Leave a Message

Thank you for your message. I will be in touch with you shortly.

1131 Maplehurst Ln
1131 Maplehurst Ln
1131 Maplehurst Ln
1131 Maplehurst Ln
1131 Maplehurst Ln
1131 Maplehurst Ln
1131 Maplehurst Ln
1131 Maplehurst Ln
1131 Maplehurst Ln
1131 Maplehurst Ln
1131 Maplehurst Ln
1131 Maplehurst Ln
1131 Maplehurst Ln
1131 Maplehurst Ln
1131 Maplehurst Ln
1131 Maplehurst Ln
1131 Maplehurst Ln
1131 Maplehurst Ln
1131 Maplehurst Ln
1131 Maplehurst Ln
1131 Maplehurst Ln
1131 Maplehurst Ln
1131 Maplehurst Ln
1131 Maplehurst Ln
1131 Maplehurst Ln
1131 Maplehurst Ln
1131 Maplehurst Ln
1131 Maplehurst Ln
1131 Maplehurst Ln
1131 Maplehurst Ln
1131 Maplehurst Ln
1131 Maplehurst Ln
1131 Maplehurst Ln
SEE ALL PHOTOS
1131 Maplehurst Ln
1131 Maplehurst Ln
1131 Maplehurst Ln
1131 Maplehurst Ln
1131 Maplehurst Ln
1131 Maplehurst Ln
1131 Maplehurst Ln
1131 Maplehurst Ln
1131 Maplehurst Ln
1131 Maplehurst Ln
1131 Maplehurst Ln
1131 Maplehurst Ln
1131 Maplehurst Ln
1131 Maplehurst Ln
1131 Maplehurst Ln
1131 Maplehurst Ln
1131 Maplehurst Ln
1131 Maplehurst Ln
1131 Maplehurst Ln
1131 Maplehurst Ln
1131 Maplehurst Ln
1131 Maplehurst Ln
1131 Maplehurst Ln
1131 Maplehurst Ln
1131 Maplehurst Ln
1131 Maplehurst Ln
1131 Maplehurst Ln
1131 Maplehurst Ln
1131 Maplehurst Ln
1131 Maplehurst Ln
1131 Maplehurst Ln
1131 Maplehurst Ln
1131 Maplehurst Ln
Courtesy of Crye-Leike Music City, Eddie Ferrell Listing Contact: 9313204552 
Sold

1131 Maplehurst Ln

1131 Maplehurst Ln, Nashville, TN 37204

$2,590,000
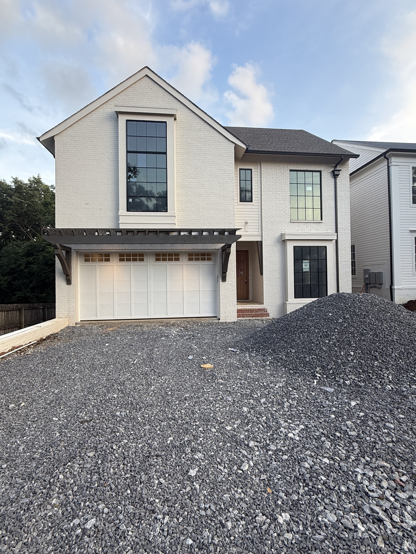
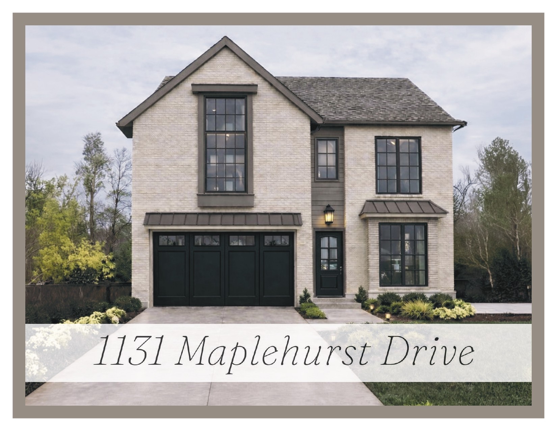
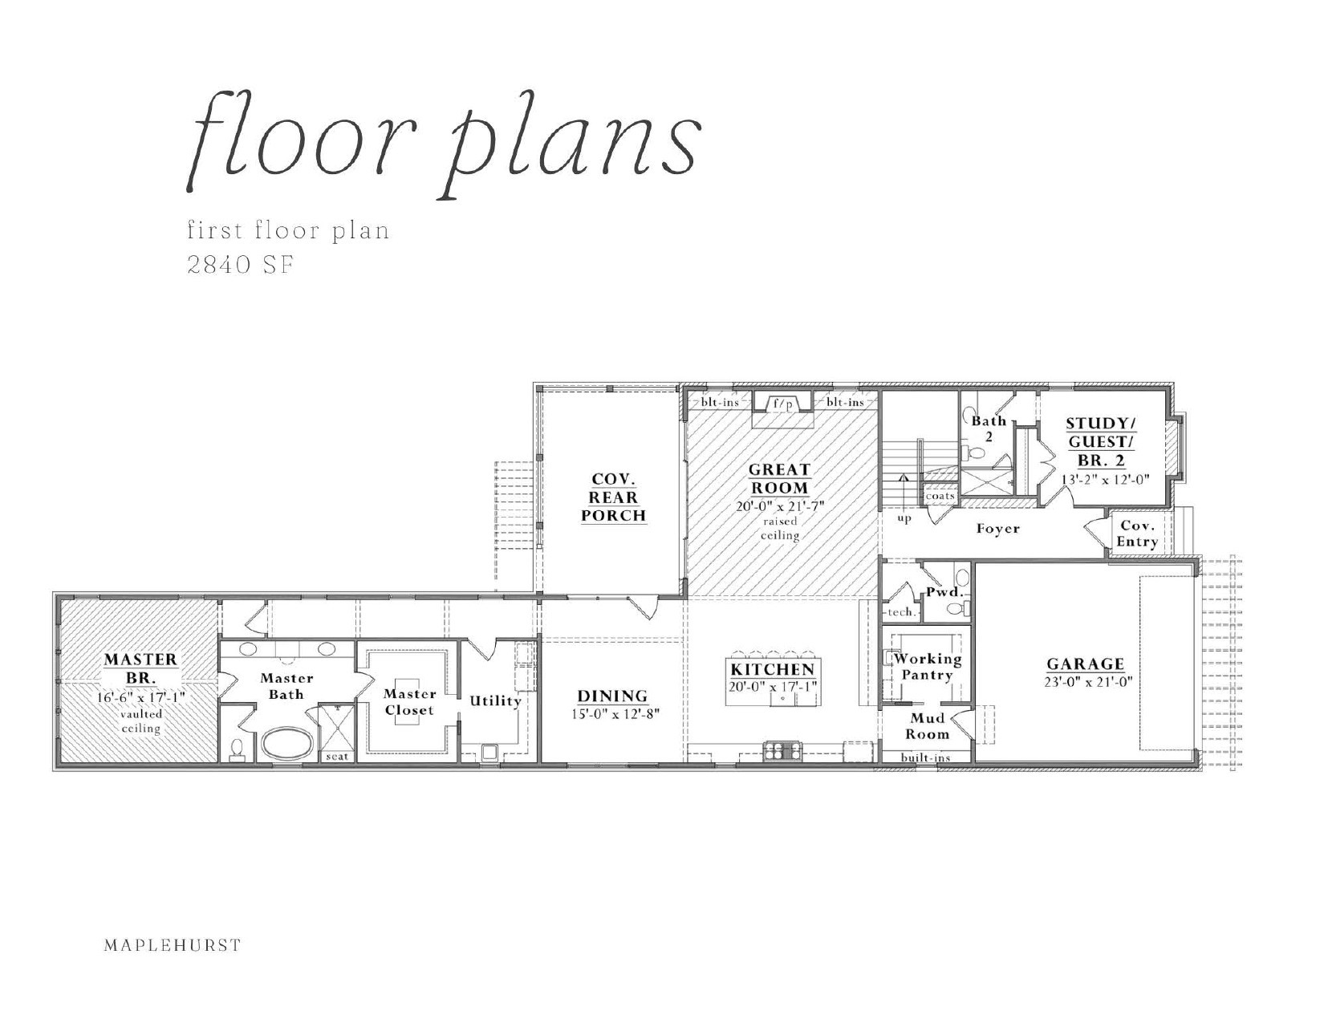
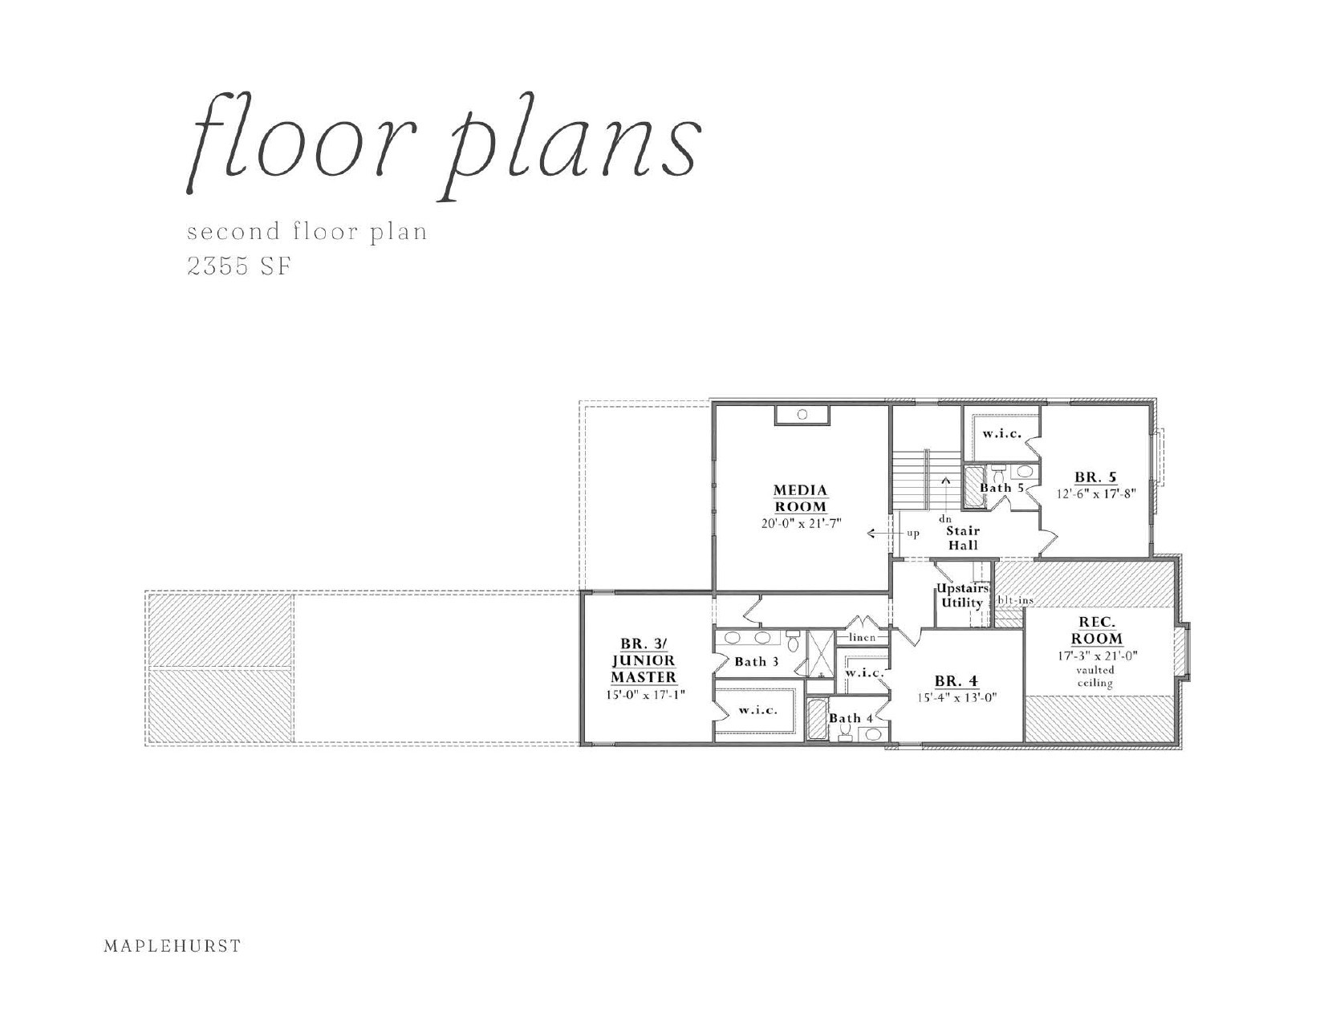
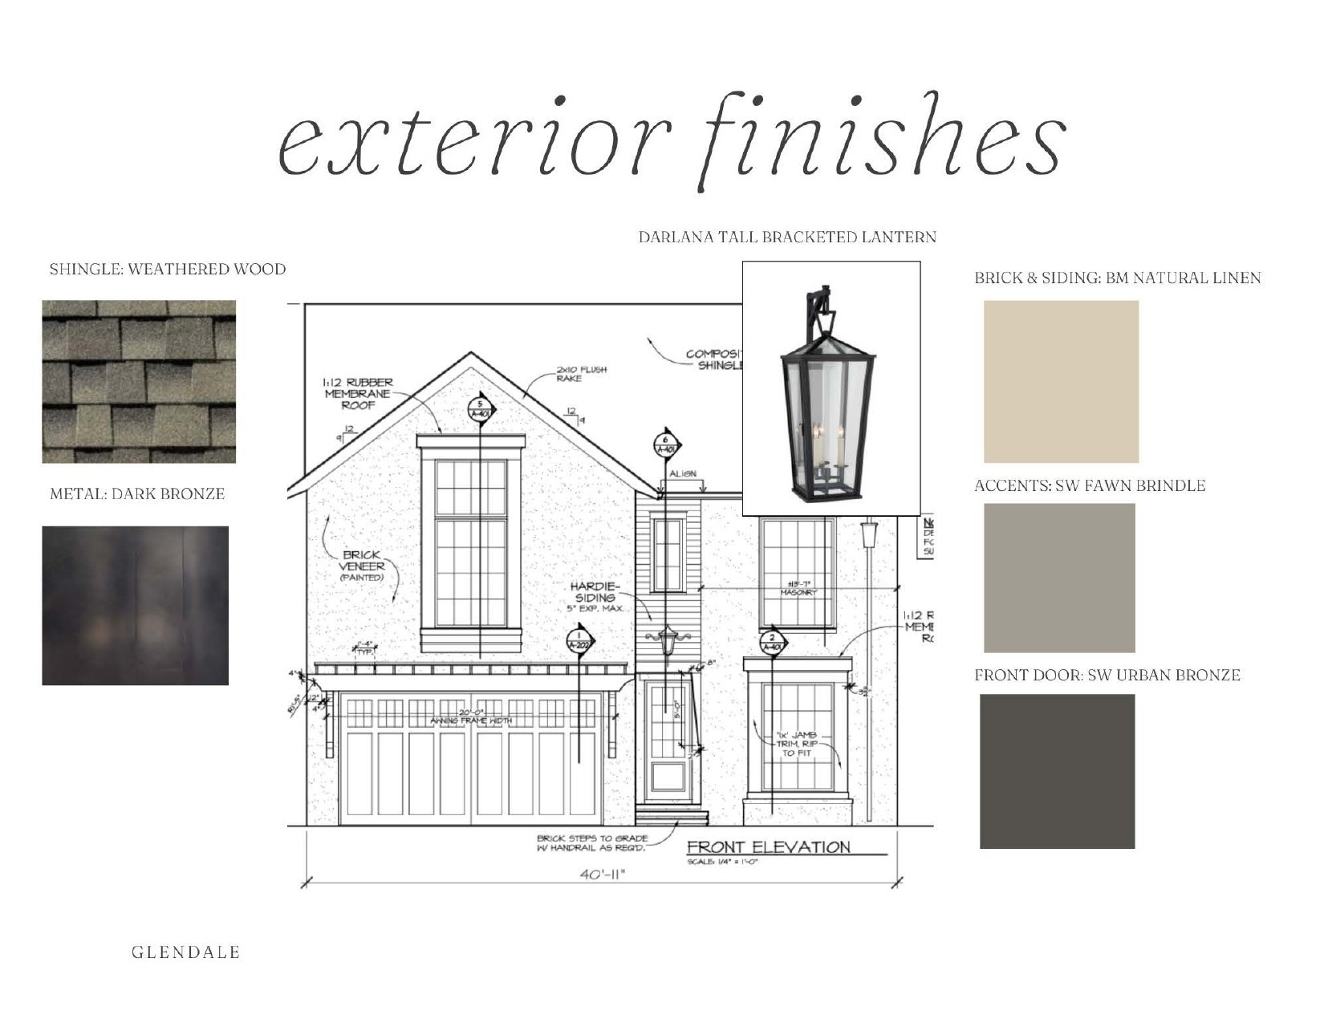
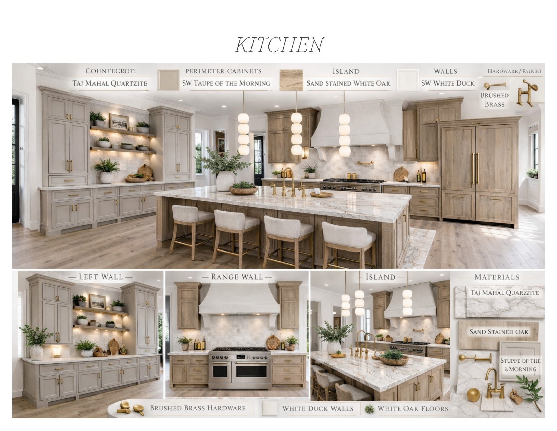
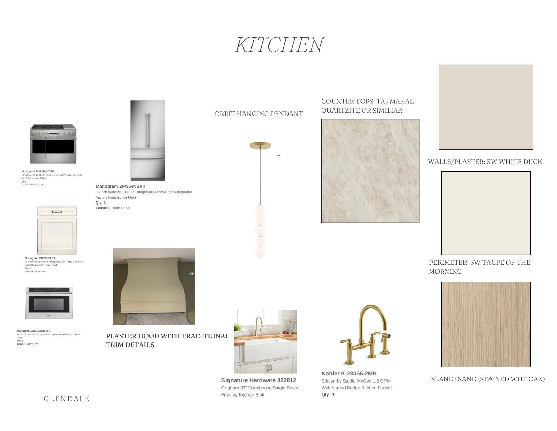
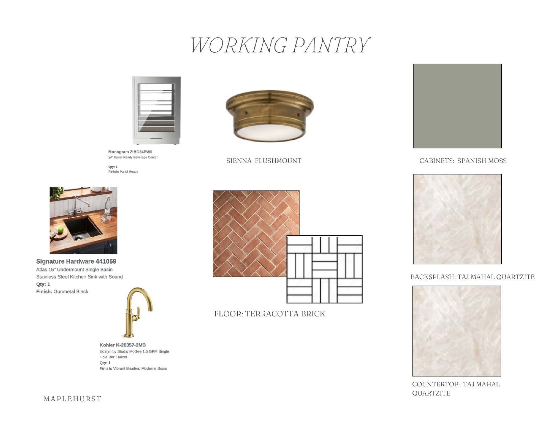
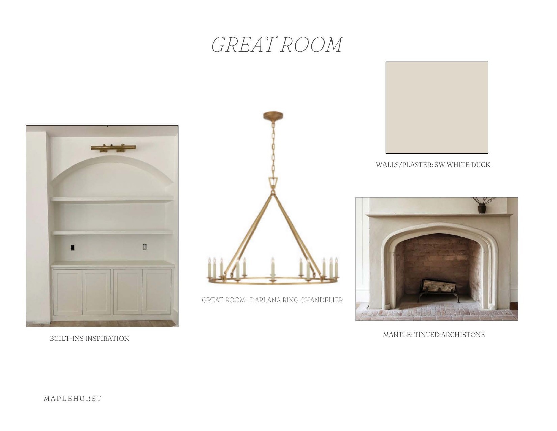
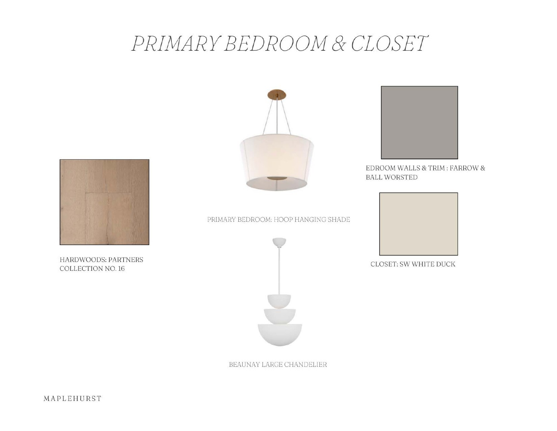
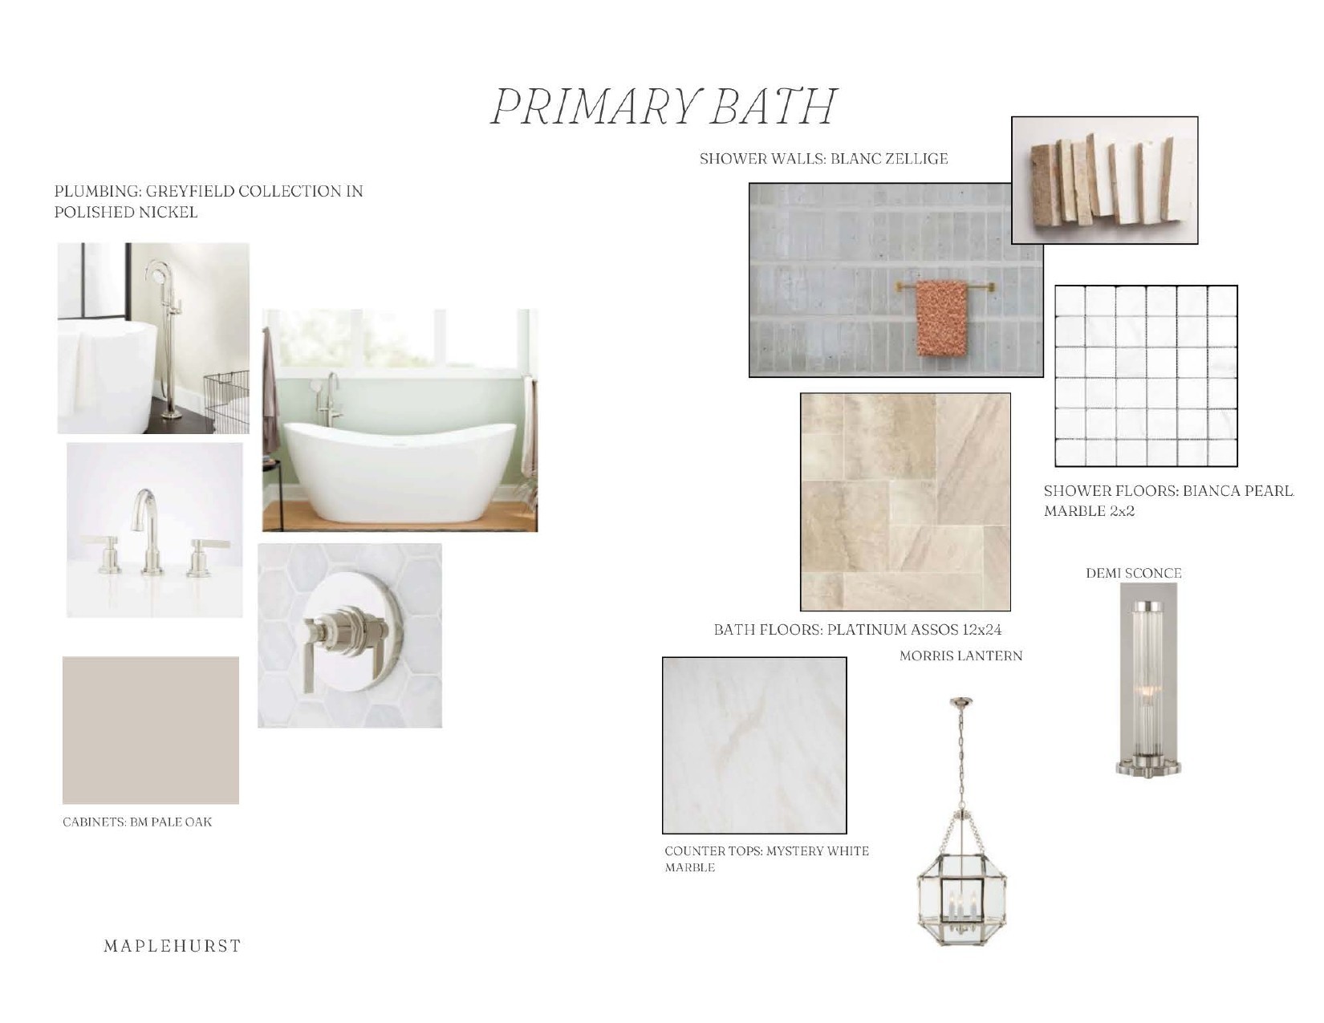
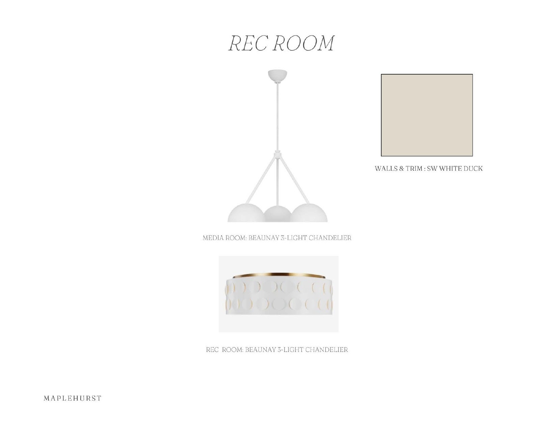
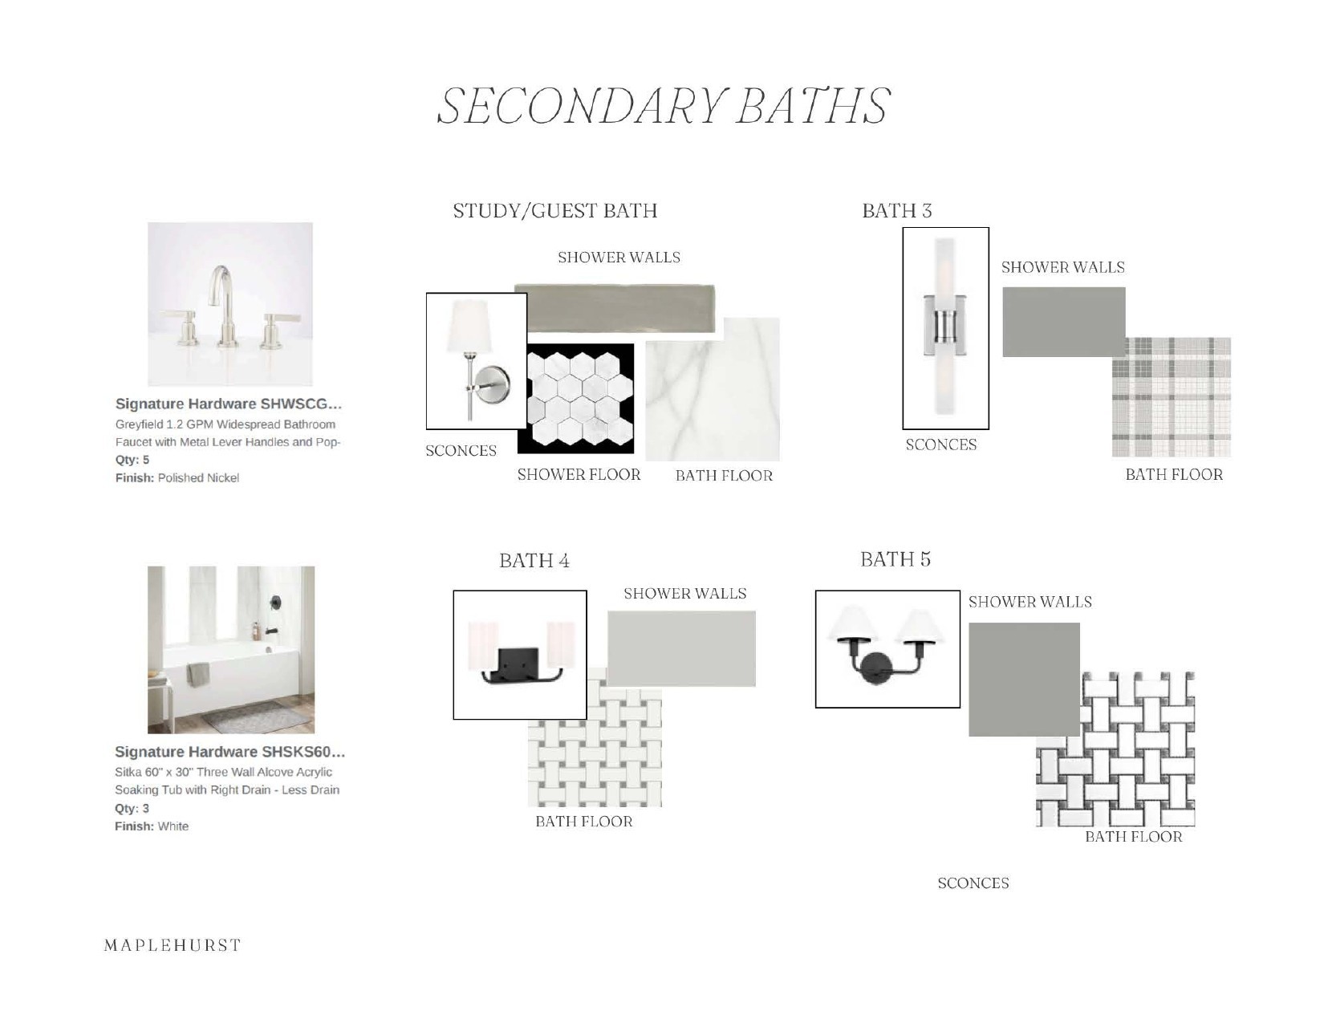
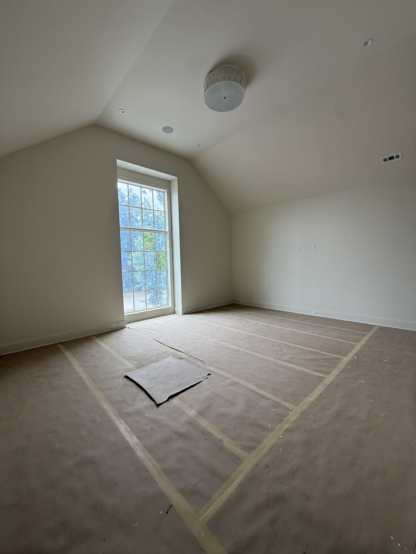
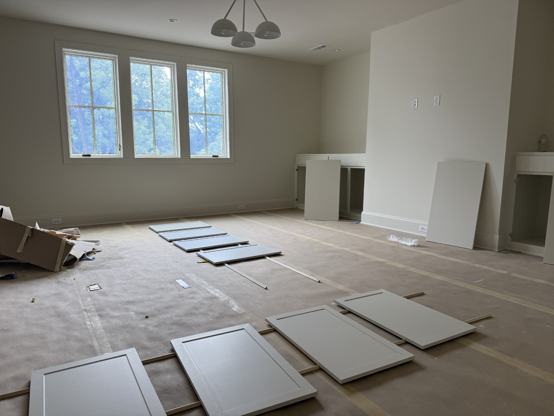
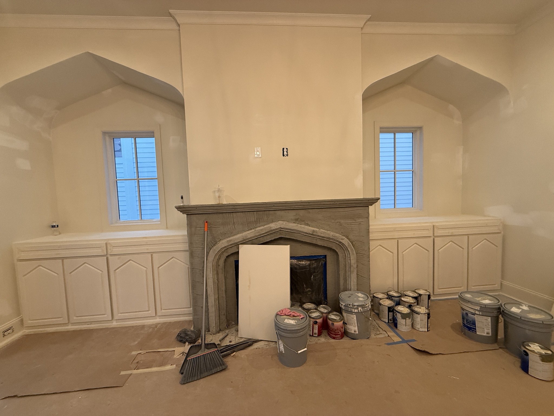
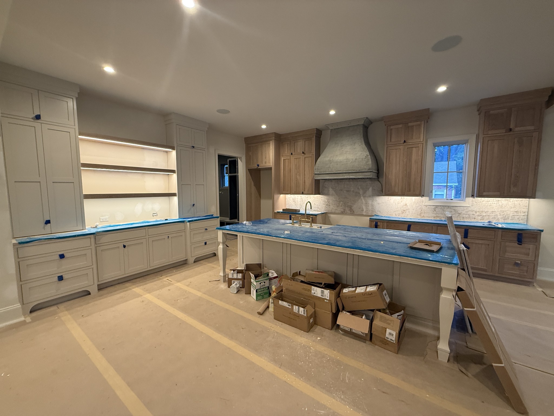
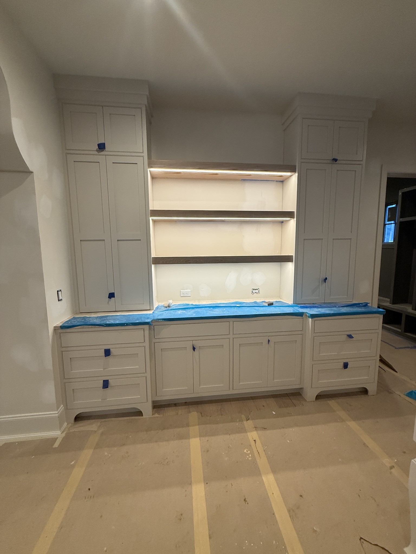
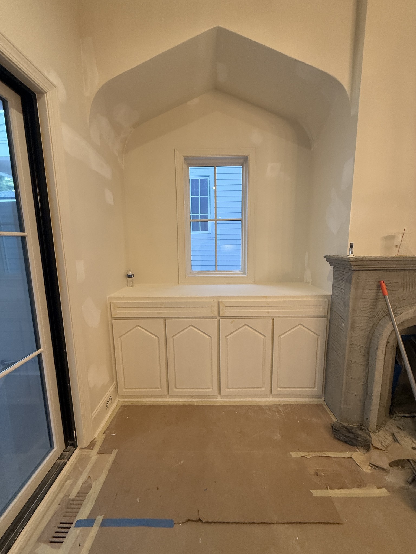
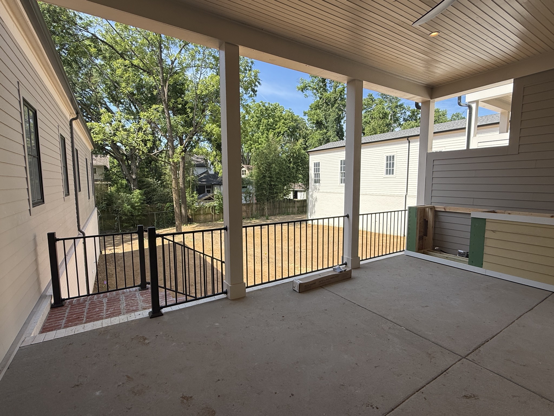
Thoughtfully crafted by Achiever Development, this stunning Green Hills residence offers over 5,000 square feet of refined living with a highly functional, design-forward layout. The main level features a luxurious primary suite with vaulted ceilings, a spa-inspired bath, and expansive walk-in closet, along with a private study or guest suite. The heart of the home is a light-filled great room with built-ins and a statement fireplace, flowing seamlessly into a chef's kitchen complete with Taj Mahal quartzite, custom cabinetry, a plaster hood, and an oversized island. A separate working pantry, mudroom, and covered rear porch elevate everyday living and entertaining. Upstairs, spacious media and recreation rooms are complemented by generously sized secondary bedrooms, including a junior suite, offering flexibility for family or guests. Ideally located just minutes from Green Hills, 12 South, and downtown Nashville, this home delivers timeless architecture, elevated finishes, and exceptional livability in one of the city's most sought-after locations.

5
beds

6
baths

5,195 Sq.Ft. LIVING AREA

0.48 Acres lot

Eddie Ferrell

Eddie Ferrell

Features & Amenities

Interior

  • total bedrooms5
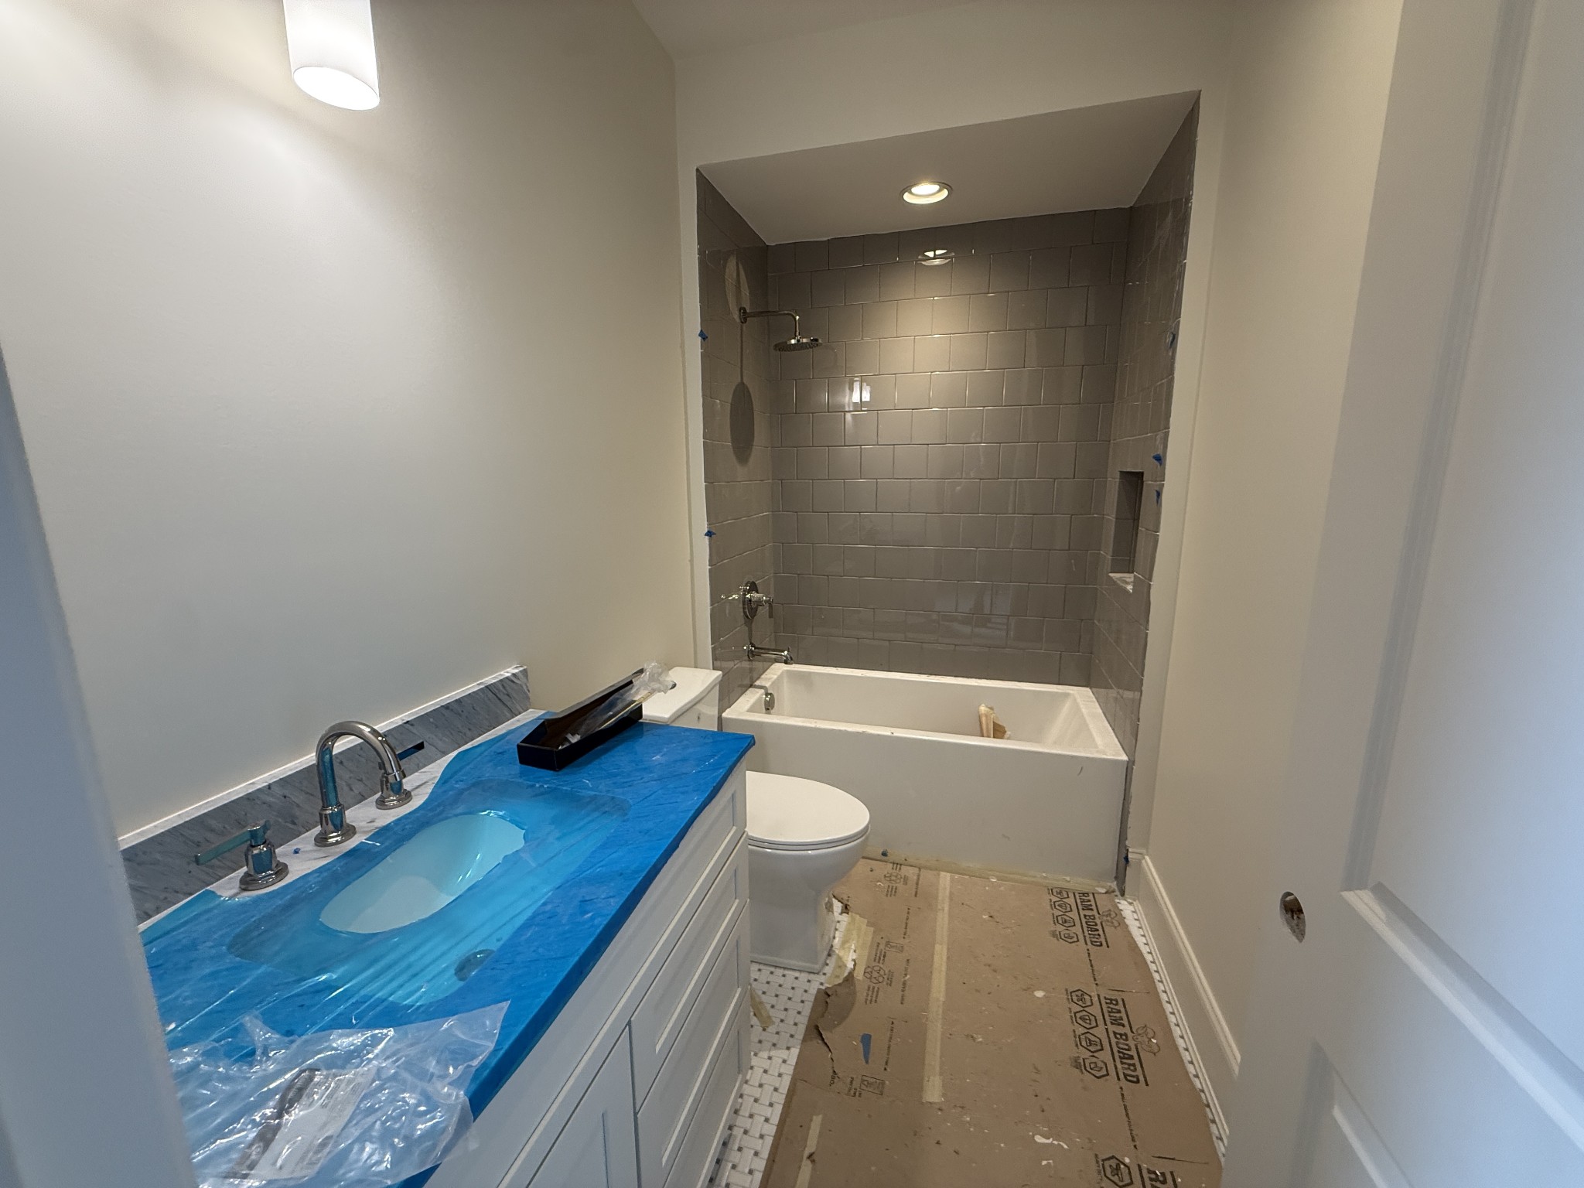
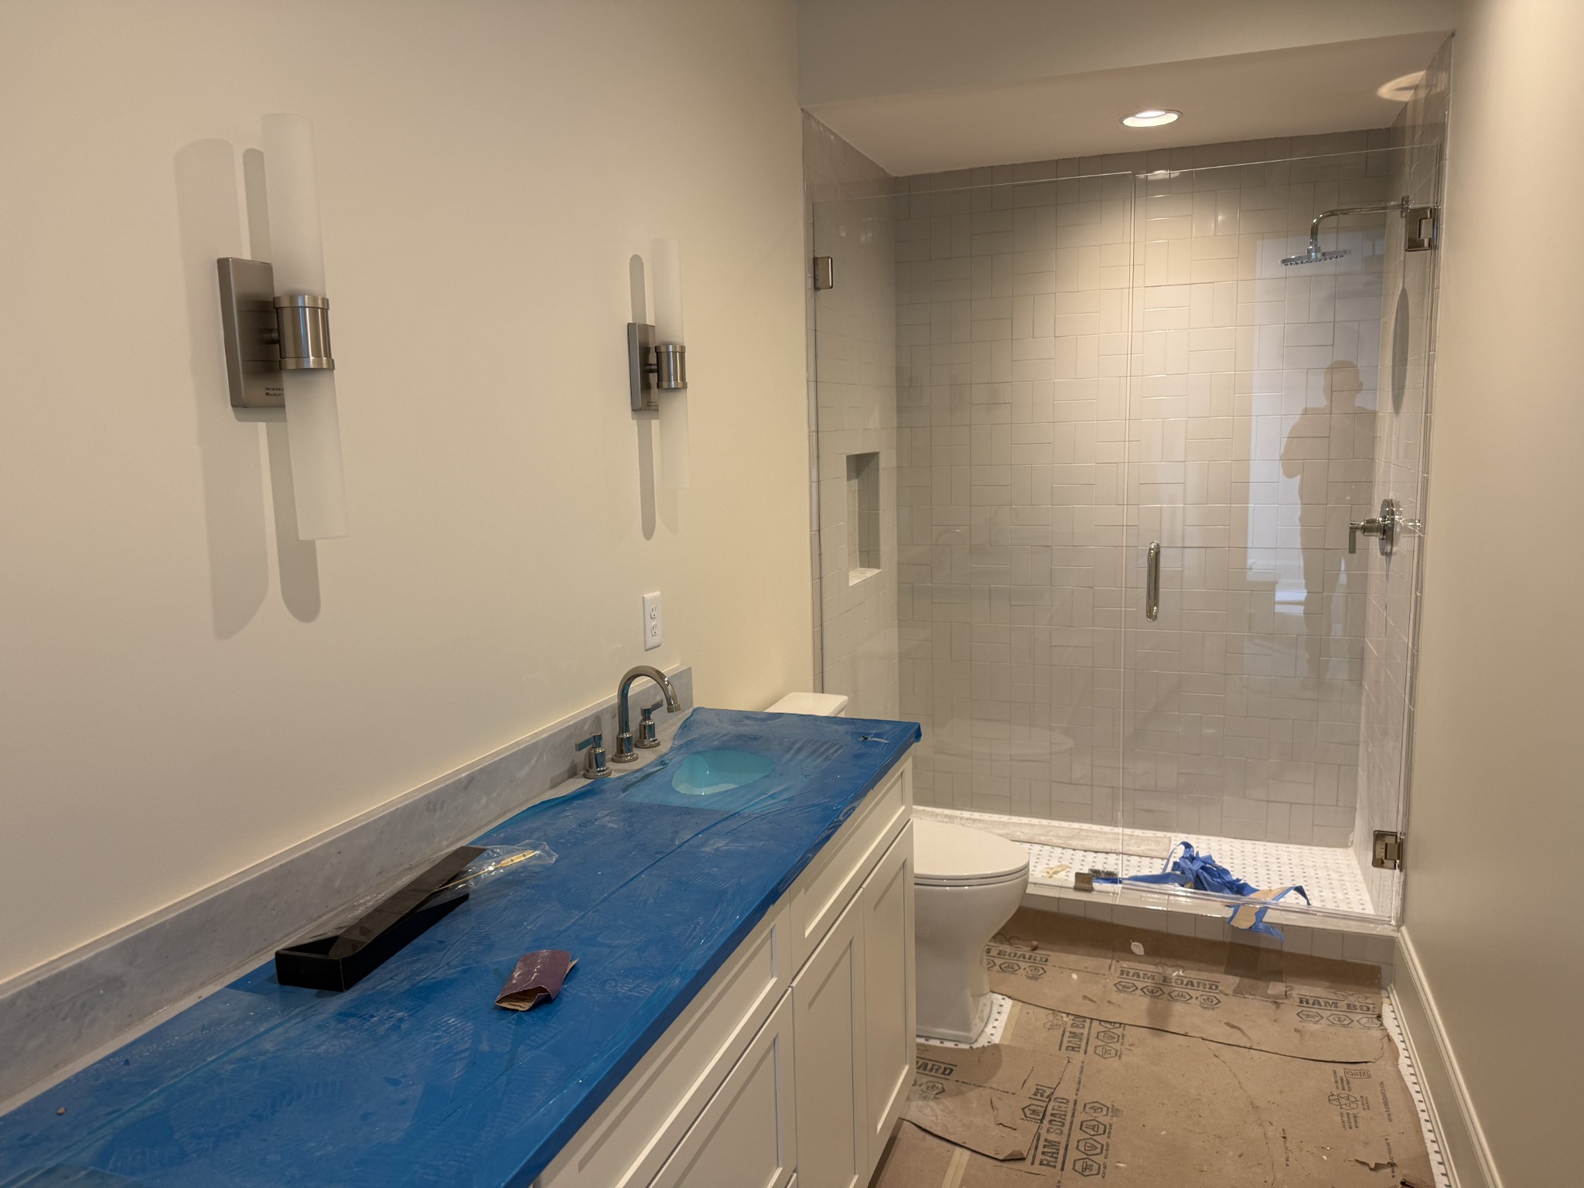
  • Total bathrooms6
  • full bathrooms5
  • half bathroom1
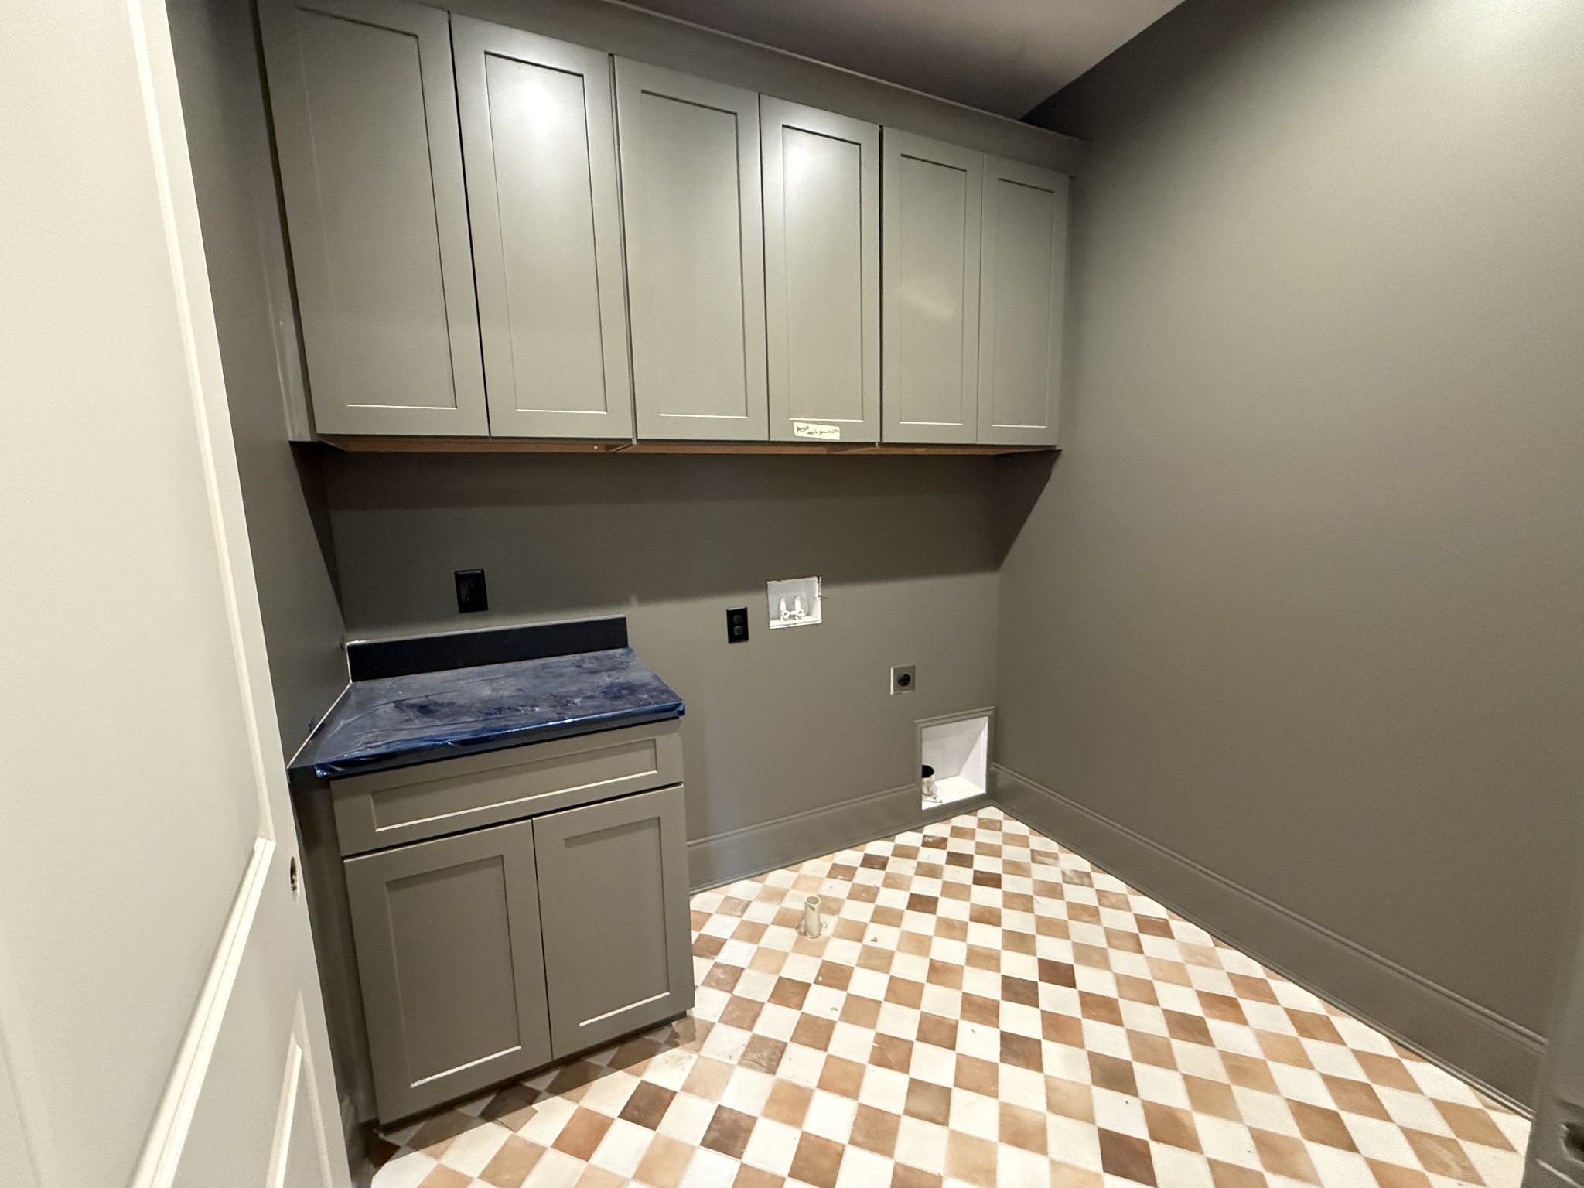
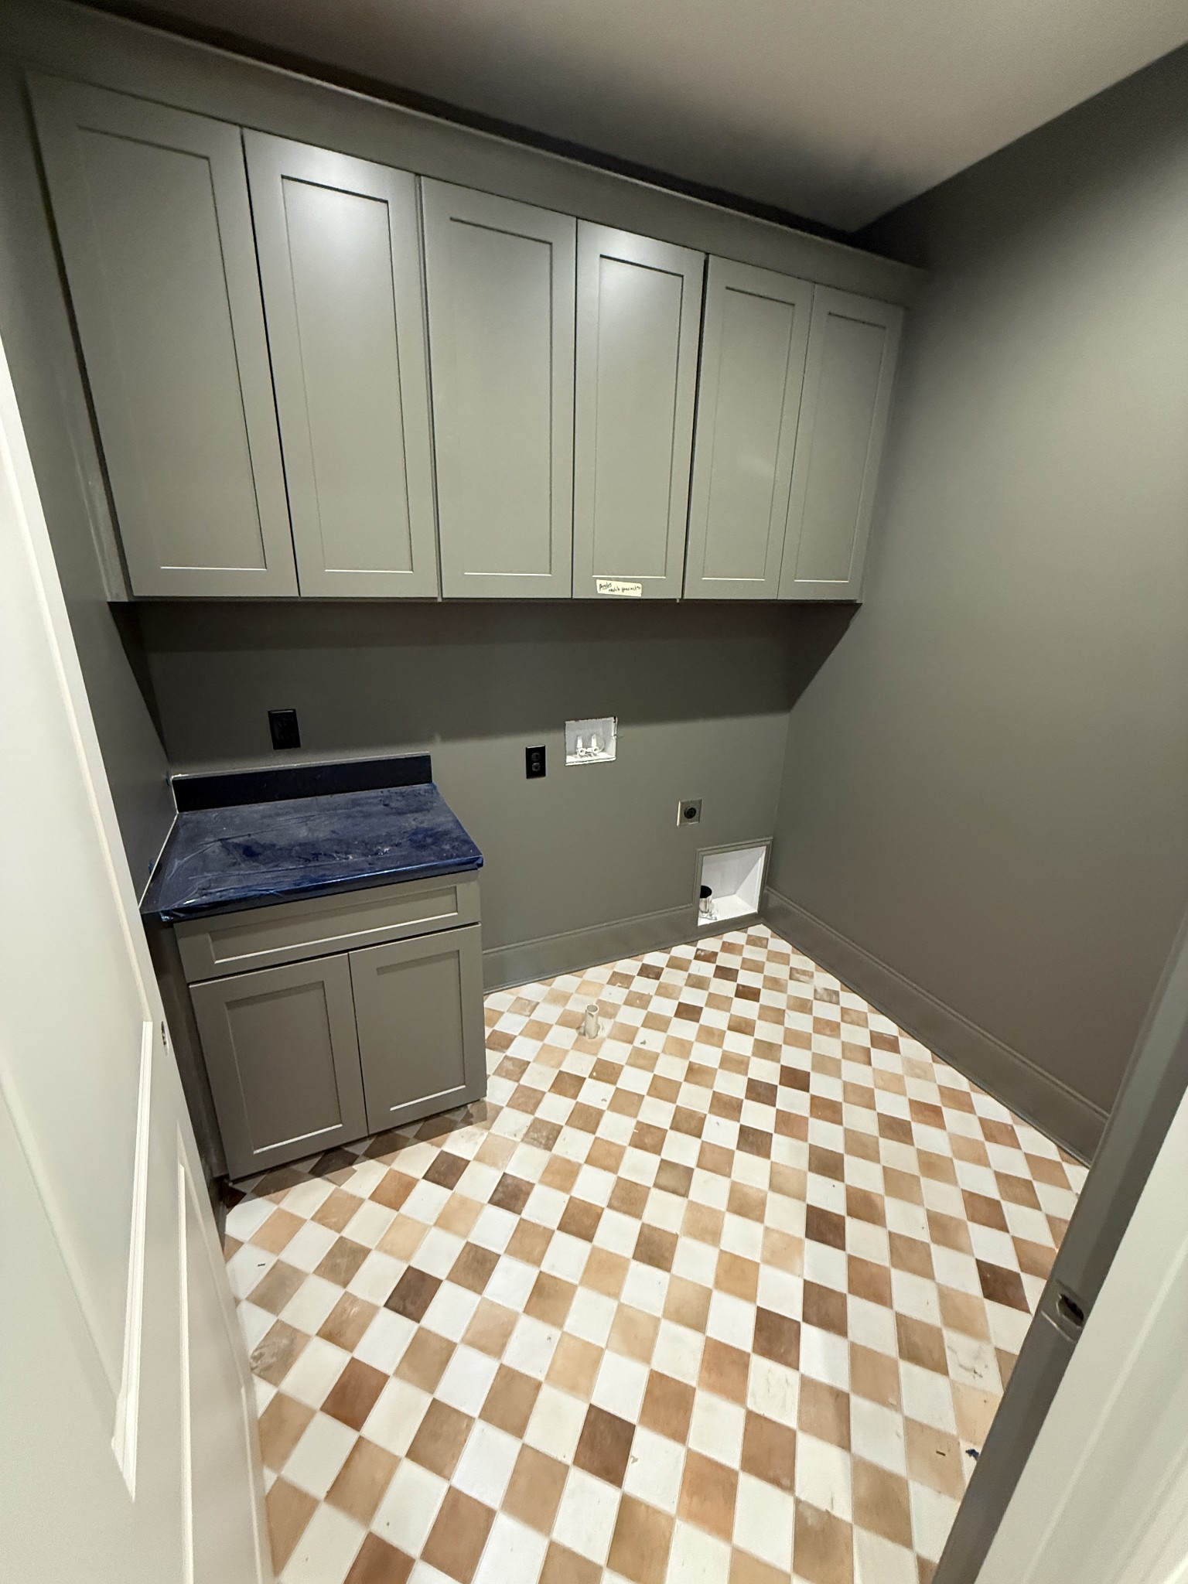
  • Laundry room Electric Dryer Hookup, Washer Hookup
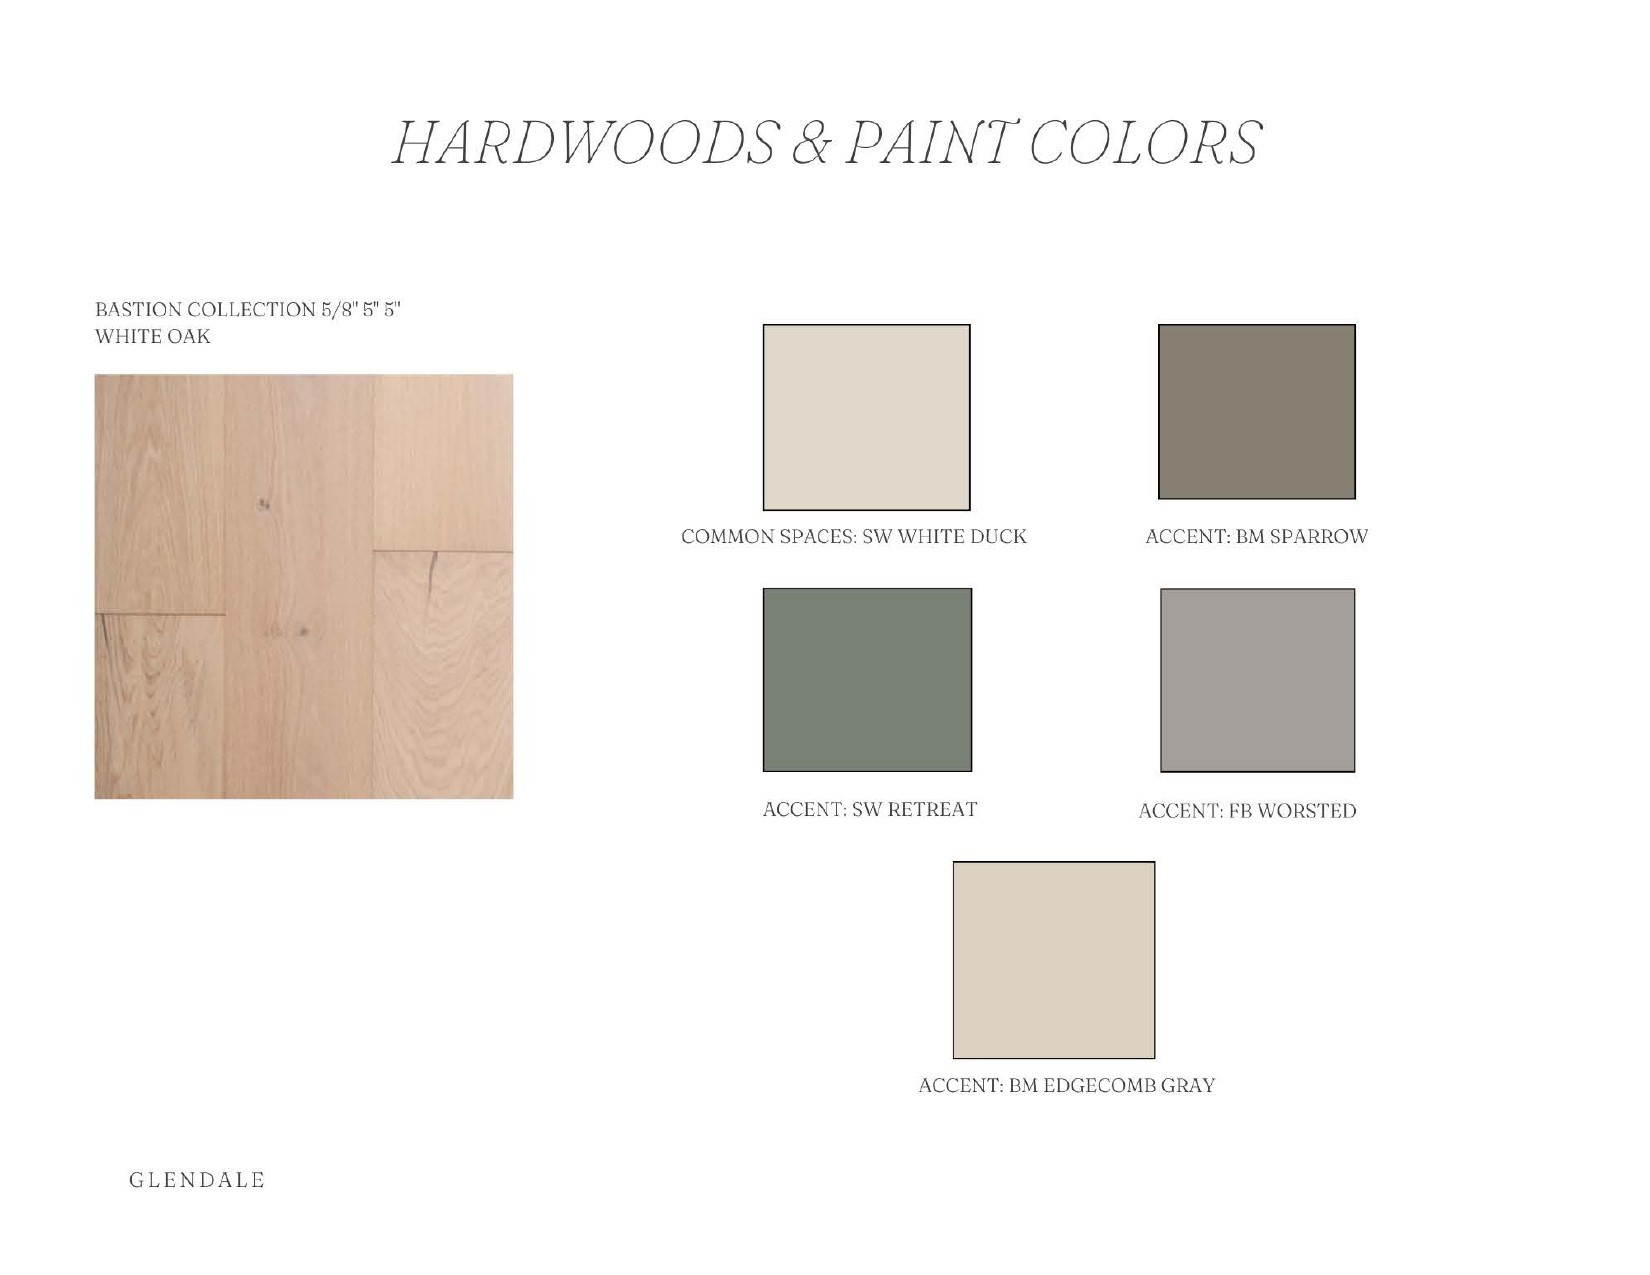
  • Flooring Wood, Tile
  • Fireplace Great Room
  • APPLIANCES Built-In Gas Oven, Built-In Gas Range, Microwave, Refrigerator
  • other interior Features High Speed Internet

Area & Lot

  • Status Sold
  • Date Sold August 14, 2026
  • Living Area5,195 Sq.Ft.
  • Total Area5,195 Sq.Ft.
  • Lot Area0.48 Acres
  • MLS® ID3233204
  • TypeResidential
  • YEAR BUILT2026
  • NeighborhoodGreen Hills
  • Elementary SchoolPercy Priest Elementary
  • Middle SchoolJohn Trotwood Moore Middle
  • High SchoolHillsboro Comp High School

Exterior

  • STORIES2
  • Garage Space2.0
  • water SourcePublic
  • utilitiesWater Available
  • roofAsphalt
  • parkingGarage Faces Front
  • HEAT TYPEDual, Heat Pump
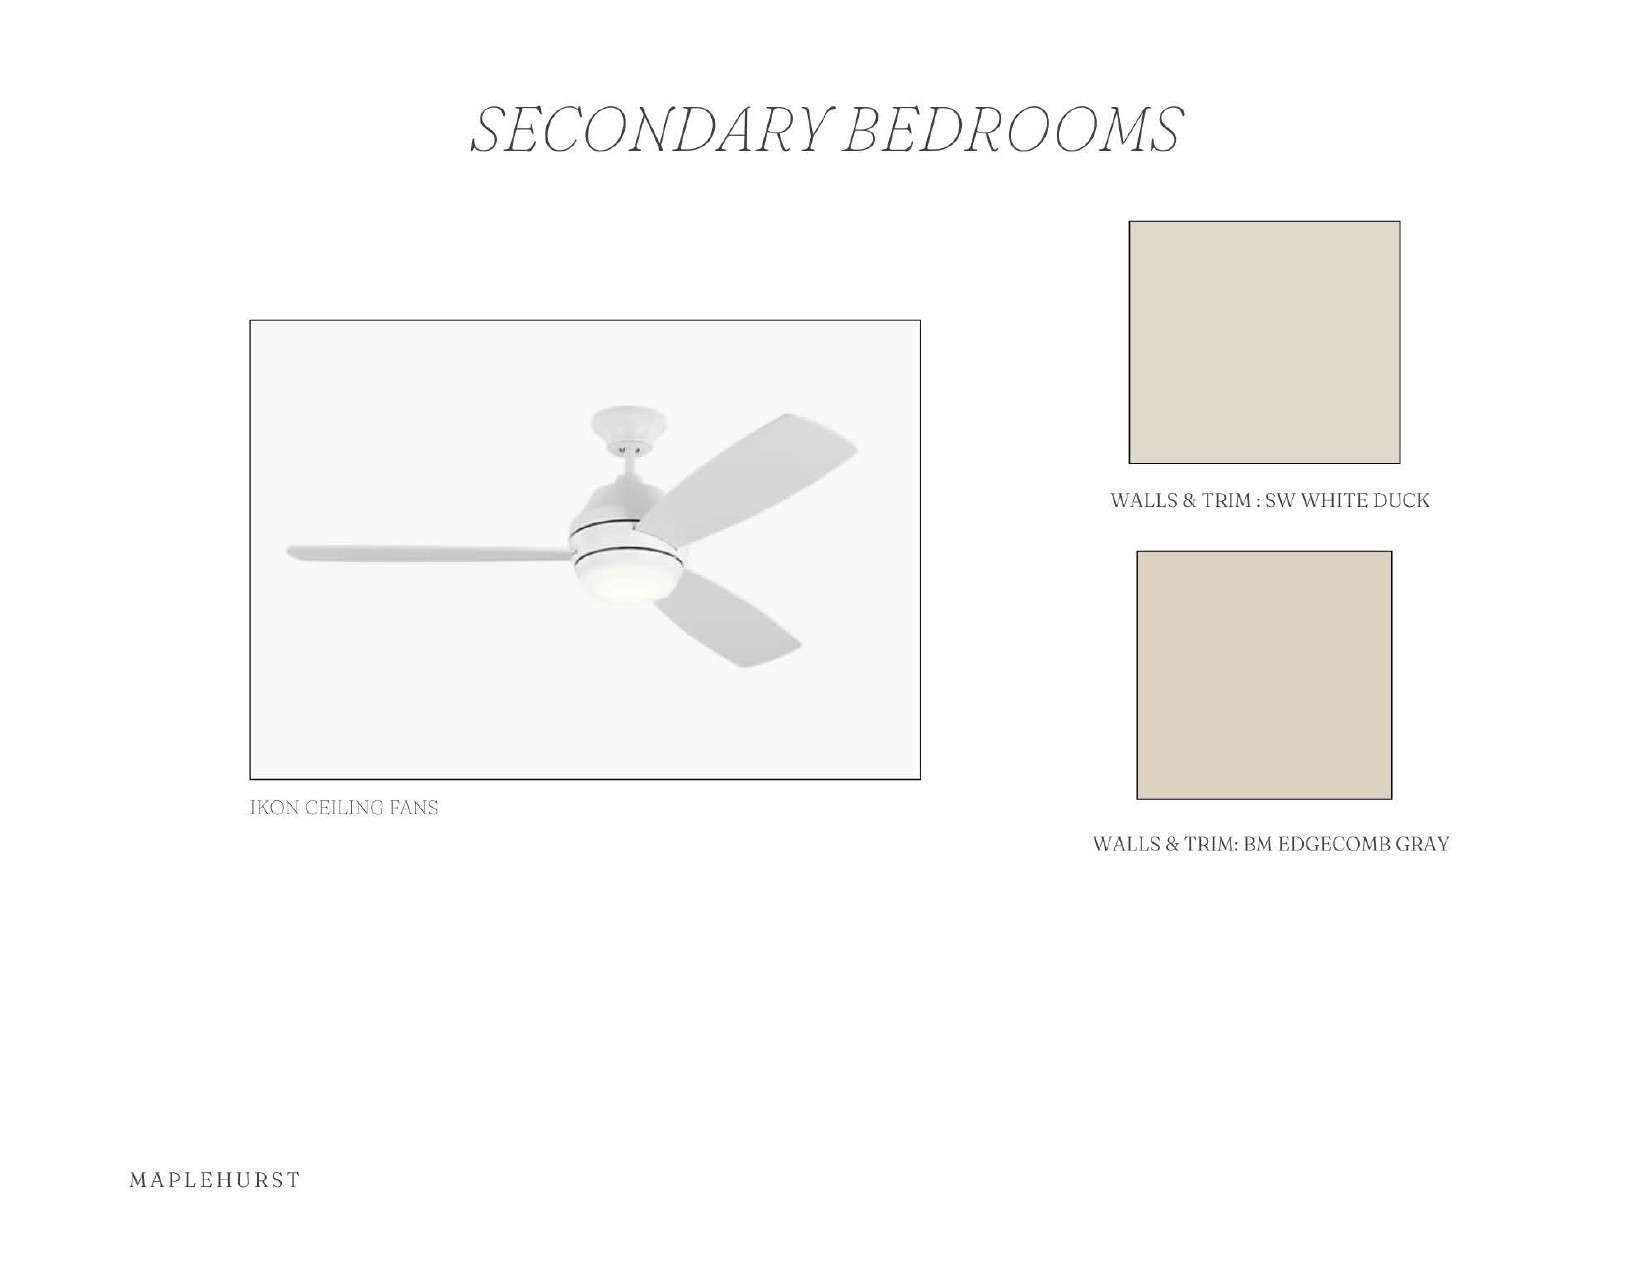
  • AIR CONDITIONINGCeiling Fan(s), Dual
  • sewerPublic Sewer

Financial

  • Sales Price$2,590,000
  • Real Estate Tax $4,356/yr

Green Hills

Explore

Let's Work Together

Enjoy a smooth, stress-free real estate experience with a local expert who knows Middle Tennessee and makes the process fun every step of the way.

Follow Me on Instagram