Leave a Message

Thank you for your message. I will be in touch with you shortly.

1133 Maplehurst Ln
Courtesy of Crye-Leike Music City, Eddie Ferrell Listing Contact: 9313204552 
Coming Soon

1133 Maplehurst Ln

1133 Maplehurst Ln, Nashville, TN 37204

$2,590,000
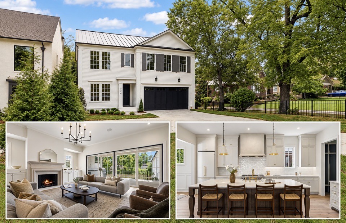
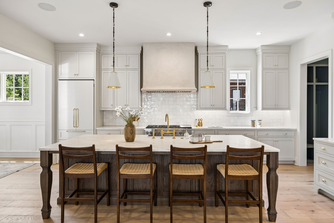
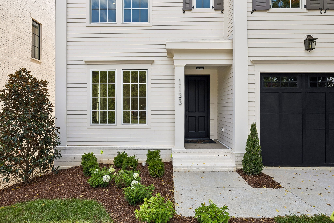
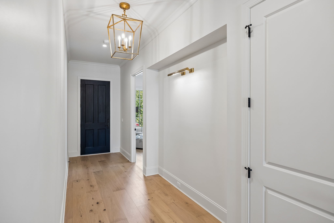
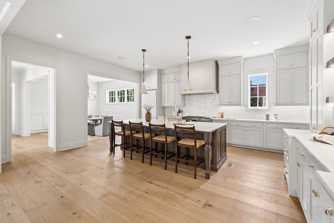
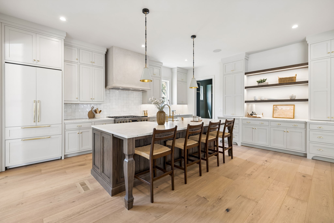
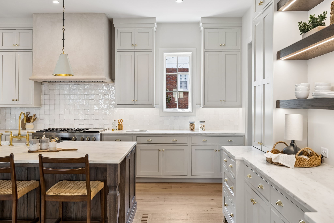
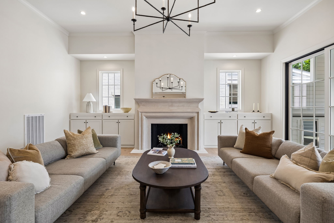
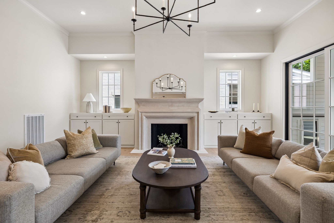
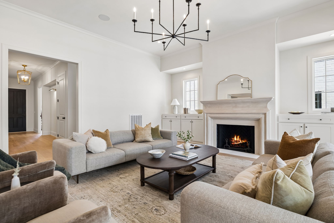
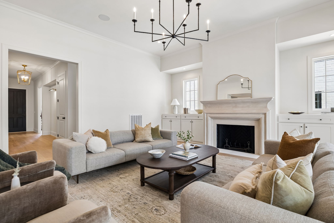
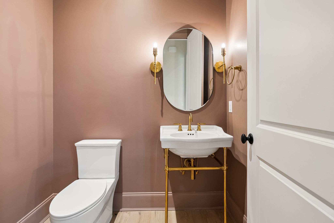
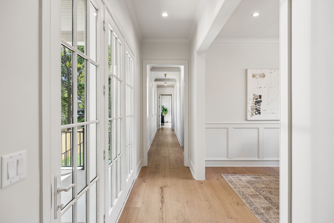
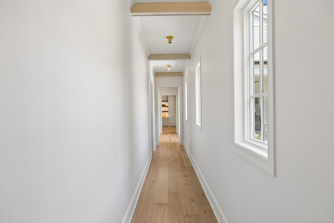
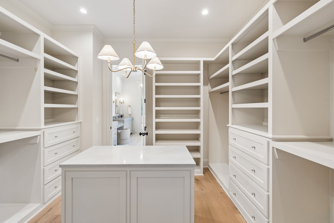
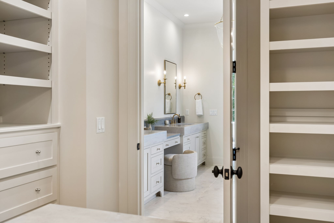
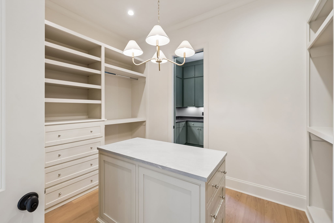
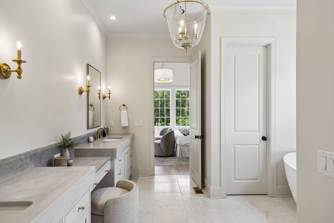
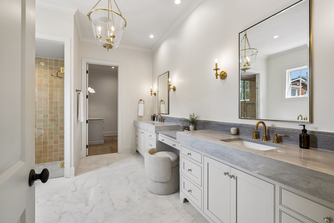
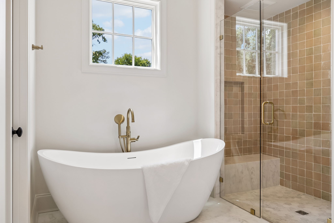
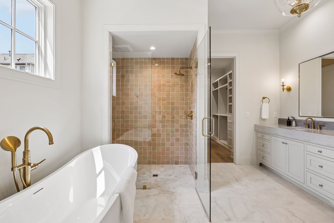
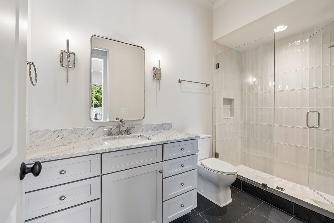
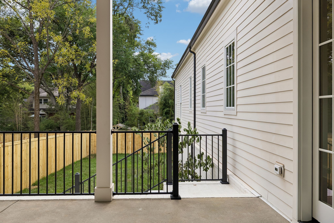
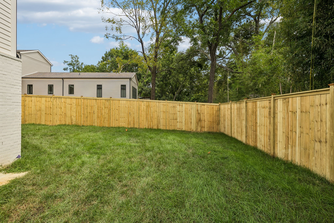
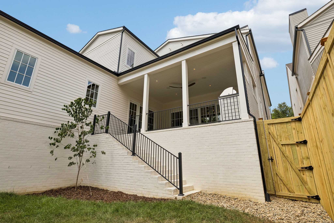
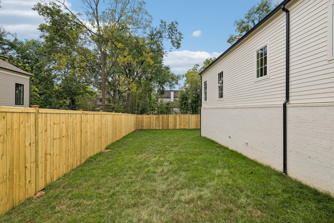
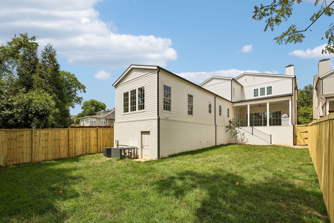
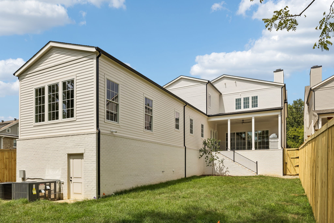
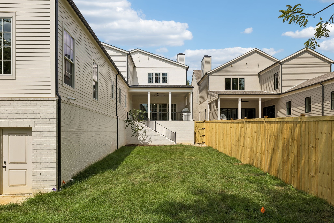
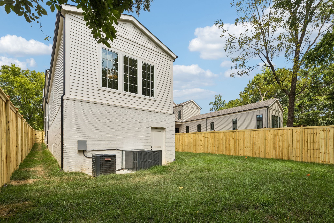
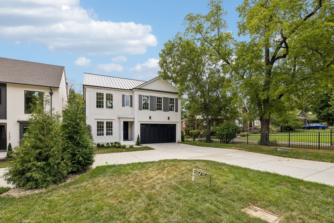
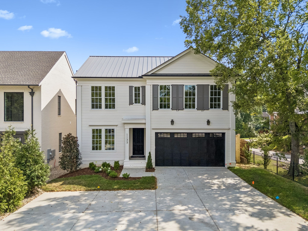
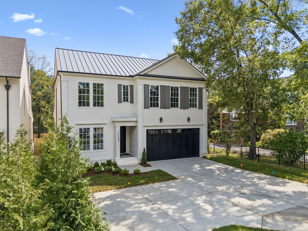
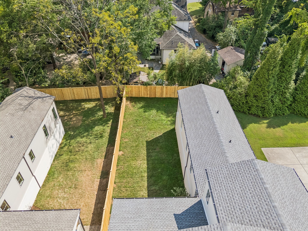
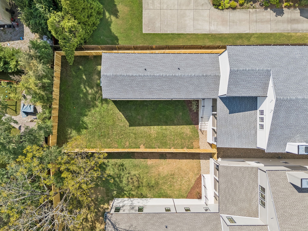
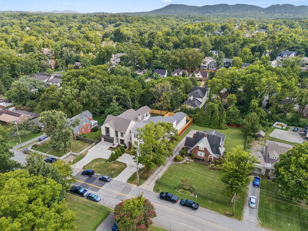
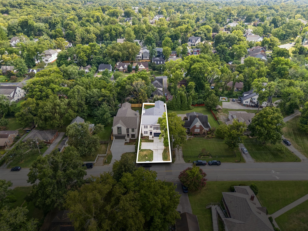
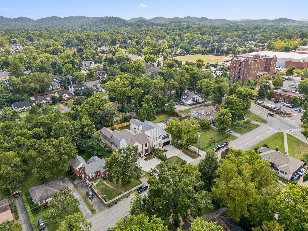
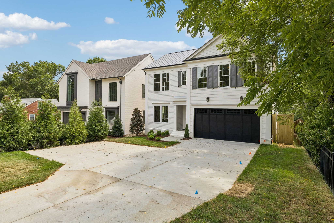
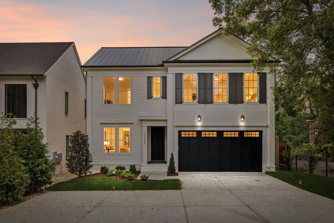
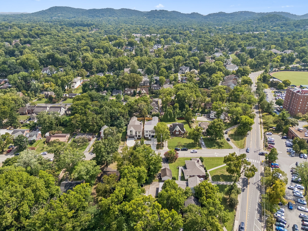
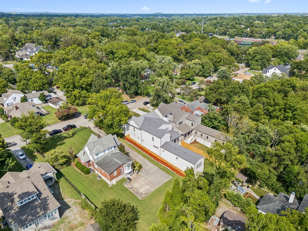
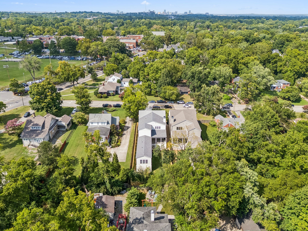
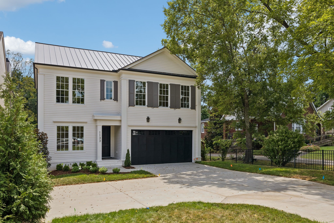
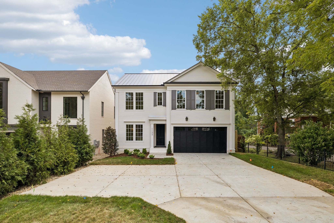
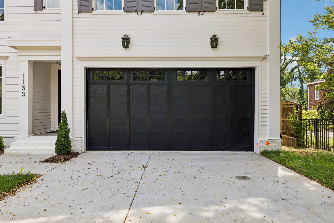
Welcome to 1133 Maplehurst, an exceptional new construction home in the heart of Green Hills offering a rare combination of space, thoughtful design, and everyday functionality. Situated on a wide lot, this home delivers an impressive presence along with a floor plan designed for the way people actually live.

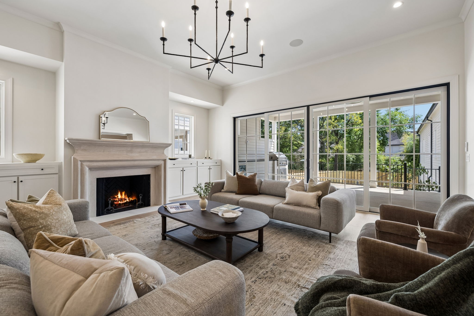
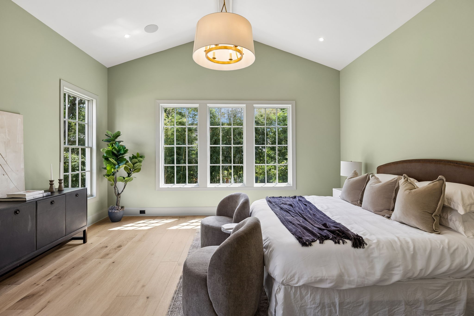
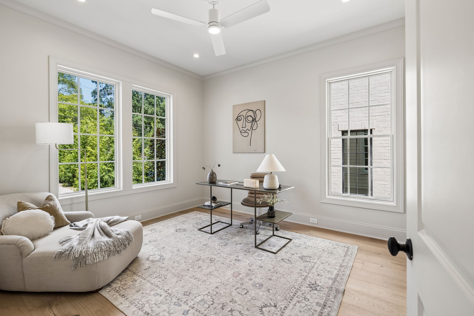
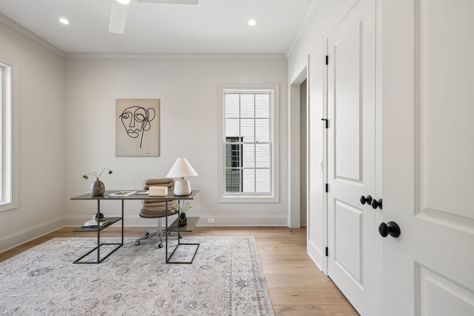
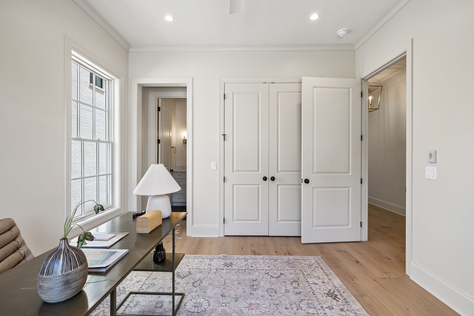
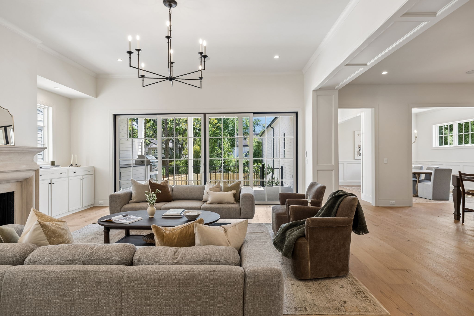
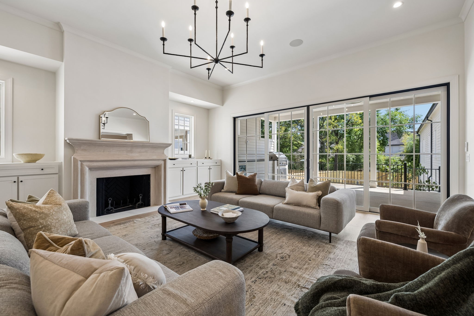
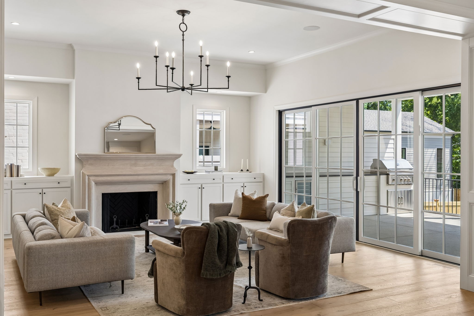
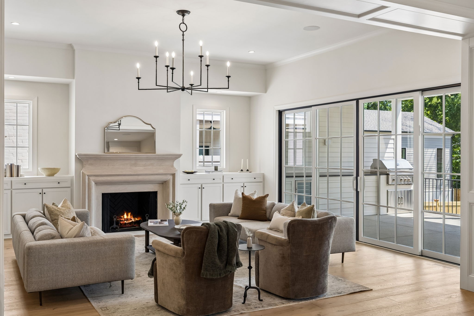
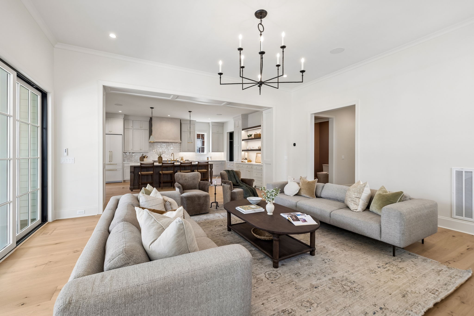
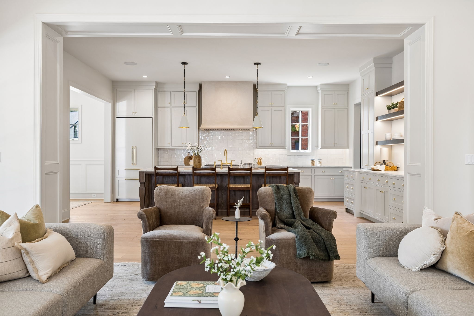
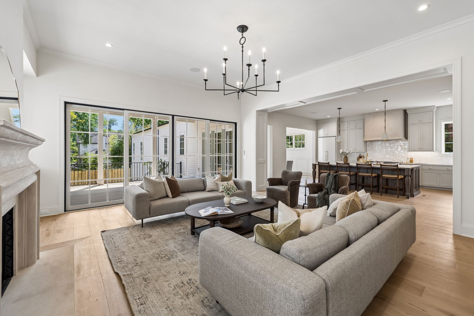
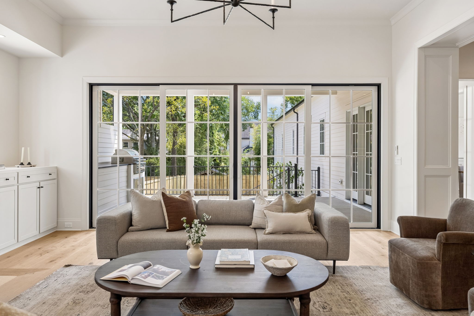
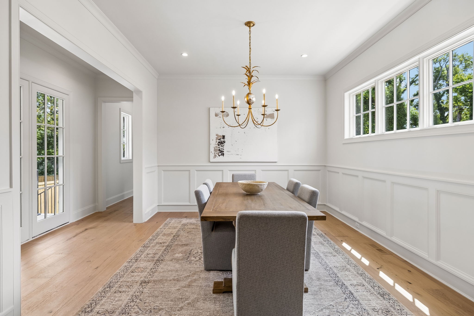
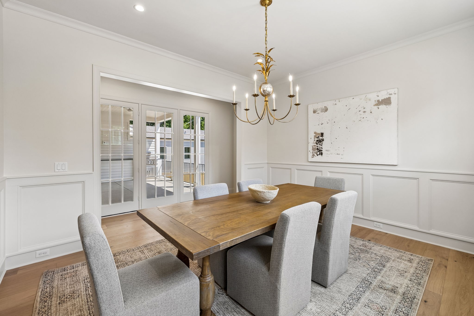
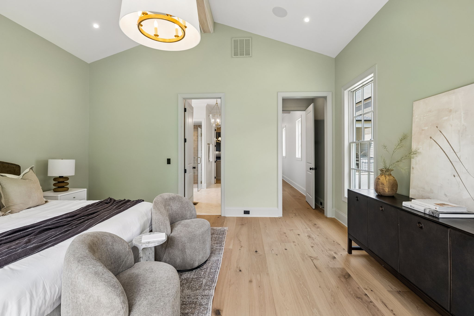
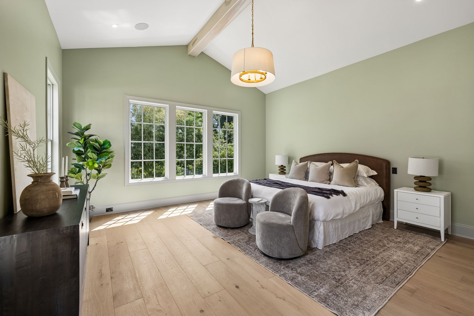
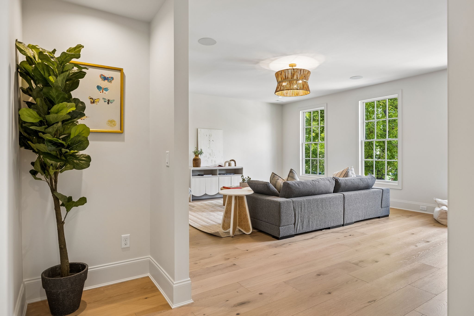
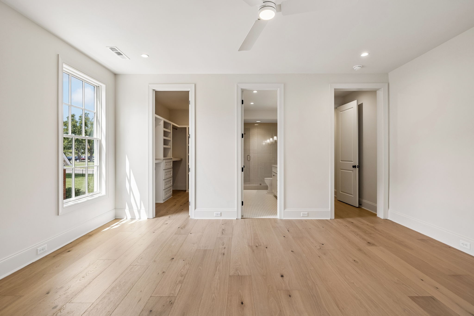
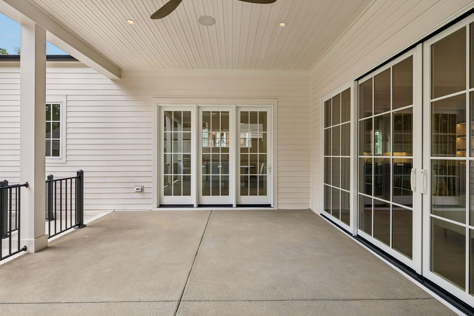
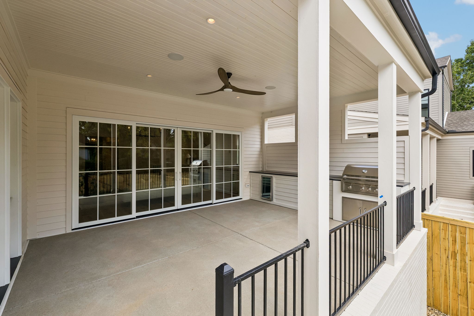
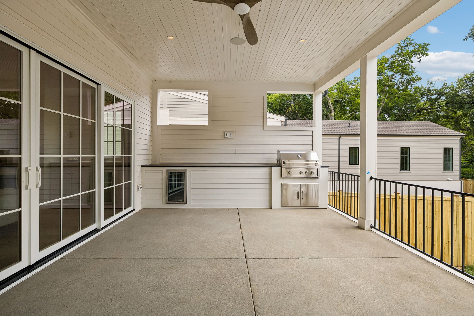
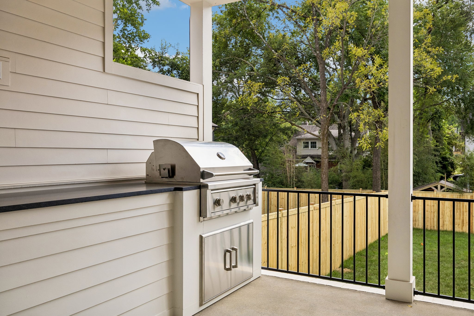
The main level features **two bedrooms**, including a spacious primary suite and a second bedroom ideal for guests, a home office, nursery, or multigenerational living. Open living and entertaining spaces flow seamlessly to the **covered outdoor patio complete with its own kitchen**, creating an extension of the home that can be enjoyed throughout much of the year.

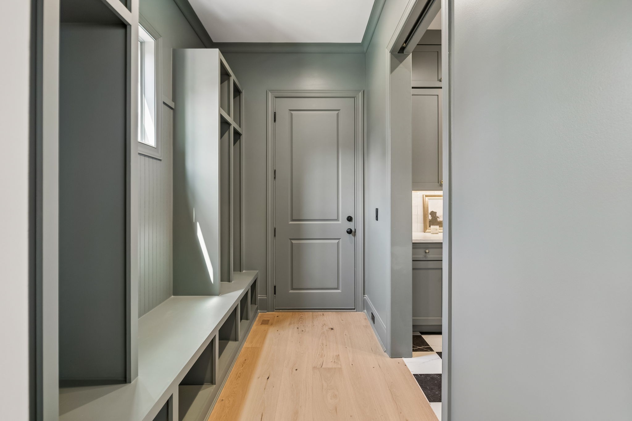
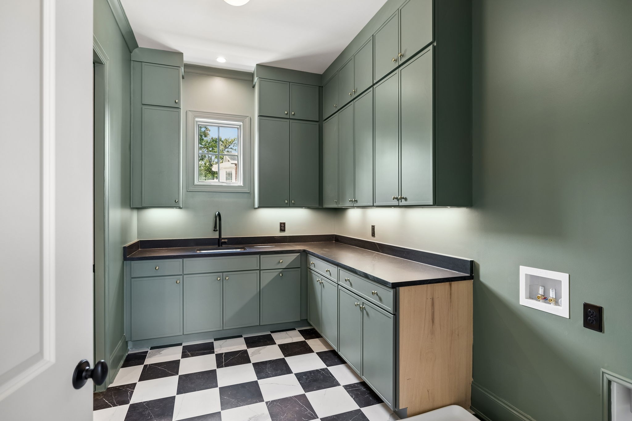
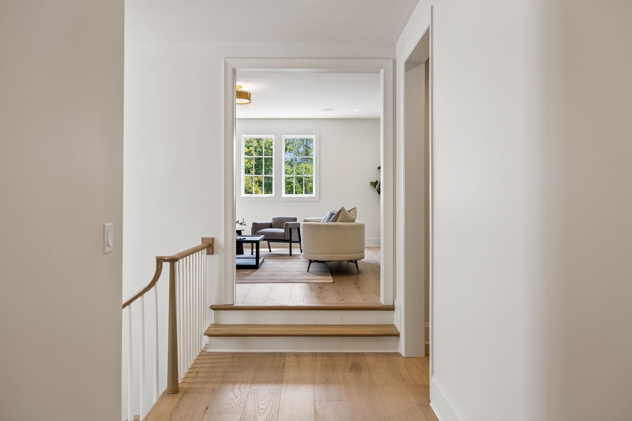
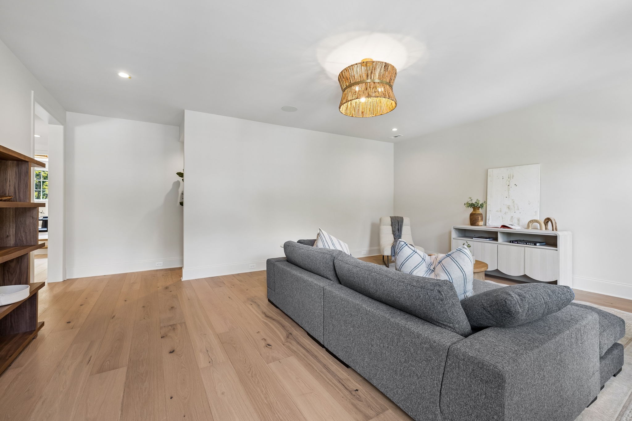
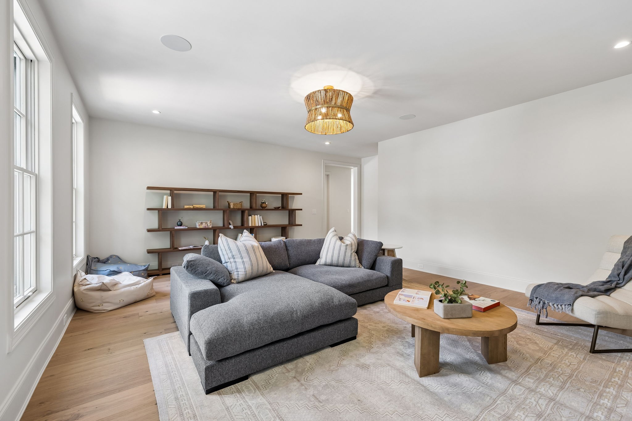
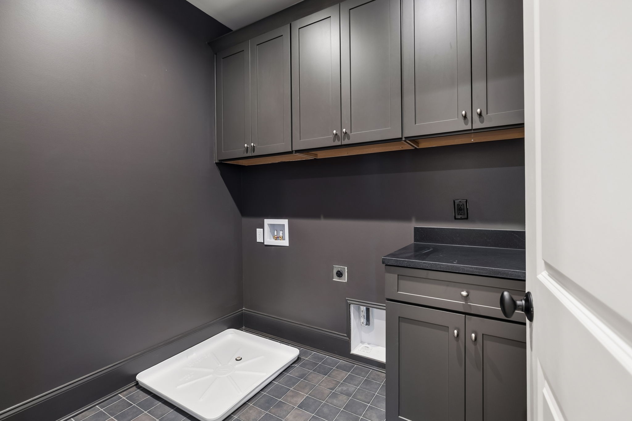
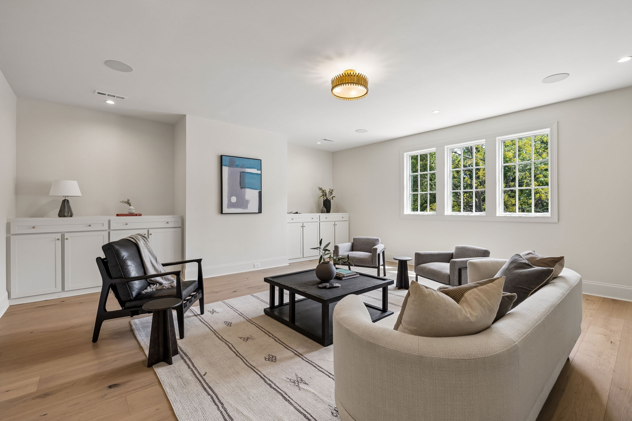
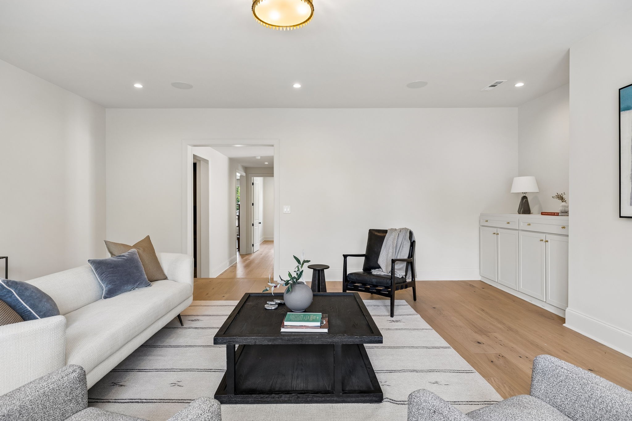
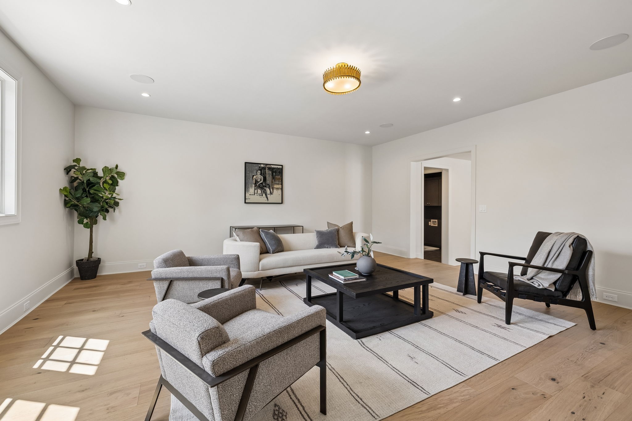
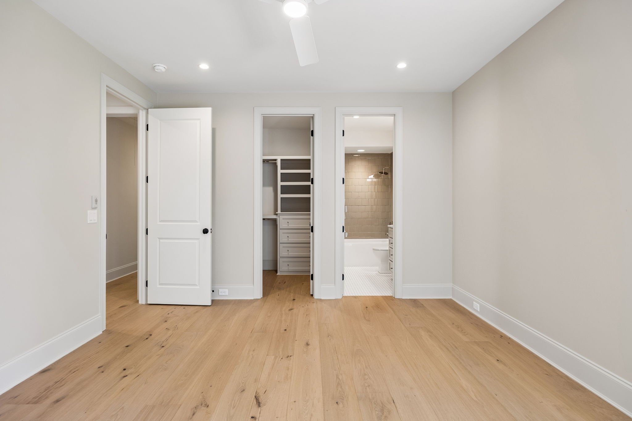
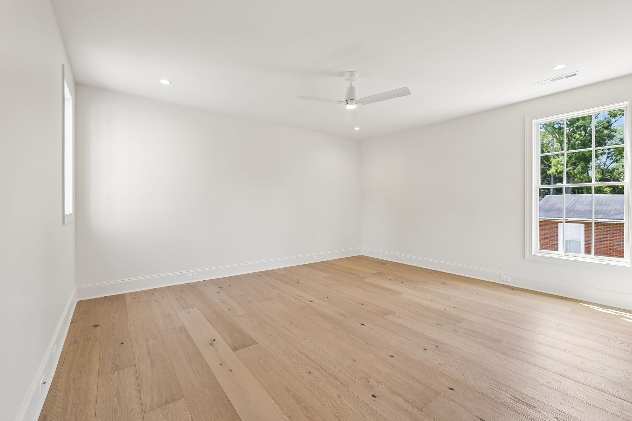
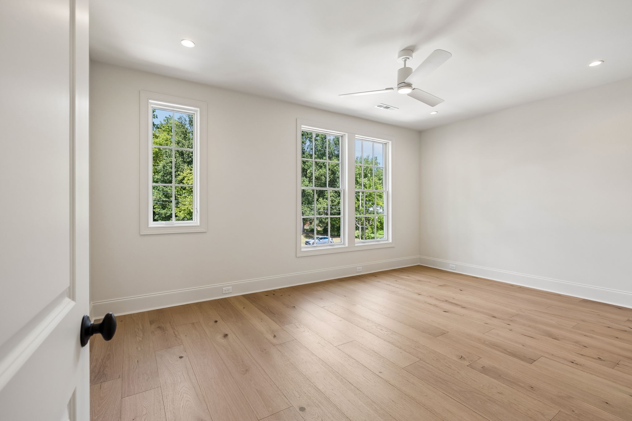
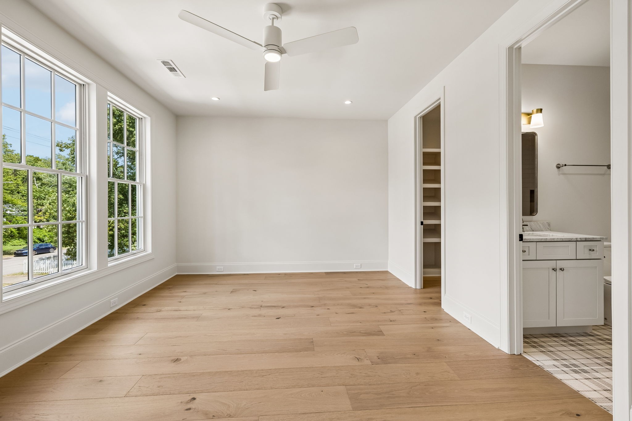
Upstairs offers additional bedrooms and flexible living space, while **two separate laundry rooms--one on each level--**add a level of convenience rarely found, even in luxury new construction.

From the generous lot and versatile floor plan to the exceptional indoor/outdoor living, every detail has been considered to create a home that is as functional as it is beautiful. All of this in one of Nashville's most desirable locations, convenient to the shopping and dining of Green Hills, nearby schools, parks, Belle Meade, and downtown Nashville.

**1133 Maplehurst isn't simply another new construction home--it's a thoughtfully designed Green Hills property offering the space, flexibility, and features that are increasingly difficult to find.**

5
beds

6
baths

5,195 Sq.Ft. LIVING AREA

0.48 Acres lot

Eddie Ferrell

Eddie Ferrell

Features & Amenities

Interior

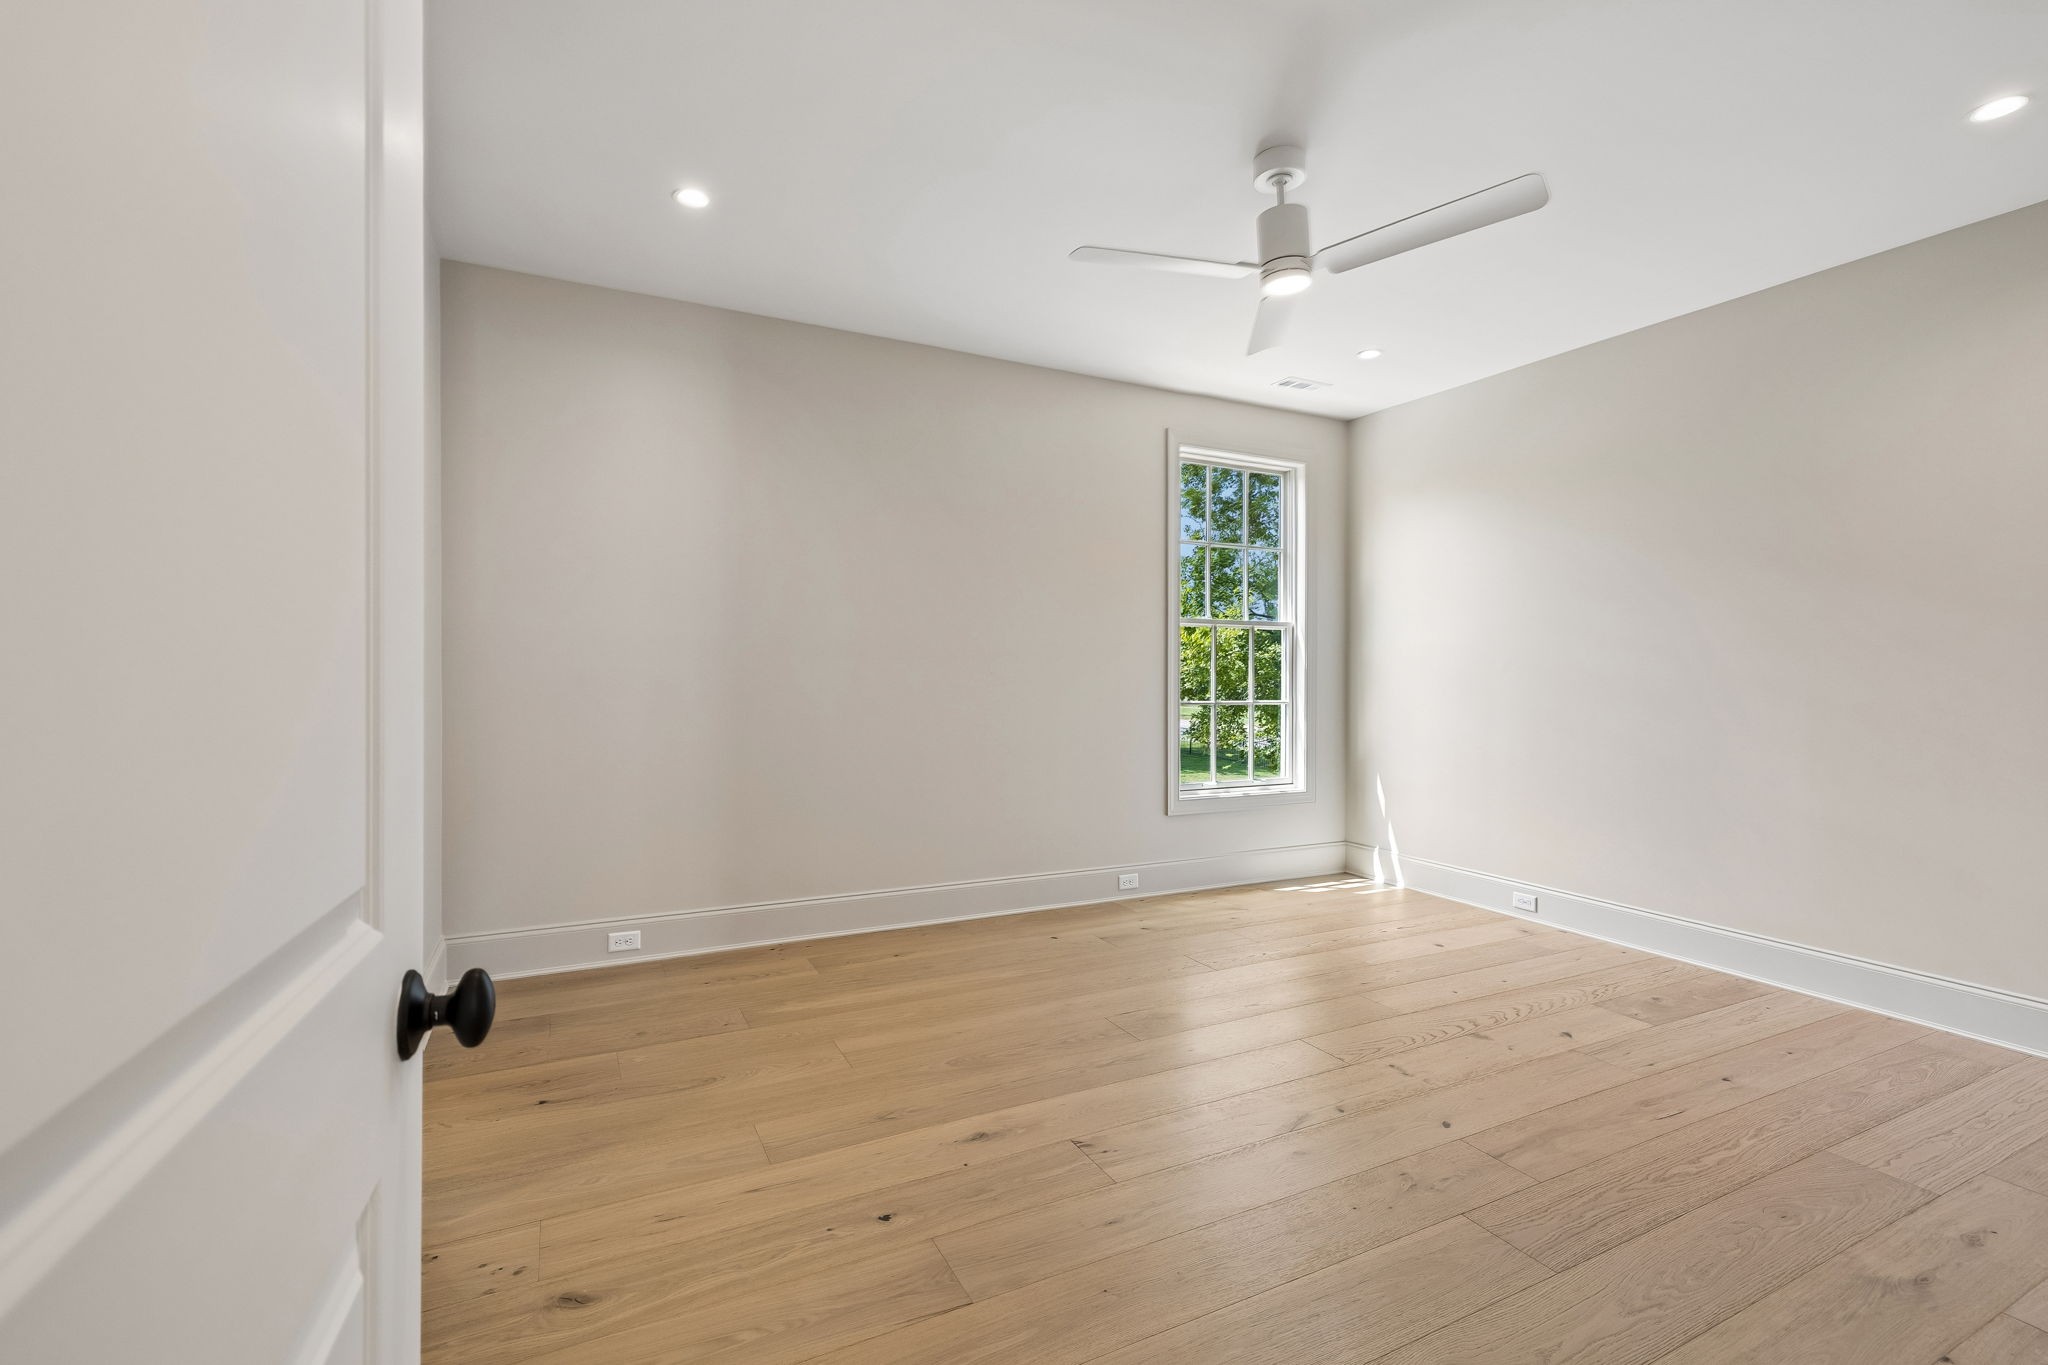
  • total bedrooms5
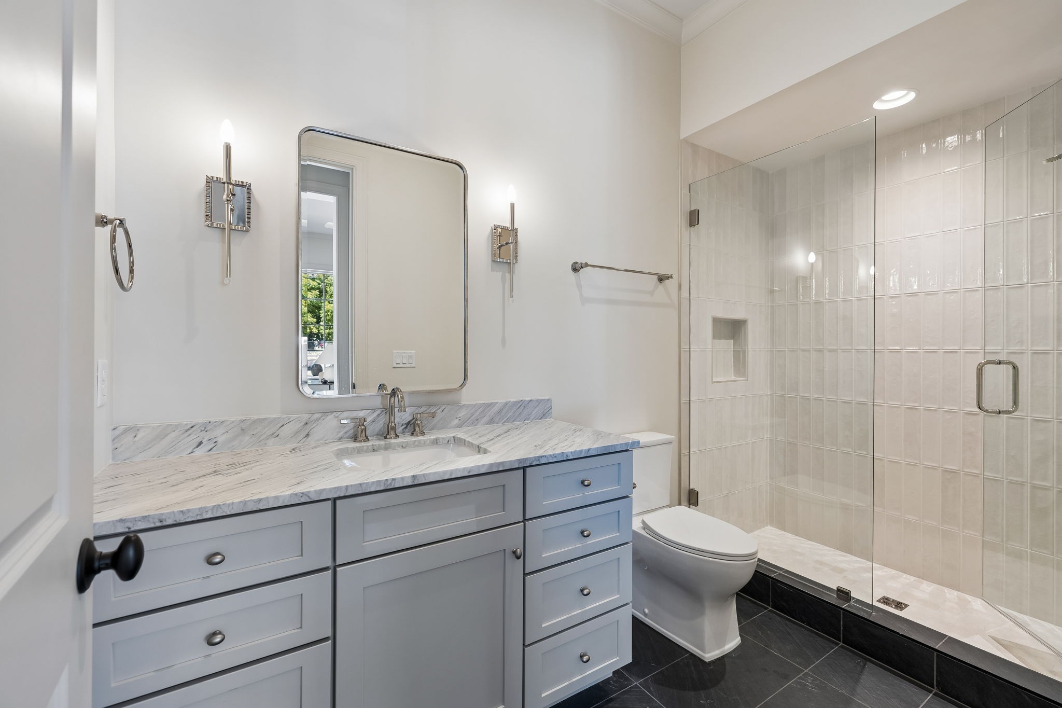
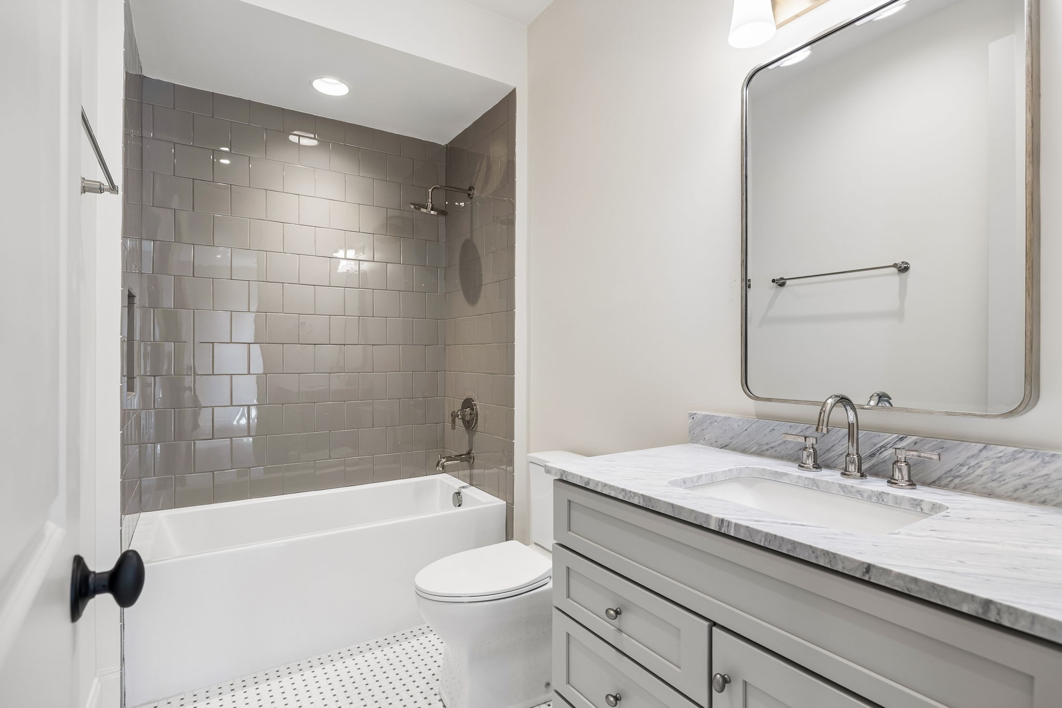
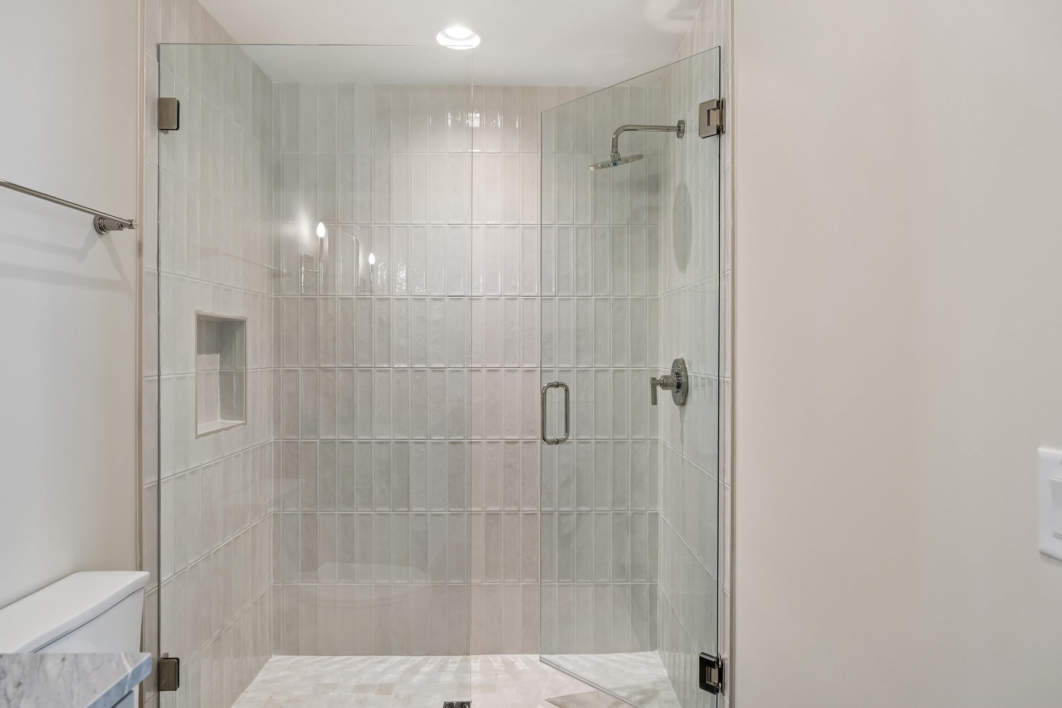
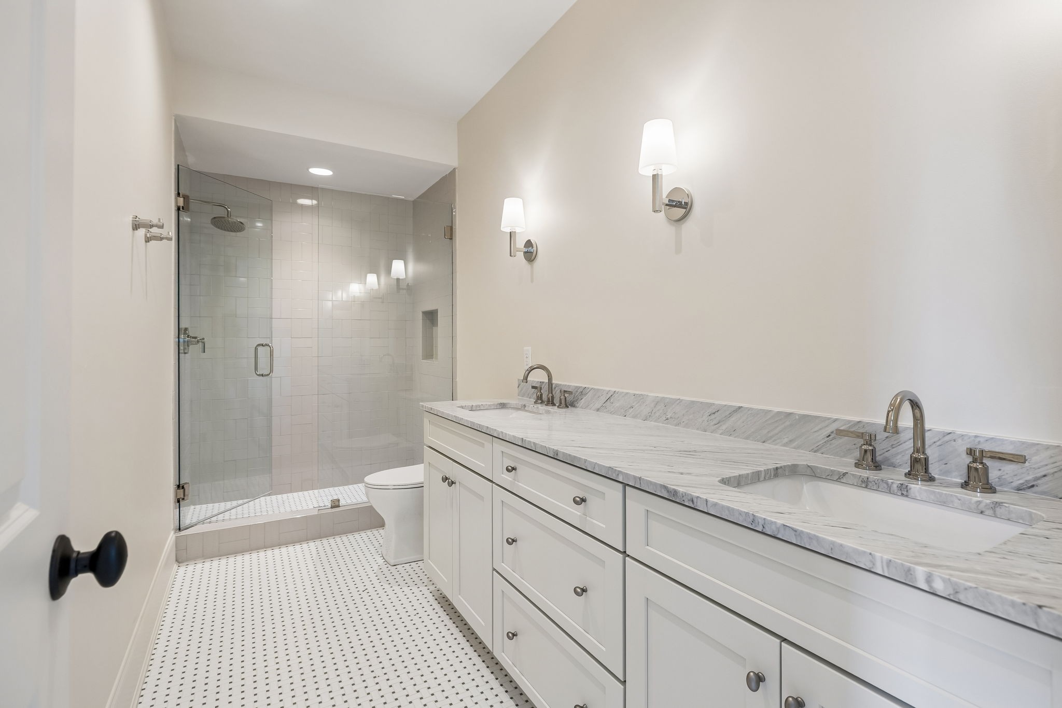
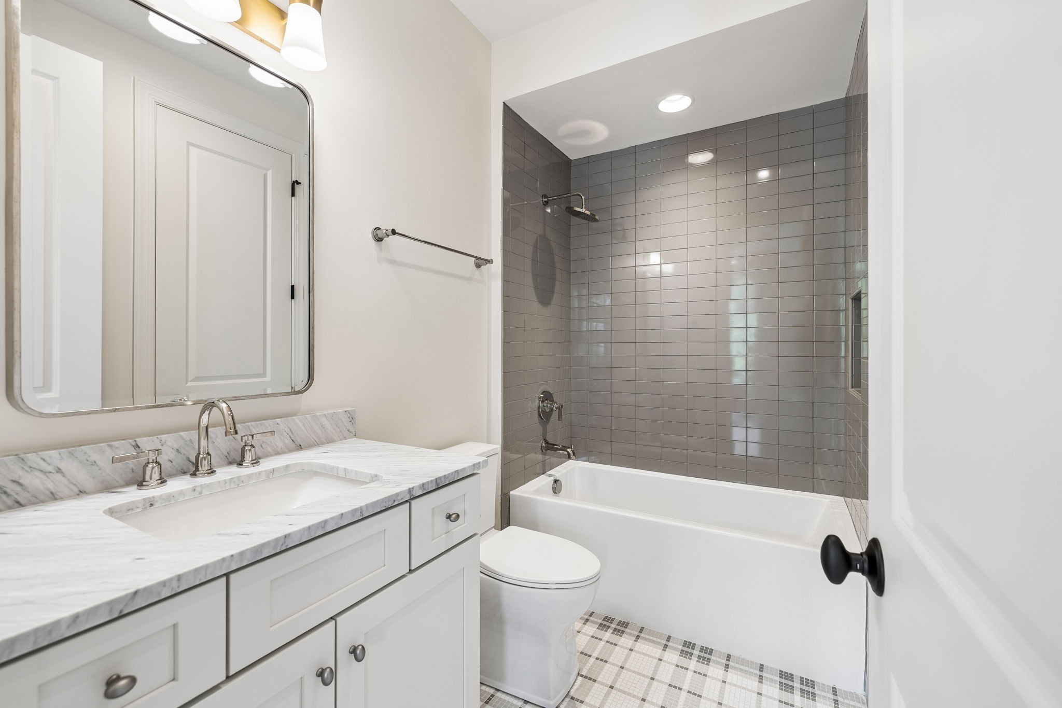
  • Total bathrooms6
  • full bathrooms5
  • half bathroom1
  • Laundry room Electric Dryer Hookup, Washer Hookup
  • Flooring Wood, Tile
  • Fireplace Great Room
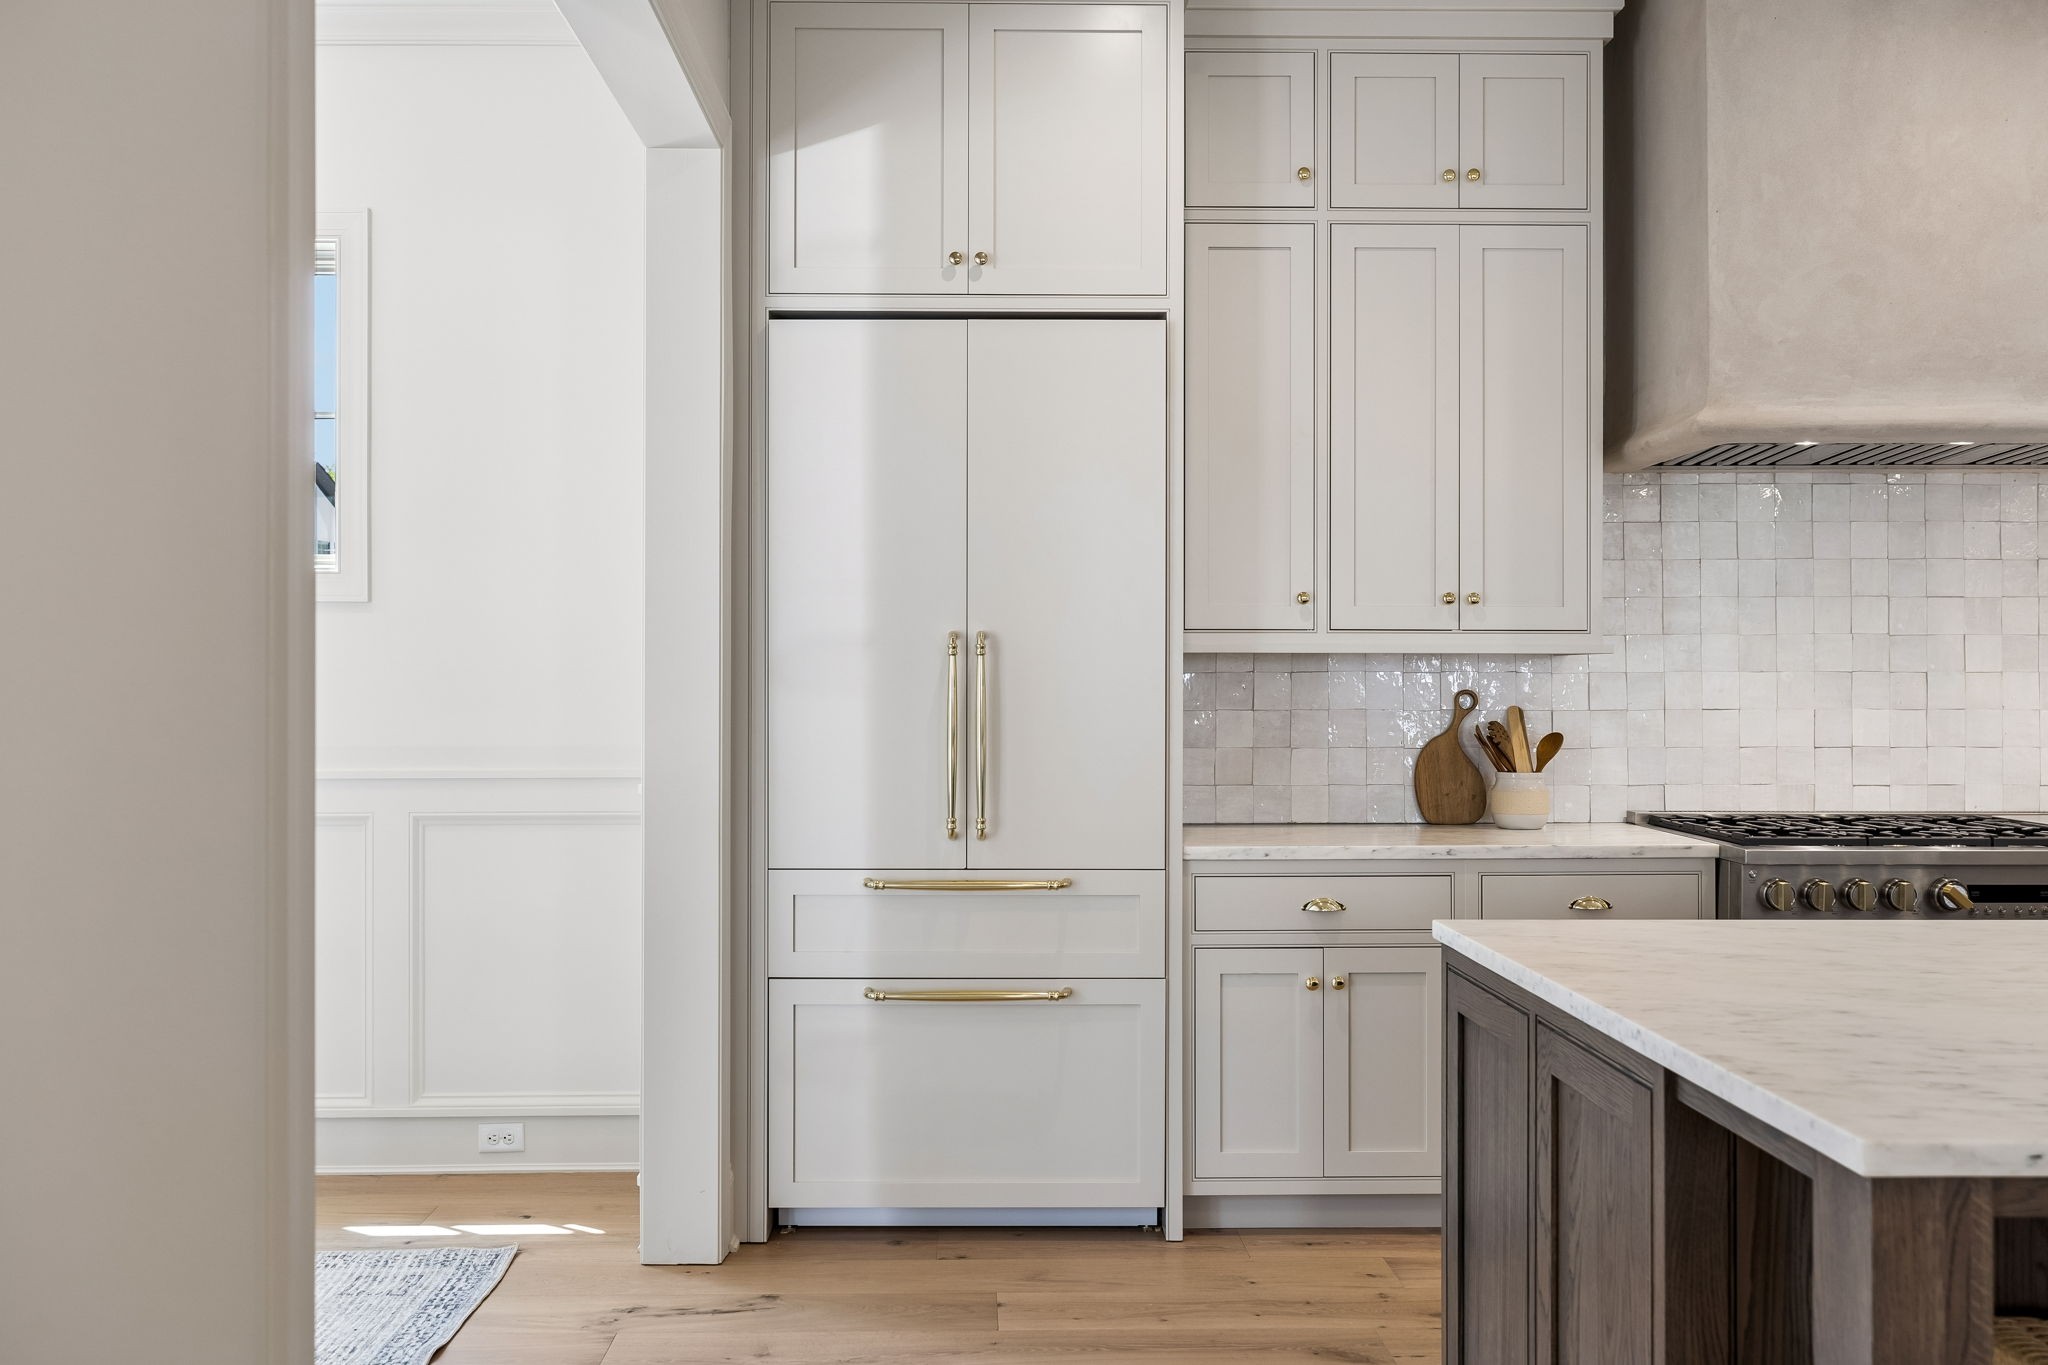
  • APPLIANCES Built-In Gas Oven, Built-In Gas Range, Microwave, Refrigerator
  • other interior Features High Speed Internet

Area & Lot

  • Status Coming Soon
  • Living Area5,195 Sq.Ft.
  • Total Area5,195 Sq.Ft.
  • Lot Area0.48 Acres
  • MLS® ID3515206
  • TypeResidential
  • YEAR BUILT2026
  • NeighborhoodGreen Hills
  • Elementary SchoolPercy Priest Elementary
  • Middle SchoolJohn Trotwood Moore Middle
  • High SchoolHillsboro Comp High School

Exterior

  • STORIES2
  • Garage Space2.0
  • water SourcePublic
  • utilitiesWater Available
  • roofAsphalt
  • parkingGarage Faces Front
  • HEAT TYPEDual, Heat Pump
  • AIR CONDITIONINGCeiling Fan(s), Dual
  • sewerPublic Sewer

Financial

  • Sales Price$2,590,000
  • Real Estate Tax $4,356/yr

Mortgage Calculator

Estimate your monthly mortgage payment, including the principal and interest, property taxes, and HOA. Adjust the values to generate a more accurate rate.

All estimates are provided for informational purposes only. Actual amounts may vary.
$0,000 Your Payment 20 15 65
$0,000 Your Payment

Green Hills

Explore

Let's Work Together

Enjoy a smooth, stress-free real estate experience with a local expert who knows Middle Tennessee and makes the process fun every step of the way.

Follow Me on Instagram