Leave a Message

Thank you for your message. I will be in touch with you shortly.

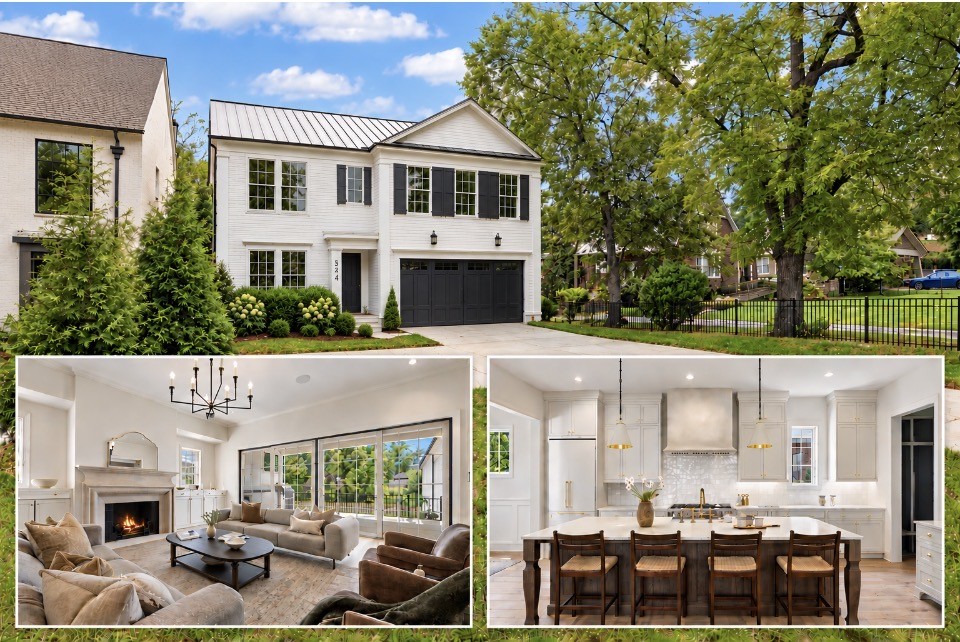
White two-story home with black shutters, plus a furnished living room and bright kitchen.
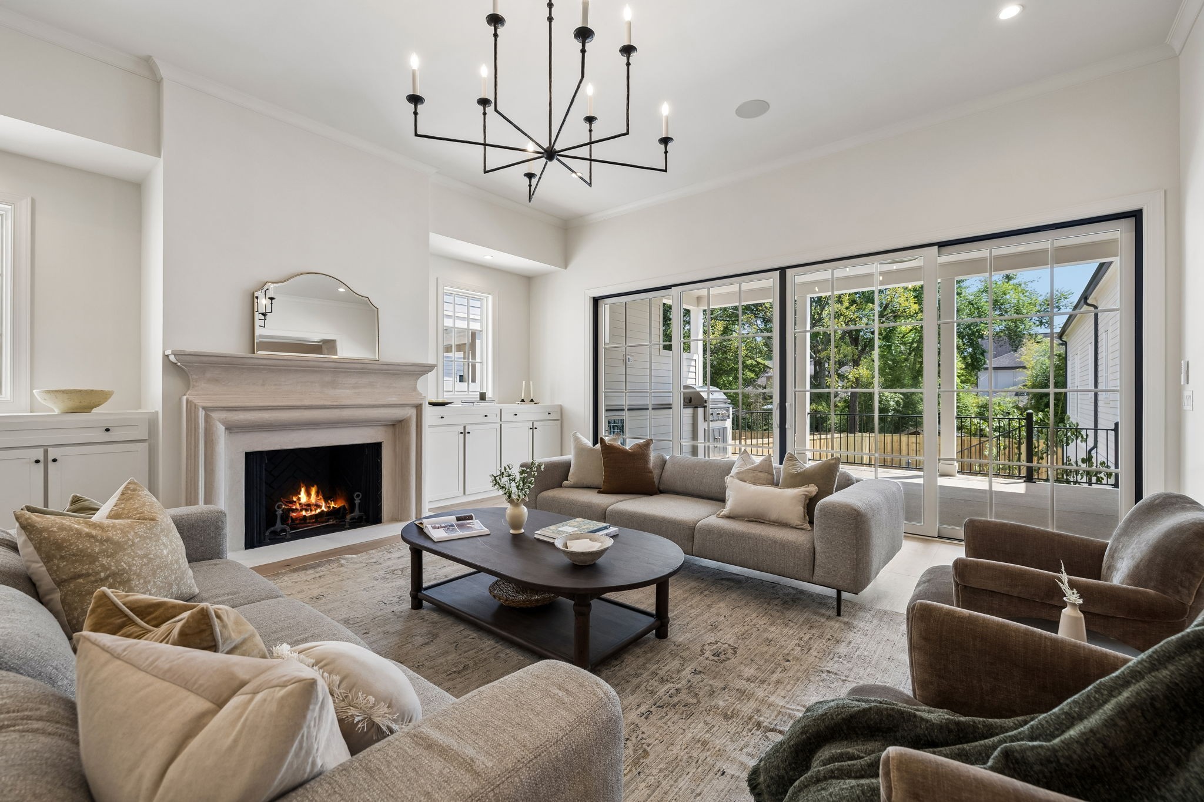
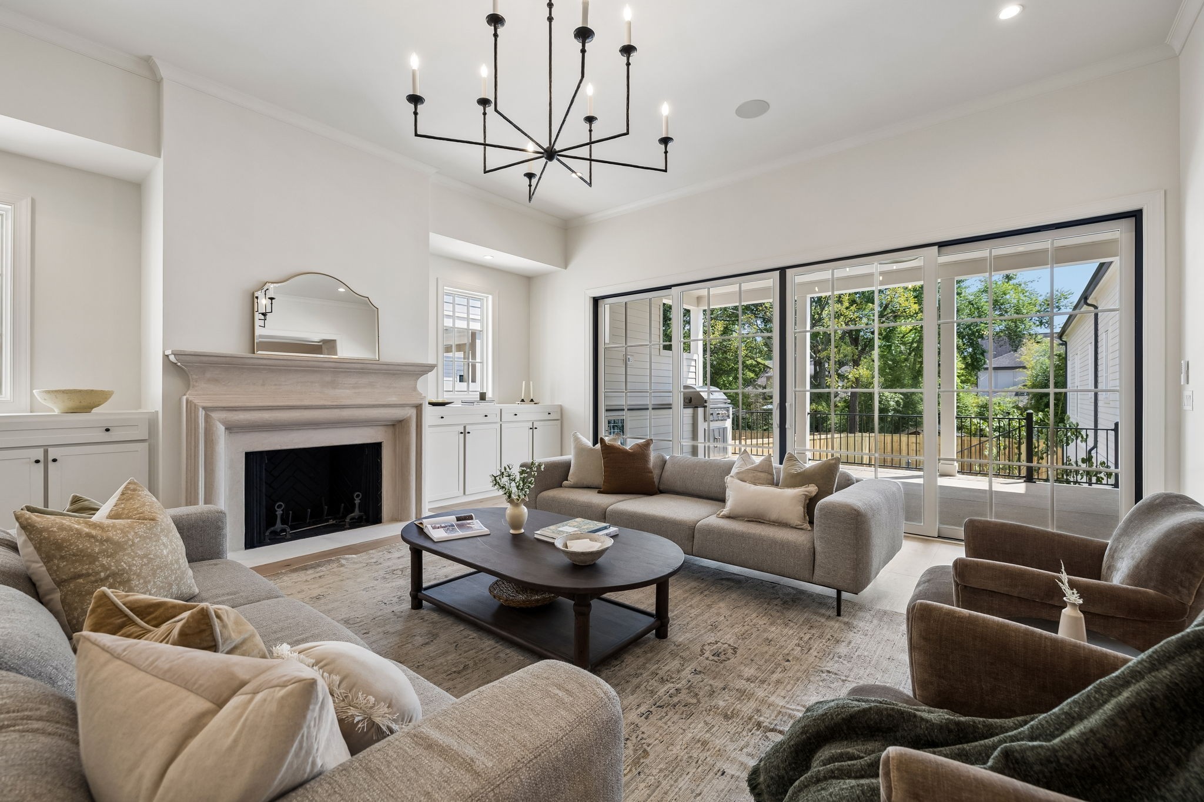
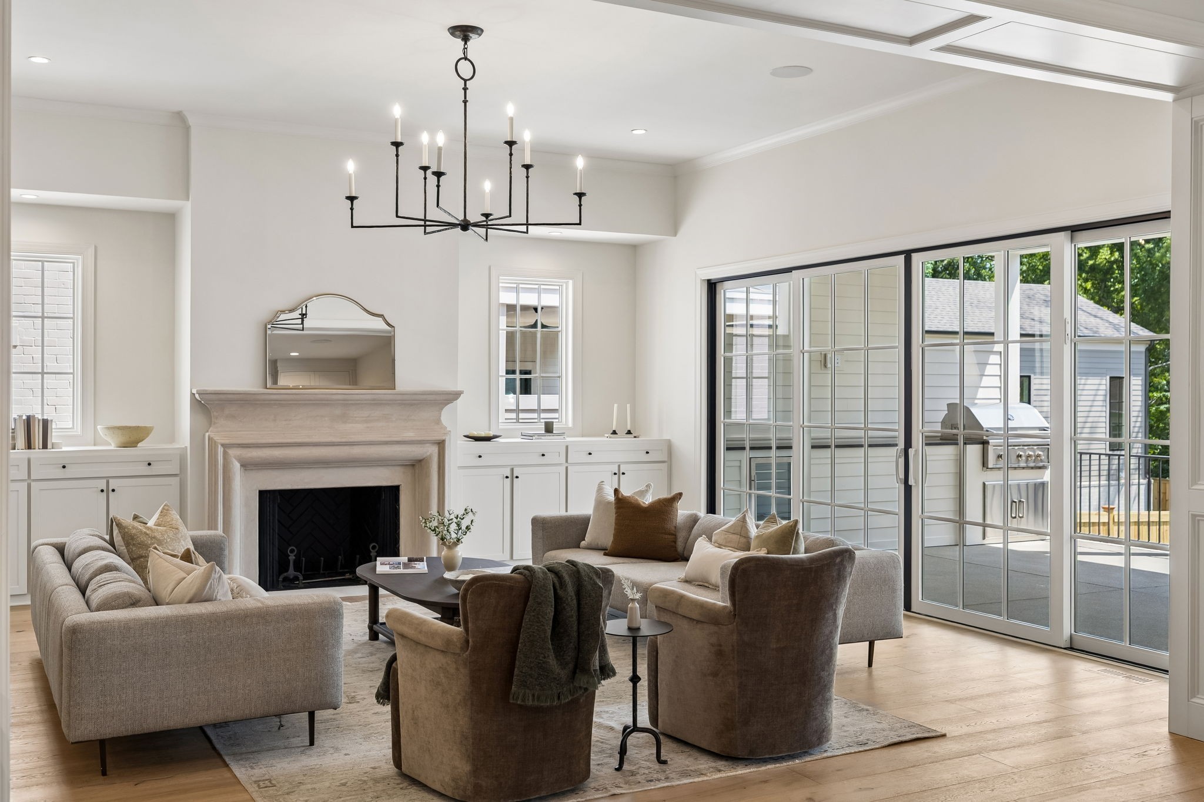
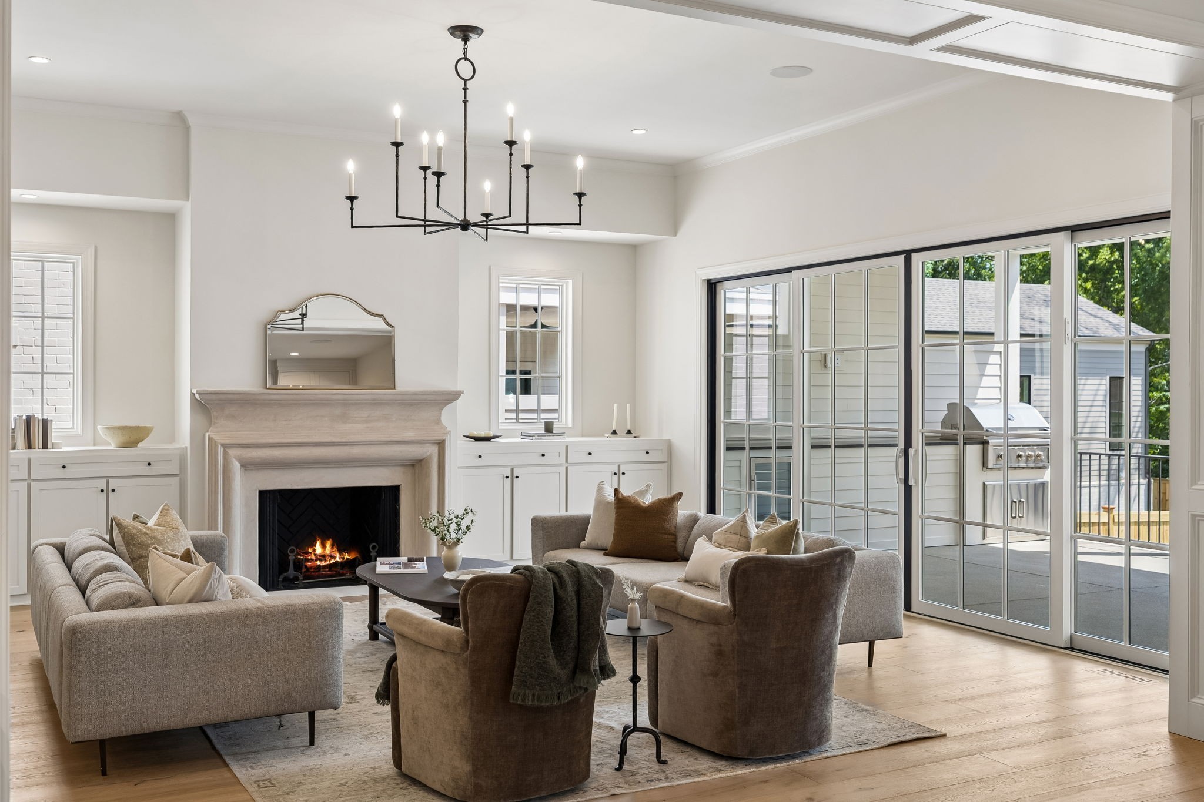
Living room with a lit fireplace, neutral seating, and sliding glass doors to a leafy backyard.
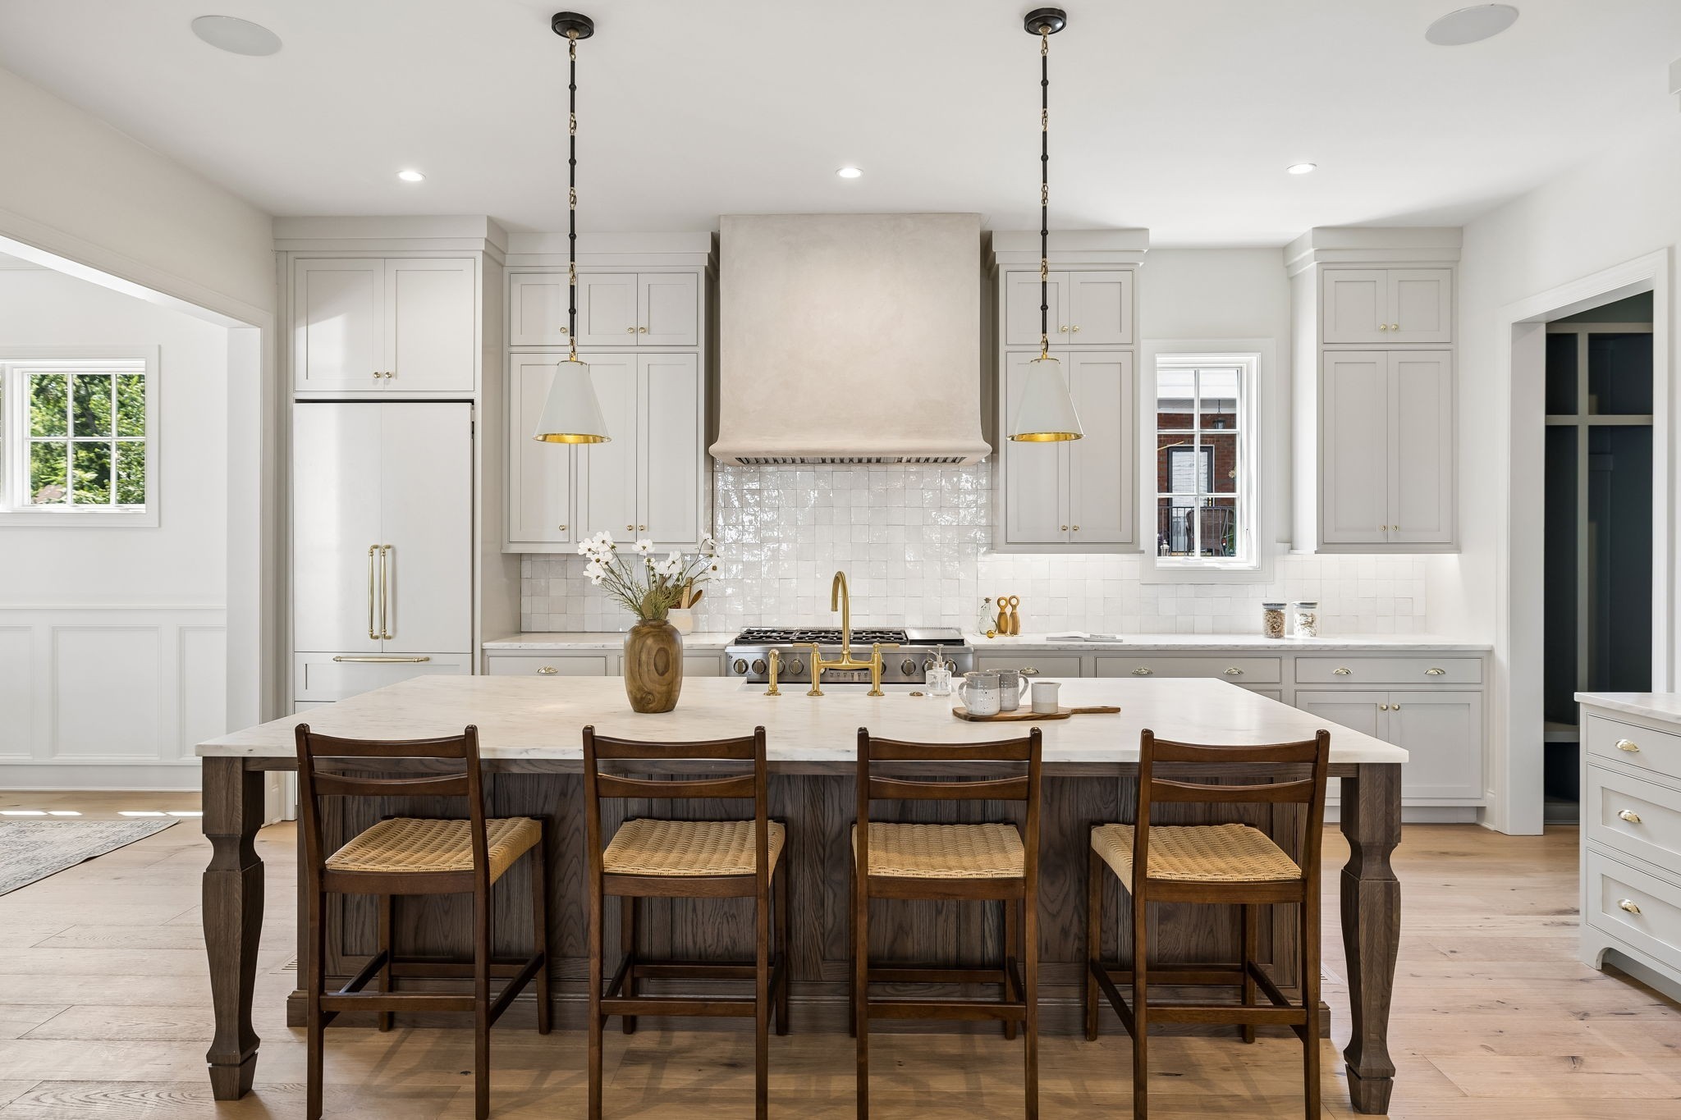
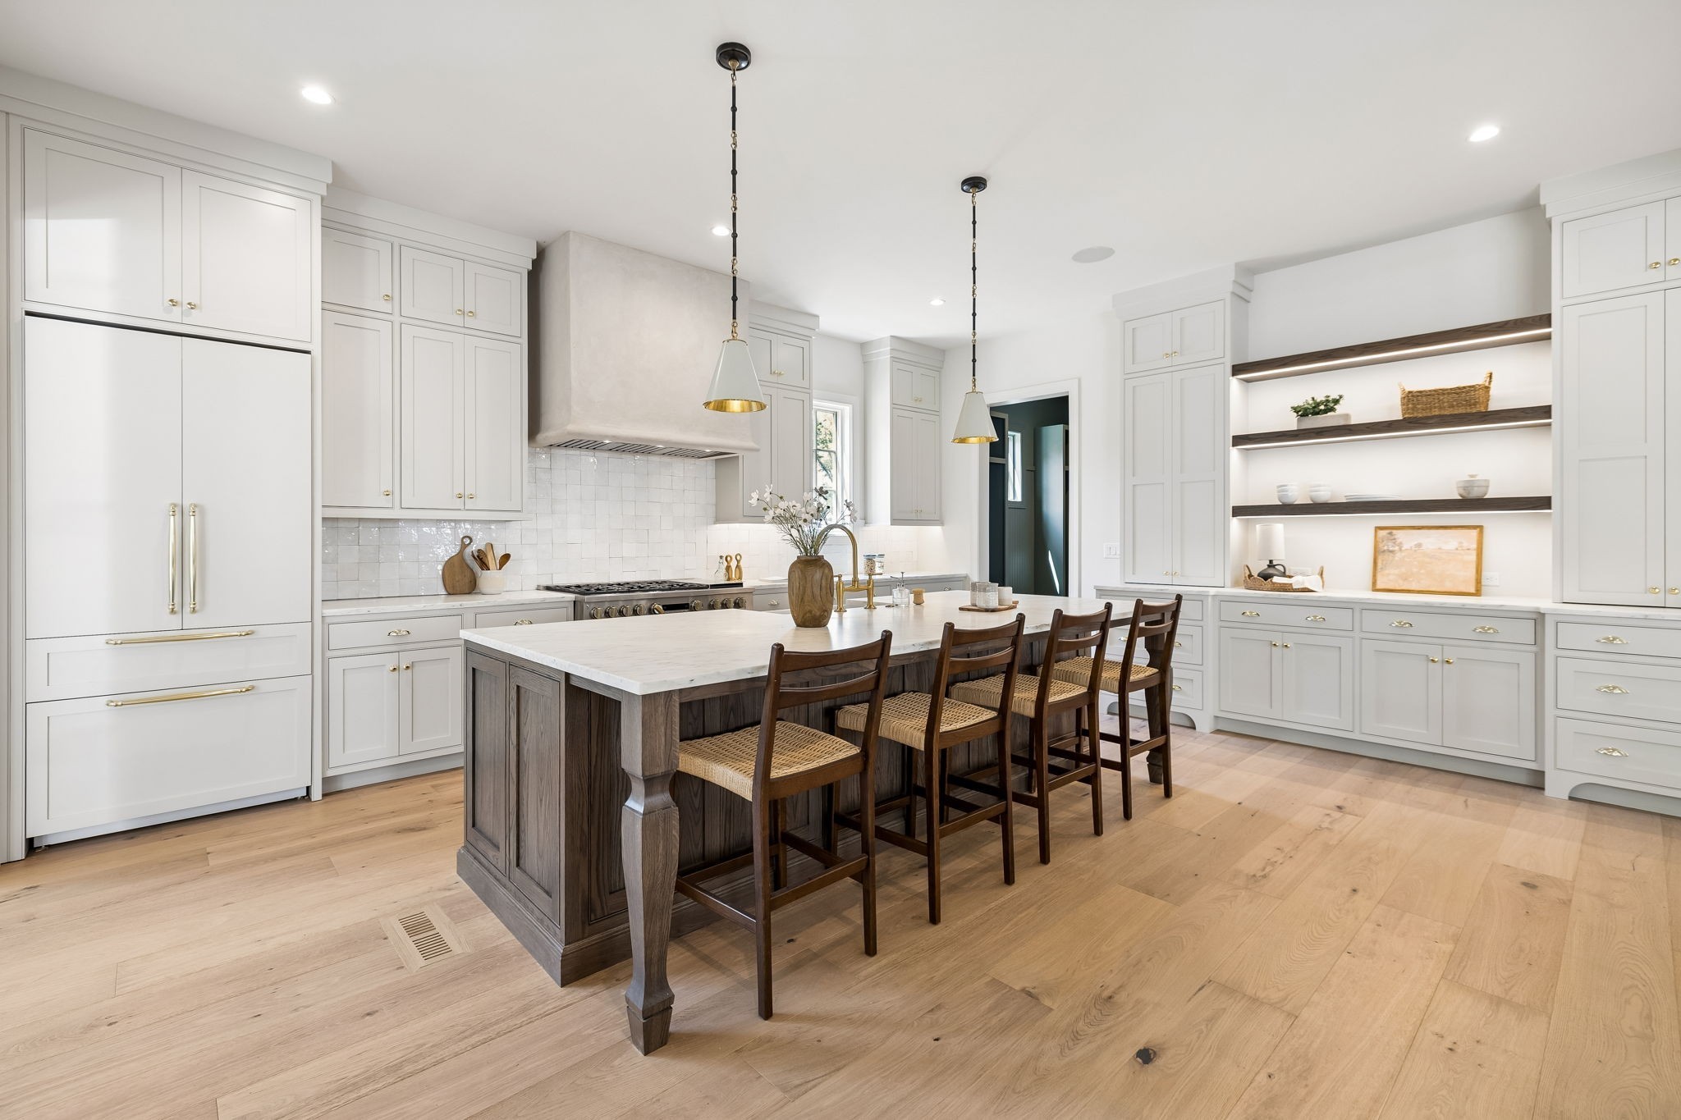
Bright kitchen with a large dark wood island, four woven-seat chairs, and brass fixtures.
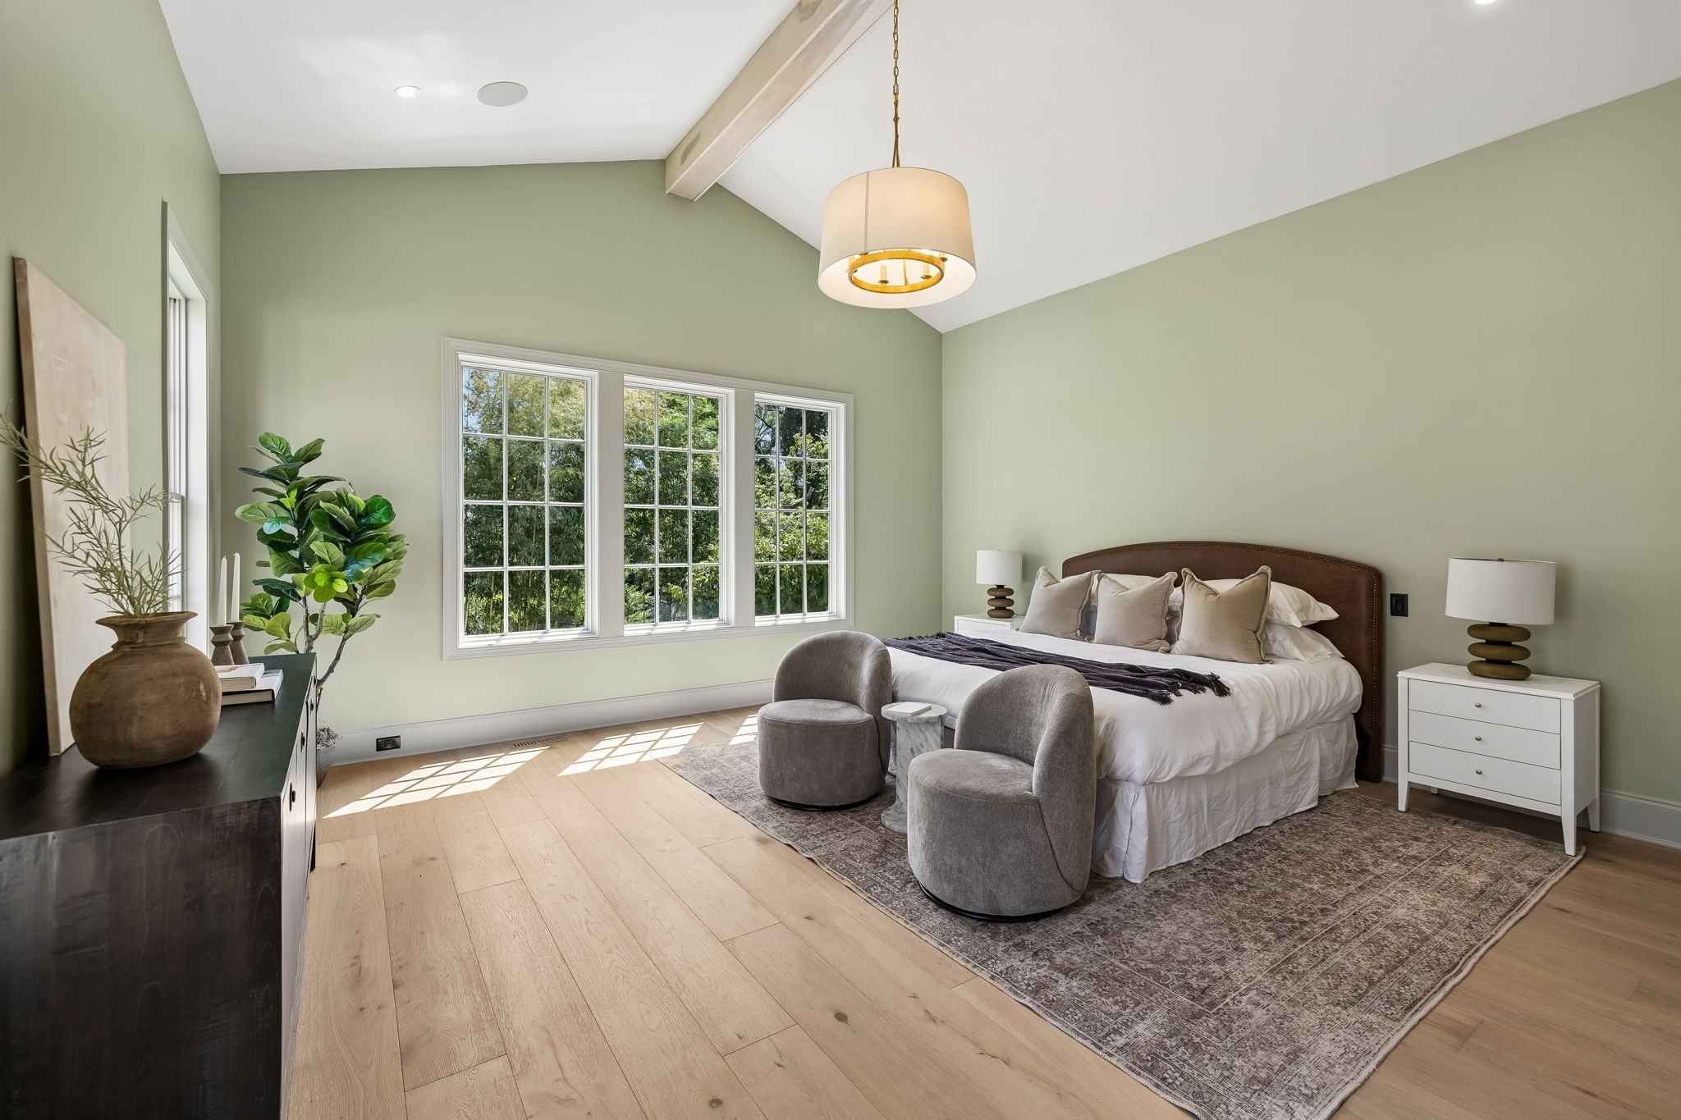
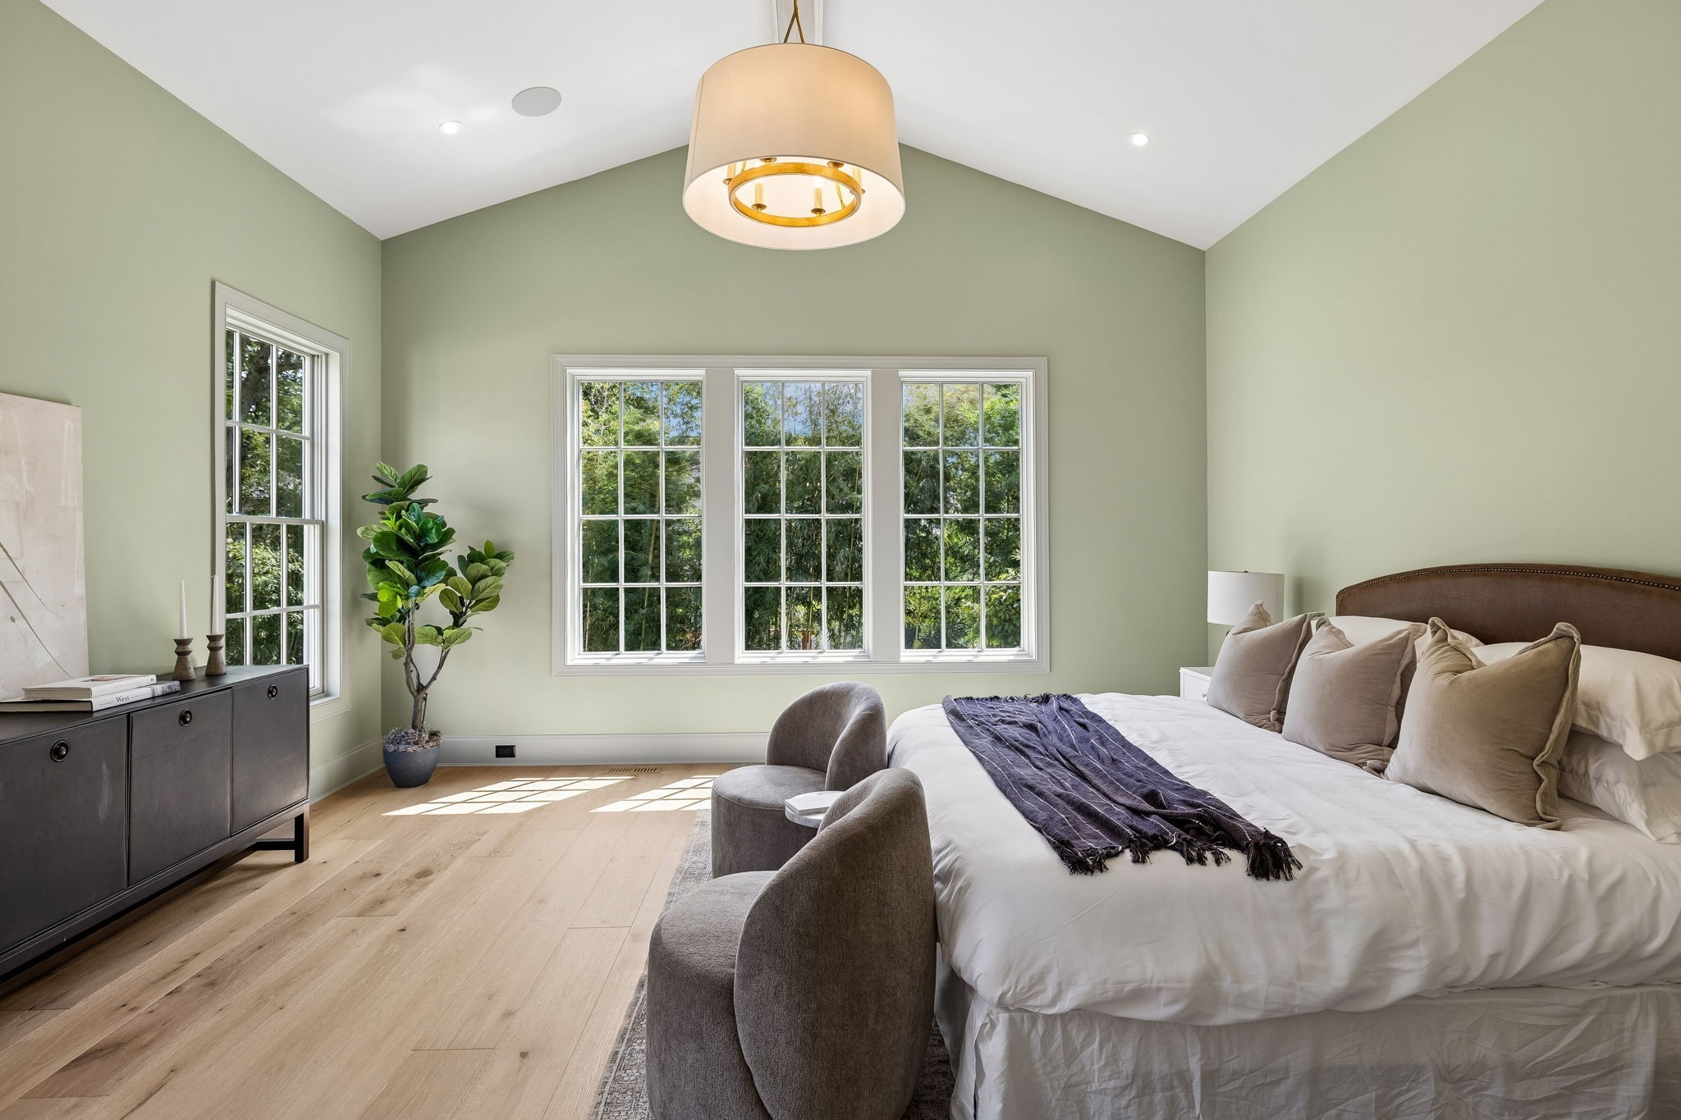
Bedroom with a king bed, vaulted ceiling, and three large windows overlooking trees.
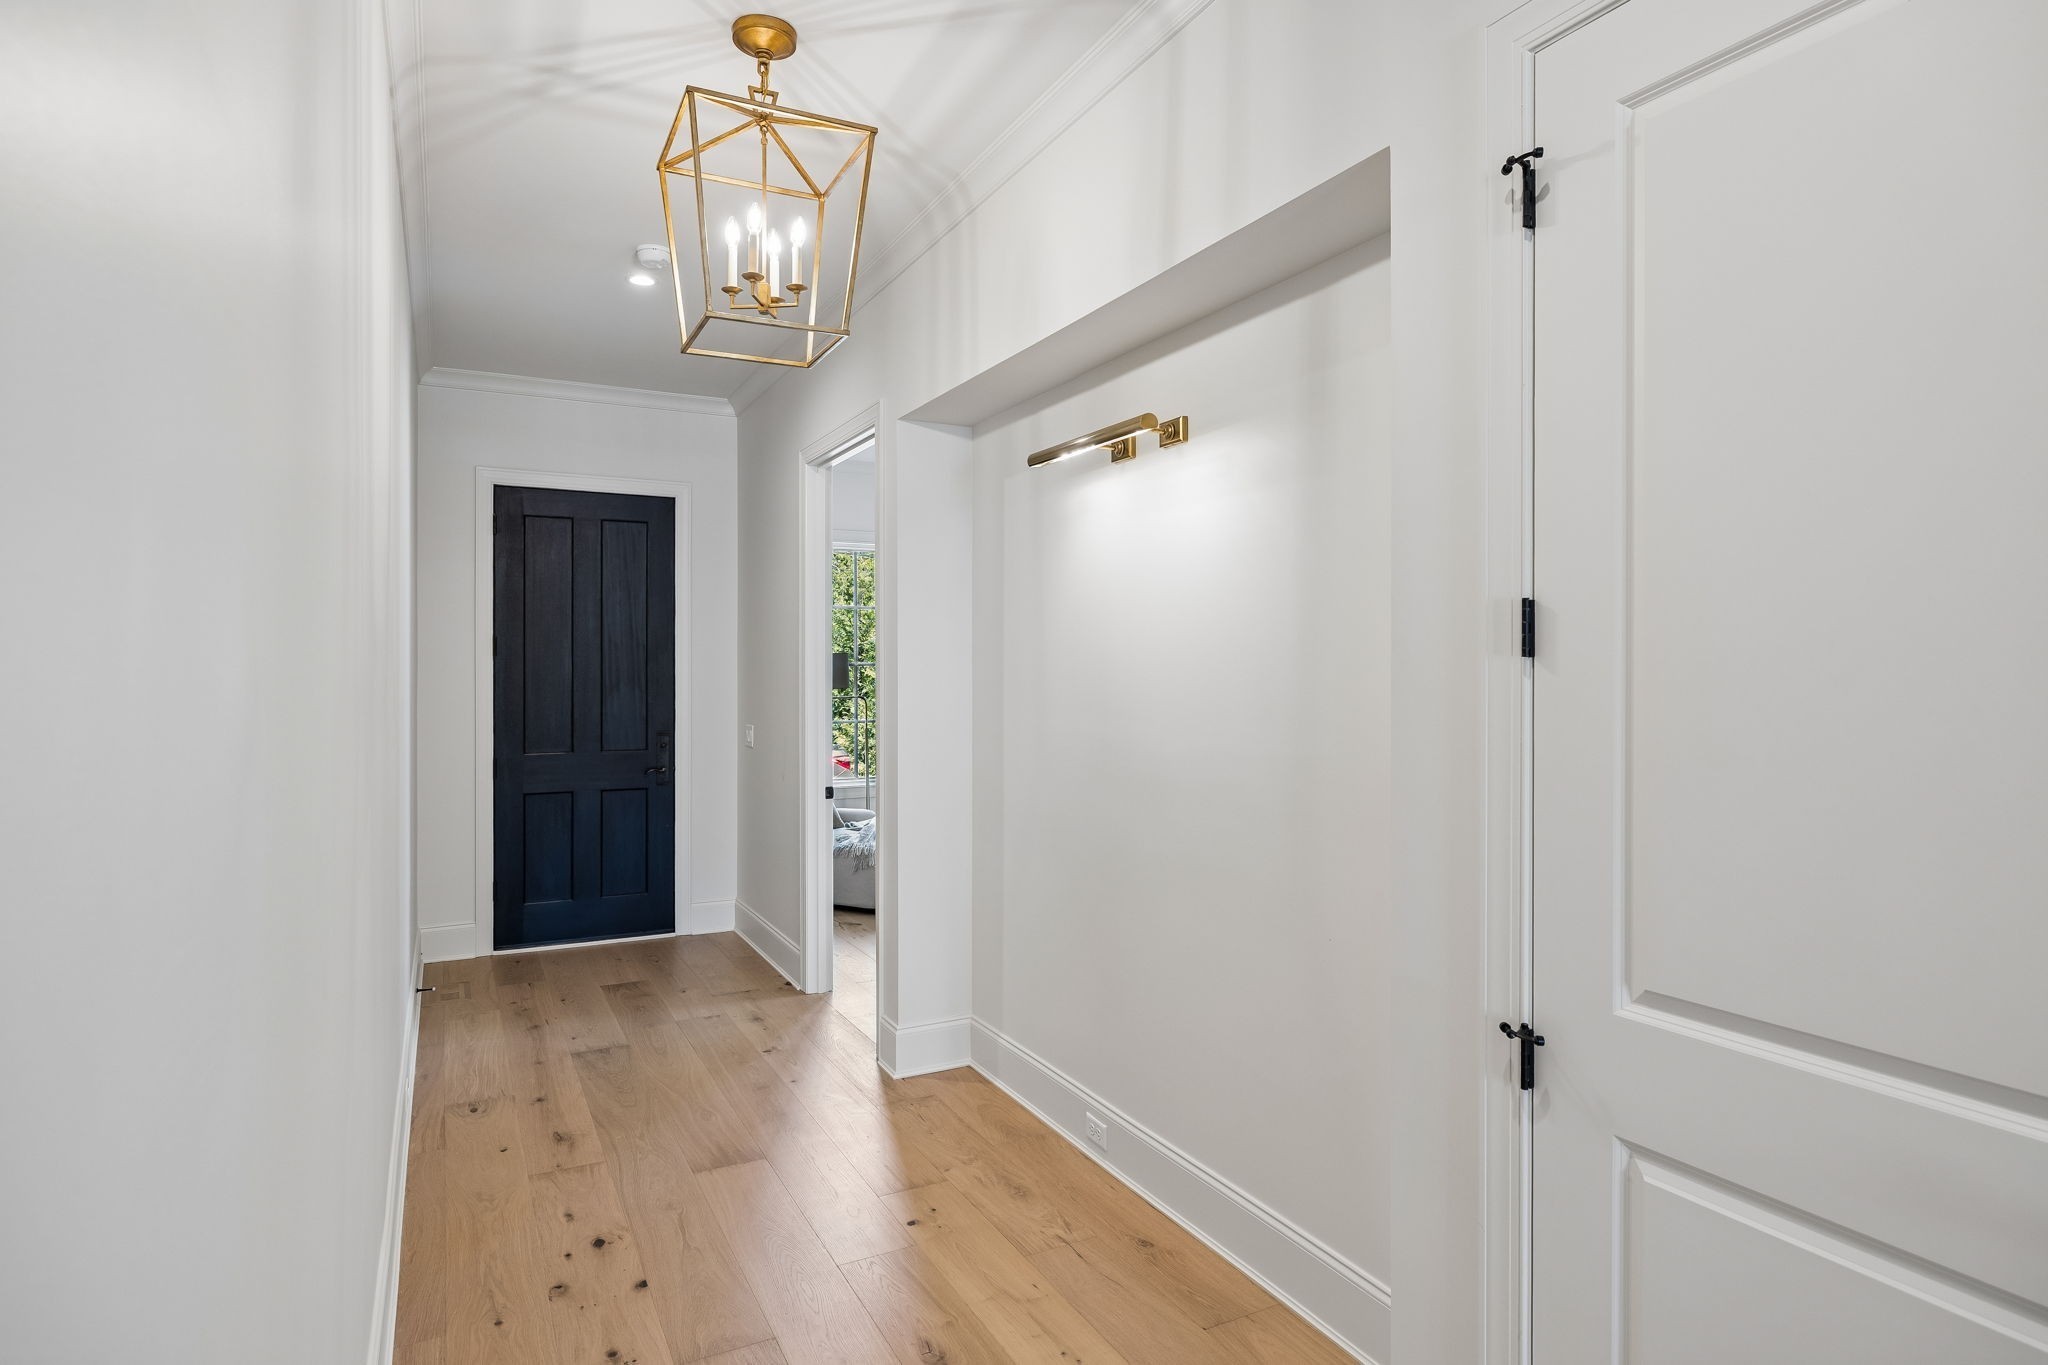
Entry hall with light wood floors, a black paneled door, and a brass geometric pendant chandelier.
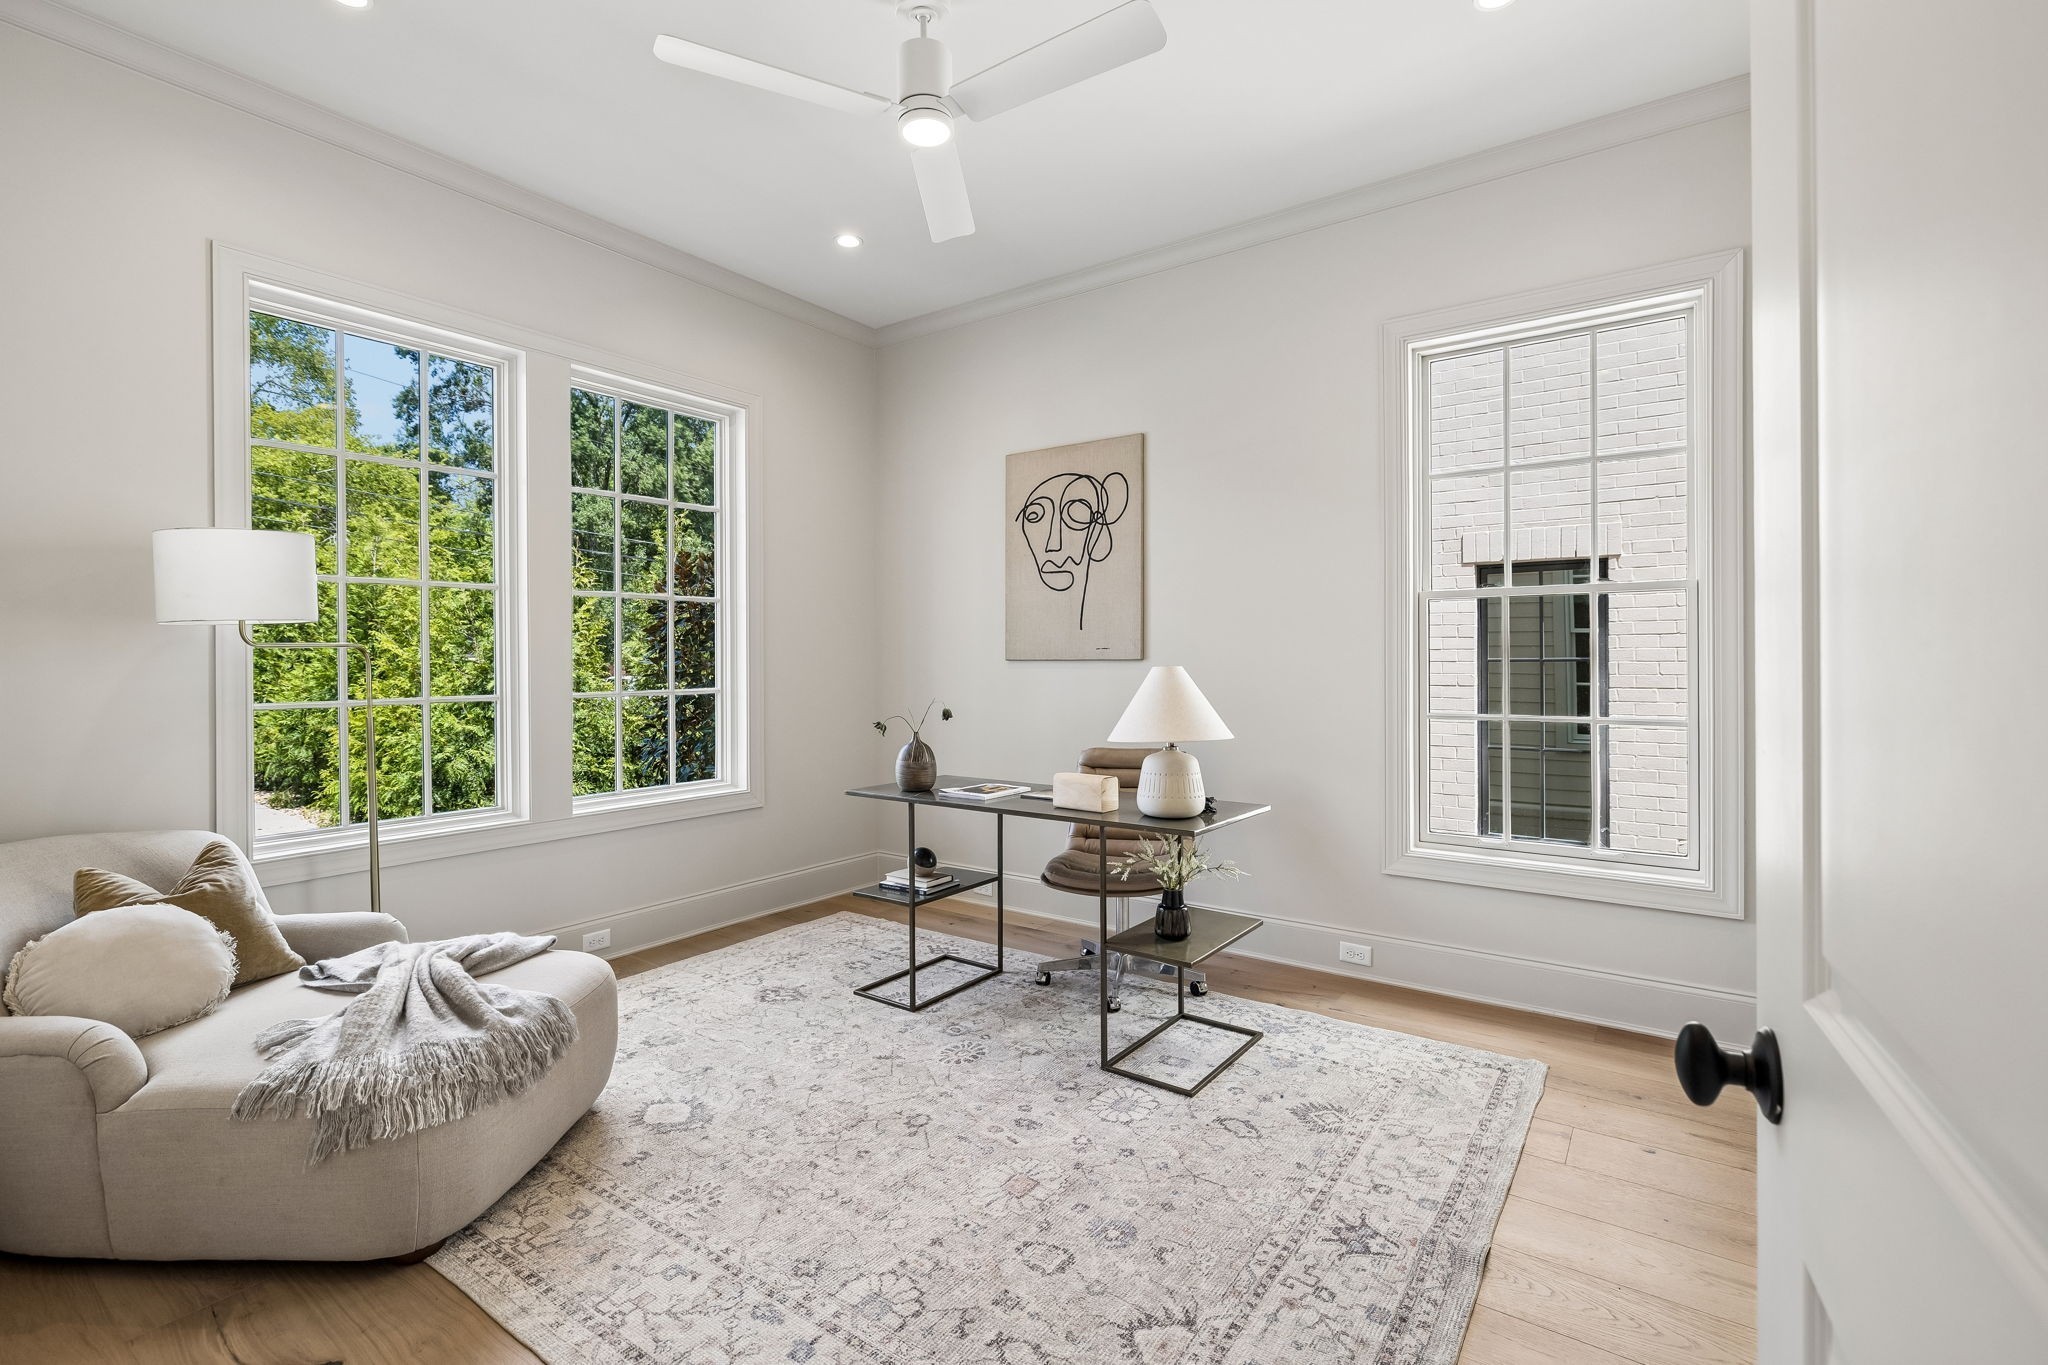
Staged home office with a curved sofa, desk, patterned rug, and large windows overlooking greenery.
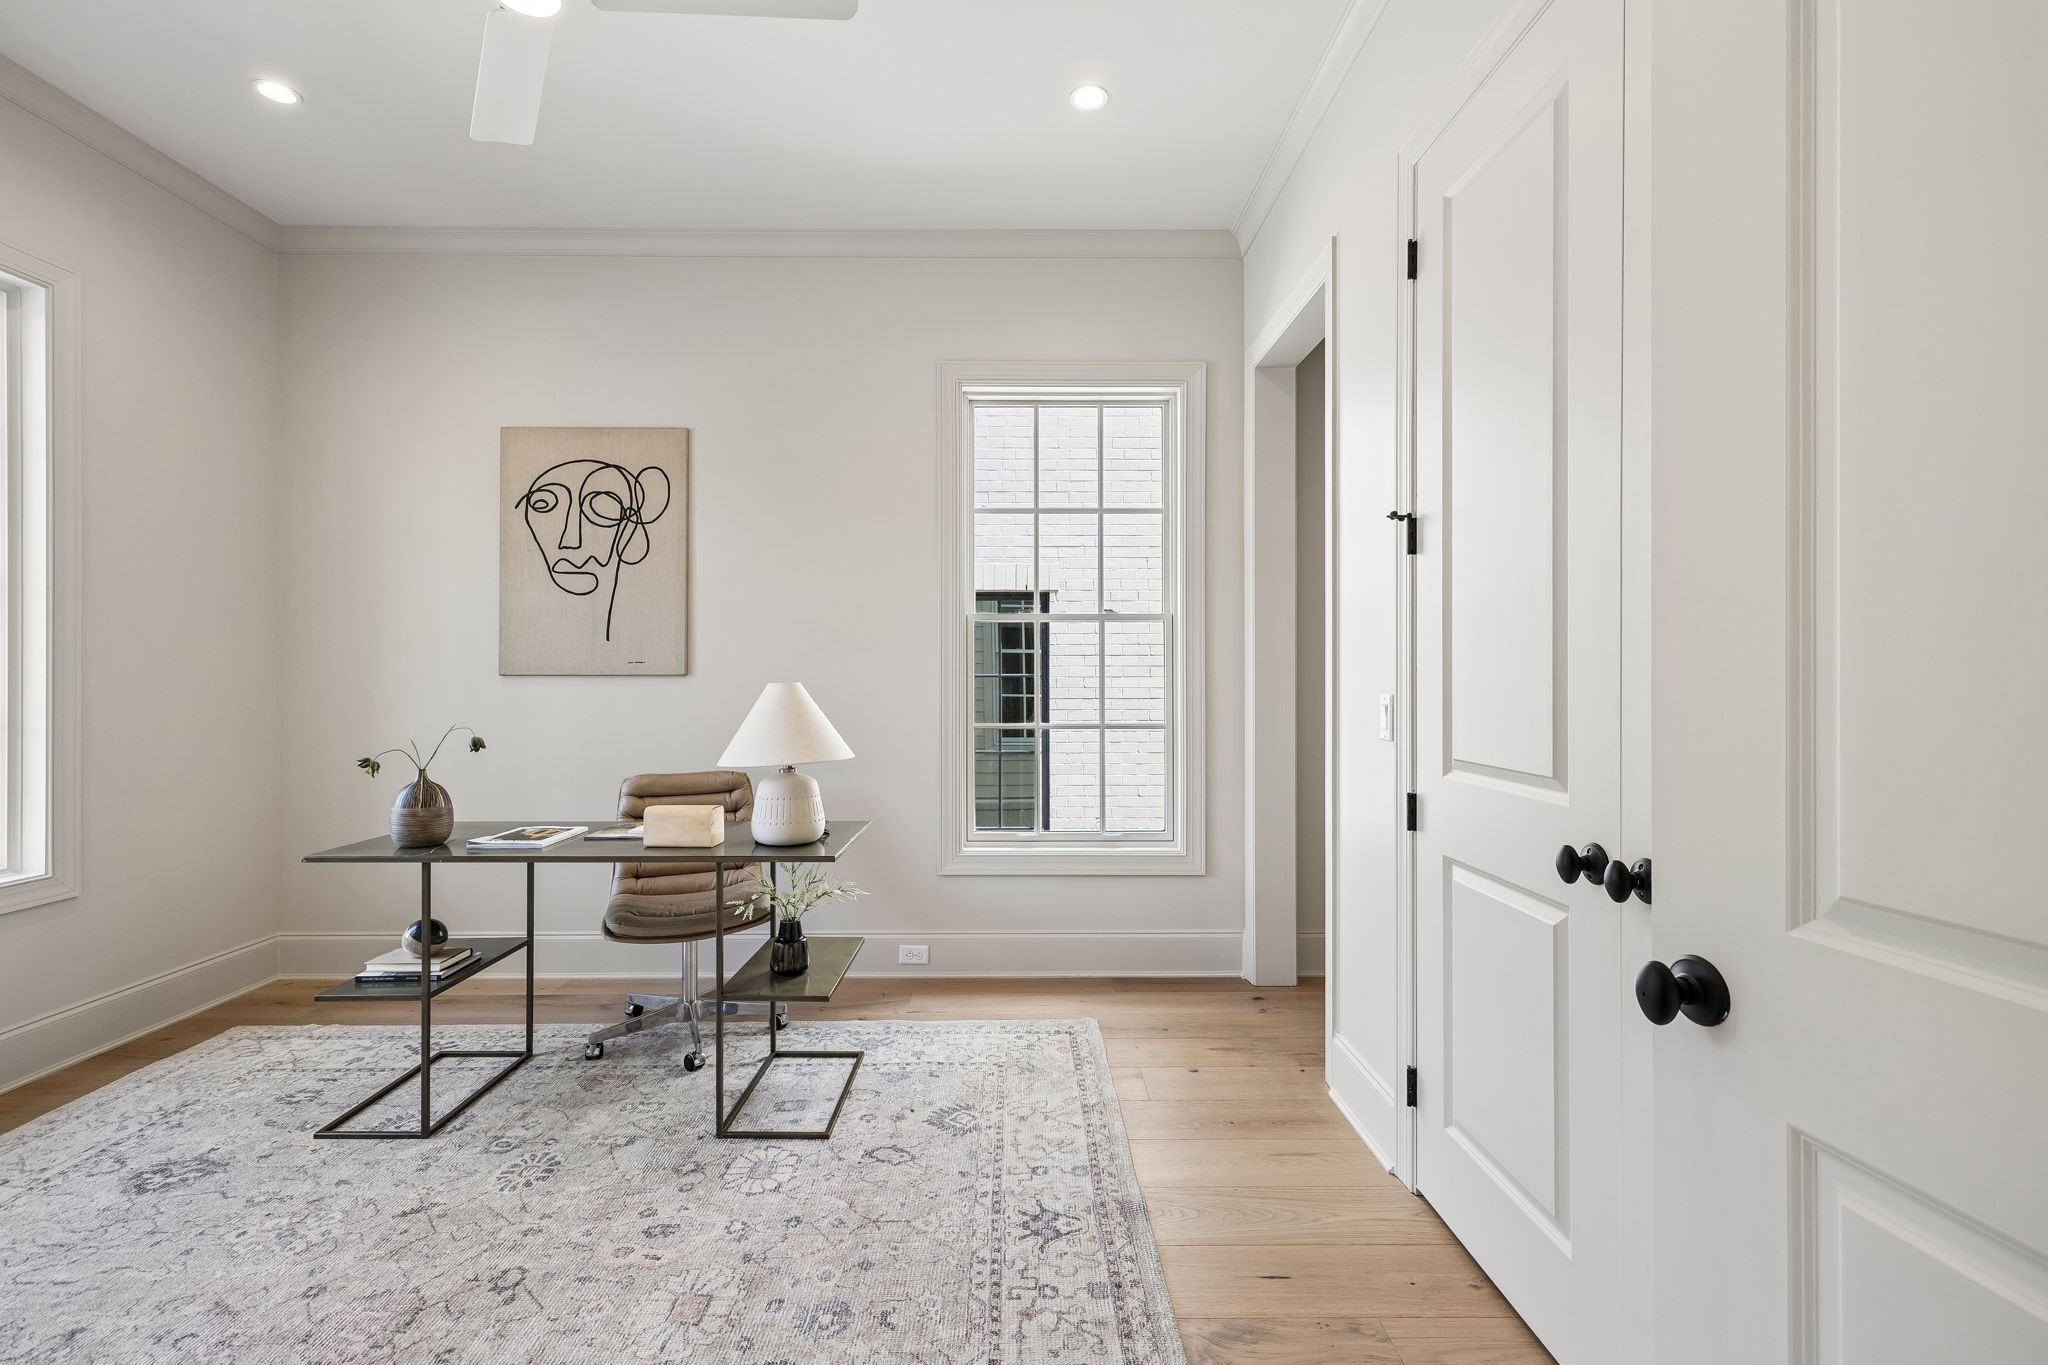
Staged home office with a black desk, upholstered chair, and tall windows.
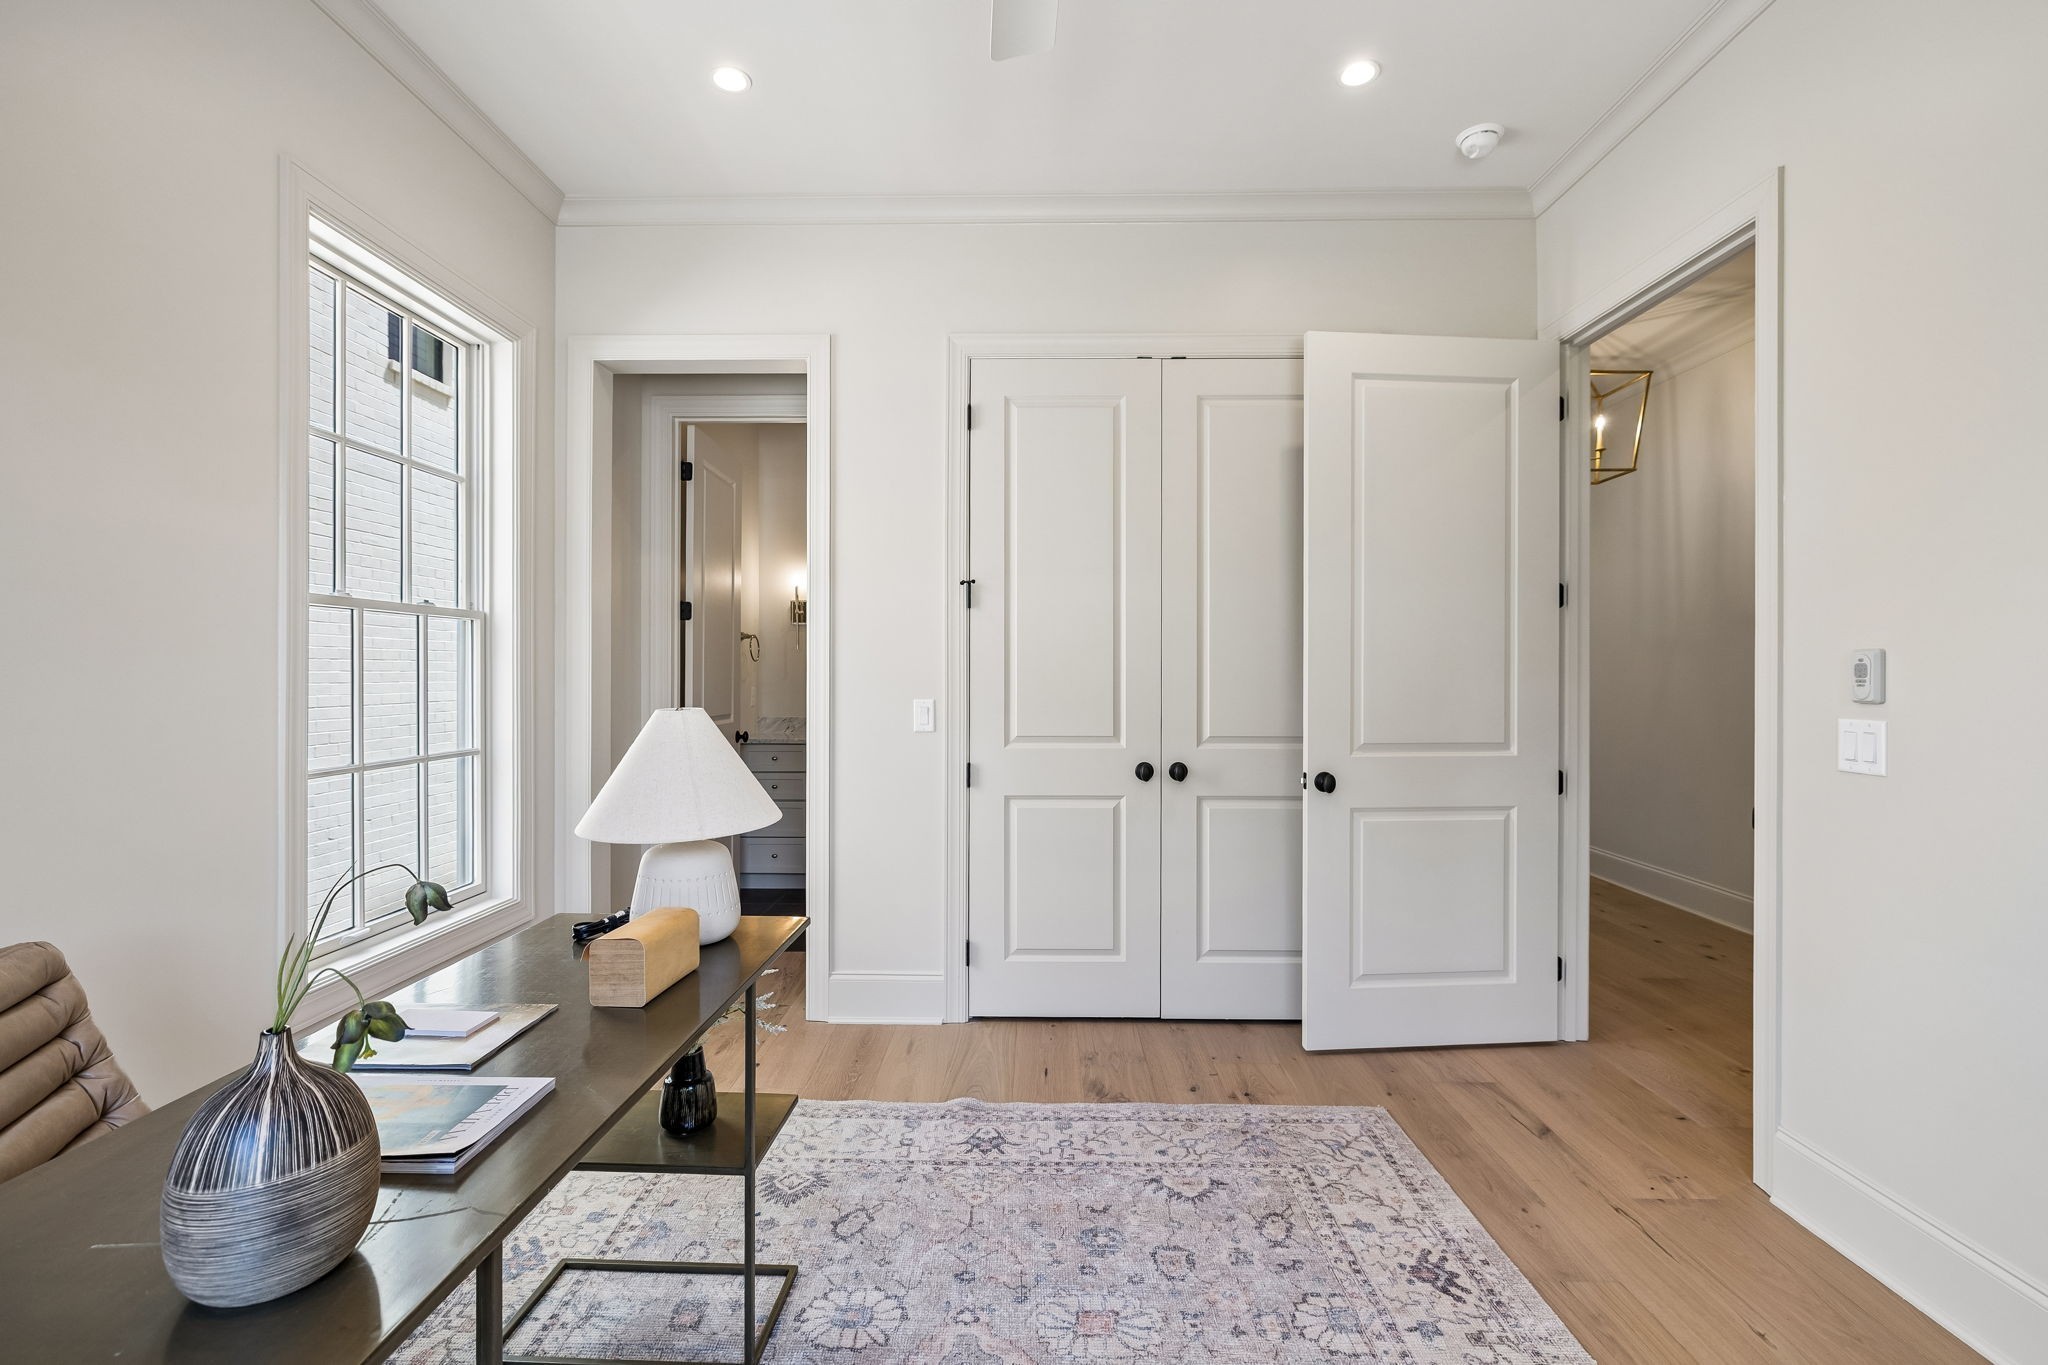
Bright bedroom with paneled closet doors, a large window, and a console table.
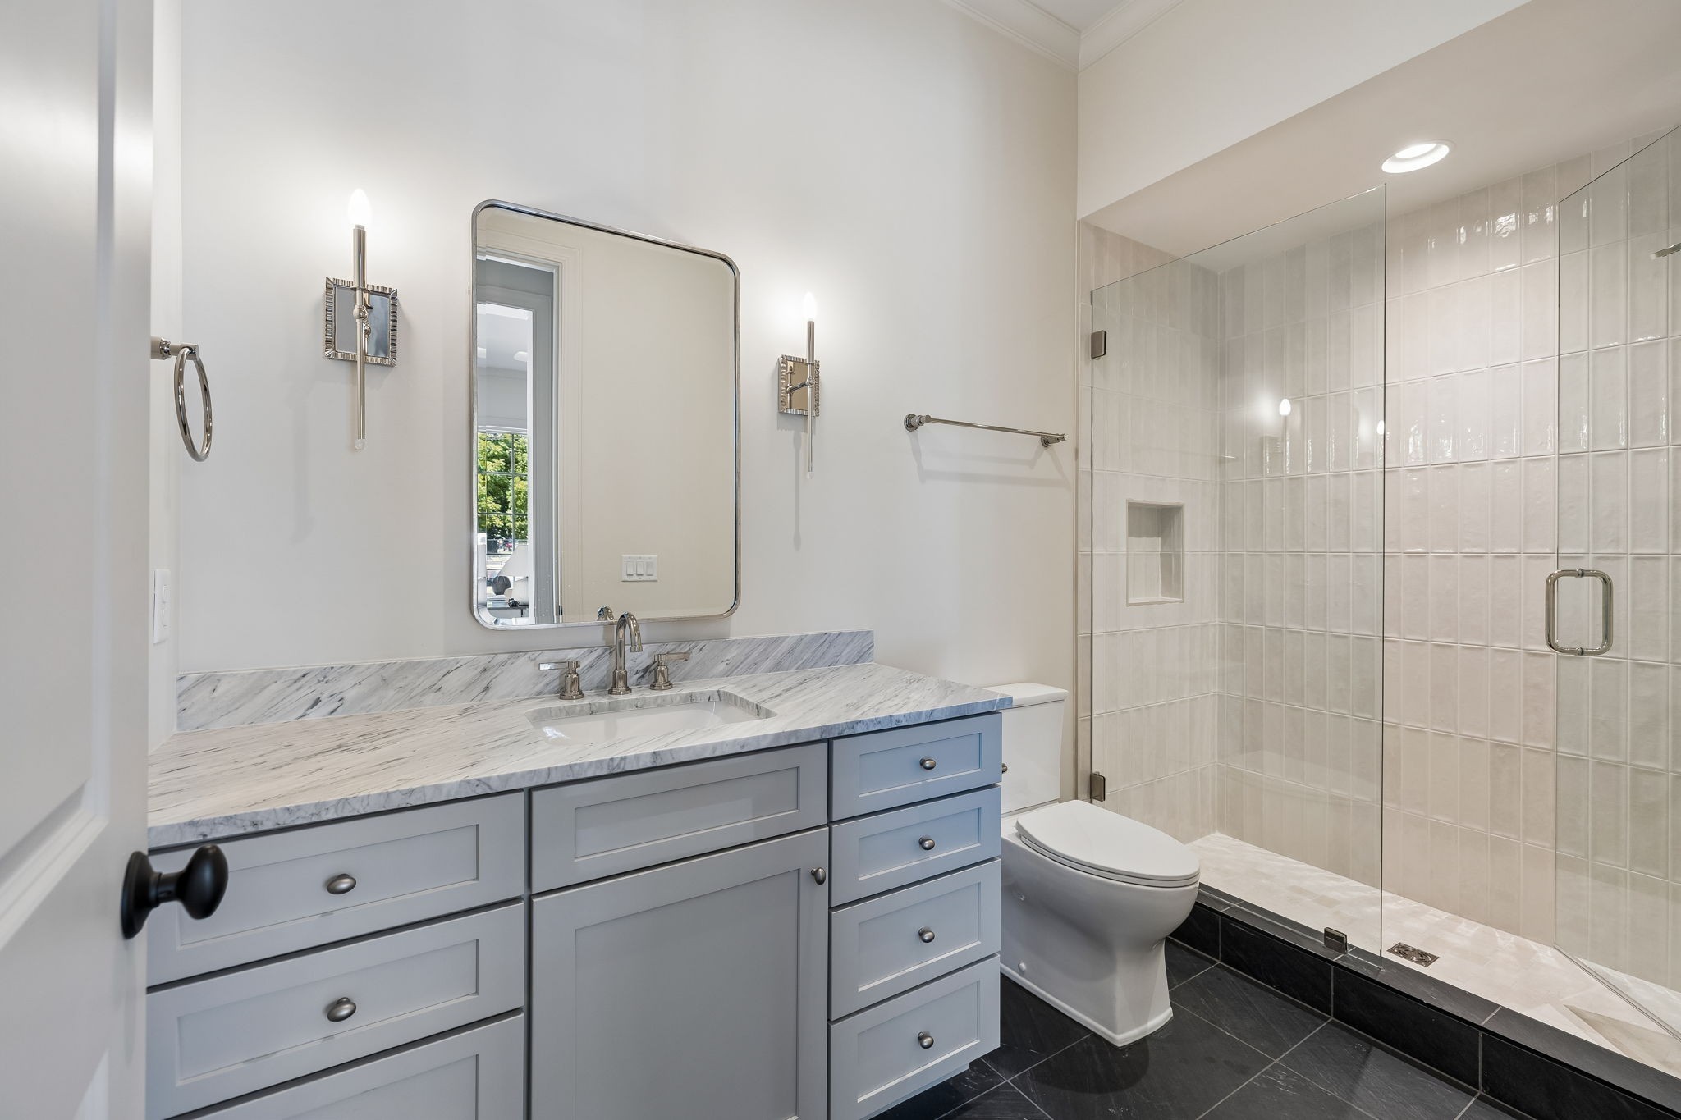
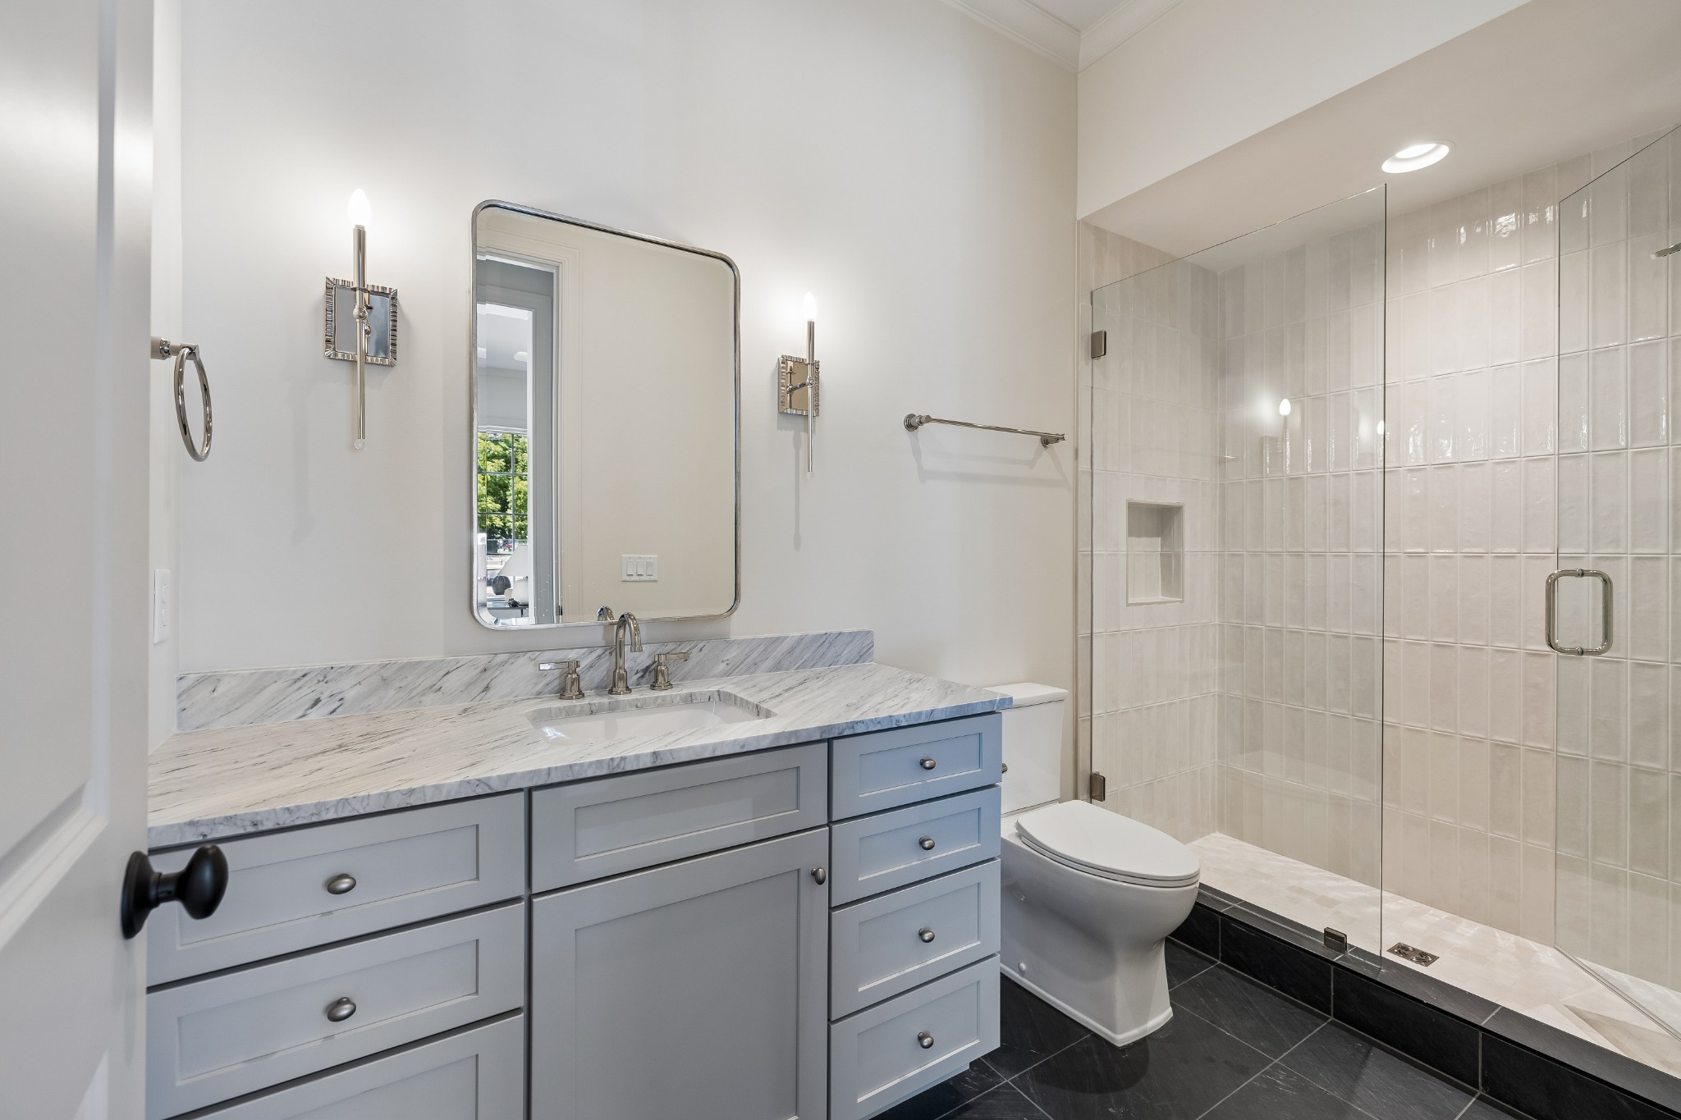
Bathroom with a blue-gray vanity, marble countertop, and glass-enclosed tiled shower.
Staged living room with a stone fireplace, neutral seating, and wide glass doors to a sunny deck.
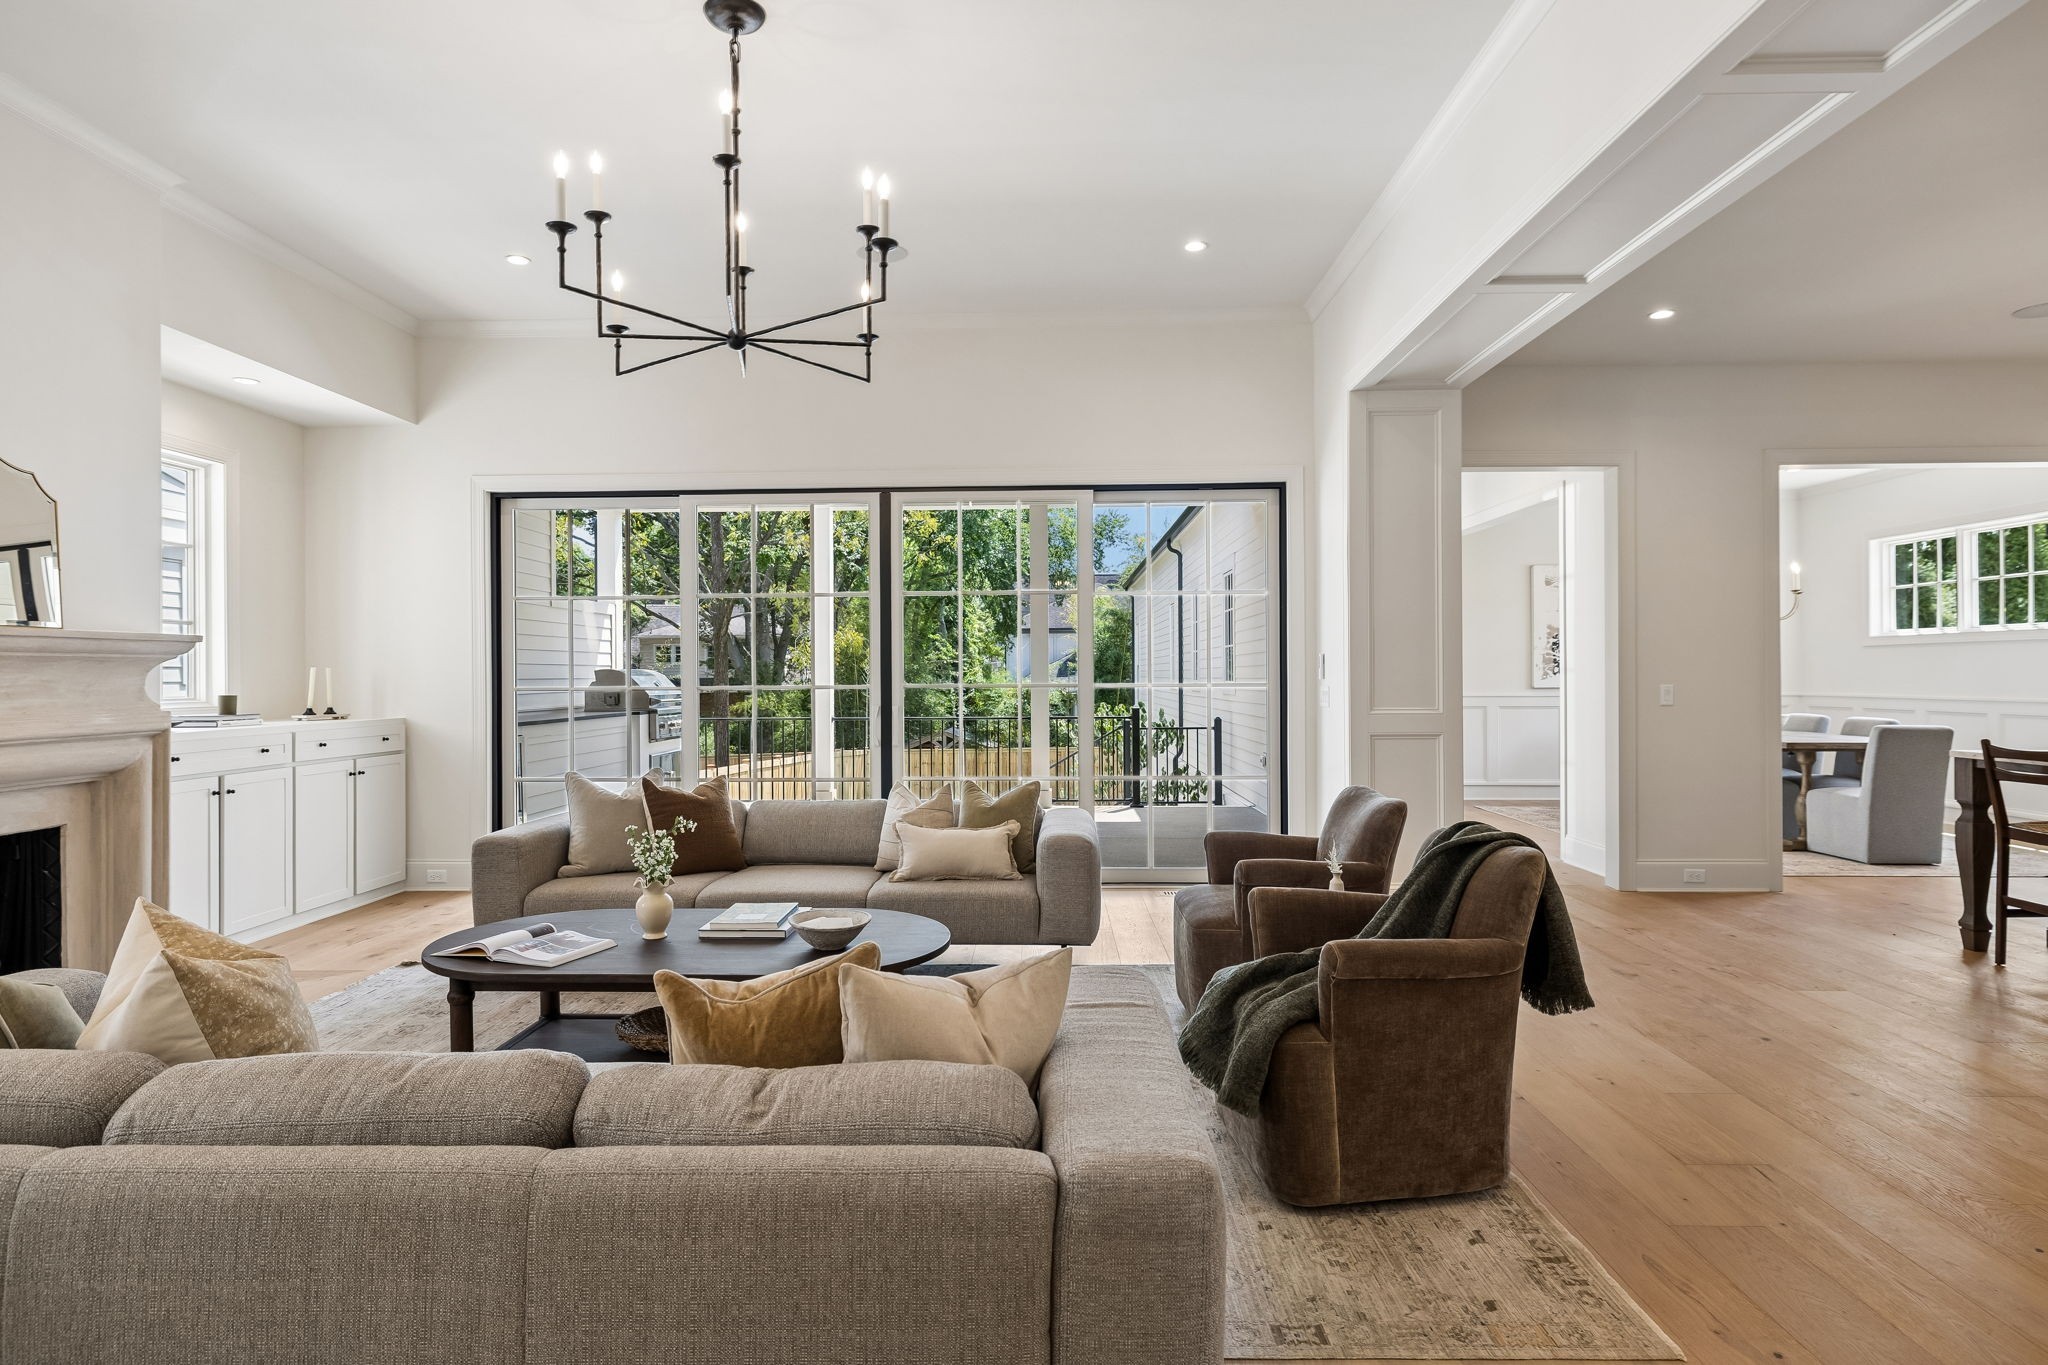
Living room with large glass doors overlooking a deck and leafy trees, neutral sofas, and a black chandelier.
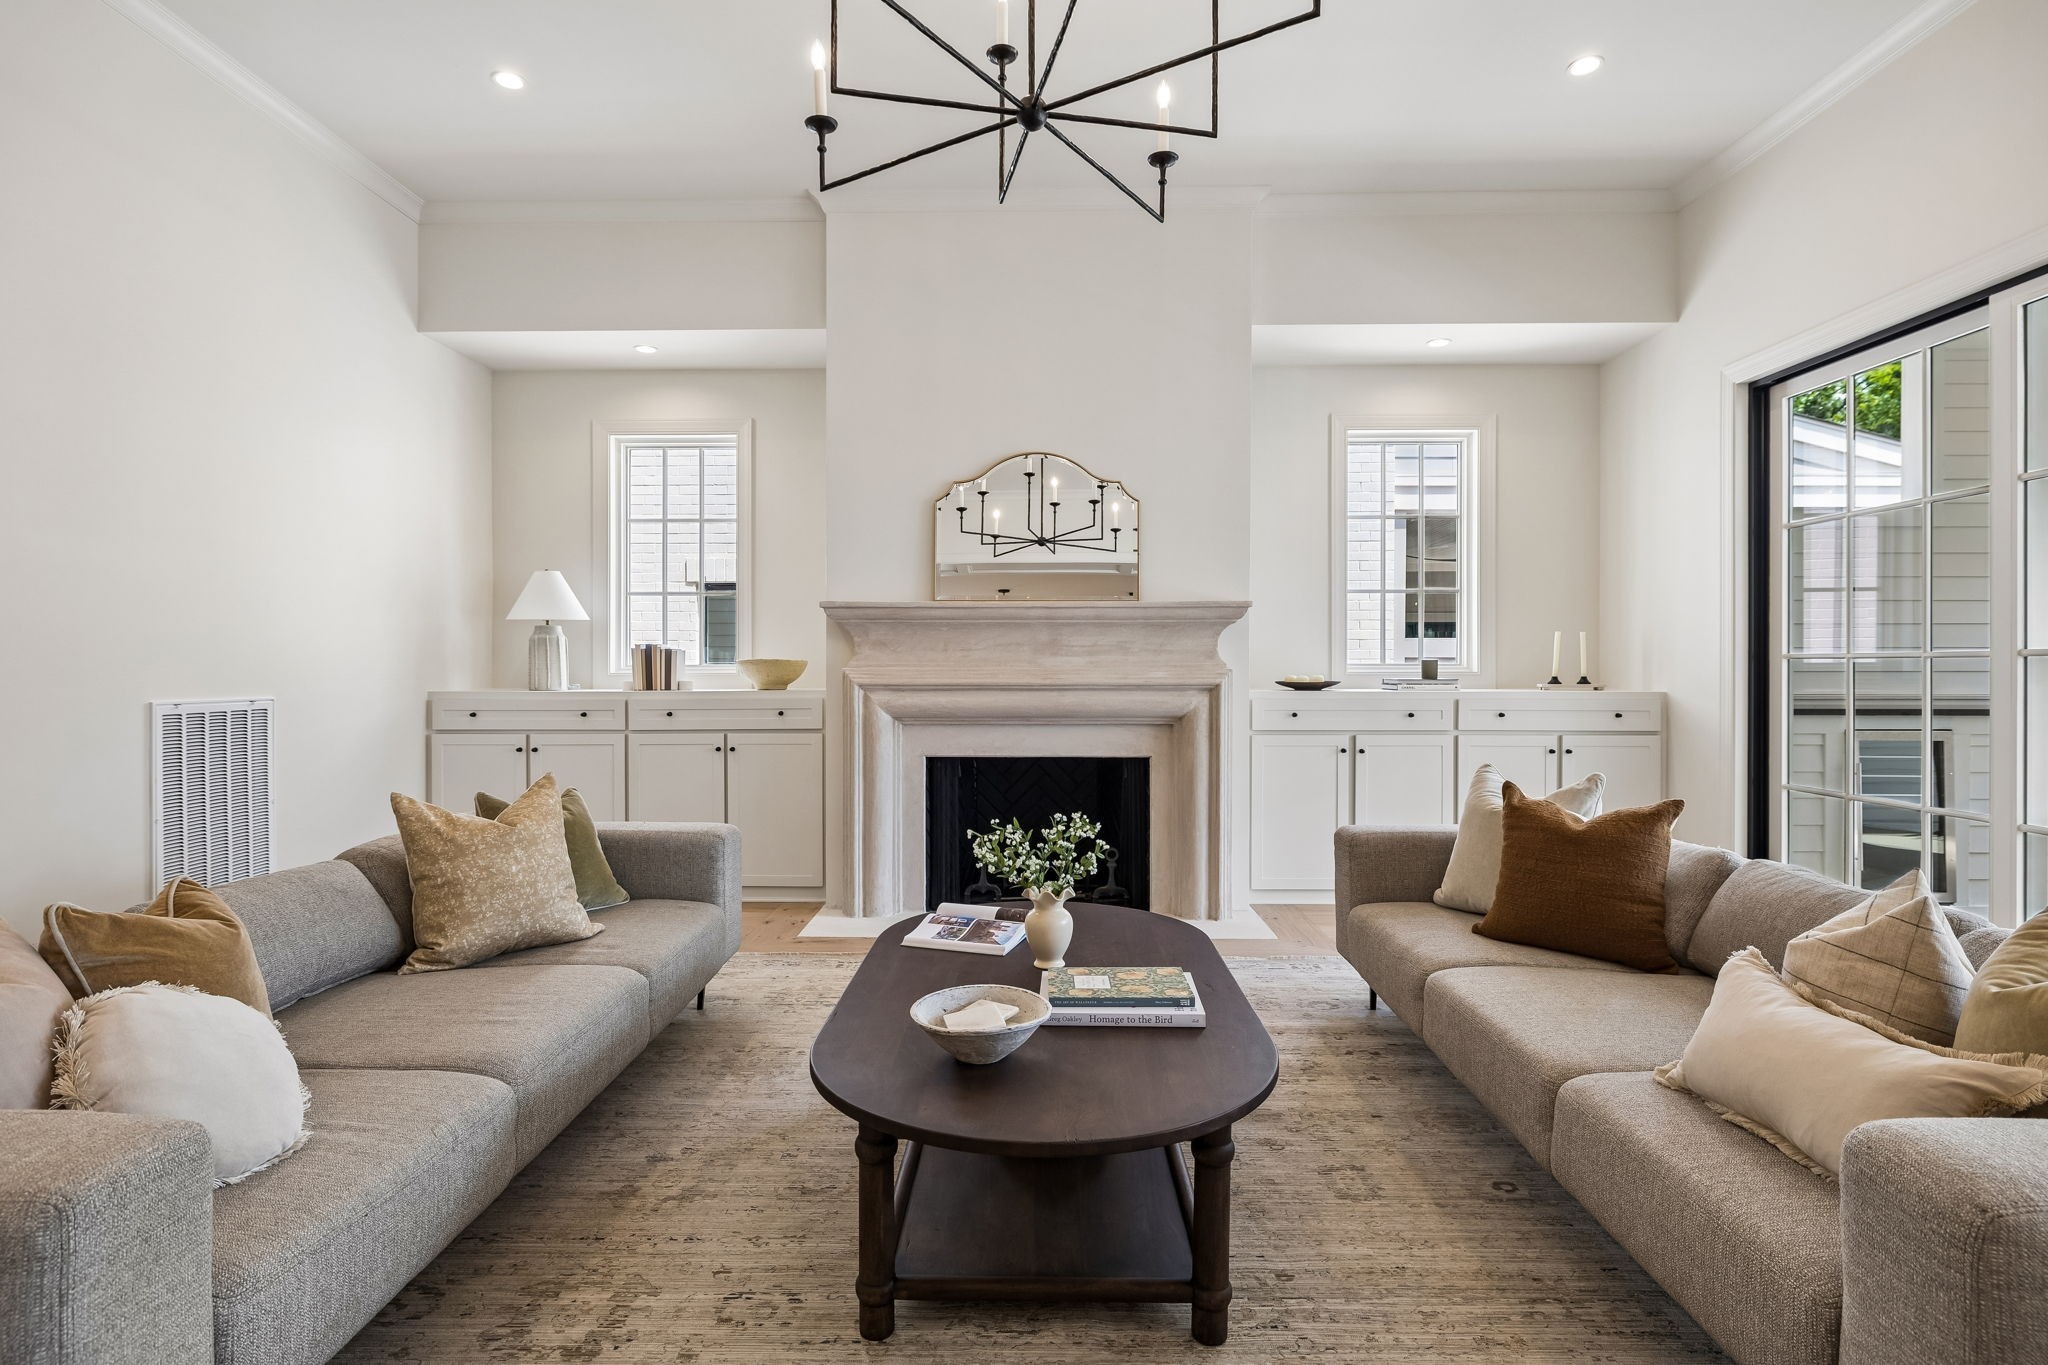
Living room with a stone fireplace, built-in cabinets, two gray sofas, and a geometric chandelier.
Furnished living room with a stone fireplace, neutral seating, and wide glass doors to a patio.
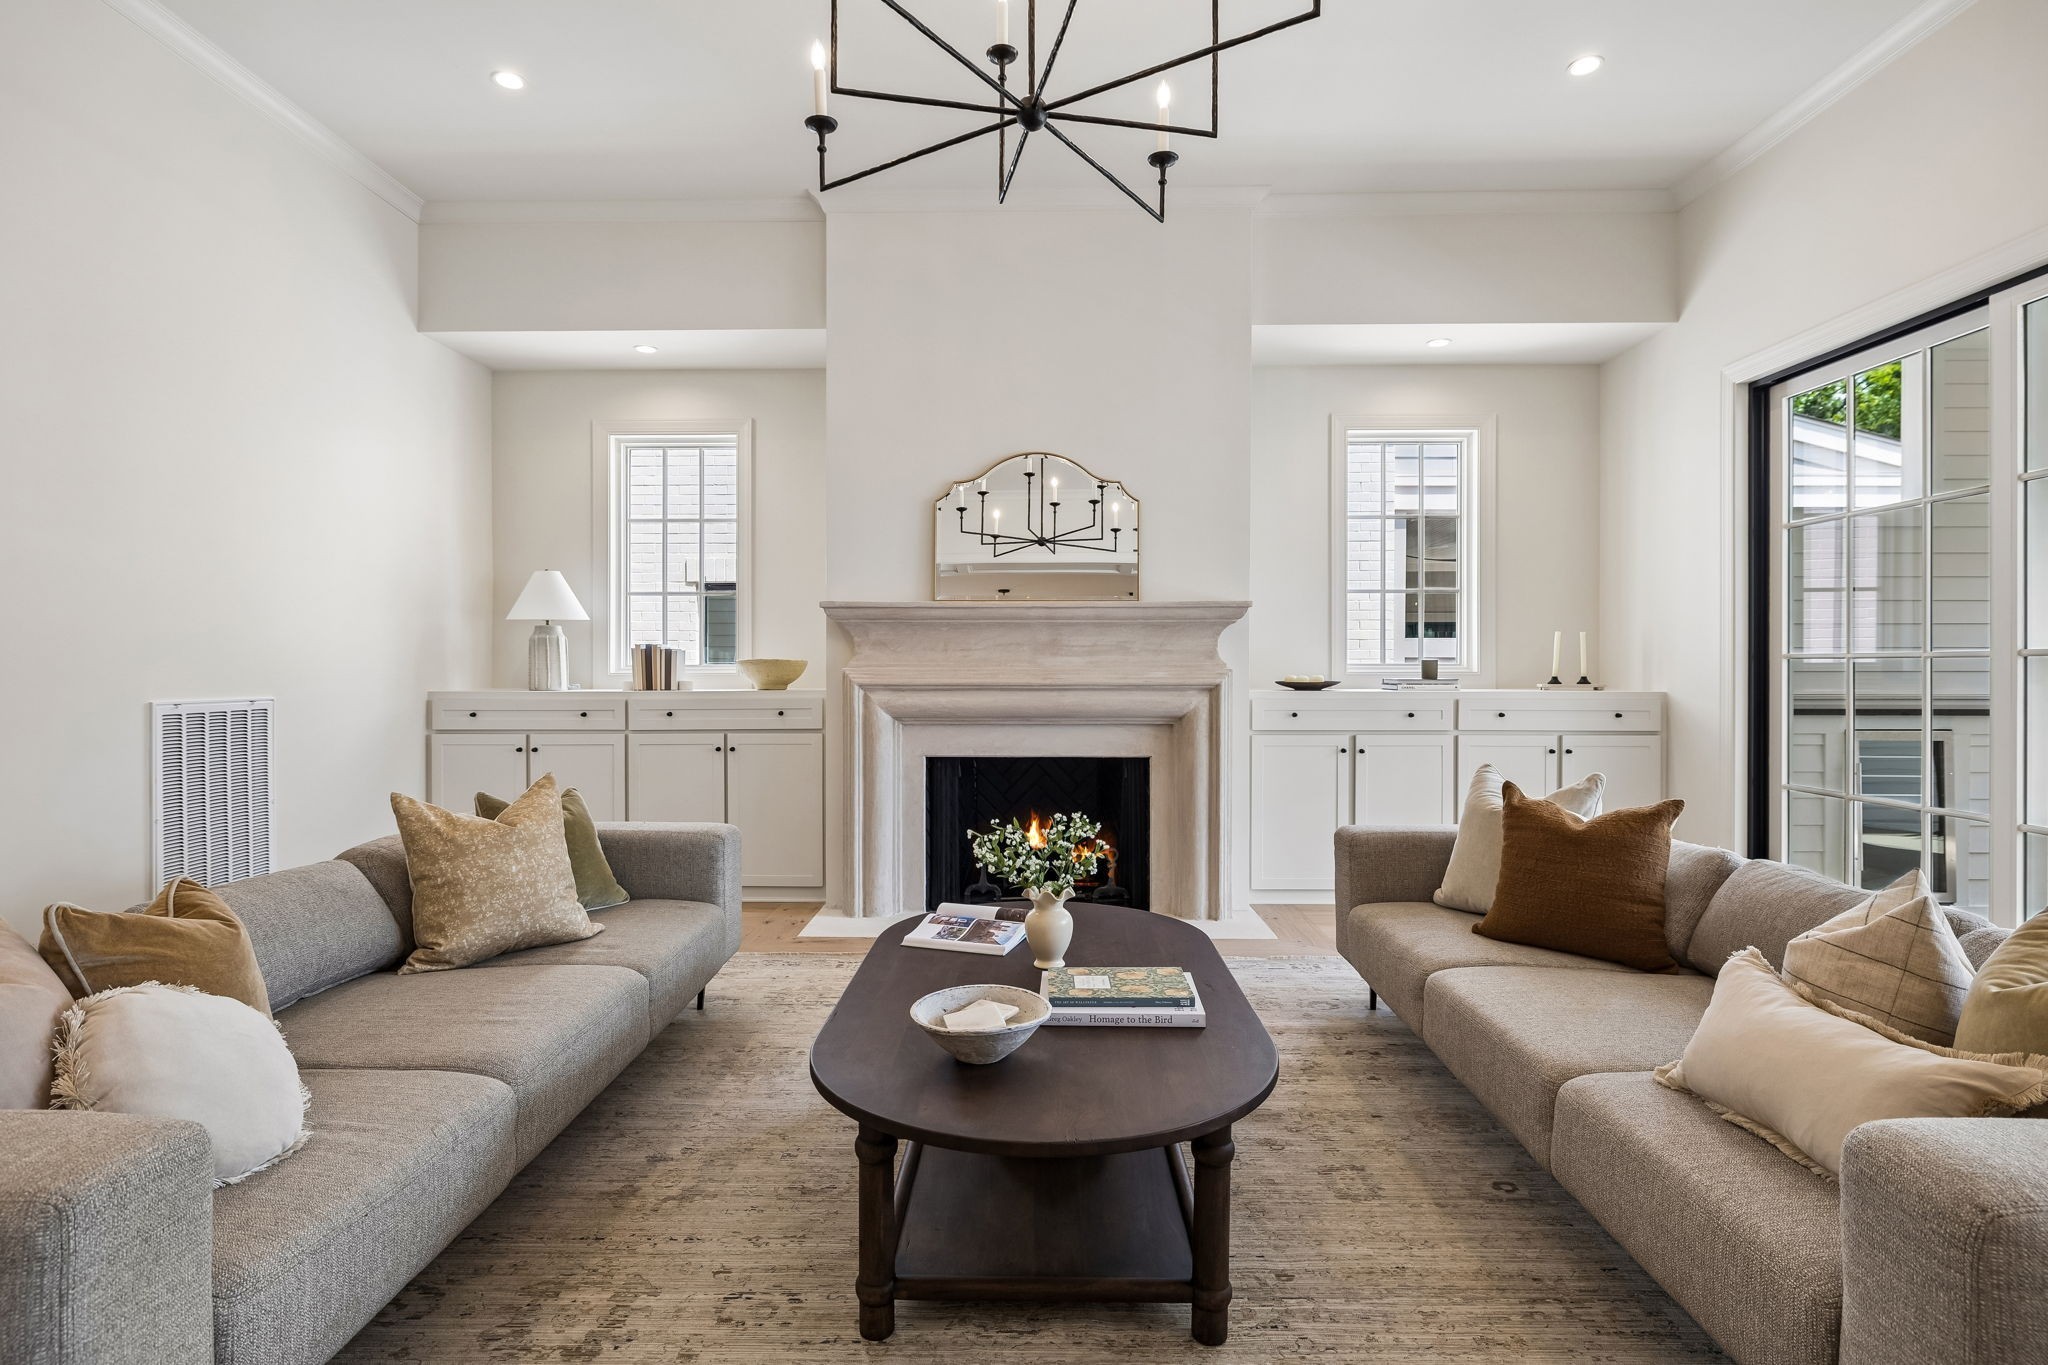
Living room with gray sofas, a lit fireplace, built-in cabinets, and sliding glass doors.
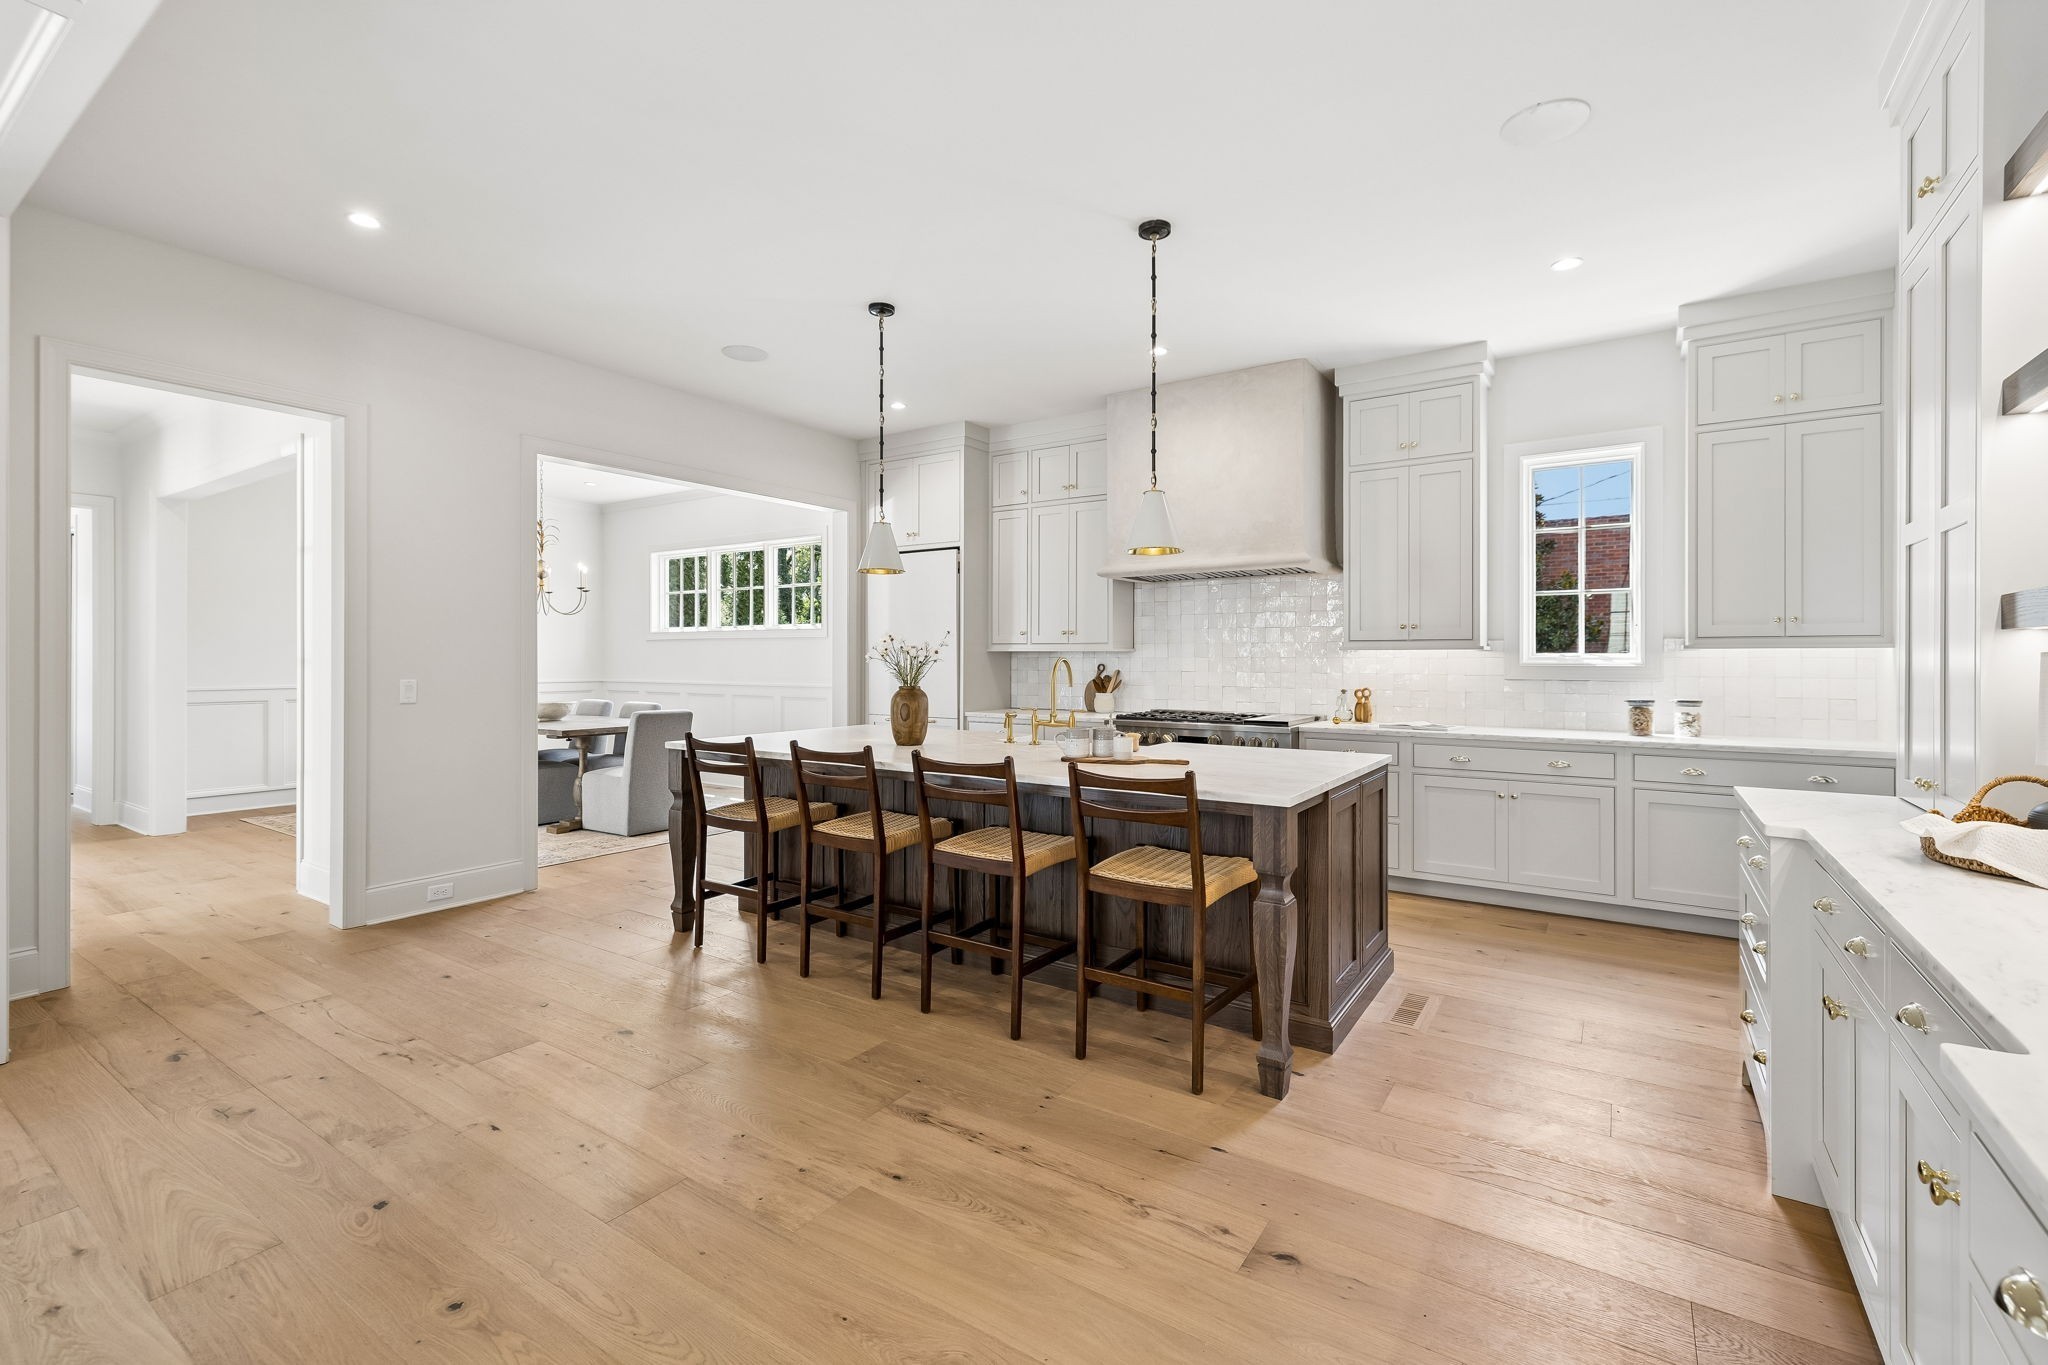
Bright white kitchen with a large island, four bar stools, brass fixtures, and light wood floors.
Bright white kitchen with a dark wood island, woven-seat stools, and illuminated display shelves.
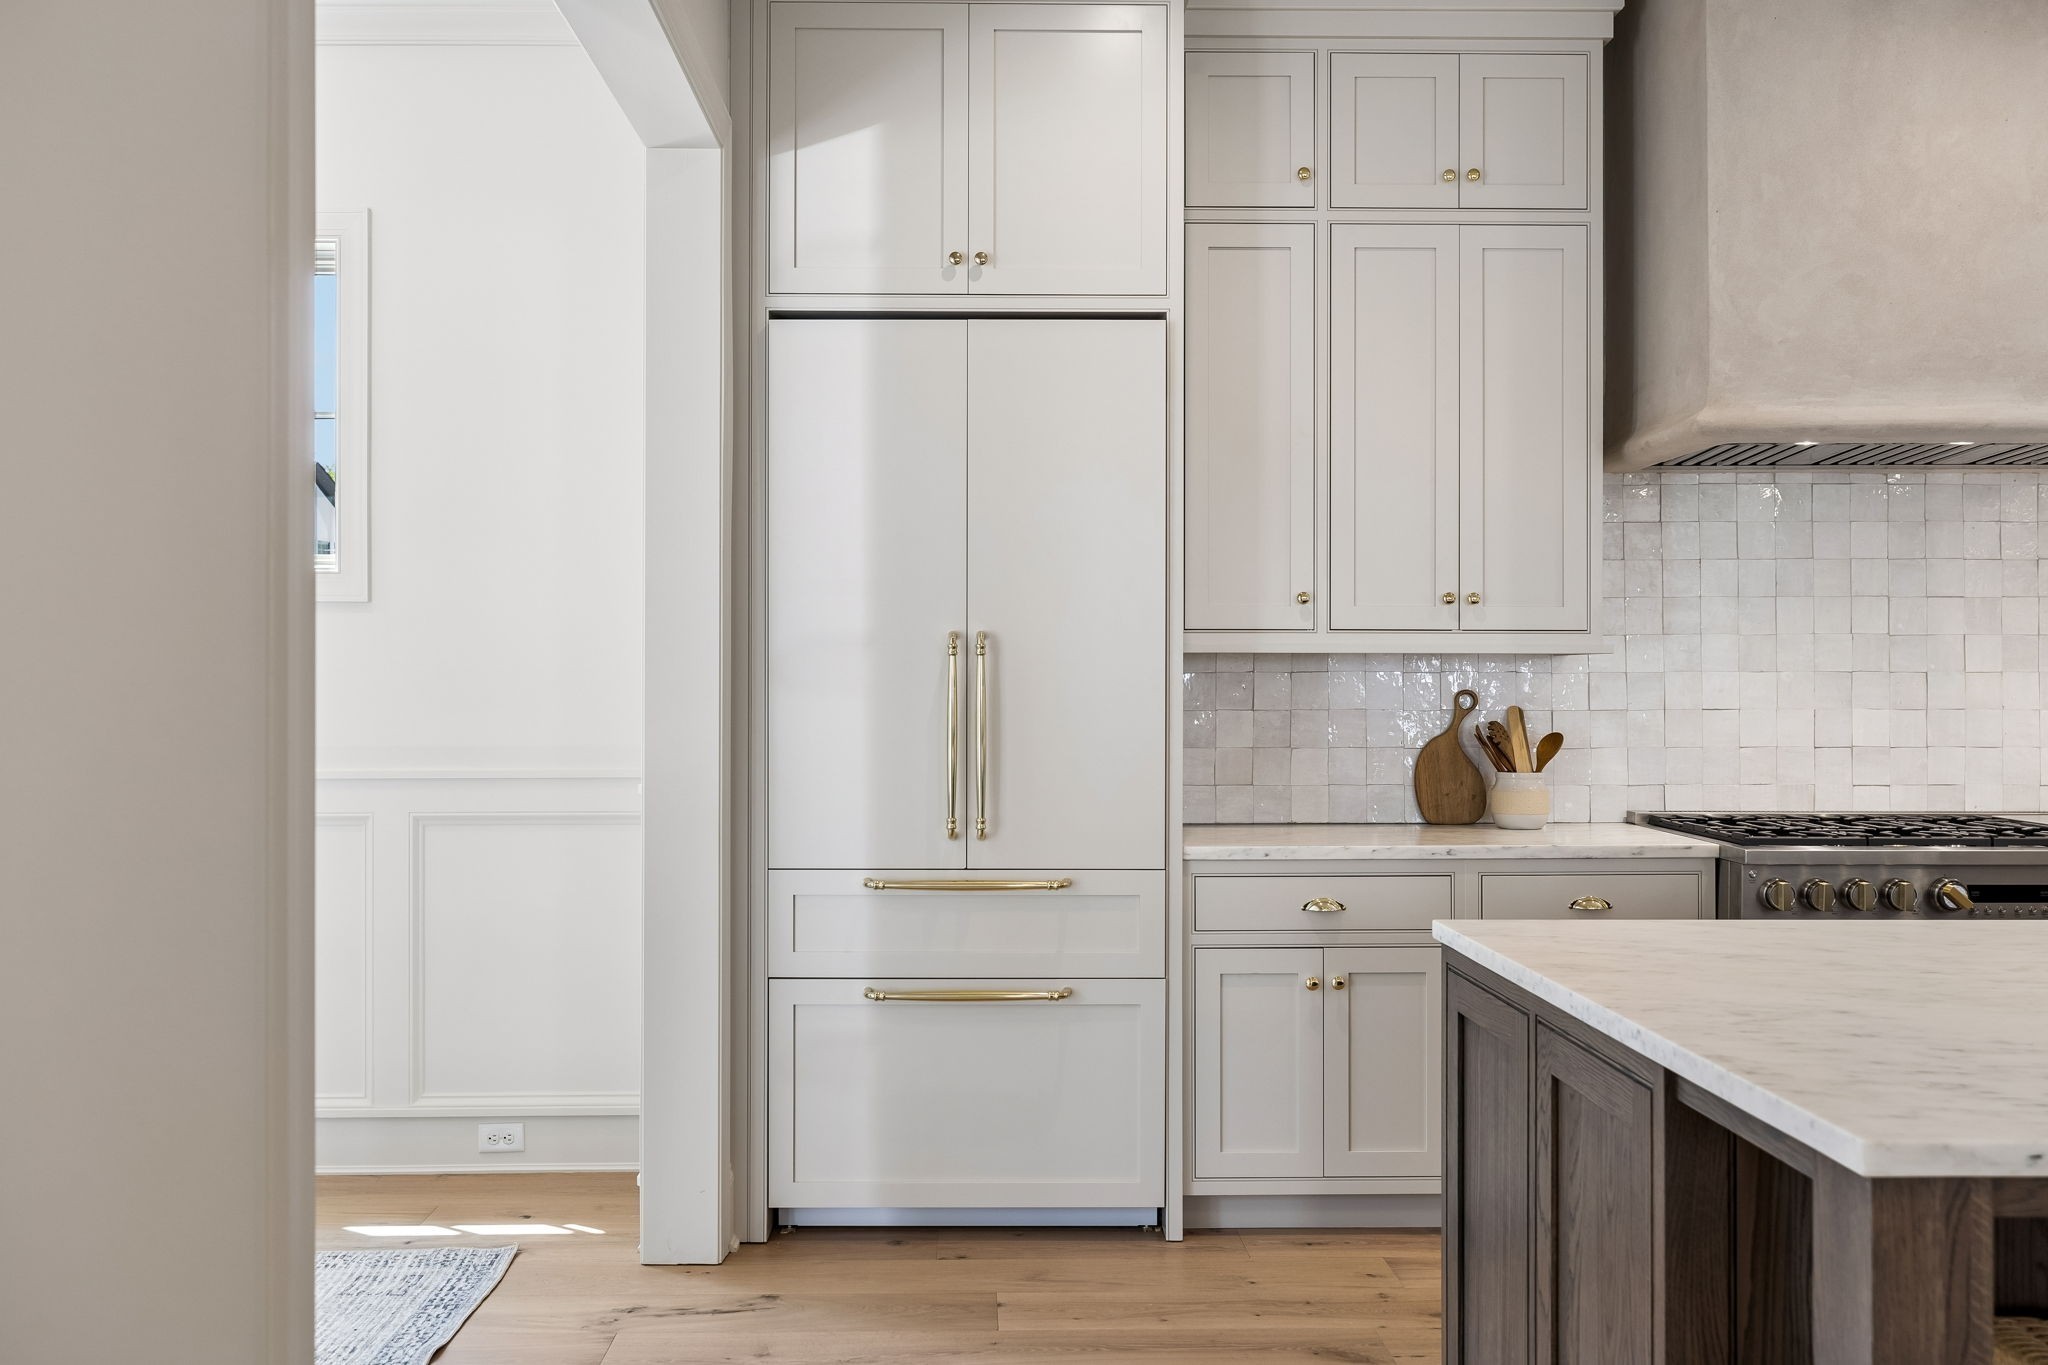
Kitchen with paneled cabinetry, built-in refrigerator, tile backsplash, and dark wood island.
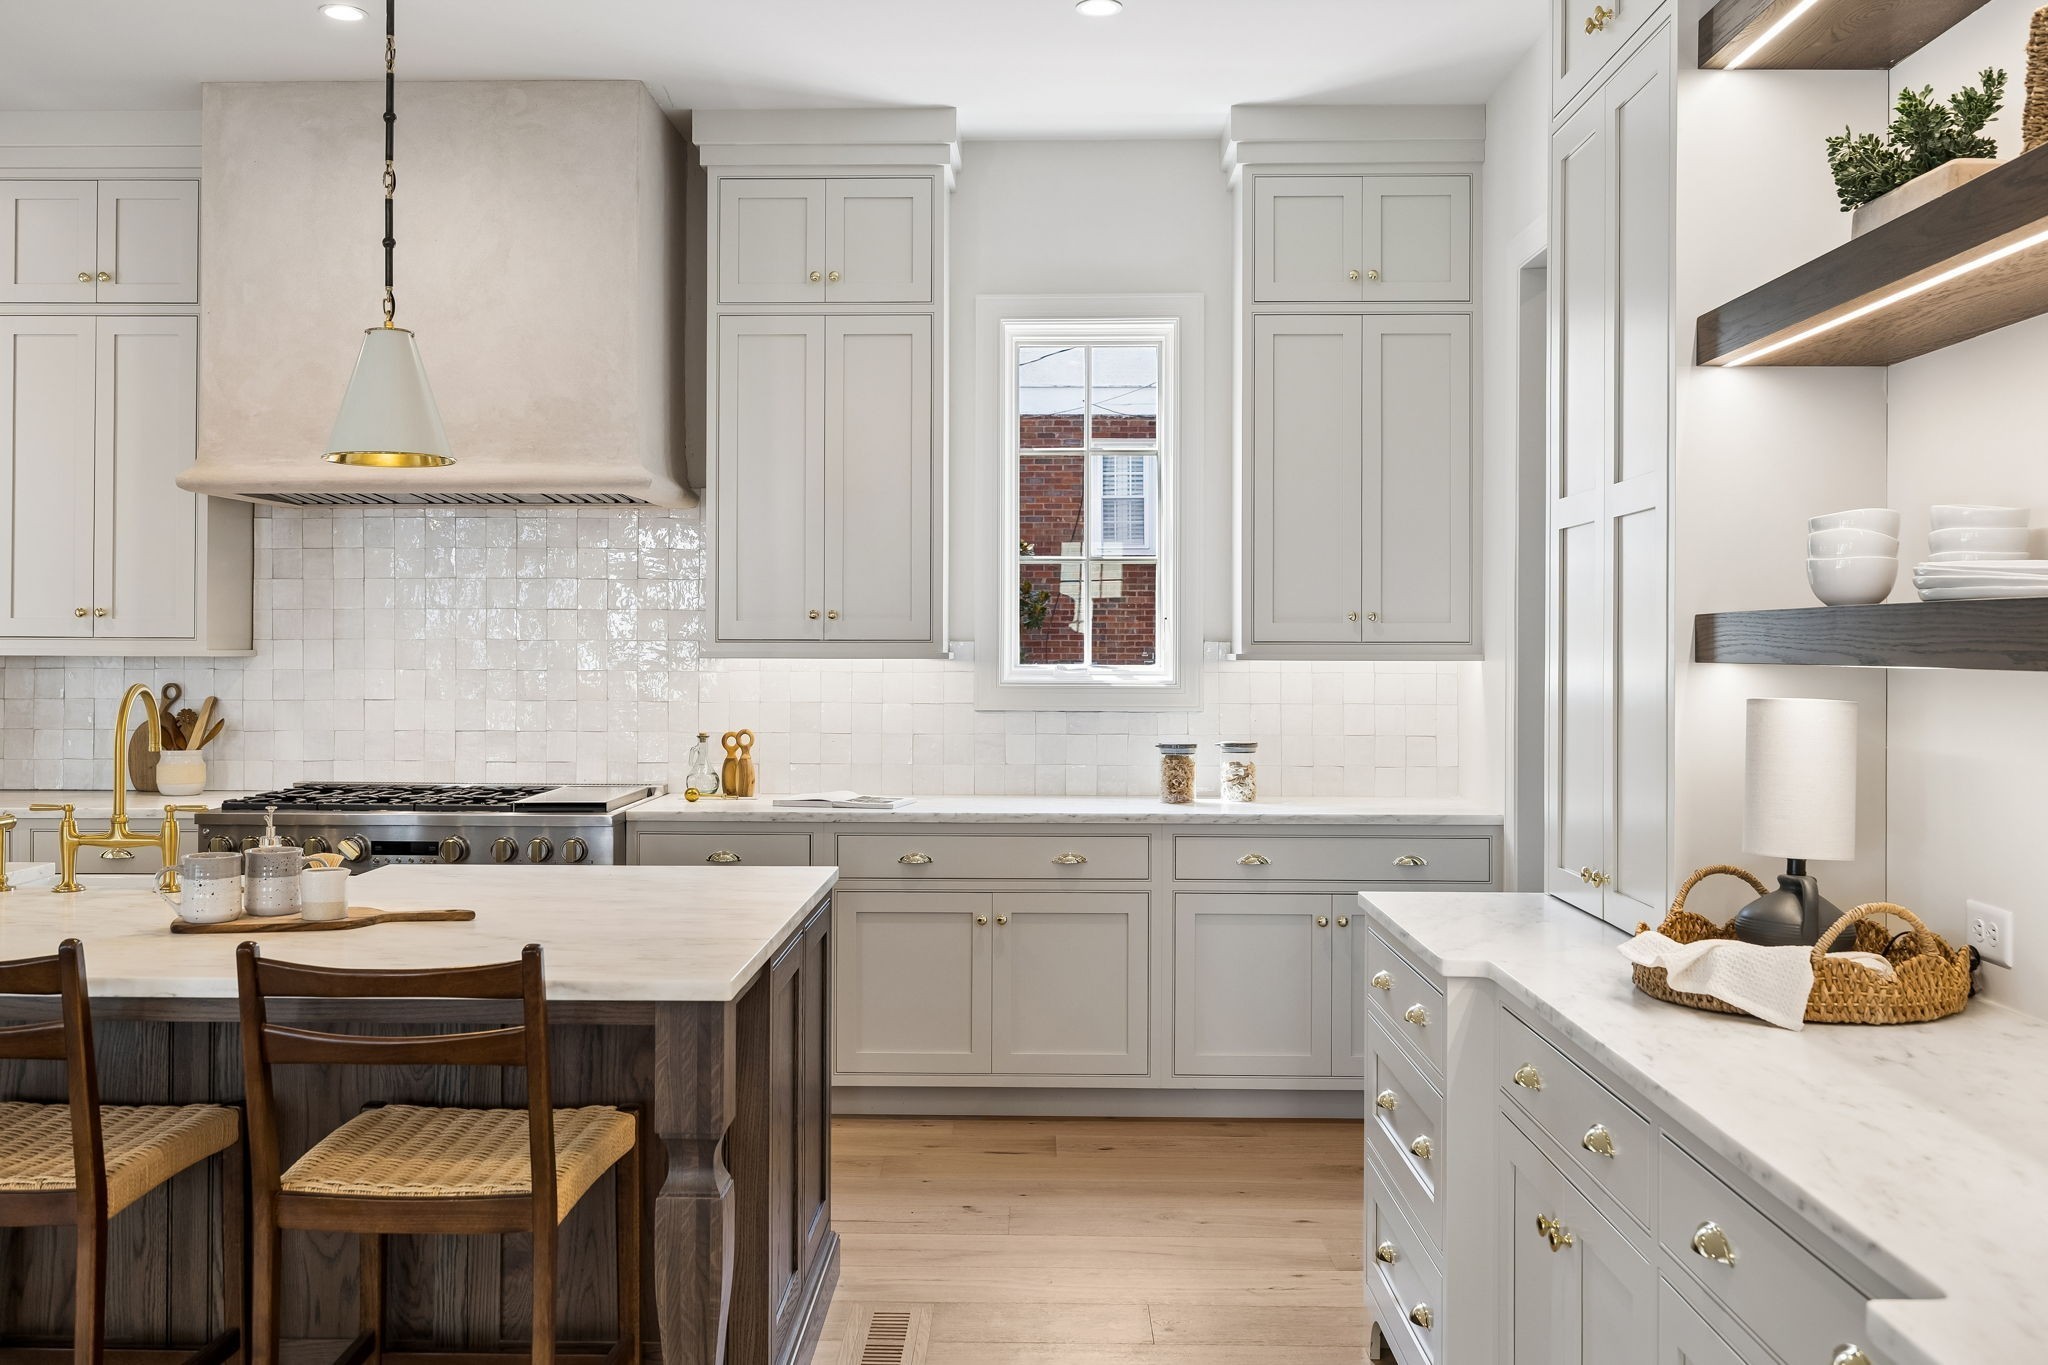
Bright kitchen with gray cabinets, a marble island, brass fixtures, and open wood shelves.
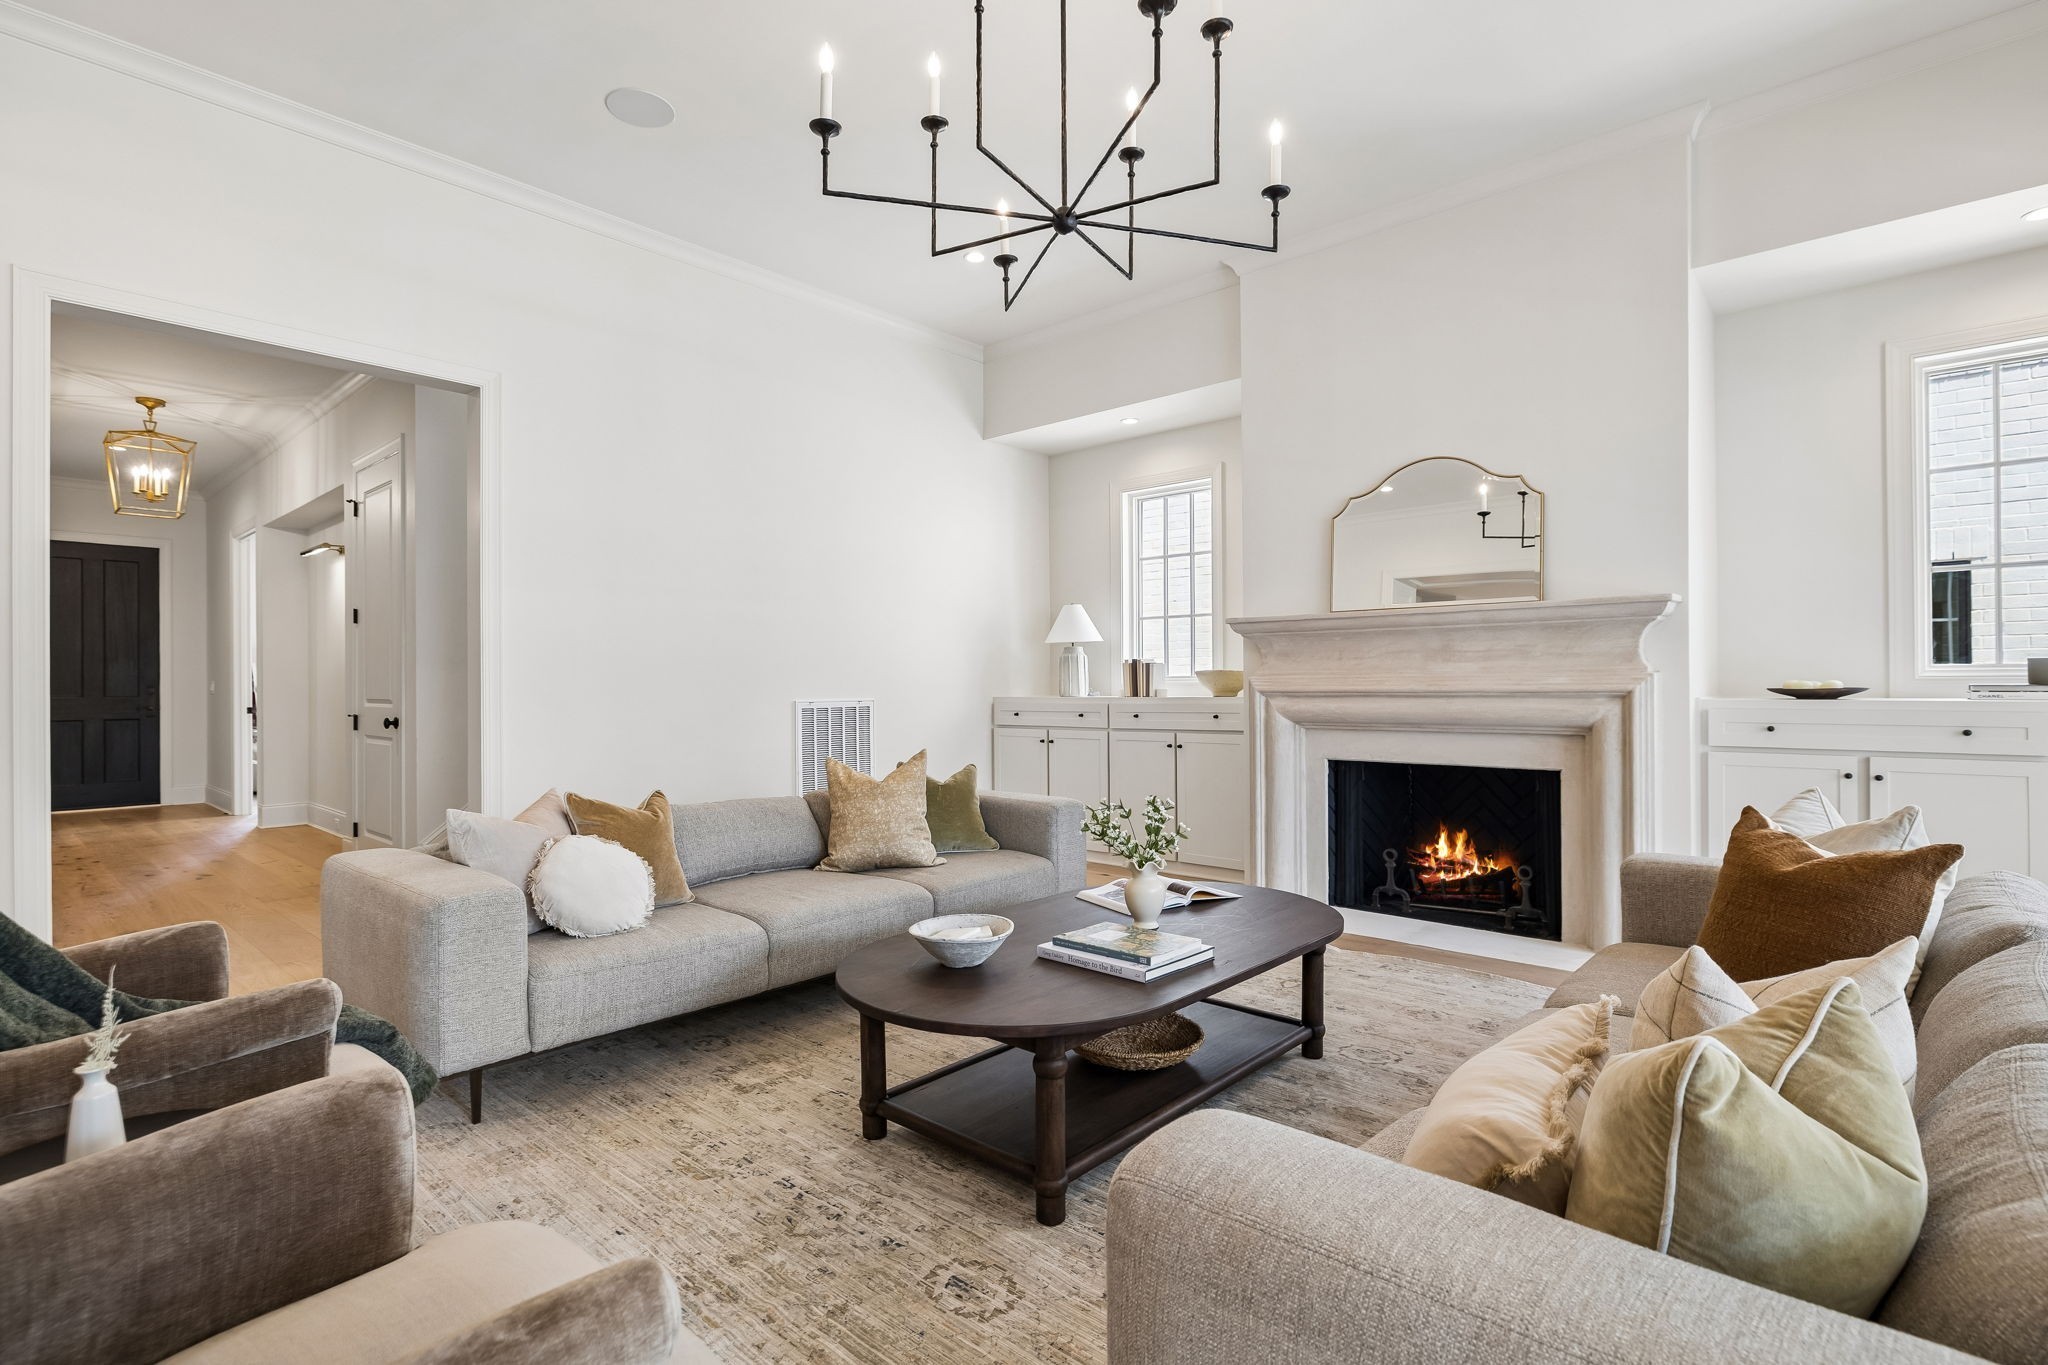
Staged living room with a lit fireplace, gray sofas, and a black geometric chandelier.
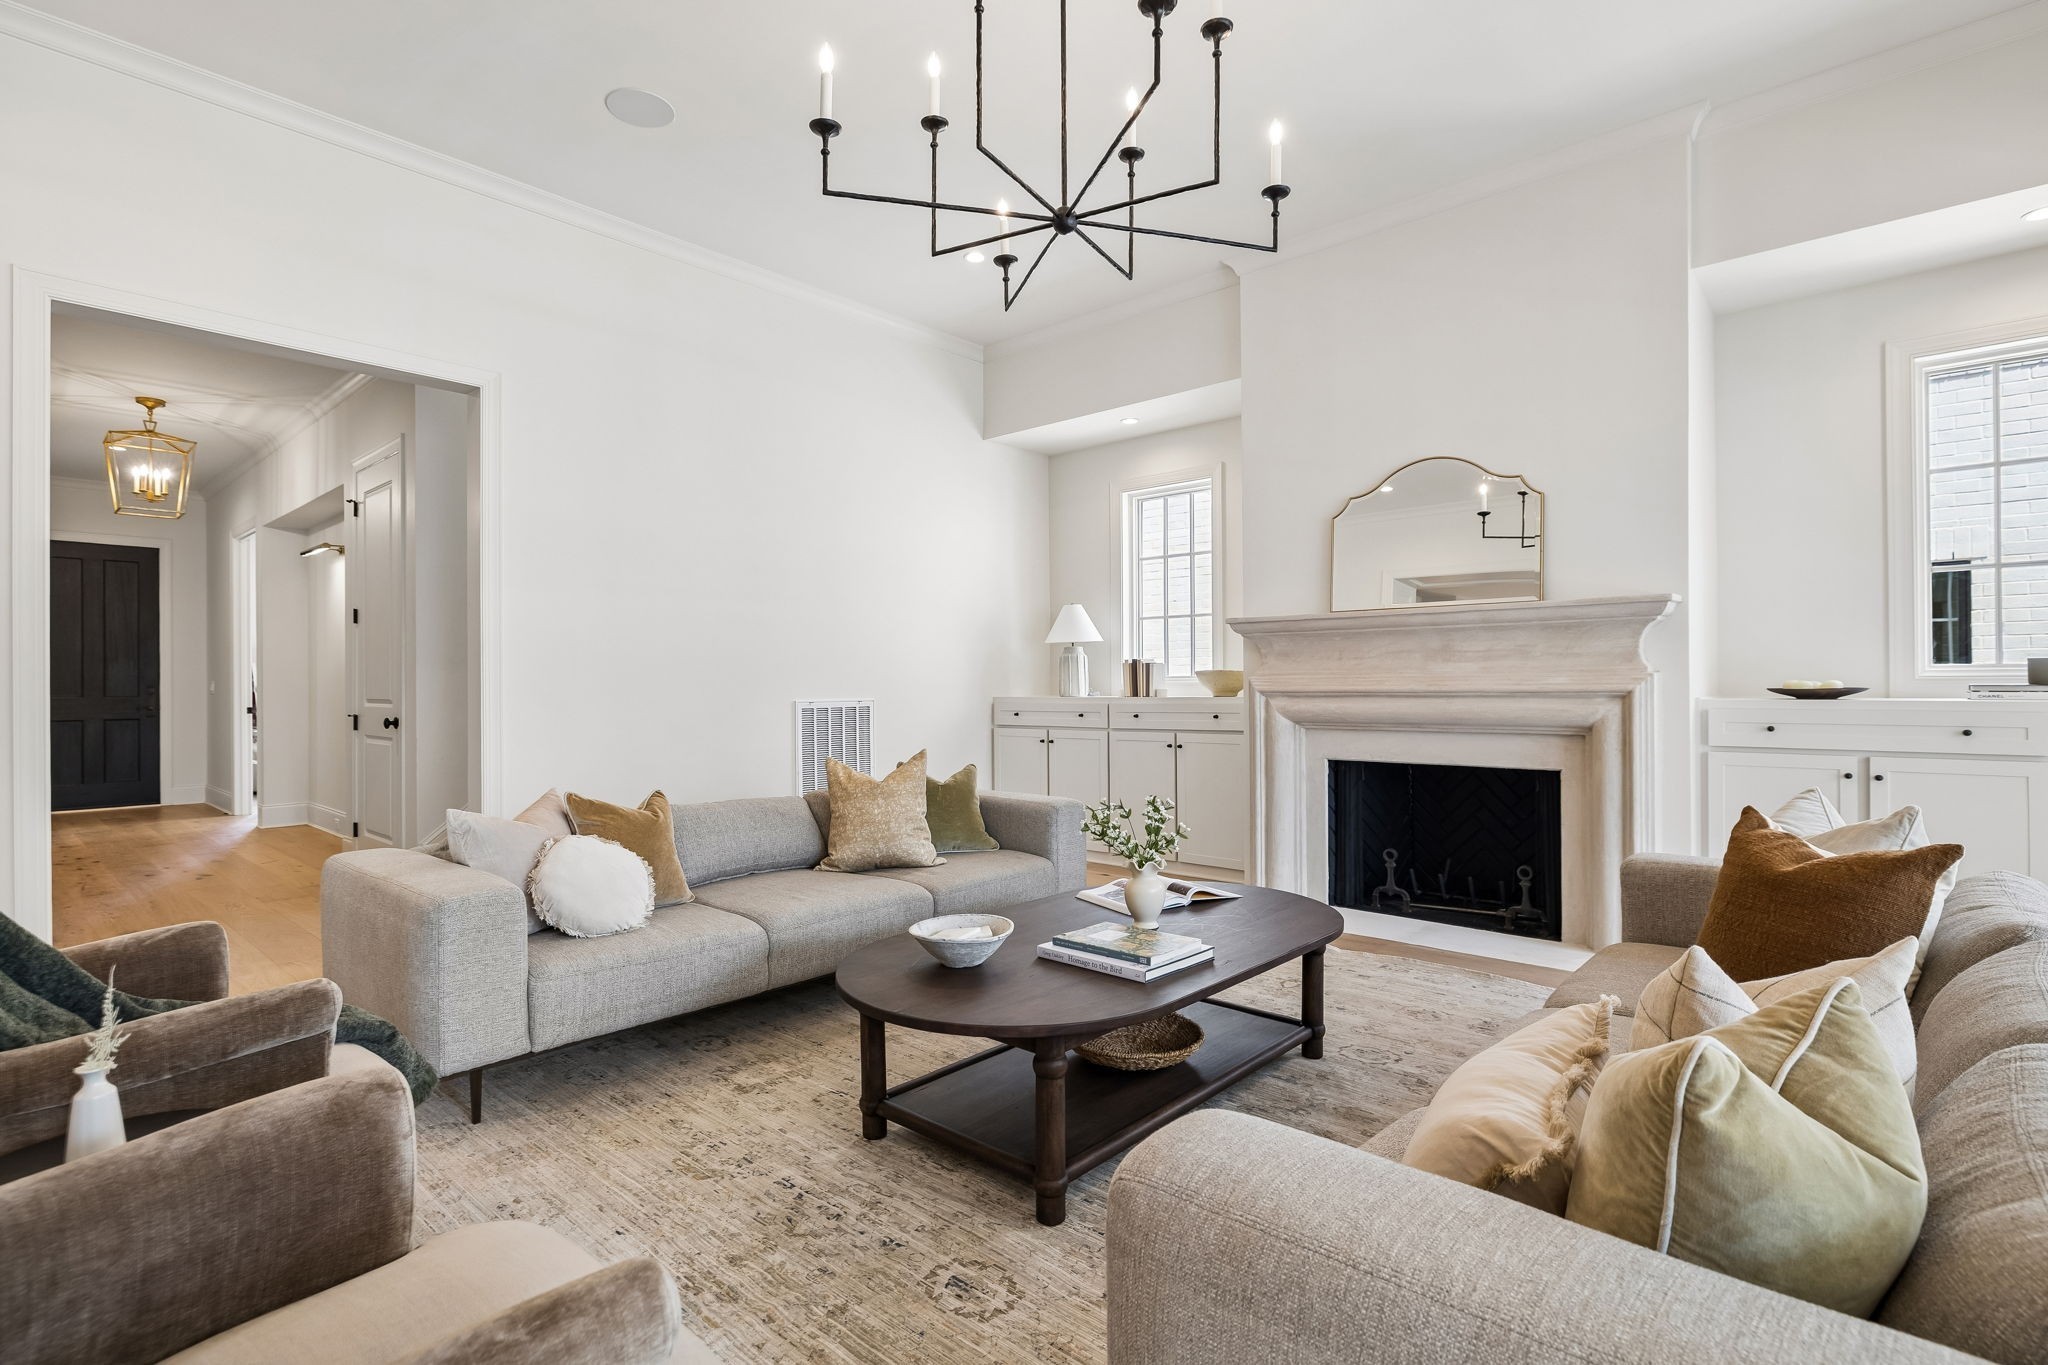
Staged living room with a pale stone fireplace, gray sofas, and a black geometric chandelier.
Living room with a stone fireplace, neutral seating, and large glass doors to a patio.
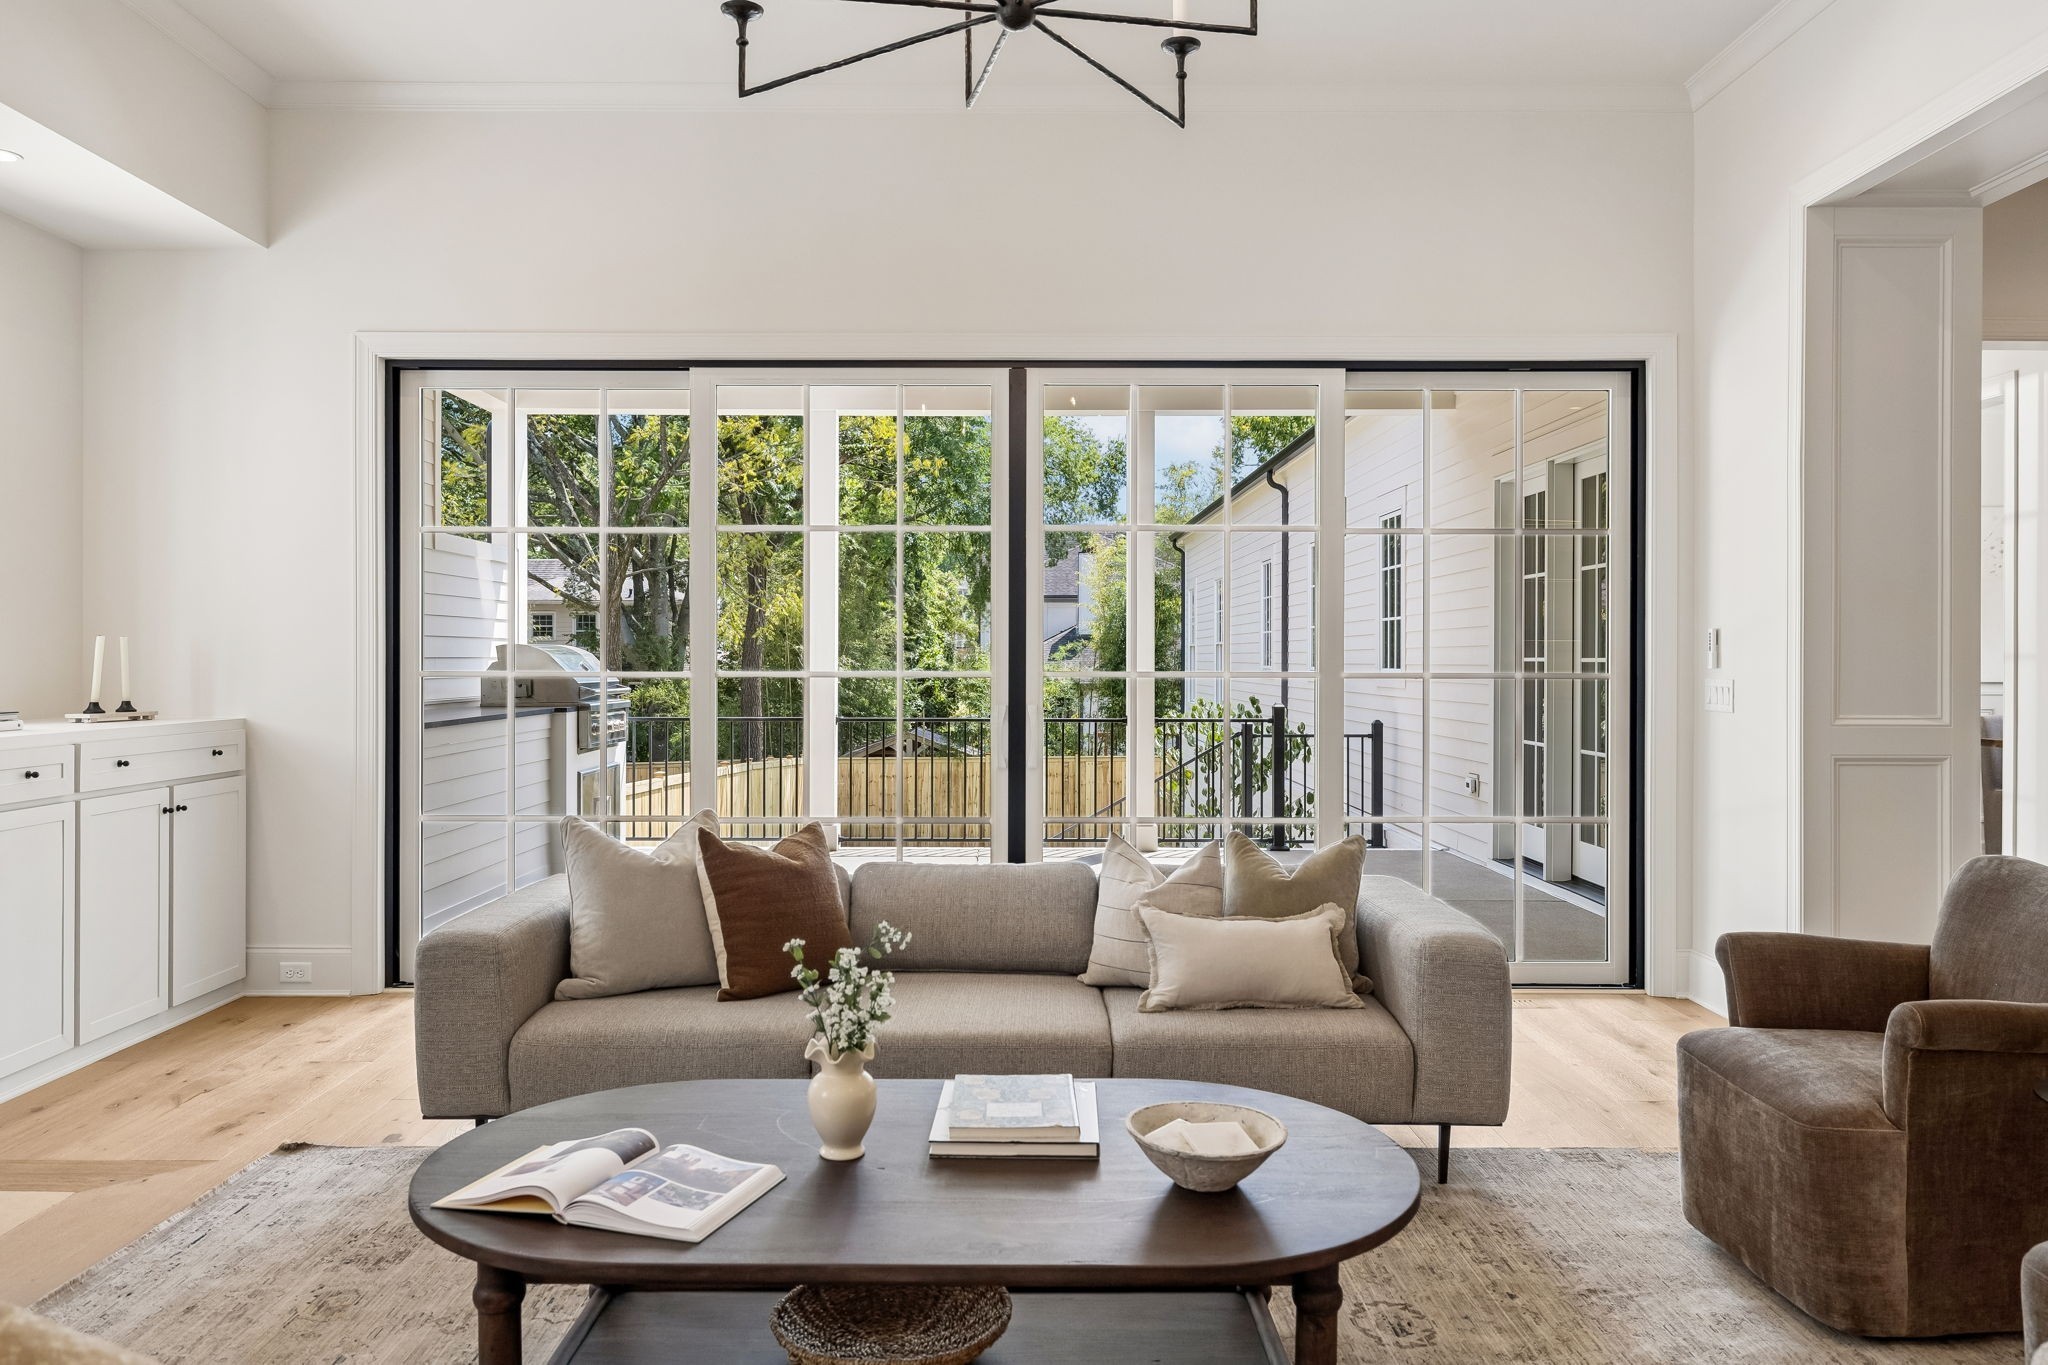
Living room with a gray sofa facing a large glass door to a patio, light wood floors, and a dark oval coffee table.
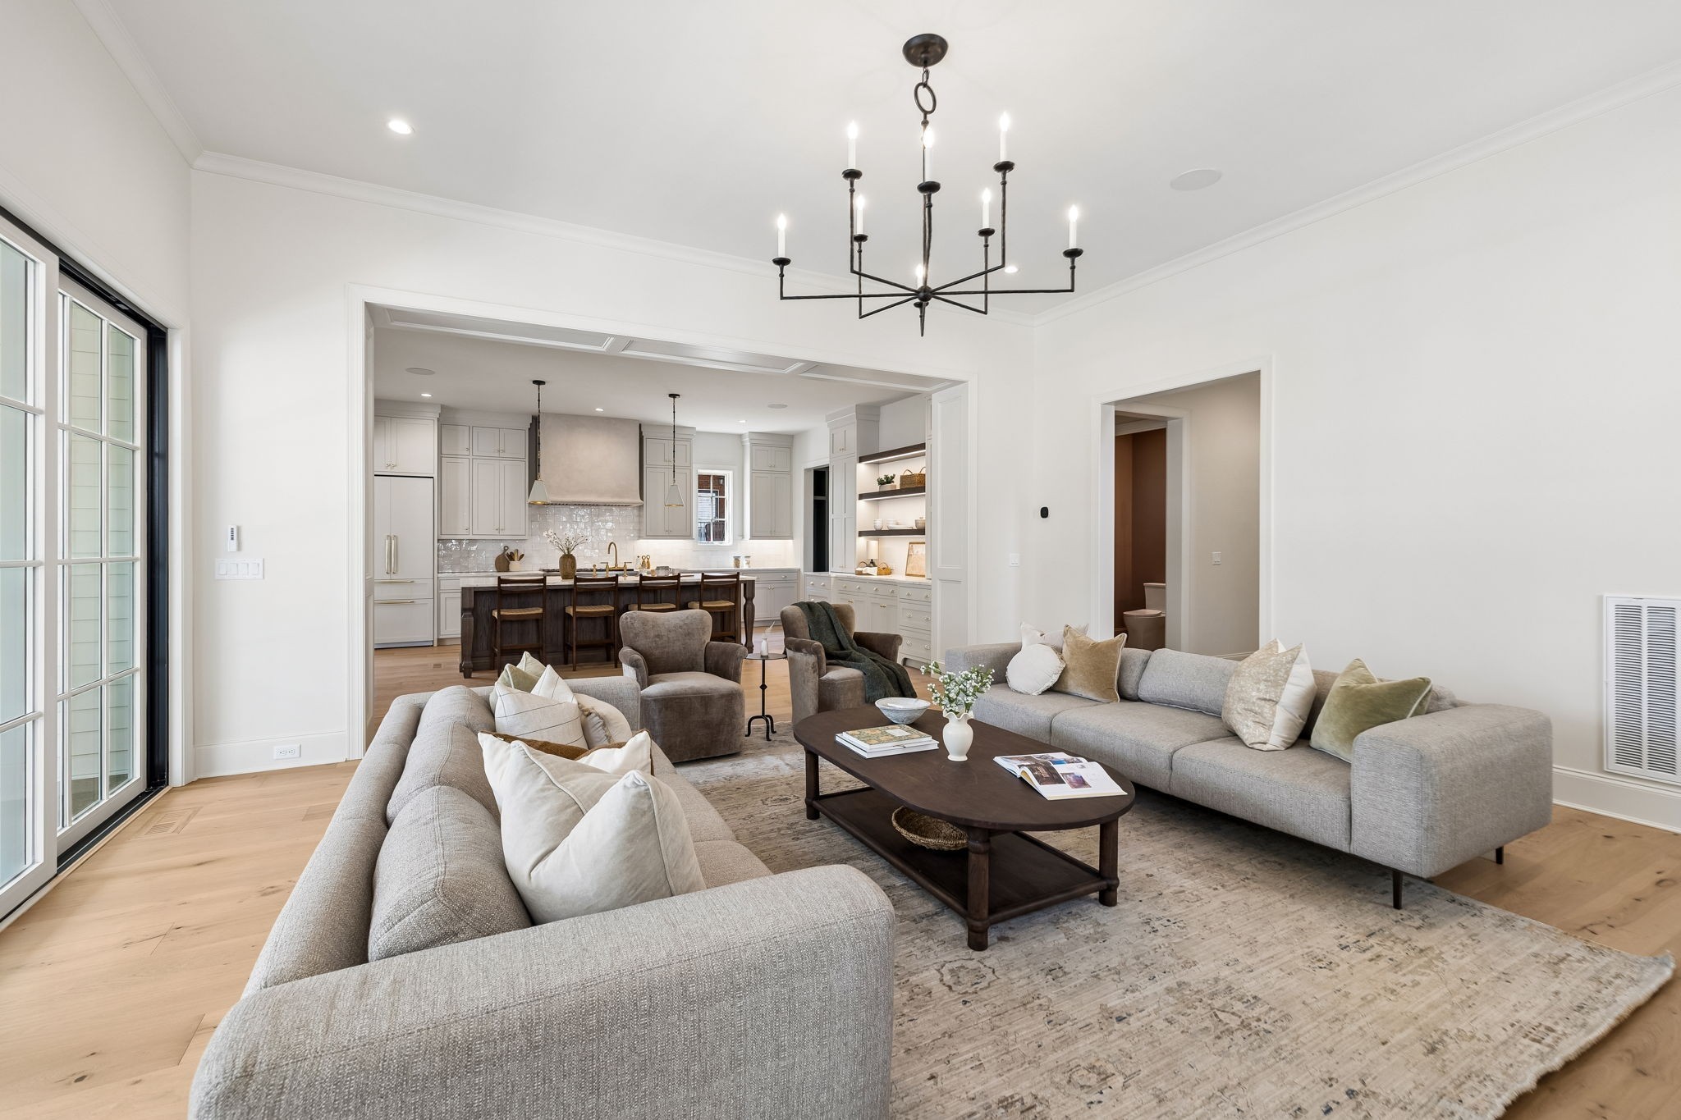
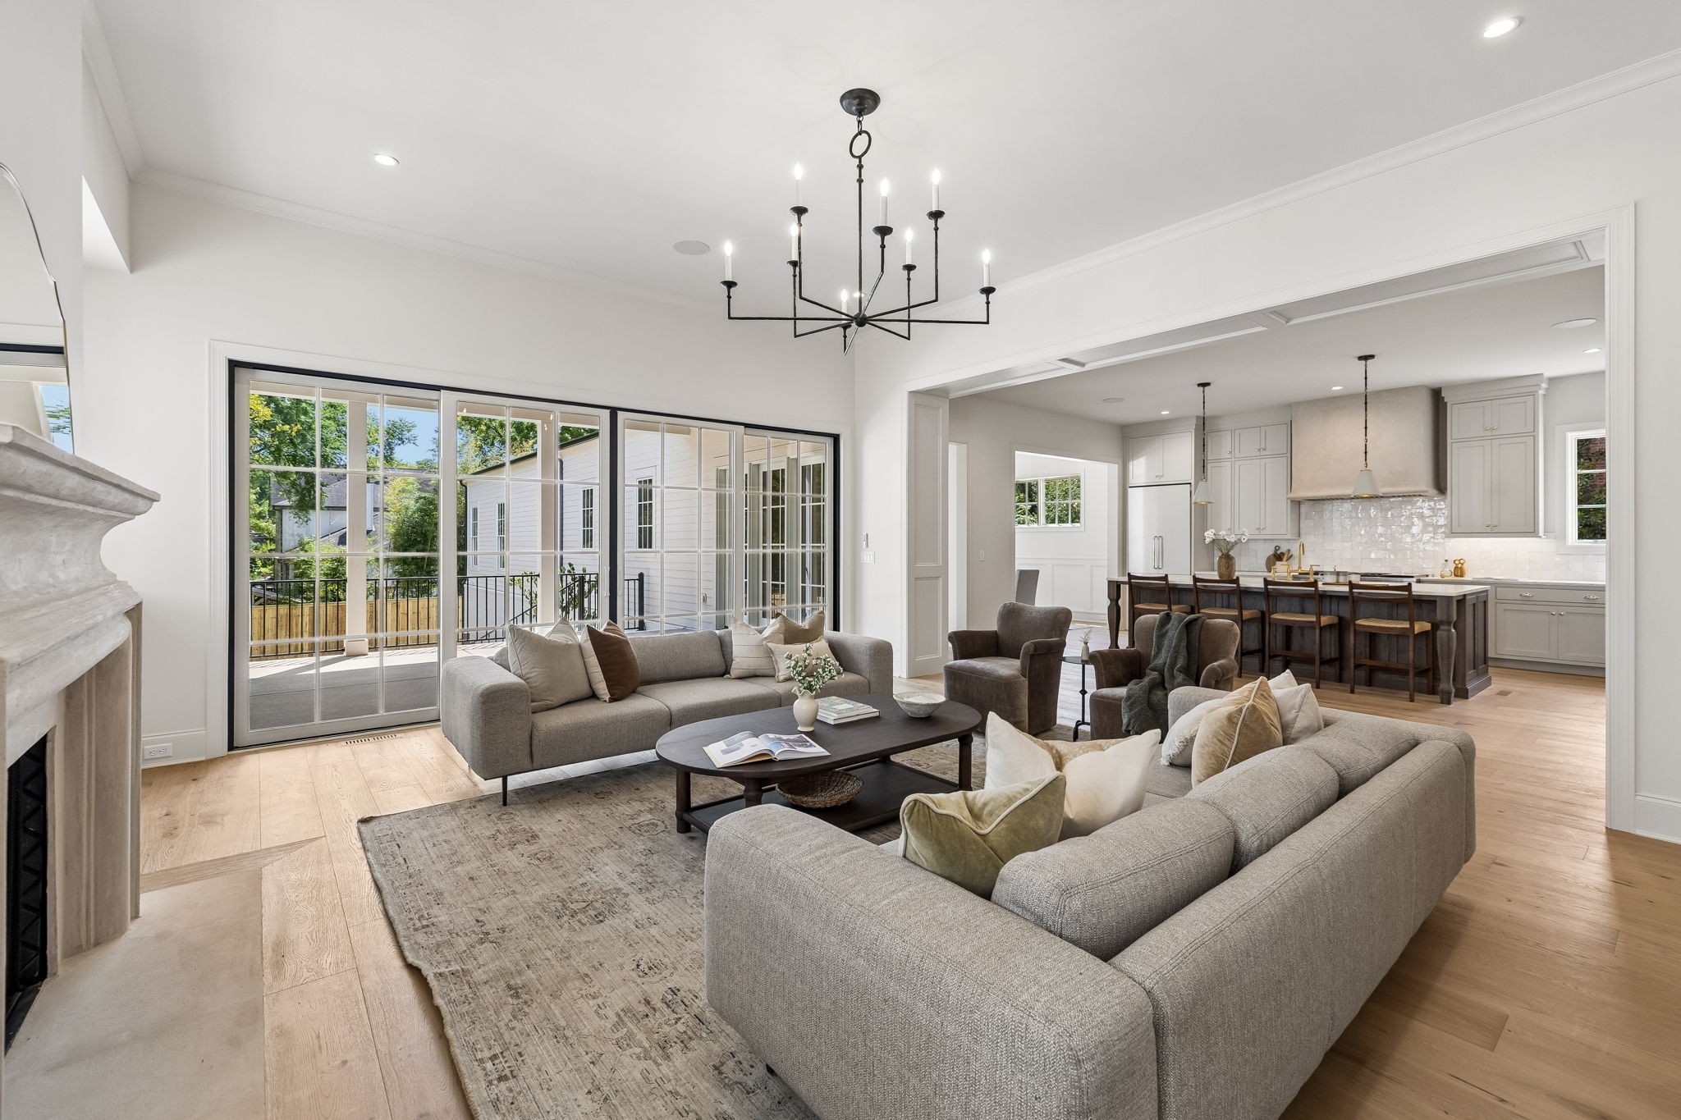
Living room with a gray sectional, dark coffee table, and open kitchen beyond.
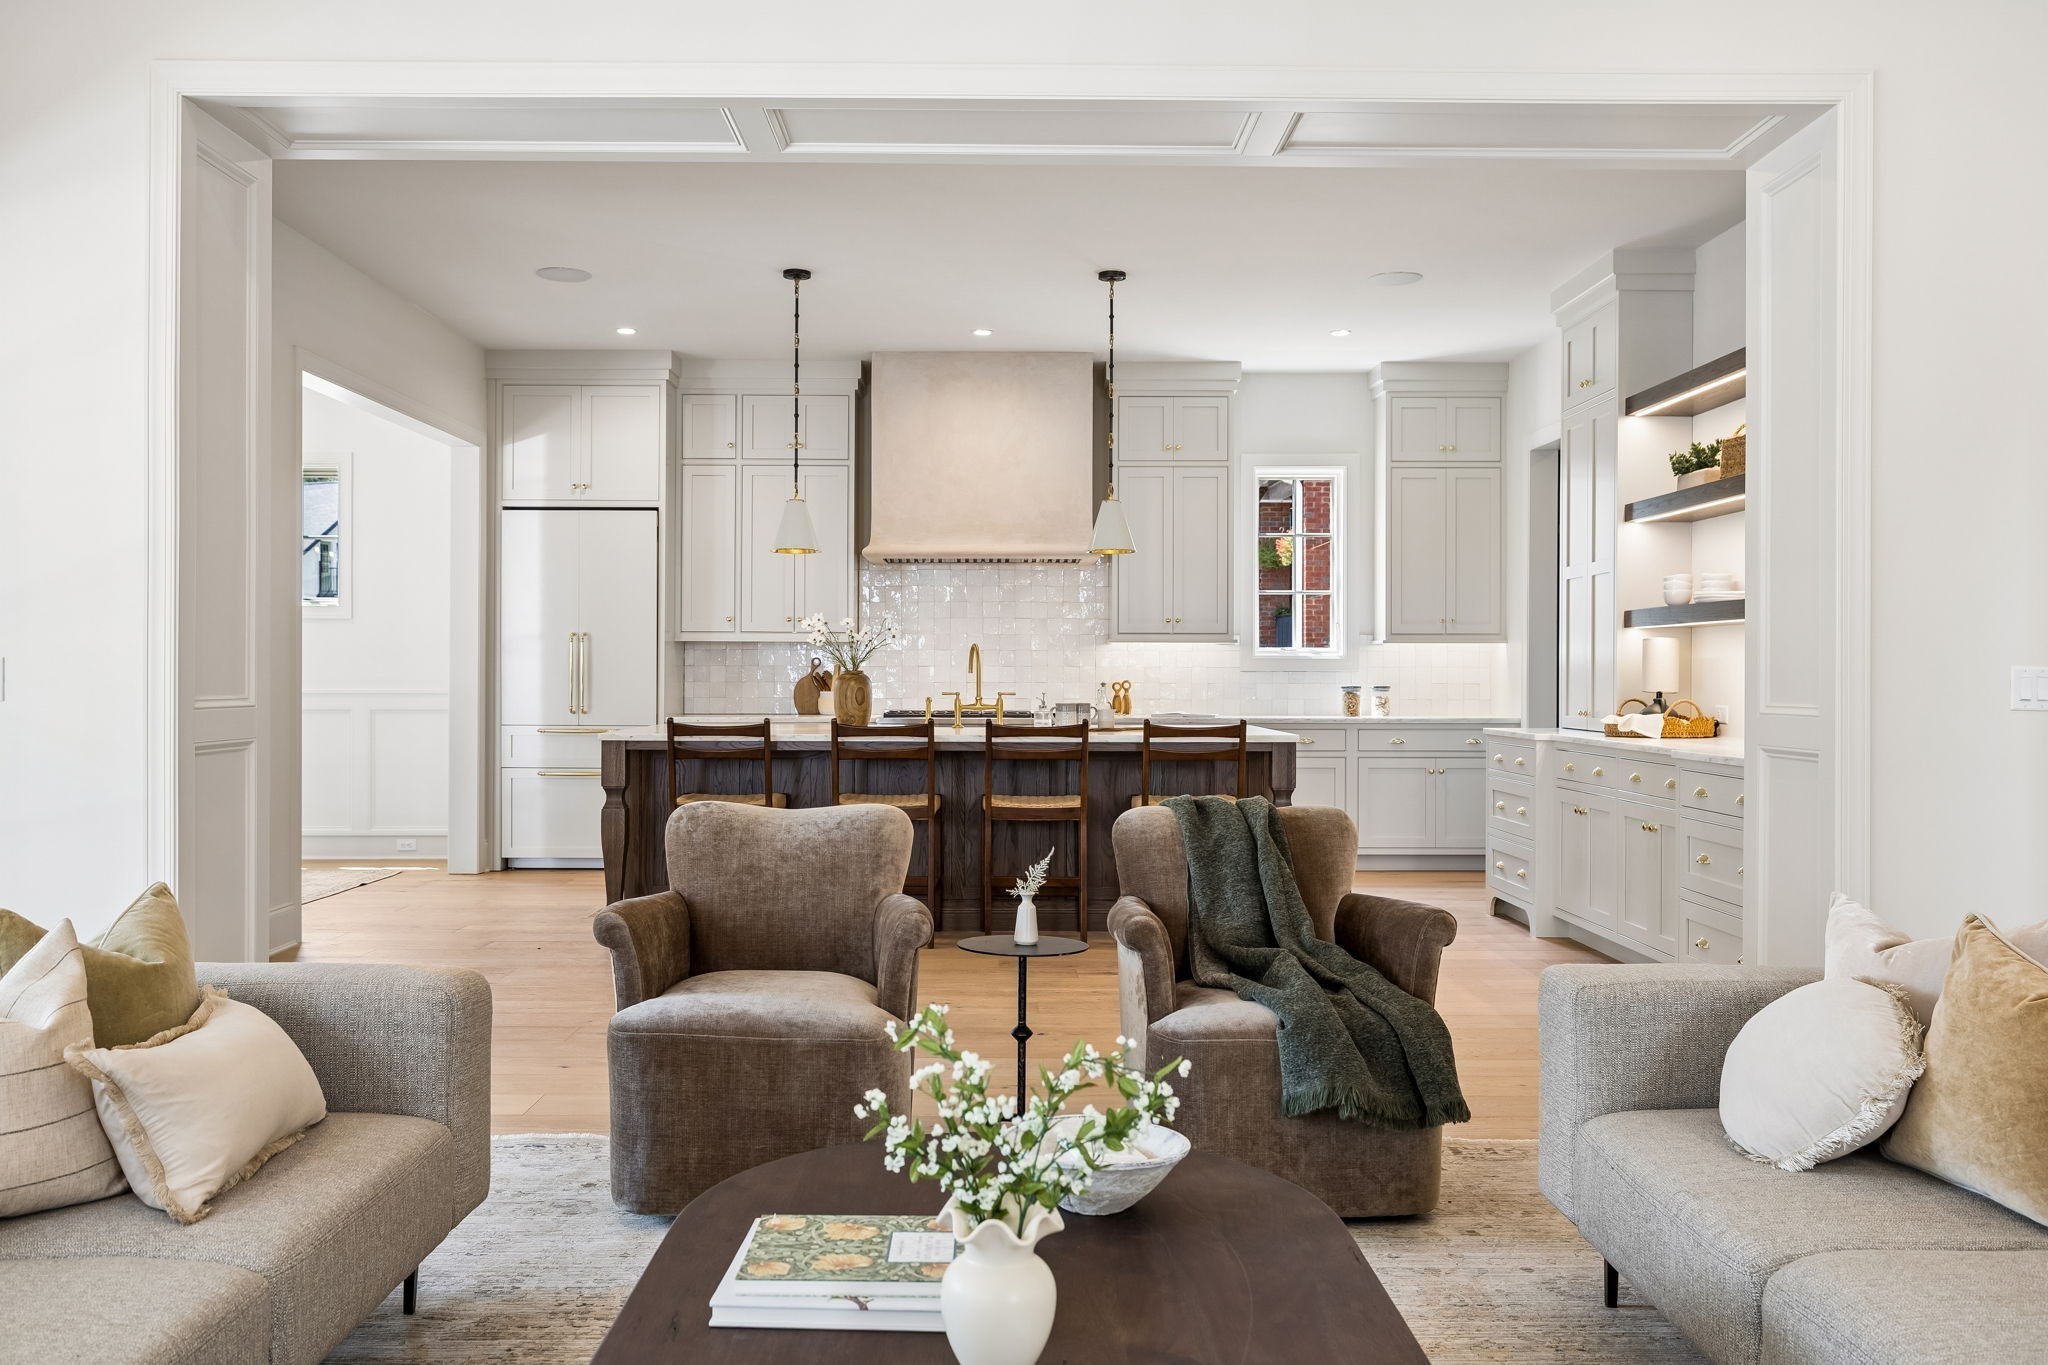
Open-plan living room and kitchen with a dark wood island, white cabinets, and two armchairs.
Living room with gray sofas, a fireplace, large glass doors, and an open kitchen.
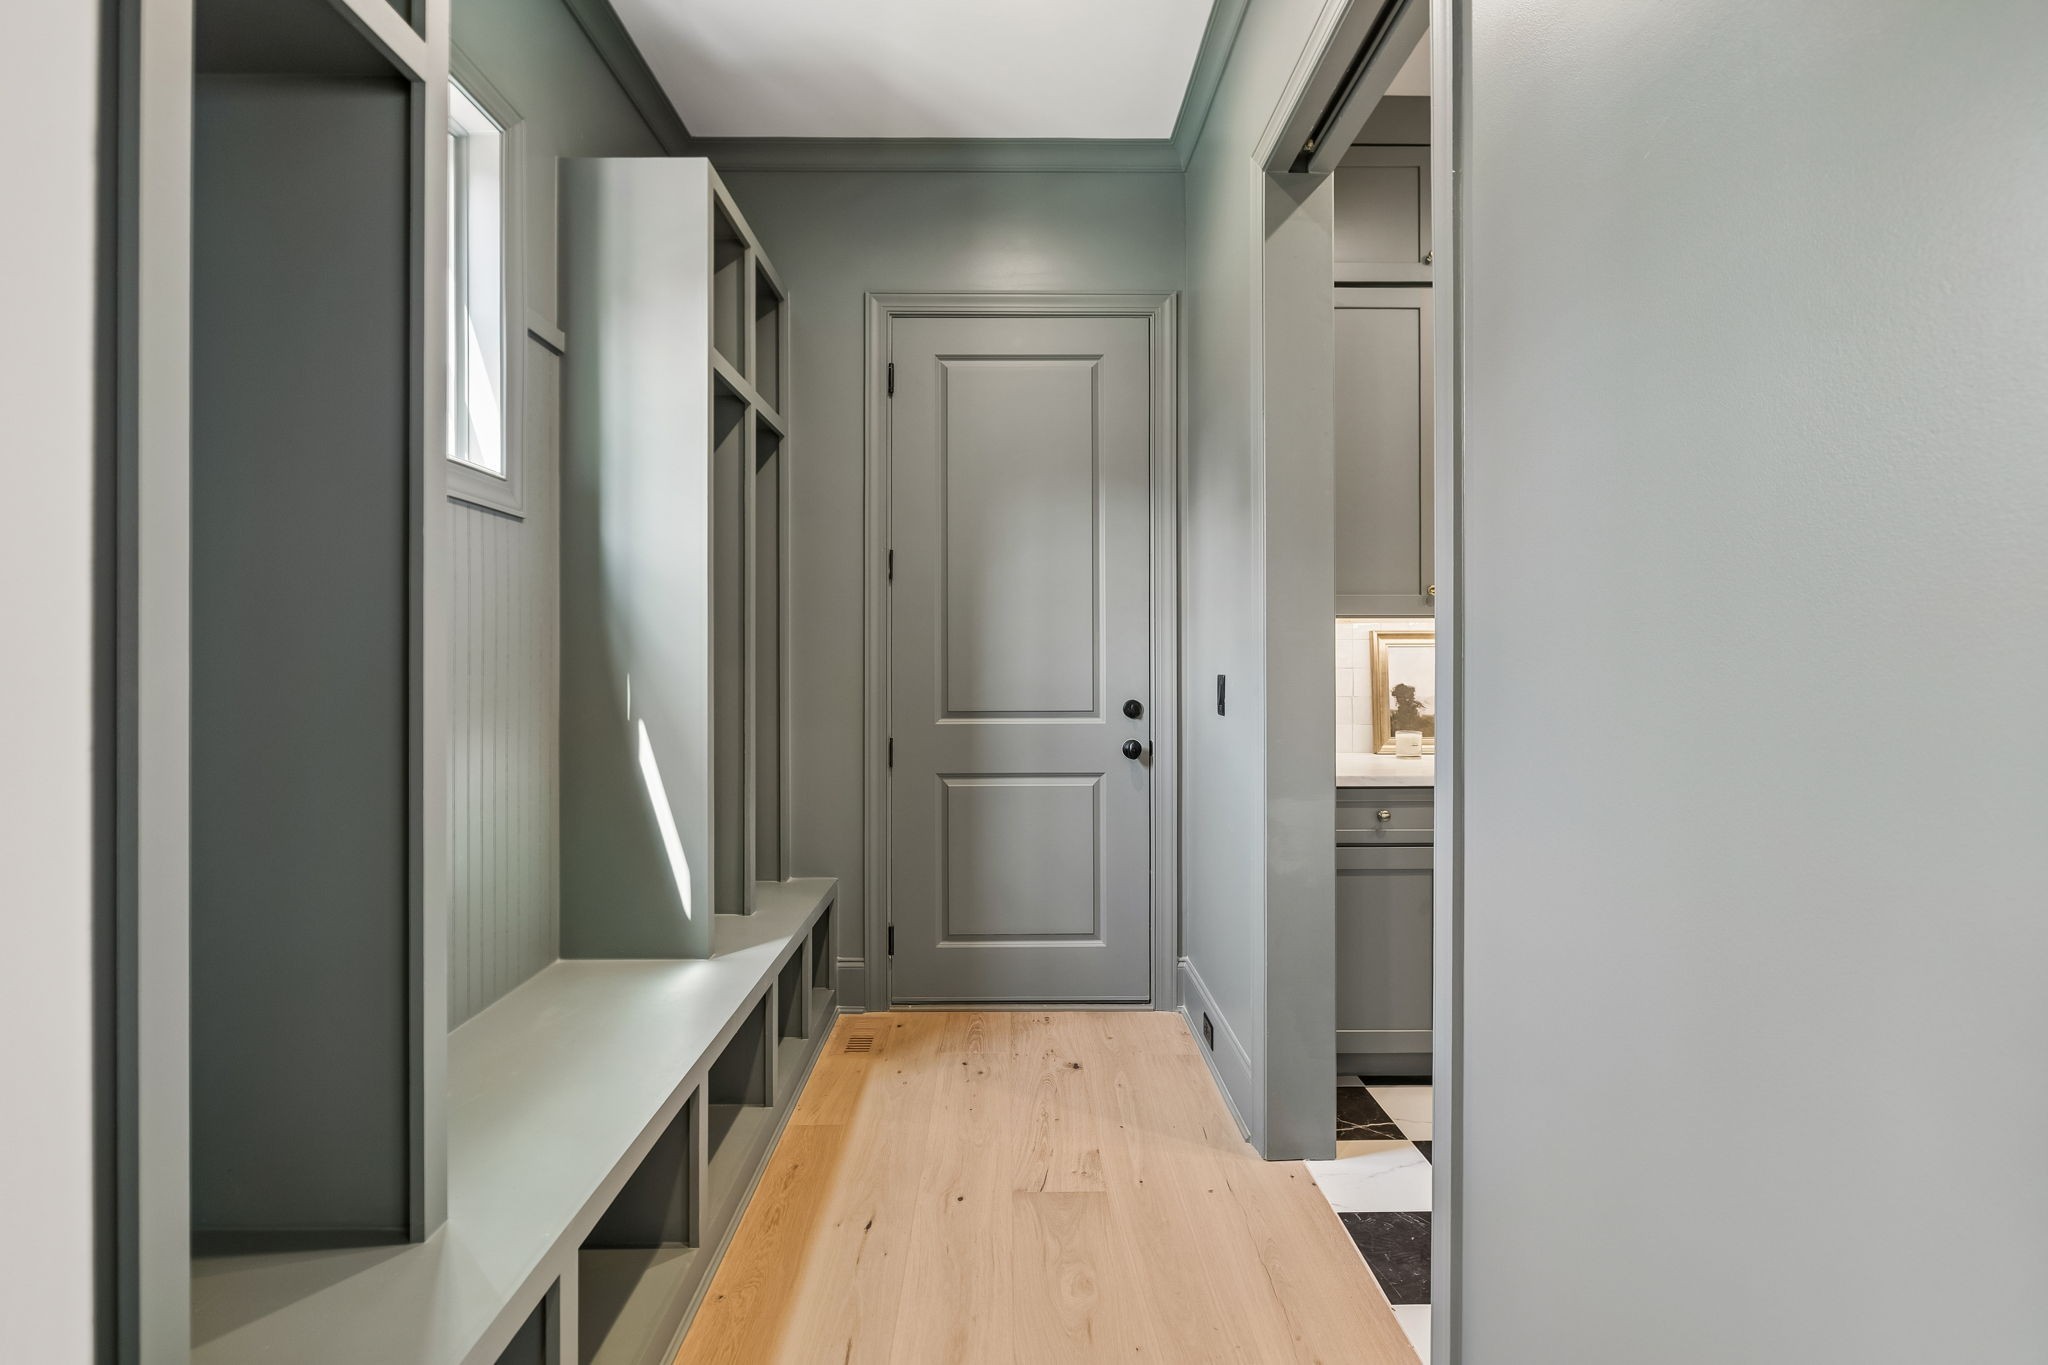
Entry hall with built-in gray shelving and bench, light wood floors, and a paneled door.
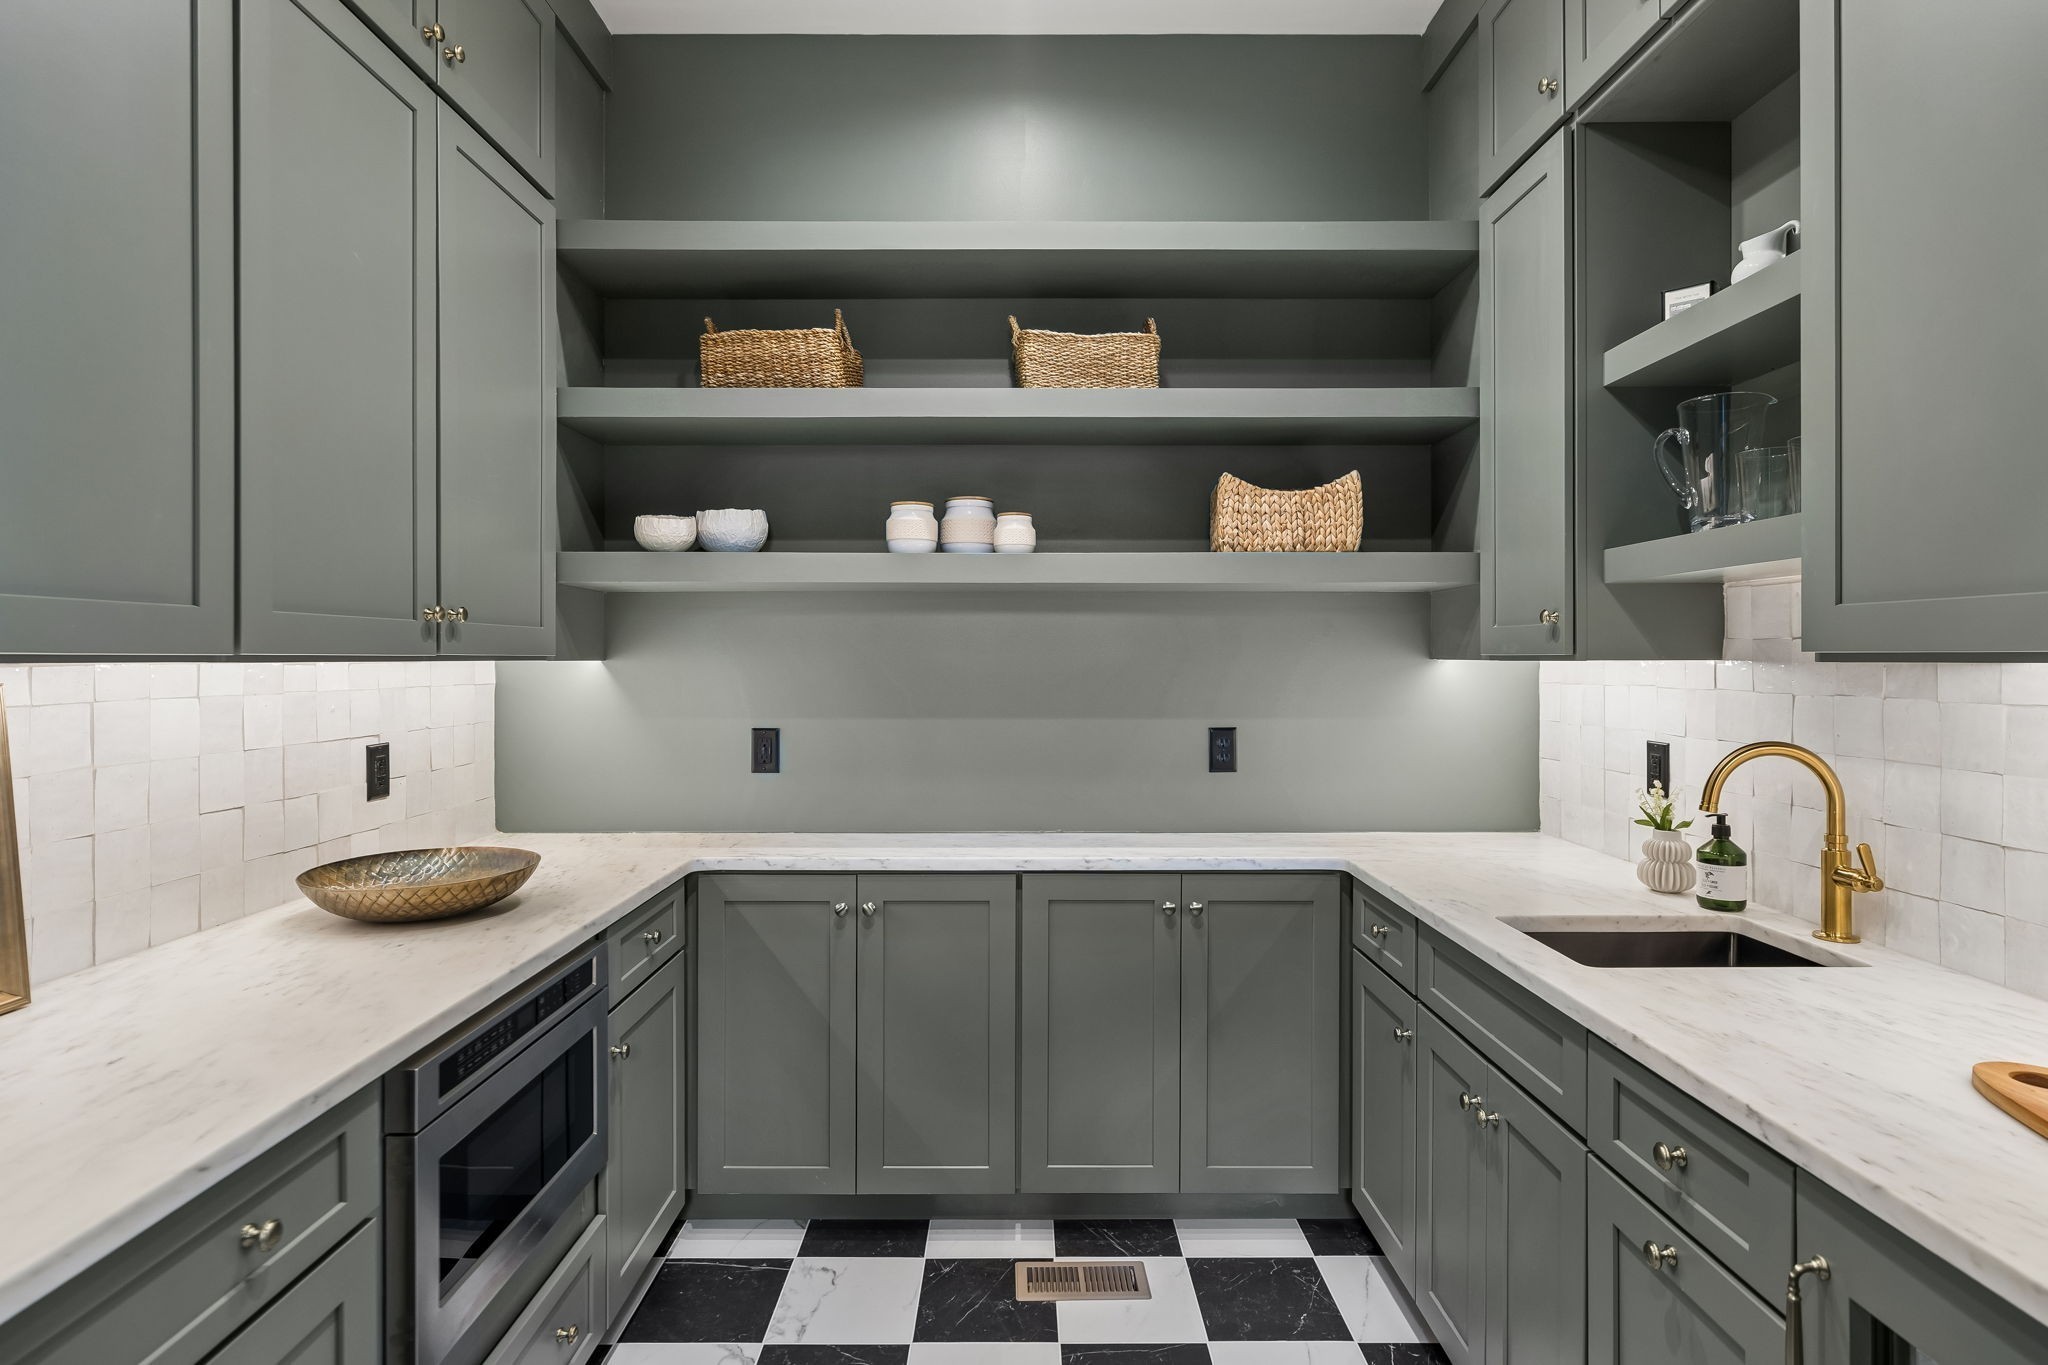
Kitchen with gray cabinetry, open shelves, gold faucet, and black-and-white checkered floor.
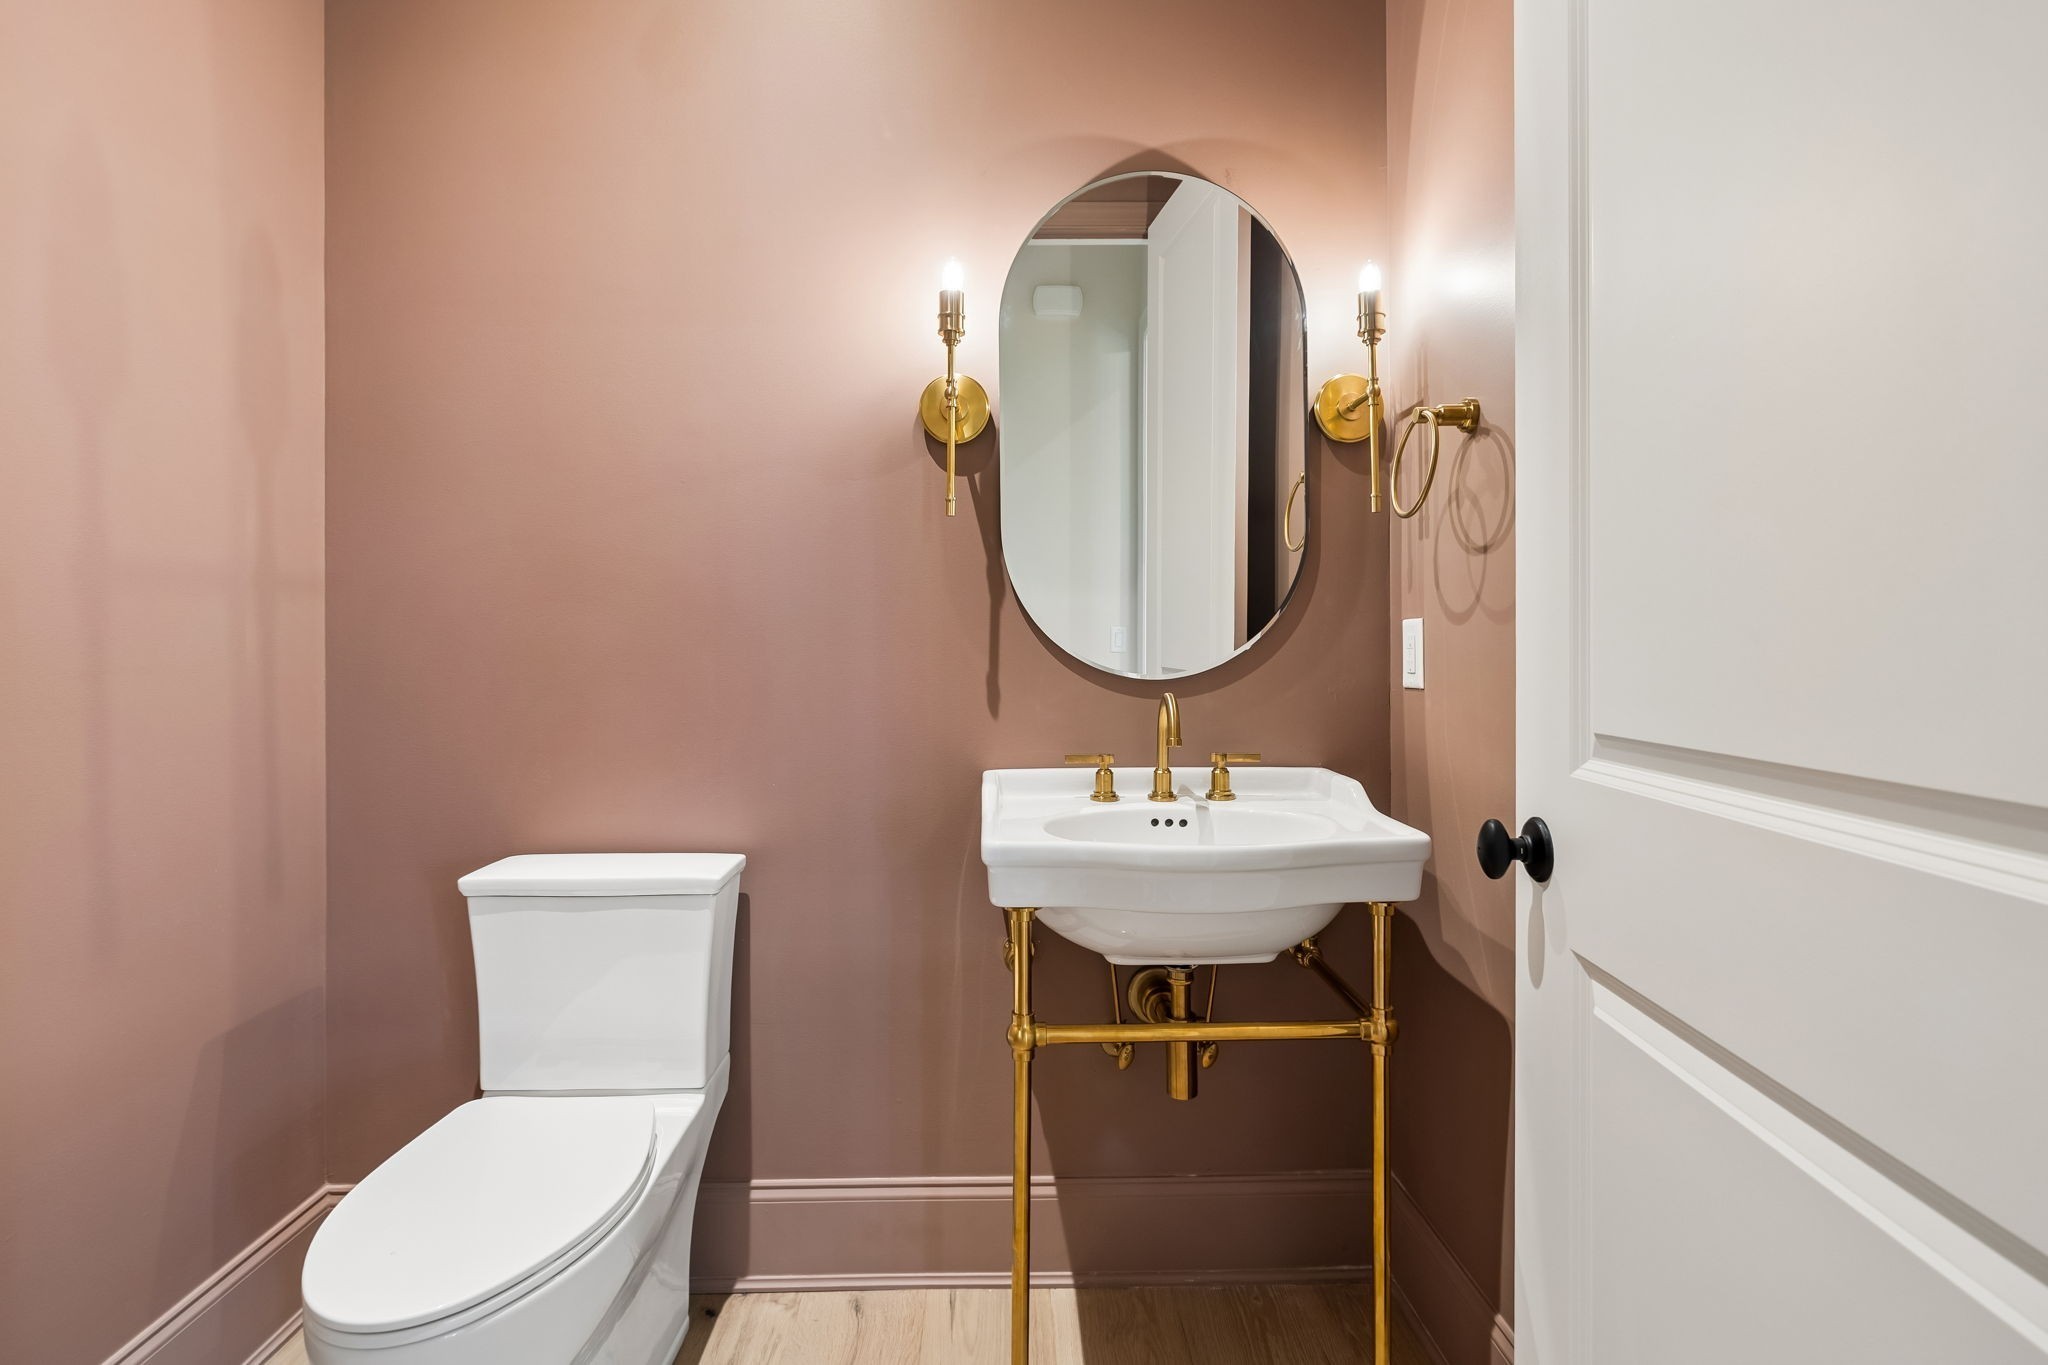
Powder room with rose walls, a brass-legged sink, oval mirror, and brass sconces.
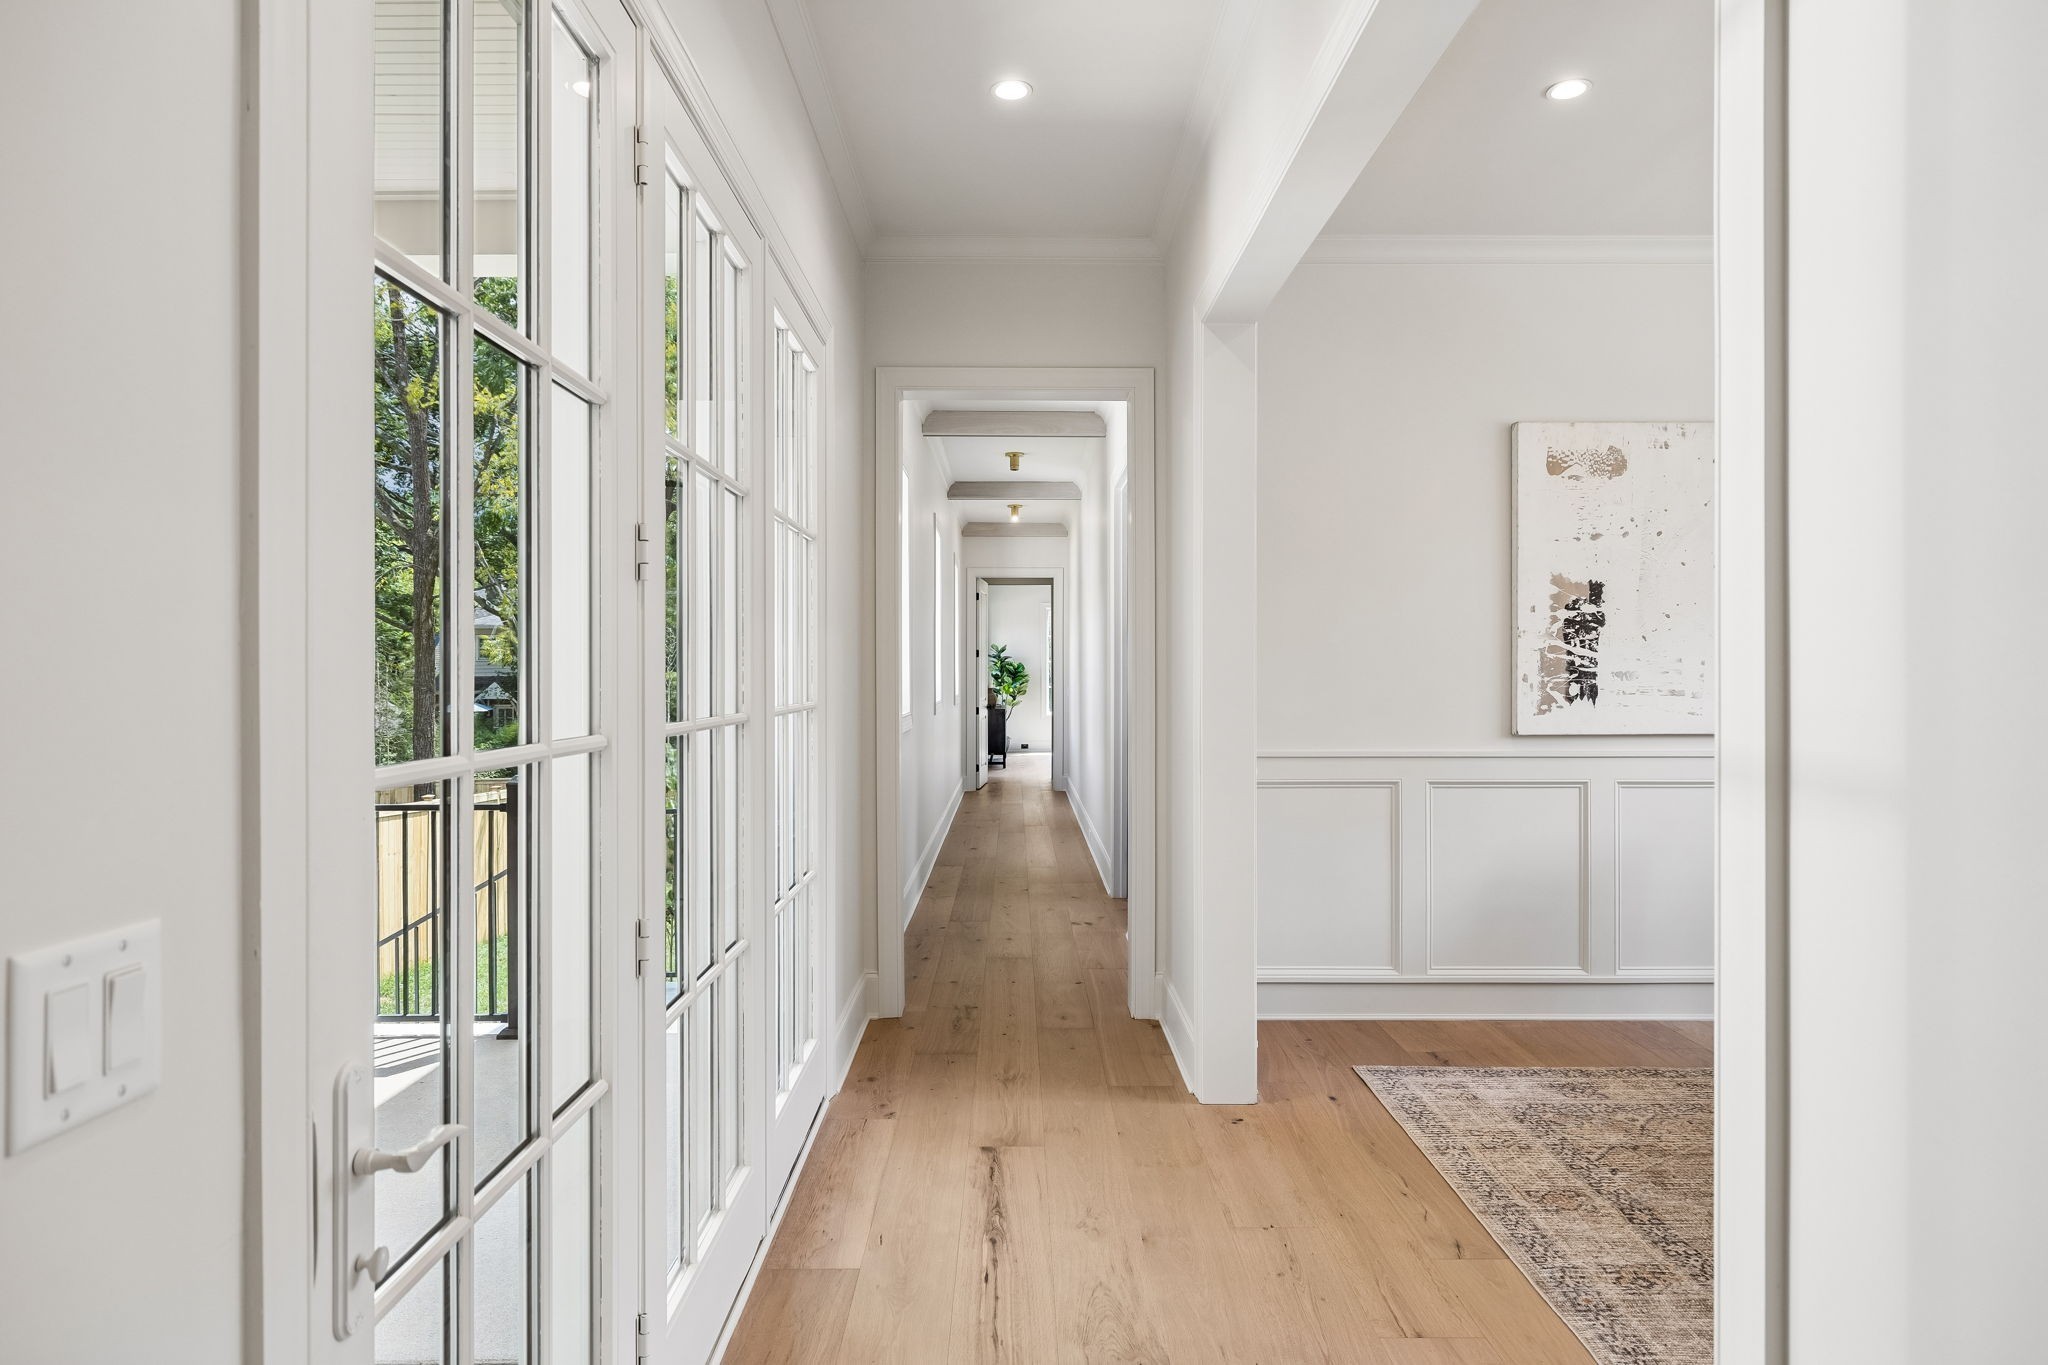
Bright hallway with tall windows, light wood floors, and white paneled walls.
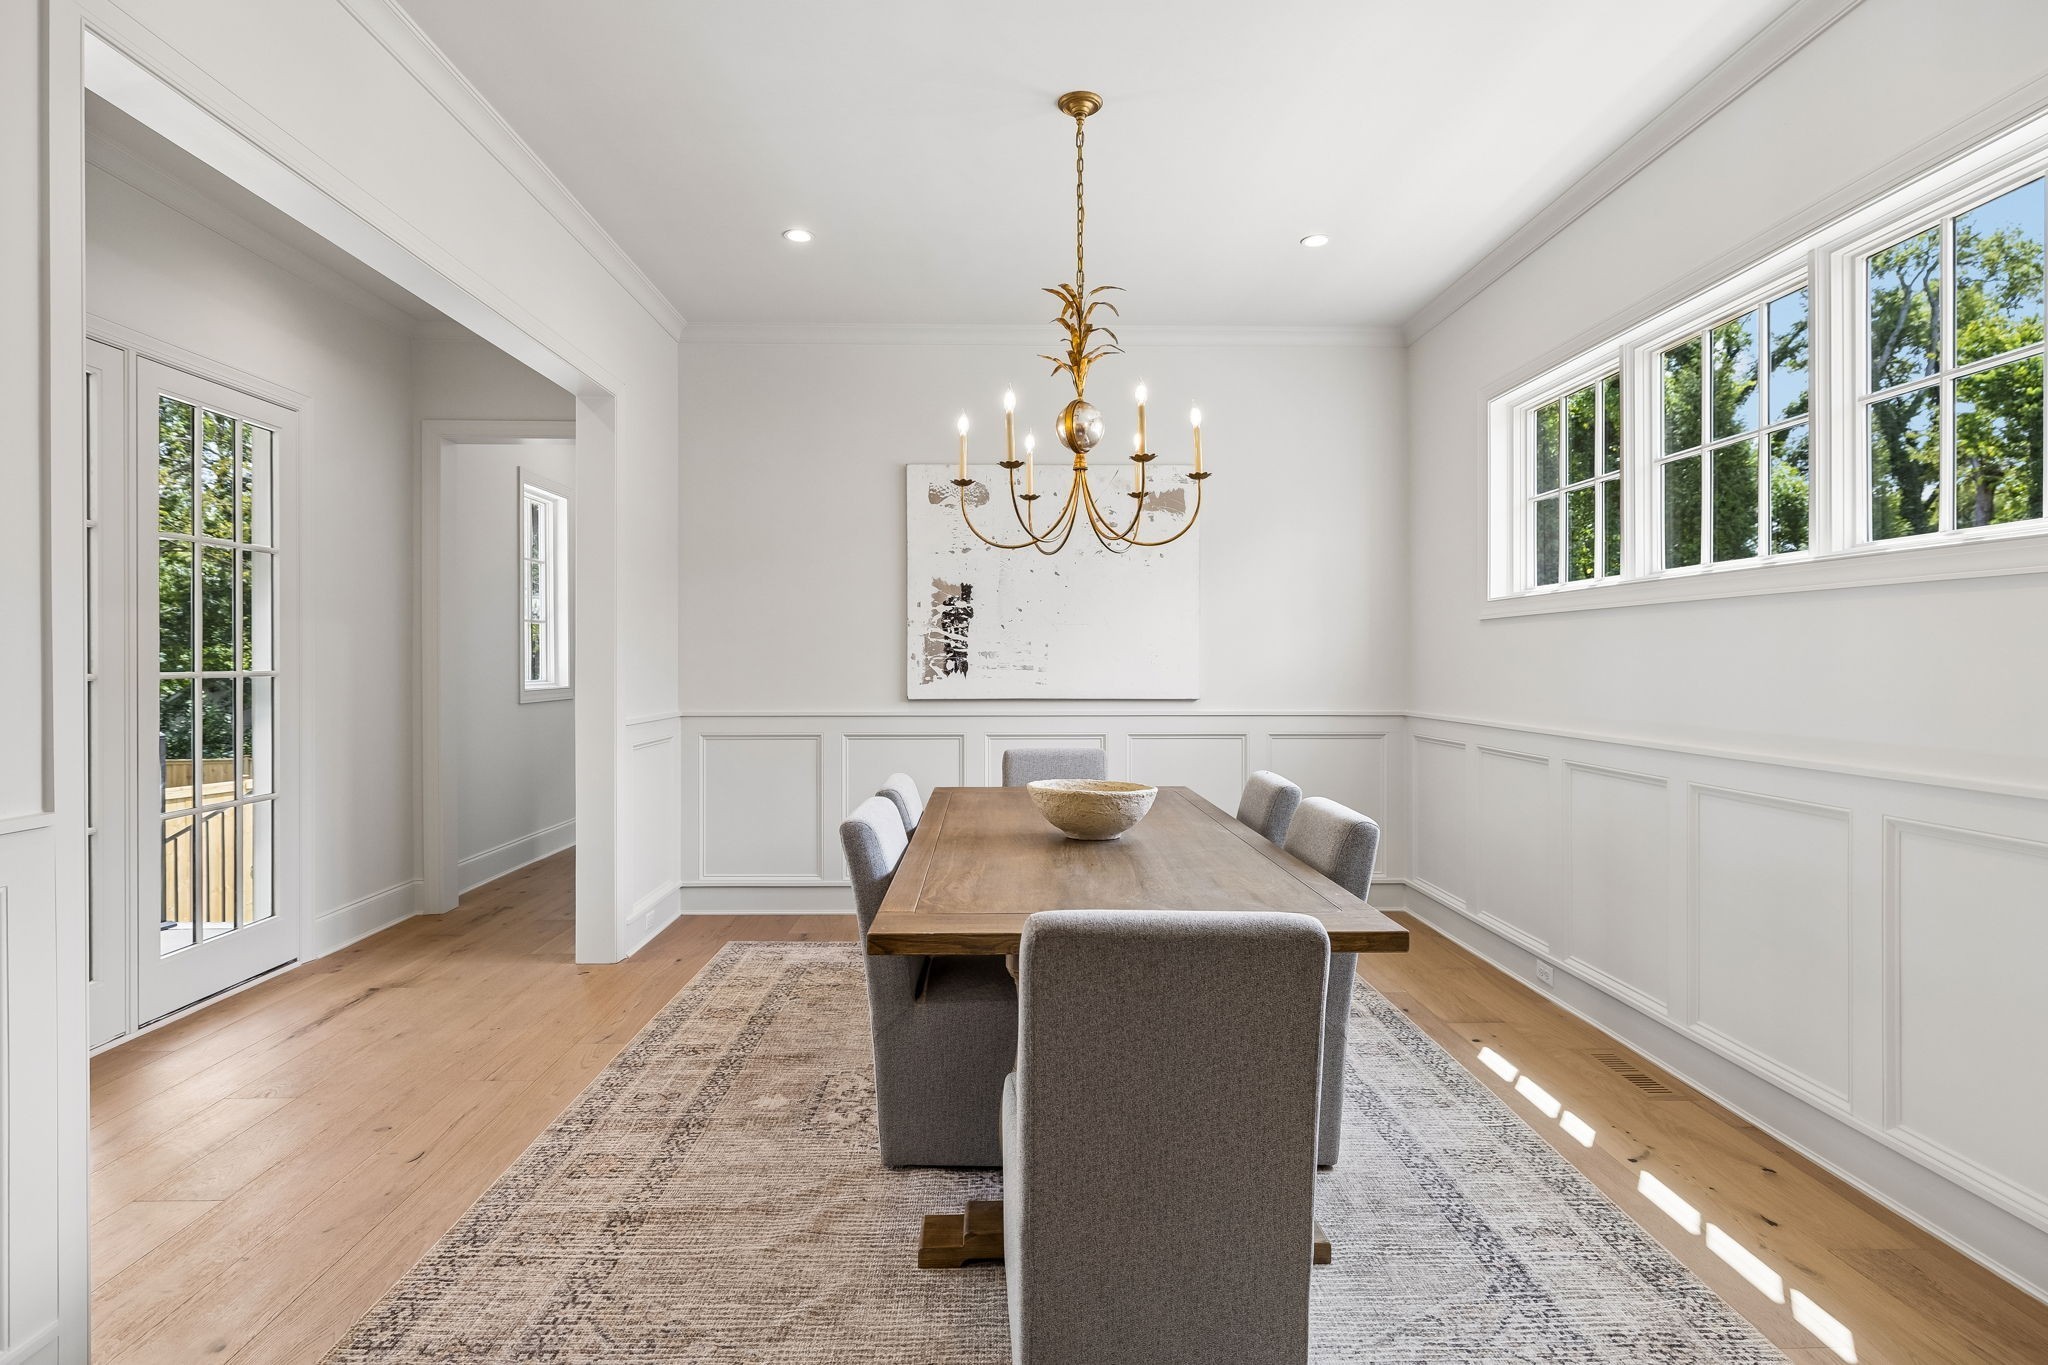
Bright dining room with paneled walls, a wood table, chandelier, and tall windows.
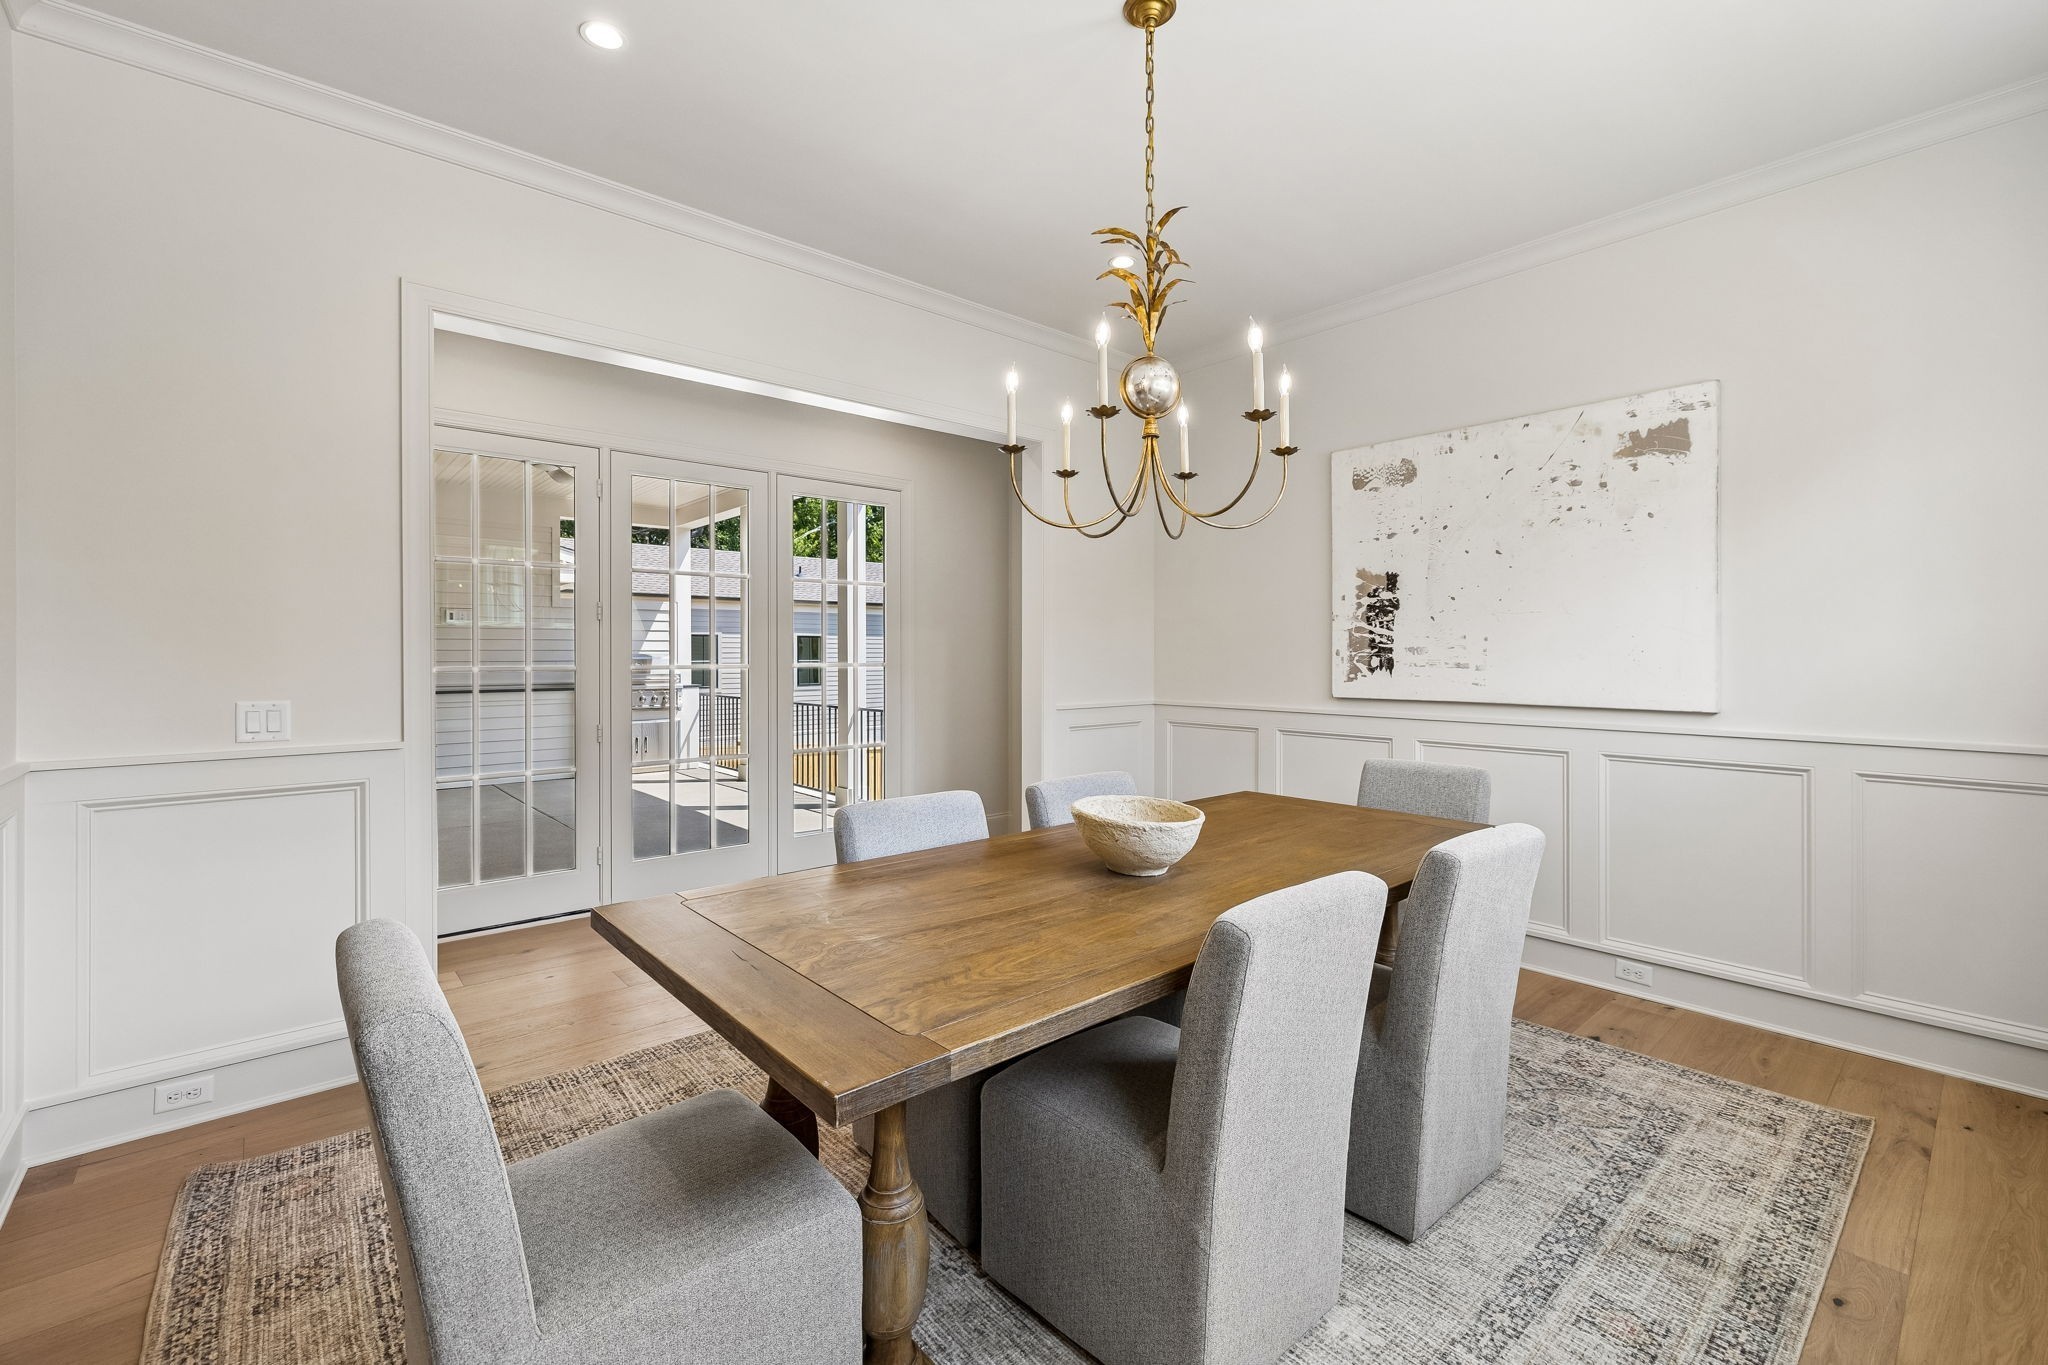
Dining room with a wooden table, gray chairs, brass chandelier, and glass doors to a deck.
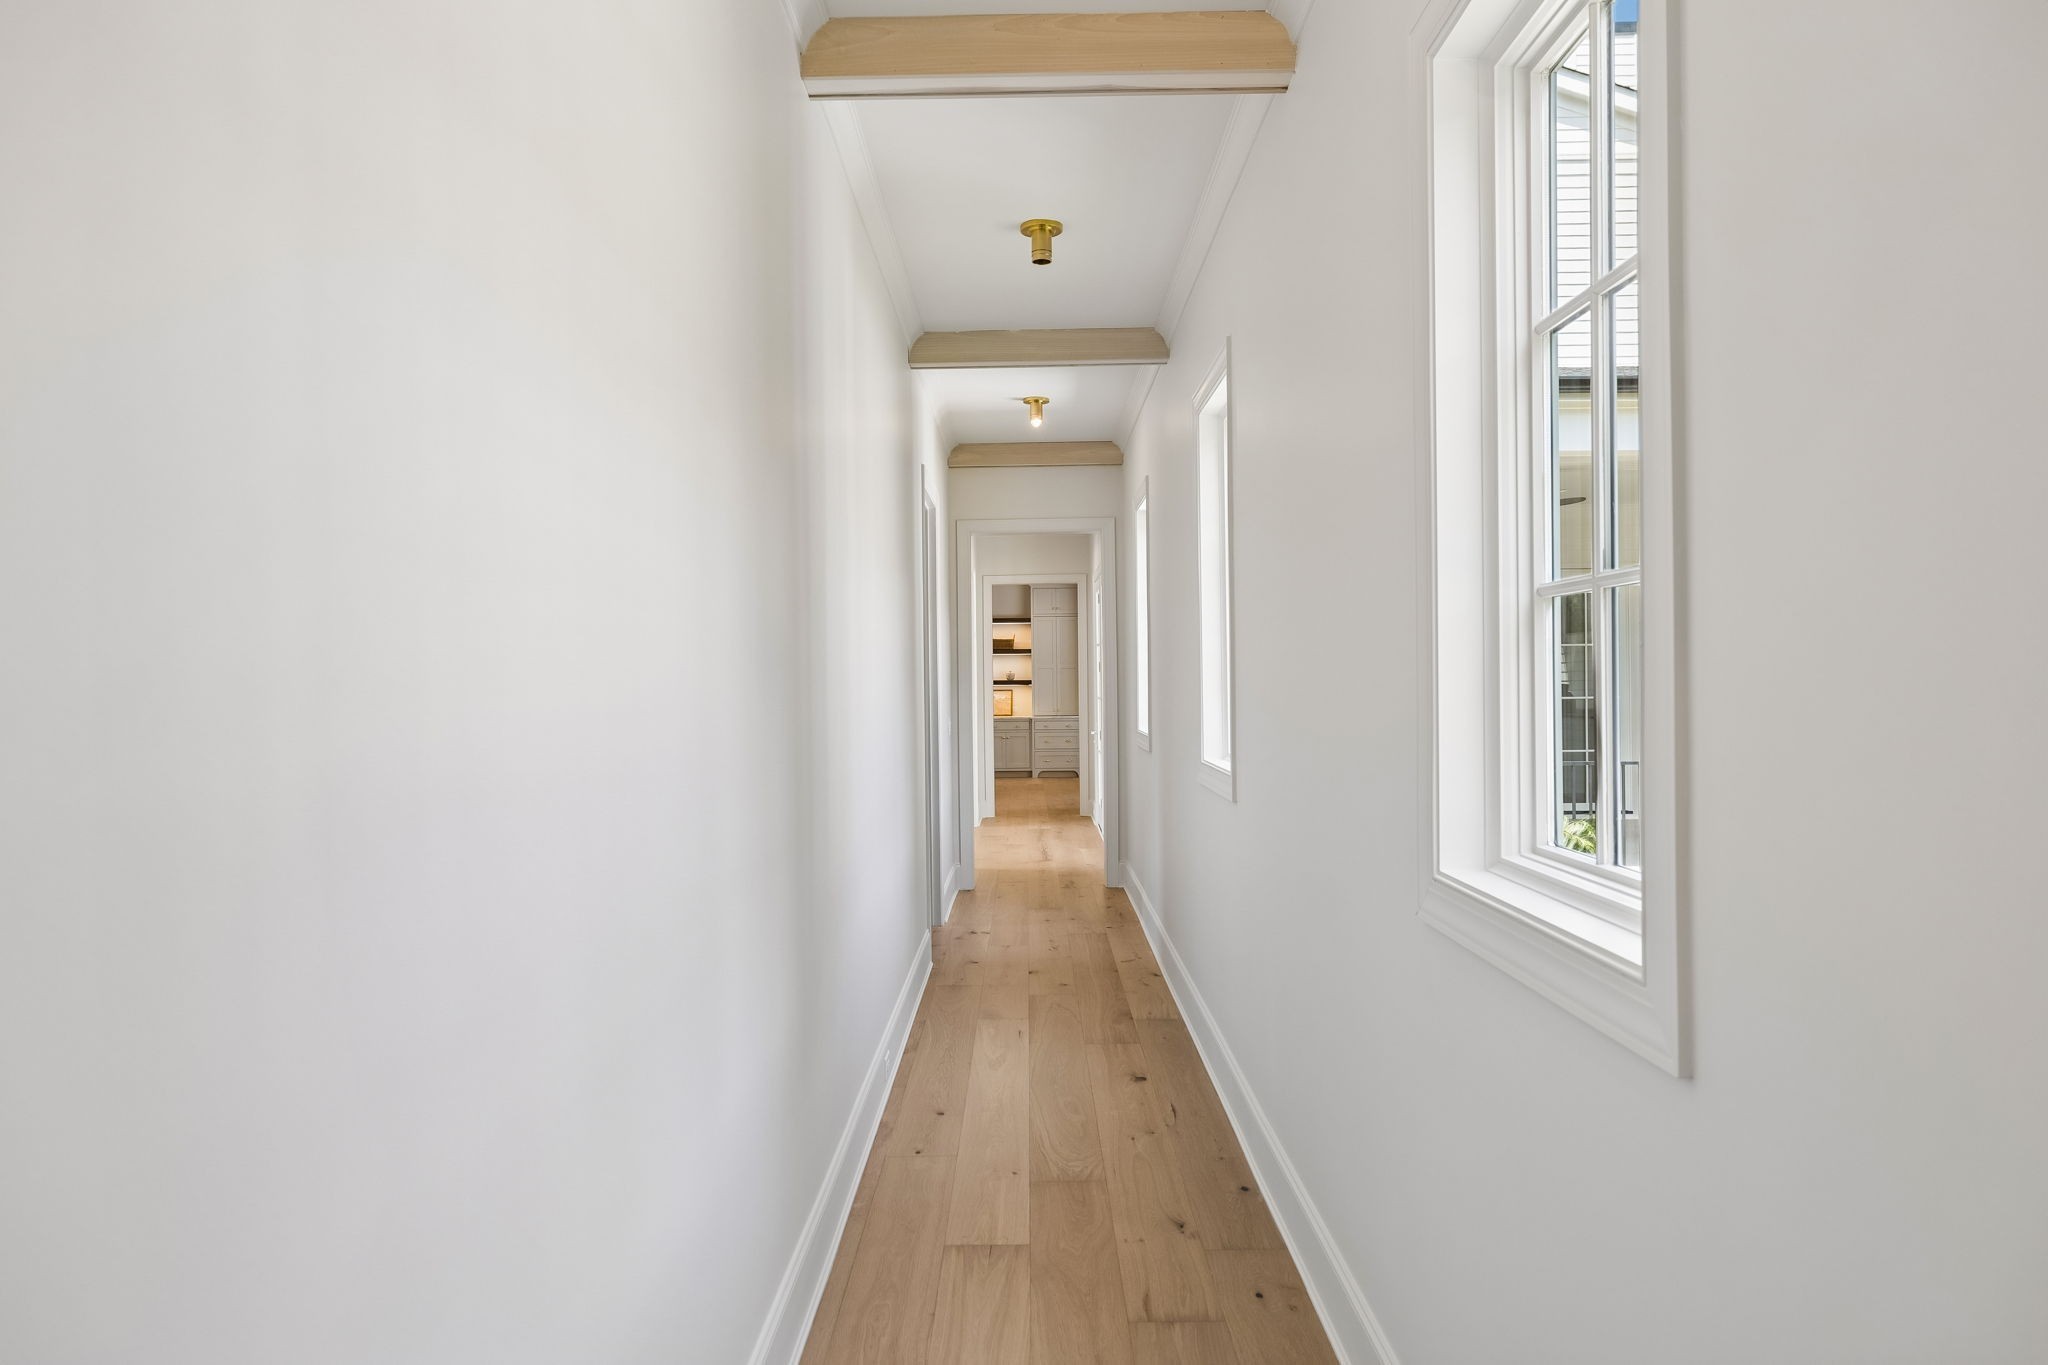
Bright hallway with light hardwood floors, tall windows, and pale wood ceiling beams.
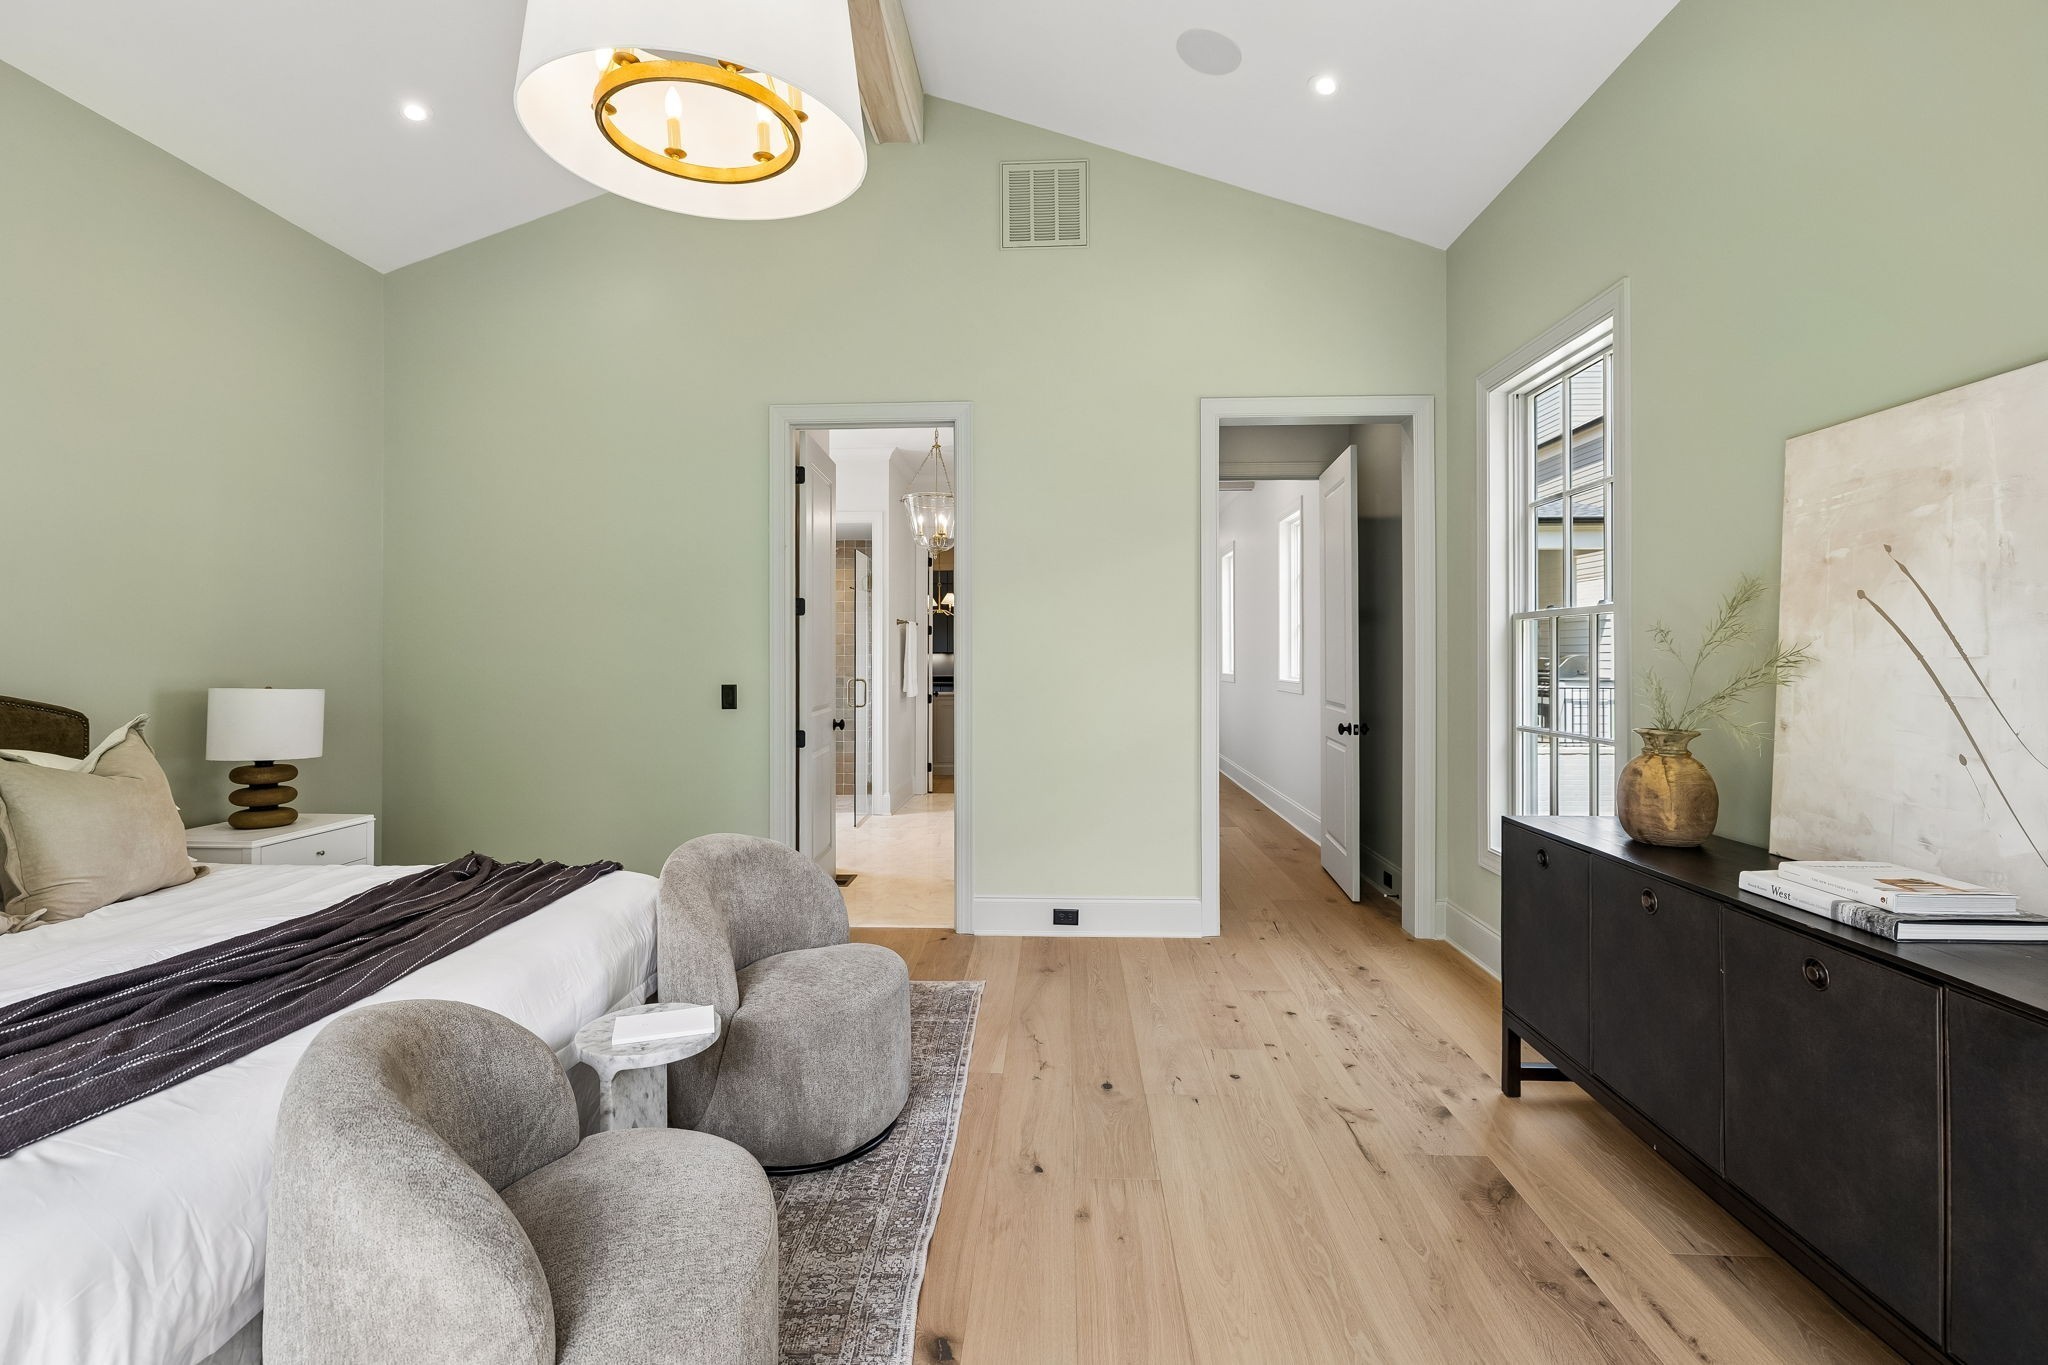
Staged bedroom with pale green vaulted walls, a white bed, upholstered chairs, and light wood floors.
Furnished bedroom with sage-green walls, wide windows overlooking trees, and a white bed with dark throw.
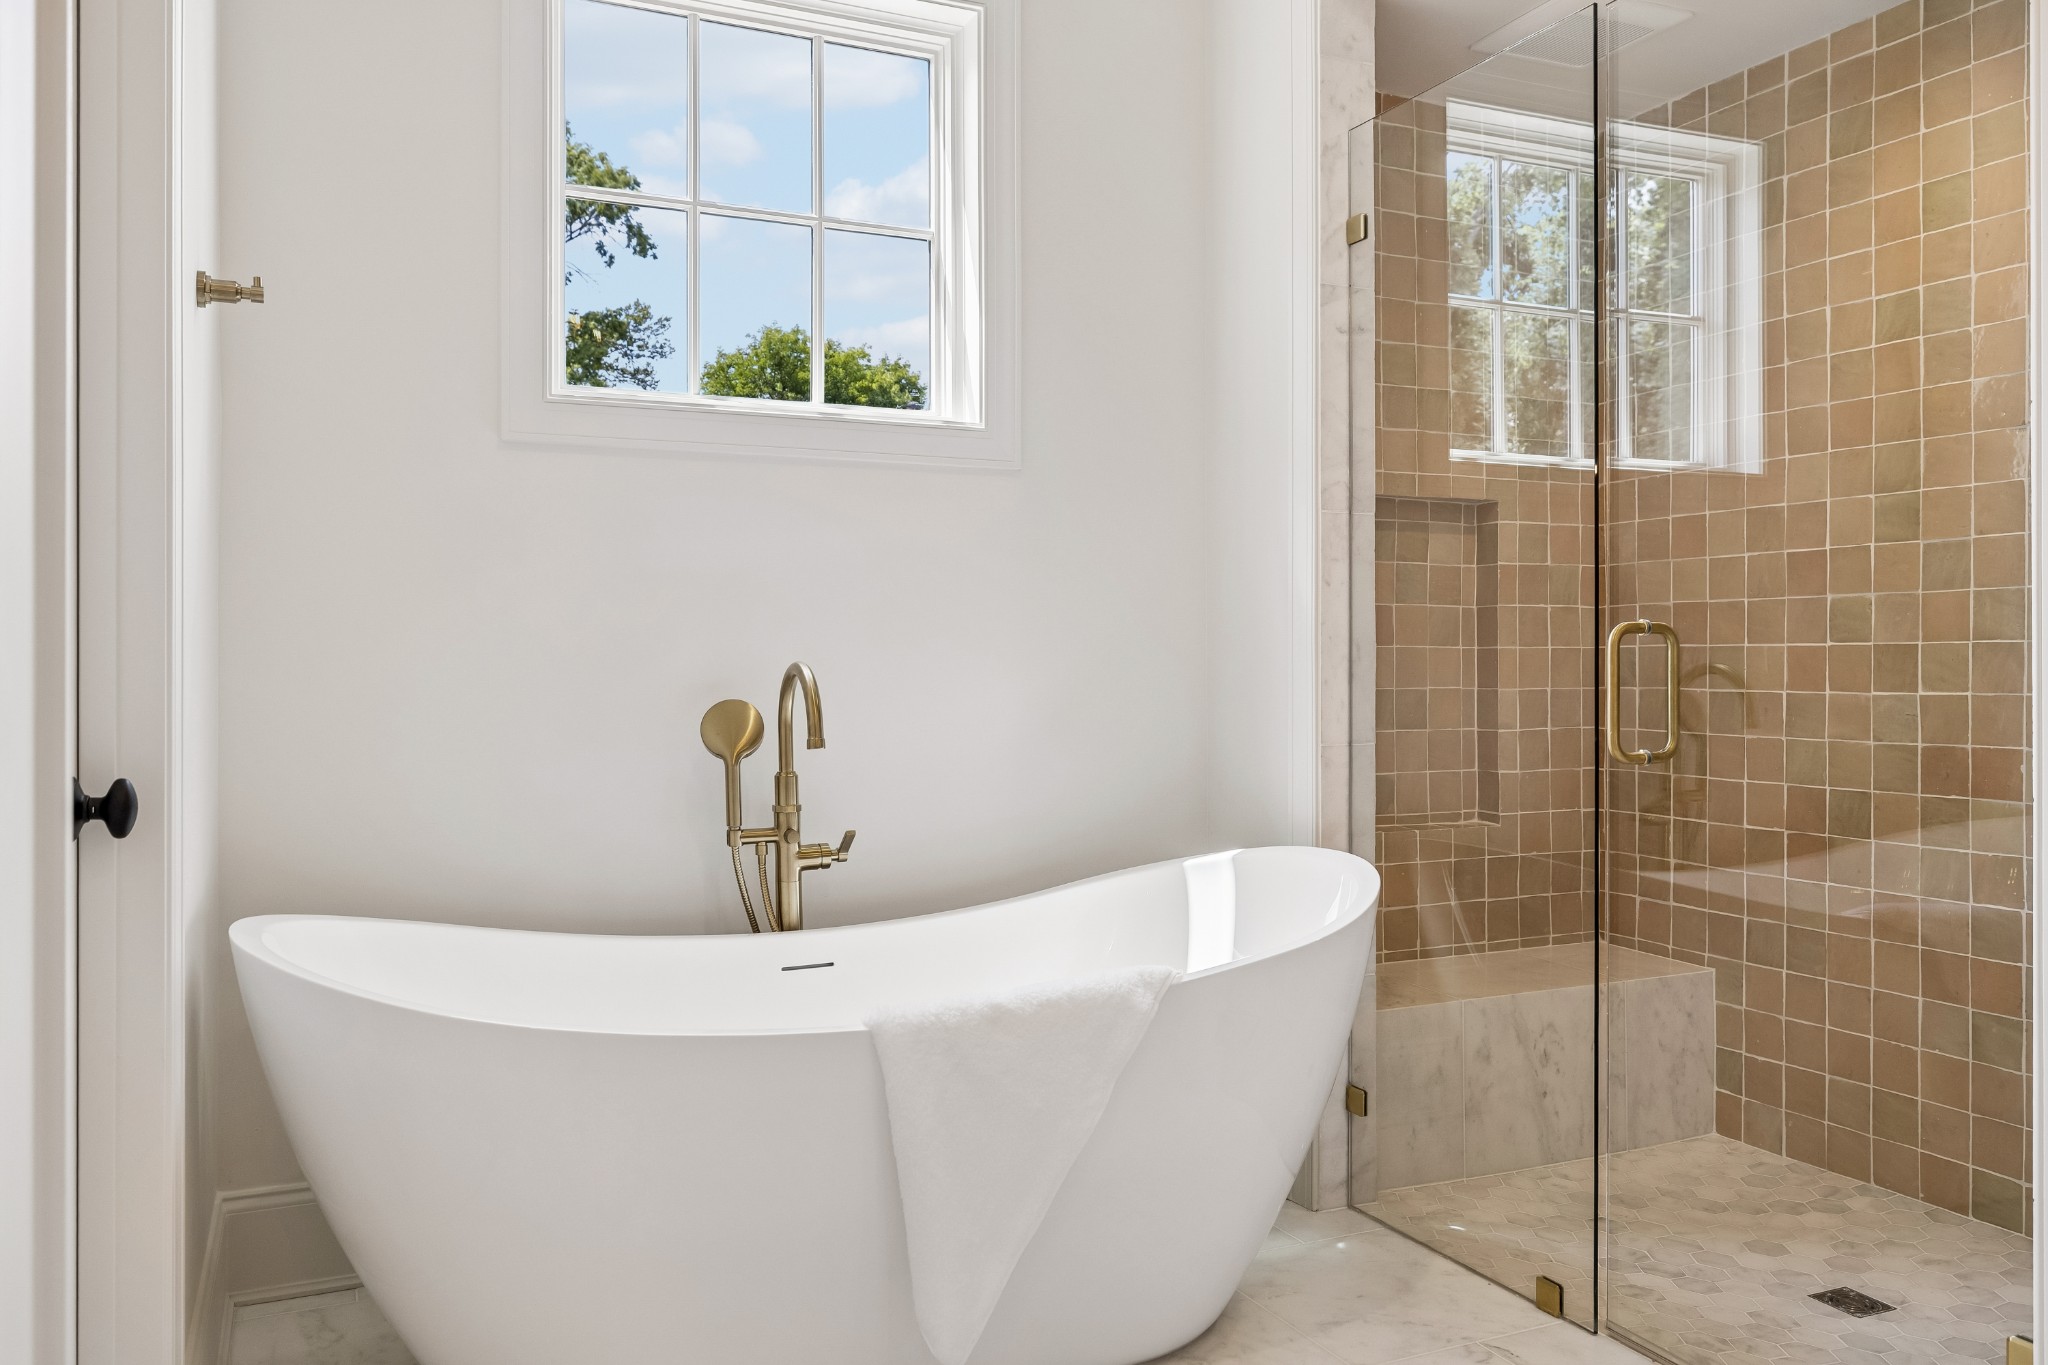
Bathroom with a freestanding tub, brass fixtures, and tan-tiled glass shower.
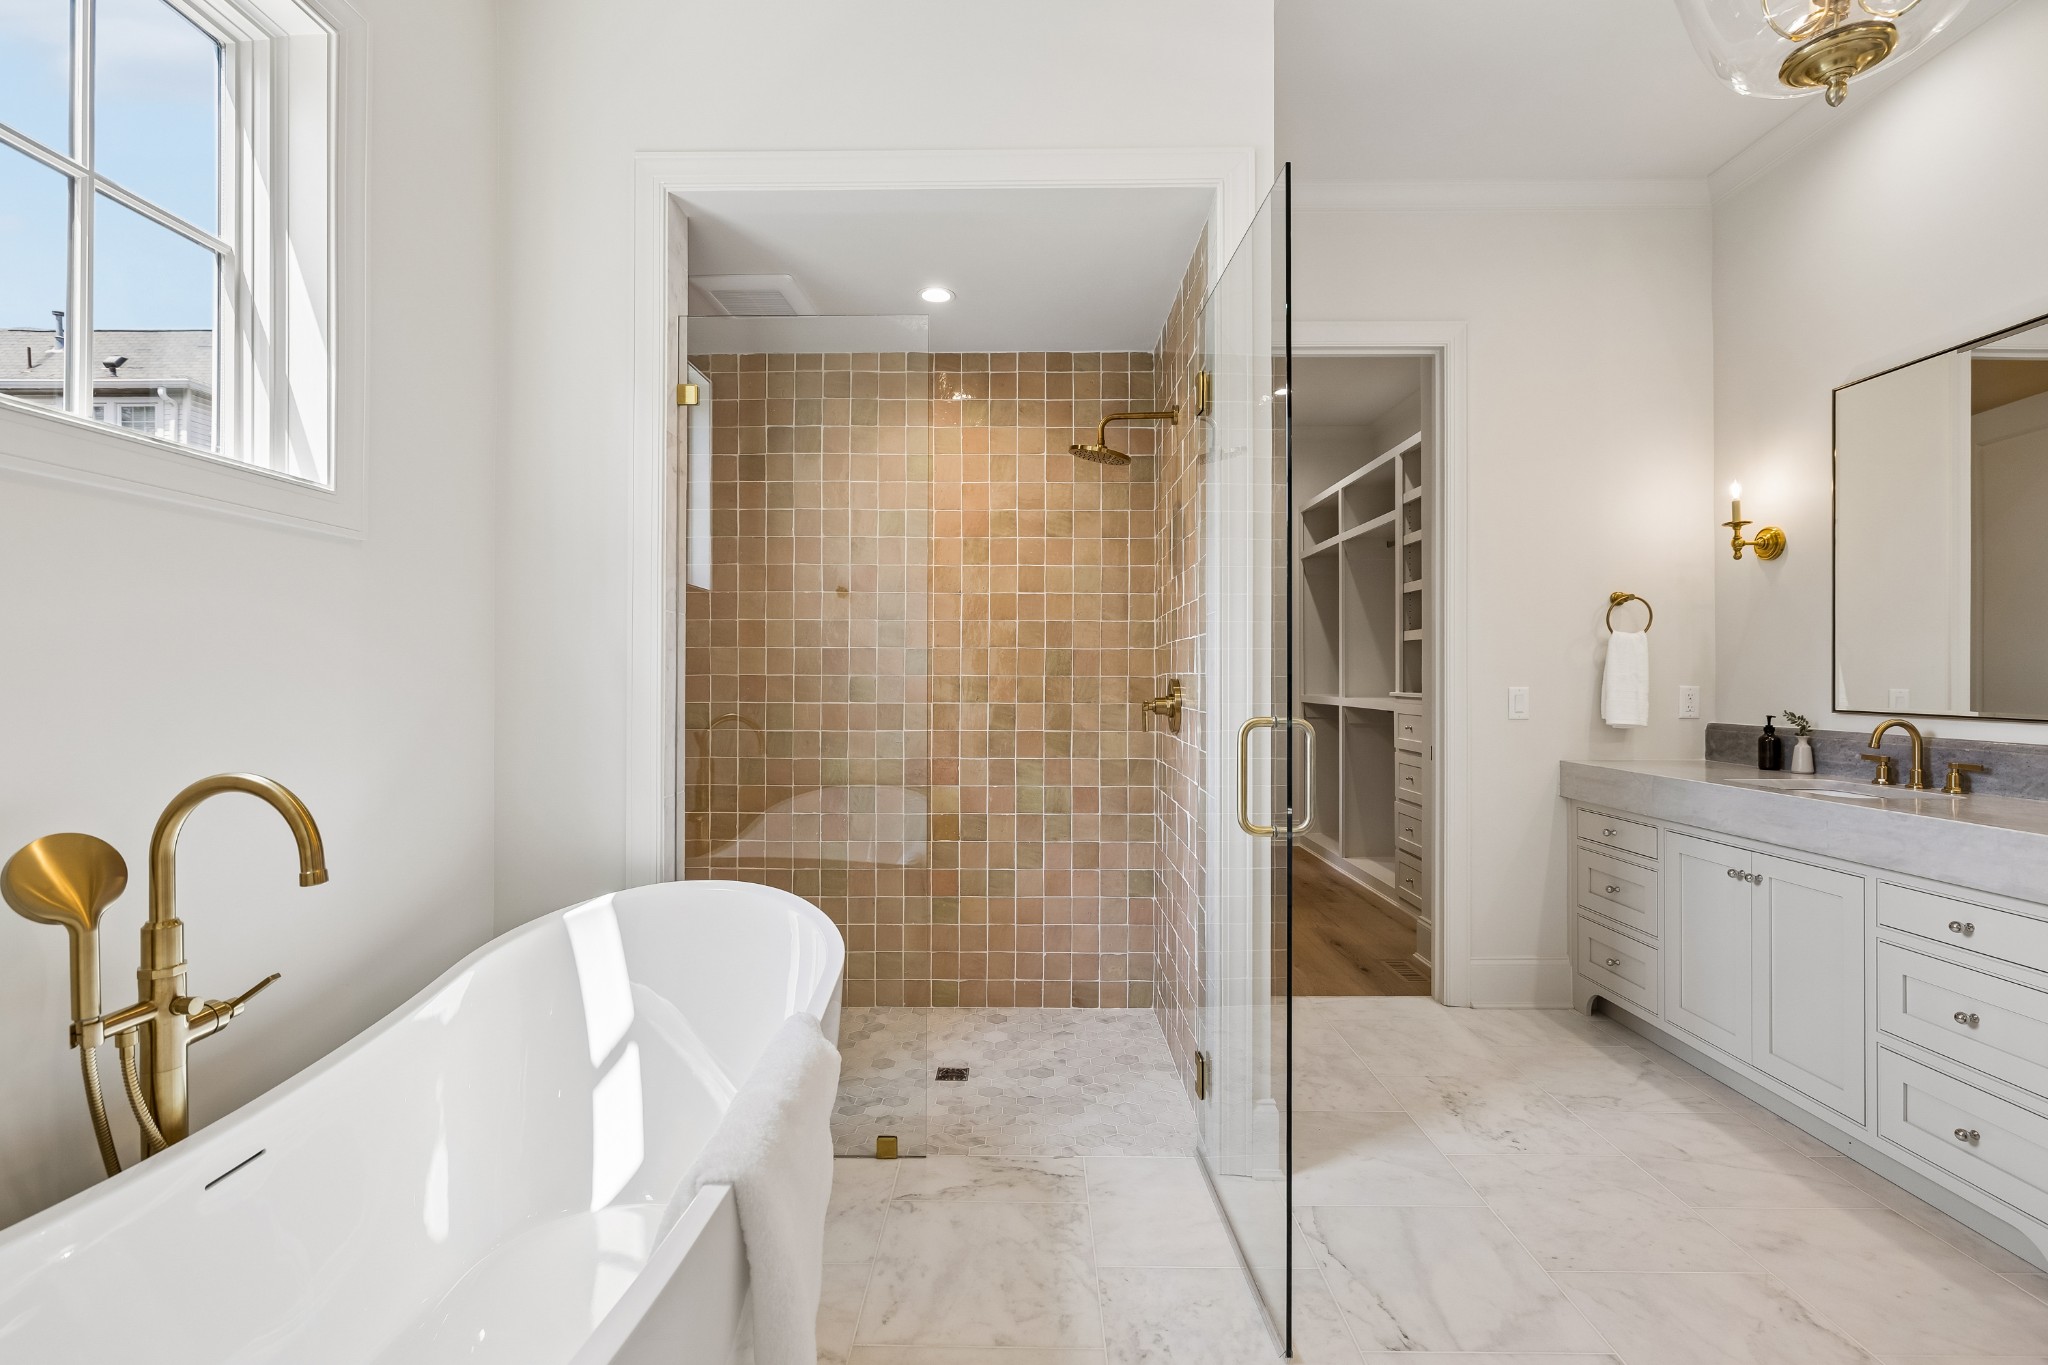
Bright bathroom with a freestanding tub, glass-enclosed tiled shower, and double vanity.
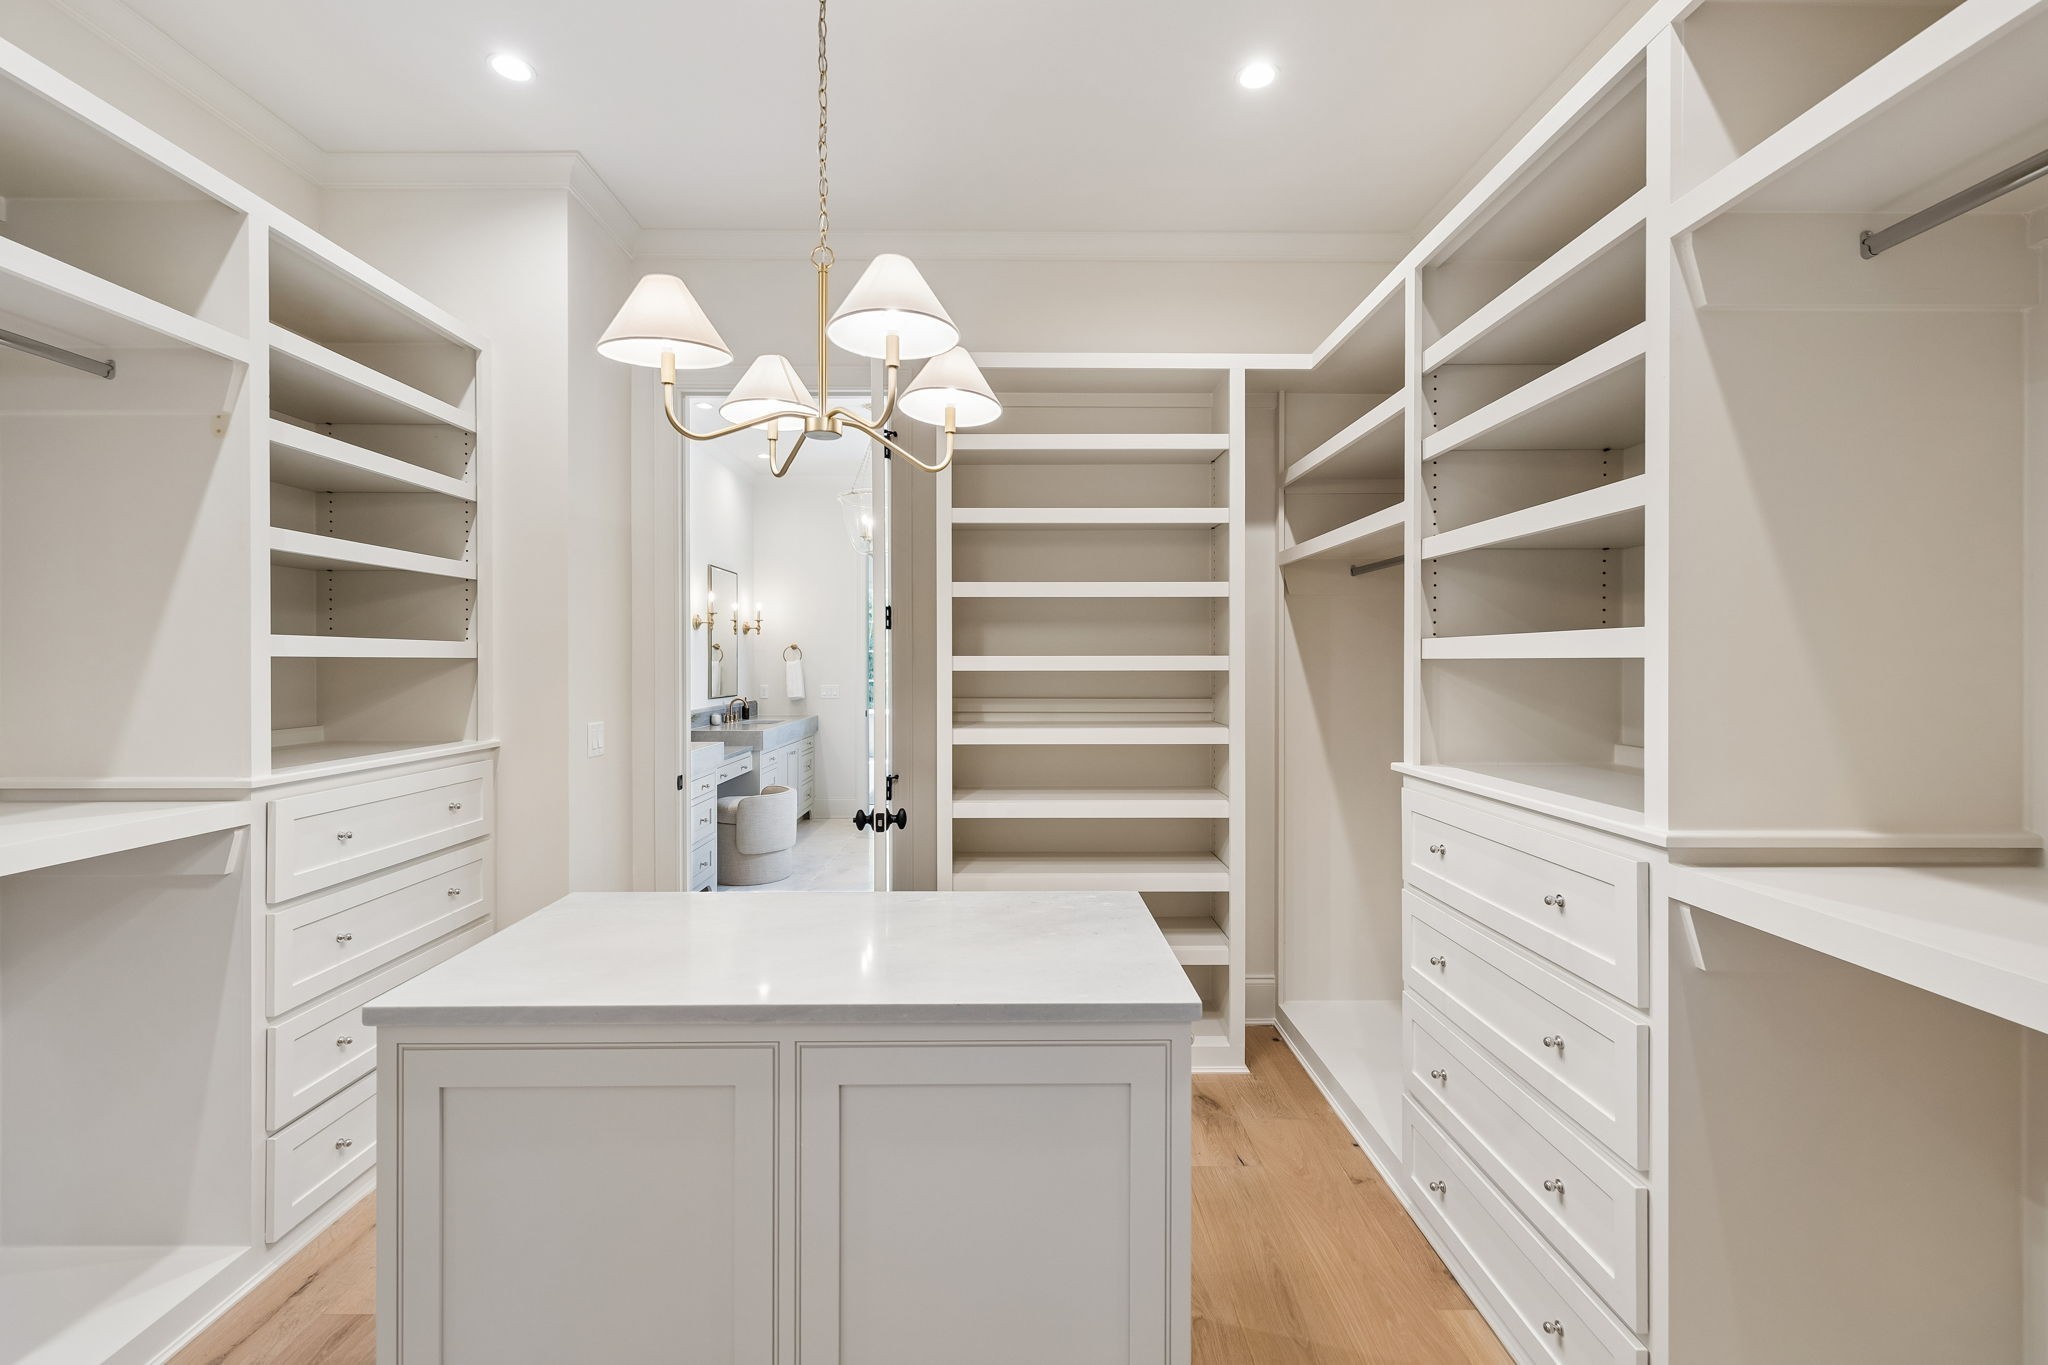
Walk-in closet with built-in shelving, a central island, hardwood floors, and a brass chandelier.
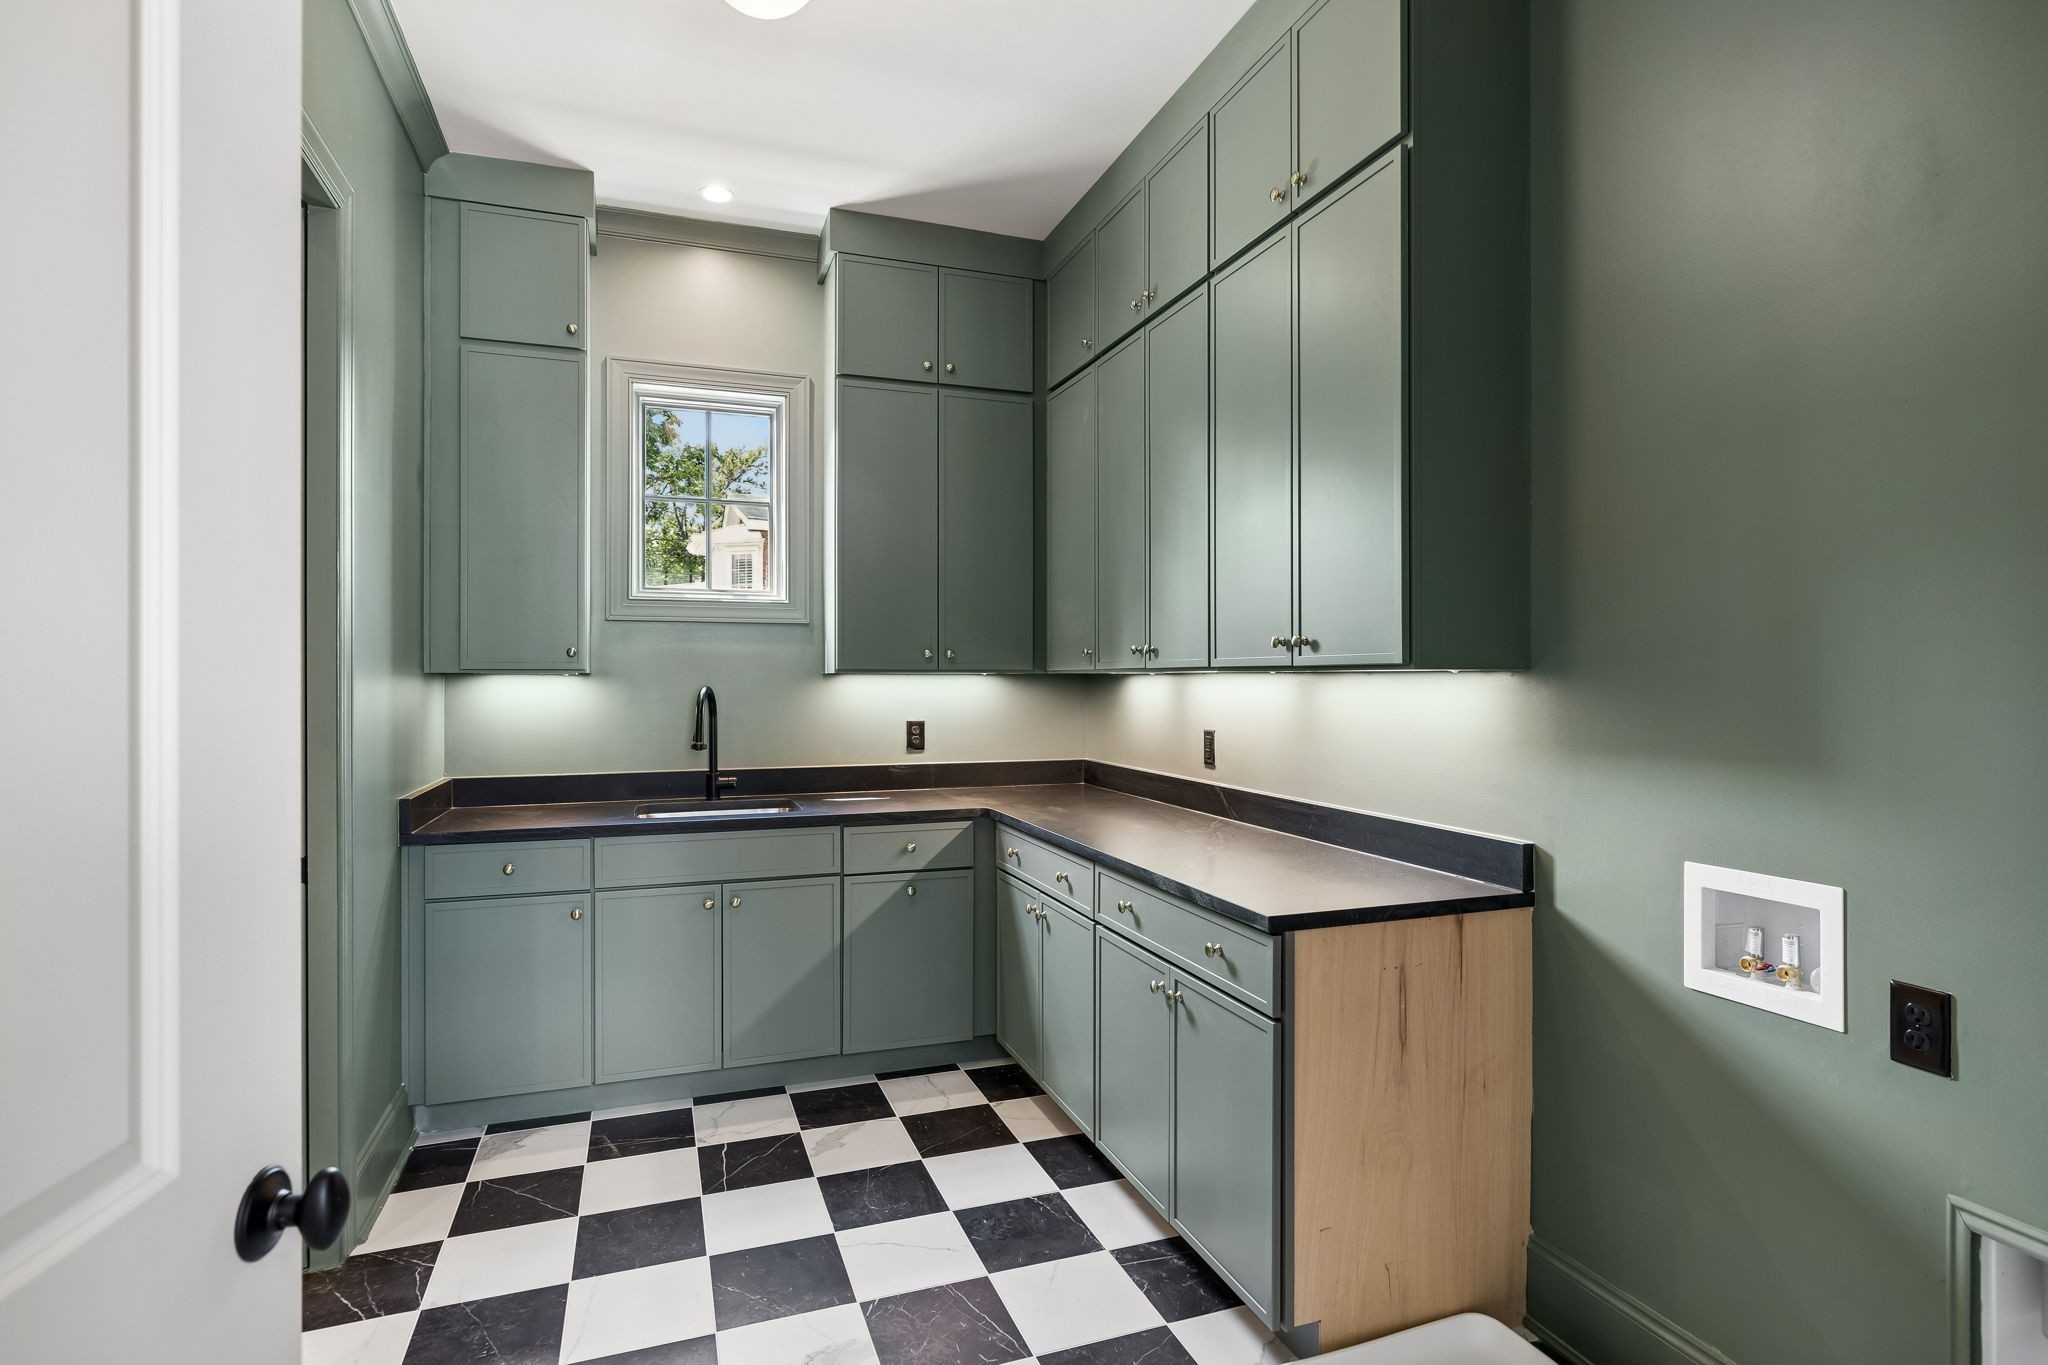
Laundry room with sage-green cabinets, a sink beneath a window, and checkerboard tile floor.
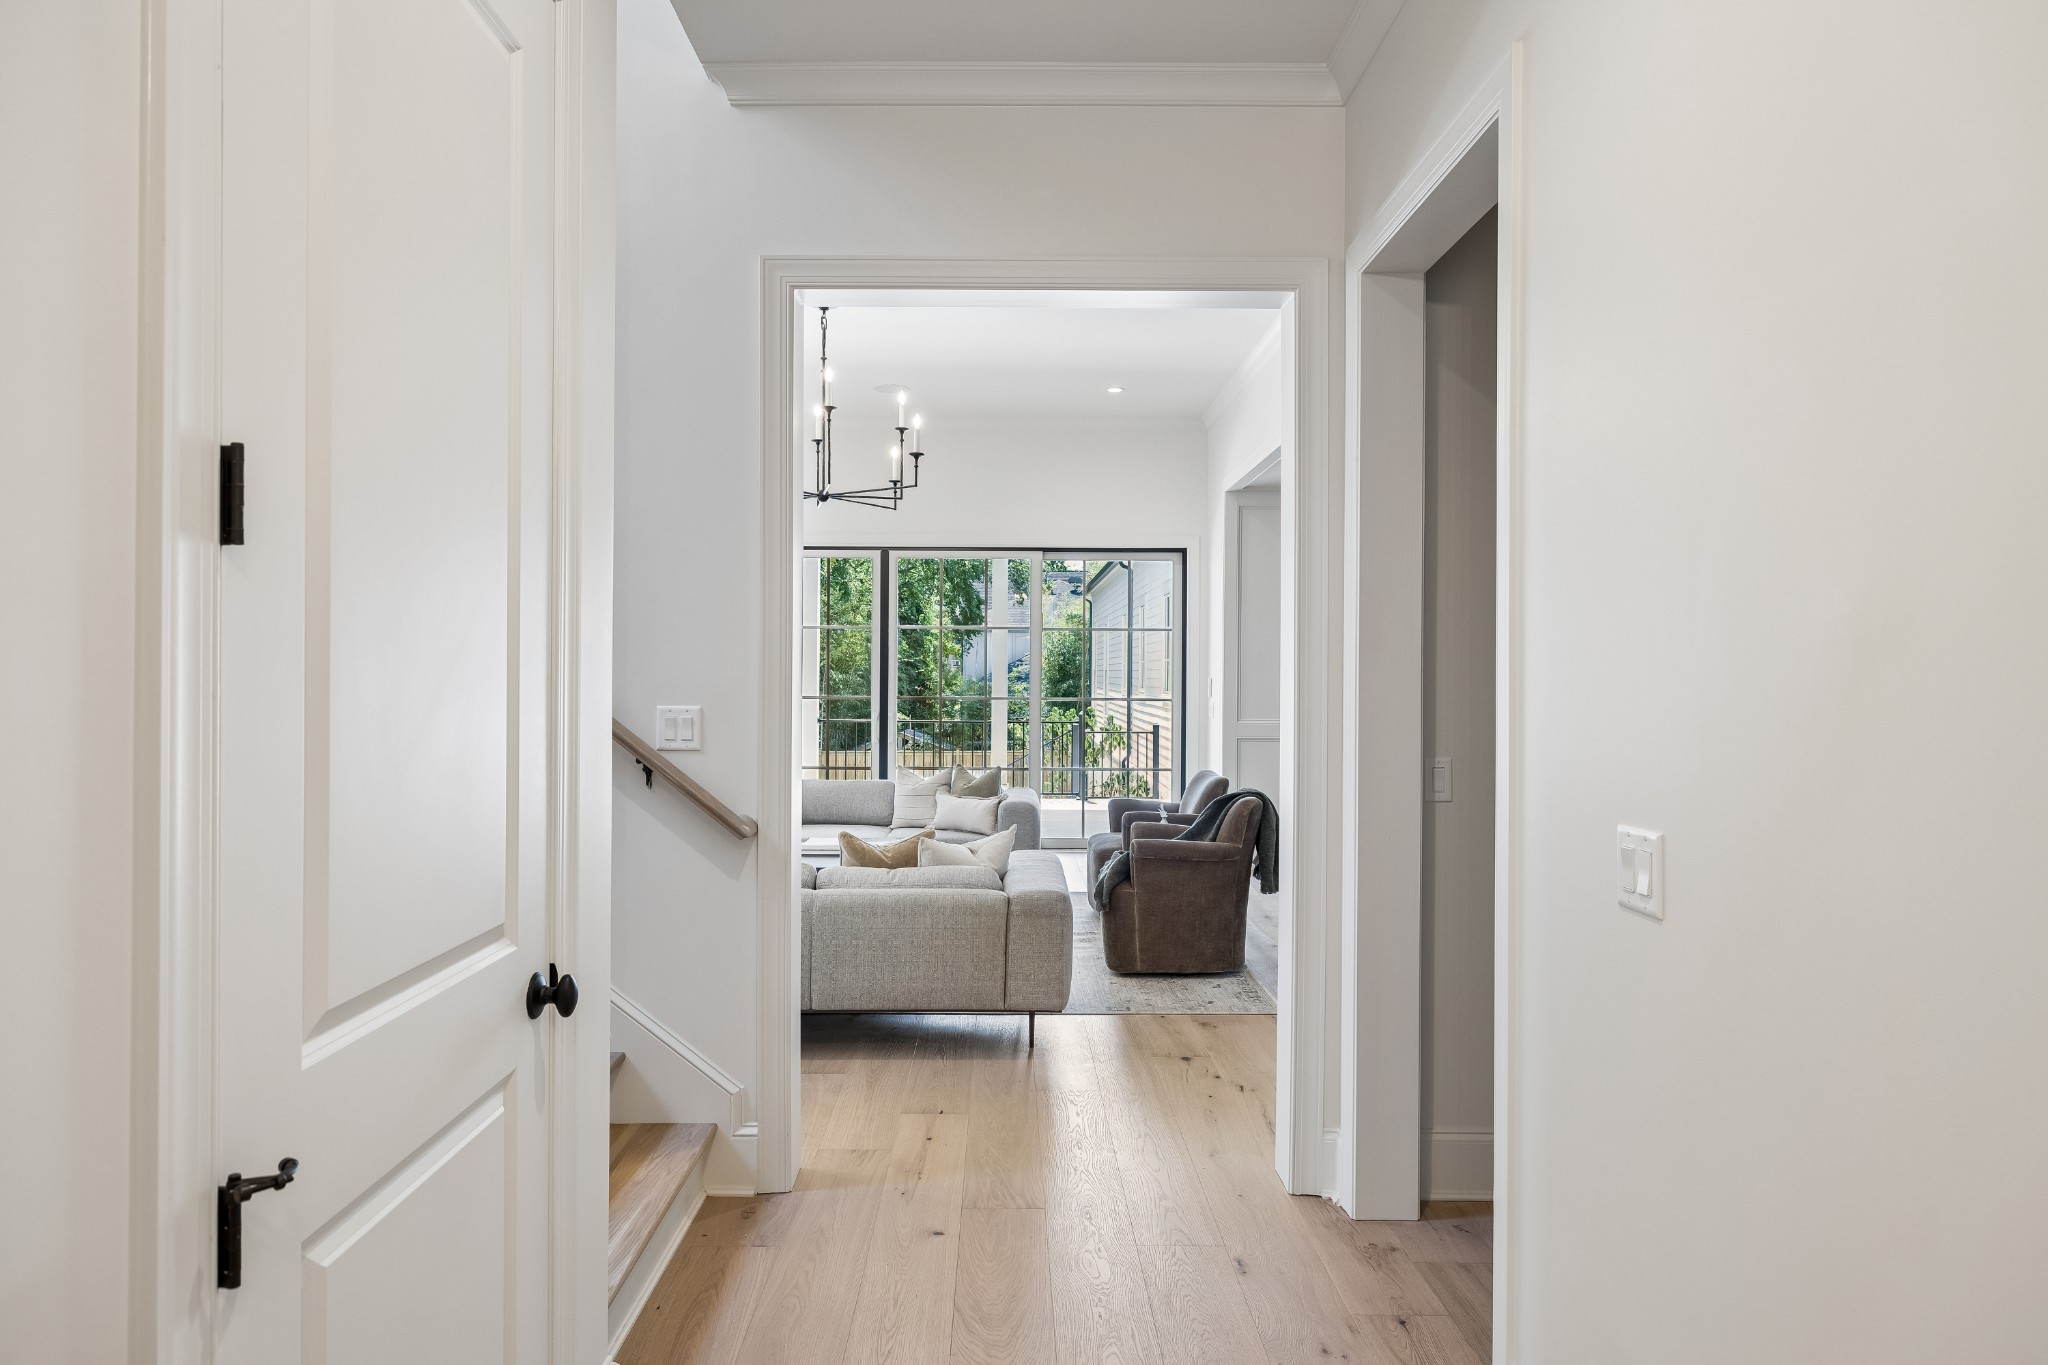
Hallway with light oak floors opening to a furnished living room with large windows.
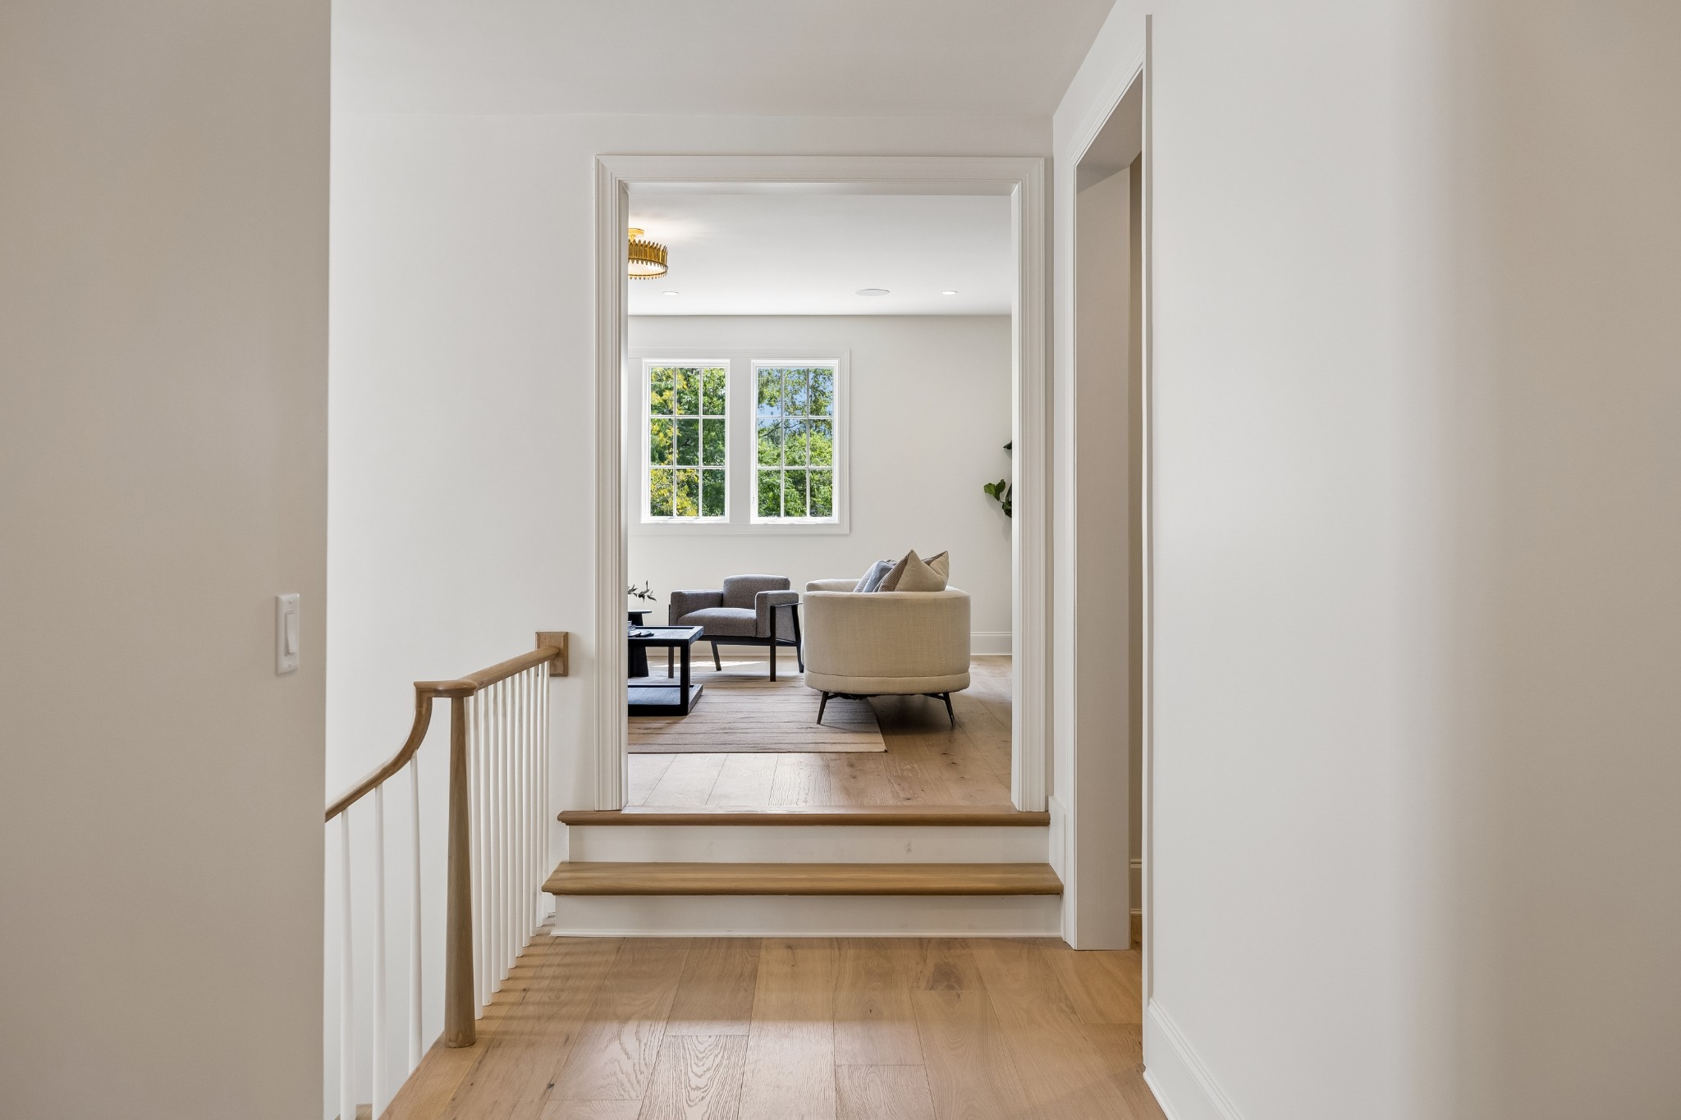
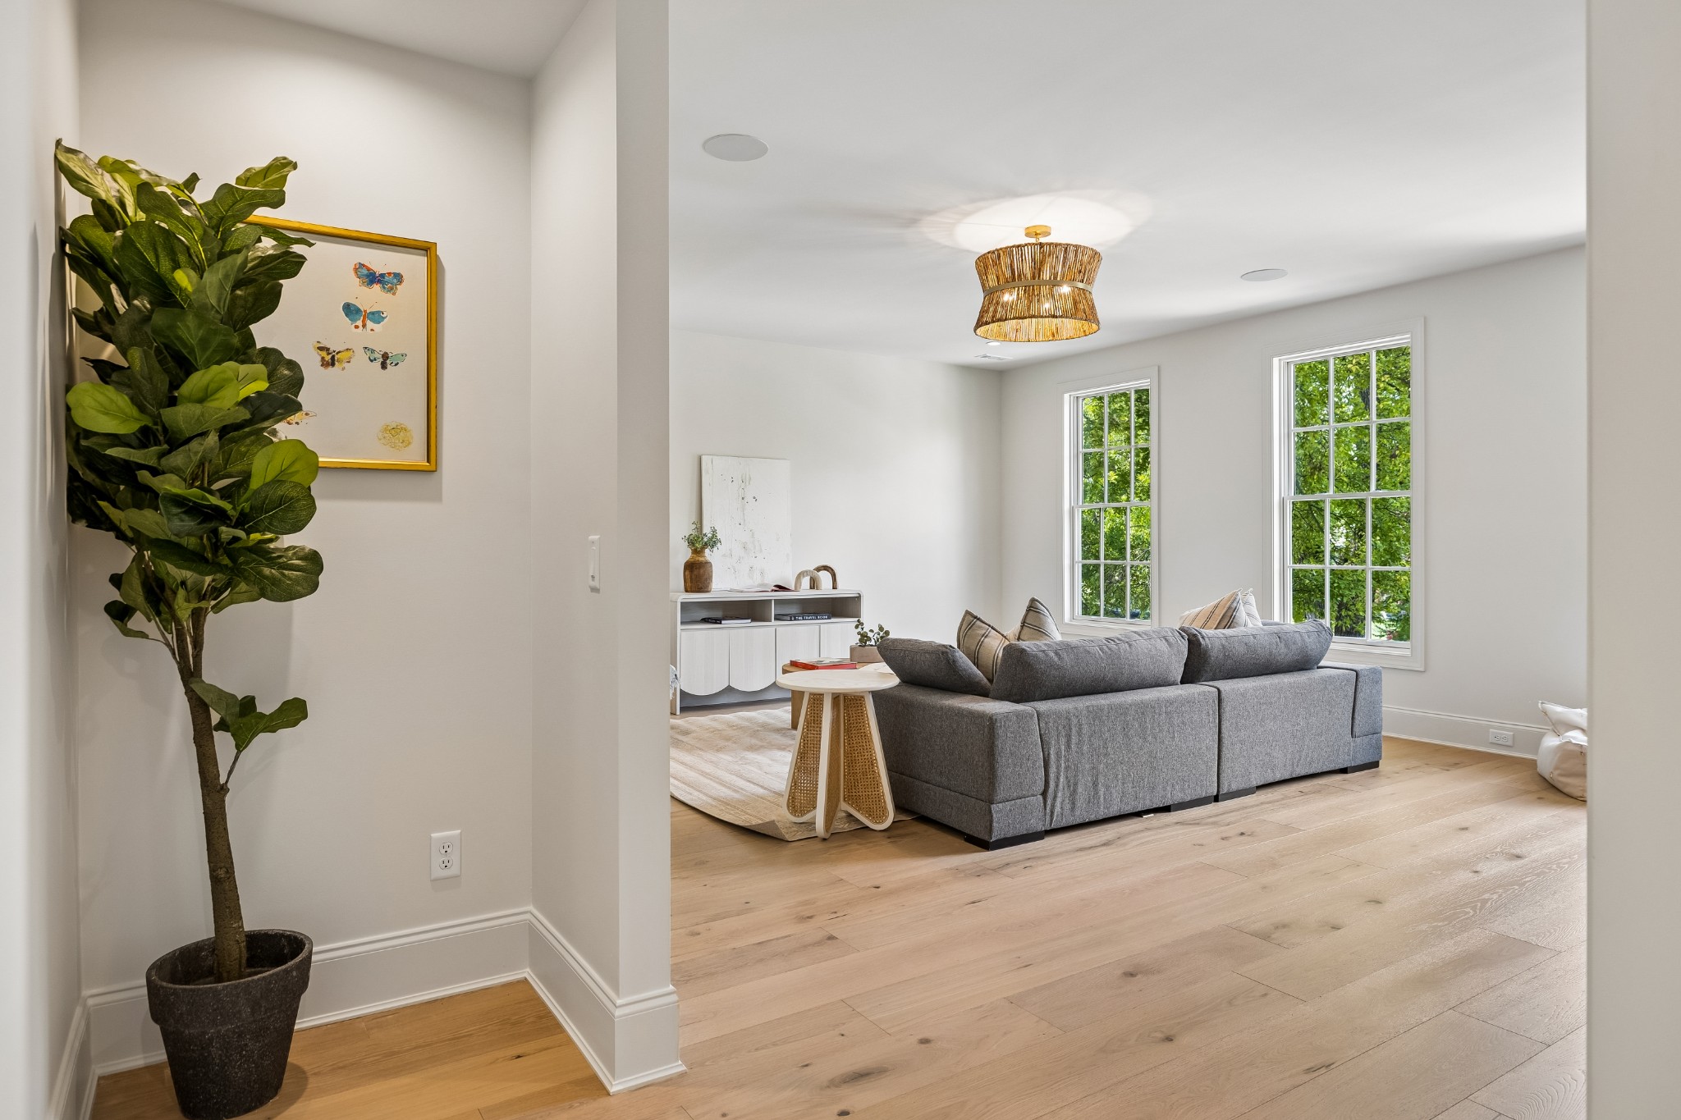
Upstairs hallway with wood floors and railing opening onto a bright, furnished living room.
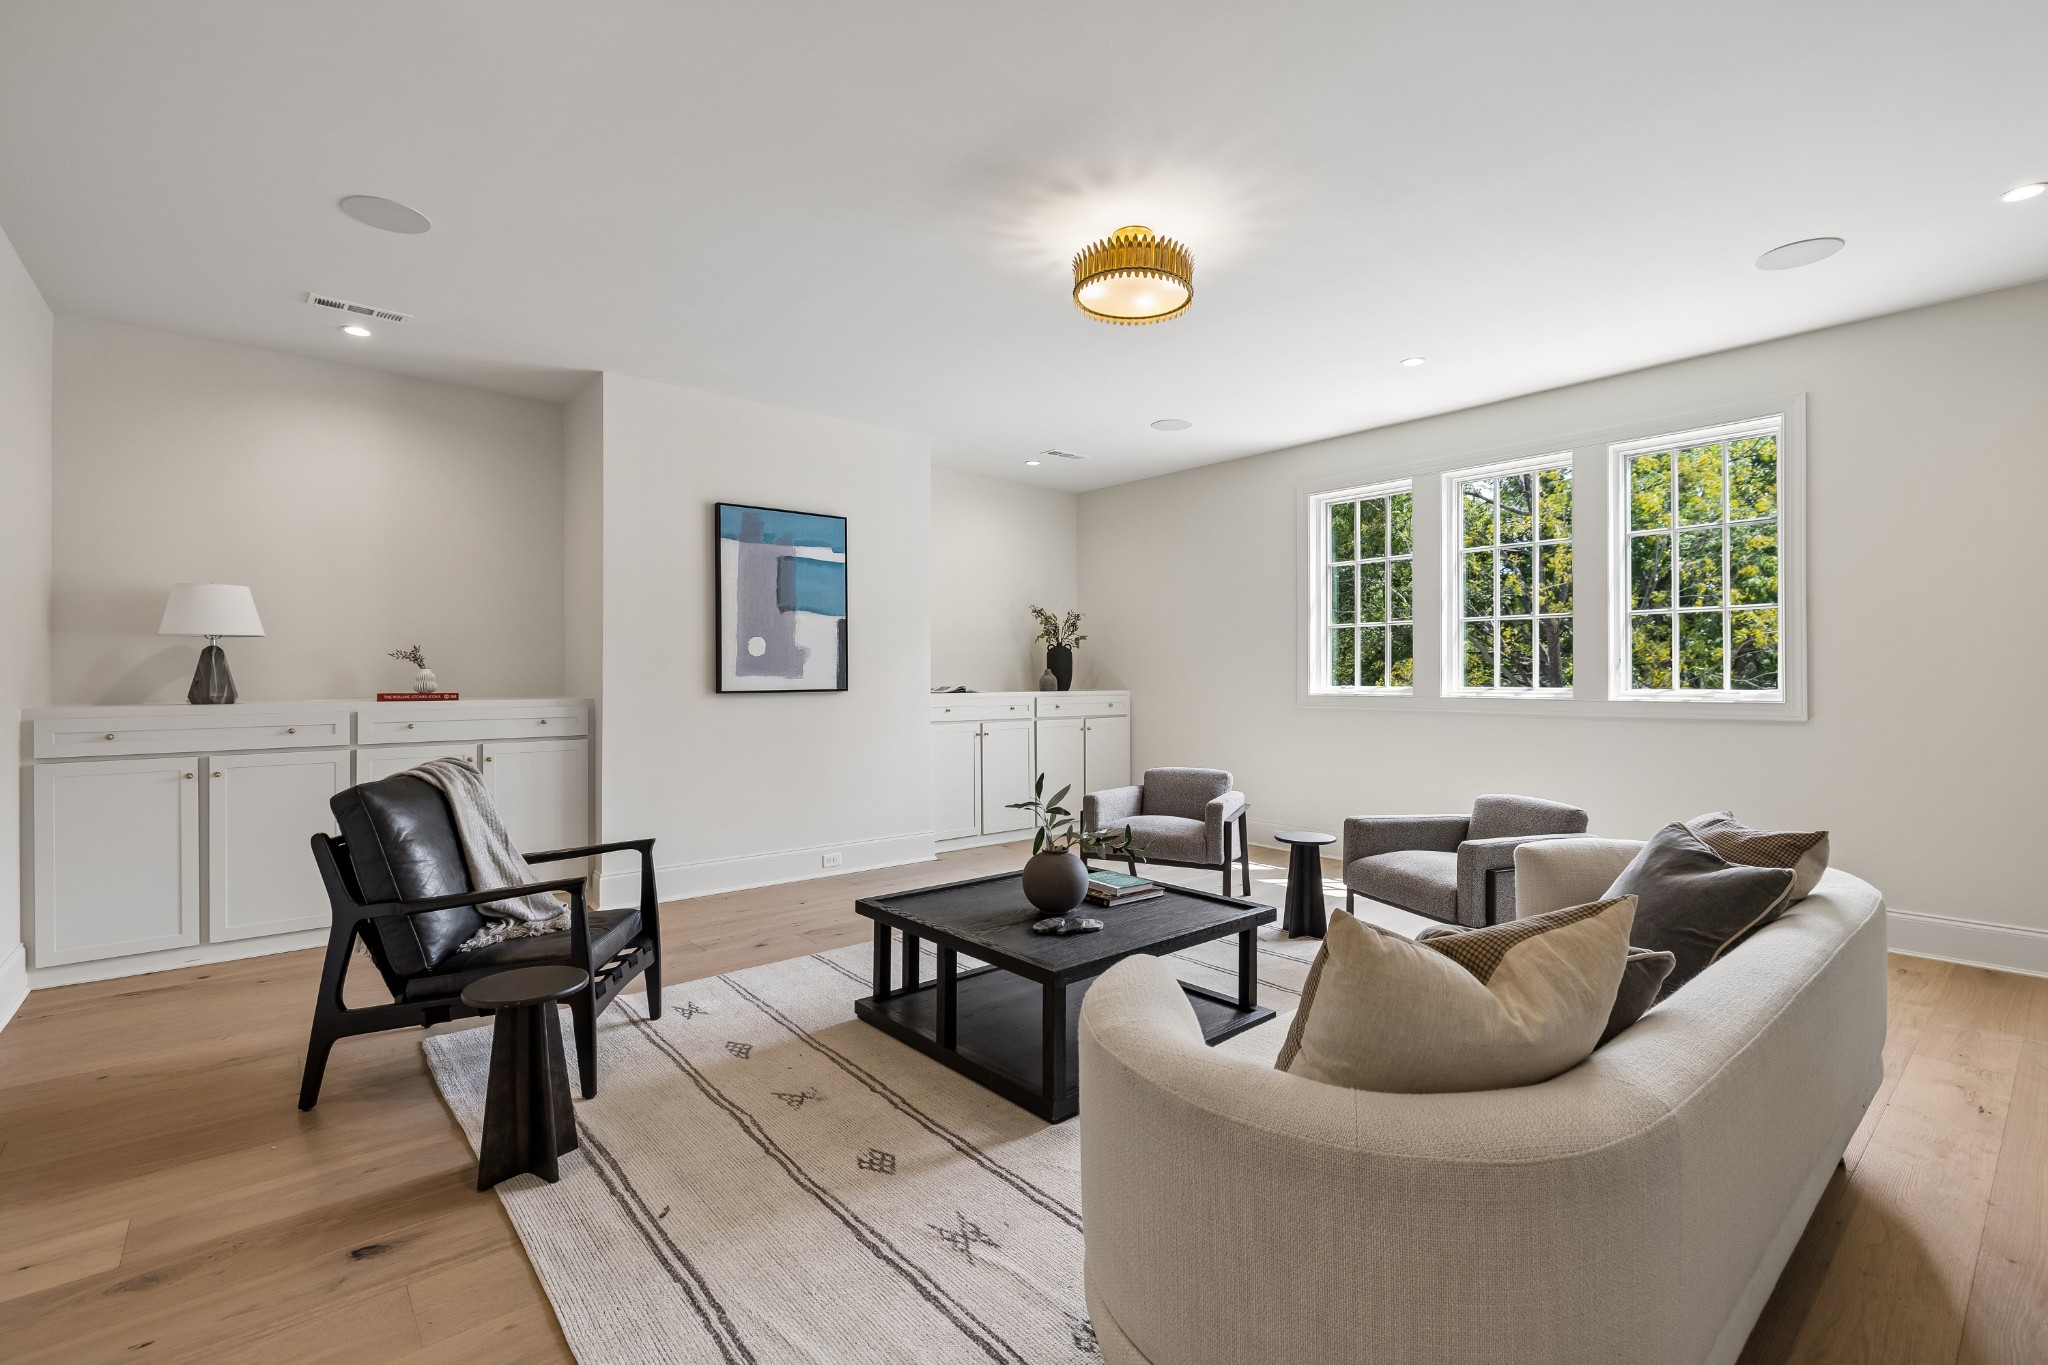
Bright living room with a curved cream sofa, black coffee table, and large windows overlooking trees.
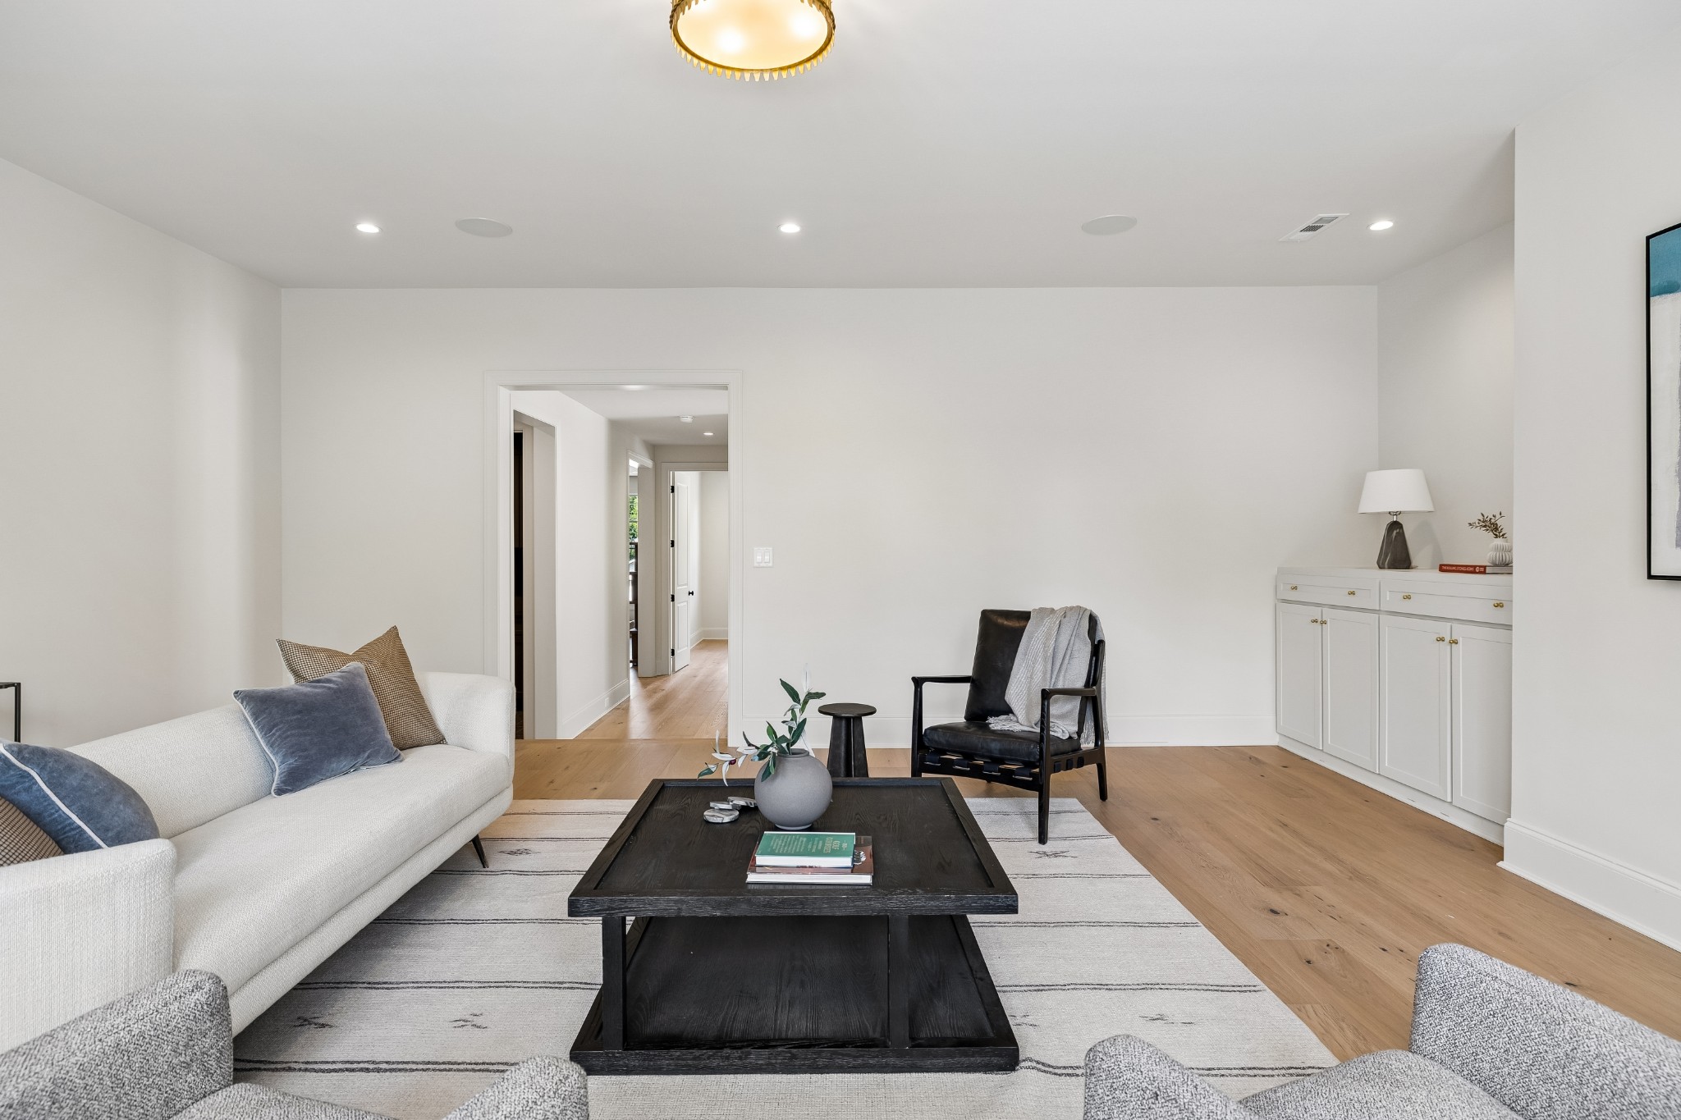
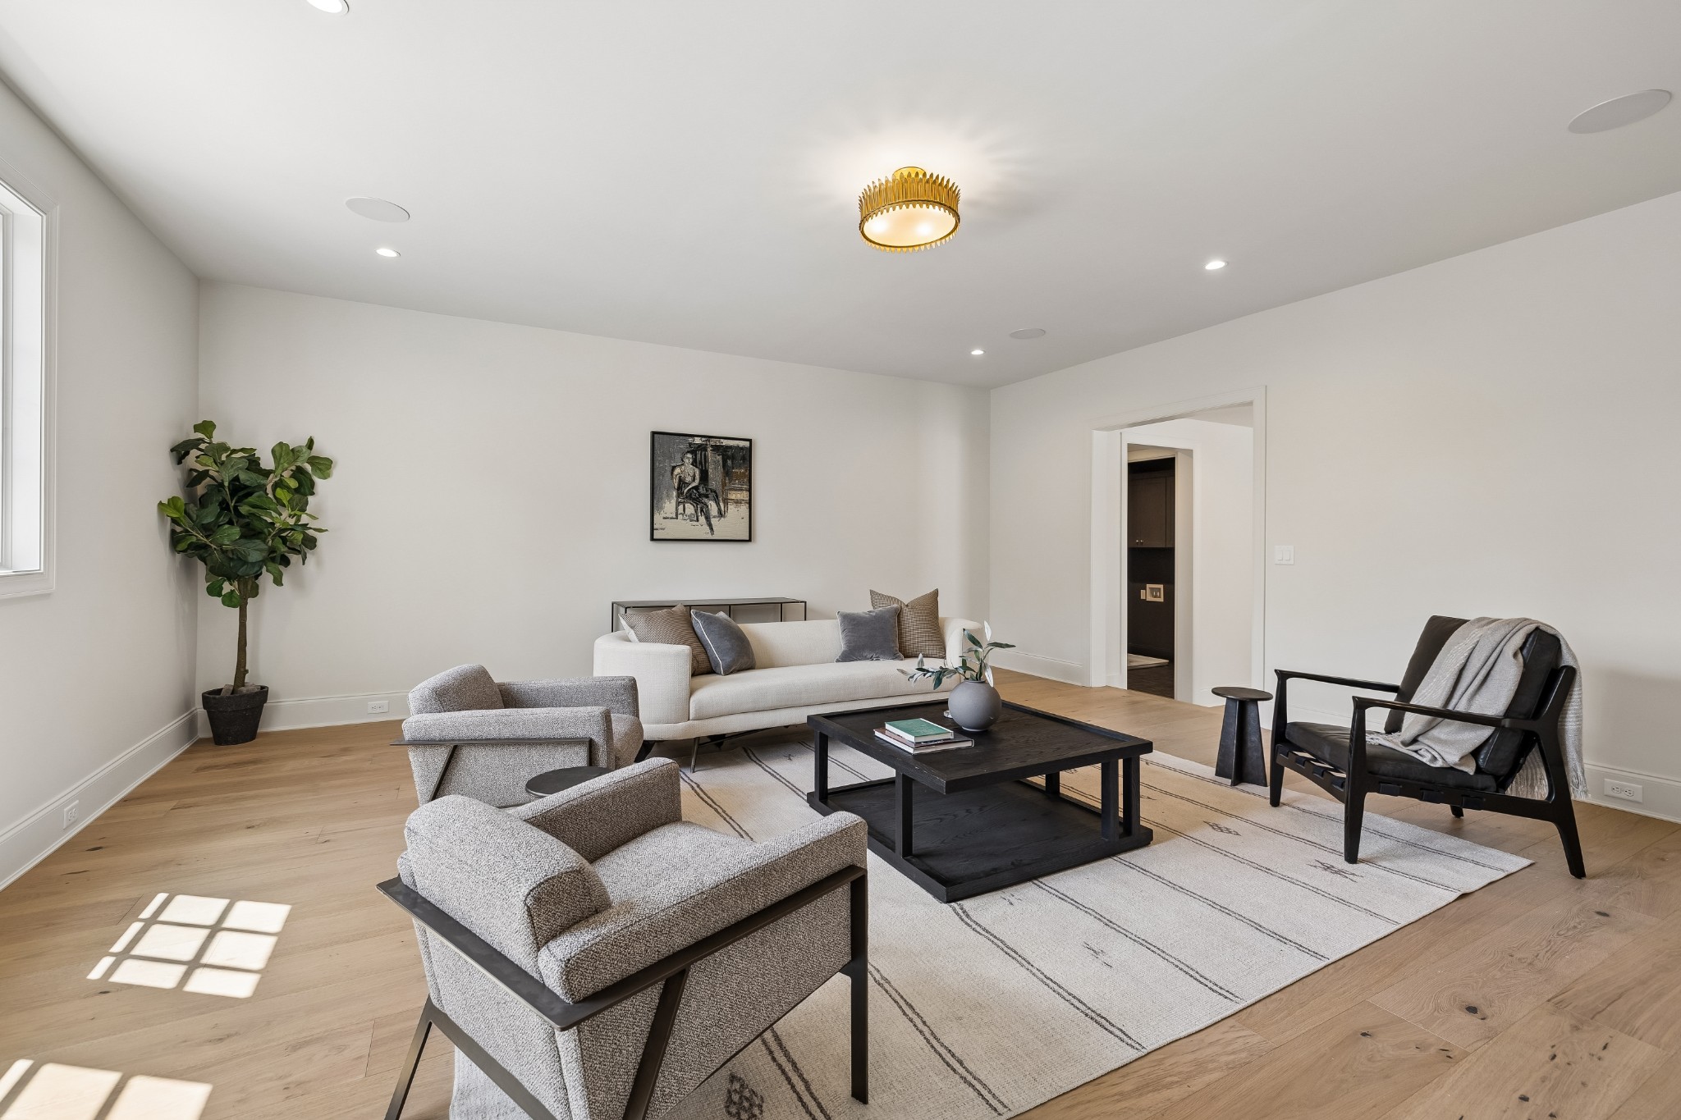
Staged living room with a white sofa, black coffee table, and light oak floors.
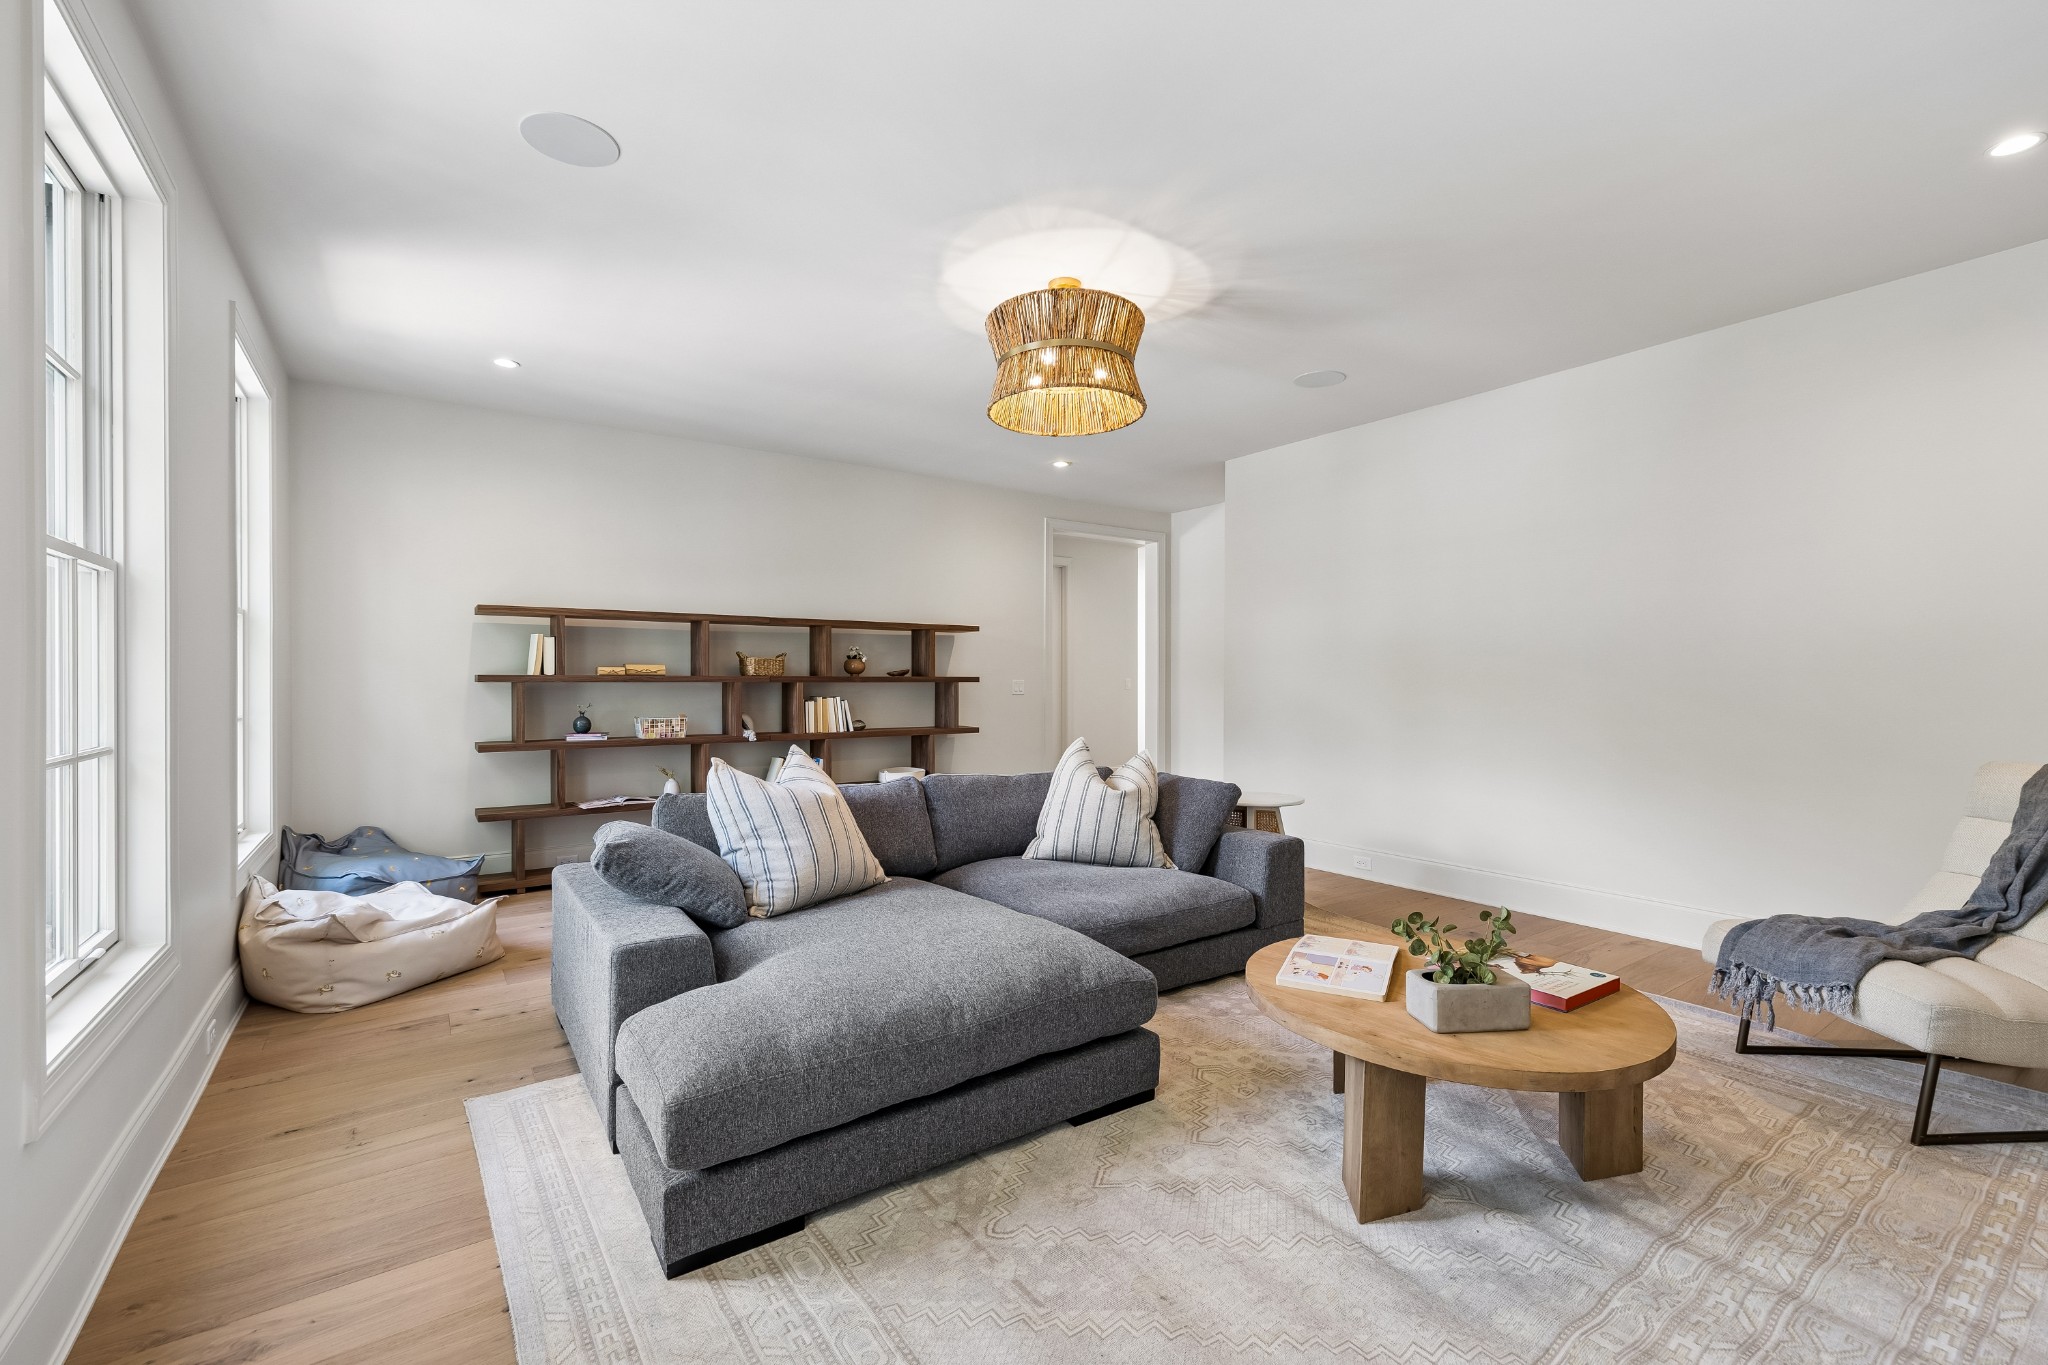
Living room with a gray sectional, pale wood floors, tall windows, and a woven pendant light.
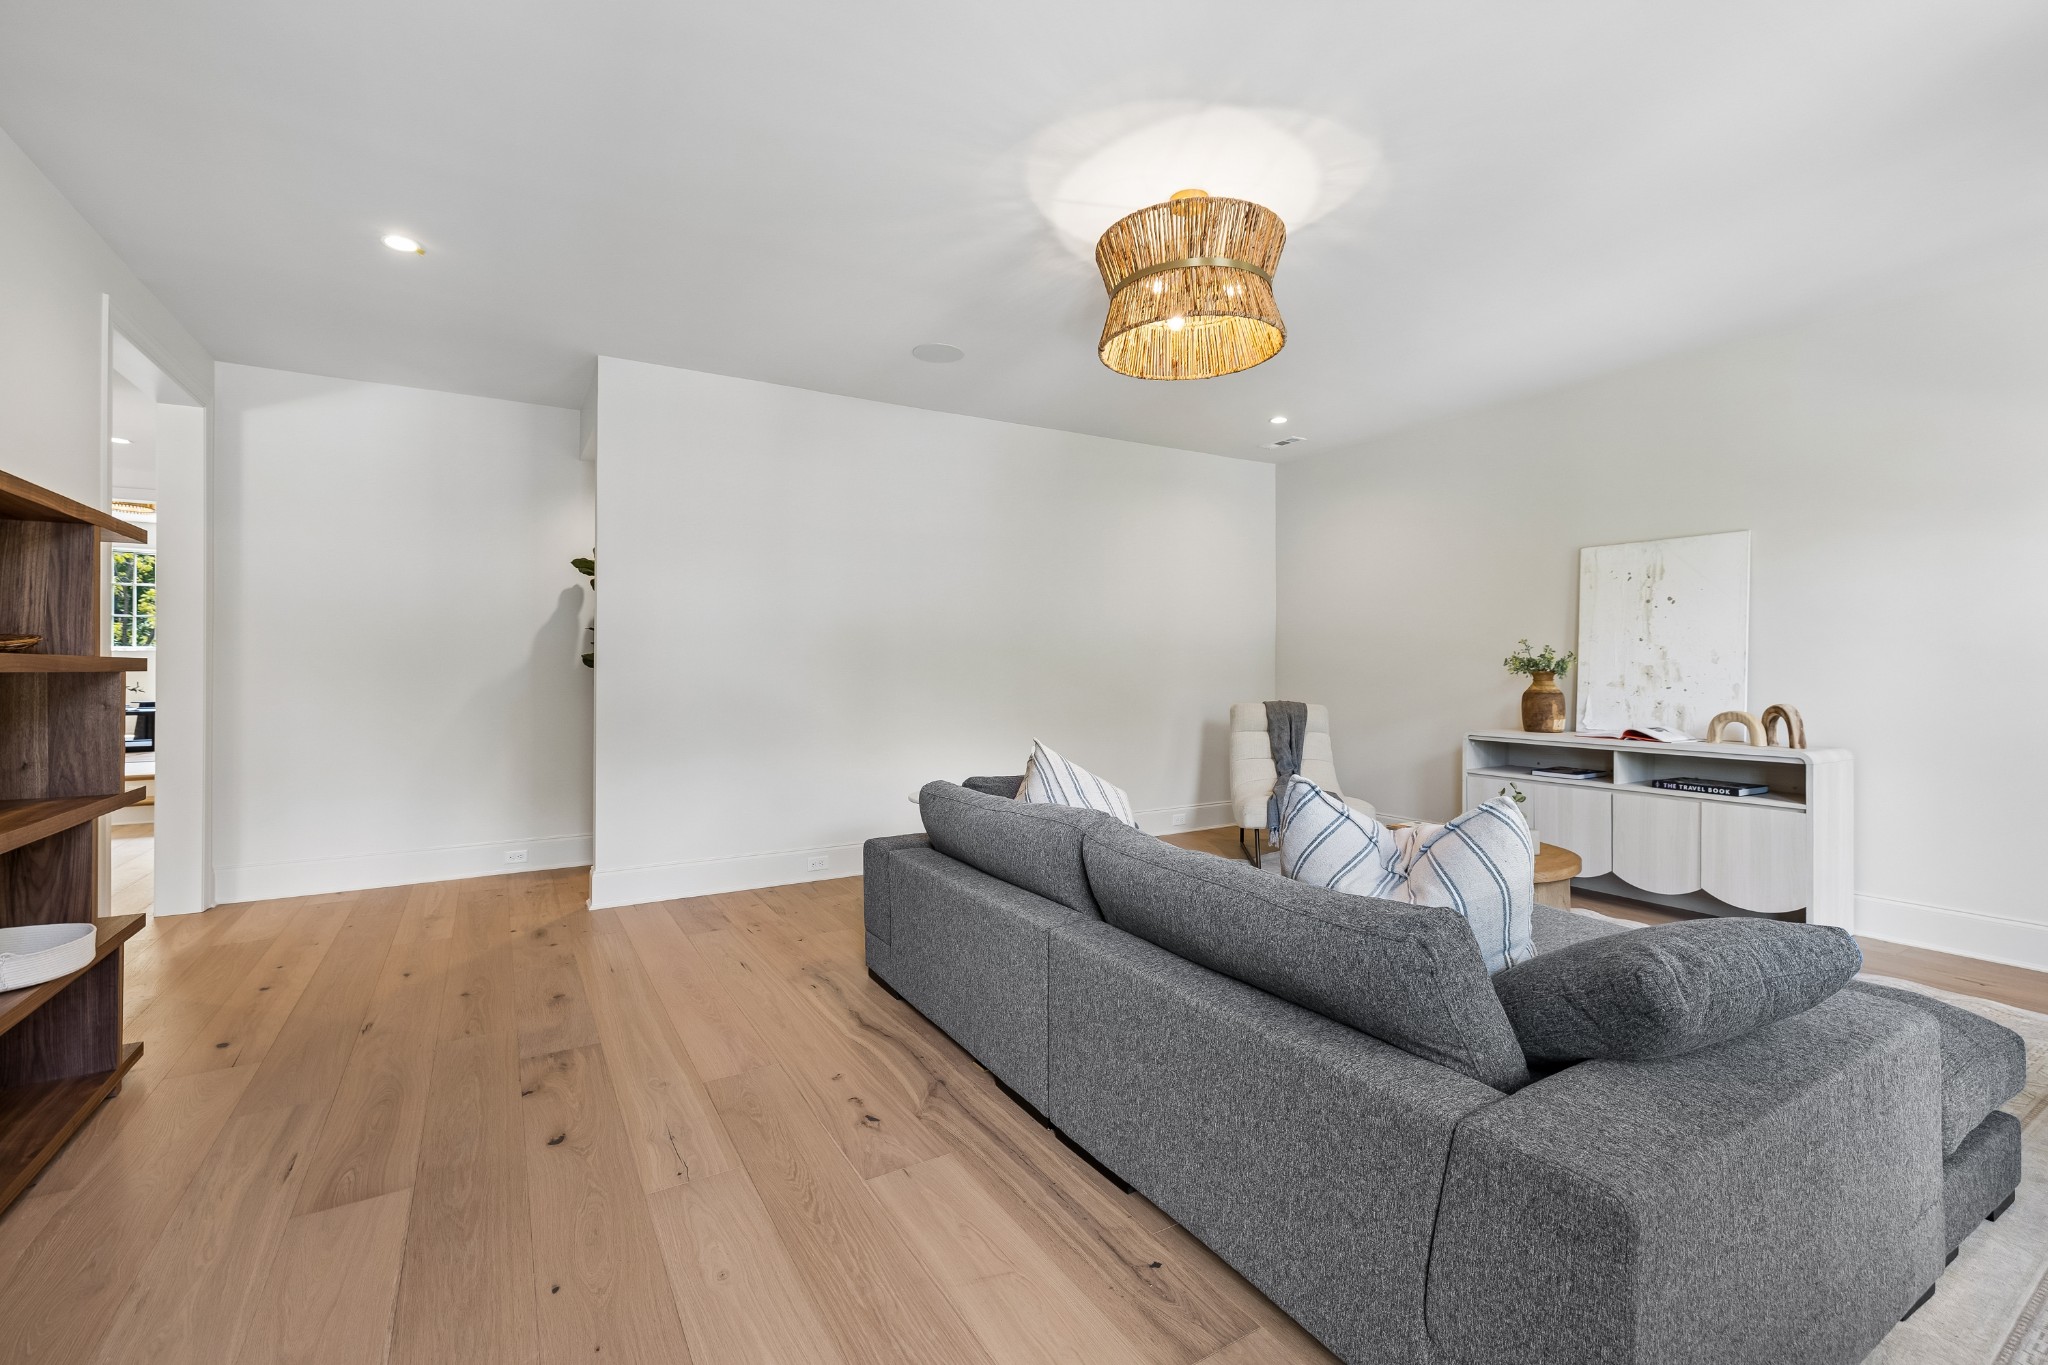
Modern living room with a gray sectional, light oak floors, and a woven pendant light.
Staged living room with a gray sectional, wood shelving, and tall windows.
Staged living room with a cream sofa, gray armchairs, black coffee table, and striped rug.
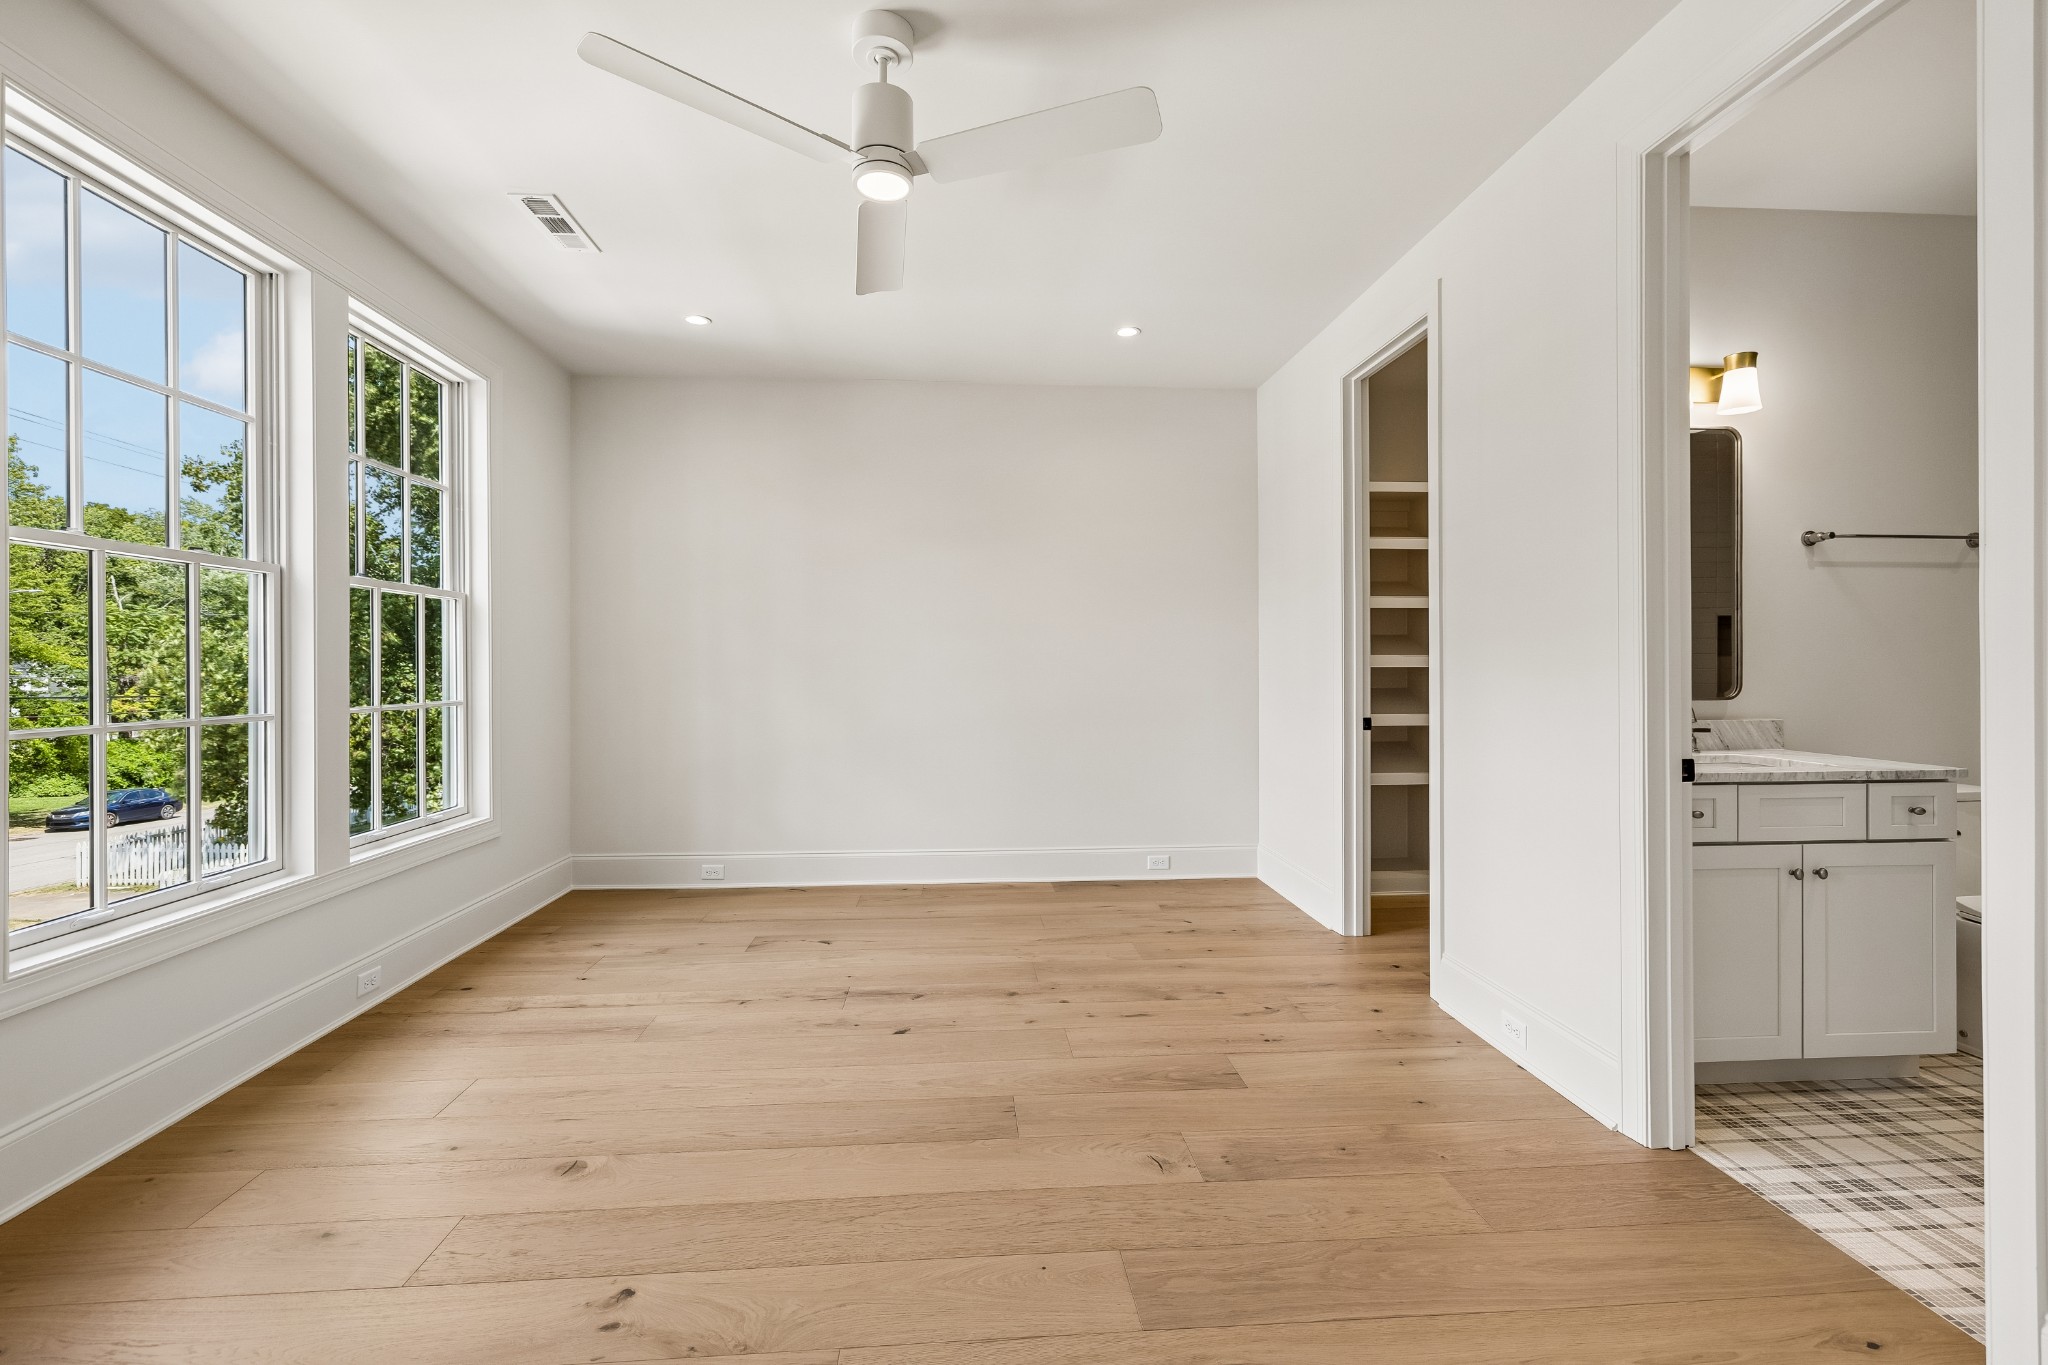
Empty bedroom with wide-plank wood floors, large windows, and an en-suite bathroom doorway.
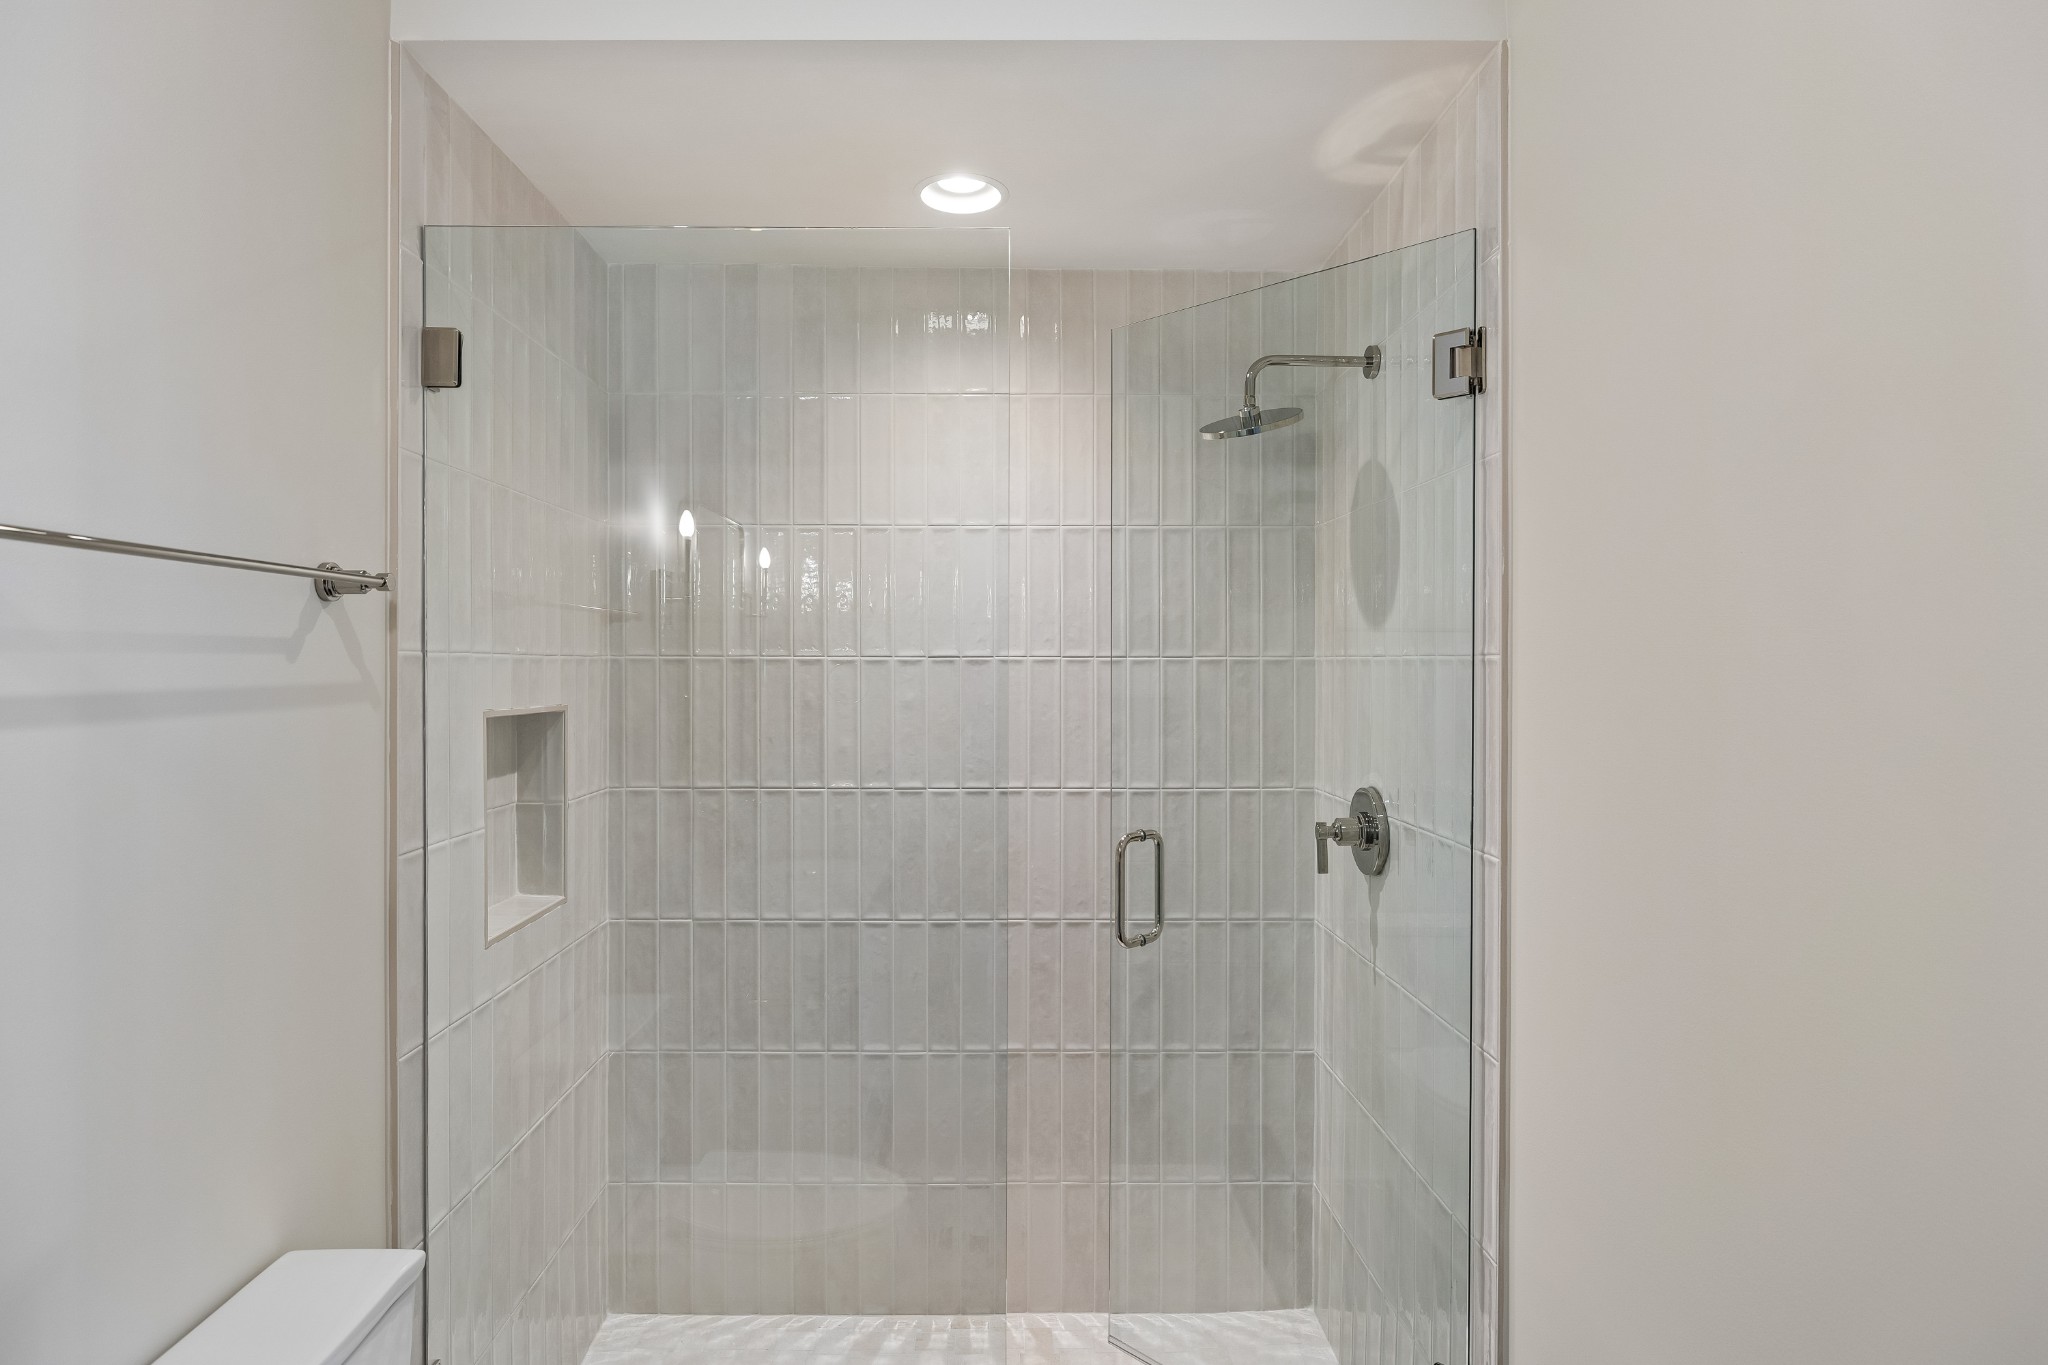
Walk-in shower with clear glass panels, pale tile, a built-in niche, and a rainfall showerhead.
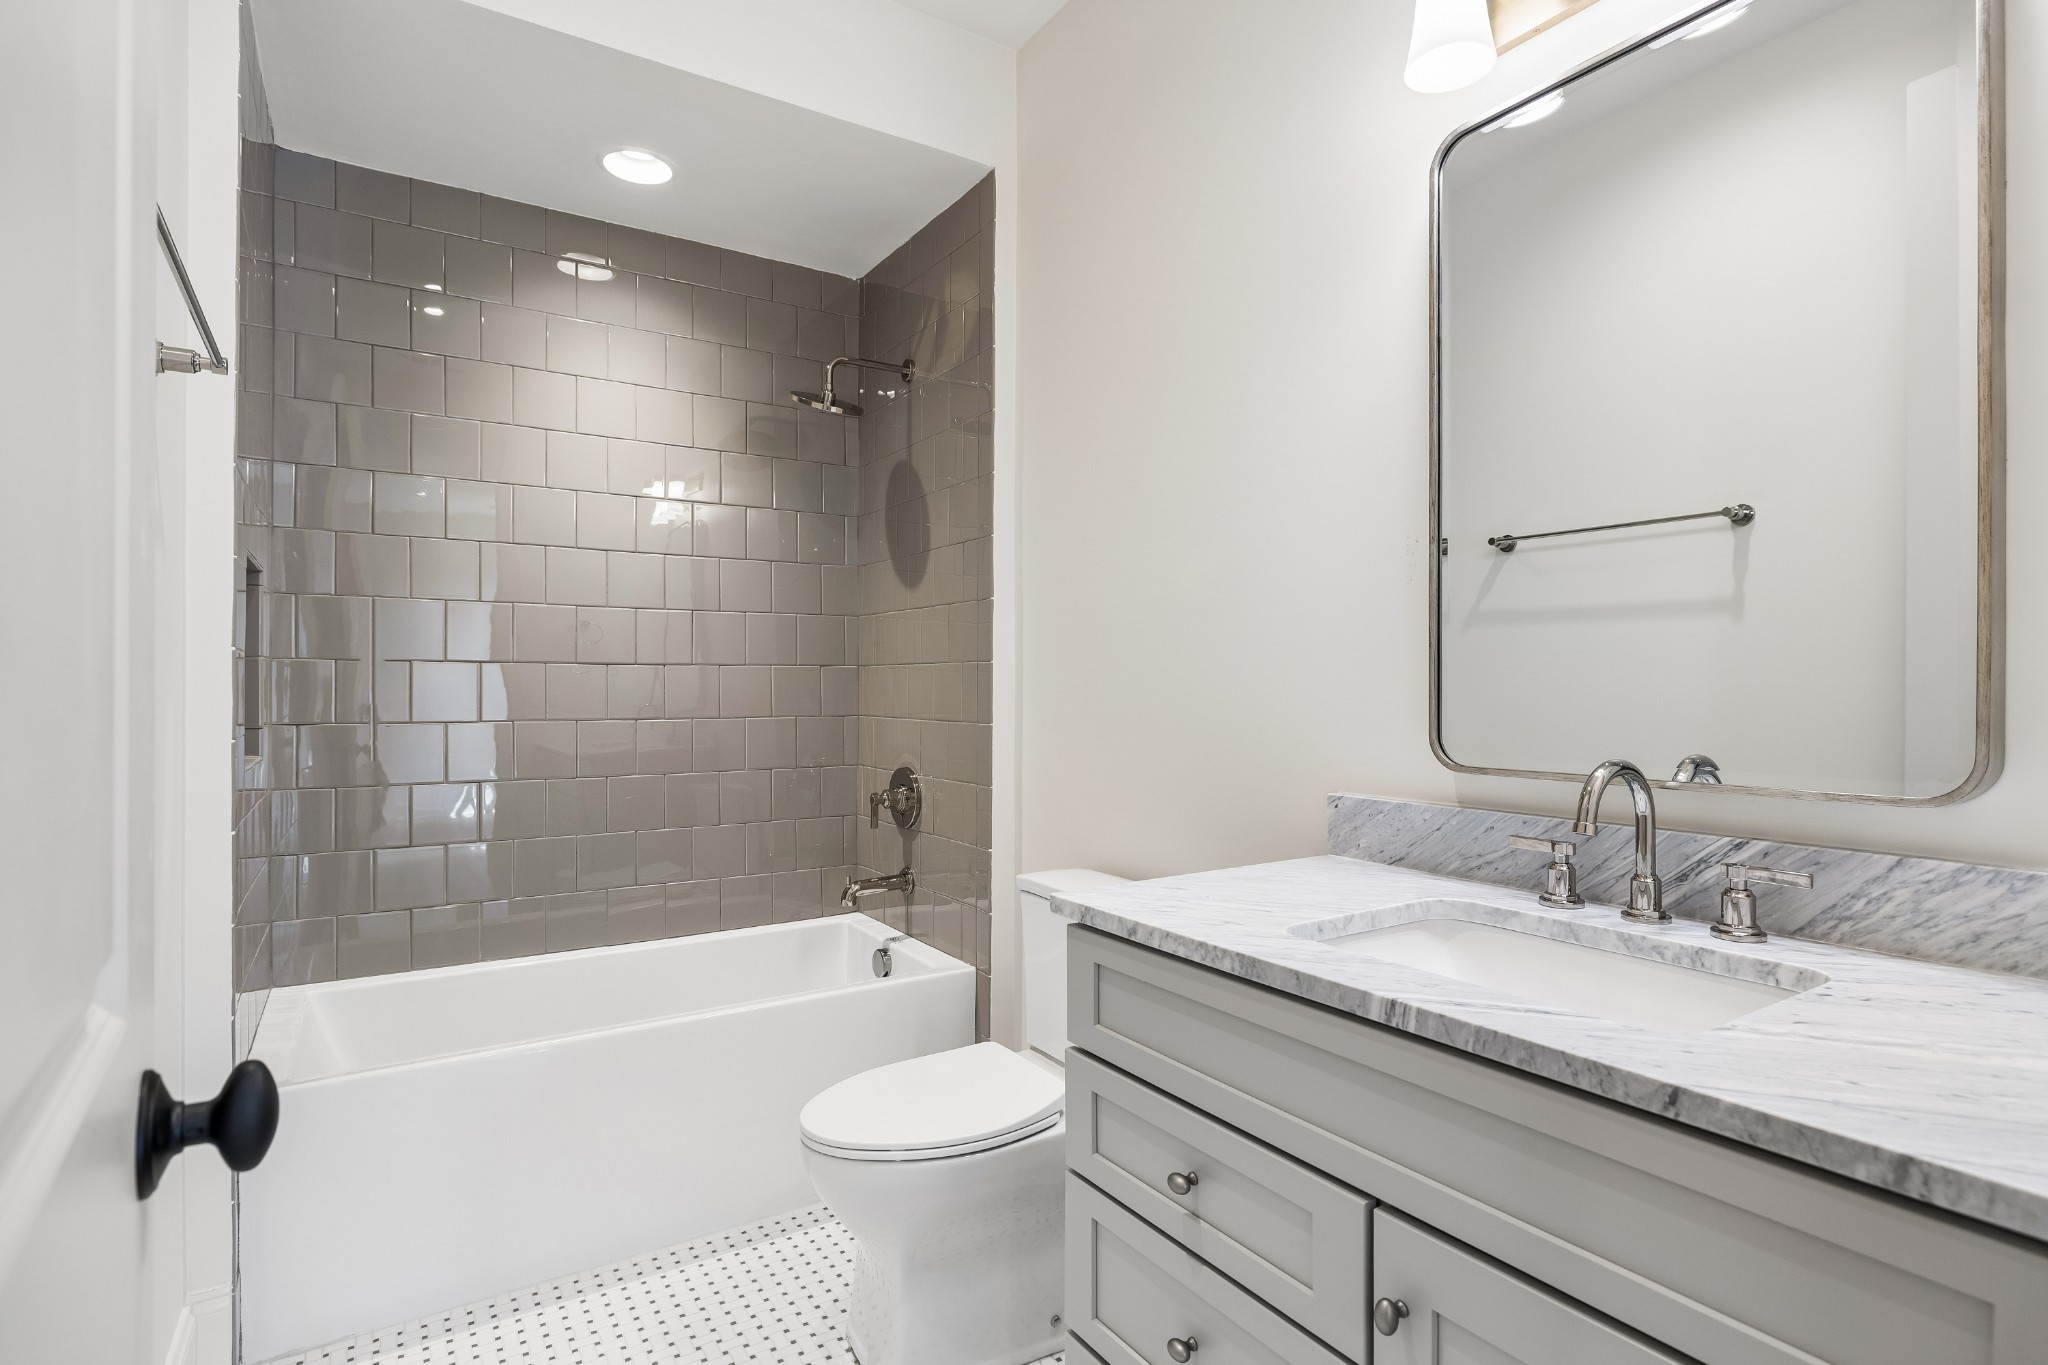
Bathroom with blue-gray vanity, marble countertop, and glass-enclosed tiled shower.
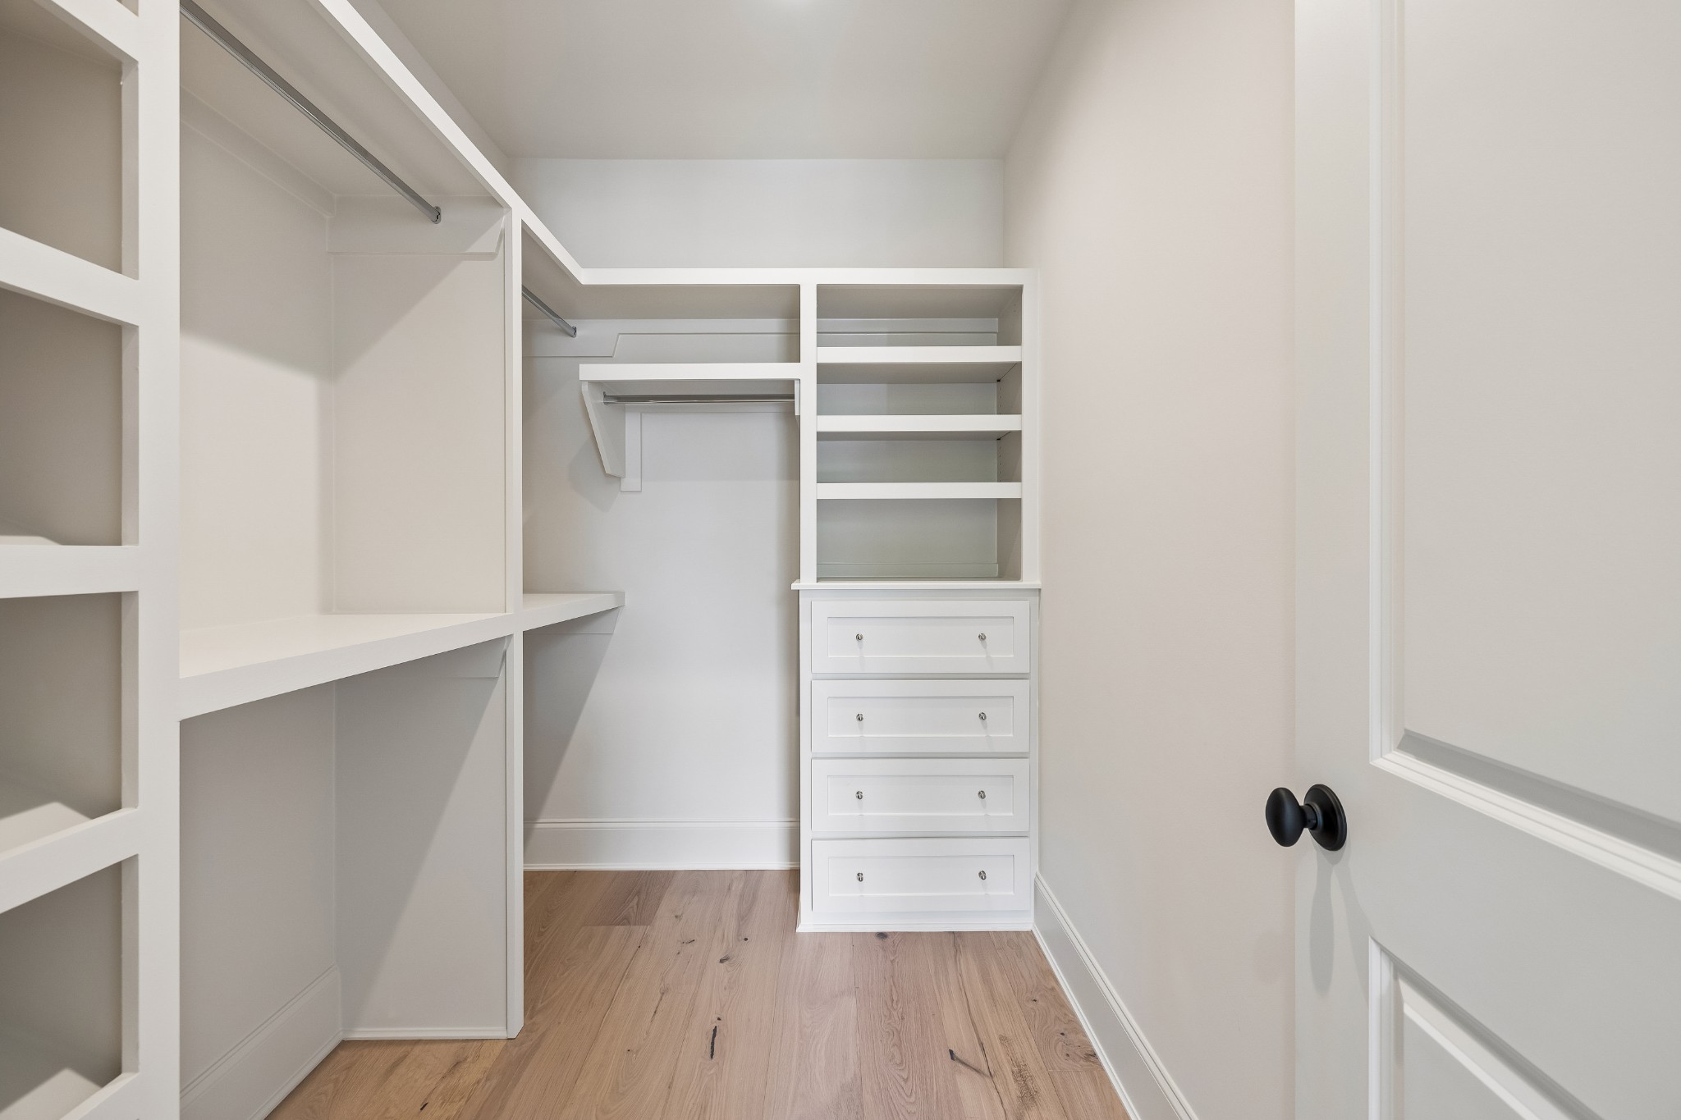
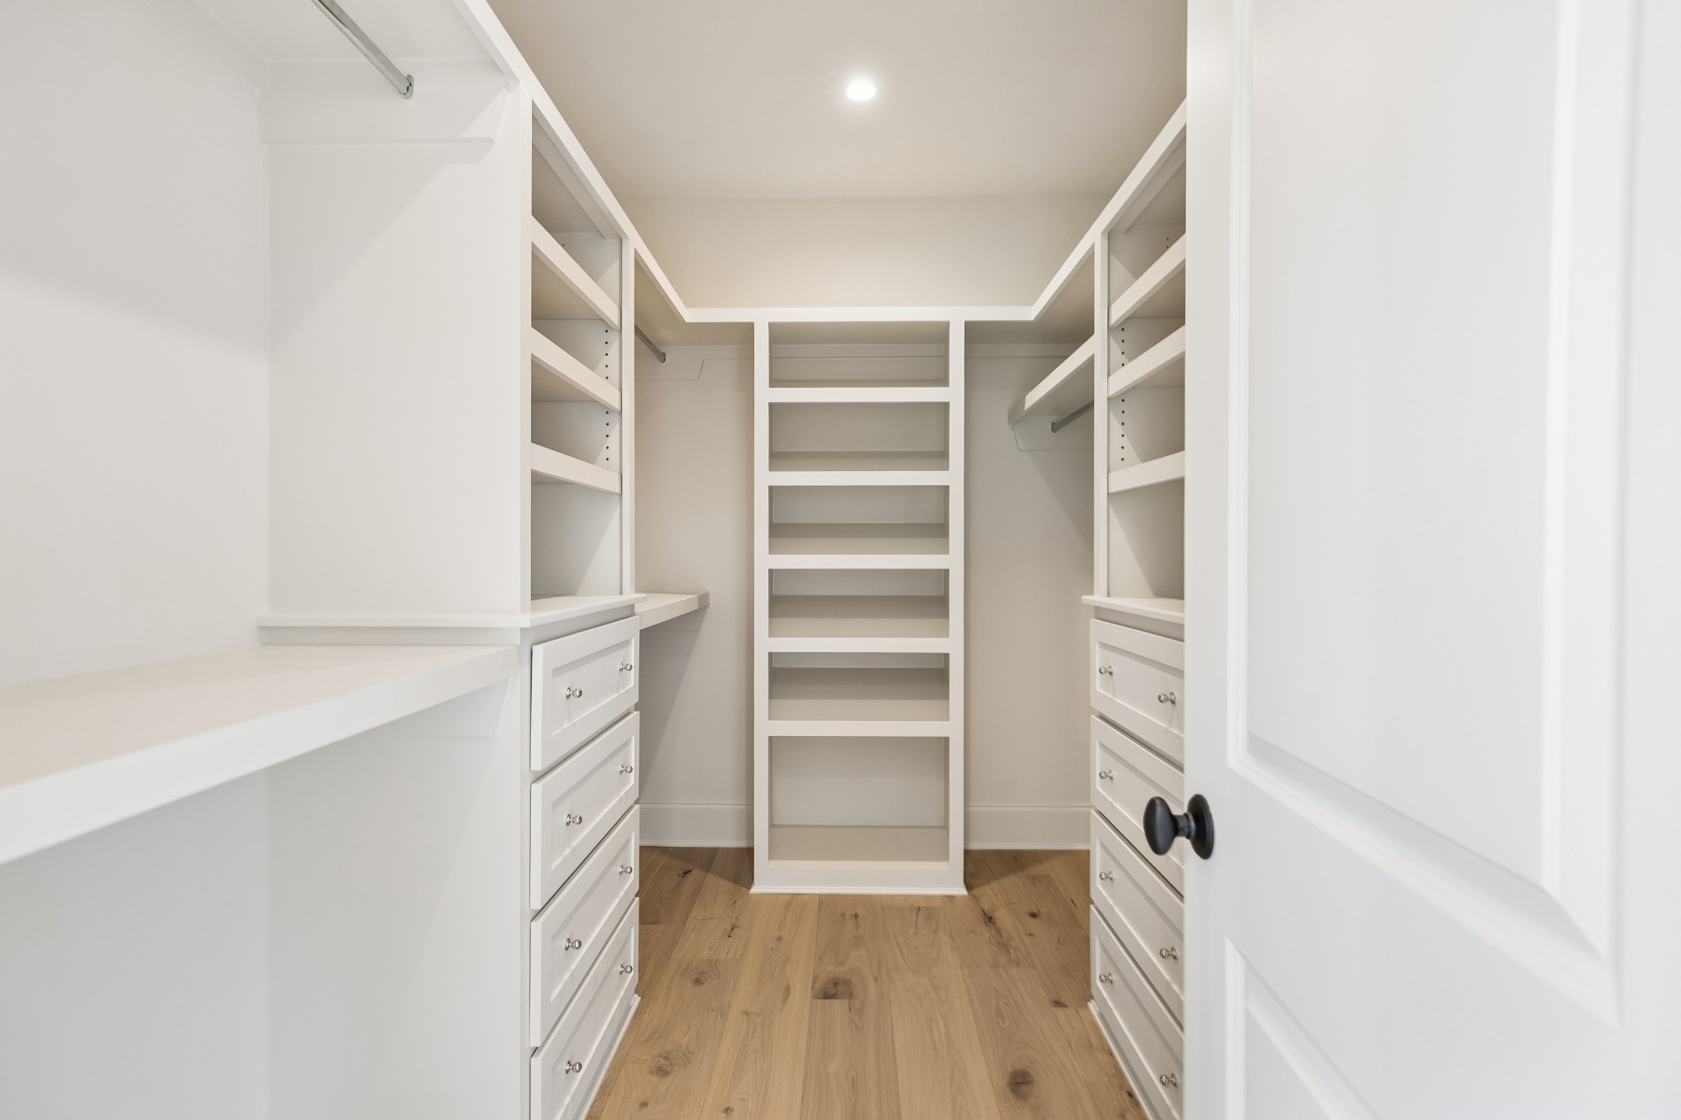
Walk-in closet with white built-in shelves, drawers, and light wood flooring.
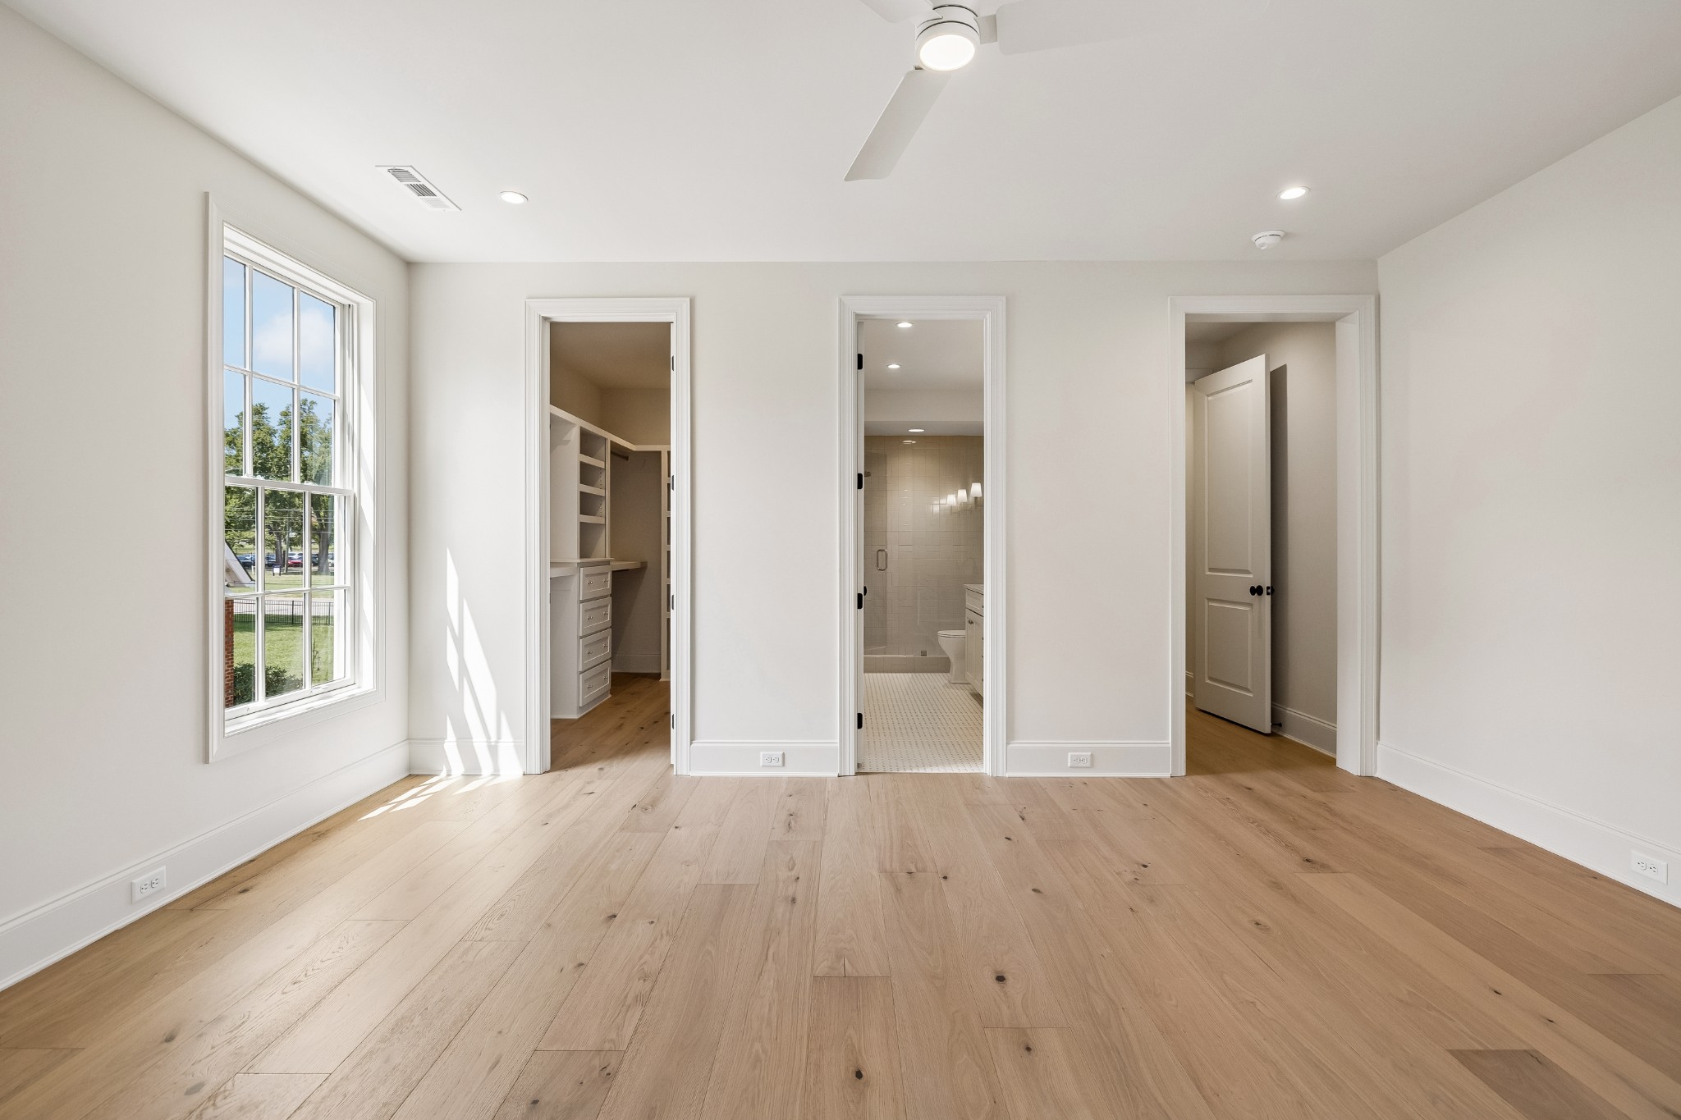
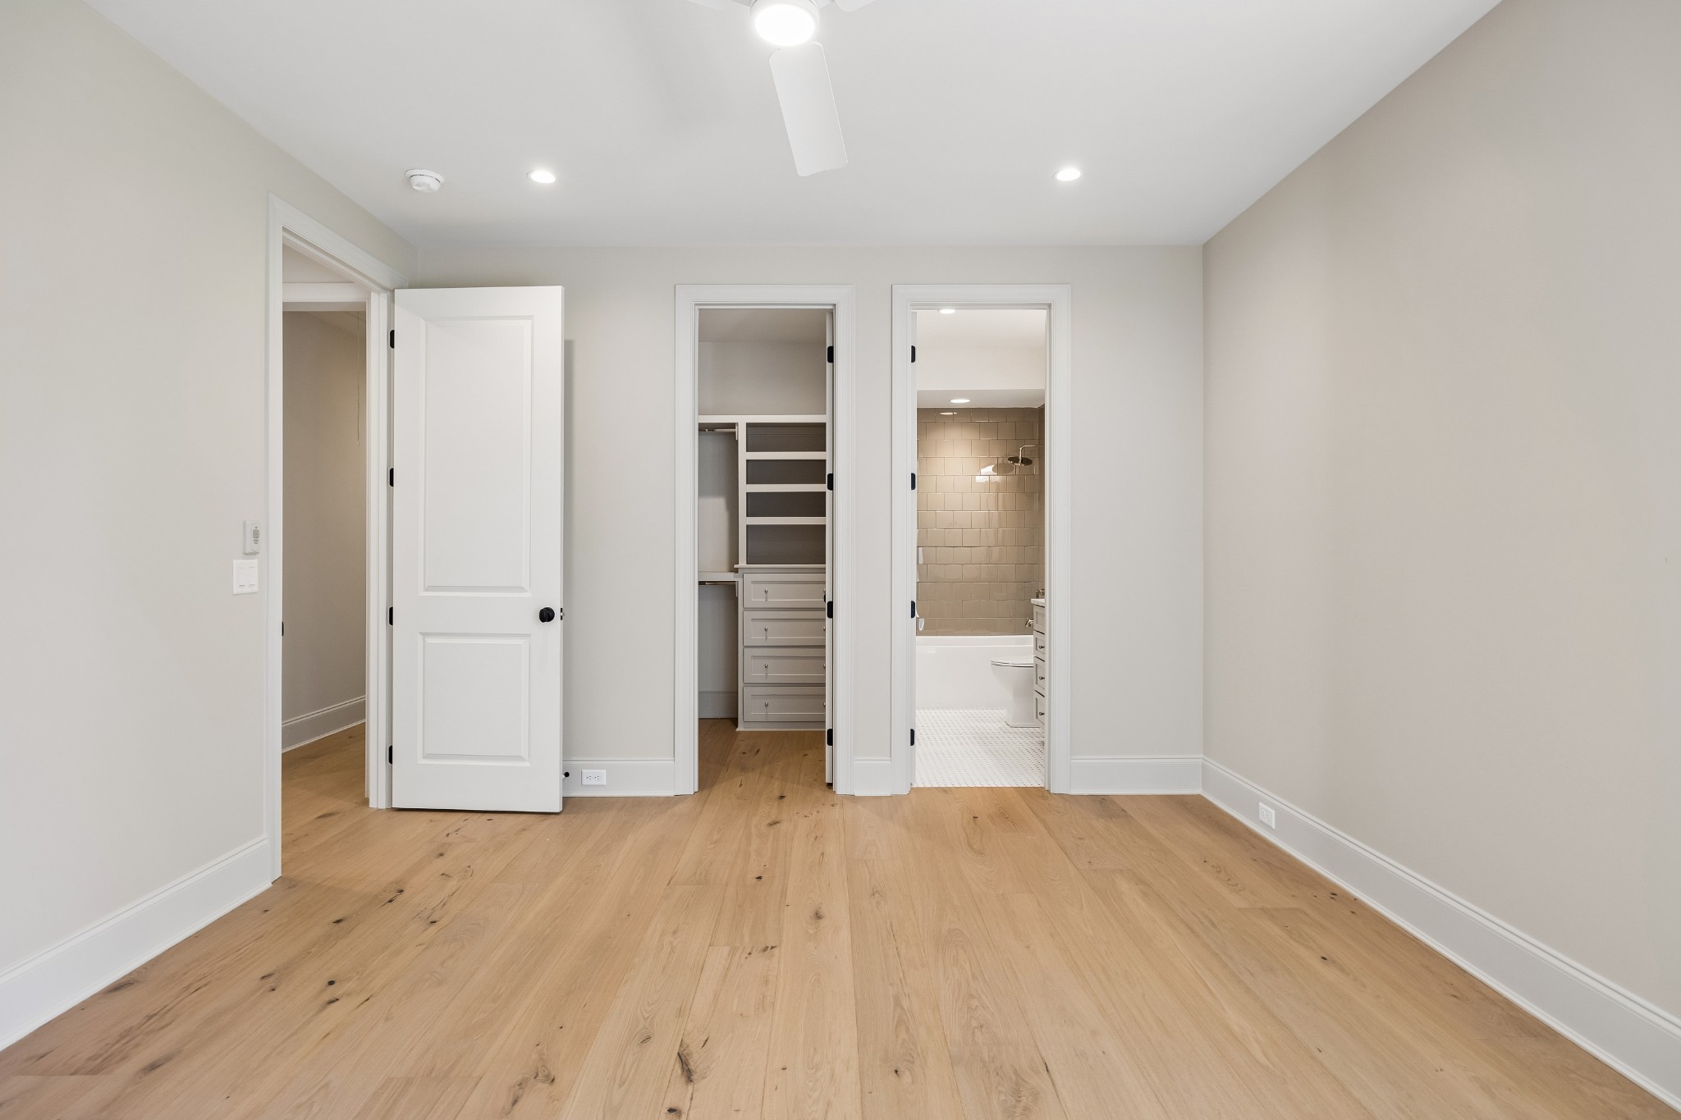
Unfurnished bedroom with light wood floors, a large window, and doorways to a closet and bathroom.
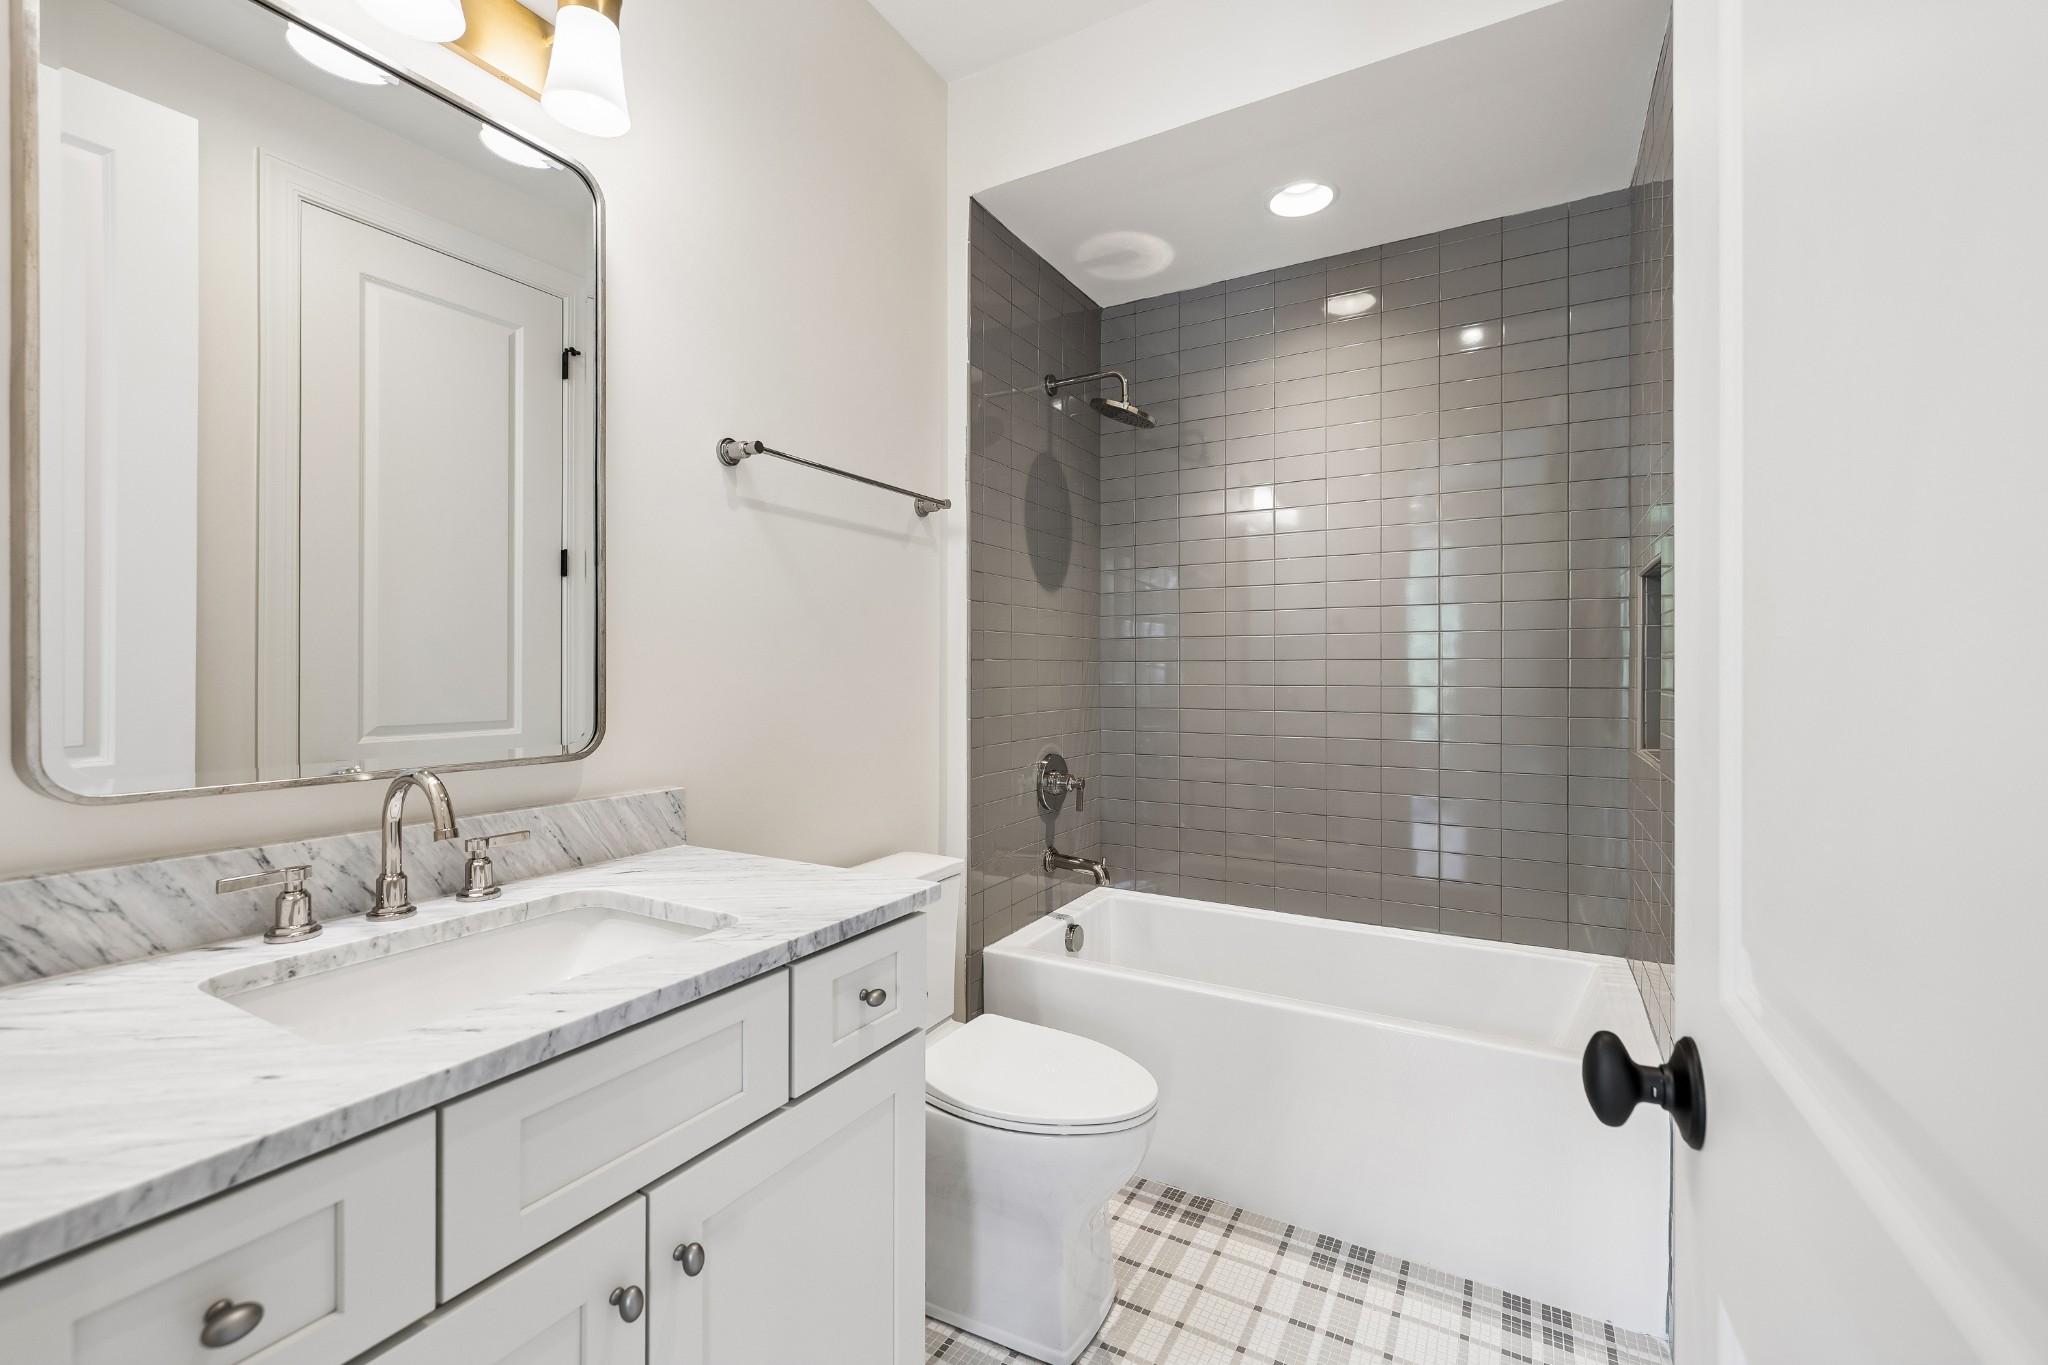
Bathroom with marble vanity and a bathtub surrounded by gray tile.
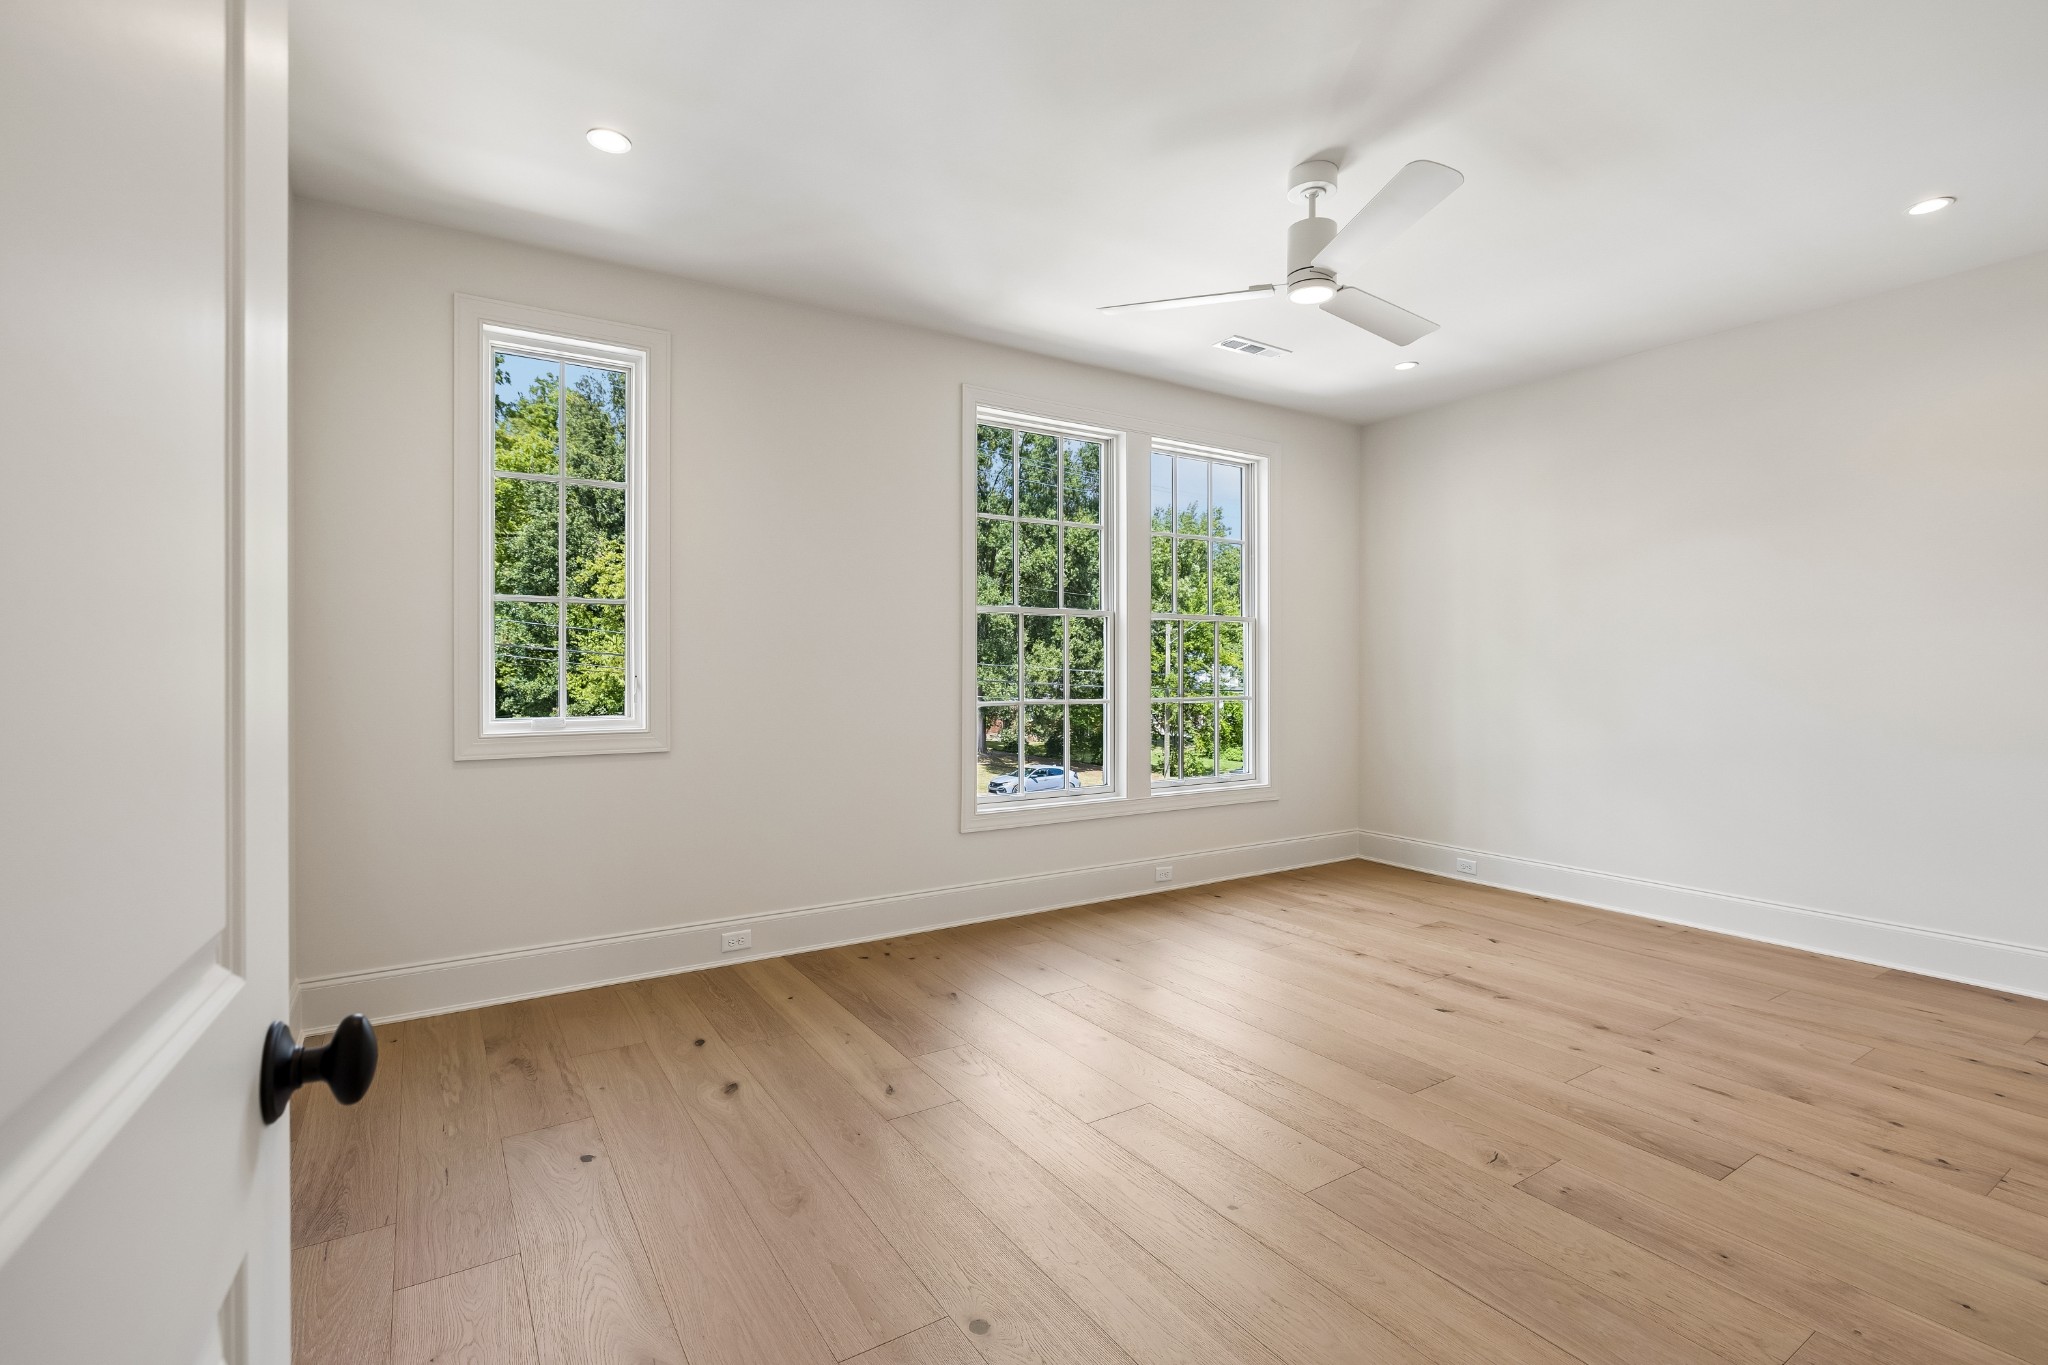
Empty room with light wood floors, three tall windows, and a white ceiling fan.
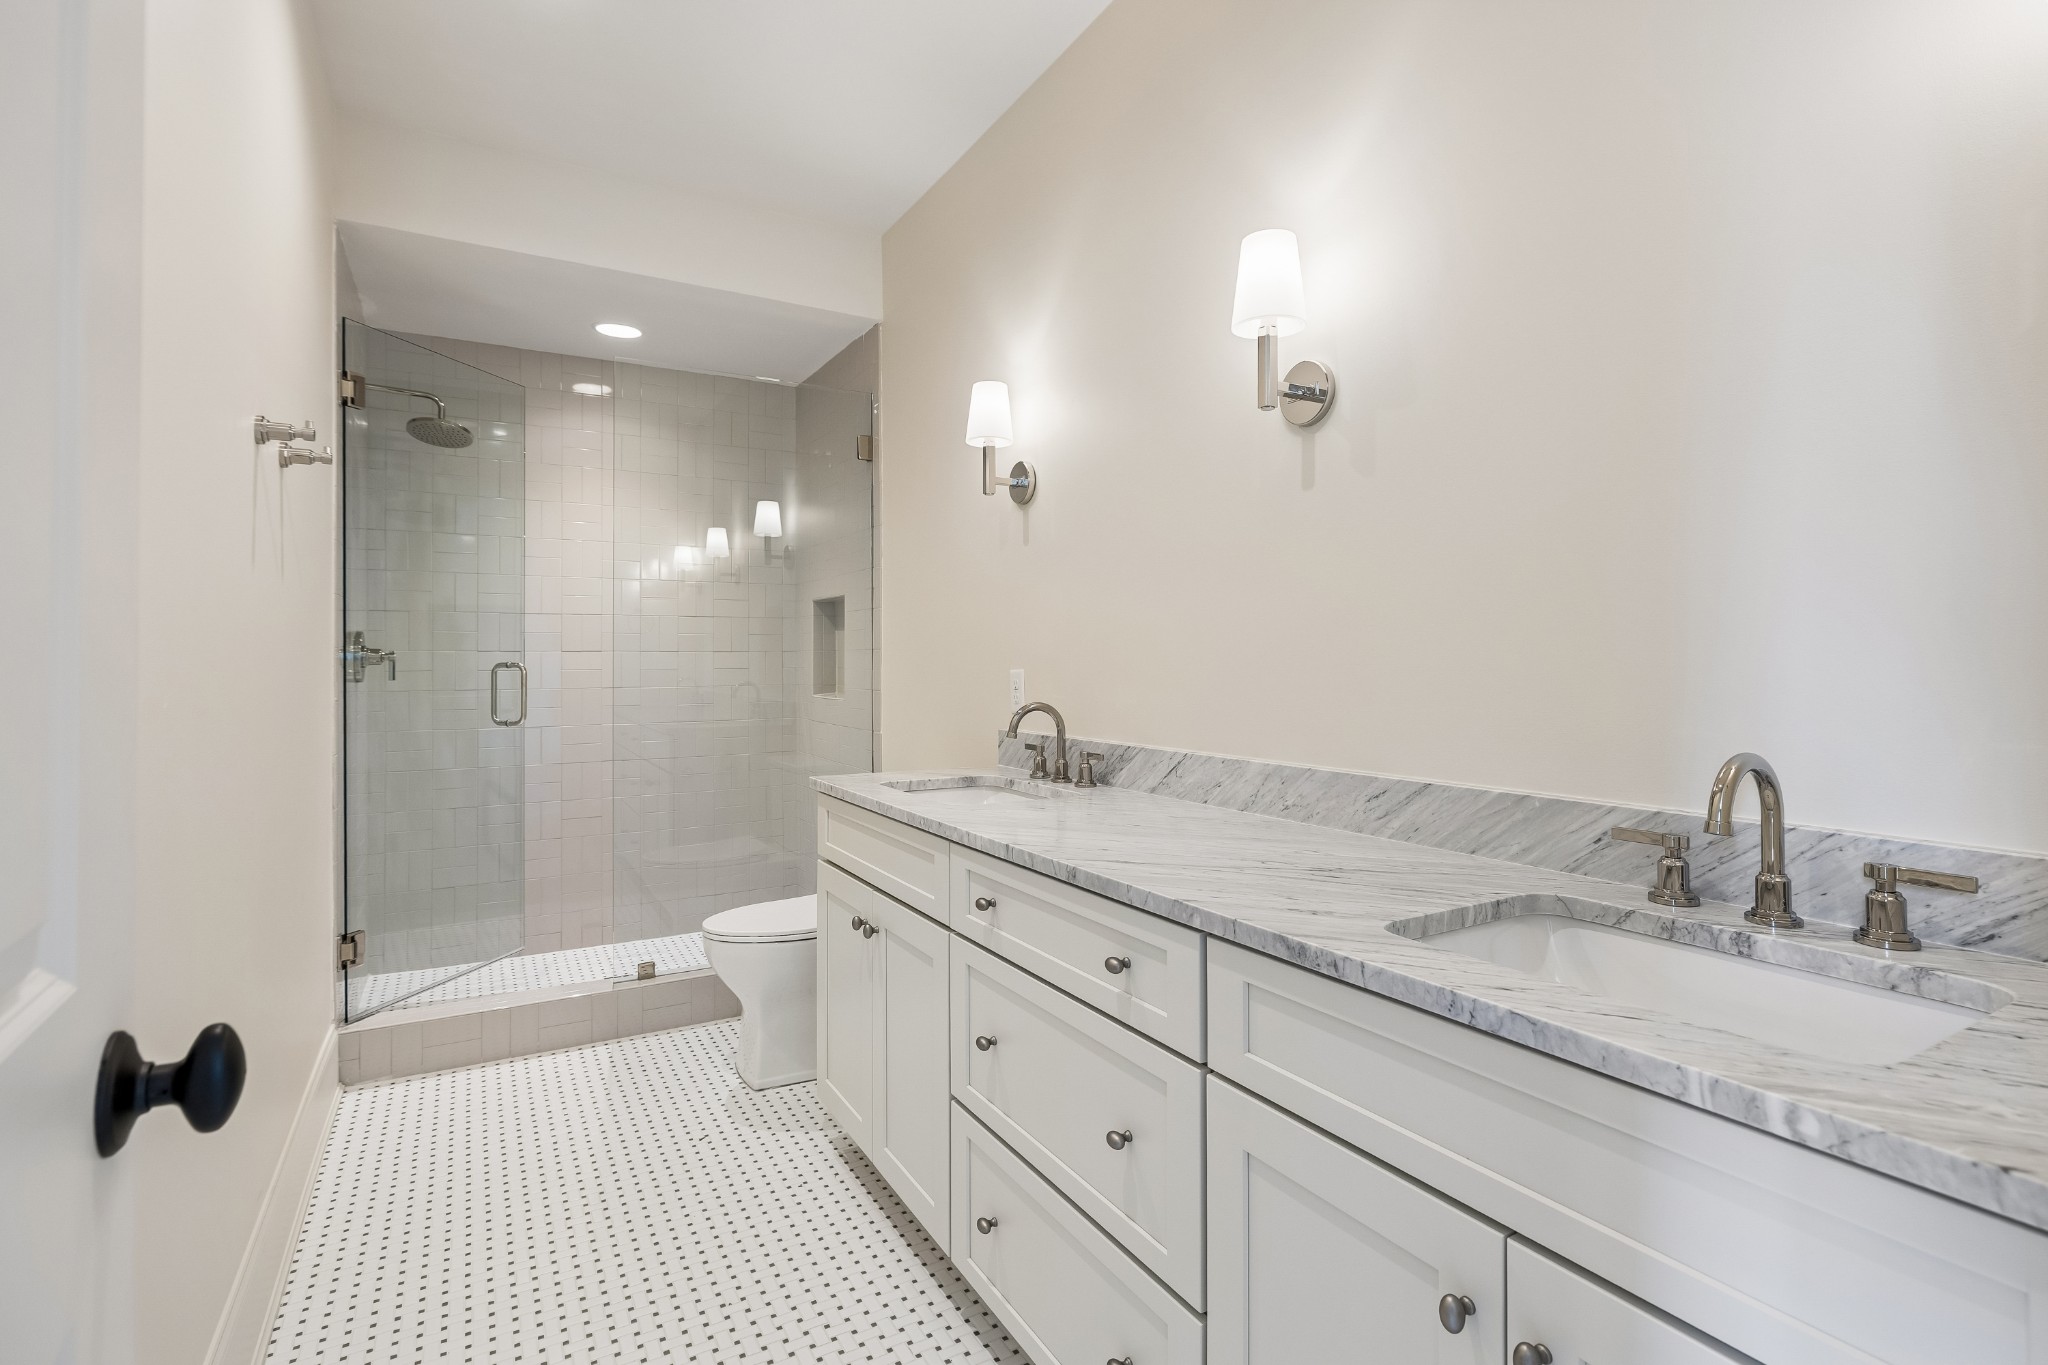
Bathroom with a double marble vanity and glass-enclosed tiled shower.
Walk-in closet with white built-in shelves and drawers and light wood flooring.
Empty bedroom with light wood floors, a ceiling fan, and two windows.
Bathroom with gray subway tile around the tub and a marble-topped vanity.
Empty bedroom with oak floors, opening to a built-in closet and en-suite bathroom.
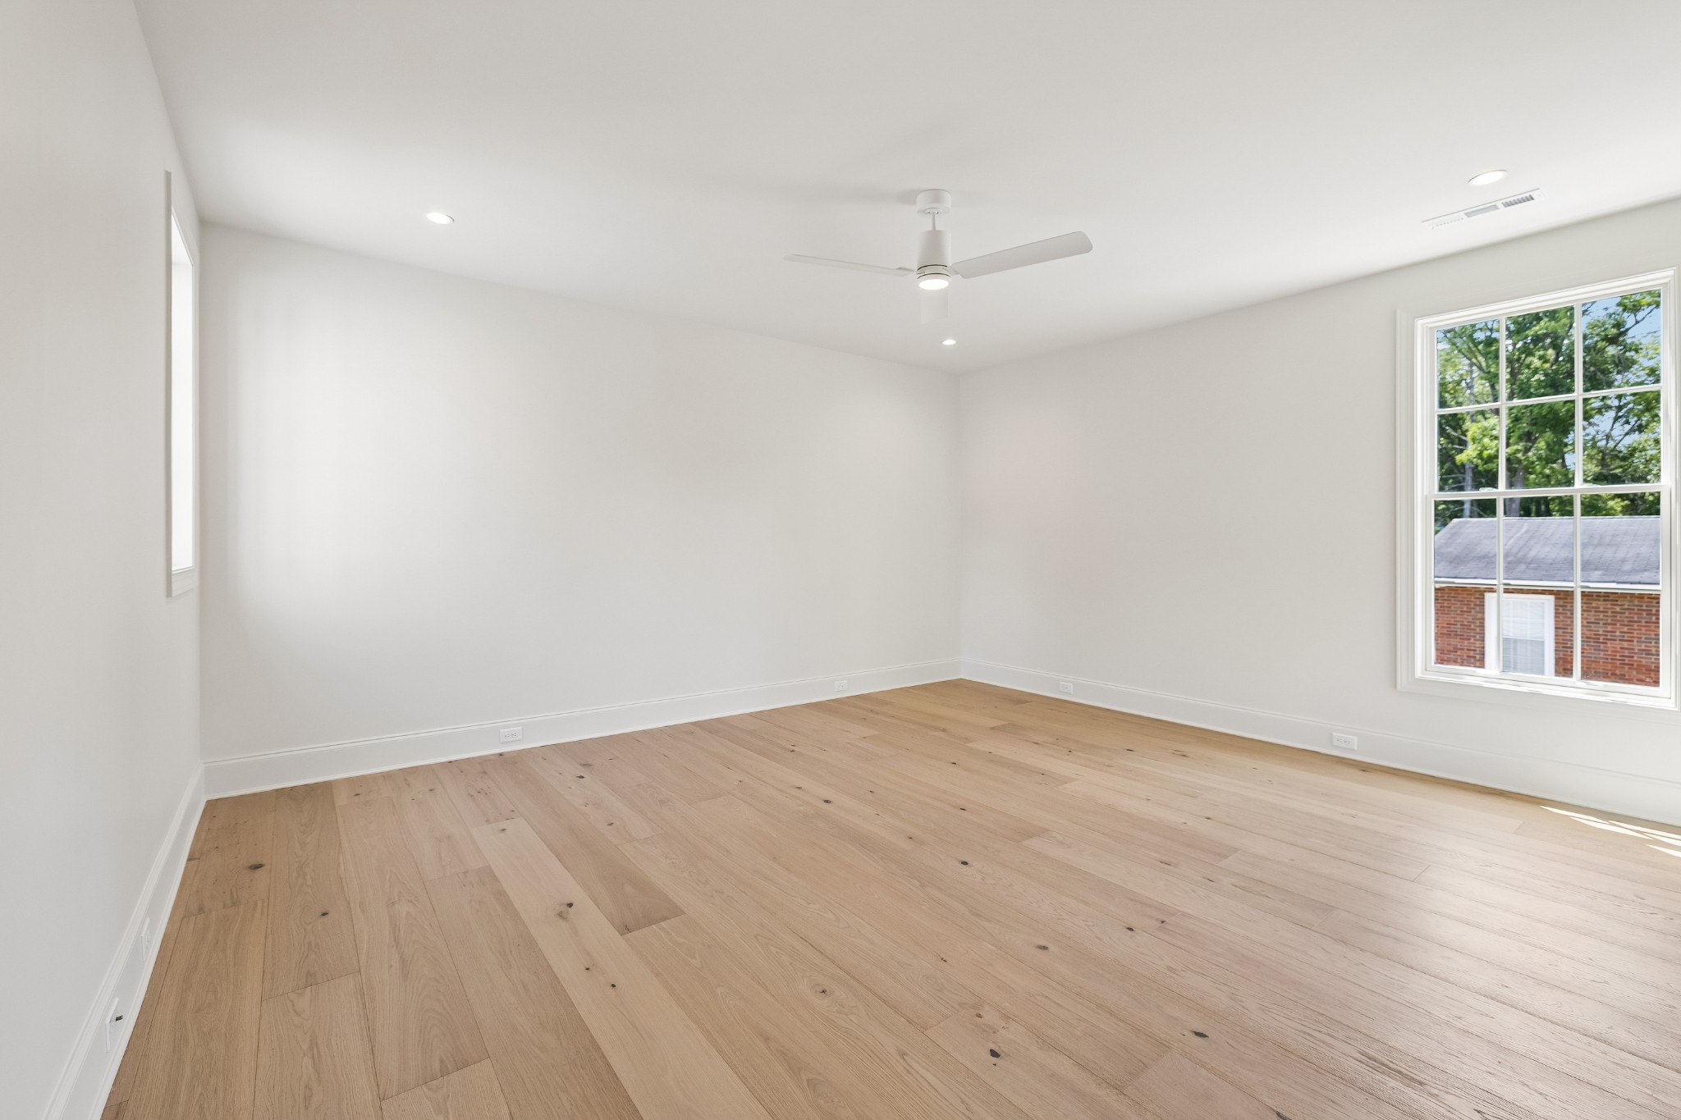
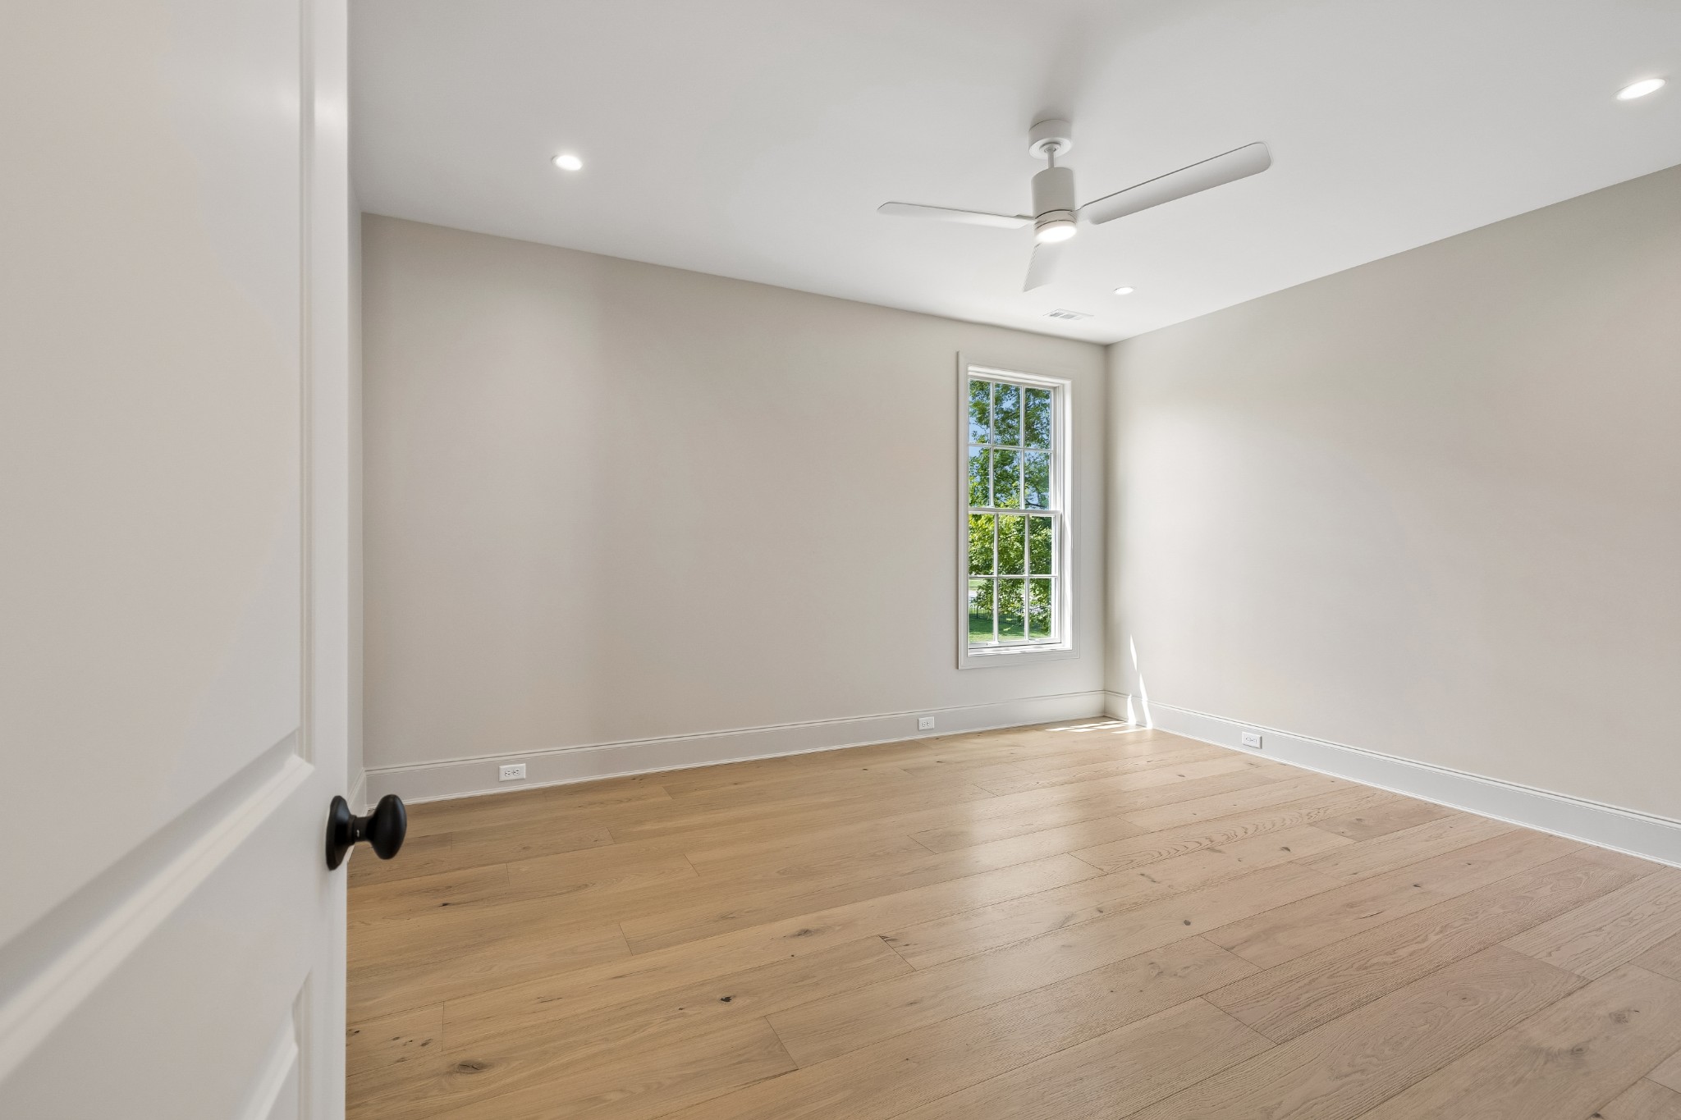
Empty room with light wood floors, a ceiling fan, and a tall window.
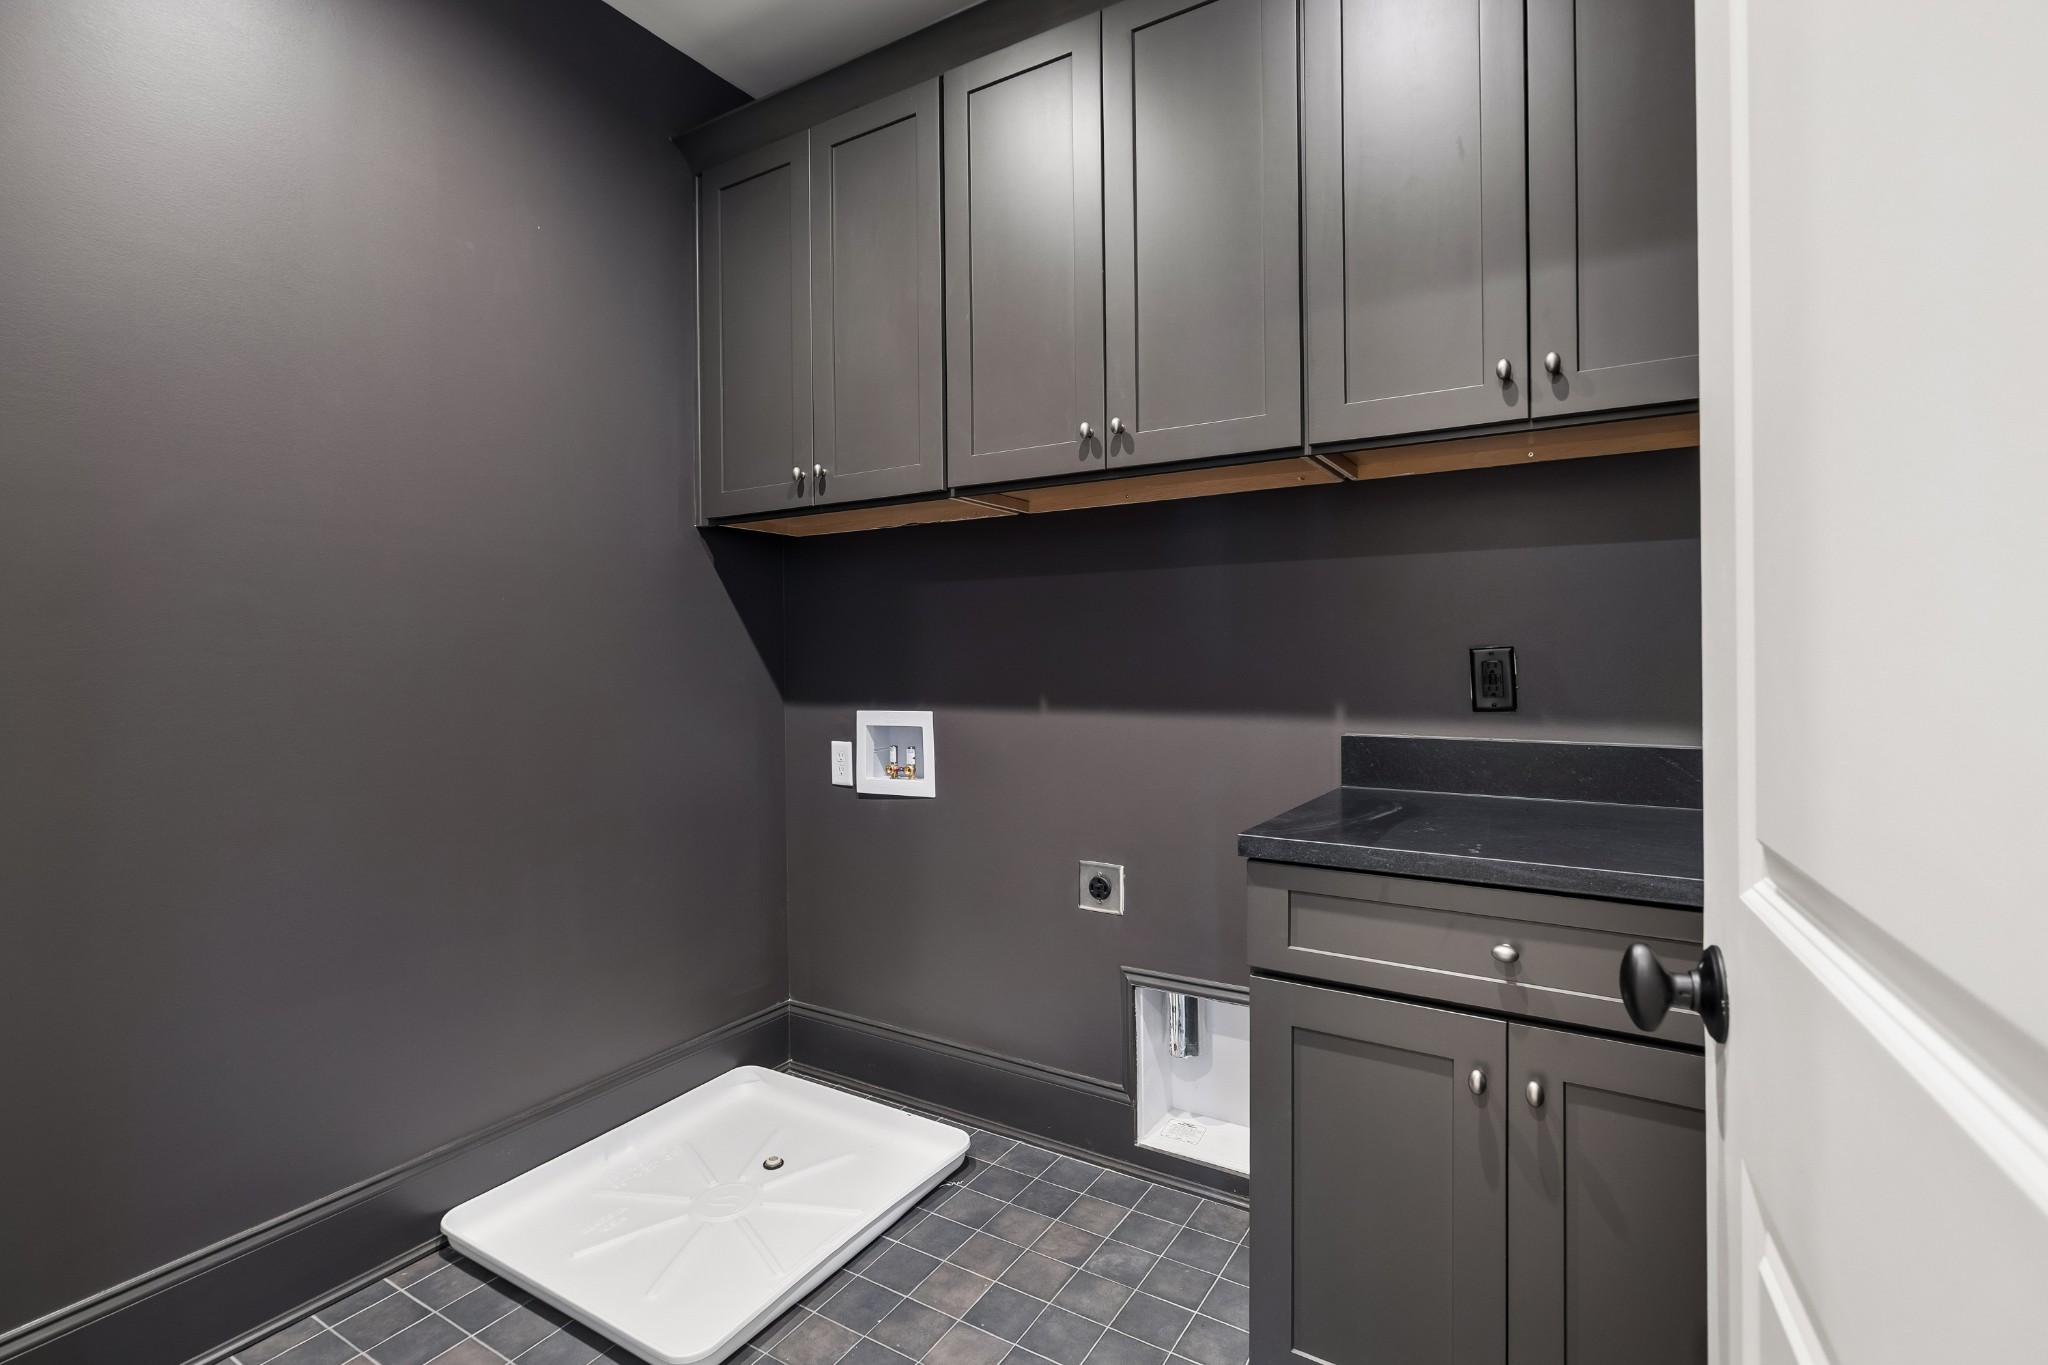
Laundry room with charcoal cabinets, washer hookups, and a white drain pan.
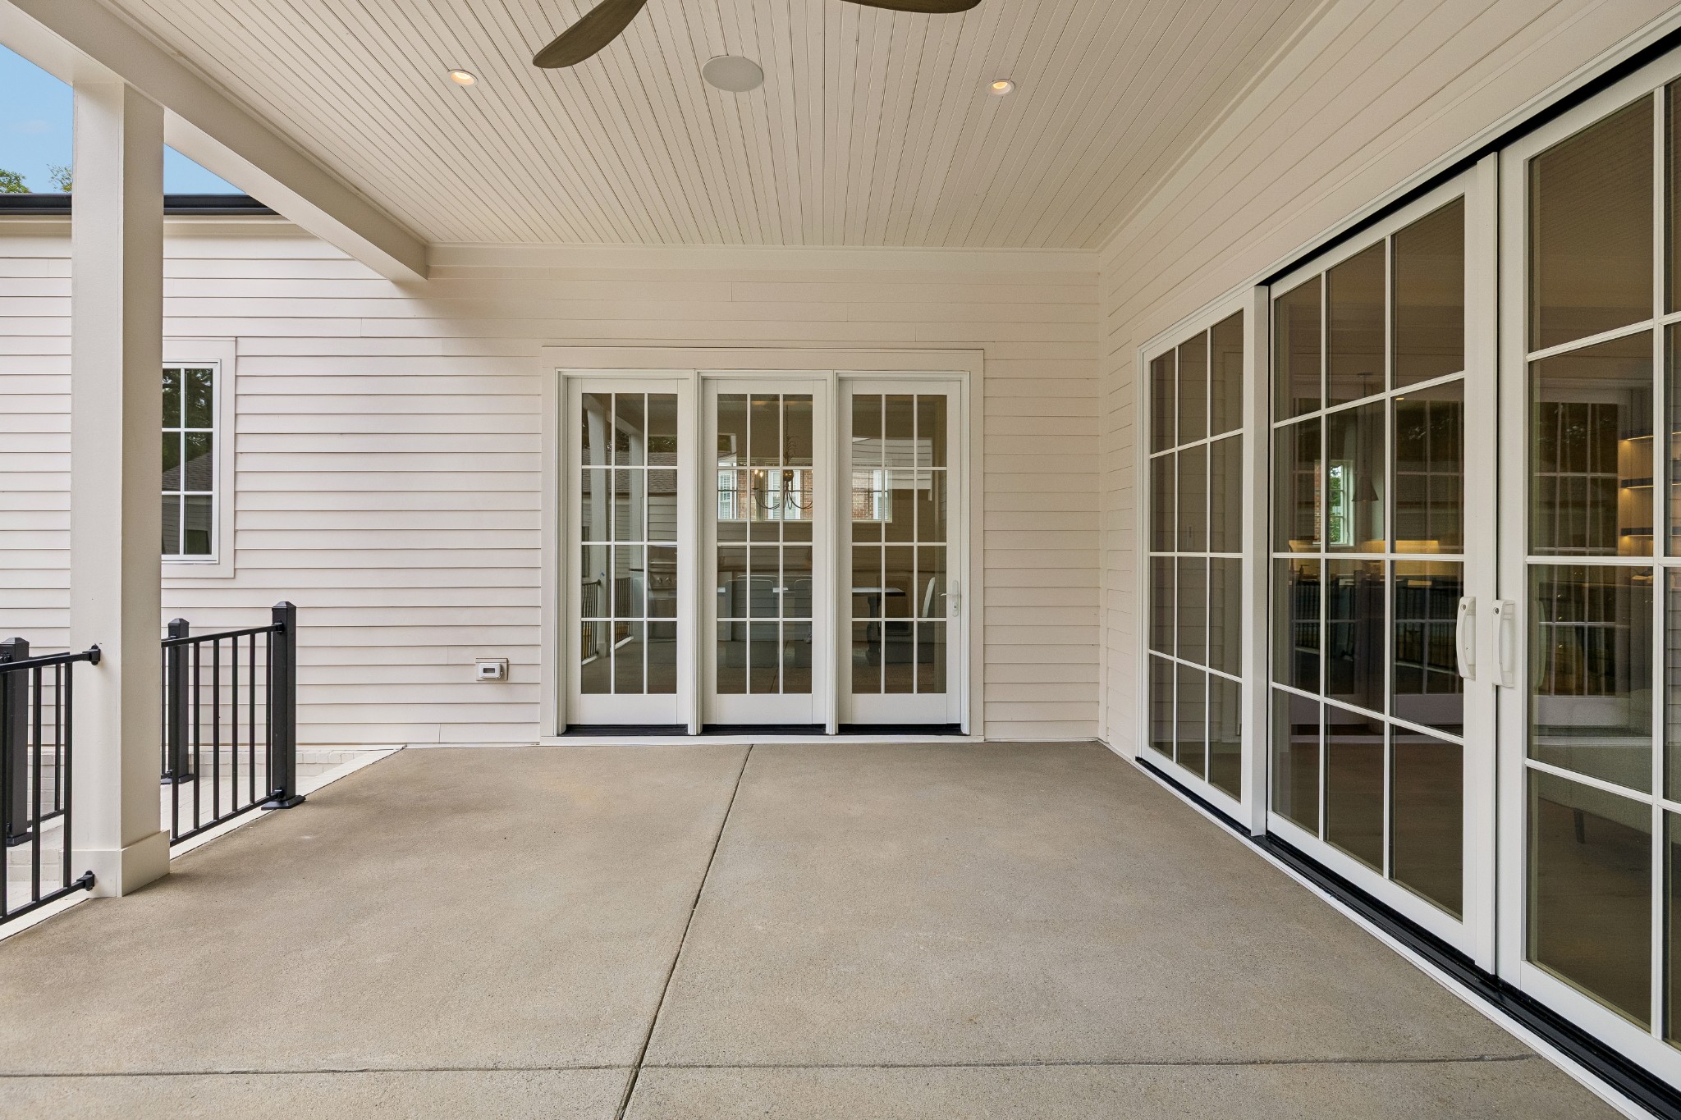
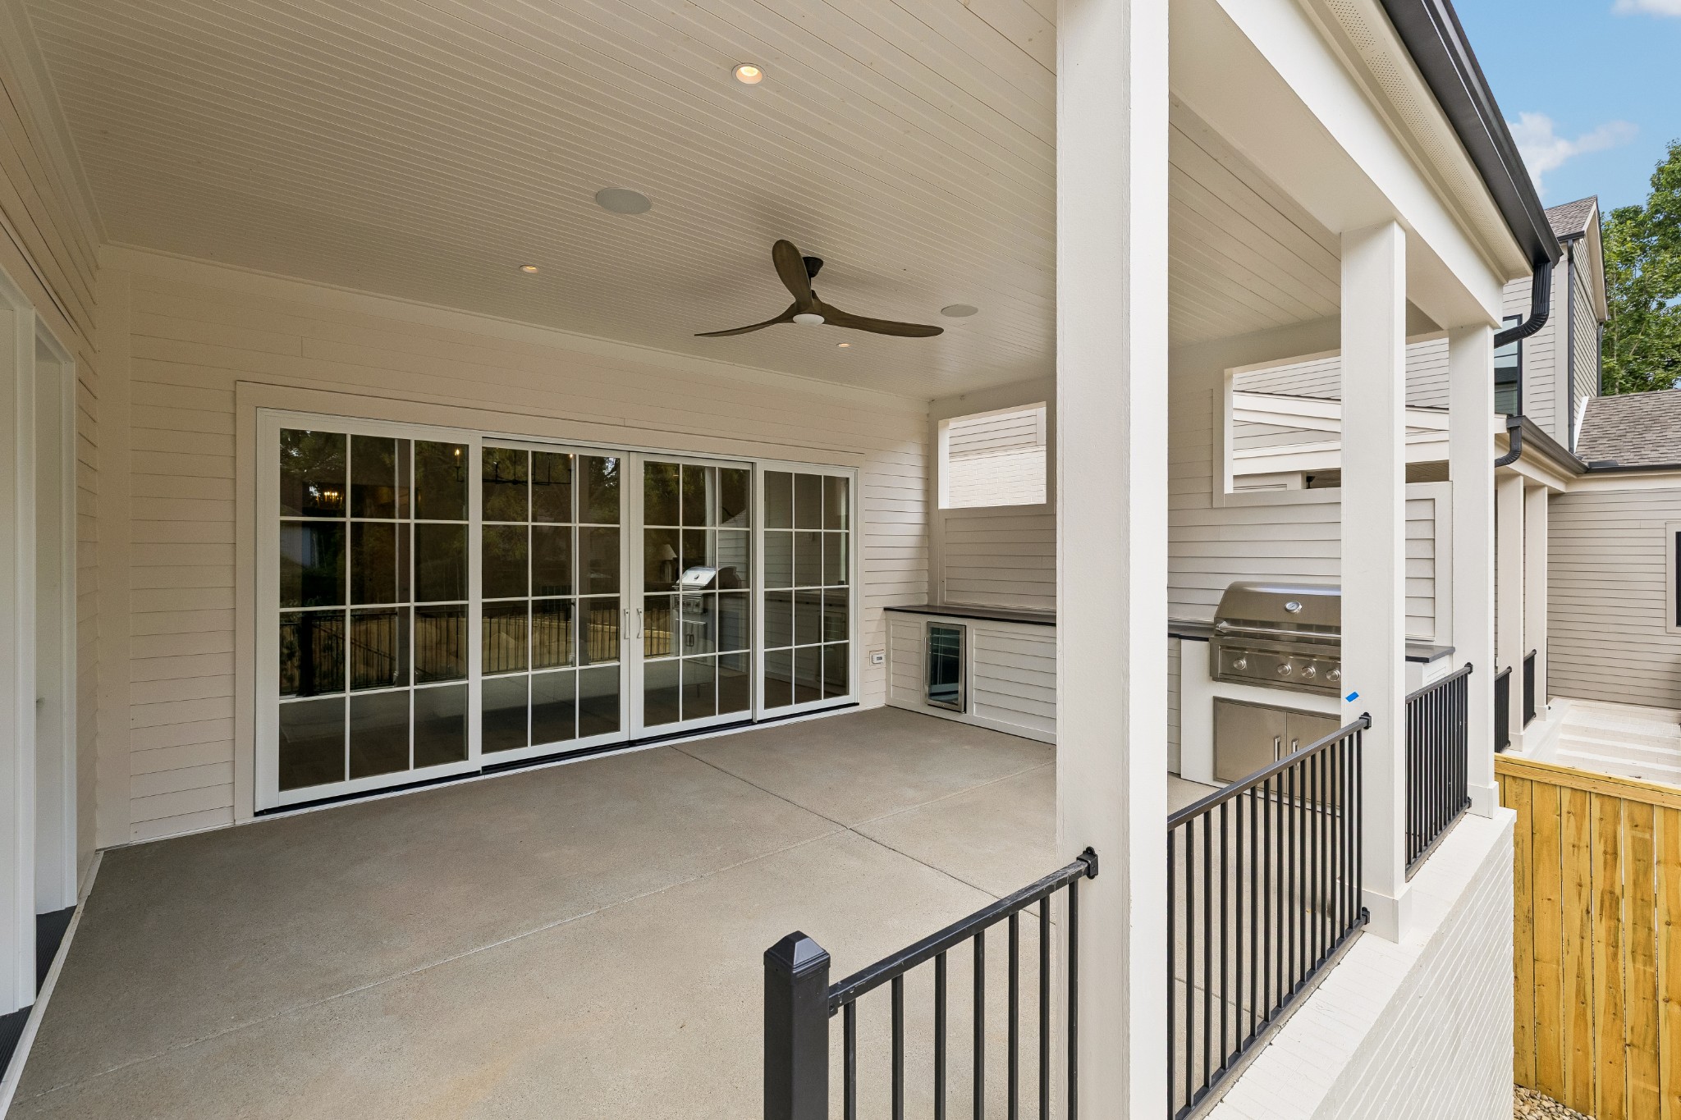
Covered concrete patio with a beadboard ceiling, ceiling fan, and large French doors.
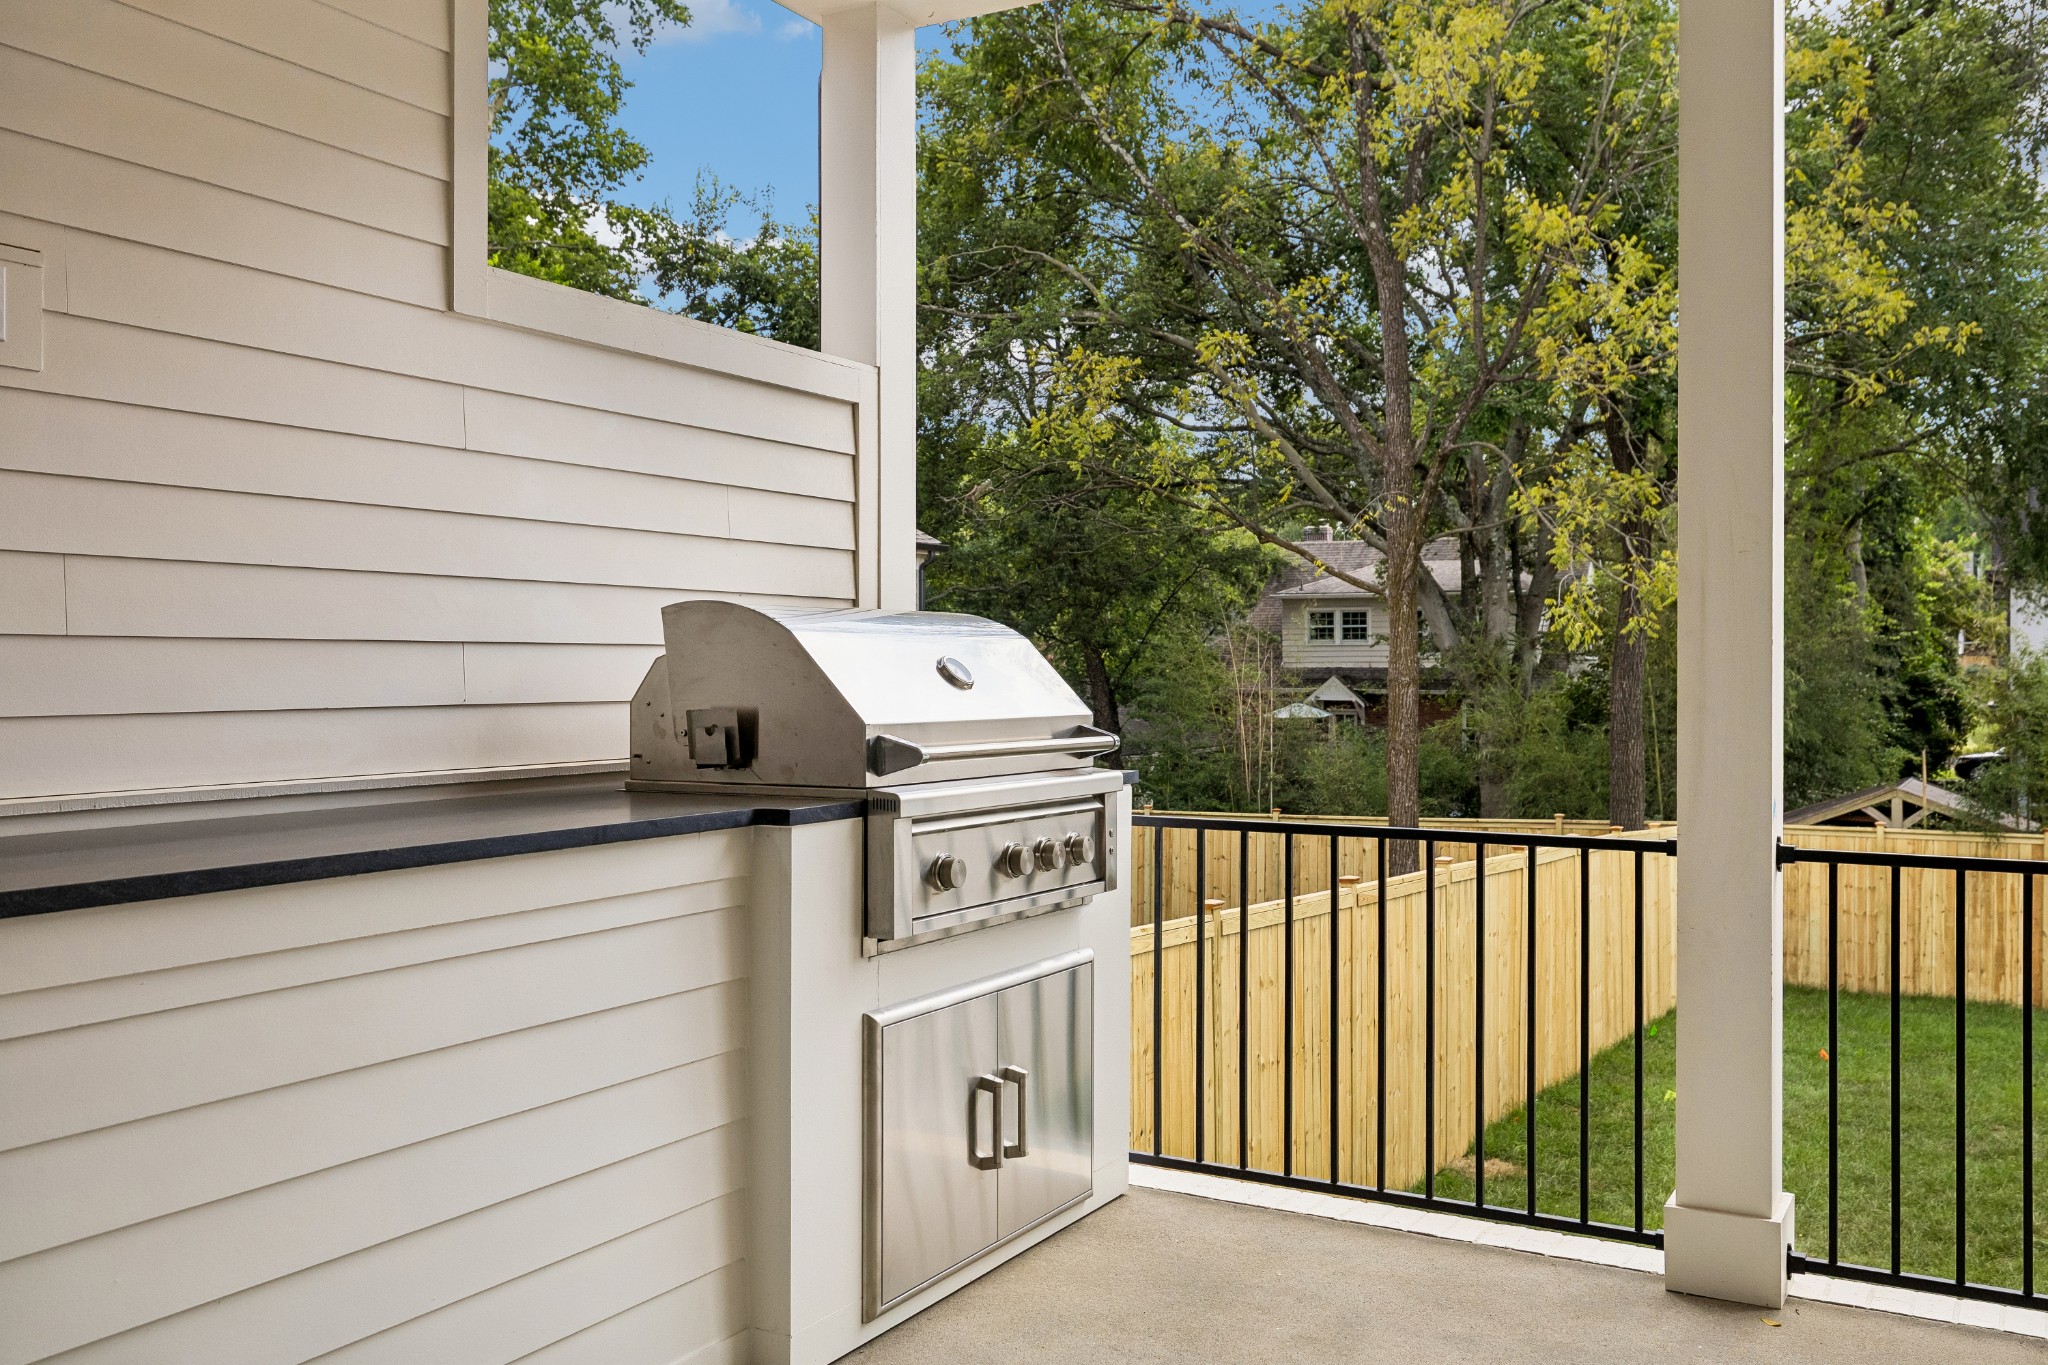
Covered patio with built-in stainless steel grill overlooking a fenced yard and mature trees.
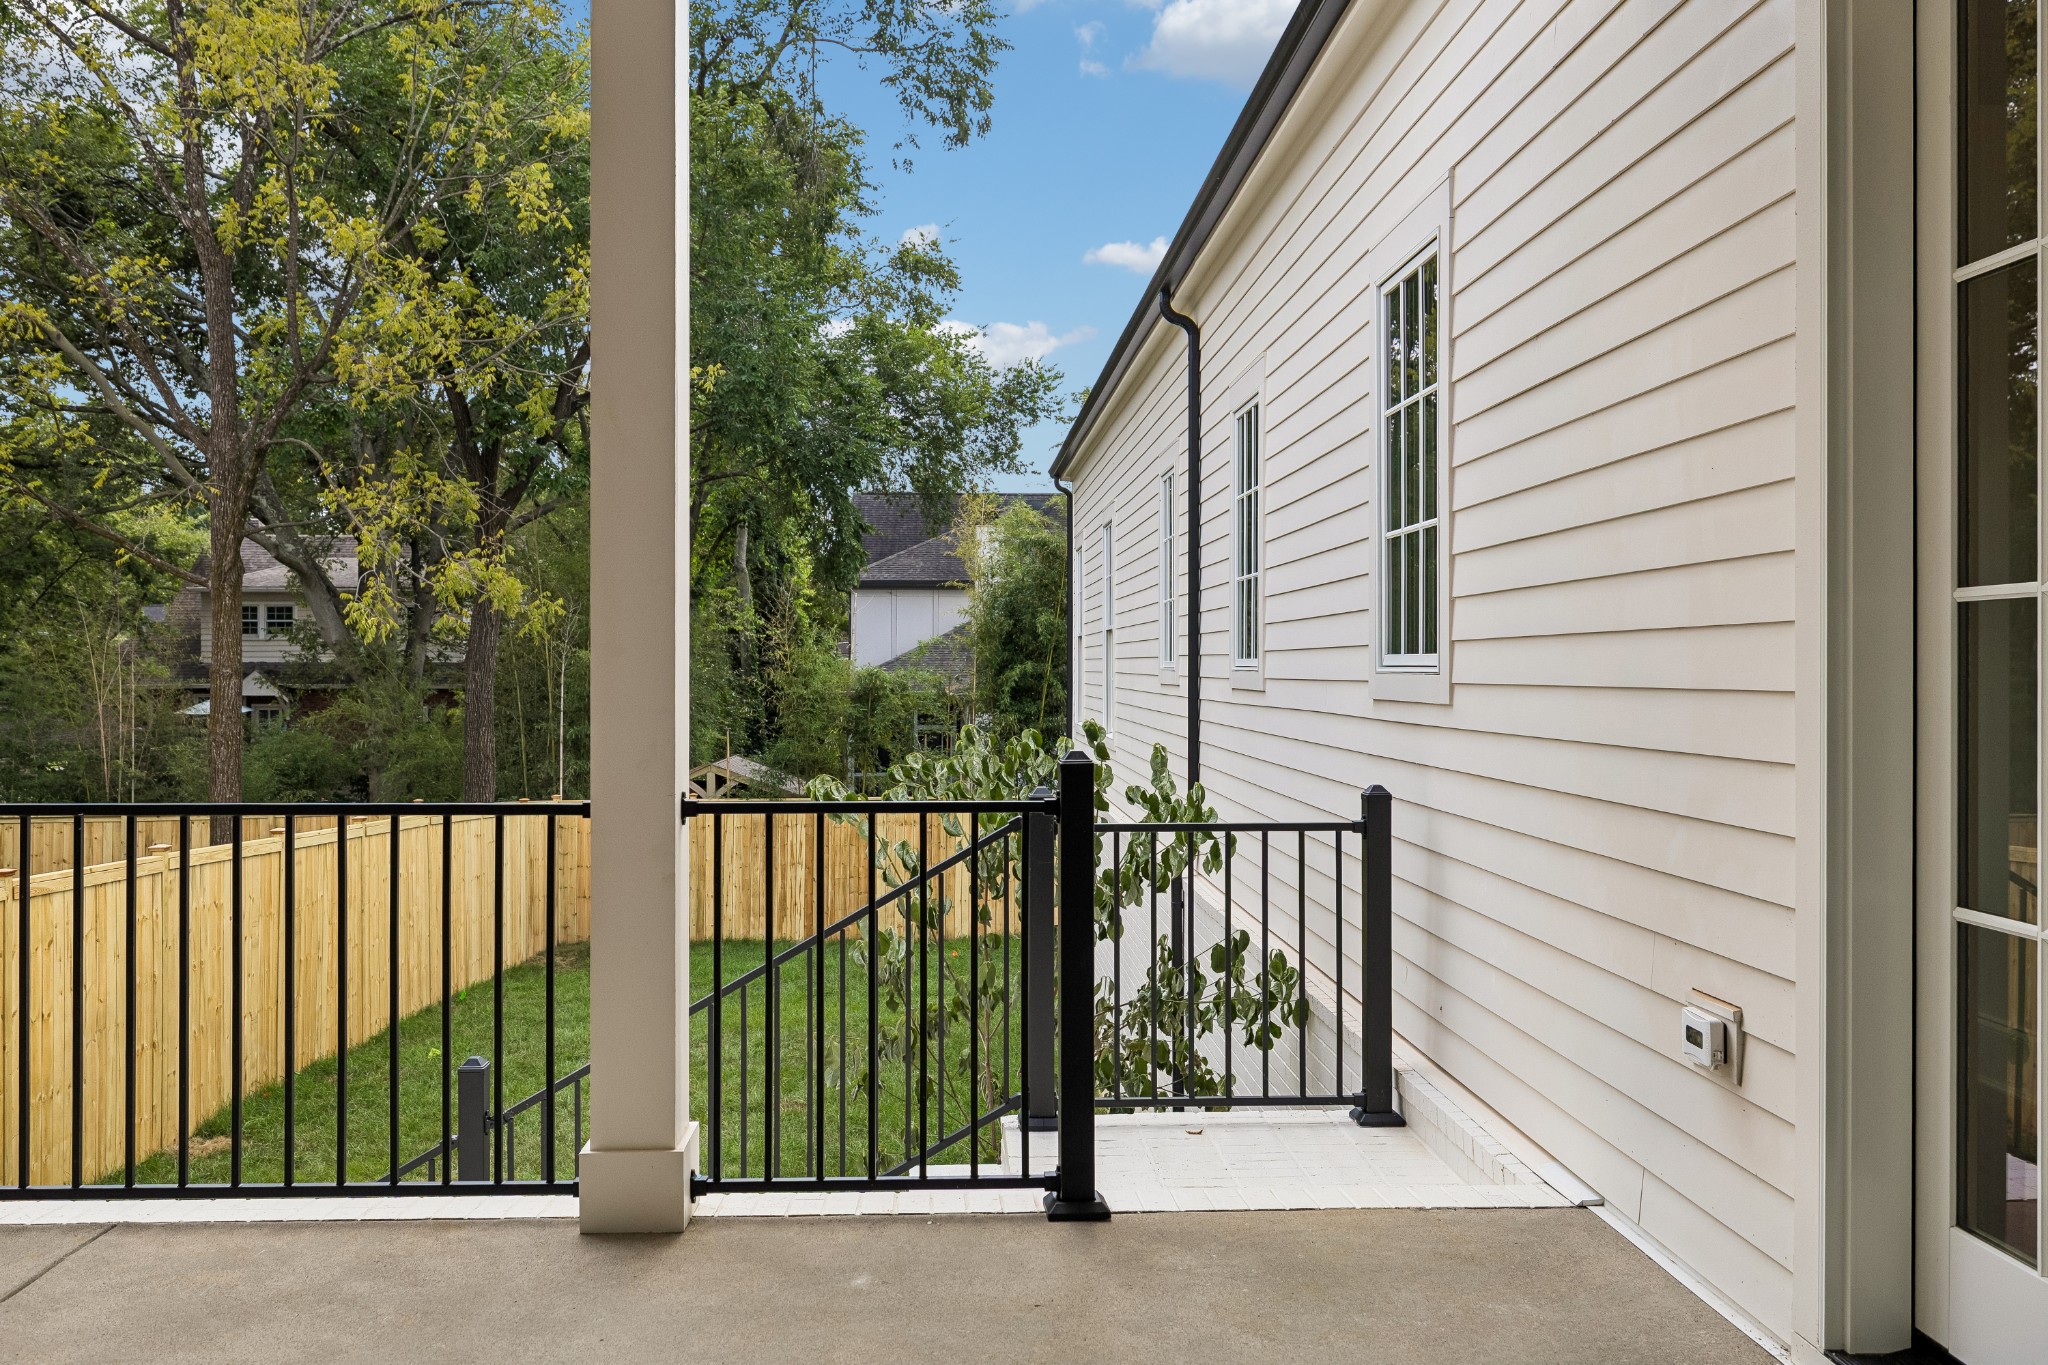
Concrete patio beside the house, with black railings overlooking a fenced, tree-lined yard.
Covered patio with a built-in stainless steel grill, ceiling fan, and black metal railing.
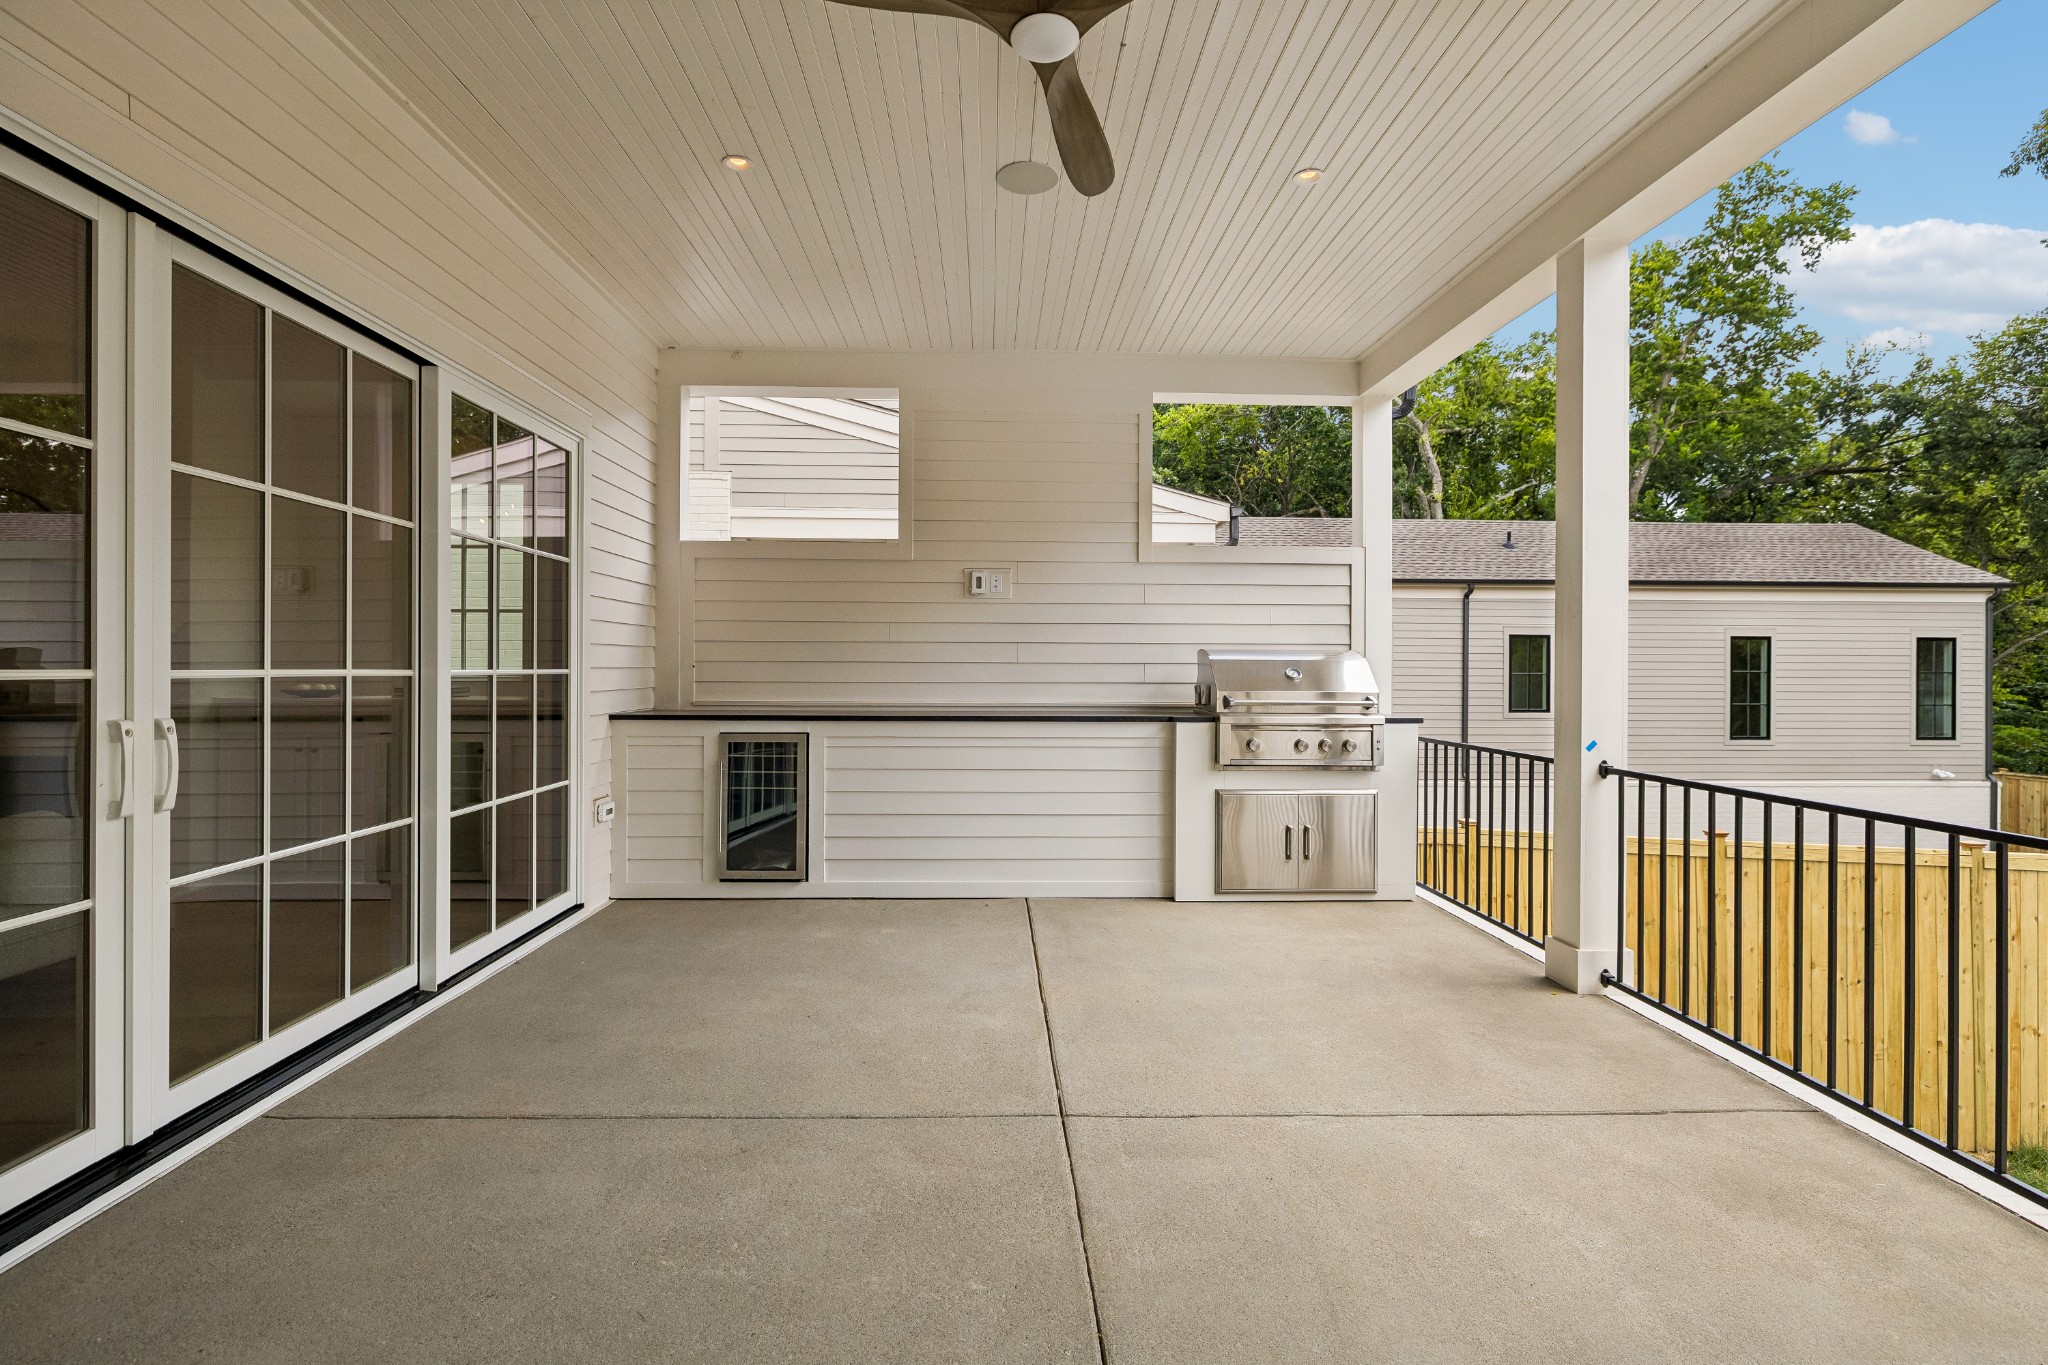
Covered patio with sliding glass doors, ceiling fan, and built-in stainless steel grill.
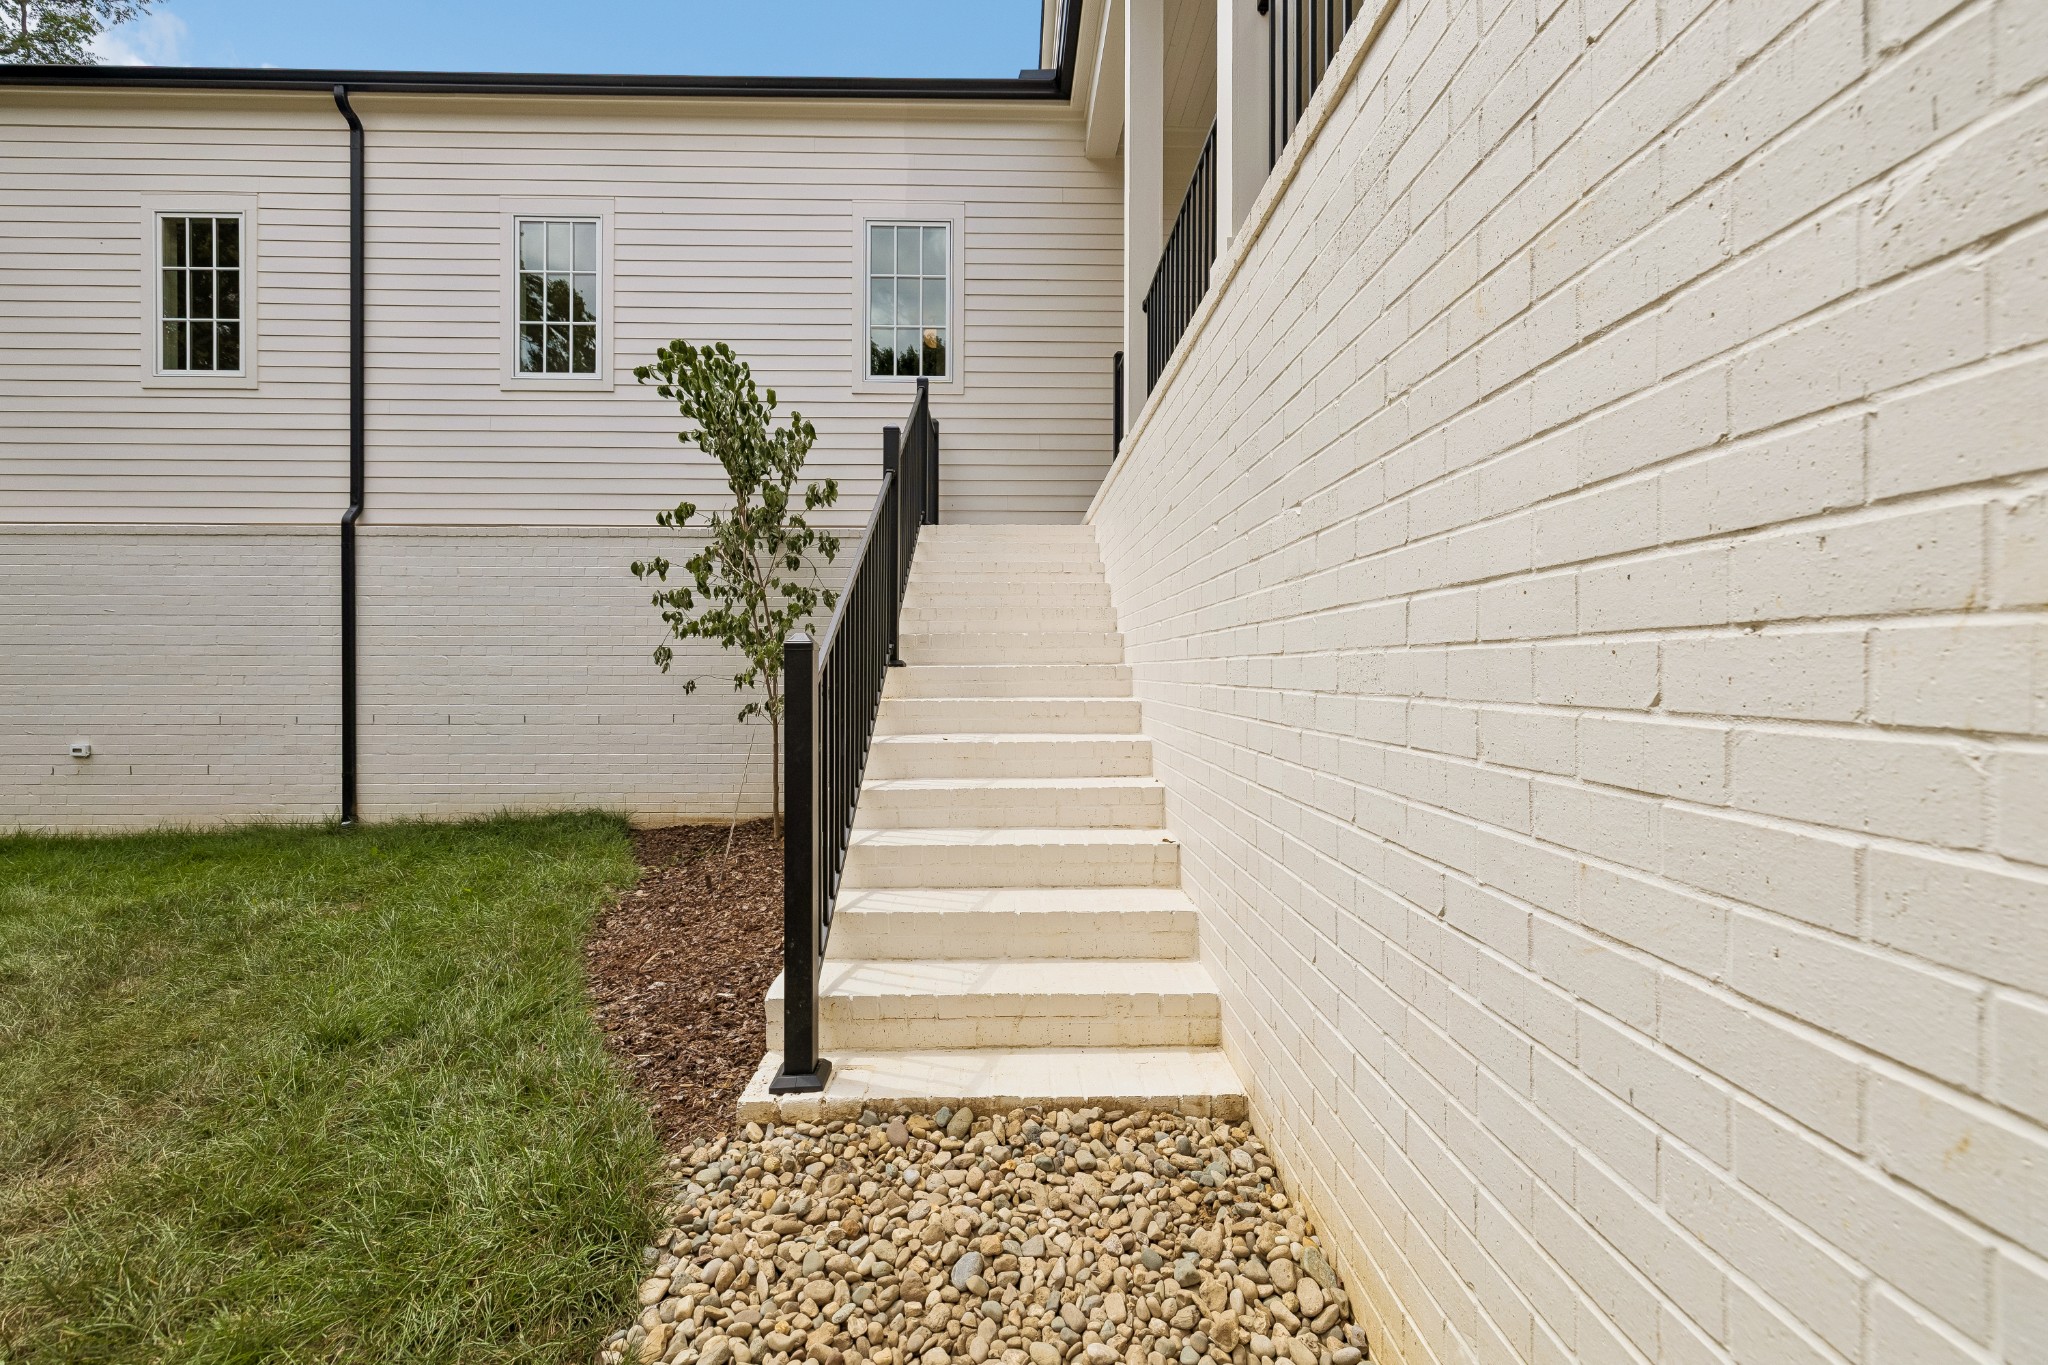
Outdoor staircase with black railing beside a white brick wall and landscaped lawn.
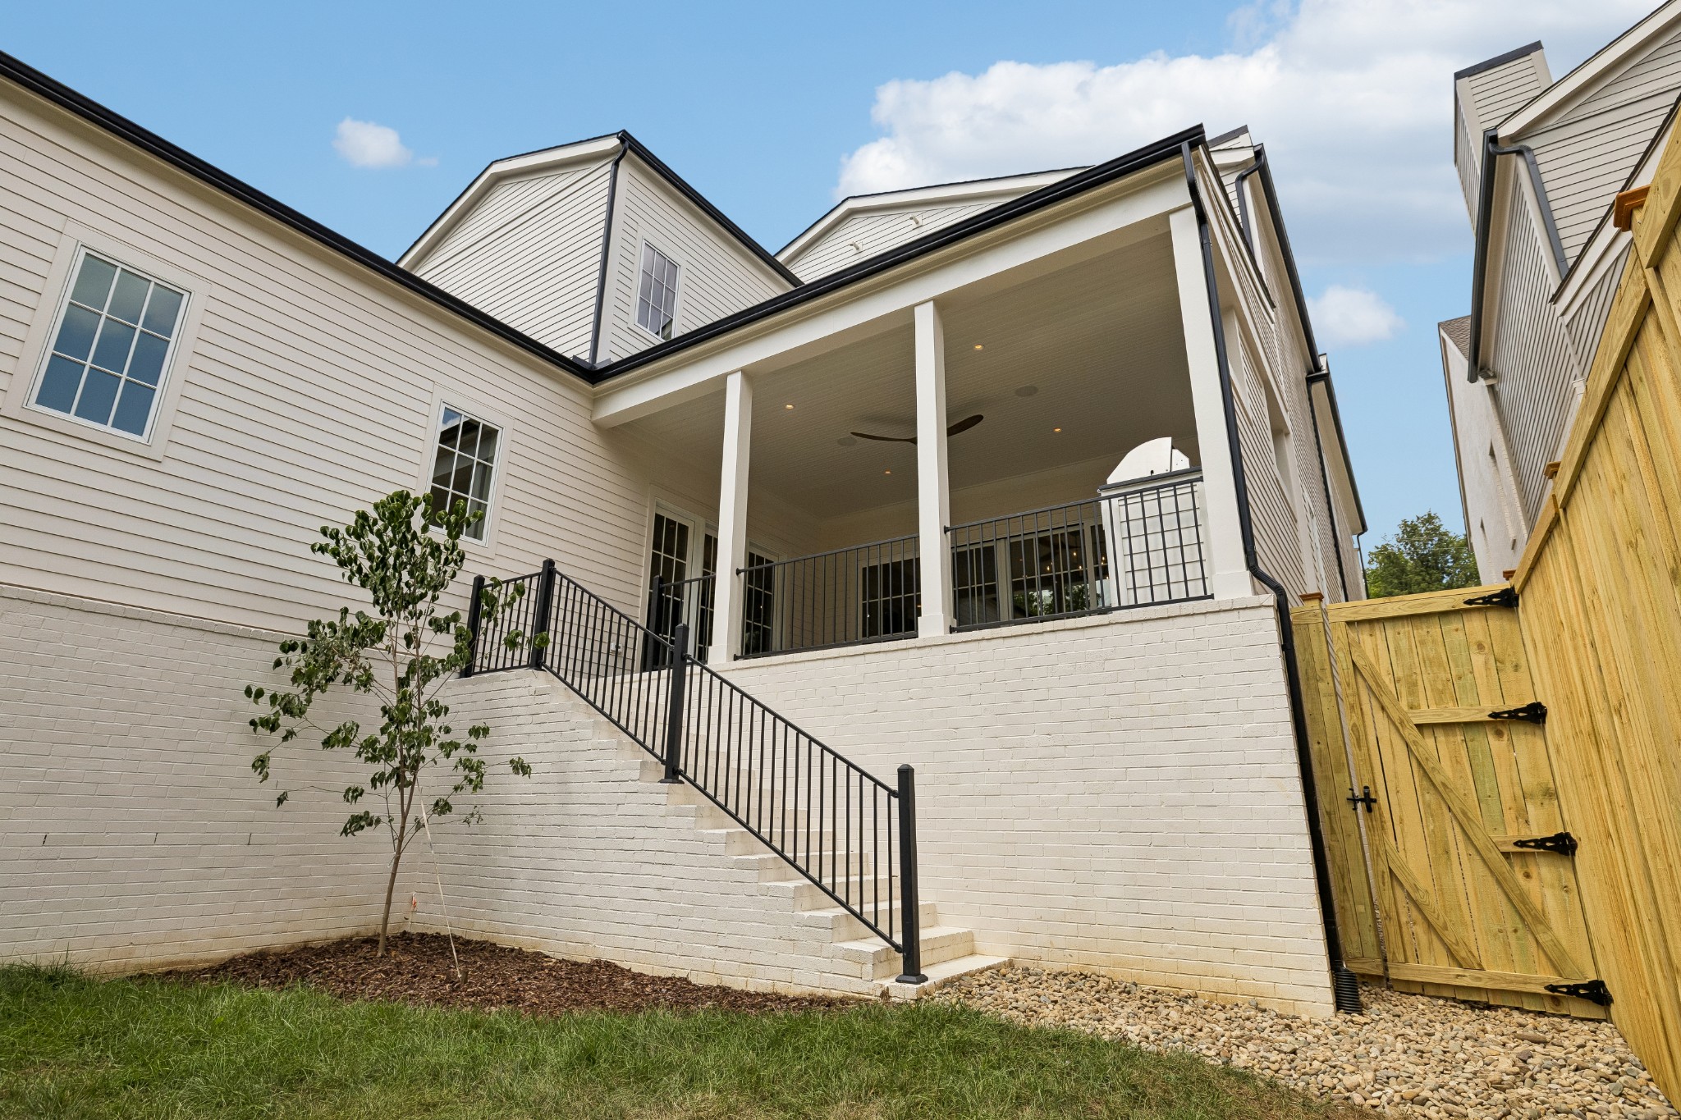
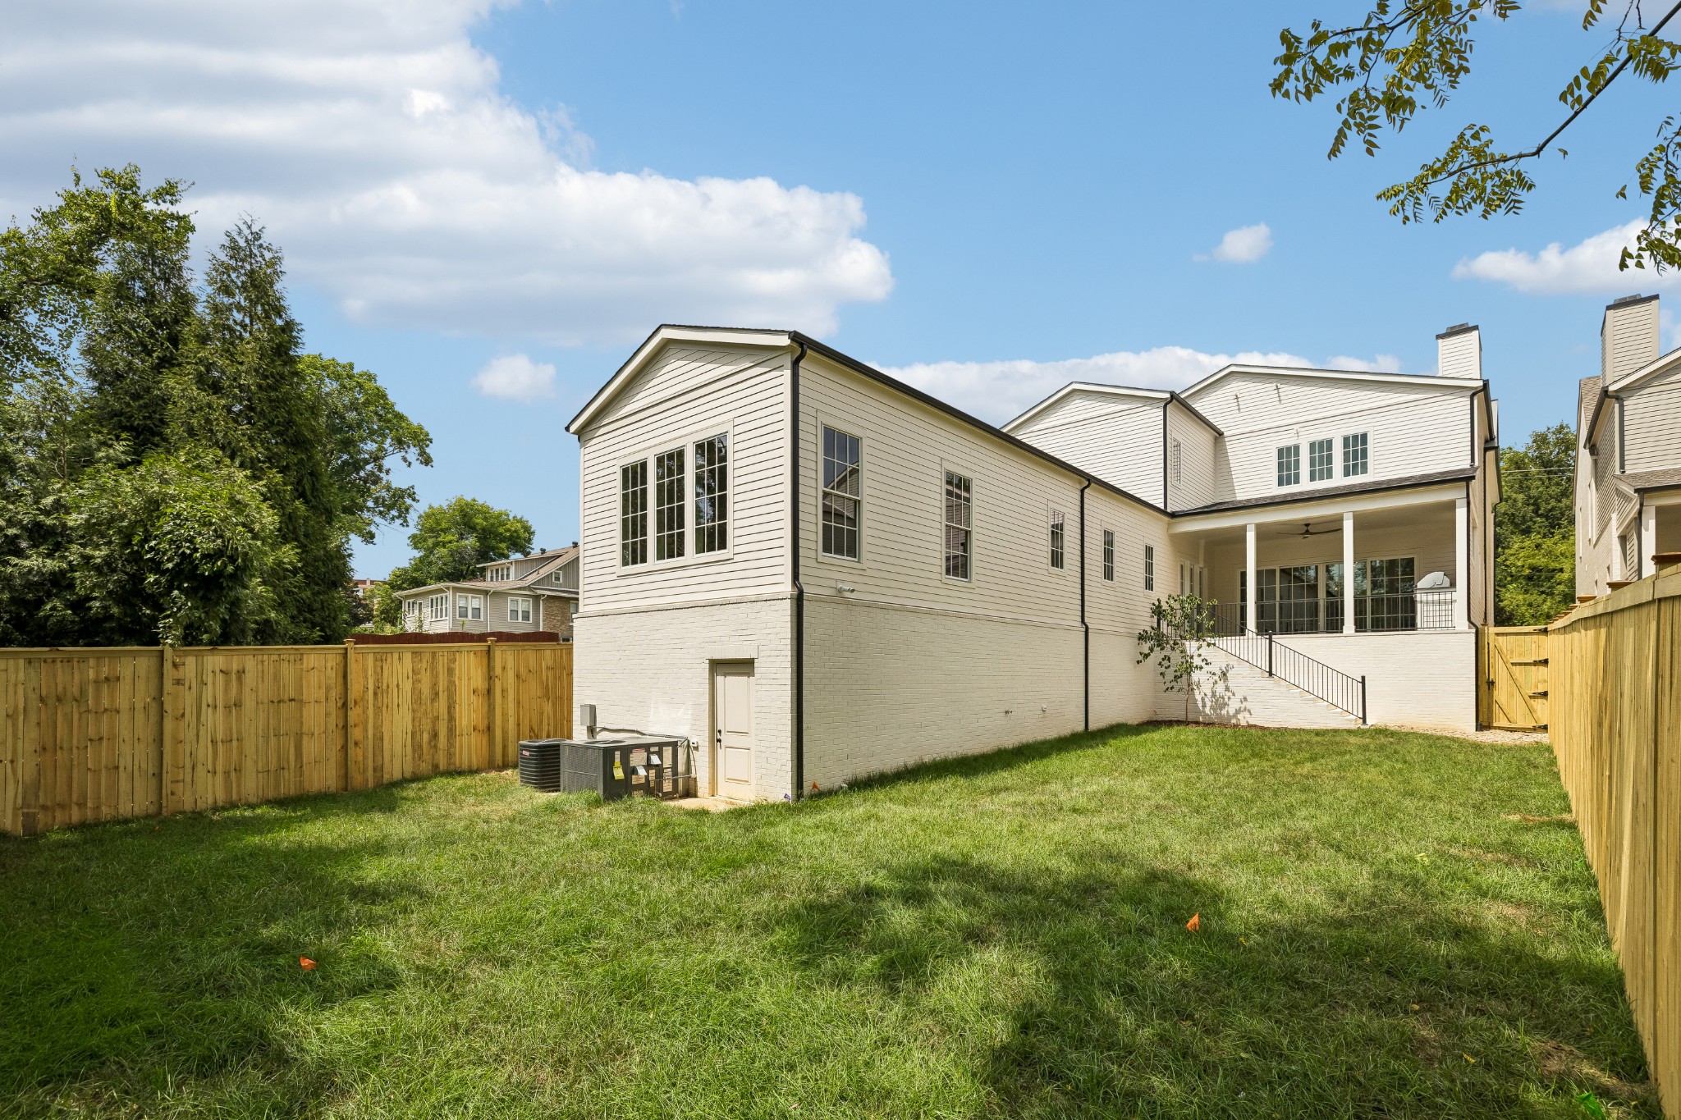
Rear of a light-sided house with a covered patio, white brick stairs, and wooden privacy gate.
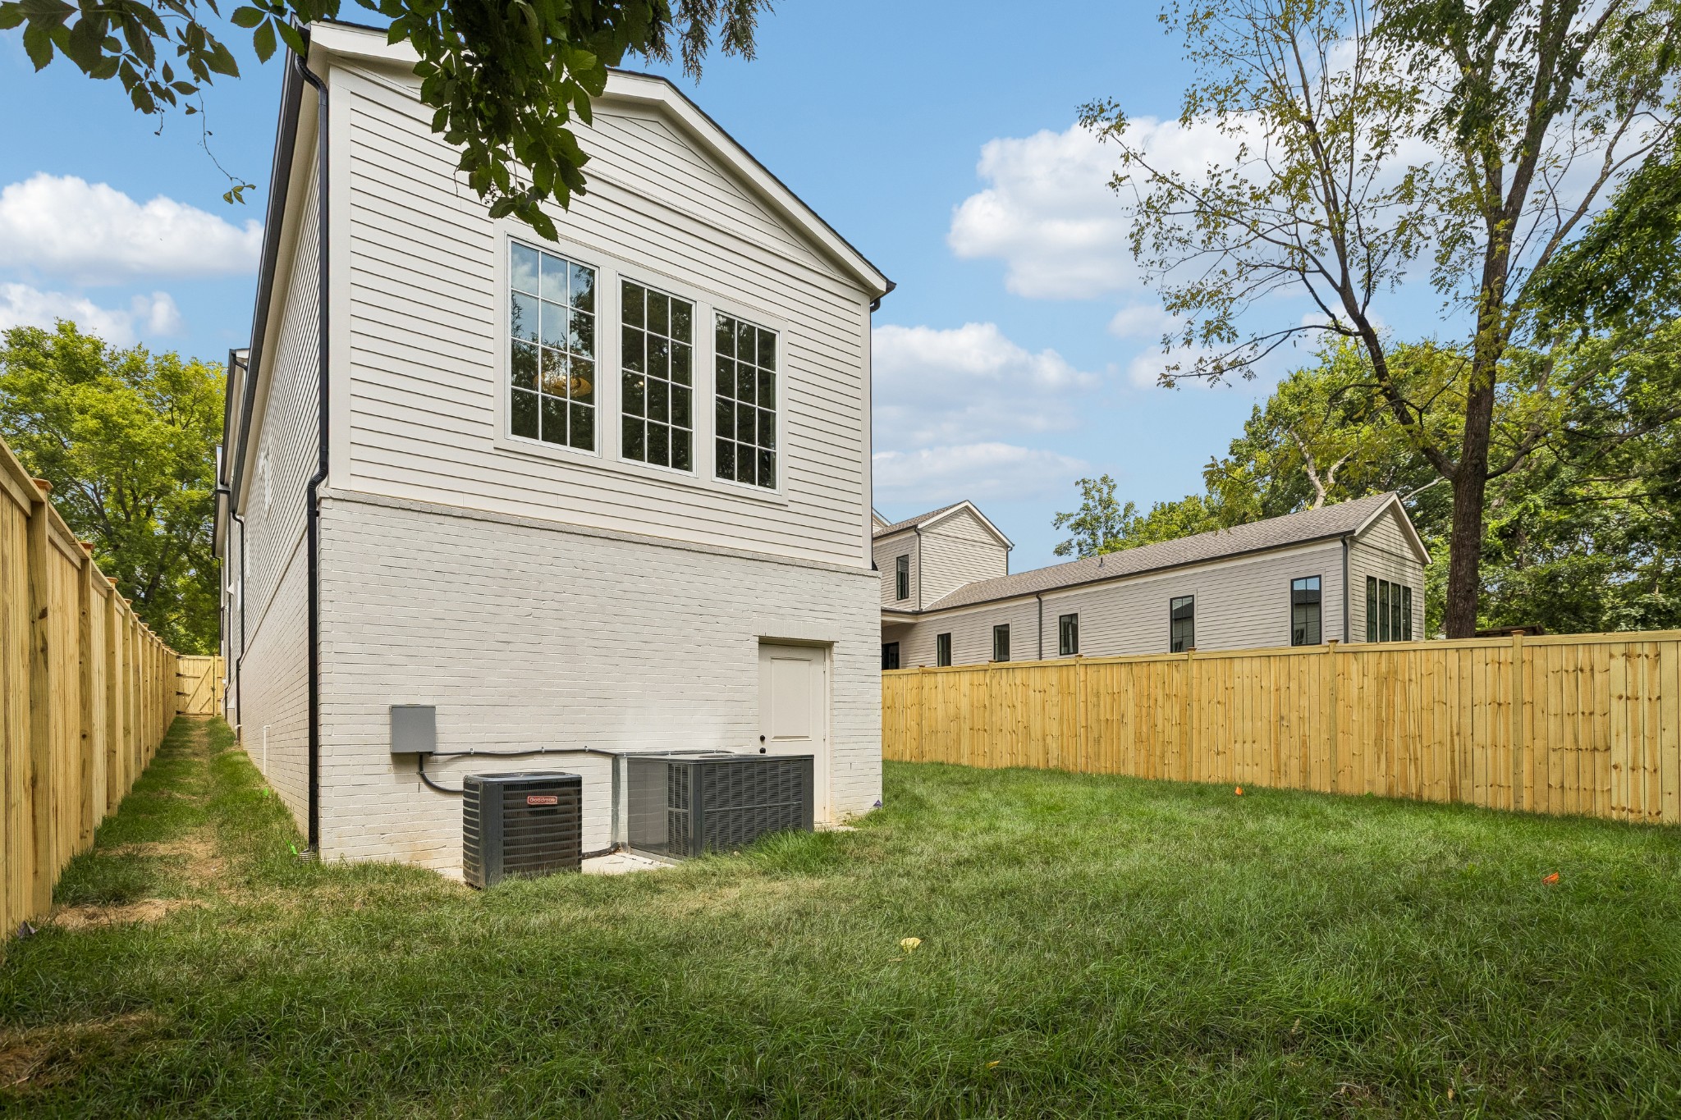
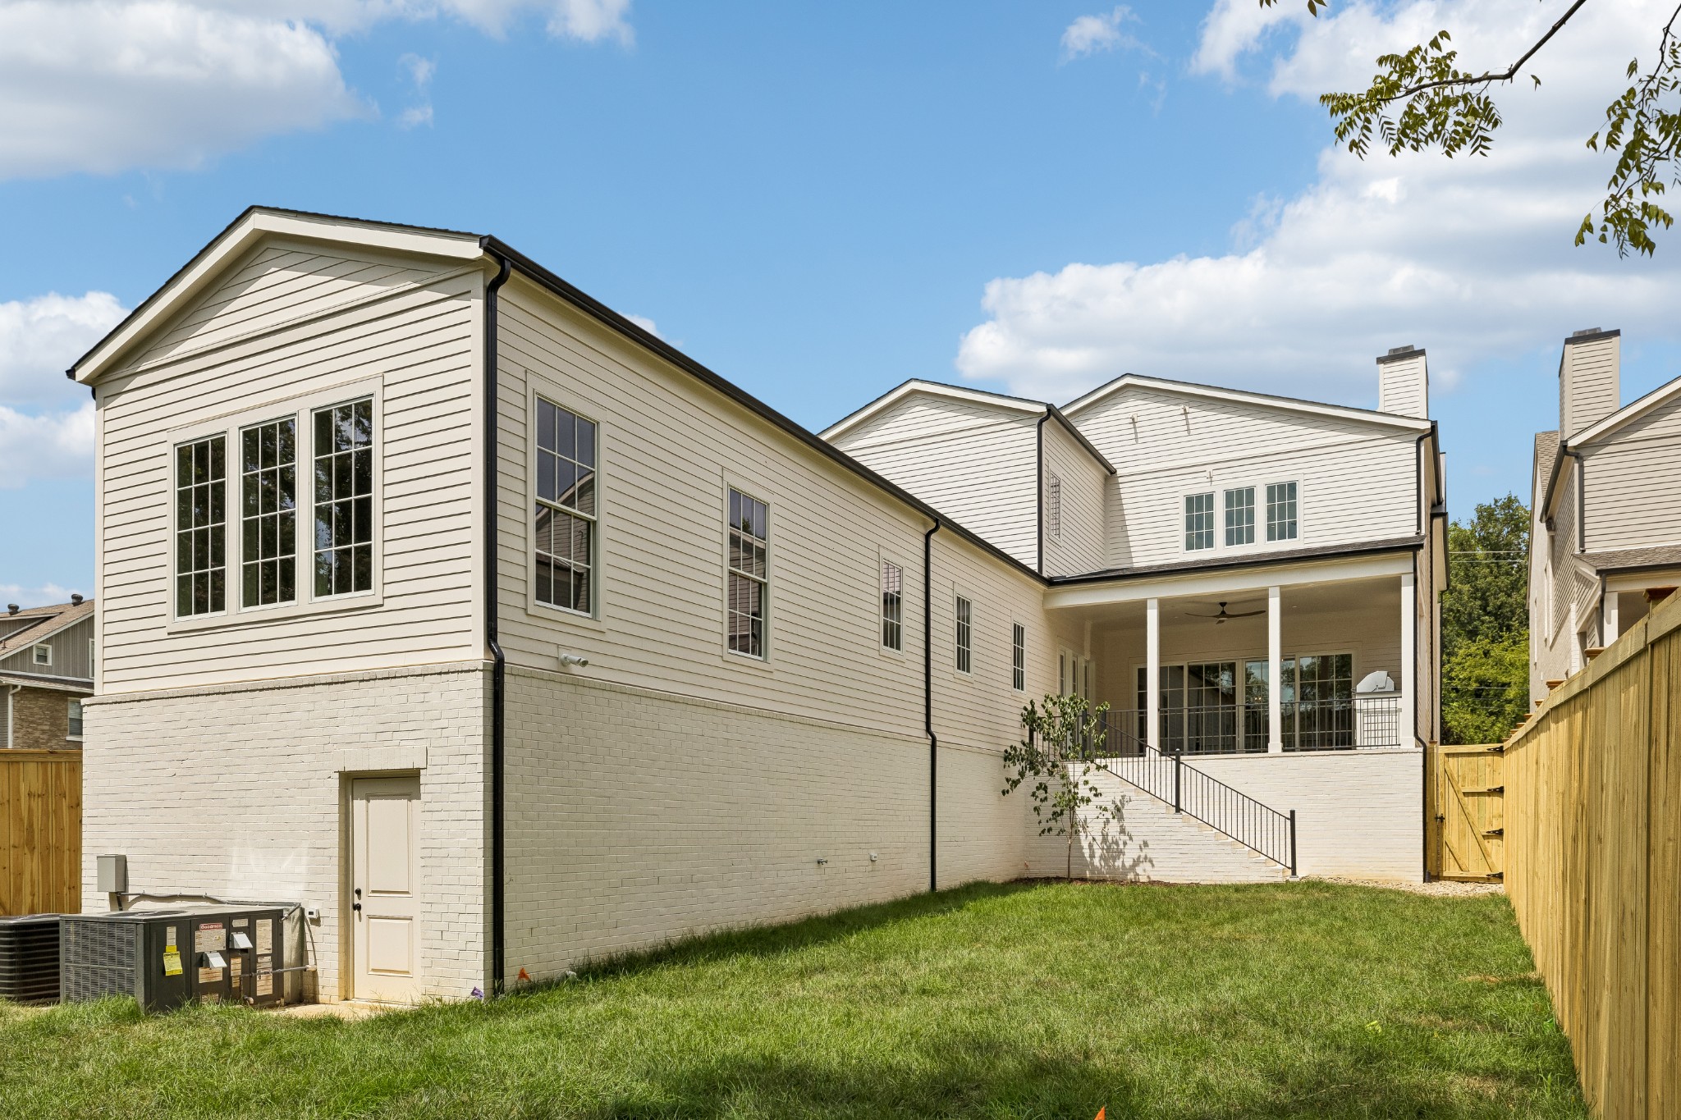
Rear of a light-colored home beside a fenced grassy backyard with two air-conditioning units.
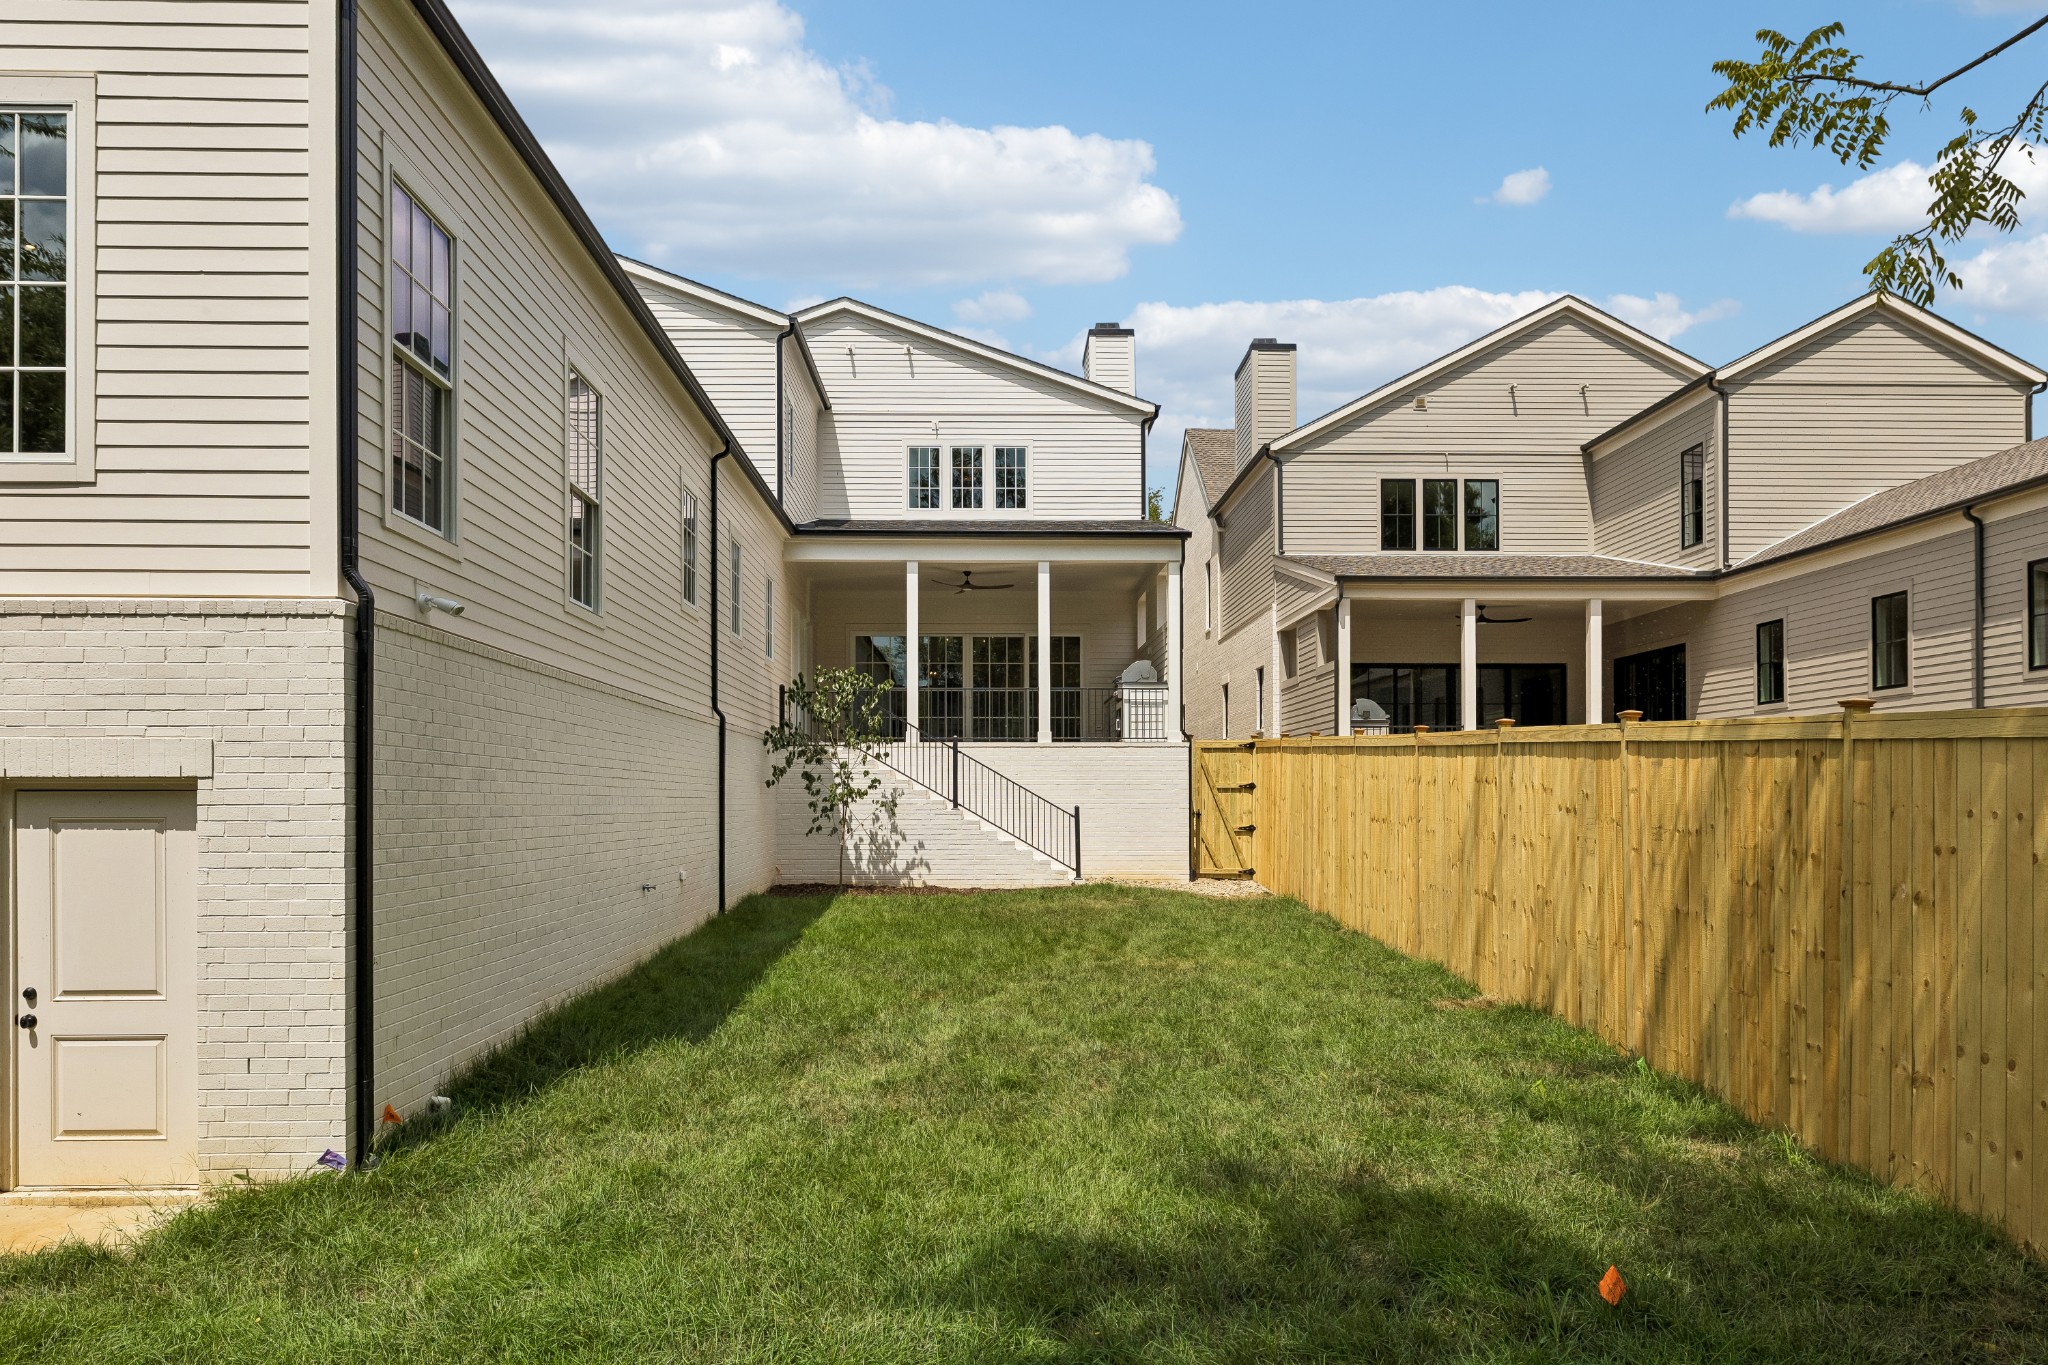
Home’s rear patio and raised terrace overlook a grassy backyard enclosed by a wooden fence.
Rear of a two-story home with a covered patio, exterior stairs, and fenced grassy yard.
Rear of a two-story home overlooking a fenced grassy backyard with a covered porch and stairs.
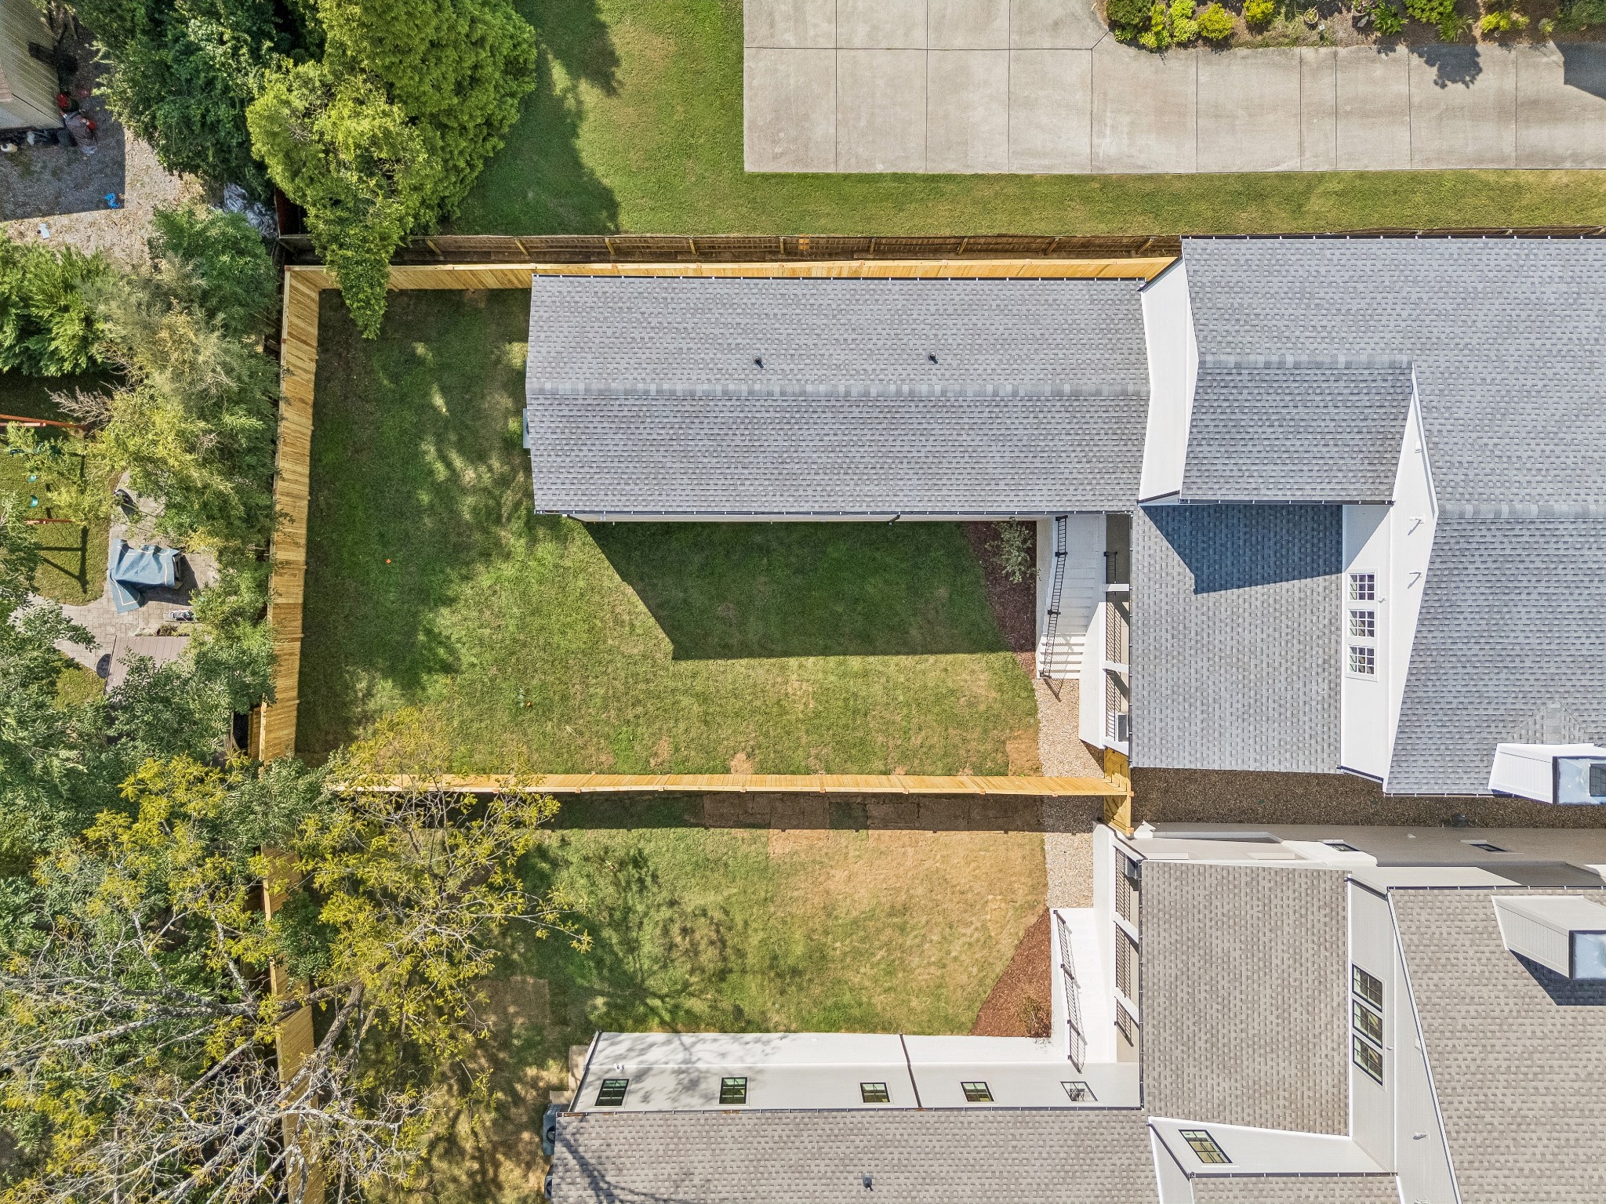
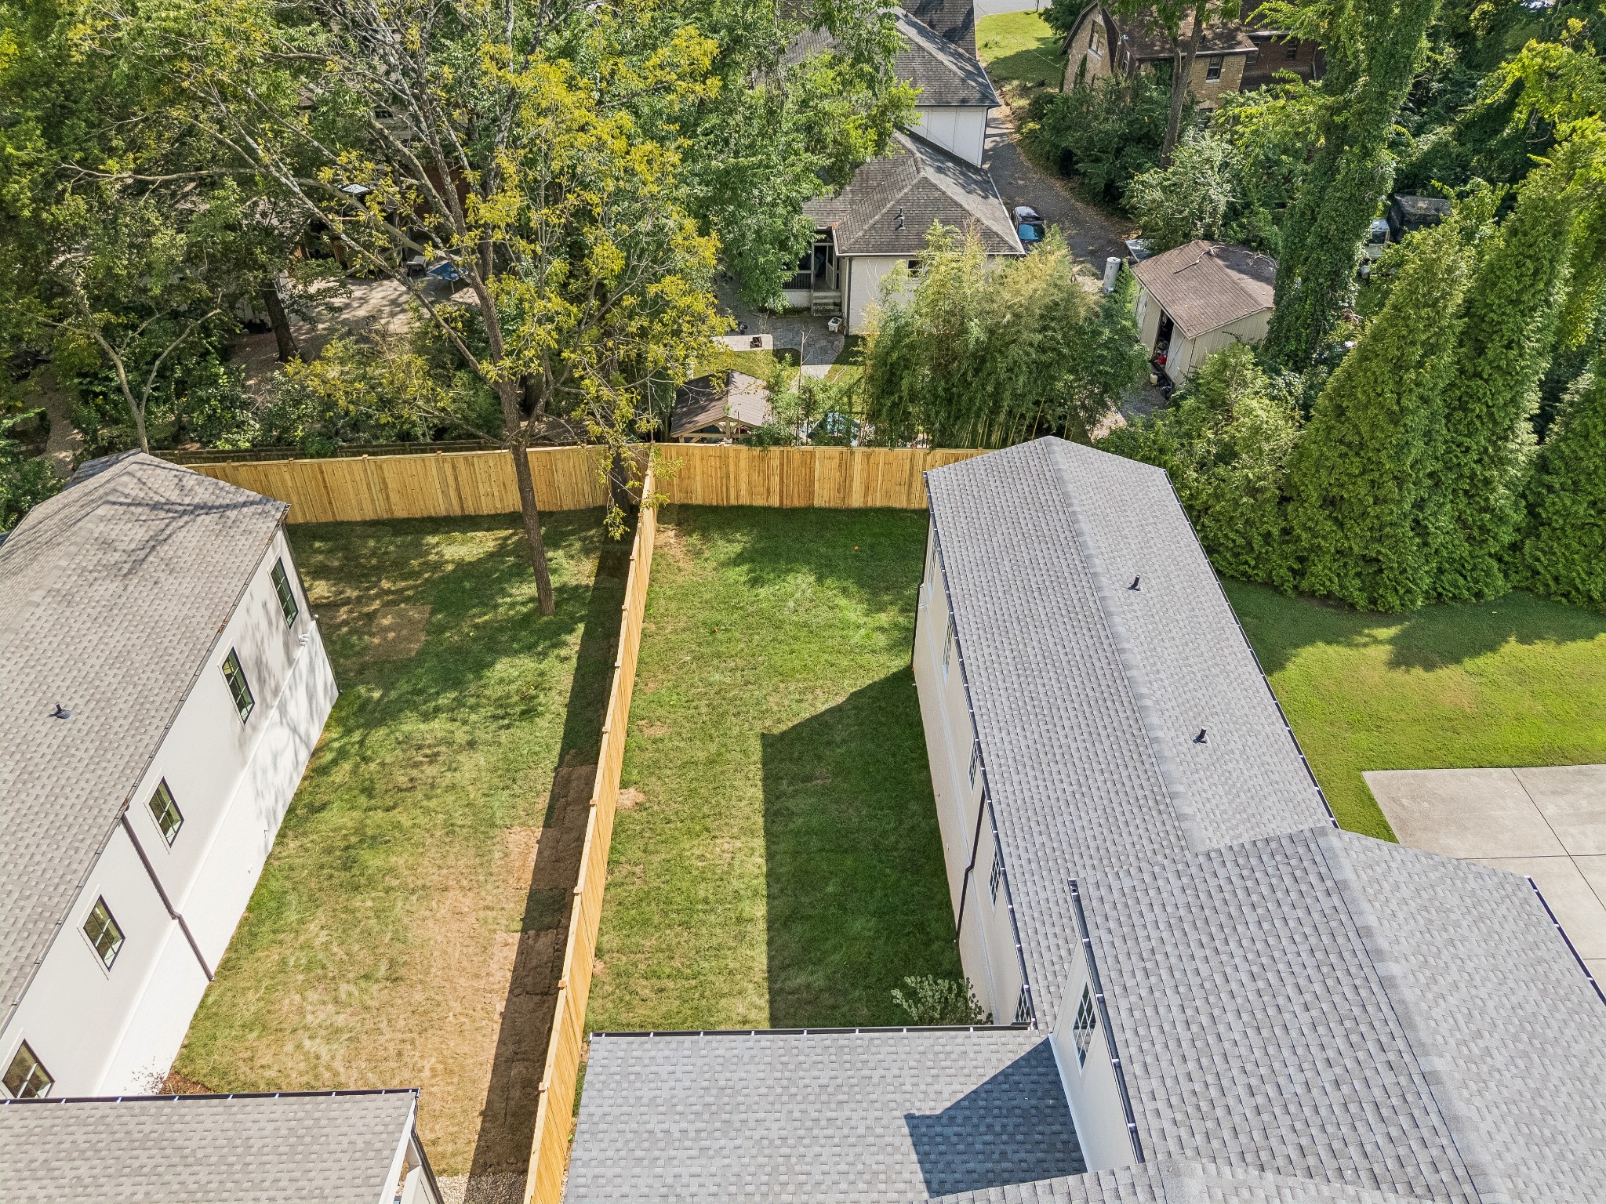
Aerial view of a fenced backyard behind a multi-story home, with mature trees and neighboring houses.
Aerial view of neighboring homes and fenced backyards divided by a tall wooden fence.
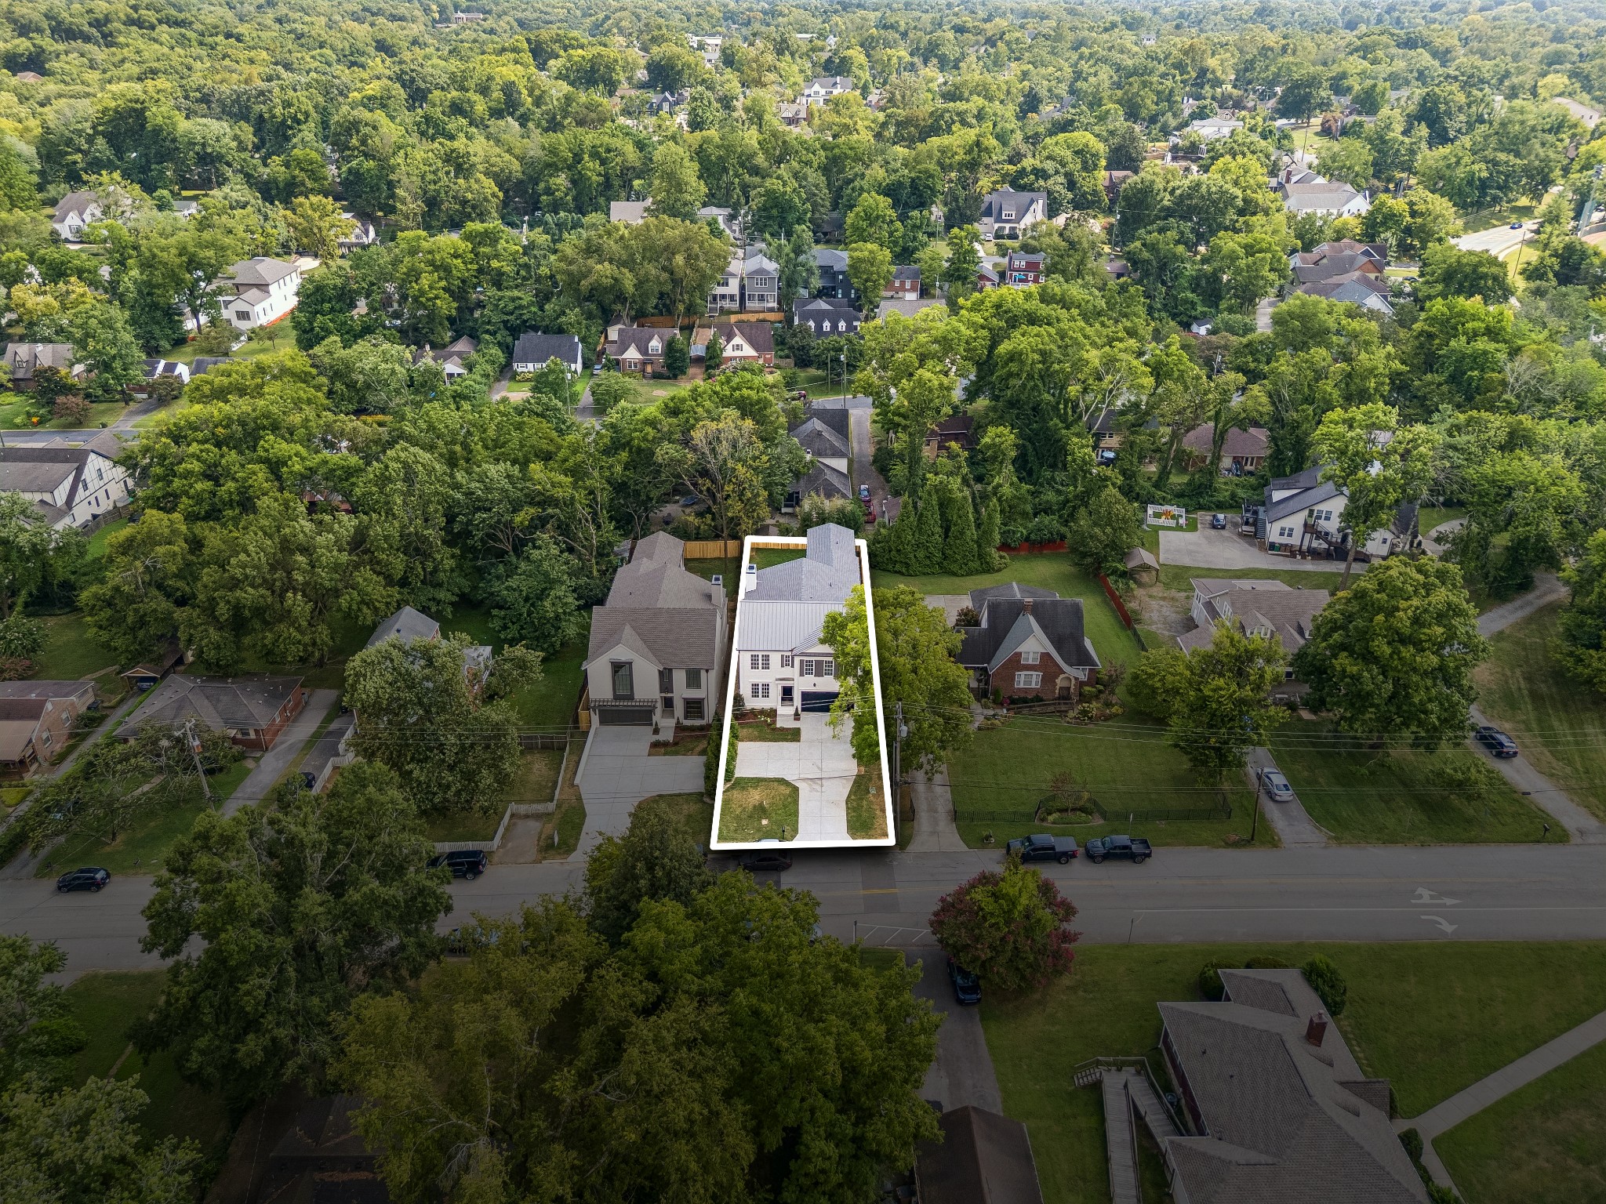
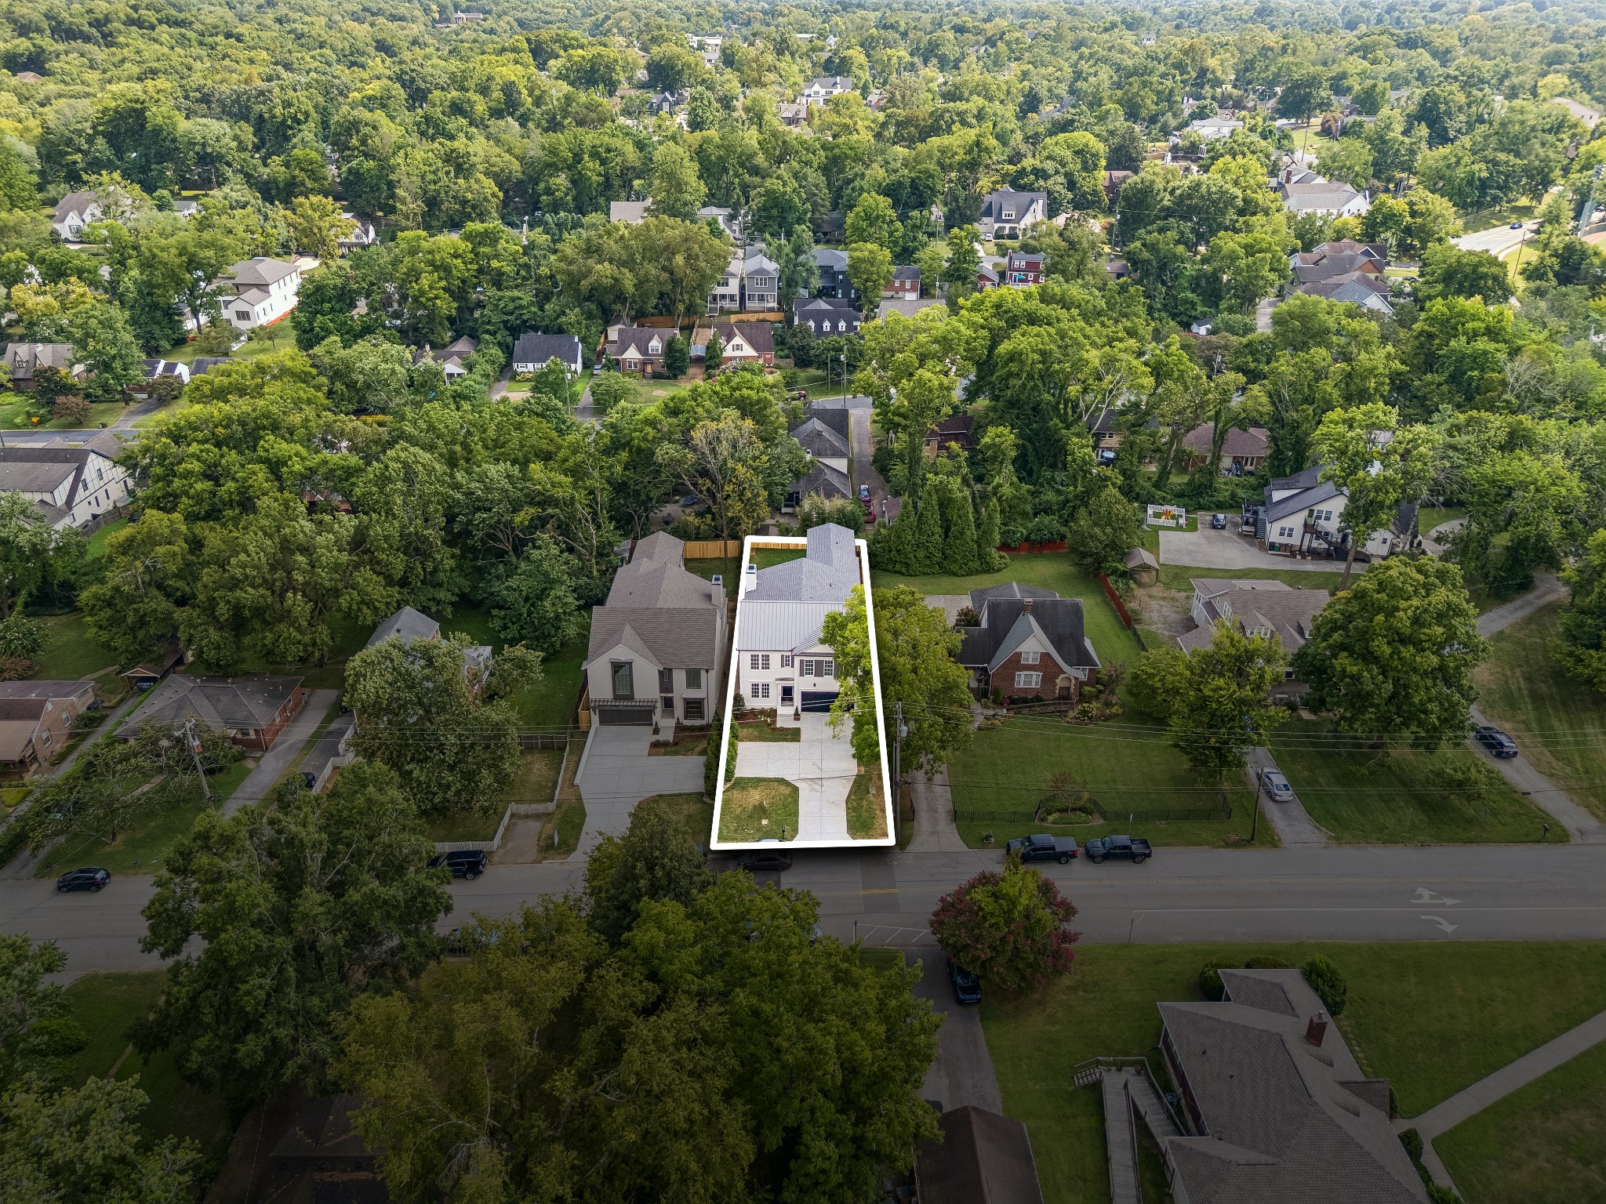
Aerial view of a white house and outlined lot among leafy homes on a residential street.
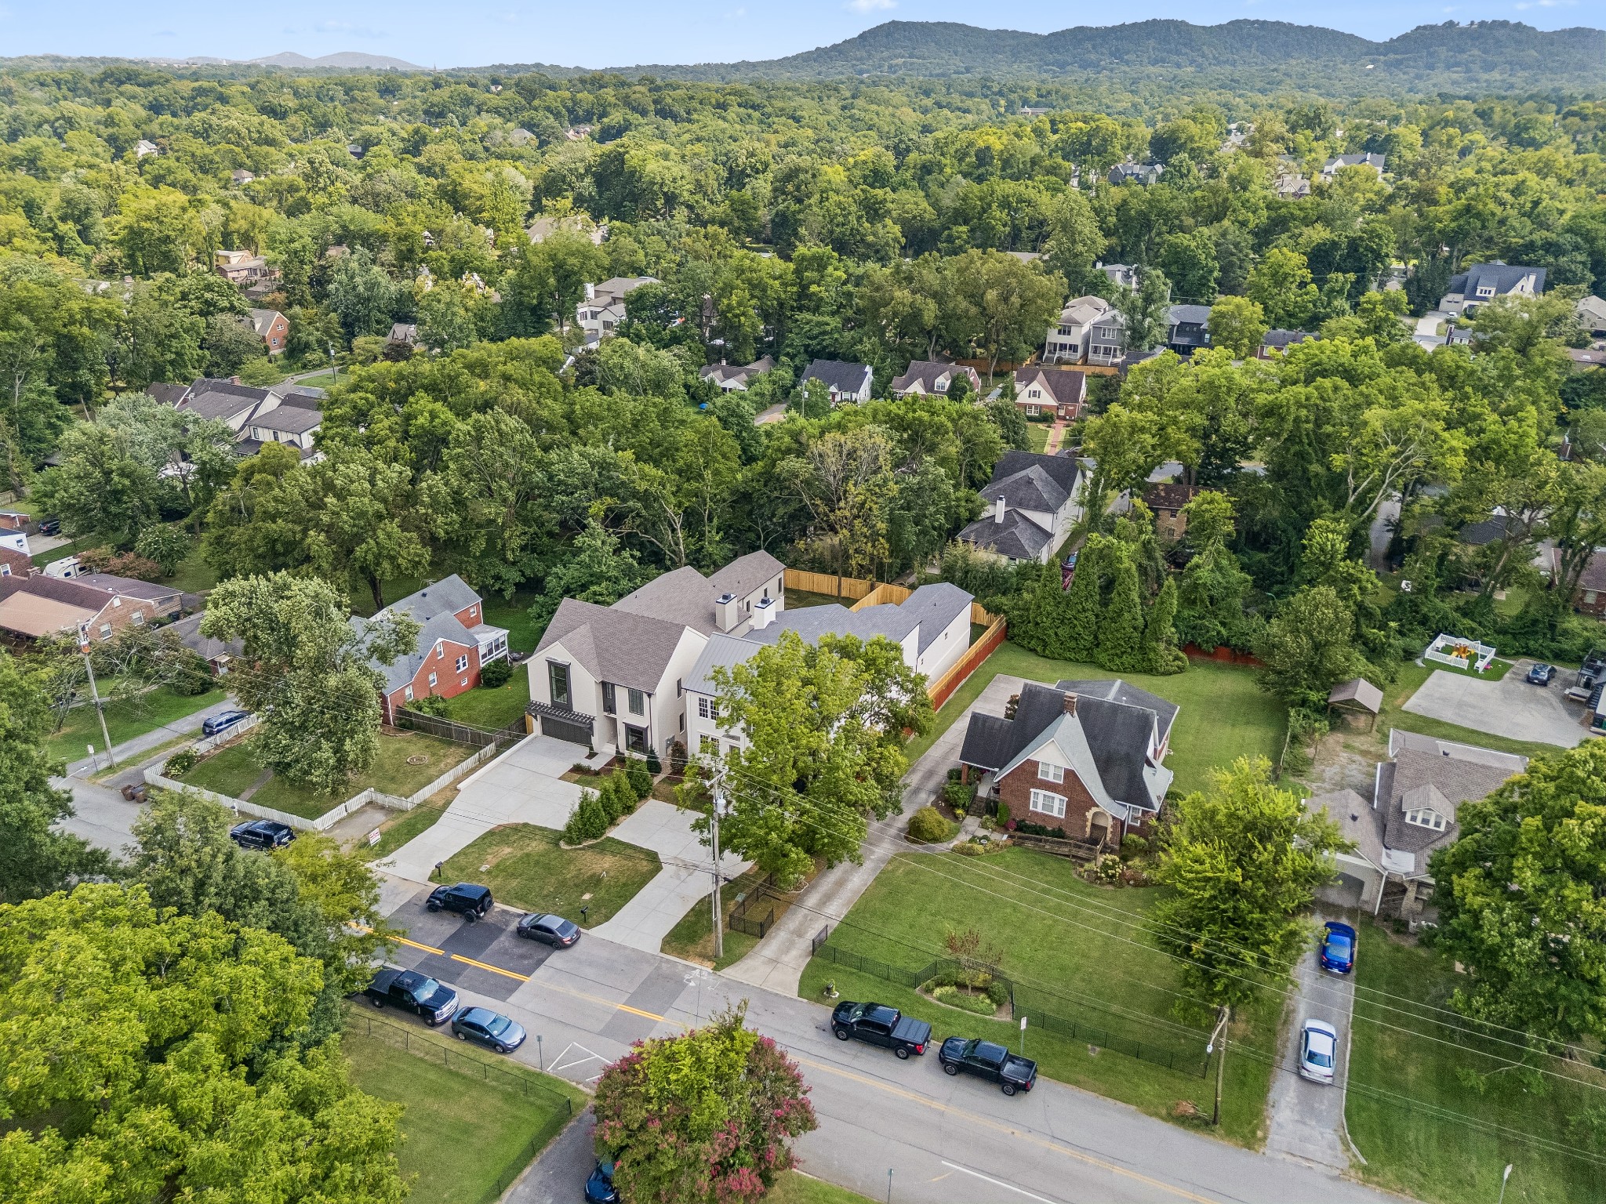
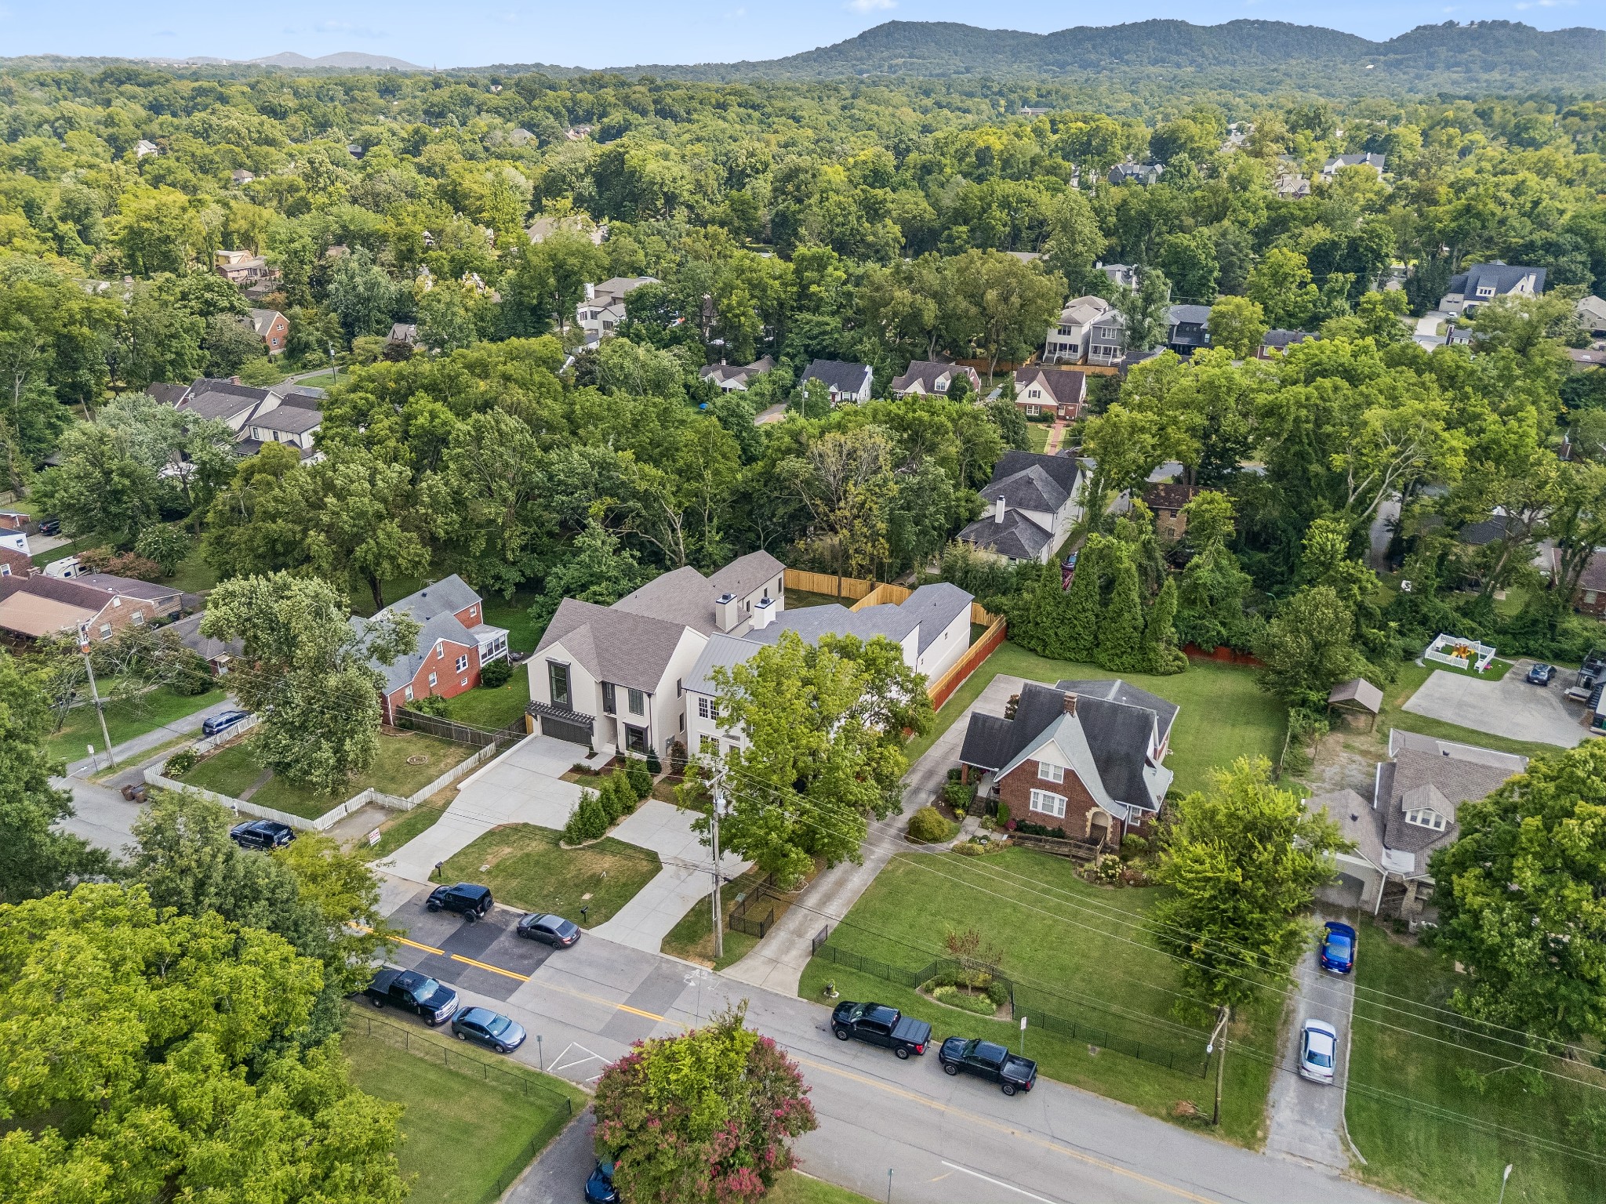
Aerial view of a large home and fenced yard among leafy homes, with a mountain ridge in the distance.
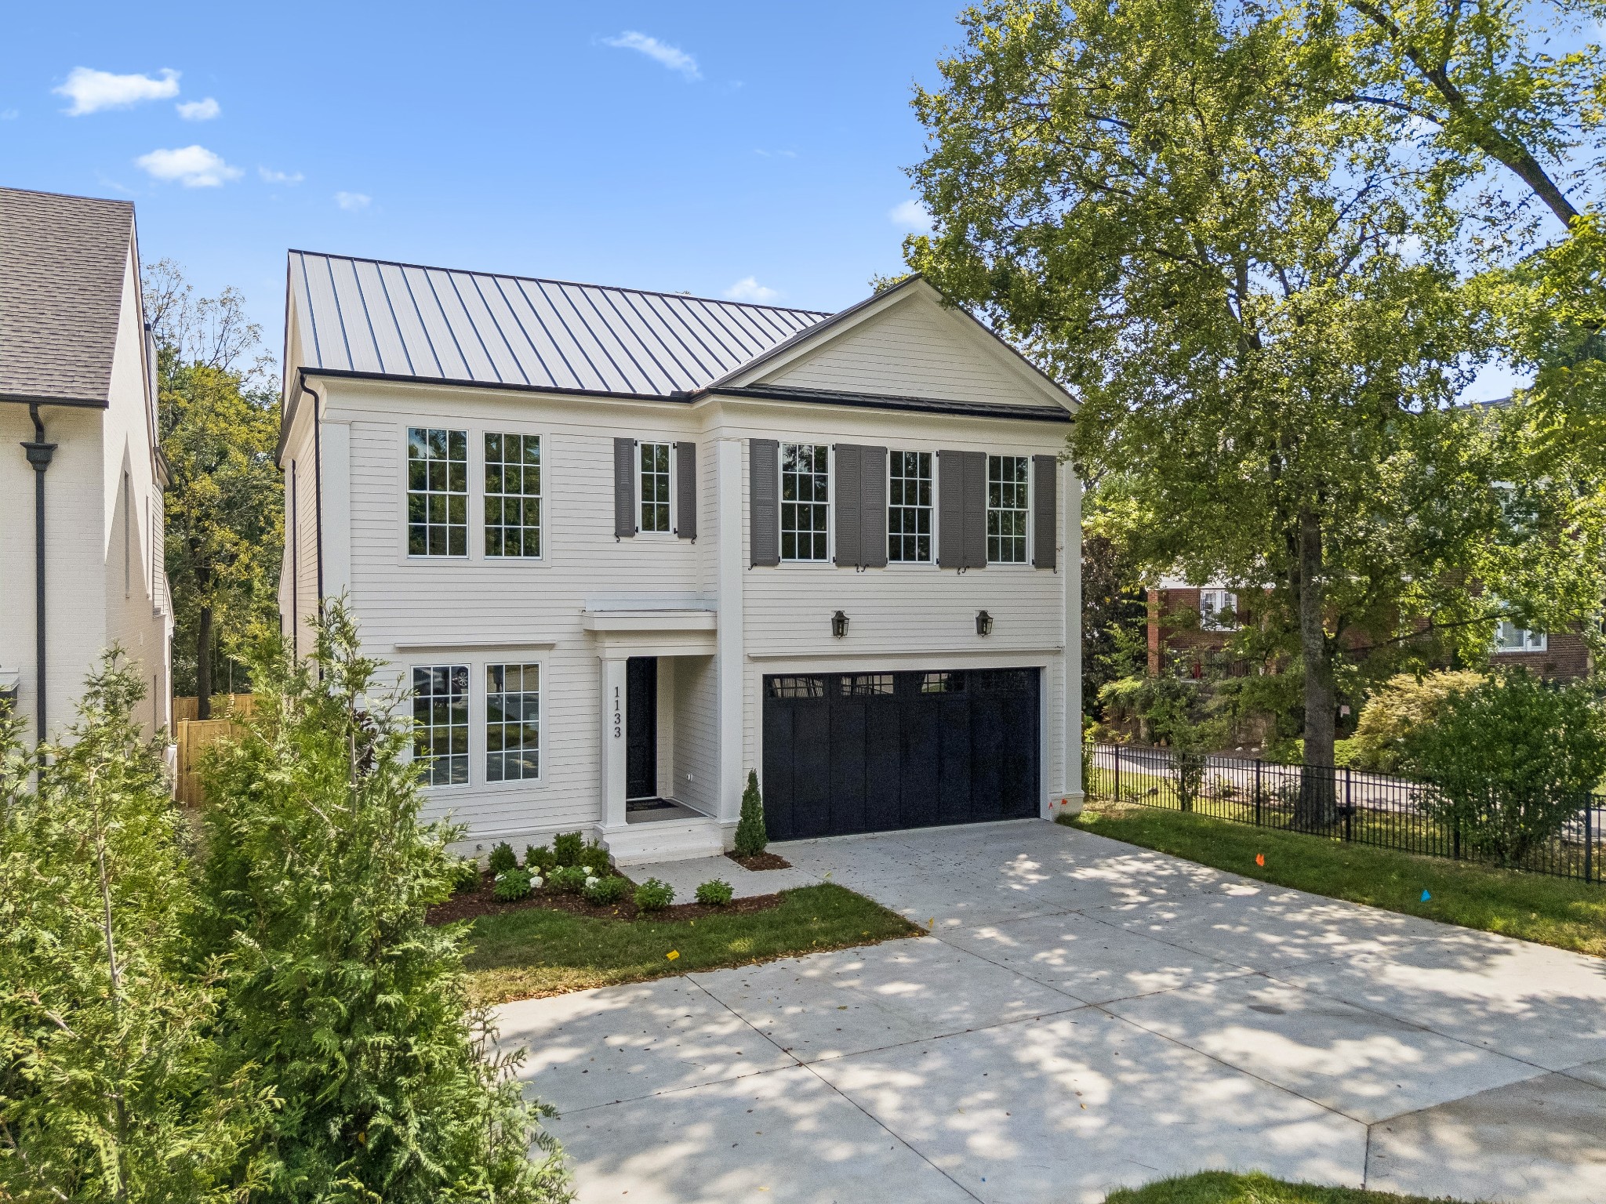
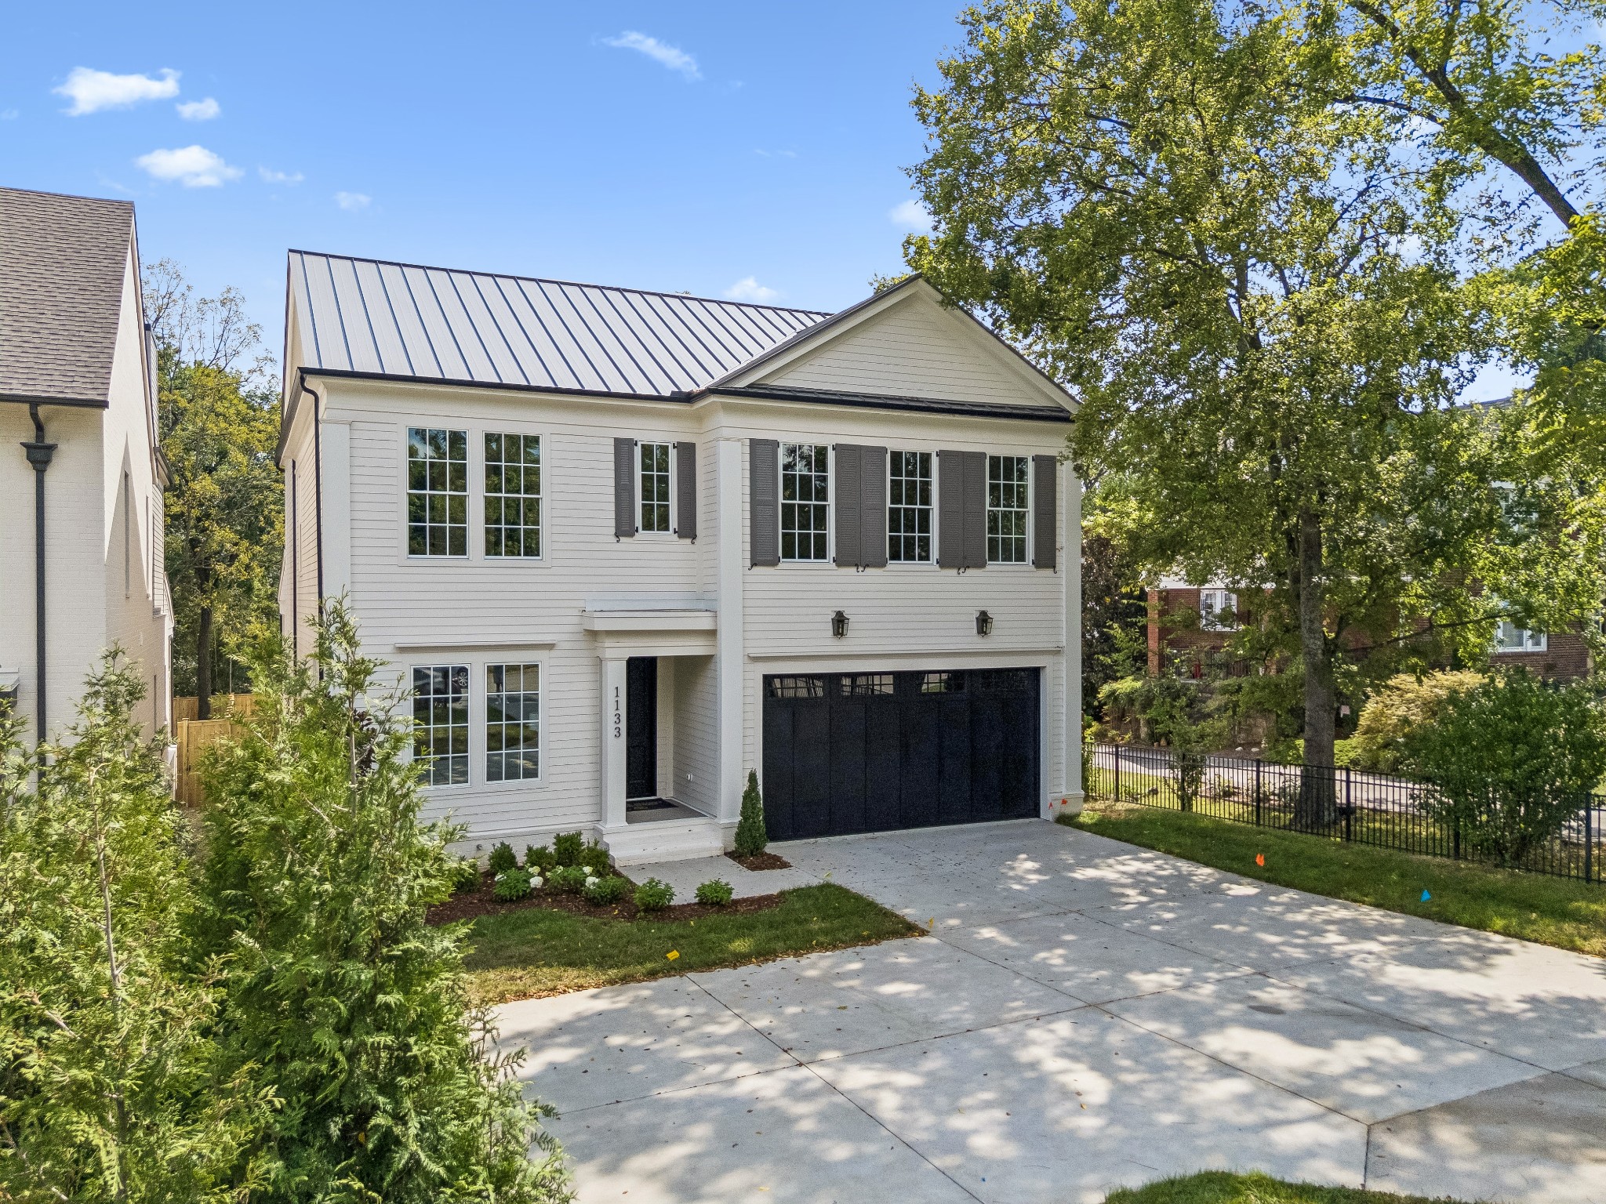
Two-story white home with a metal roof, dark shutters, and a black double garage door.
Aerial view of a white house and outlined lot among tree-lined Nashville homes.
Aerial view of a large light-colored house with a fenced yard, surrounded by trees and neighborhood homes.
Two-story white home with a metal roof, black double garage, and landscaped front yard.
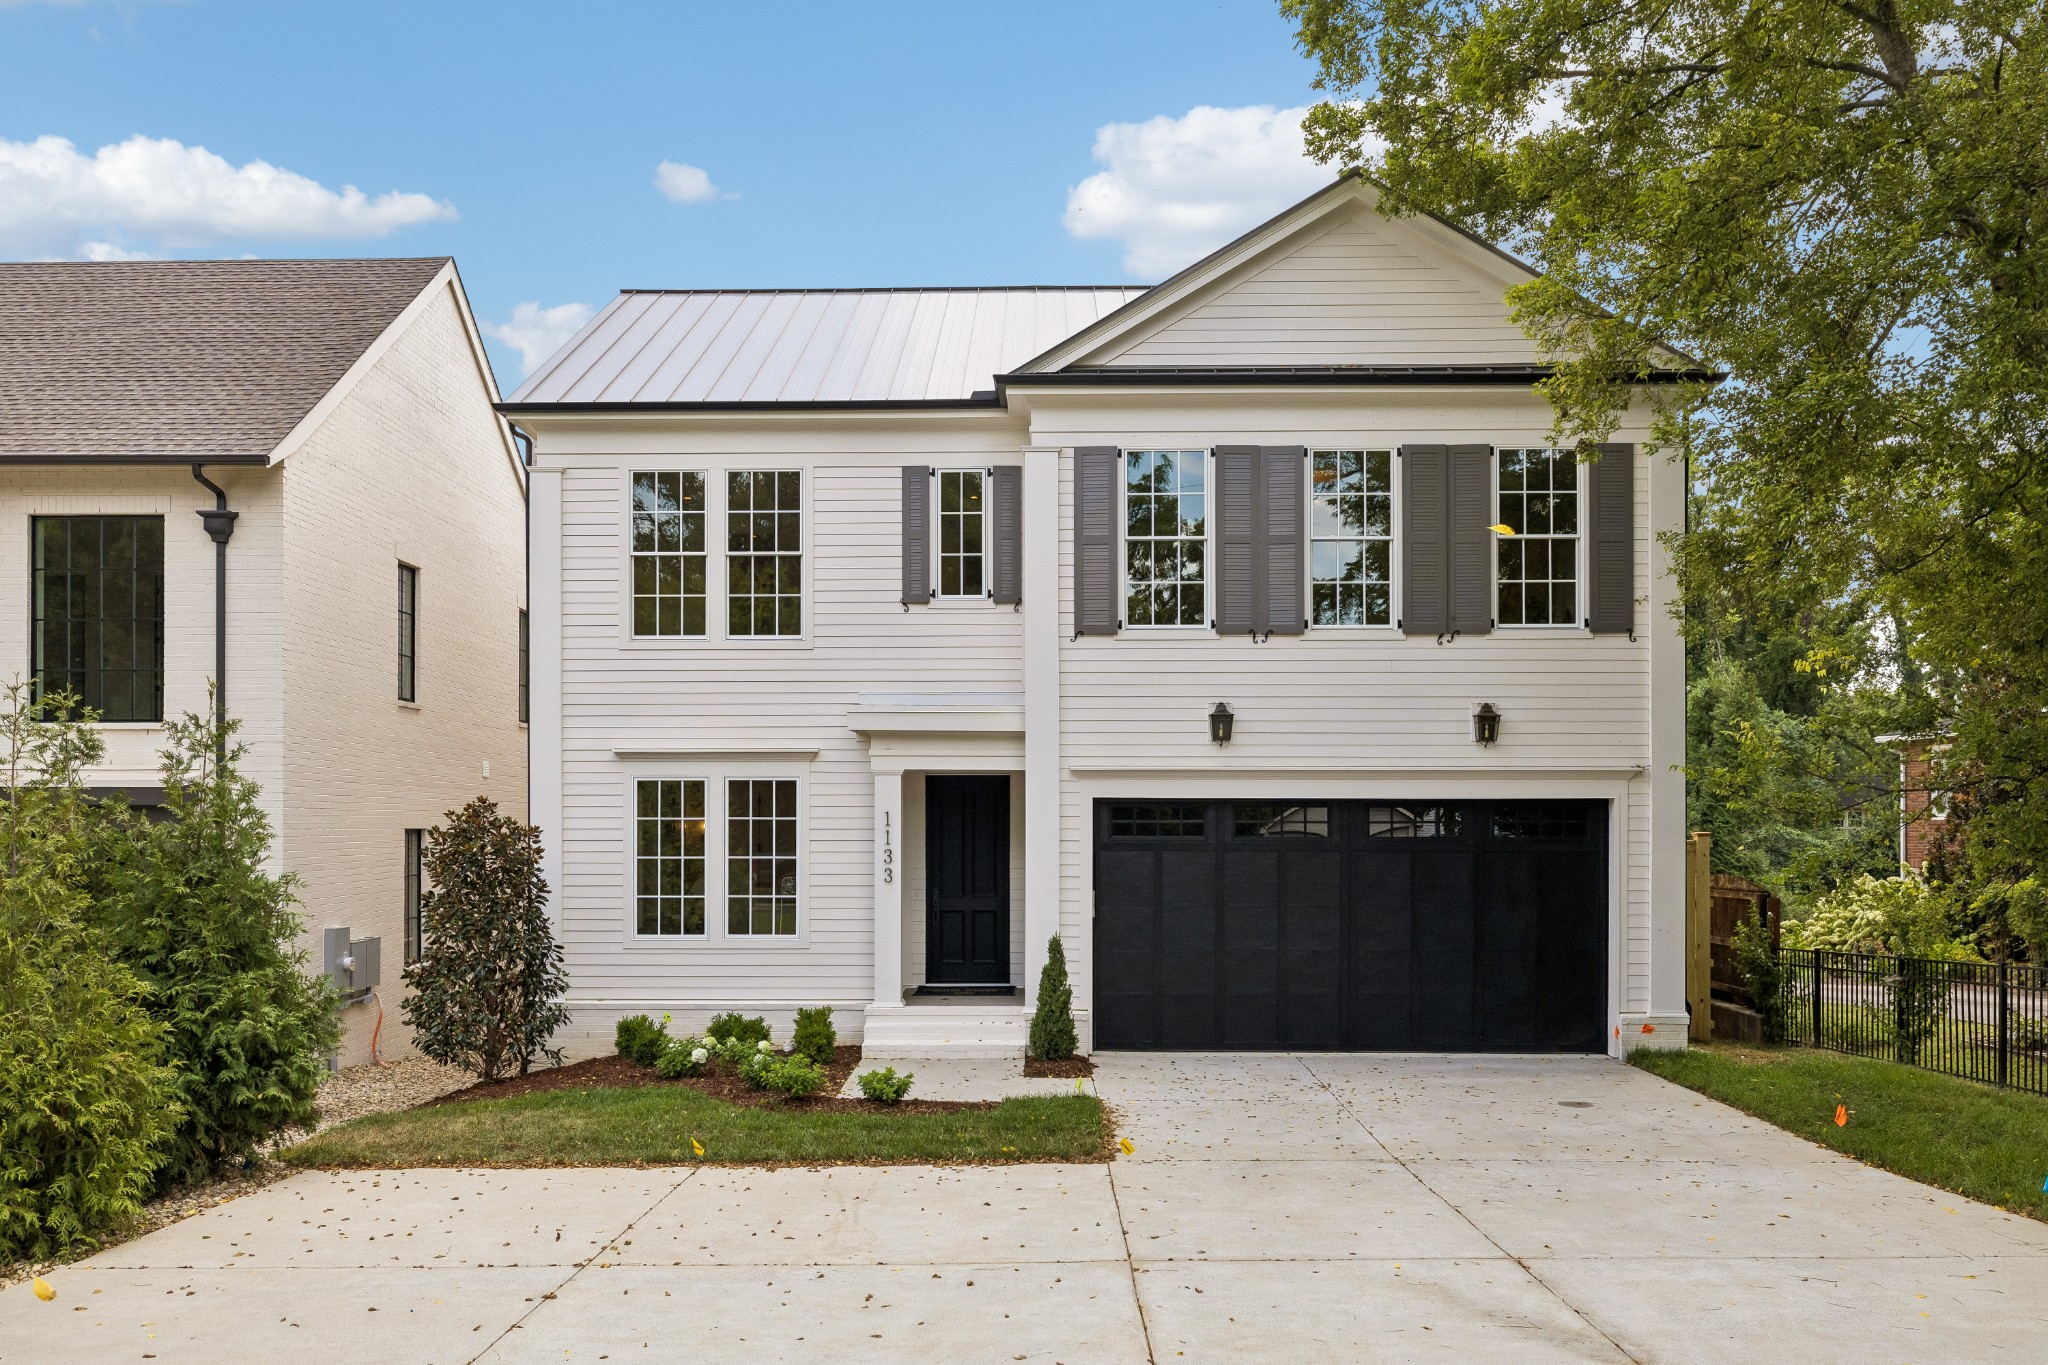
White two-story house with gray shutters, black double garage, and wide concrete driveway.
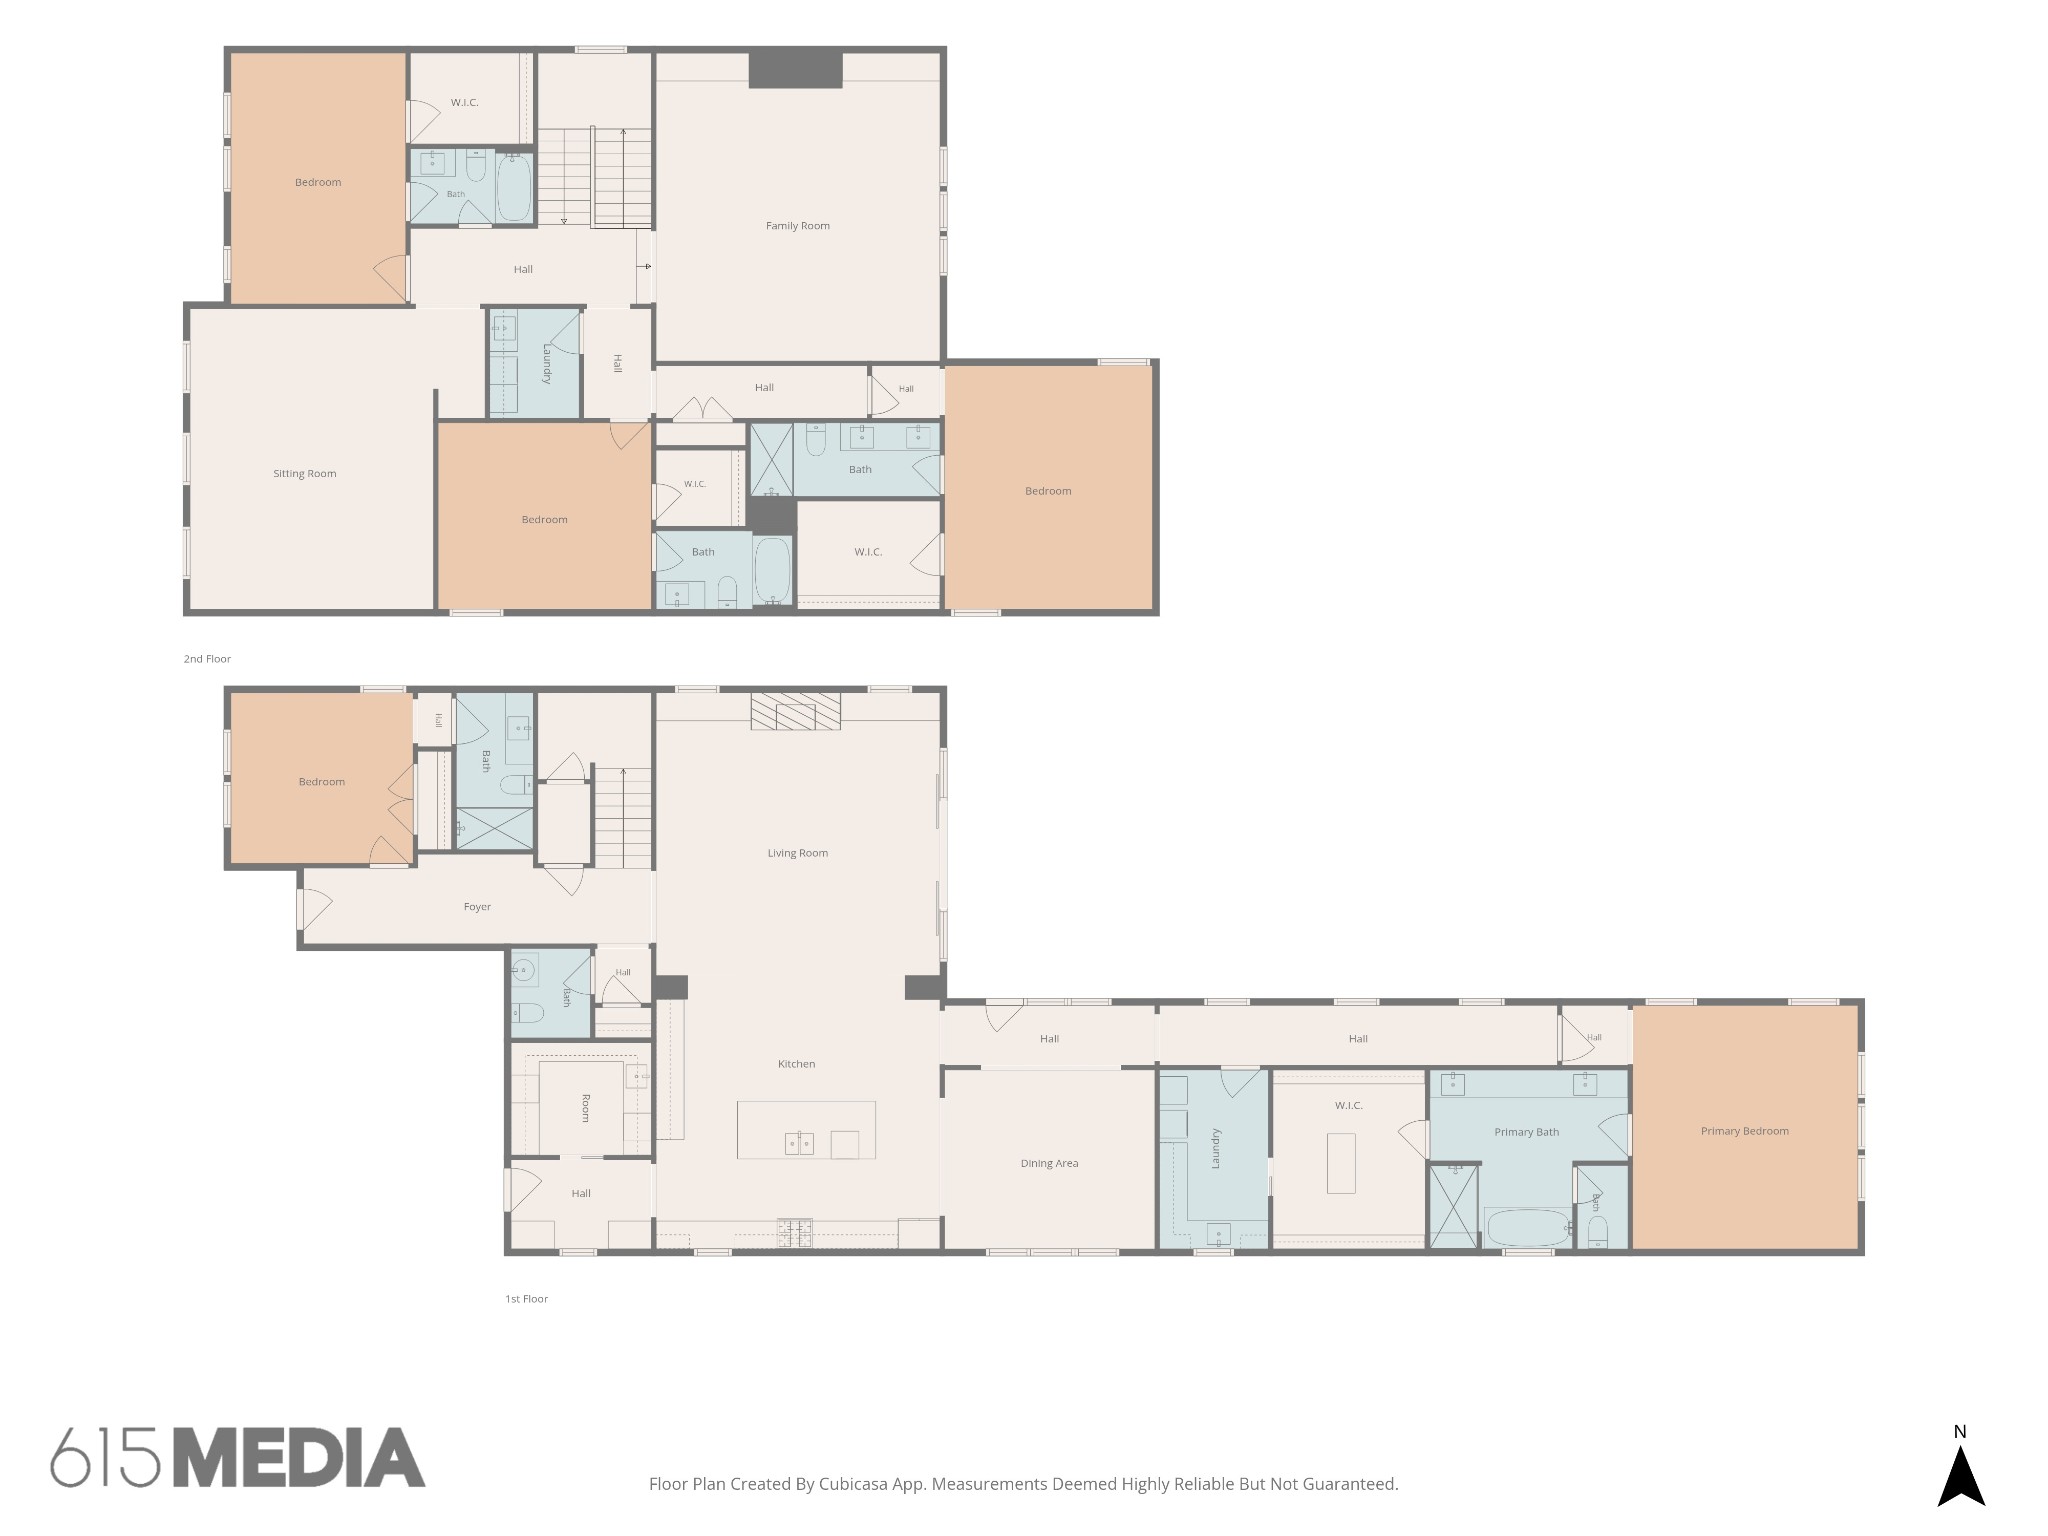
Two-story floor plan showing bedrooms, living areas, kitchen, bathrooms, and laundry.
SEE ALL PHOTOS
White two-story home with black shutters, plus a furnished living room and bright kitchen.
Living room with a lit fireplace, neutral seating, and sliding glass doors to a leafy backyard.
Bright kitchen with a large dark wood island, four woven-seat chairs, and brass fixtures.
Bedroom with a king bed, vaulted ceiling, and three large windows overlooking trees.
Entry hall with light wood floors, a black paneled door, and a brass geometric pendant chandelier.
Staged home office with a curved sofa, desk, patterned rug, and large windows overlooking greenery.
Staged home office with a black desk, upholstered chair, and tall windows.
Bright bedroom with paneled closet doors, a large window, and a console table.
Bathroom with a blue-gray vanity, marble countertop, and glass-enclosed tiled shower.
Staged living room with a stone fireplace, neutral seating, and wide glass doors to a sunny deck.
Living room with large glass doors overlooking a deck and leafy trees, neutral sofas, and a black chandelier.
Living room with a stone fireplace, built-in cabinets, two gray sofas, and a geometric chandelier.
Furnished living room with a stone fireplace, neutral seating, and wide glass doors to a patio.
Living room with gray sofas, a lit fireplace, built-in cabinets, and sliding glass doors.
Bright white kitchen with a large island, four bar stools, brass fixtures, and light wood floors.
Bright white kitchen with a dark wood island, woven-seat stools, and illuminated display shelves.
Kitchen with paneled cabinetry, built-in refrigerator, tile backsplash, and dark wood island.
Bright kitchen with gray cabinets, a marble island, brass fixtures, and open wood shelves.
Staged living room with a lit fireplace, gray sofas, and a black geometric chandelier.
Staged living room with a pale stone fireplace, gray sofas, and a black geometric chandelier.
Living room with a stone fireplace, neutral seating, and large glass doors to a patio.
Living room with a gray sofa facing a large glass door to a patio, light wood floors, and a dark oval coffee table.
Living room with a gray sectional, dark coffee table, and open kitchen beyond.
Open-plan living room and kitchen with a dark wood island, white cabinets, and two armchairs.
Living room with gray sofas, a fireplace, large glass doors, and an open kitchen.
Entry hall with built-in gray shelving and bench, light wood floors, and a paneled door.
Kitchen with gray cabinetry, open shelves, gold faucet, and black-and-white checkered floor.
Powder room with rose walls, a brass-legged sink, oval mirror, and brass sconces.
Bright hallway with tall windows, light wood floors, and white paneled walls.
Bright dining room with paneled walls, a wood table, chandelier, and tall windows.
Dining room with a wooden table, gray chairs, brass chandelier, and glass doors to a deck.
Bright hallway with light hardwood floors, tall windows, and pale wood ceiling beams.
Staged bedroom with pale green vaulted walls, a white bed, upholstered chairs, and light wood floors.
Furnished bedroom with sage-green walls, wide windows overlooking trees, and a white bed with dark throw.
Bathroom with a freestanding tub, brass fixtures, and tan-tiled glass shower.
Bright bathroom with a freestanding tub, glass-enclosed tiled shower, and double vanity.
Walk-in closet with built-in shelving, a central island, hardwood floors, and a brass chandelier.
Laundry room with sage-green cabinets, a sink beneath a window, and checkerboard tile floor.
Hallway with light oak floors opening to a furnished living room with large windows.
Upstairs hallway with wood floors and railing opening onto a bright, furnished living room.
Bright living room with a curved cream sofa, black coffee table, and large windows overlooking trees.
Staged living room with a white sofa, black coffee table, and light oak floors.
Living room with a gray sectional, pale wood floors, tall windows, and a woven pendant light.
Modern living room with a gray sectional, light oak floors, and a woven pendant light.
Staged living room with a gray sectional, wood shelving, and tall windows.
Staged living room with a cream sofa, gray armchairs, black coffee table, and striped rug.
Empty bedroom with wide-plank wood floors, large windows, and an en-suite bathroom doorway.
Walk-in shower with clear glass panels, pale tile, a built-in niche, and a rainfall showerhead.
Bathroom with blue-gray vanity, marble countertop, and glass-enclosed tiled shower.
Walk-in closet with white built-in shelves, drawers, and light wood flooring.
Unfurnished bedroom with light wood floors, a large window, and doorways to a closet and bathroom.
Bathroom with marble vanity and a bathtub surrounded by gray tile.
Empty room with light wood floors, three tall windows, and a white ceiling fan.
Bathroom with a double marble vanity and glass-enclosed tiled shower.
Walk-in closet with white built-in shelves and drawers and light wood flooring.
Empty bedroom with light wood floors, a ceiling fan, and two windows.
Bathroom with gray subway tile around the tub and a marble-topped vanity.
Empty bedroom with oak floors, opening to a built-in closet and en-suite bathroom.
Empty room with light wood floors, a ceiling fan, and a tall window.
Laundry room with charcoal cabinets, washer hookups, and a white drain pan.
Covered concrete patio with a beadboard ceiling, ceiling fan, and large French doors.
Covered patio with built-in stainless steel grill overlooking a fenced yard and mature trees.
Concrete patio beside the house, with black railings overlooking a fenced, tree-lined yard.
Covered patio with a built-in stainless steel grill, ceiling fan, and black metal railing.
Covered patio with sliding glass doors, ceiling fan, and built-in stainless steel grill.
Outdoor staircase with black railing beside a white brick wall and landscaped lawn.
Rear of a light-sided house with a covered patio, white brick stairs, and wooden privacy gate.
Rear of a light-colored home beside a fenced grassy backyard with two air-conditioning units.
Home’s rear patio and raised terrace overlook a grassy backyard enclosed by a wooden fence.
Rear of a two-story home with a covered patio, exterior stairs, and fenced grassy yard.
Rear of a two-story home overlooking a fenced grassy backyard with a covered porch and stairs.
Aerial view of a fenced backyard behind a multi-story home, with mature trees and neighboring houses.
Aerial view of neighboring homes and fenced backyards divided by a tall wooden fence.
Aerial view of a white house and outlined lot among leafy homes on a residential street.
Aerial view of a large home and fenced yard among leafy homes, with a mountain ridge in the distance.
Two-story white home with a metal roof, dark shutters, and a black double garage door.
Aerial view of a white house and outlined lot among tree-lined Nashville homes.
Aerial view of a large light-colored house with a fenced yard, surrounded by trees and neighborhood homes.
Two-story white home with a metal roof, black double garage, and landscaped front yard.
White two-story house with gray shutters, black double garage, and wide concrete driveway.
Two-story floor plan showing bedrooms, living areas, kitchen, bathrooms, and laundry.
Courtesy of Crye-Leike Music City, Eddie Ferrell Listing Contact: 9313204552 
For Sale

1133 Maplehurst Ln

1133 Maplehurst Ln, Nashville, TN 37204

$2,499,000
Timeless architecture meets modern Nashville luxury at 1133 Maplehurst Drive. Set on an exceptionally wide lot in the heart of Green Hills, this stunning new construction home by Blackwolf Build makes an immediate statement with its classic exterior and upgraded metal roof--an investment in both lasting style and long-term durability.

Inside, more than 5,000 square feet of thoughtfully designed living space combines sophisticated finishes with a floor plan created for real life. A rare TWO BEDROOMS ON THE MAIN LEVEL layout offers incredible flexibility, including a private primary suite with a beautifully appointed bath and custom closet with center island. The second main-level bedroom with en-suite bath is ideal for guests, a home office or multigenerational living.

The kitchen is complemented by a separate prep kitchen/working pantry, creating the perfect setup for entertaining while keeping the main kitchen beautiful and organized. Custom closets, two laundry rooms, multiple living and bonus spaces, and three additional bedroom suites upstairs provide exceptional function without sacrificing style.

Outdoor living is just as impressive. The covered rear porch extends the living space outside with a built-in outdoor kitchen overlooking the large, level, fenced backyard. The wider homesite creates a sense of openness and privacy that can be difficult to find in newer Nashville construction.

From its timeless exterior and metal roof to its flexible five-bedroom layout, outdoor kitchen, oversized yard and carefully considered details throughout, 1133 Maplehurst delivers luxury that feels both elevated and comfortable.

Located in desirable Green Hills with convenient access to shopping, dining, private schools, universities, downtown Nashville and everything that makes this area one of Nashville's most sought-after places to live.

Luxury isn't just how a home looks. It's how well it lives--and this one was designed to do both.

10/18/2026 2:00PM - 4:00PM CDT

5
beds

6
baths

5,195 Sq.Ft. LIVING AREA

10,585.08 Sq.Ft. lot

Eddie Ferrell

Eddie Ferrell

Features & Amenities

Interior

  • total bedrooms5
  • Total bathrooms6
  • full bathrooms5
  • half bathroom1
  • Laundry room Electric Dryer Hookup, Washer Hookup
  • Flooring Wood, Tile
  • Fireplace Great Room
  • APPLIANCES Built-In Gas Oven, Built-In Gas Range, Microwave, Refrigerator
  • other interior Features High Speed Internet

Area & Lot

  • Status For Sale
  • OPEN HOUSE

    10/18/2026 2:00PM - 4:00PM CDT

  • Living Area5,195 Sq.Ft.
  • Total Area5,195 Sq.Ft.
  • Lot Area10,585.08 Sq.Ft.
  • MLS® ID3603479
  • TypeResidential
  • YEAR BUILT2026
  • NeighborhoodGreen Hills
  • Elementary SchoolPercy Priest Elementary
  • Middle SchoolJohn Trotwood Moore Middle
  • High SchoolHillsboro Comp High School

Exterior

  • STORIES2
  • Garage Space2.0
  • water SourcePublic
  • utilitiesWater Available
  • roofAsphalt
  • parkingGarage Faces Front
  • HEAT TYPEDual, Heat Pump
  • AIR CONDITIONINGCeiling Fan(s), Dual
  • sewerPublic Sewer

Financial

  • Sales Price$2,499,000
  • Real Estate Tax $4,356/yr
Living room with a lit fireplace, neutral seating, and sliding glass doors to a leafy backyard.

Schedule a Showing

I would love to show you my beautiful property. Please select your preferred date and time below. I will be in touch shortly to confirm your appointment.

Schedule a Showing

I would love to show you my beautiful property. Please select your preferred date and time below. I will be in touch shortly to confirm your appointment.

Thank you for your interest in 1133 Maplehurst Ln, Nashville, TN 37204. We are reviewing your request and will be in touch shortly!

Mortgage Calculator

Estimate your monthly mortgage payment, including the principal and interest, property taxes, and HOA. Adjust the values to generate a more accurate rate.

All estimates are provided for informational purposes only. Actual amounts may vary.
$0,000 Your Payment 20 15 65
$0,000 Your Payment

Green Hills

Explore

Let's Work Together

Enjoy a smooth, stress-free real estate experience with a local expert who knows Middle Tennessee and makes the process fun every step of the way.

Follow Me on Instagram