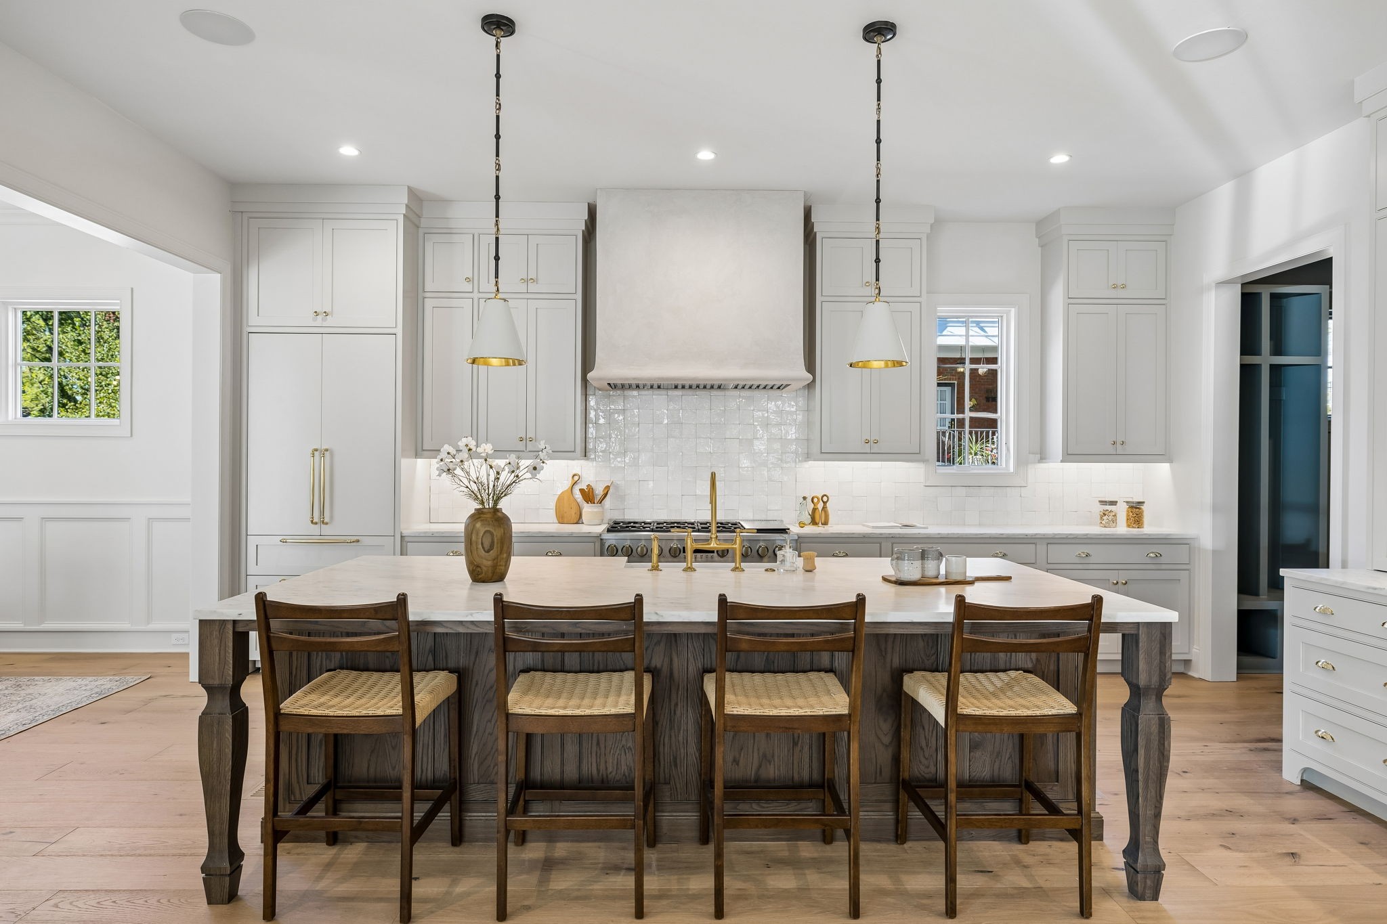
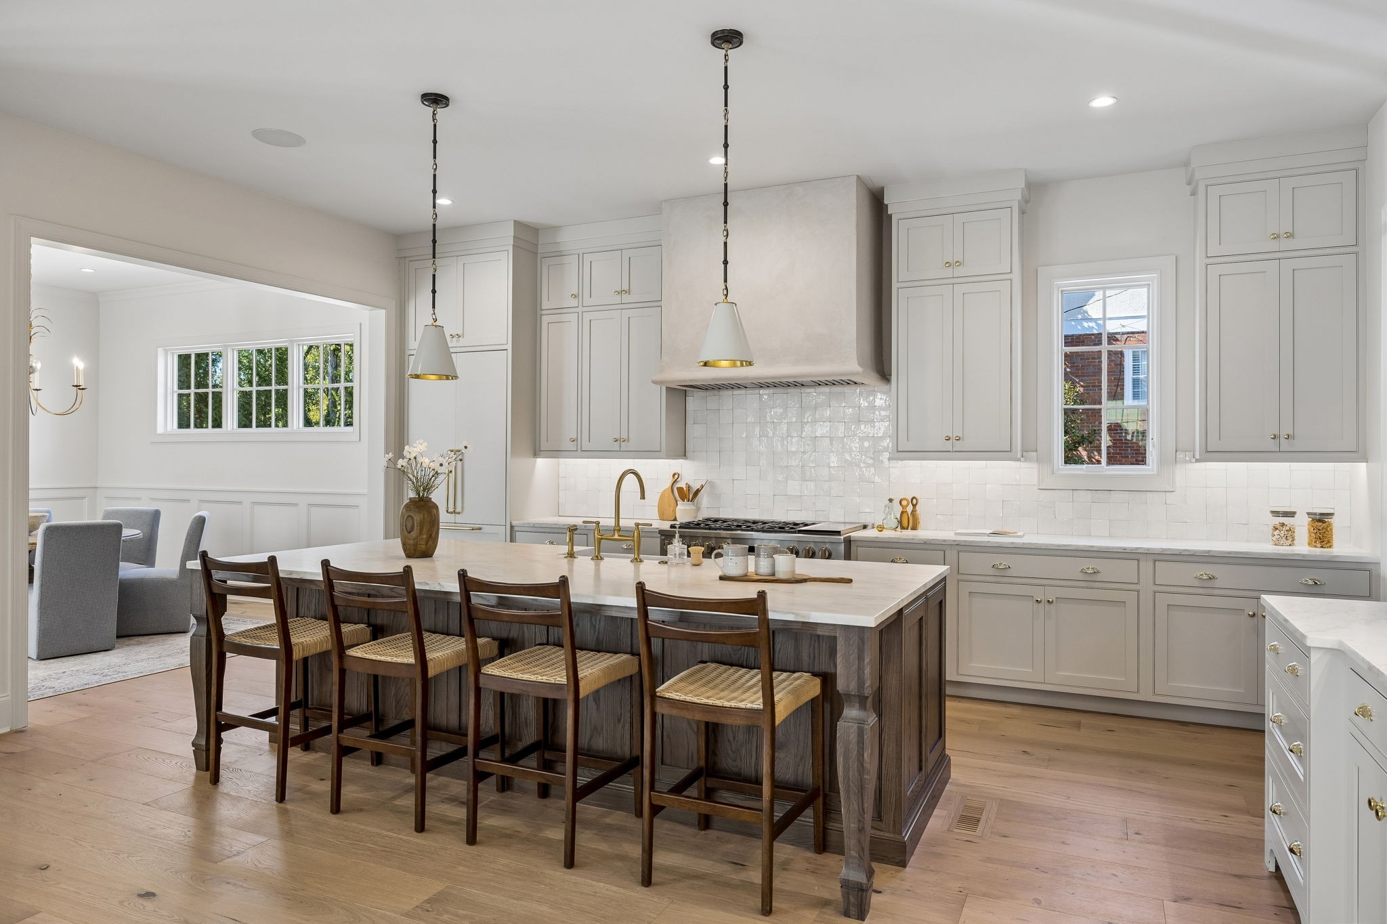
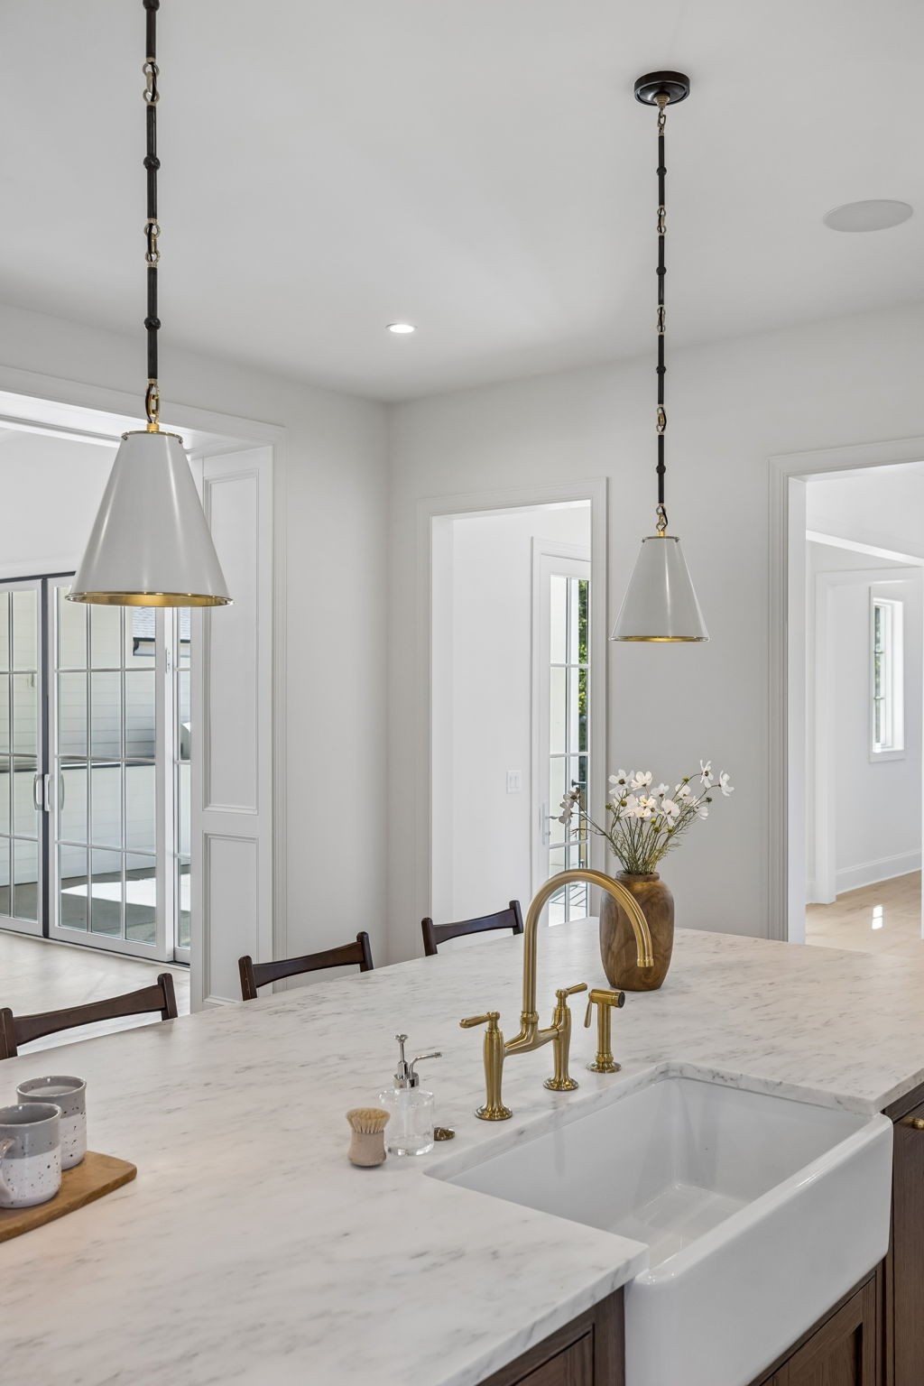
Bright kitchen with a large marble island, brass fixtures, and four wooden bar stools.
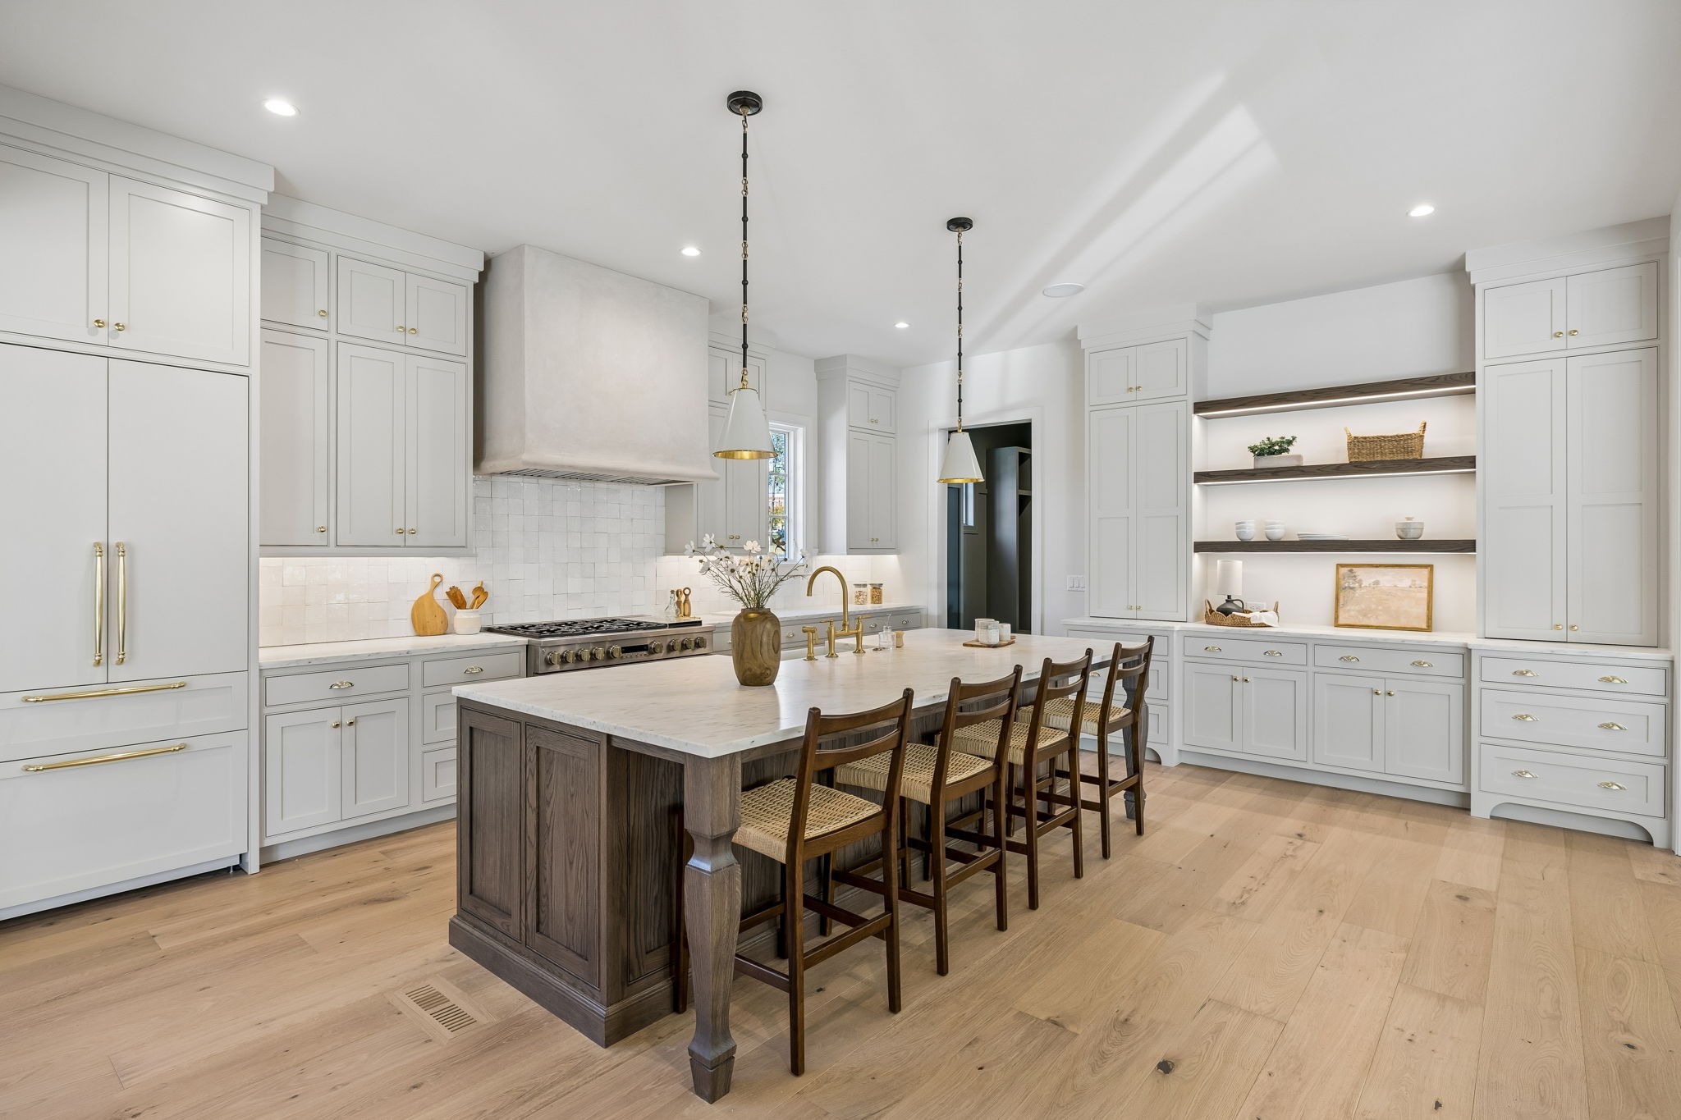
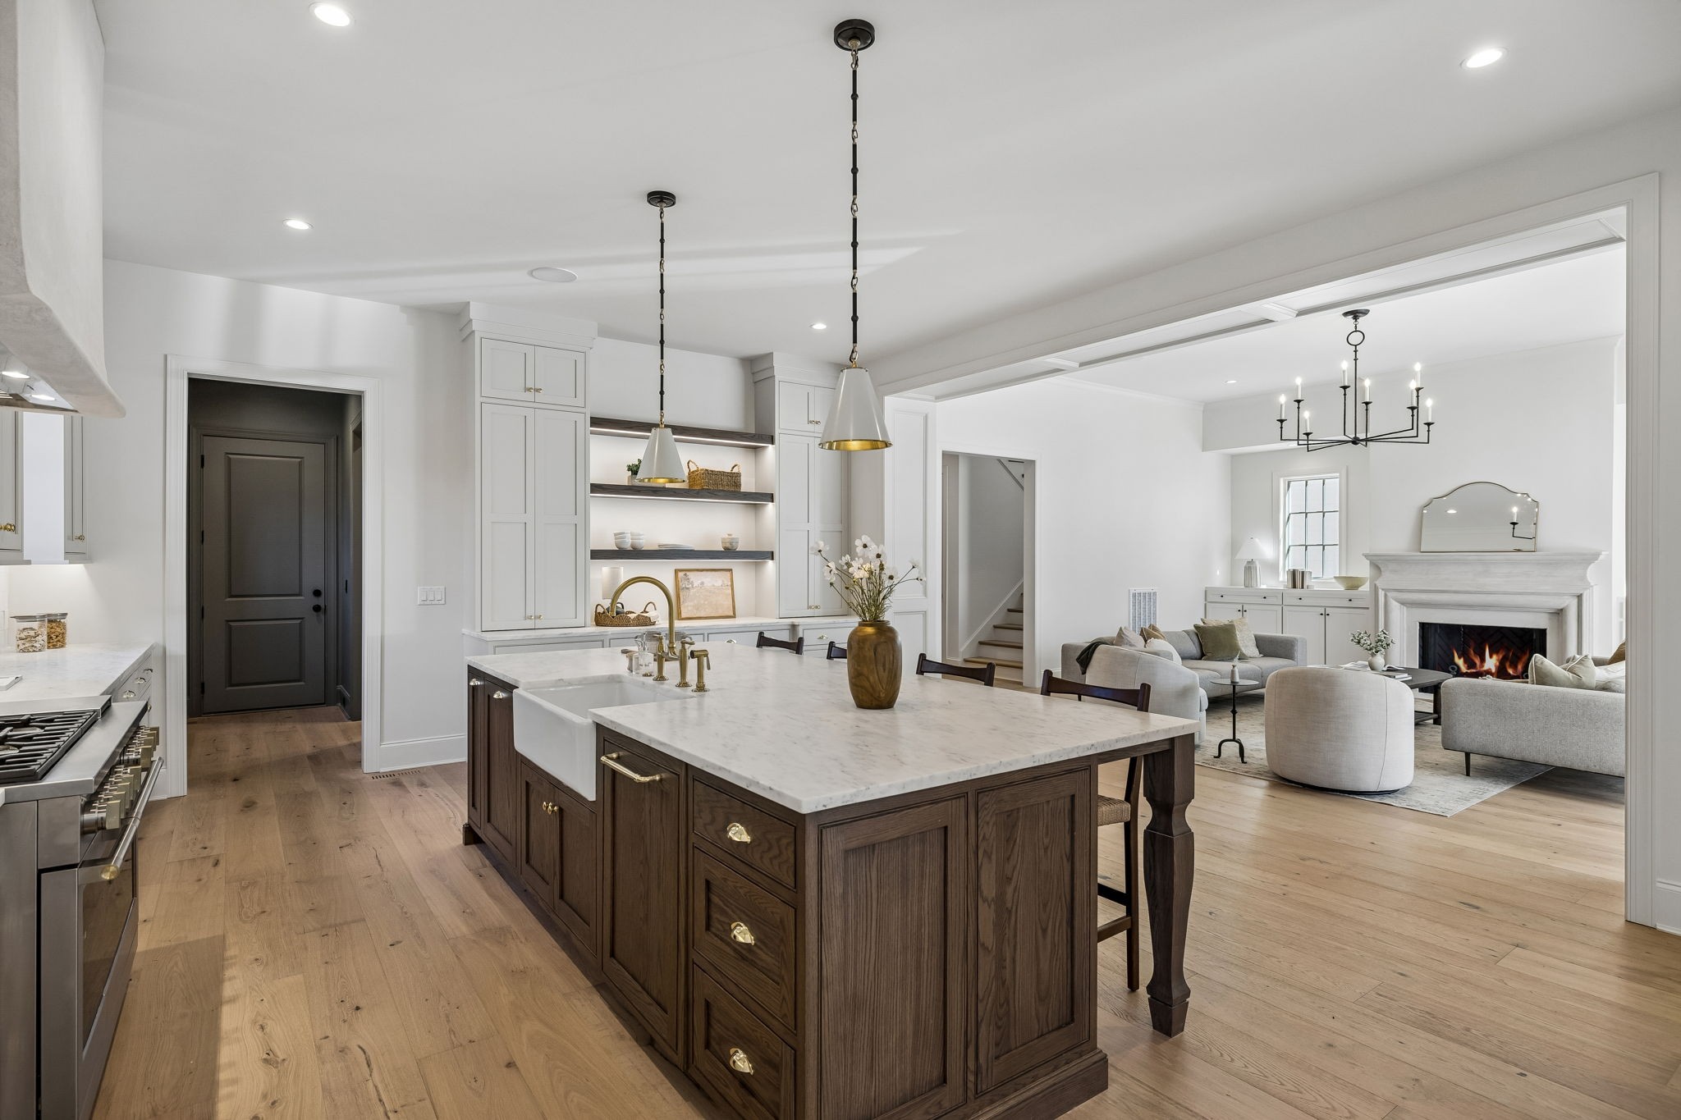
Bright white kitchen with a large dark wood island, brass fixtures, and built-in display shelves.
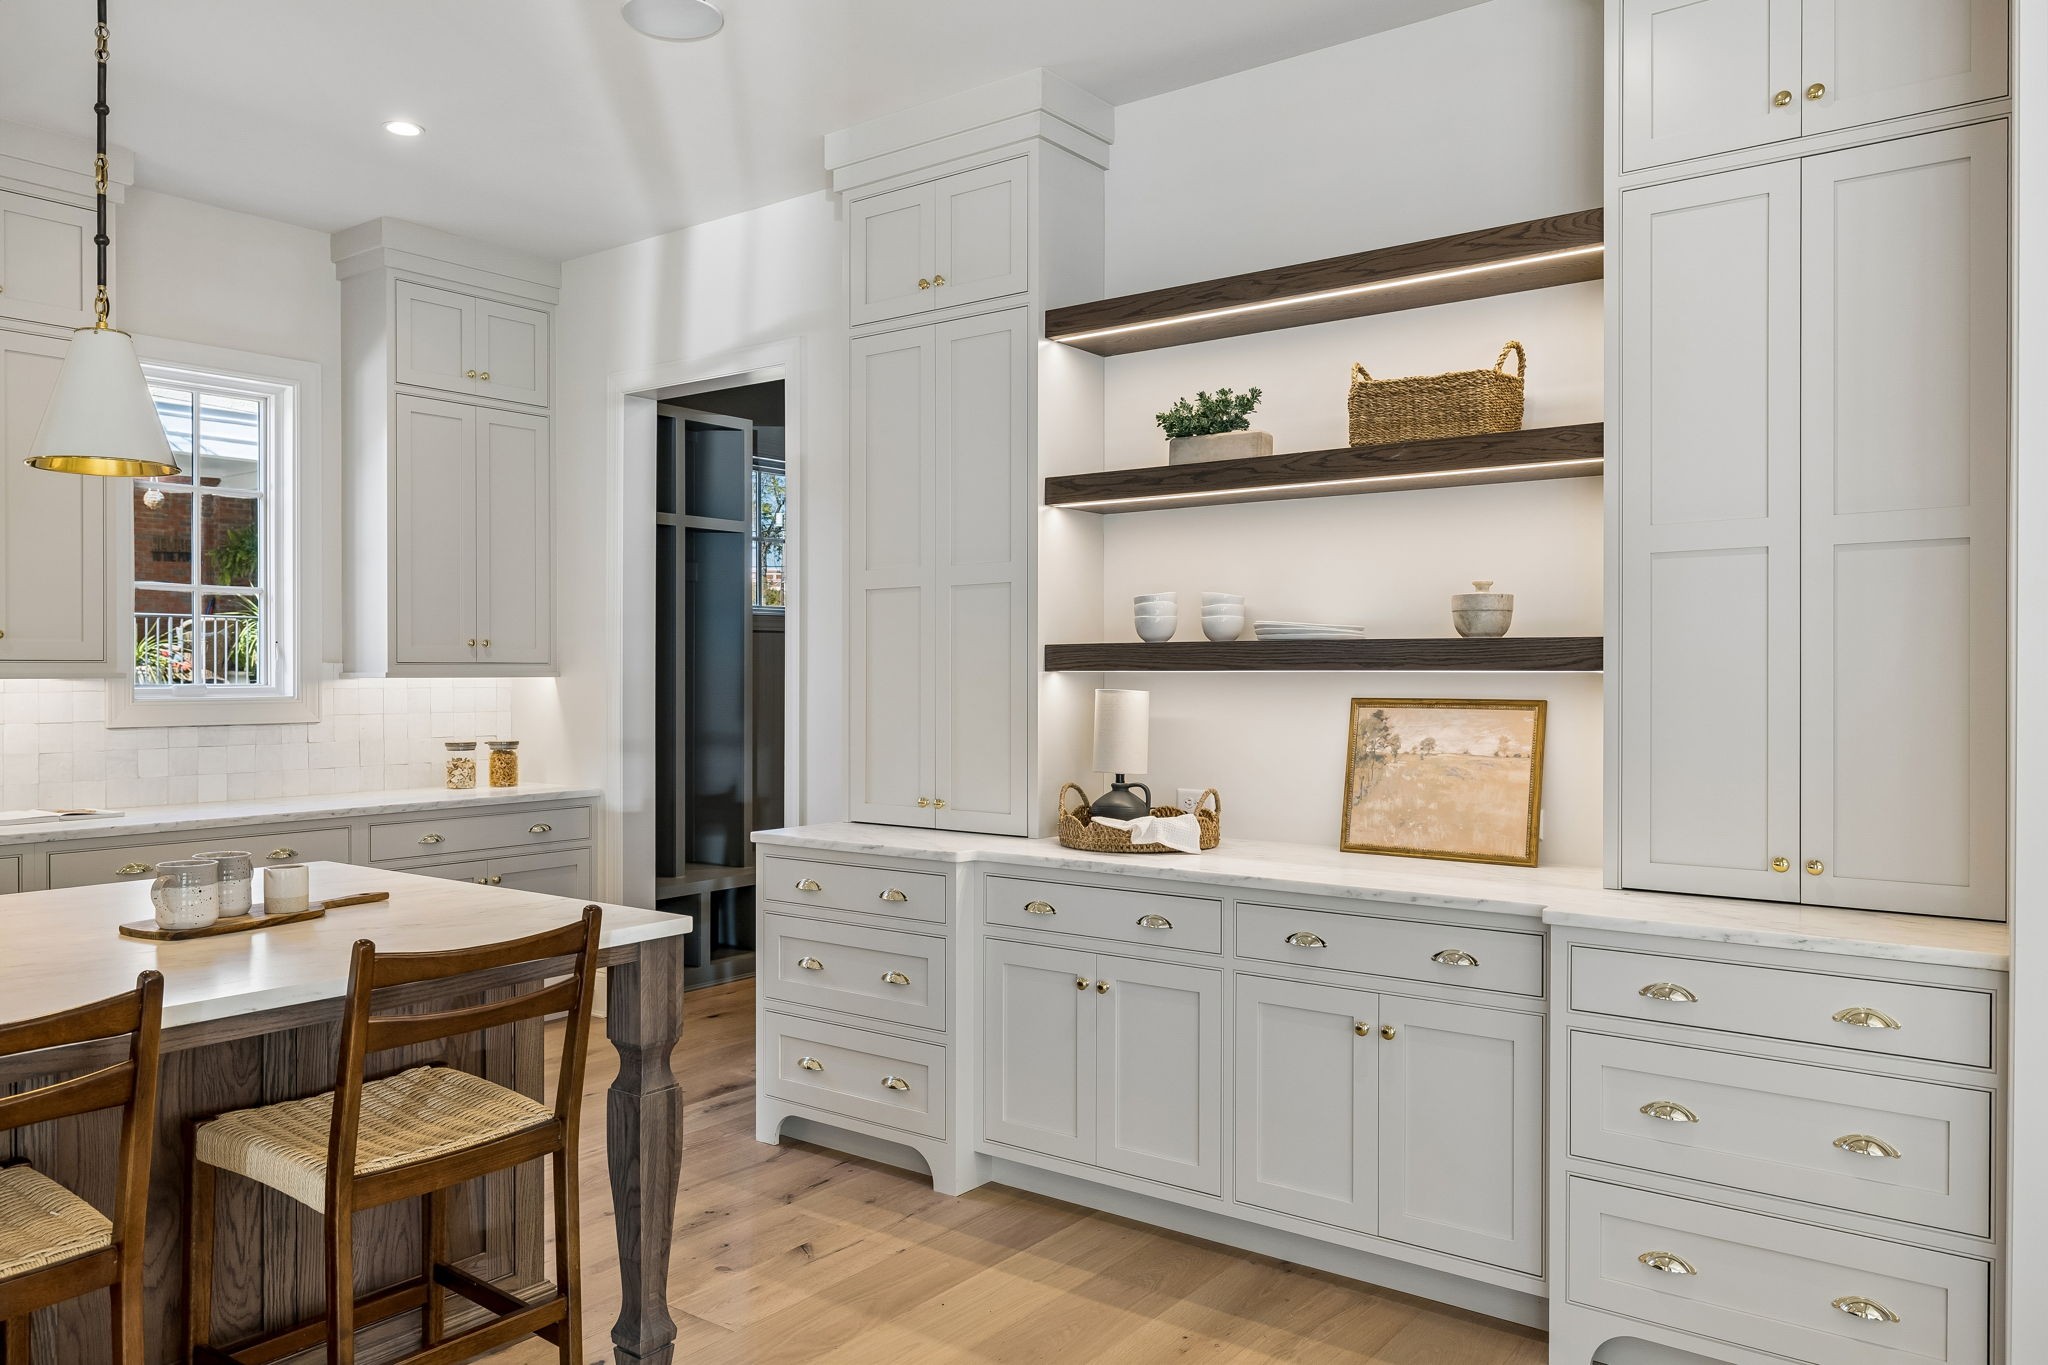
Kitchen with gray cabinetry, a wood dining island, and illuminated open shelves.
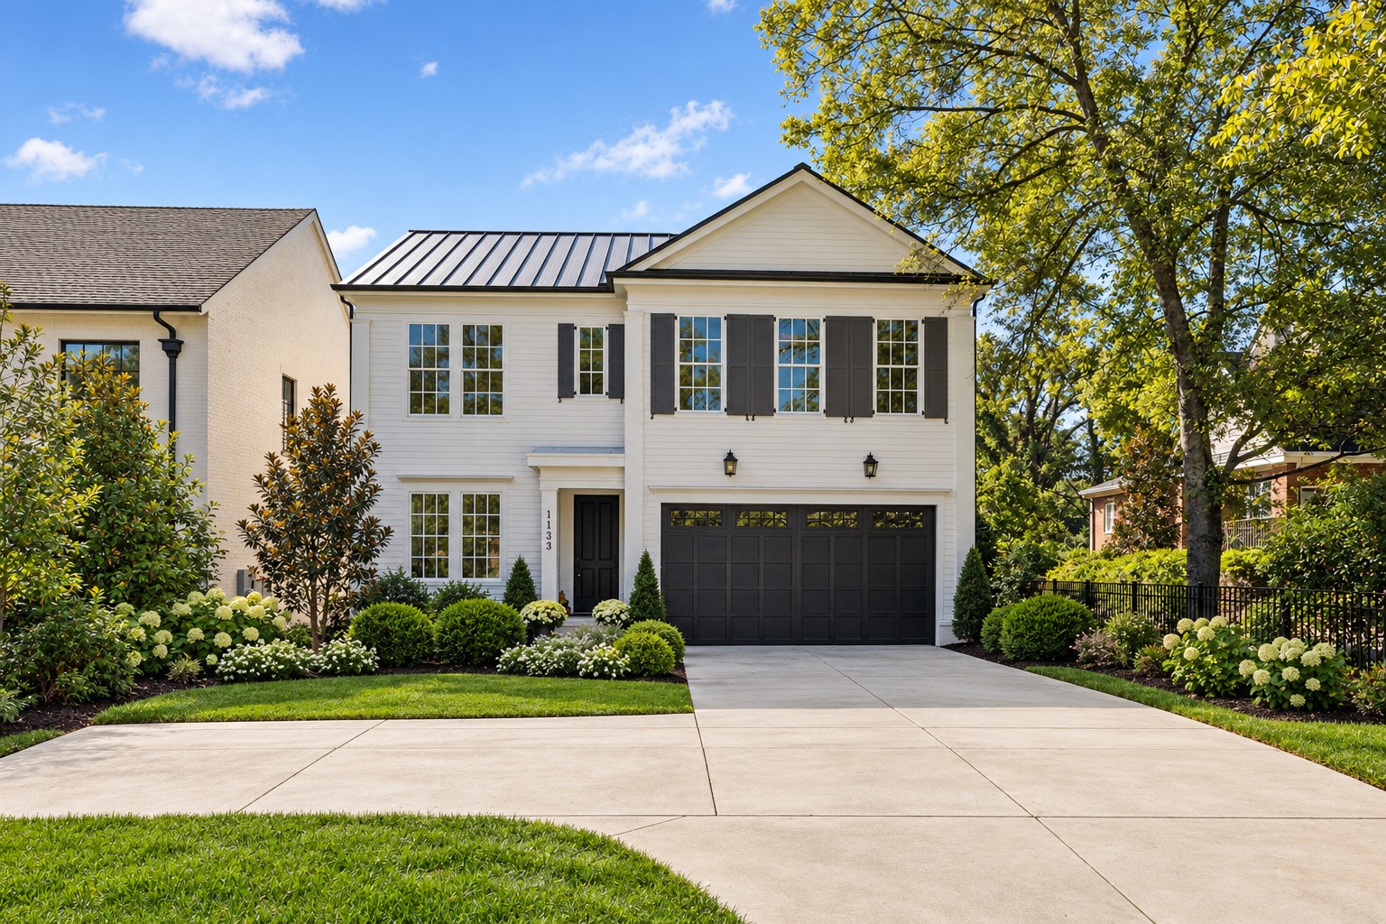
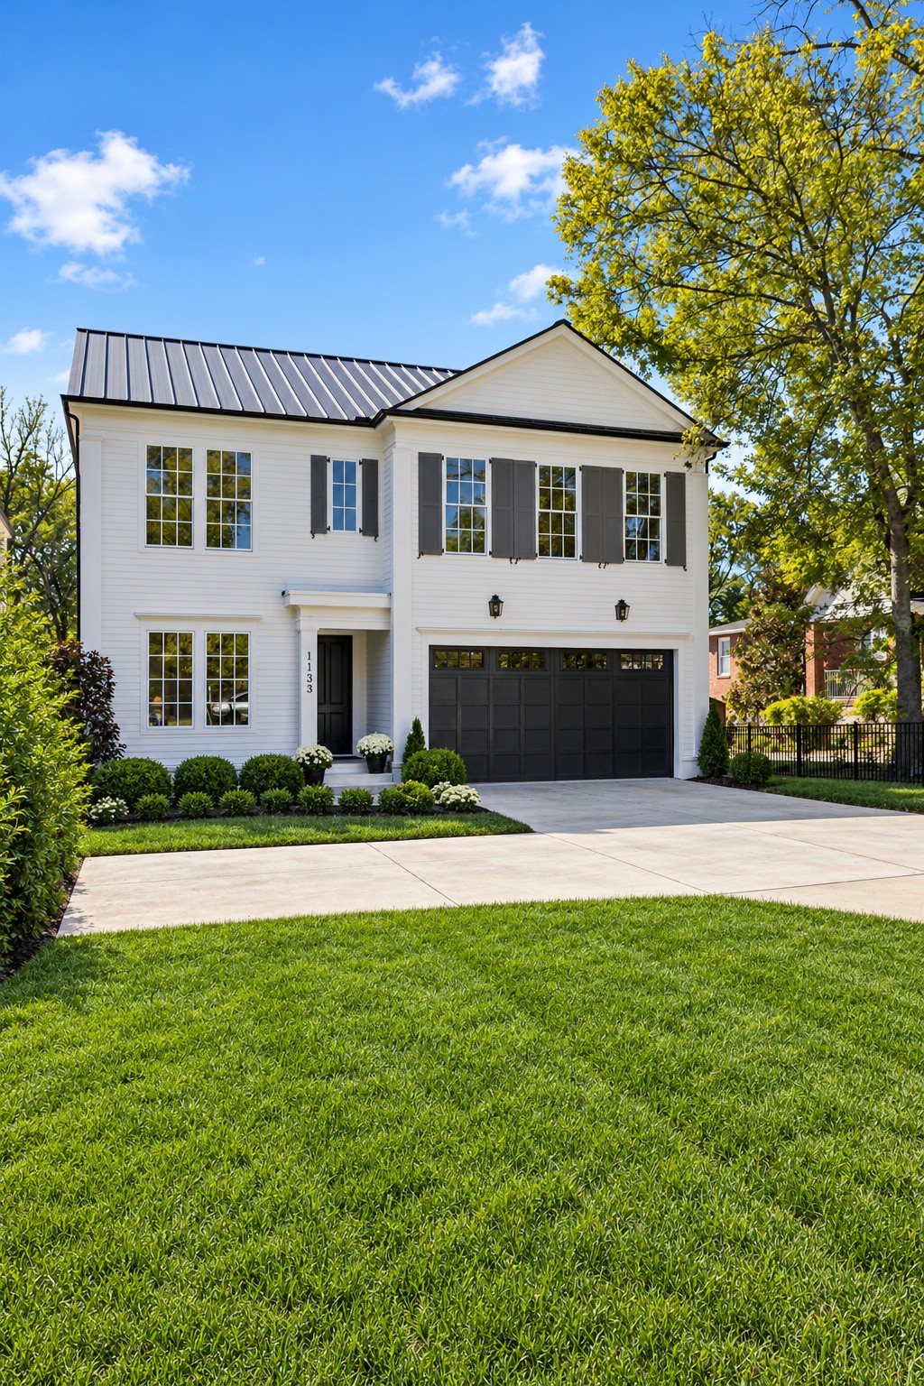
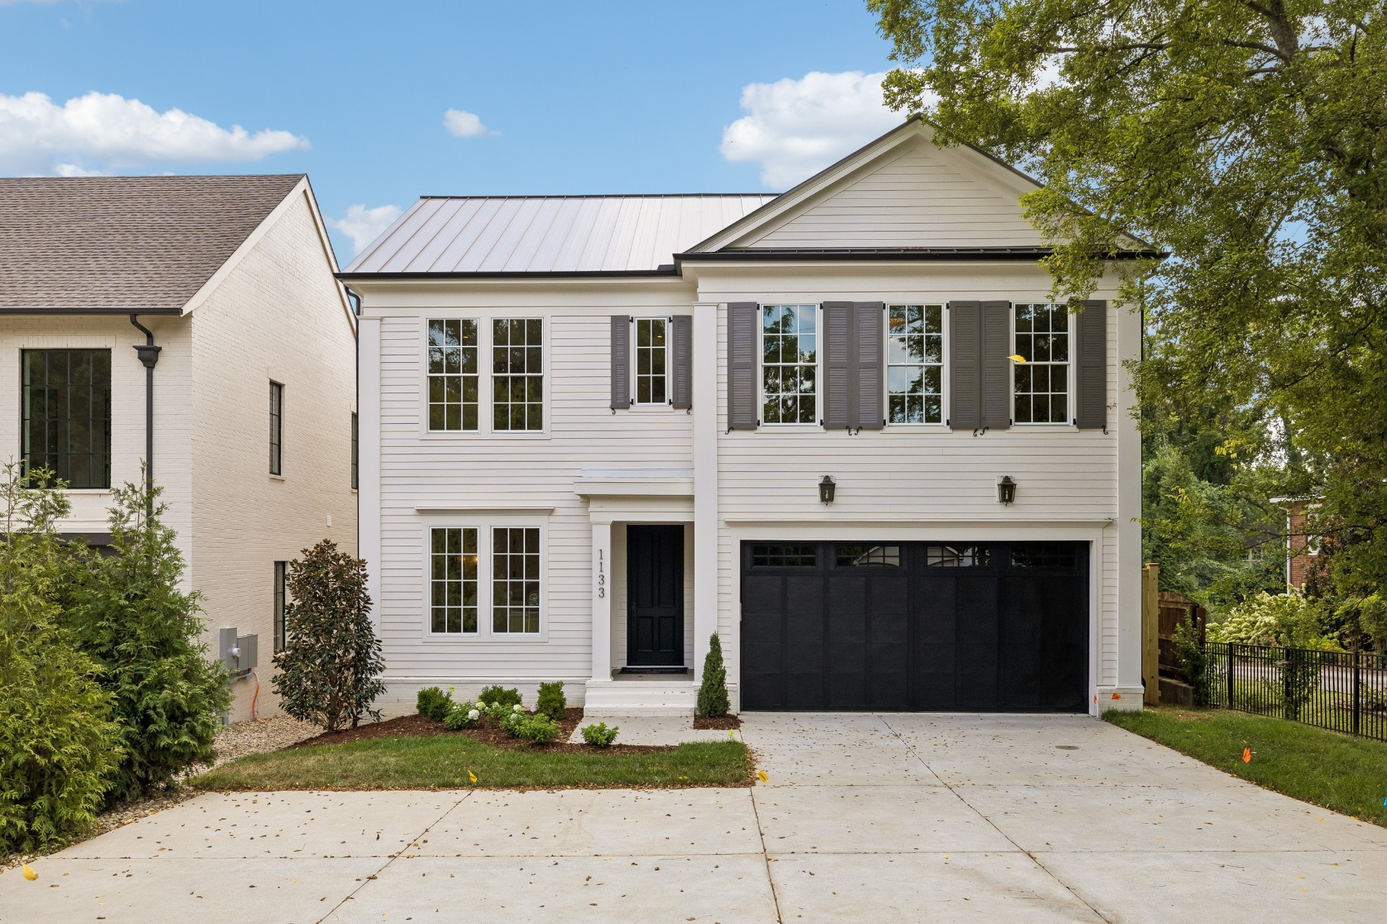
White two-story home with dark shutters, a metal roof, landscaped garden, and attached garage.
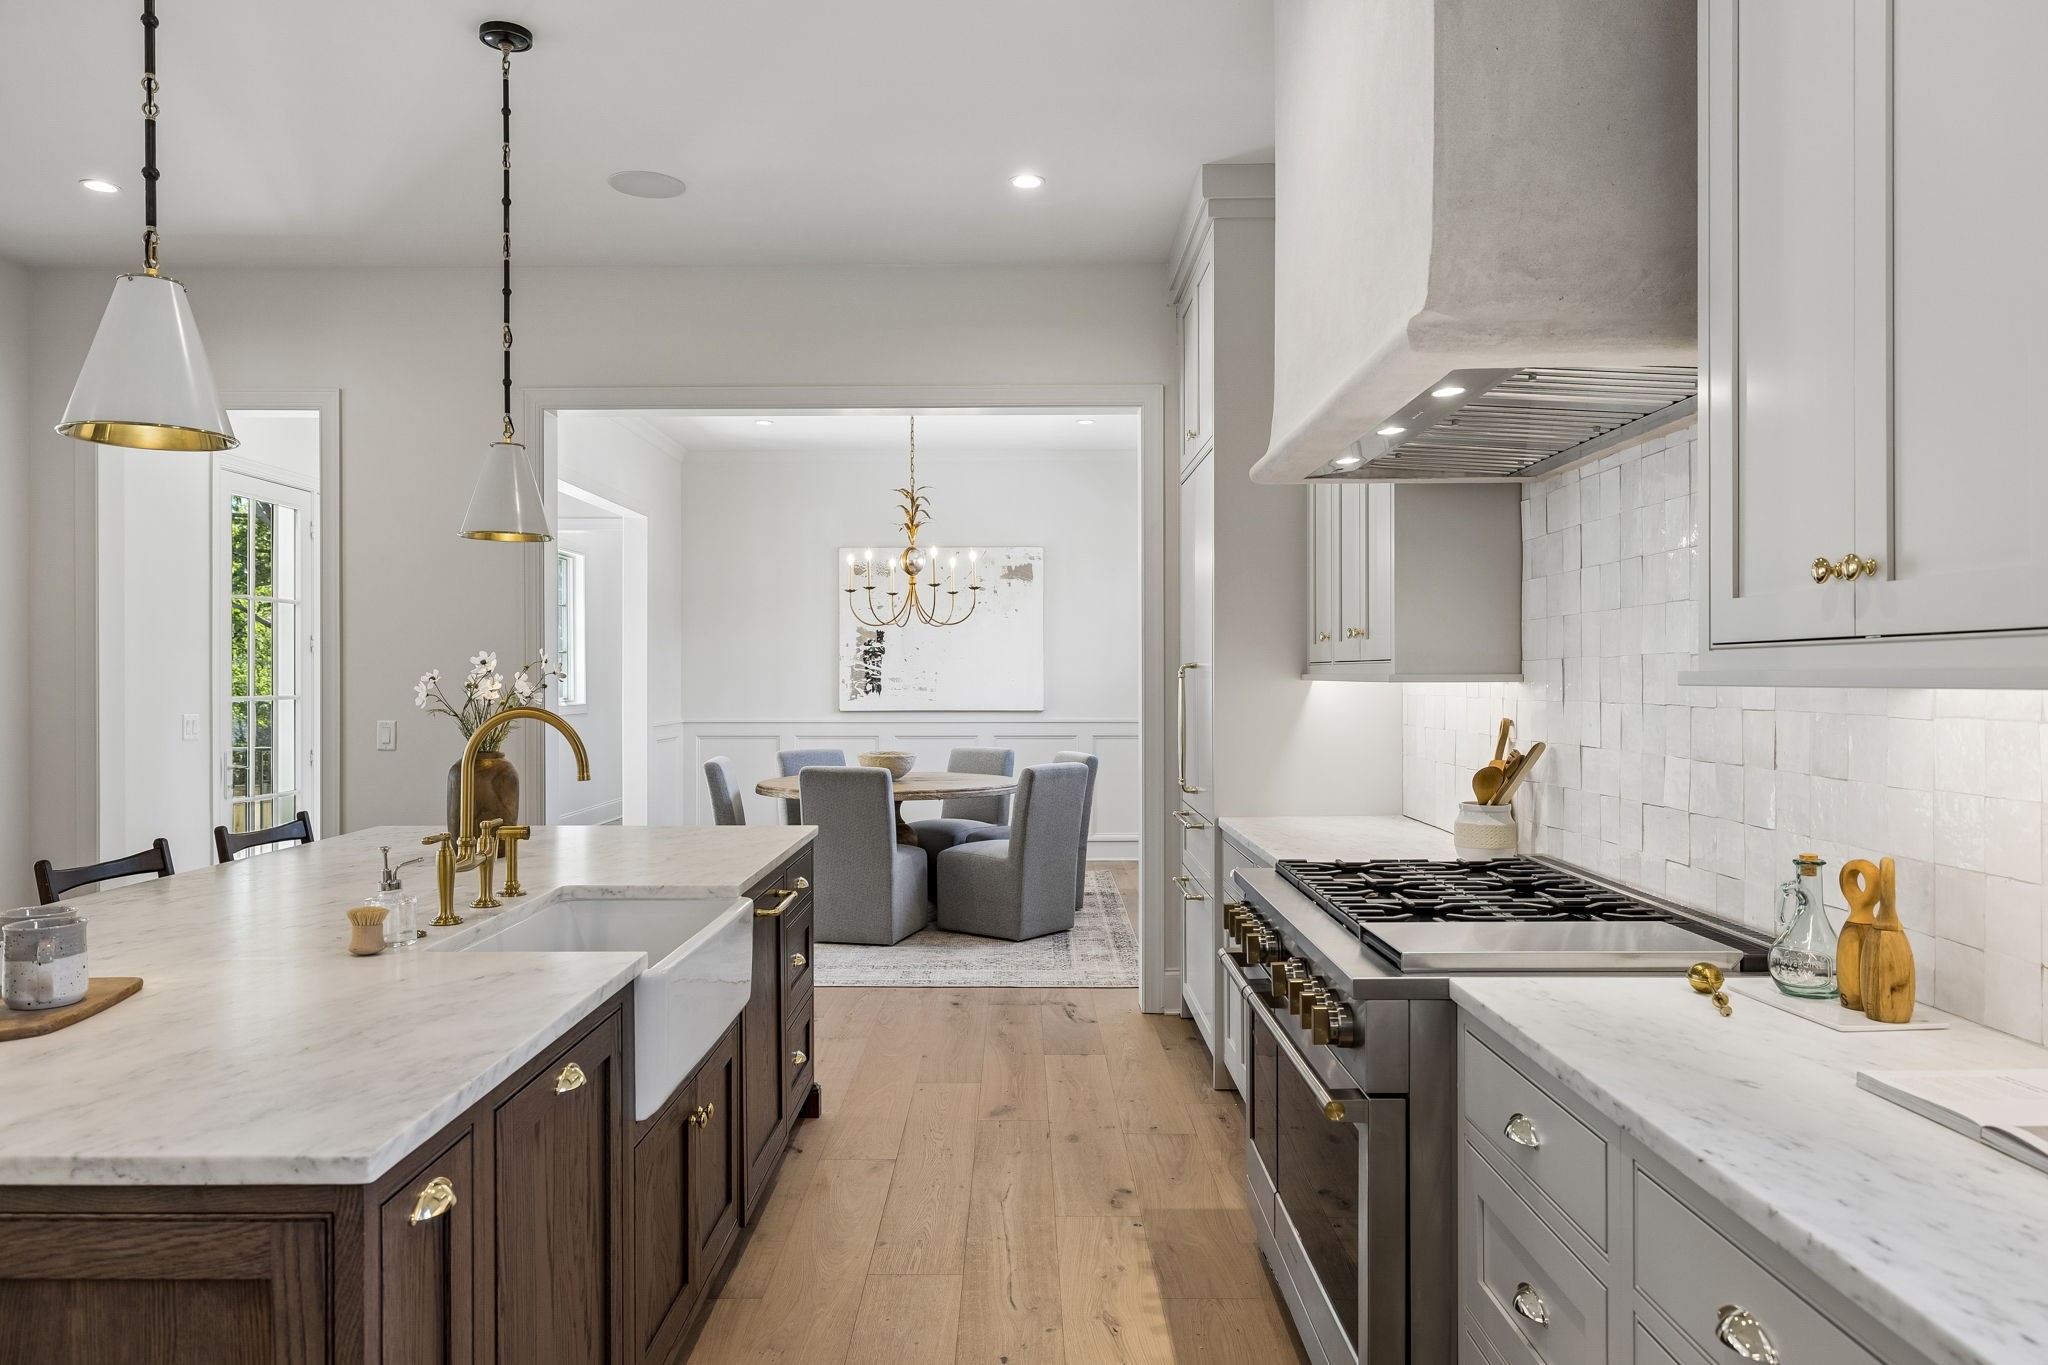
Kitchen with marble countertops, a dark wood island, brass fixtures, and a gas range; dining room beyond.
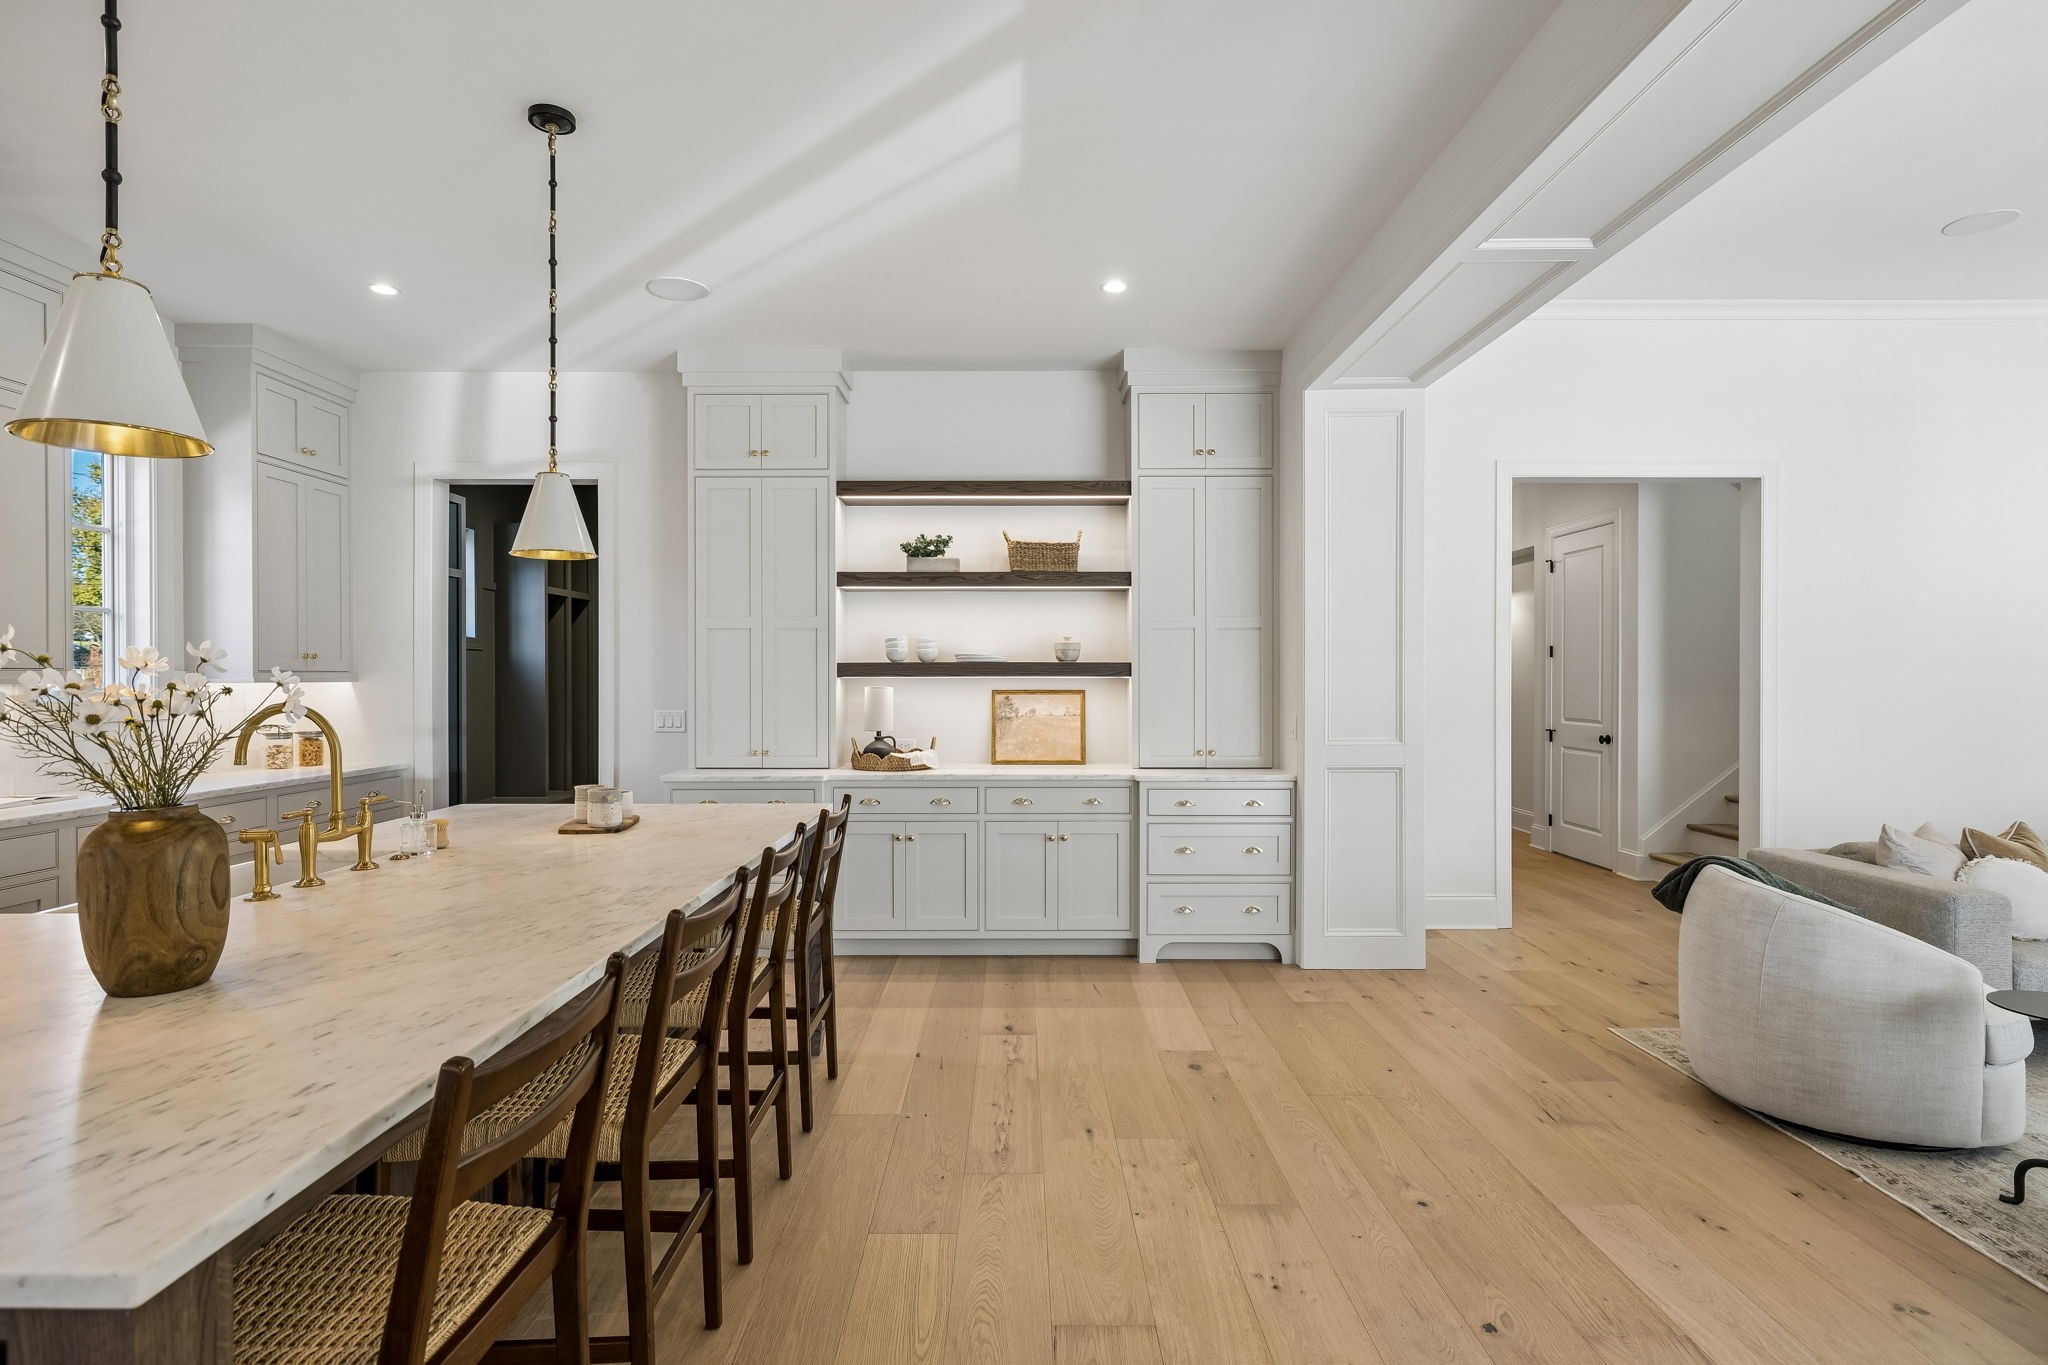
Bright kitchen with a long marble island, brass fixtures, and built-in display shelves beside the living area.
Kitchen with a large wood-based island, brass fixtures, and gray cabinetry.
Open kitchen with dark wood island, adjoining living room, and dining area.
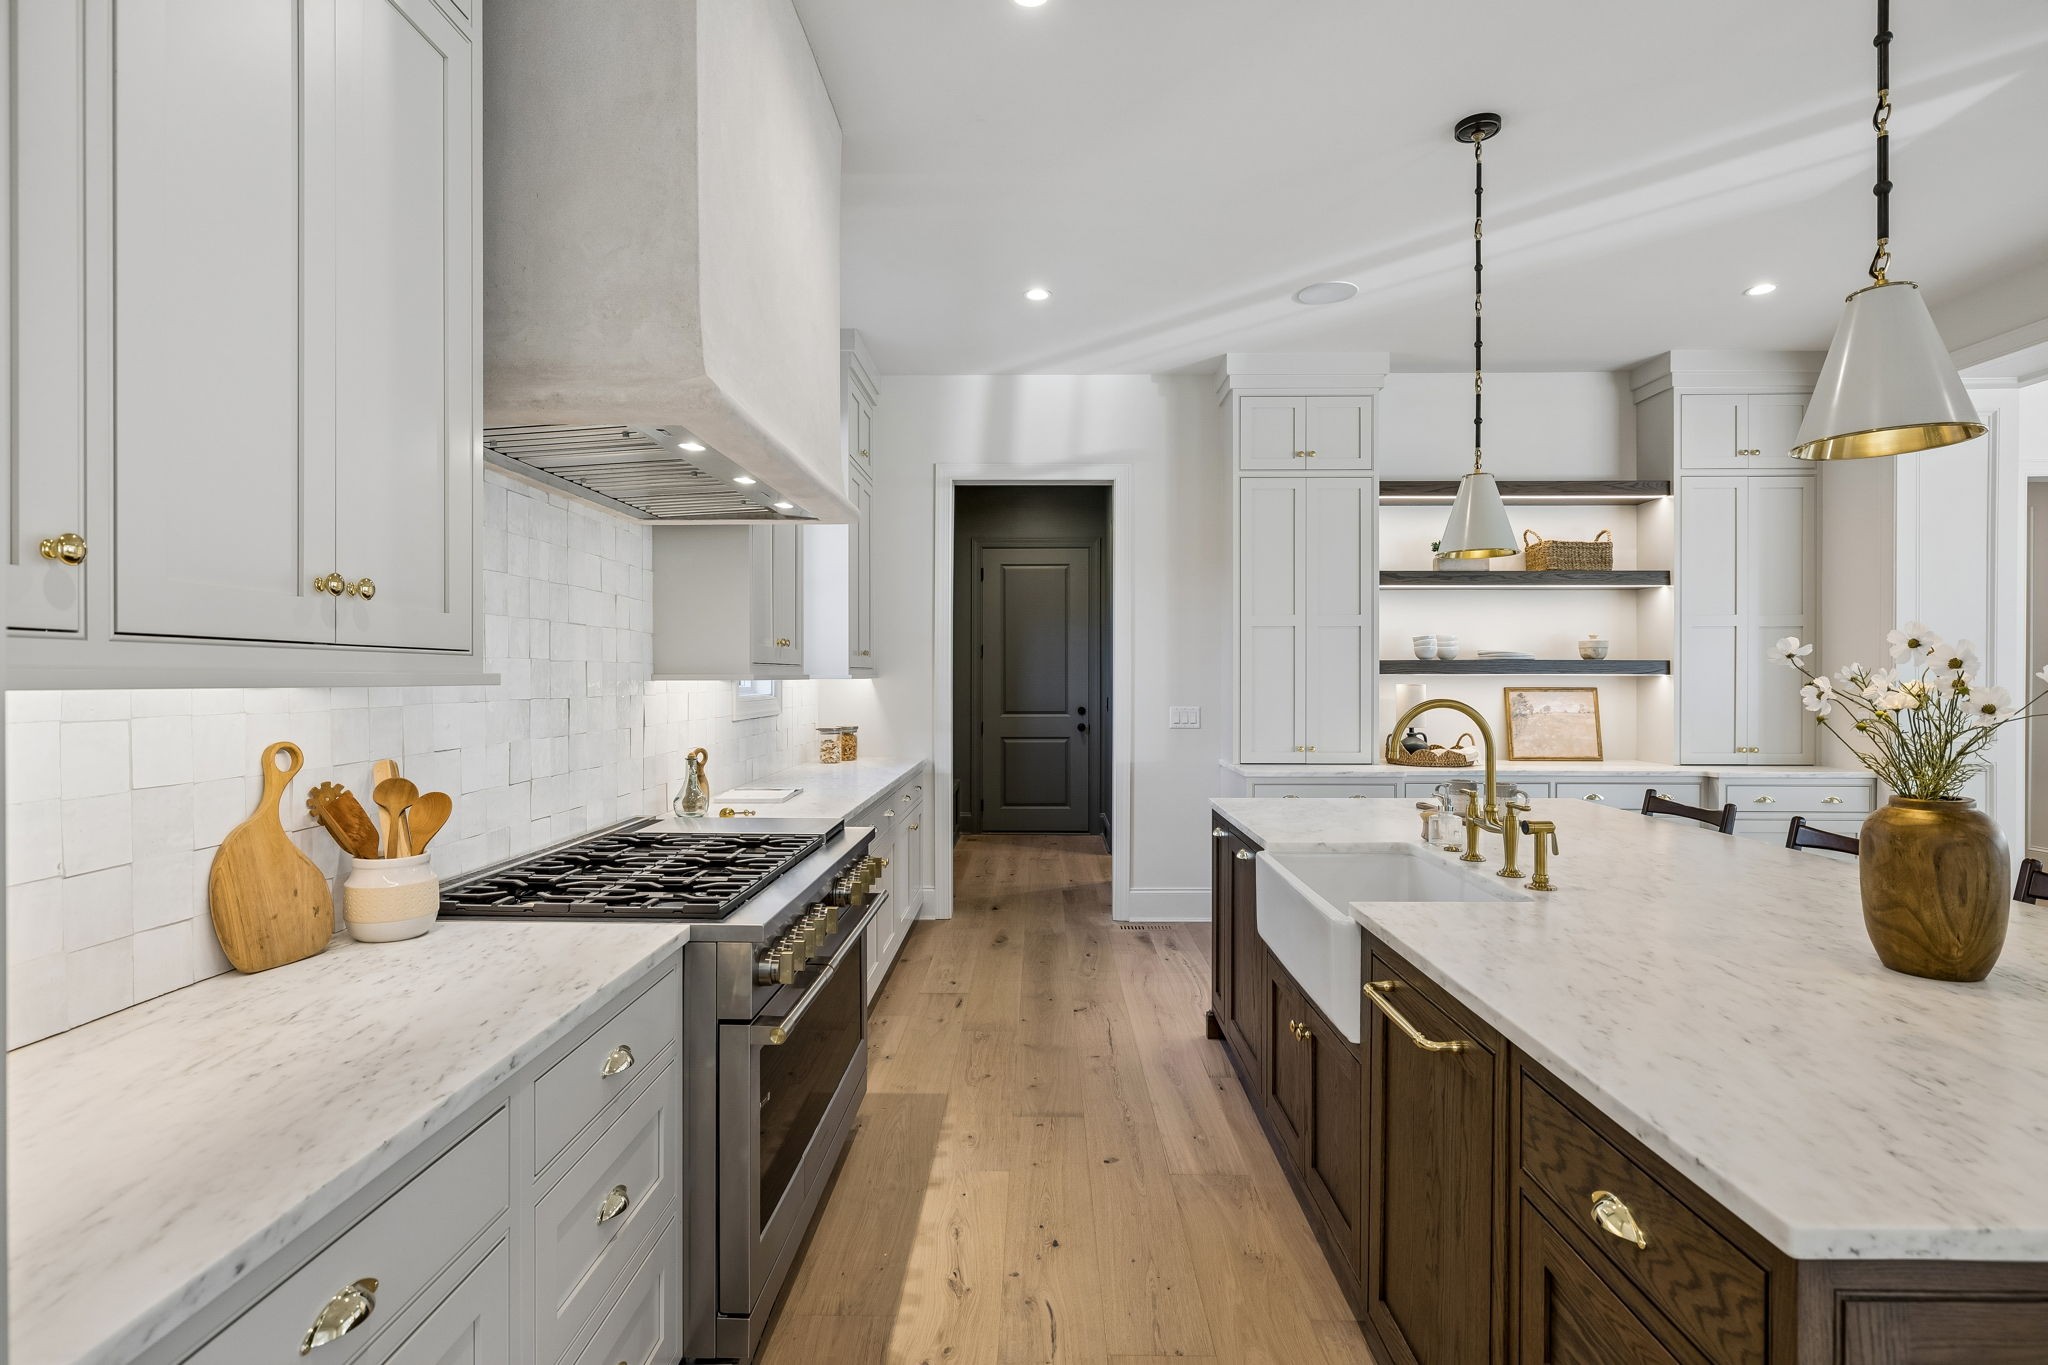
Kitchen with a large marble island, brass fixtures, white cabinetry, and a professional range.
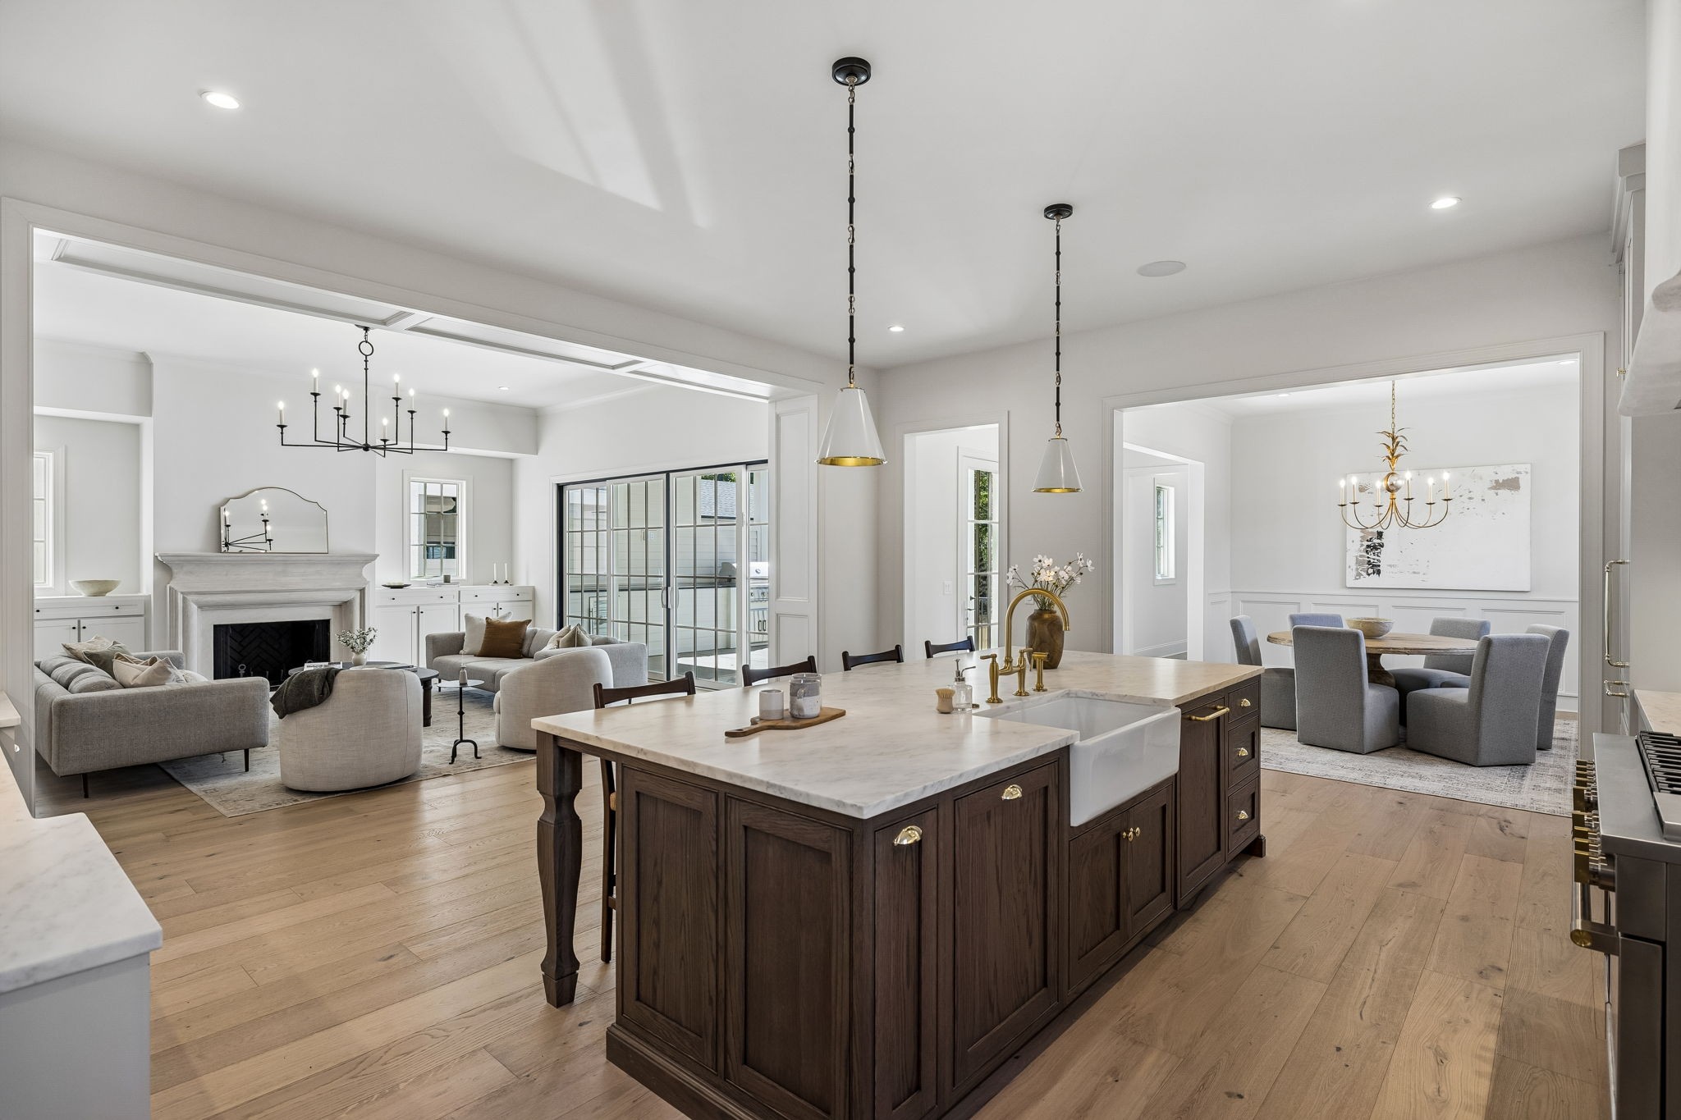
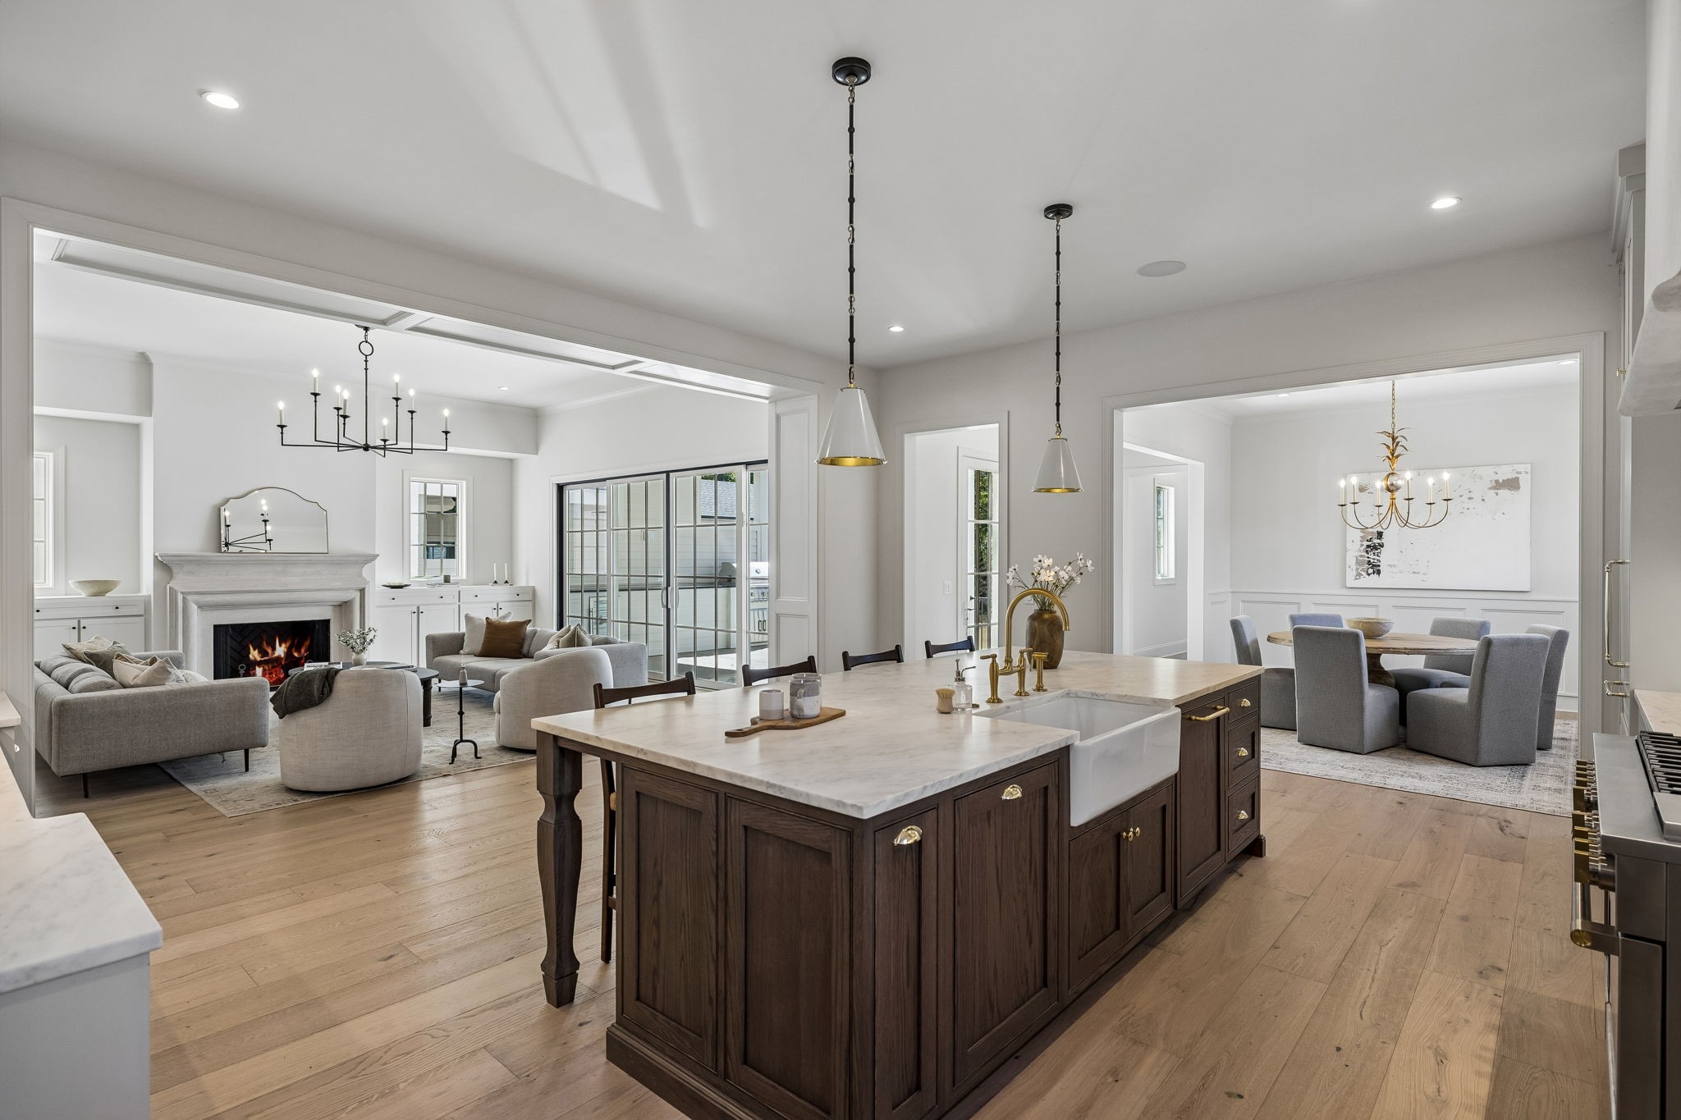
Open kitchen with dark wood island, marble counters, and adjoining living and dining areas.
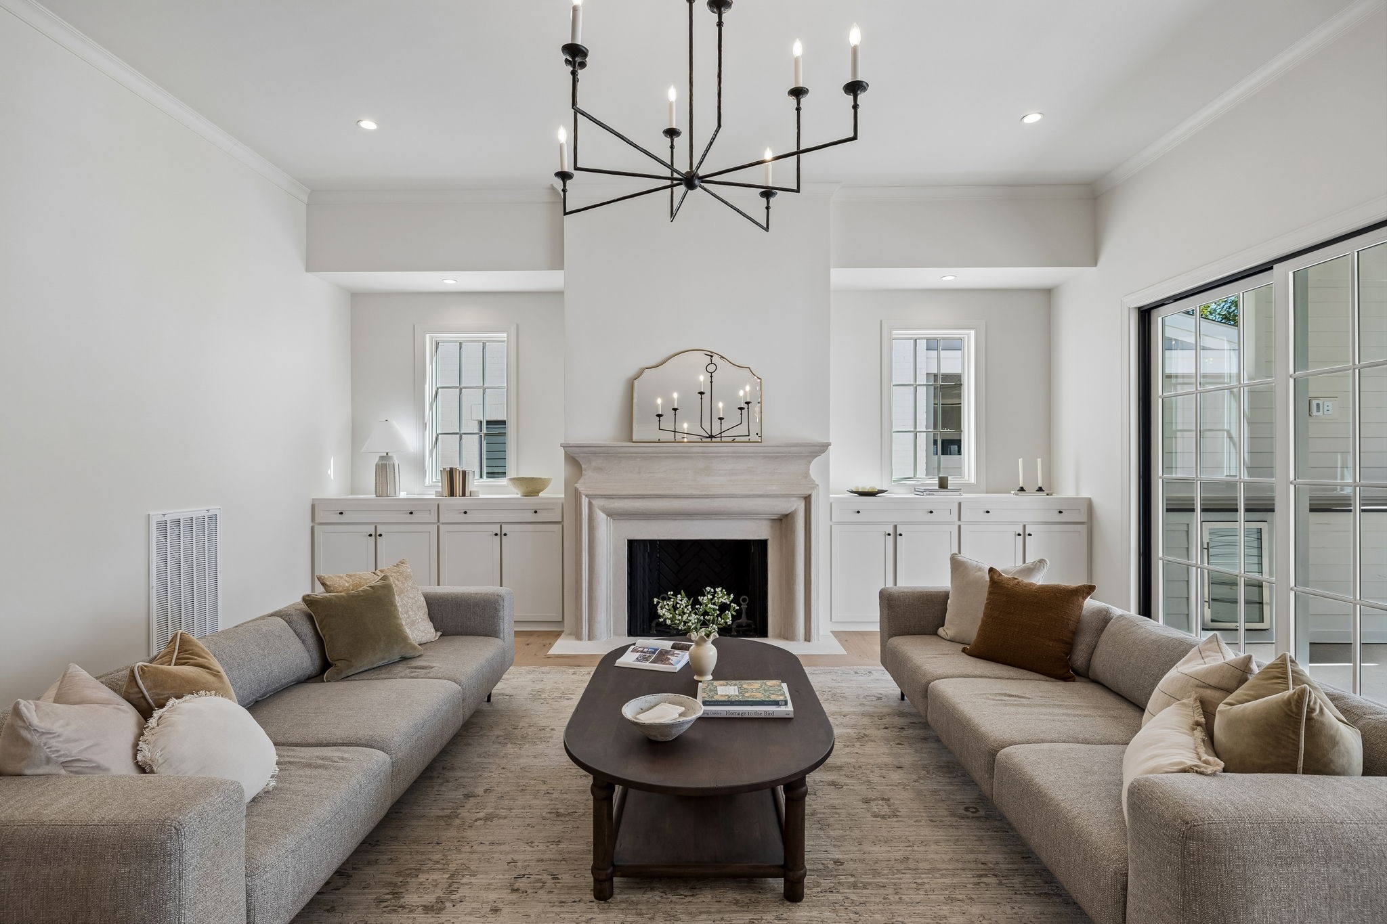
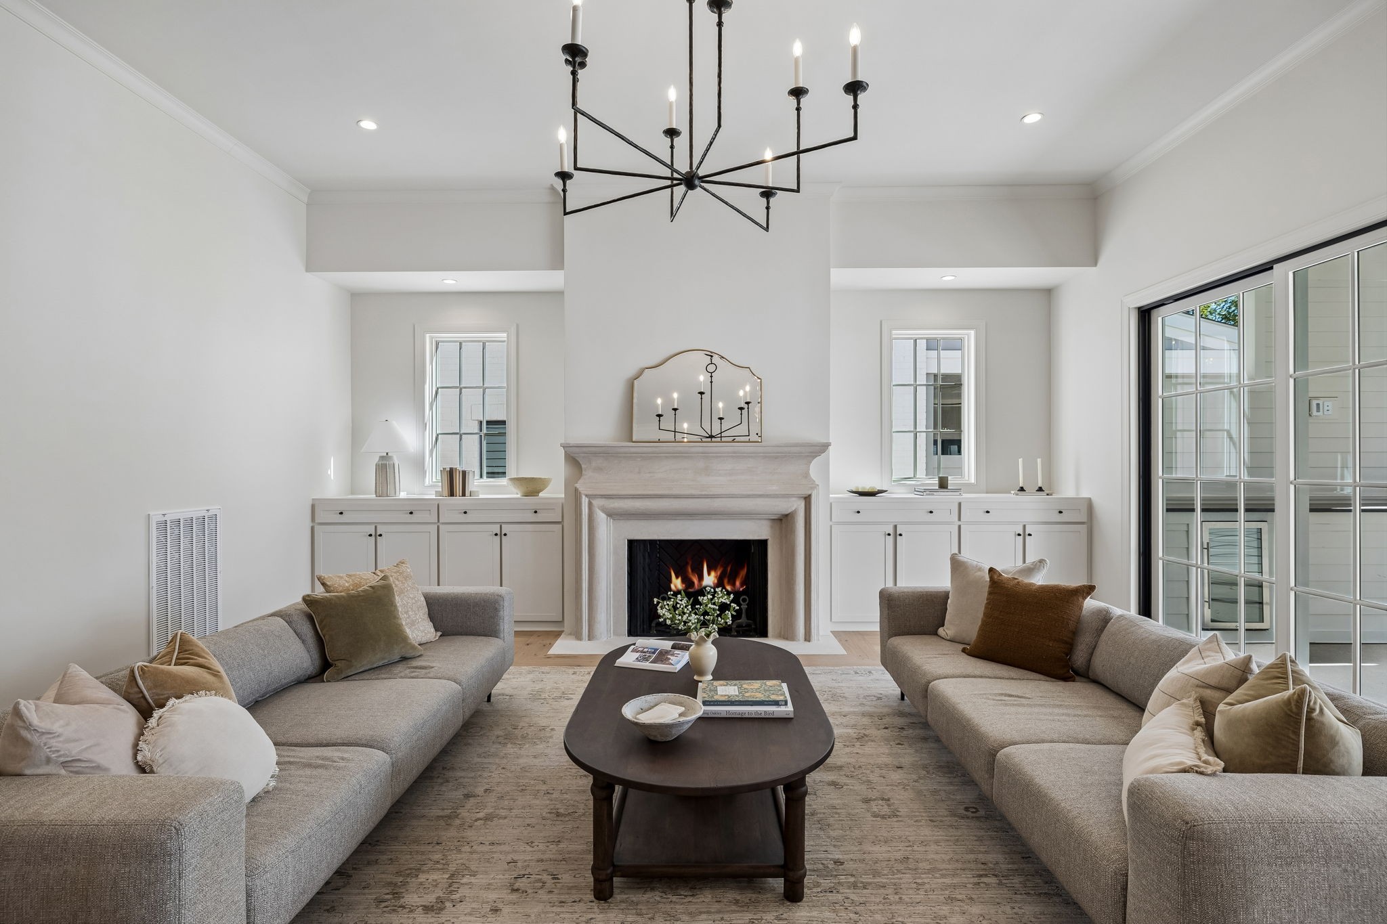
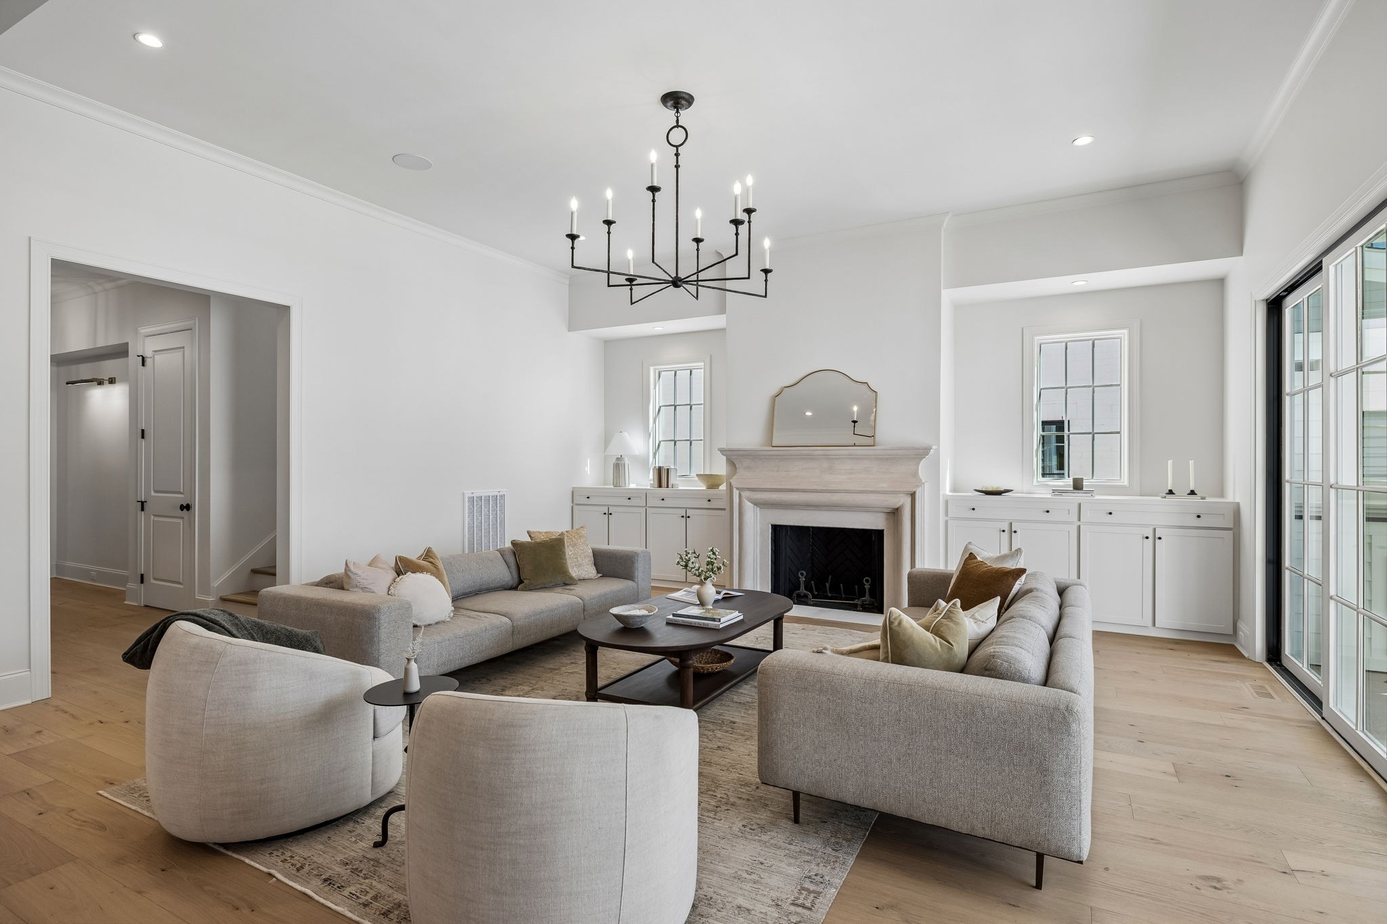
Staged living room with twin sofas facing a fireplace beneath a modern chandelier.
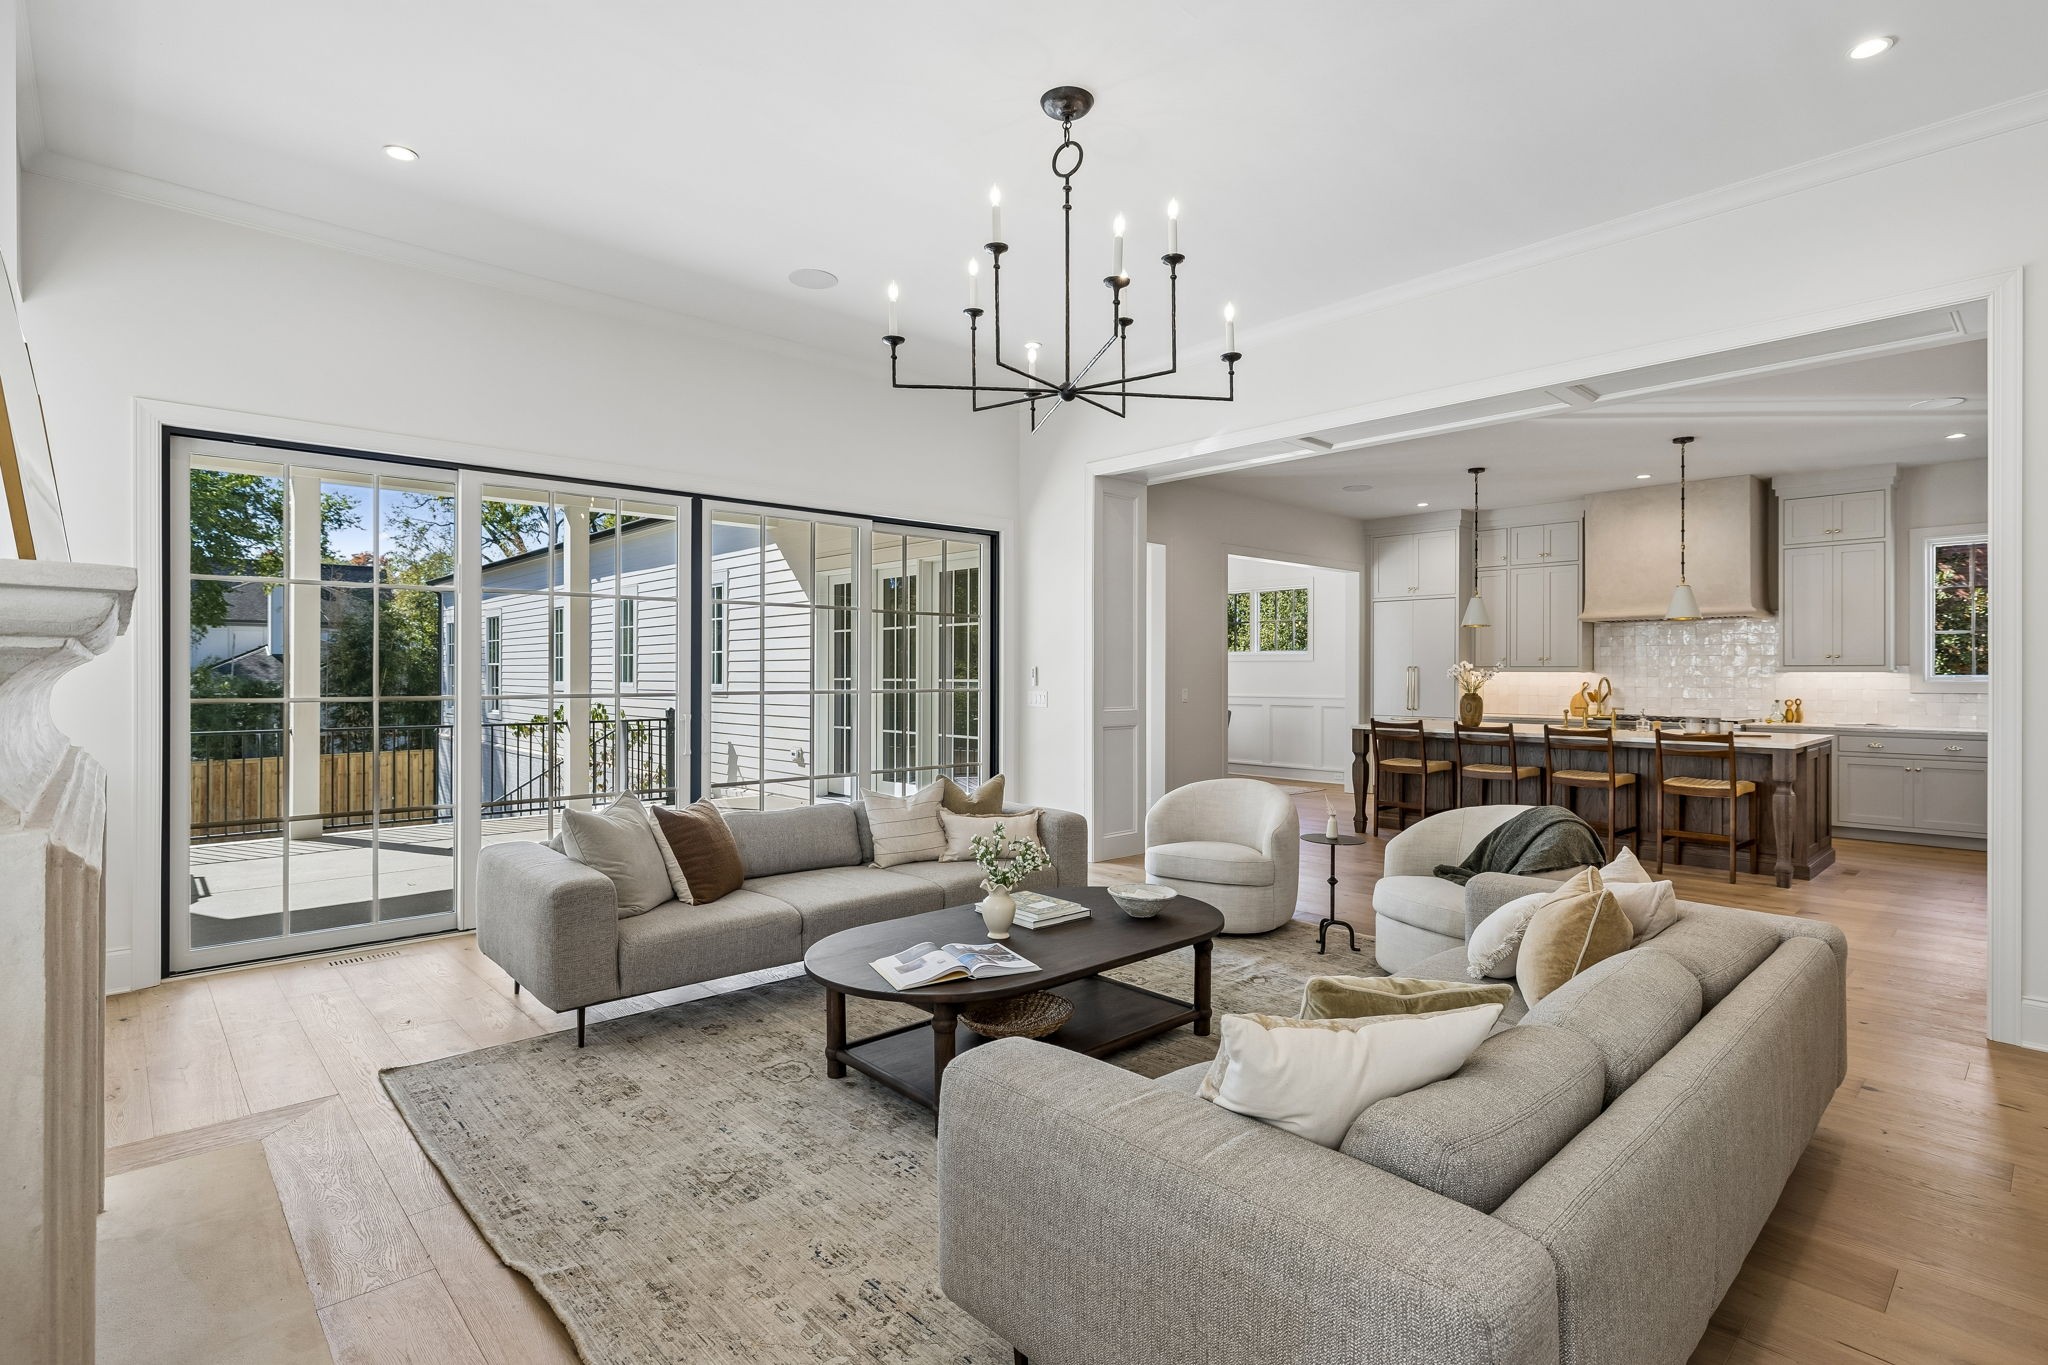
Living room with gray sofas, tall windows, and an open view into the kitchen.
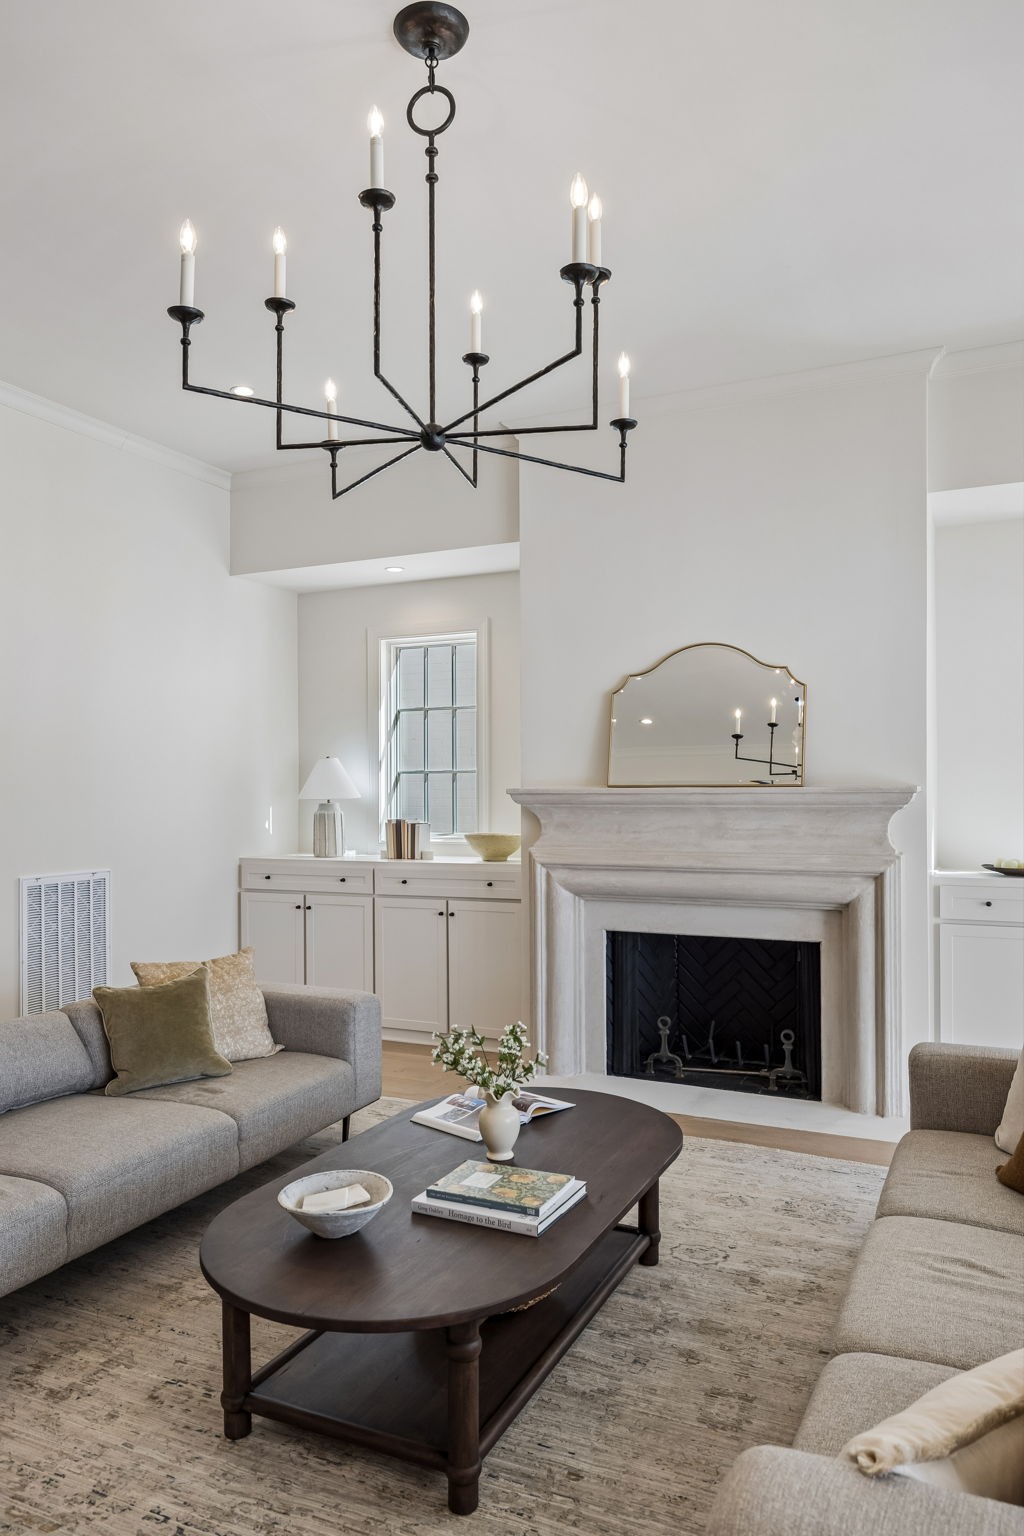
Living room with a stone fireplace, sculptural chandelier, and gray sofas around an oval coffee table.
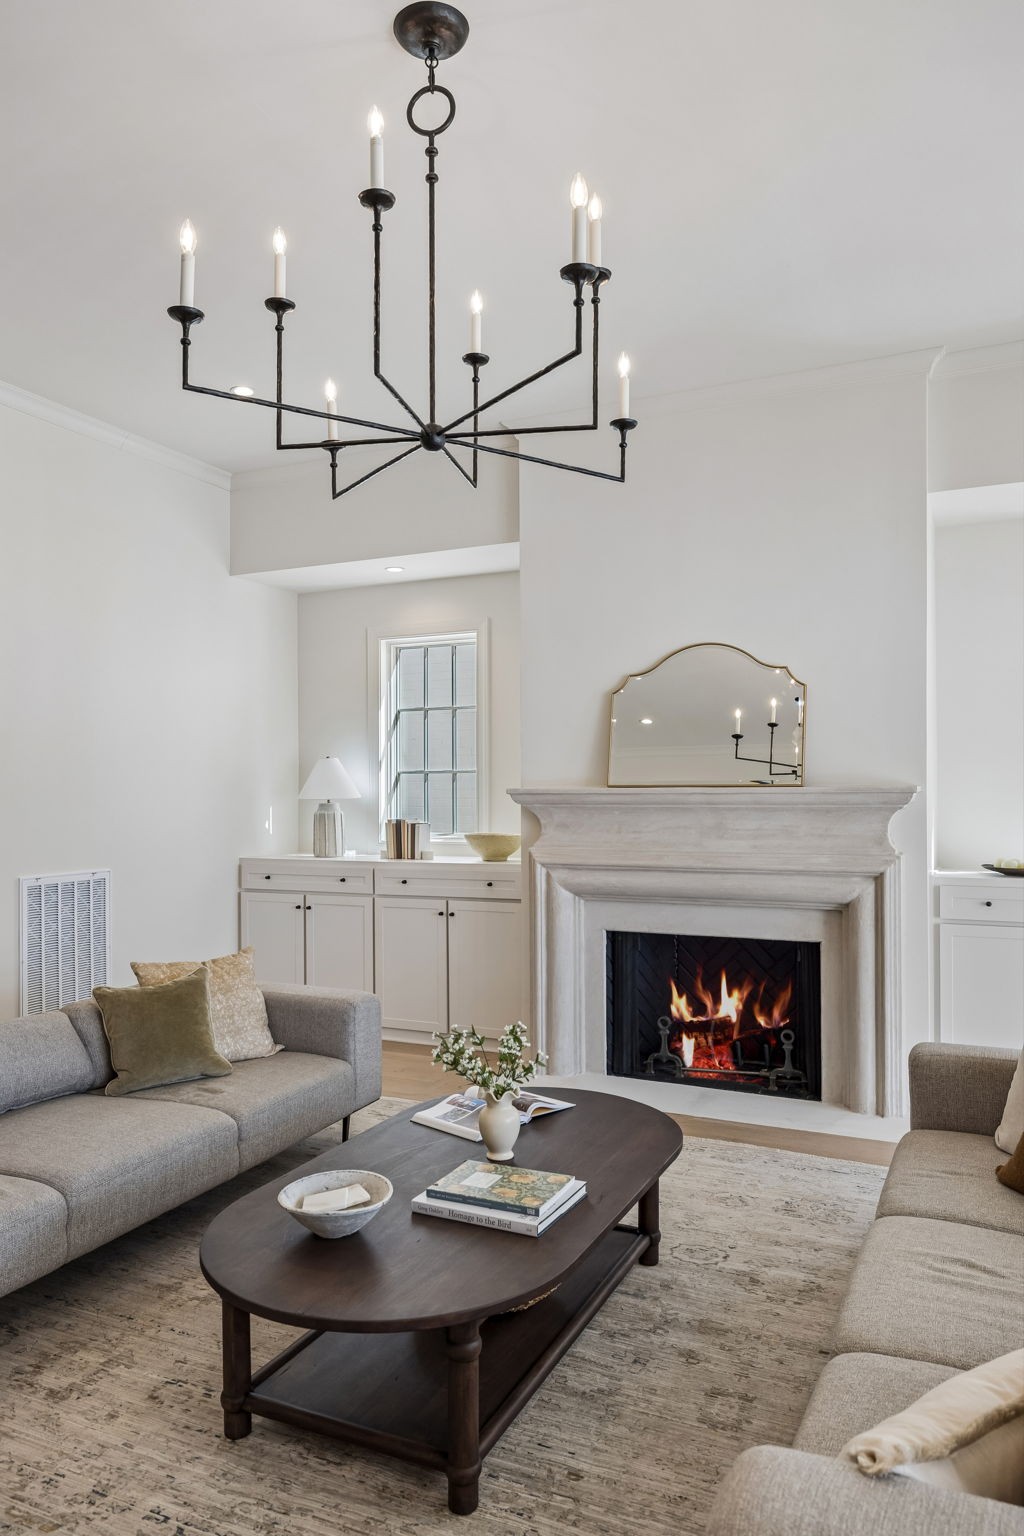
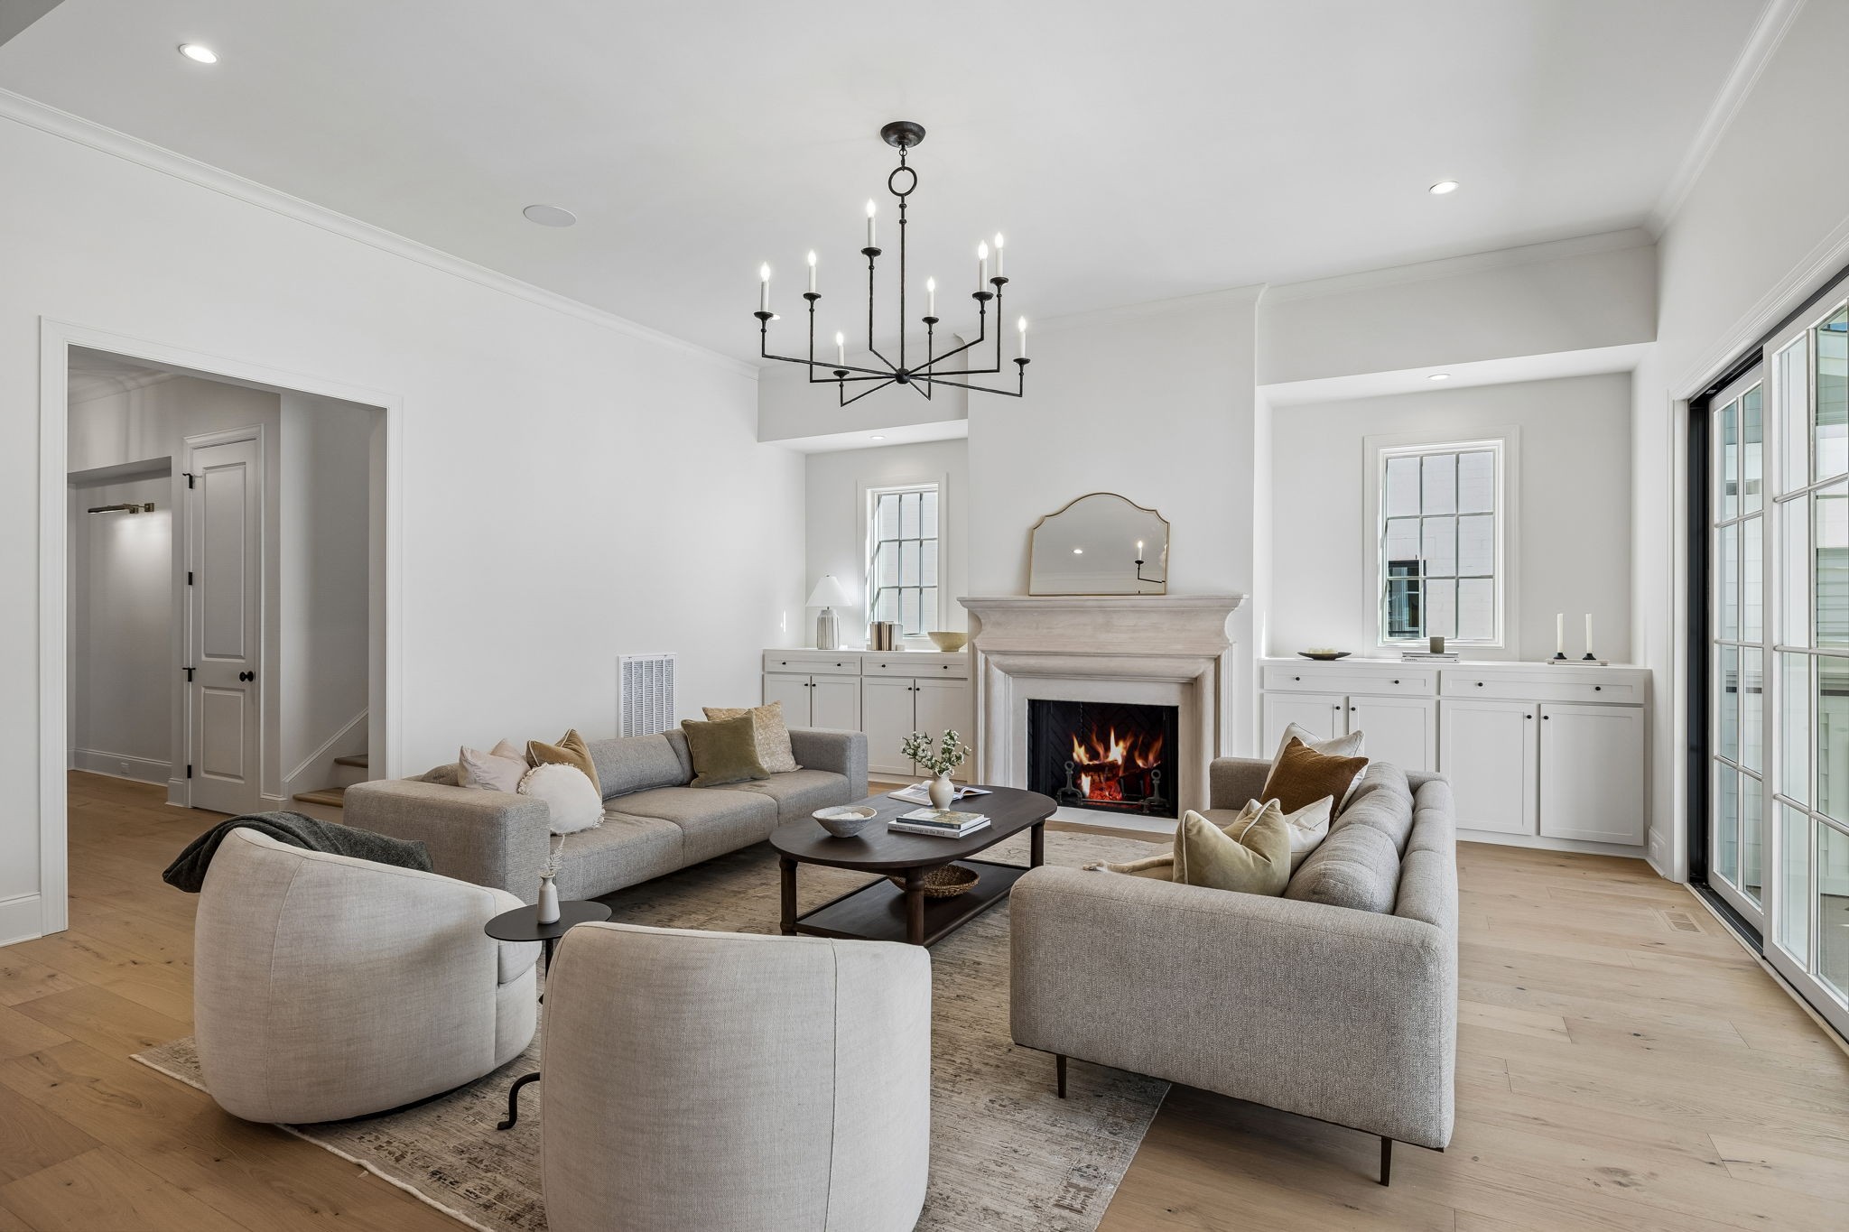
Living room with a lit fireplace, sculptural black chandelier, and neutral upholstered seating.
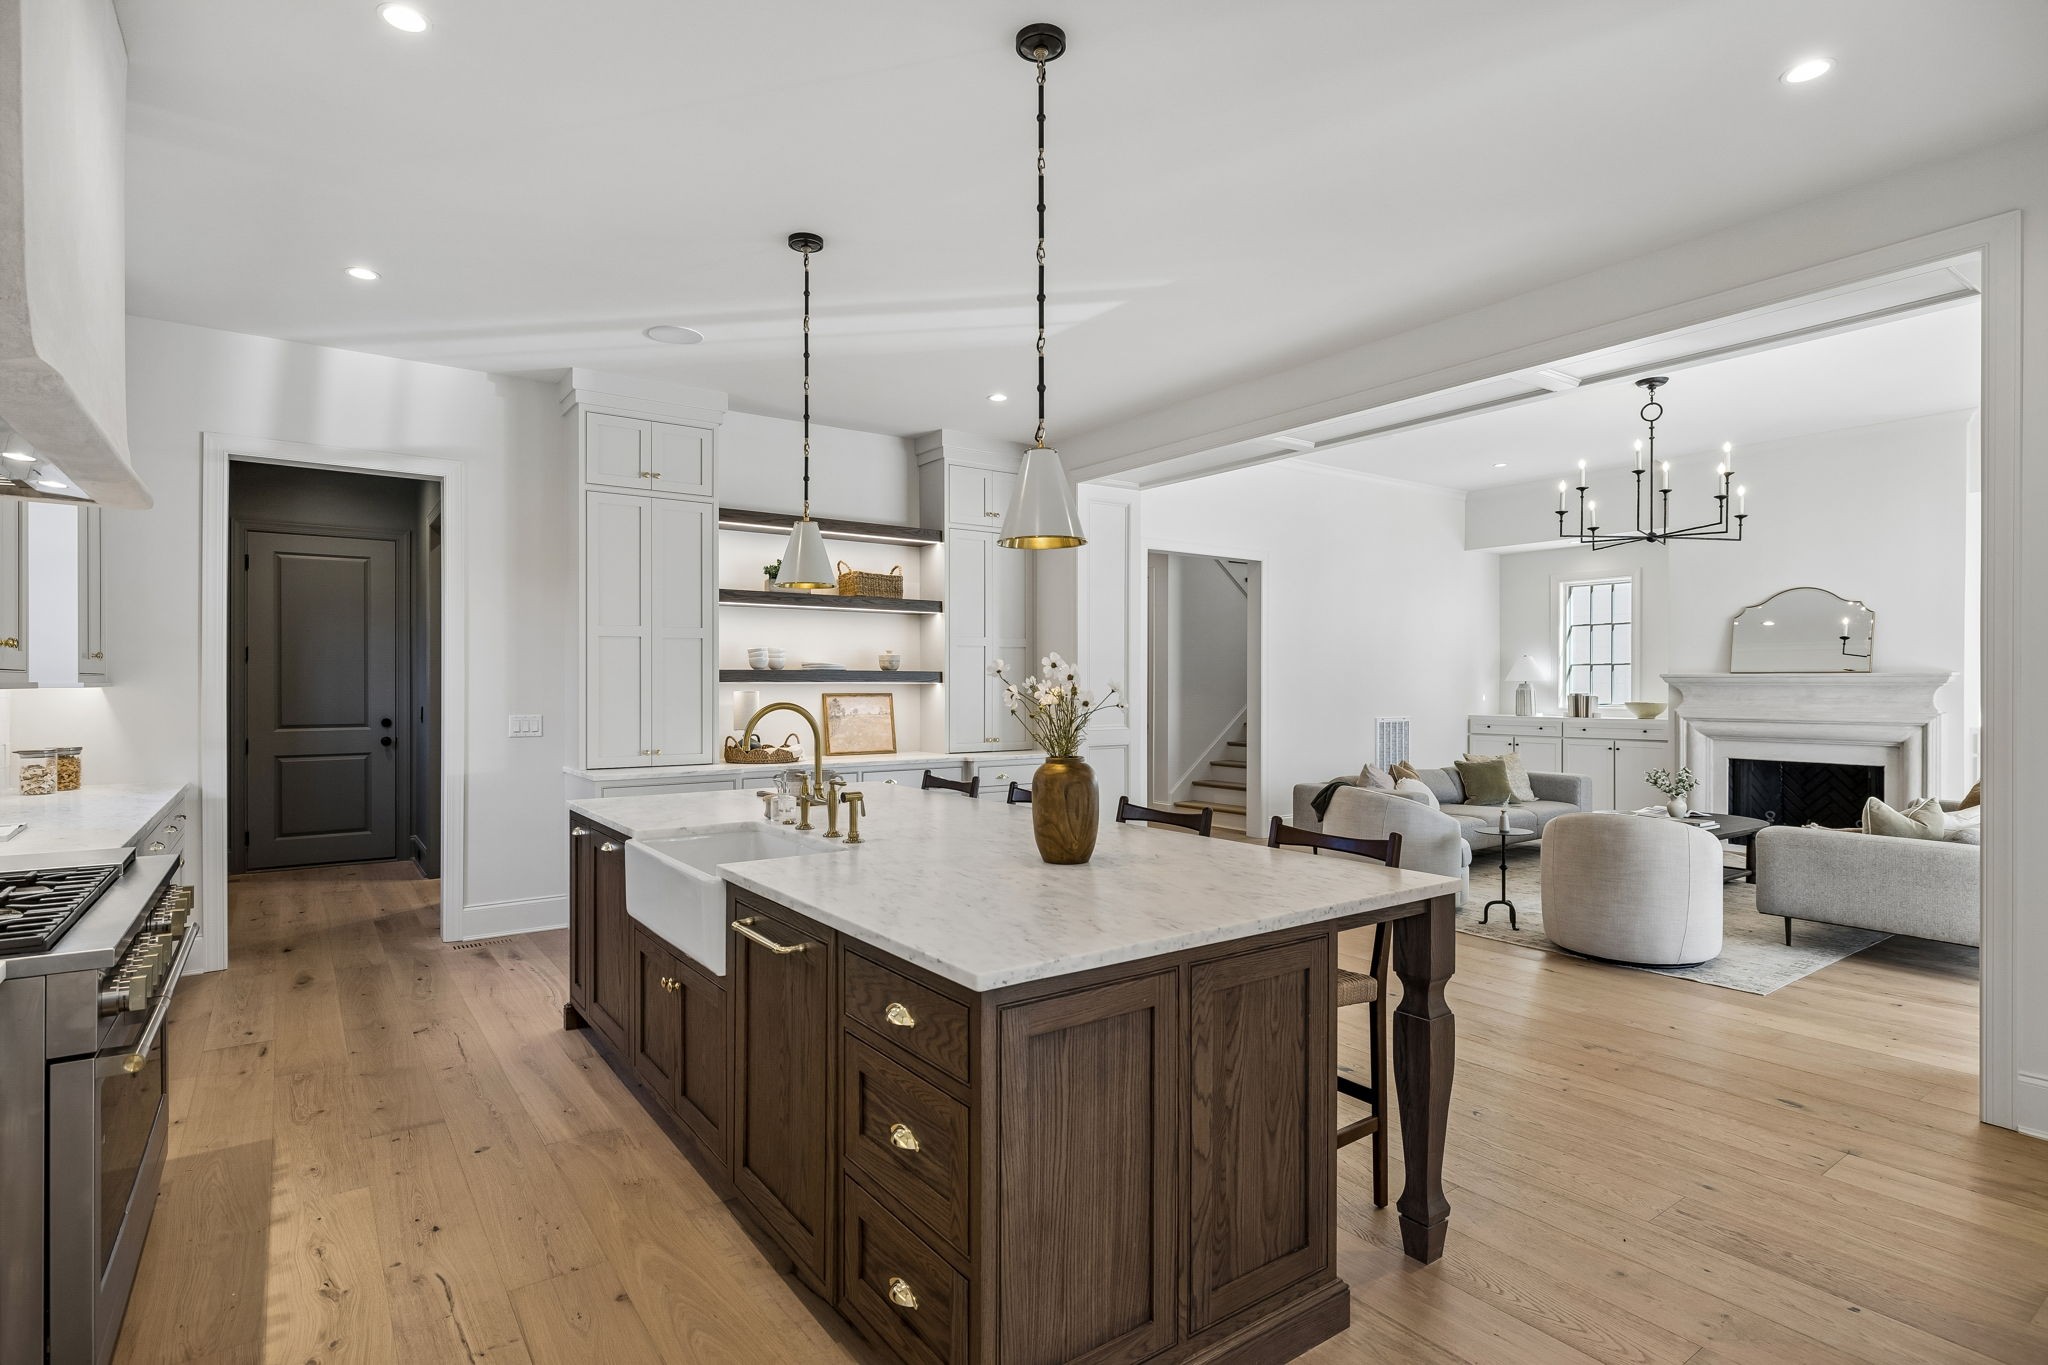
Kitchen with a large dark wood island opening to a furnished living room with a fireplace.
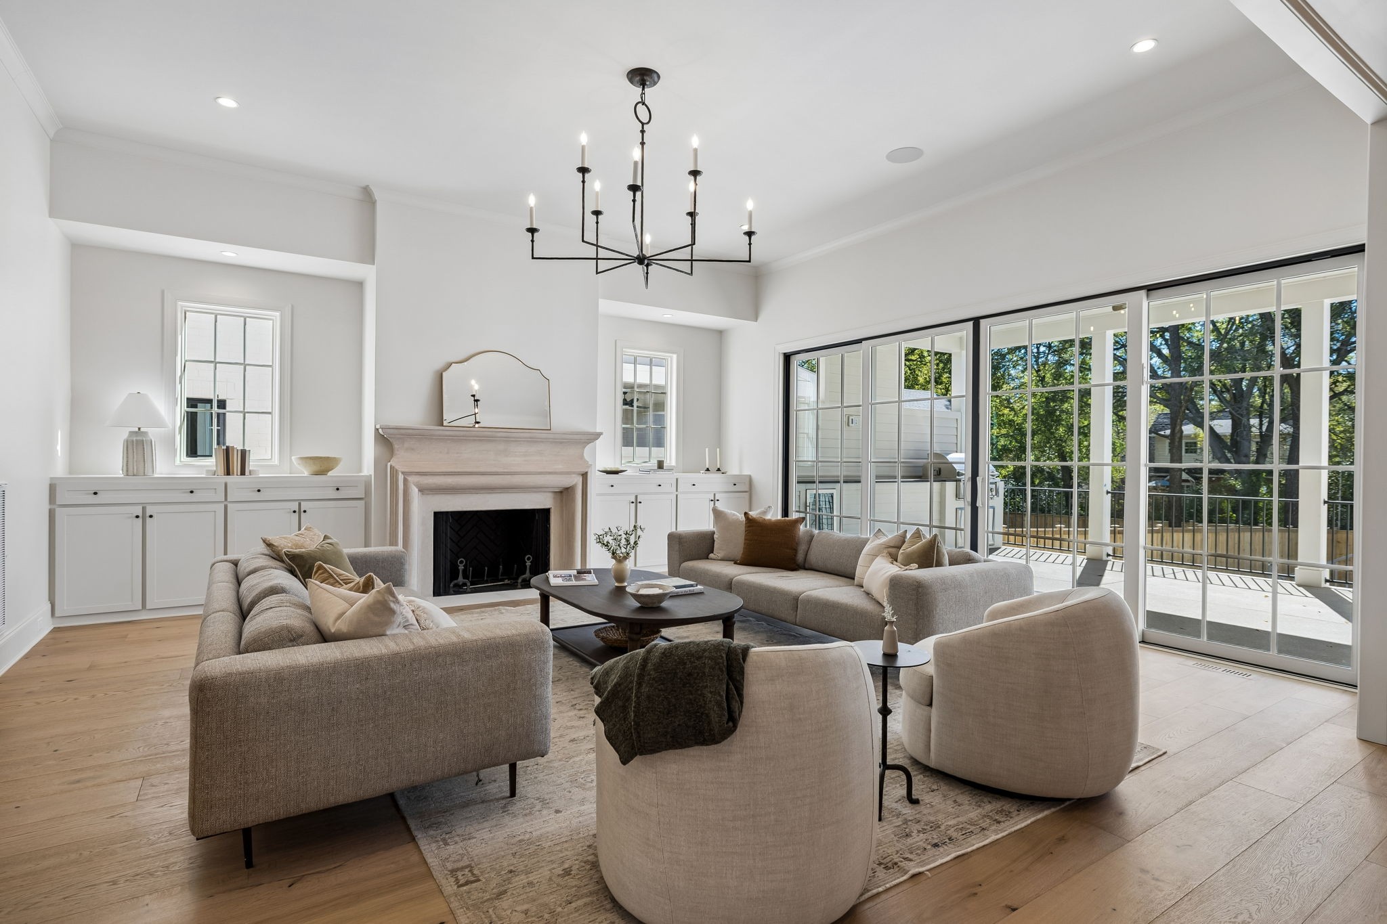
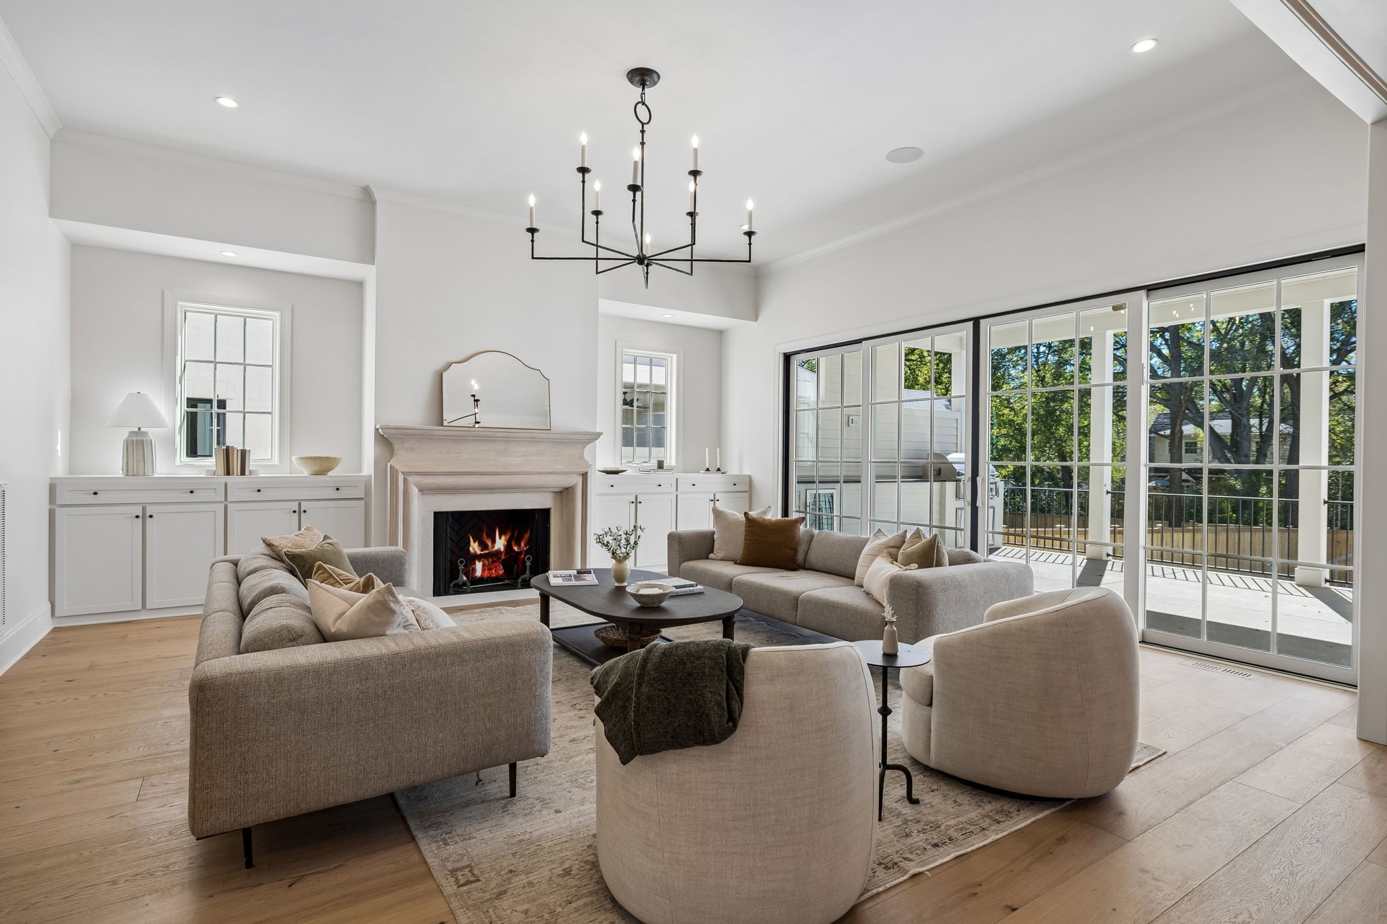
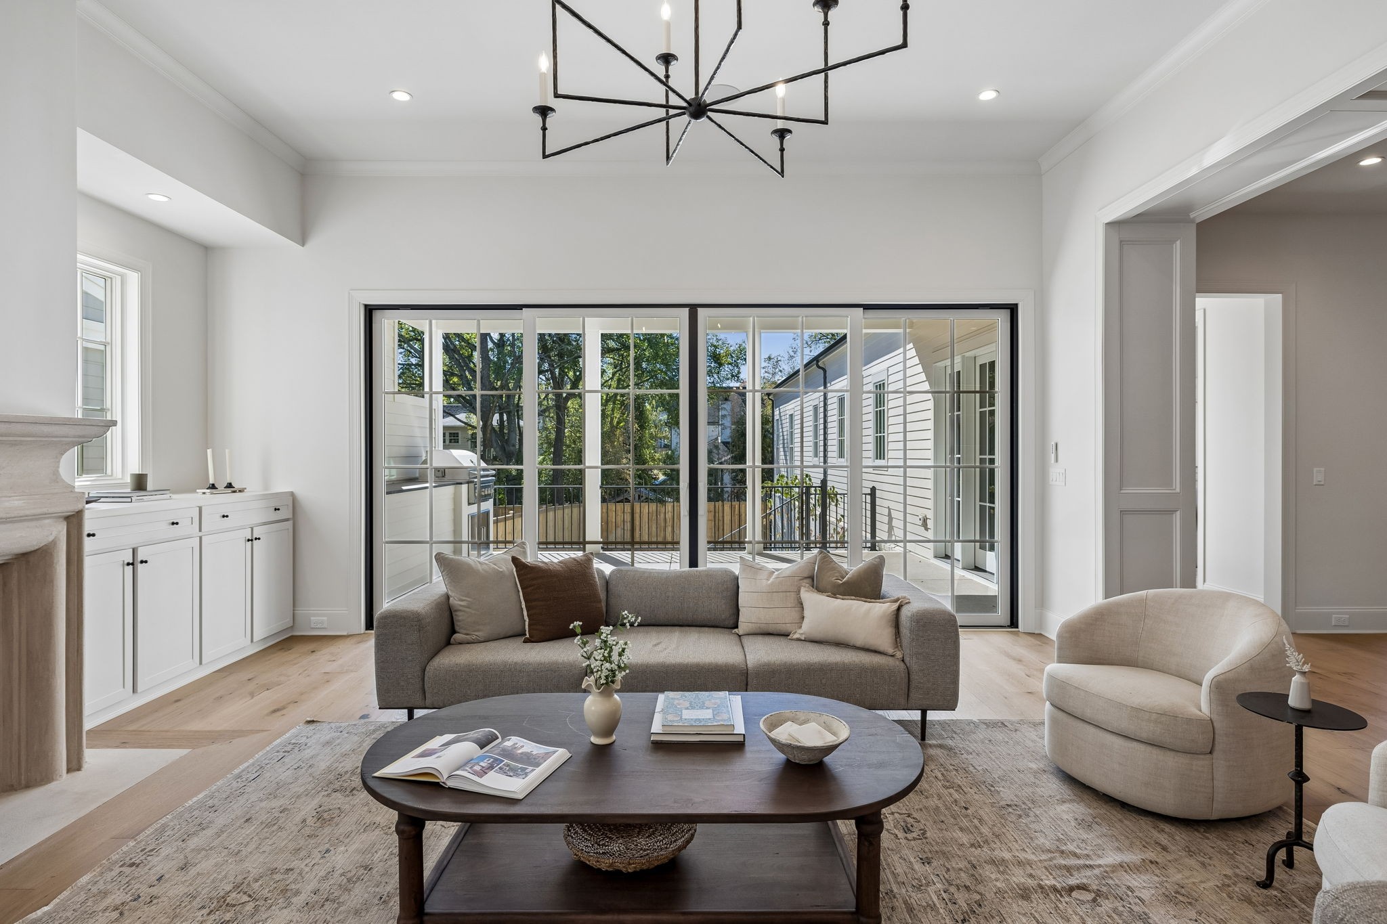
Bright living room with a fireplace, neutral seating, and expansive sliding glass doors.
Open kitchen and living room with a dark wood island, white cabinetry, and a fireplace.
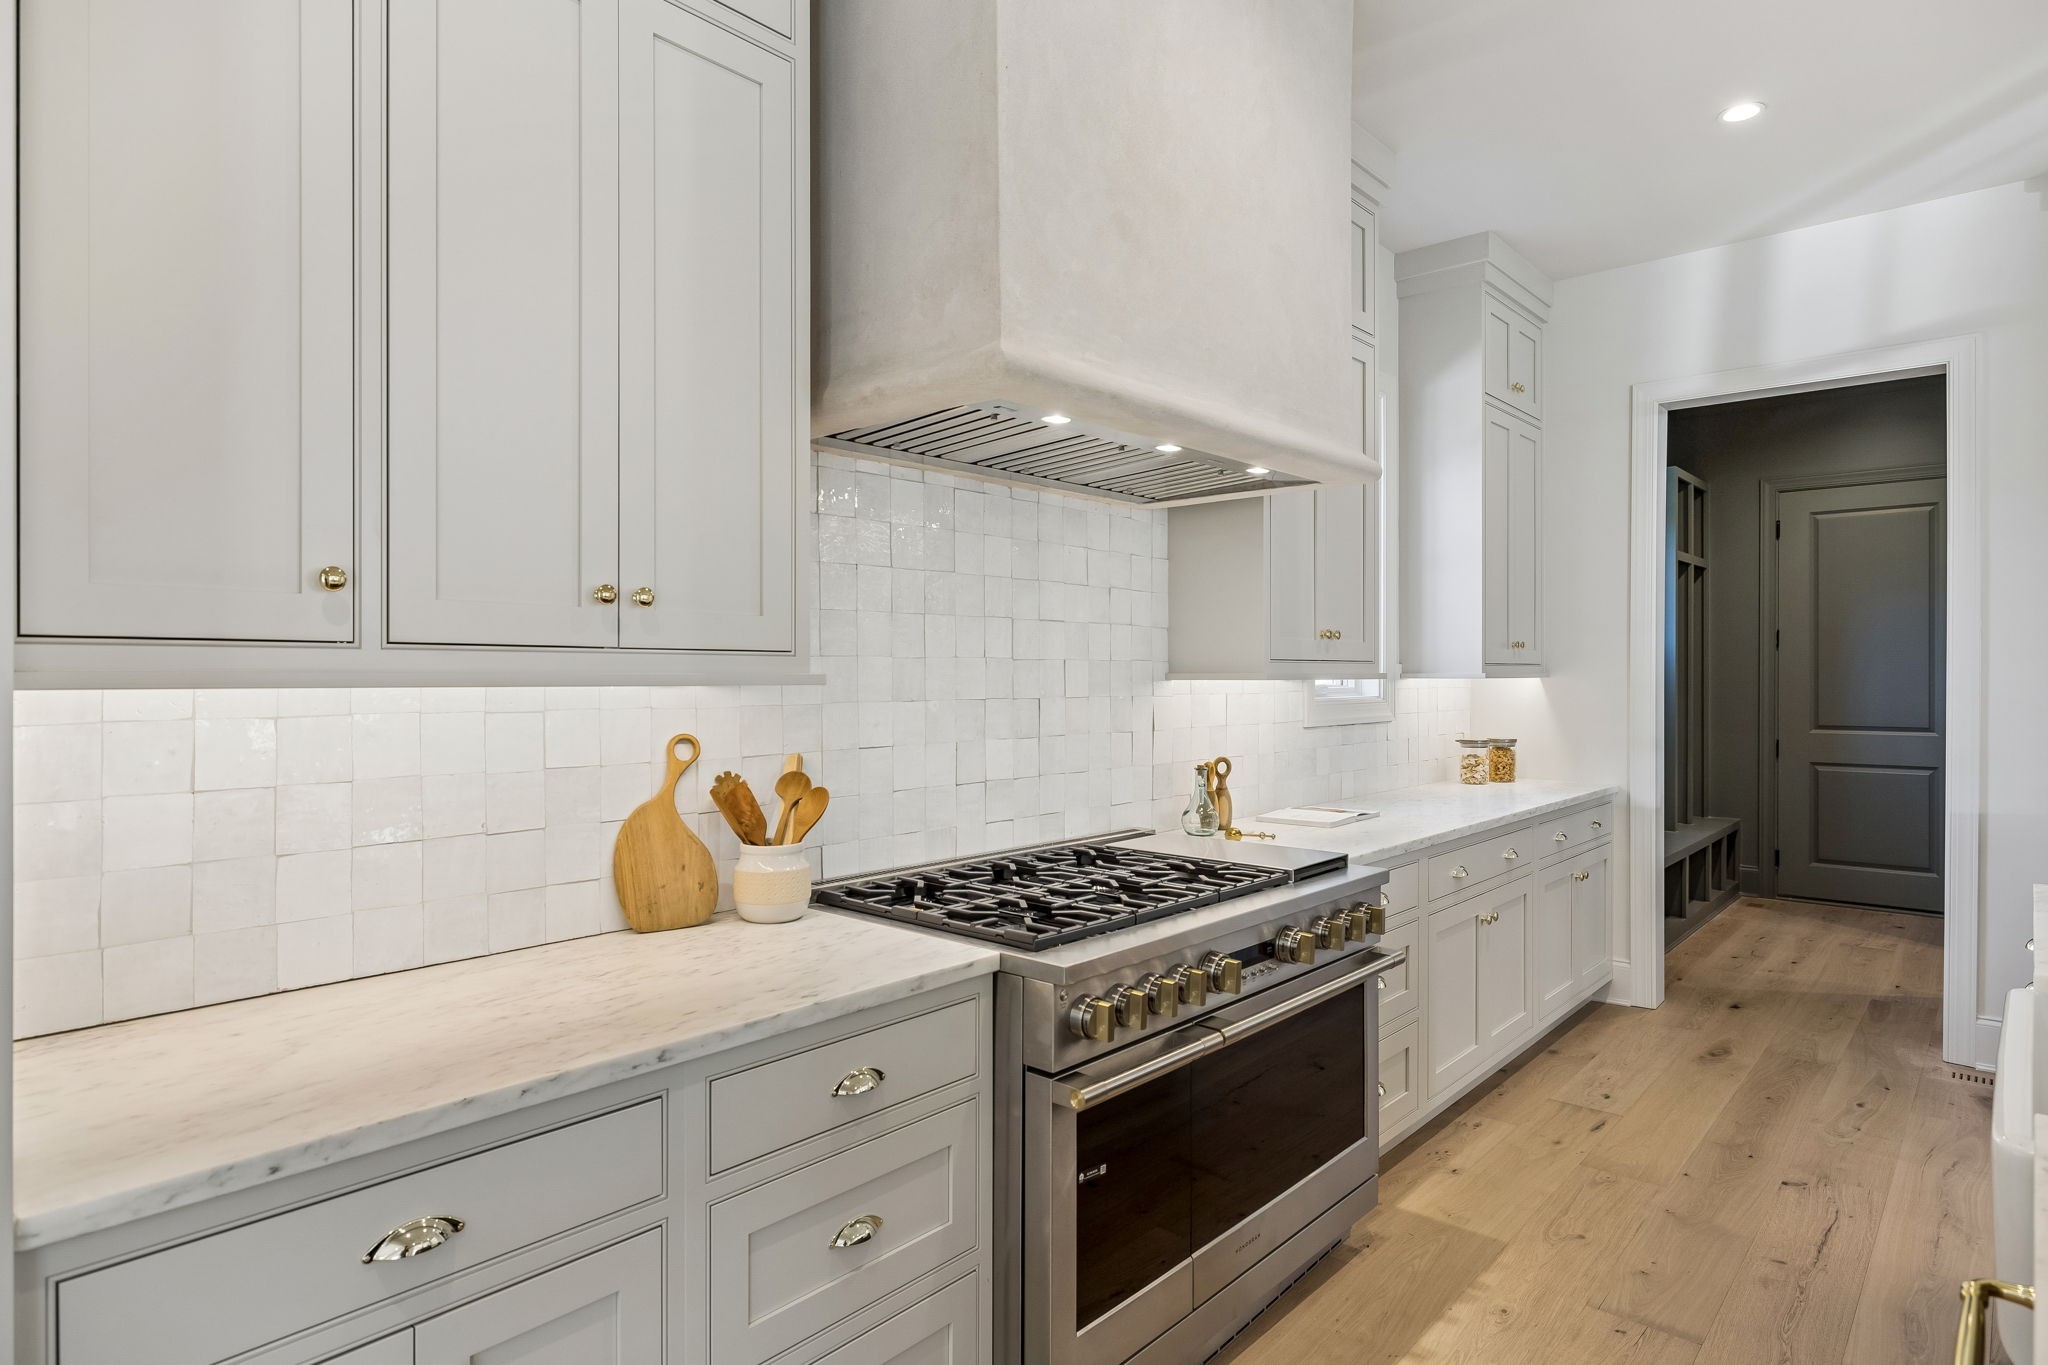
Bright kitchen with a large stainless steel range, white tile backsplash, and pale wood flooring.
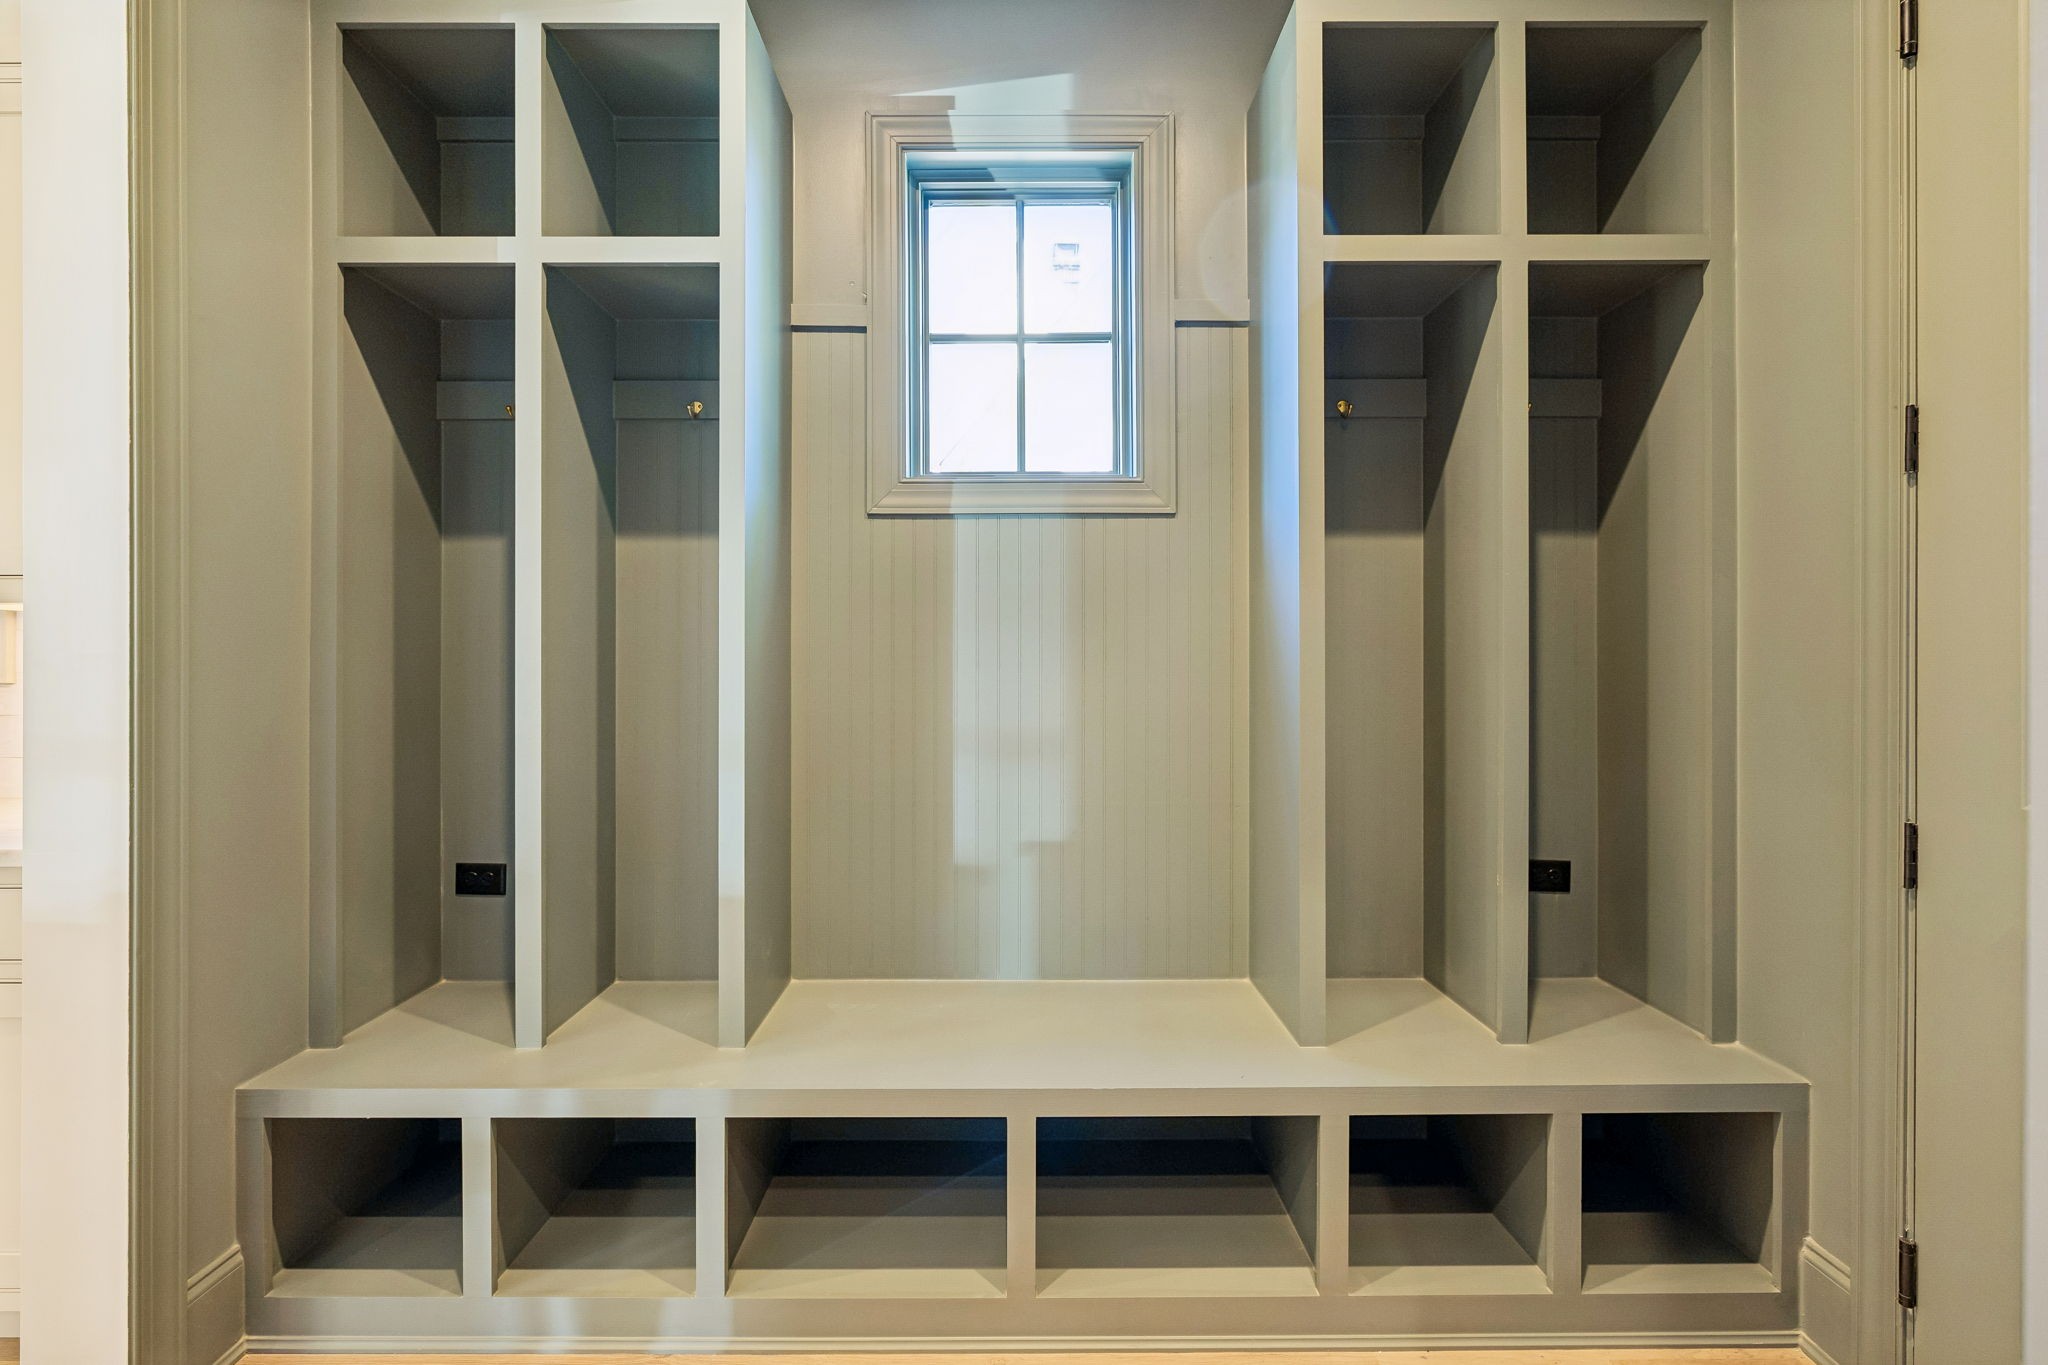
Built-in storage nook with a long bench, open cubbies, hooks, and a centered window.
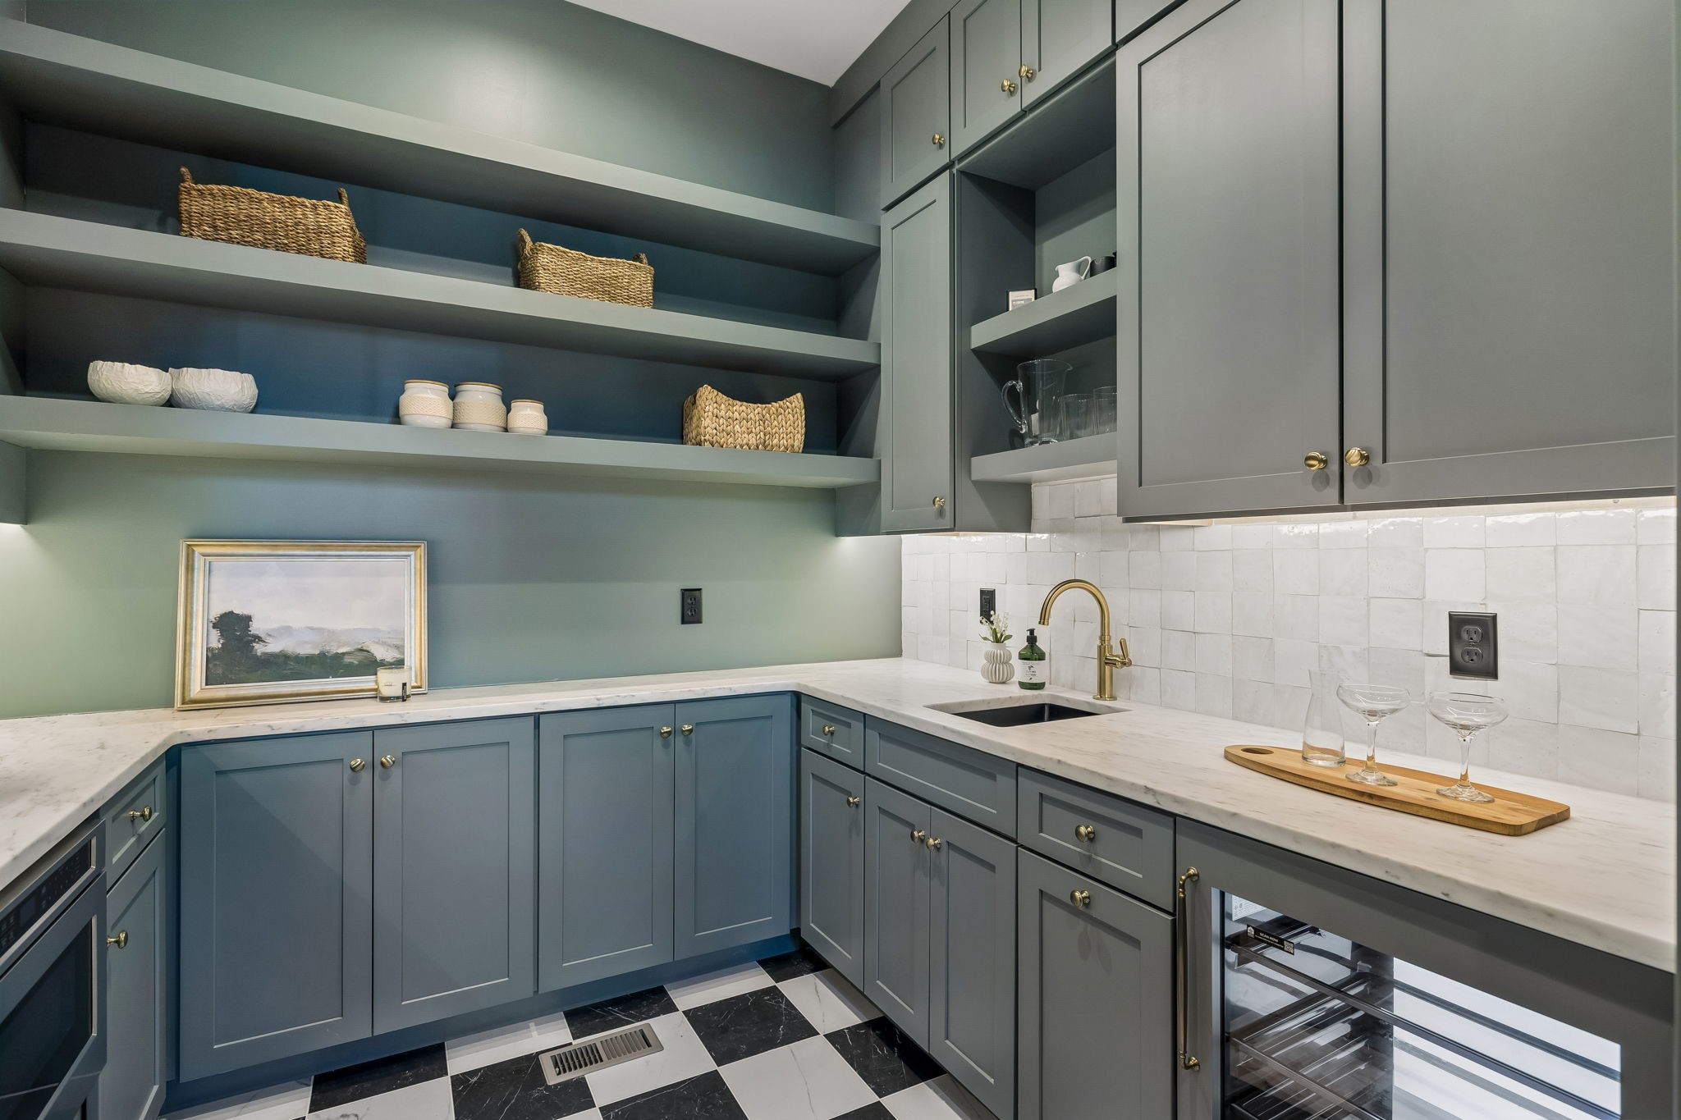
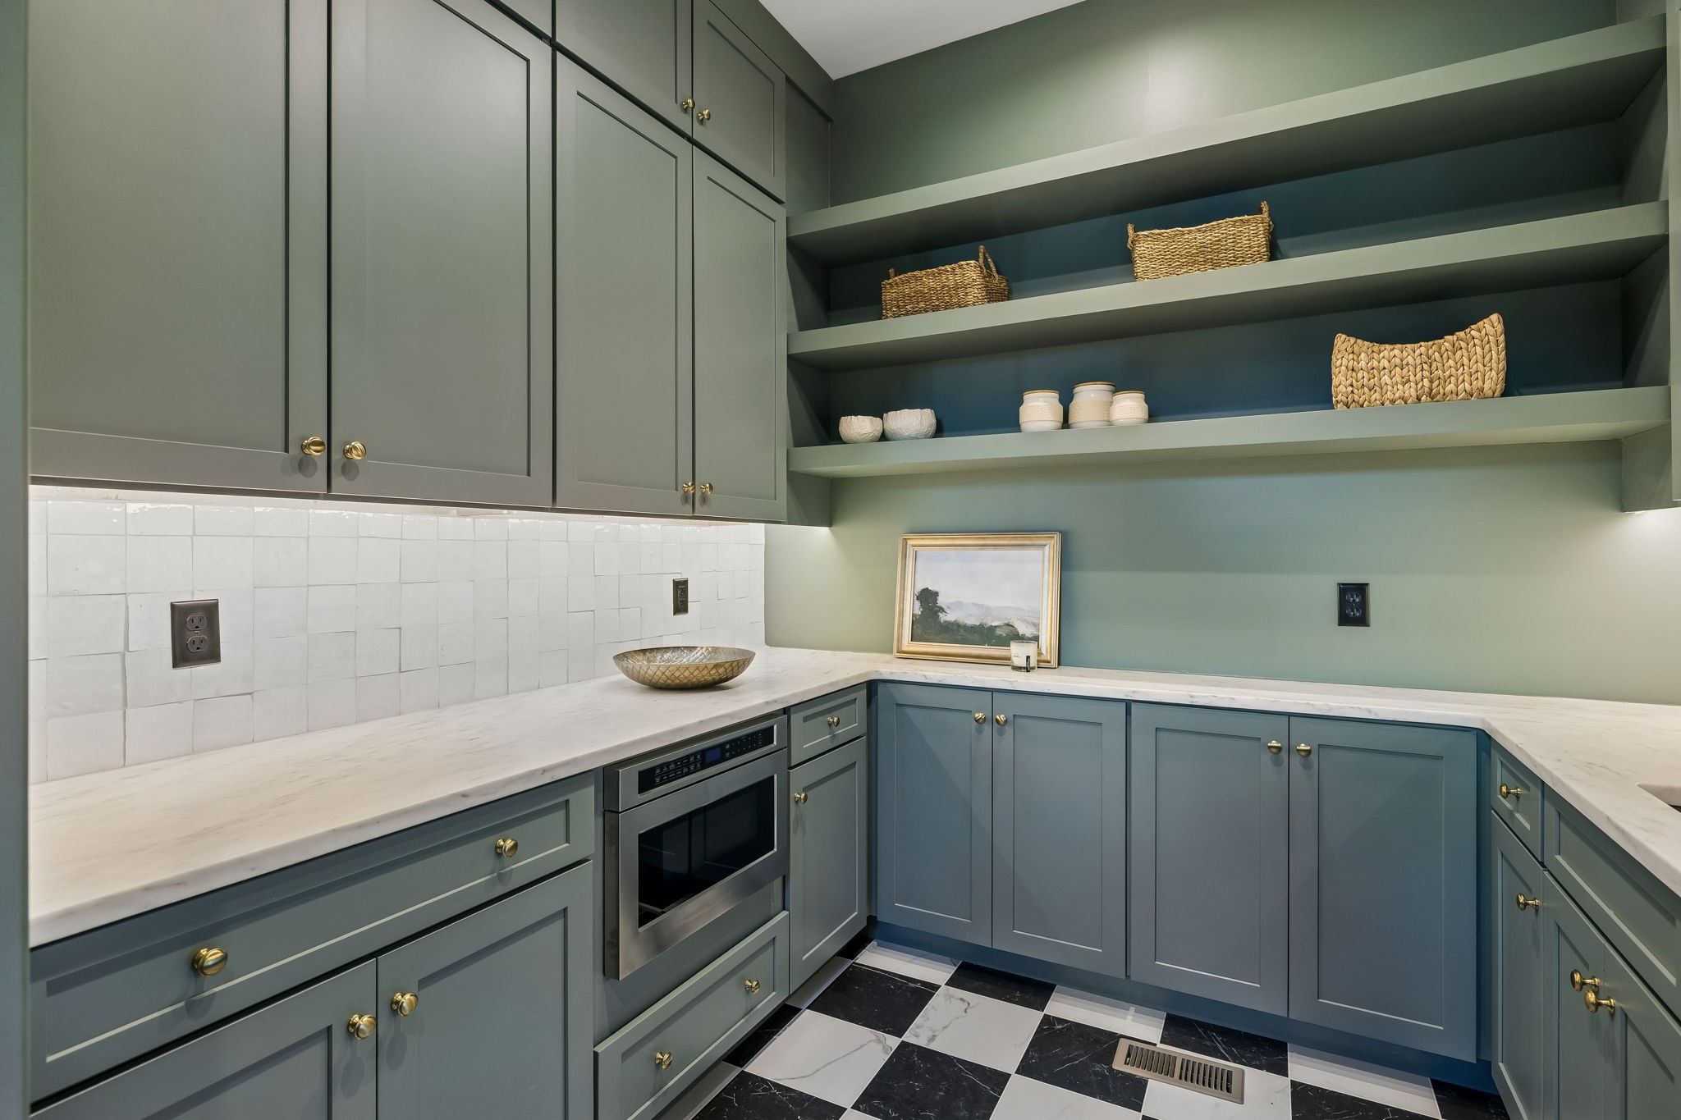
Butler’s pantry with blue-gray cabinetry, open shelves, a sink, and a glass-front wine refrigerator.
Butler’s pantry with blue-gray cabinets, white counters, open shelves, and a built-in microwave.
Staged living room with a fireplace, neutral seating, and wide sliding glass doors.
Living room with a lit fireplace, paired sofas, and a black branching chandelier.
Living room with a stone fireplace, gray sofas, and tall windows.
Staged living room with a stone fireplace, gray sofas, and tall windows.
Staged living room with a gray sofa, sculptural chandelier, and broad glass doors opening to a deck.
Bright kitchen with a marble island, white farmhouse sink, brass faucet, and pendant lights.
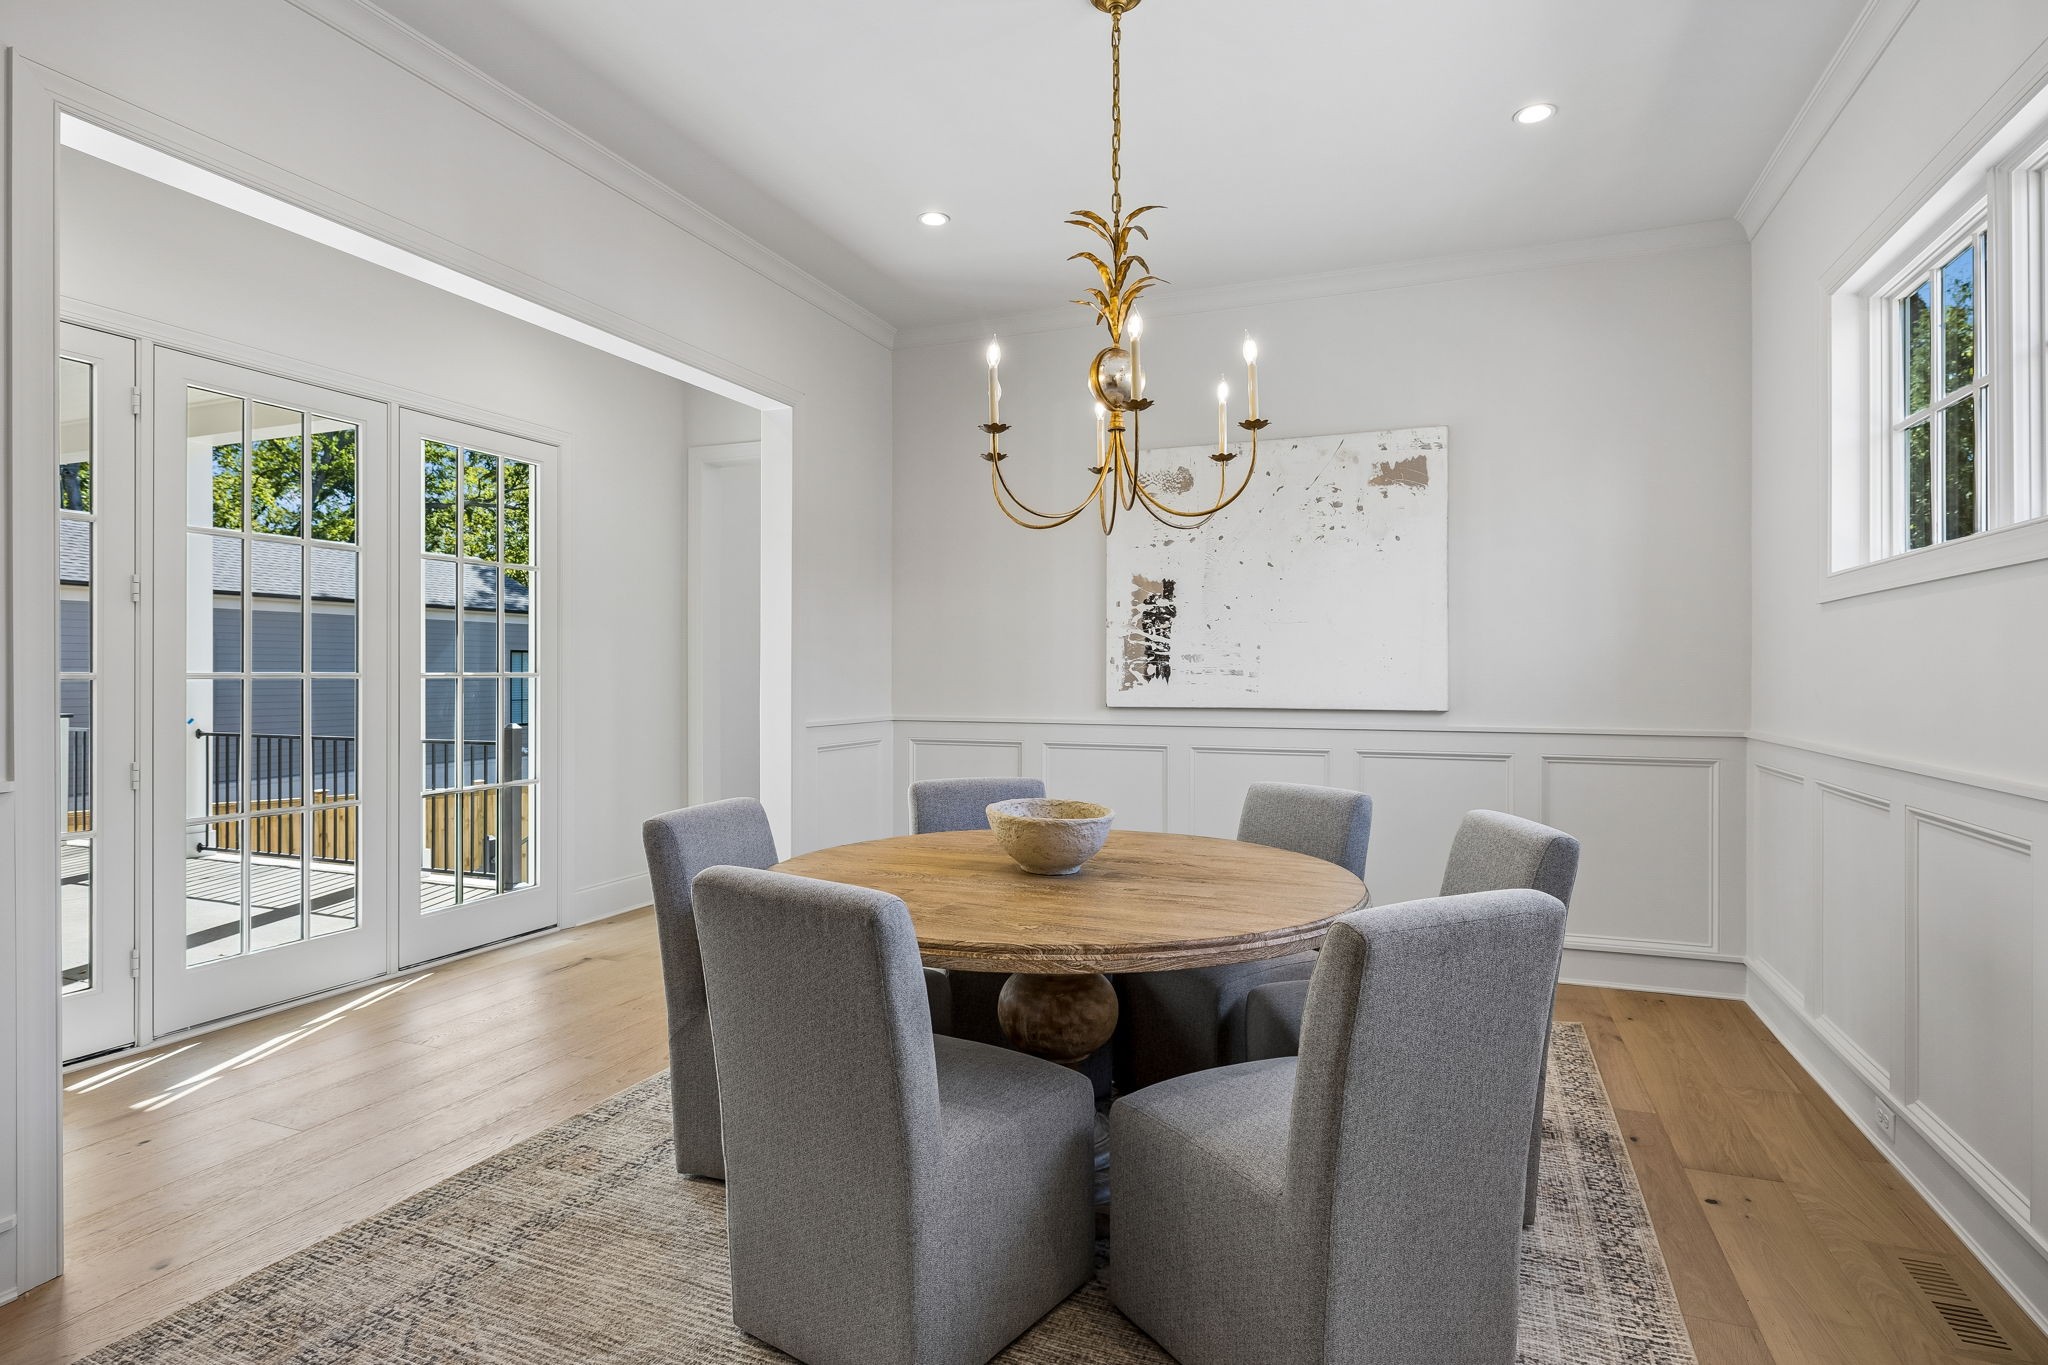
Dining room with a round wood table, gray upholstered chairs, and French doors opening to a deck.
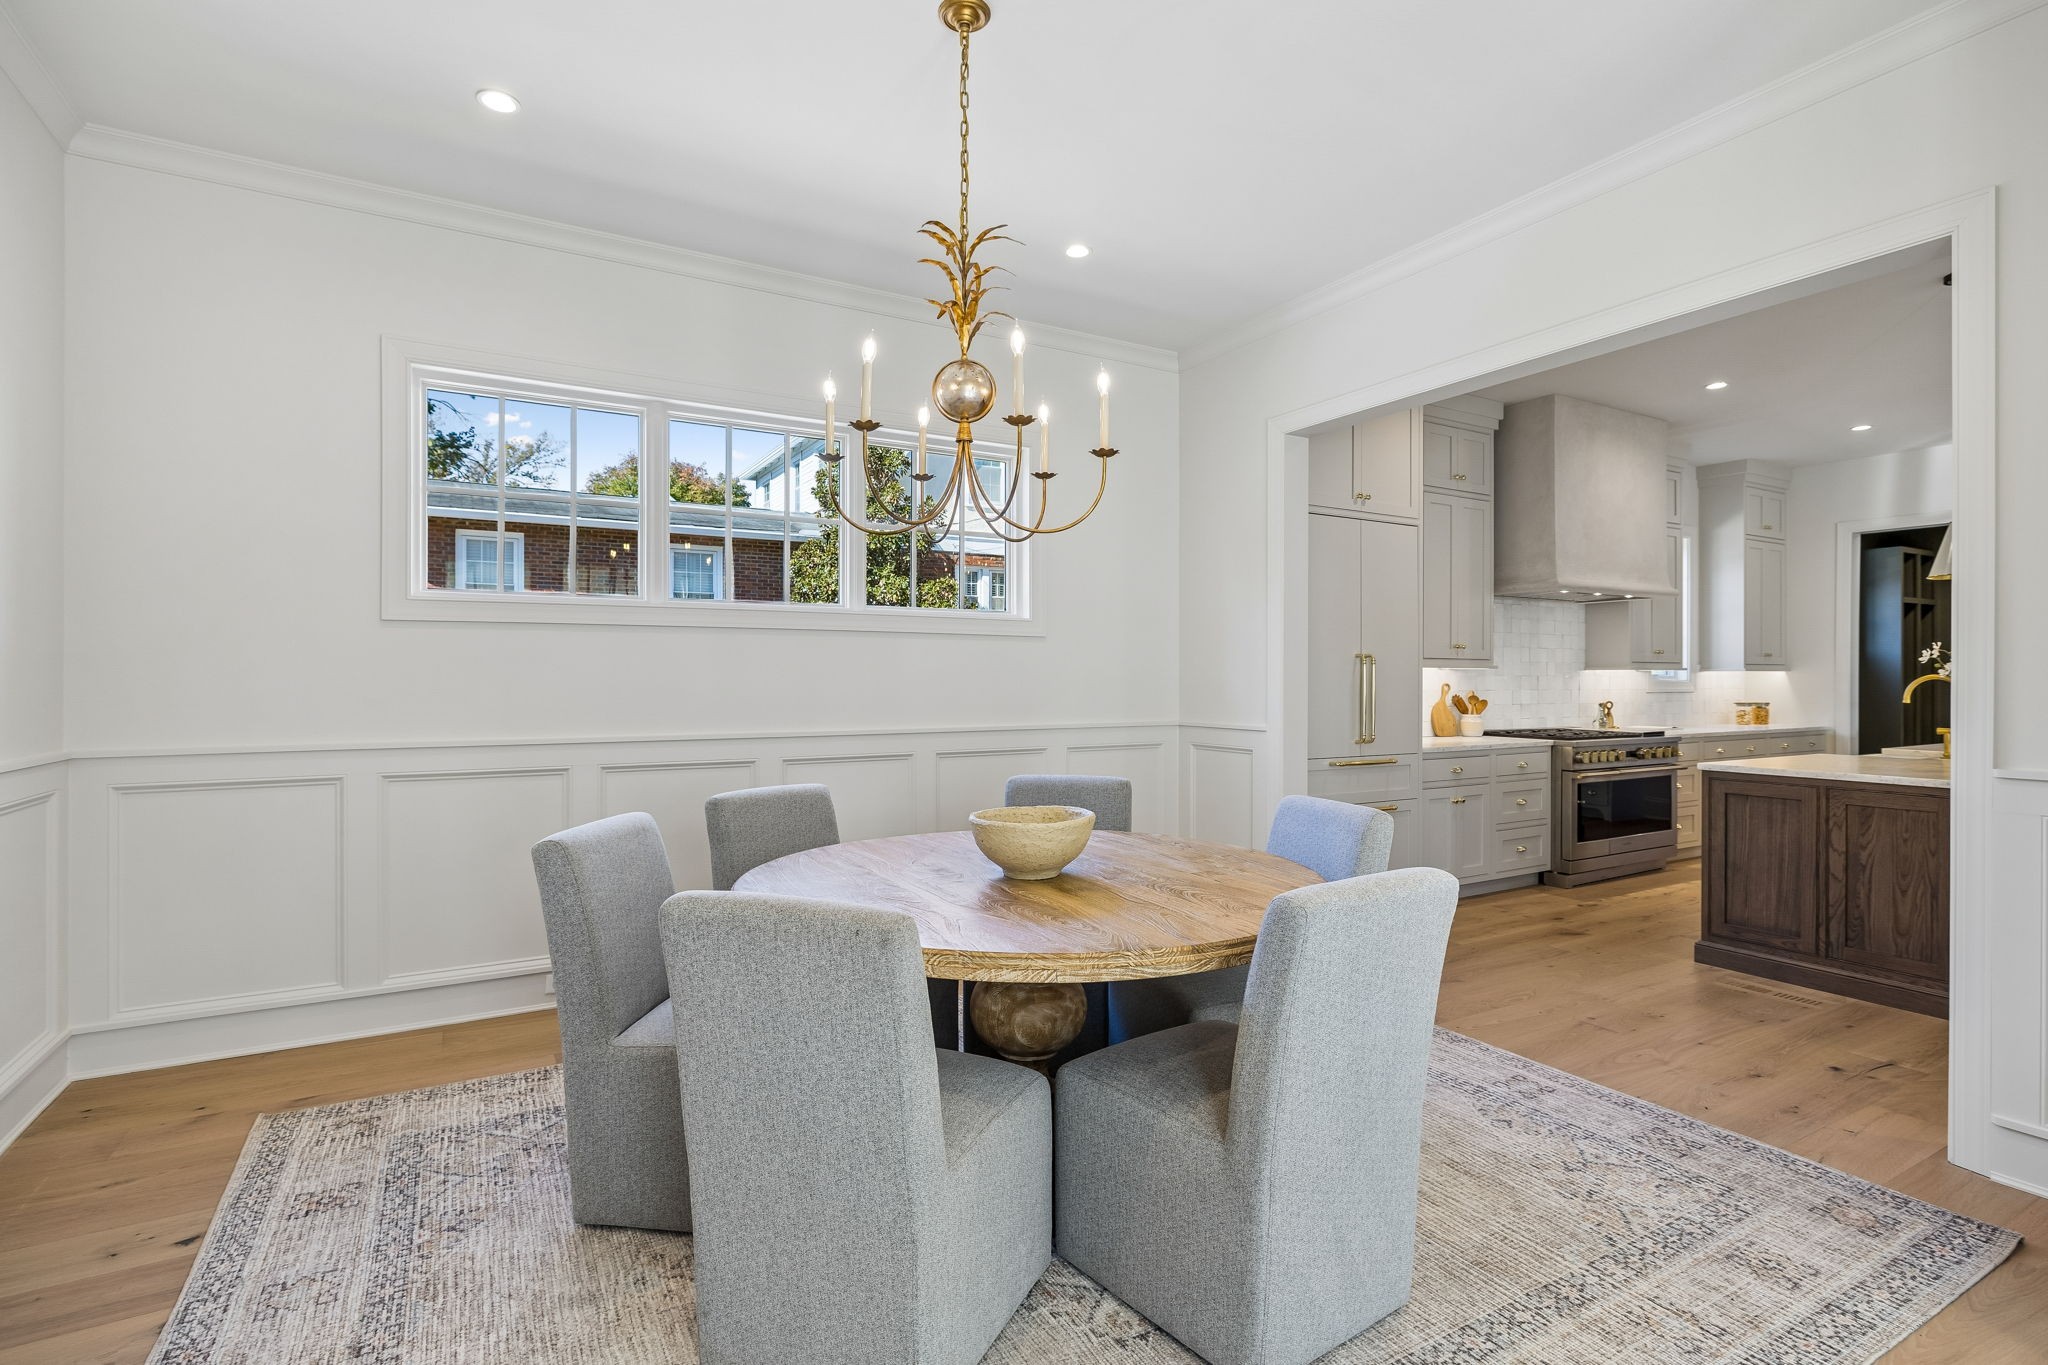
Dining room with a round wood table and chandelier opening into a light gray kitchen.
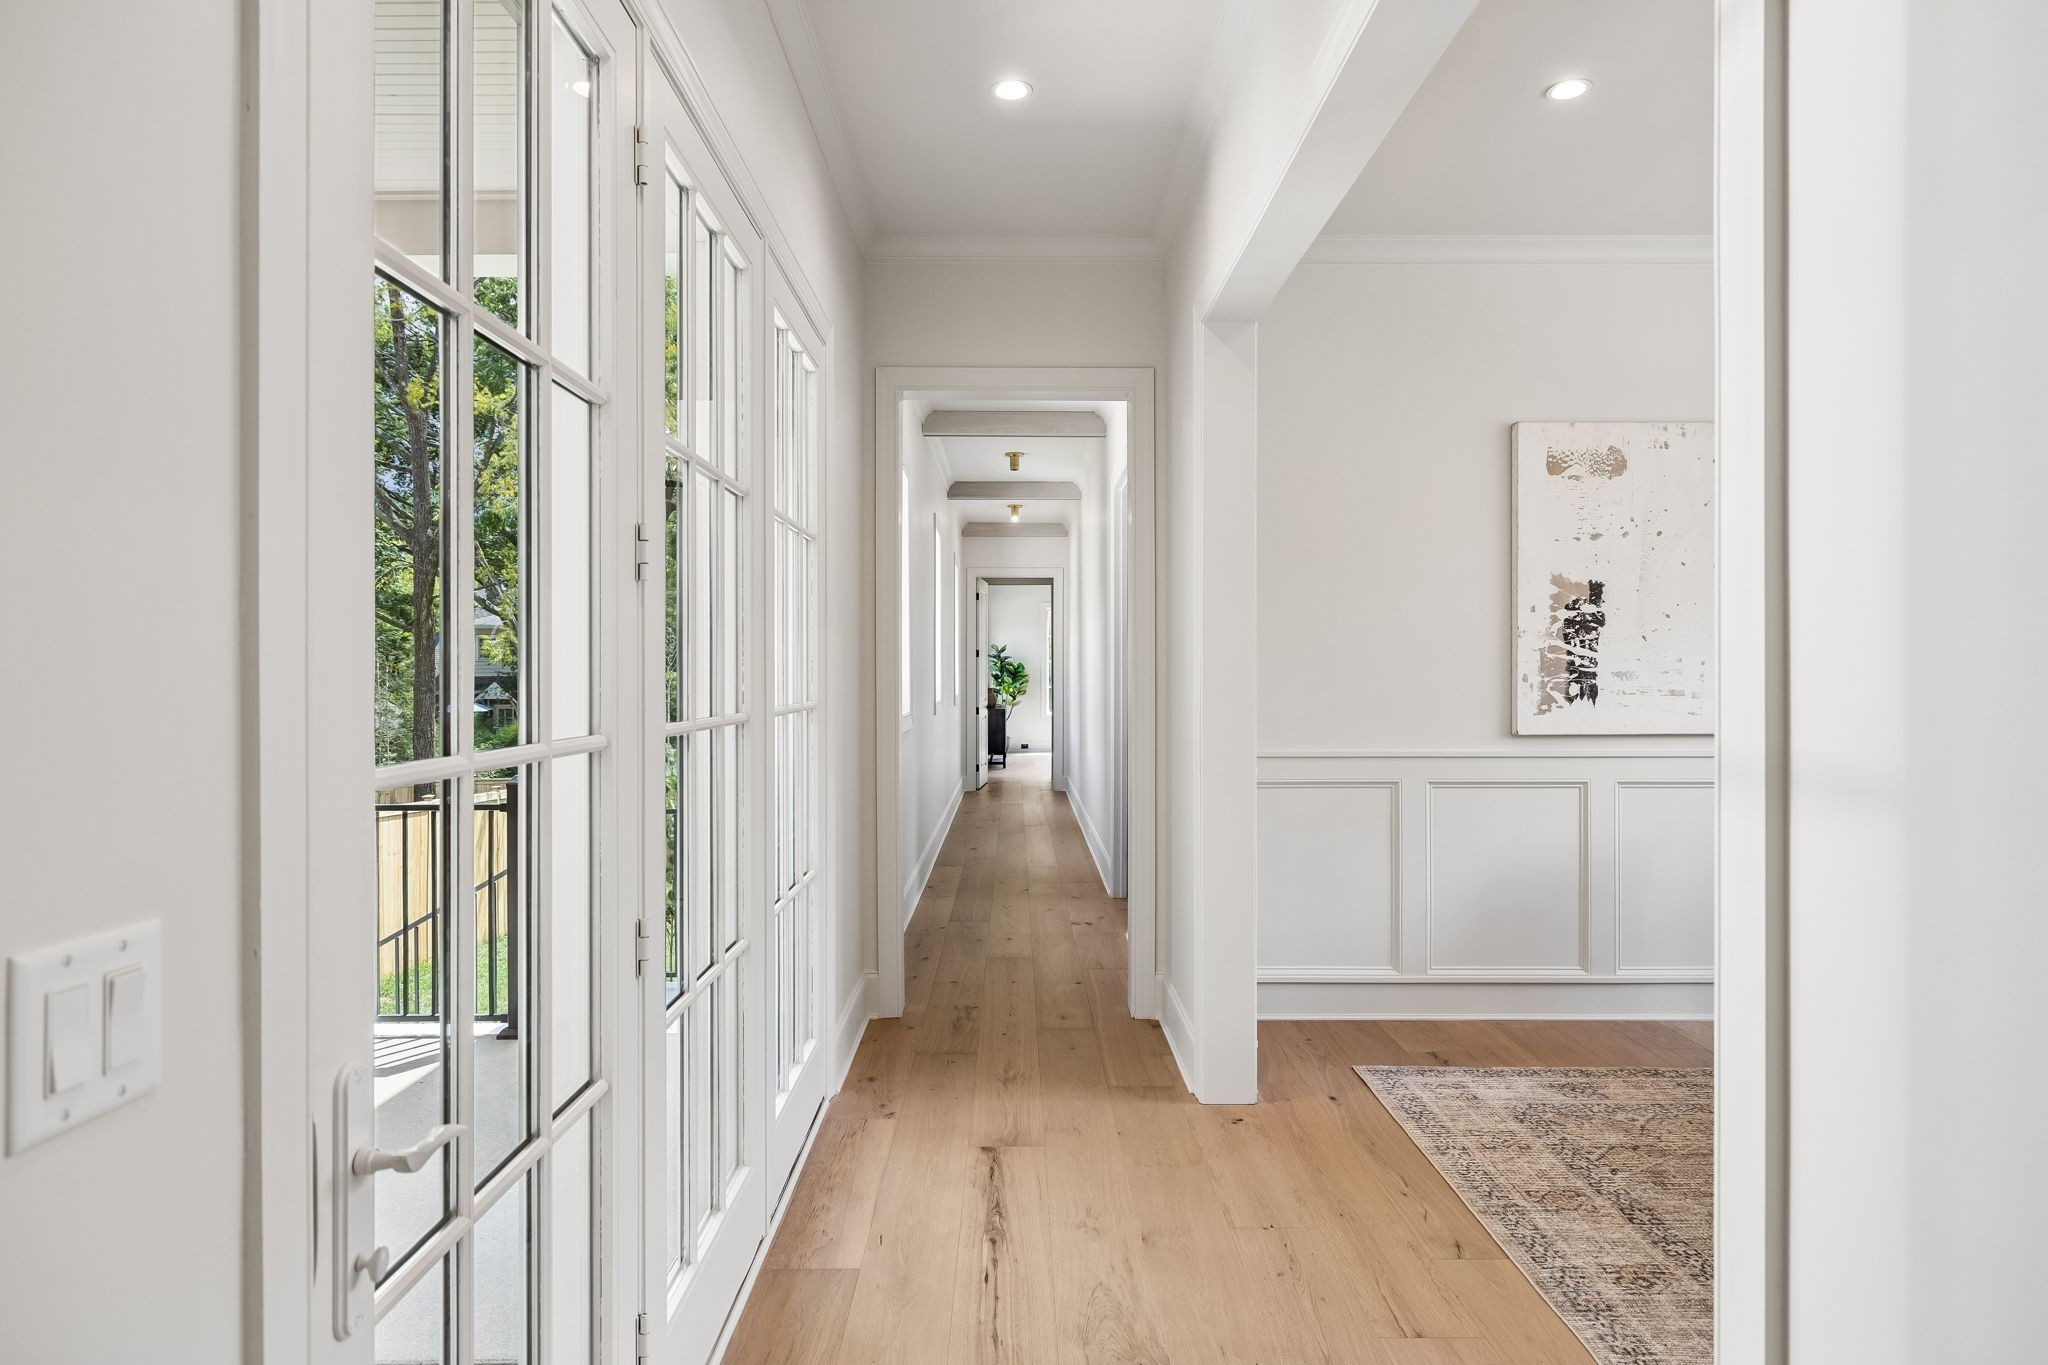
Bright hallway with tall windows, light wood floors, and paneled walls.
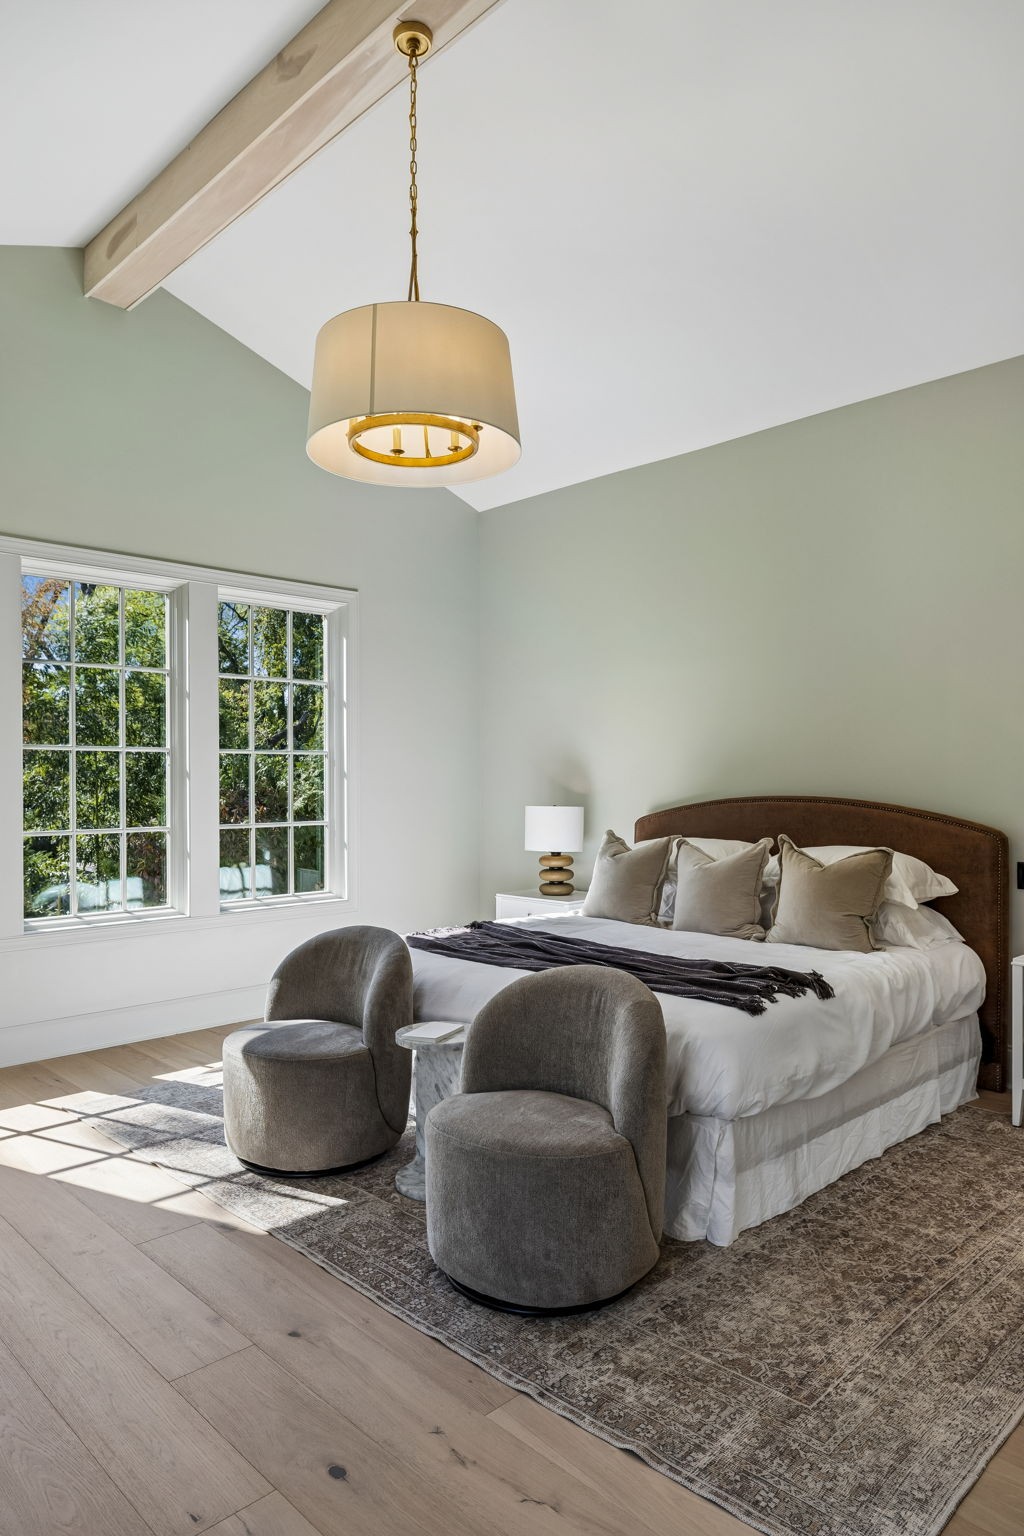
Staged bedroom with a wood-beamed vaulted ceiling, brass pendant, and tall windows.
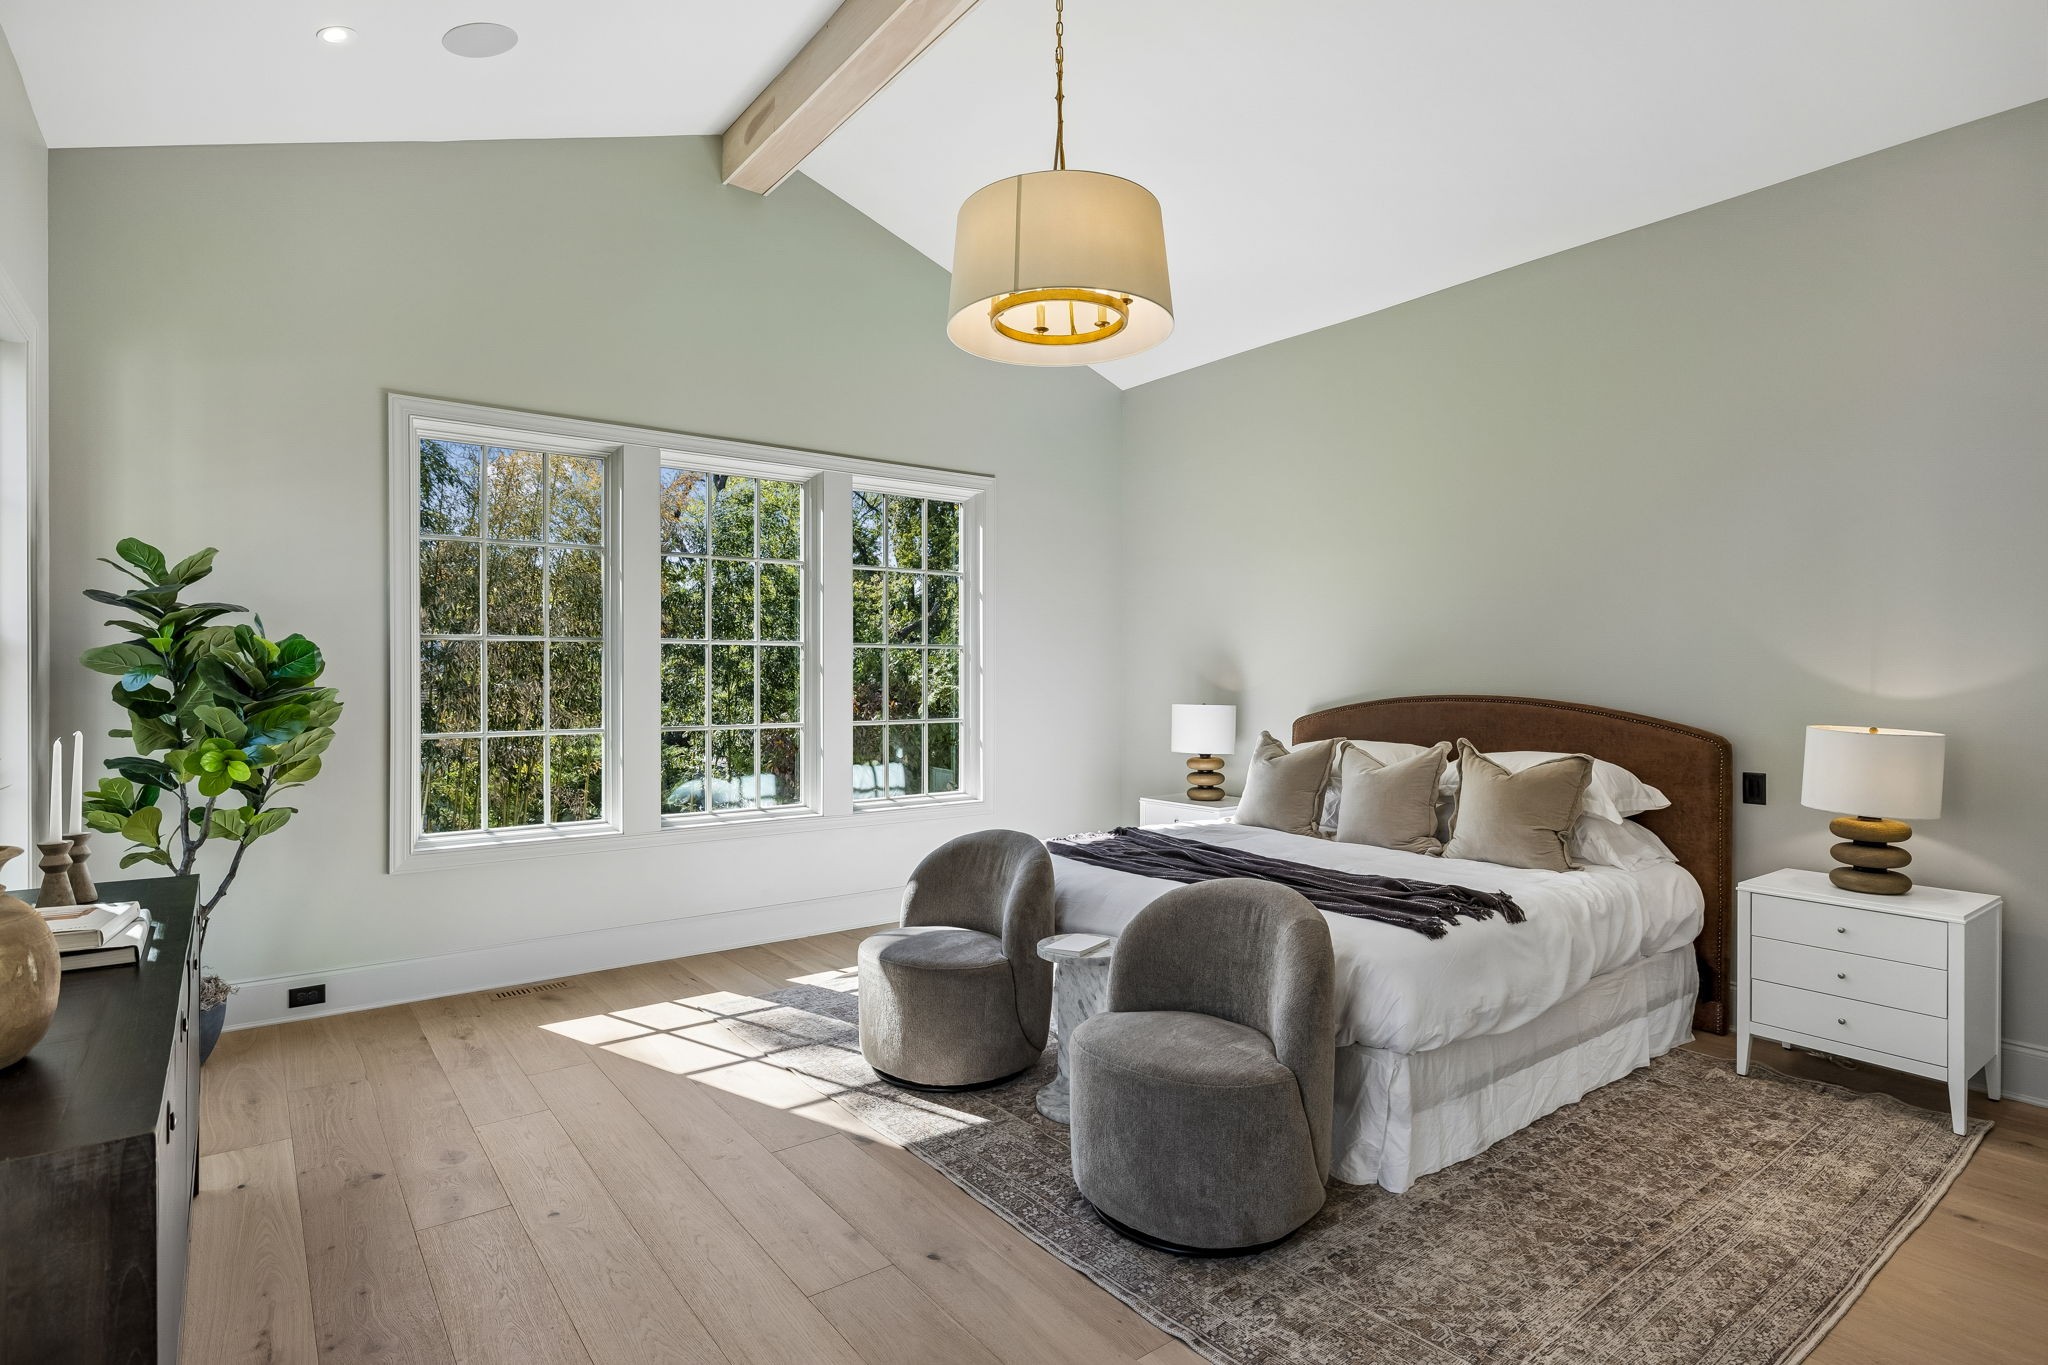
Staged bedroom with a king bed, tall windows, and two gray lounge chairs.
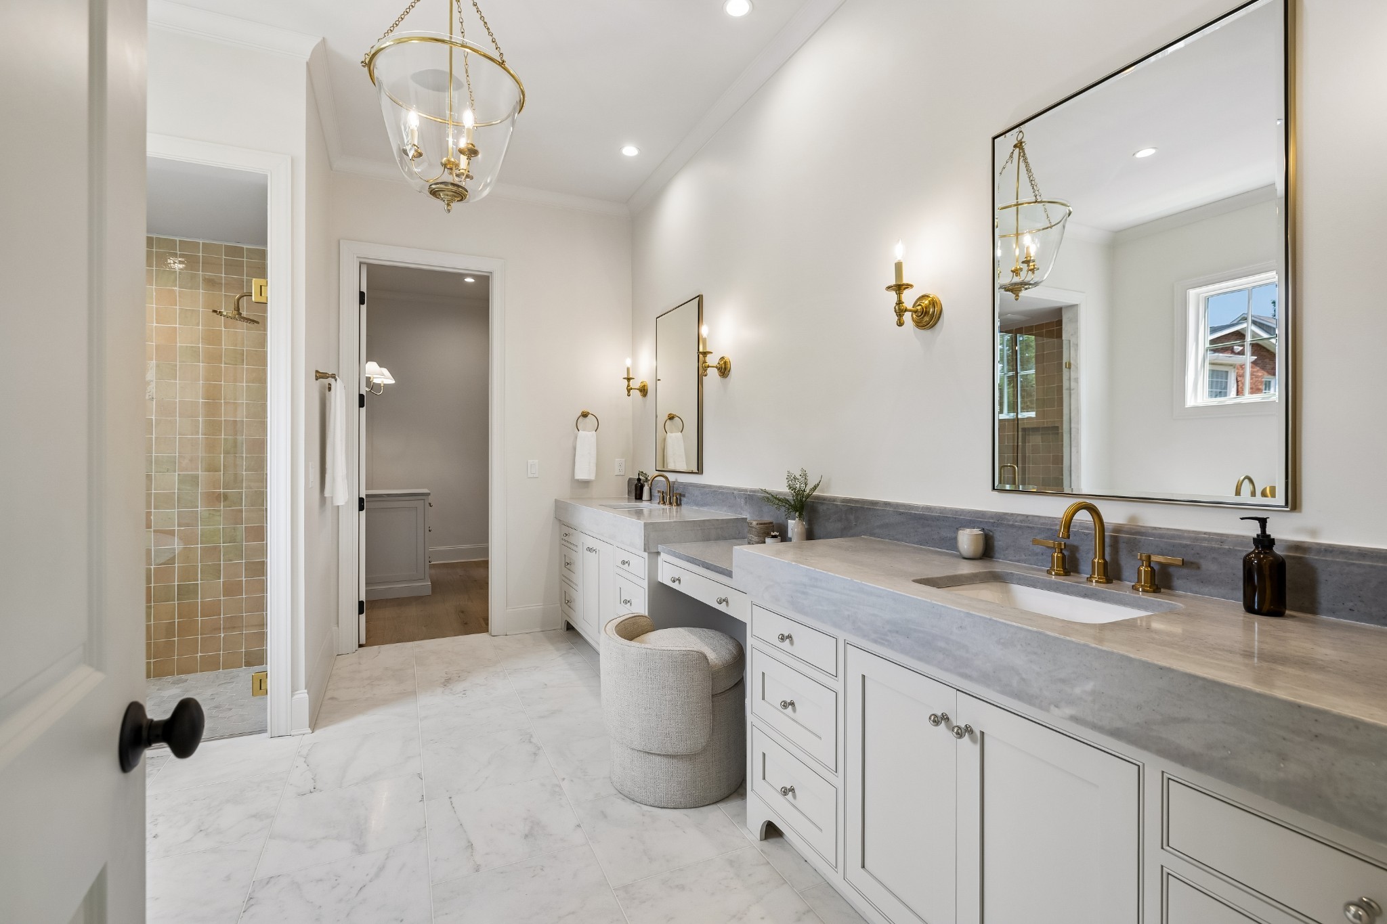
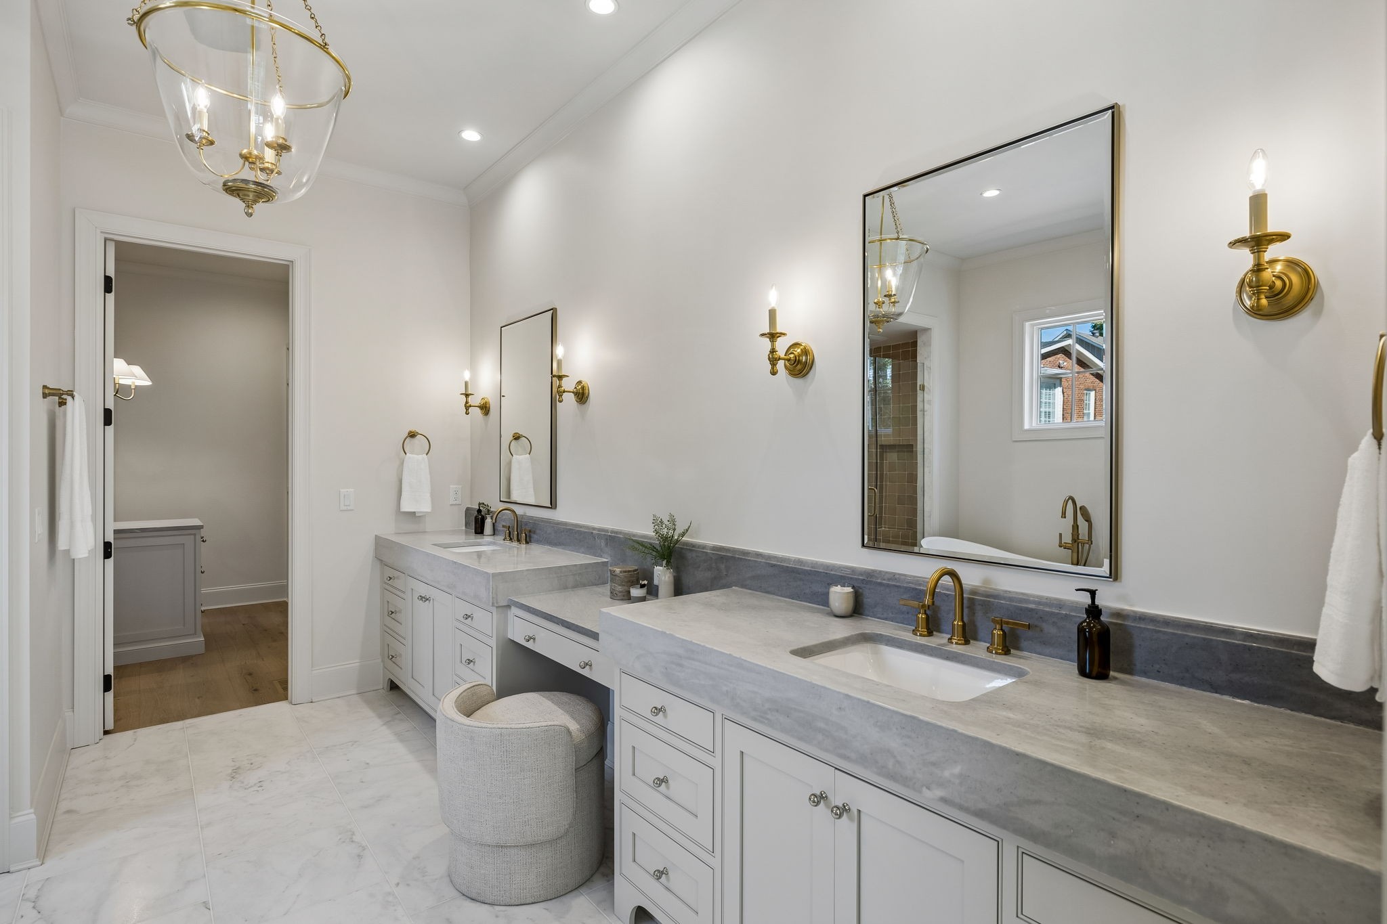
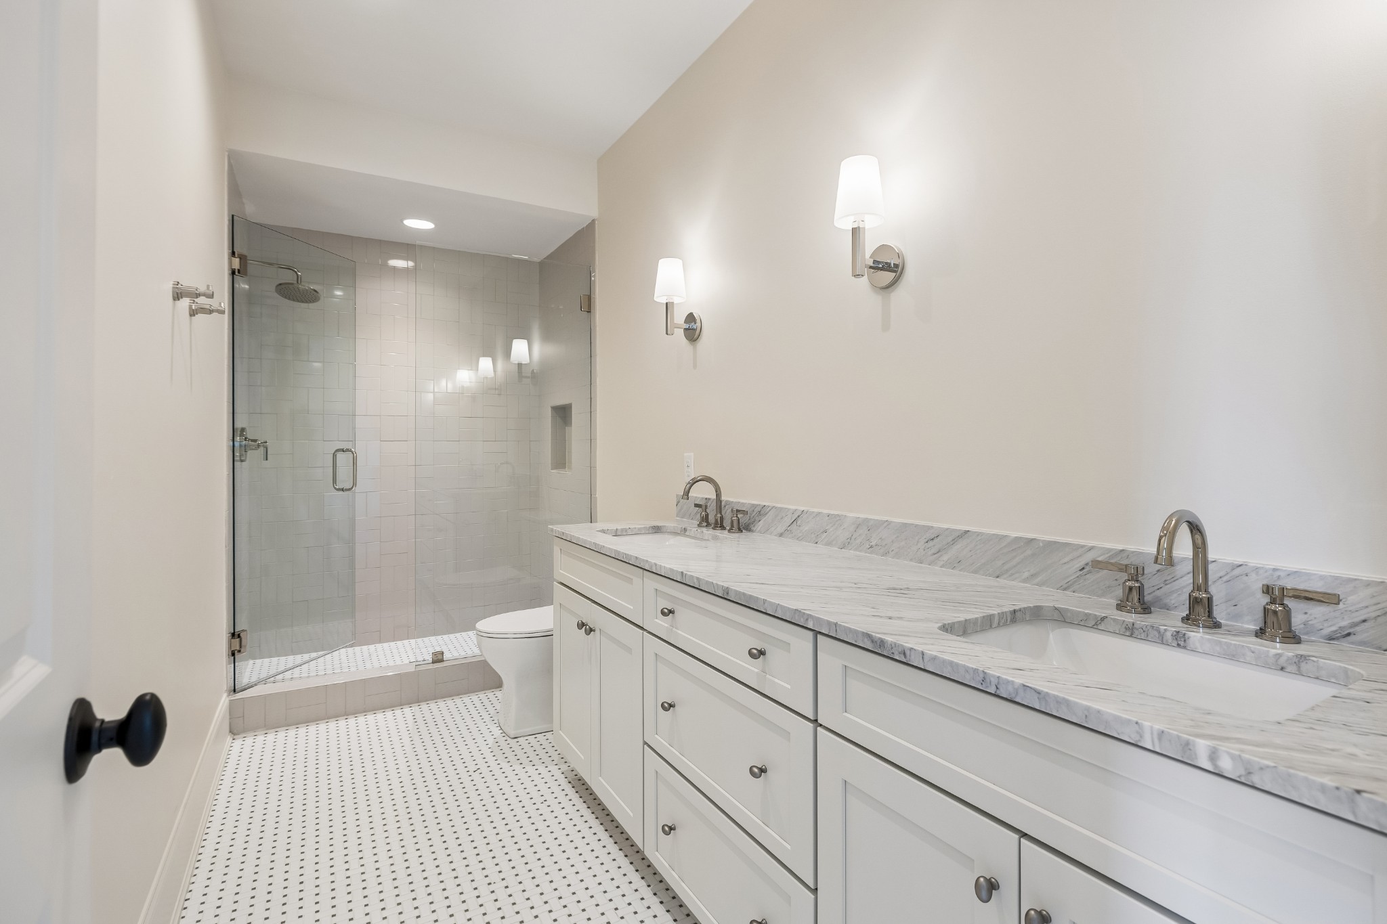
Bathroom with a long double vanity, marble countertops, brass fixtures, and a tiled shower.
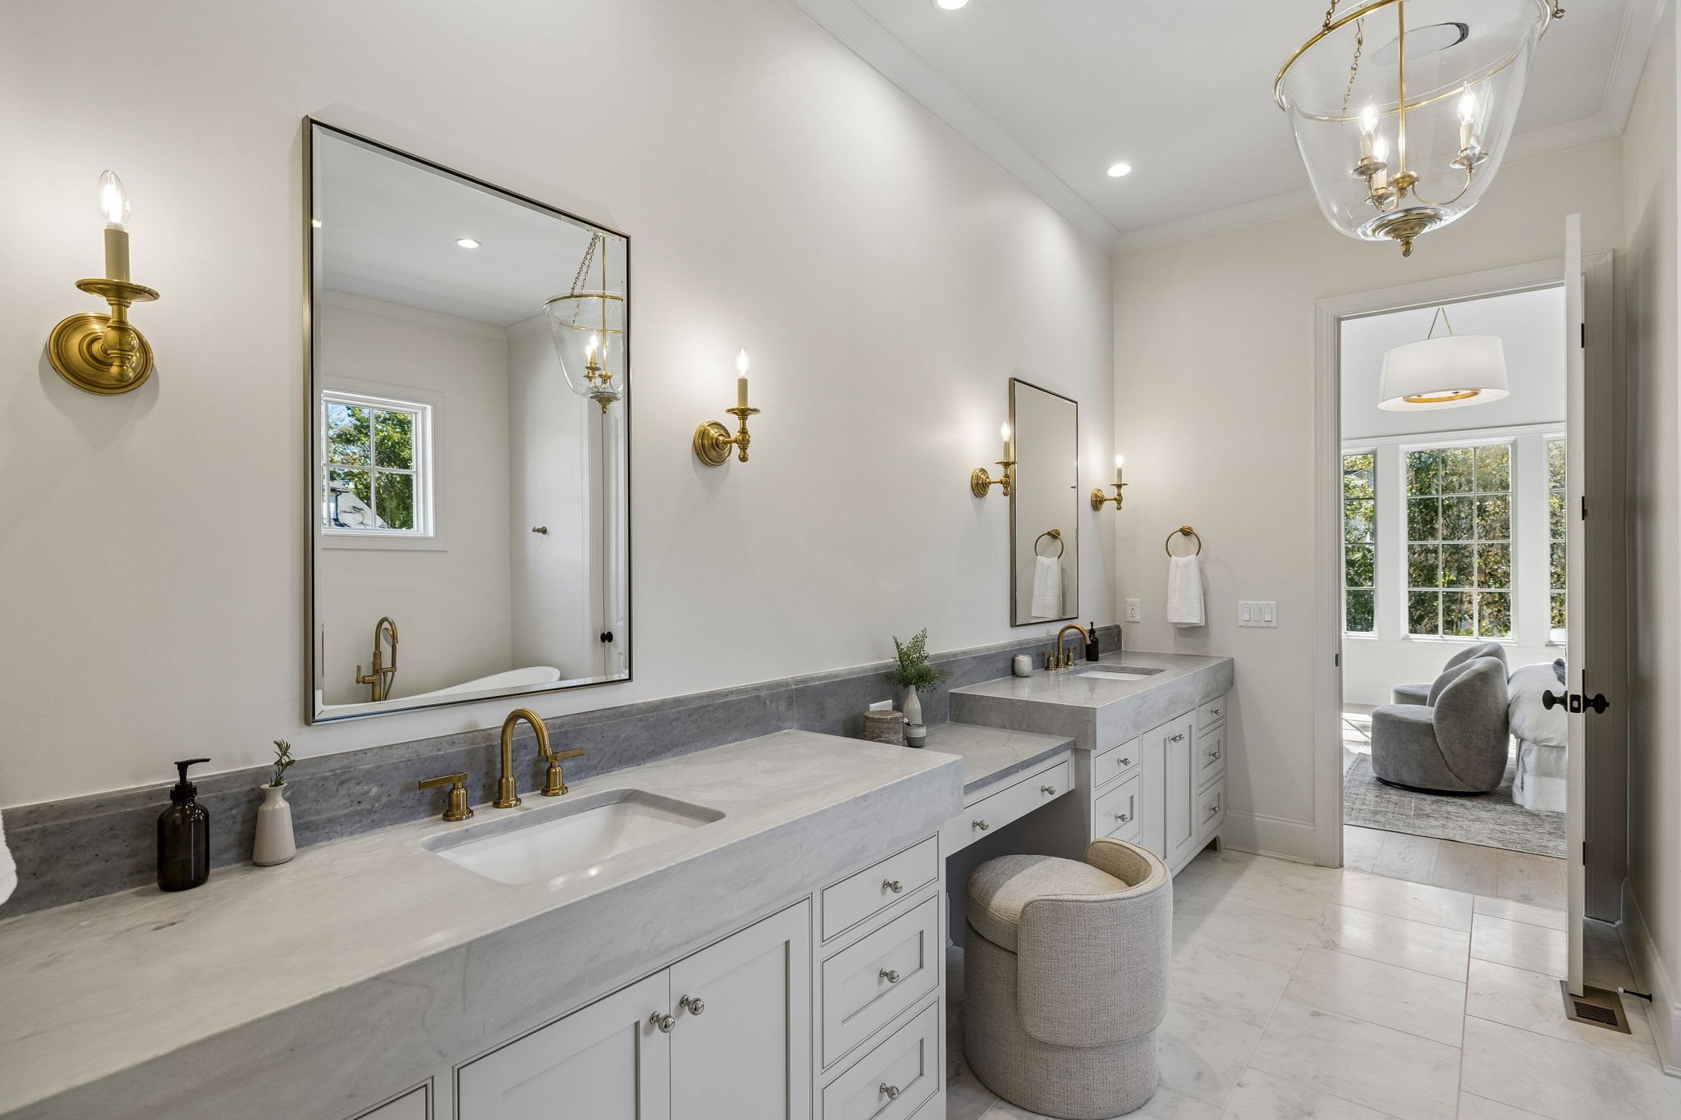
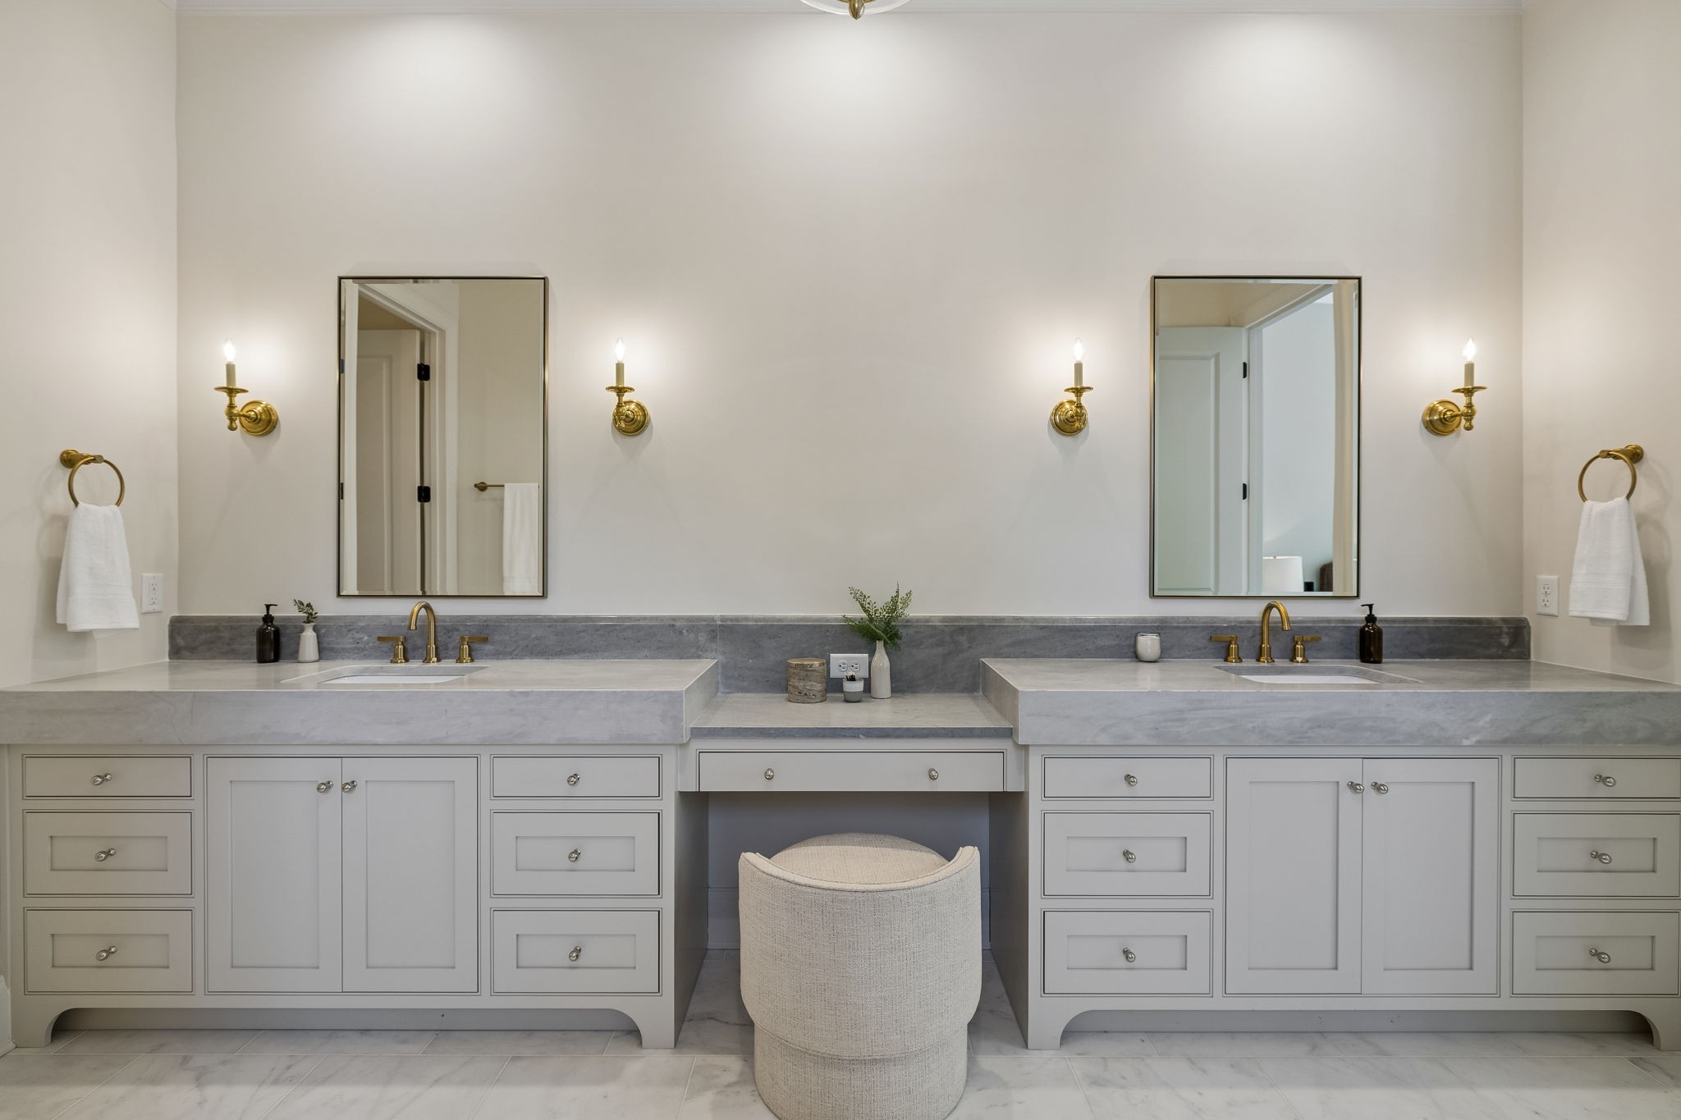
Bathroom with double vanities, marble countertops, brass fixtures, and a doorway to a sitting room.
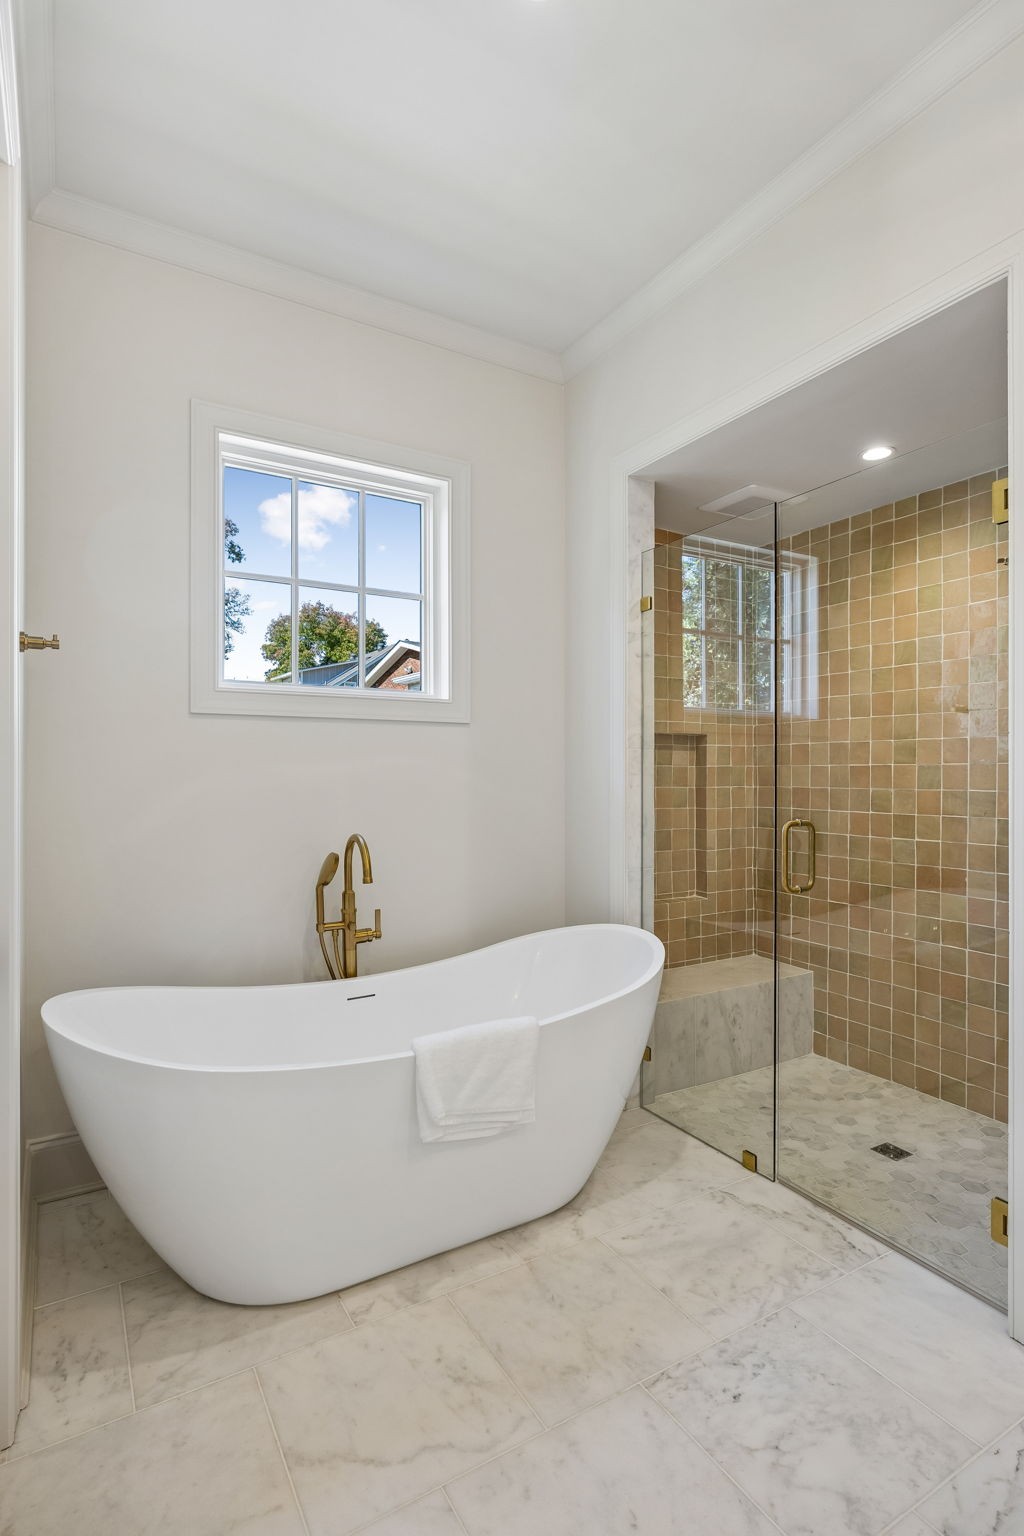
Bathroom with a freestanding tub and glass-enclosed, tile-walled shower.
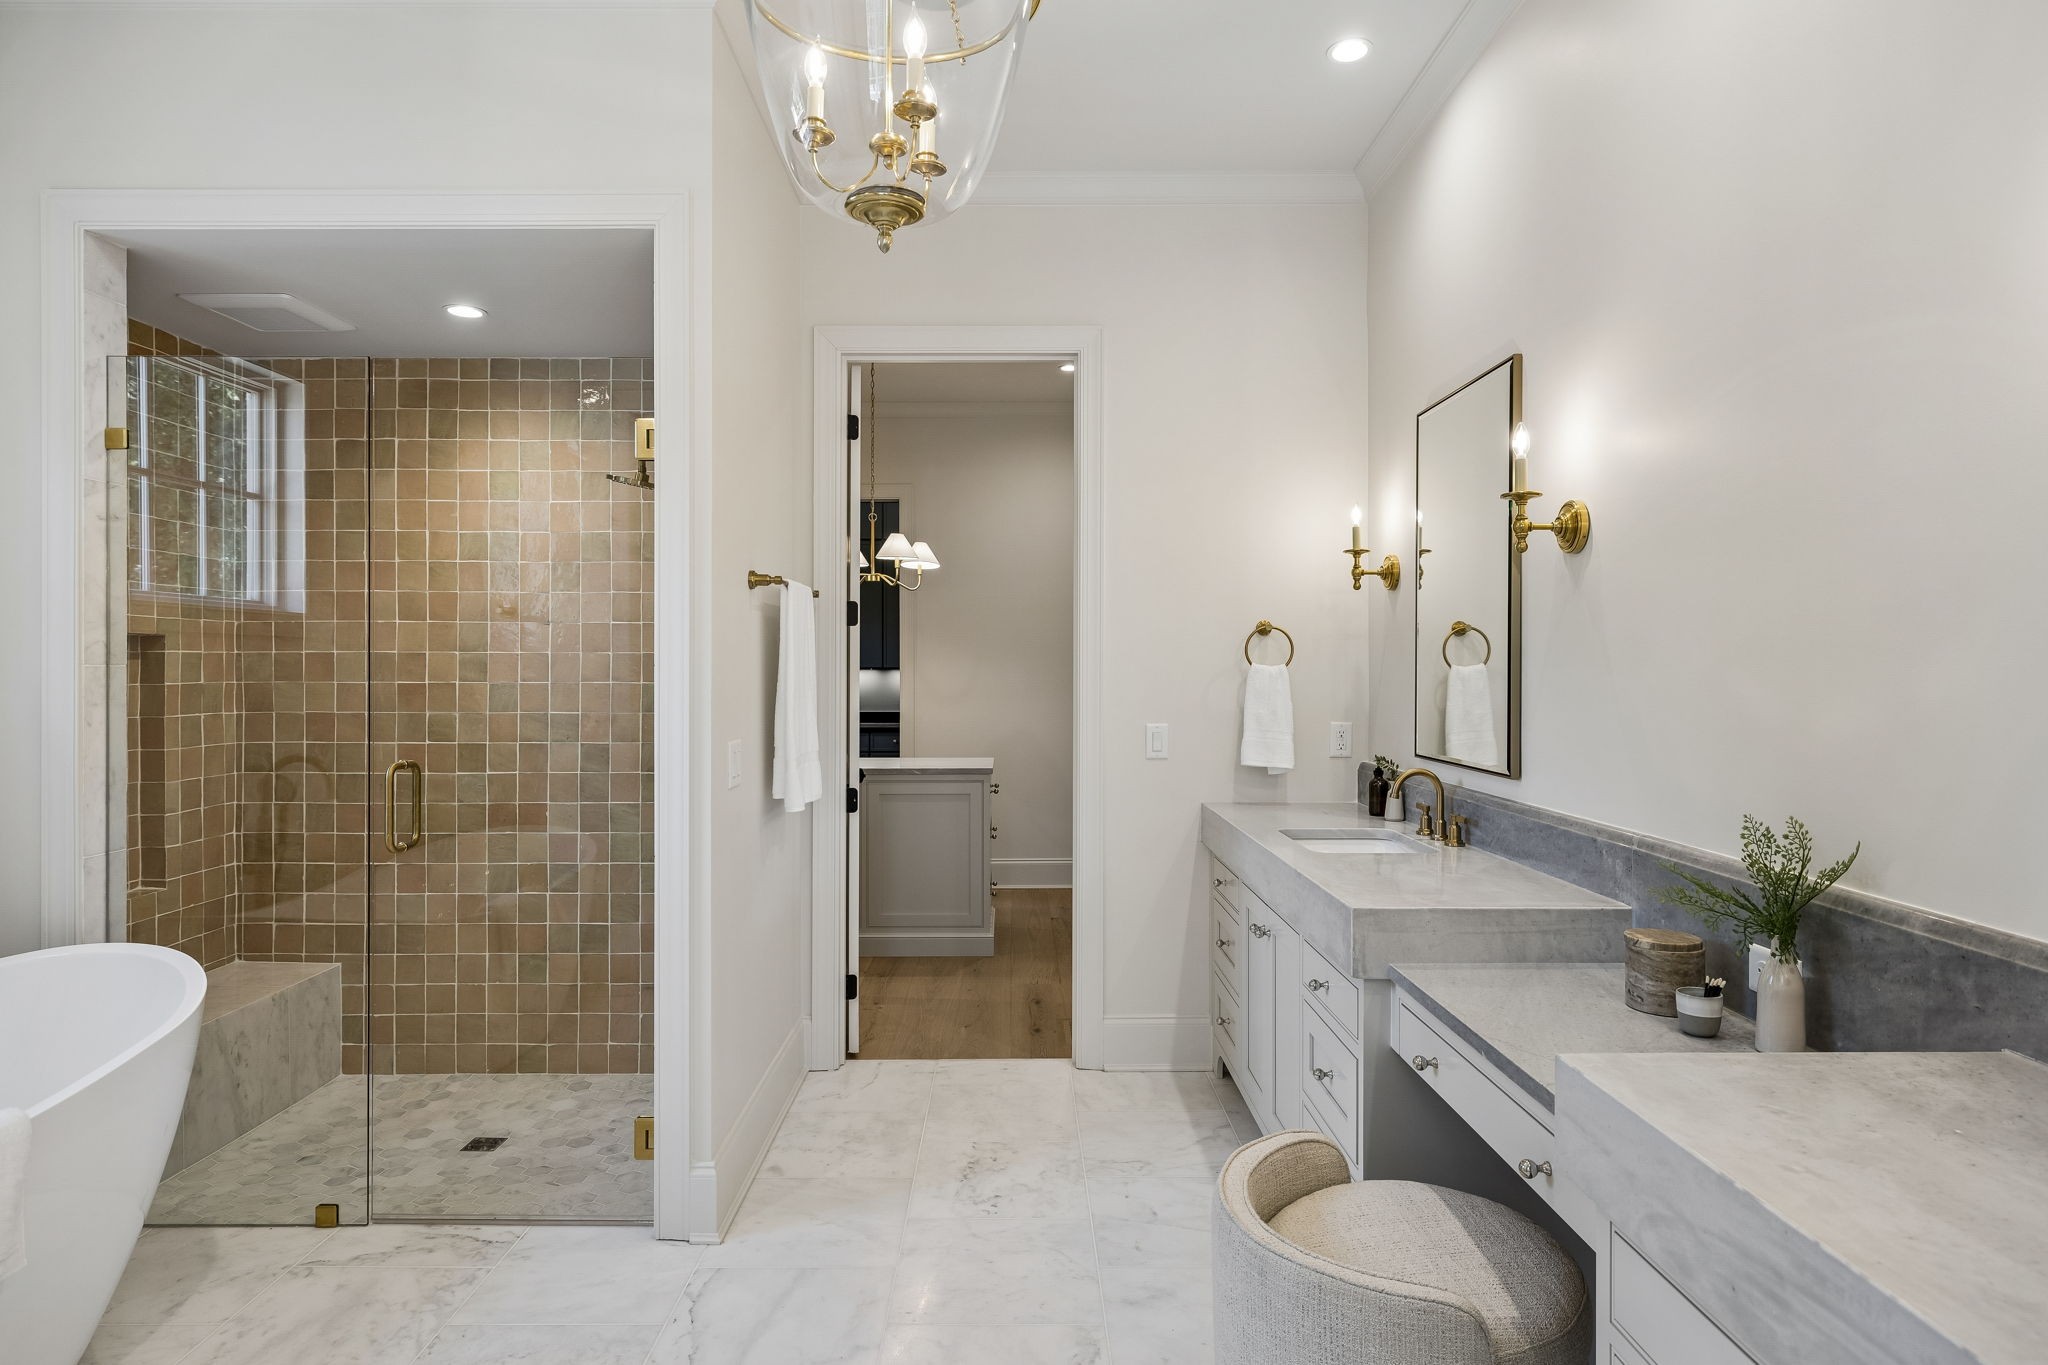
Bathroom with a long double vanity, brass fixtures, and a glass-enclosed tiled shower beside a soaking tub.
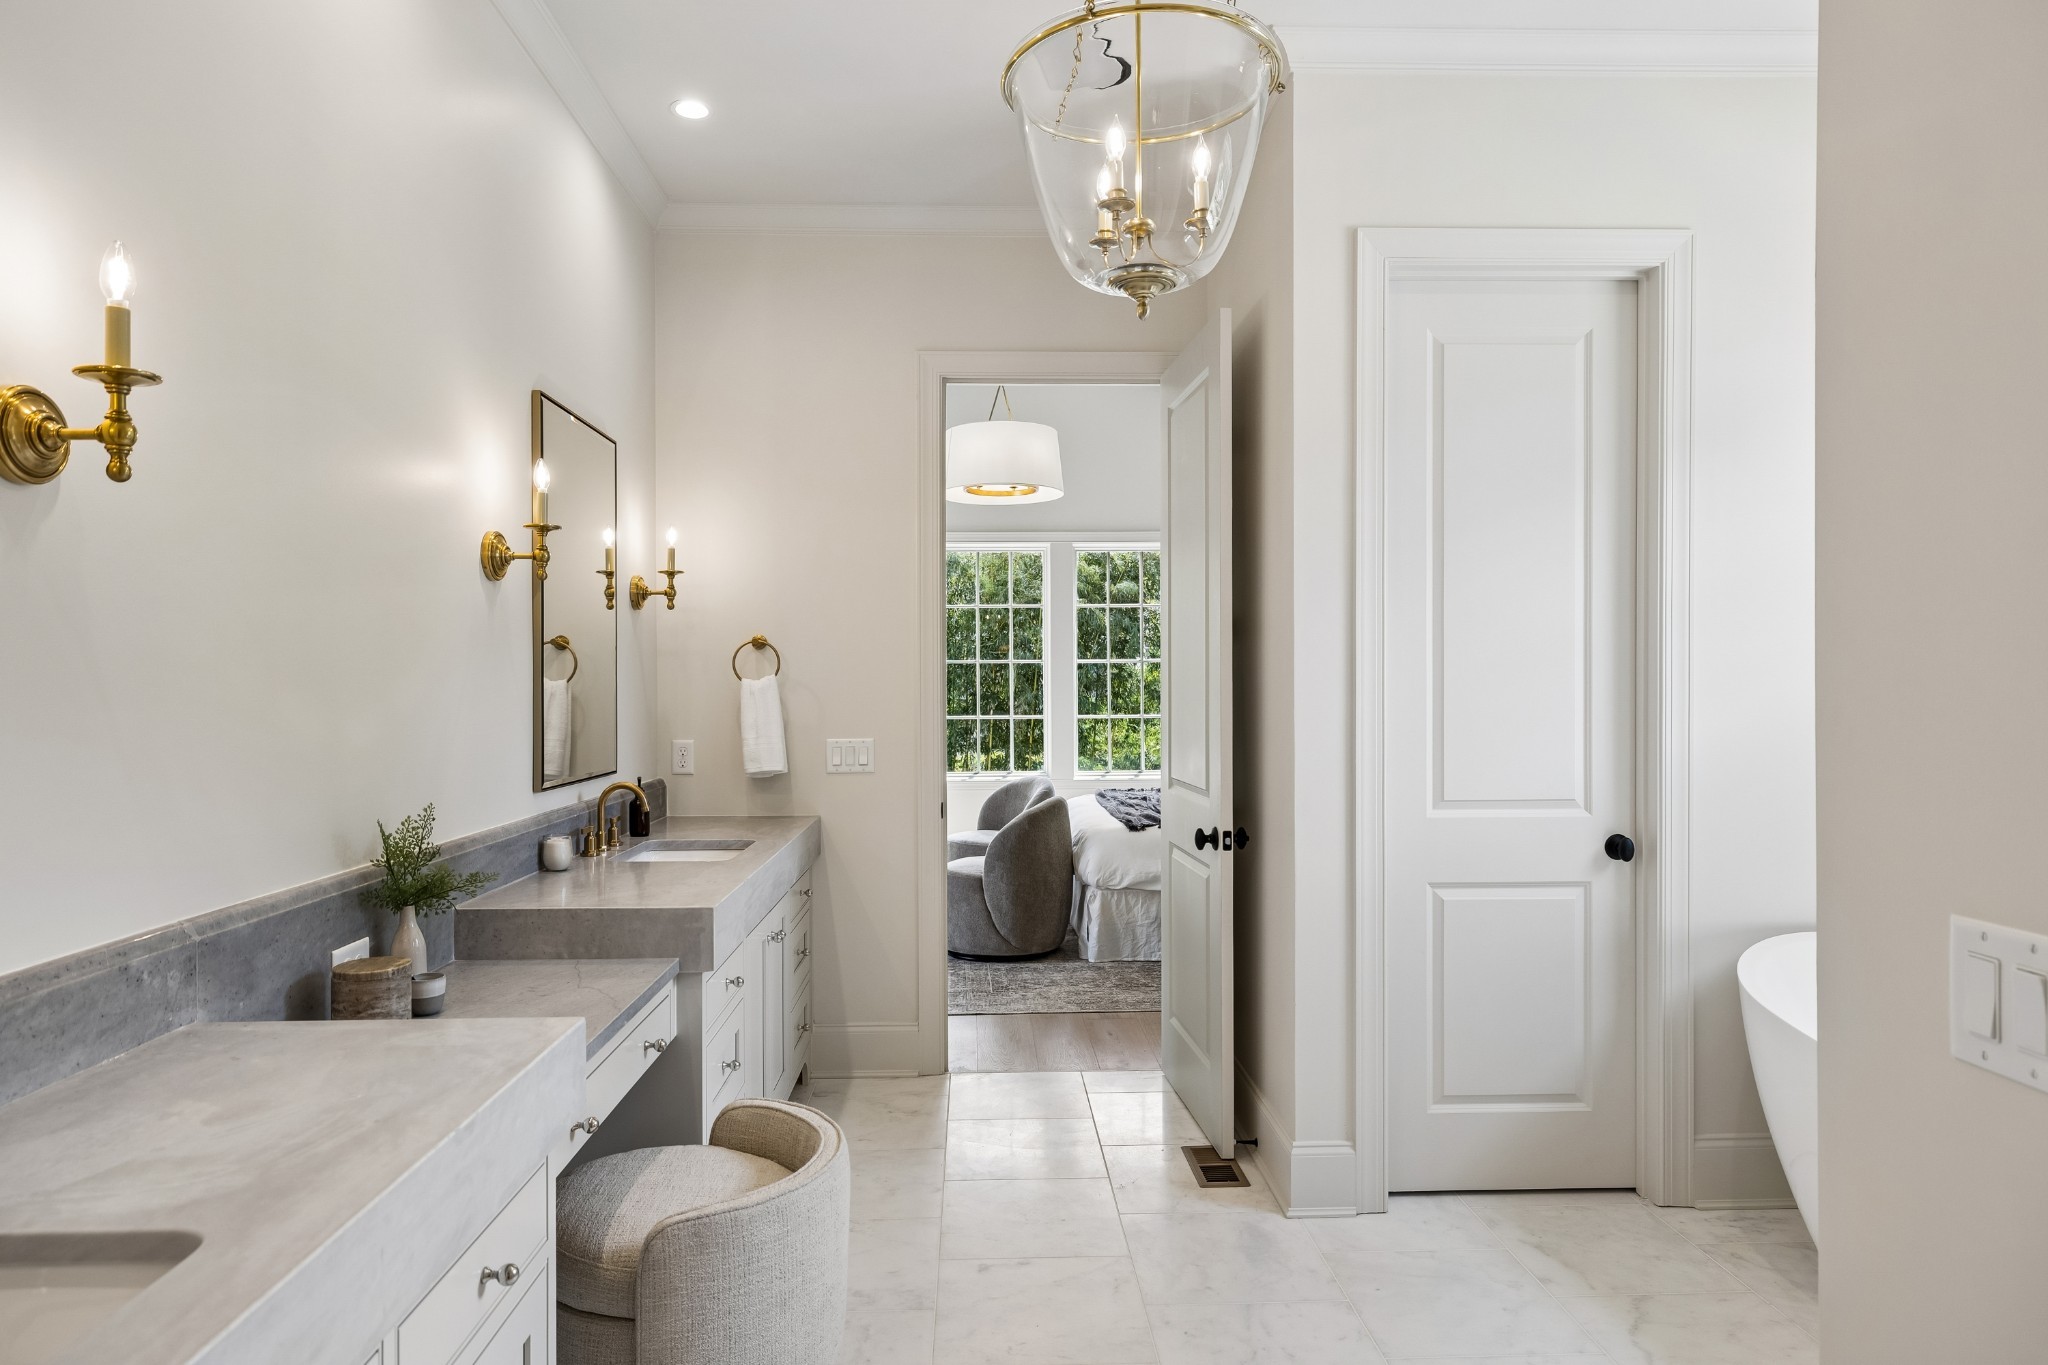
Bright bathroom with a long marble vanity, brass sconces, and a view into the adjoining bedroom.
Bathroom with a double vanity, gray marble counters, brass fixtures, and a centered upholstered stool.
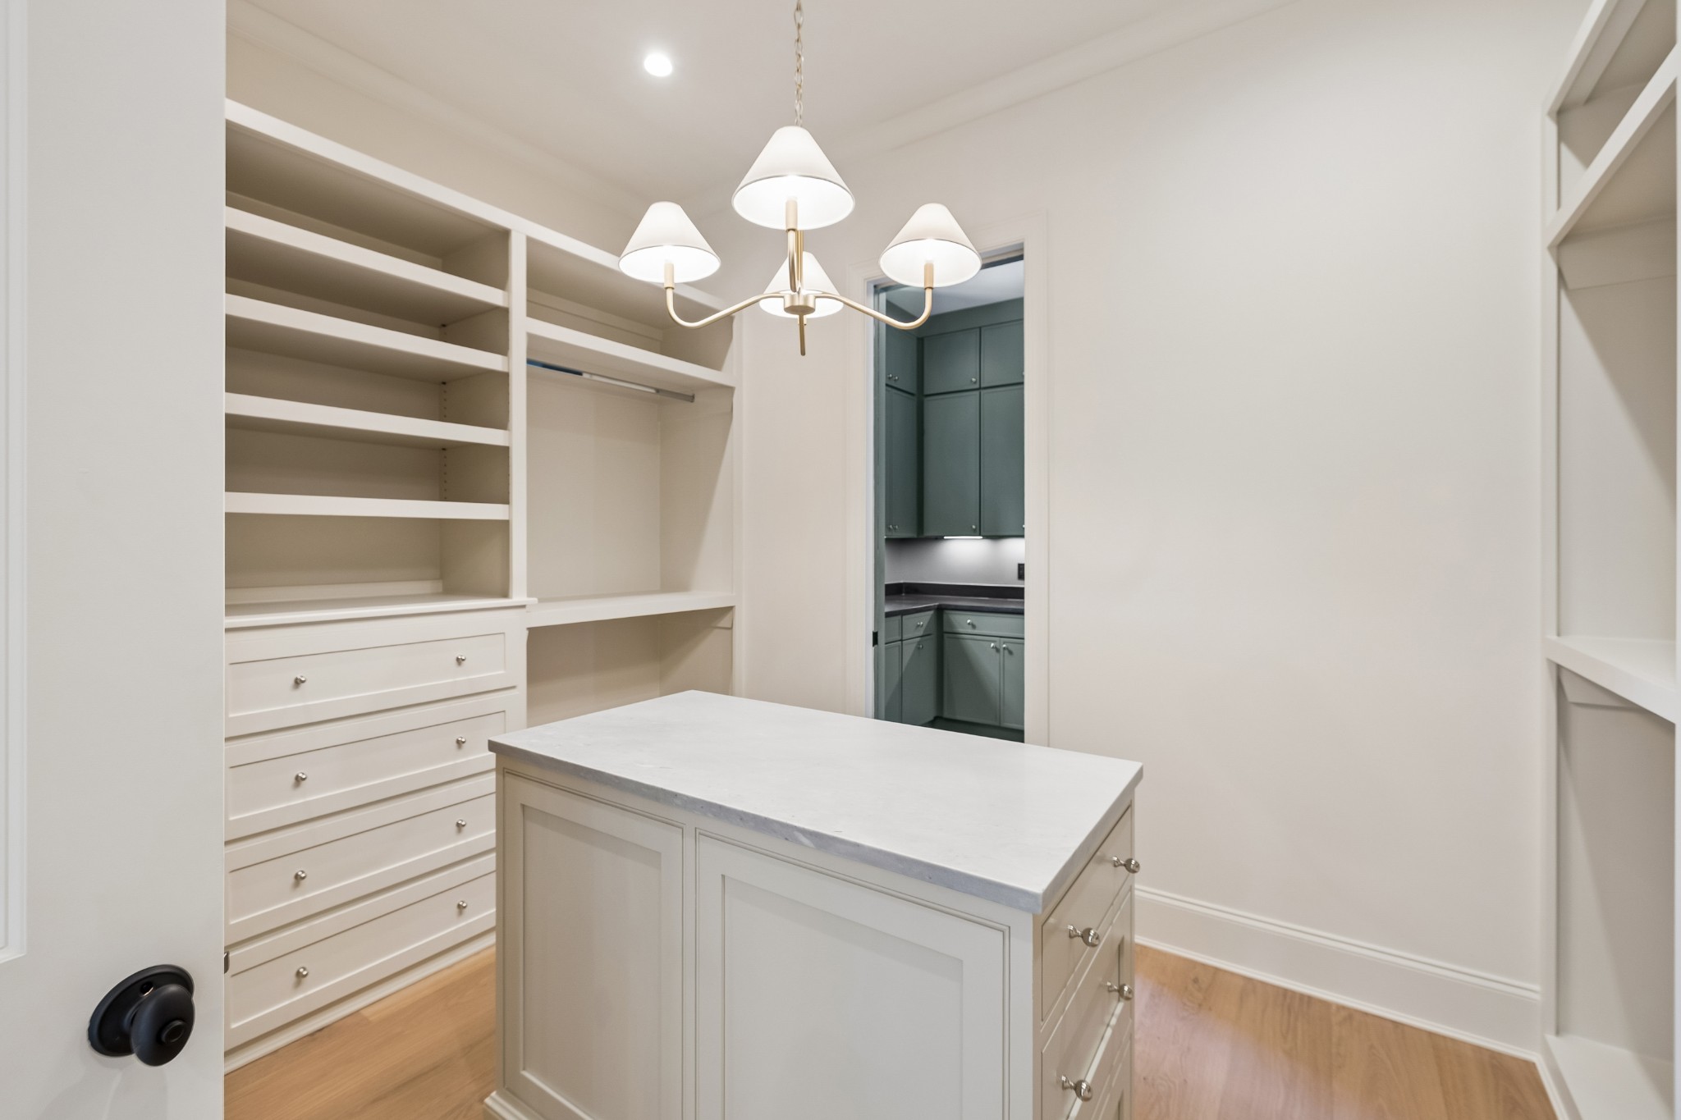
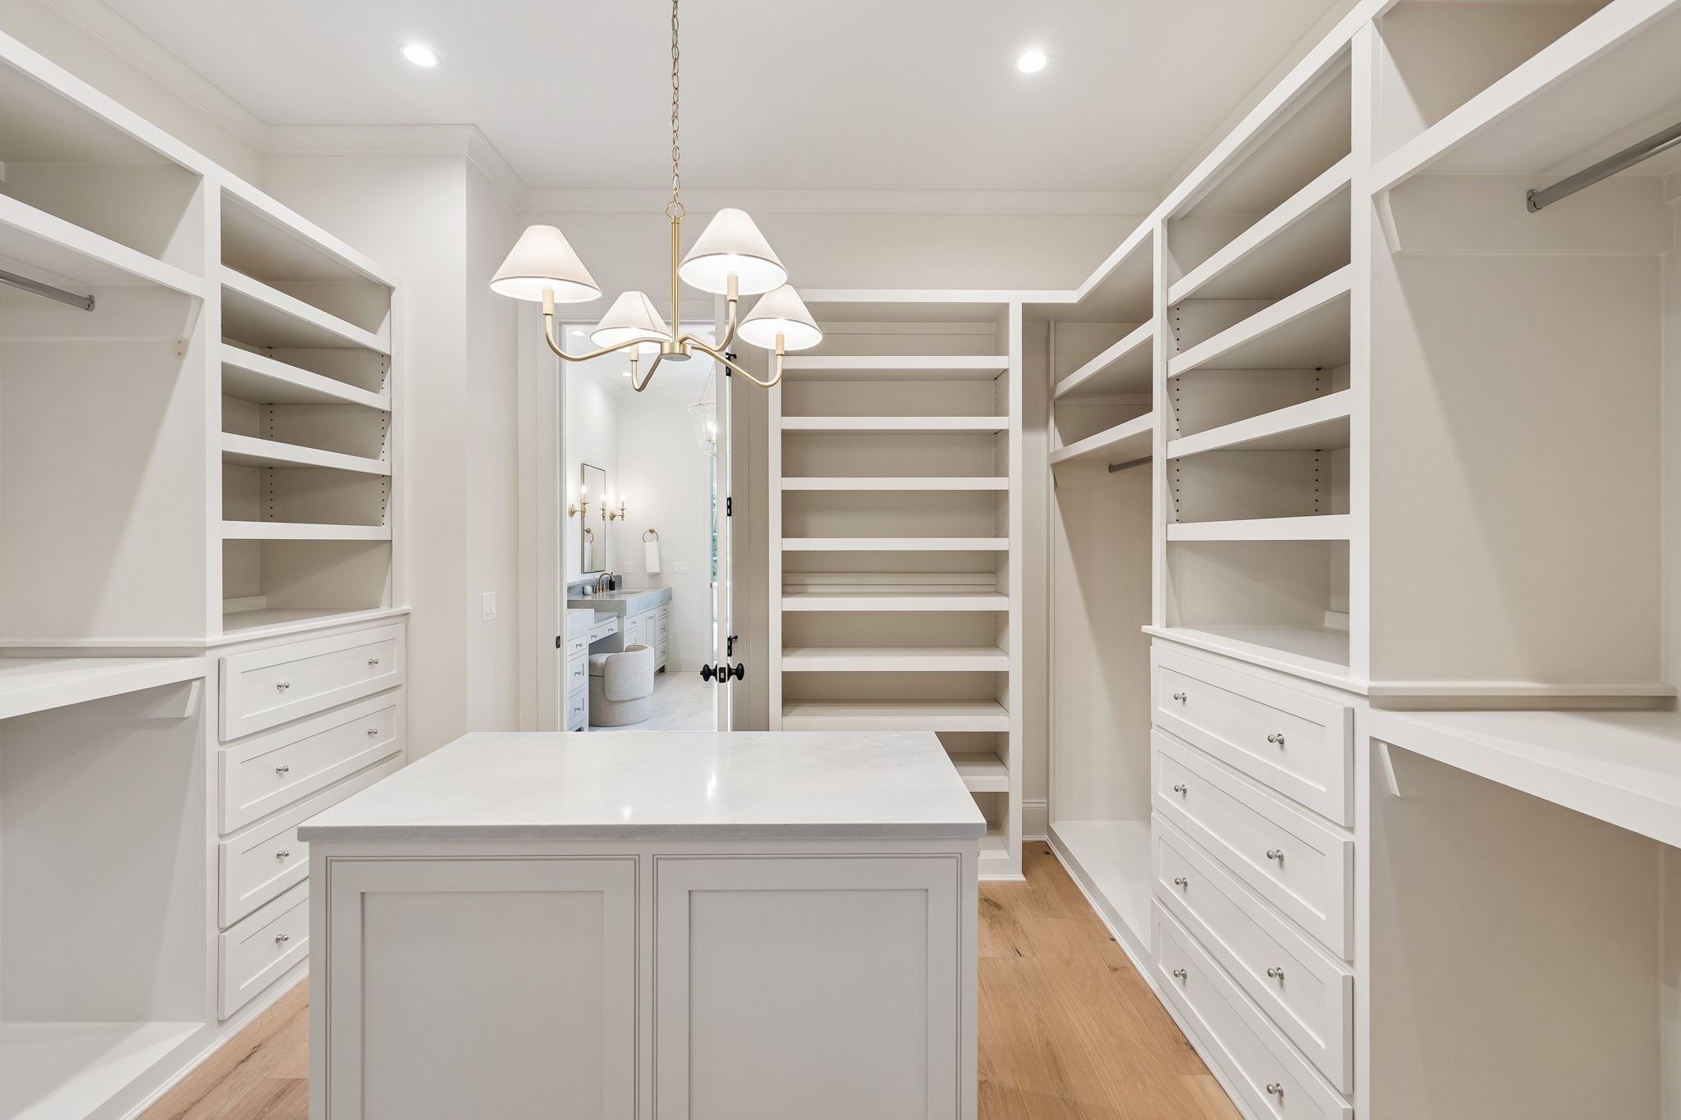
Walk-in closet with built-in shelves and drawers surrounding a central island.
Bathroom with a long double vanity, marble counters, brass fixtures, and large mirrors.
Walk-in closet with built-in shelving, drawers, and a central island.
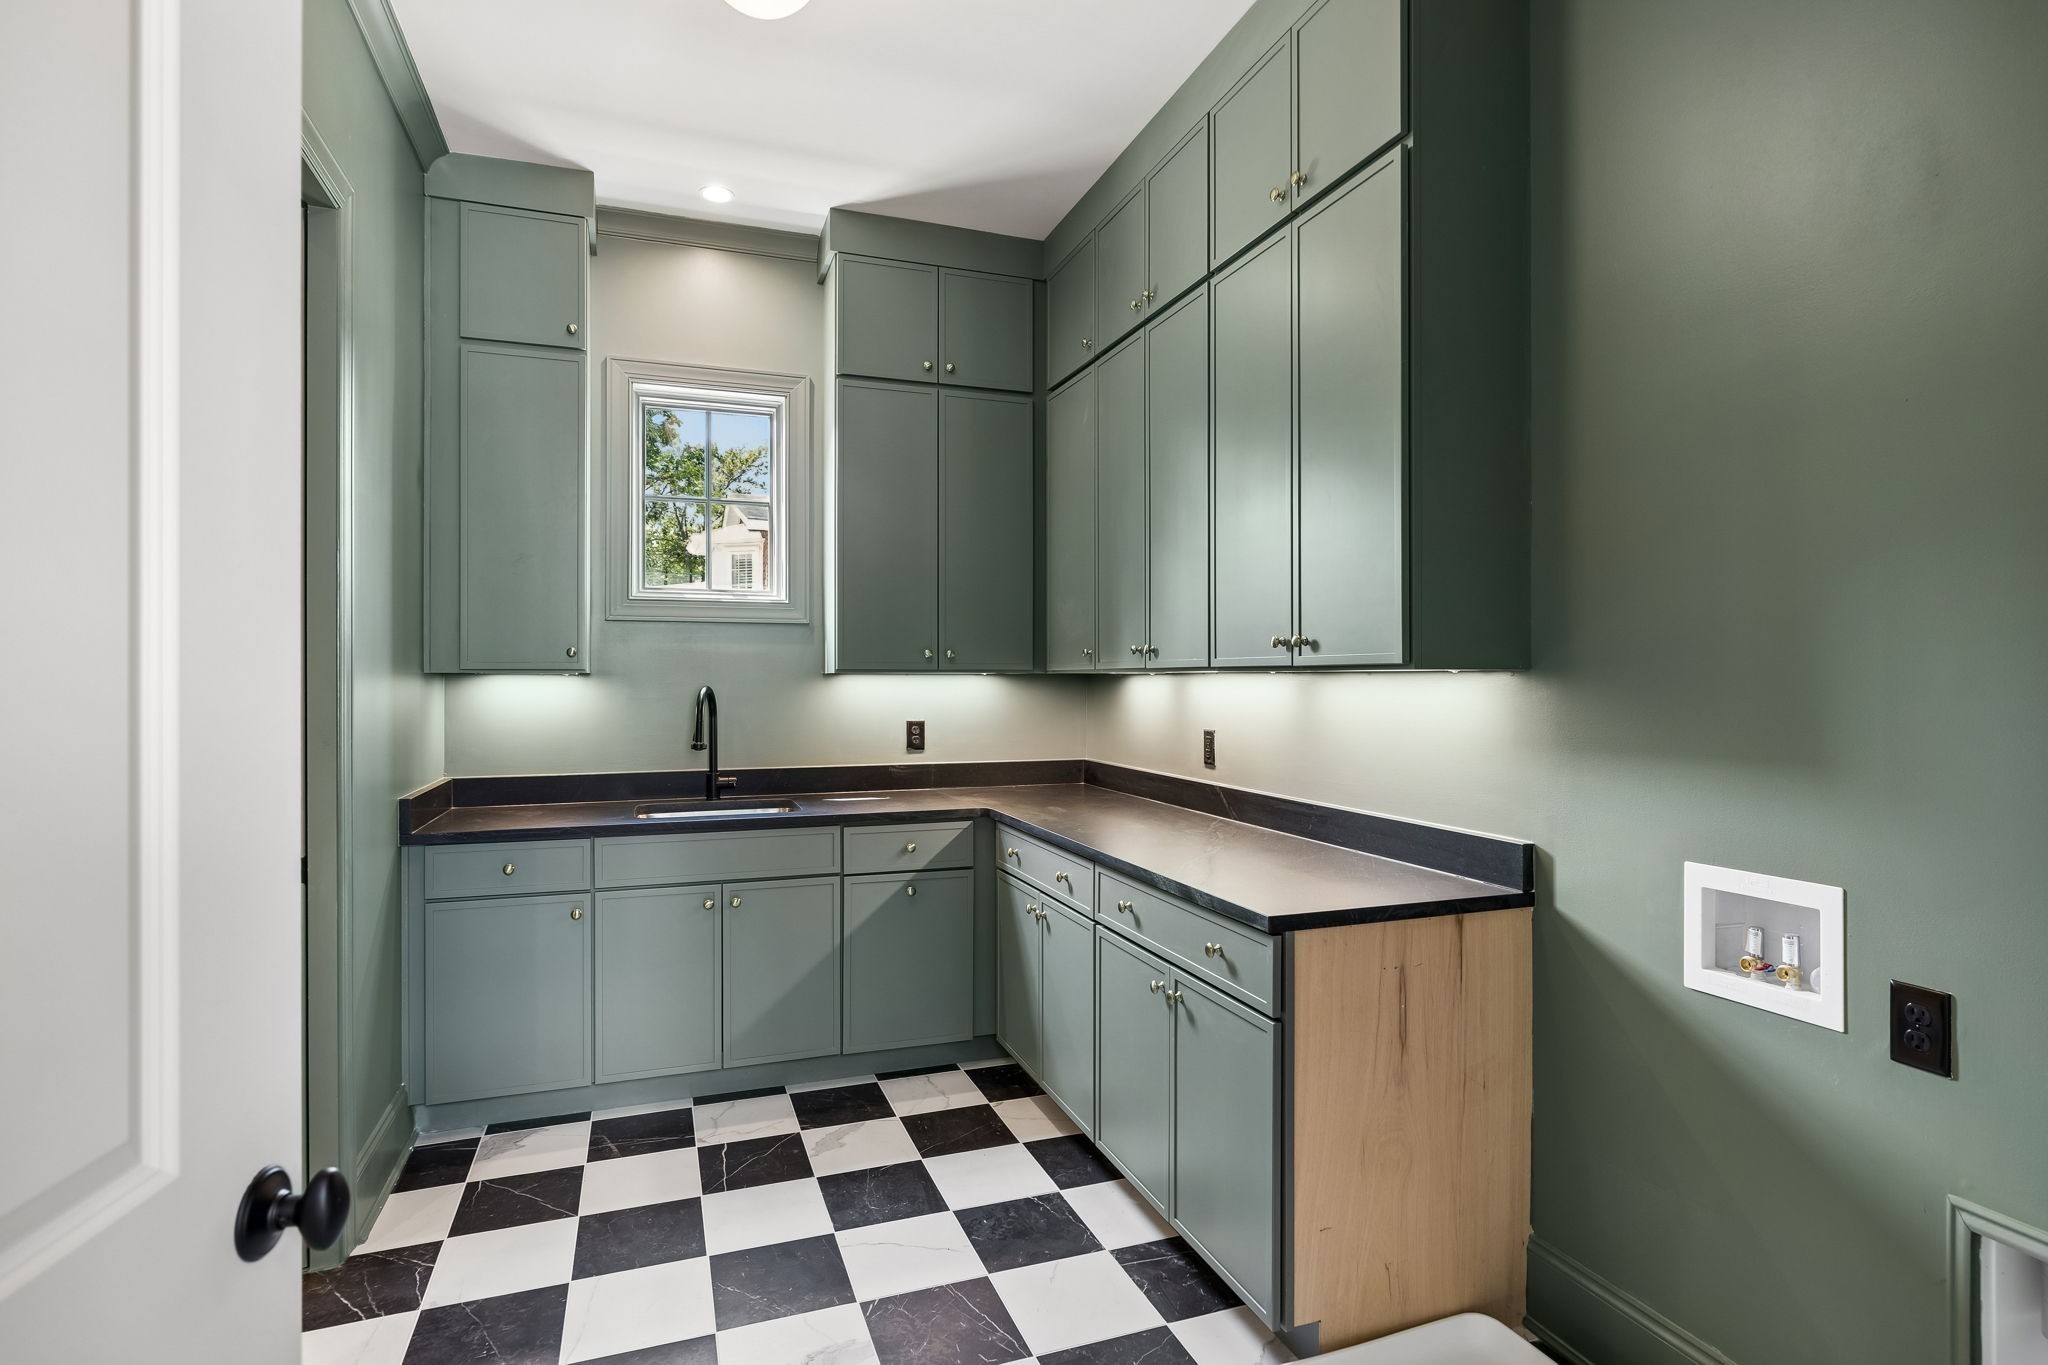
Laundry room with sage-green cabinetry, a utility sink, washer hookups, and black-and-white checkerboard flooring.
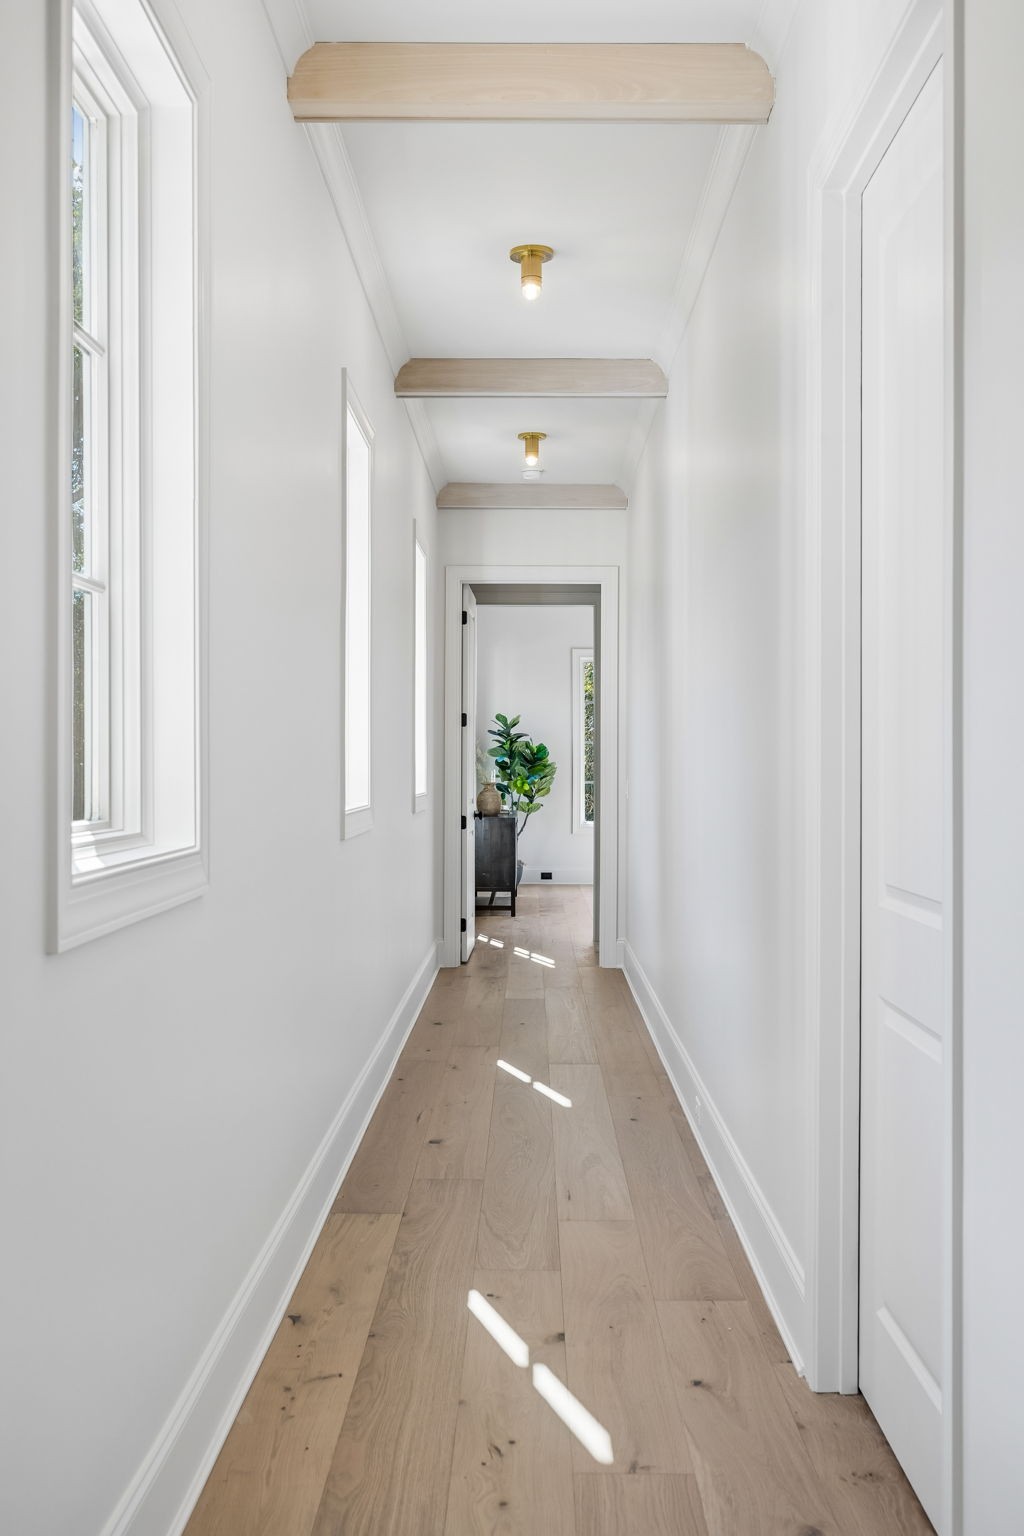
Bright hallway with light oak floors, tall windows, and shallow ceiling beams.
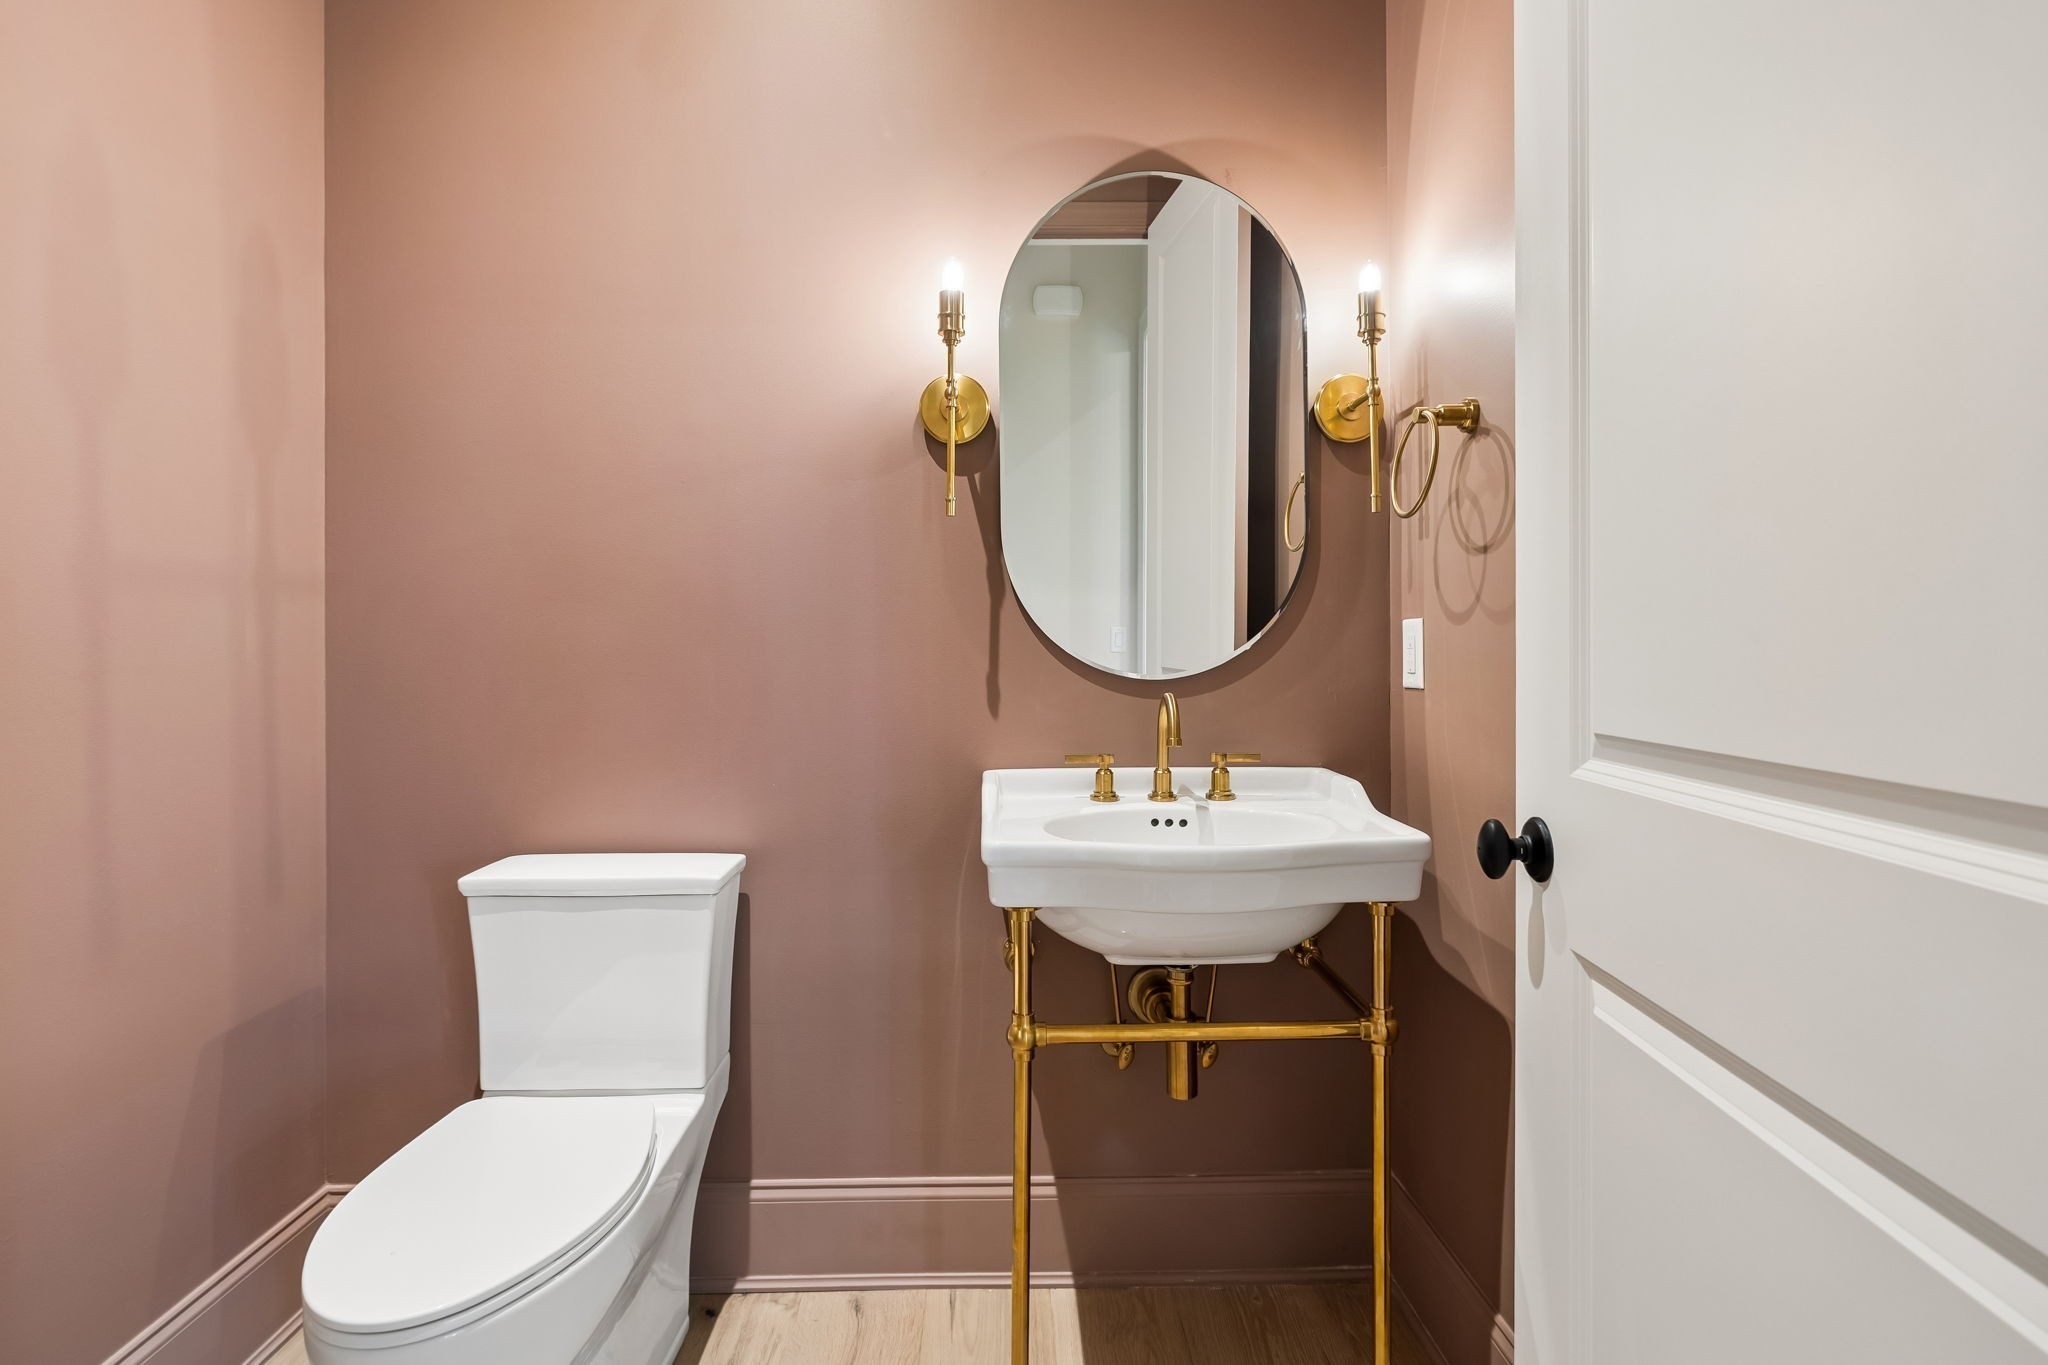
Bathroom with a white toilet and brass-framed sink against mauve walls.
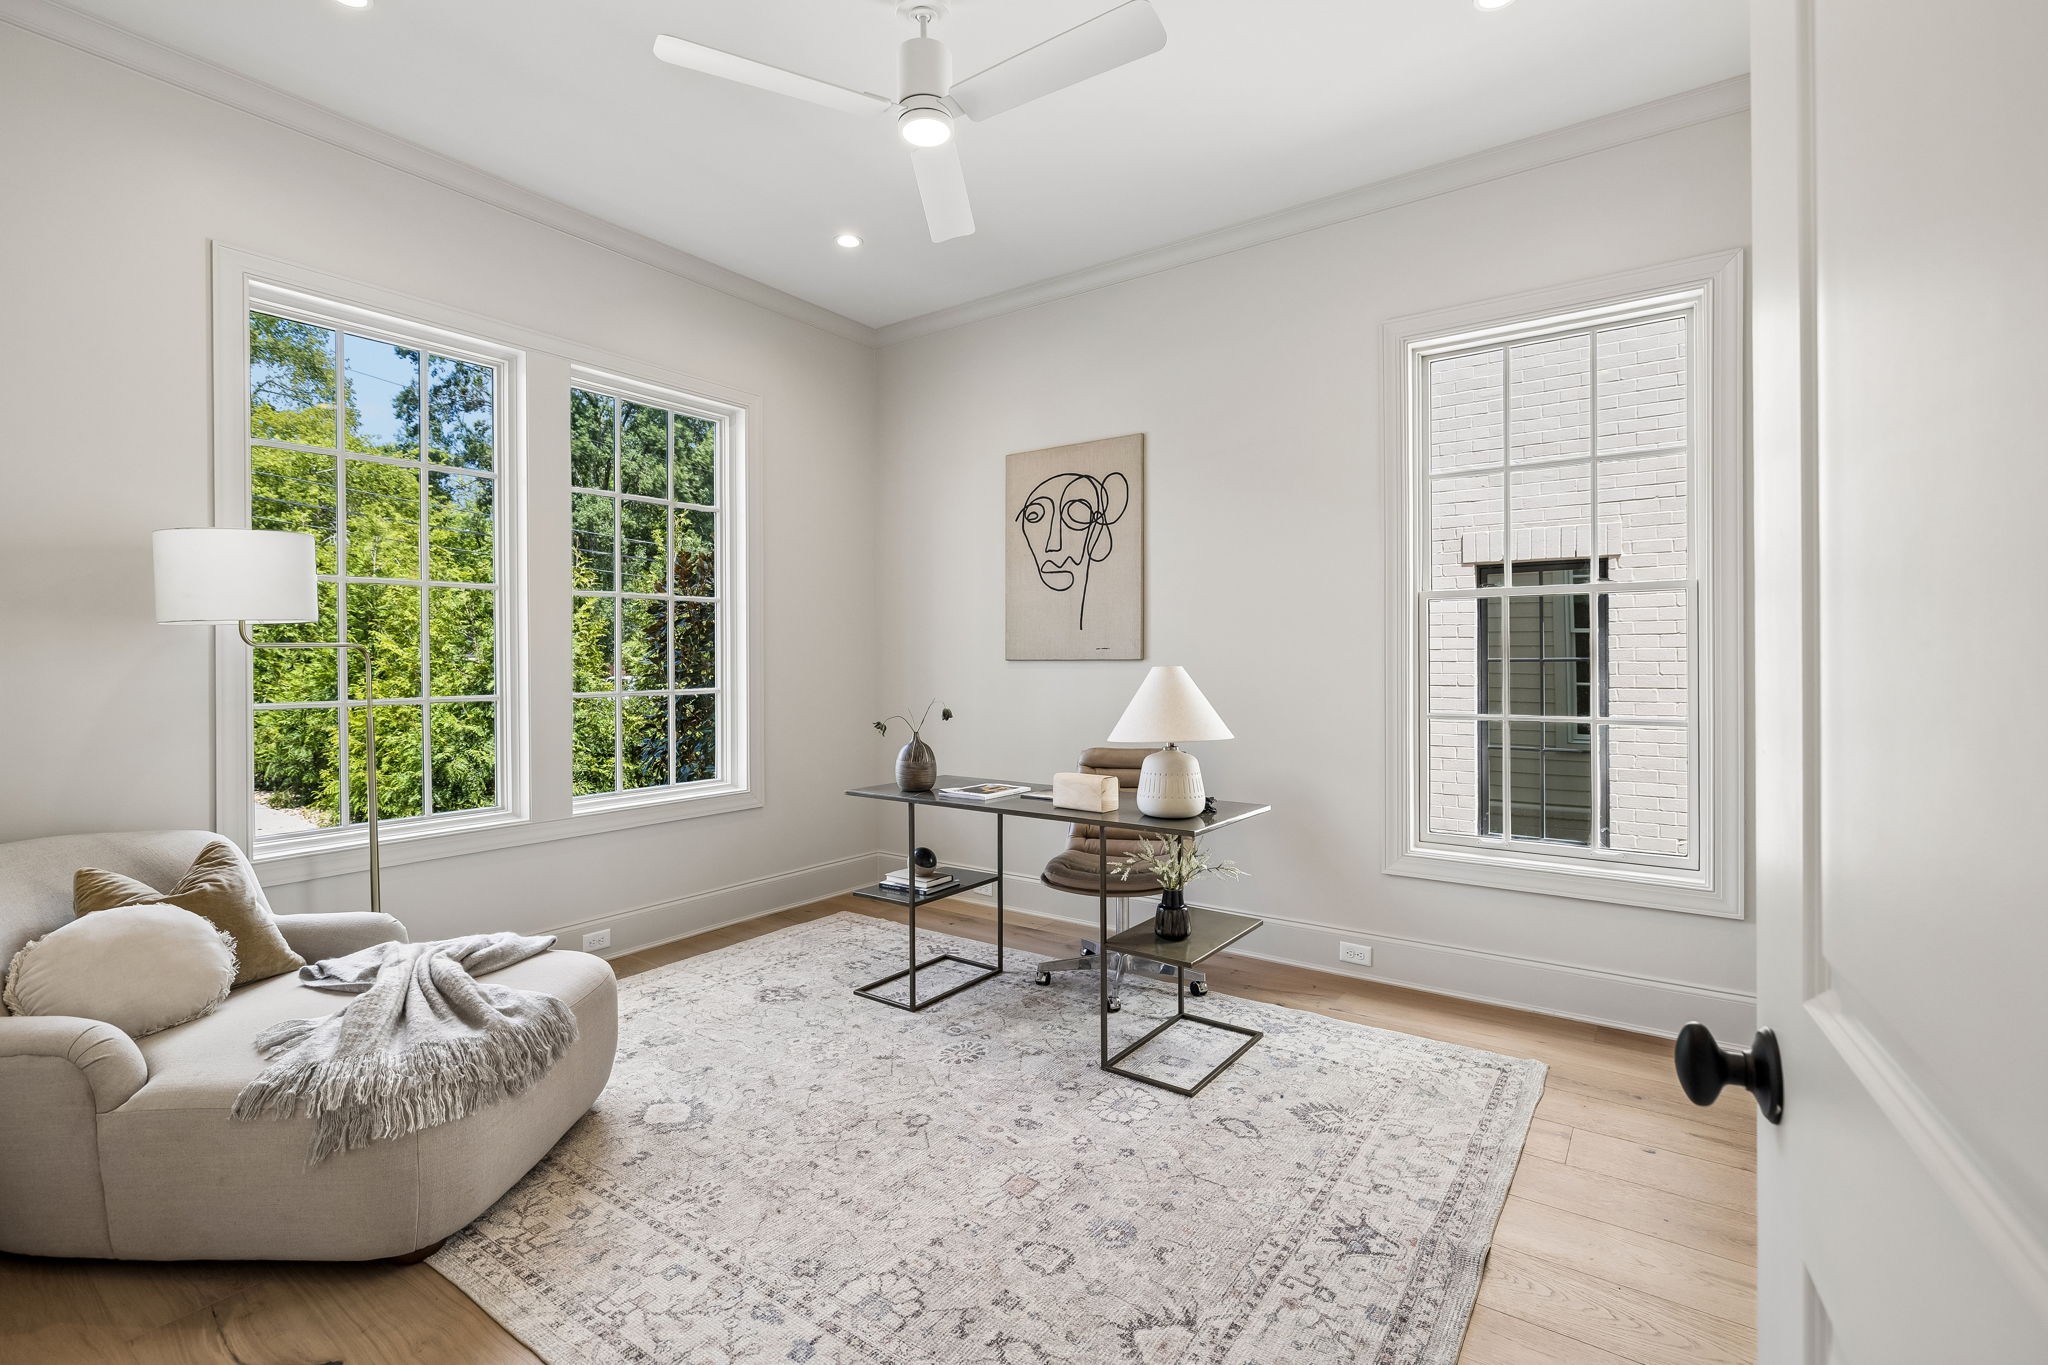
Bright sitting room with a curved sofa, writing desk, and three large windows.
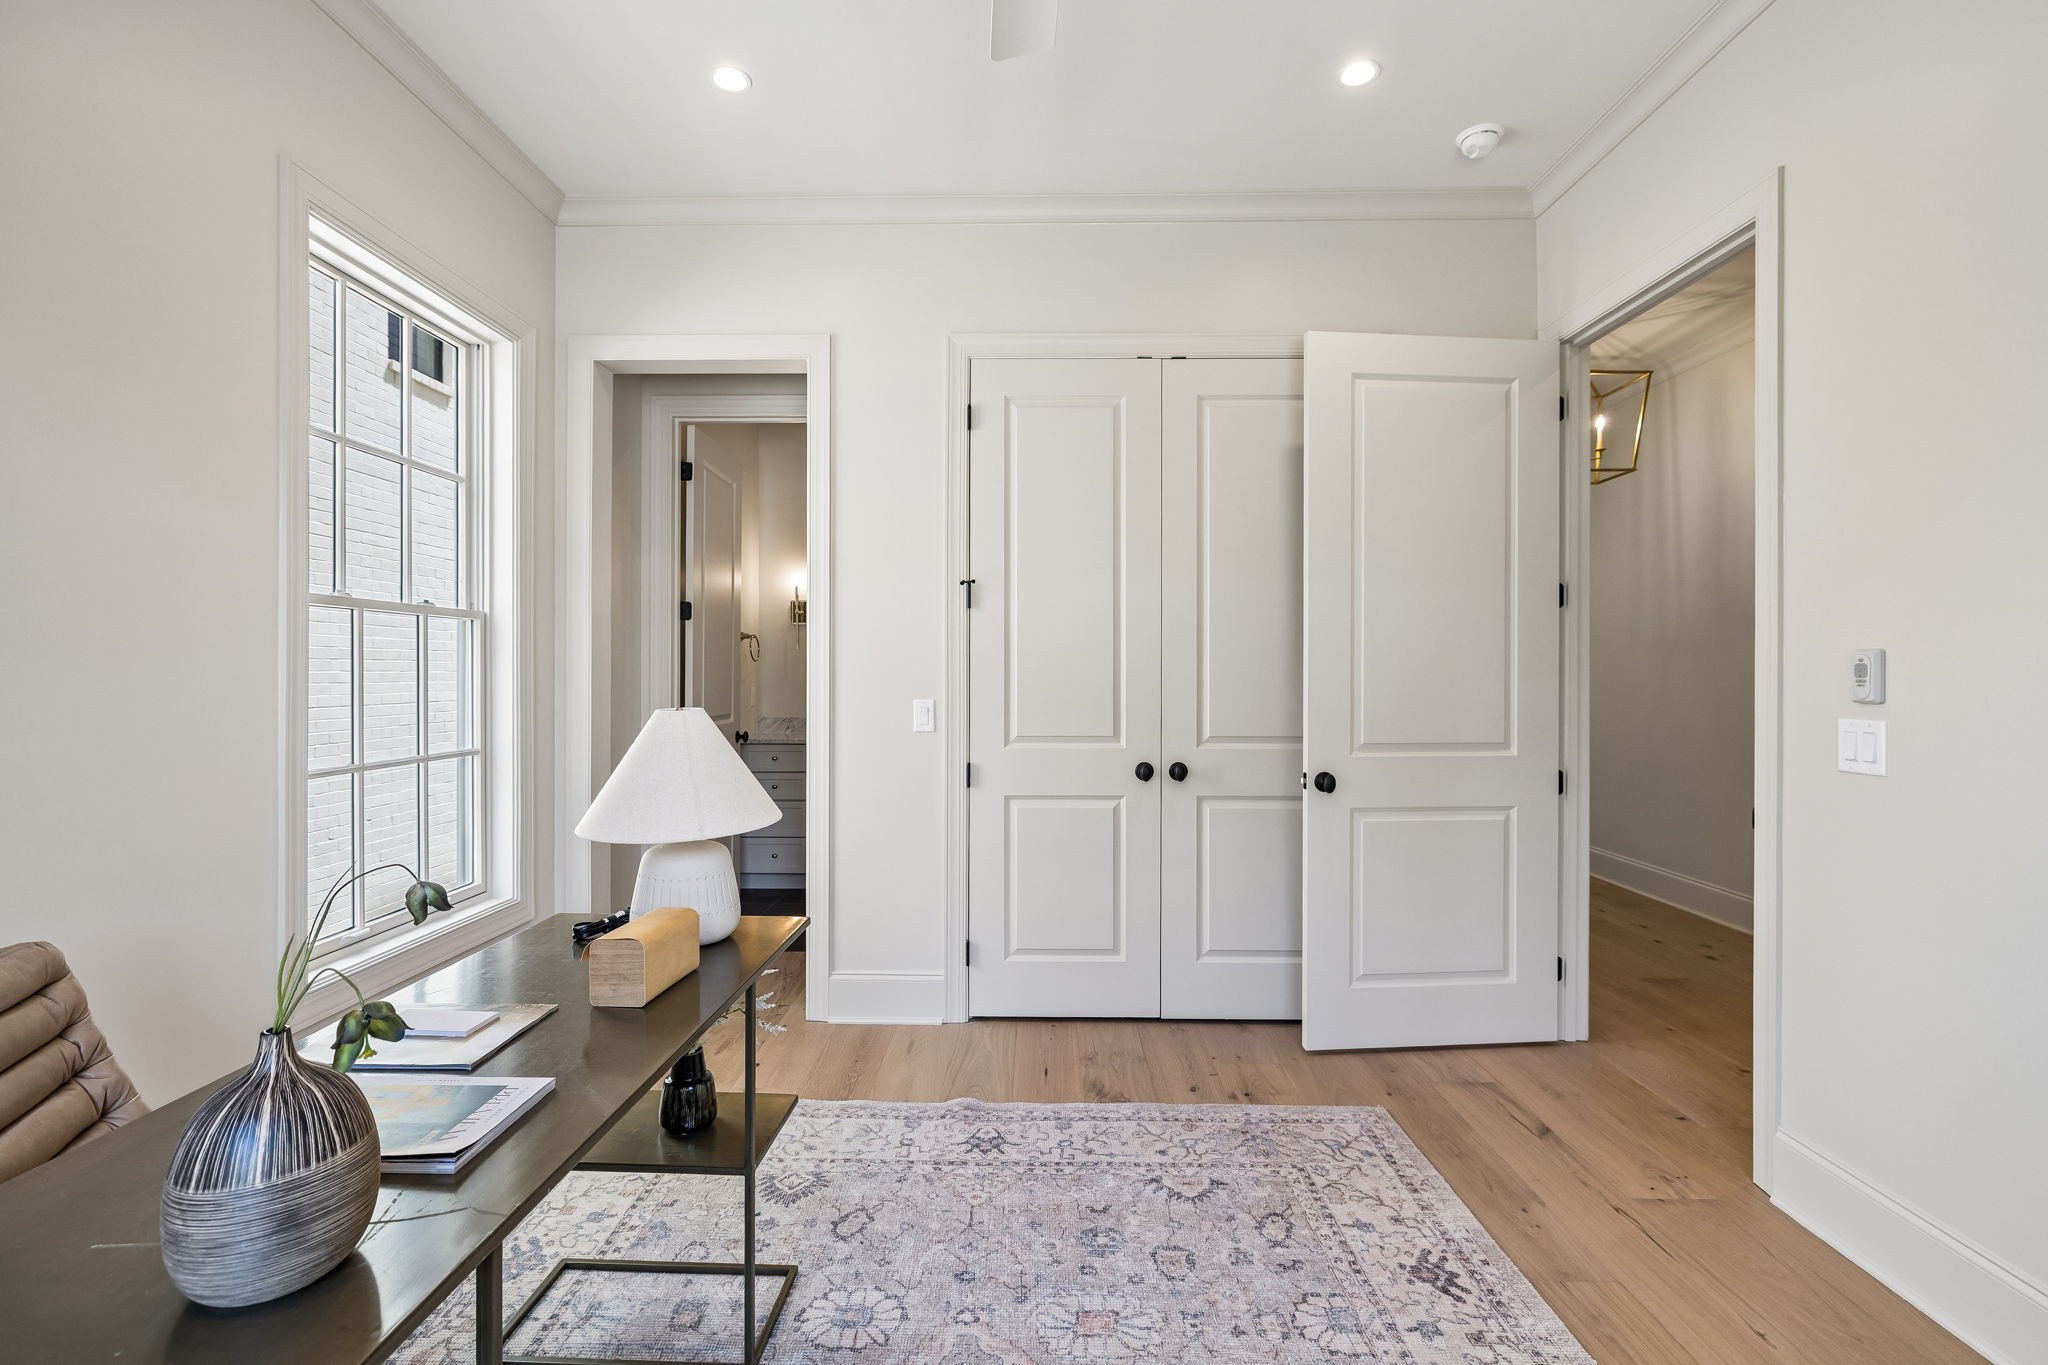
Bright bedroom with a desk beneath a large window and open double closet doors.
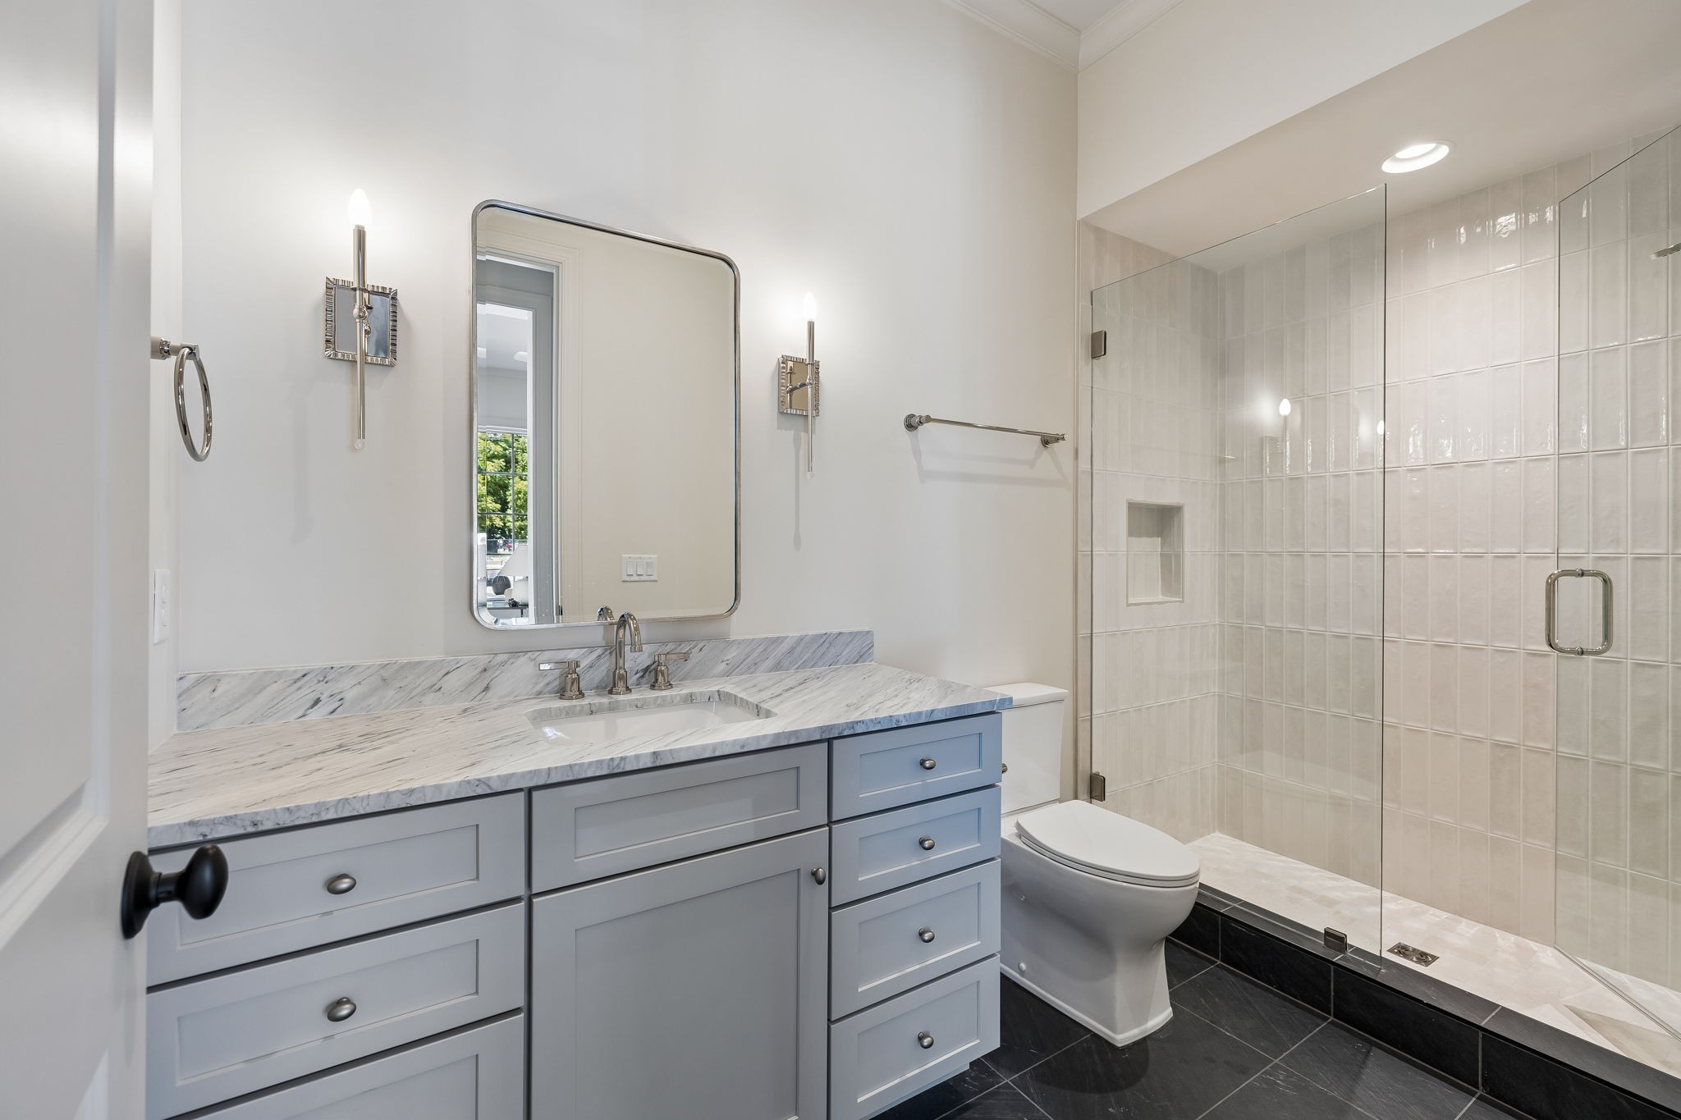
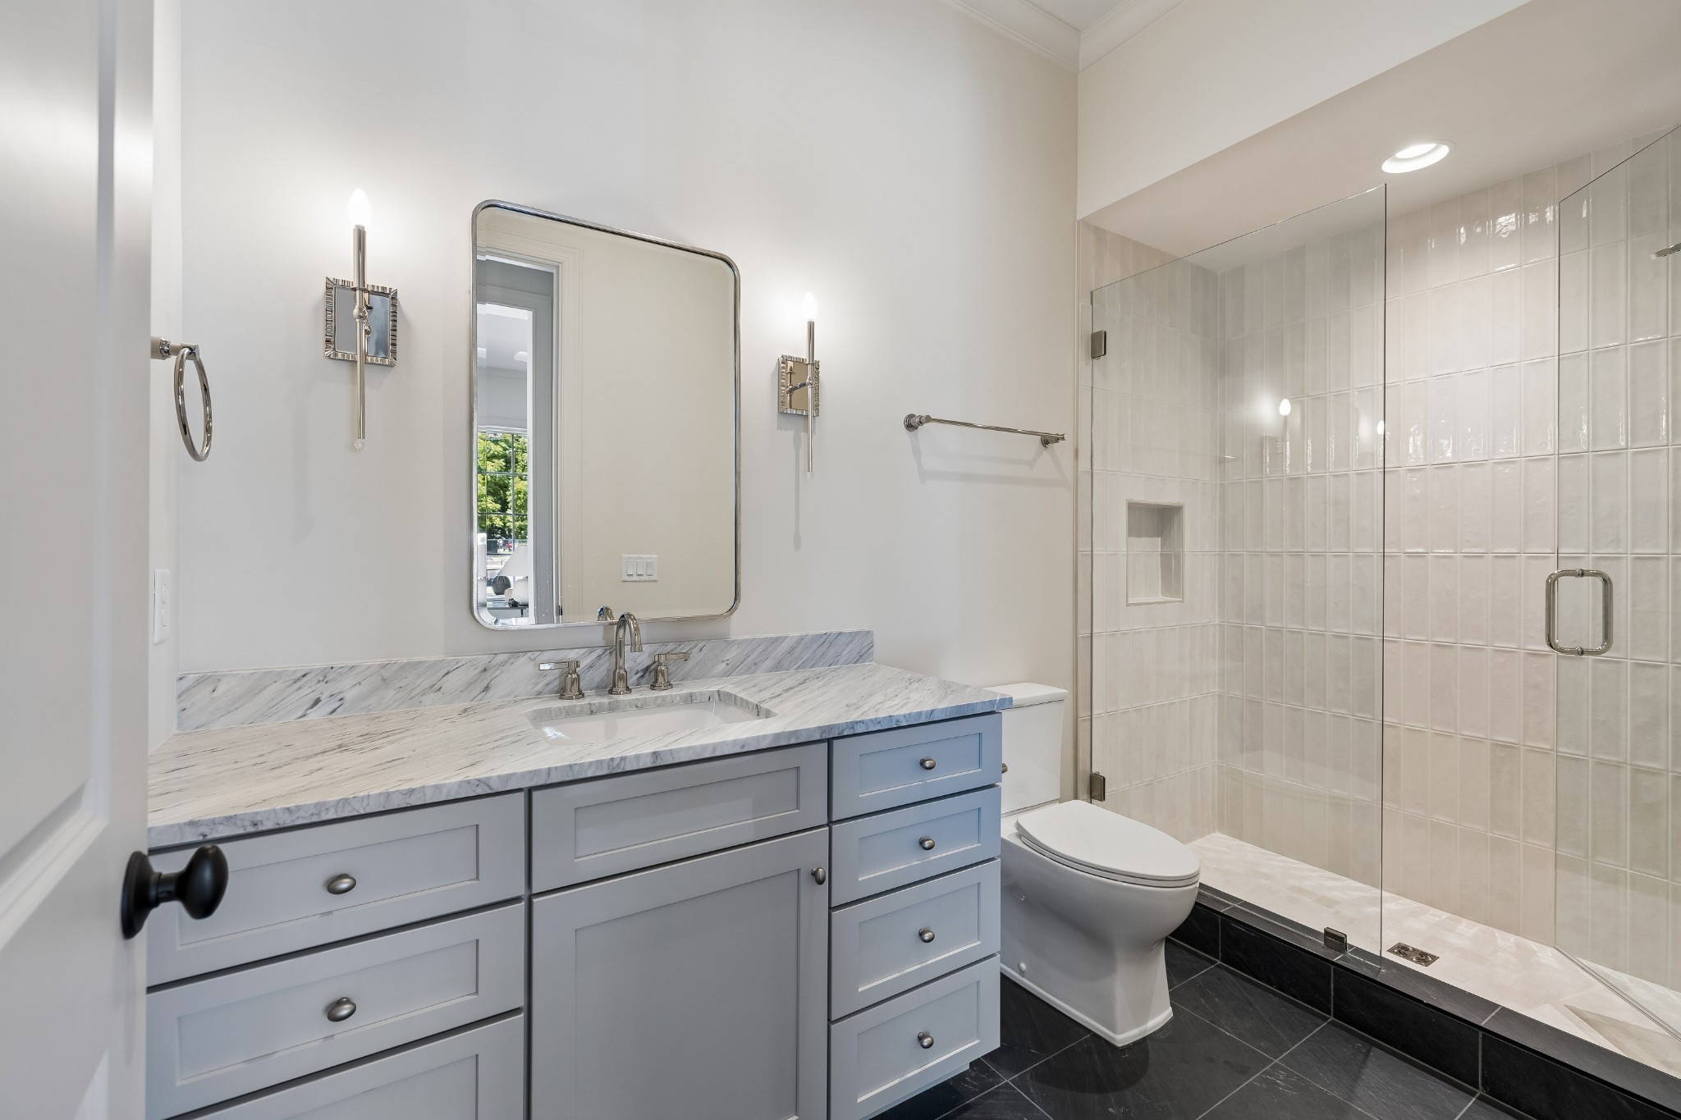
Bathroom with a gray vanity, marble countertop, and glass-enclosed tiled shower.
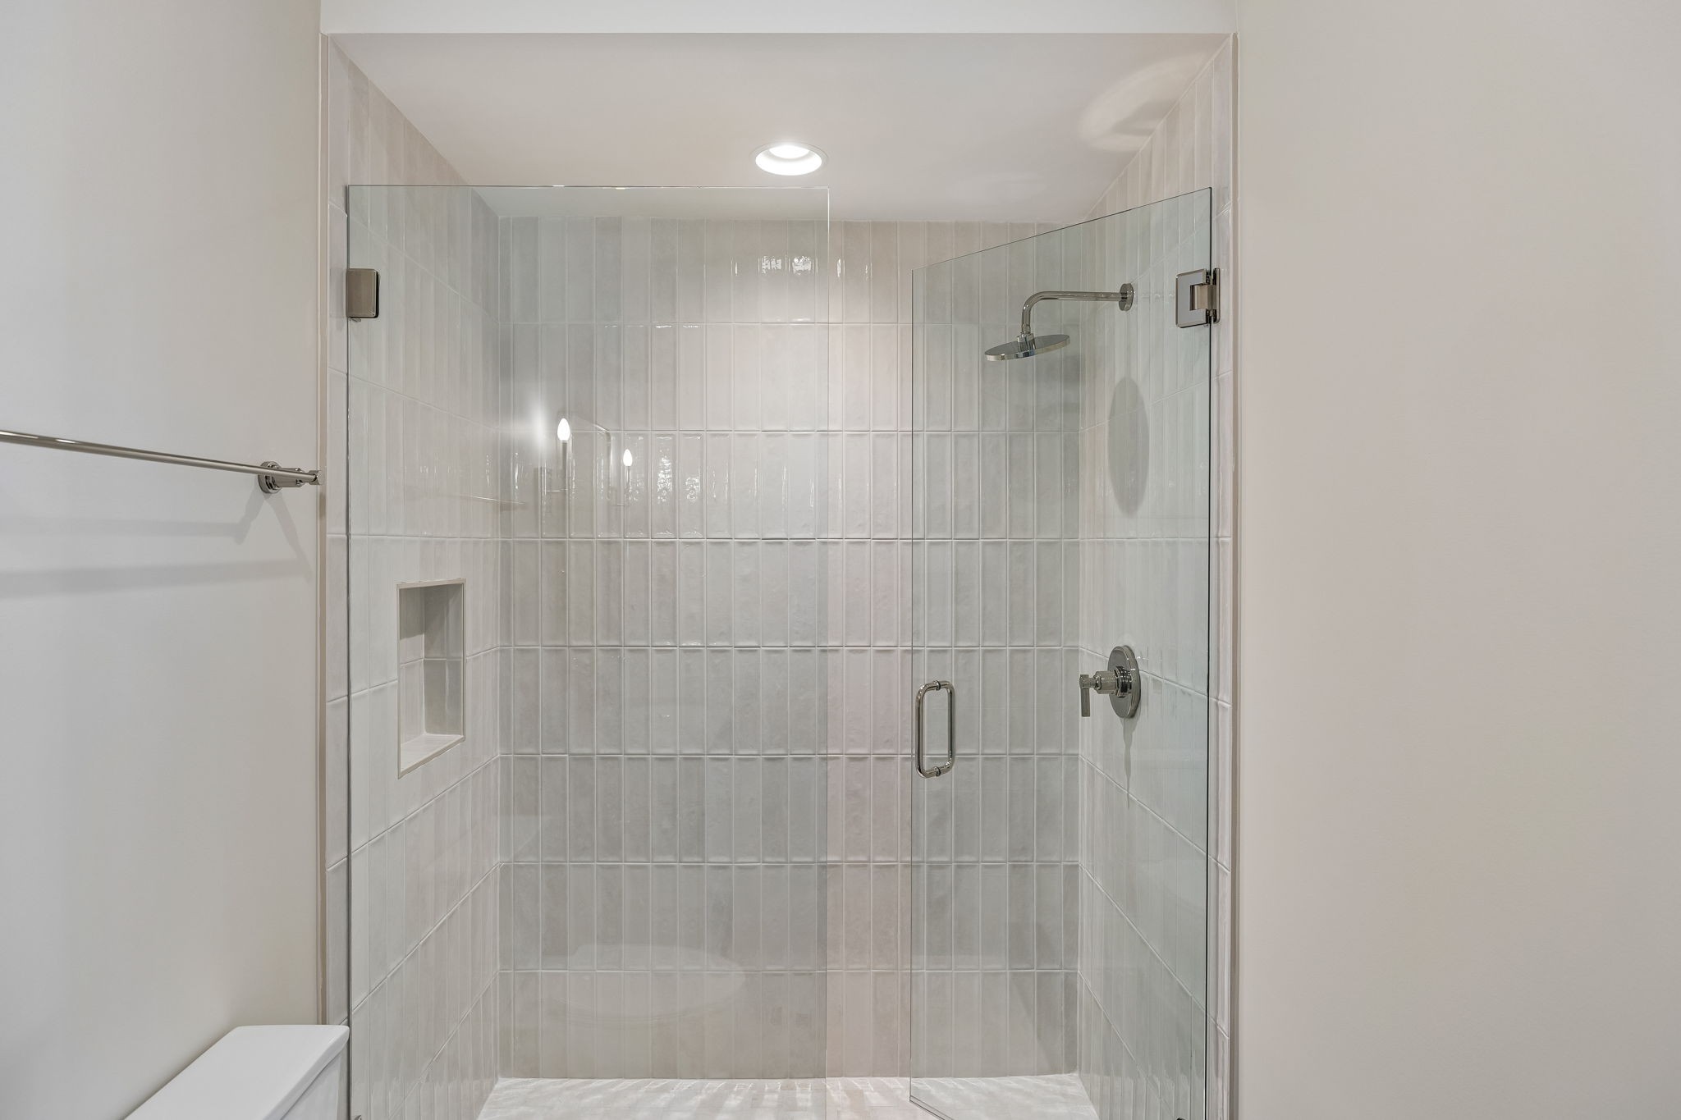
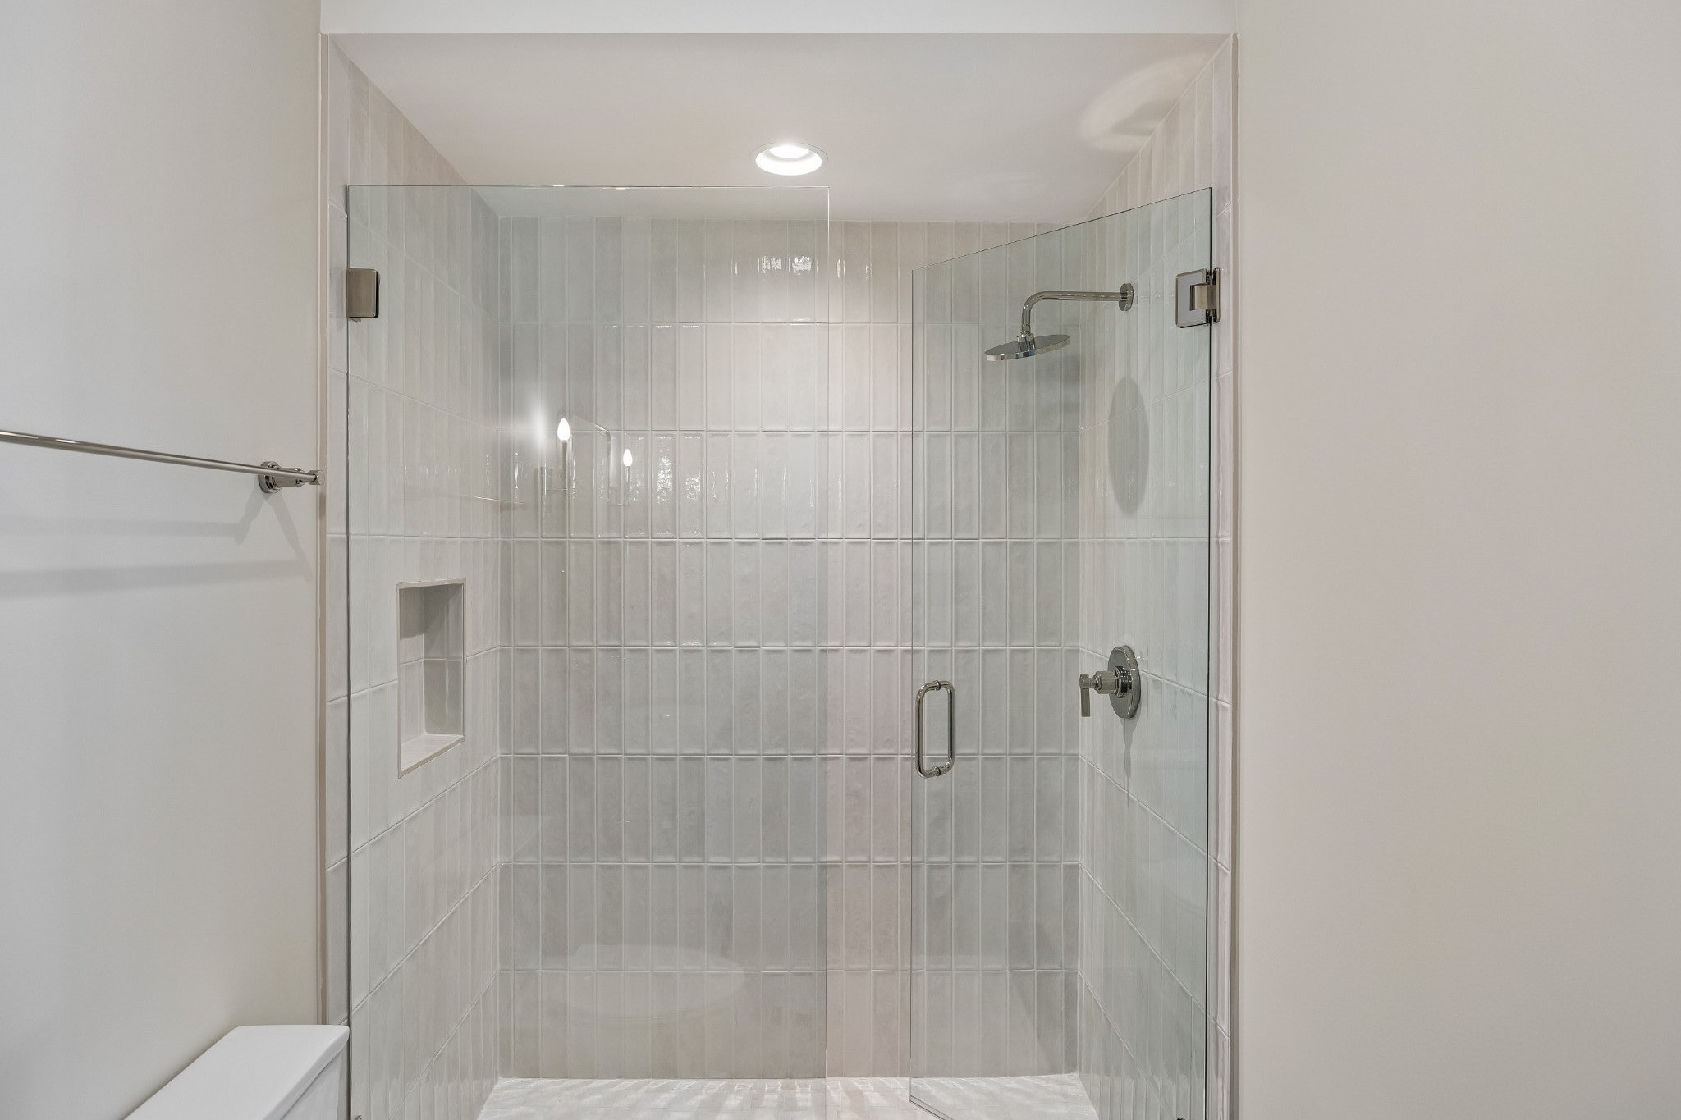
Walk-in shower with clear glass doors, pale tiled walls, and a recessed niche.
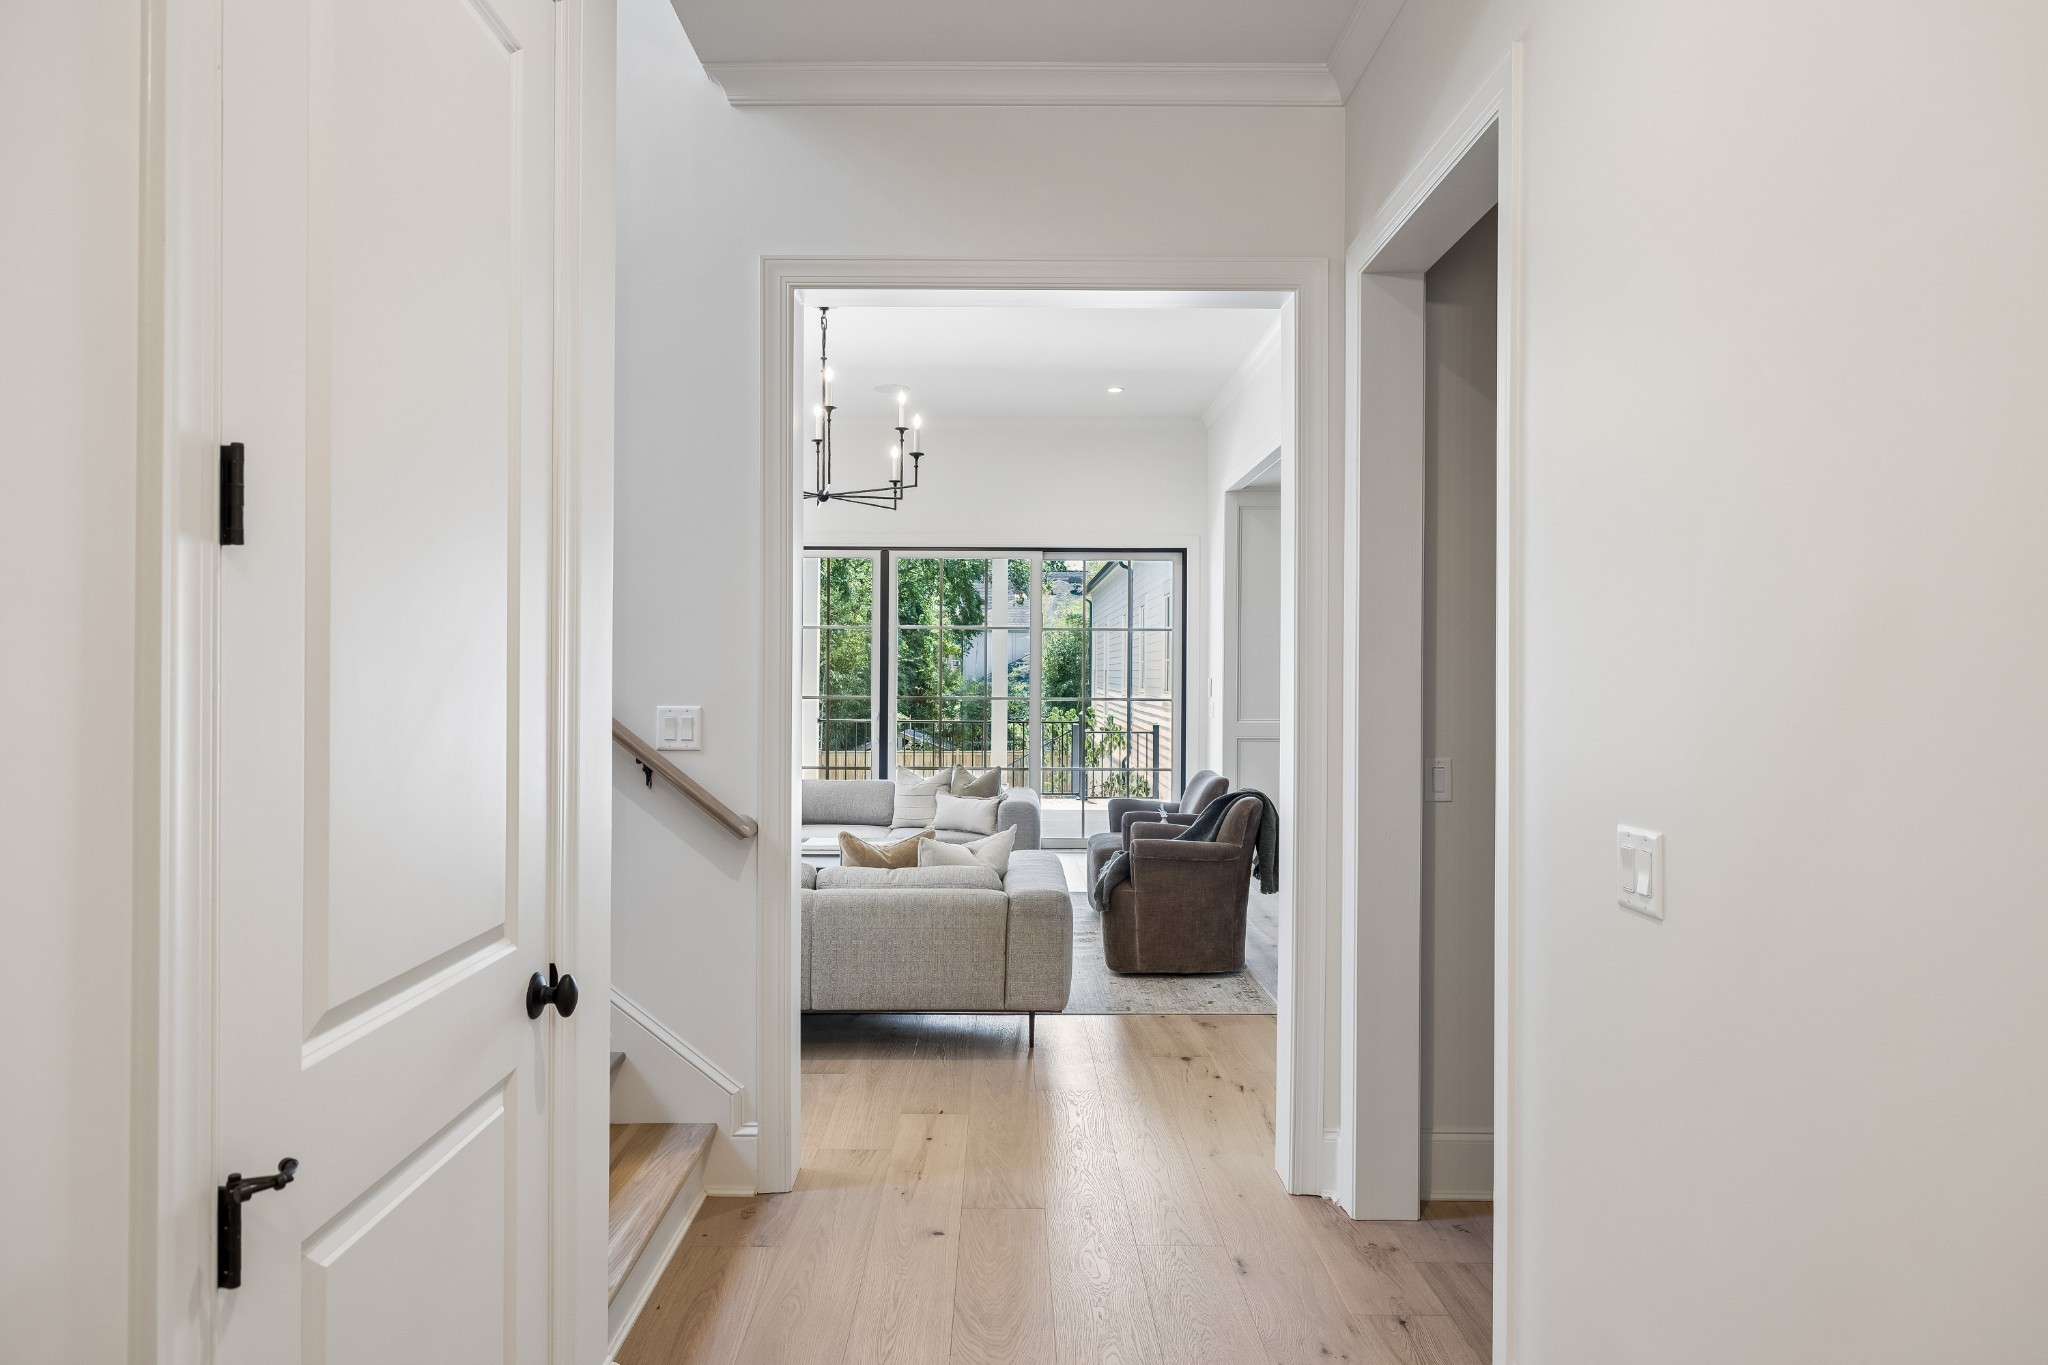
Hallway with light hardwood floors opening onto a furnished living room with large windows.
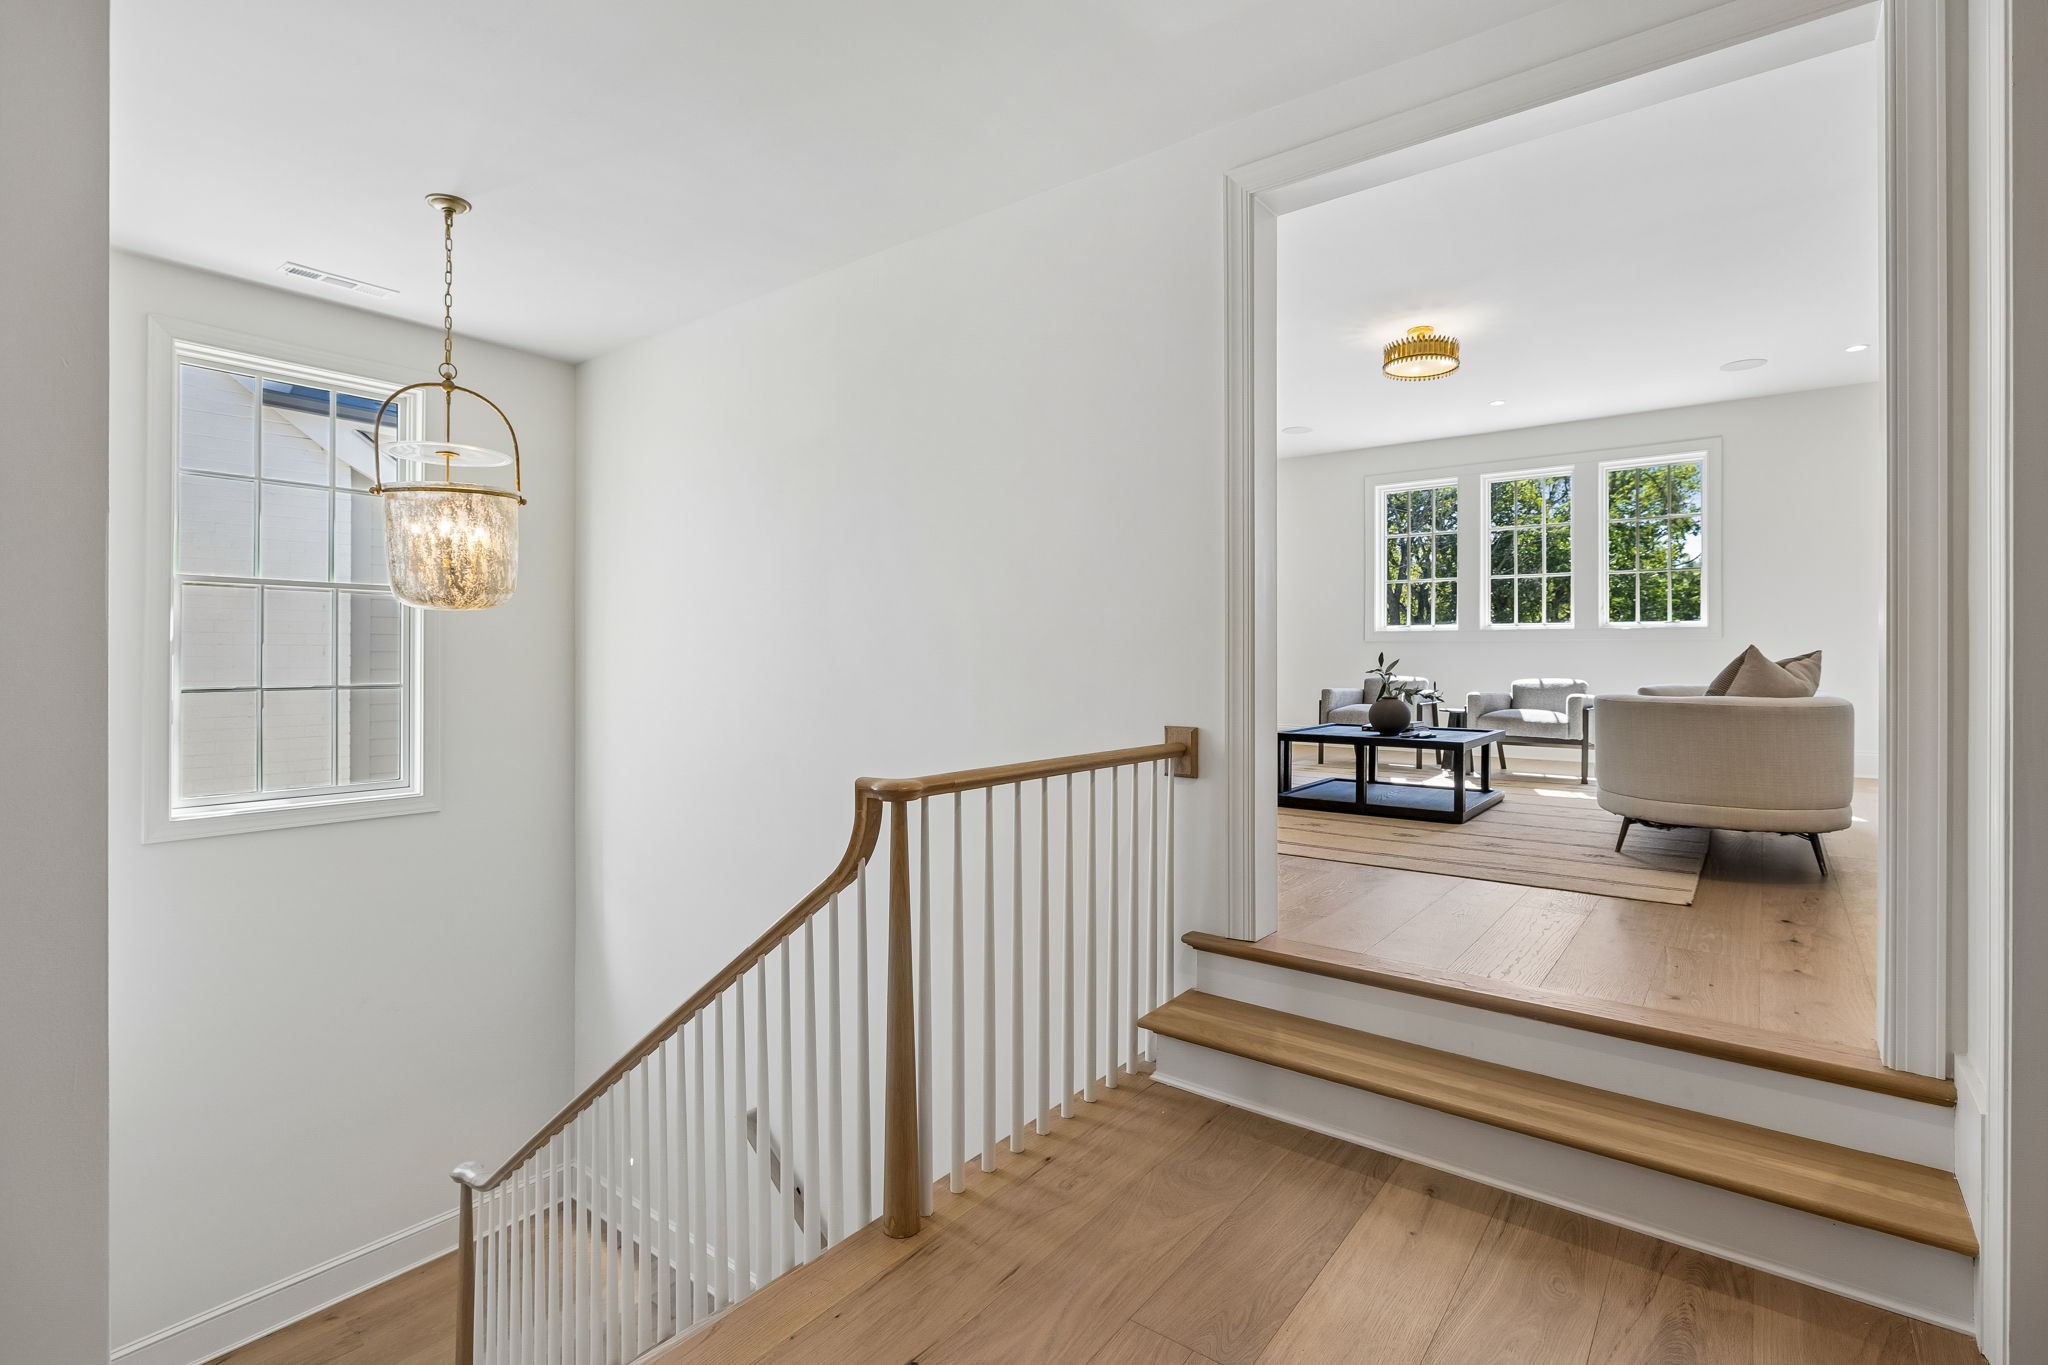
Bright stair landing with wood floors and a view into a furnished living room.
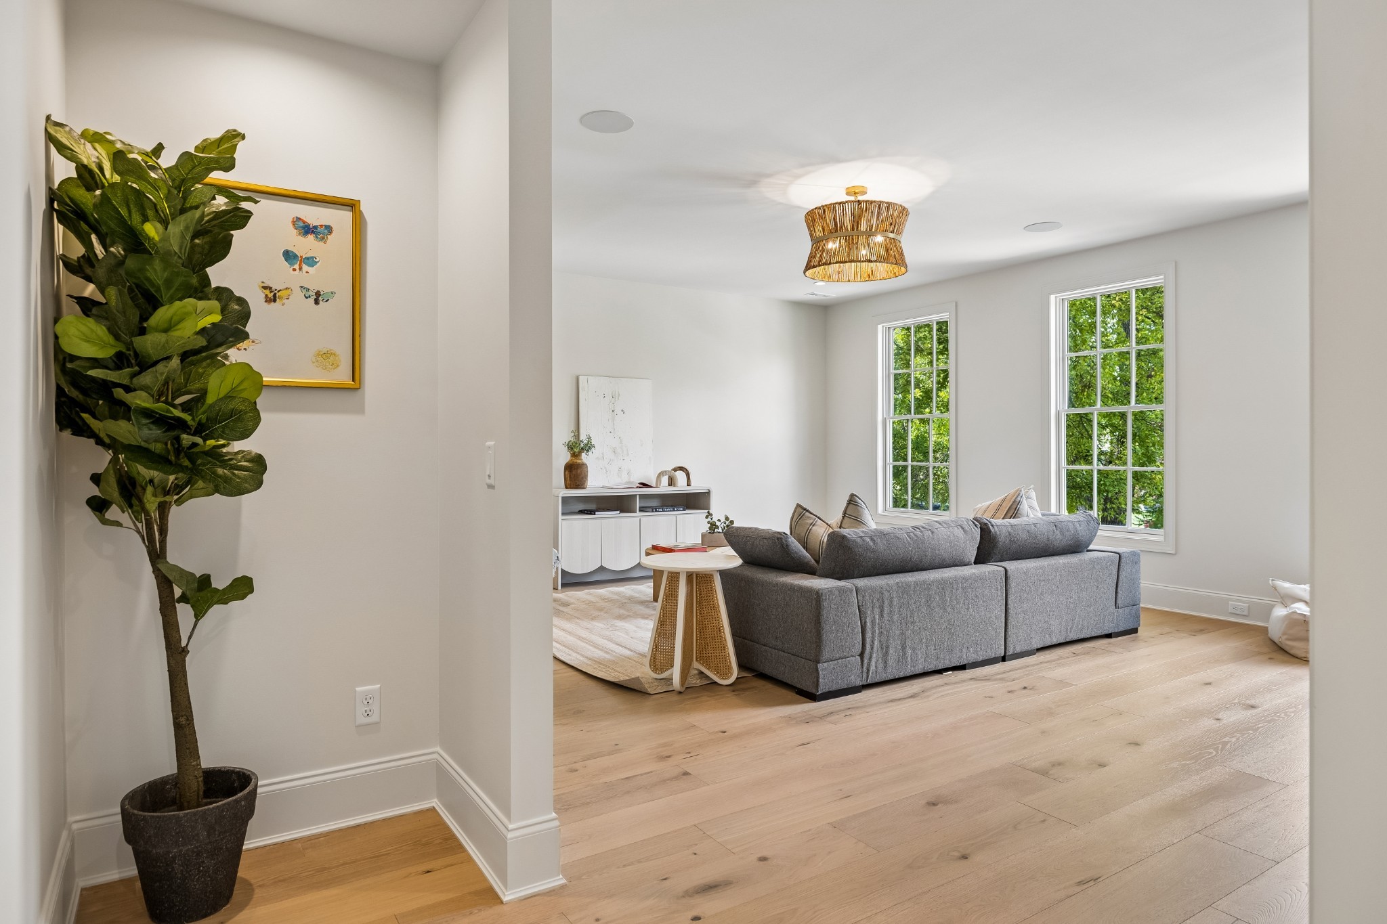
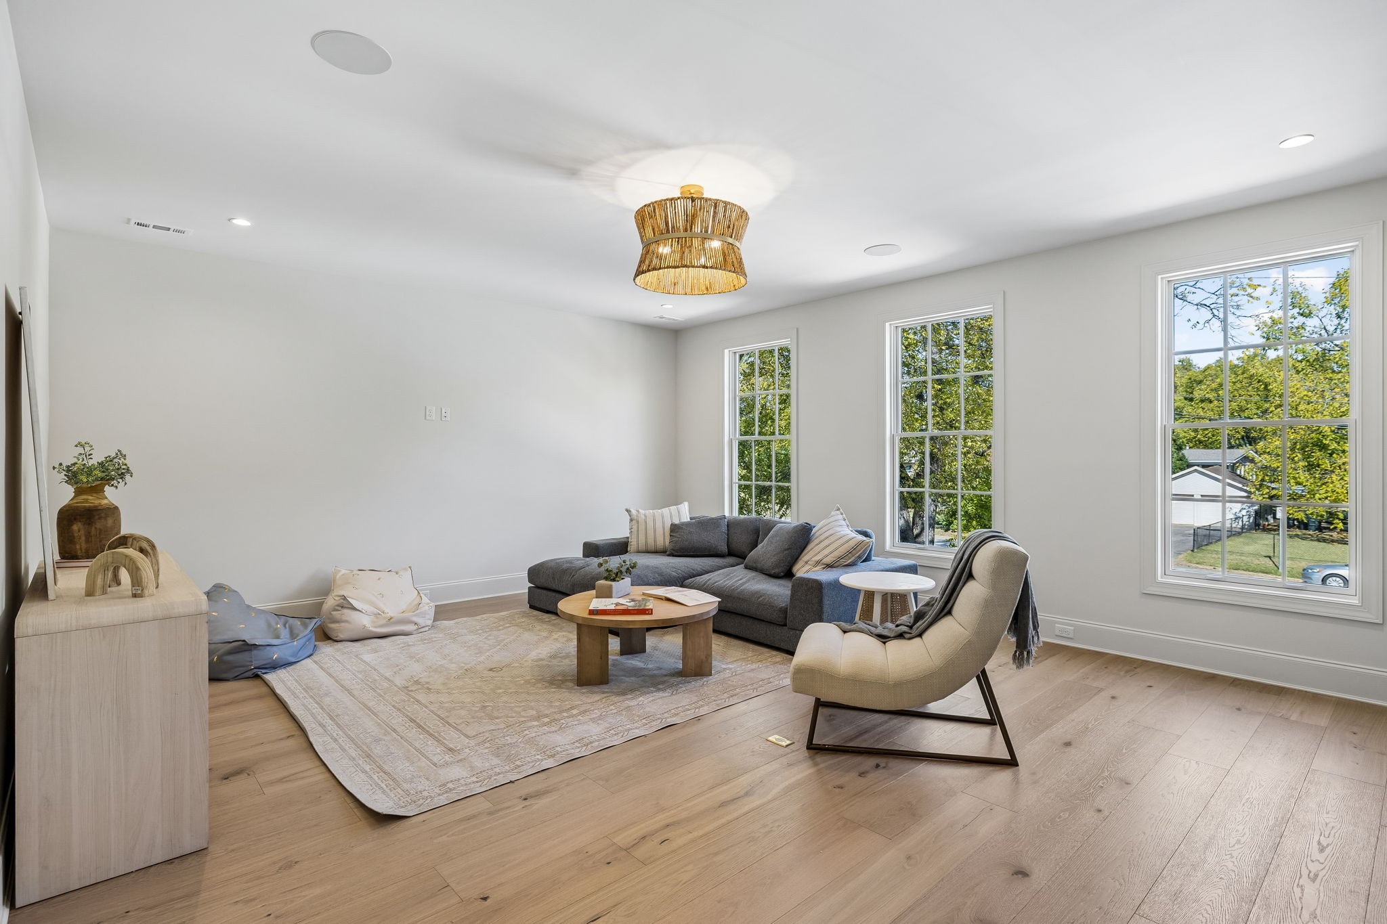
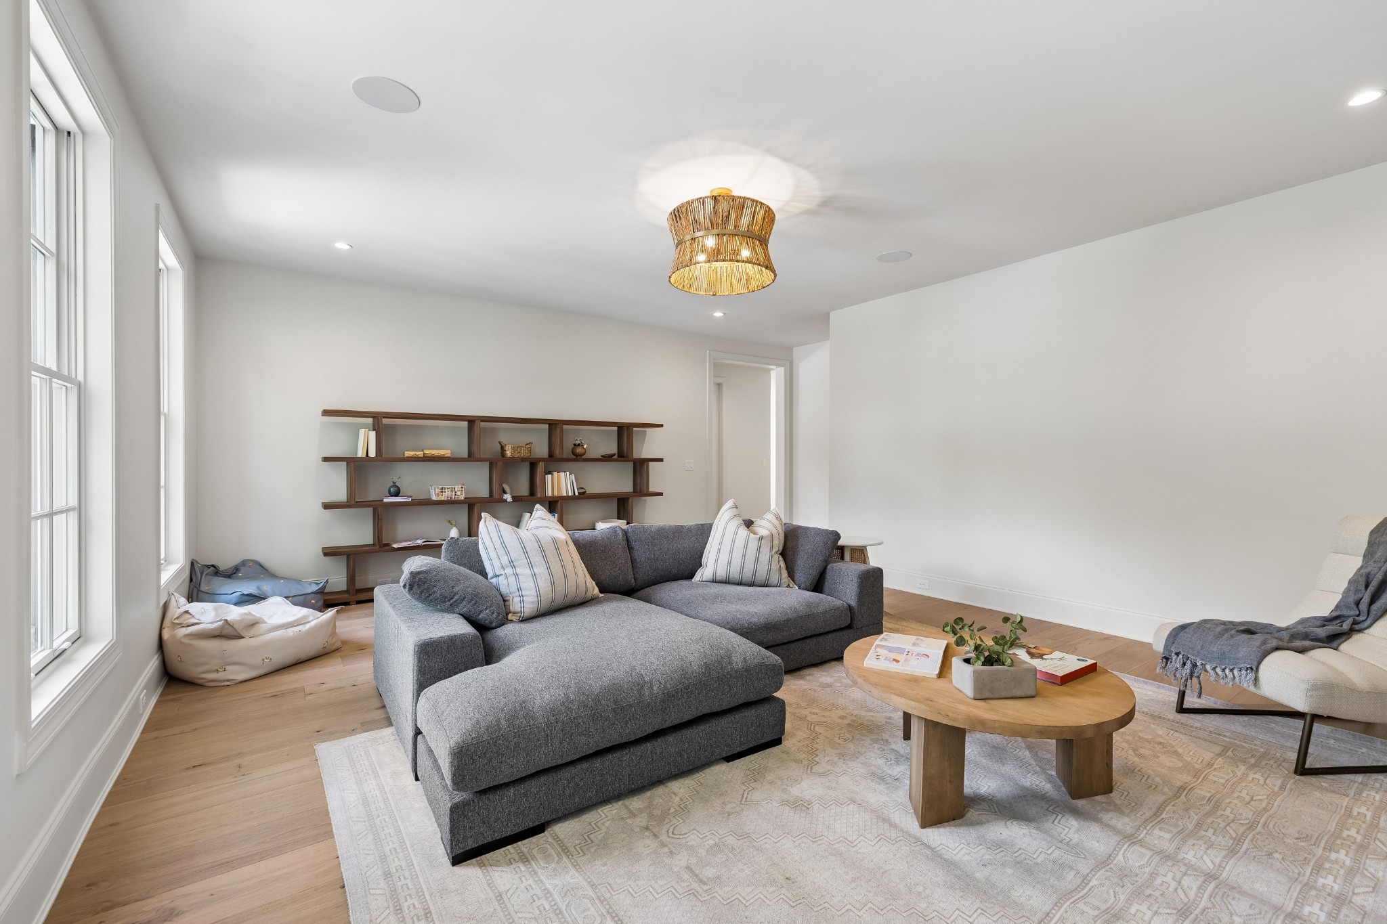
Bright living room with a gray sectional sofa, tall windows, and light wood floors.
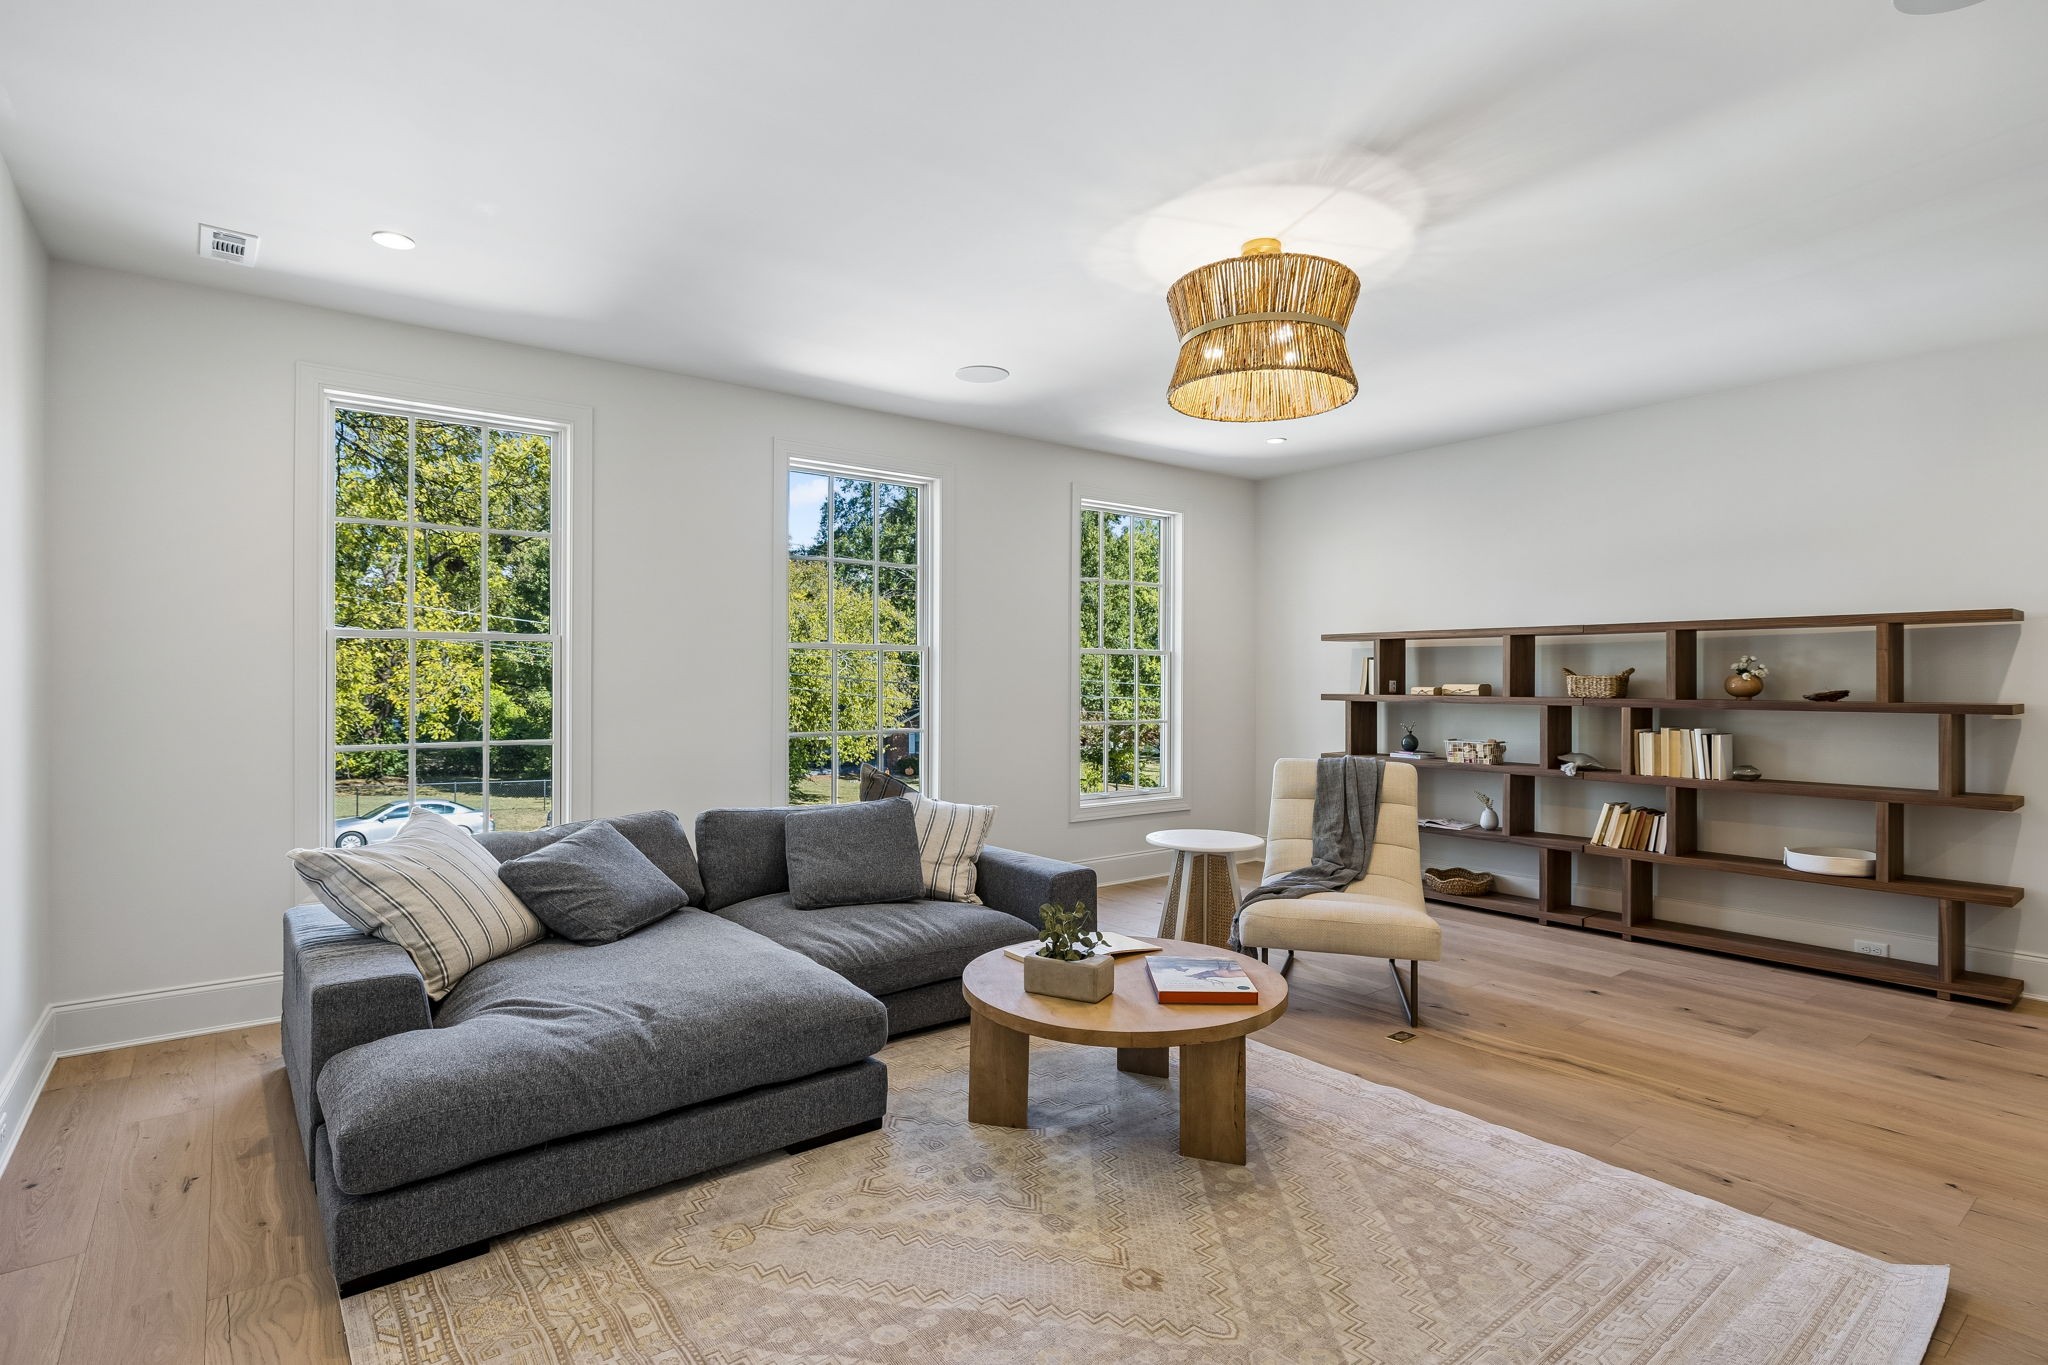
Staged living room with a gray sectional, tall windows, and a built-in bookshelf.
Staged living room with a gray sectional, pale wood floors, and three large windows.
Bright living room with a gray sectional, open wood shelving, and large windows.
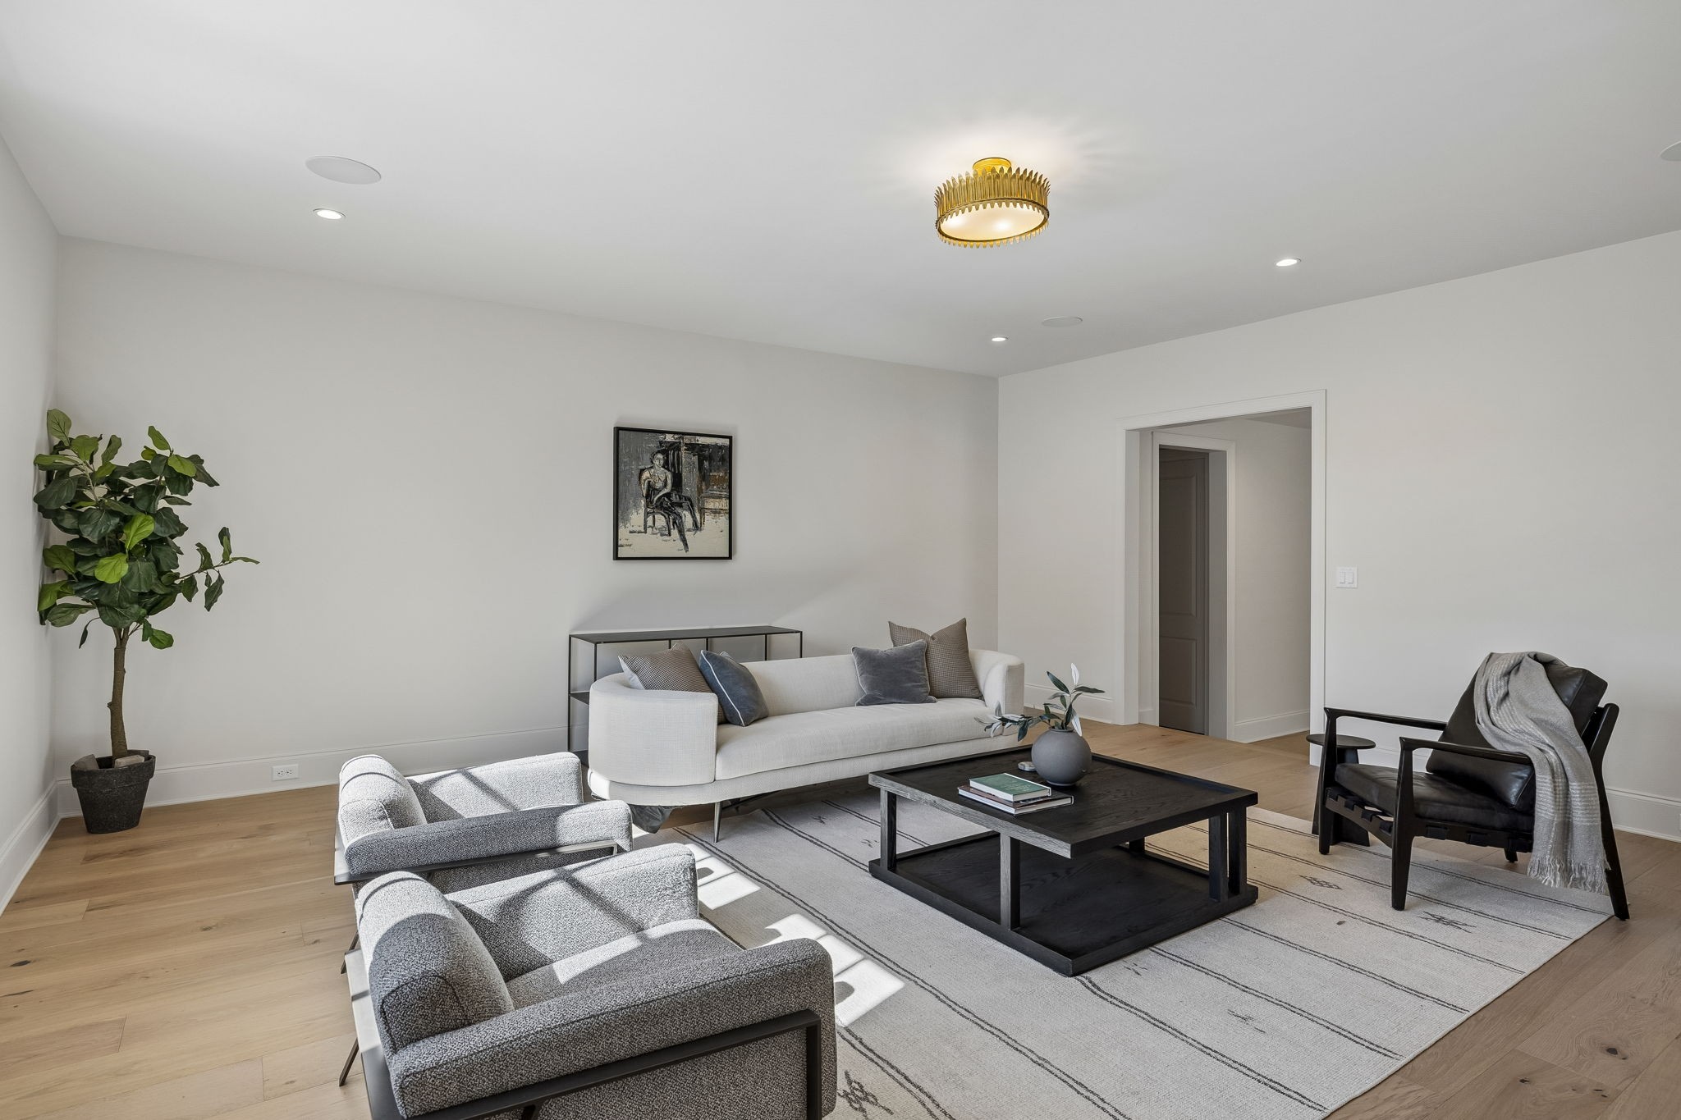
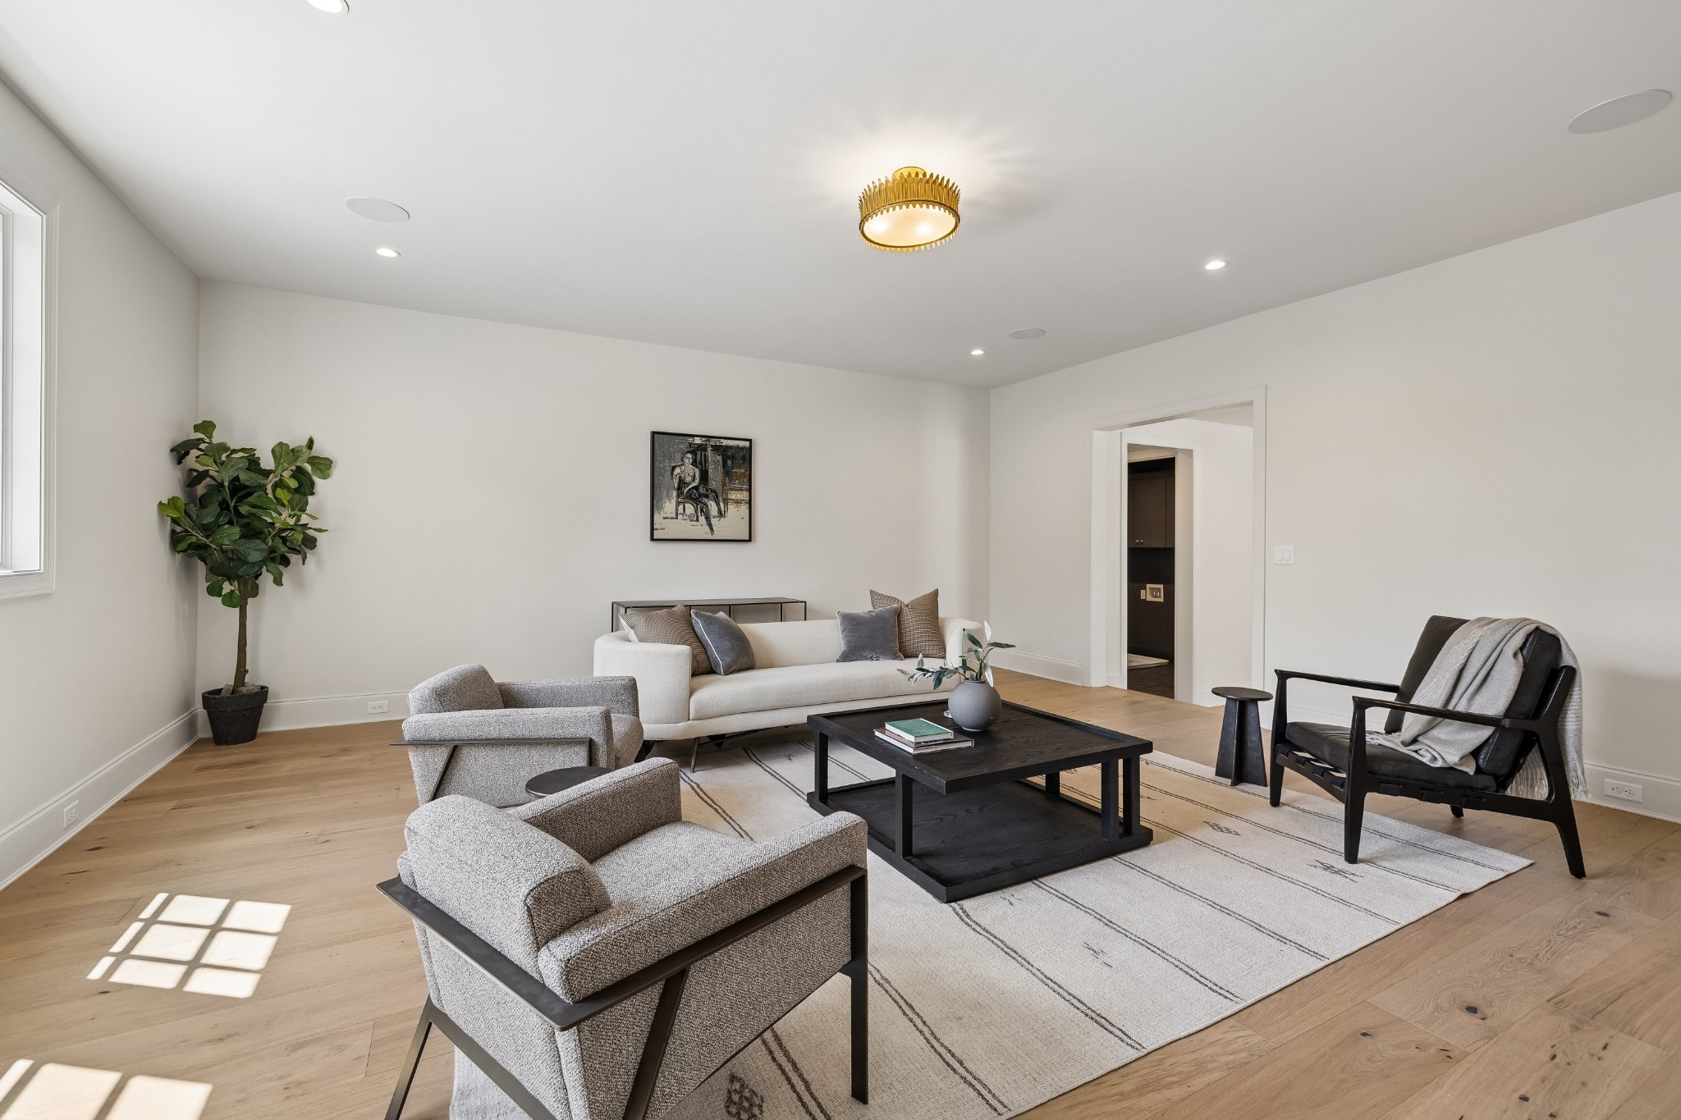
Staged living room with a white sofa, gray armchairs, and a black coffee table.
Bright staged living room with neutral seating, a black coffee table, and wood floors.
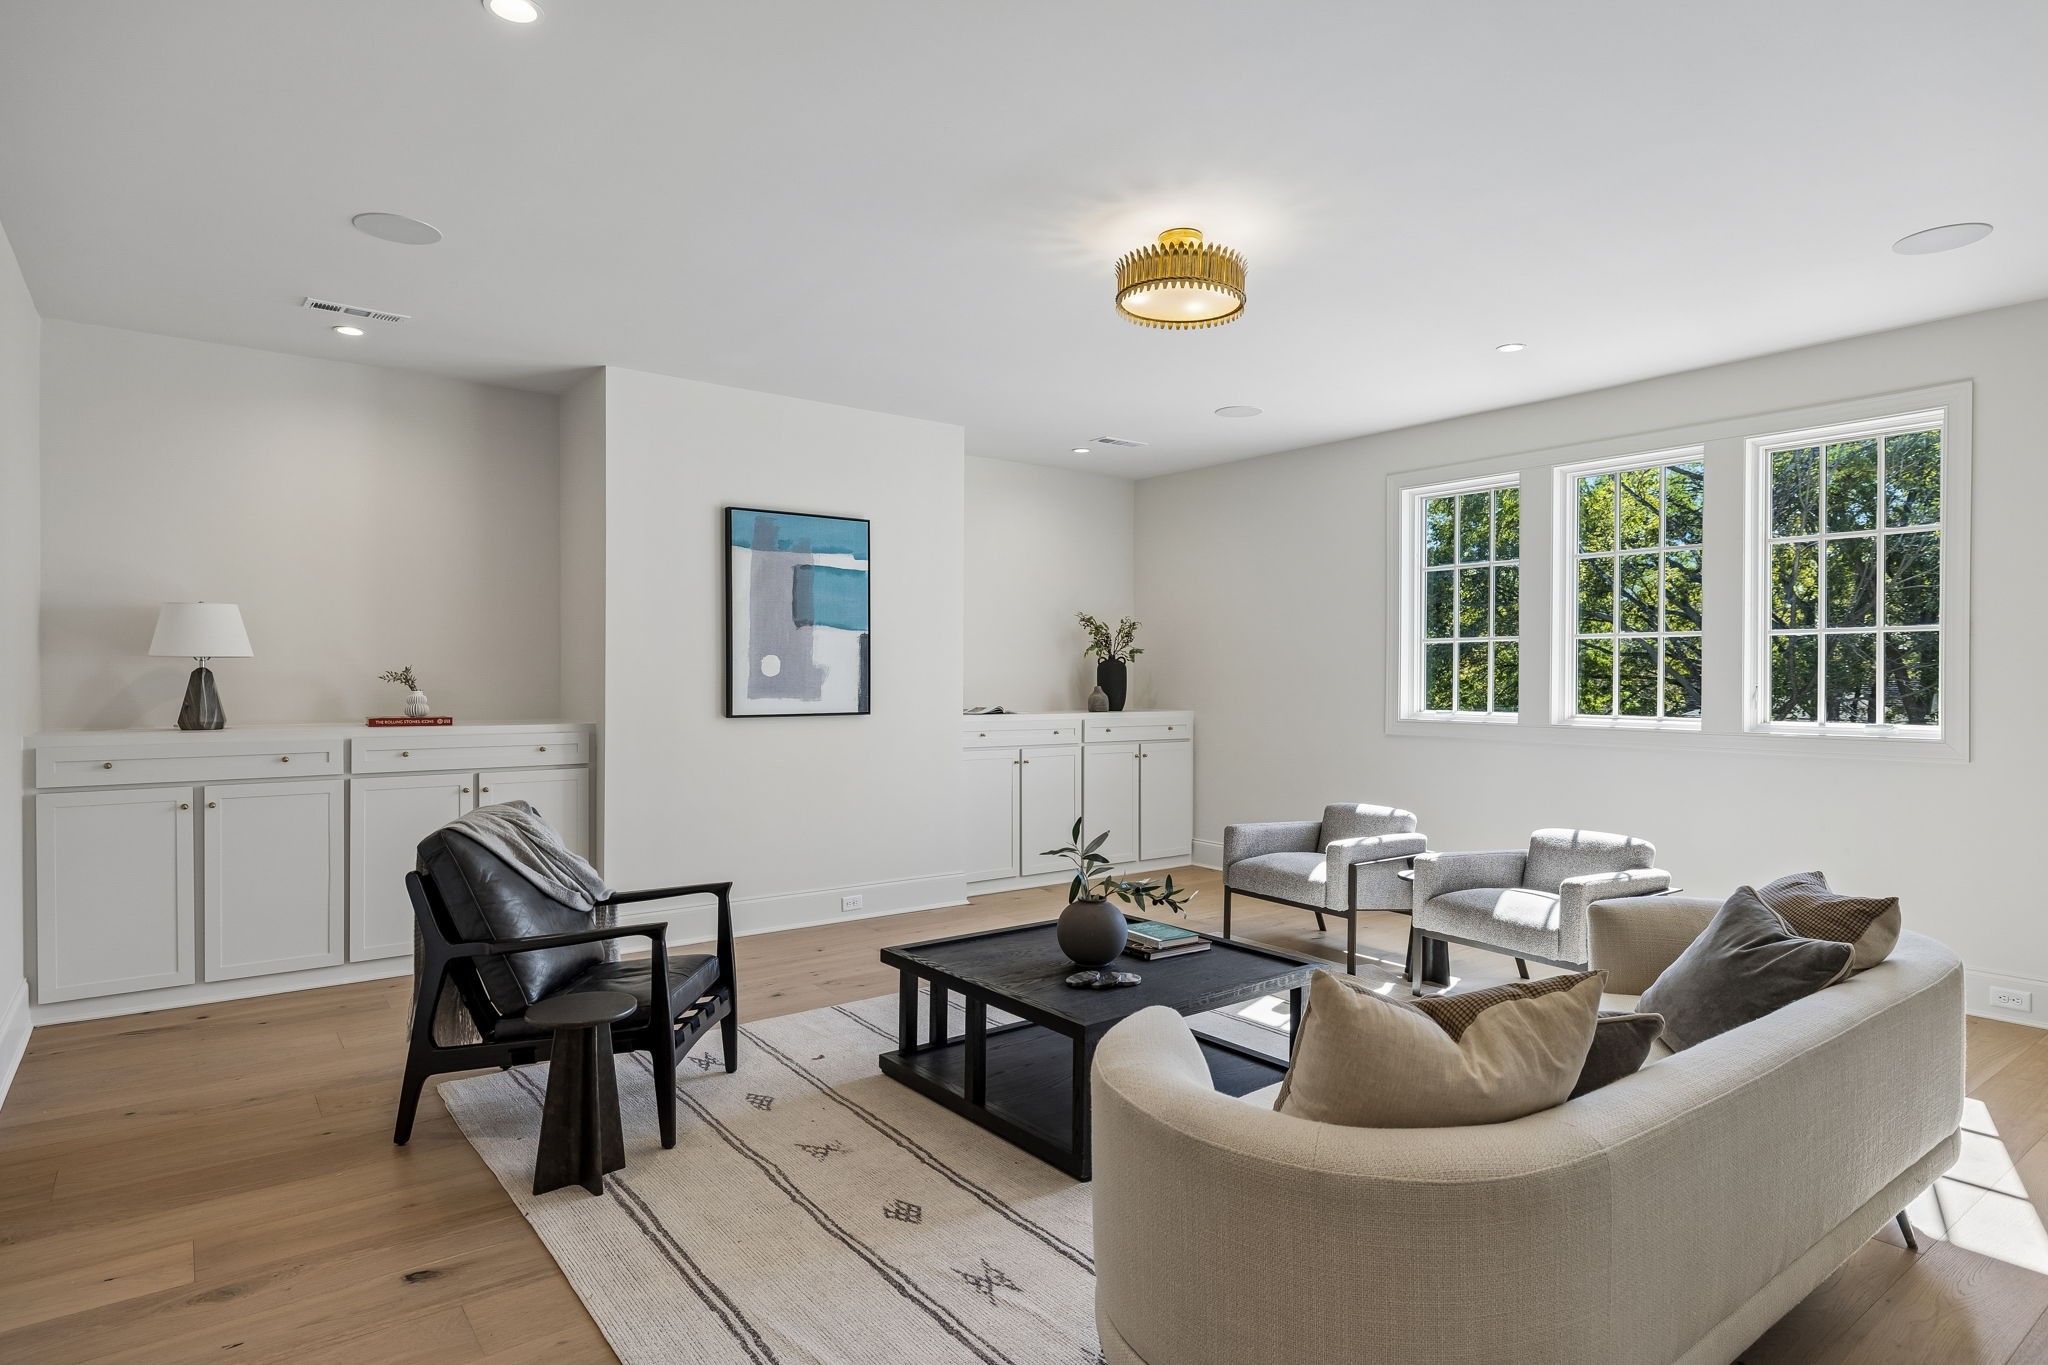
Bright living room with built-in cabinets, large windows, and a curved sofa around a coffee table.
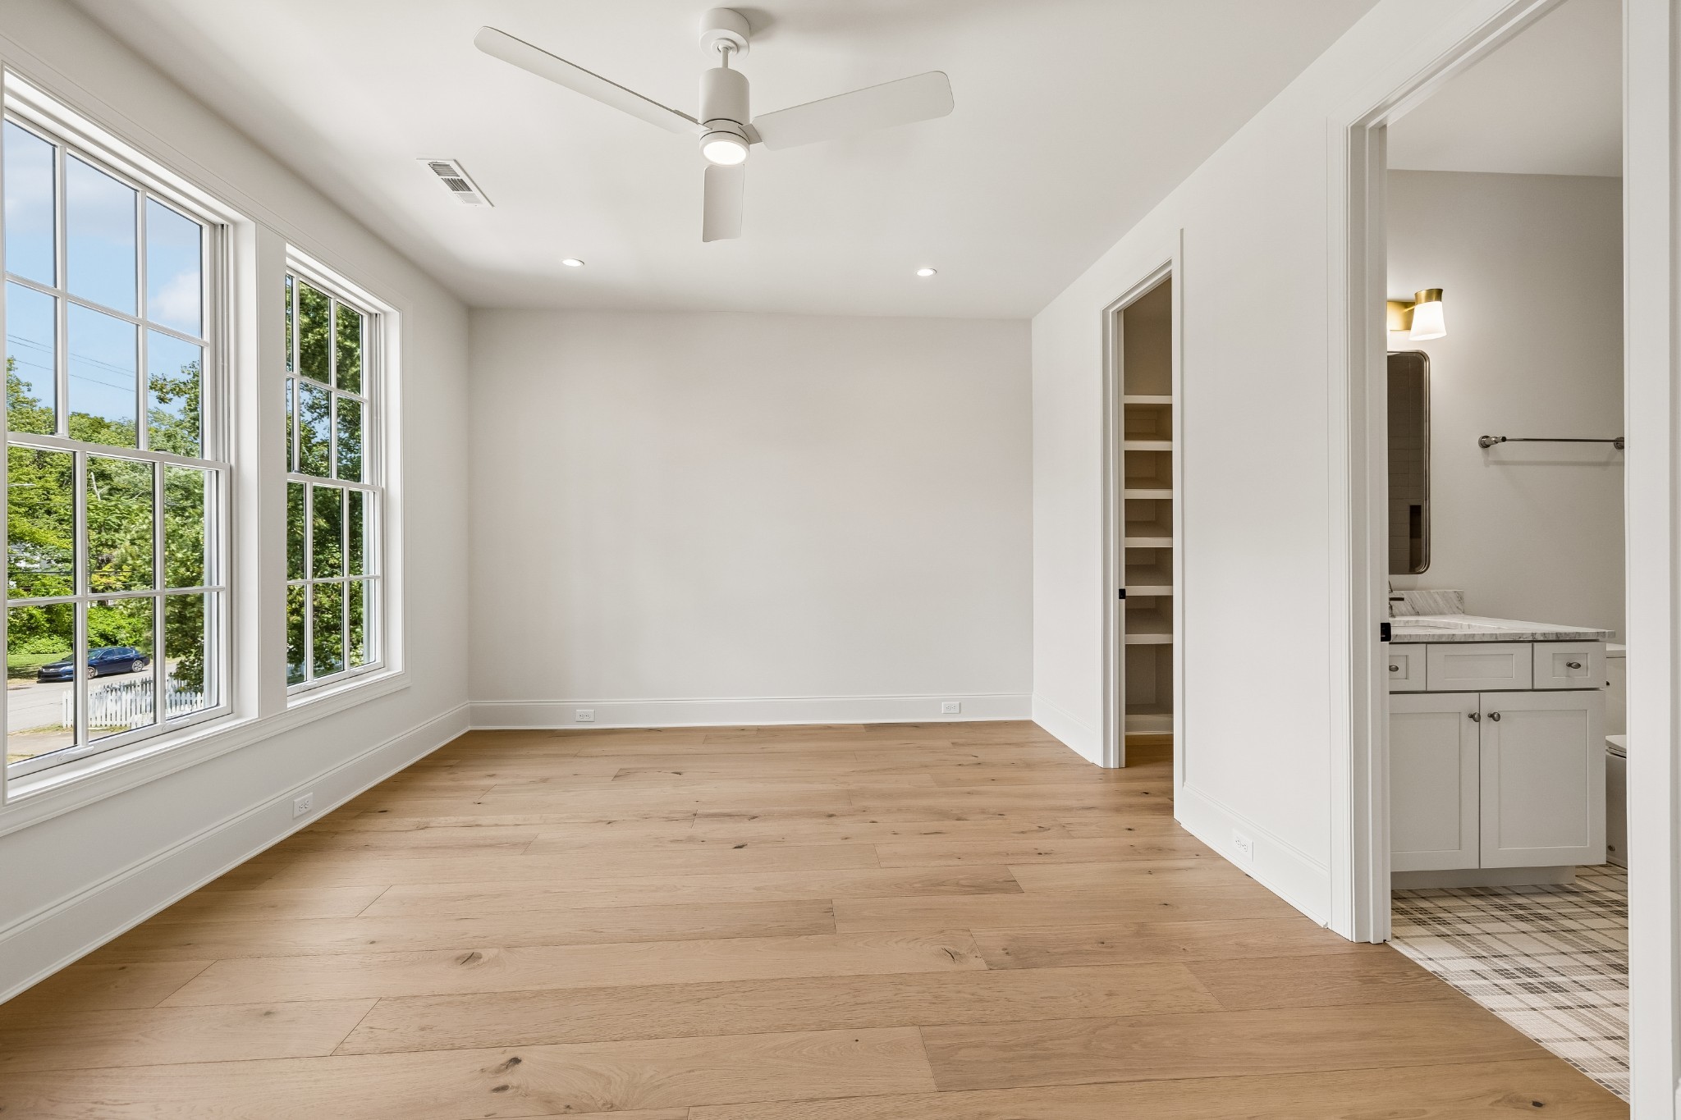
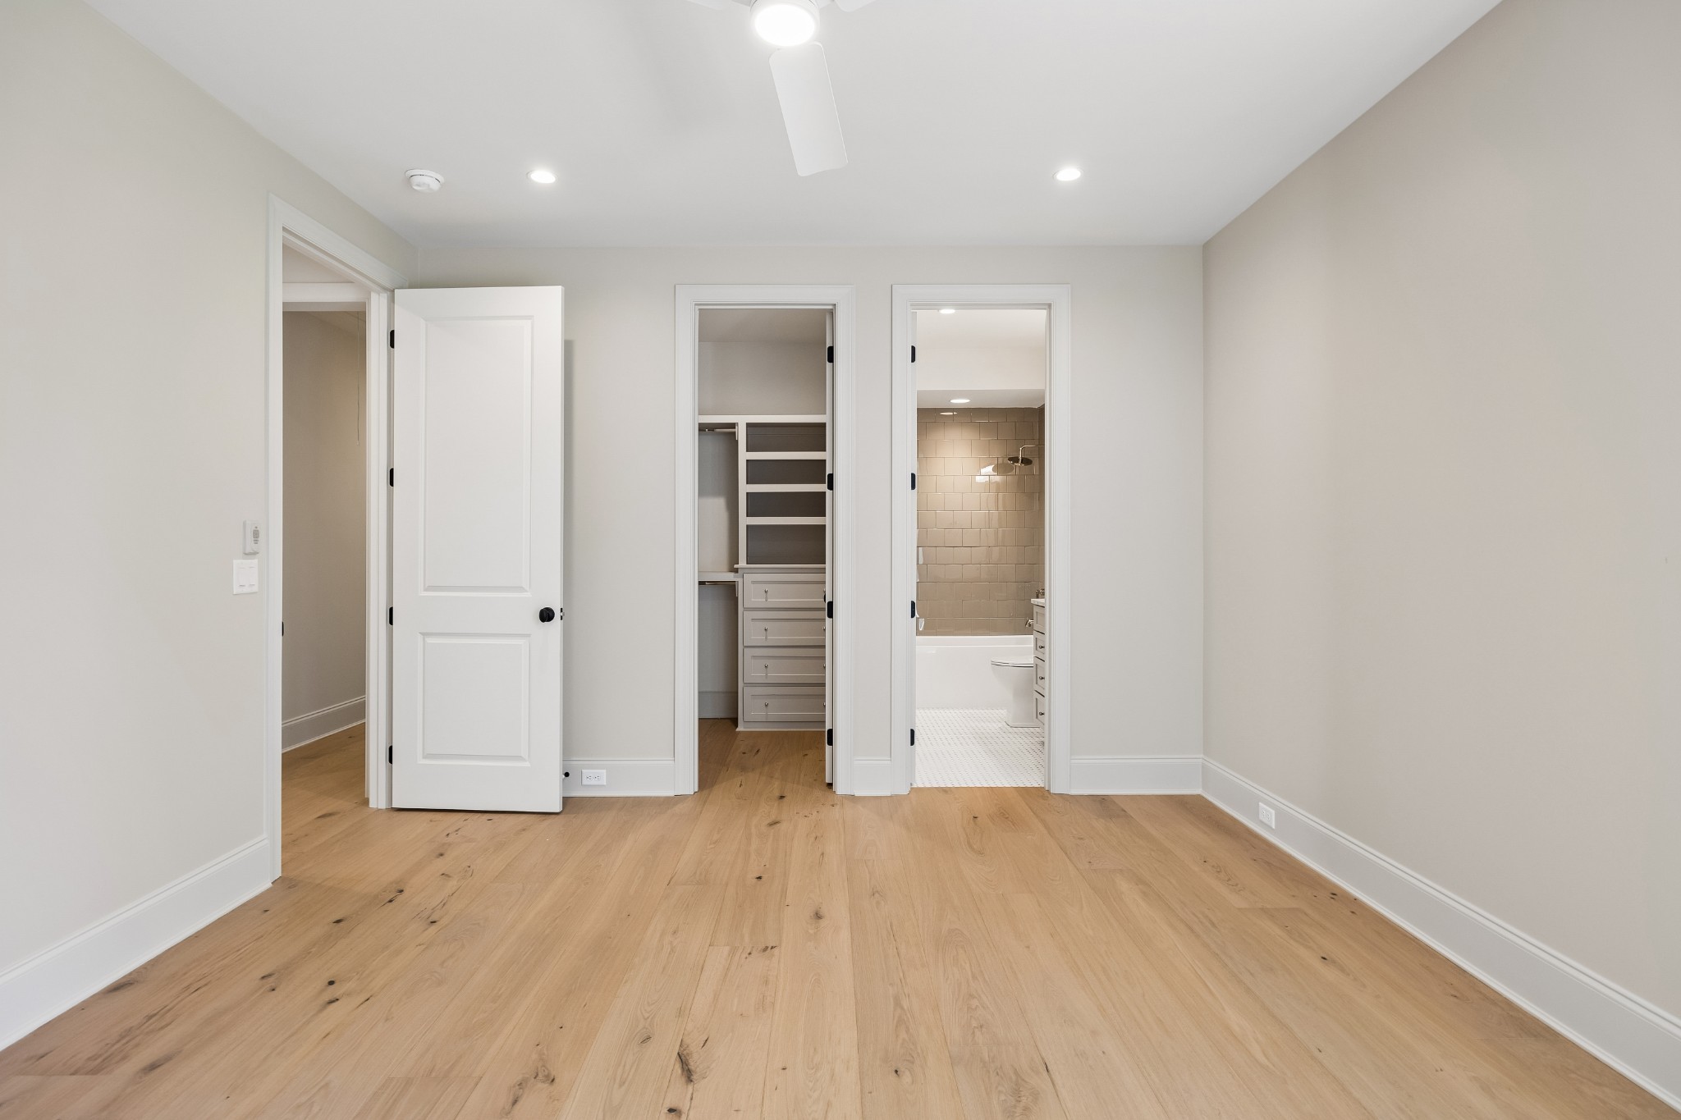
Bright empty bedroom with wide windows, wood floors, and an adjoining bathroom.
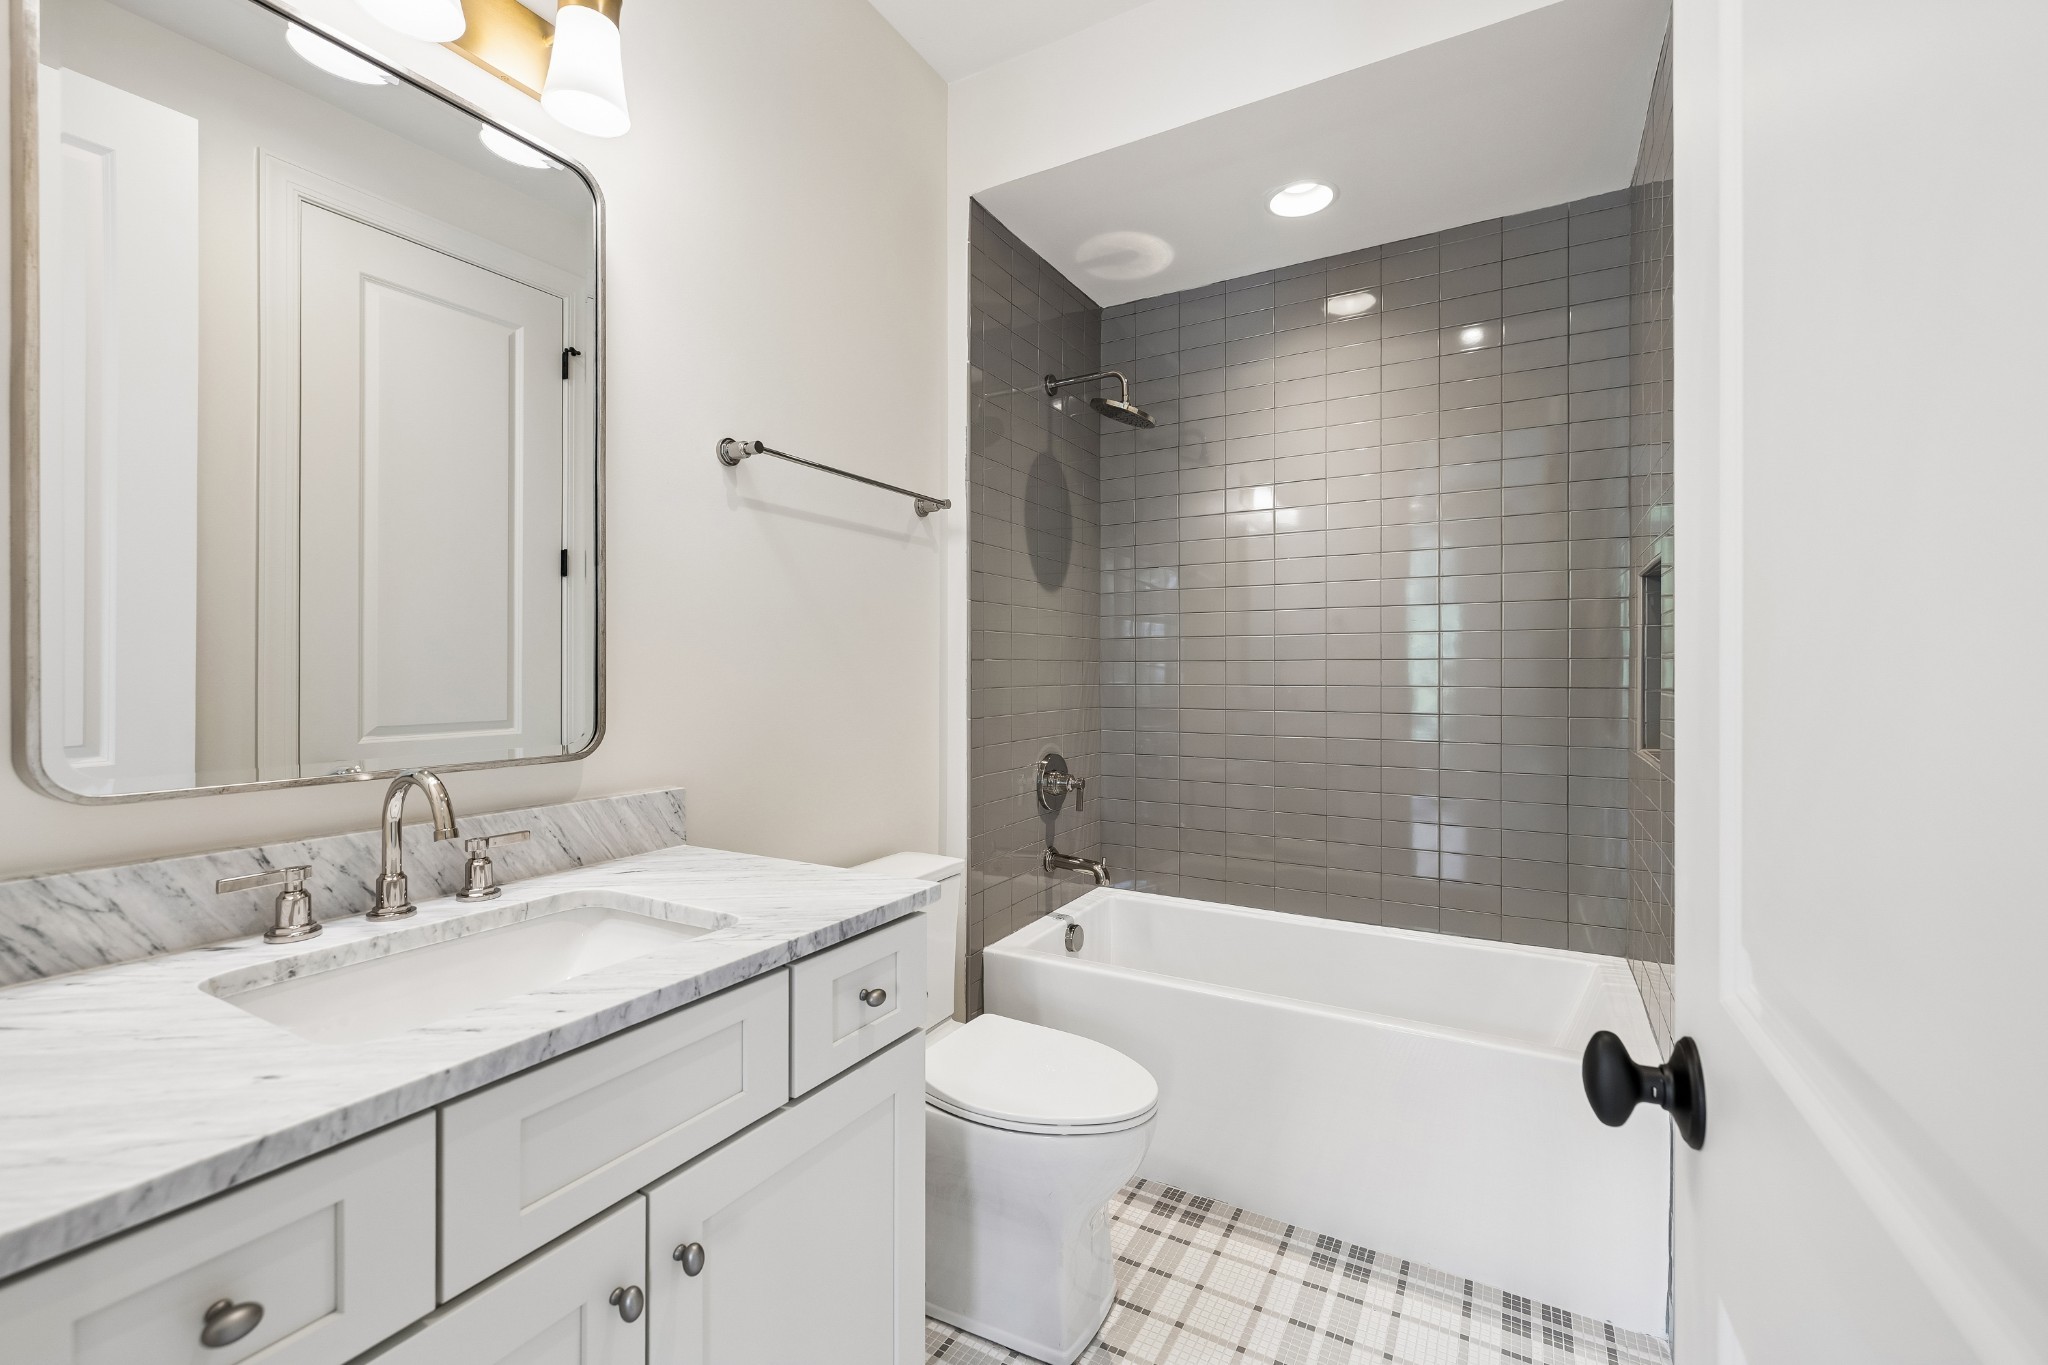
Bathroom with a marble vanity and a tub-shower lined with gray tile.
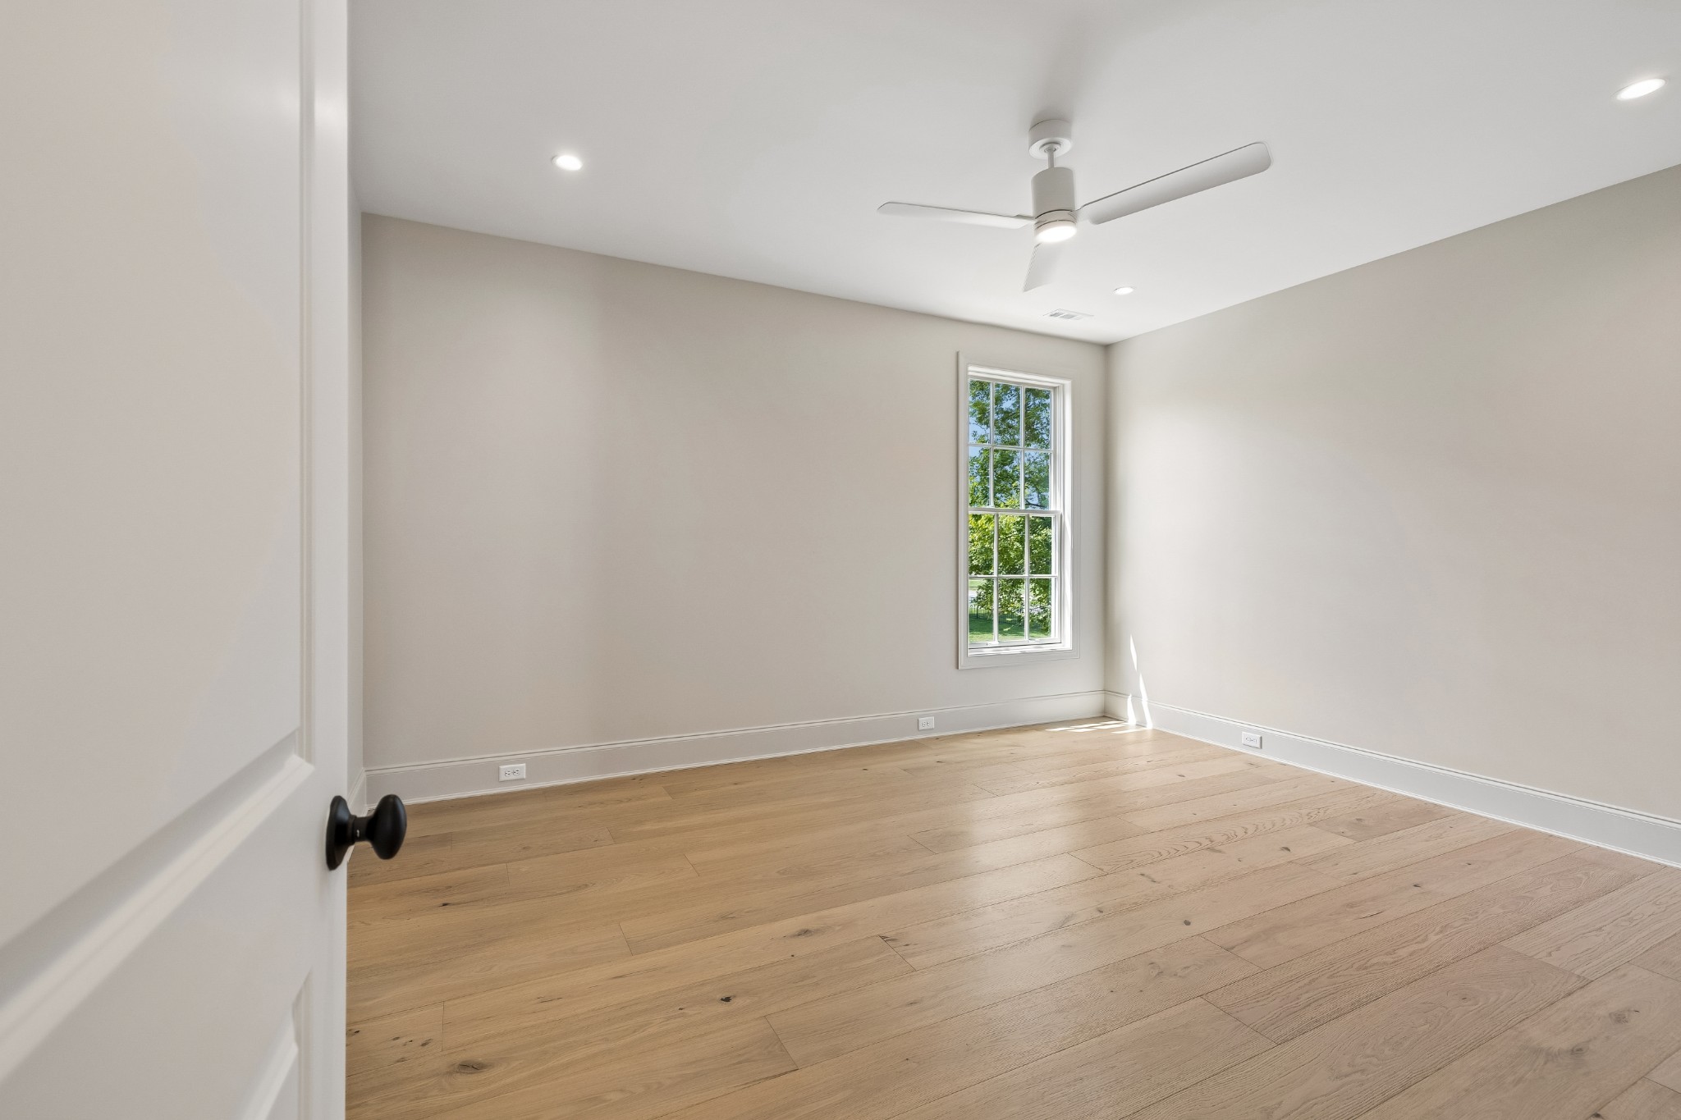
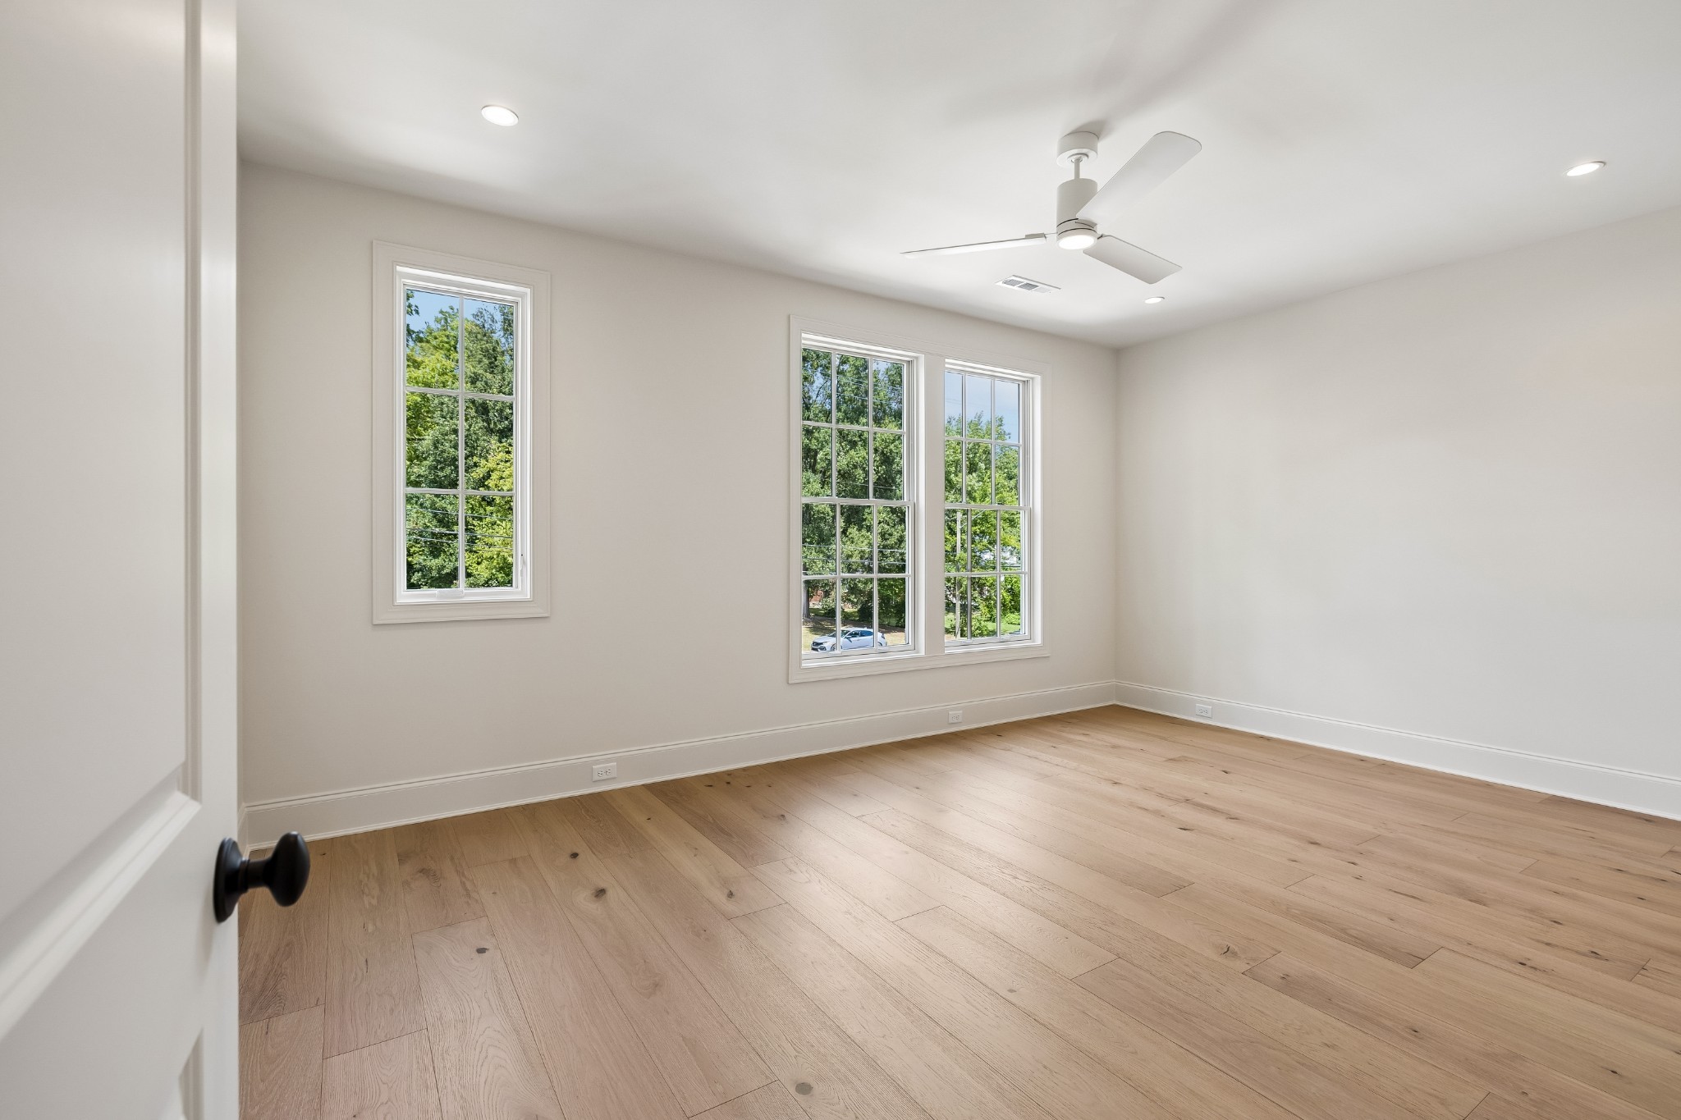
Empty bedroom with light wood floors, a single window, and a ceiling fan.
Bathroom with a gray marble vanity, framed mirror, and glass-enclosed tiled shower.
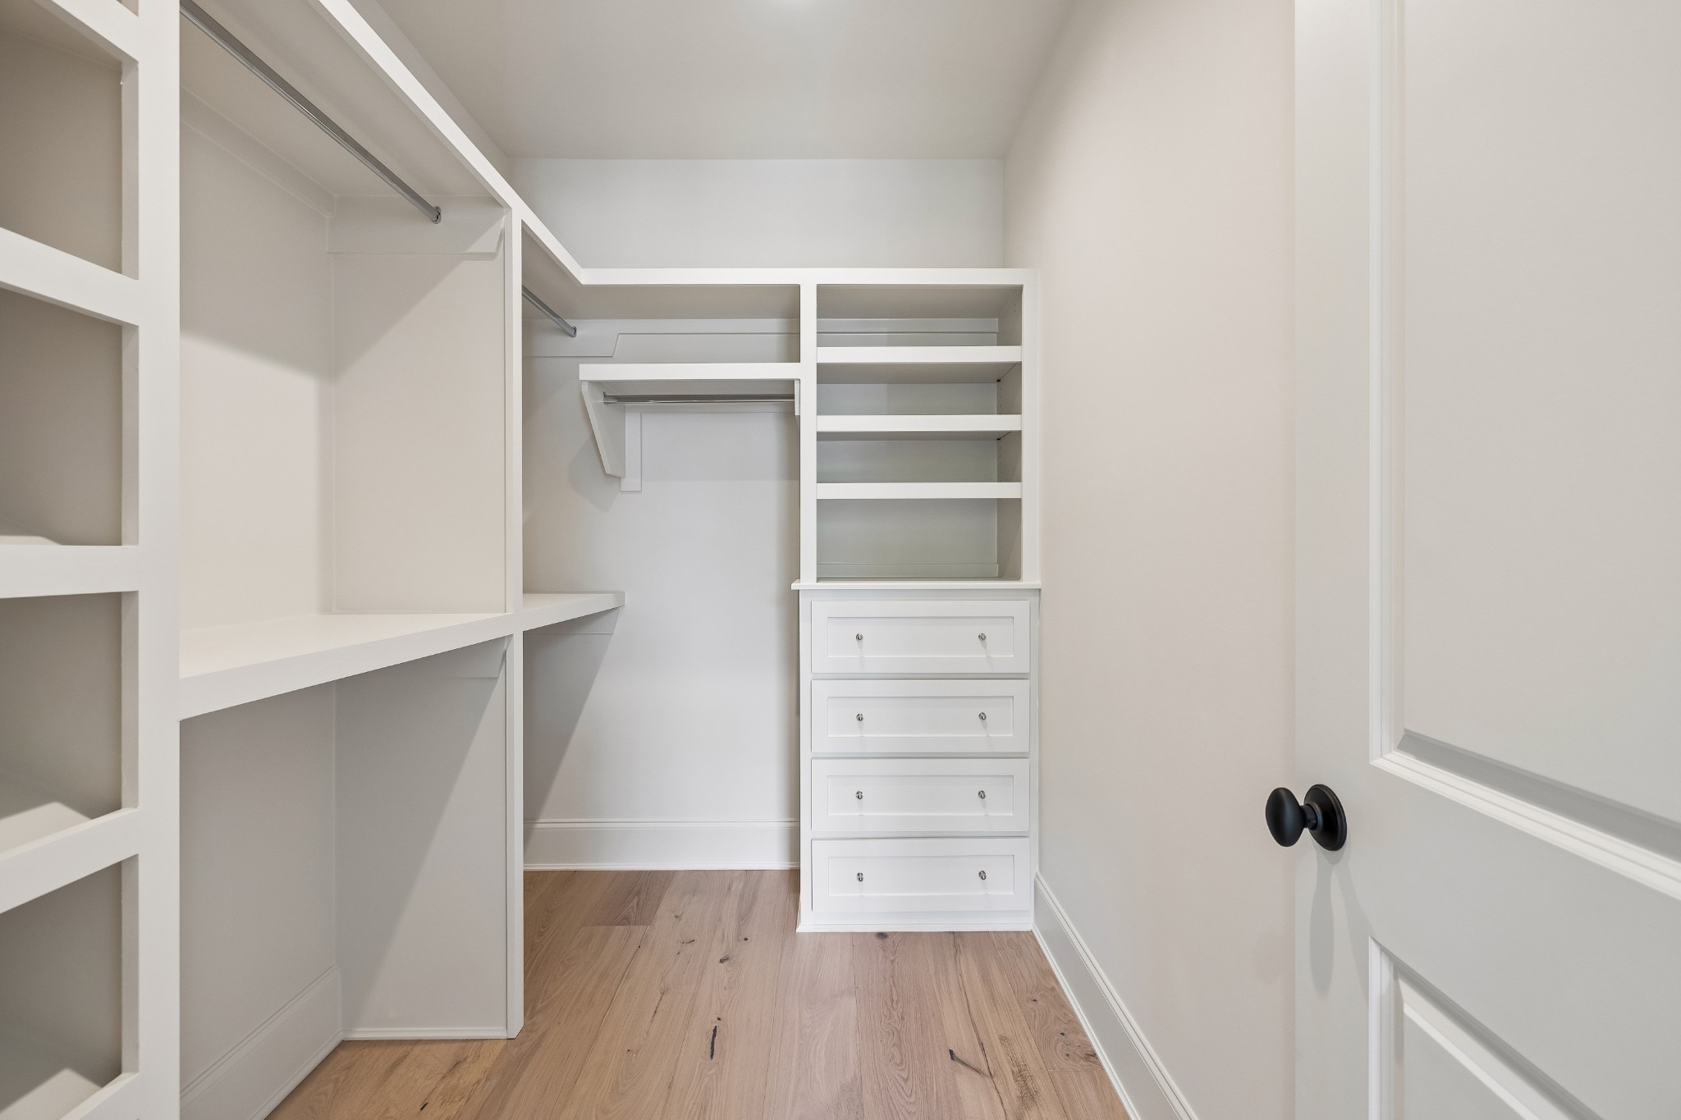
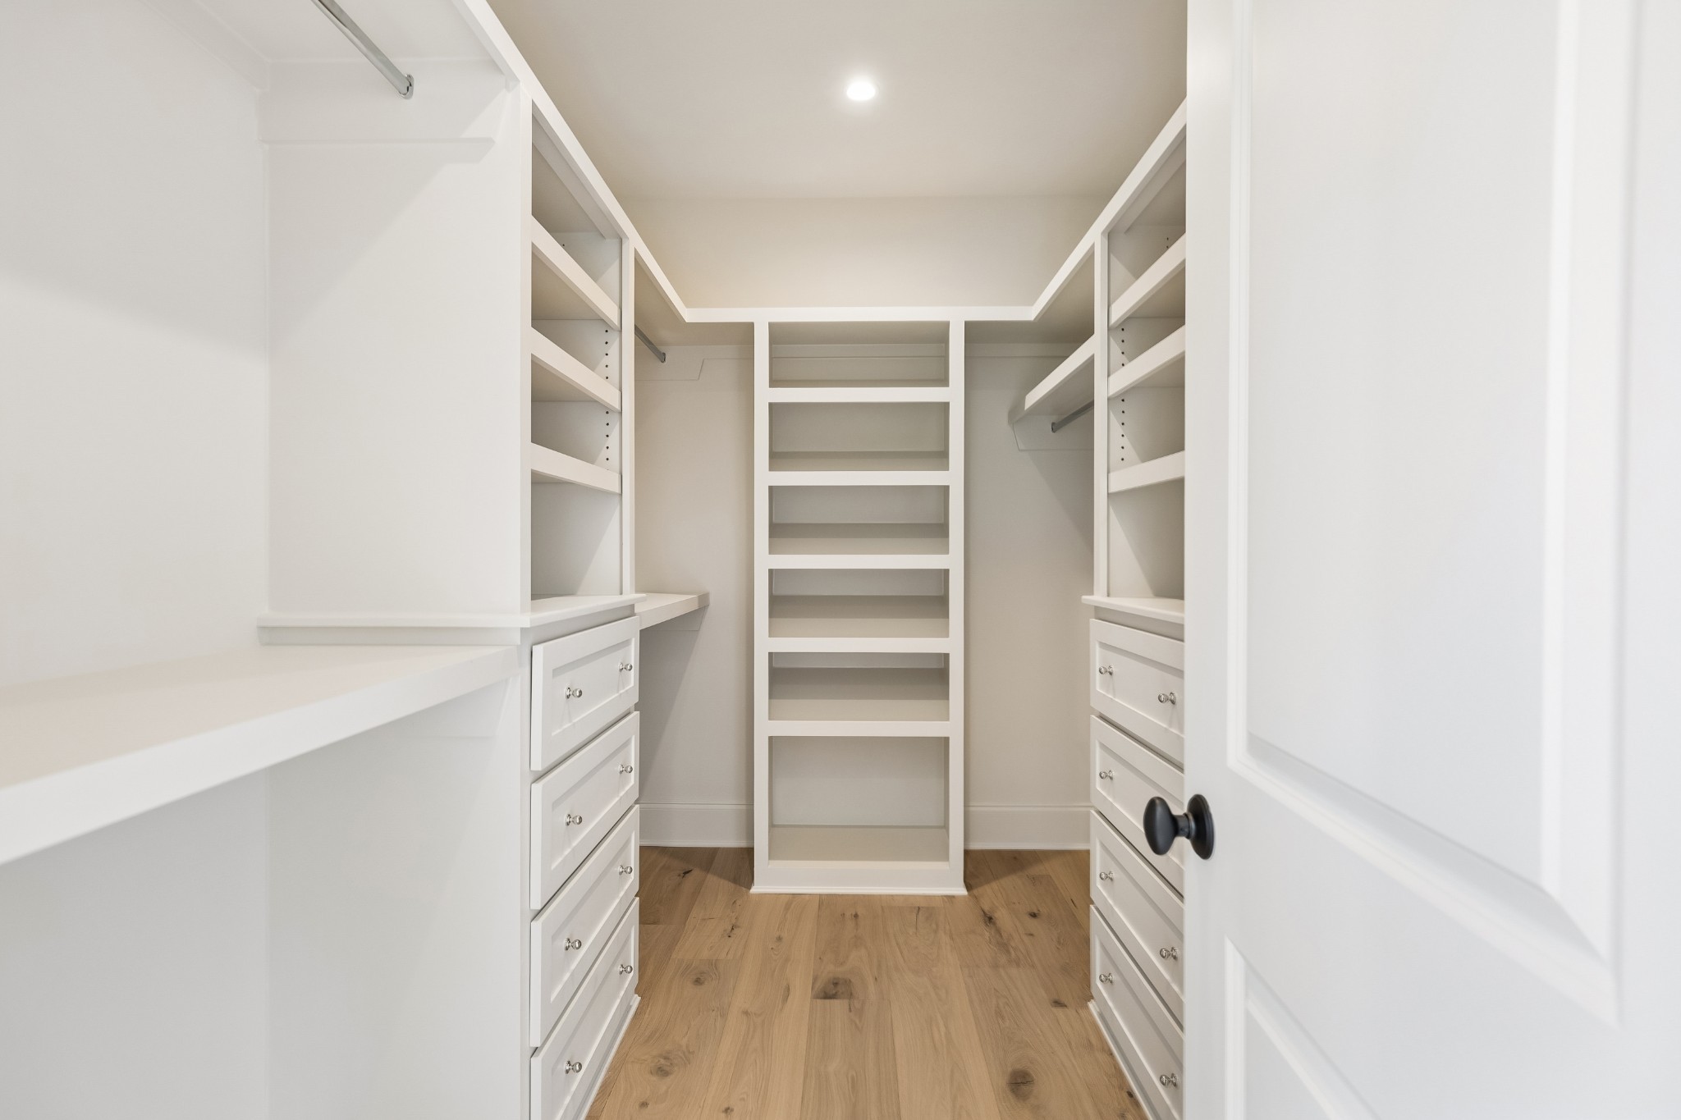
Walk-in closet with white built-in shelving, hanging space, and drawers.
Walk-in tiled shower with a clear glass enclosure and rainfall showerhead.
Empty room with wide-plank wood floors, three tall windows, and a ceiling fan.
Empty bedroom with light wood floors, a built-in closet, and an adjoining tiled bathroom.
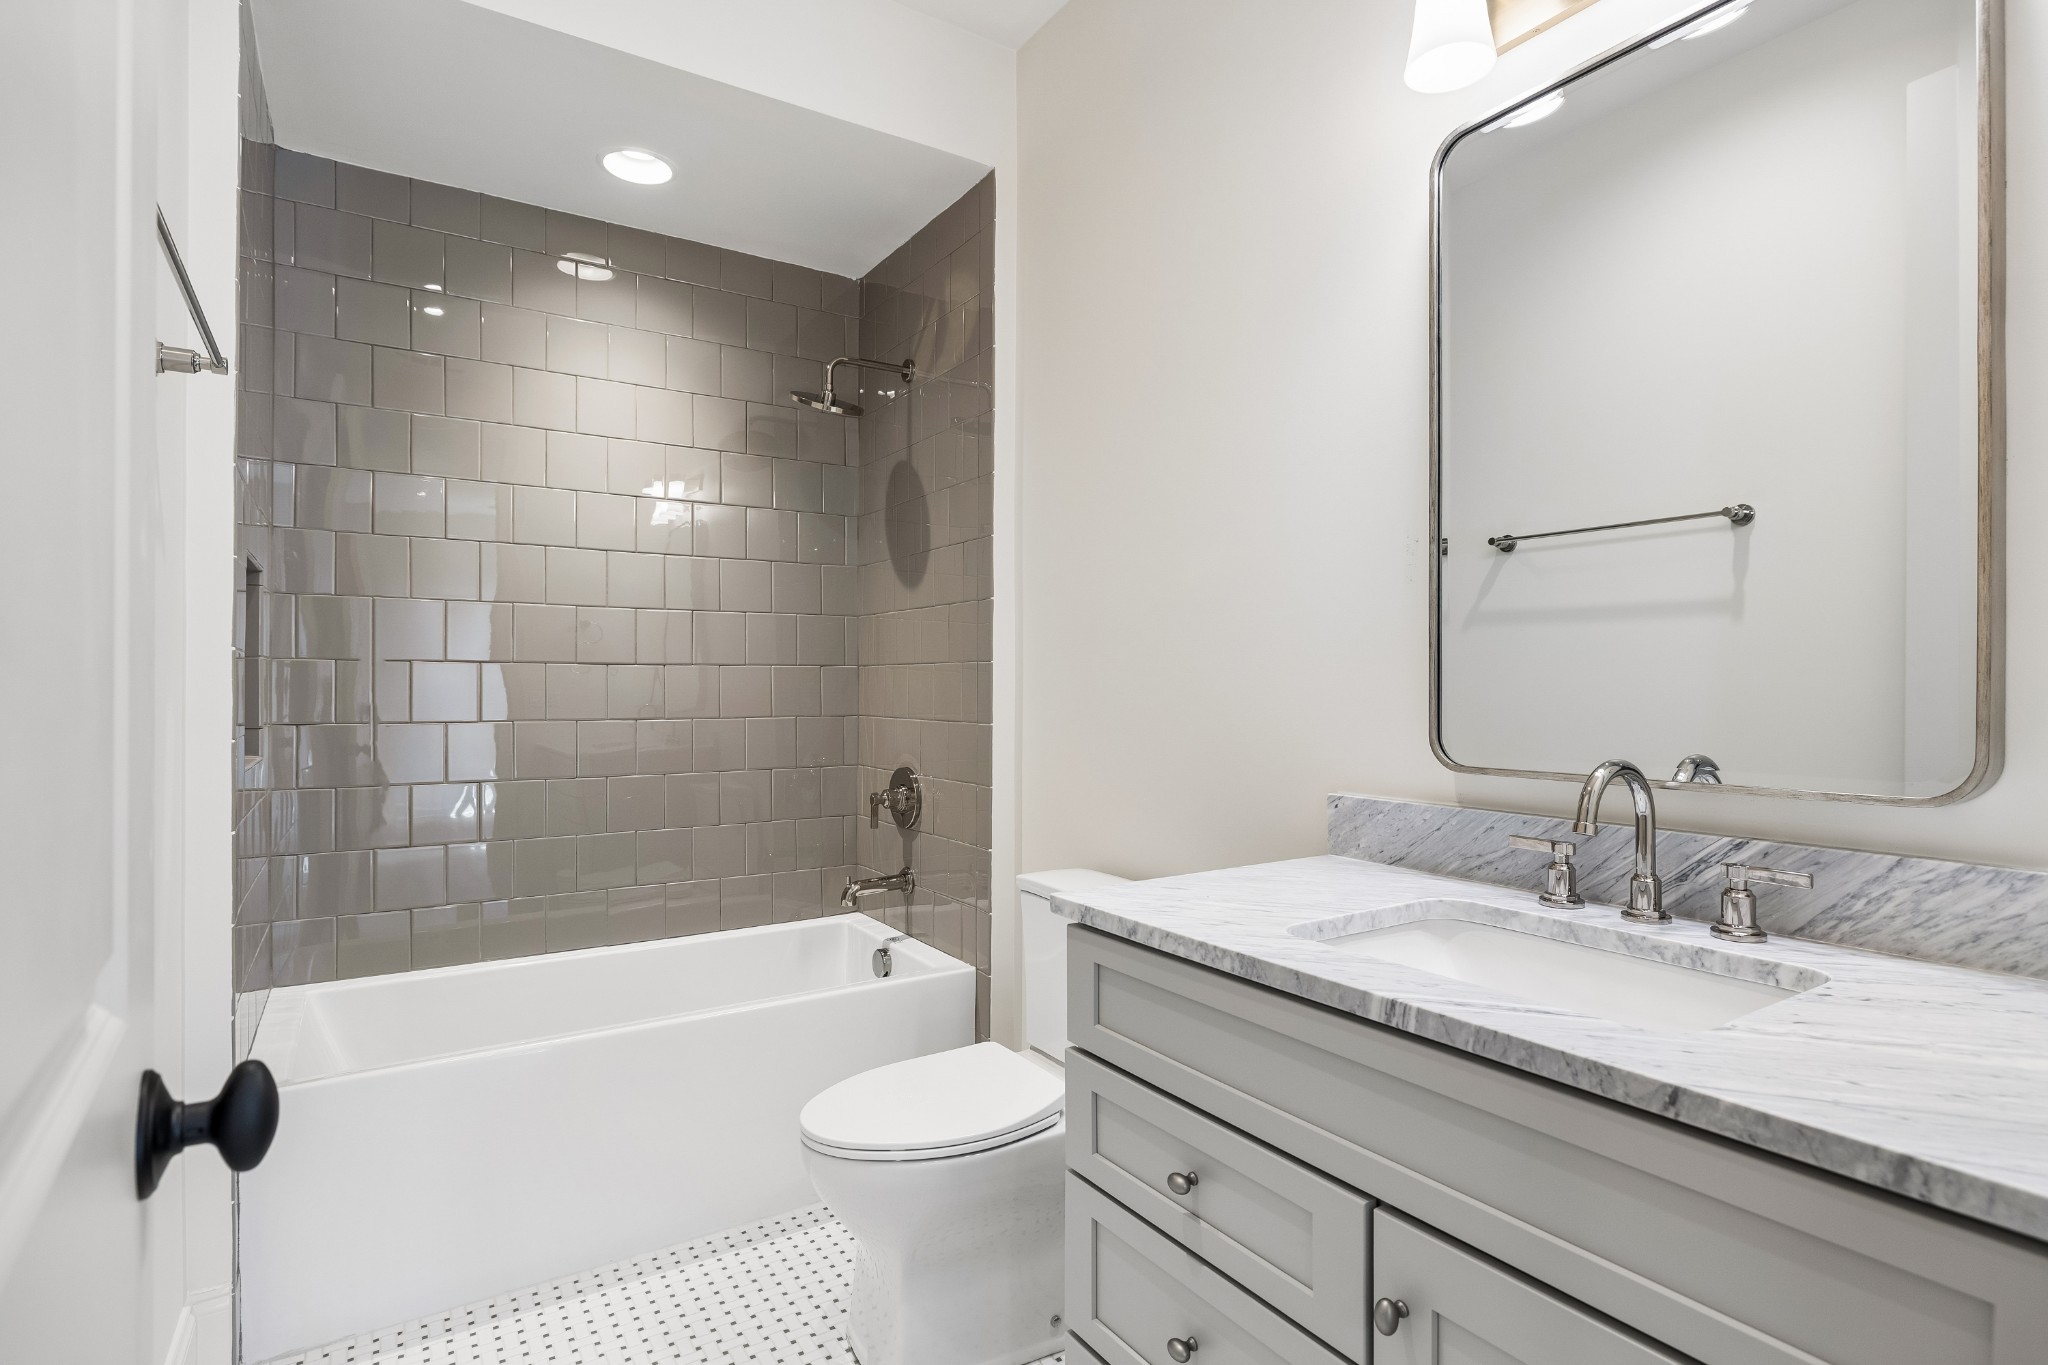
Bathroom with gray subway-tile tub surround and marble-topped vanity.
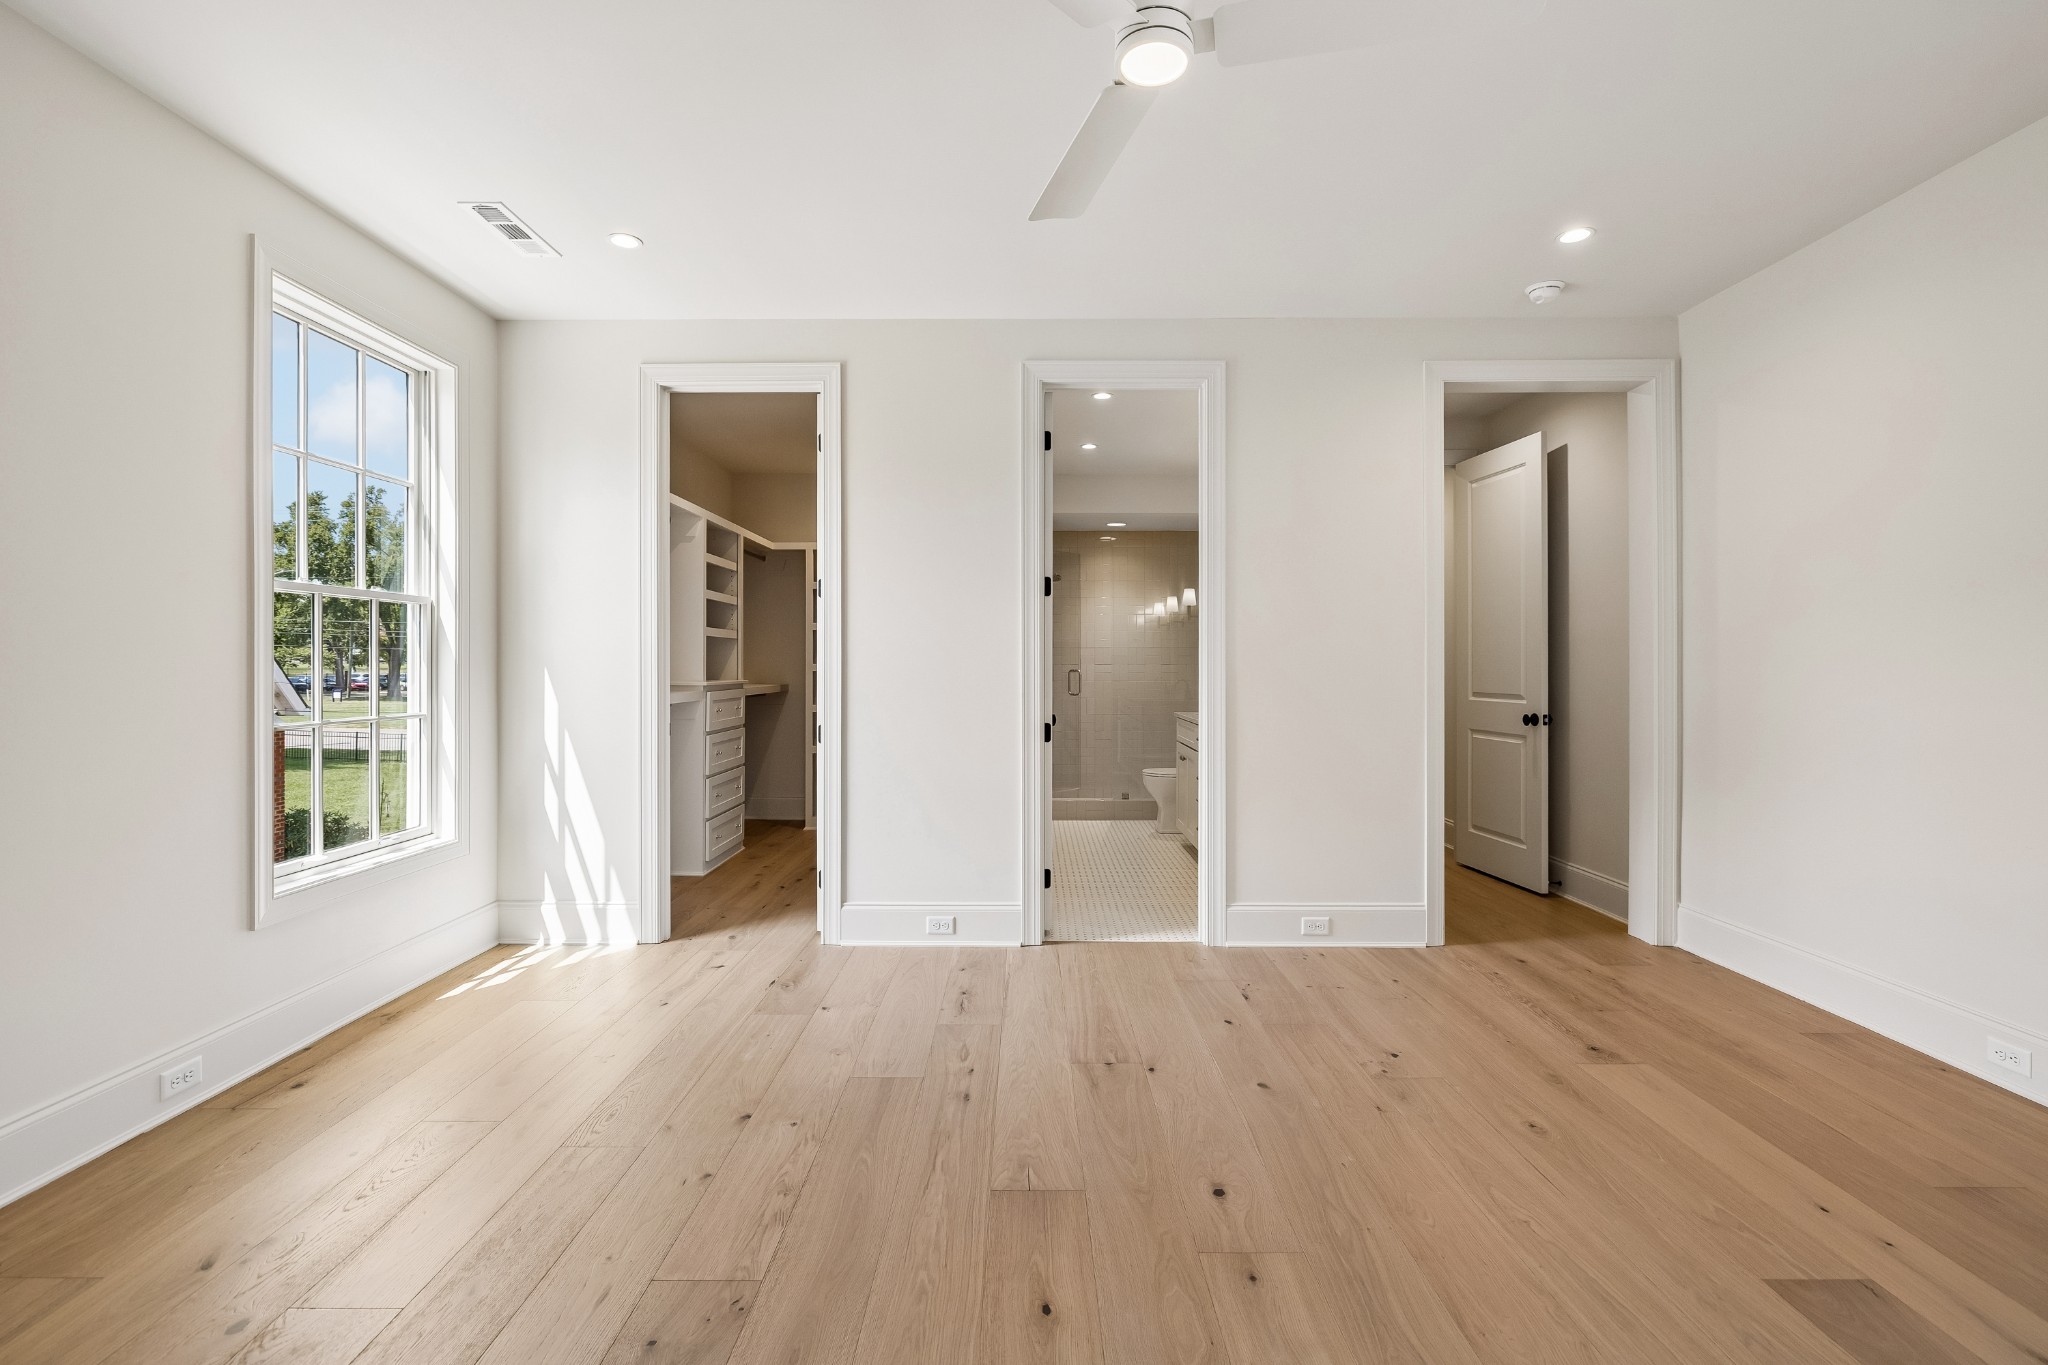
Bright empty bedroom with light wood floors, a large window, and doors to a walk-in closet and bathroom.
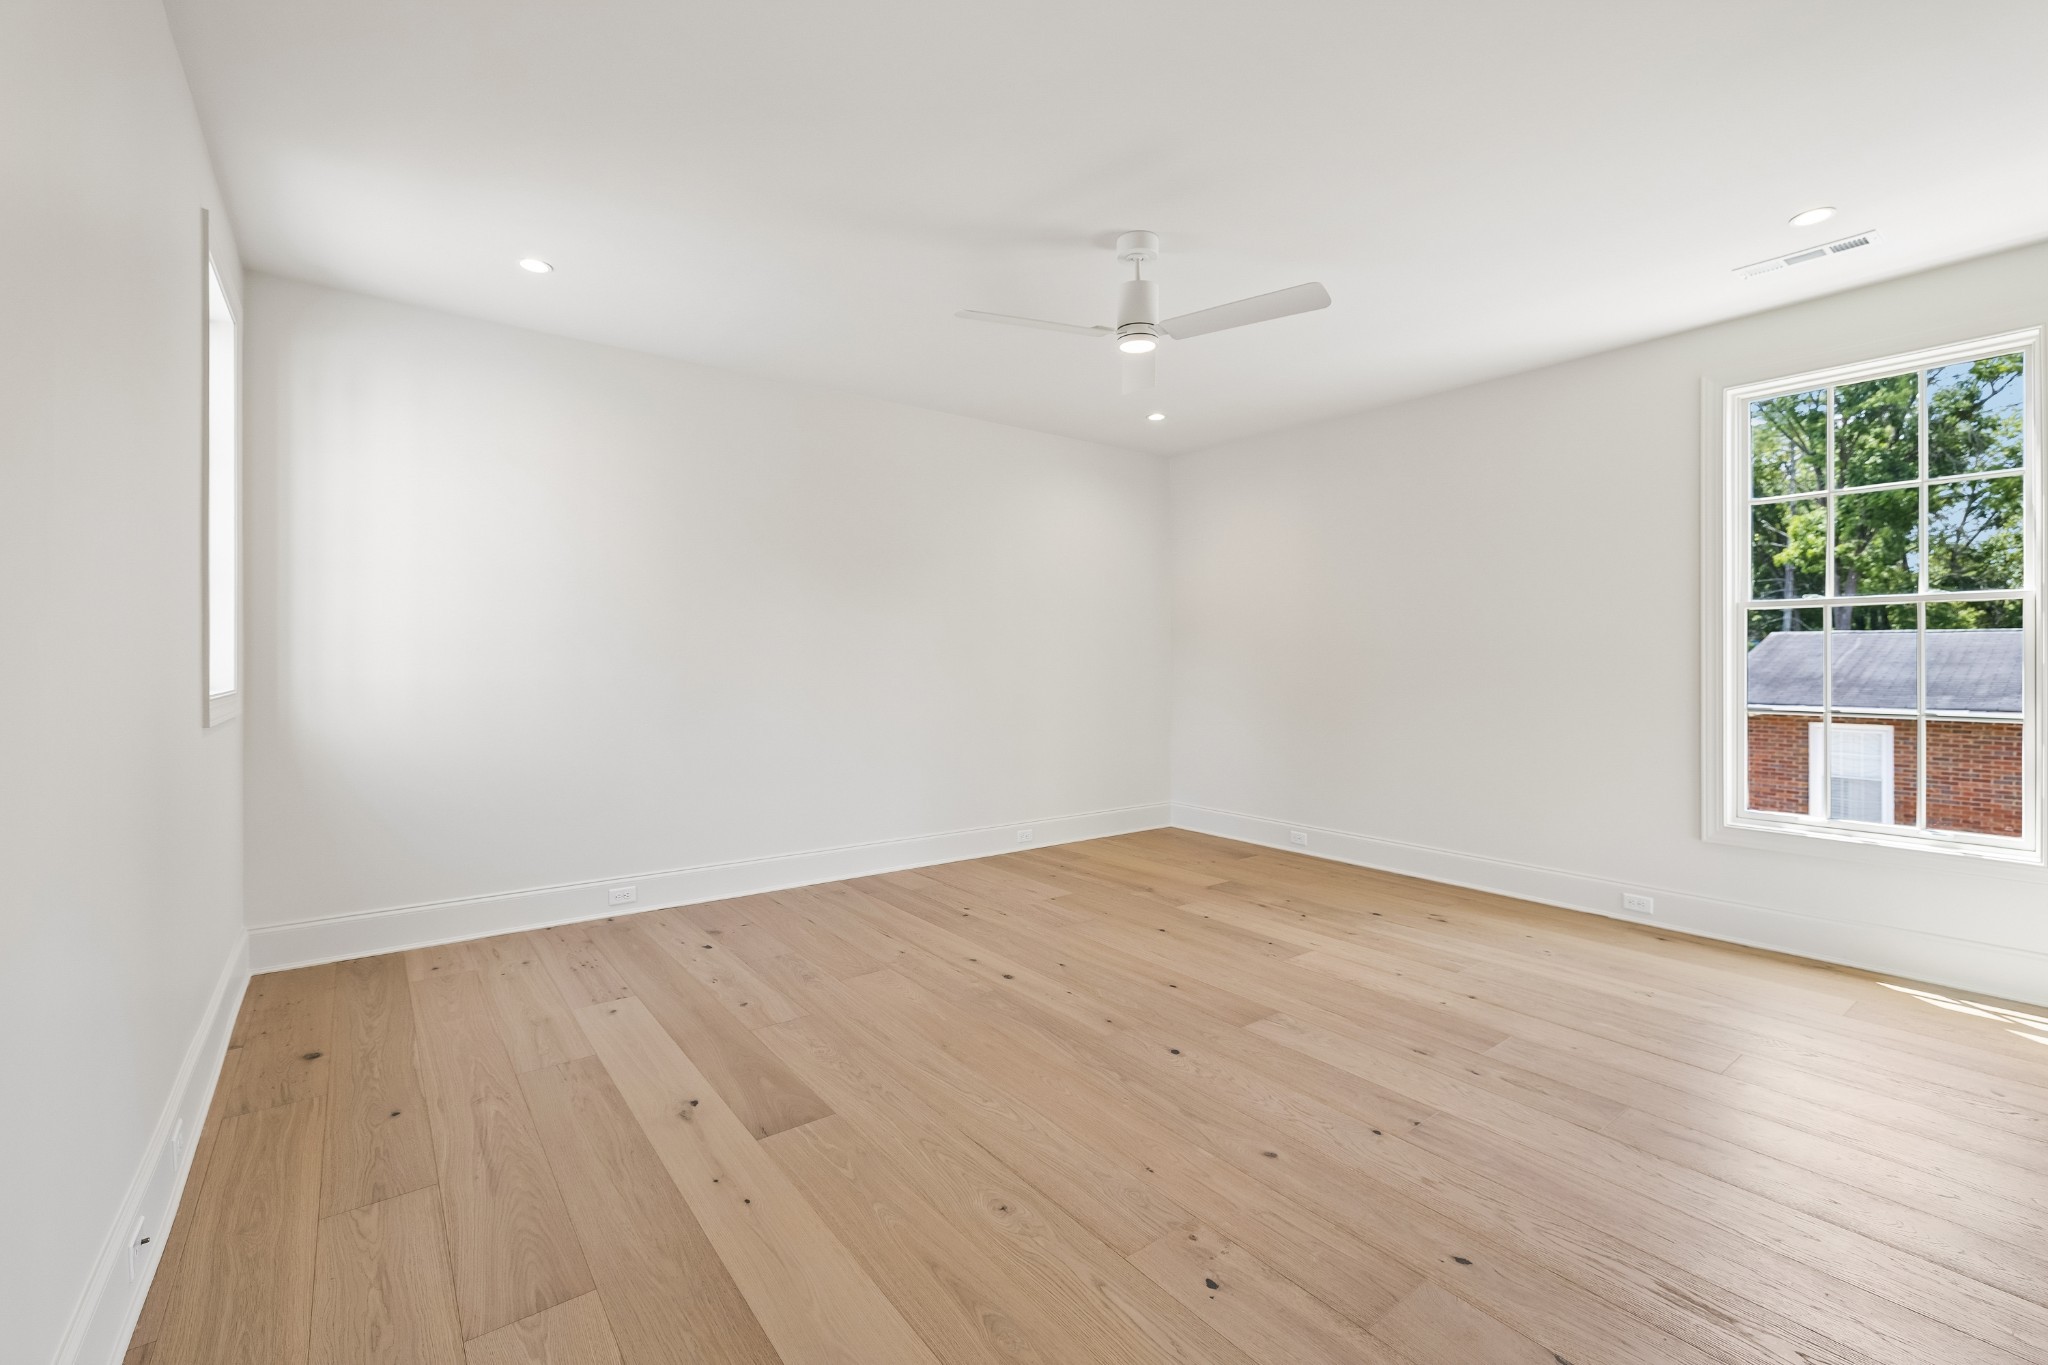
Empty bright room with pale wood floors, white walls, and a ceiling fan.
Bathroom with a glass-enclosed tiled shower and a long double-sink marble vanity.
Walk-in closet with white built-in drawers and shelves, hanging rails, and wood flooring.
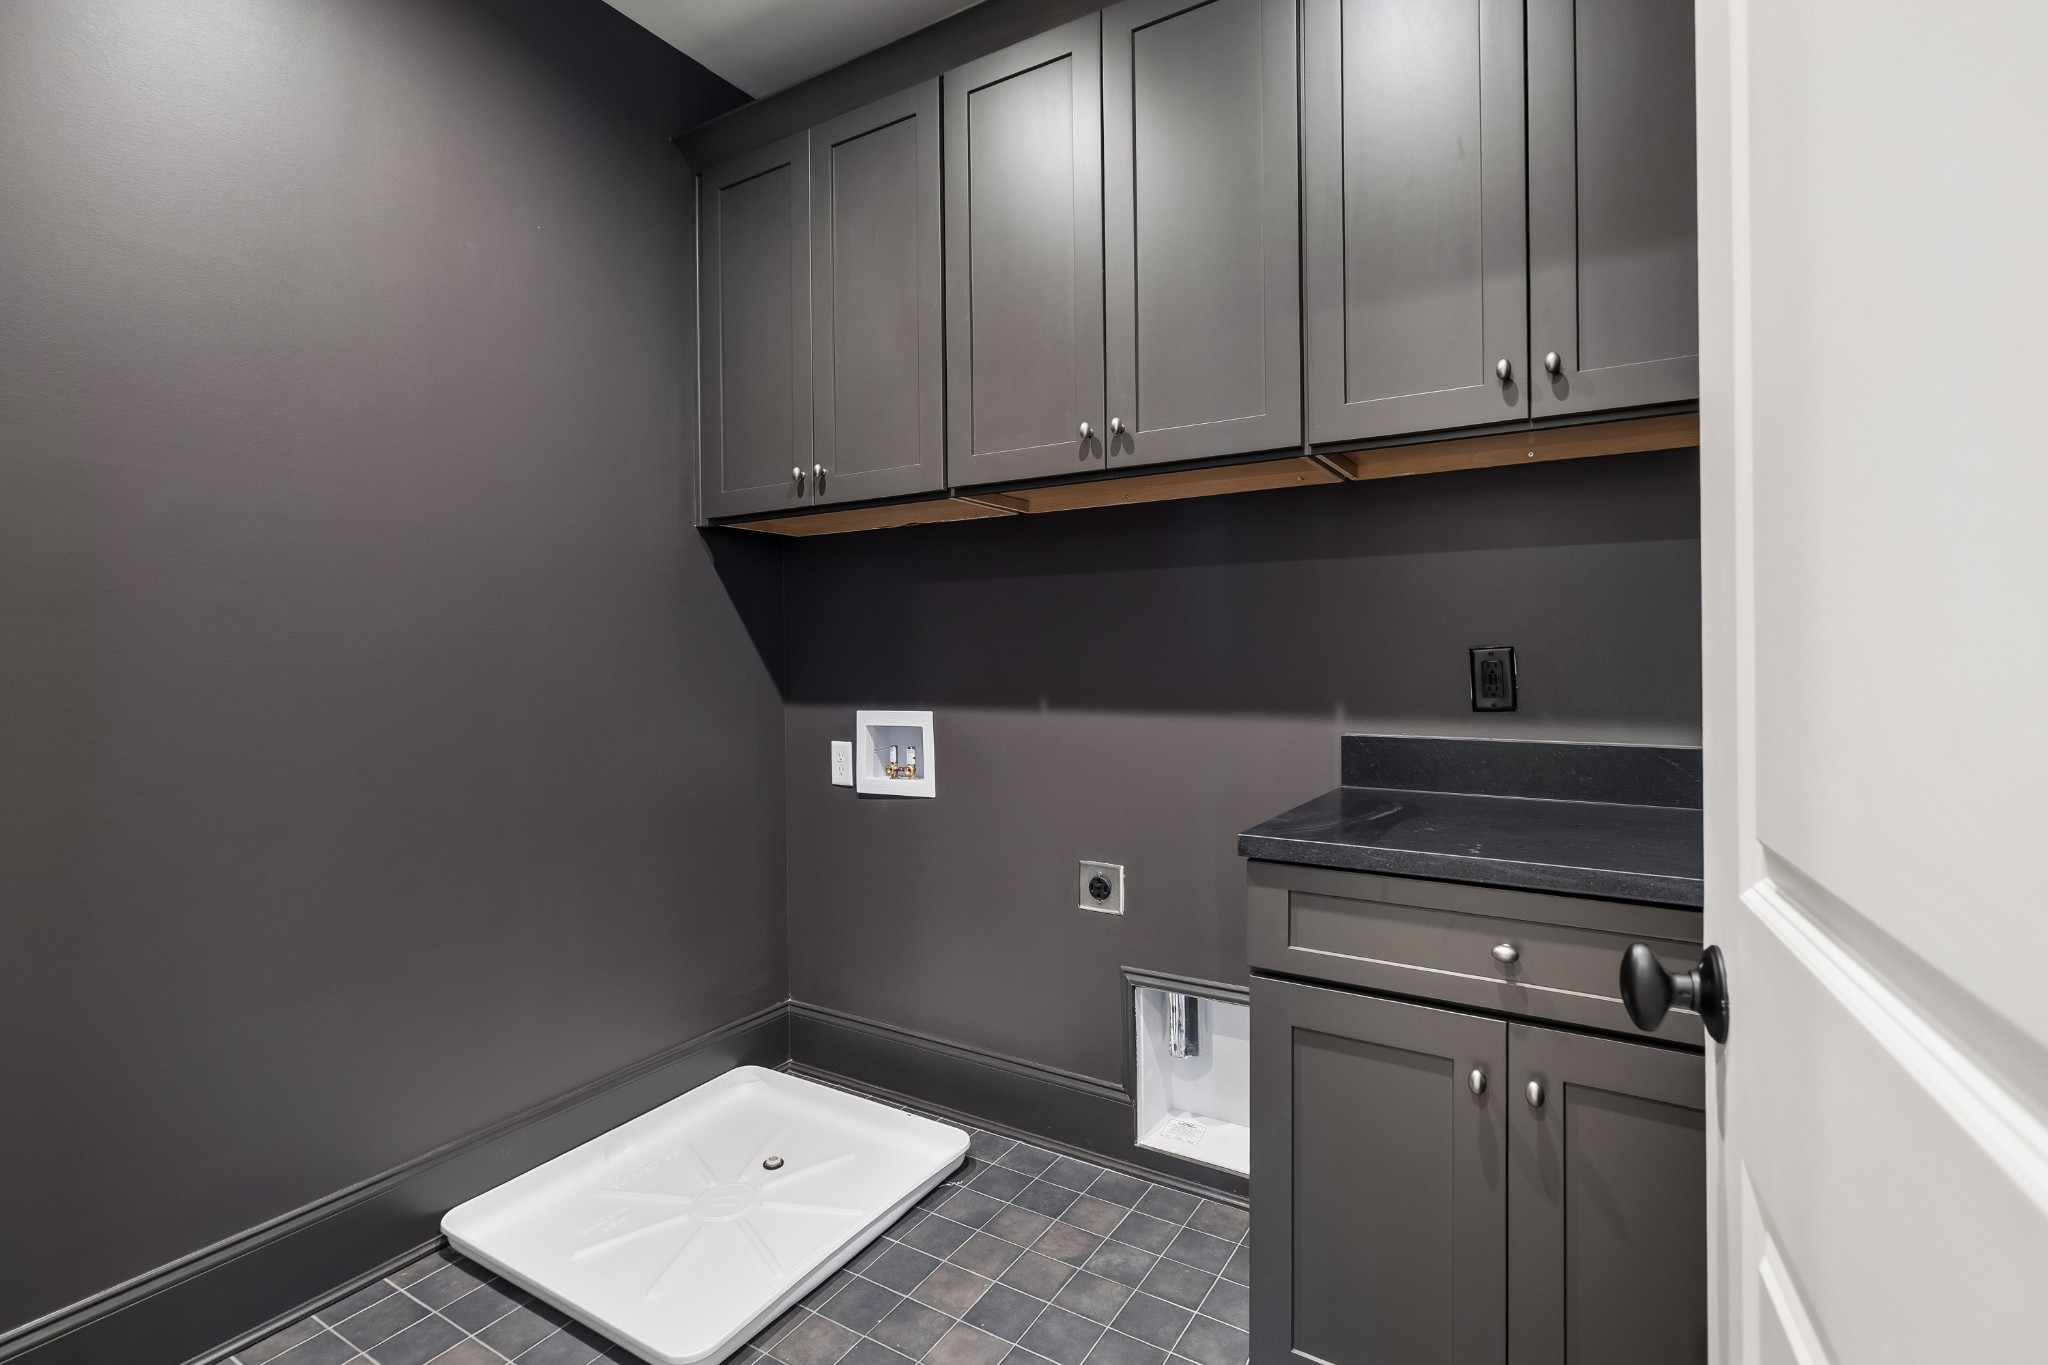
Laundry room with gray cabinets, dark counters, and a white utility sink or shower pan.
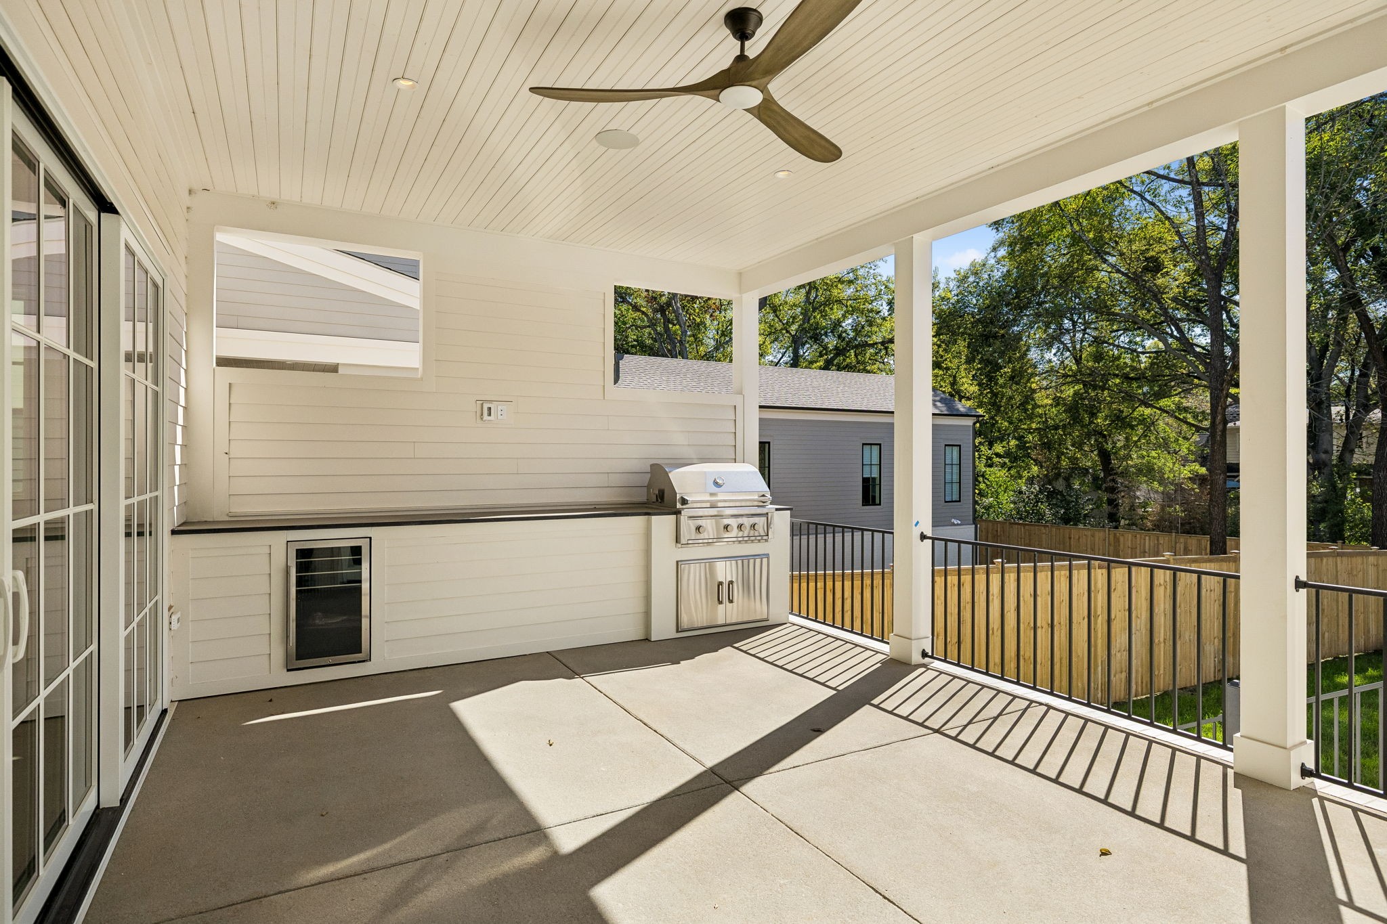
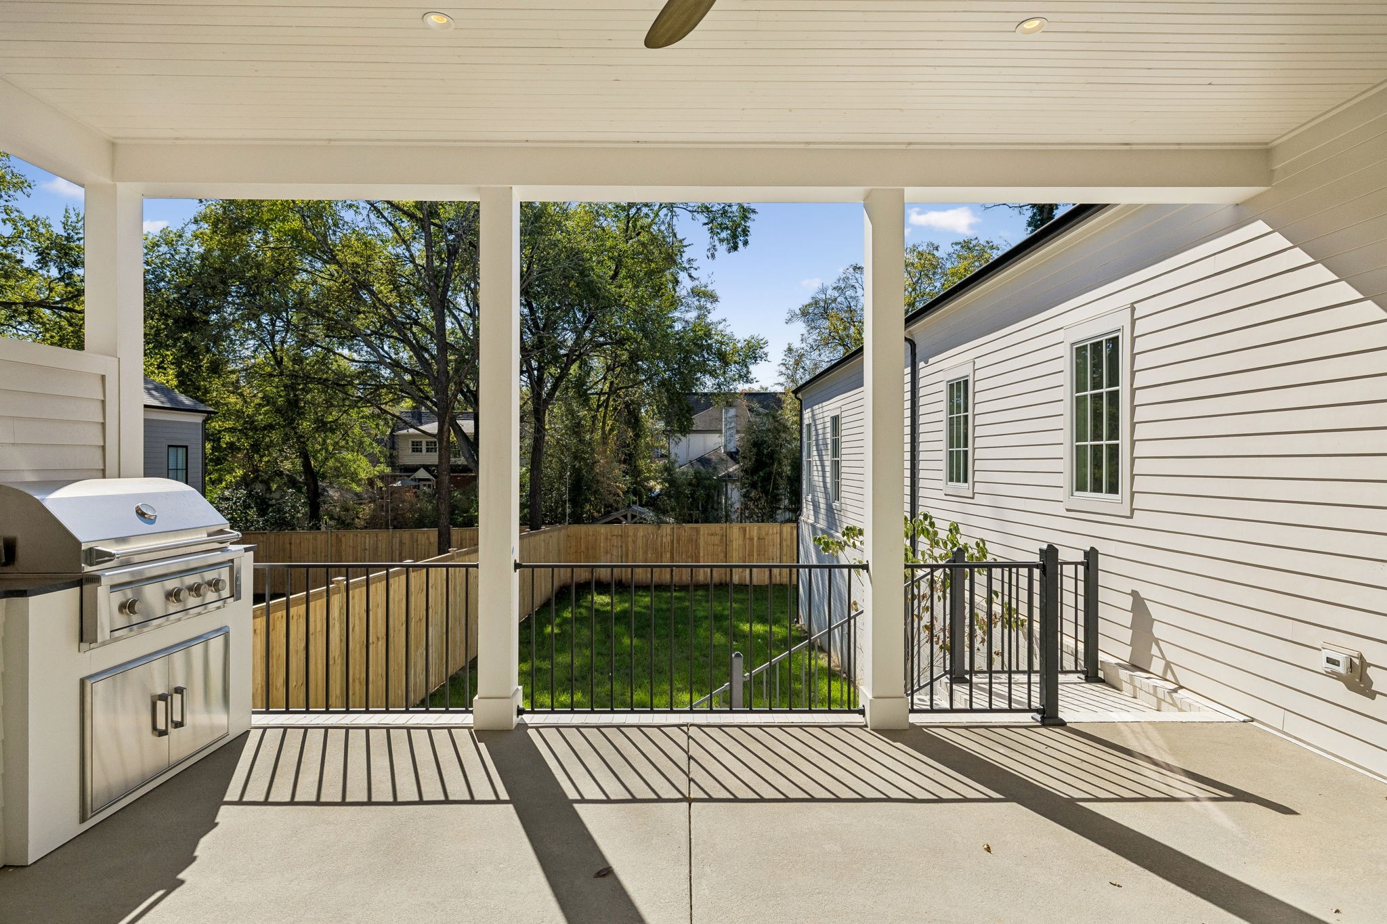
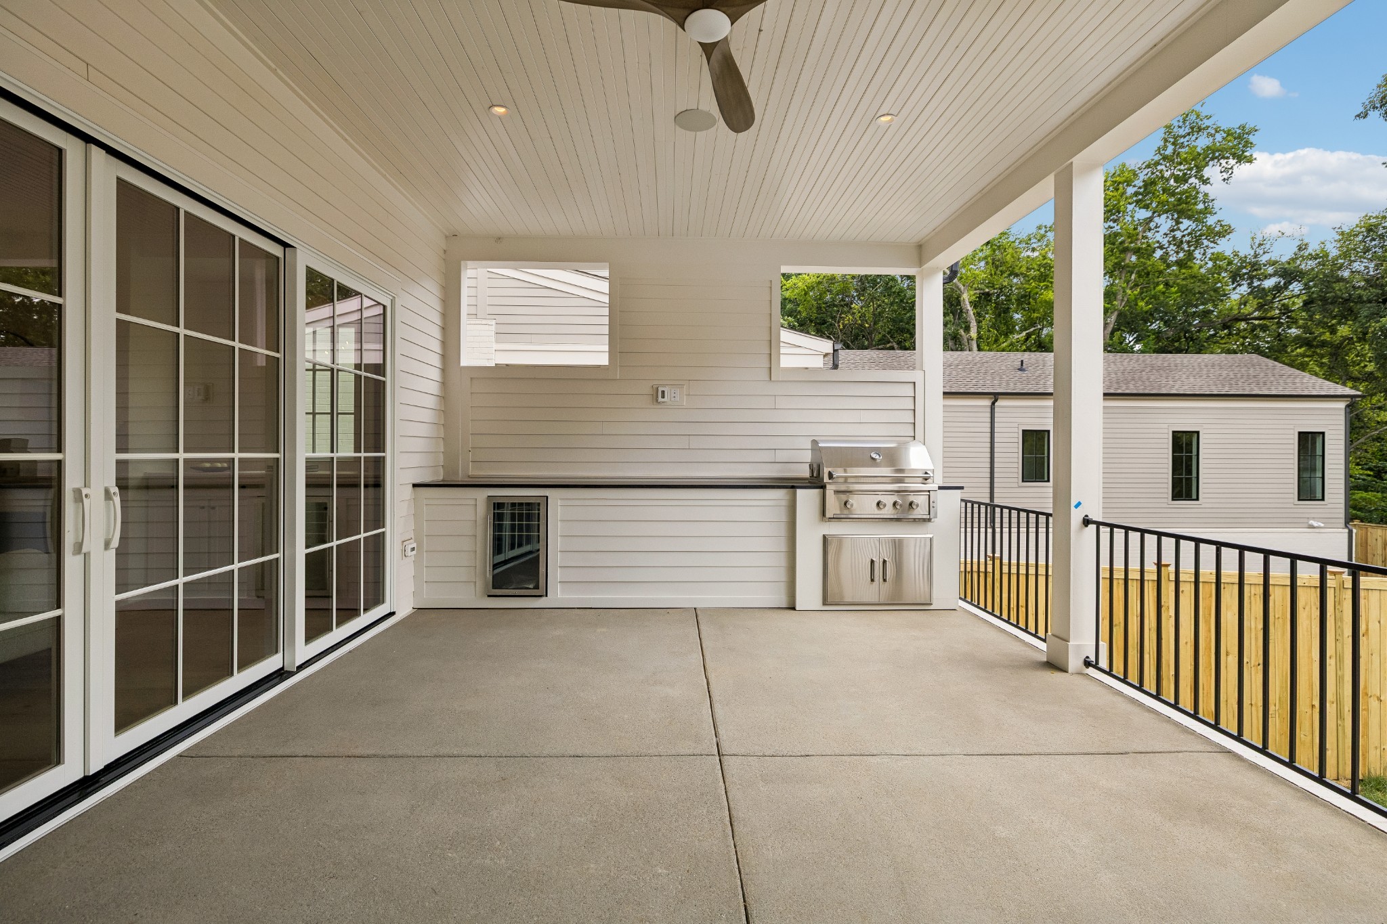
Covered patio with a built-in grill, beverage refrigerator, and ceiling fan.
Covered patio with built-in grill overlooking a fenced, tree-lined backyard
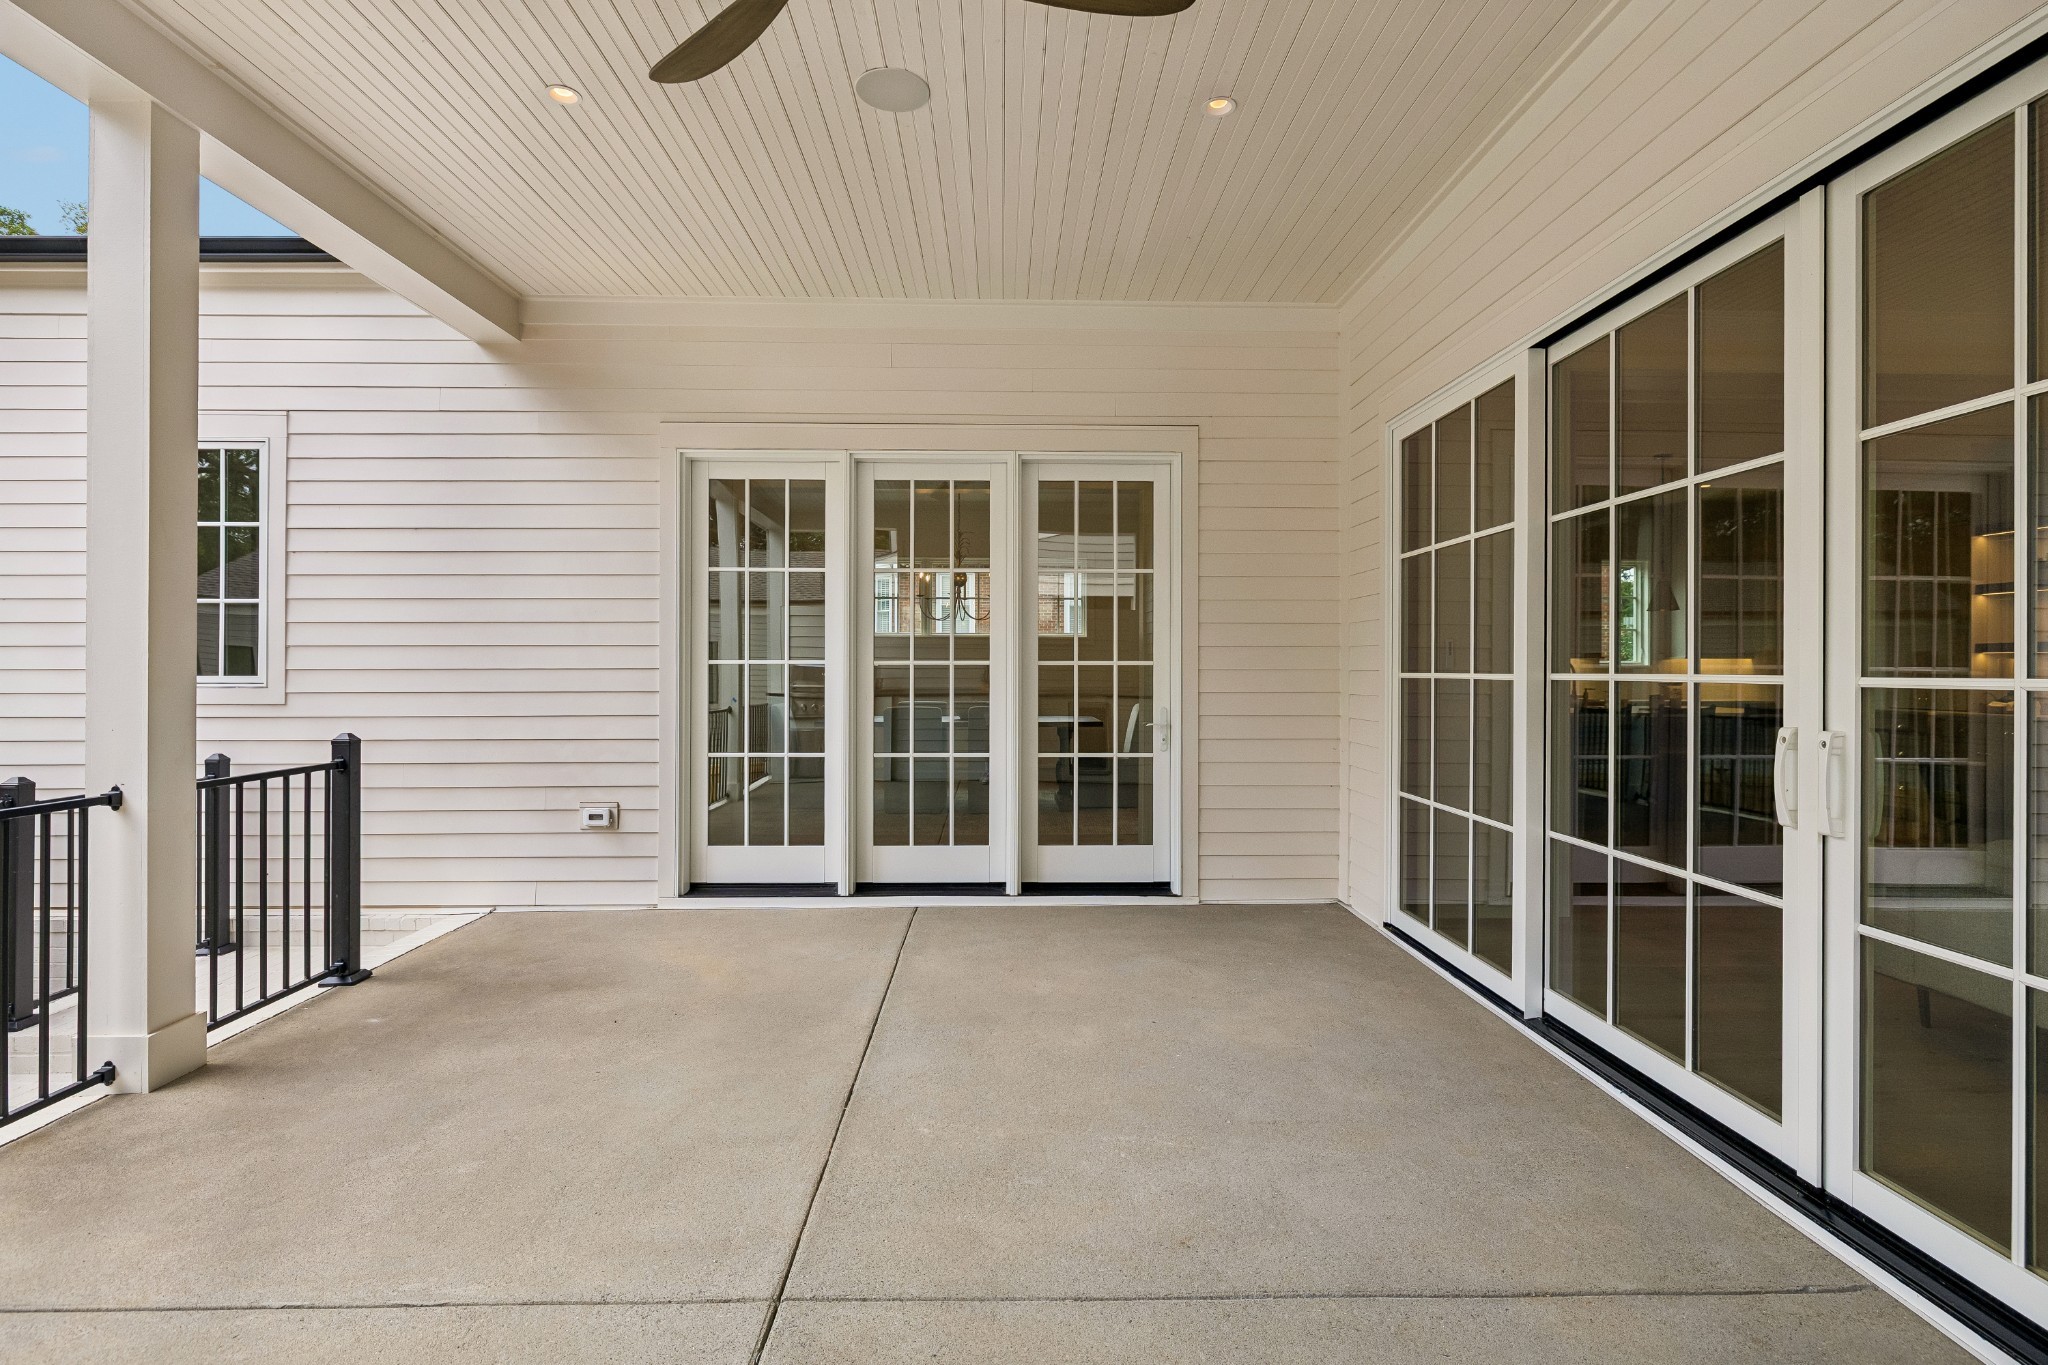
Covered concrete patio with a beadboard ceiling and expansive glass doors.
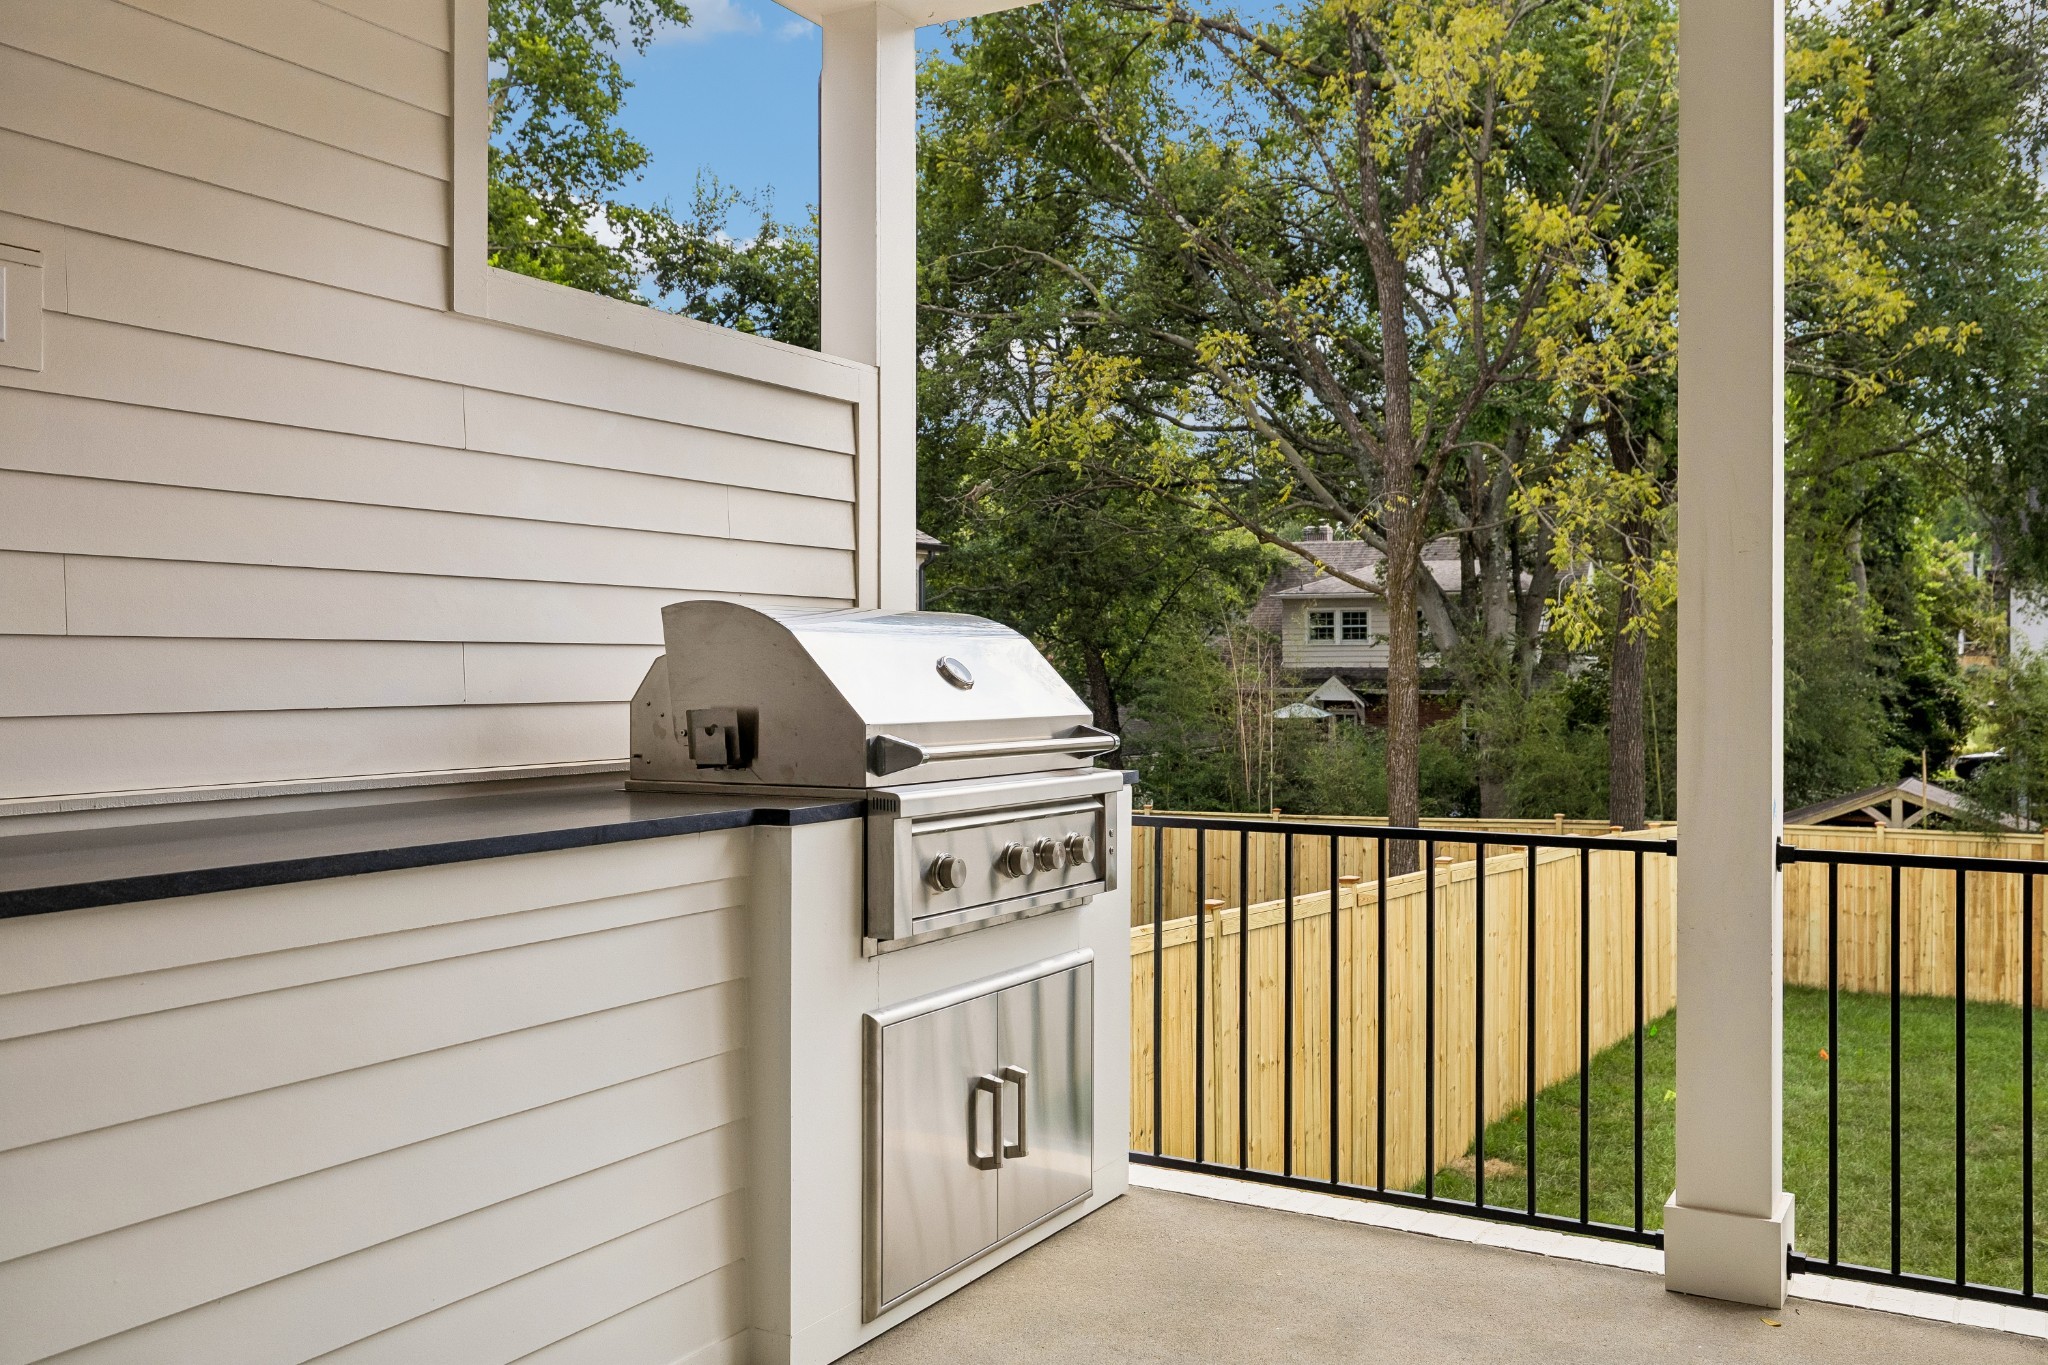
Covered deck with a stainless-steel grill, black railing, and fenced leafy yard.
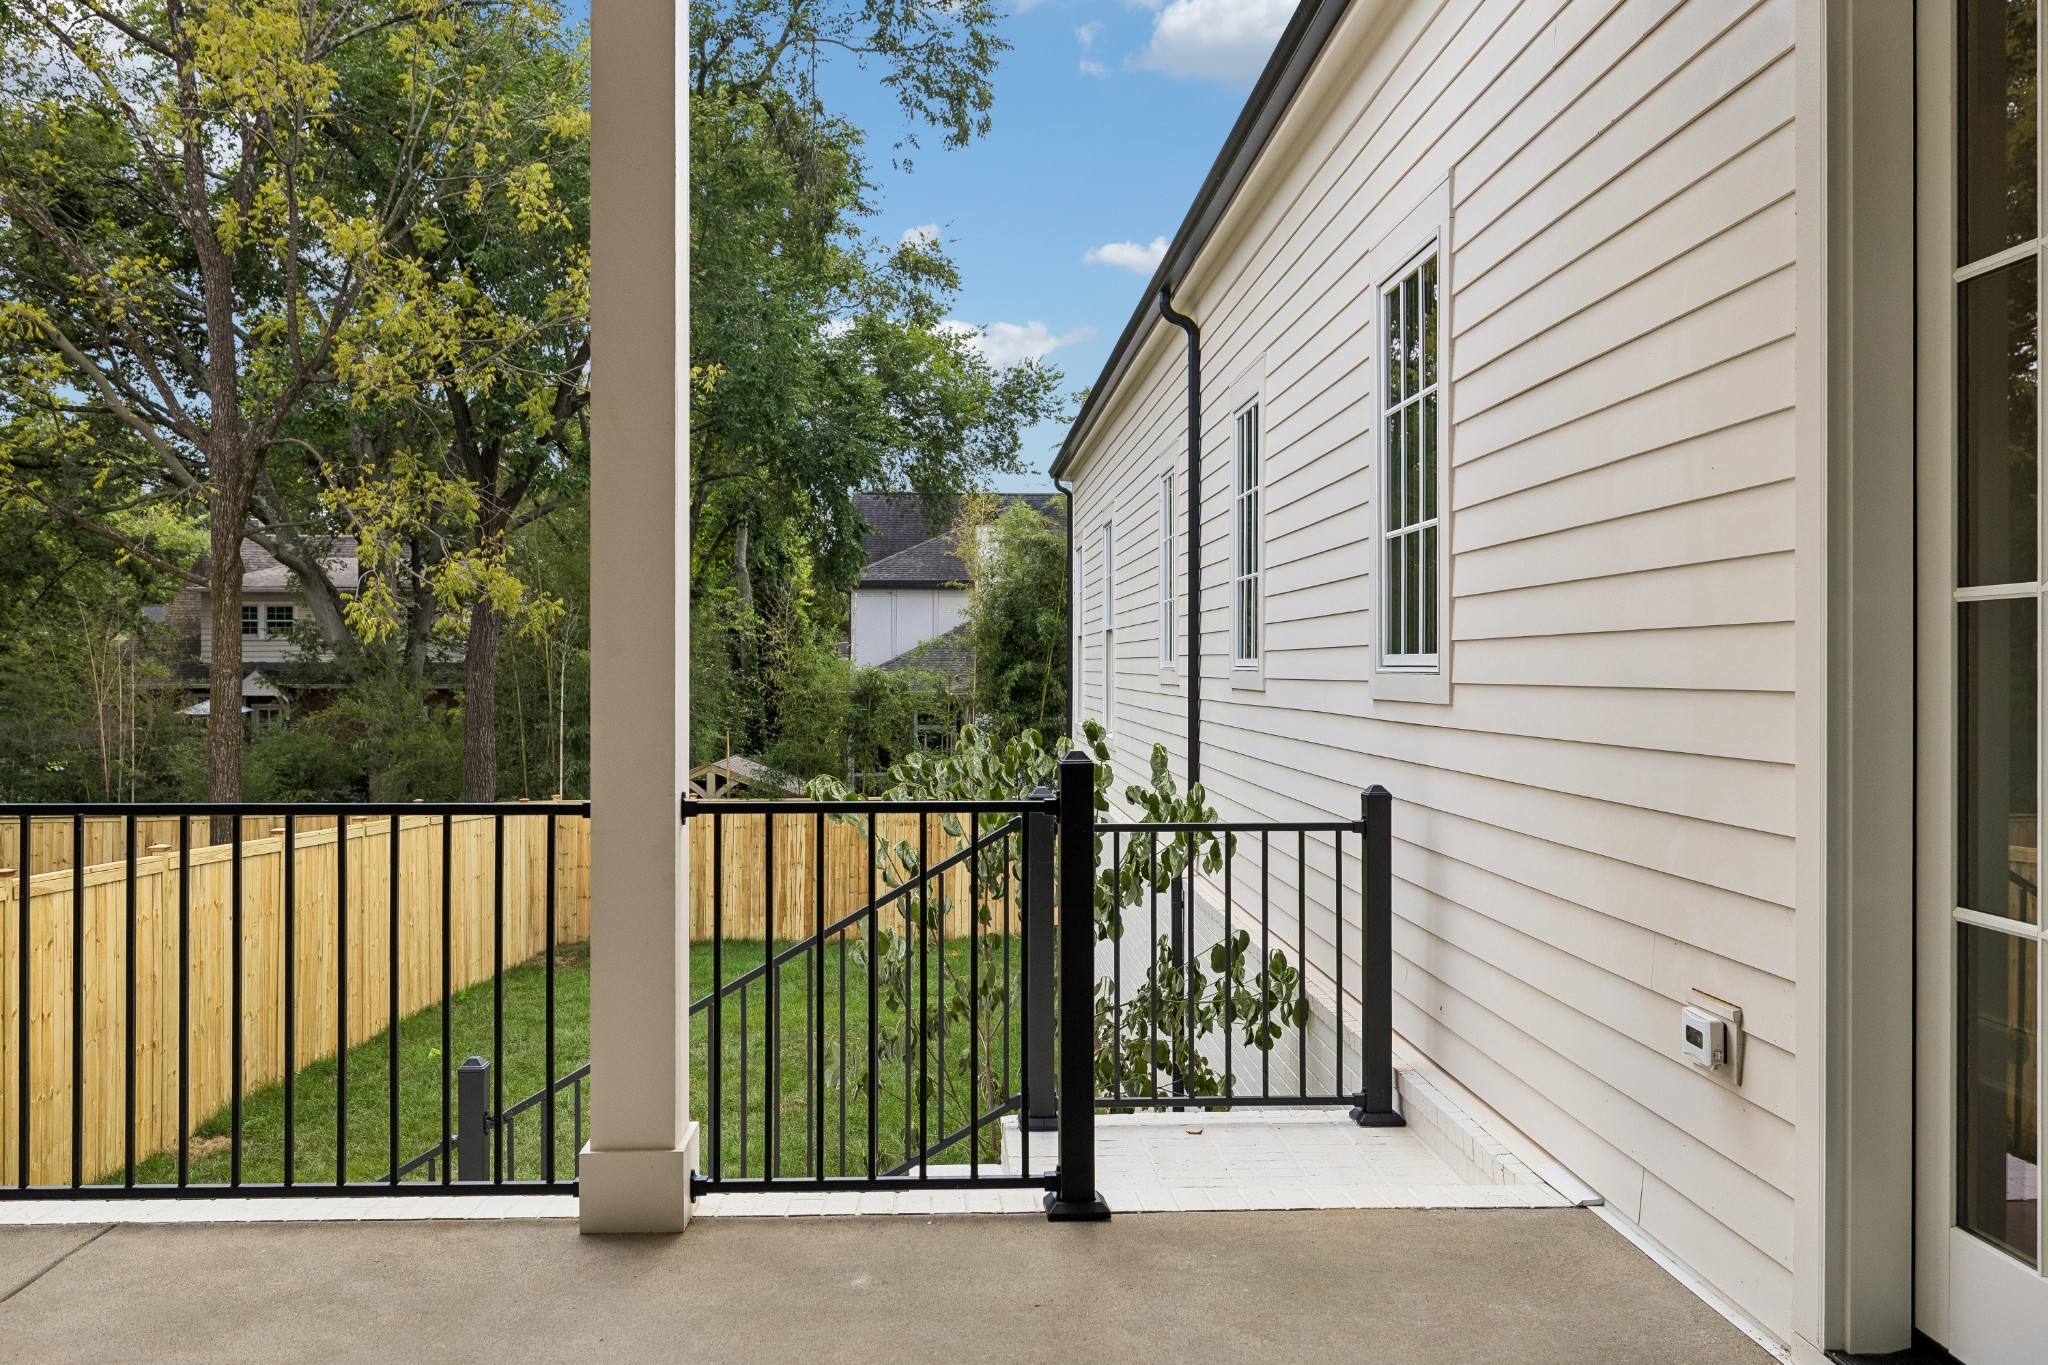
Side patio with black metal railing beside a white-sided house, overlooking a fenced yard and trees.
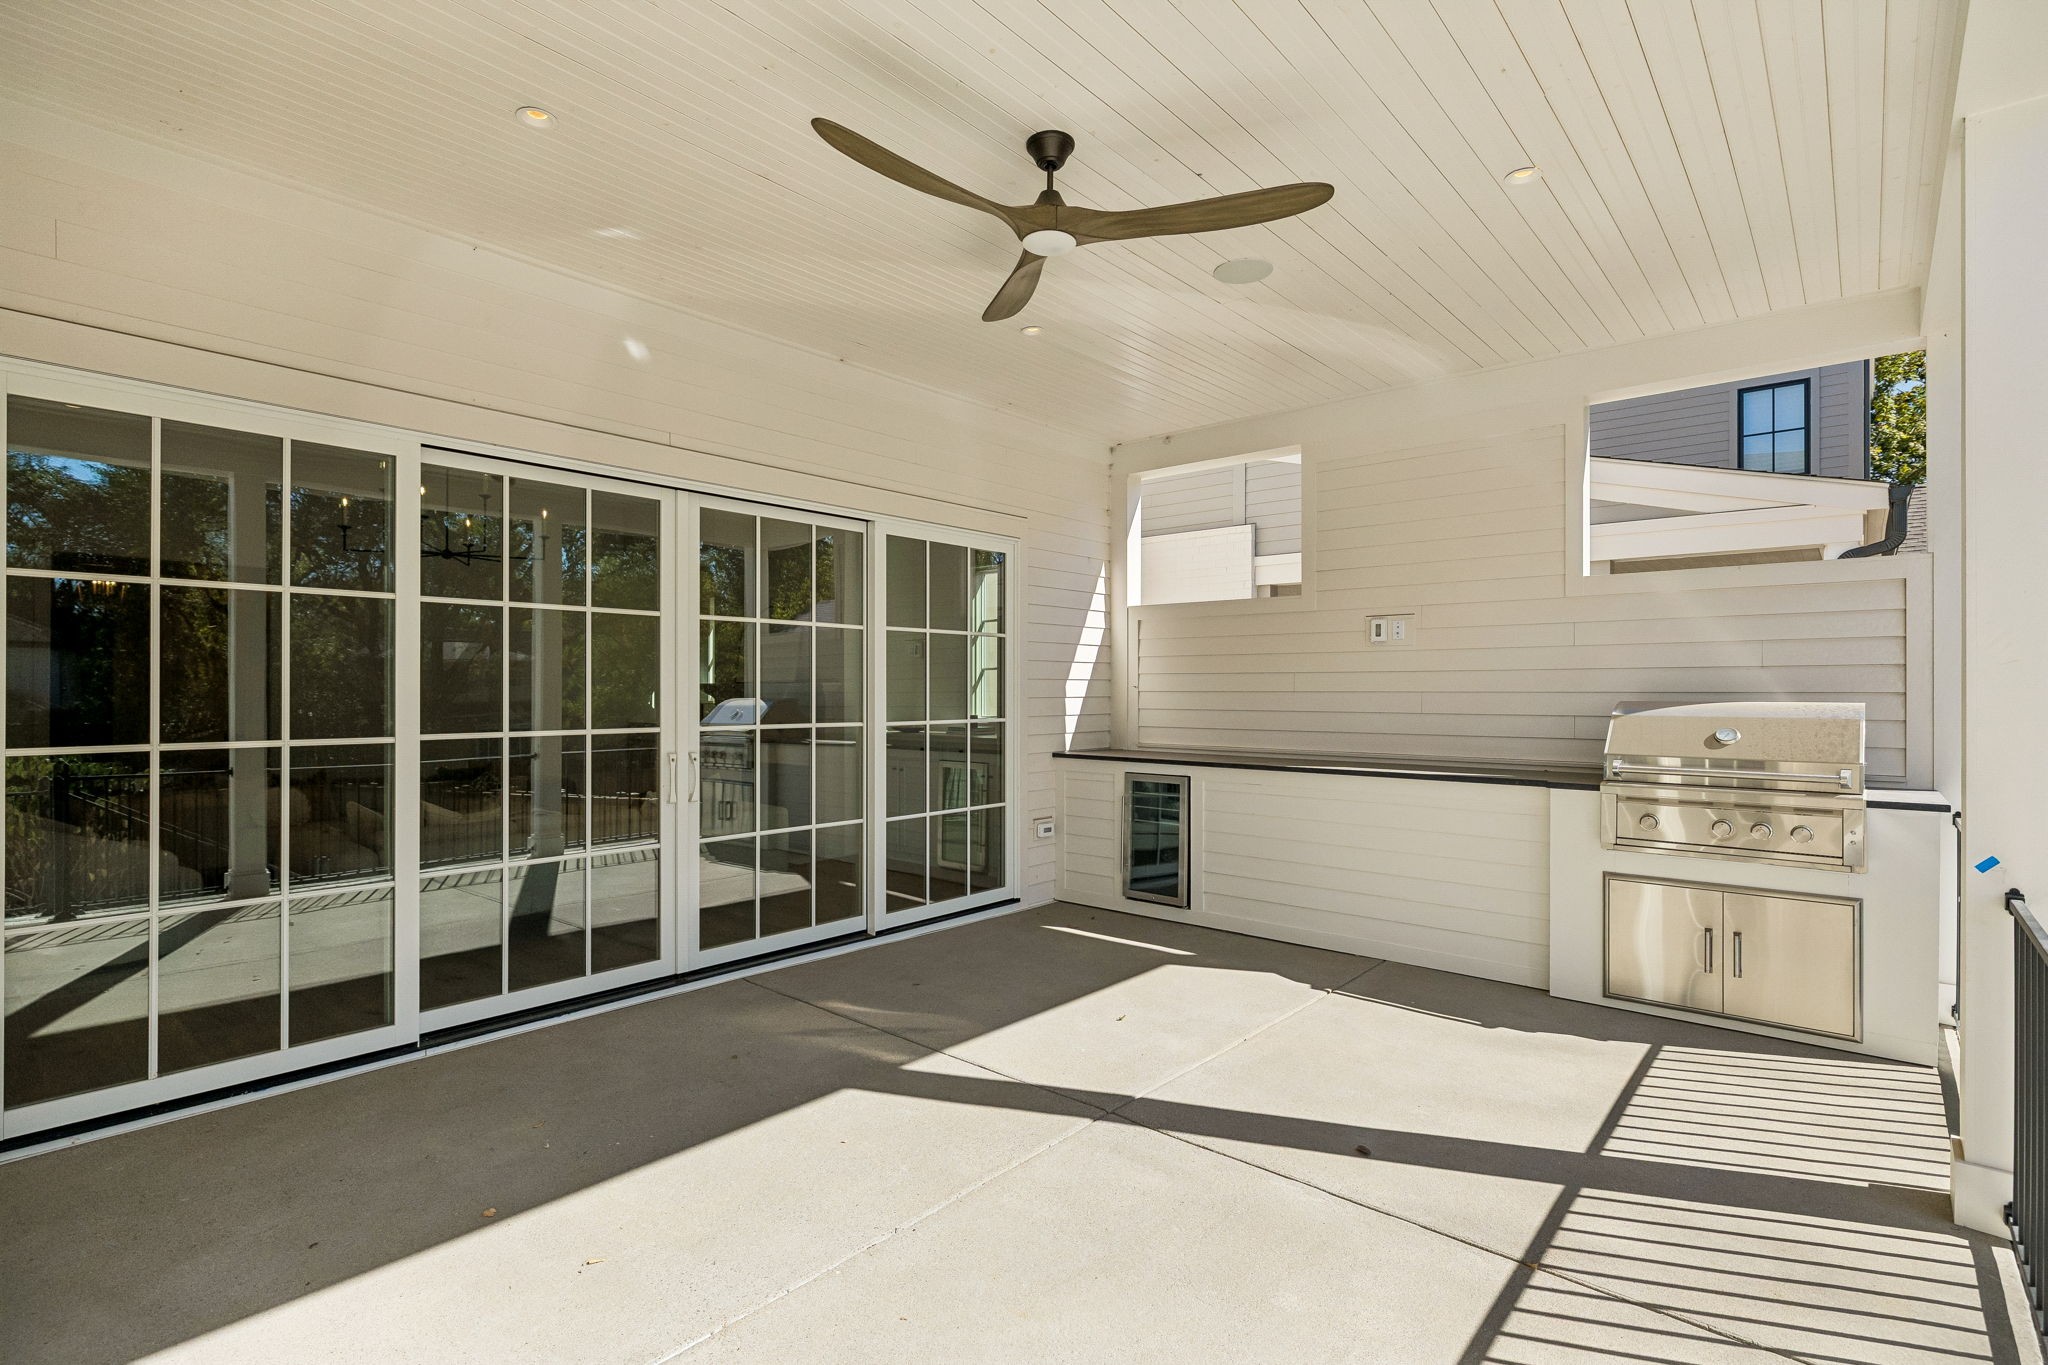
Covered patio with a built-in stainless steel grill, ceiling fan, and sliding glass doors.
Covered patio with a ceiling fan, sliding glass doors, and built-in grill.
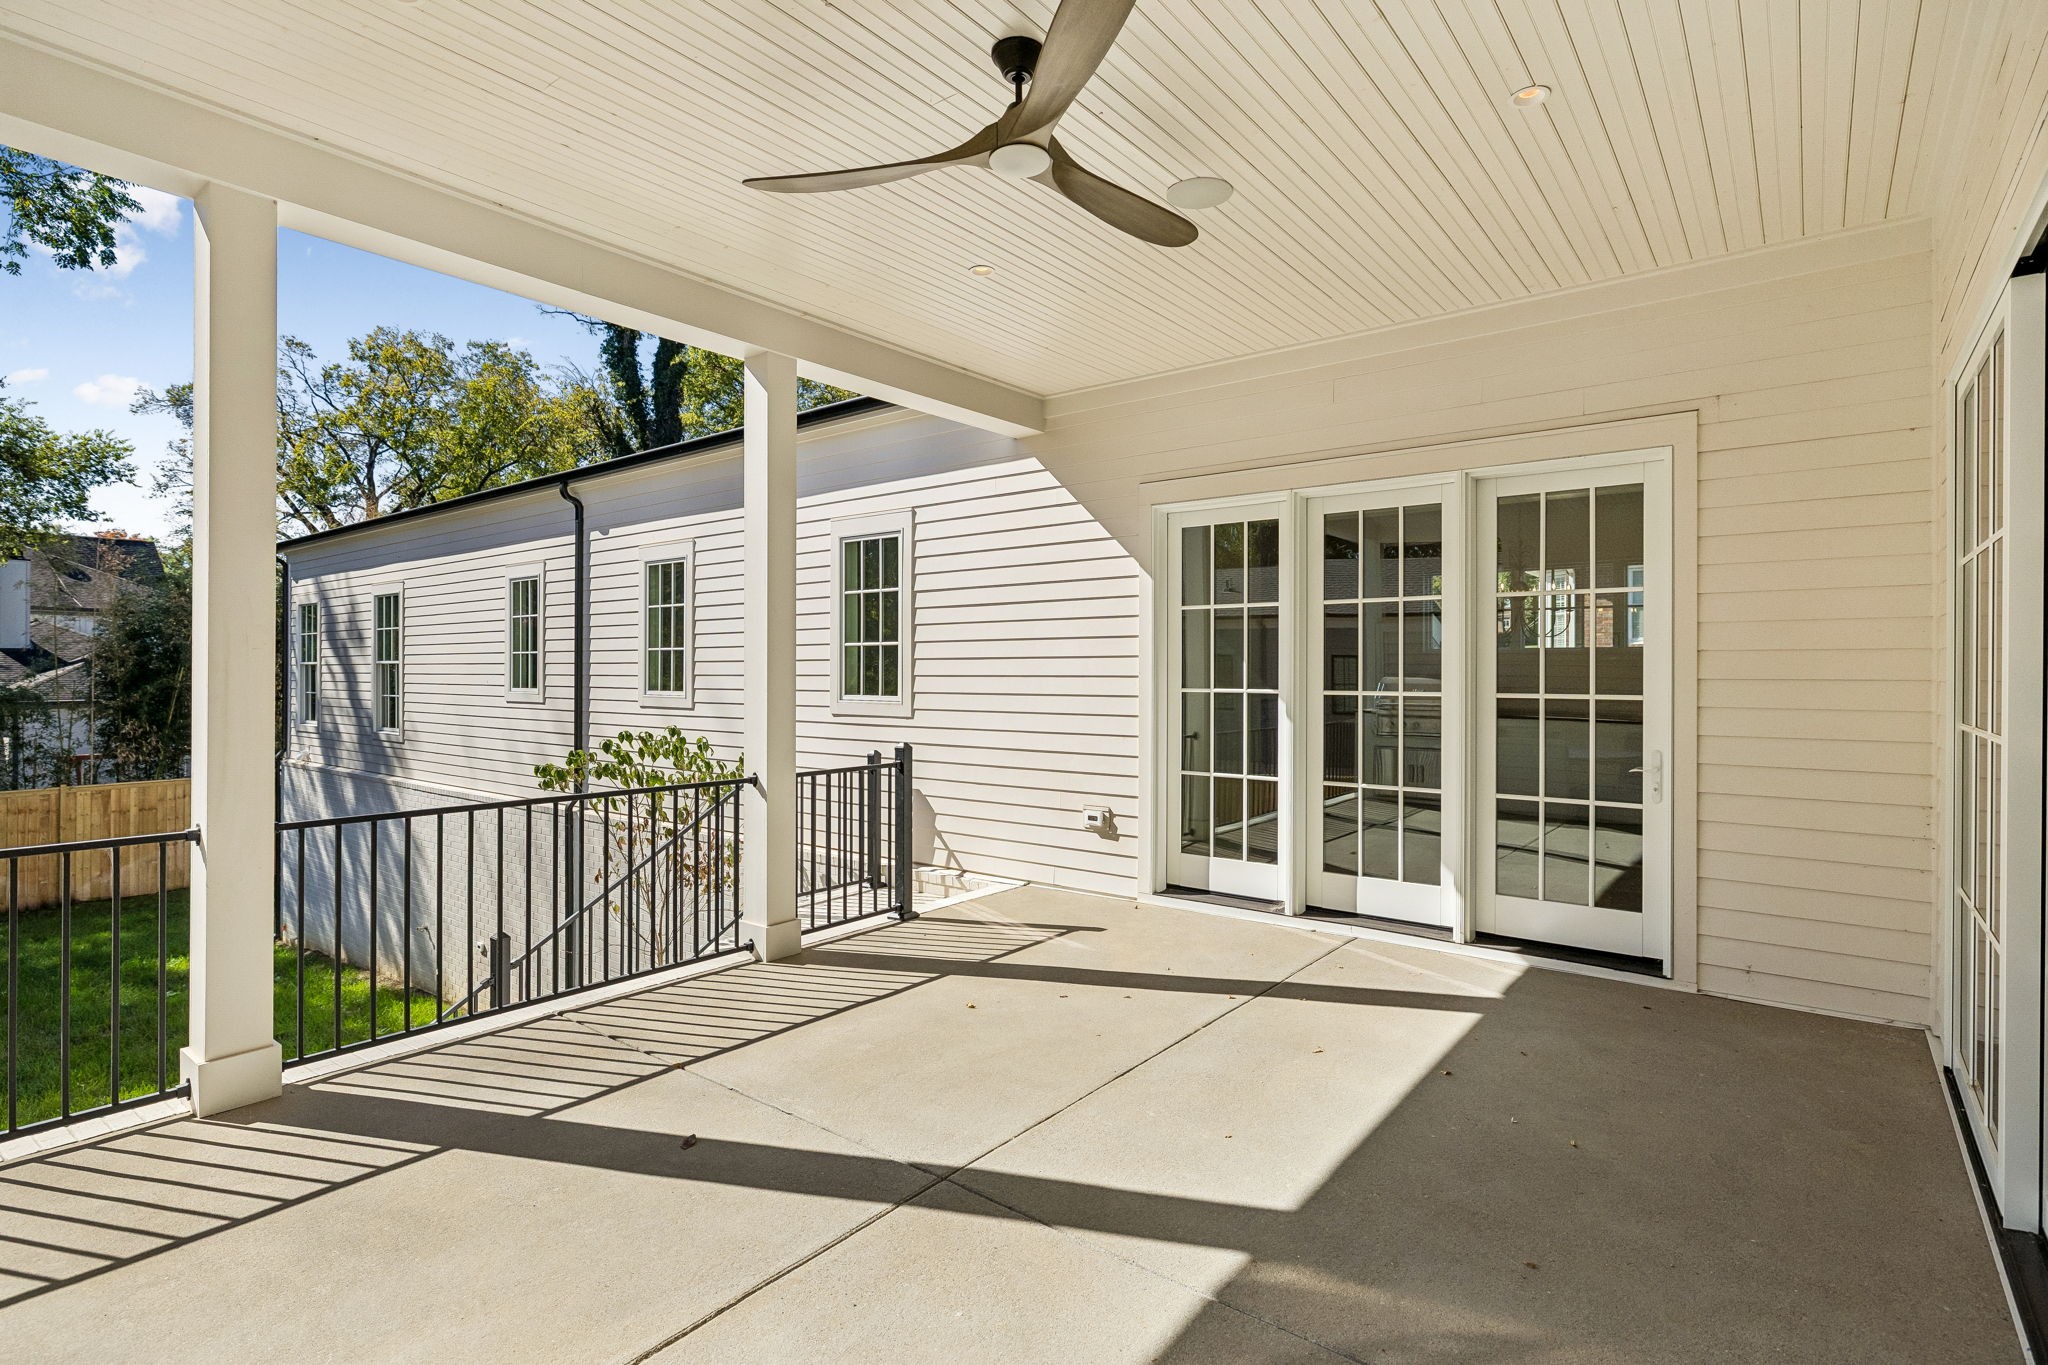
Covered back patio with a ceiling fan, black railing, and French doors.
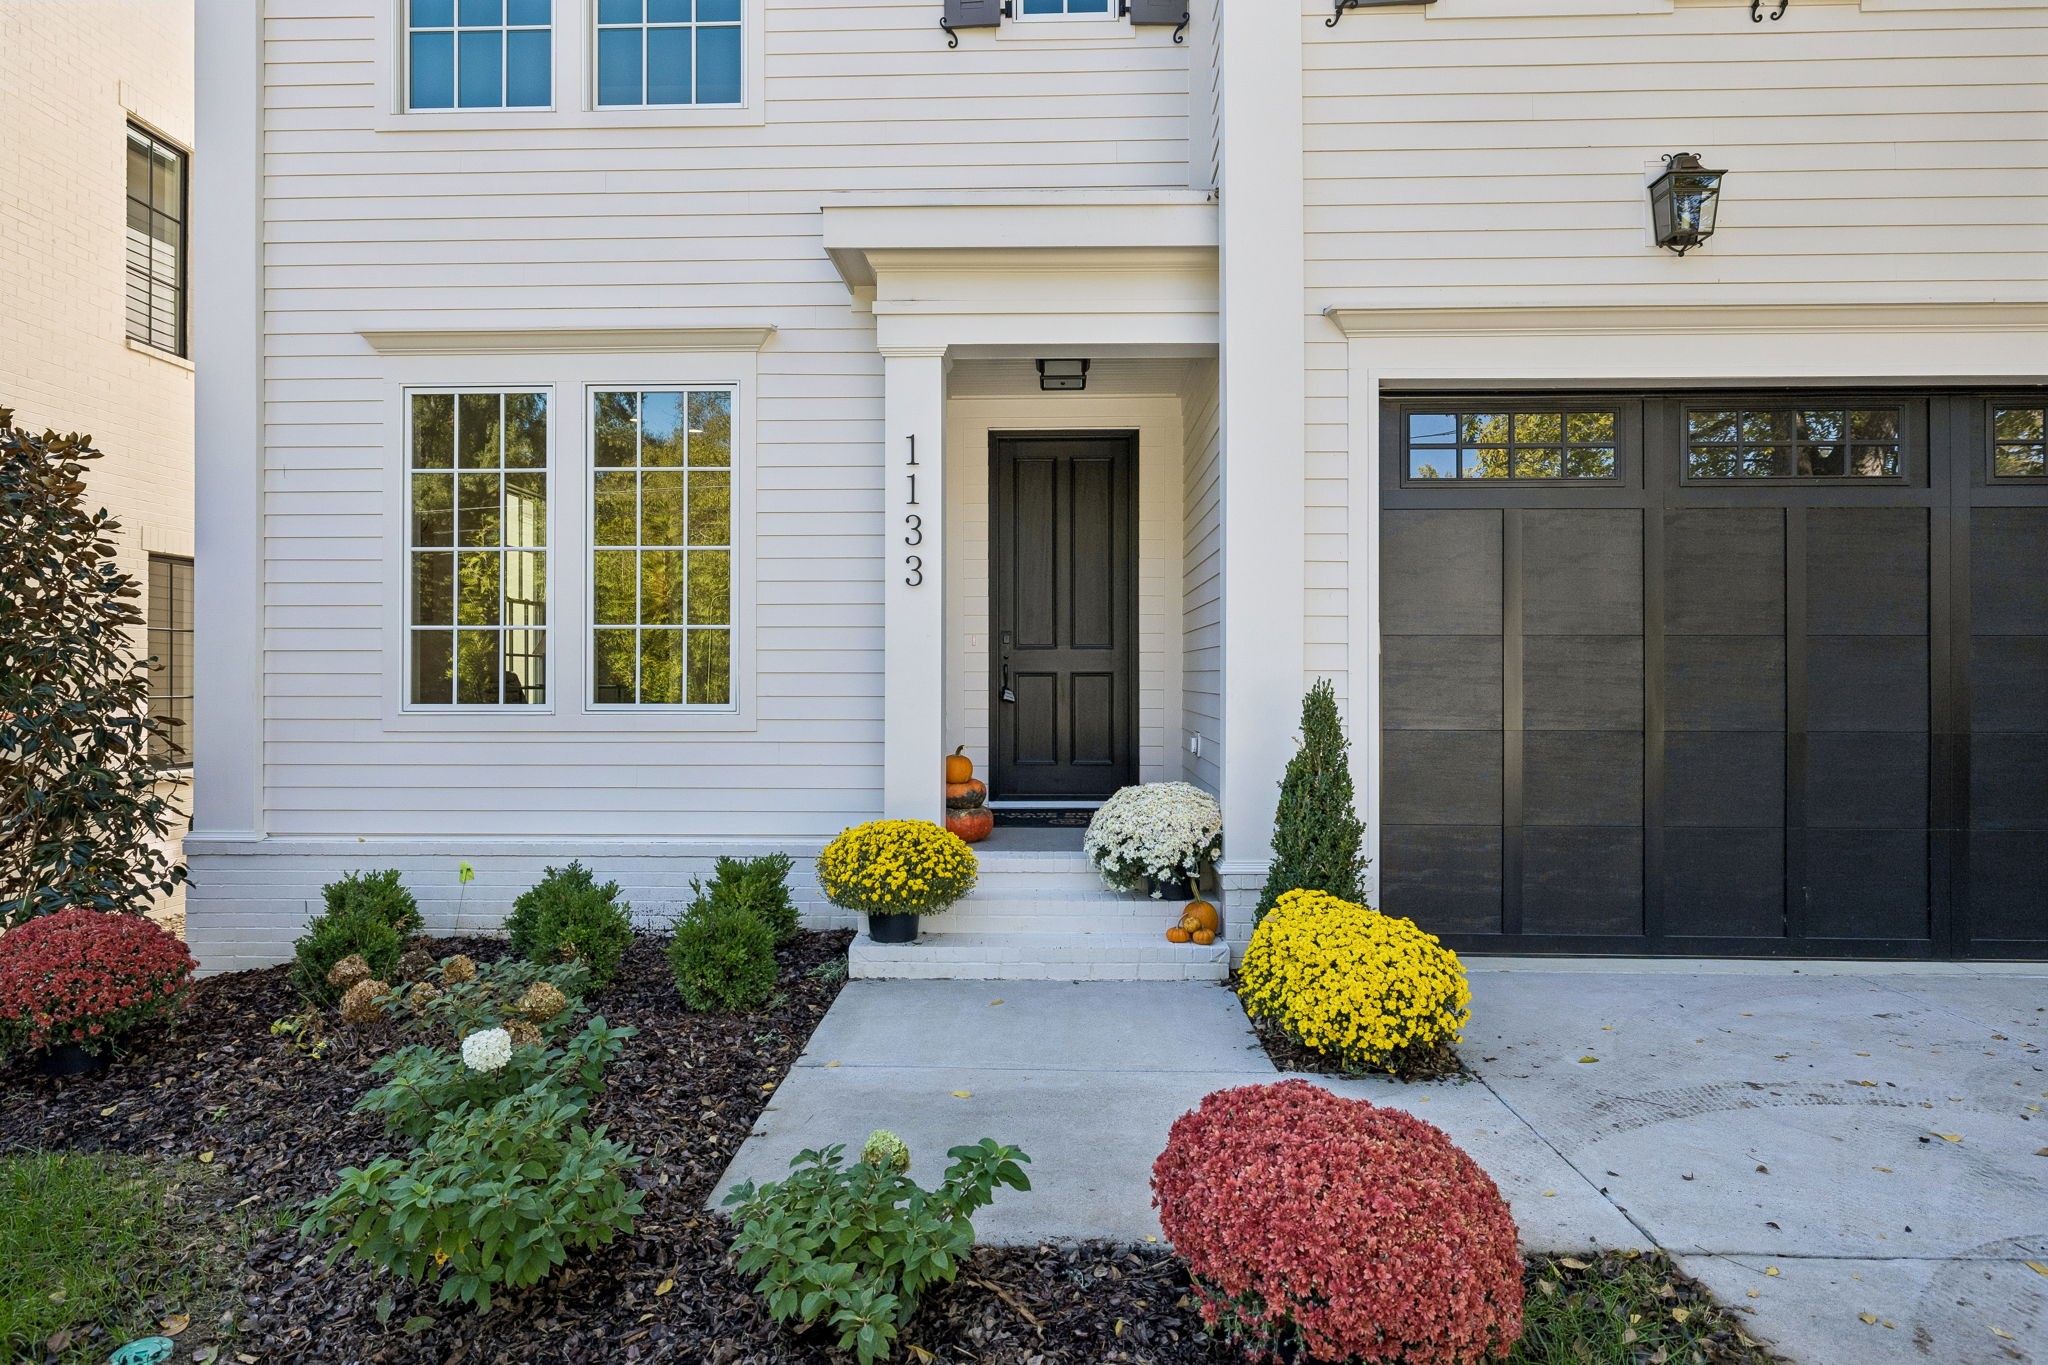
White-sided home with black front door, dark garage door, and colorful entry landscaping.
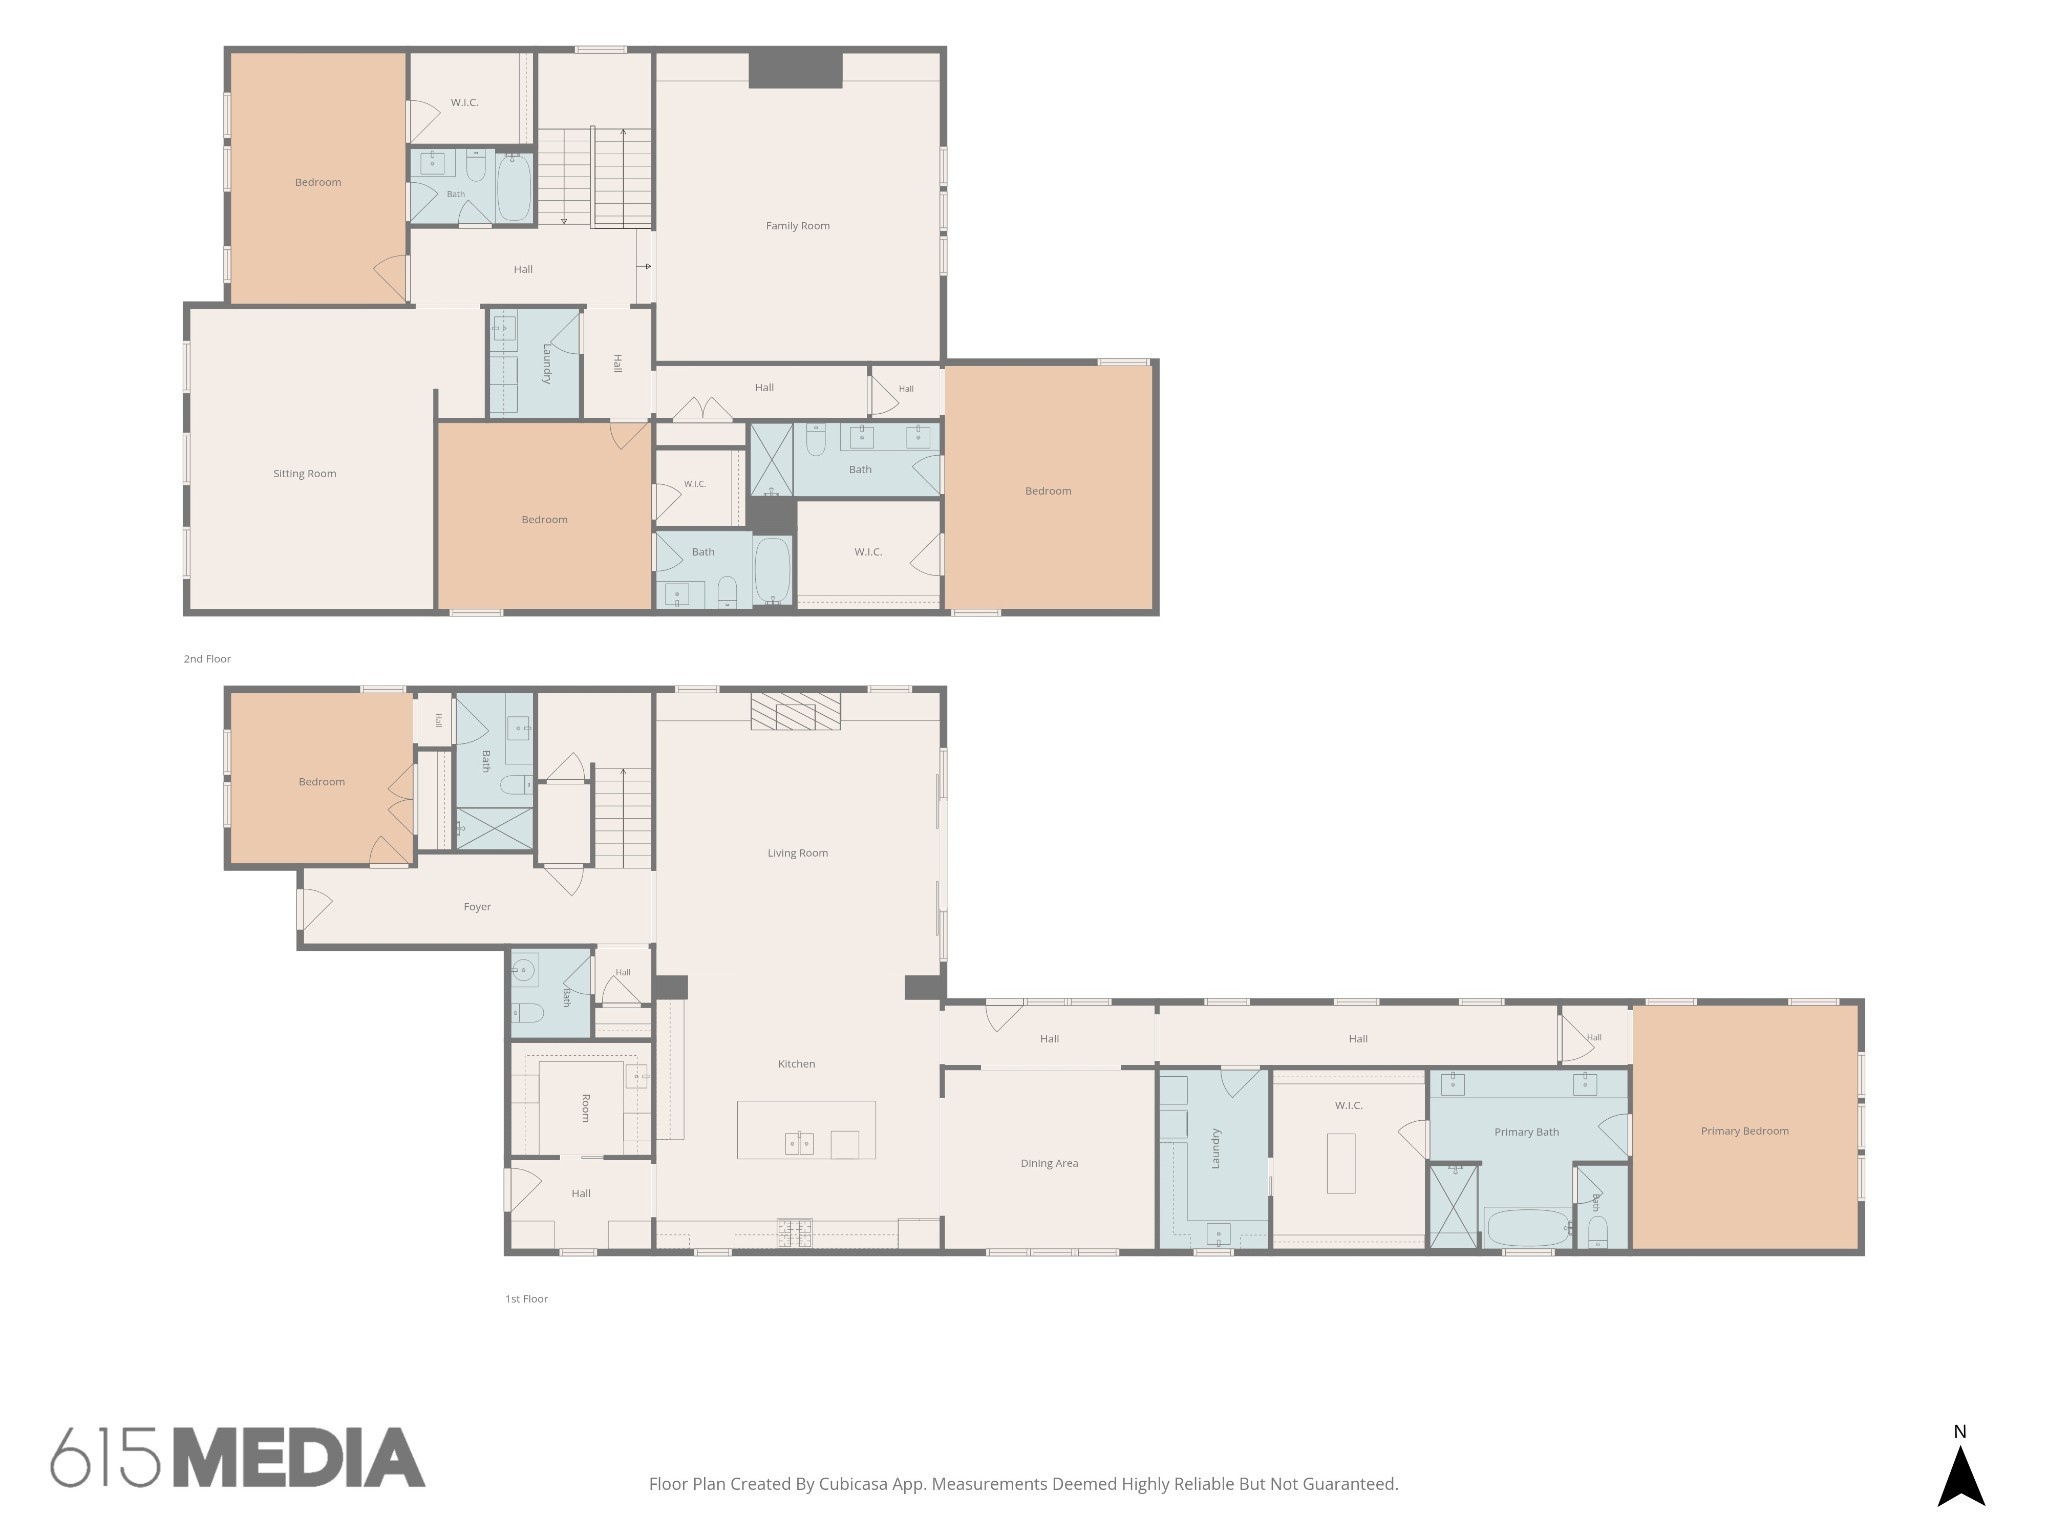
Two-level floor plan showing bedrooms, living areas, kitchen, bathrooms, and laundry.
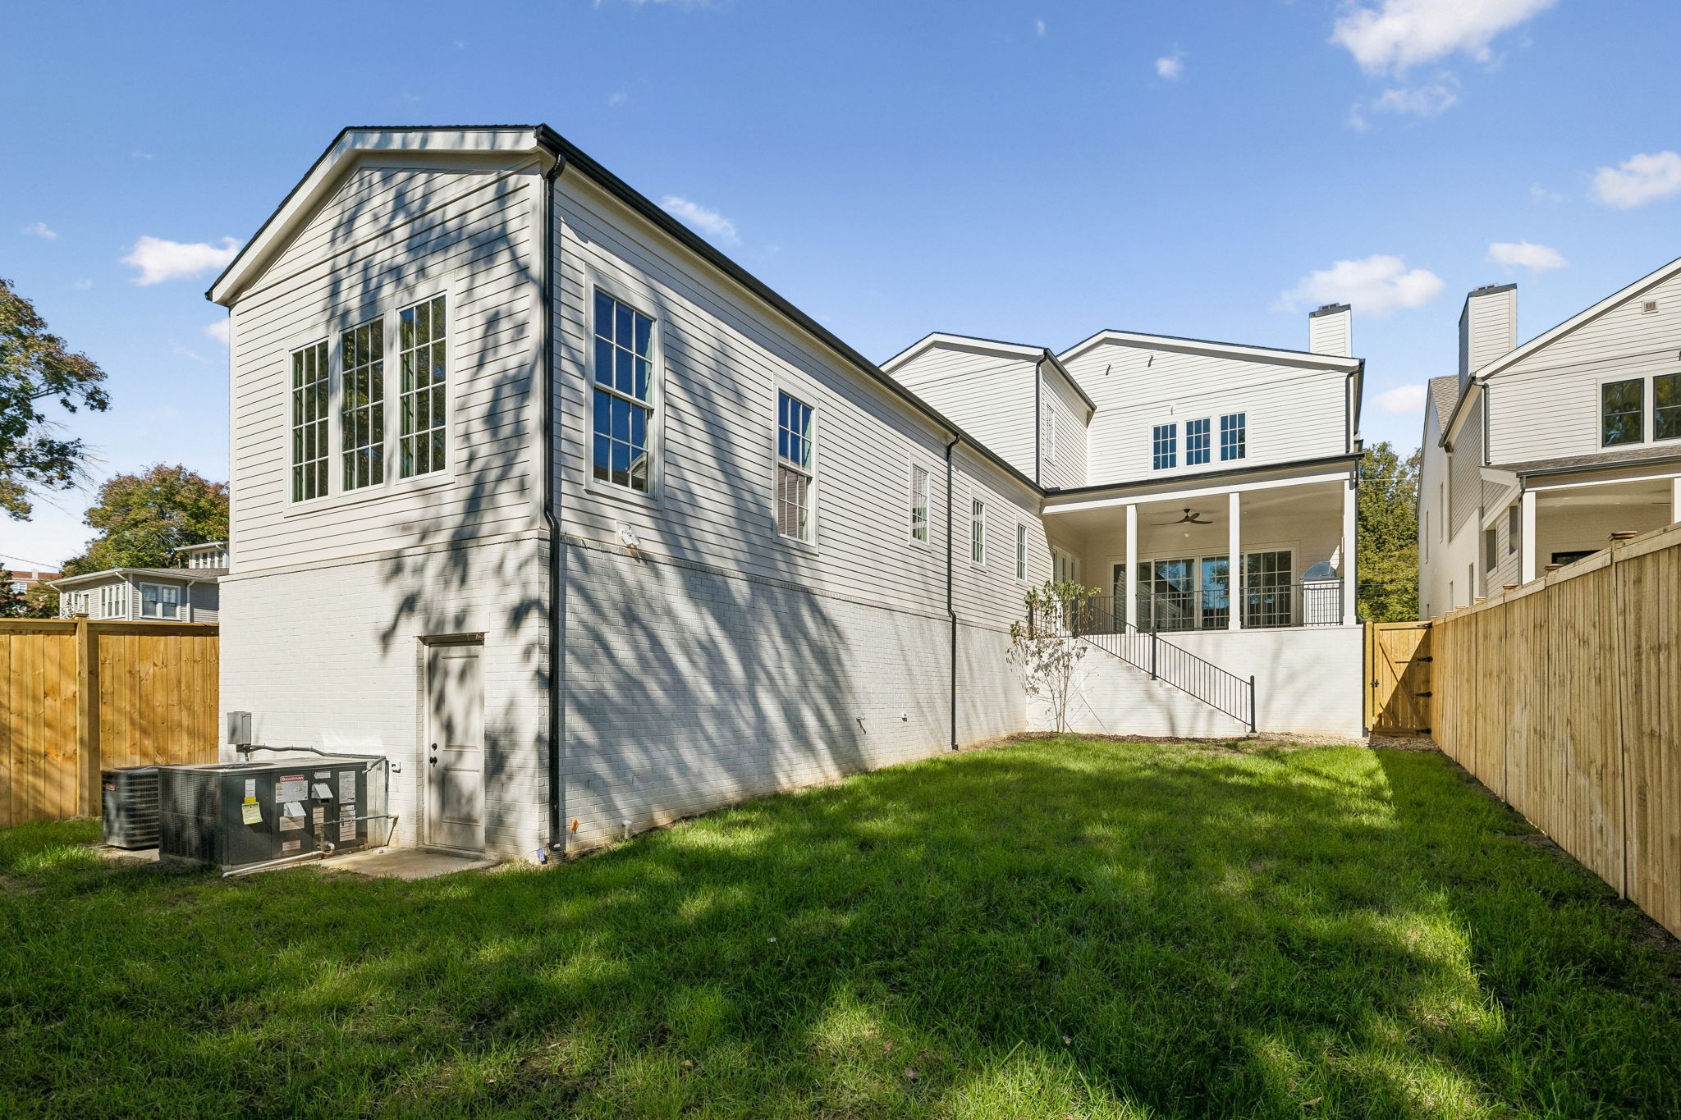
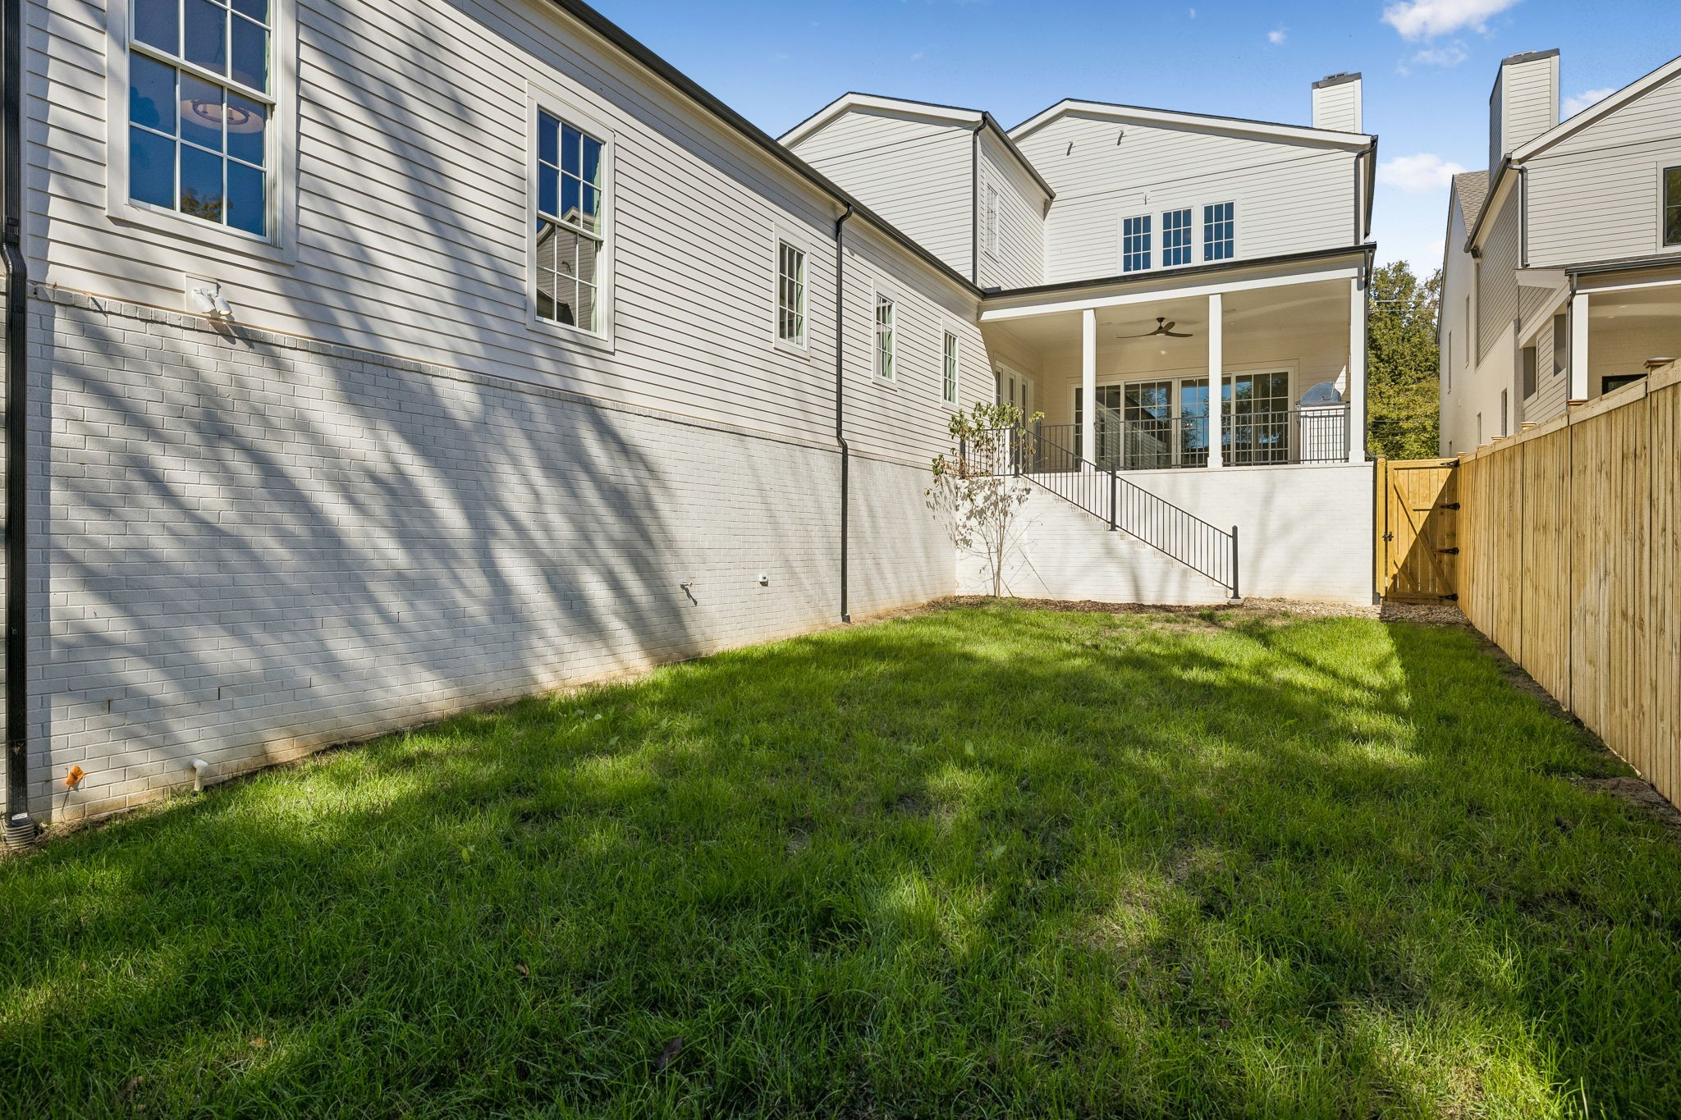
Rear exterior of a two-story white home with a covered porch and fenced lawn.
Rear of a two-story home with a covered patio, fenced grassy yard, and exterior stairs.
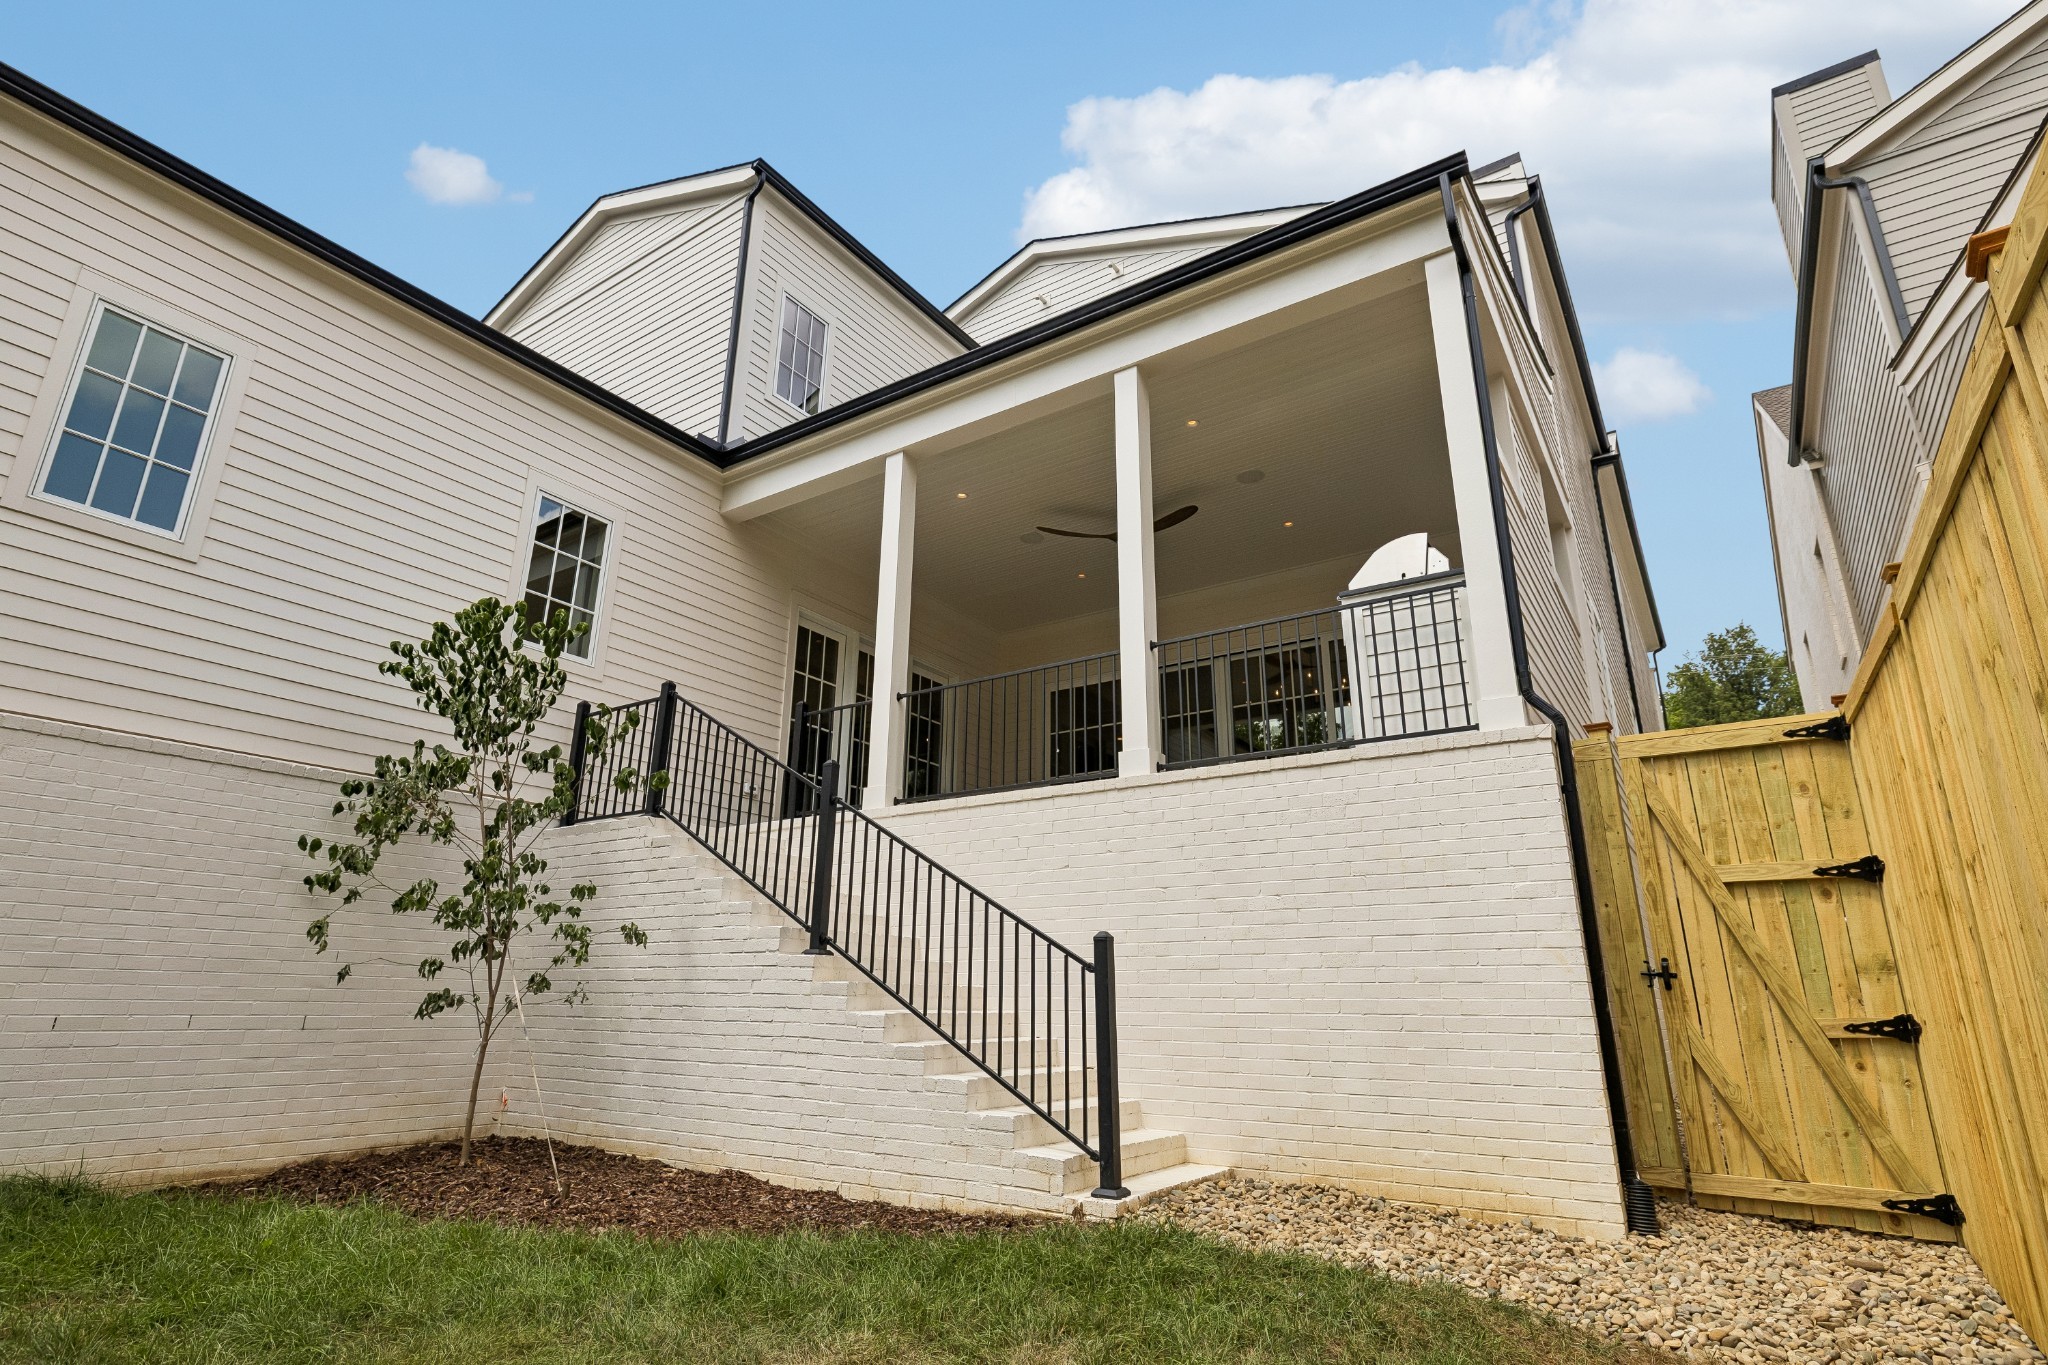
White-brick patio with covered porch, black railings, and stairs to a fenced backyard.
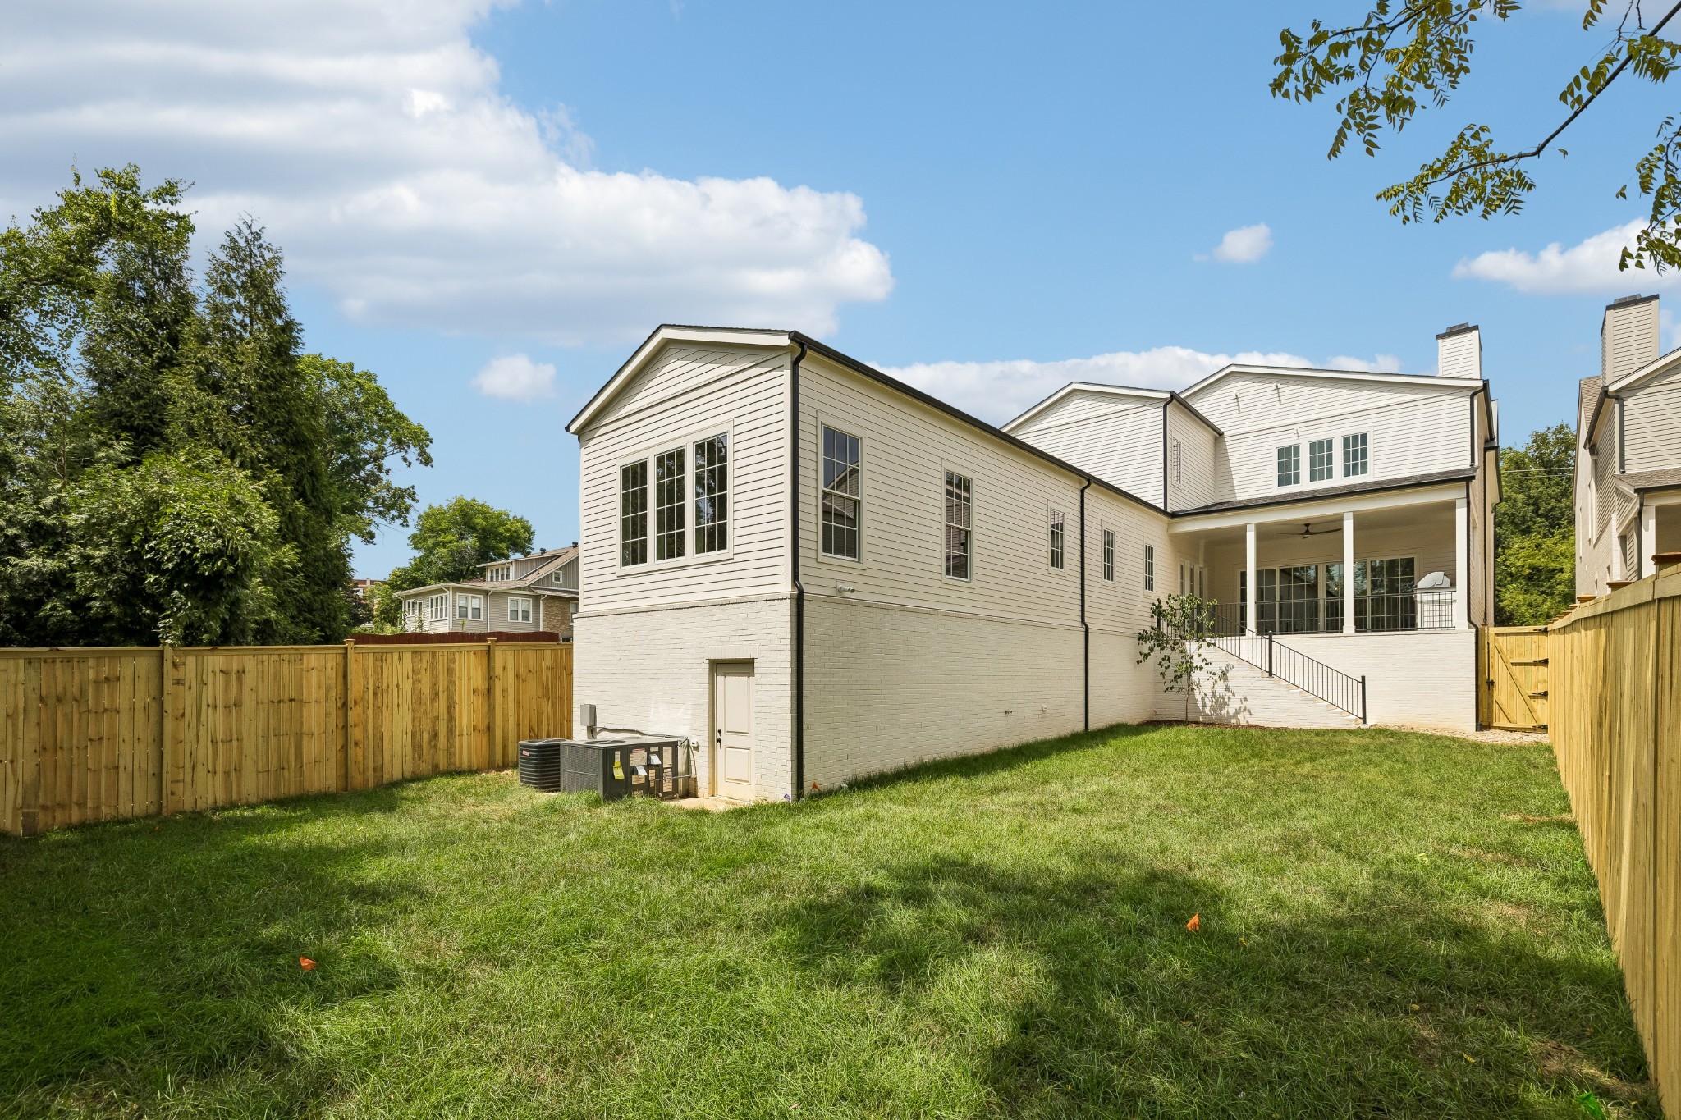
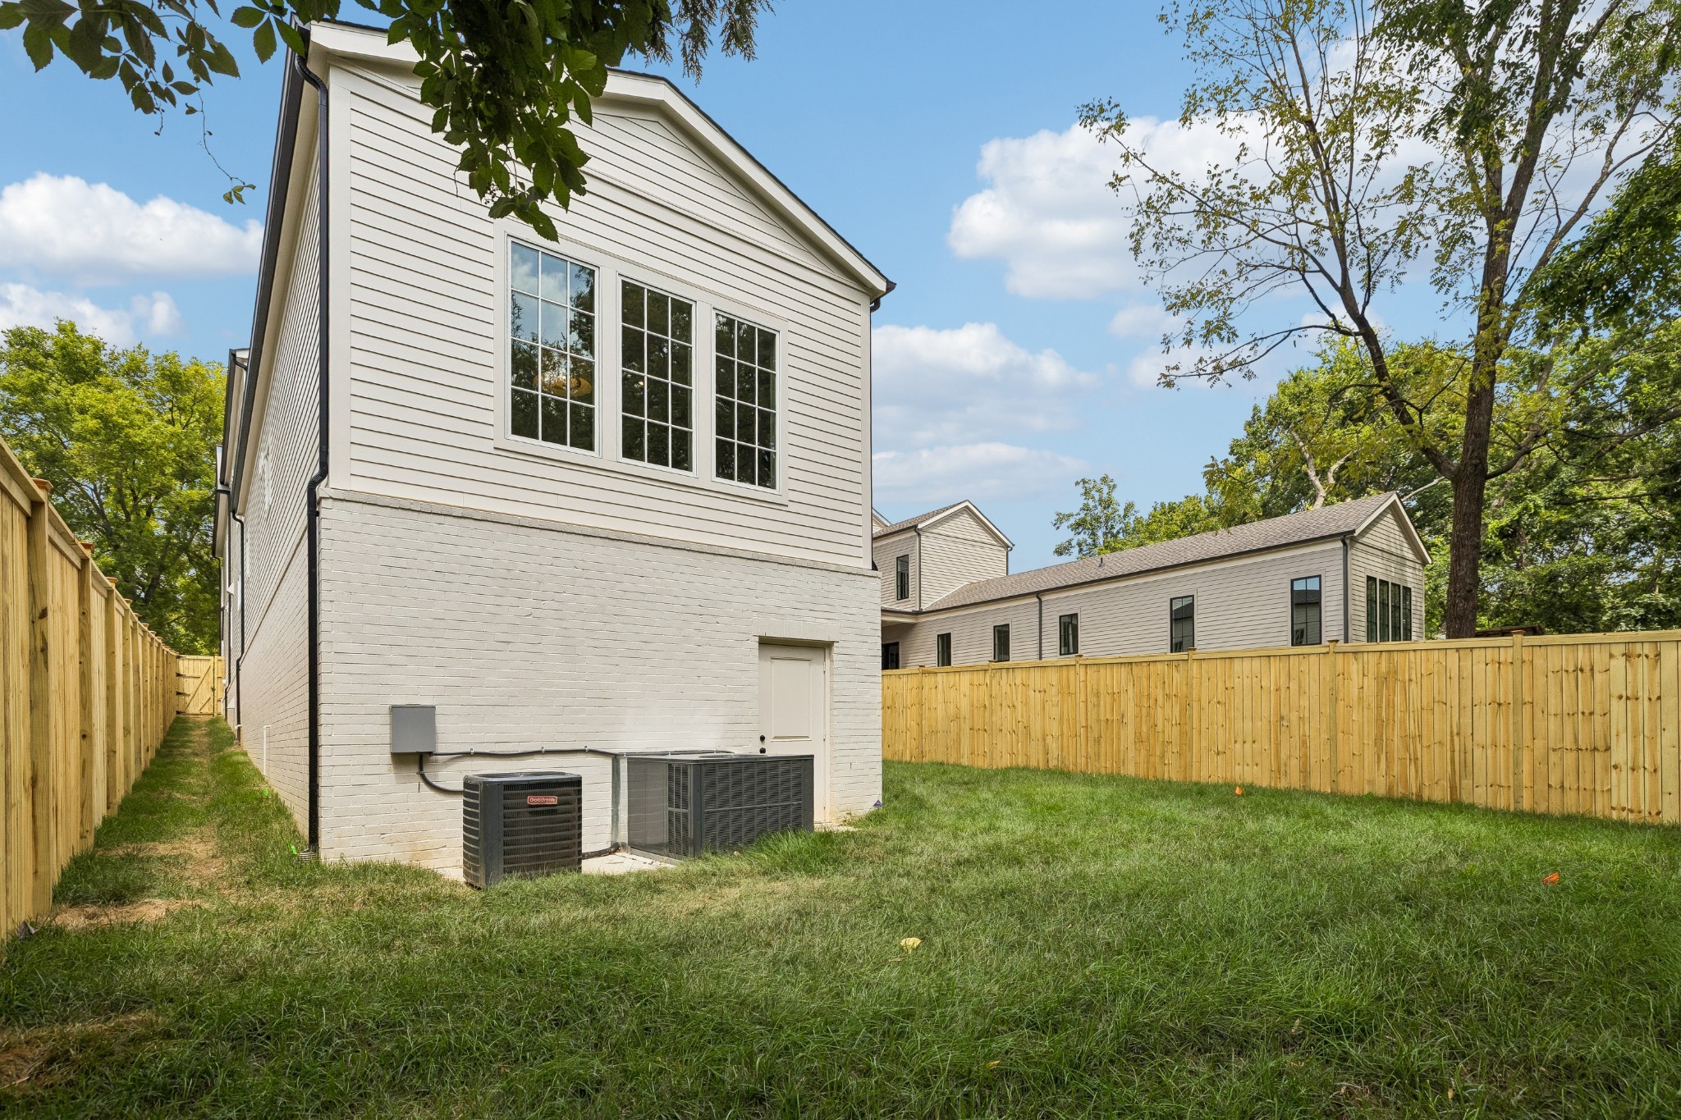
Rear of a two-story house with a fenced grassy yard and outdoor air-conditioning units.
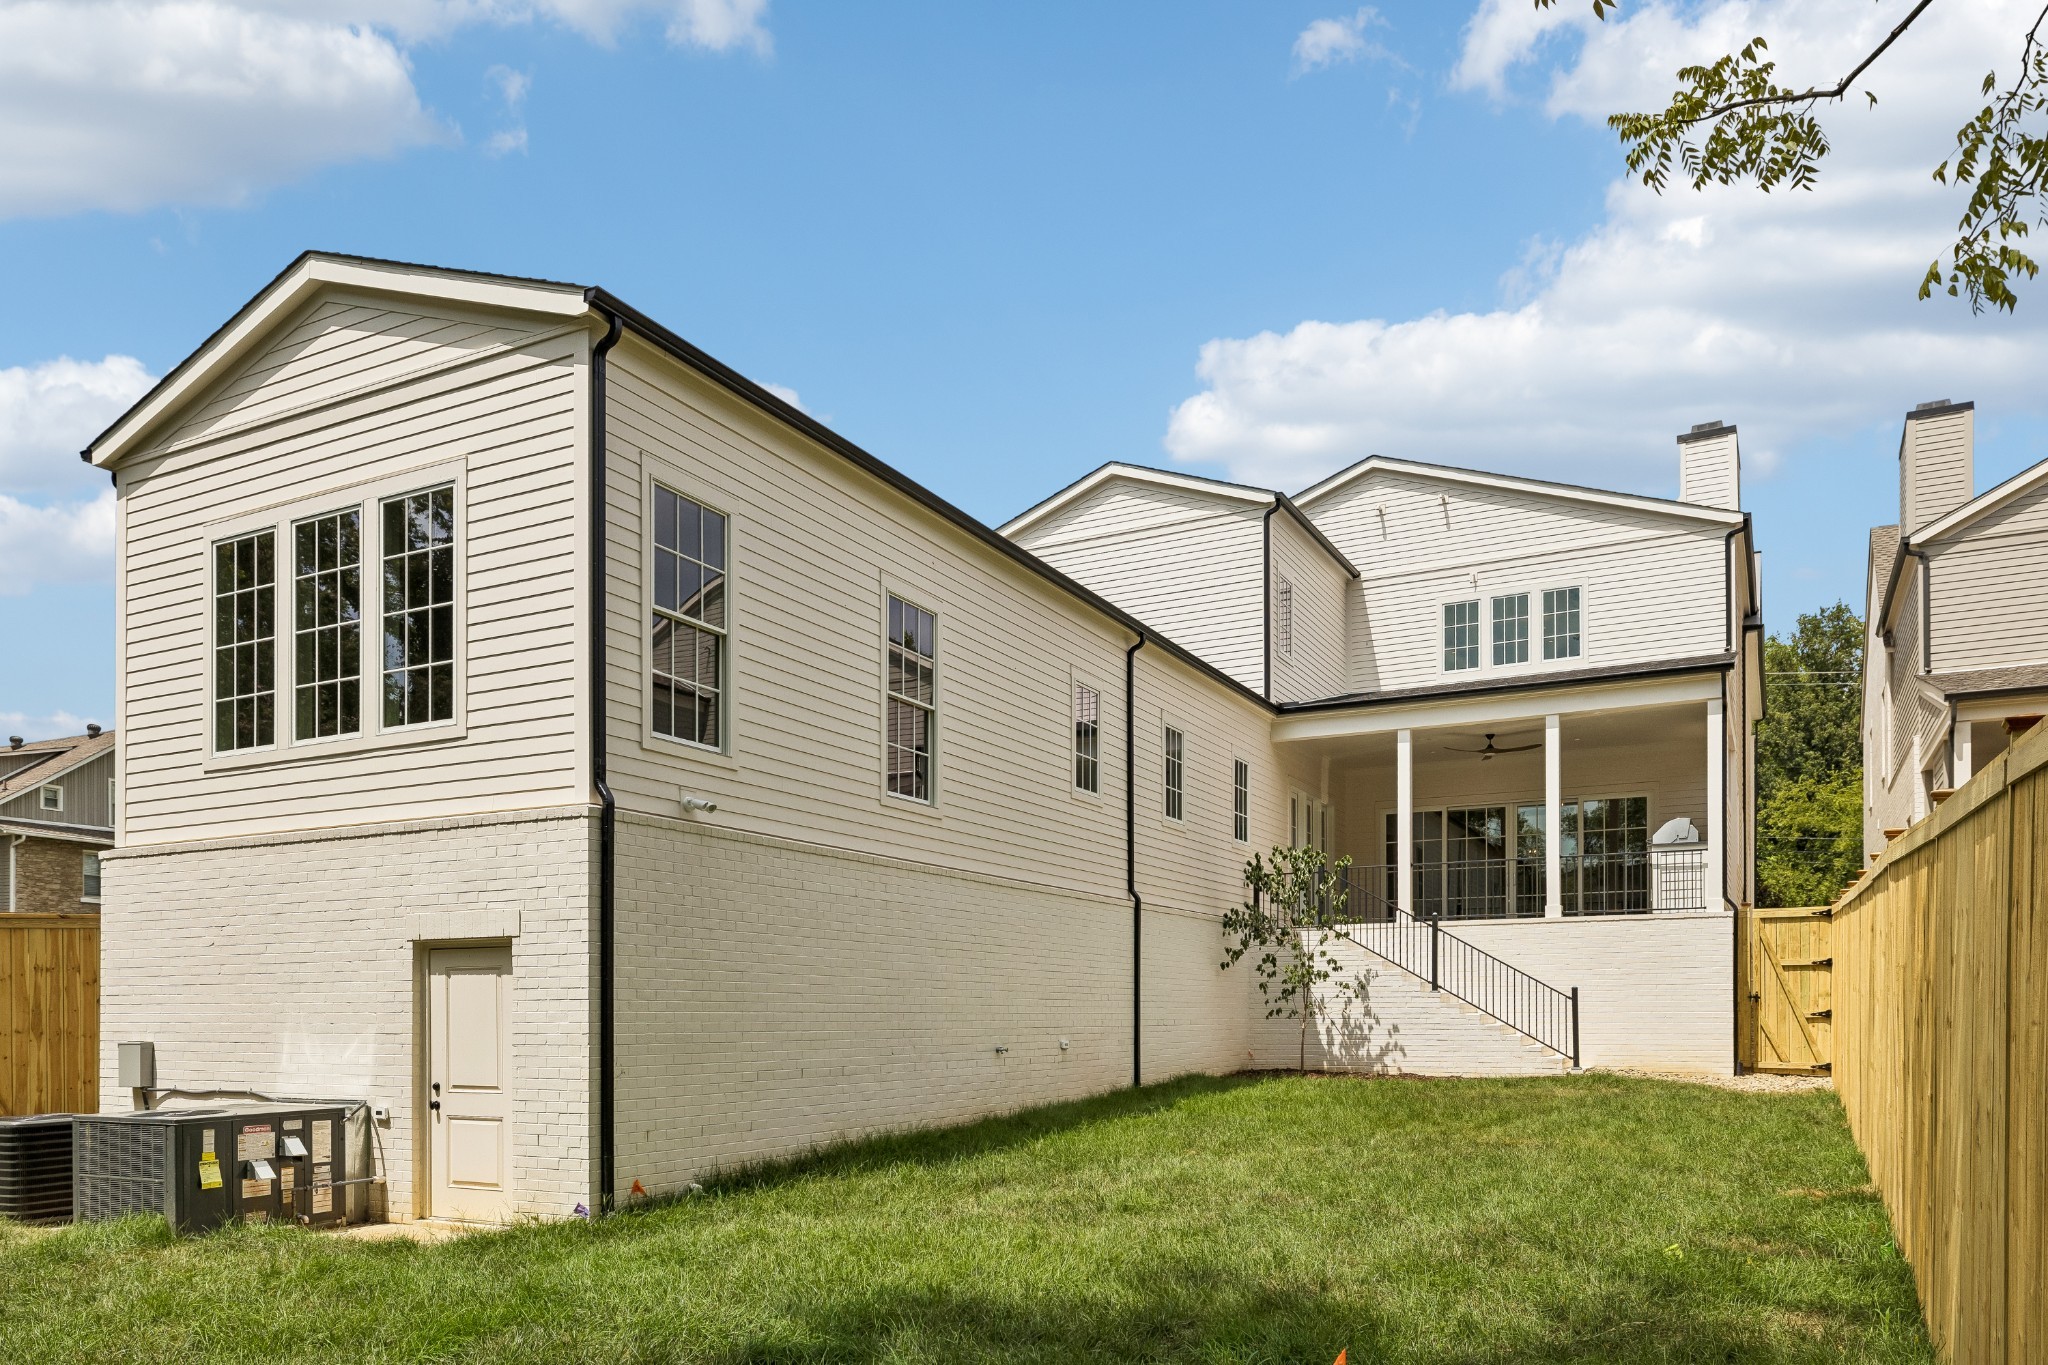
Rear exterior of a two-story cream-sided home with a covered patio and fenced lawn.
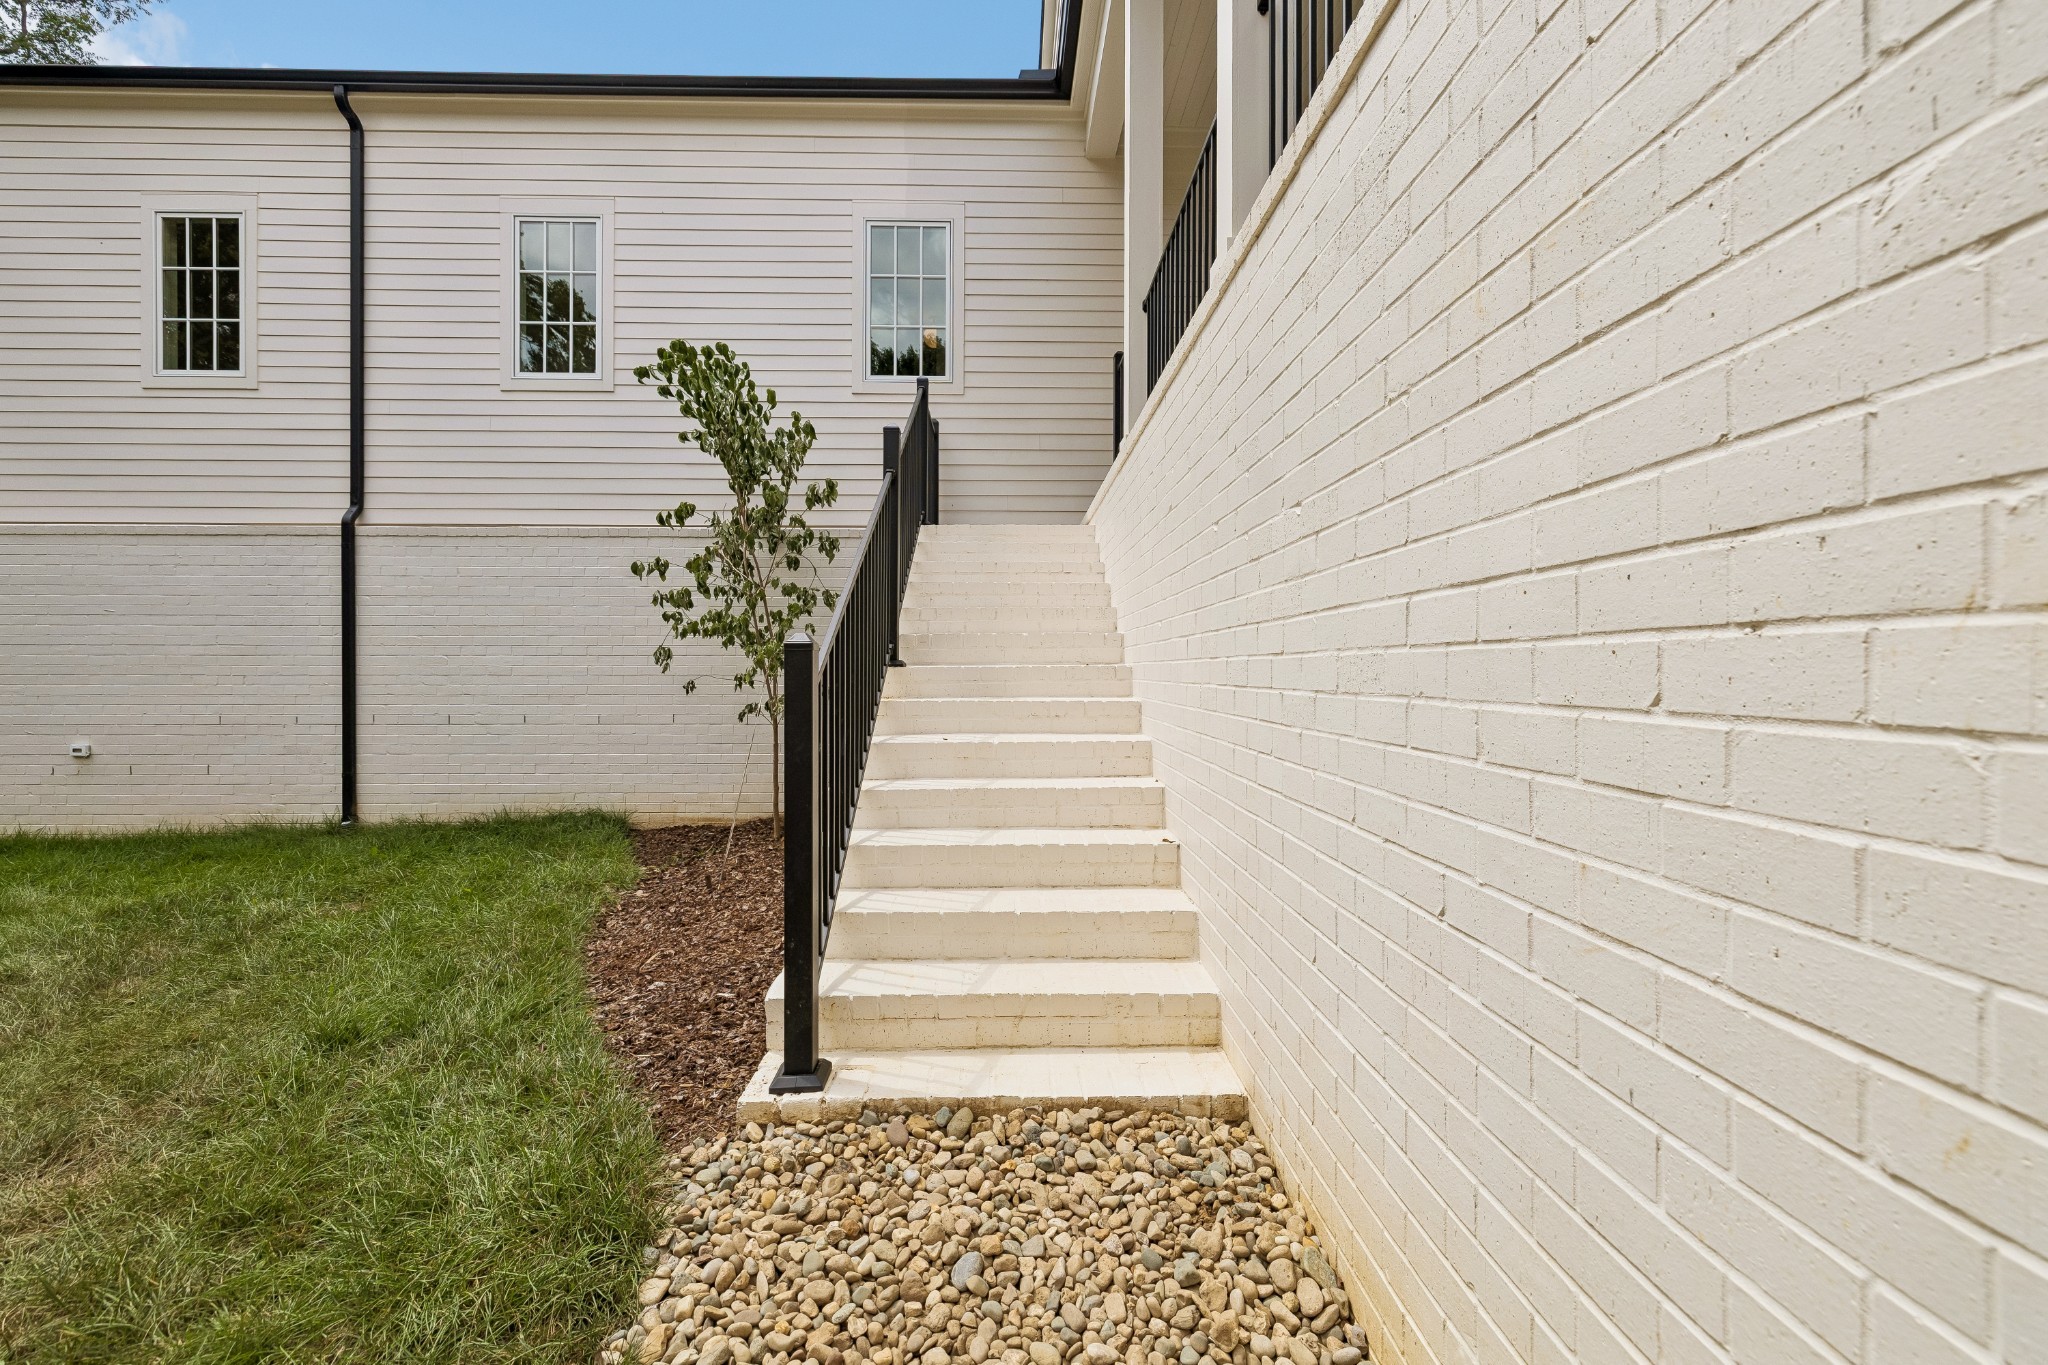
Exterior stairs with black railings rise beside a white brick wall to the home's upper level.
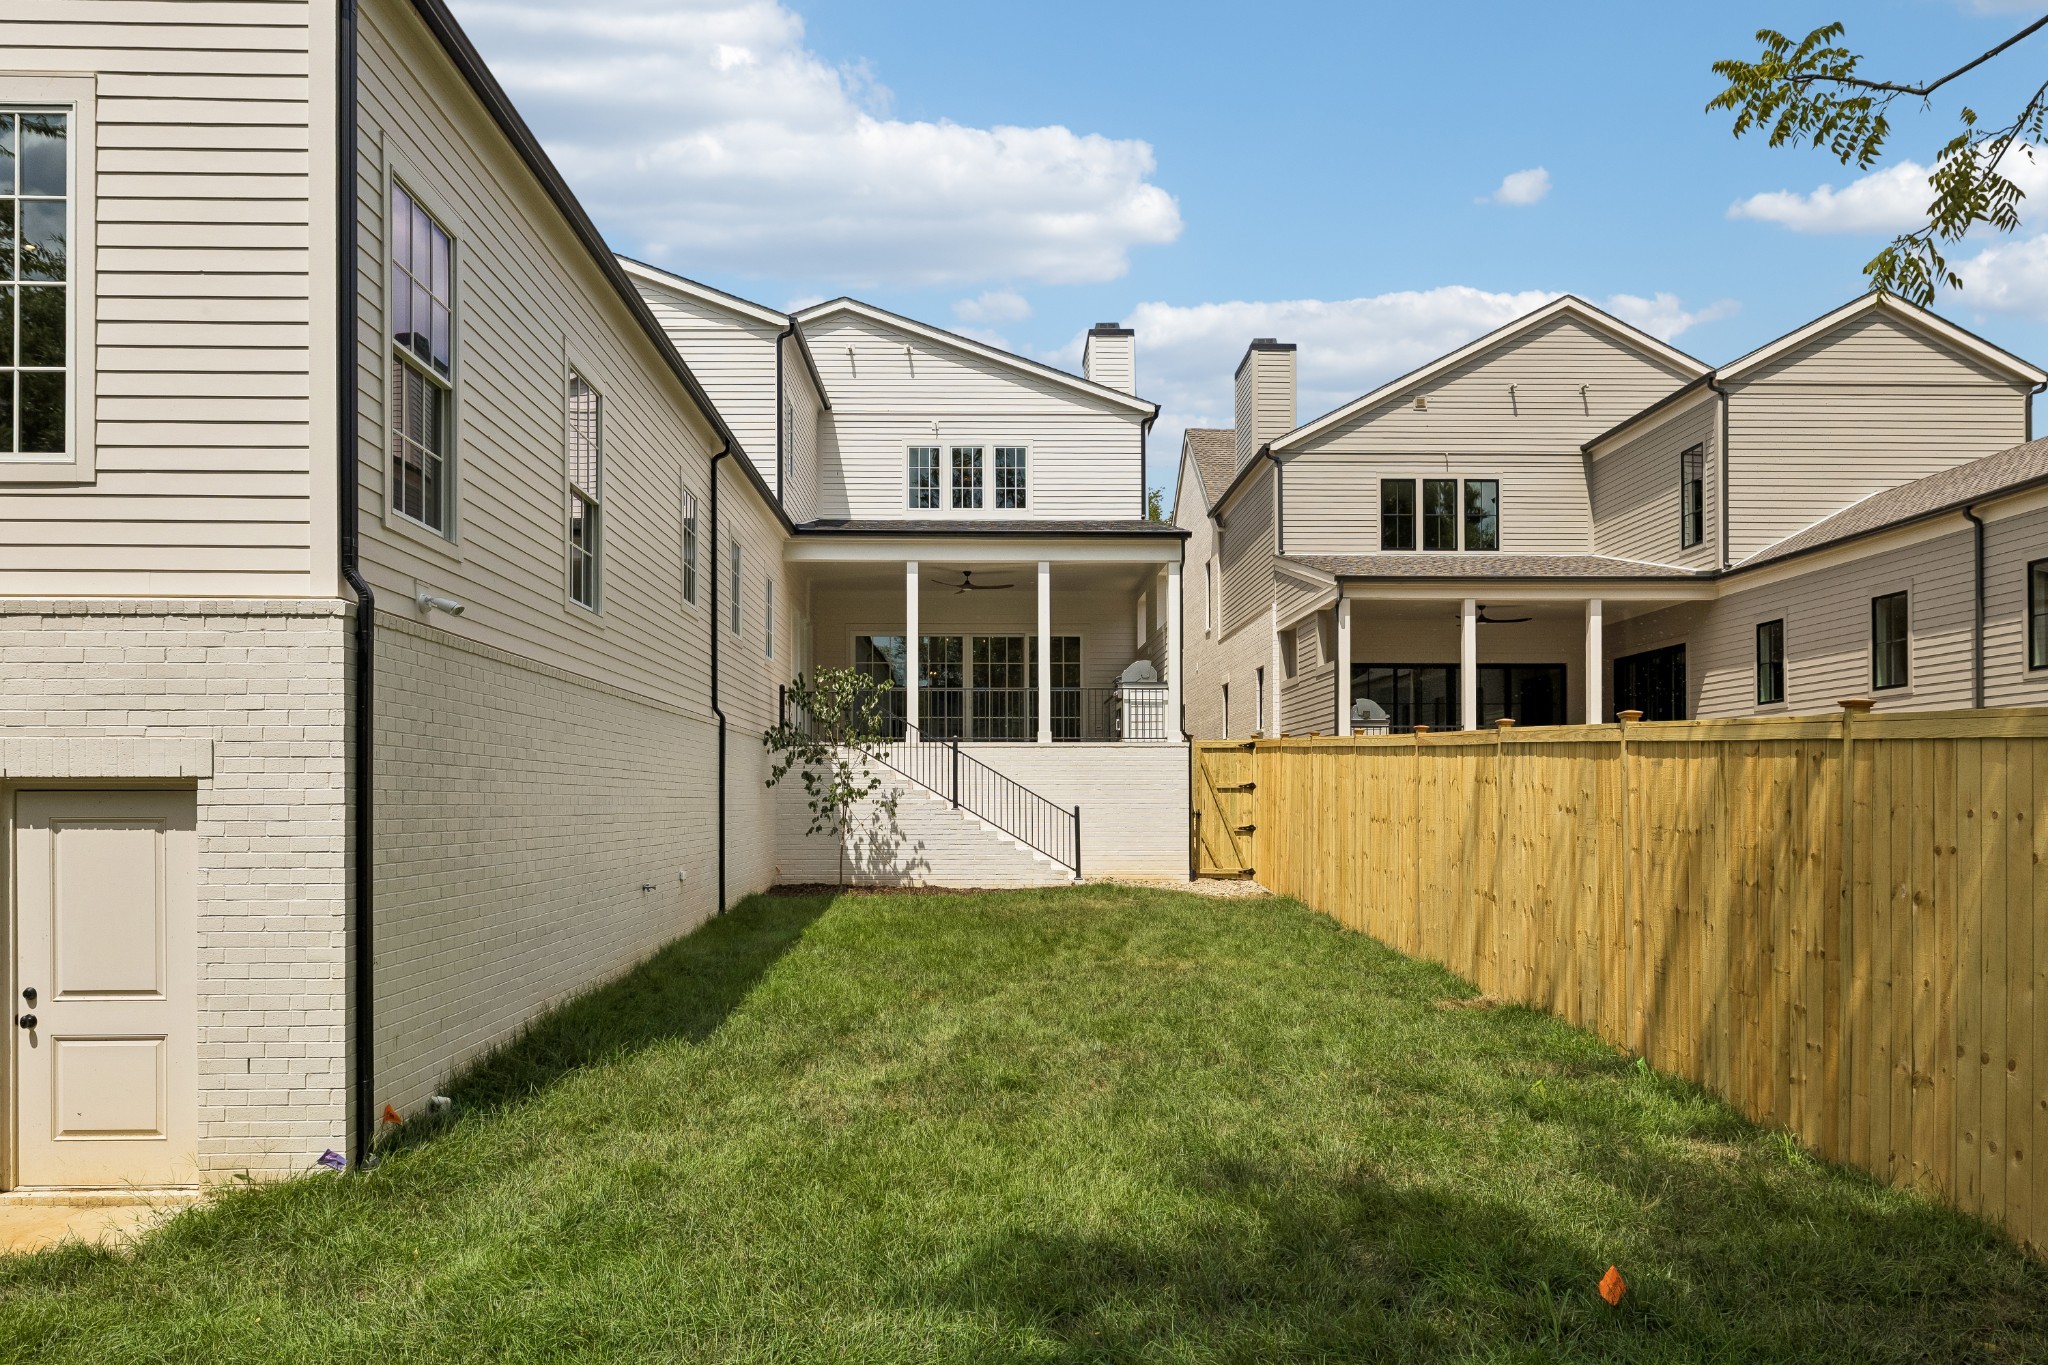
Rear of a two-story home with a covered patio, lawn, and wooden privacy fence.
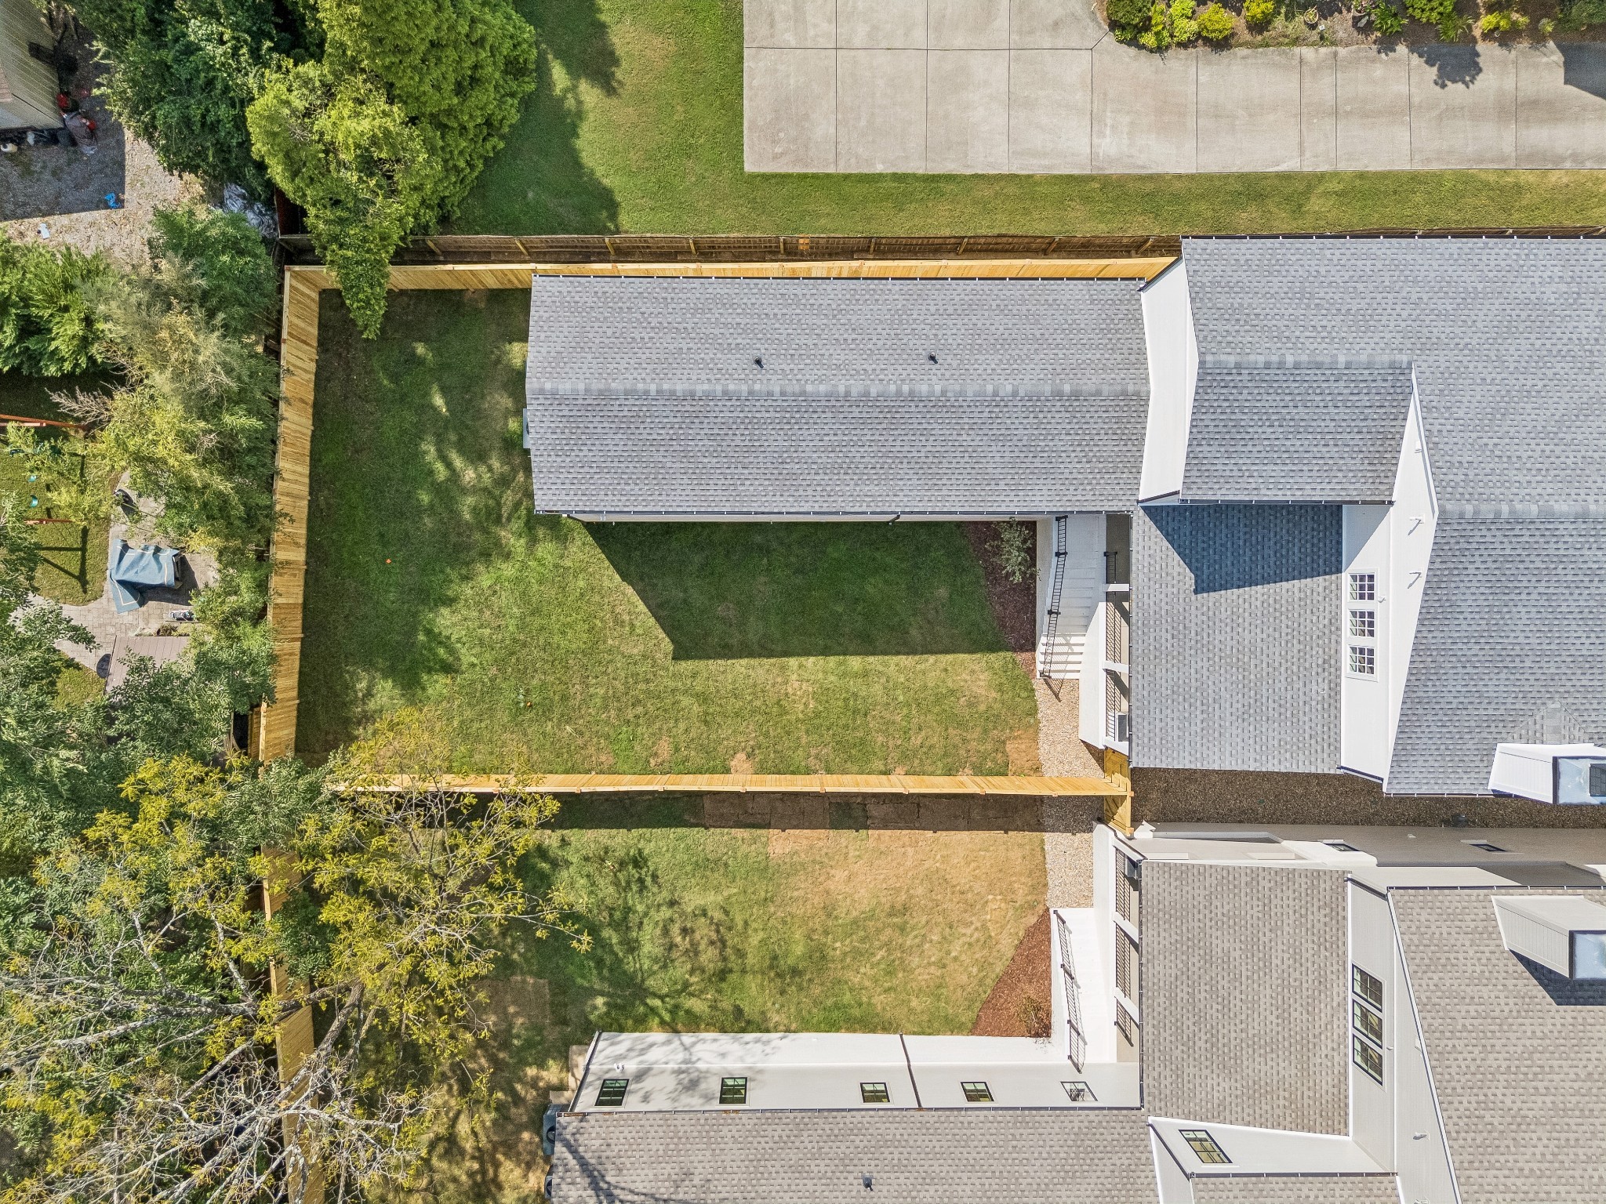
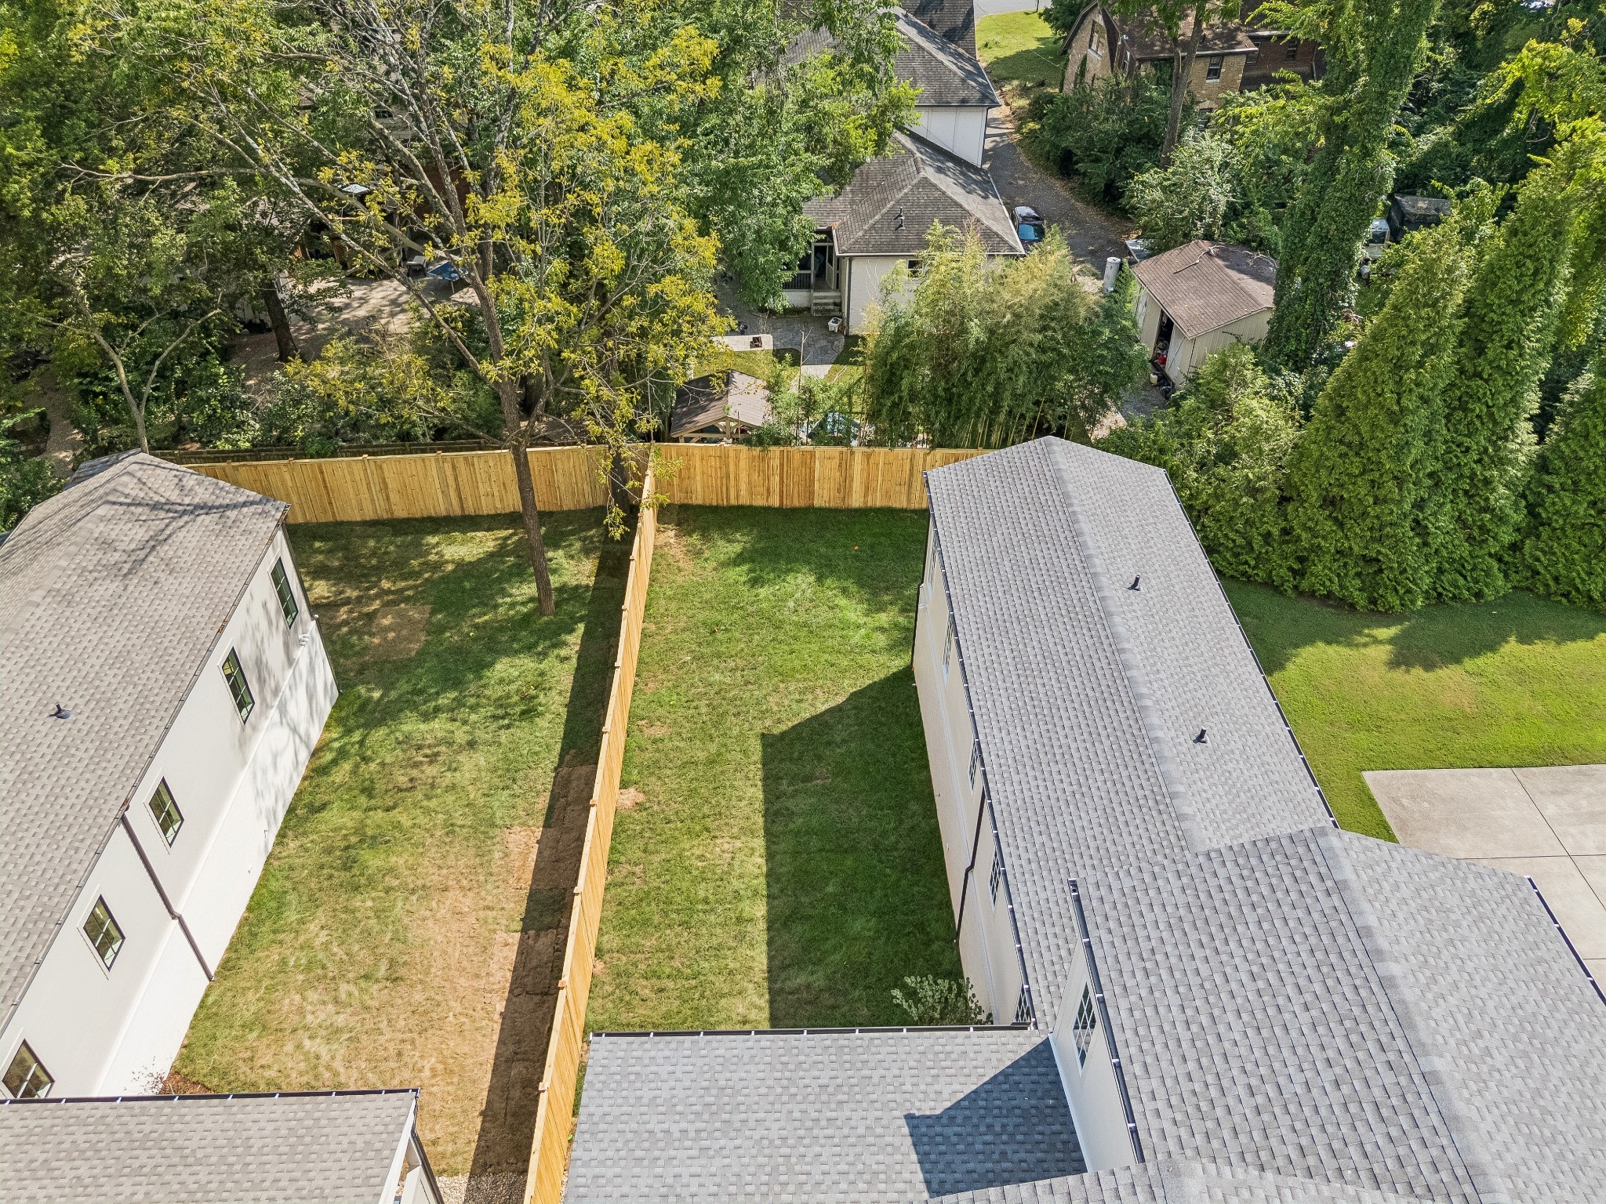
Aerial view of a fenced backyard between the home and neighboring houses, with a lawn and mature trees.
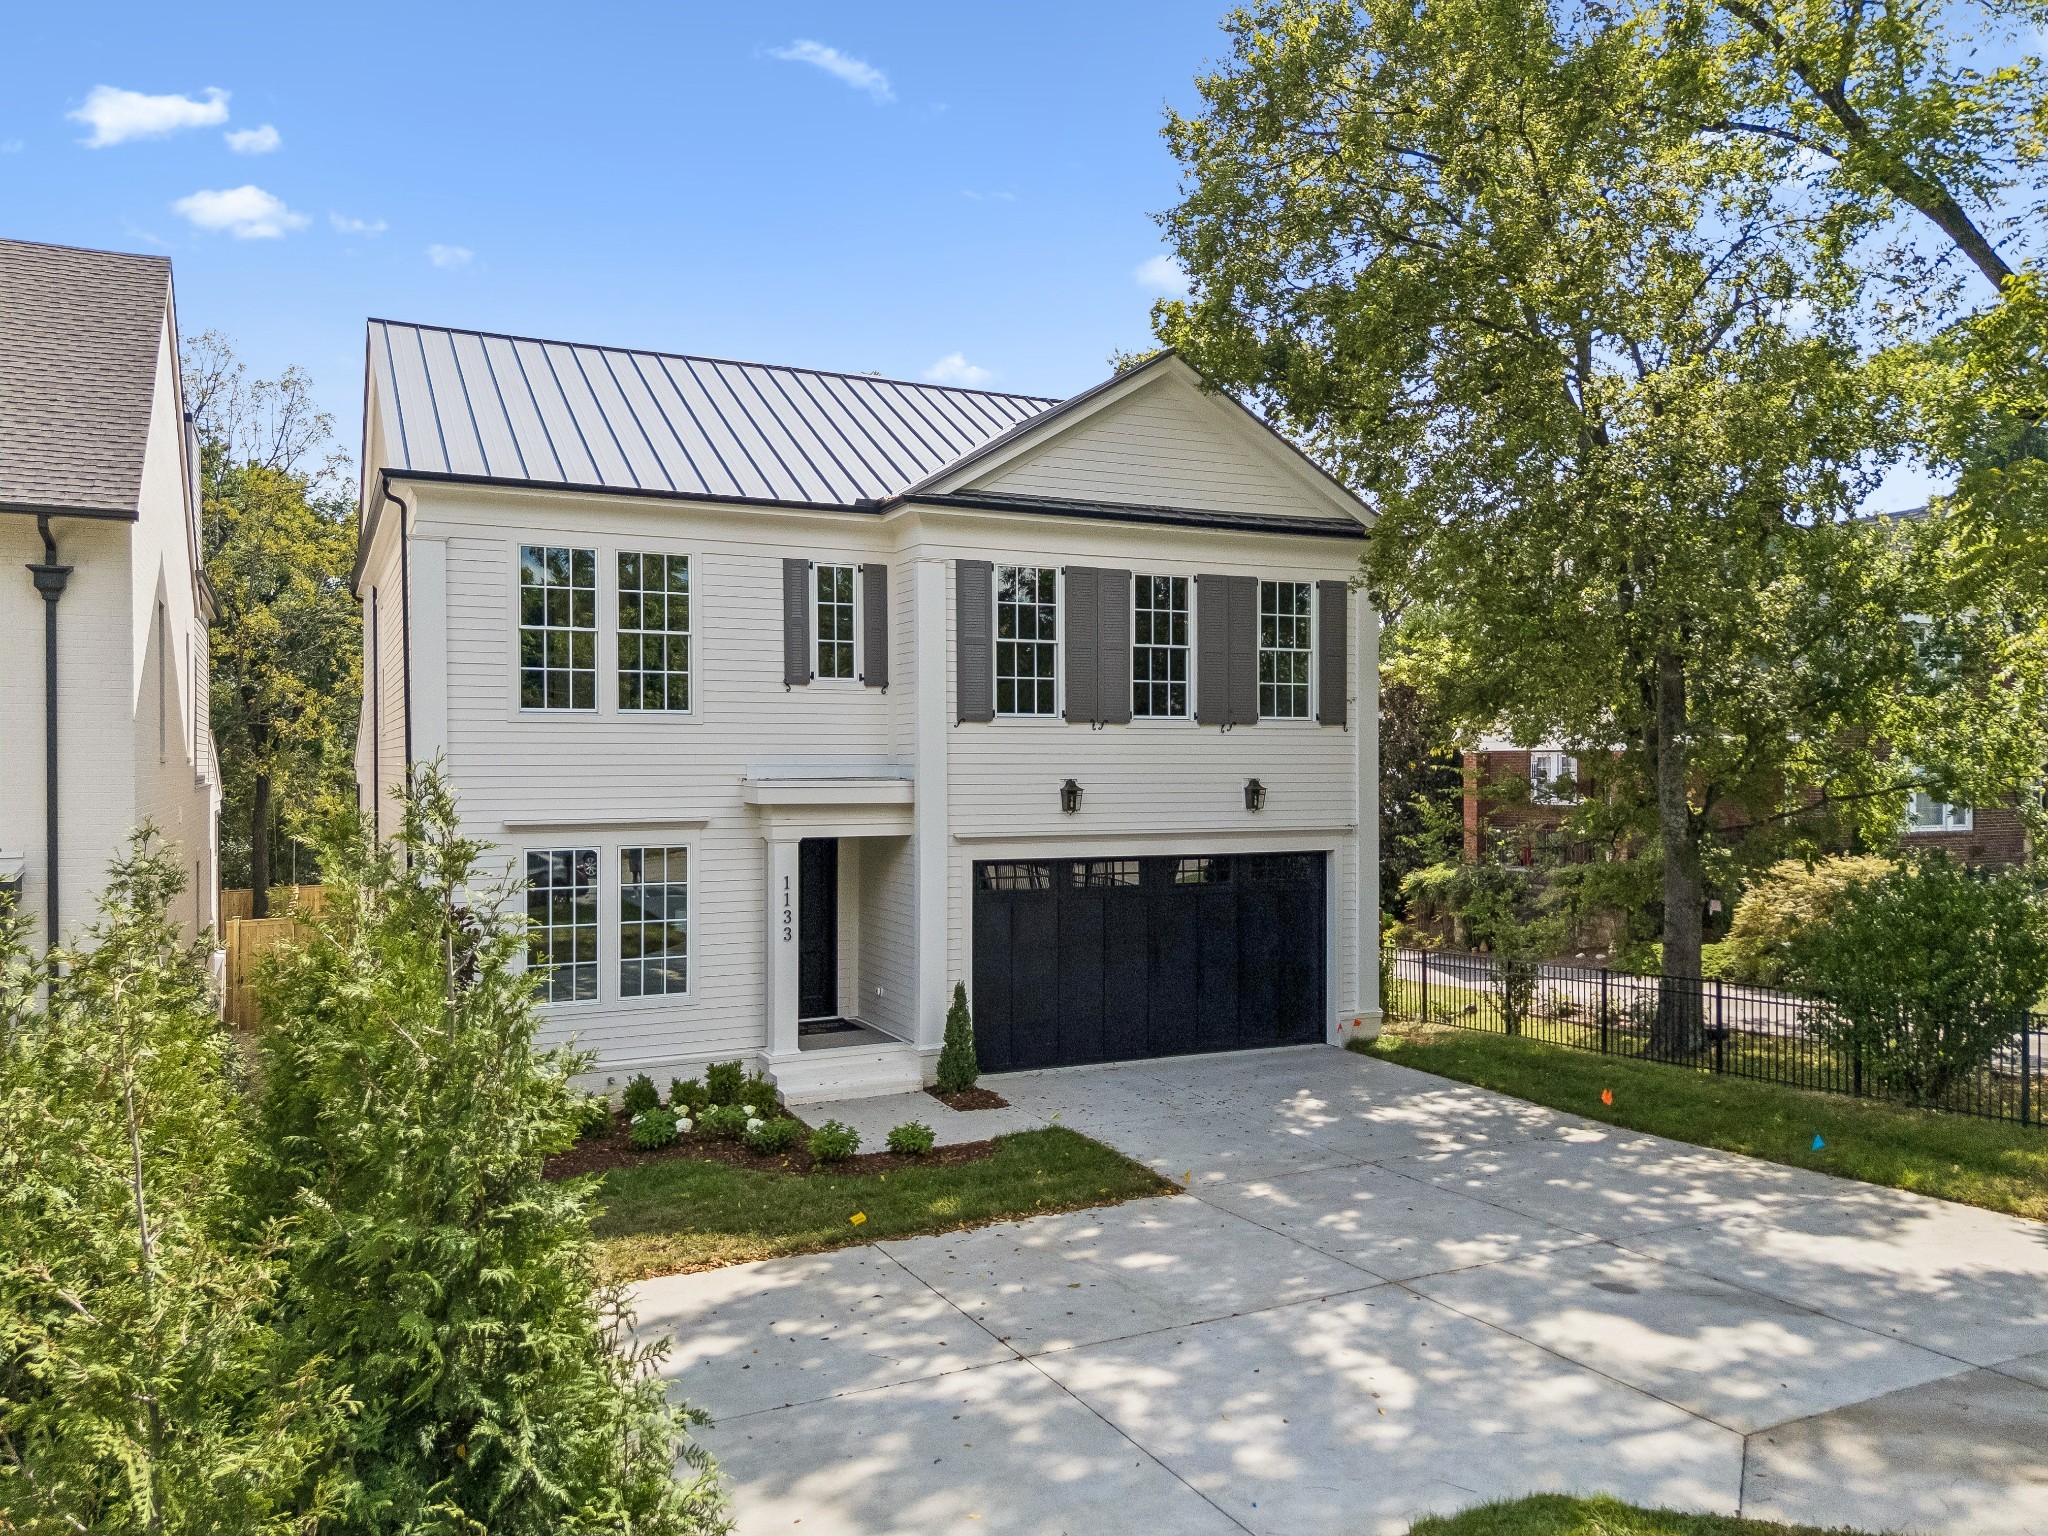
White two-story home with a dark metal roof, black garage door, and landscaped front lawn.
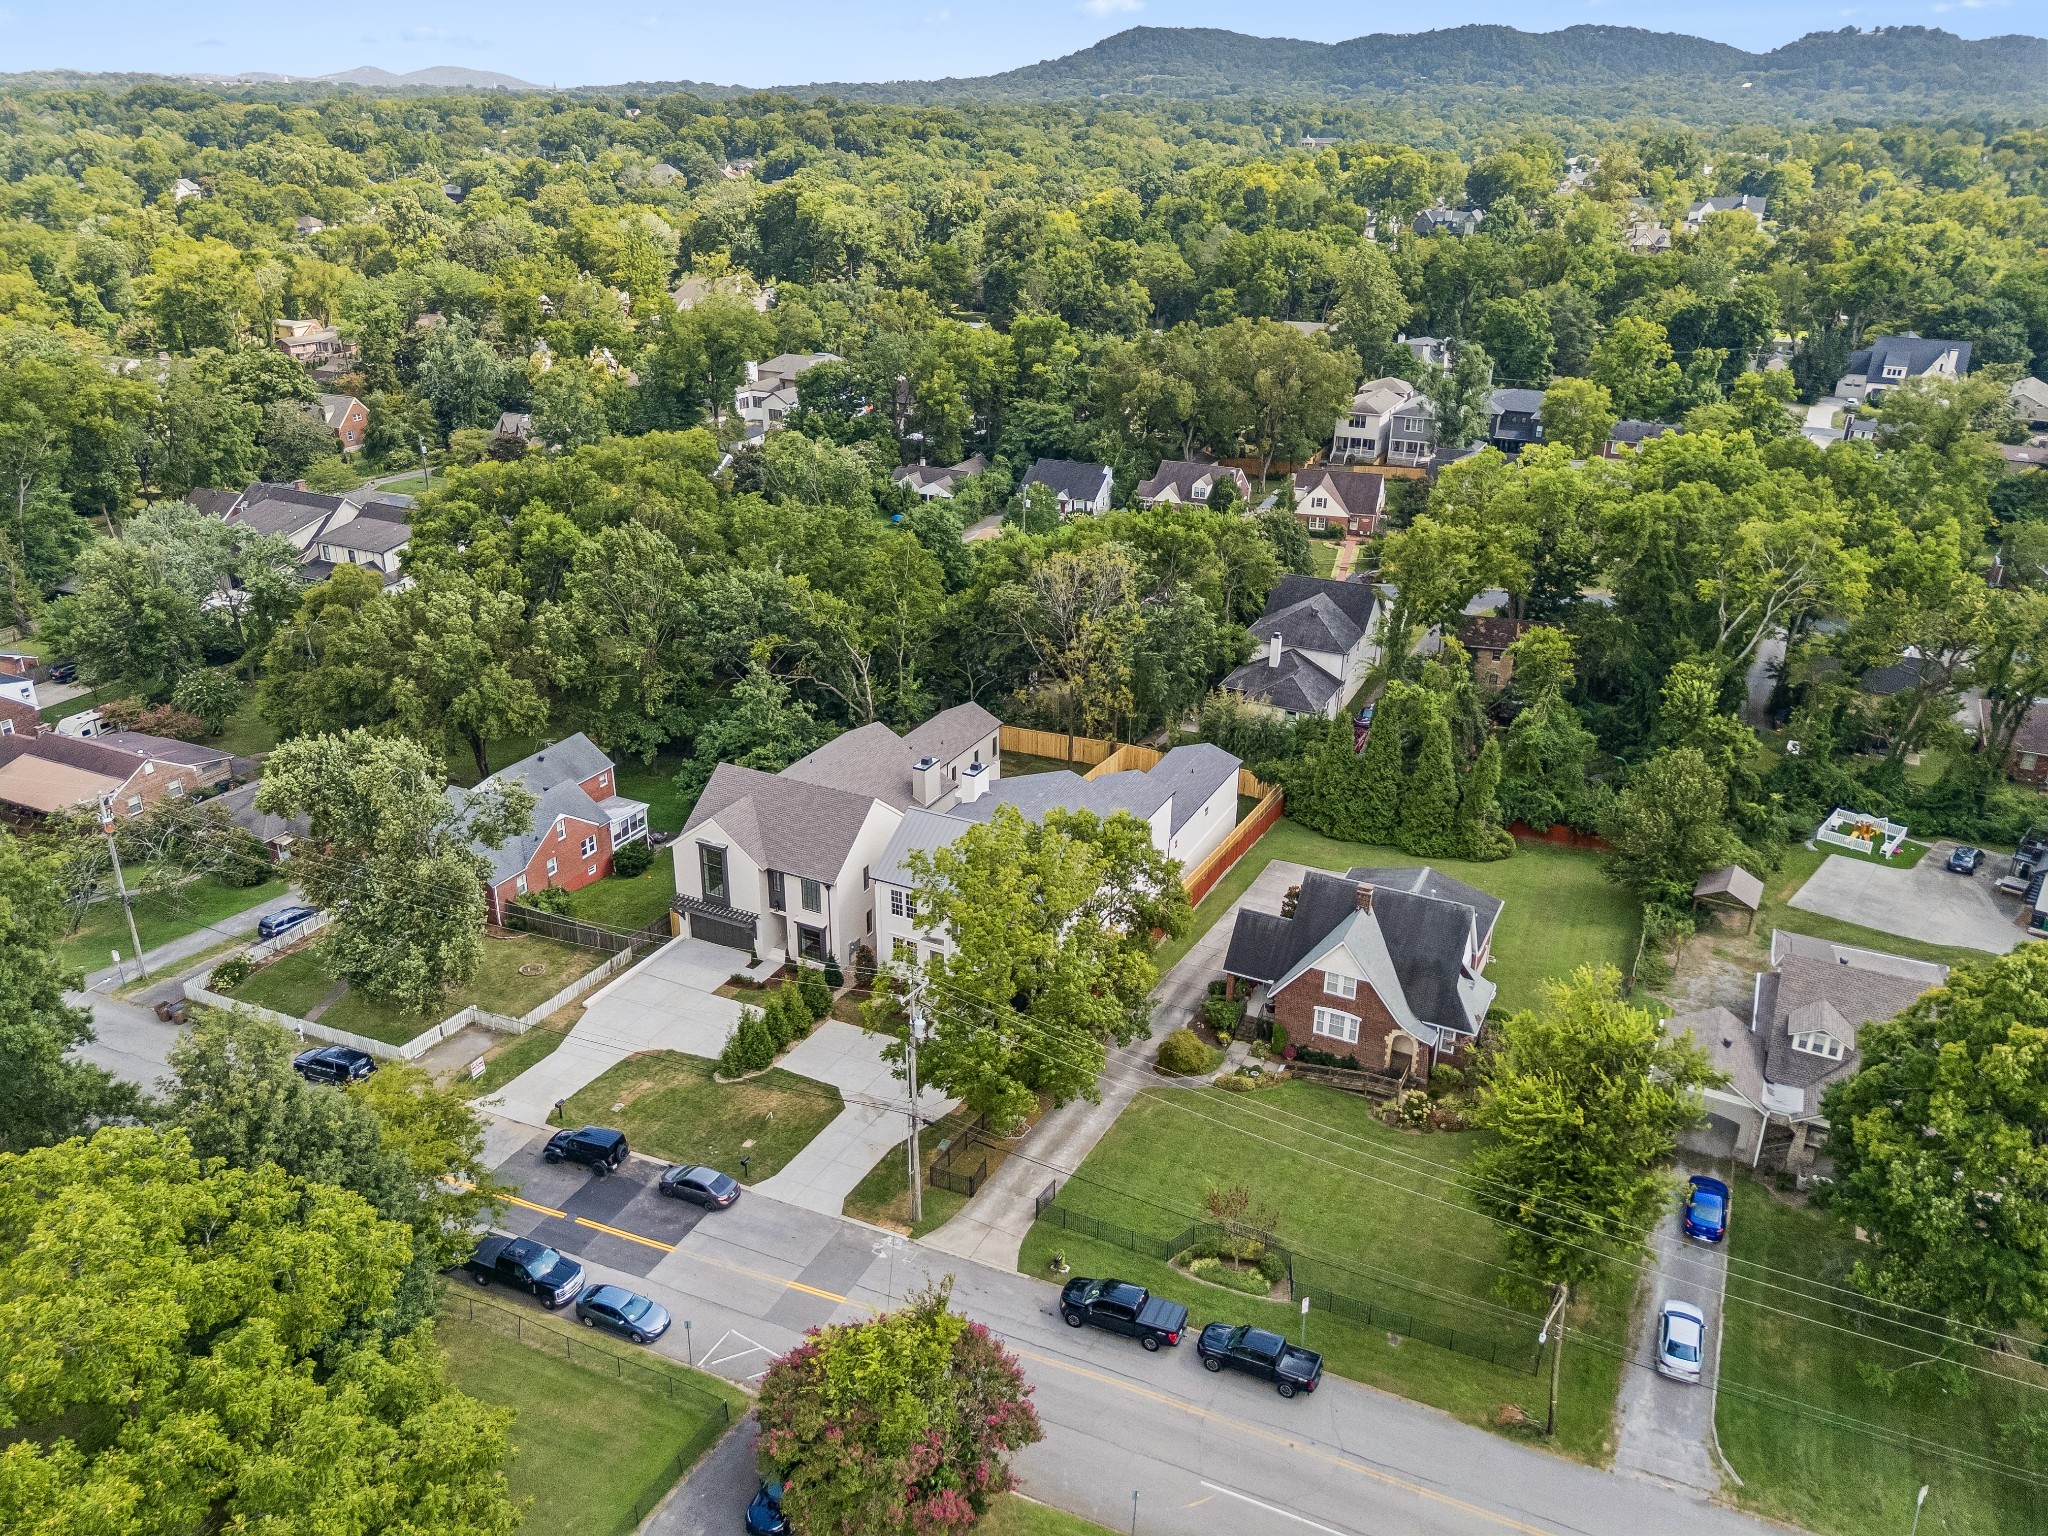
Aerial view of a Nashville home with a fenced yard, surrounded by leafy homes and distant hills.
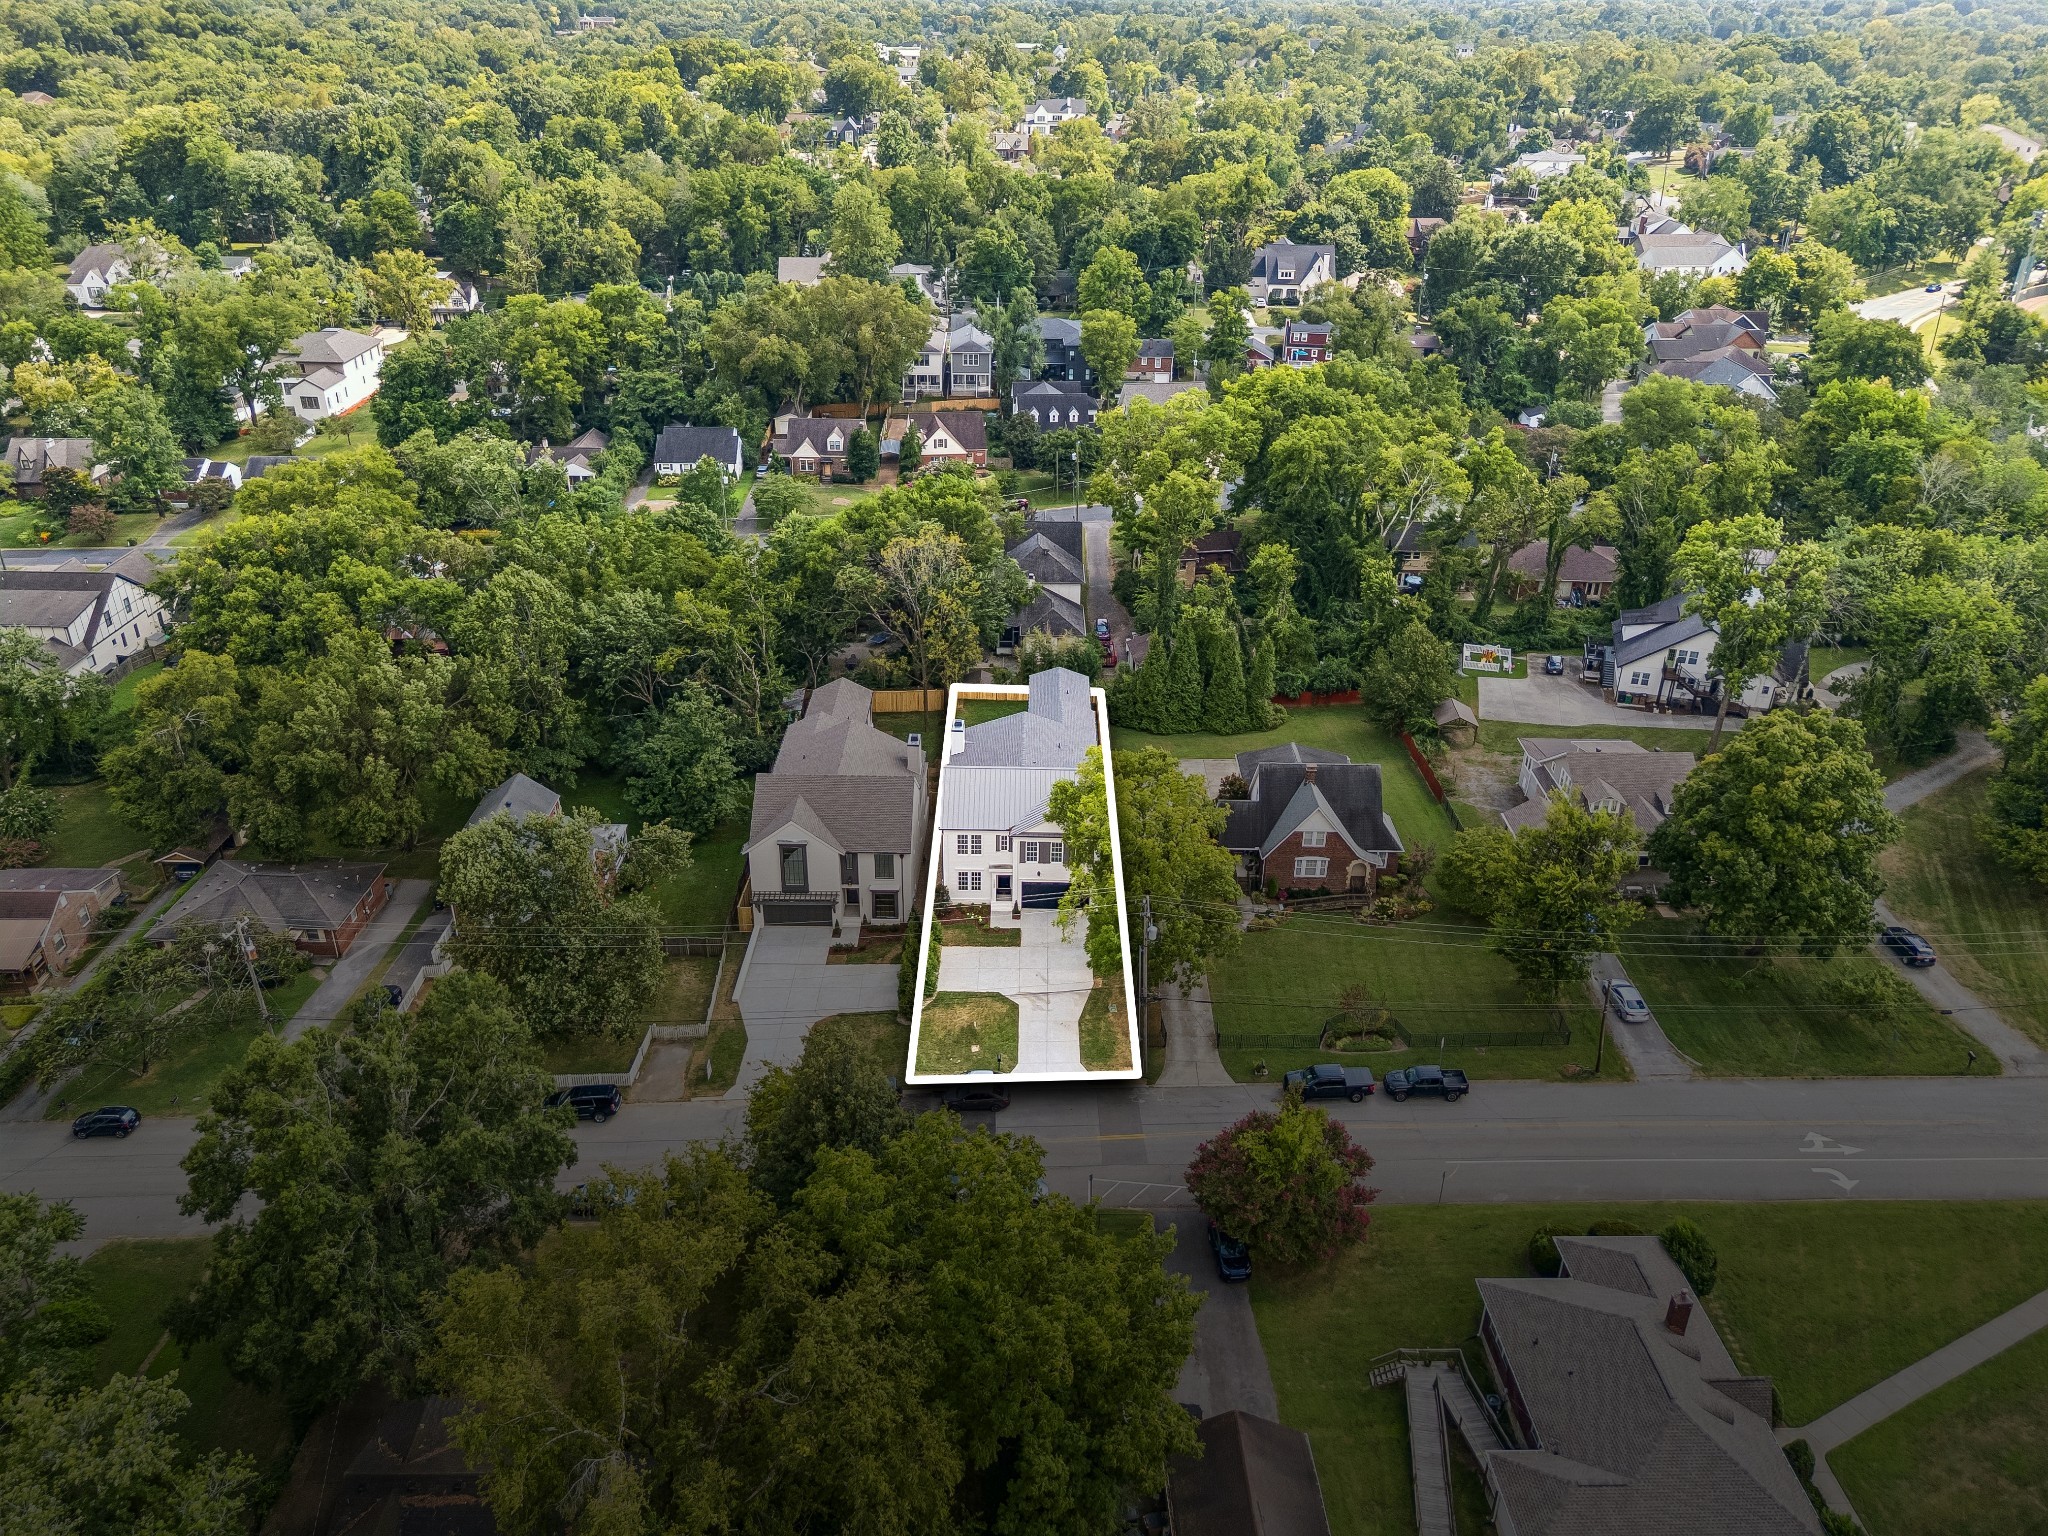
Aerial view of a white house and outlined lot amid a tree-filled Nashville neighborhood.
Aerial view of a fenced grassy backyard between homes, with mature trees and neighboring rooftops.
Backyard lawn beside a white-sided home, with a covered raised patio and wooden privacy fence.
Two-story white-sided home with a metal roof, dark shutters, and a black double garage.
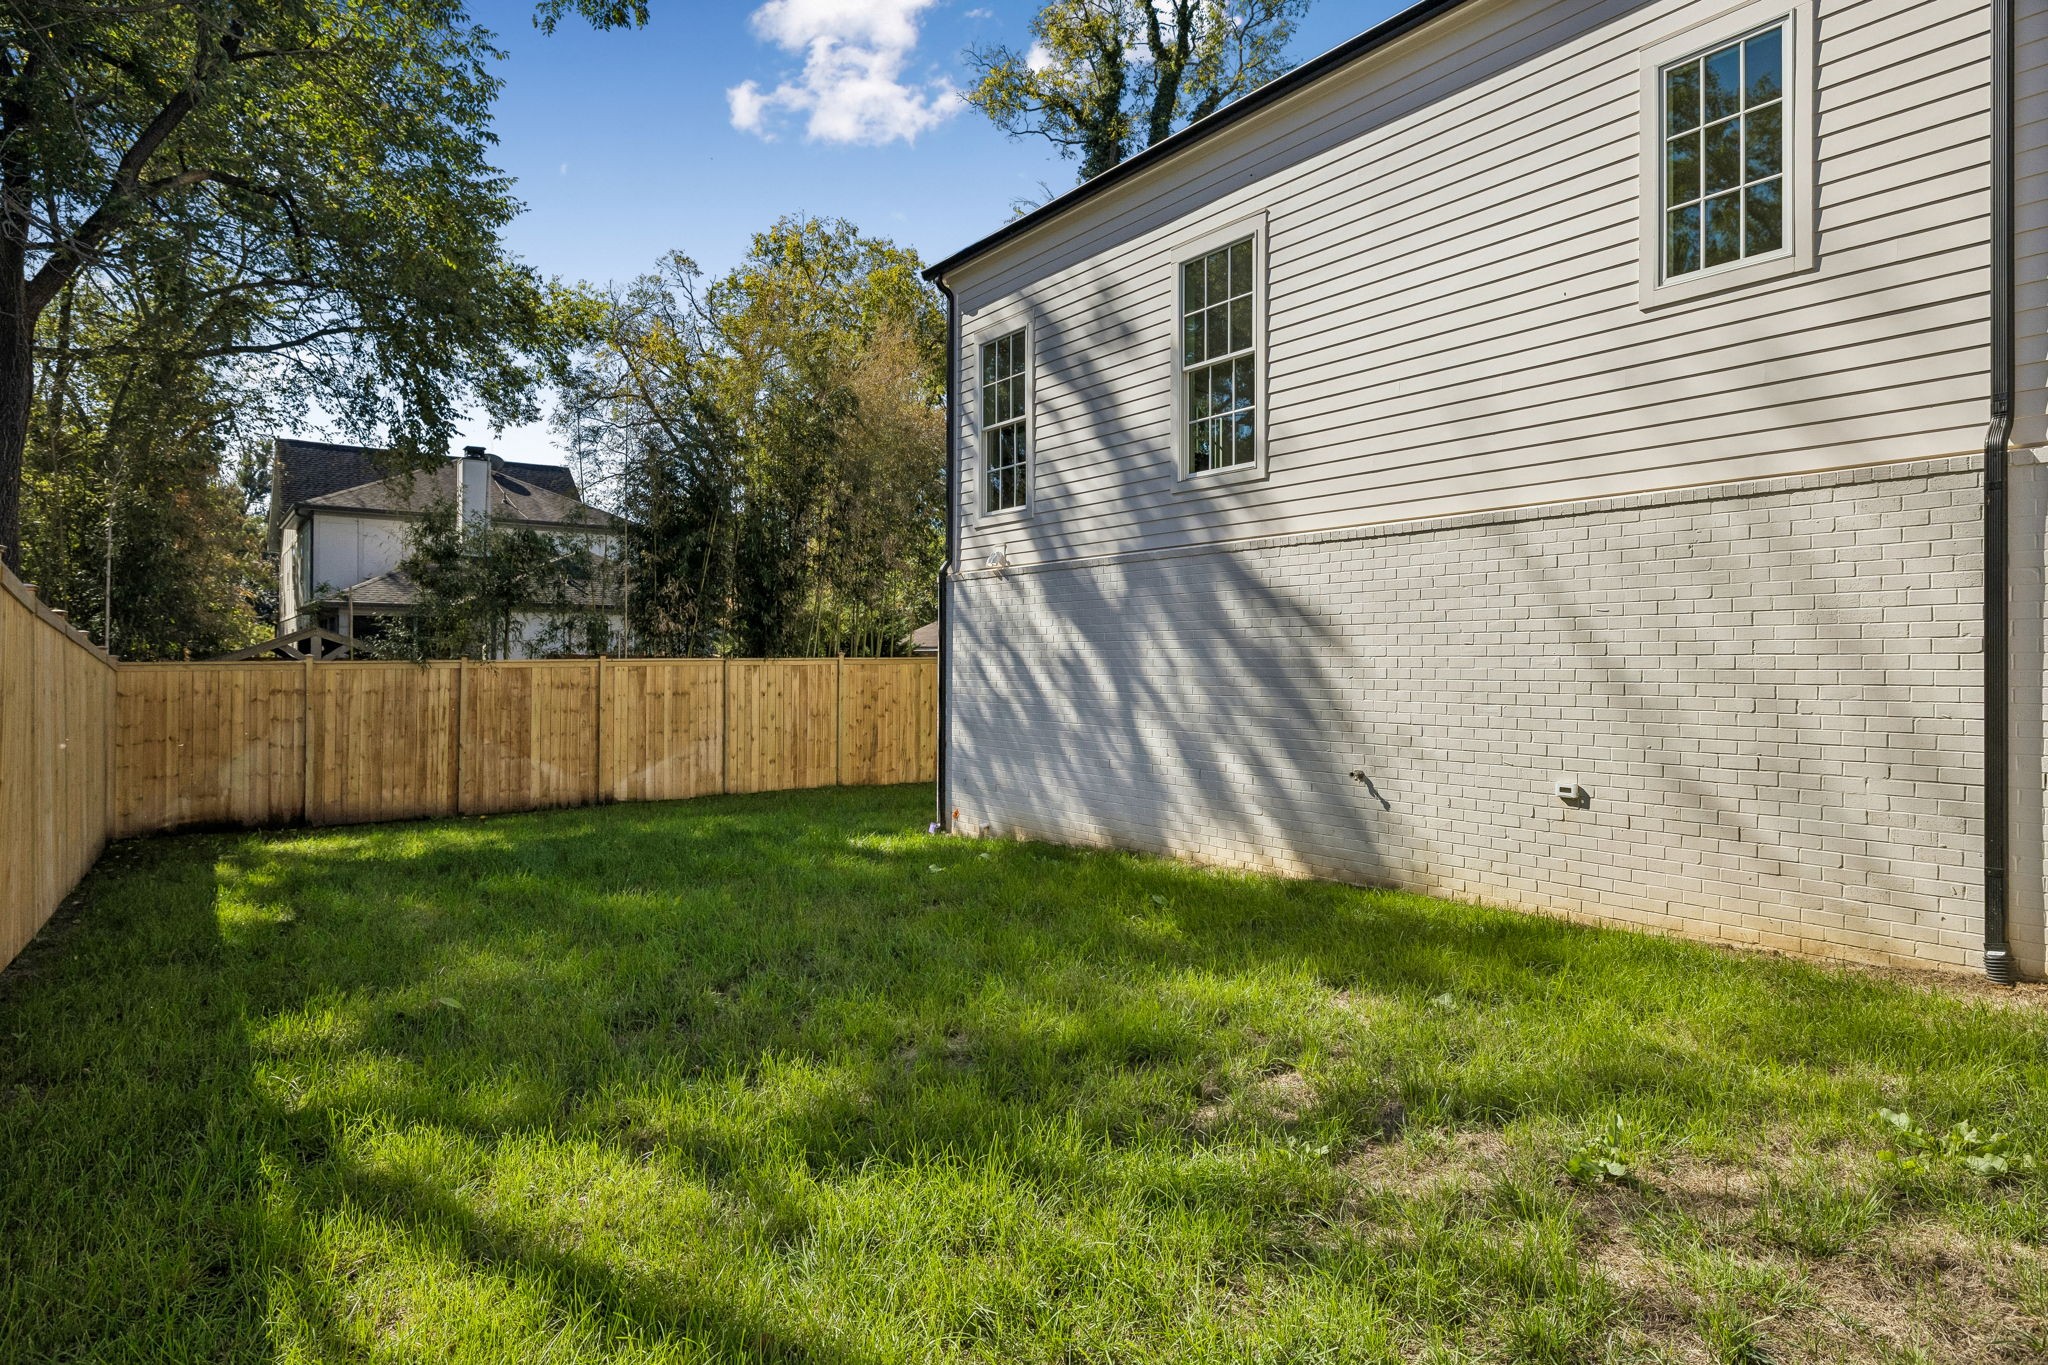
Fenced grassy backyard beside a two-story home with light siding and brick.
White two-story home with gray shutters, a black double garage, and a broad concrete driveway.
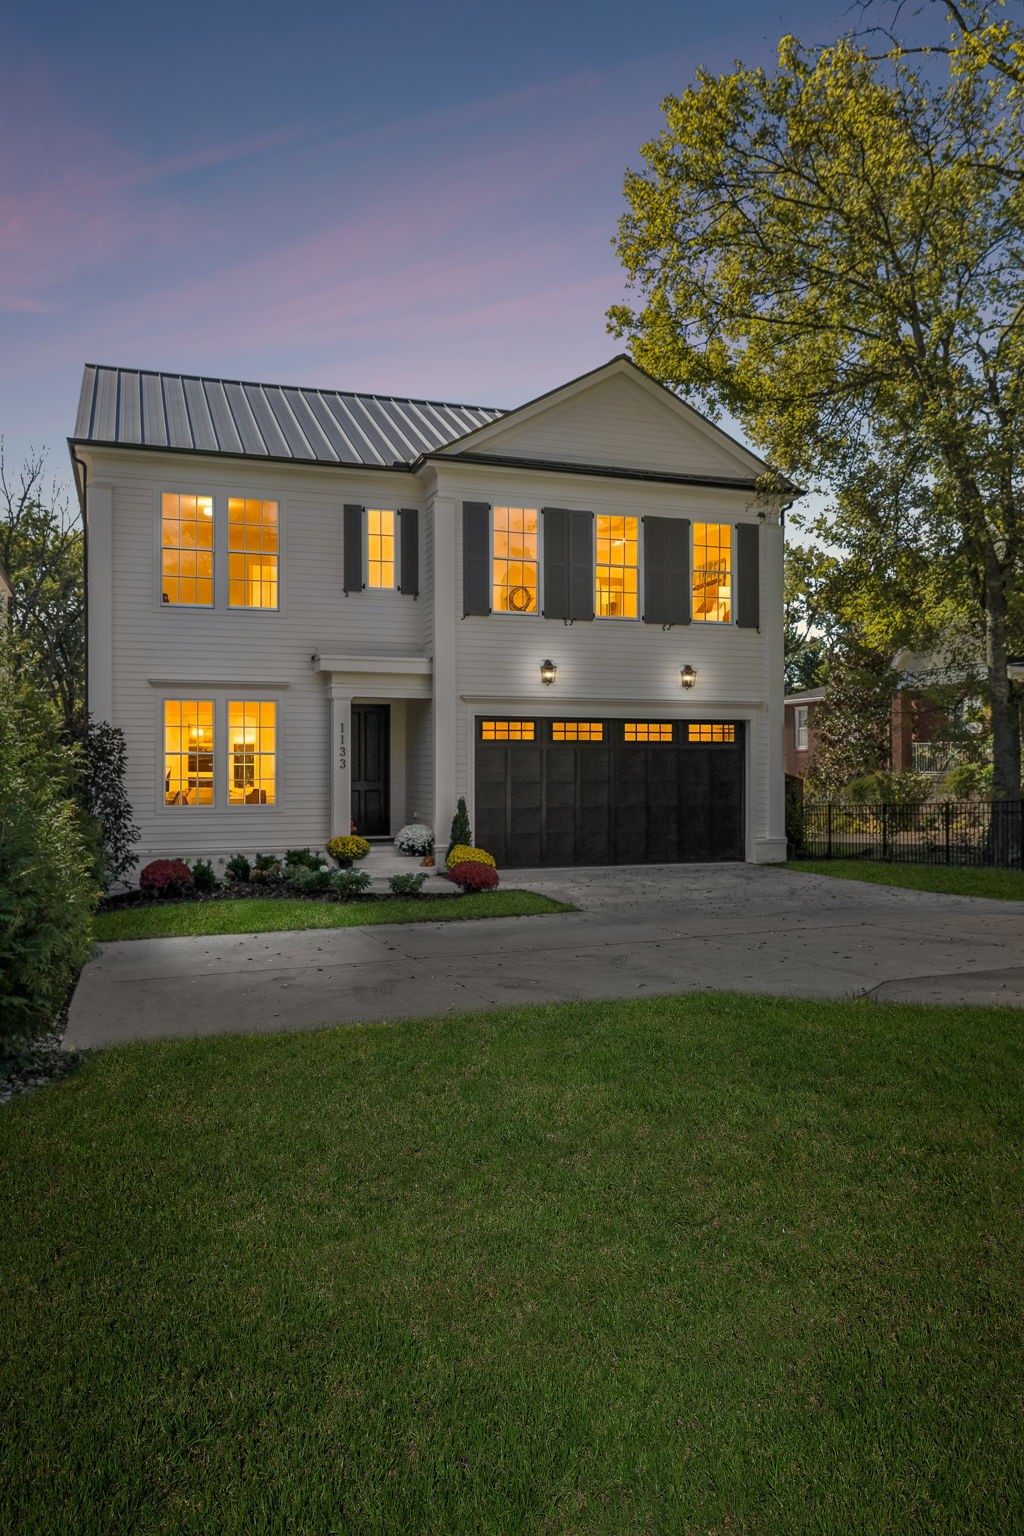
Two-story white-sided home with a metal roof and glowing windows at dusk.
SEE ALL PHOTOS
Bright kitchen with a large marble island, brass fixtures, and four wooden bar stools.
Bright white kitchen with a large dark wood island, brass fixtures, and built-in display shelves.
Kitchen with gray cabinetry, a wood dining island, and illuminated open shelves.
White two-story home with dark shutters, a metal roof, landscaped garden, and attached garage.
Kitchen with marble countertops, a dark wood island, brass fixtures, and a gas range; dining room beyond.
Bright kitchen with a long marble island, brass fixtures, and built-in display shelves beside the living area.
Kitchen with a large wood-based island, brass fixtures, and gray cabinetry.
Open kitchen with dark wood island, adjoining living room, and dining area.
Kitchen with a large marble island, brass fixtures, white cabinetry, and a professional range.
Open kitchen with dark wood island, marble counters, and adjoining living and dining areas.
Staged living room with twin sofas facing a fireplace beneath a modern chandelier.
Living room with gray sofas, tall windows, and an open view into the kitchen.
Living room with a stone fireplace, sculptural chandelier, and gray sofas around an oval coffee table.
Living room with a lit fireplace, sculptural black chandelier, and neutral upholstered seating.
Kitchen with a large dark wood island opening to a furnished living room with a fireplace.
Bright living room with a fireplace, neutral seating, and expansive sliding glass doors.
Open kitchen and living room with a dark wood island, white cabinetry, and a fireplace.
Bright kitchen with a large stainless steel range, white tile backsplash, and pale wood flooring.
Built-in storage nook with a long bench, open cubbies, hooks, and a centered window.
Butler’s pantry with blue-gray cabinetry, open shelves, a sink, and a glass-front wine refrigerator.
Butler’s pantry with blue-gray cabinets, white counters, open shelves, and a built-in microwave.
Staged living room with a fireplace, neutral seating, and wide sliding glass doors.
Living room with a lit fireplace, paired sofas, and a black branching chandelier.
Living room with a stone fireplace, gray sofas, and tall windows.
Staged living room with a stone fireplace, gray sofas, and tall windows.
Staged living room with a gray sofa, sculptural chandelier, and broad glass doors opening to a deck.
Bright kitchen with a marble island, white farmhouse sink, brass faucet, and pendant lights.
Dining room with a round wood table, gray upholstered chairs, and French doors opening to a deck.
Dining room with a round wood table and chandelier opening into a light gray kitchen.
Bright hallway with tall windows, light wood floors, and paneled walls.
Staged bedroom with a wood-beamed vaulted ceiling, brass pendant, and tall windows.
Staged bedroom with a king bed, tall windows, and two gray lounge chairs.
Bathroom with a long double vanity, marble countertops, brass fixtures, and a tiled shower.
Bathroom with double vanities, marble countertops, brass fixtures, and a doorway to a sitting room.
Bathroom with a freestanding tub and glass-enclosed, tile-walled shower.
Bathroom with a long double vanity, brass fixtures, and a glass-enclosed tiled shower beside a soaking tub.
Bright bathroom with a long marble vanity, brass sconces, and a view into the adjoining bedroom.
Bathroom with a double vanity, gray marble counters, brass fixtures, and a centered upholstered stool.
Walk-in closet with built-in shelves and drawers surrounding a central island.
Bathroom with a long double vanity, marble counters, brass fixtures, and large mirrors.
Walk-in closet with built-in shelving, drawers, and a central island.
Laundry room with sage-green cabinetry, a utility sink, washer hookups, and black-and-white checkerboard flooring.
Bright hallway with light oak floors, tall windows, and shallow ceiling beams.
Bathroom with a white toilet and brass-framed sink against mauve walls.
Bright sitting room with a curved sofa, writing desk, and three large windows.
Bright bedroom with a desk beneath a large window and open double closet doors.
Bathroom with a gray vanity, marble countertop, and glass-enclosed tiled shower.
Walk-in shower with clear glass doors, pale tiled walls, and a recessed niche.
Hallway with light hardwood floors opening onto a furnished living room with large windows.
Bright stair landing with wood floors and a view into a furnished living room.
Bright living room with a gray sectional sofa, tall windows, and light wood floors.
Staged living room with a gray sectional, tall windows, and a built-in bookshelf.
Staged living room with a gray sectional, pale wood floors, and three large windows.
Bright living room with a gray sectional, open wood shelving, and large windows.
Staged living room with a white sofa, gray armchairs, and a black coffee table.
Bright staged living room with neutral seating, a black coffee table, and wood floors.
Bright living room with built-in cabinets, large windows, and a curved sofa around a coffee table.
Bright empty bedroom with wide windows, wood floors, and an adjoining bathroom.
Bathroom with a marble vanity and a tub-shower lined with gray tile.
Empty bedroom with light wood floors, a single window, and a ceiling fan.
Bathroom with a gray marble vanity, framed mirror, and glass-enclosed tiled shower.
Walk-in closet with white built-in shelving, hanging space, and drawers.
Walk-in tiled shower with a clear glass enclosure and rainfall showerhead.
Empty room with wide-plank wood floors, three tall windows, and a ceiling fan.
Empty bedroom with light wood floors, a built-in closet, and an adjoining tiled bathroom.
Bathroom with gray subway-tile tub surround and marble-topped vanity.
Bright empty bedroom with light wood floors, a large window, and doors to a walk-in closet and bathroom.
Empty bright room with pale wood floors, white walls, and a ceiling fan.
Bathroom with a glass-enclosed tiled shower and a long double-sink marble vanity.
Walk-in closet with white built-in drawers and shelves, hanging rails, and wood flooring.
Laundry room with gray cabinets, dark counters, and a white utility sink or shower pan.
Covered patio with a built-in grill, beverage refrigerator, and ceiling fan.
Covered patio with built-in grill overlooking a fenced, tree-lined backyard
Covered concrete patio with a beadboard ceiling and expansive glass doors.
Covered deck with a stainless-steel grill, black railing, and fenced leafy yard.
Side patio with black metal railing beside a white-sided house, overlooking a fenced yard and trees.
Covered patio with a built-in stainless steel grill, ceiling fan, and sliding glass doors.
Covered patio with a ceiling fan, sliding glass doors, and built-in grill.
Covered back patio with a ceiling fan, black railing, and French doors.
White-sided home with black front door, dark garage door, and colorful entry landscaping.
Two-level floor plan showing bedrooms, living areas, kitchen, bathrooms, and laundry.
Rear exterior of a two-story white home with a covered porch and fenced lawn.
Rear of a two-story home with a covered patio, fenced grassy yard, and exterior stairs.
White-brick patio with covered porch, black railings, and stairs to a fenced backyard.
Rear of a two-story house with a fenced grassy yard and outdoor air-conditioning units.
Rear exterior of a two-story cream-sided home with a covered patio and fenced lawn.
Exterior stairs with black railings rise beside a white brick wall to the home's upper level.
Rear of a two-story home with a covered patio, lawn, and wooden privacy fence.
Aerial view of a fenced backyard between the home and neighboring houses, with a lawn and mature trees.
White two-story home with a dark metal roof, black garage door, and landscaped front lawn.
Aerial view of a Nashville home with a fenced yard, surrounded by leafy homes and distant hills.
Aerial view of a white house and outlined lot amid a tree-filled Nashville neighborhood.
Aerial view of a fenced grassy backyard between homes, with mature trees and neighboring rooftops.
Backyard lawn beside a white-sided home, with a covered raised patio and wooden privacy fence.
Two-story white-sided home with a metal roof, dark shutters, and a black double garage.
Fenced grassy backyard beside a two-story home with light siding and brick.
White two-story home with gray shutters, a black double garage, and a broad concrete driveway.
Two-story white-sided home with a metal roof and glowing windows at dusk.
Courtesy of Crye-Leike Music City, Eddie Ferrell Listing Contact: 9313204552 
For Sale

1133 Maplehurst Ln

1133 Maplehurst Ln, Nashville, TN 37204

$2,499,000
Timeless architecture meets modern luxury at 1133 Maplehurst Lane in Nashville's highly desirable Green Hills neighborhood. Thoughtfully designed and expertly crafted by Blackwolf Build, this exceptional 5-bedroom, 5.5-bath luxury residence features classic architectural details, a distinctive metal roof, and a sophisticated floor plan designed for everyday living and effortless entertaining. Highlights include two bedrooms on the main level, two spacious bonus rooms, dual laundry areas, a chef's kitchen with separate prep kitchen and working pantry, and a covered outdoor living area with built-in kitchen. A generous lot and exceptional attention to detail complete this stunning Nashville luxury home. Classic design, modern functionality, and enduring style in one of Nashville's most sought-after locations.

5
beds

6
baths

5,195 Sq.Ft. LIVING AREA

10,585.08 Sq.Ft. lot

Eddie Ferrell

Eddie Ferrell

Features & Amenities

Interior

  • total bedrooms5
  • Total bathrooms6
  • full bathrooms5
  • half bathroom1
  • Laundry room Electric Dryer Hookup, Washer Hookup
  • Flooring Wood, Tile
  • Fireplace Great Room
  • APPLIANCES Gas Oven, Gas Range, Microwave, Refrigerator
  • other interior Features High Speed Internet

Area & Lot

  • Status For Sale
  • Living Area5,195 Sq.Ft.
  • Total Area5,195 Sq.Ft.
  • Lot Area10,585.08 Sq.Ft.
  • MLS® ID3627707
  • TypeResidential
  • YEAR BUILT2026
  • NeighborhoodGreen Hills
  • Elementary SchoolPercy Priest Elementary
  • Middle SchoolJohn Trotwood Moore Middle
  • High SchoolHillsboro Comp High School

Exterior

  • STORIES2
  • Garage Space2.0
  • water SourcePublic
  • utilitiesWater Available
  • roofAsphalt
  • parkingGarage Faces Front
  • HEAT TYPEDual, Heat Pump
  • AIR CONDITIONINGCeiling Fan(s), Dual
  • sewerPublic Sewer

Financial

  • Sales Price$2,499,000
  • Real Estate Tax $4,356/yr
Bright white kitchen with a large dark wood island, brass fixtures, and built-in display shelves.

Schedule a Showing

I would love to show you my beautiful property. Please select your preferred date and time below. I will be in touch shortly to confirm your appointment.

Schedule a Showing

I would love to show you my beautiful property. Please select your preferred date and time below. I will be in touch shortly to confirm your appointment.

Thank you for your interest in 1133 Maplehurst Ln, Nashville, TN 37204. We are reviewing your request and will be in touch shortly!

Mortgage Calculator

Estimate your monthly mortgage payment, including the principal and interest, property taxes, and HOA. Adjust the values to generate a more accurate rate.

All estimates are provided for informational purposes only. Actual amounts may vary.
$0,000 Your Payment 20 15 65
$0,000 Your Payment

Green Hills

Explore

Let's Work Together

Enjoy a smooth, stress-free real estate experience with a local expert who knows Middle Tennessee and makes the process fun every step of the way.

Follow Me on Instagram