Leave a Message

Thank you for your message. I will be in touch with you shortly.

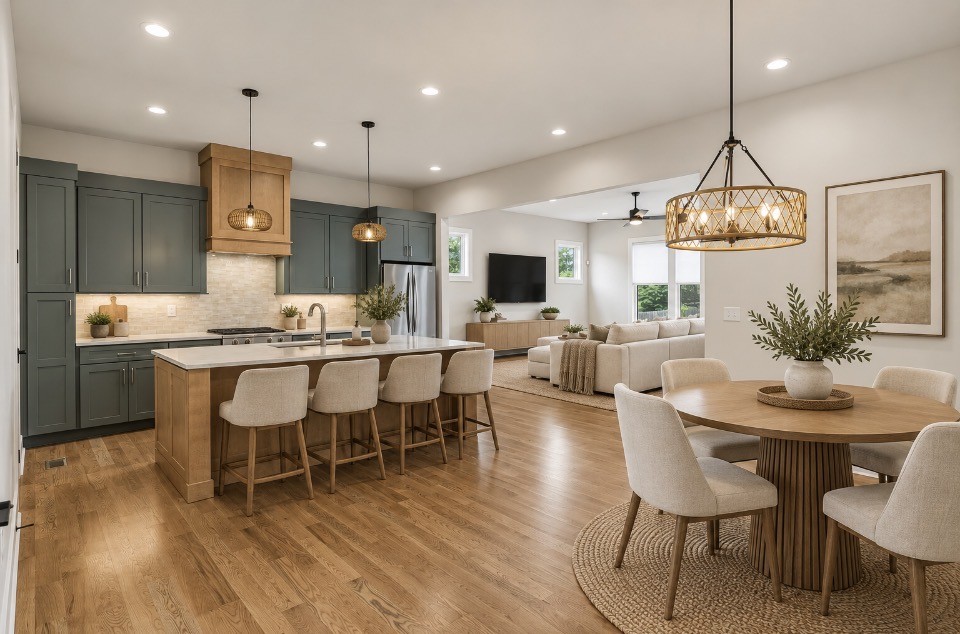
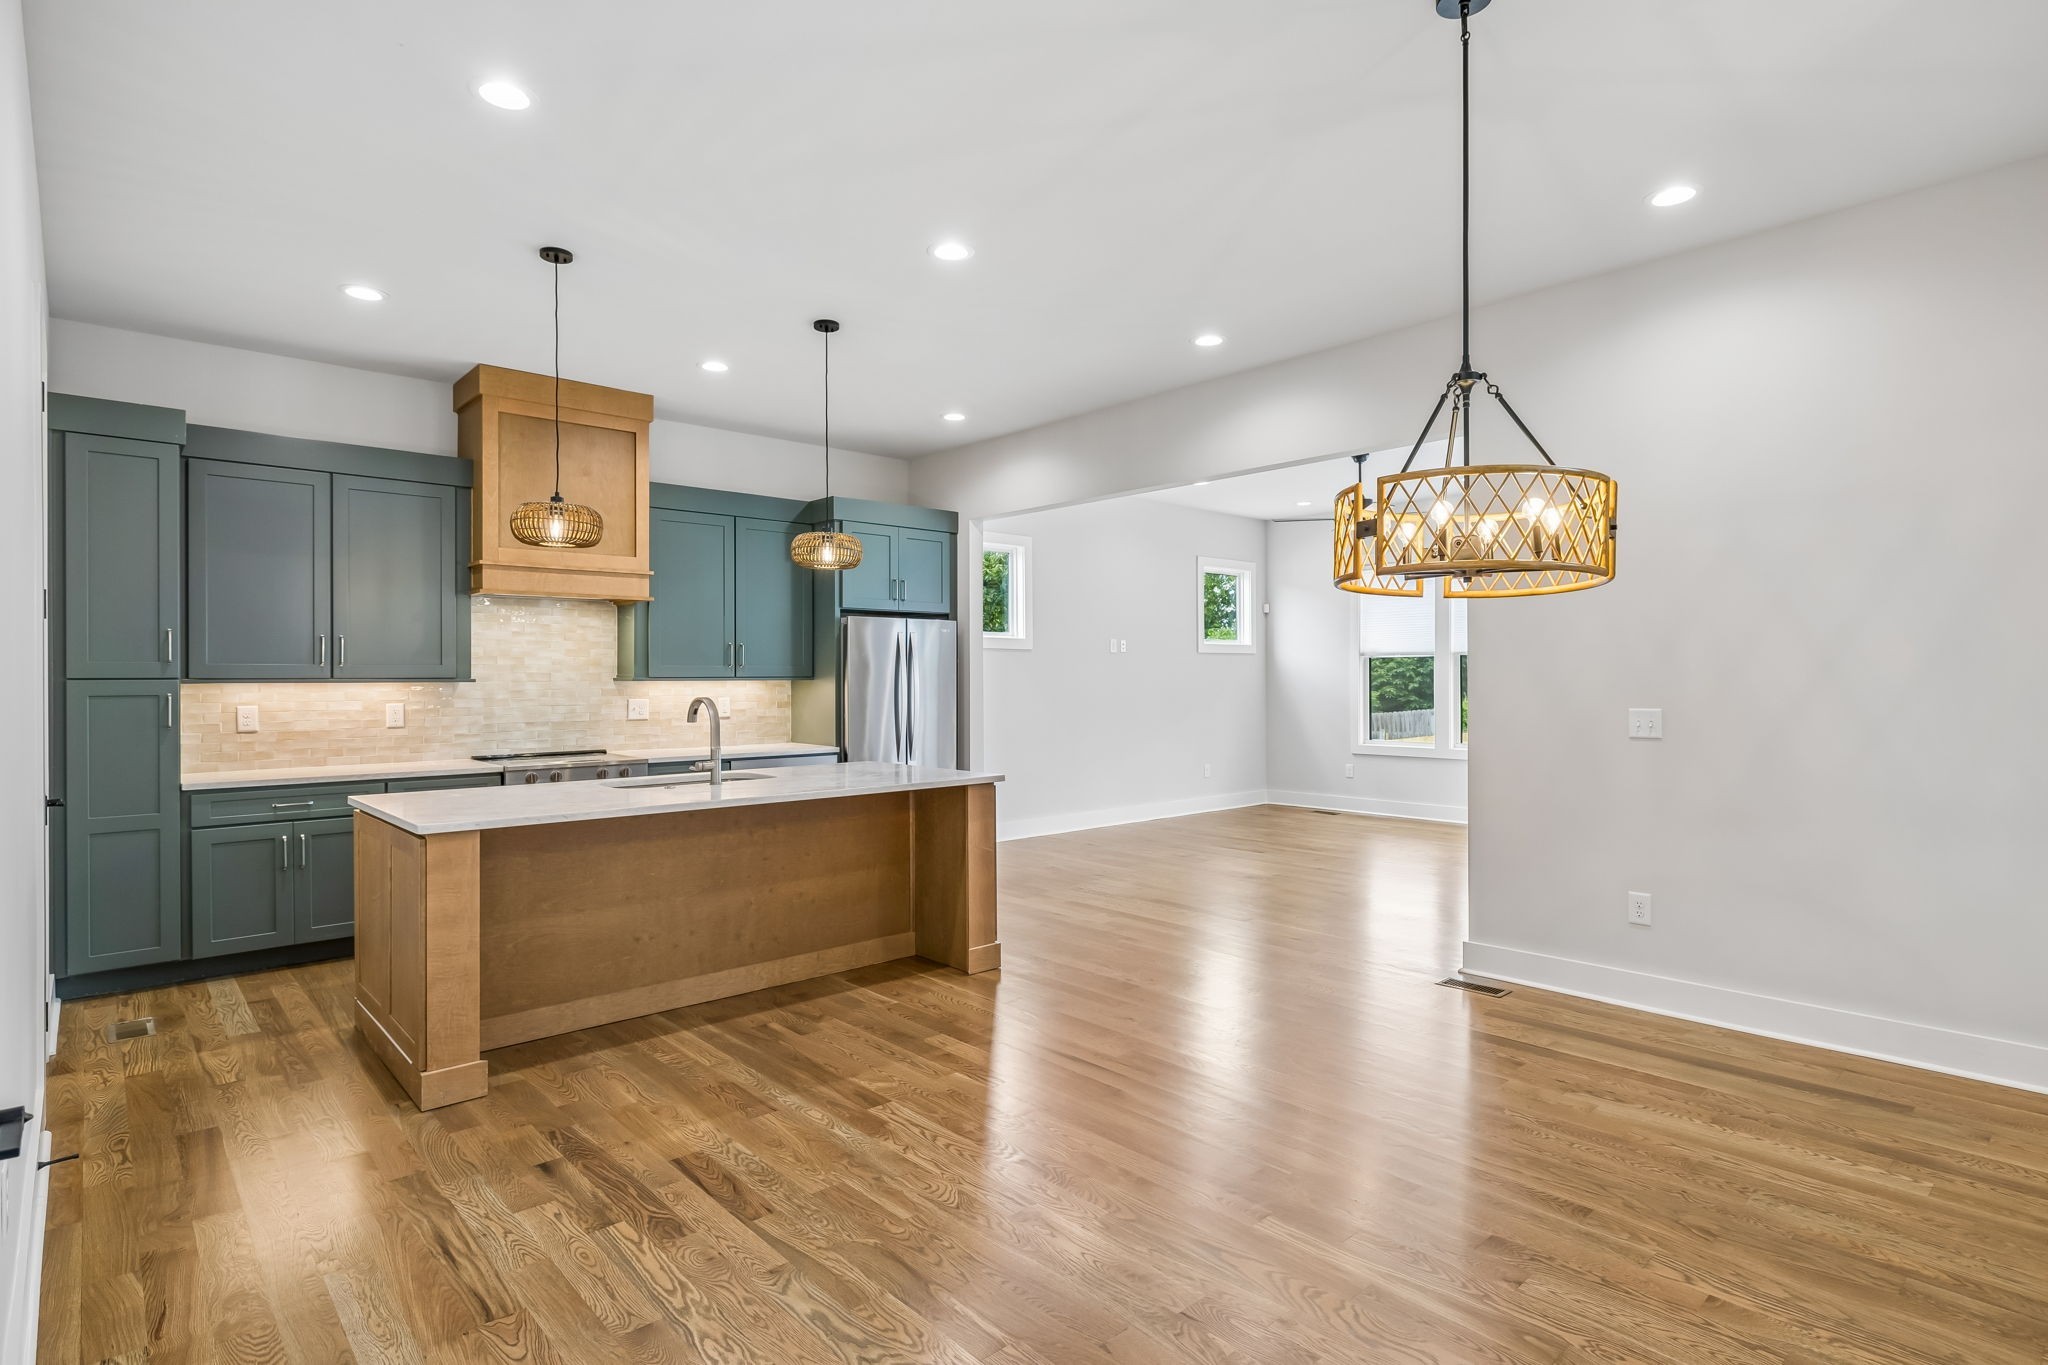
Open-plan kitchen with dark green cabinets, a wood island, and an adjoining dining and living area.
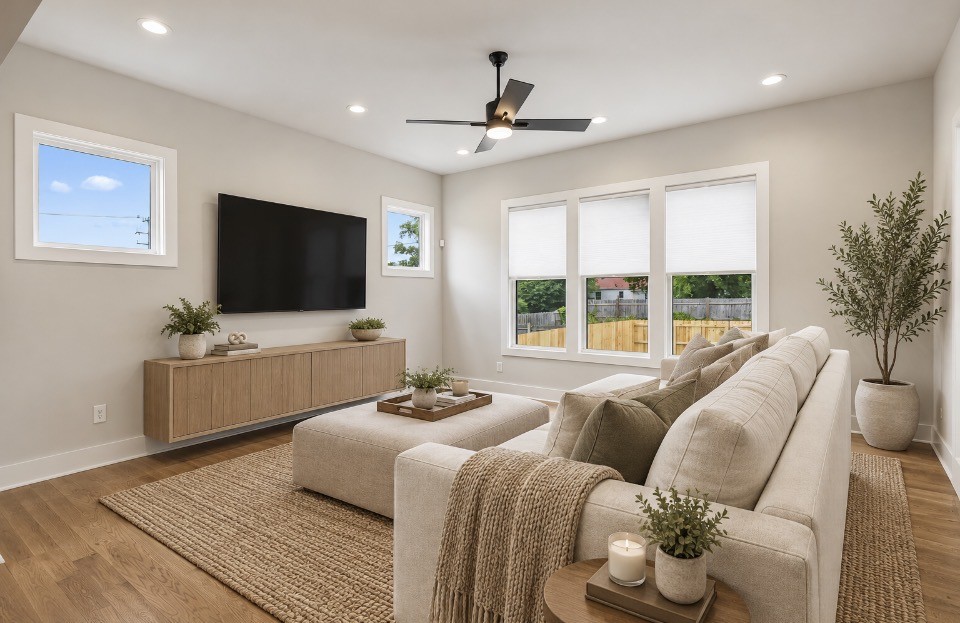
Staged living room with a light sectional, wall-mounted TV, hardwood floors, and windows overlooking a fenced yard.
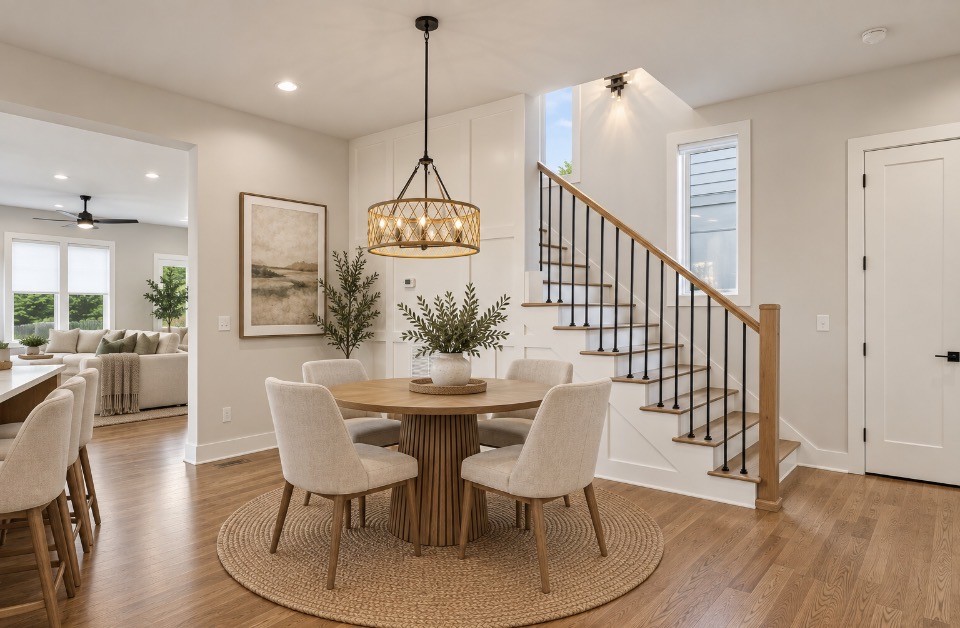
Dining room with a round wood table beneath a pendant light, beside a staircase with black metal balusters.
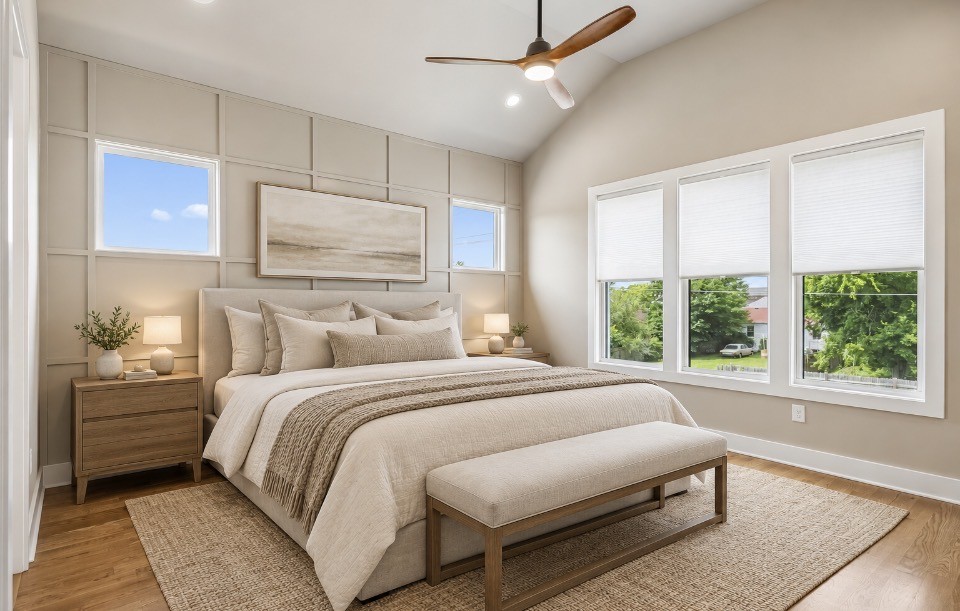
Staged bedroom with a king bed, paneled accent wall, and large windows overlooking greenery.
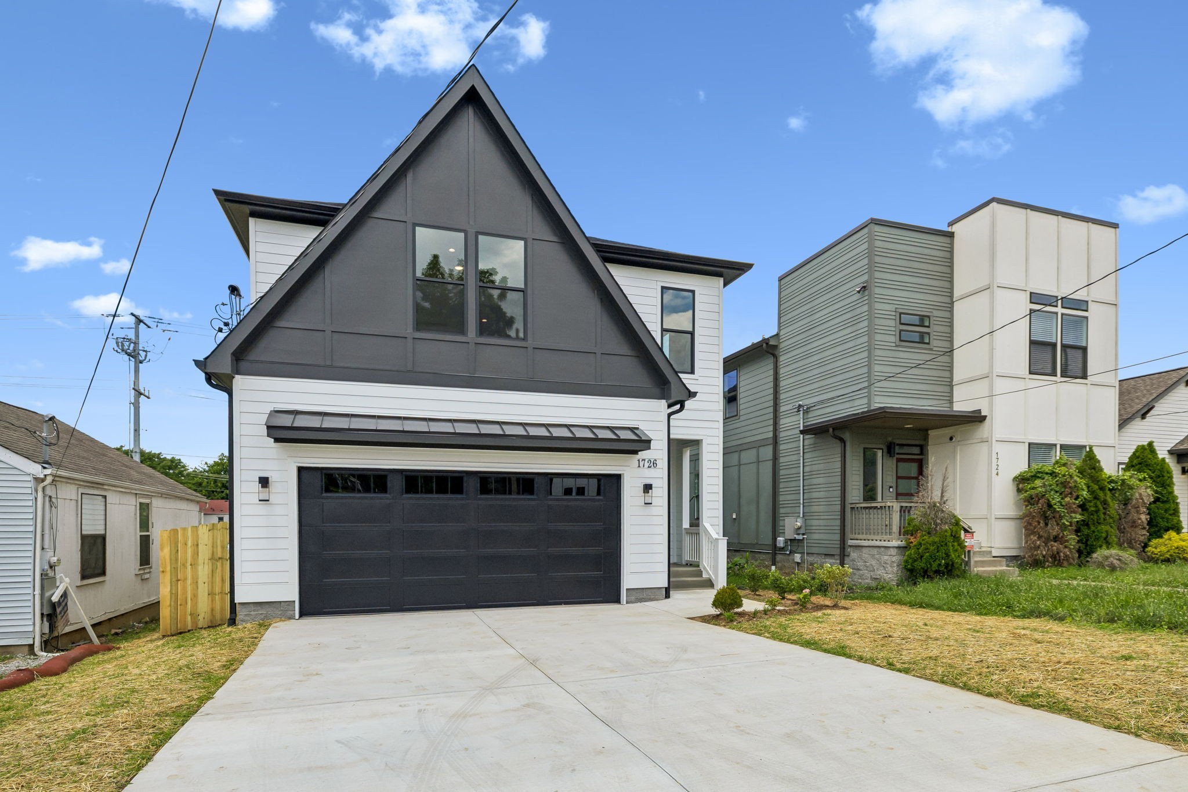
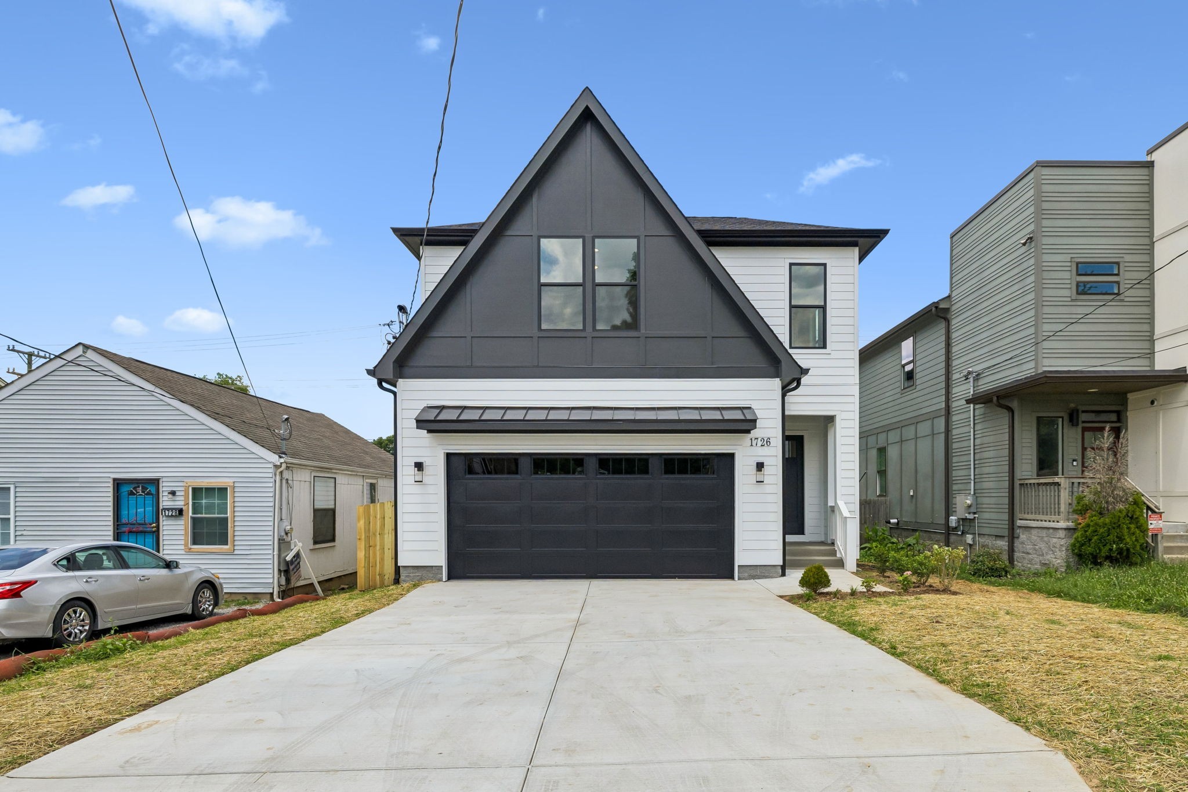
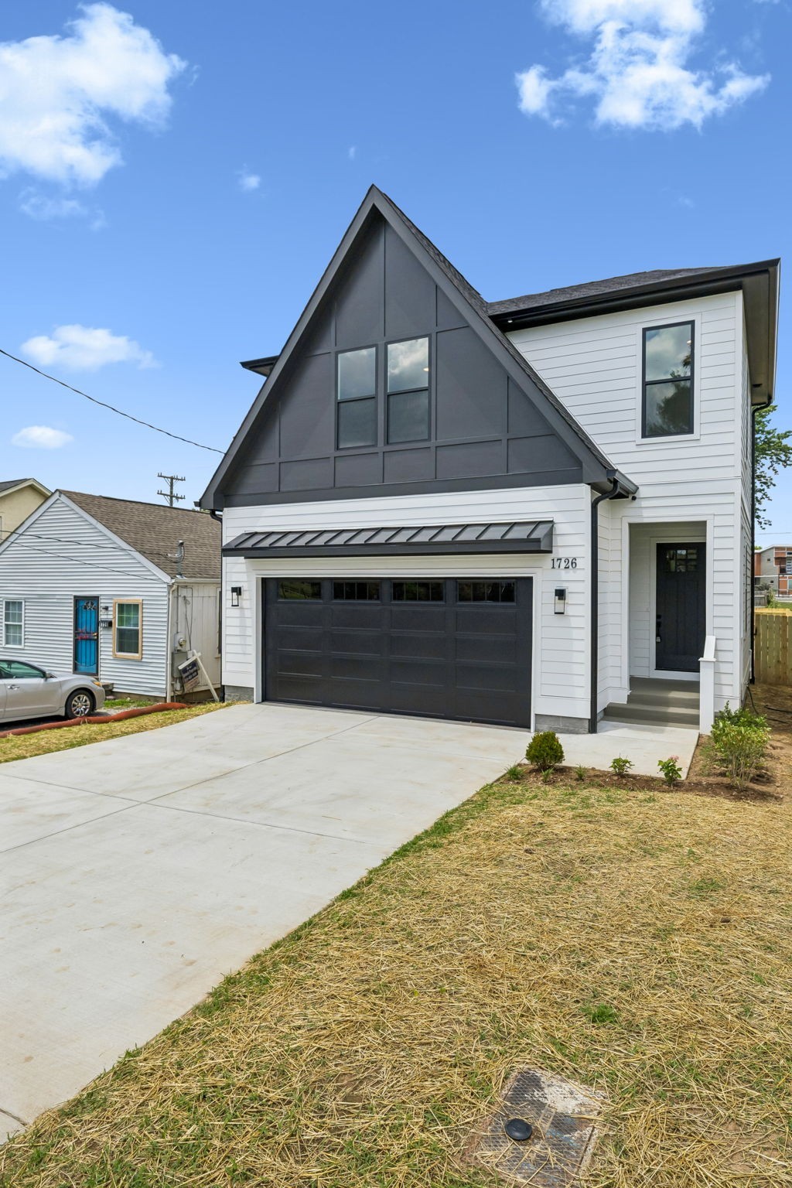
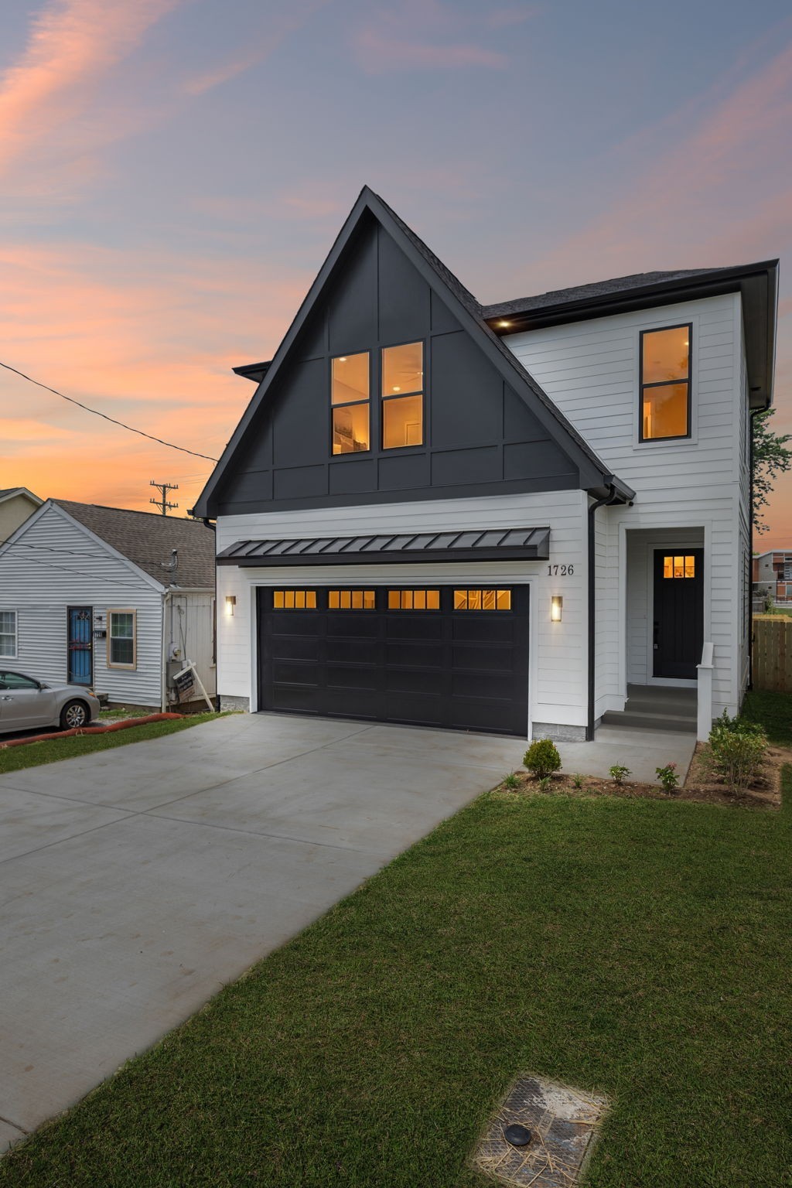
1726 Knowles St home with a steep dark gable, white siding, black garage door, and broad driveway.
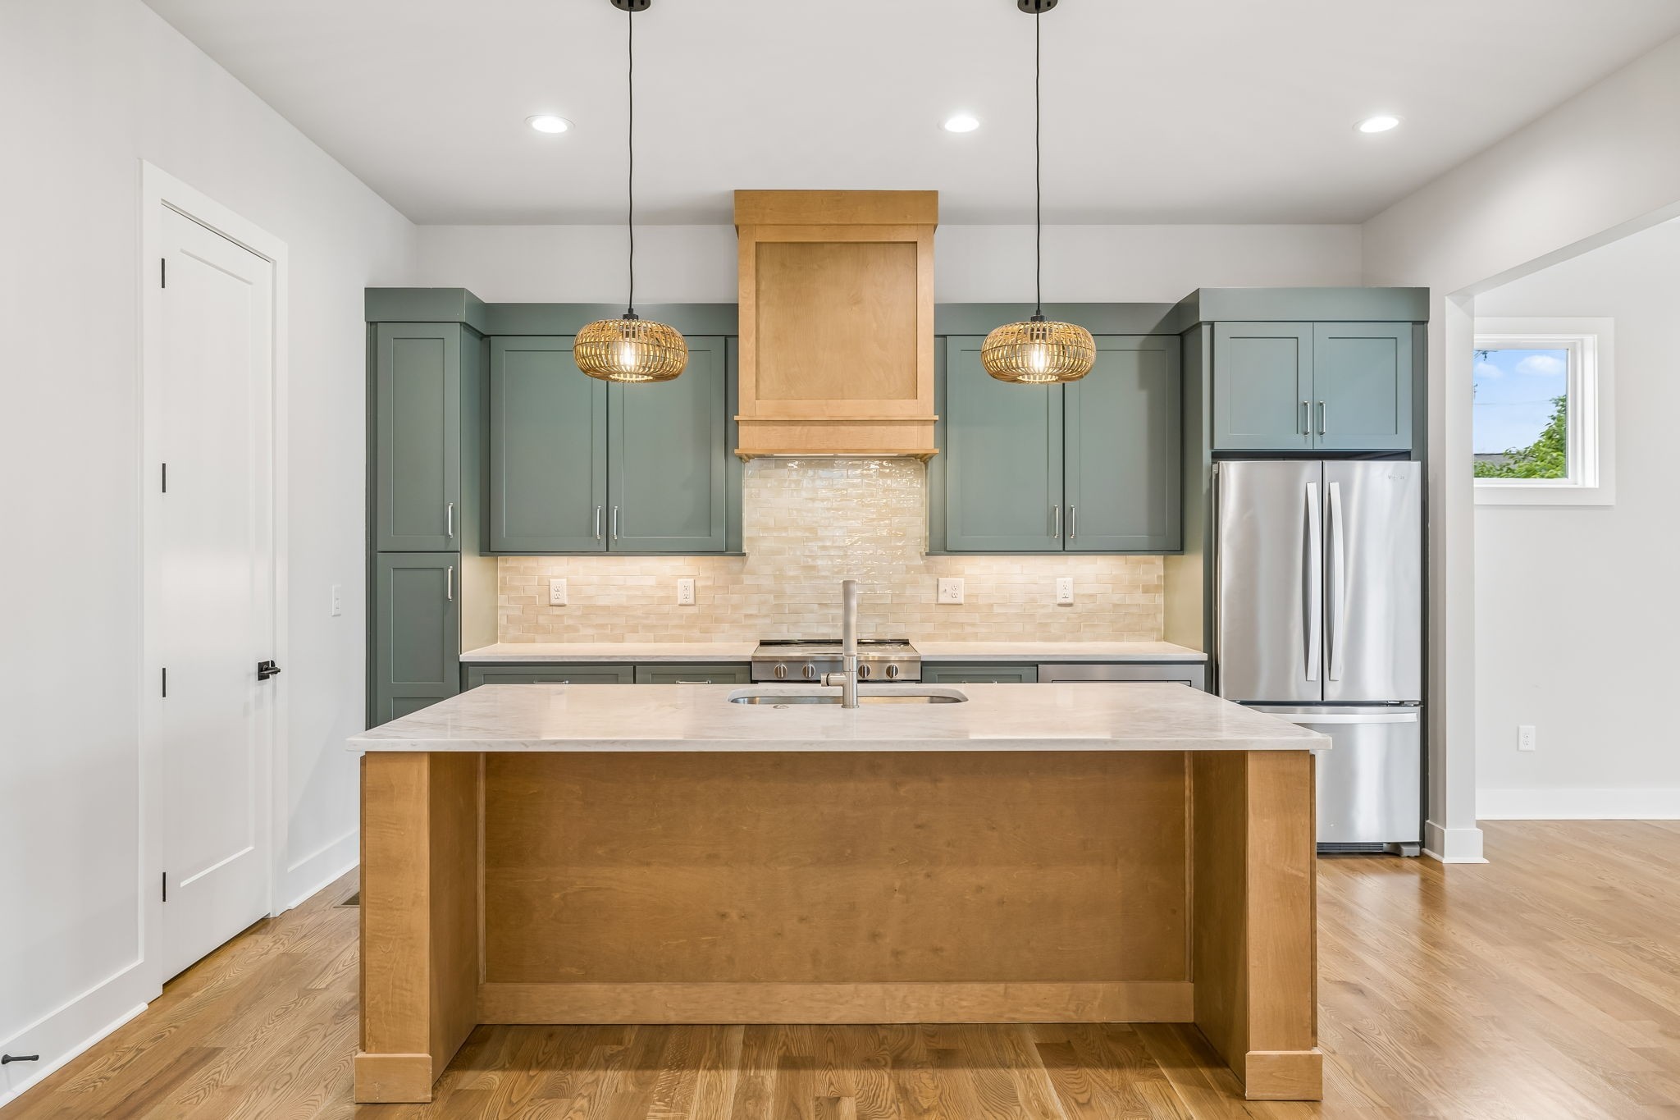
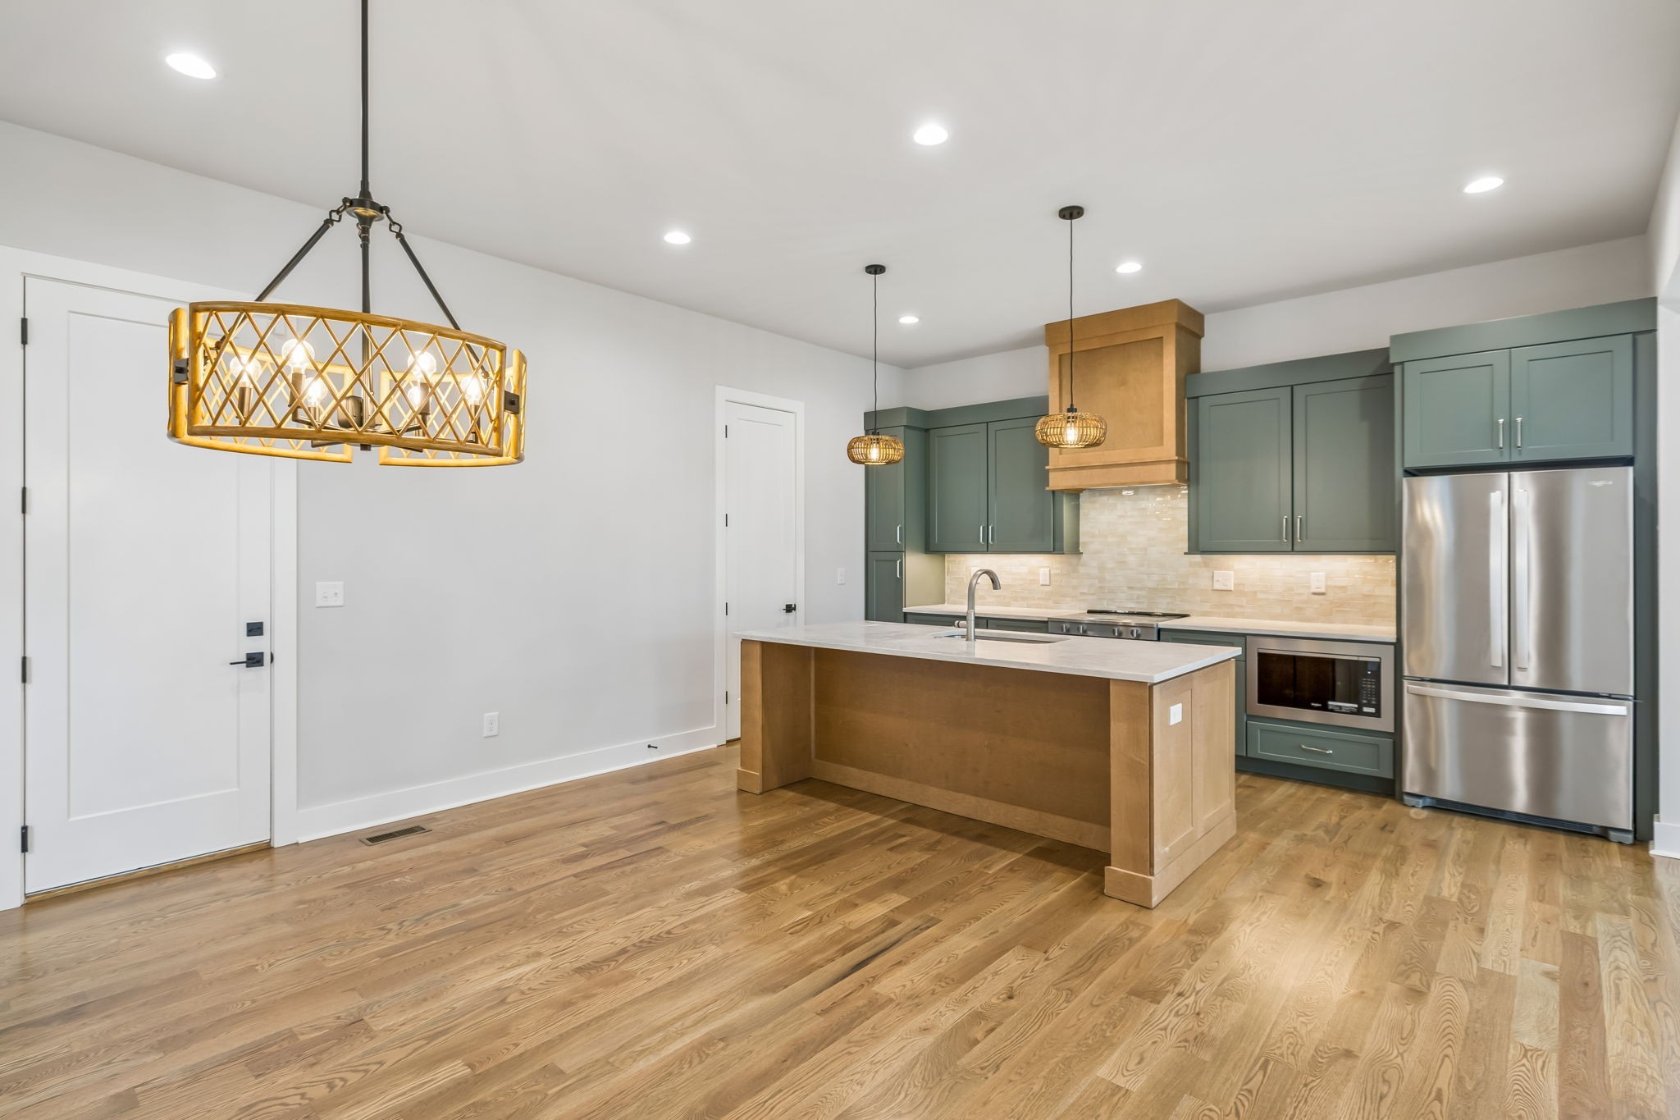
Modern kitchen with a large wood island, sage-green cabinets, and stainless-steel refrigerator.
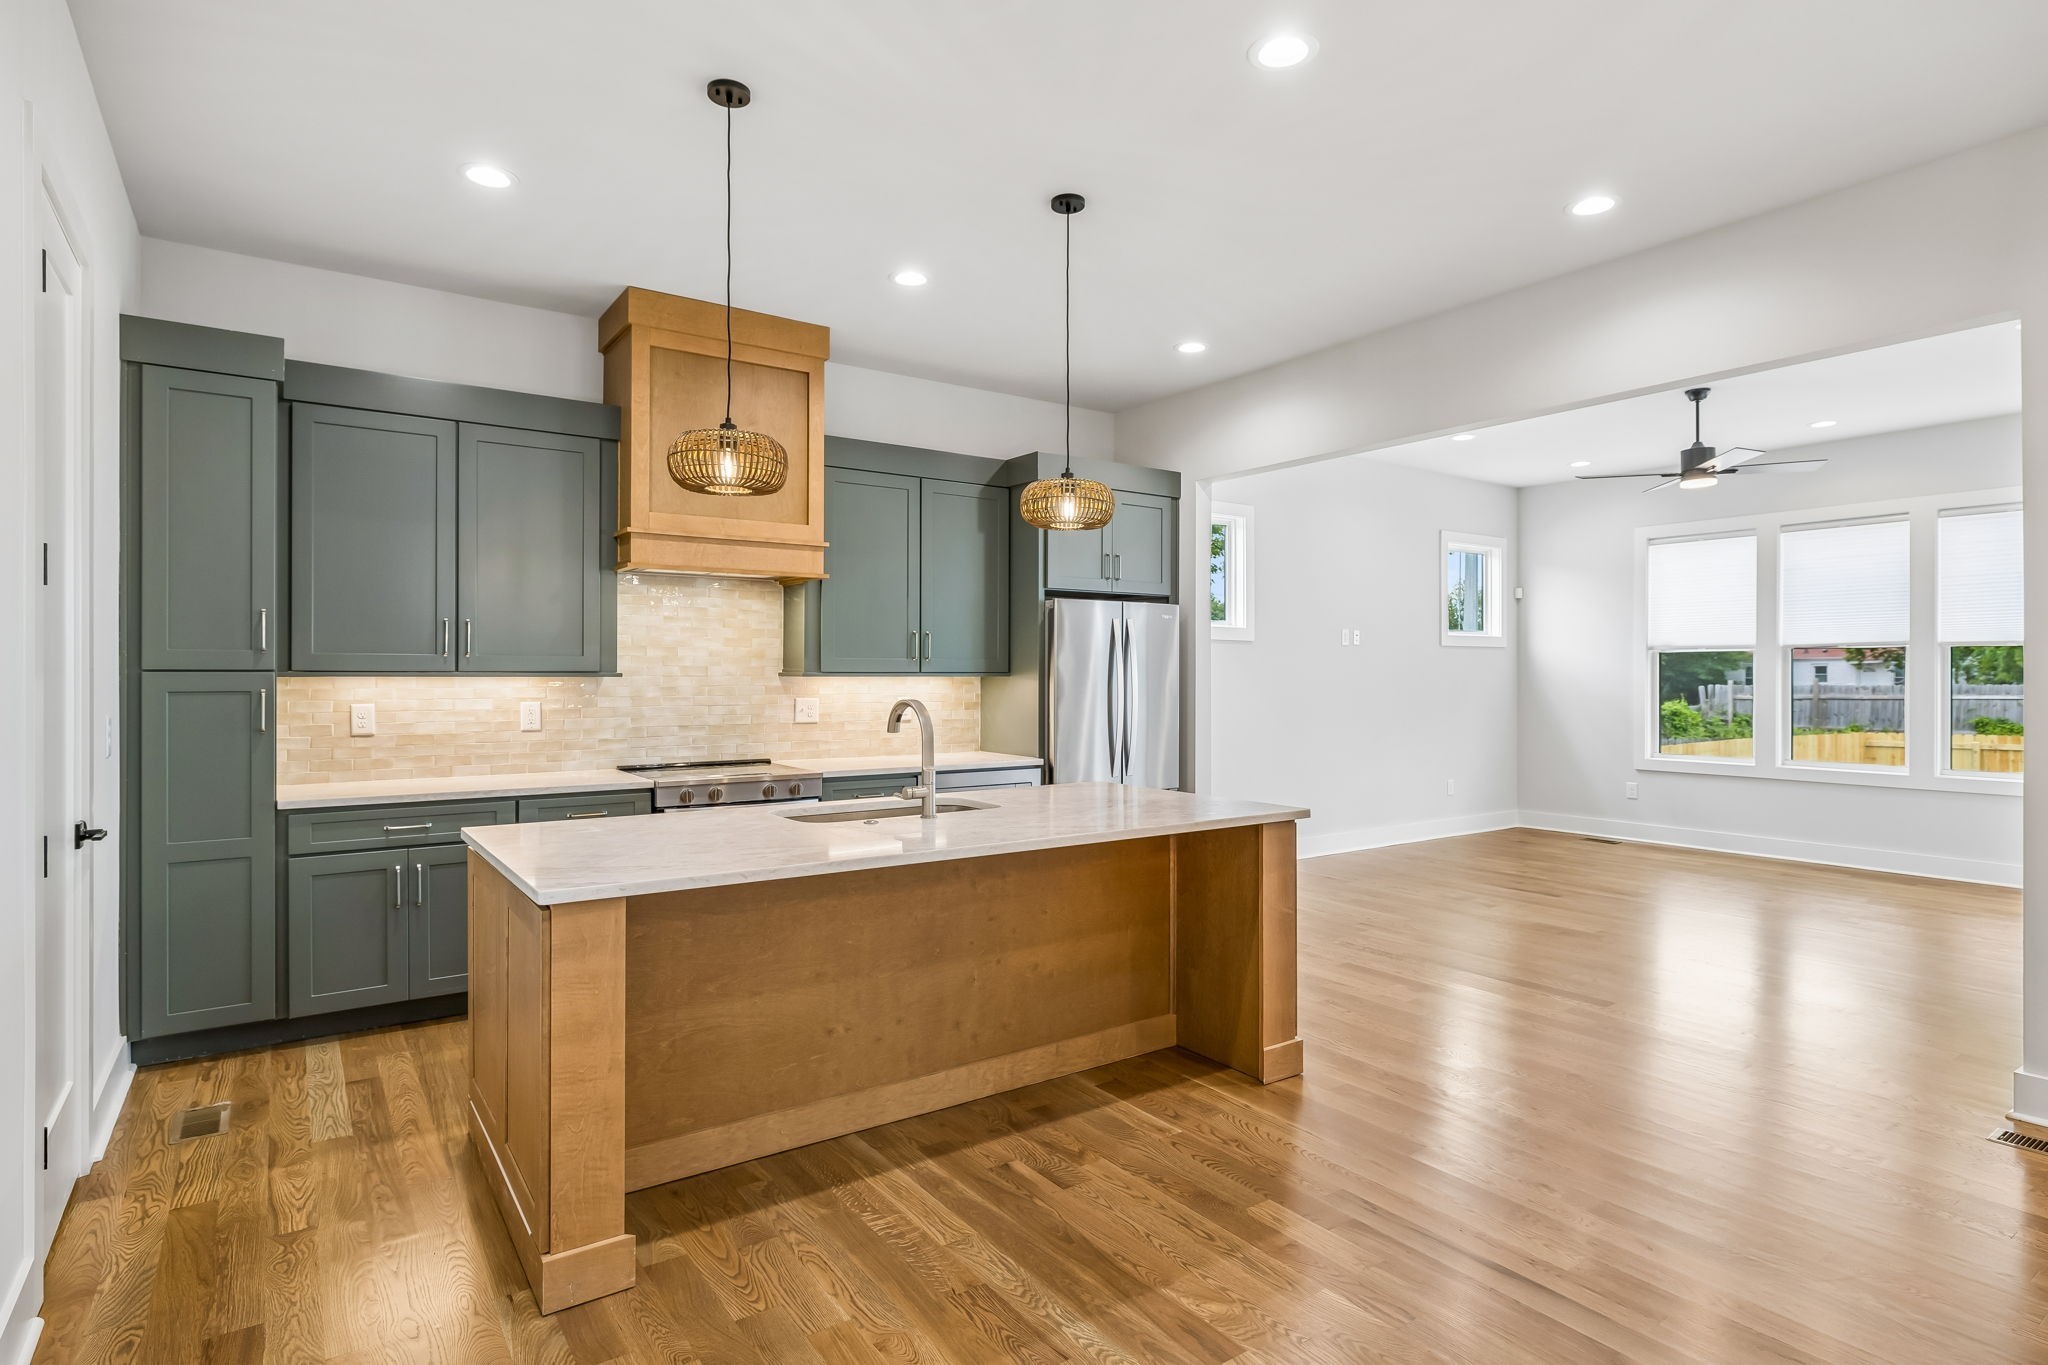
Kitchen with green cabinets and a large wood island opening to a bright, empty living area.
Modern kitchen with blue-gray cabinets, a large wood island, and stainless steel appliances.
Open-plan kitchen with teal cabinets, a large wood island, stainless steel appliances, and hardwood floors.
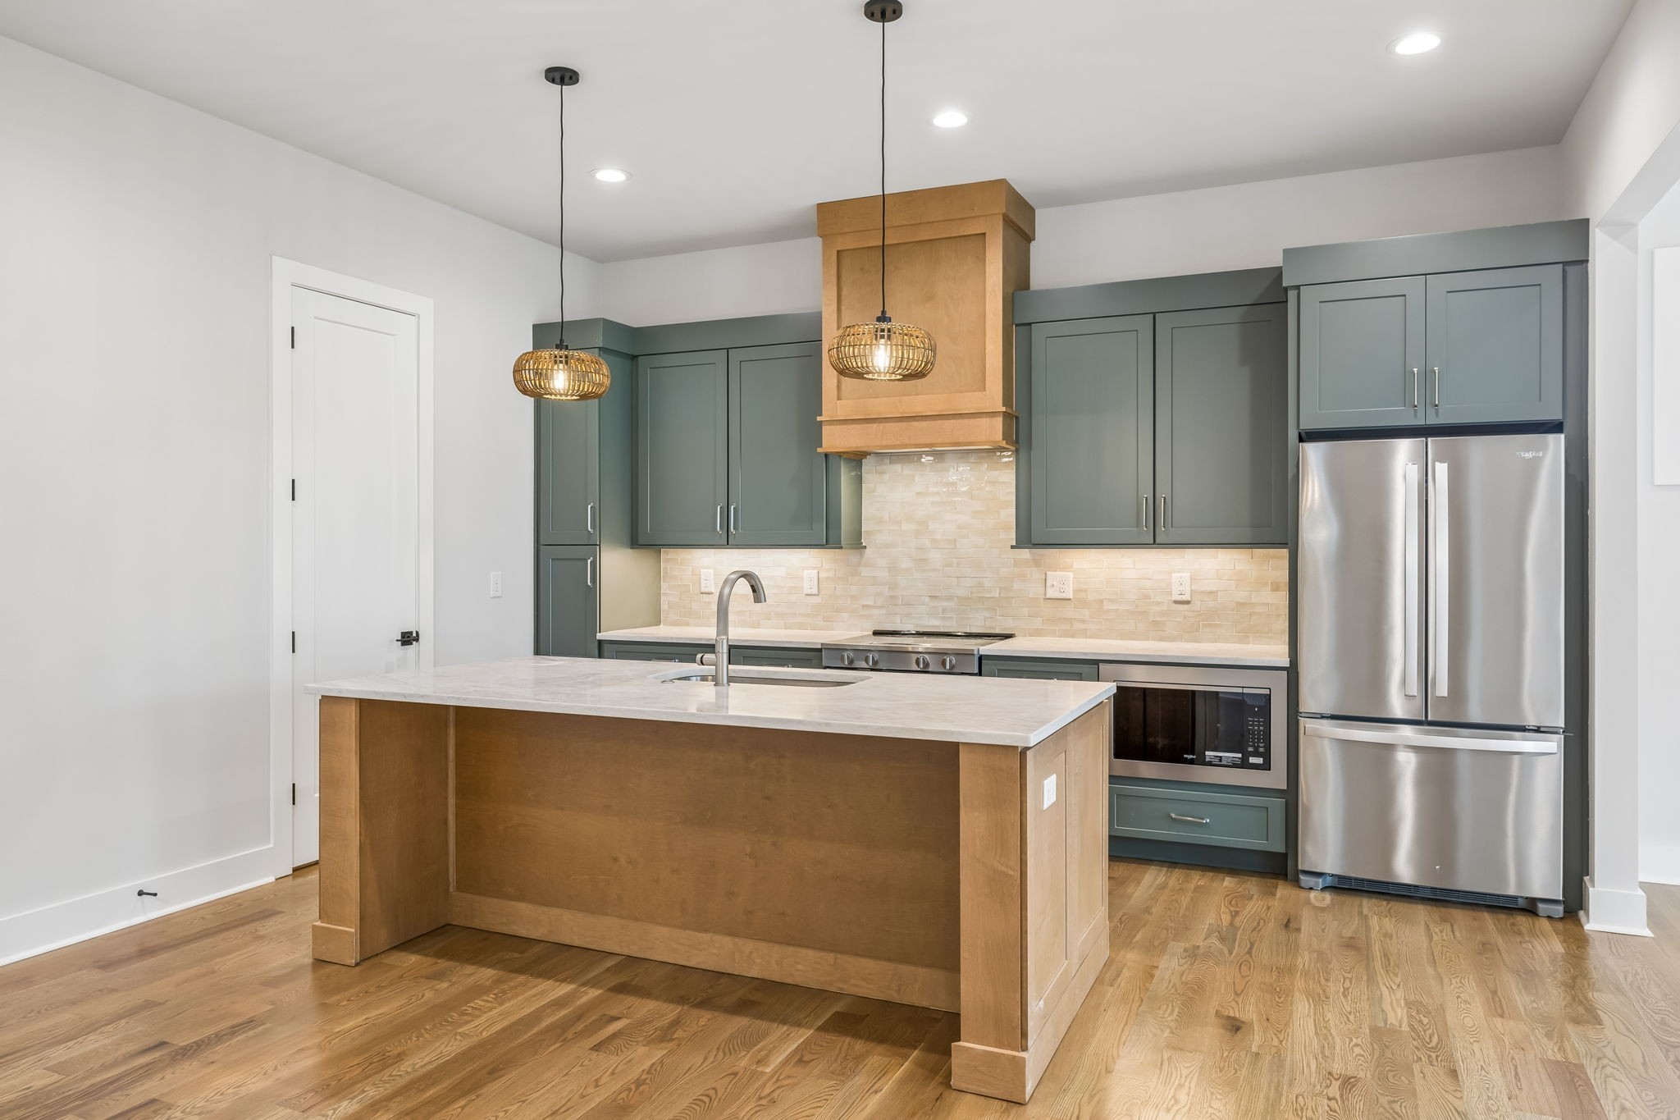
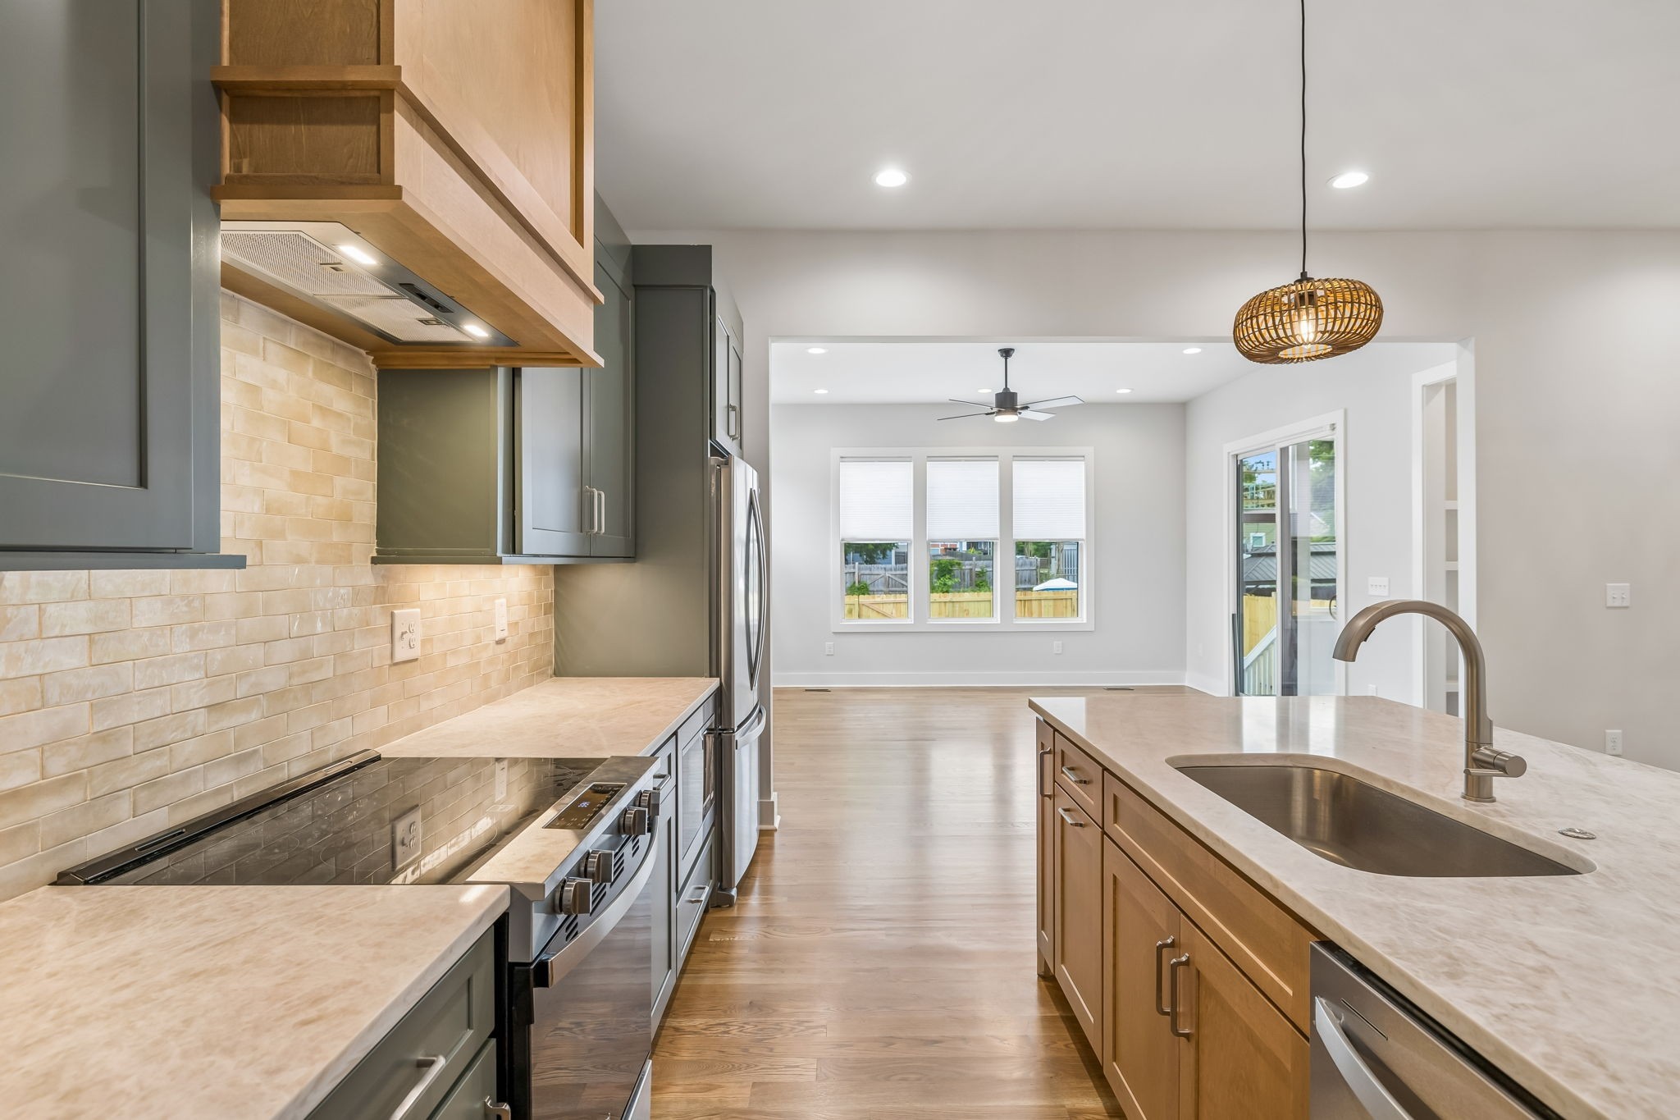
Kitchen with sage-green cabinets, a wood island and range hood, and stainless steel appliances.
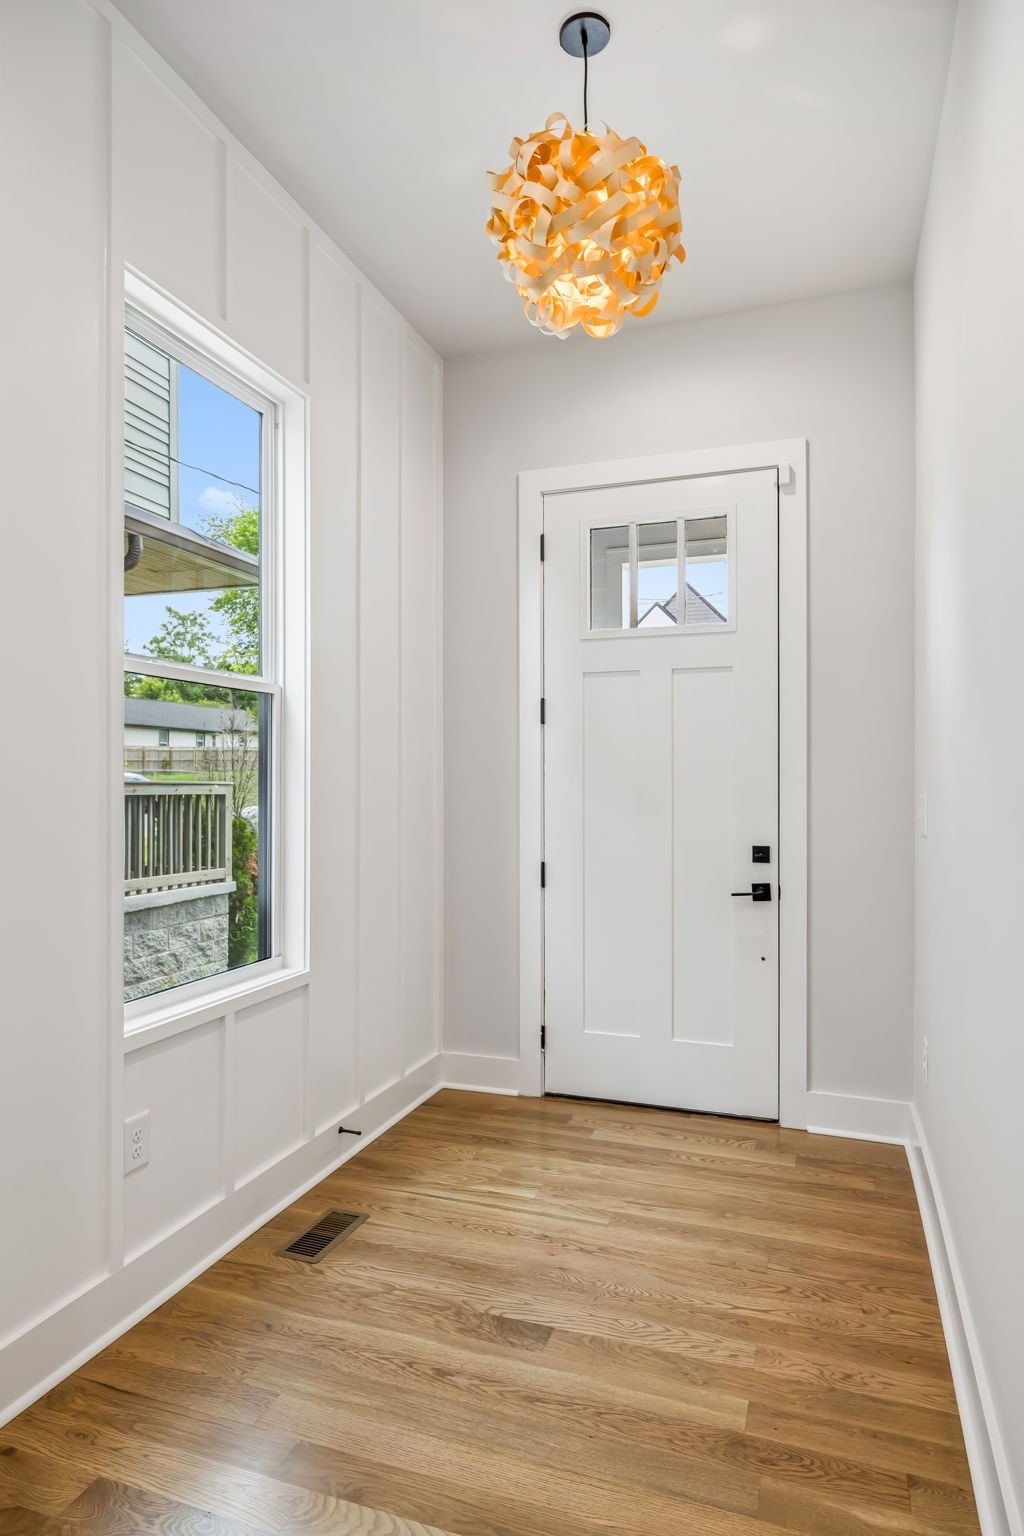
Bright entryway with white paneled walls, oak floors, and an orange sculptural pendant light.
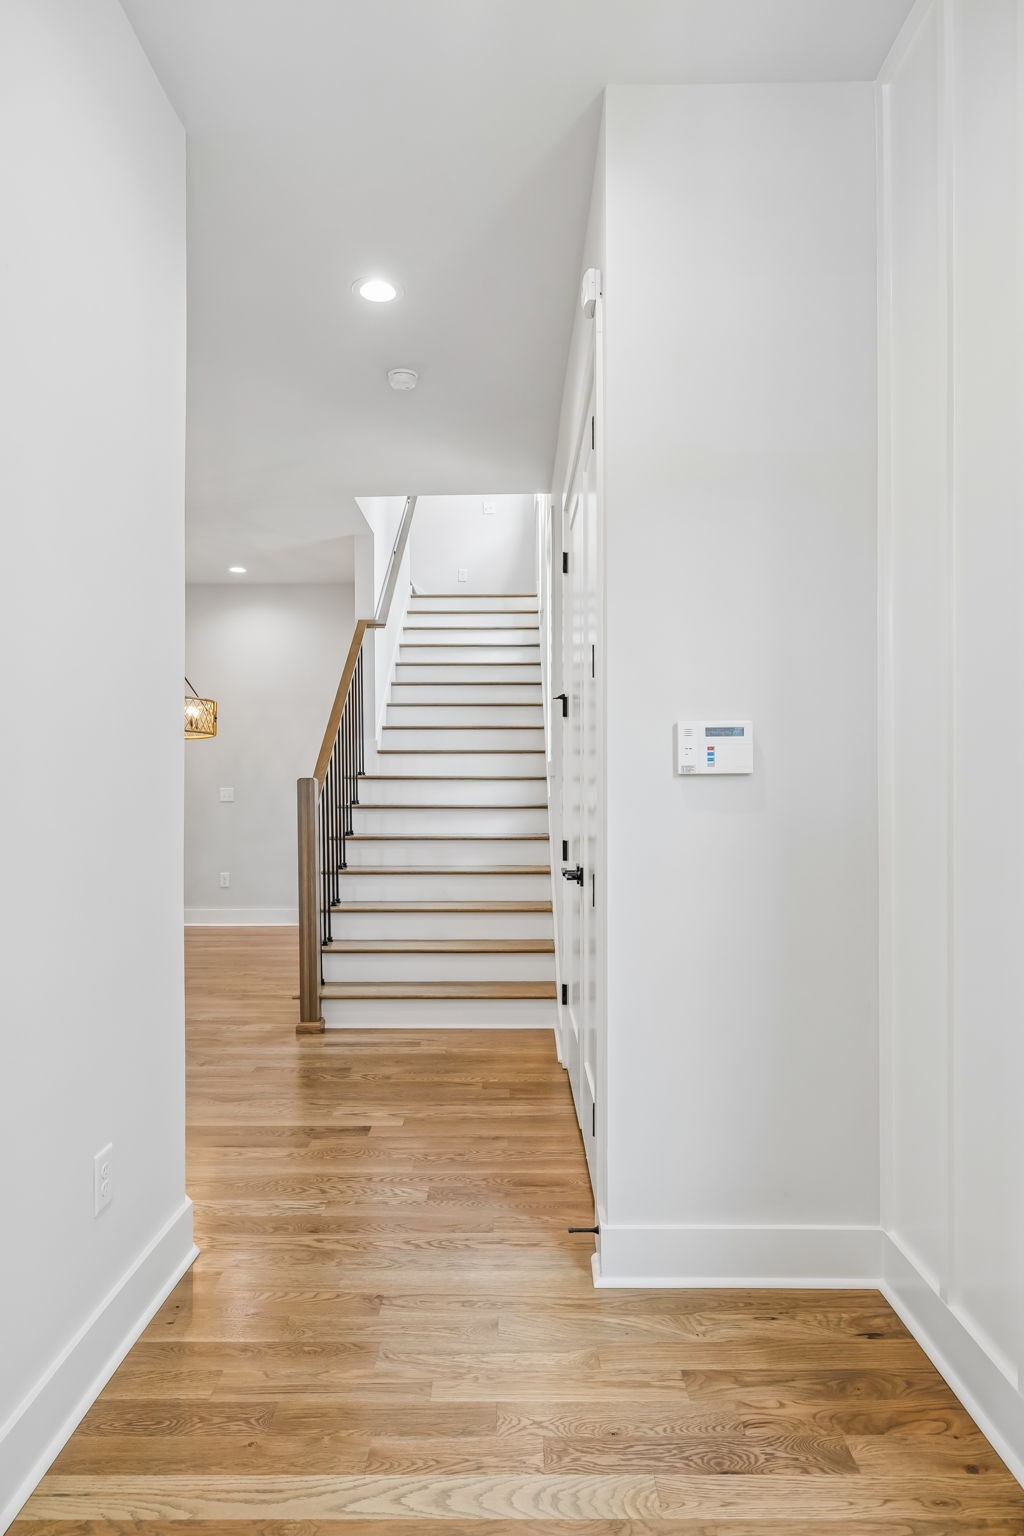
Bright hallway with warm wood floors leading to a white staircase with a black metal railing.
Bright kitchen with a large wood island, stone countertop, stainless appliances, and staircase.
Modern kitchen with gray cabinets, tile backsplash, stainless appliances, and a wood-front island overlooking an empty living area.
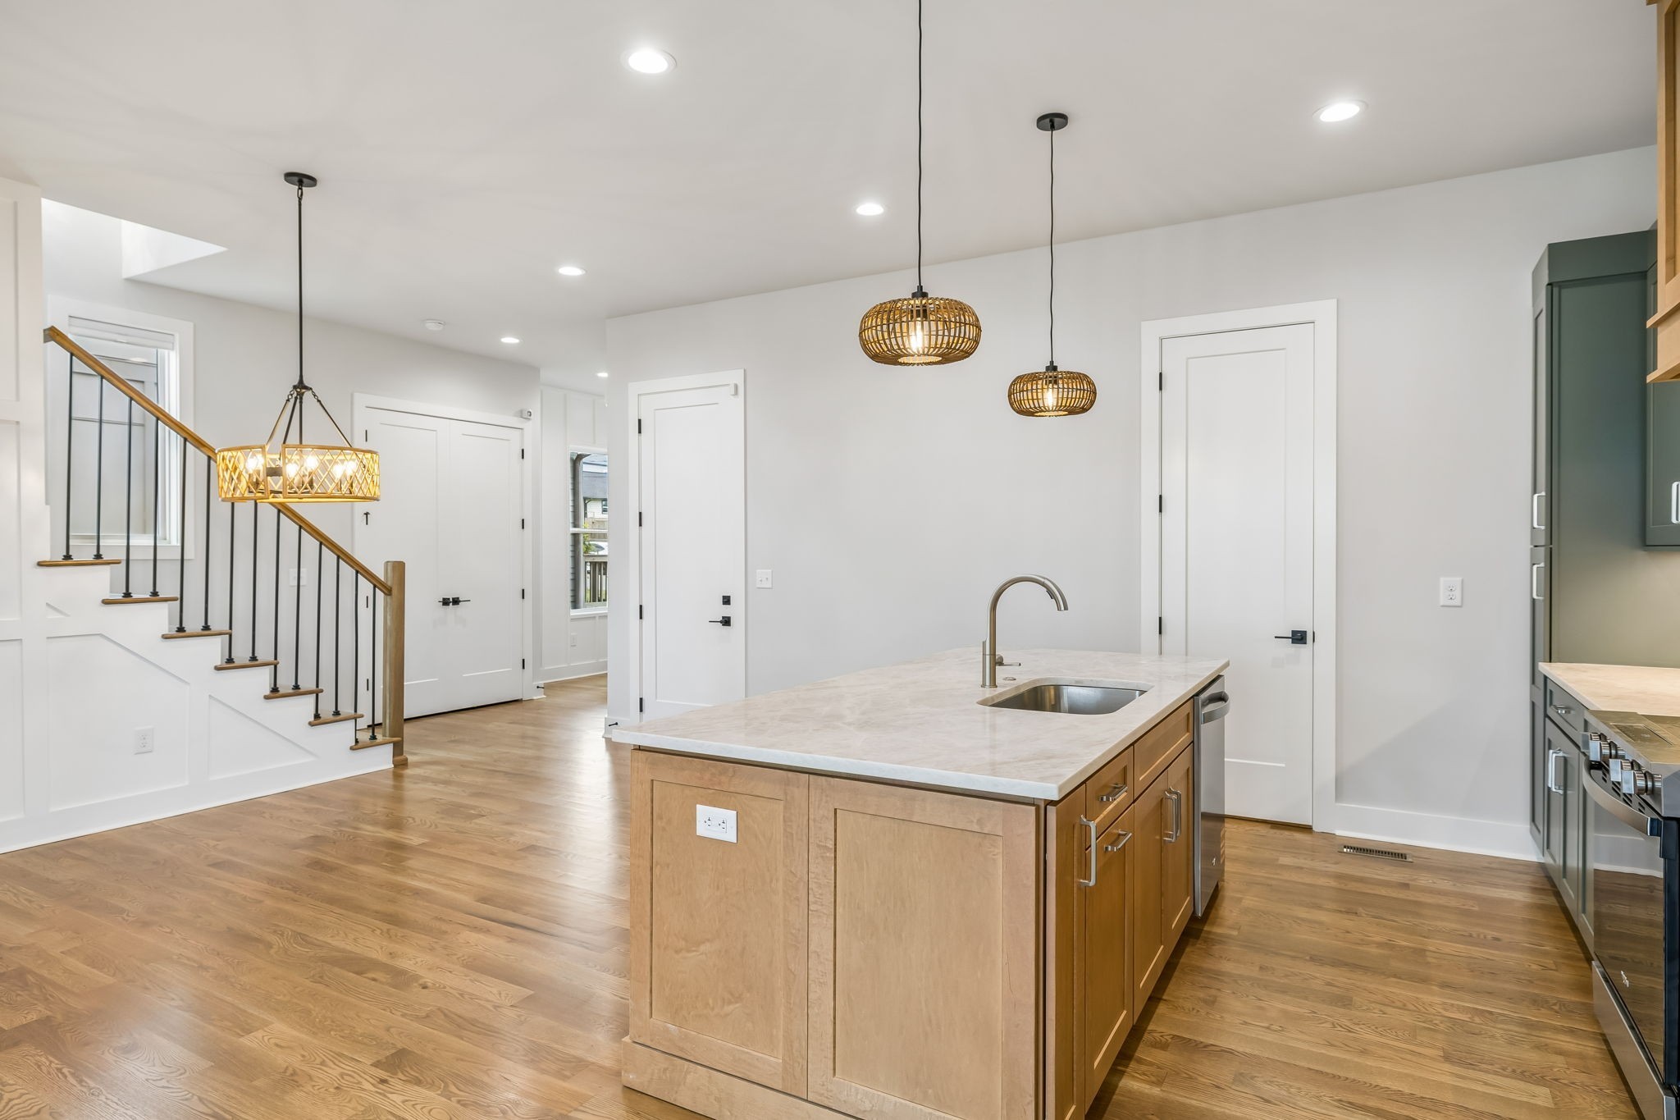
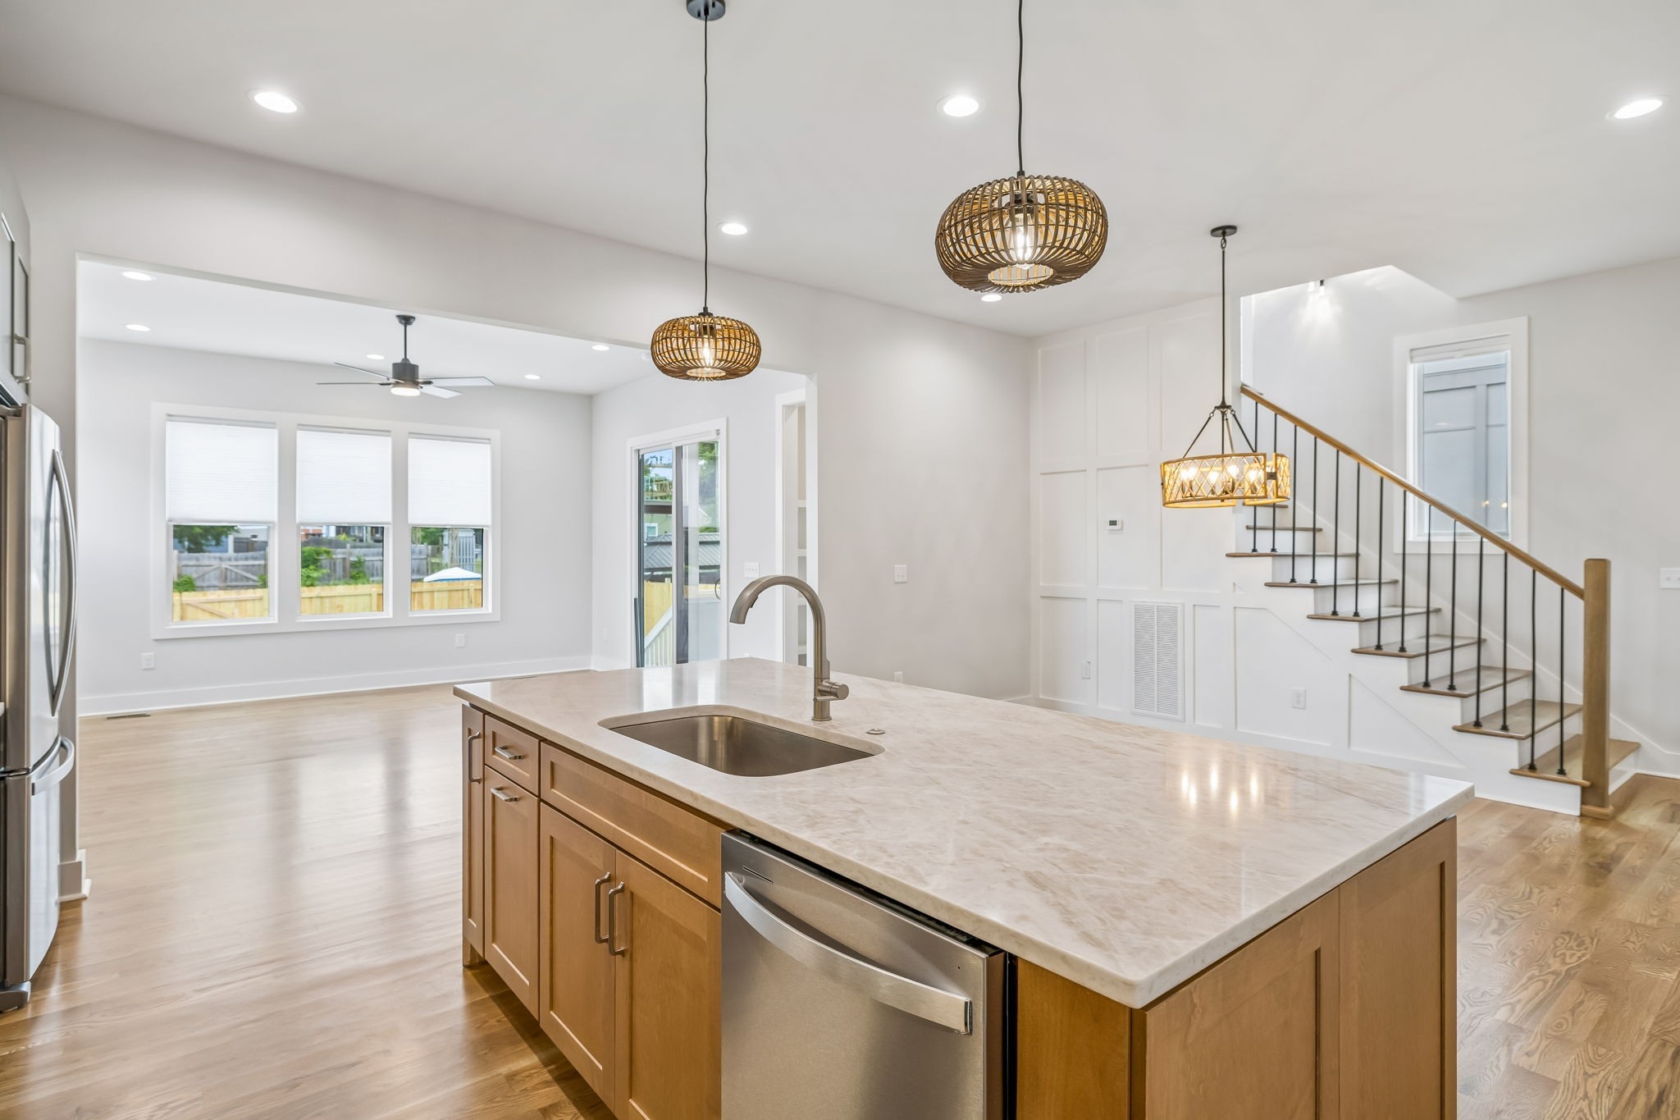
Open-plan kitchen with a large wood island, pale stone countertop, woven pendant lights, and staircase.
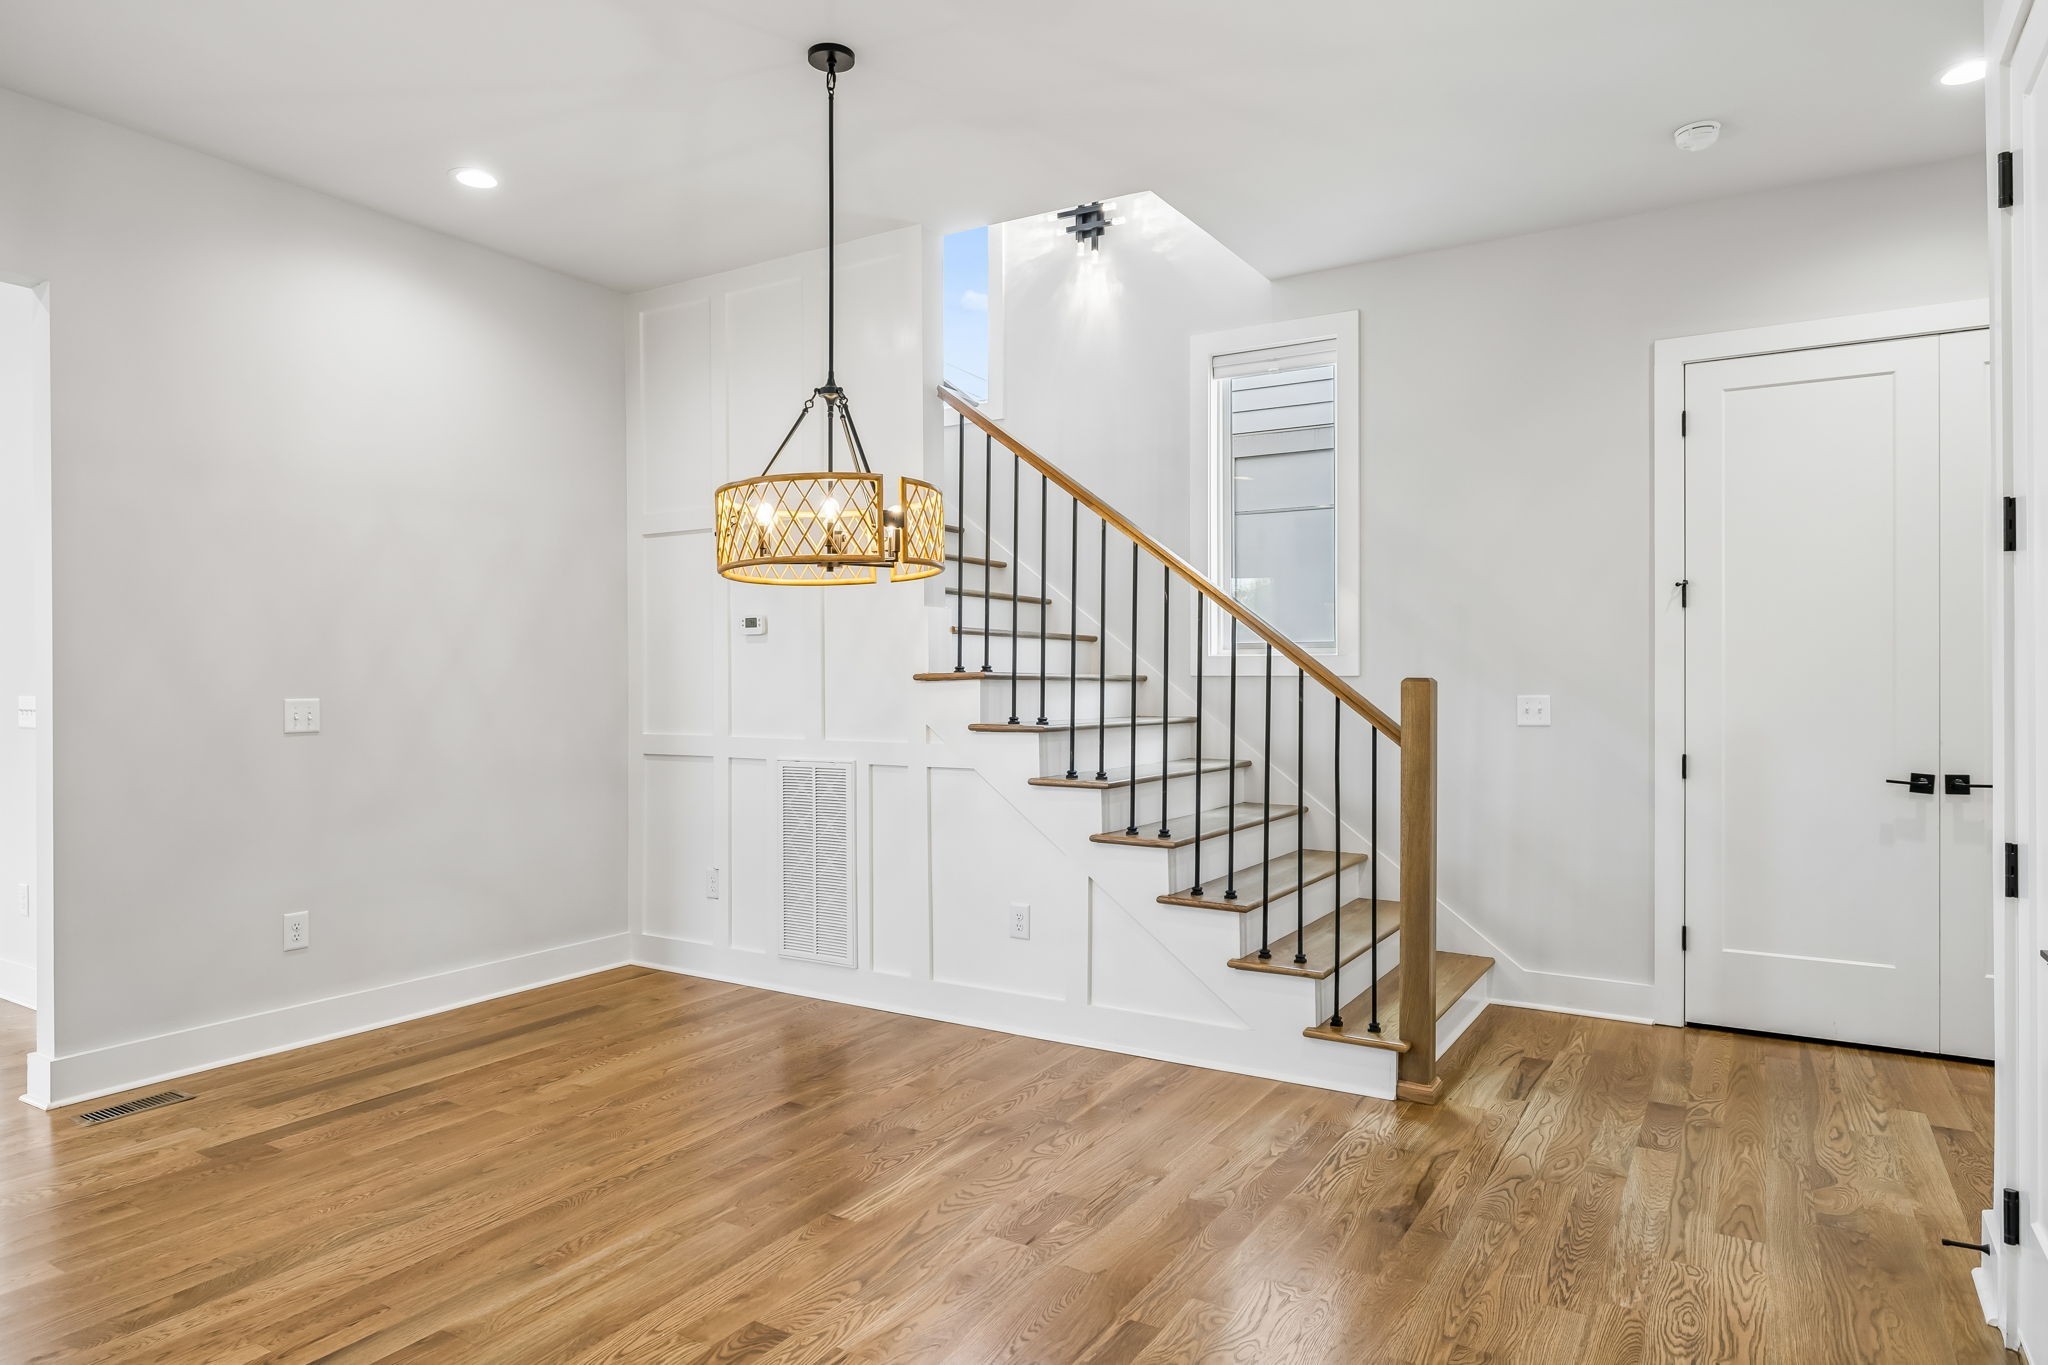
Empty entryway with wood floors, a white staircase with black railings, and a gold pendant light.
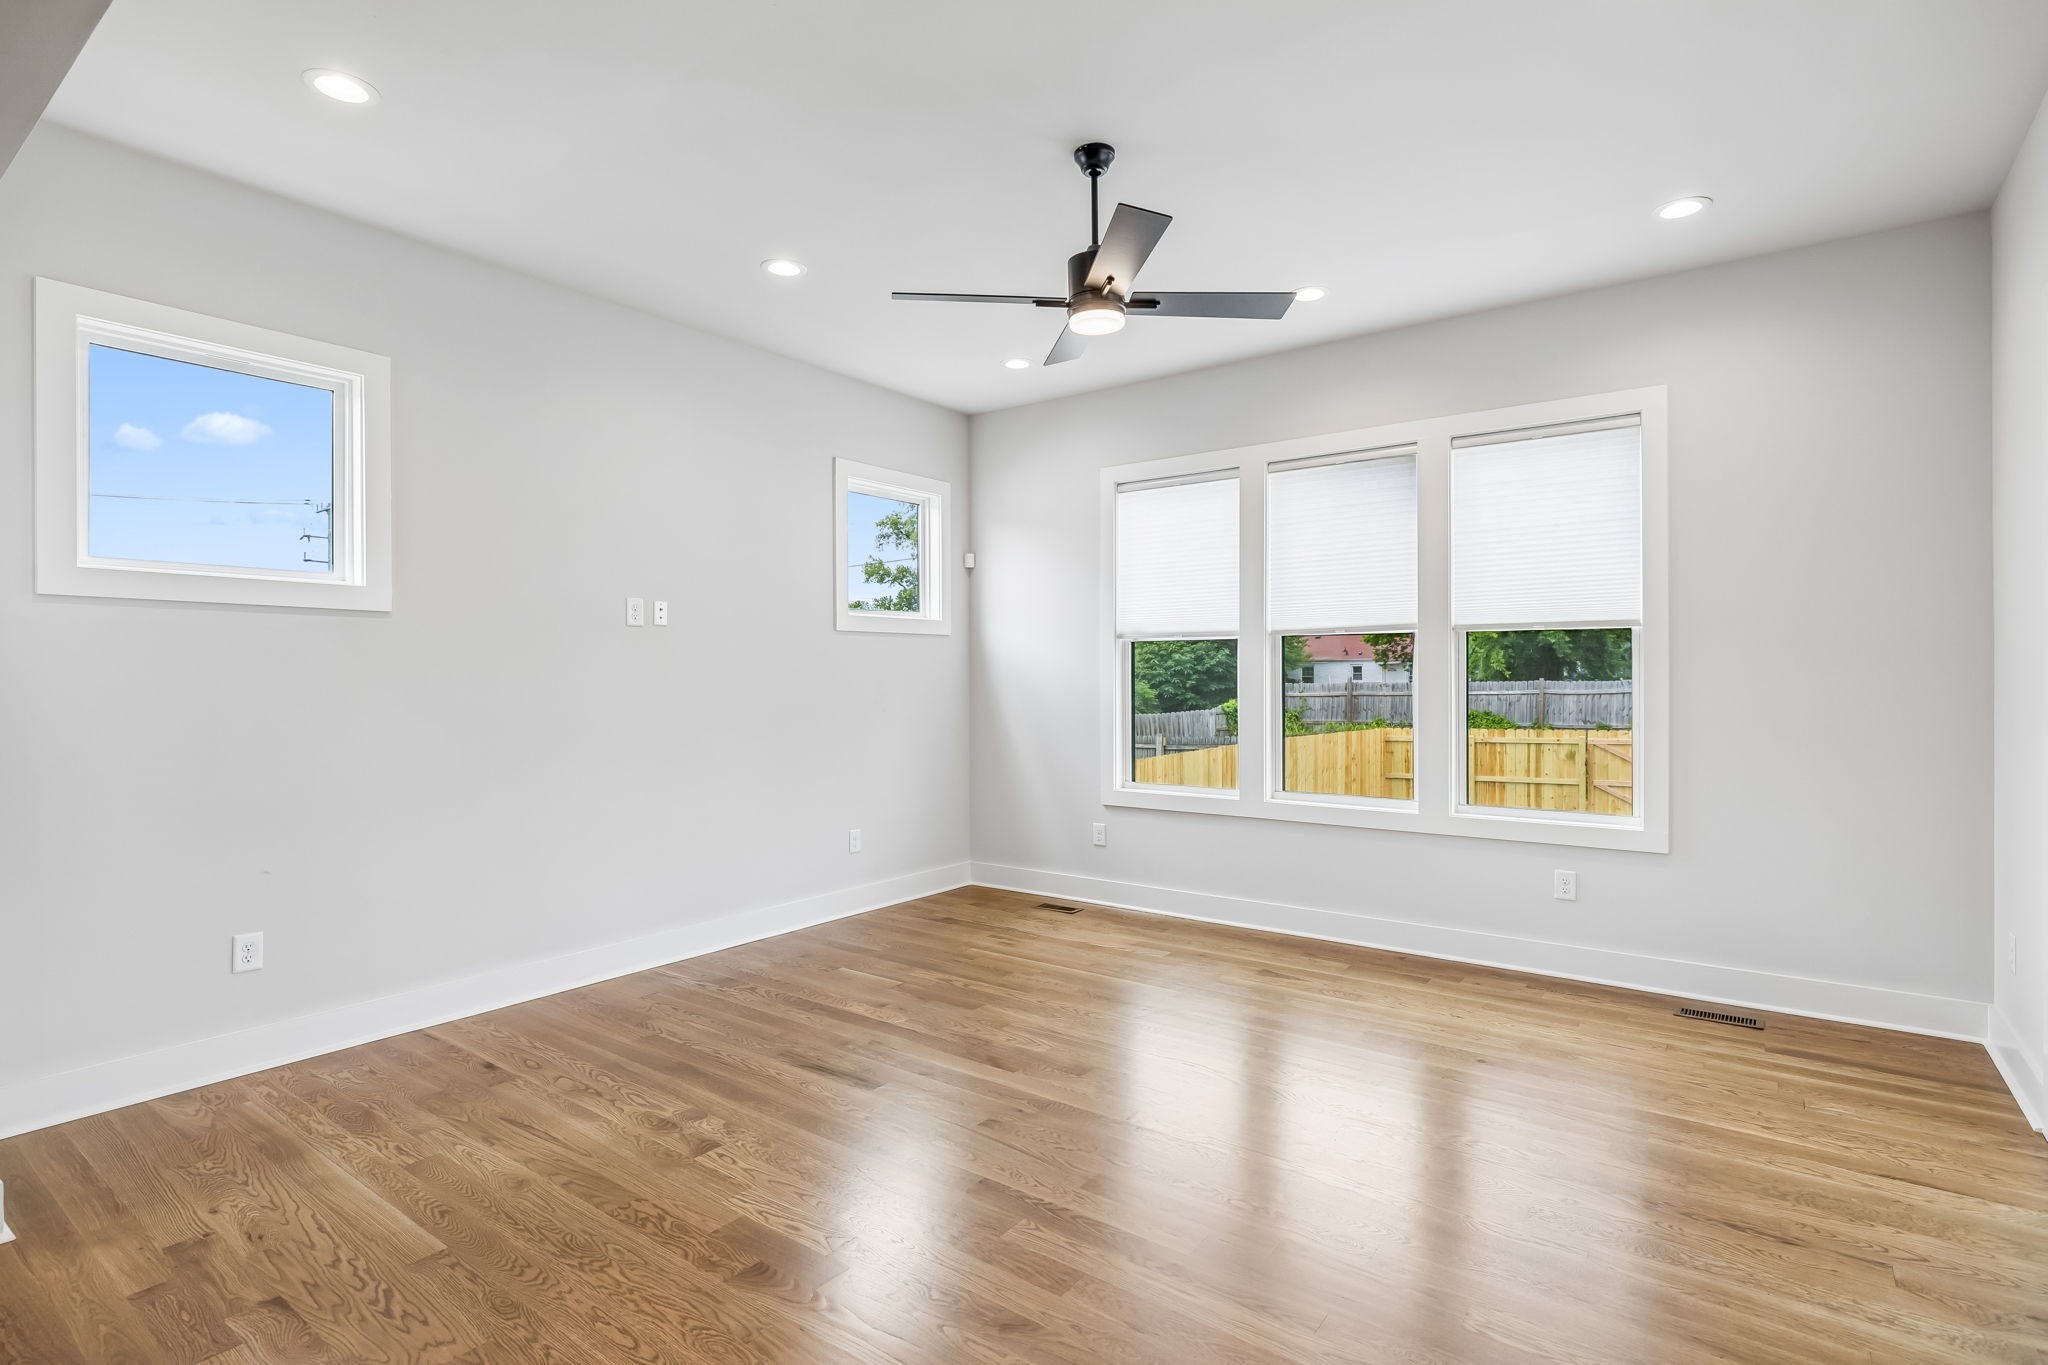
Empty room with hardwood floors, a ceiling fan, and windows overlooking a fenced yard.
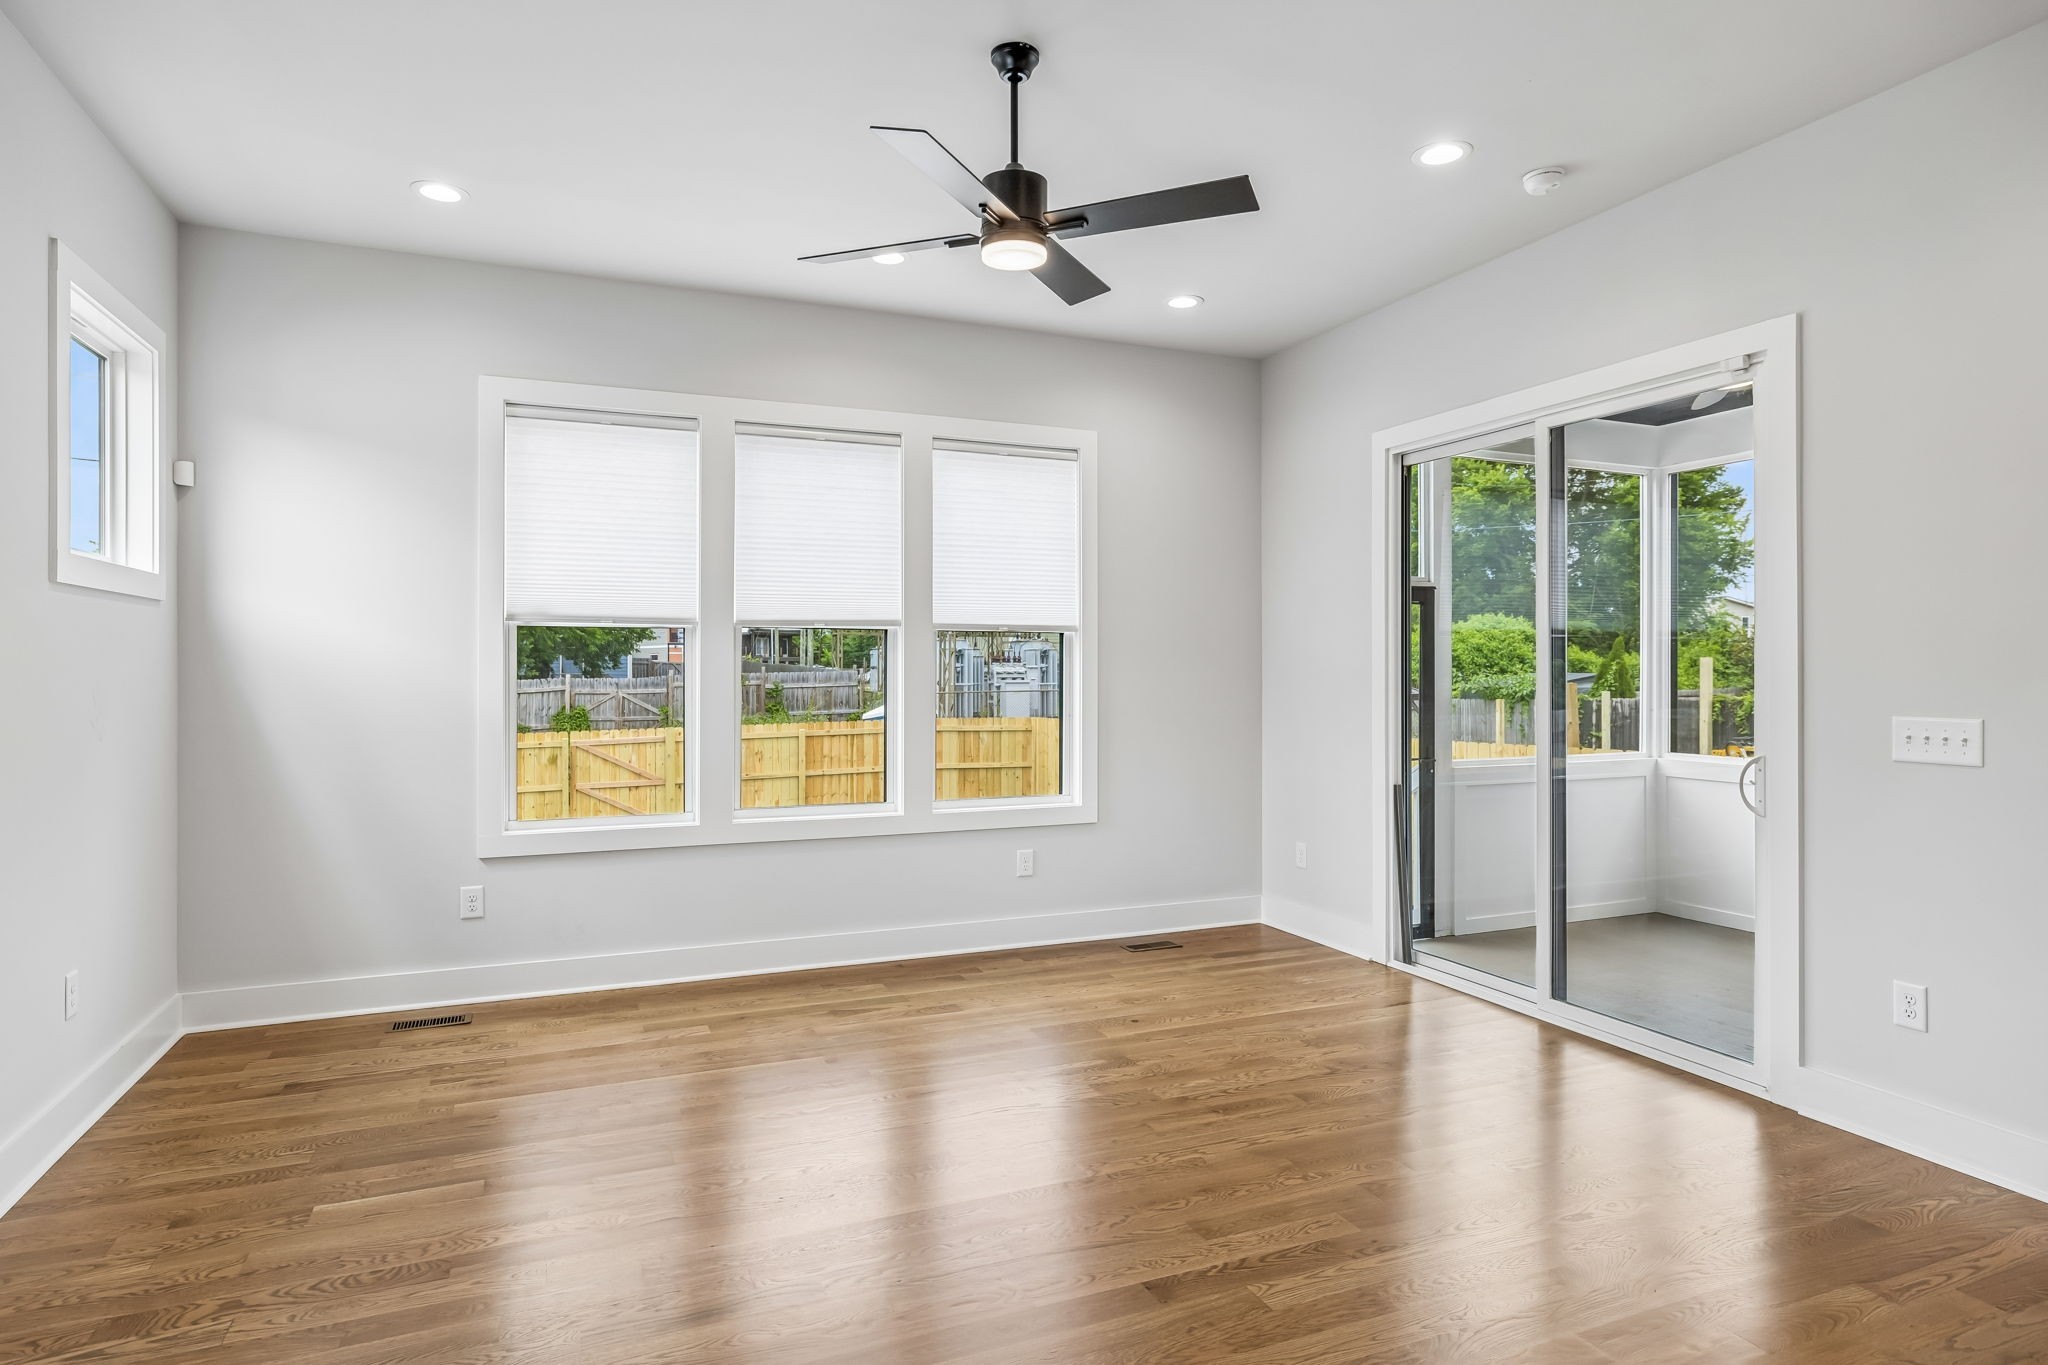
Vacant room with hardwood floors, a ceiling fan, three windows, and sliding glass doors to a sunroom.
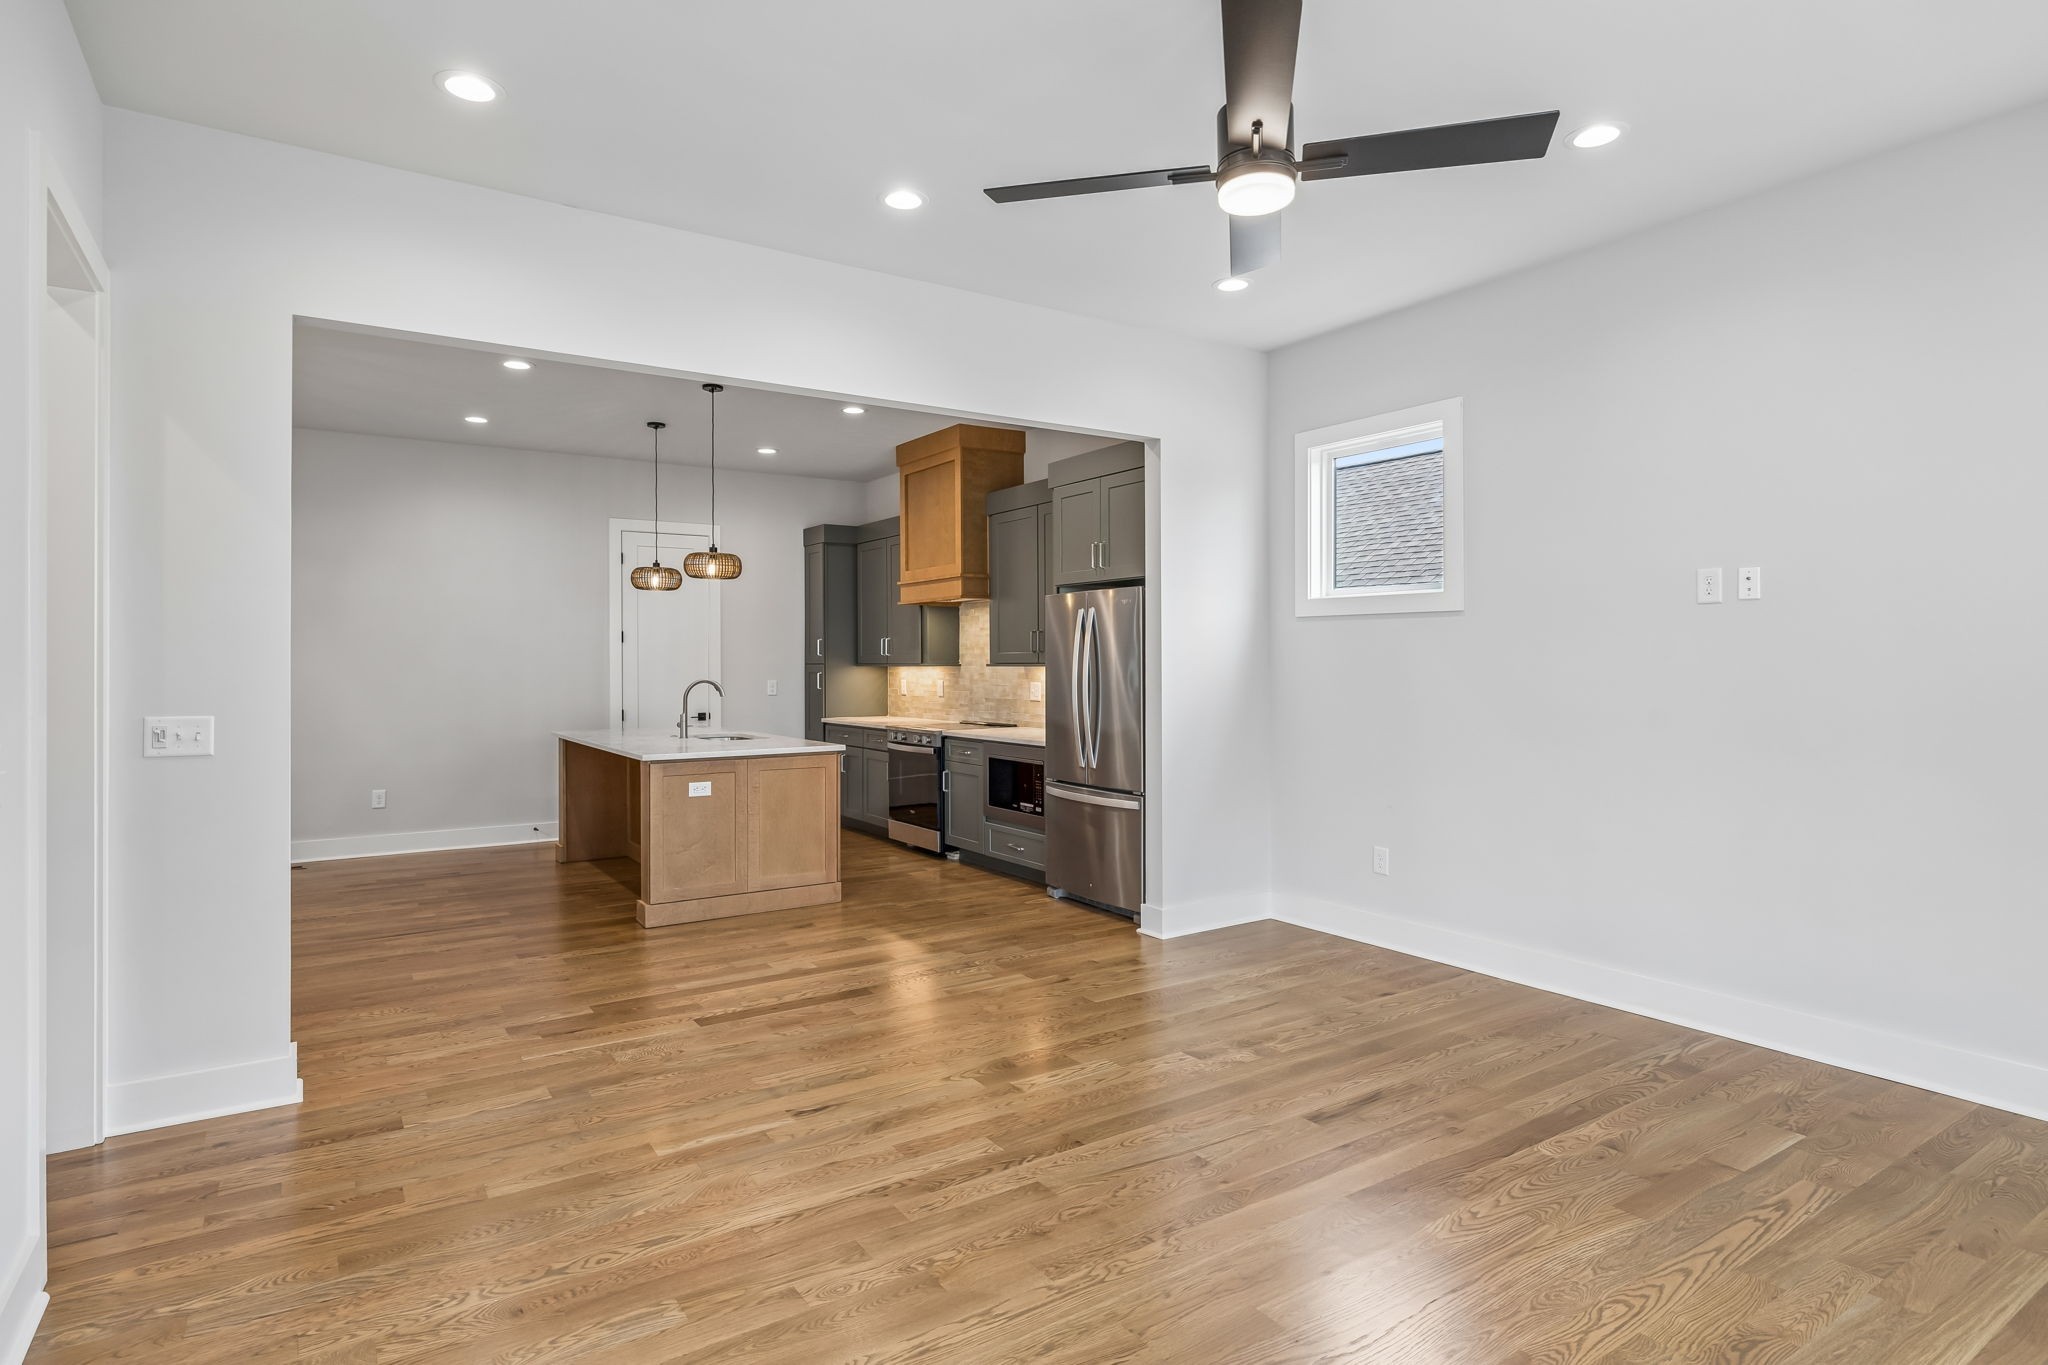
Open living area with hardwood floors and a modern kitchen featuring a wood island and dark cabinets.
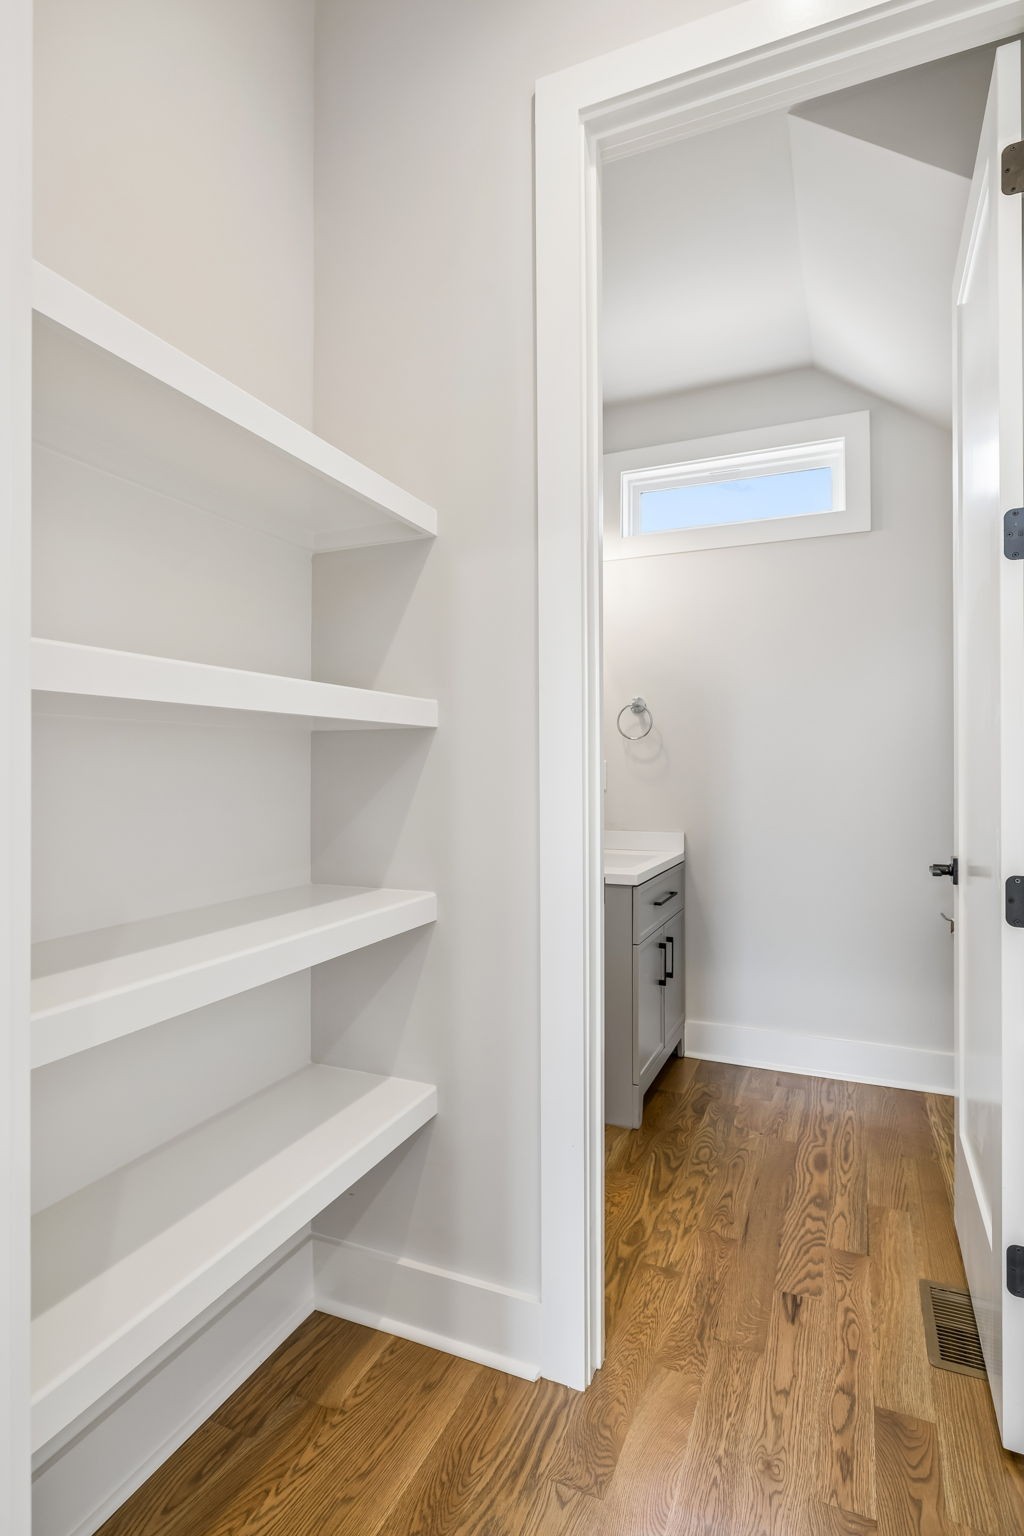
Built-in white shelves beside a bathroom doorway with a gray vanity and hardwood floors.
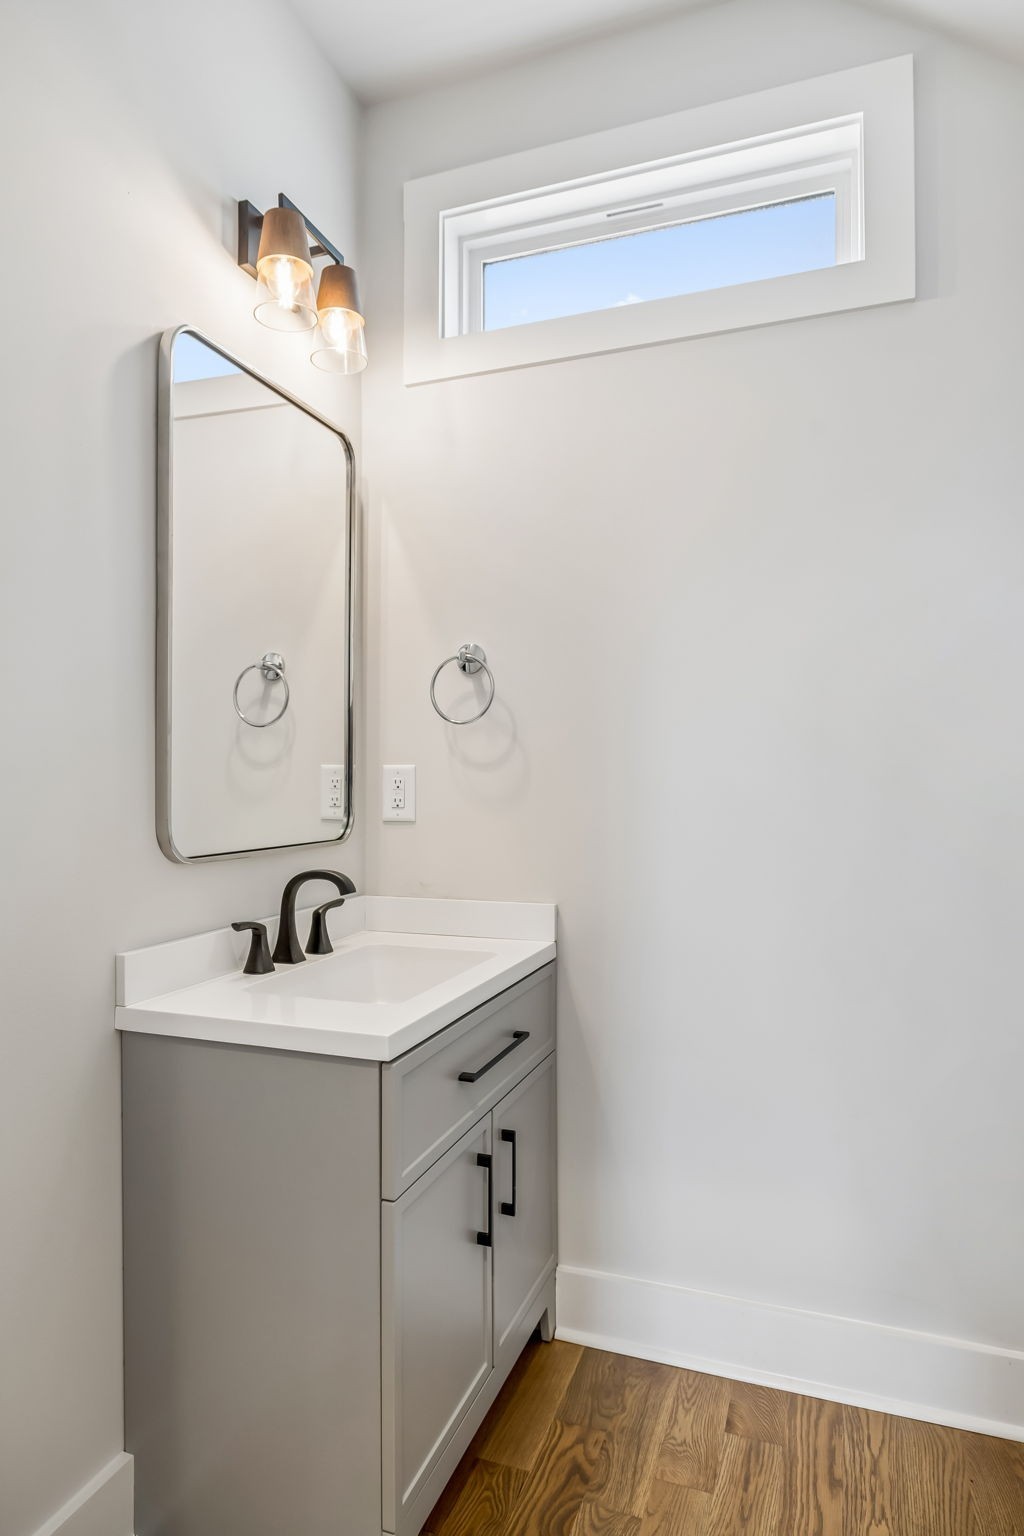
Bathroom vanity with a black faucet, framed mirror, and high horizontal window.
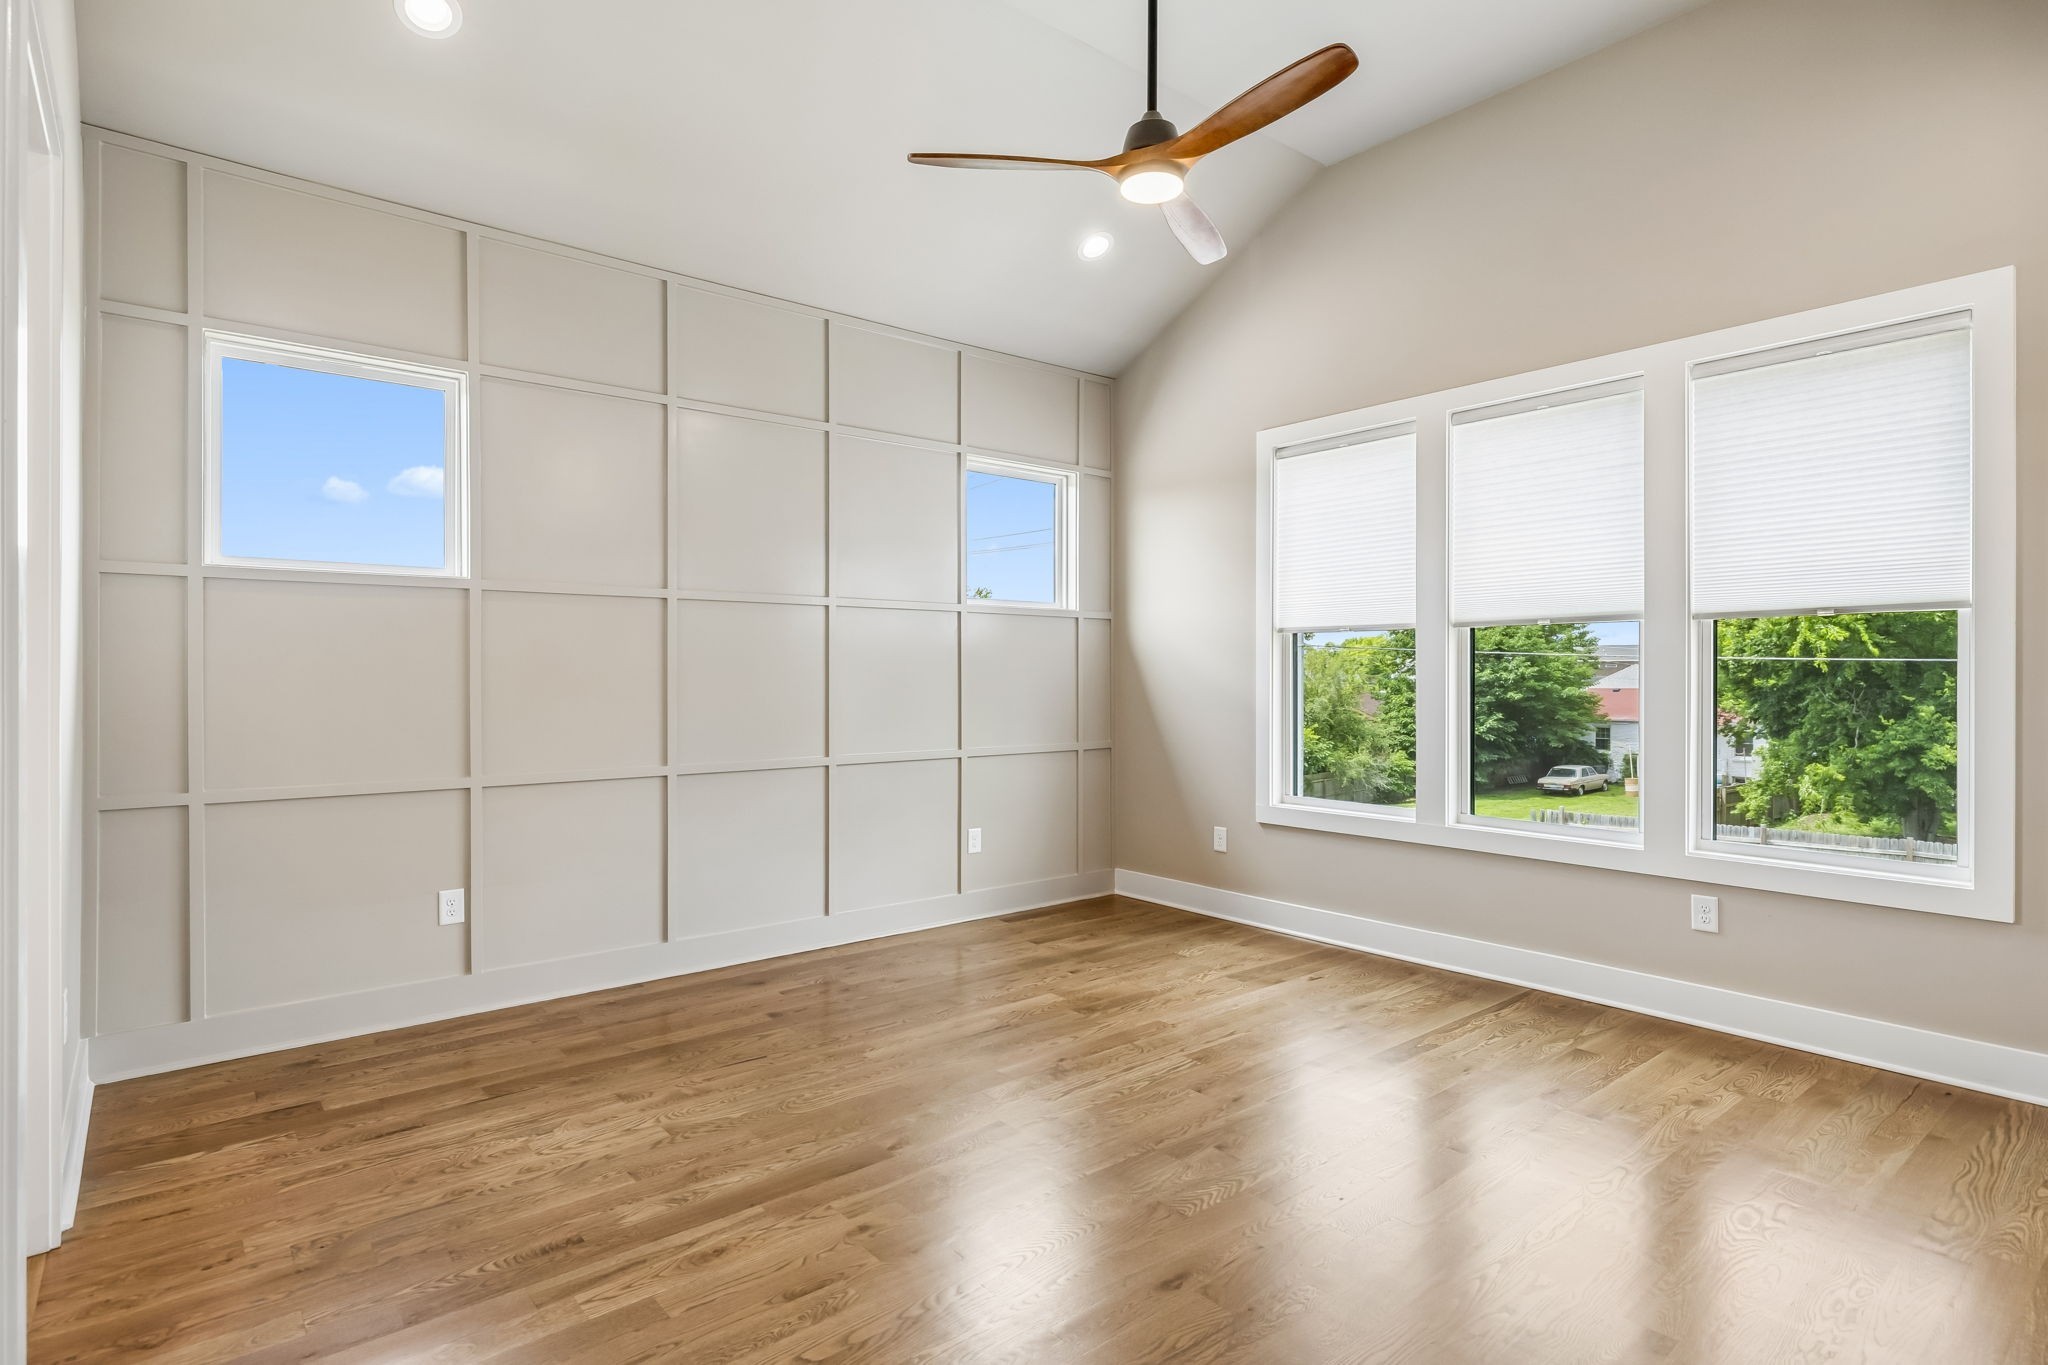
Empty room with hardwood floors, decorative wall paneling, vaulted ceiling, and large windows.
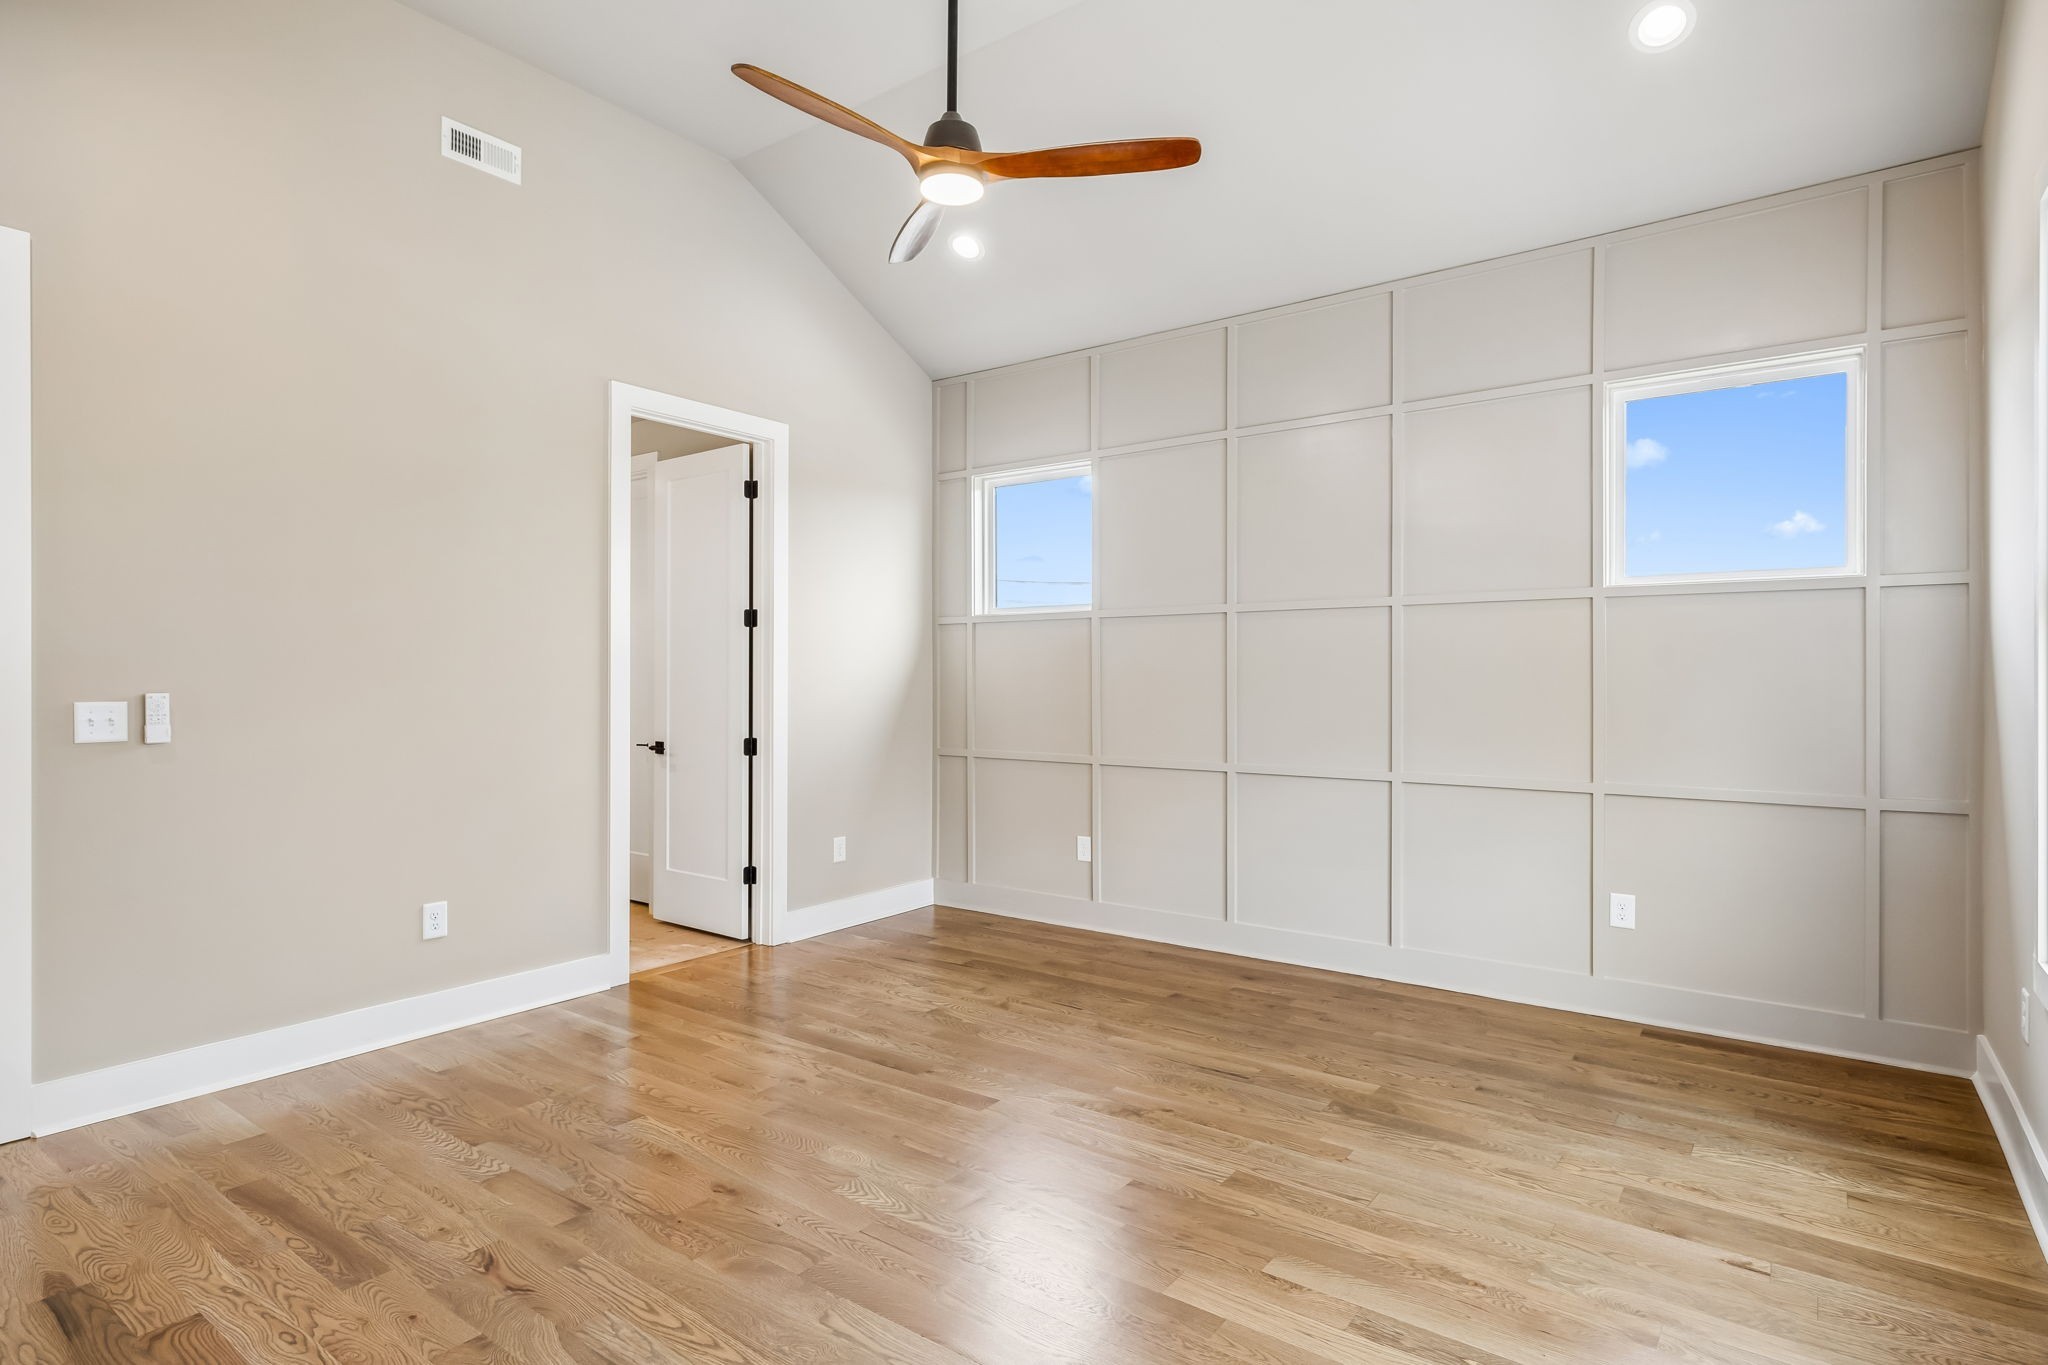
Vacant room with hardwood floors, vaulted ceiling, and paneled wall with two windows.
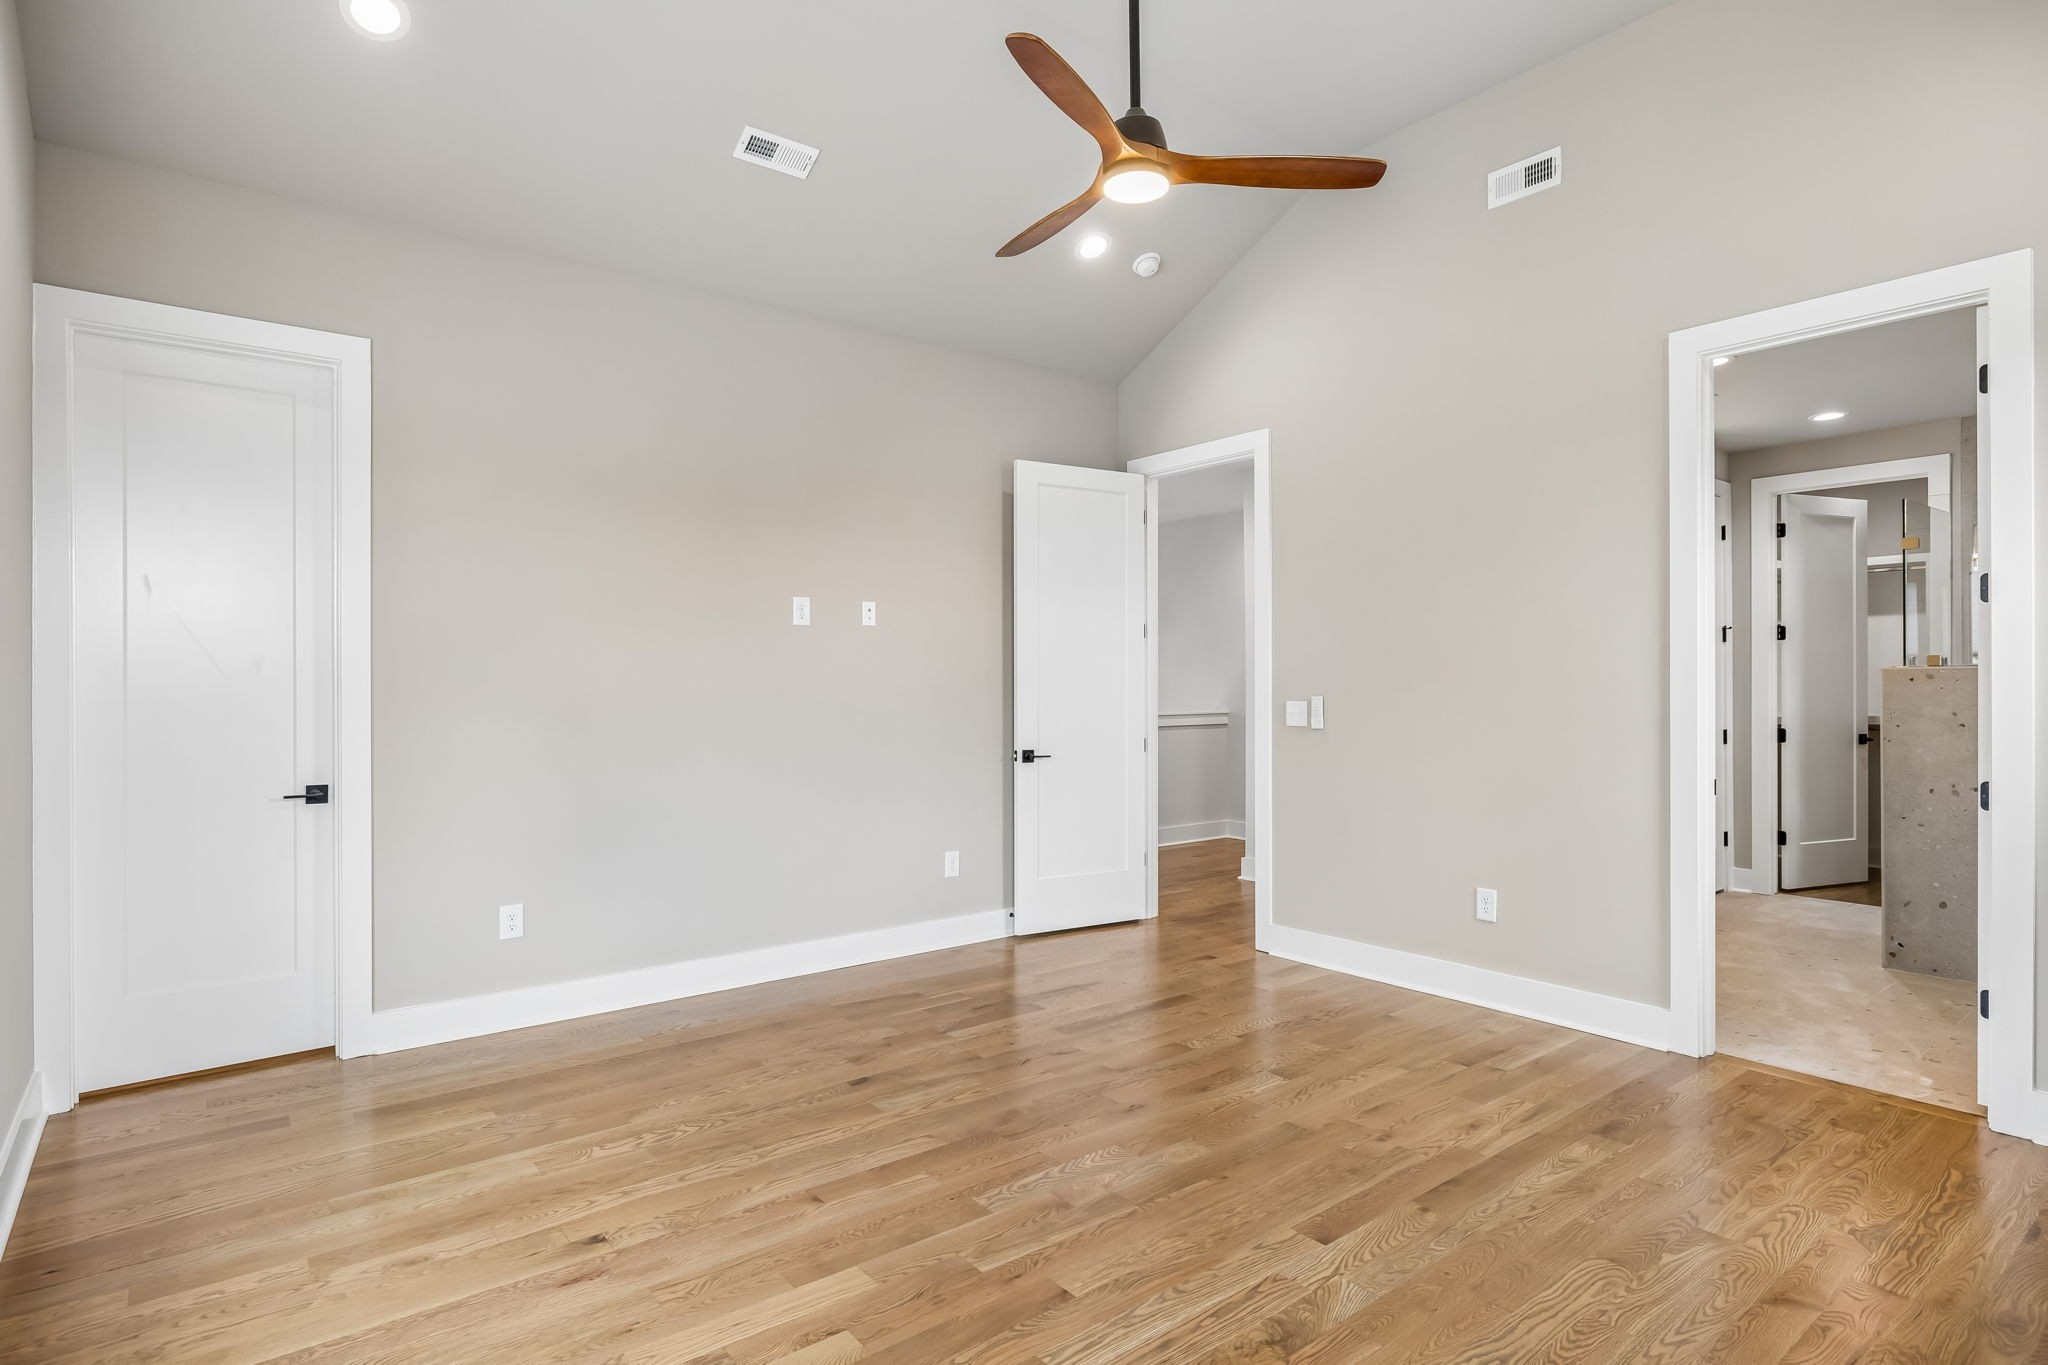
Vacant bedroom with hardwood floors, a wood-bladed ceiling fan, and open doorways to adjoining rooms.
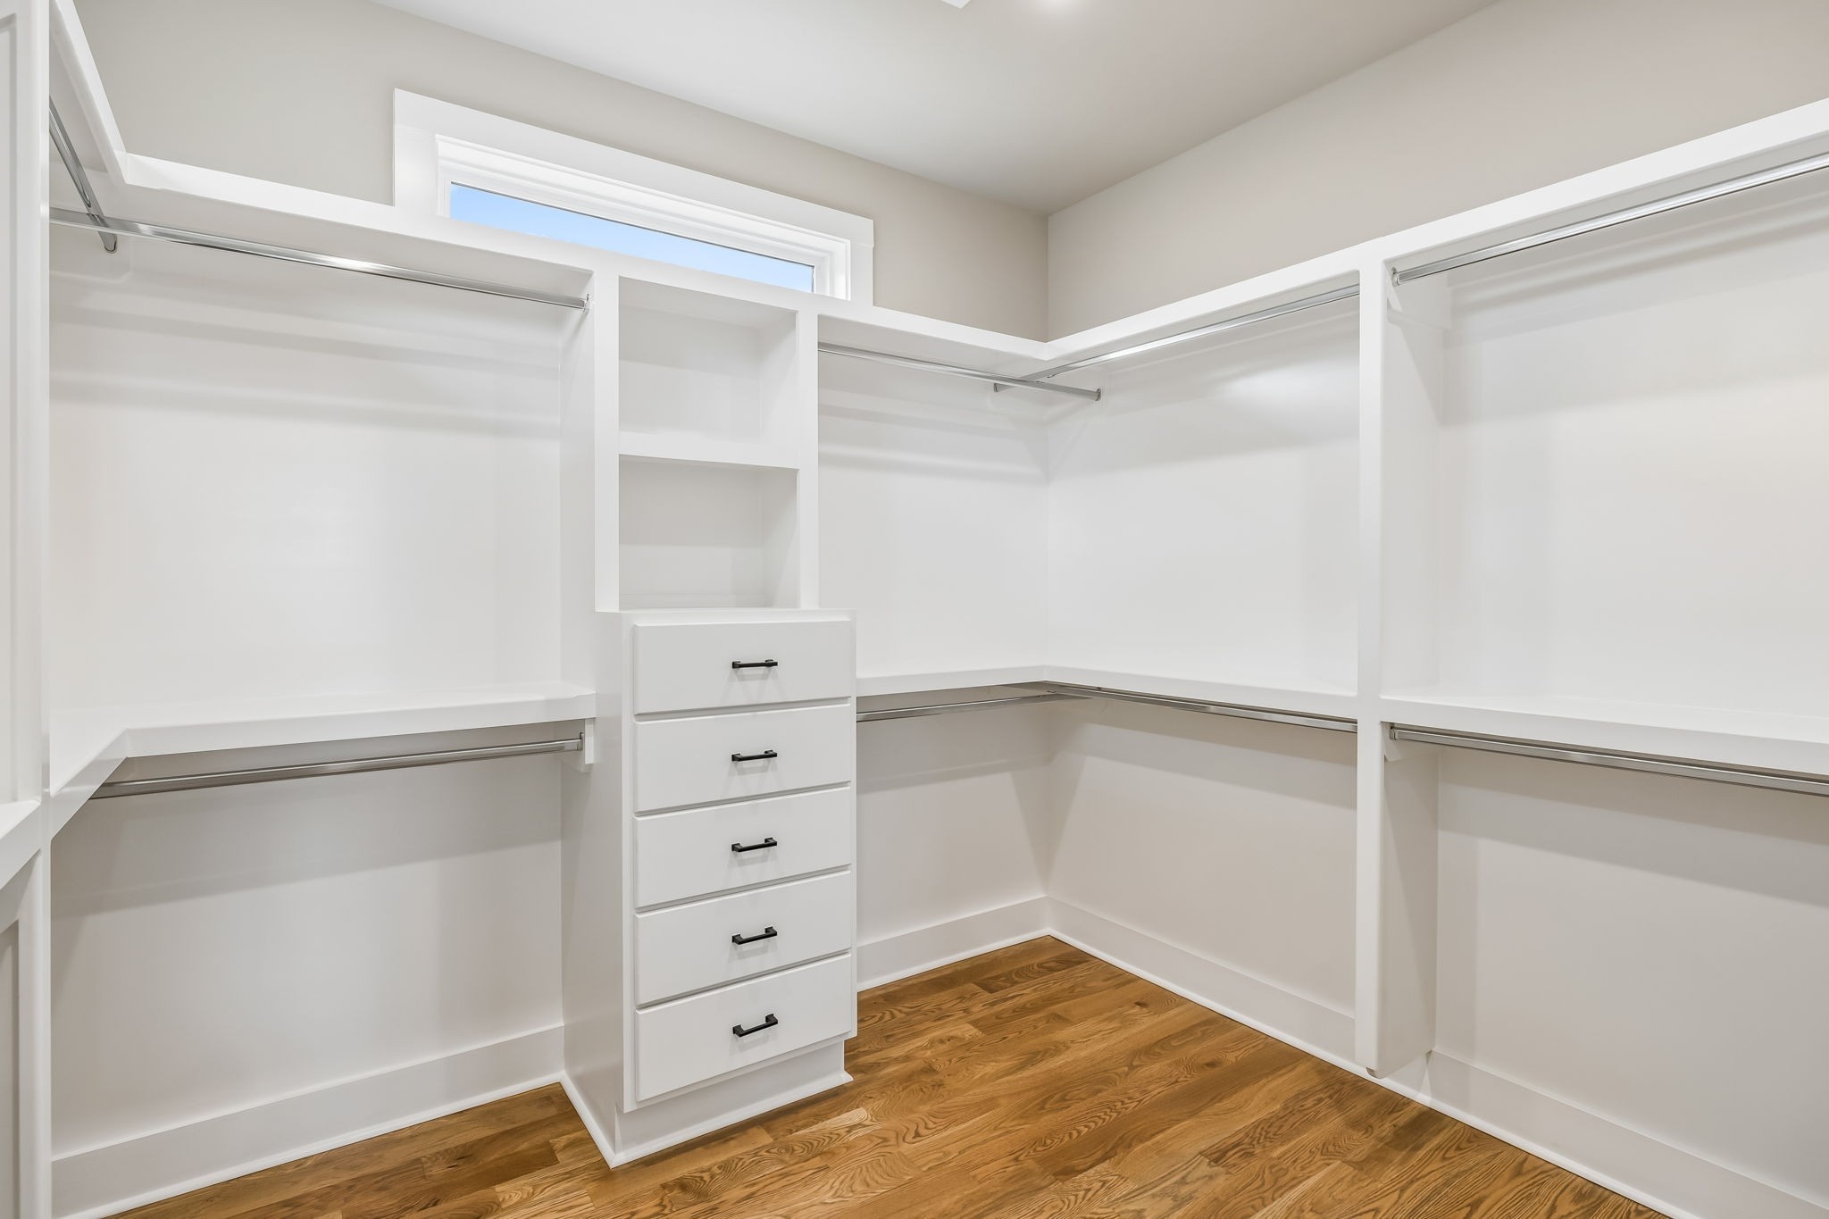
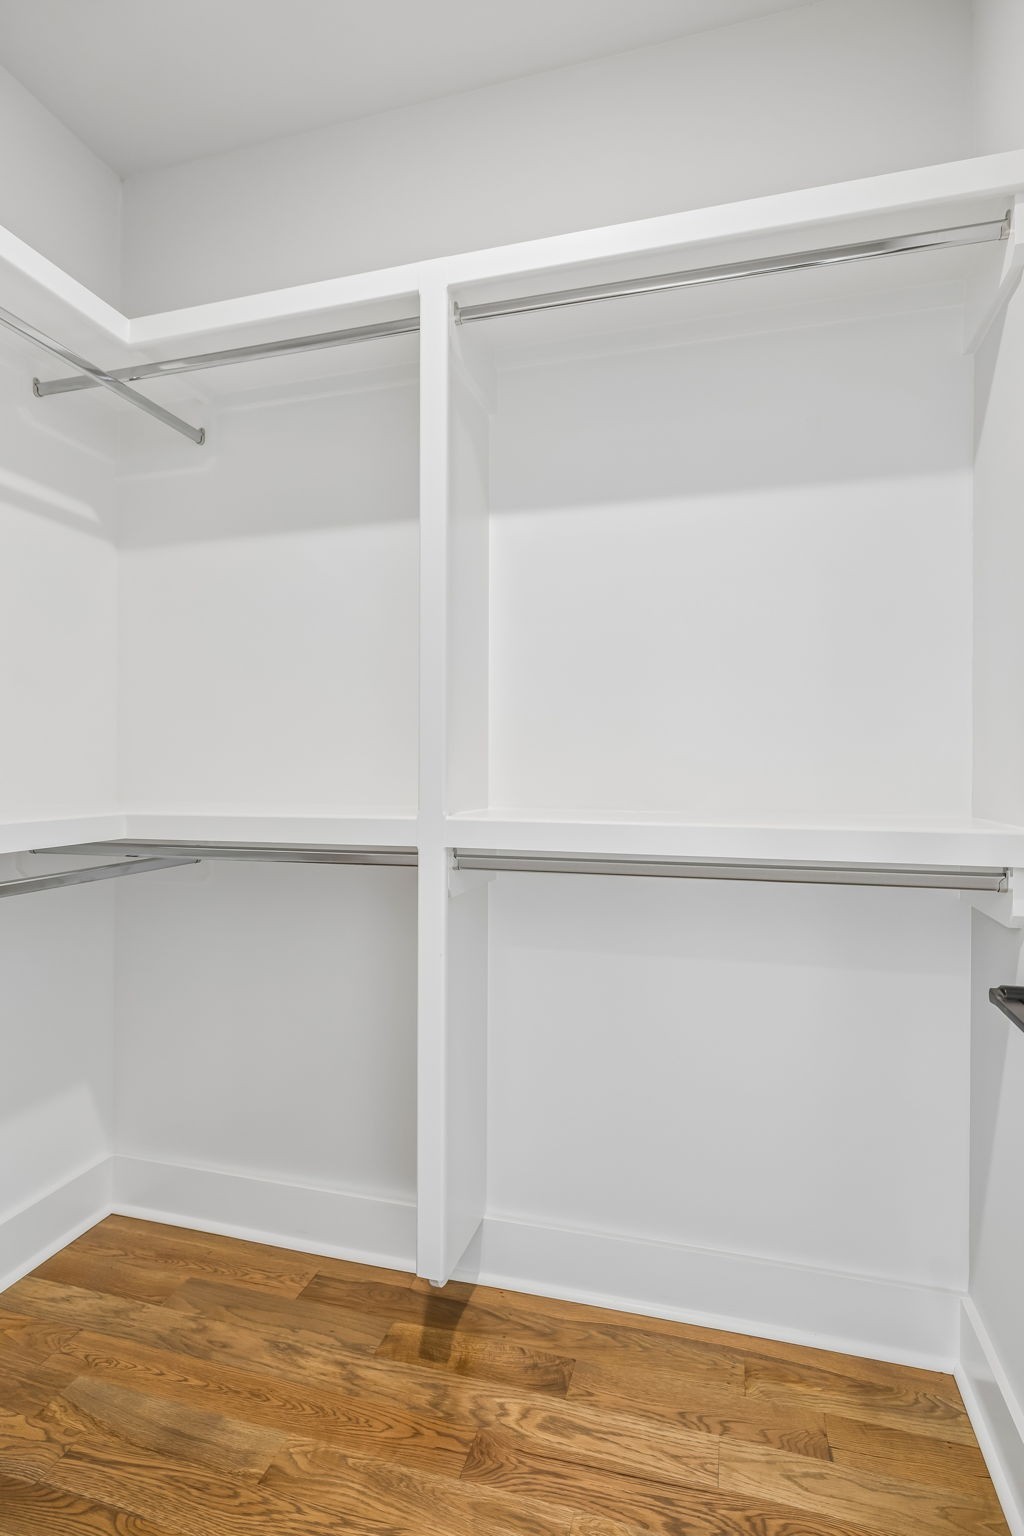
Walk-in closet with white built-ins, central drawers, hardwood floors, and a high window.
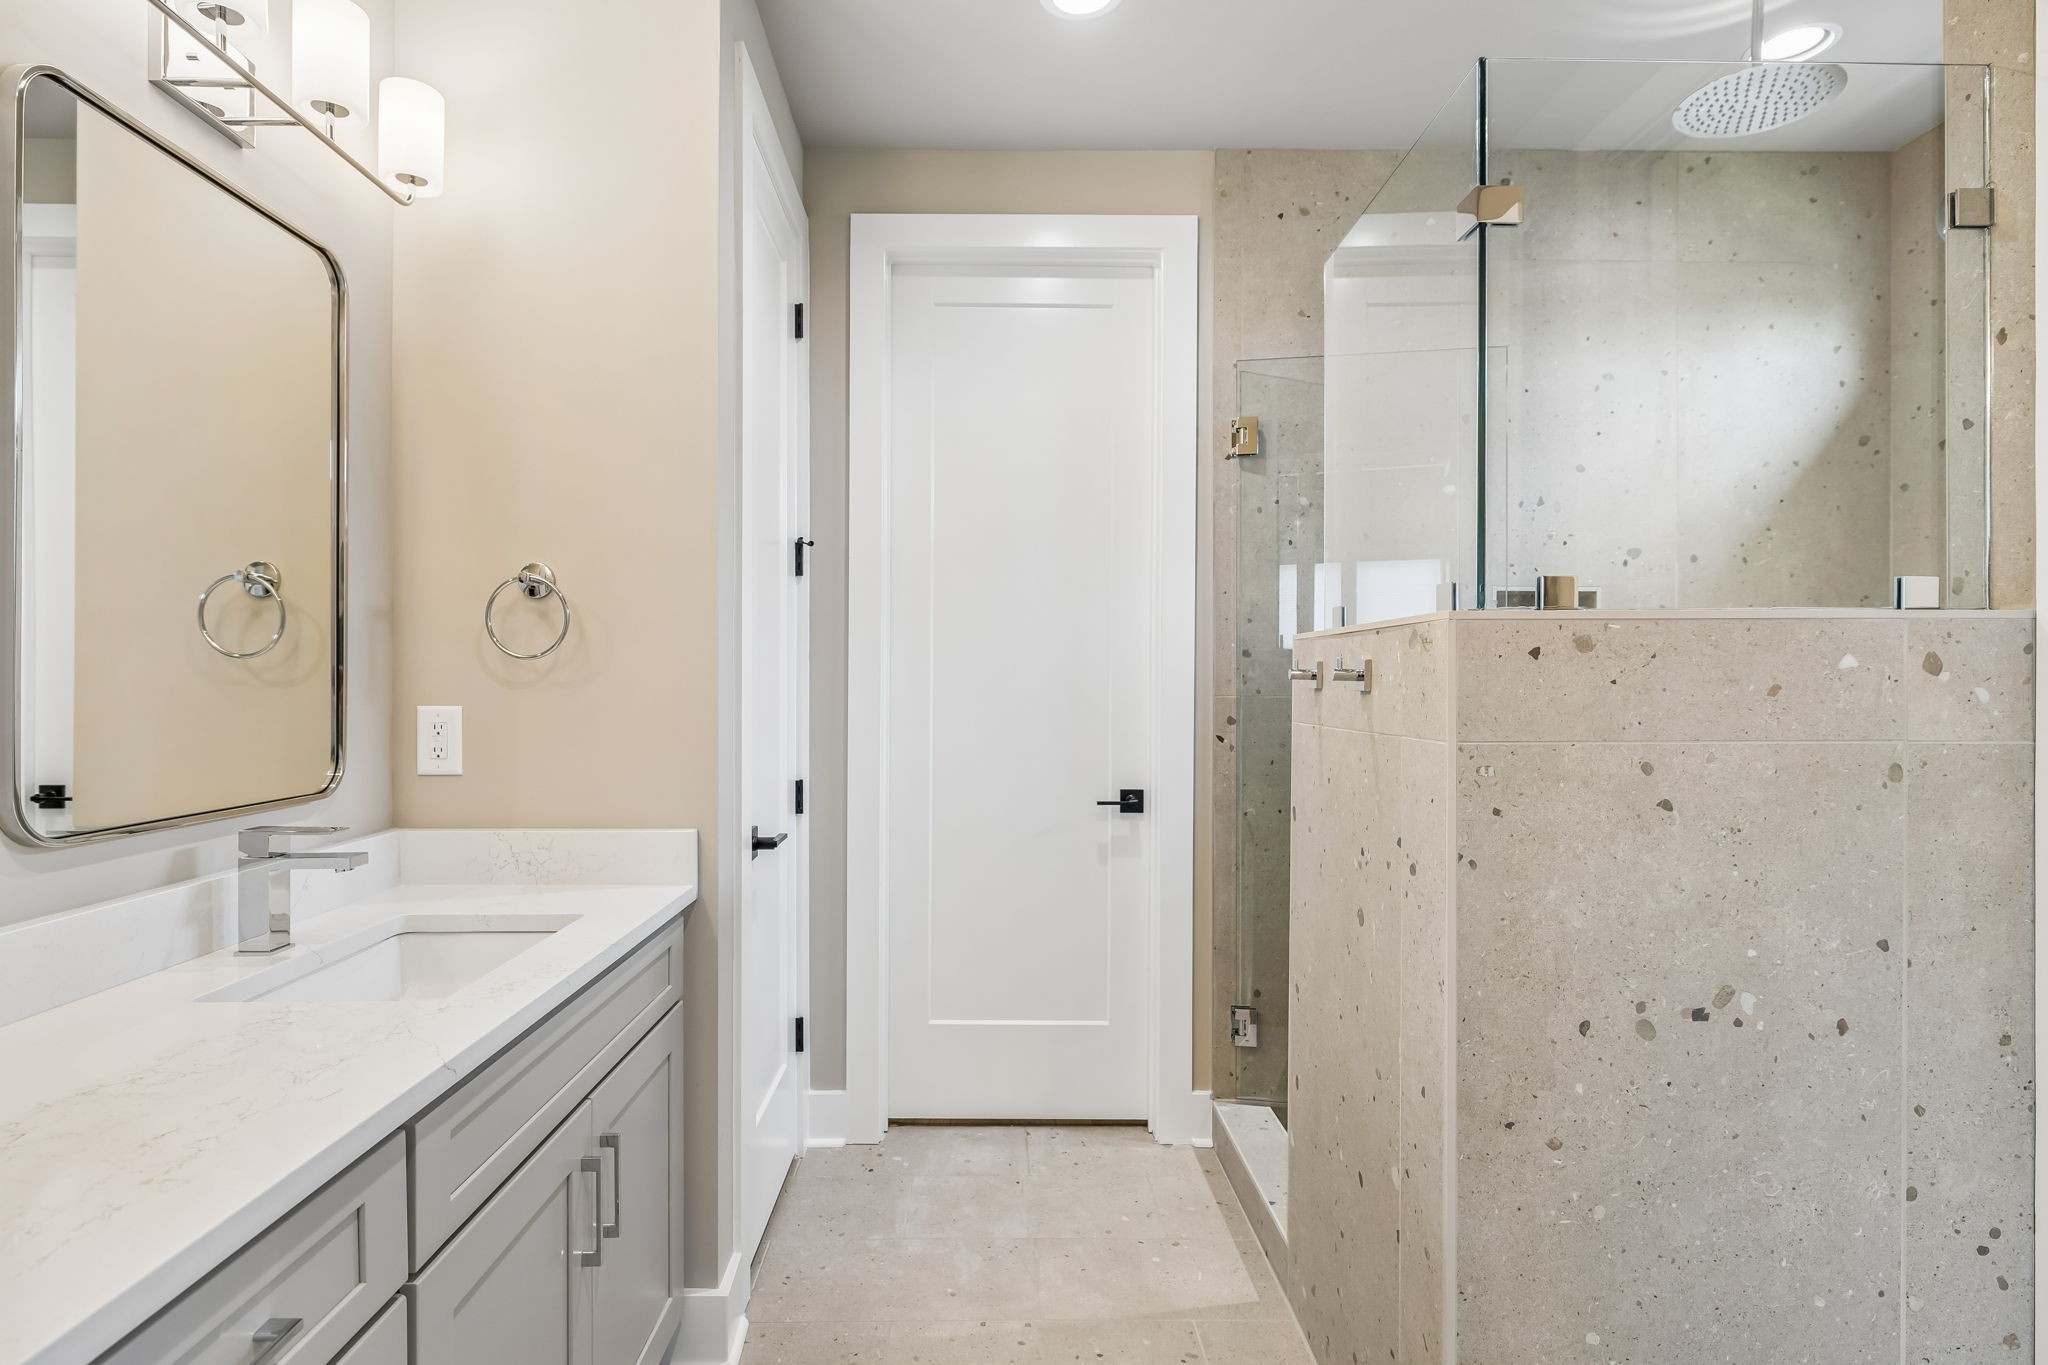
Bathroom with a white vanity and a glass-enclosed stone-tile shower.
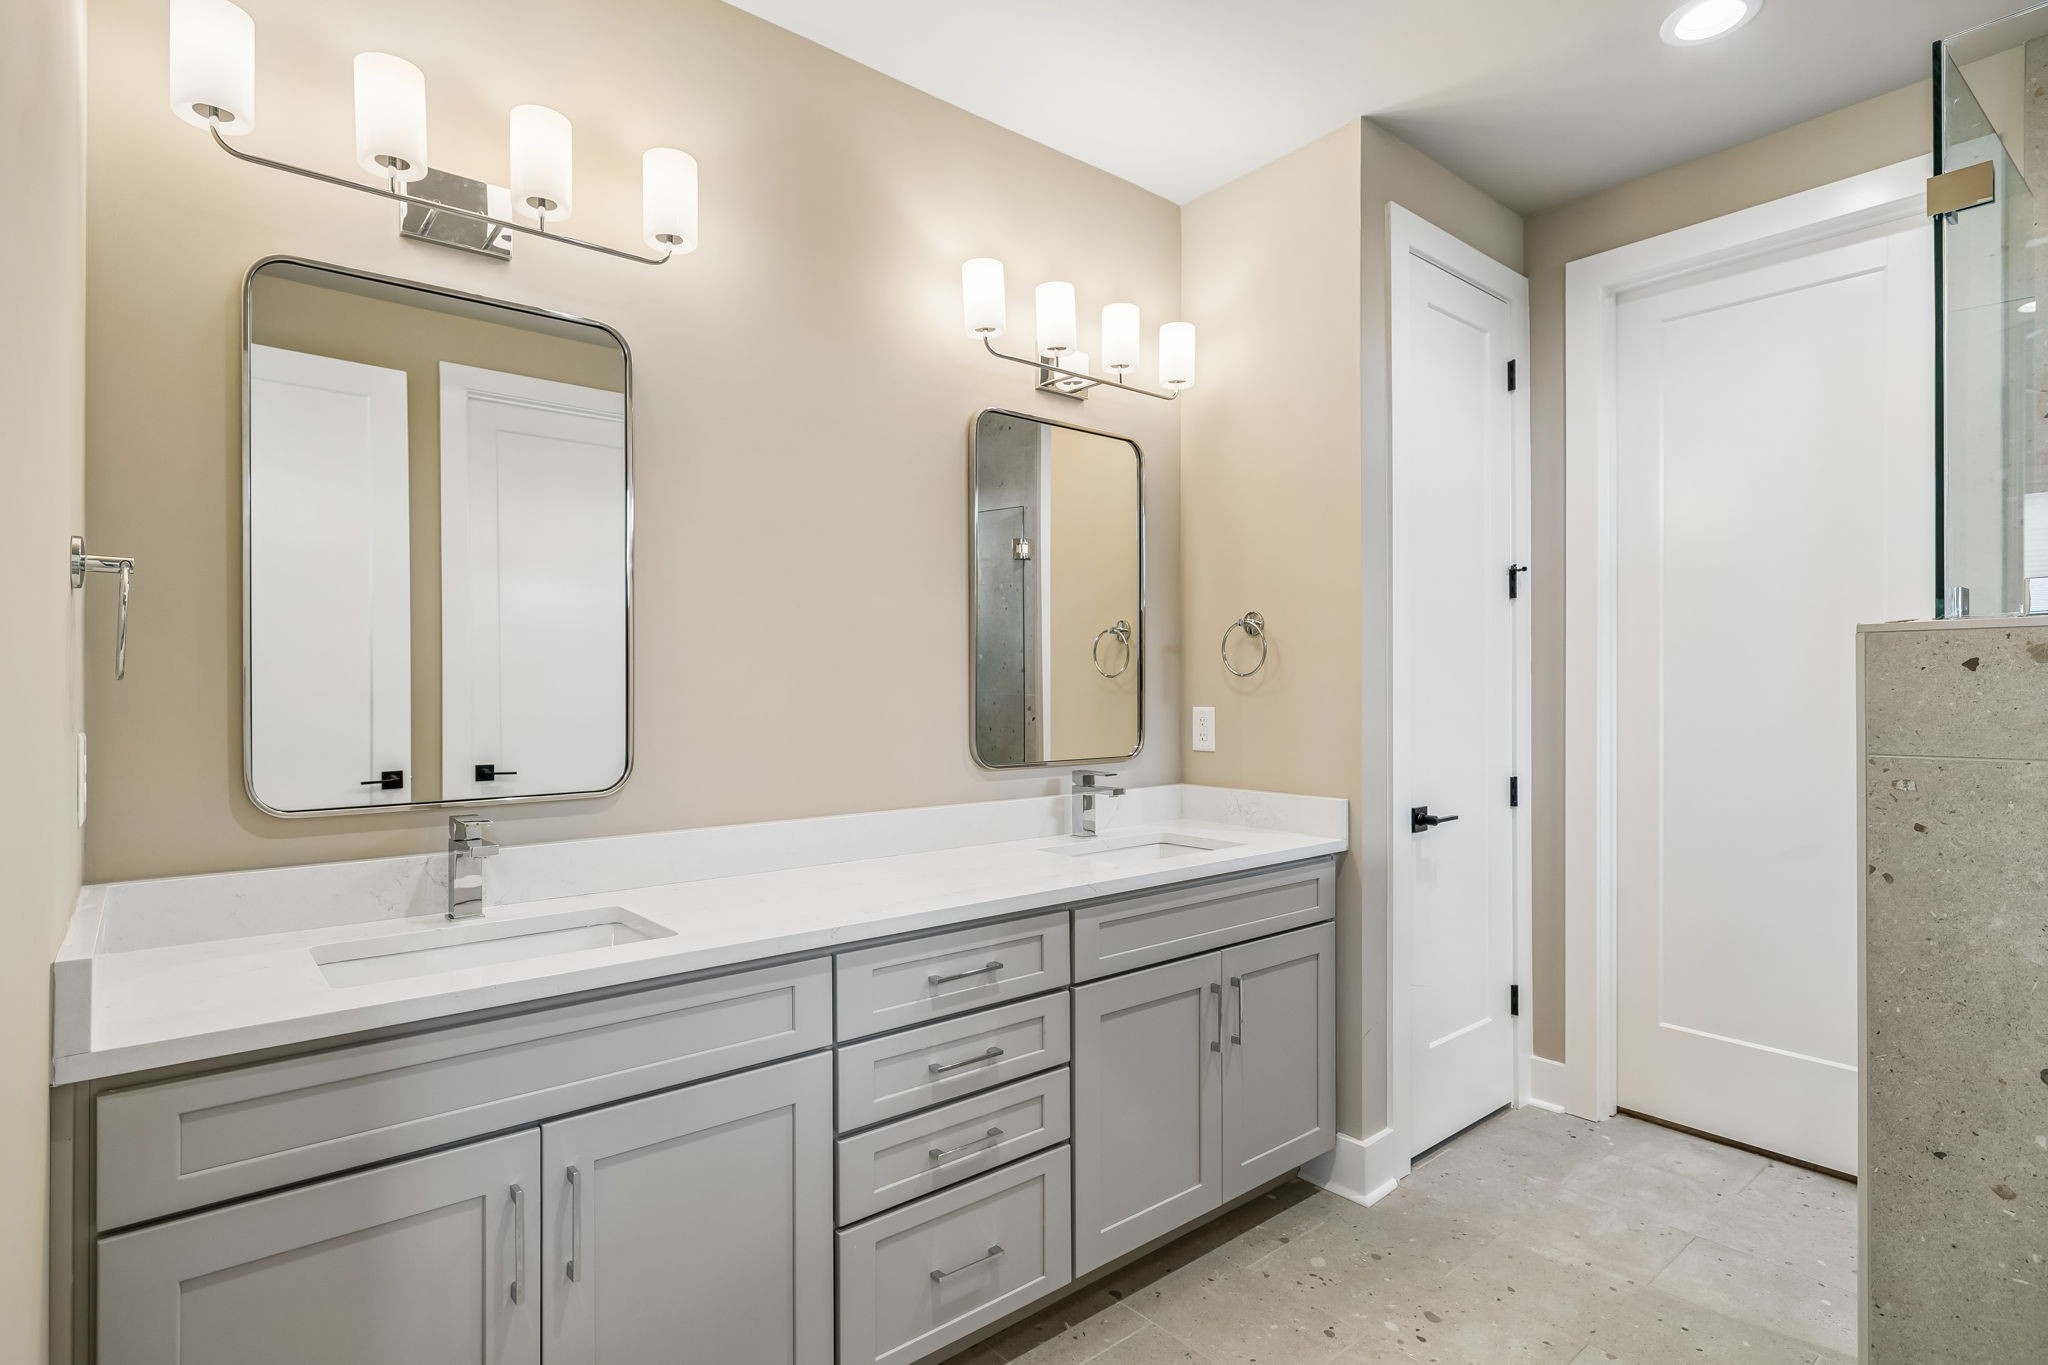
Bathroom with a long double vanity, gray cabinets, twin mirrors, and glass shower enclosure.
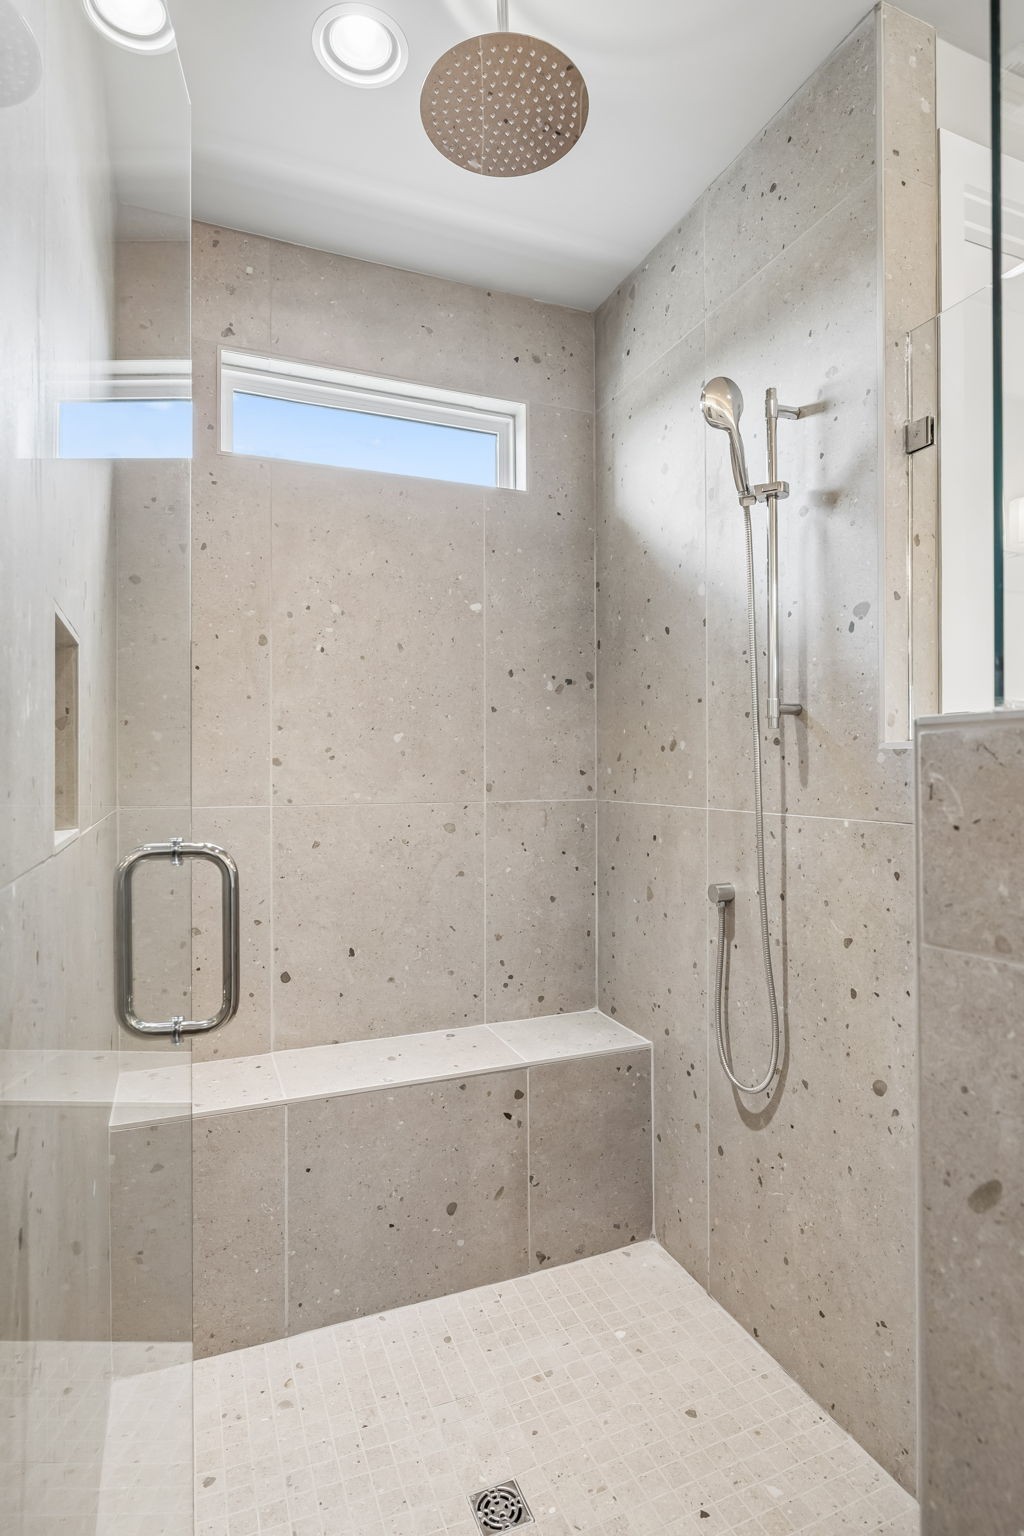
Walk-in shower with speckled stone tile, built-in bench, narrow window, and rain showerhead.
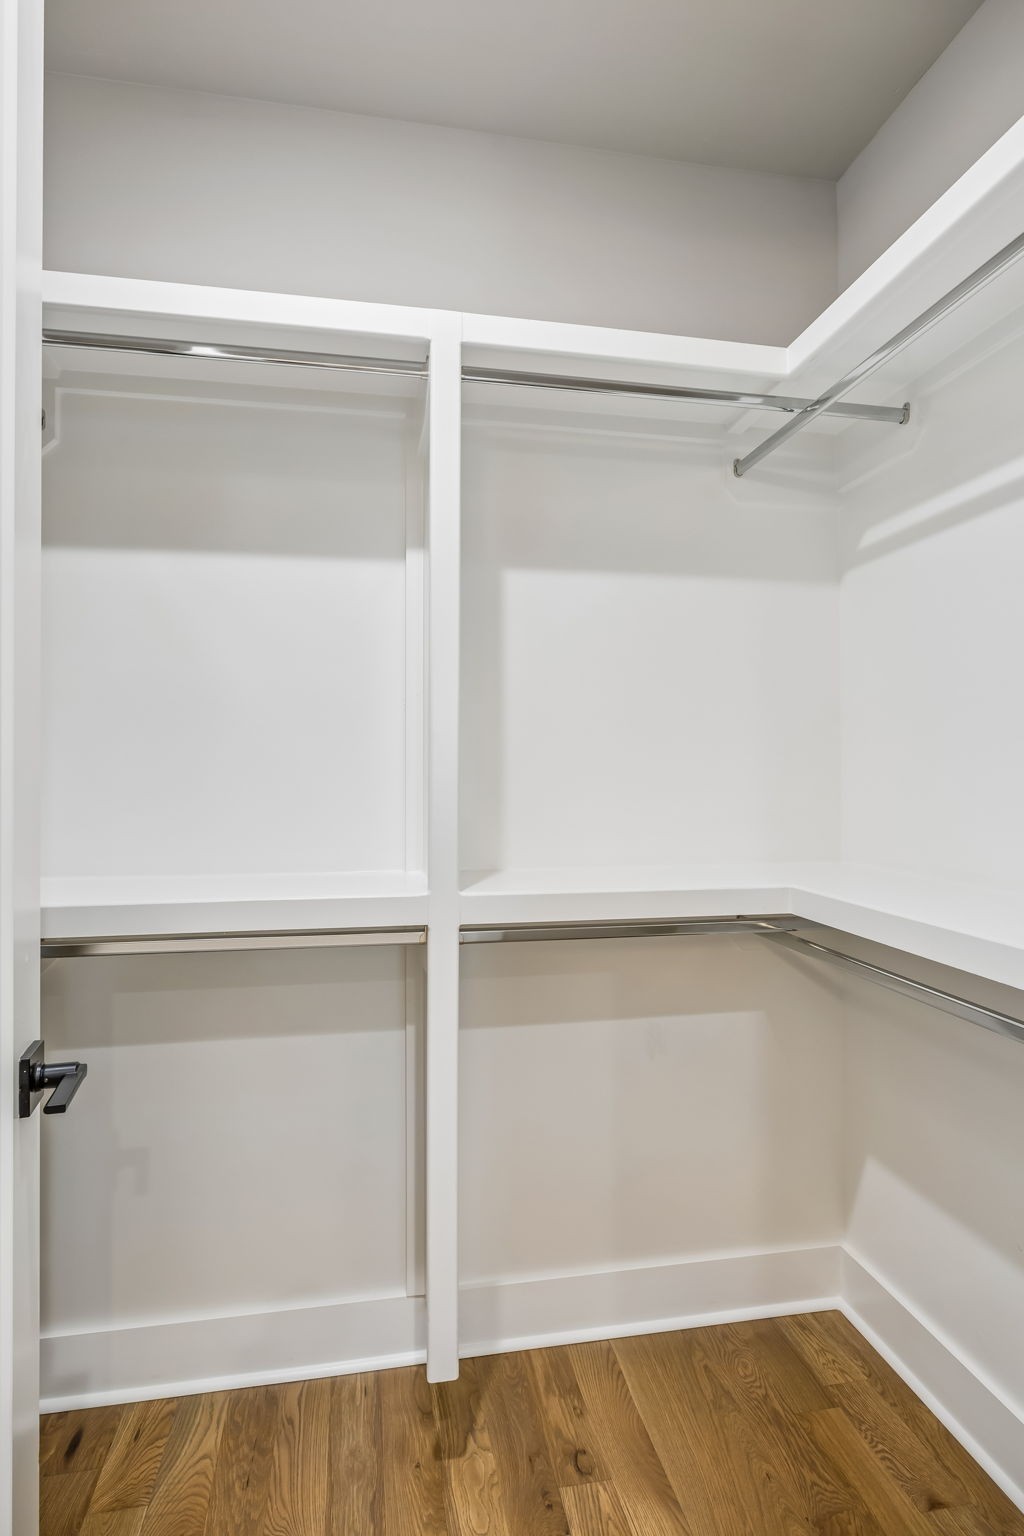
Walk-in closet with white built-in shelves, metal clothes rods, and hardwood flooring.
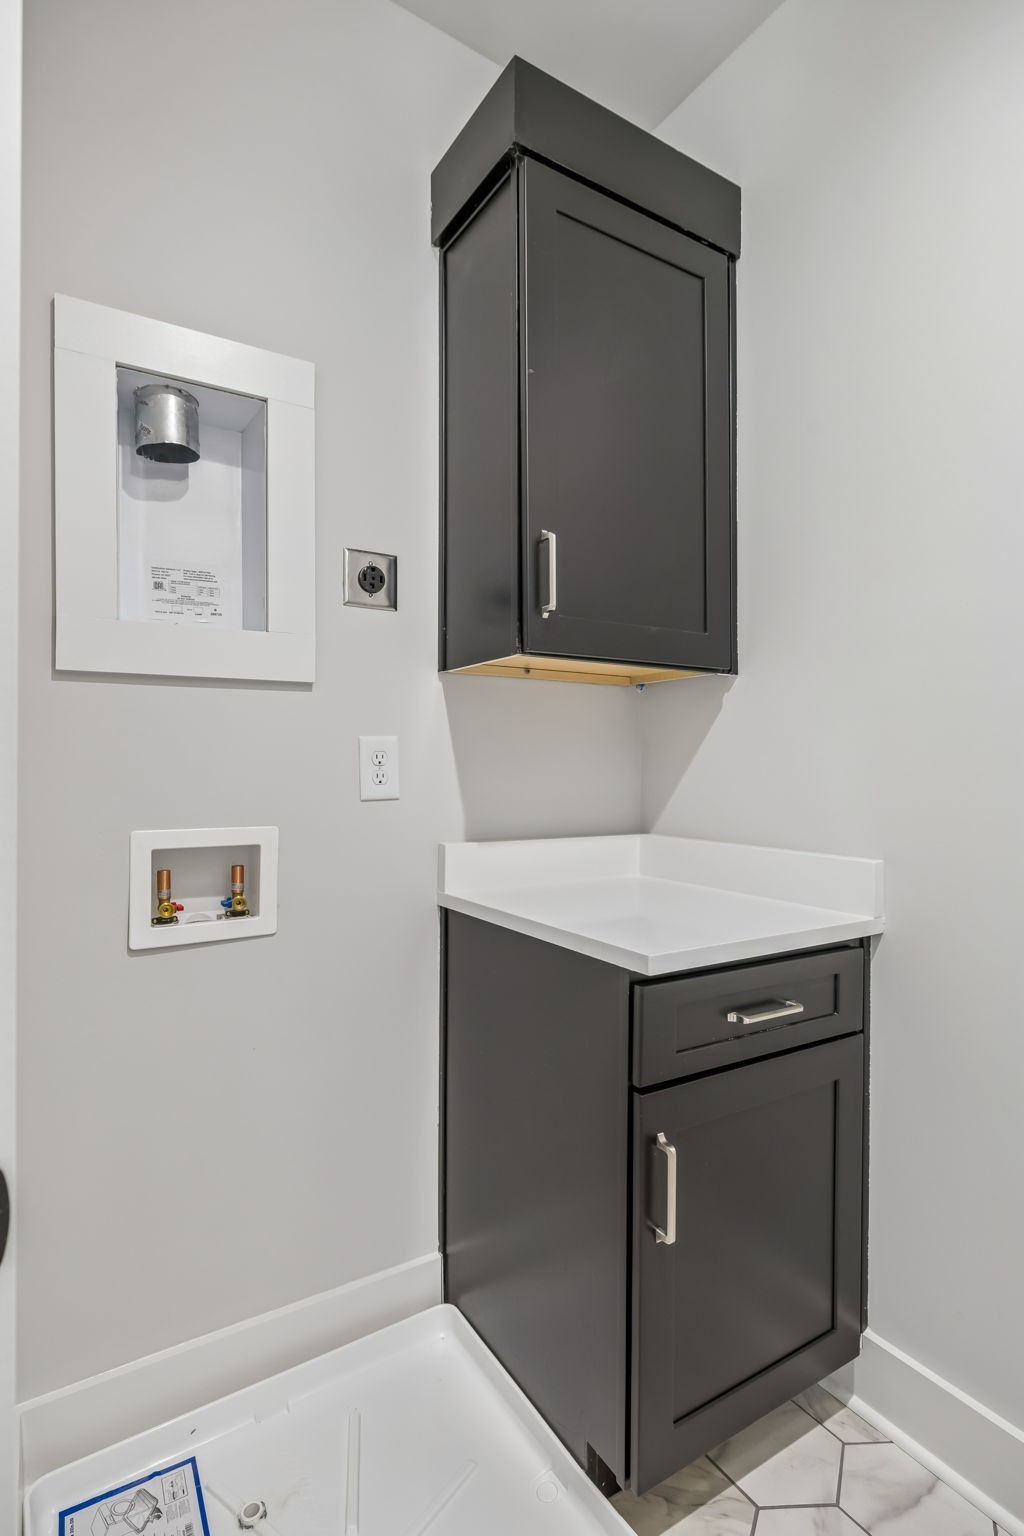
Laundry room with dark cabinets, white folding counter, washer hookups, and floor drain pan.
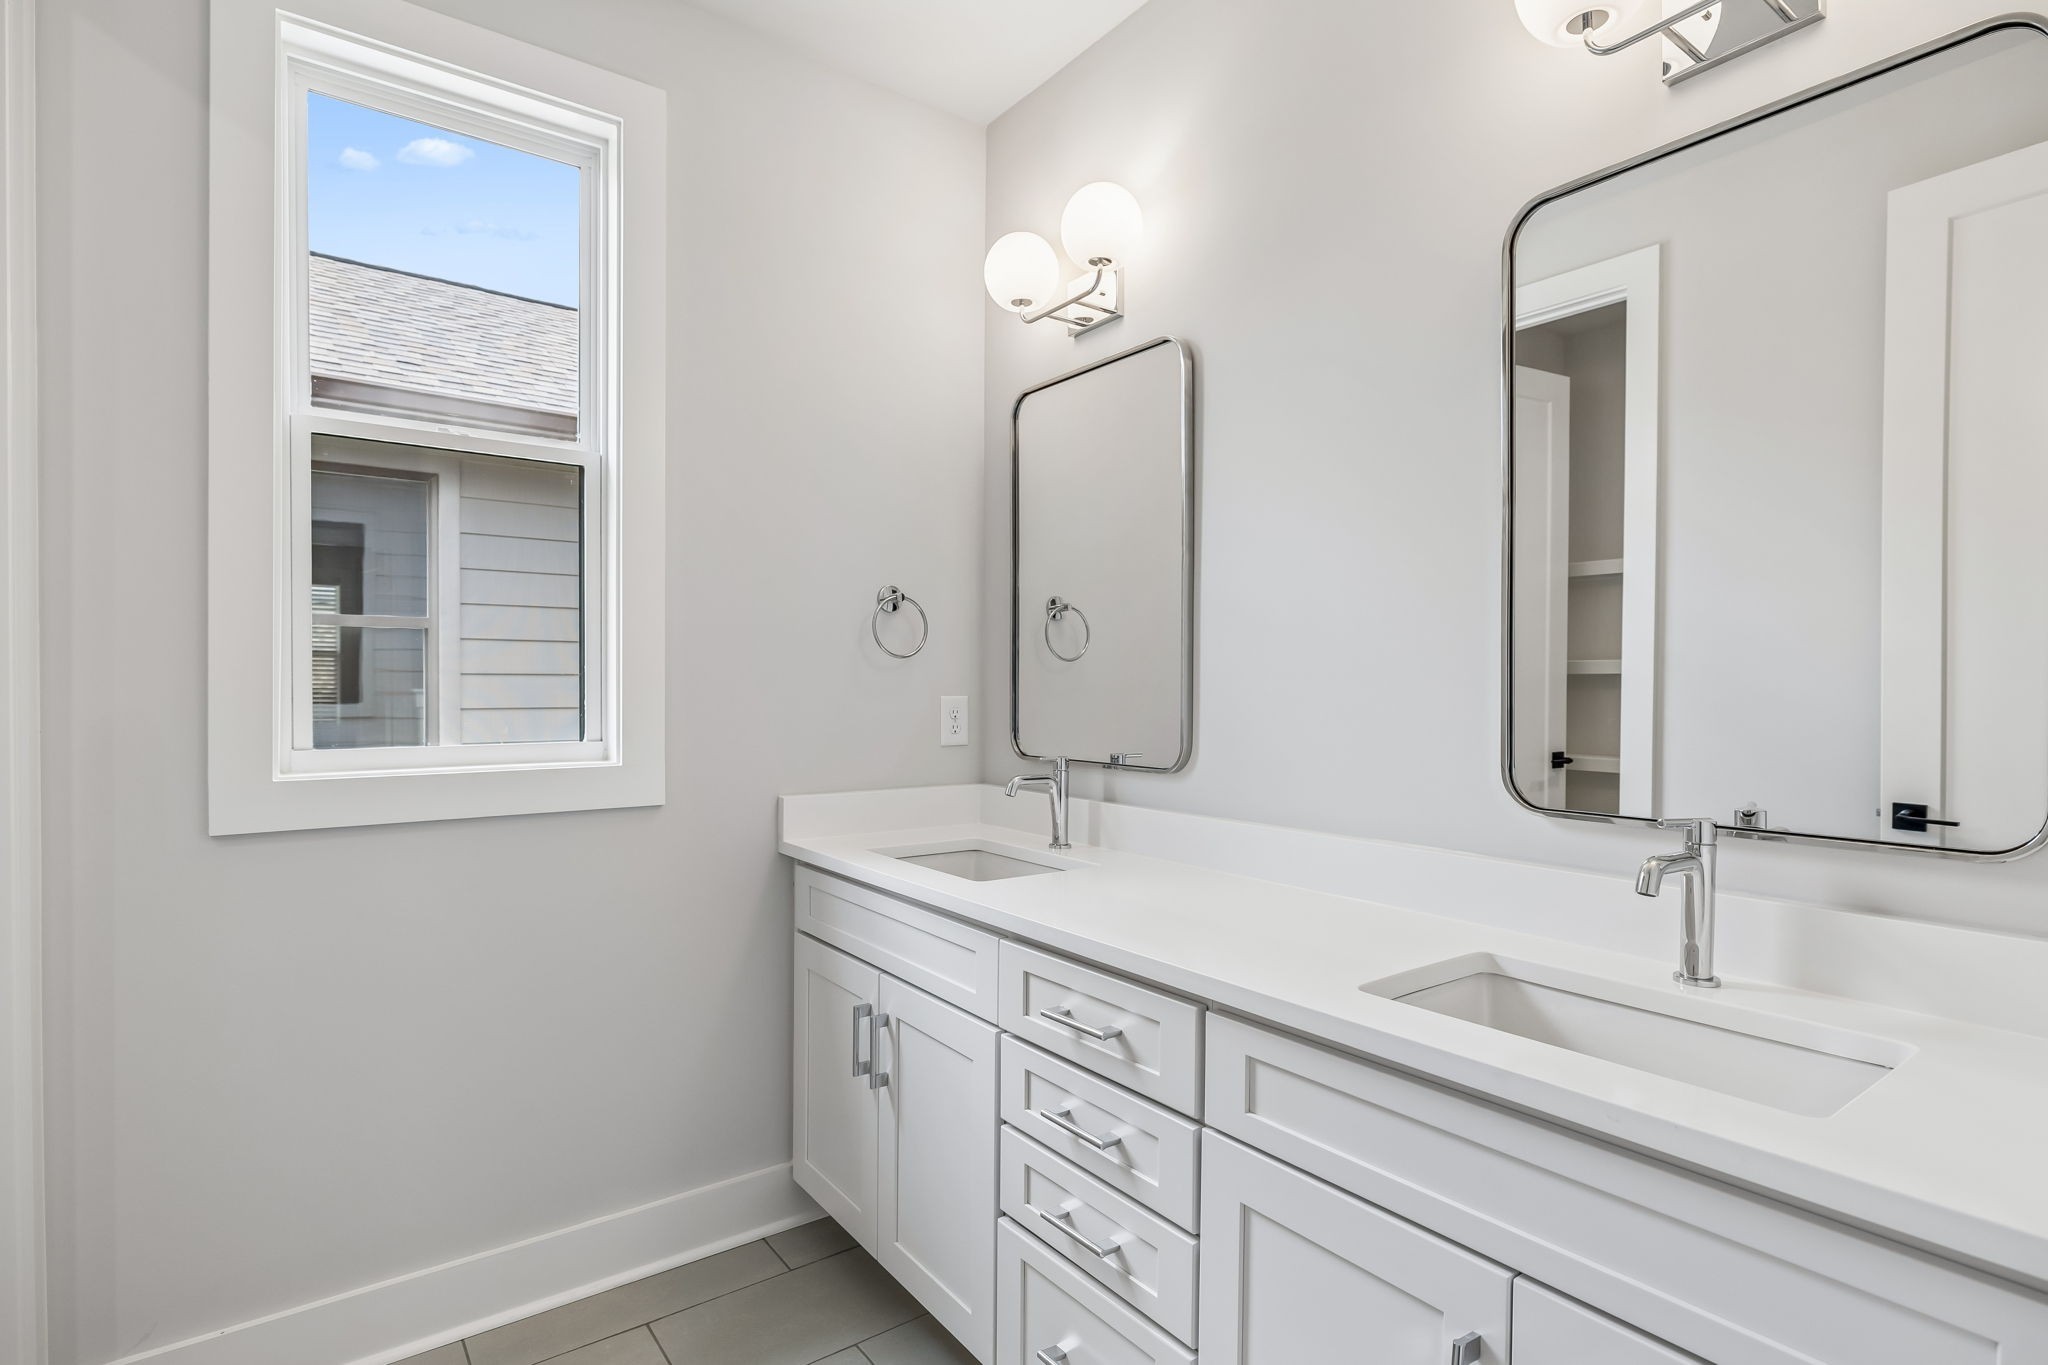
Bathroom with a white double-sink vanity, chrome fixtures, and a window.
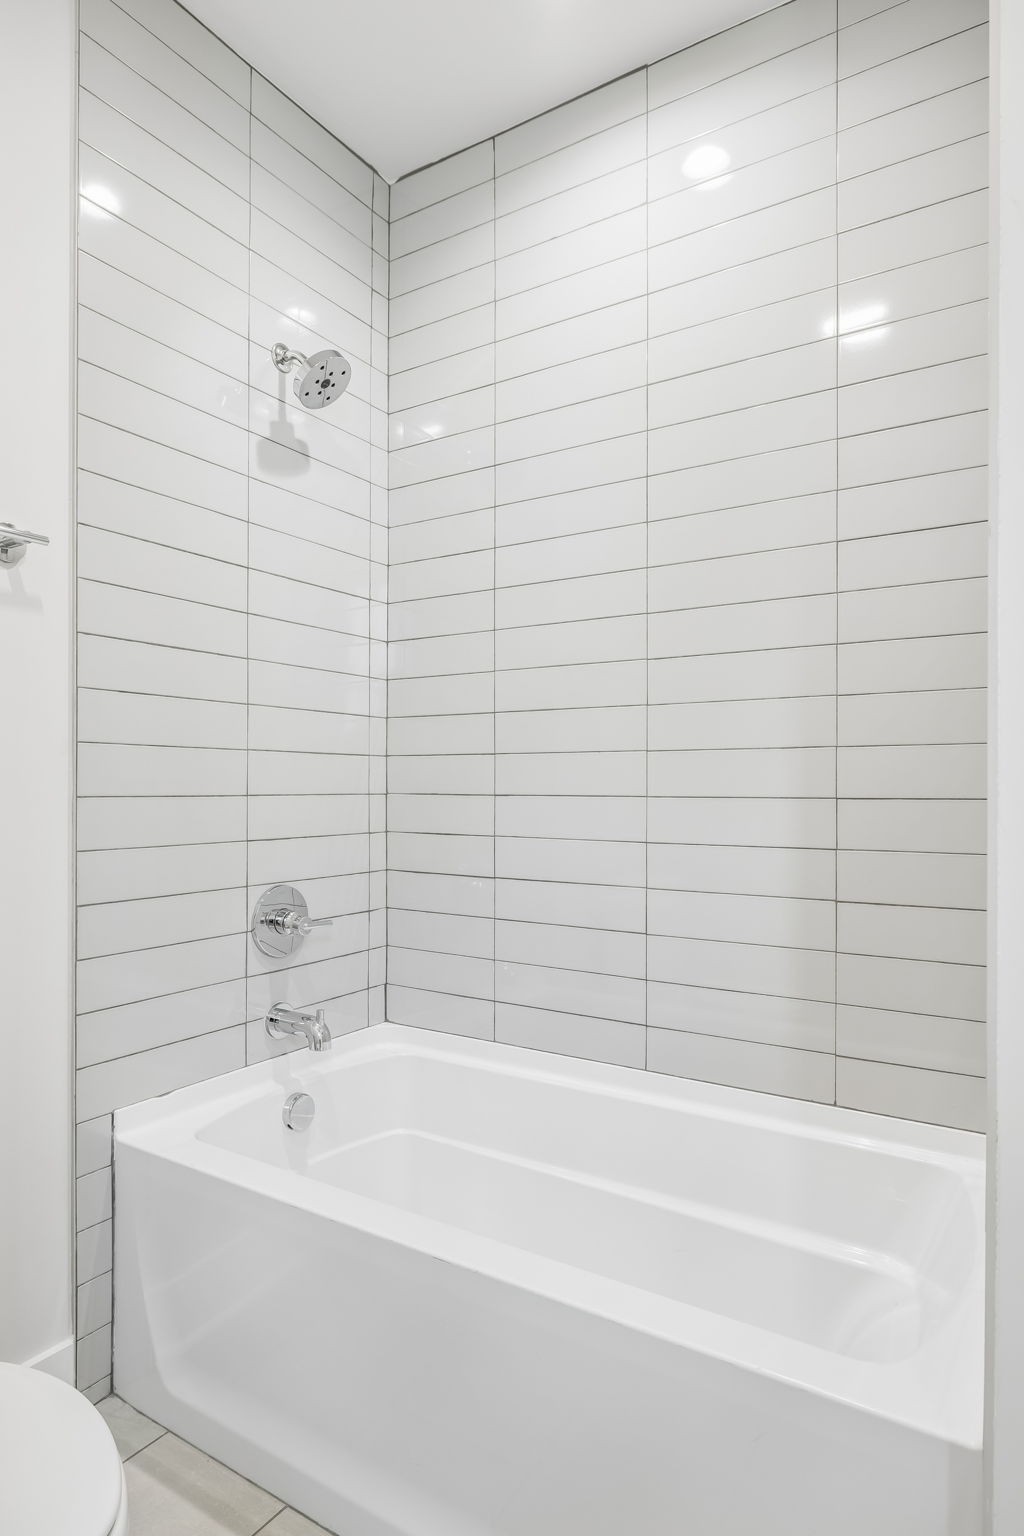
Bathroom with a white bathtub, horizontal white tile, and chrome shower fixtures.
Empty room with hardwood floors, two windows, and a ceiling fan.
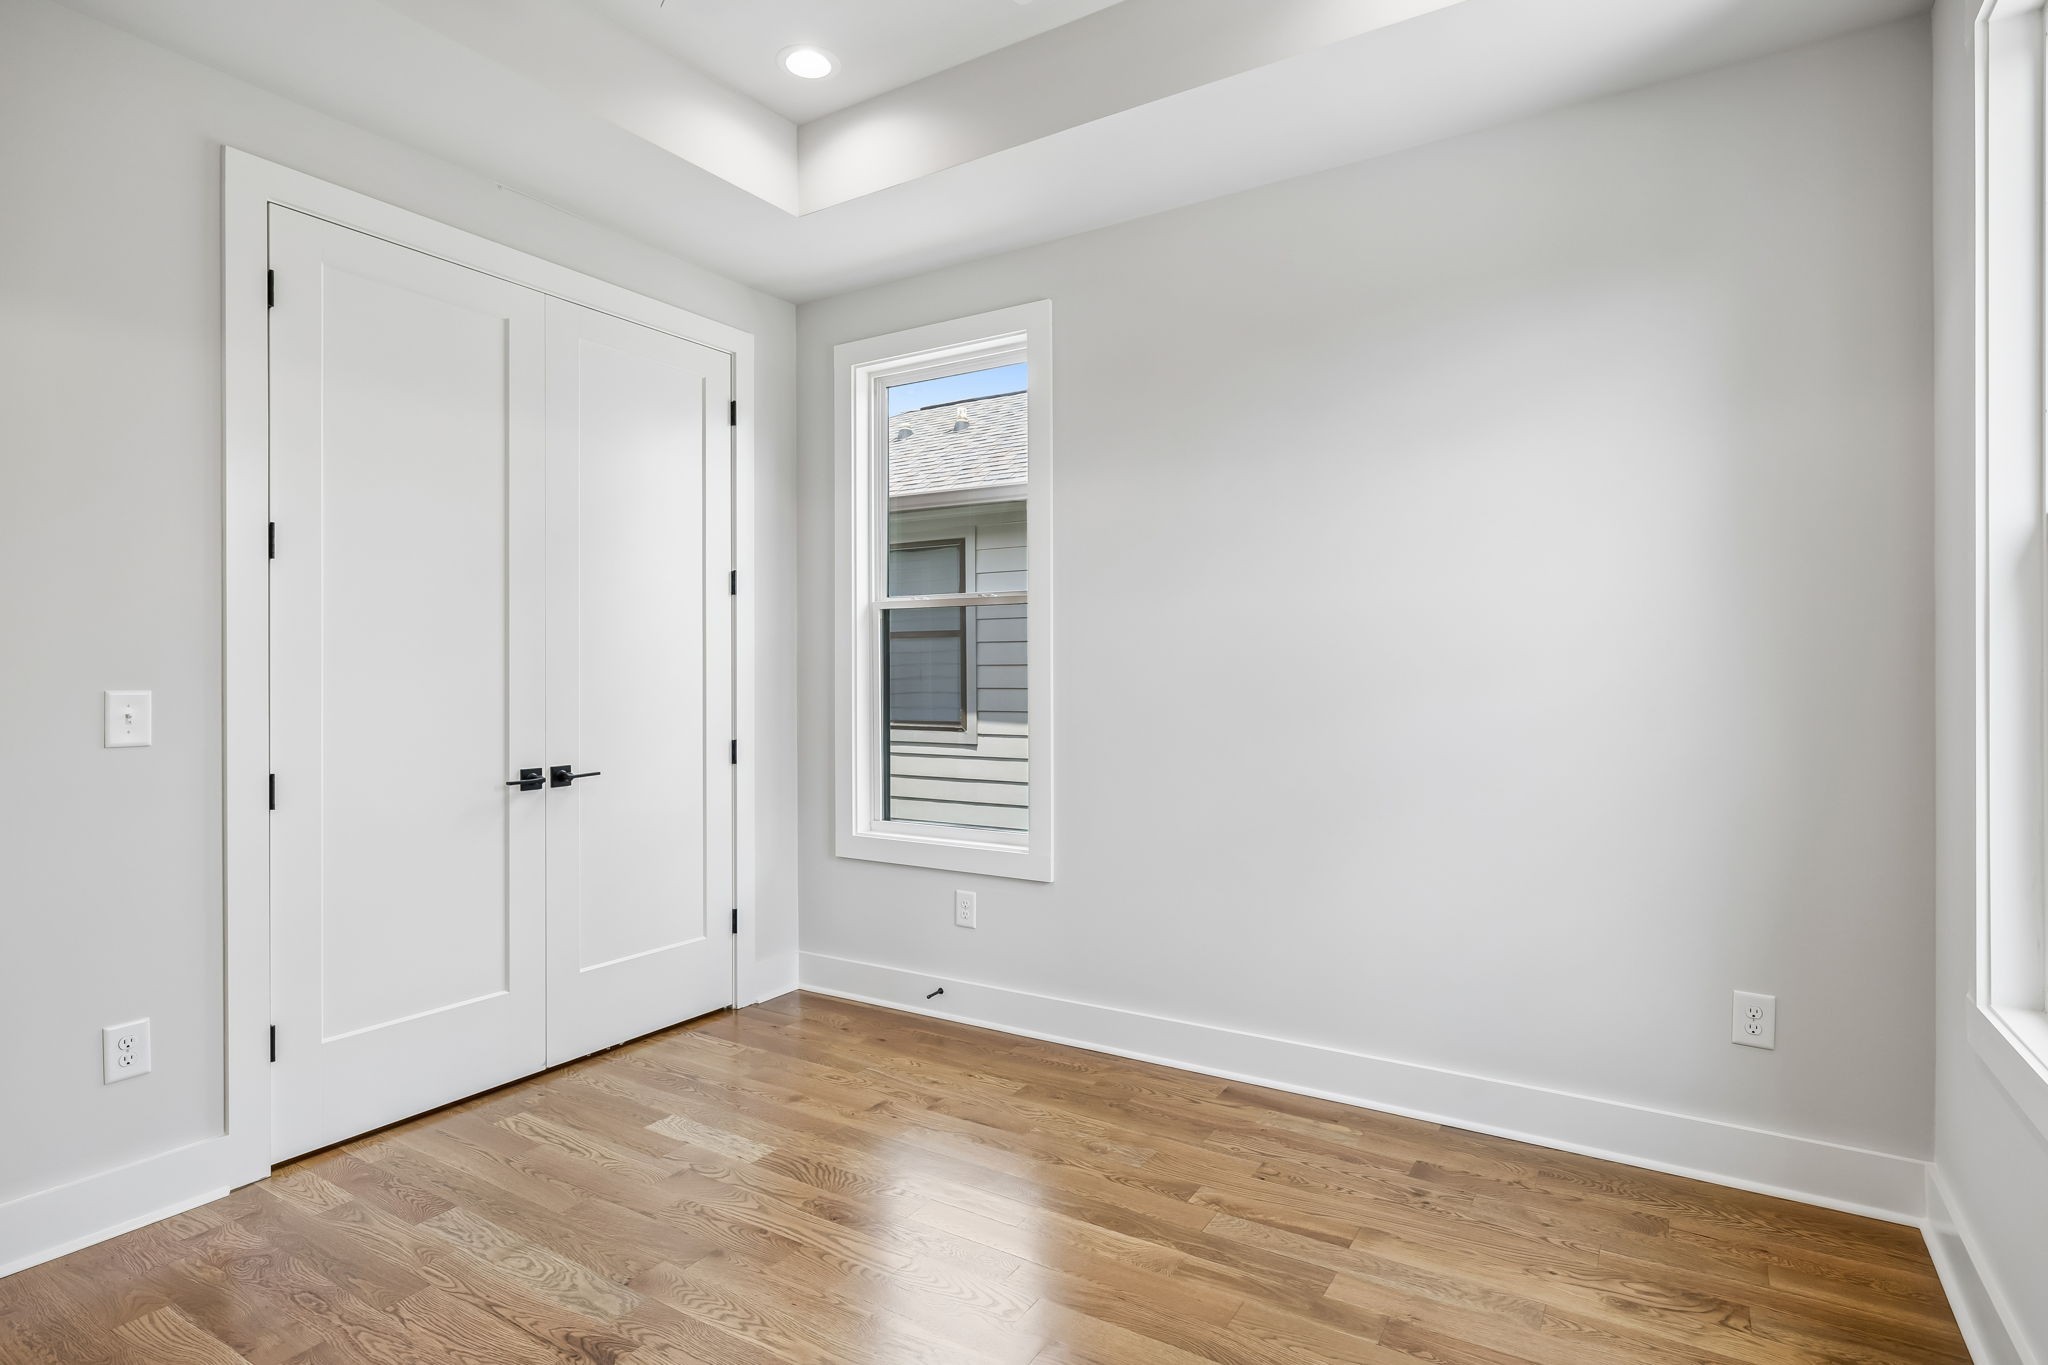
Empty room with warm hardwood floors, white double doors, and a tall window.
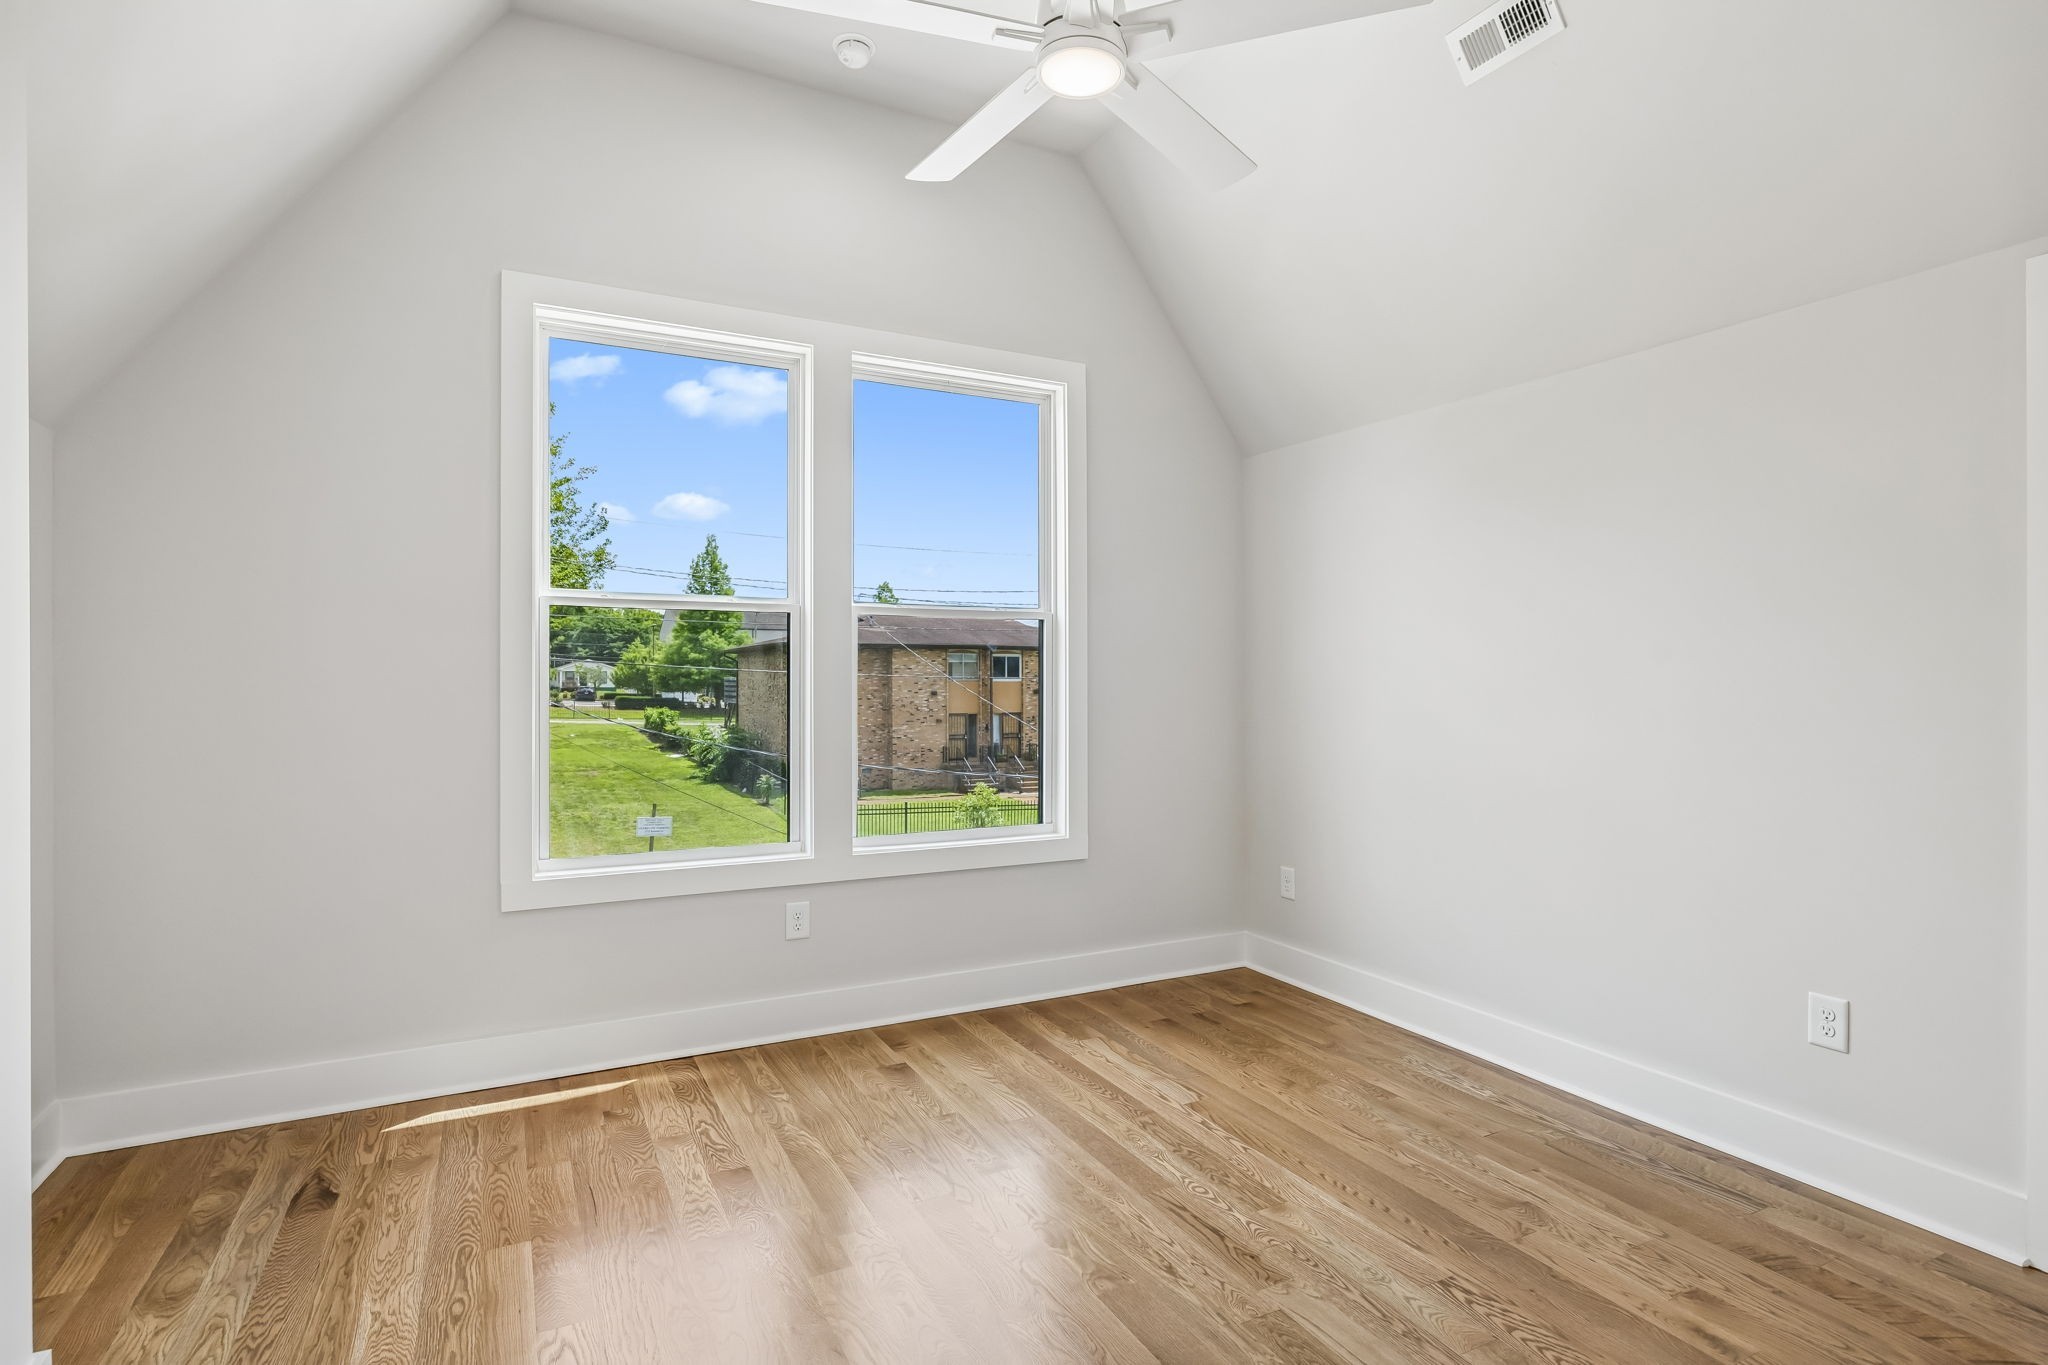
Empty bedroom with vaulted ceiling, hardwood floors, and two large windows overlooking a lawn.
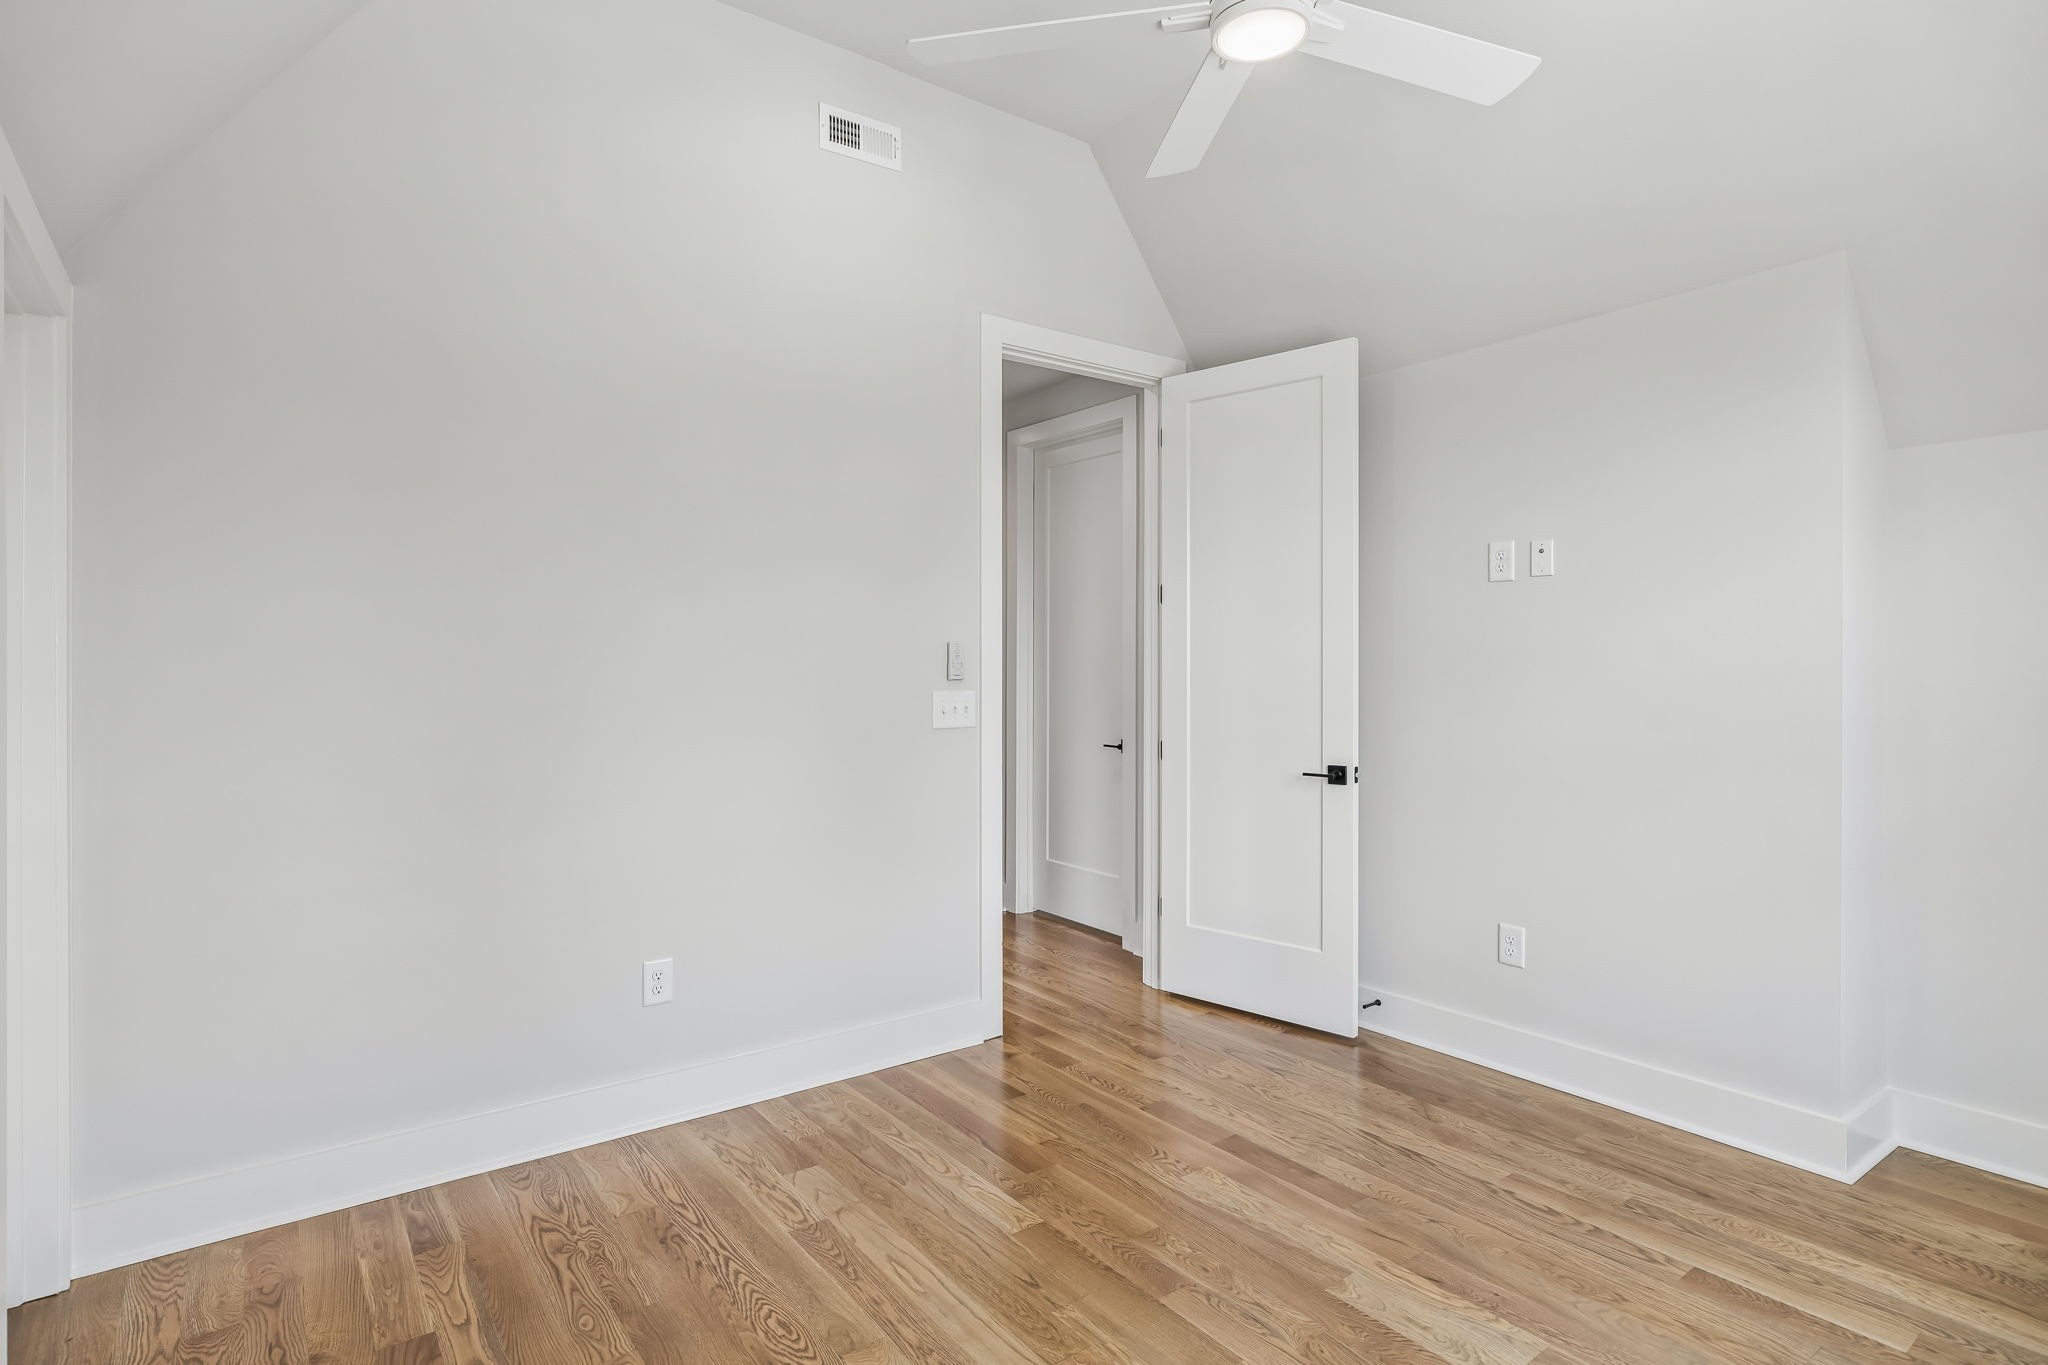
Empty room with vaulted ceiling, ceiling fan, and hardwood floors.
Empty walk-in closet with white built-in shelving, clothes rods, and hardwood flooring.
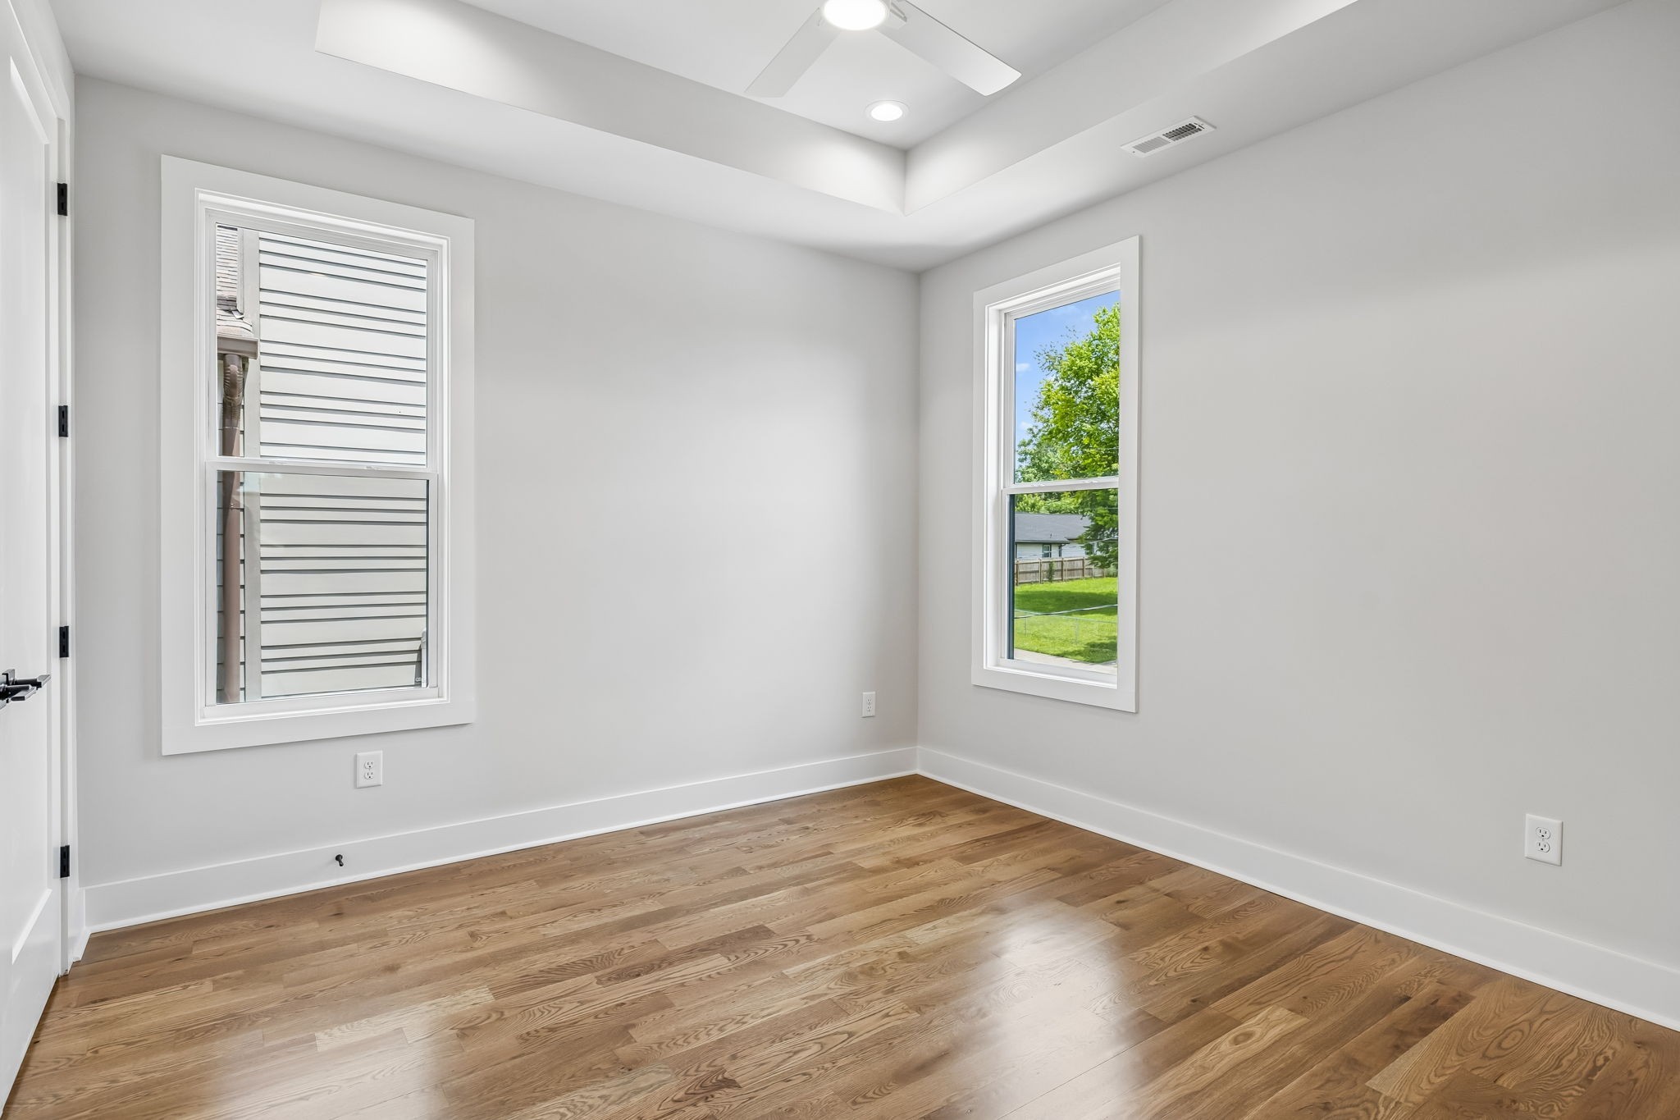
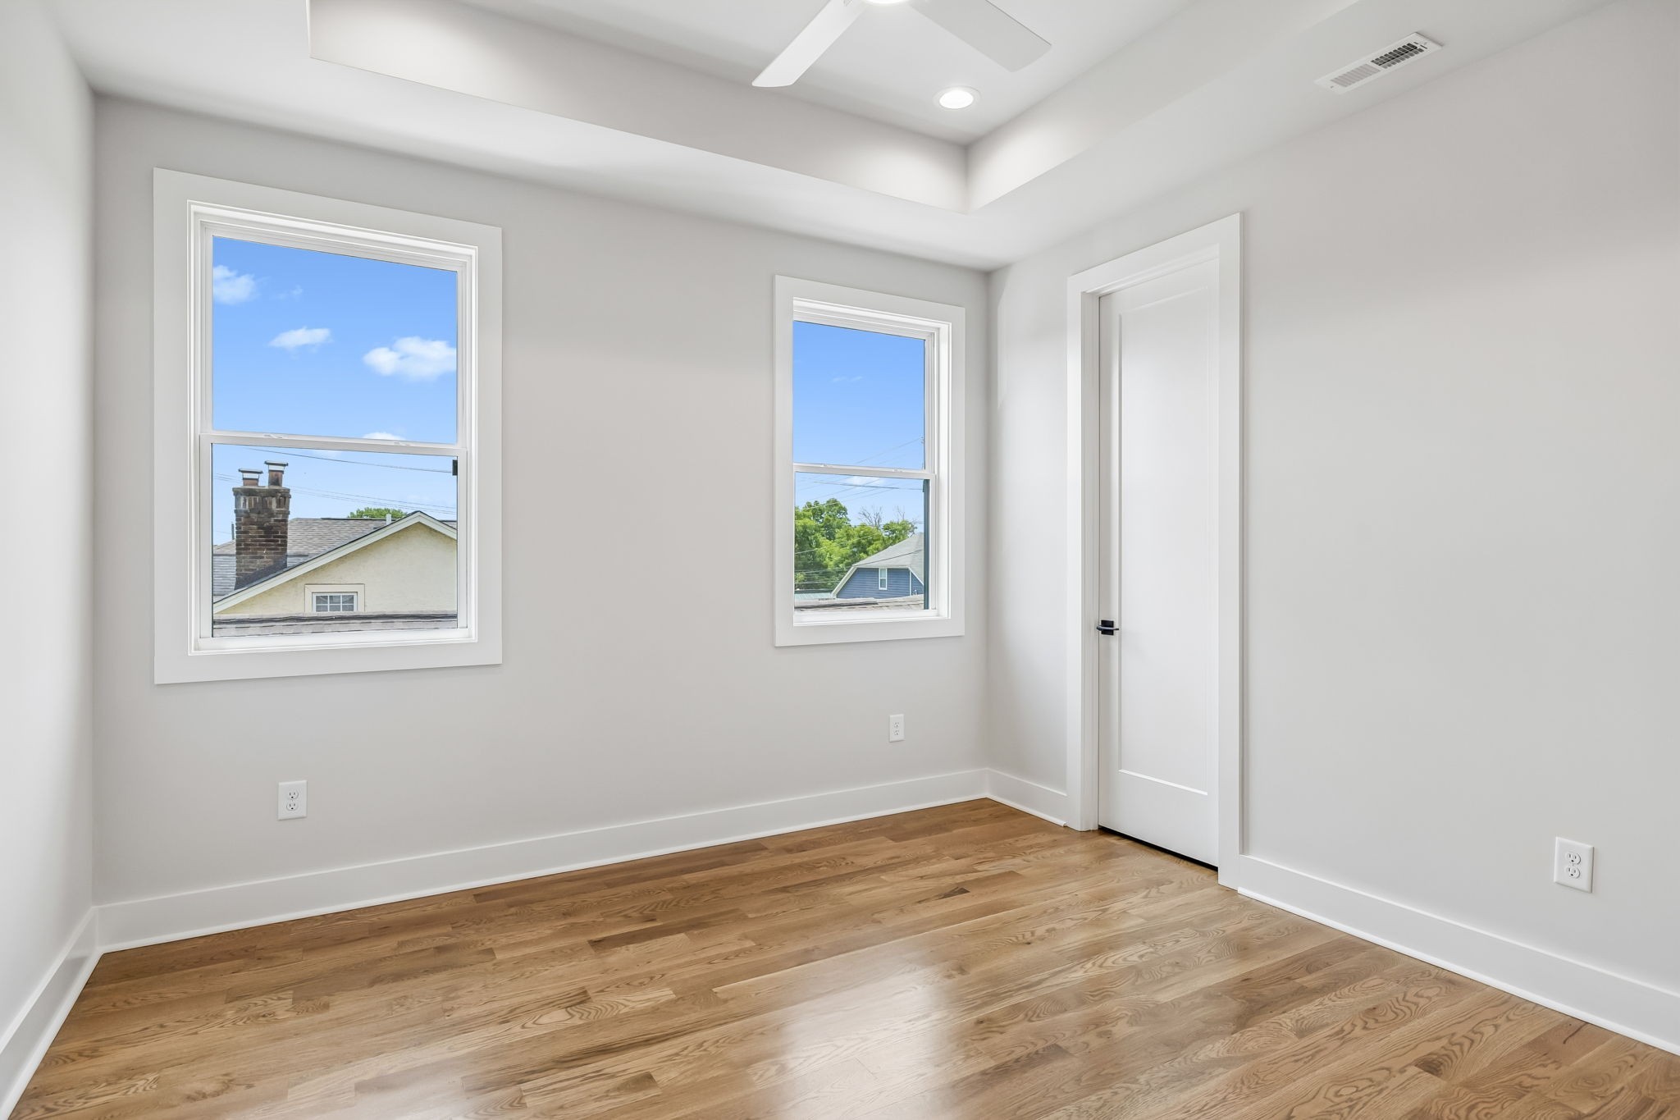
Empty room with hardwood floors, two windows, and a tray ceiling with a ceiling fan.
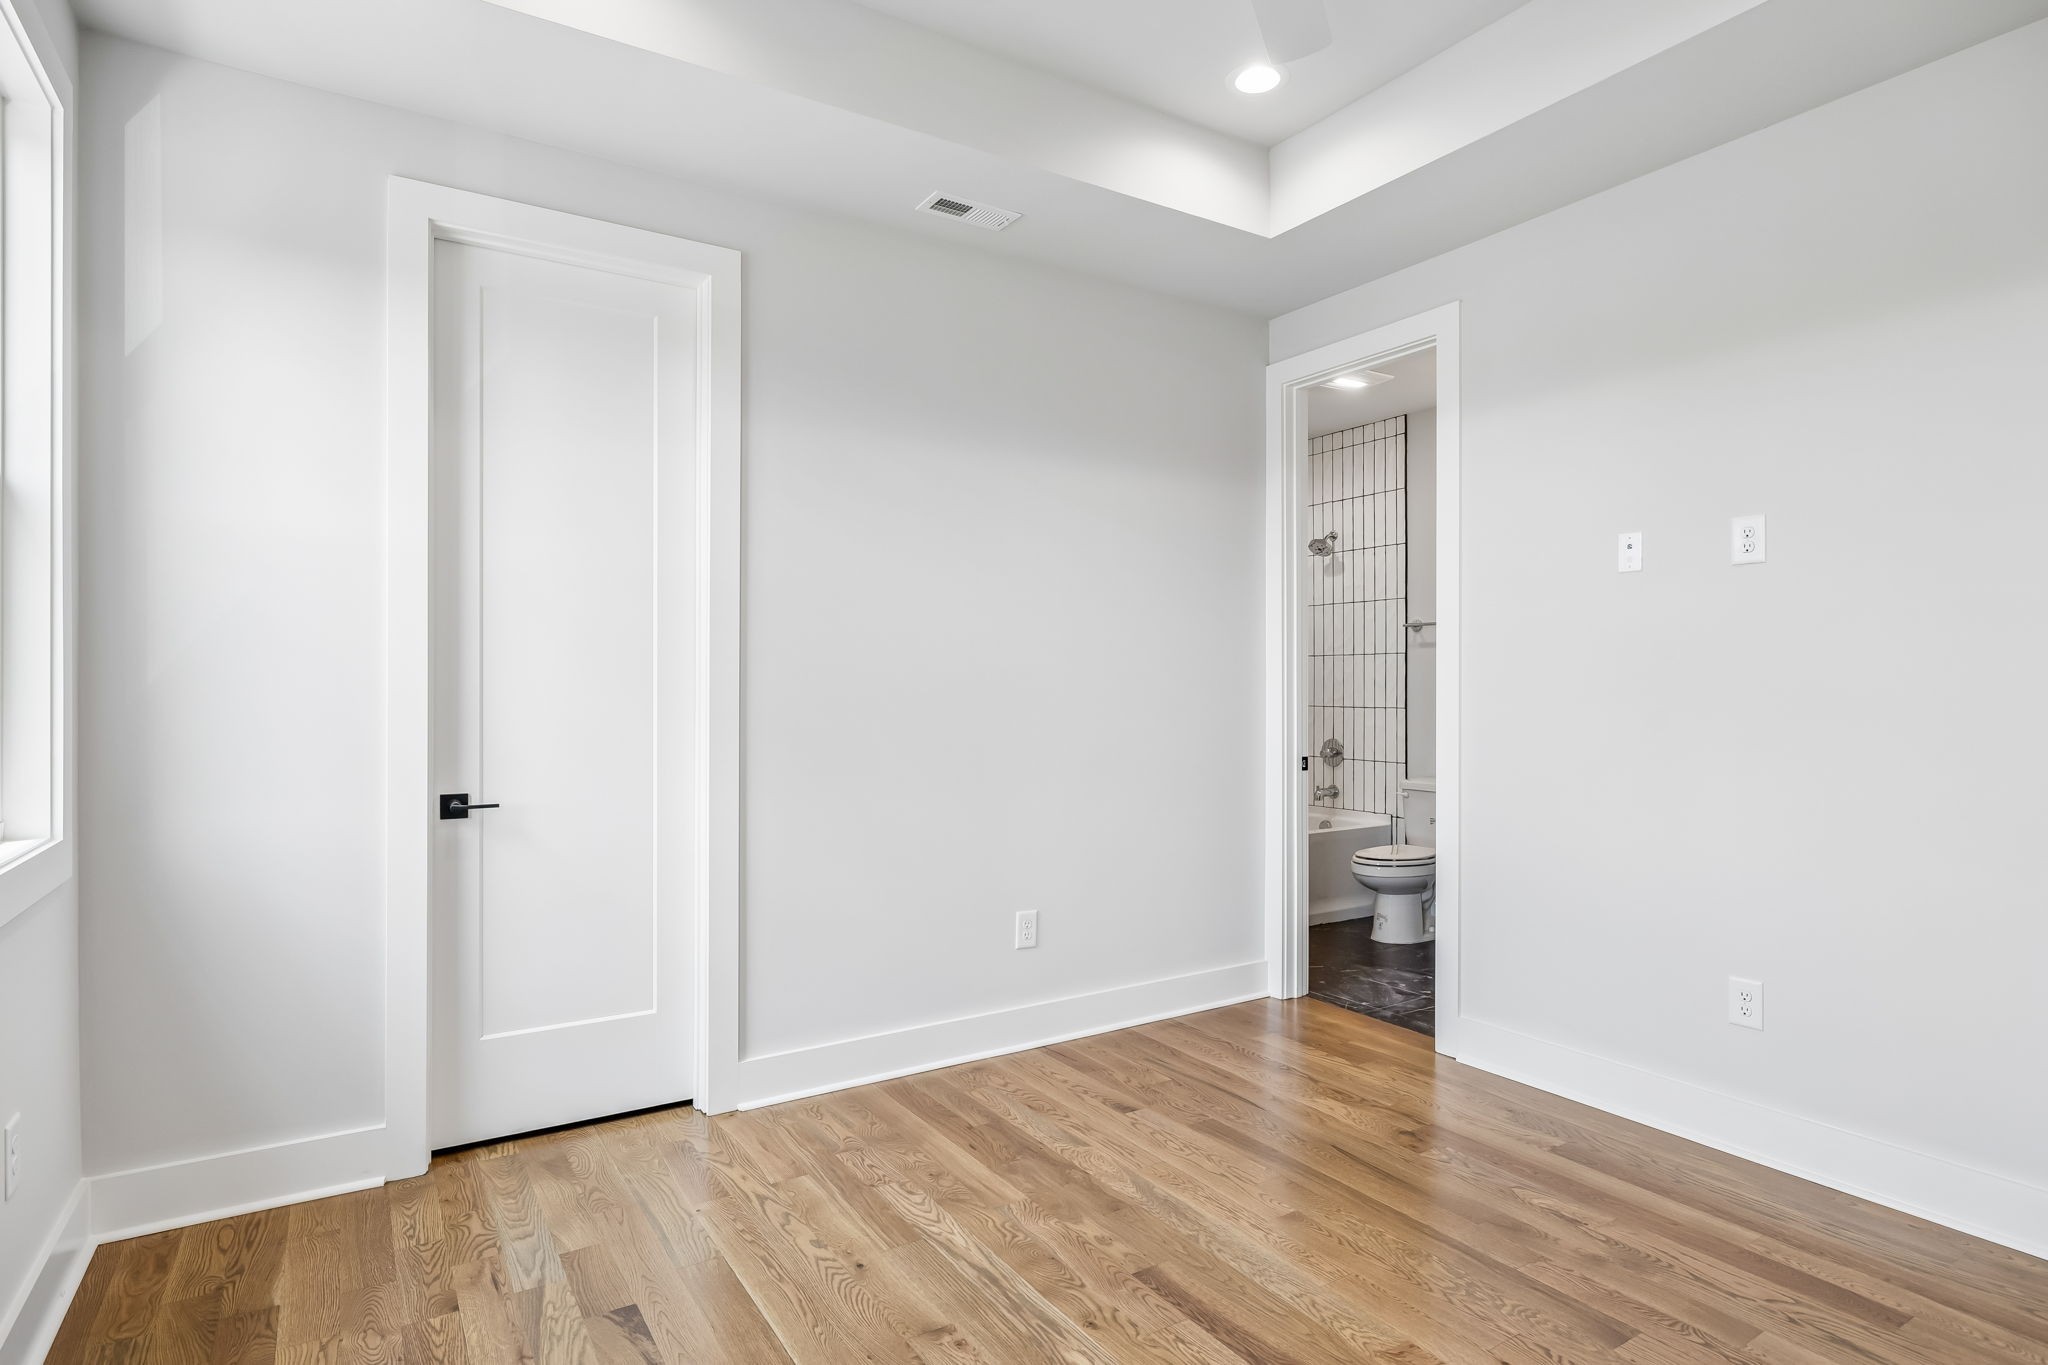
Vacant bedroom with hardwood floors and a tray ceiling; the open doorway reveals a bathroom.
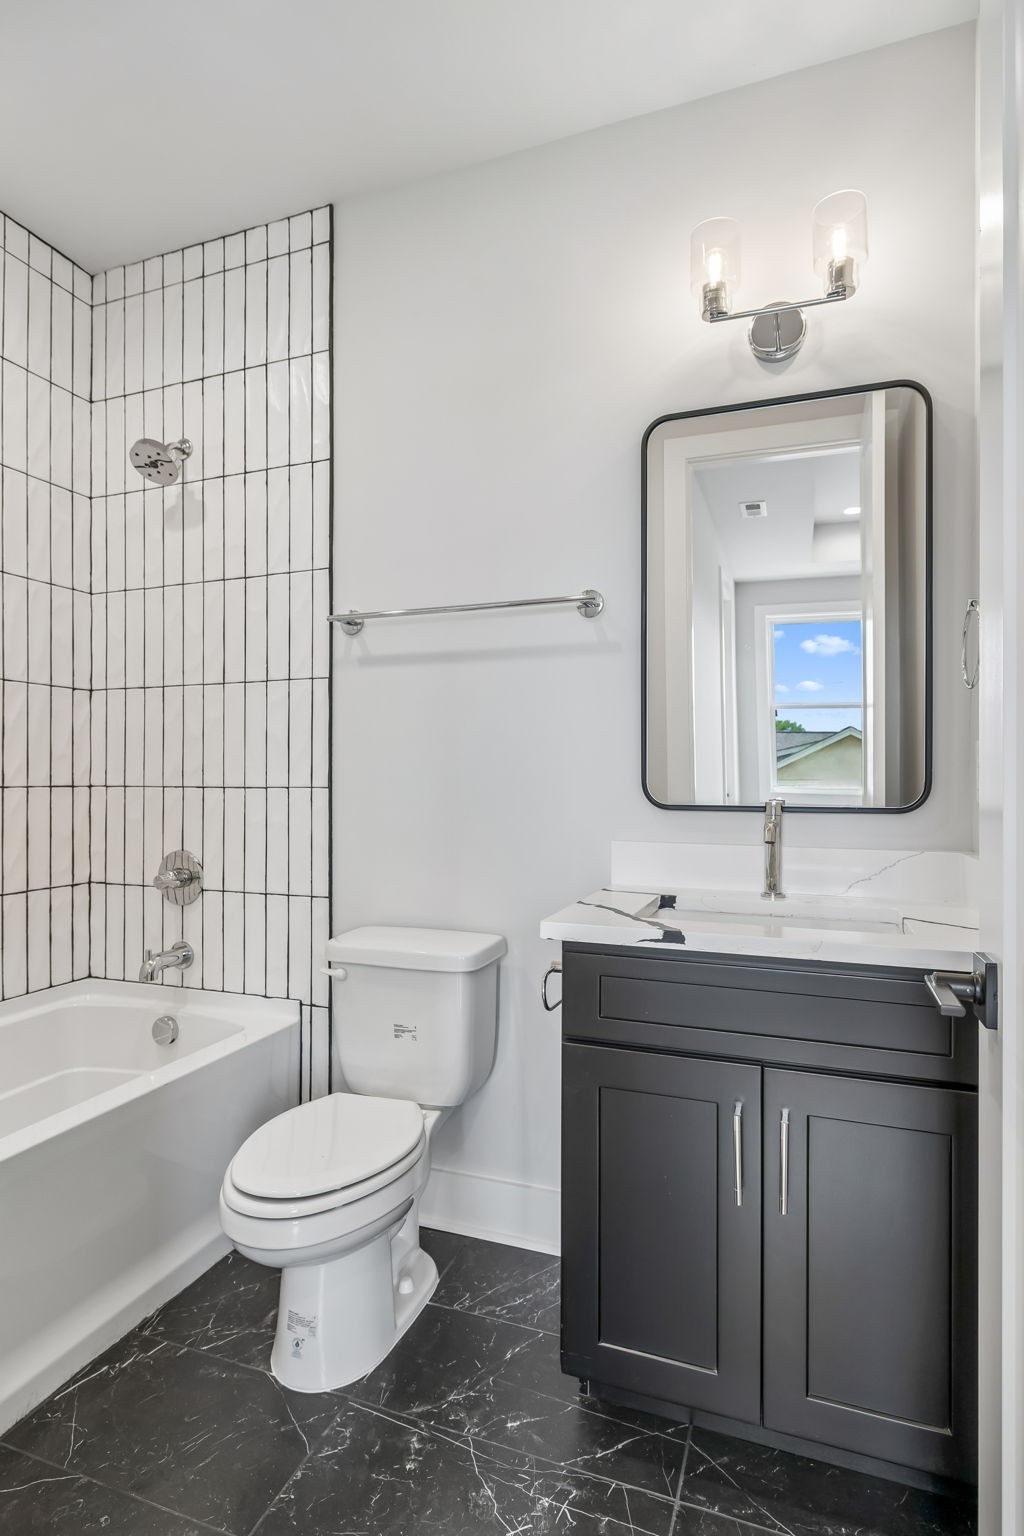
Modern bathroom with a tiled tub and shower, dark vanity, and black-framed mirror.
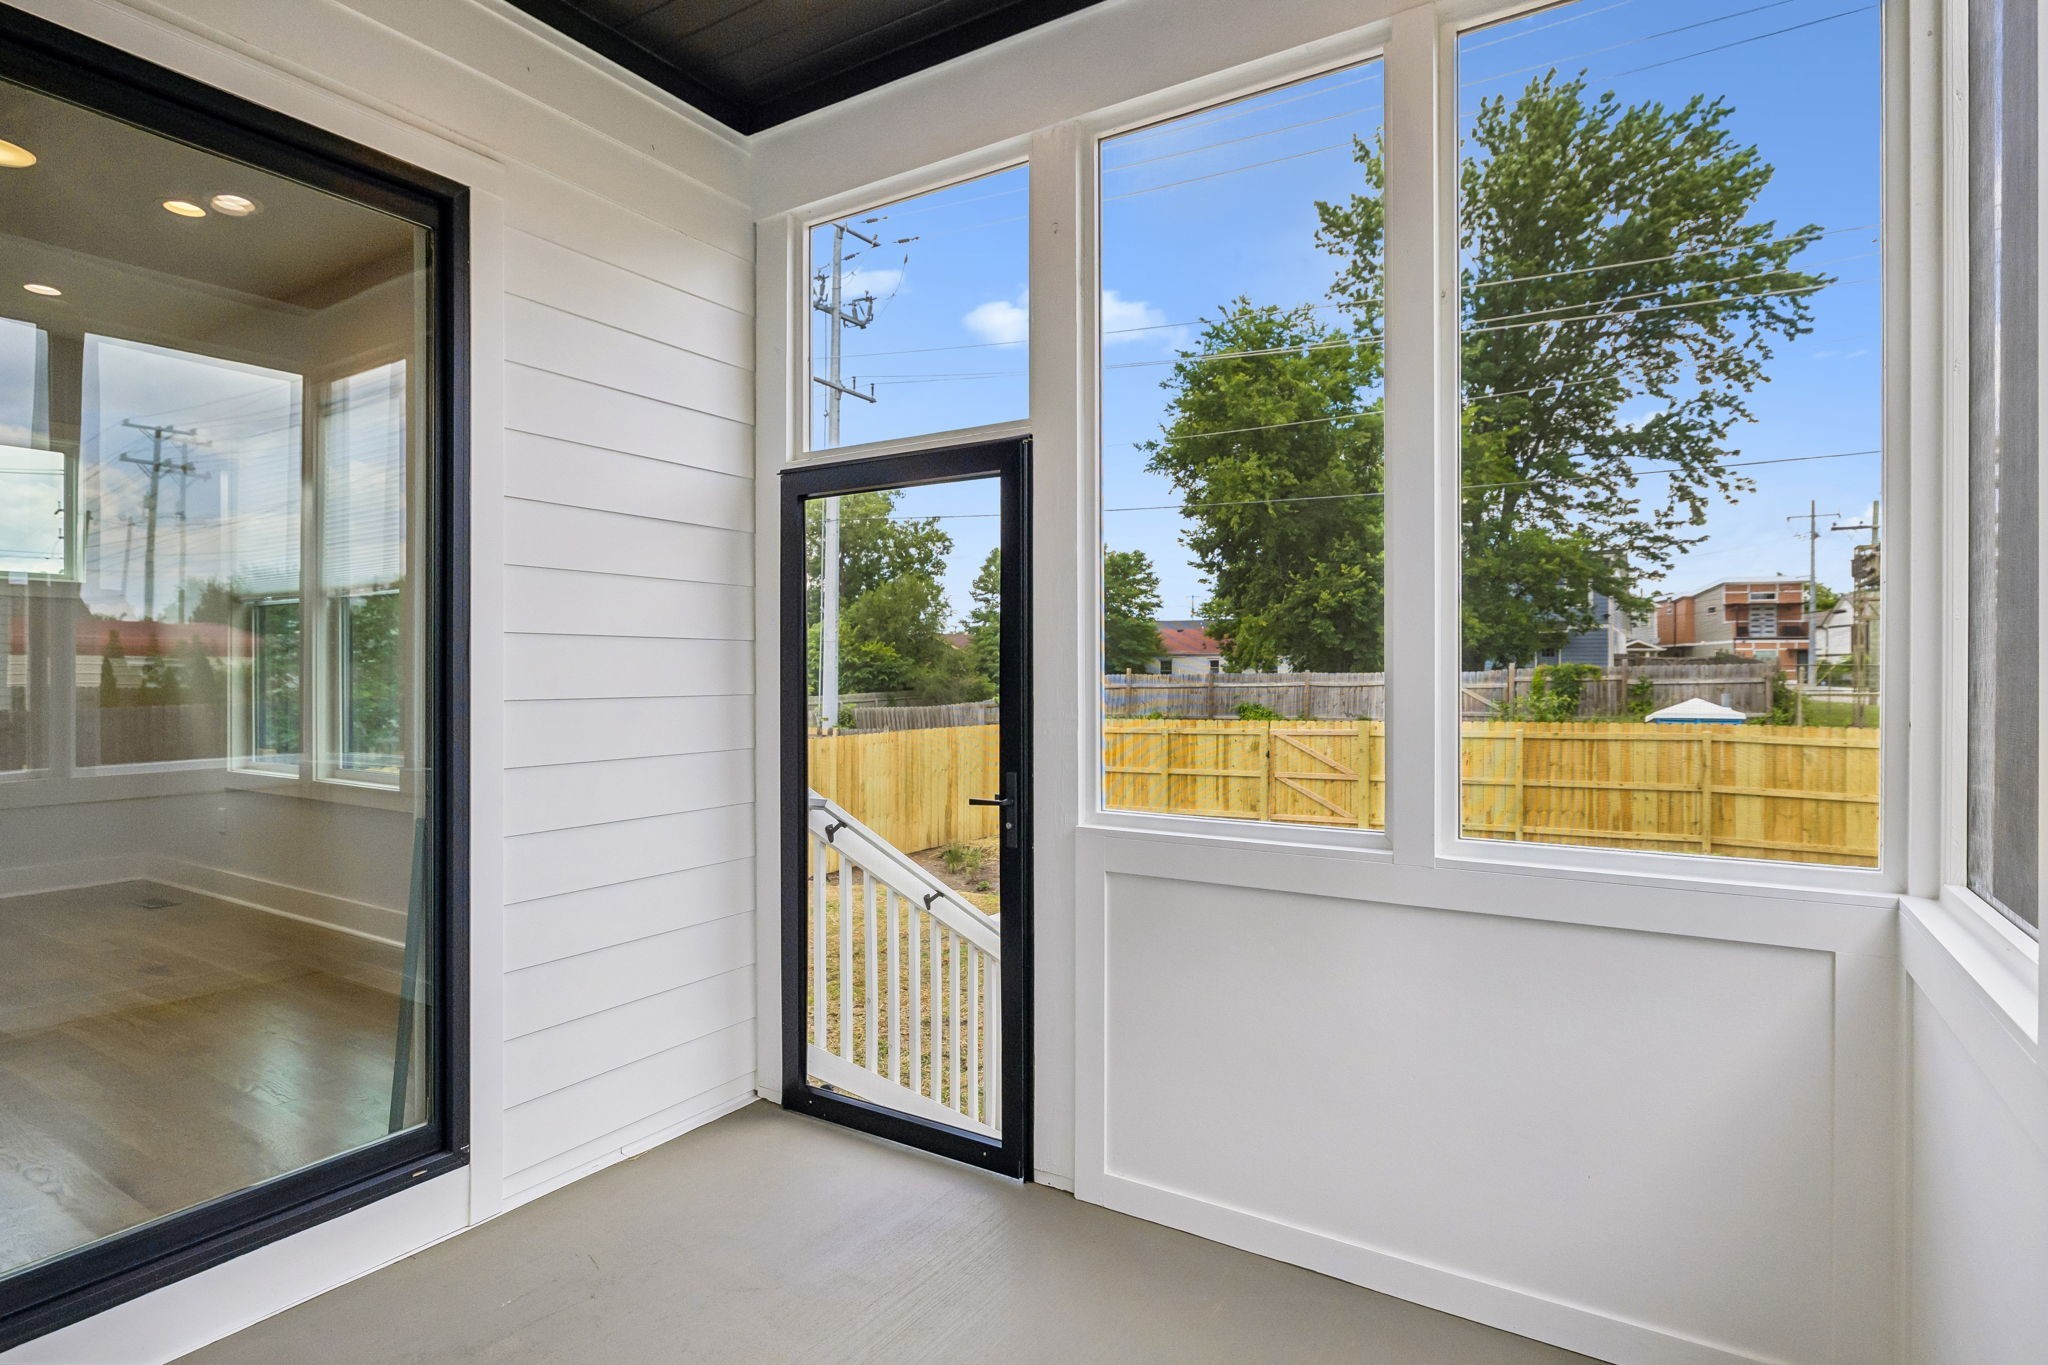
Enclosed sunroom with expansive windows and a black-framed door overlooking a fenced yard.
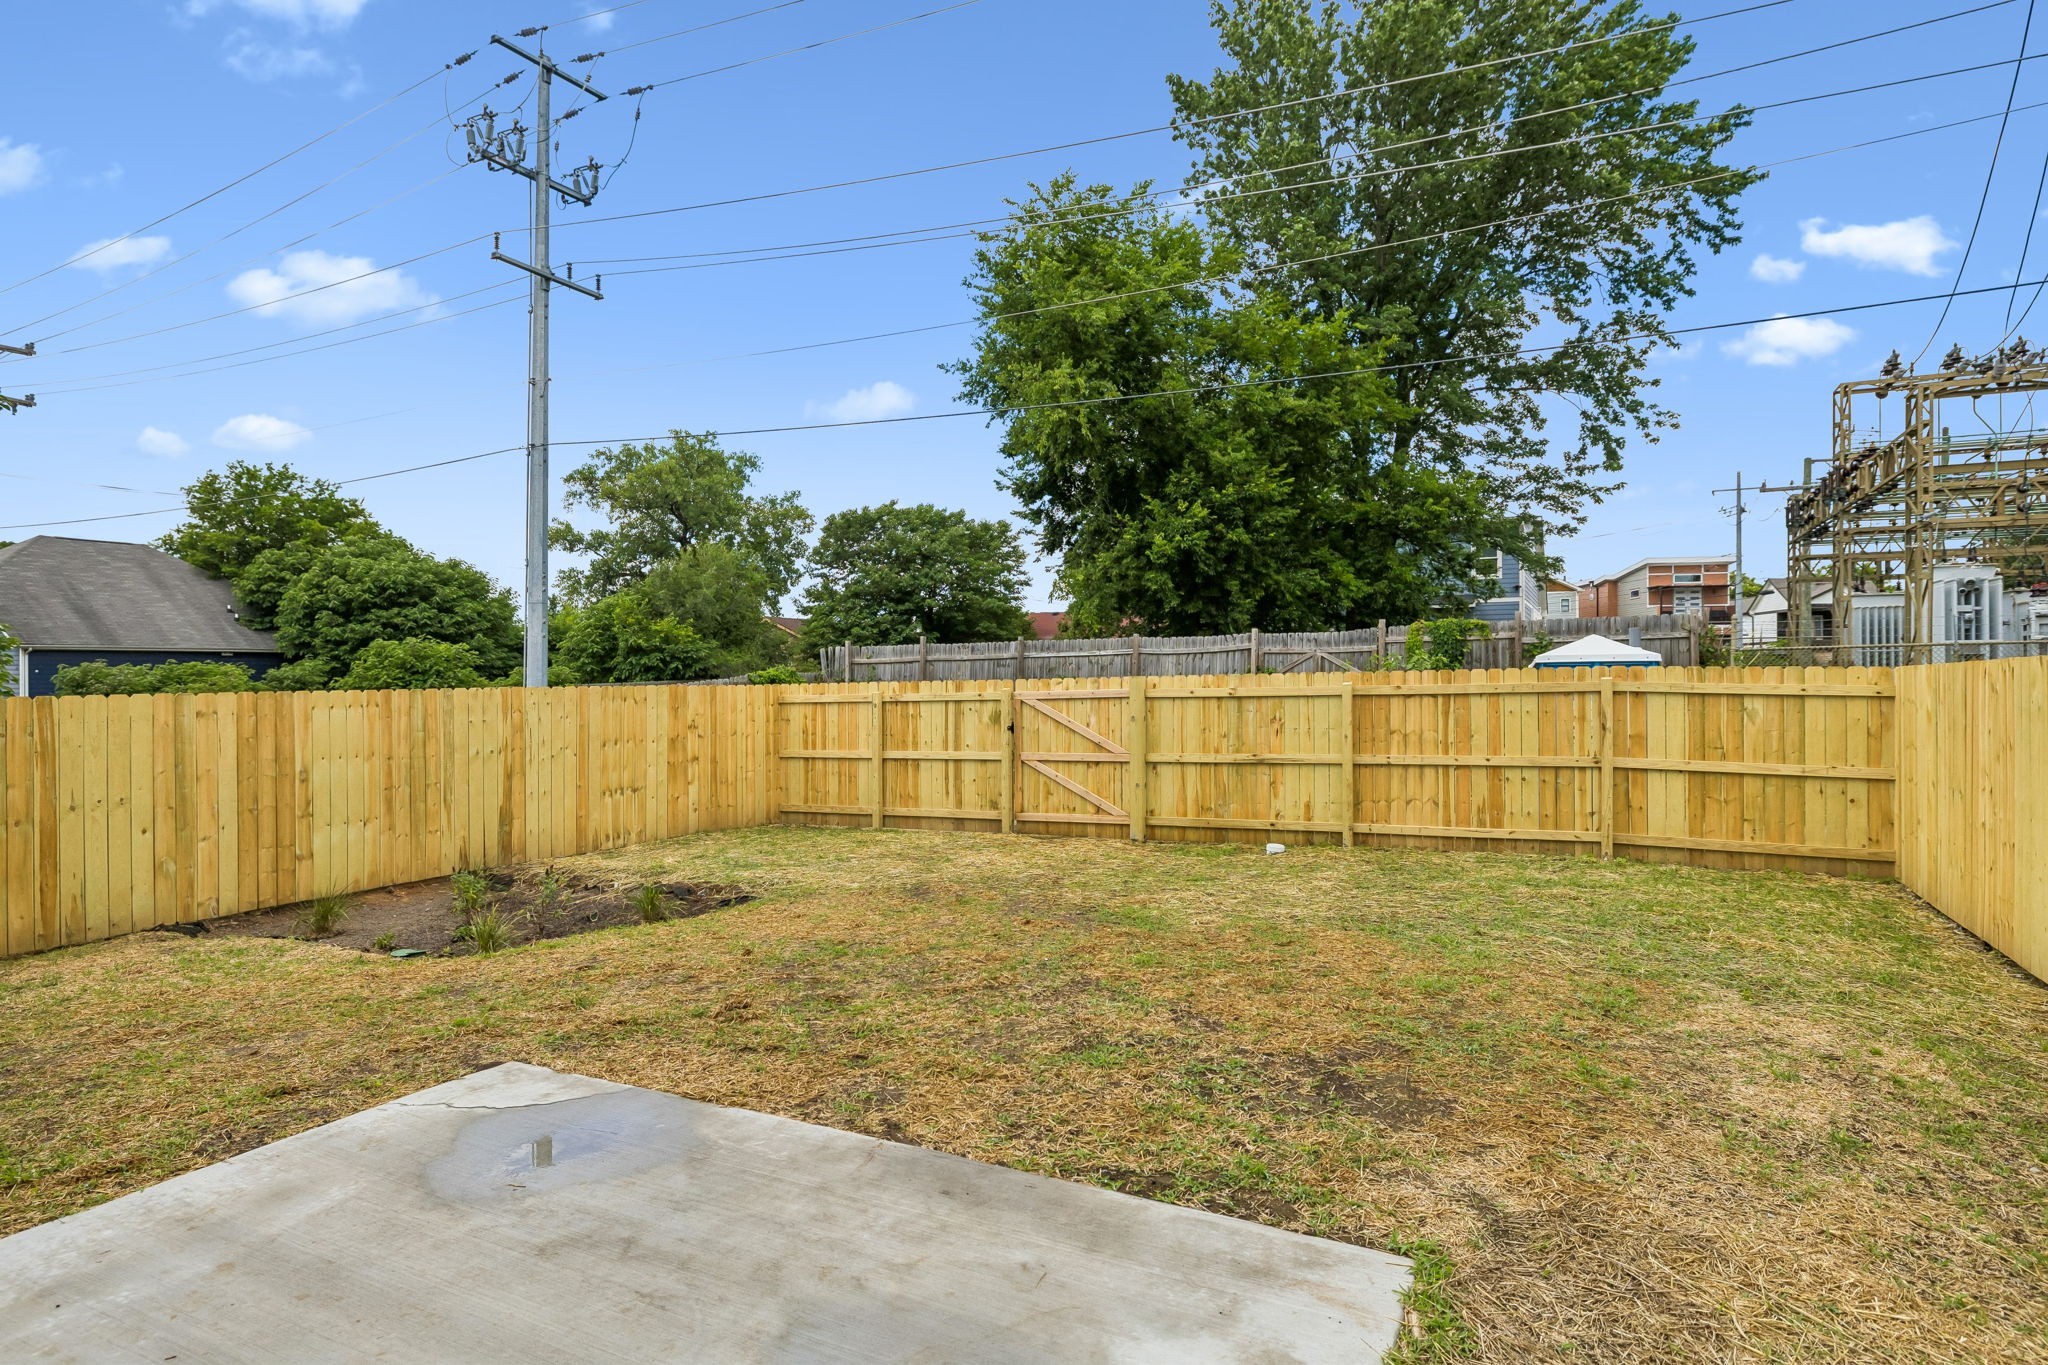
Fenced backyard with a patchy lawn, concrete patio, and mature trees.
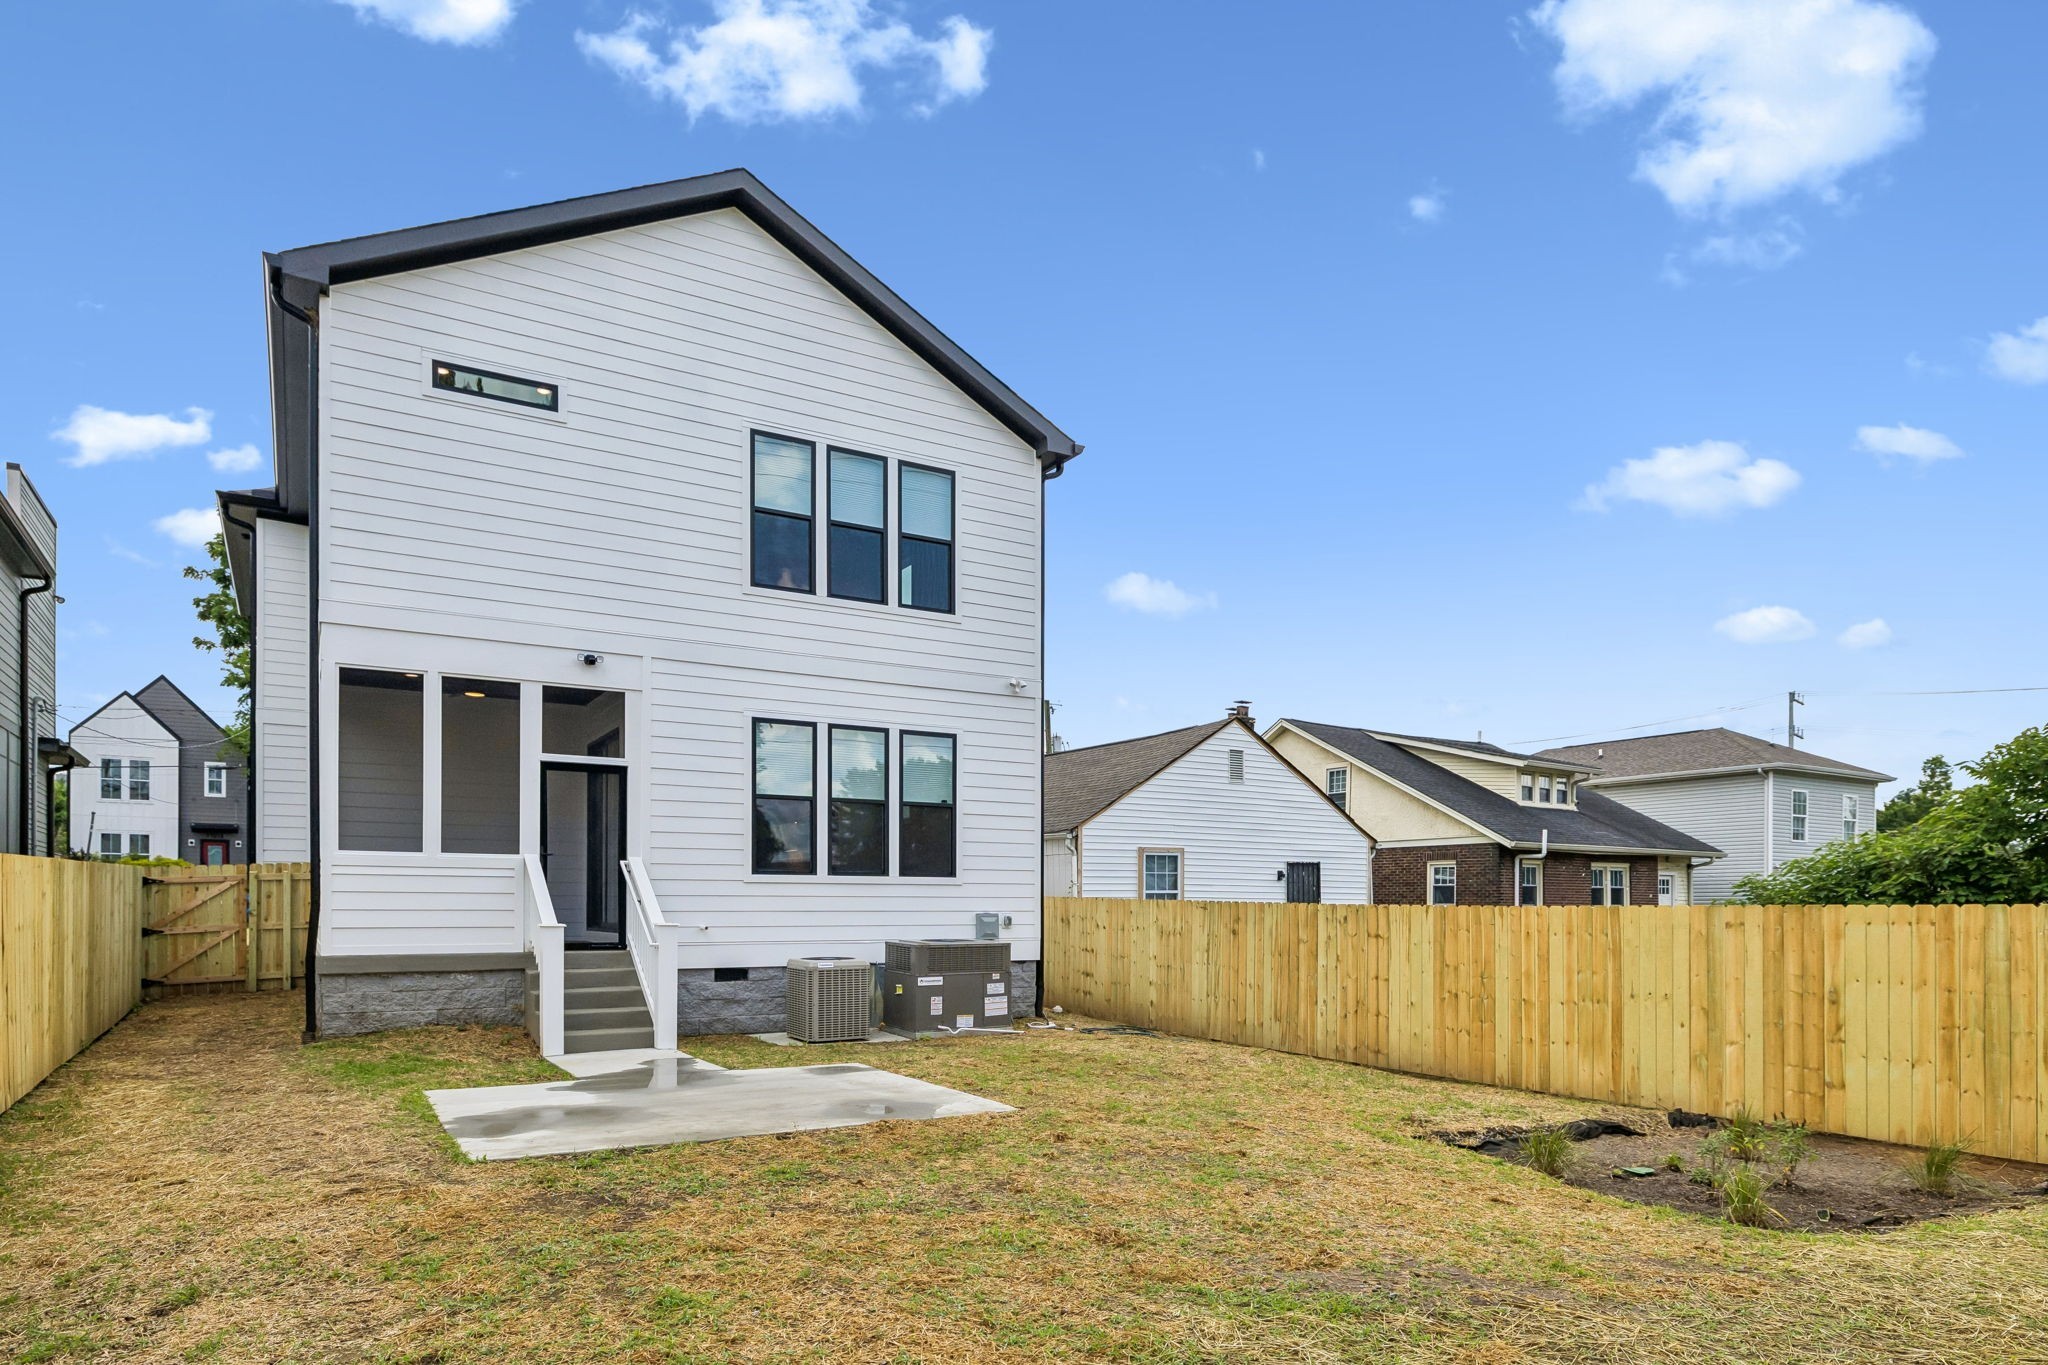
Rear of a two-story white house with dark trim, back steps, and a fenced yard.
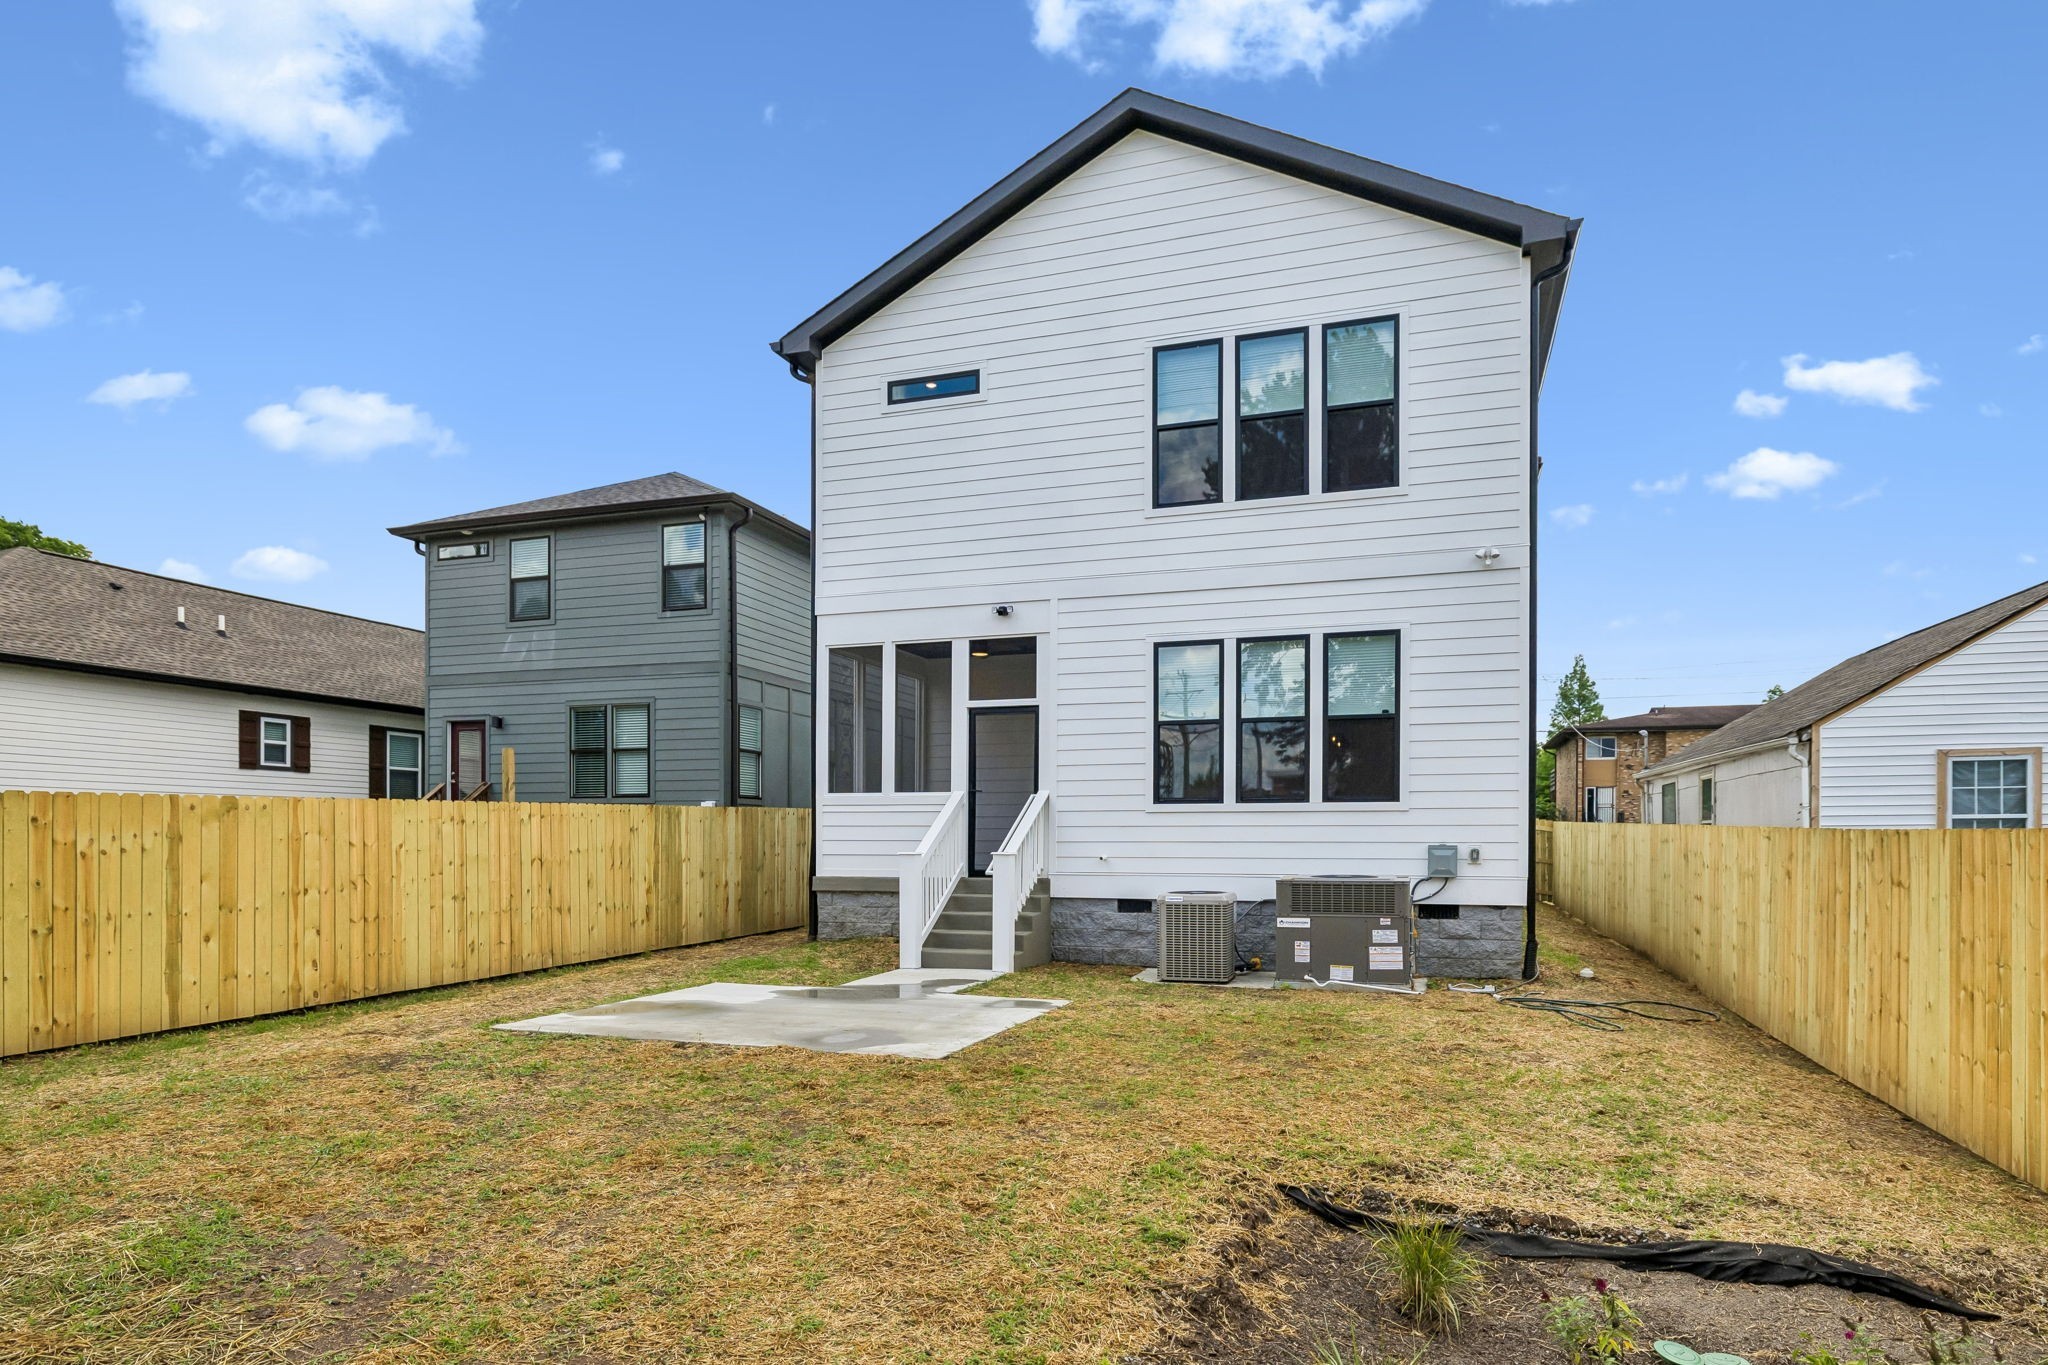
Rear of a two-story white house with black-framed windows, steps, and a fenced backyard.
White two-story house with a tall charcoal gable, paired upper windows, and a wide dark garage door.
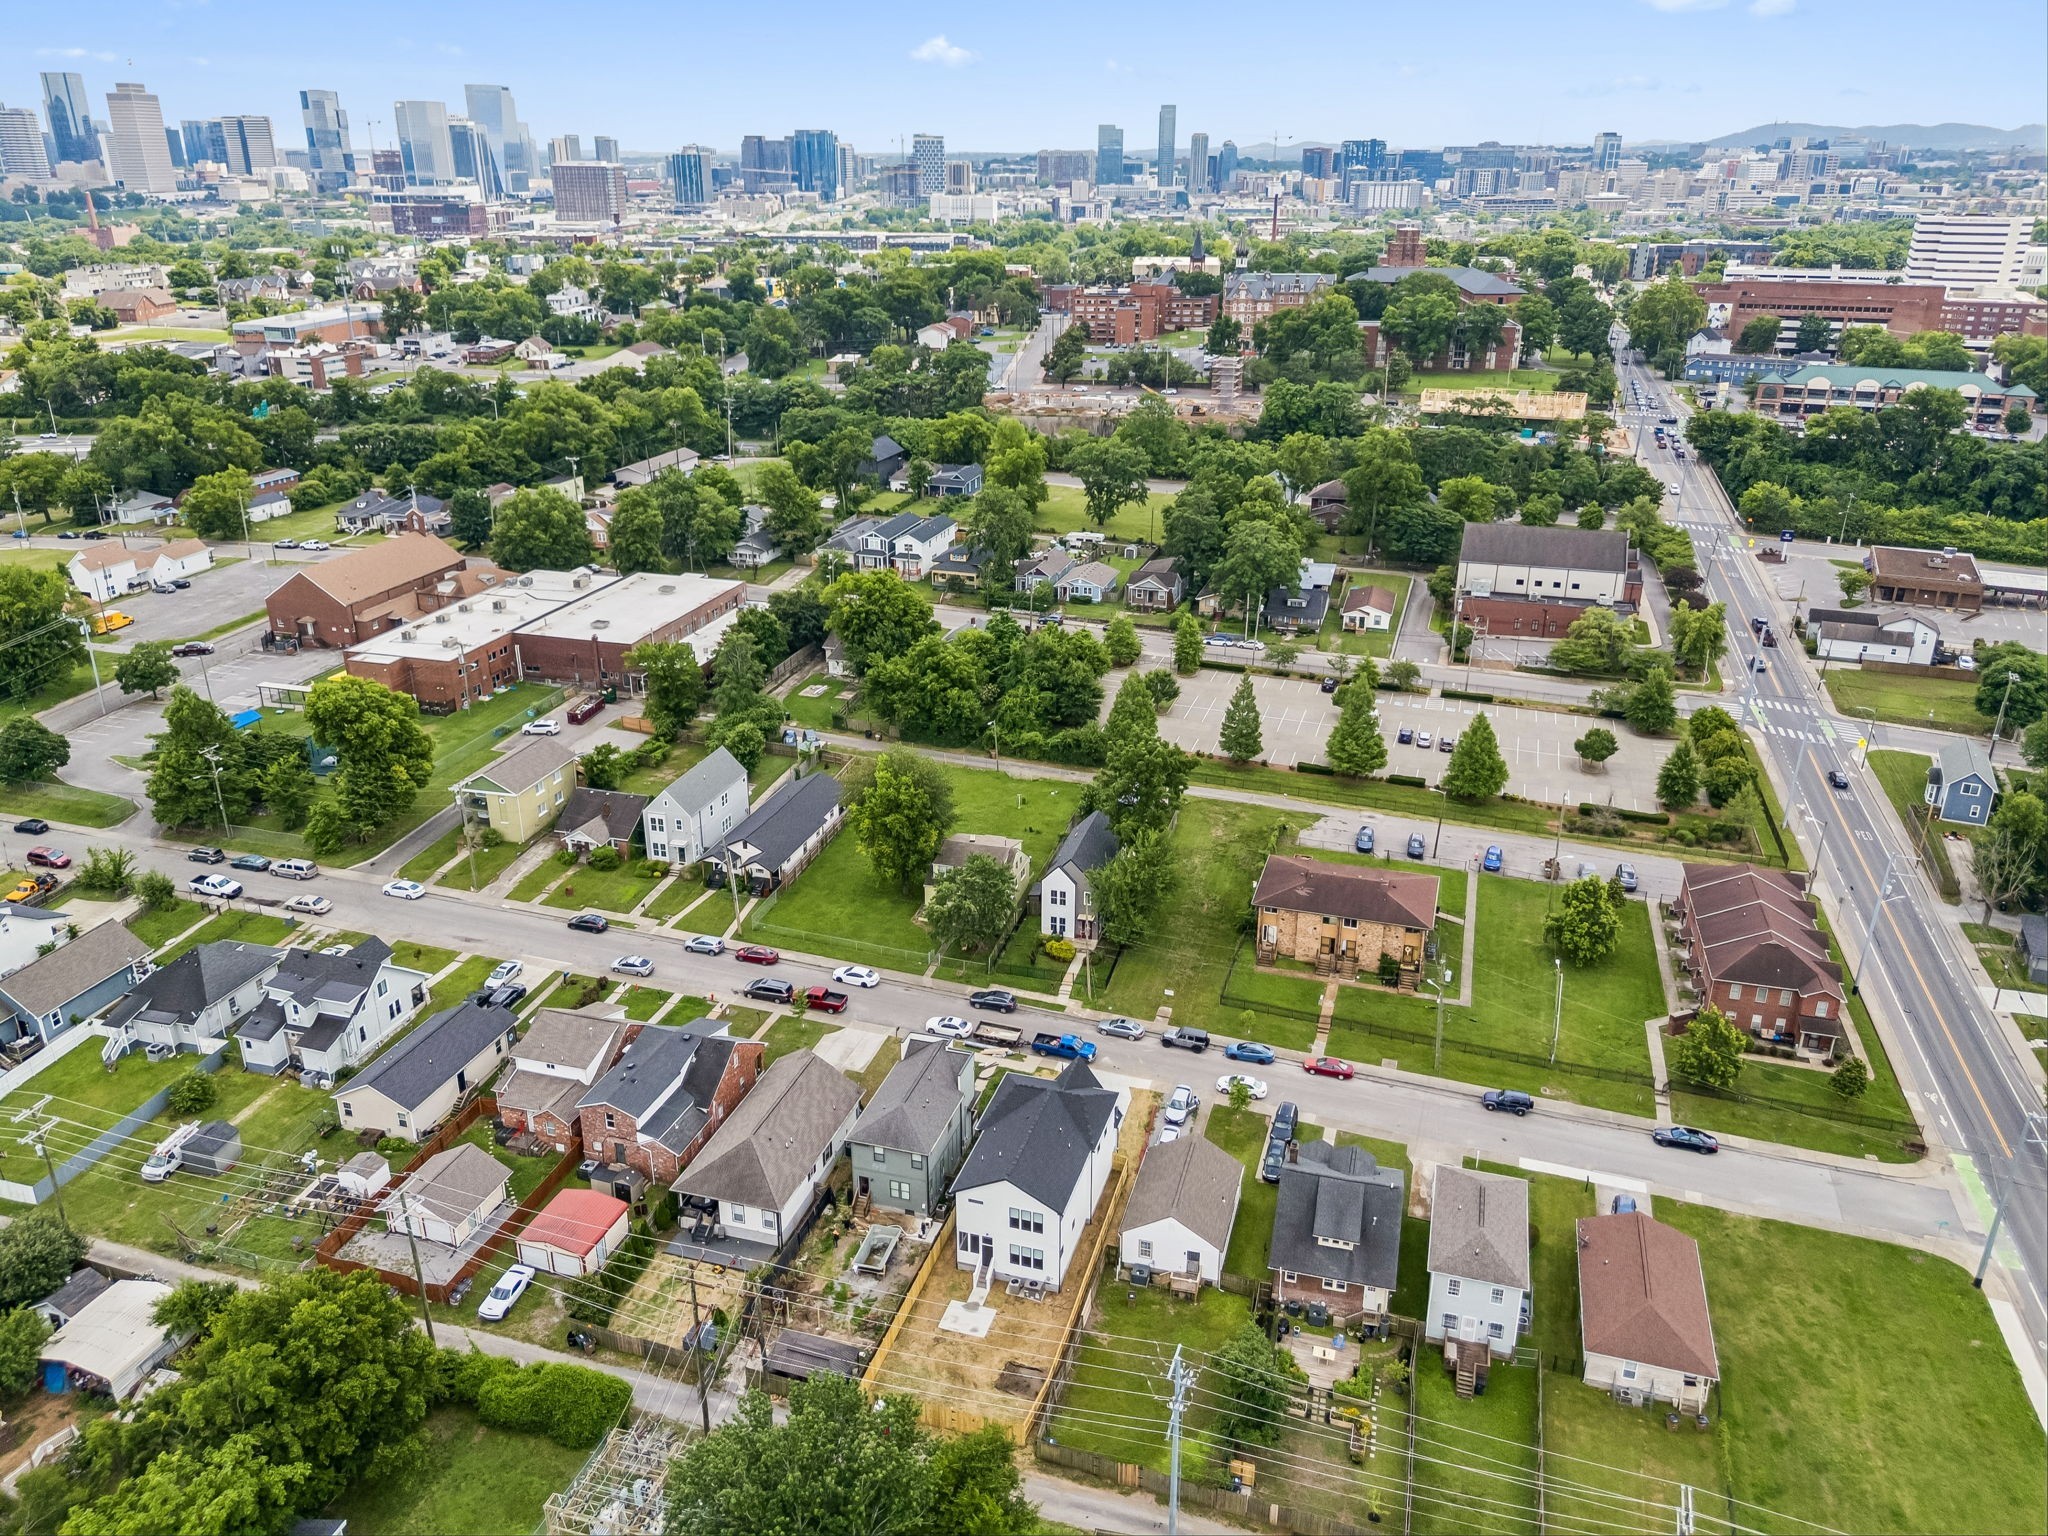
Aerial view of a leafy Nashville neighborhood, with downtown skyline and hills beyond.
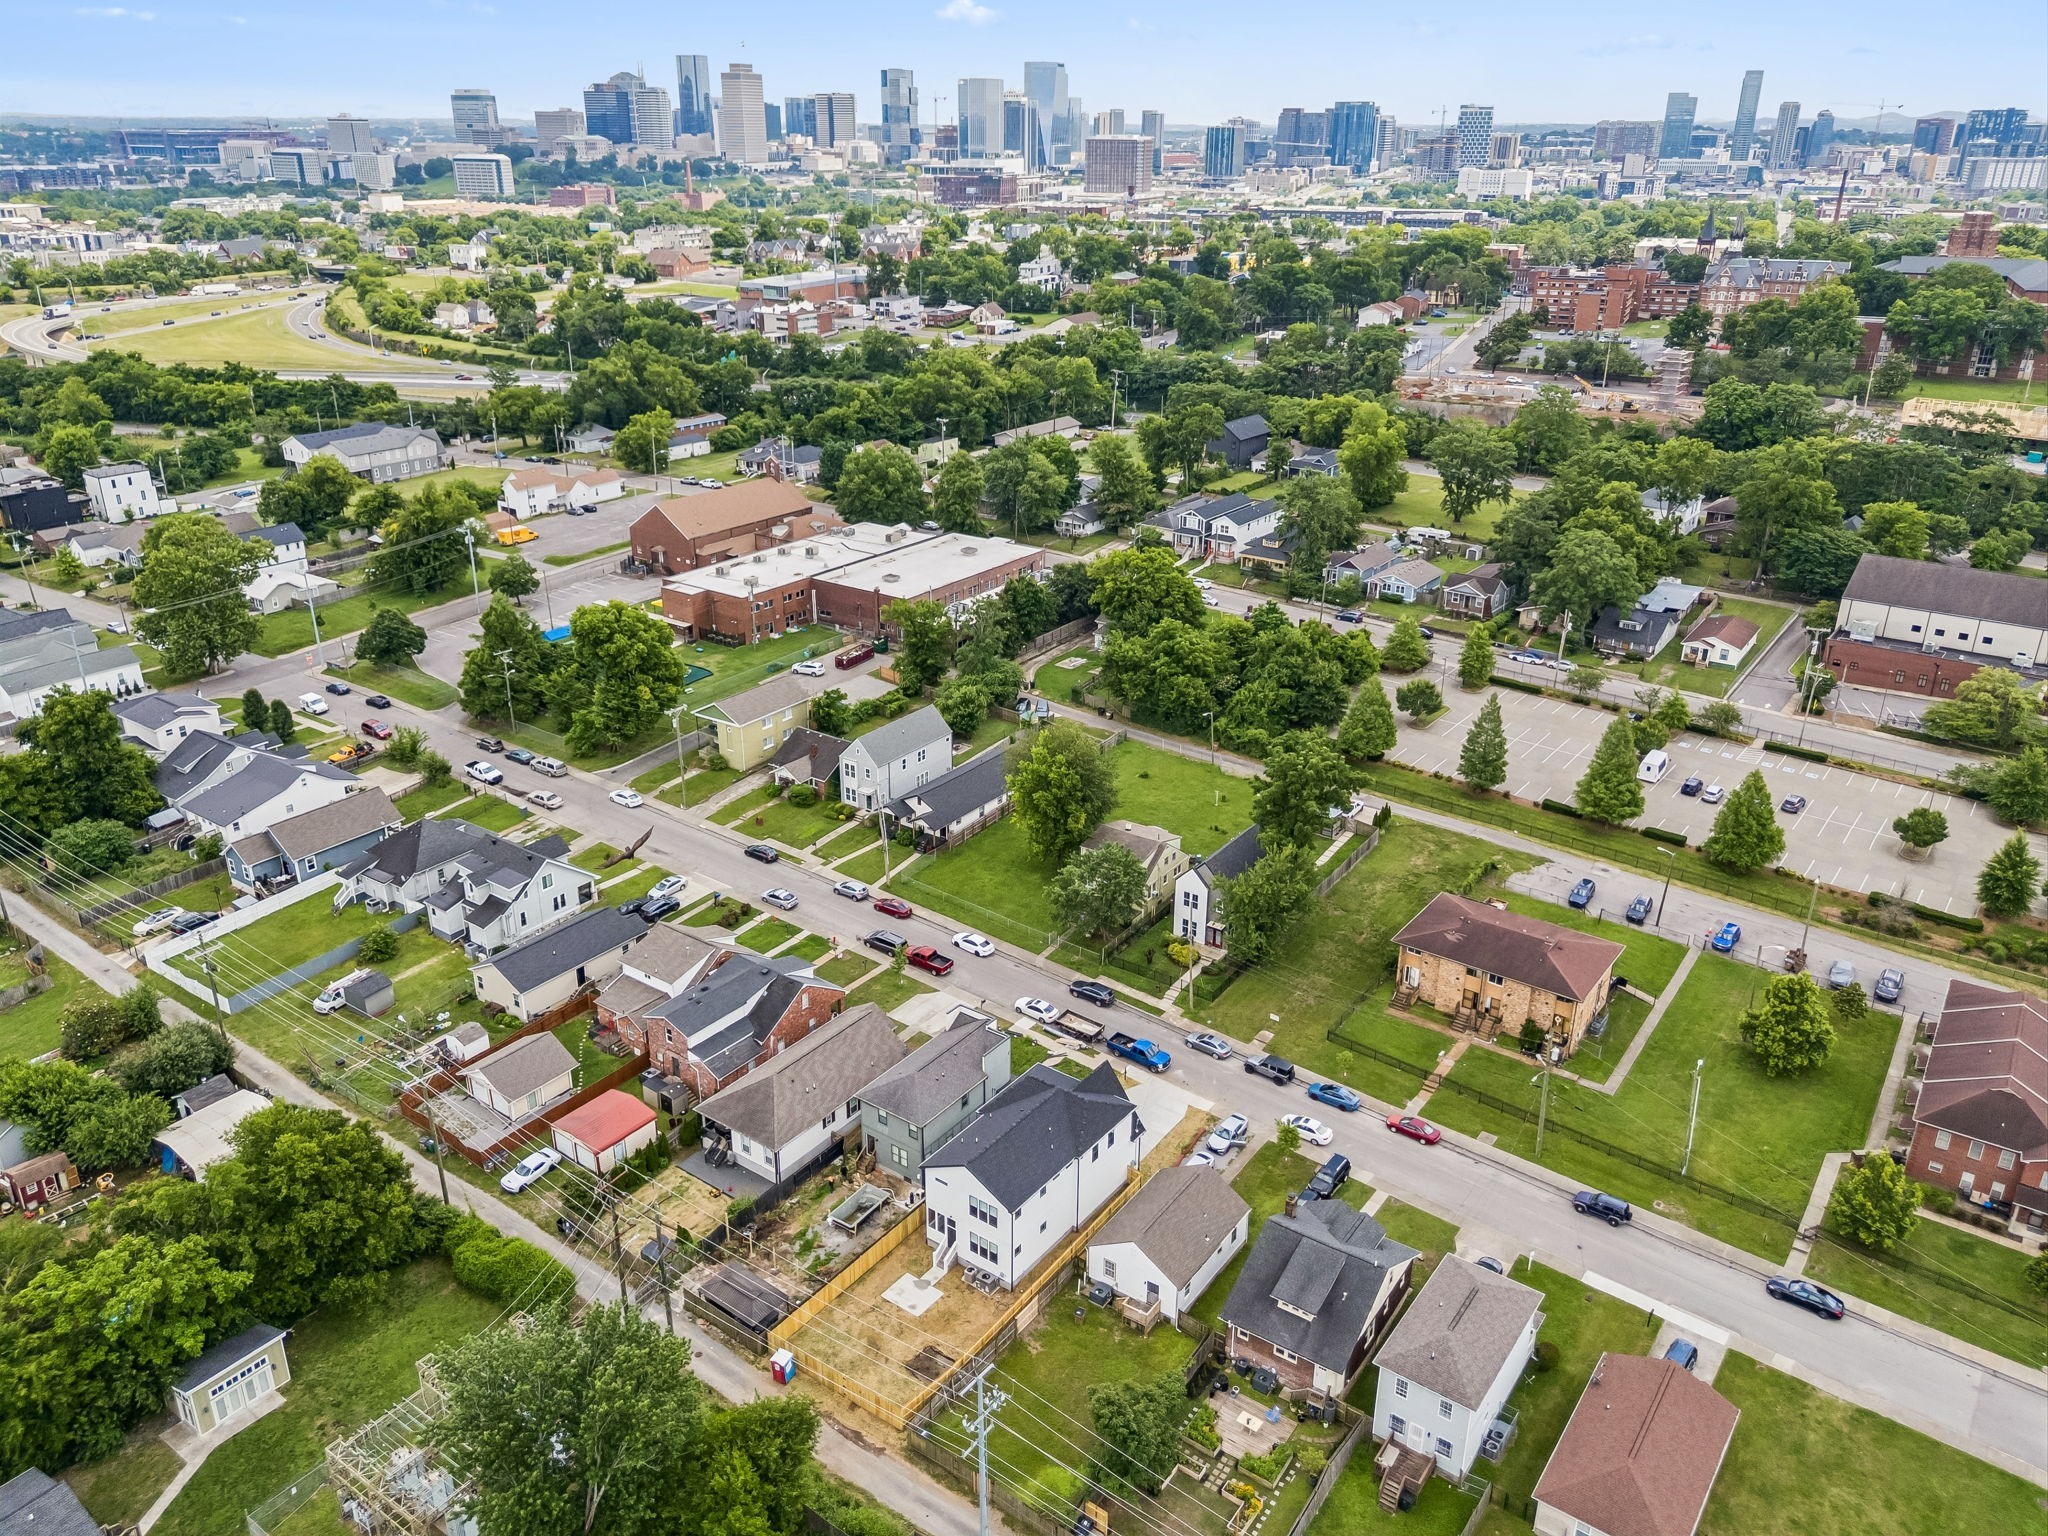
Aerial view of a leafy neighborhood and construction site with the Nashville skyline in the distance.
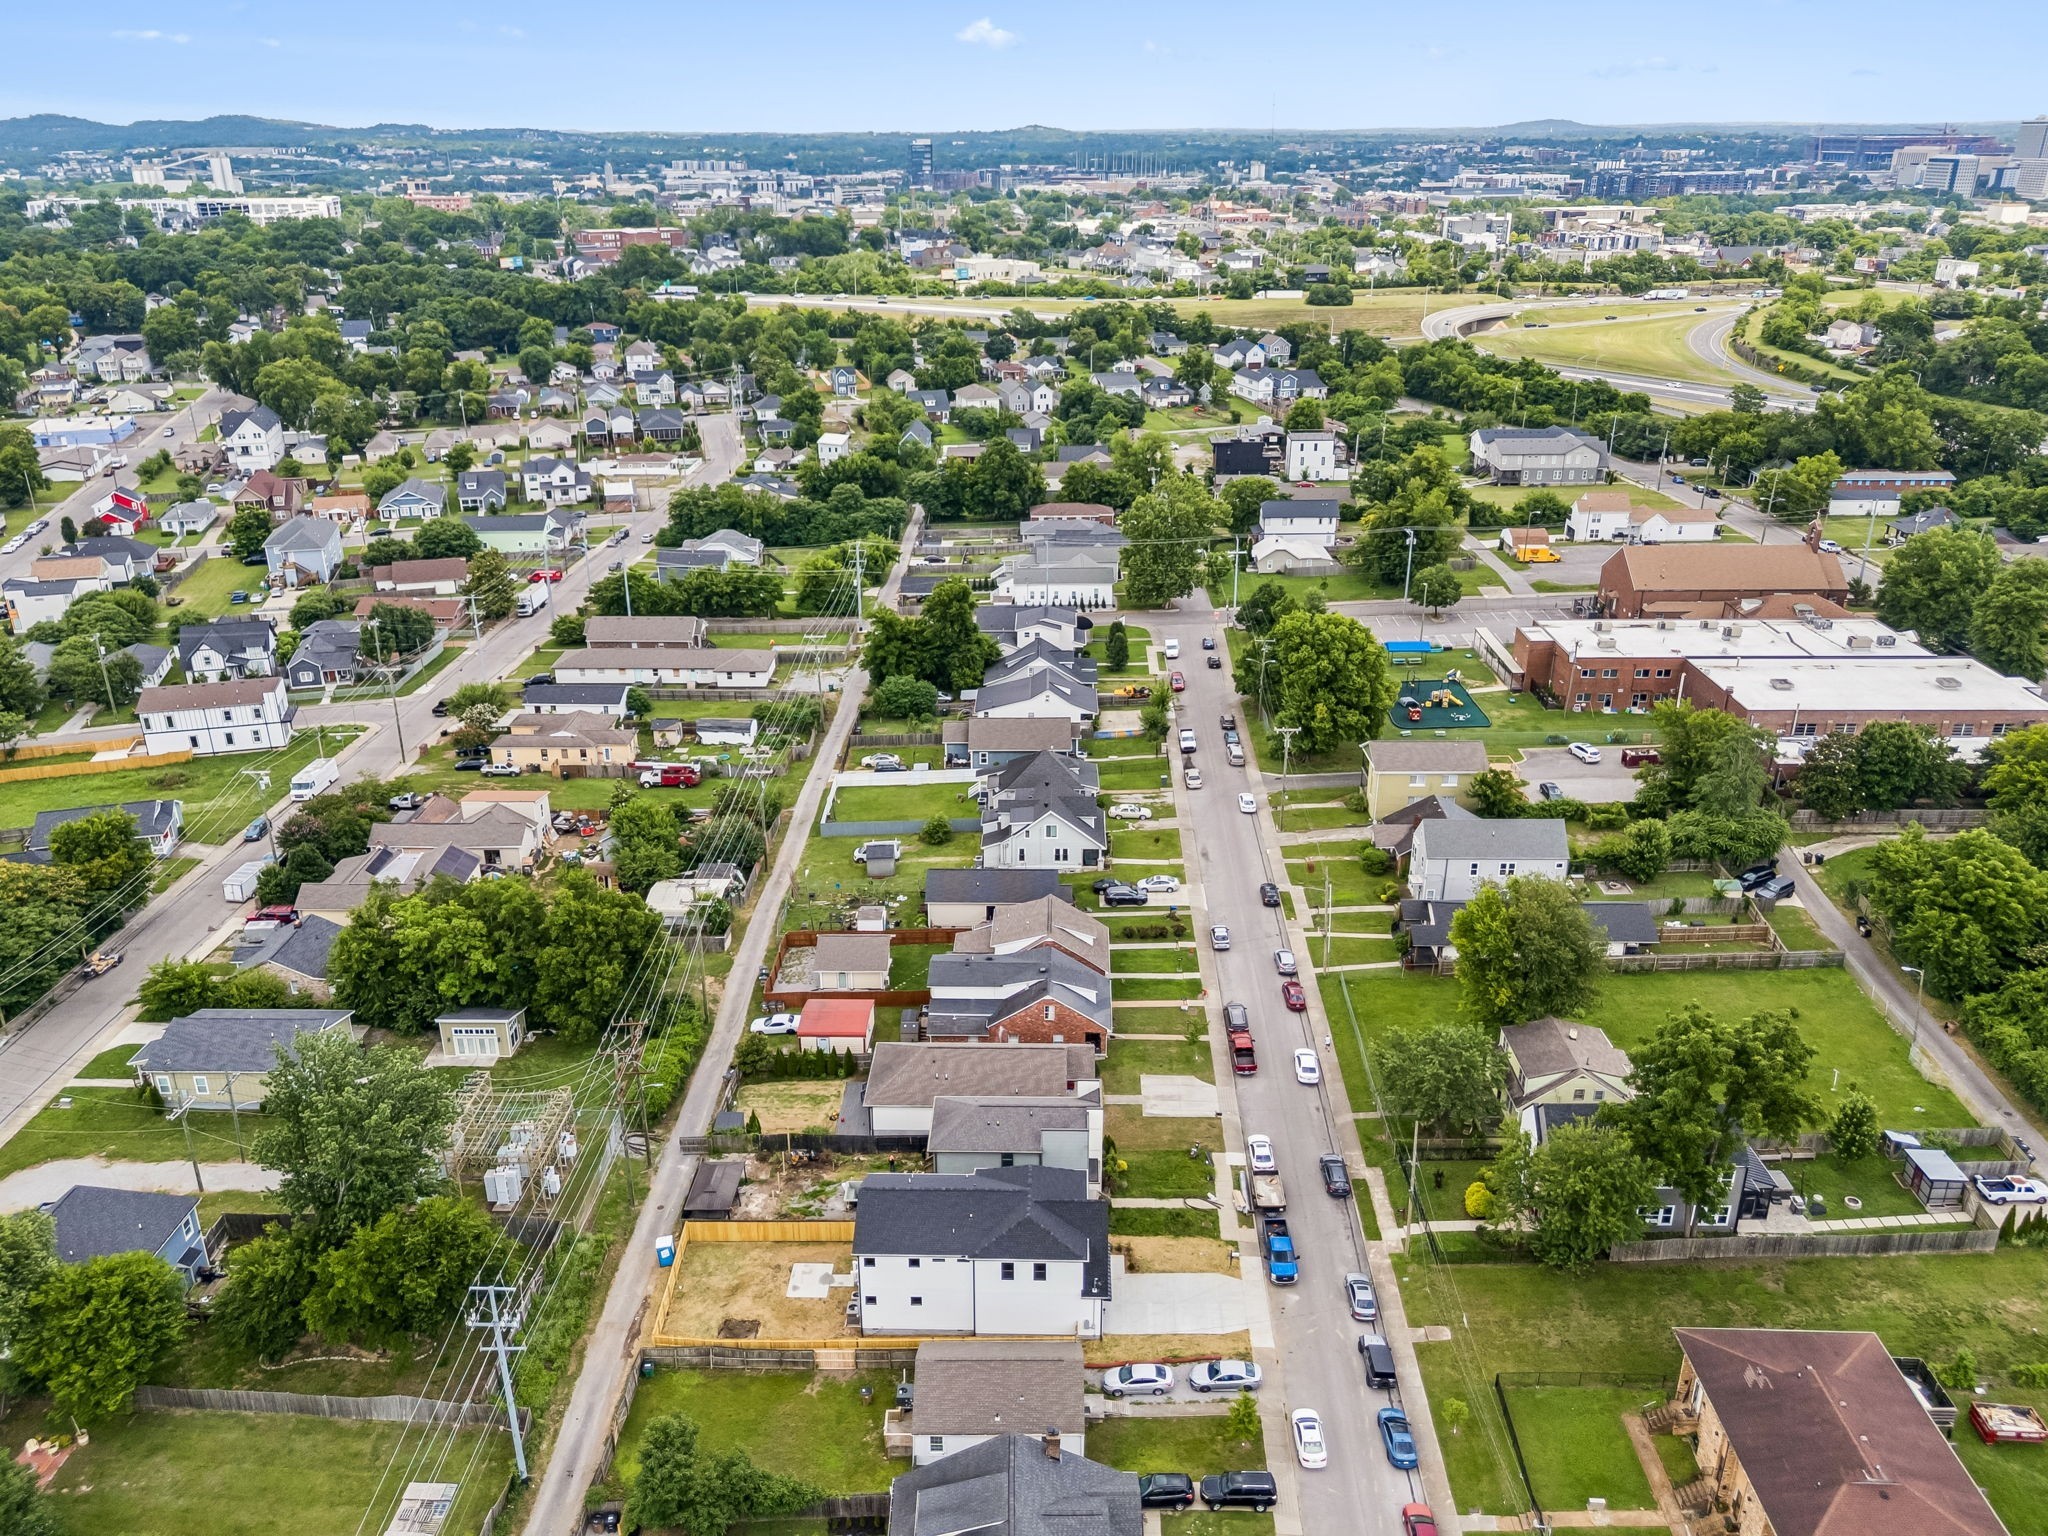
Aerial view of a residential neighborhood with tree-lined streets and distant city buildings.
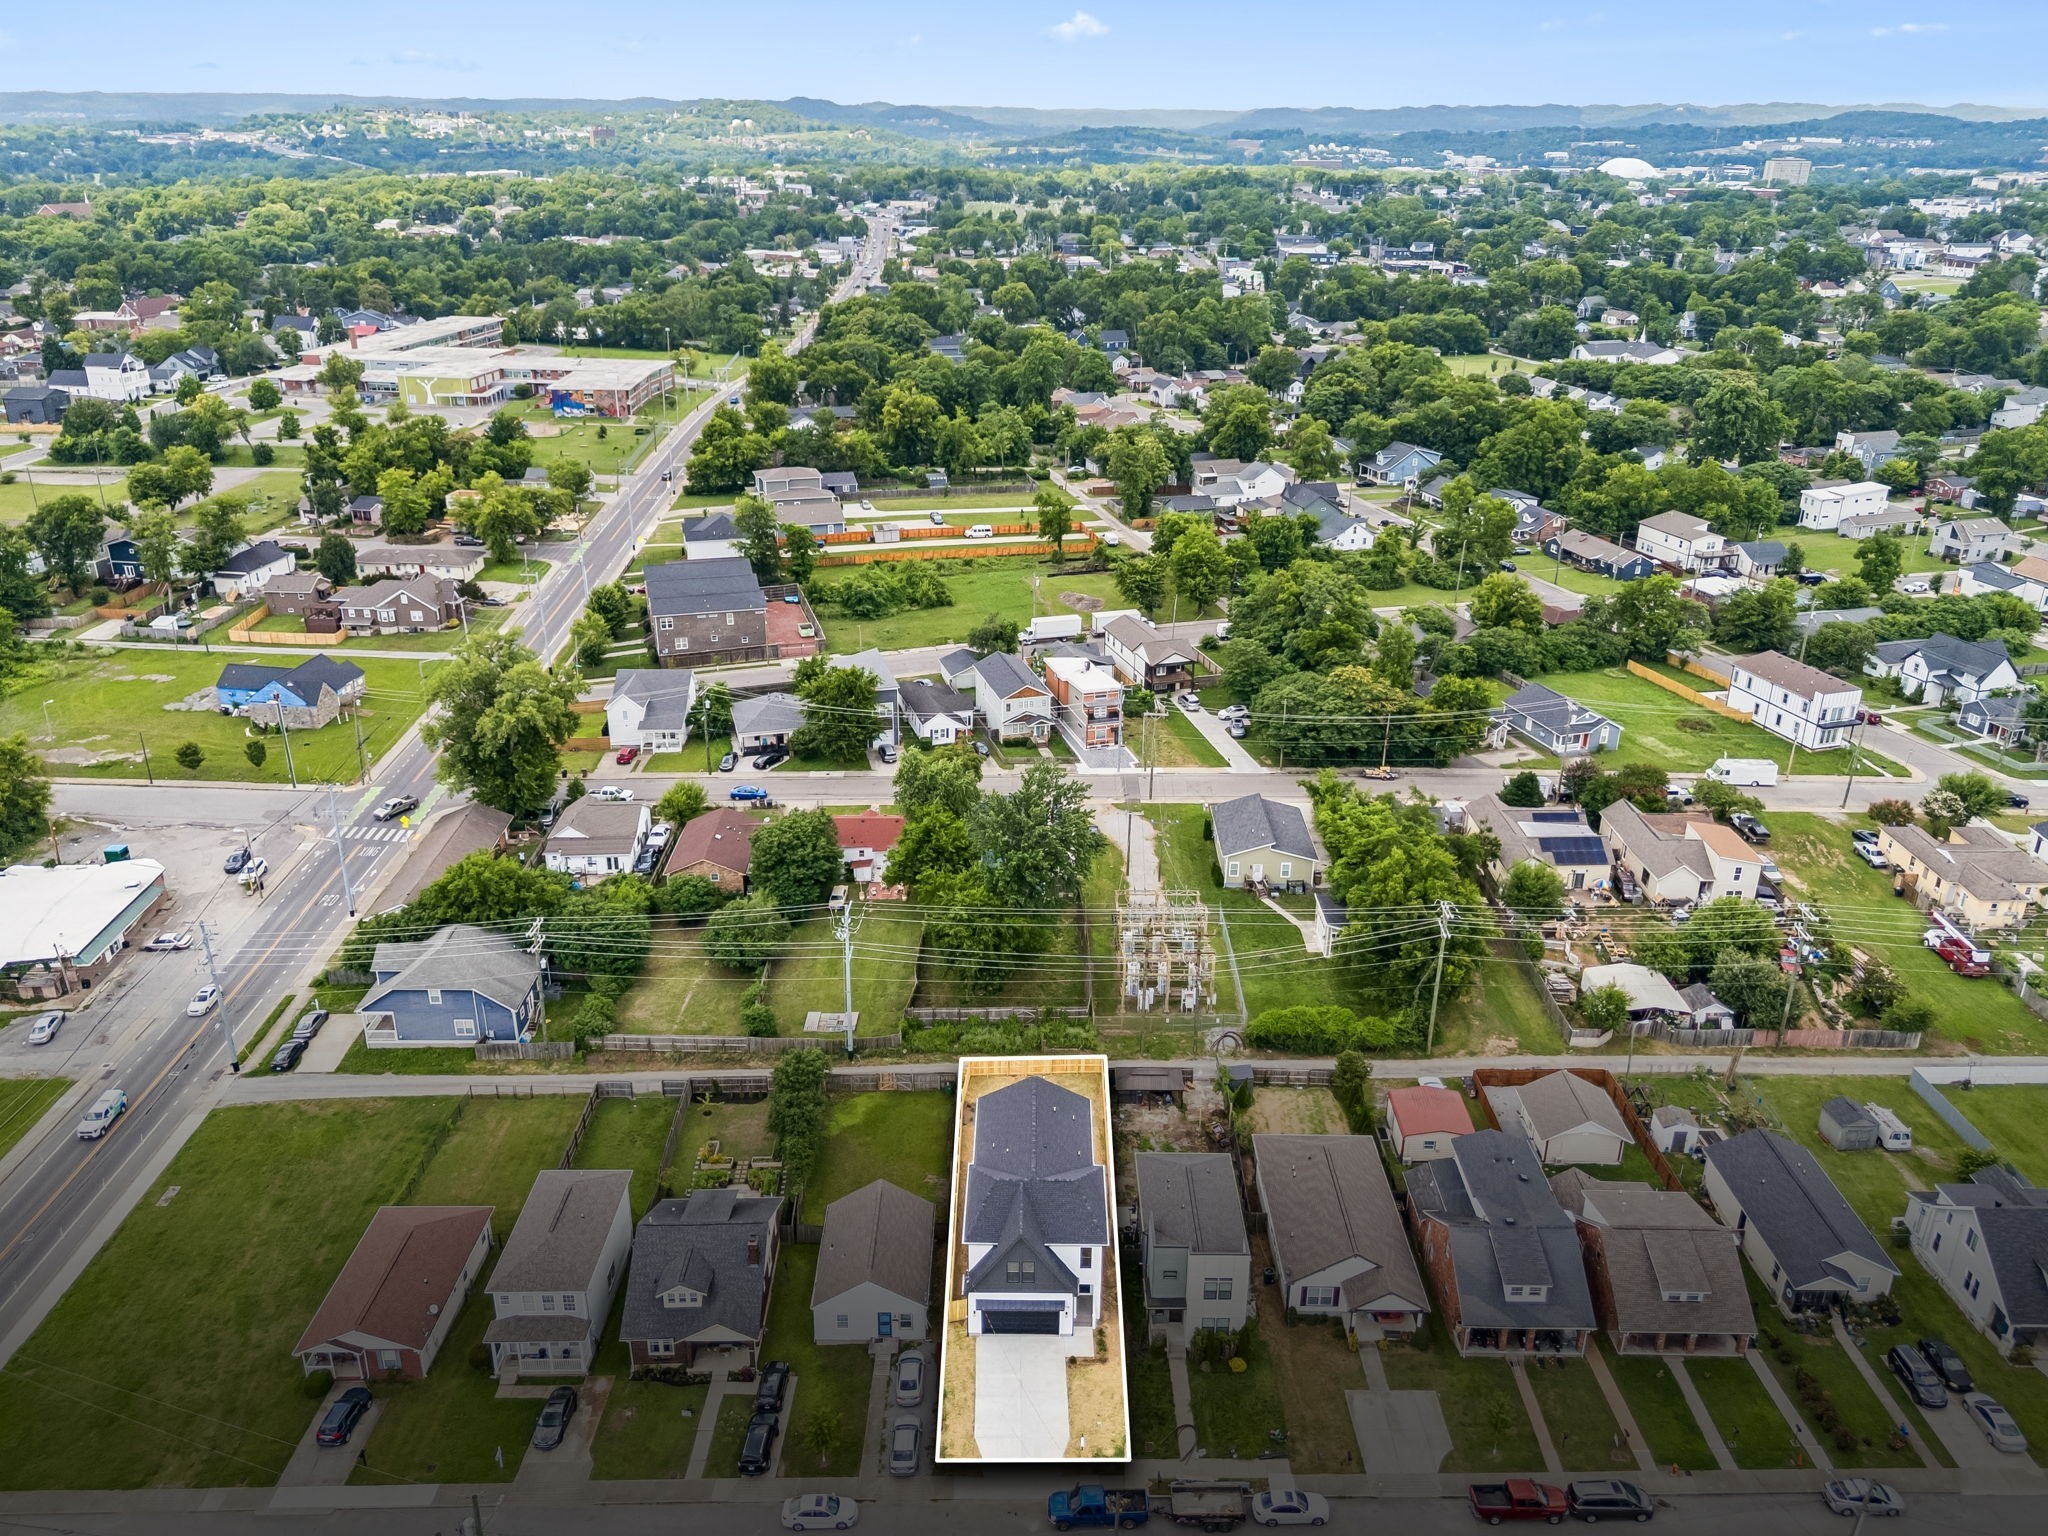
Aerial view of 1726 Knowles St outlined among neighborhood homes, with distant hills beyond.
Modern white house with a charcoal gable, dark double garage door, and wide concrete driveway.
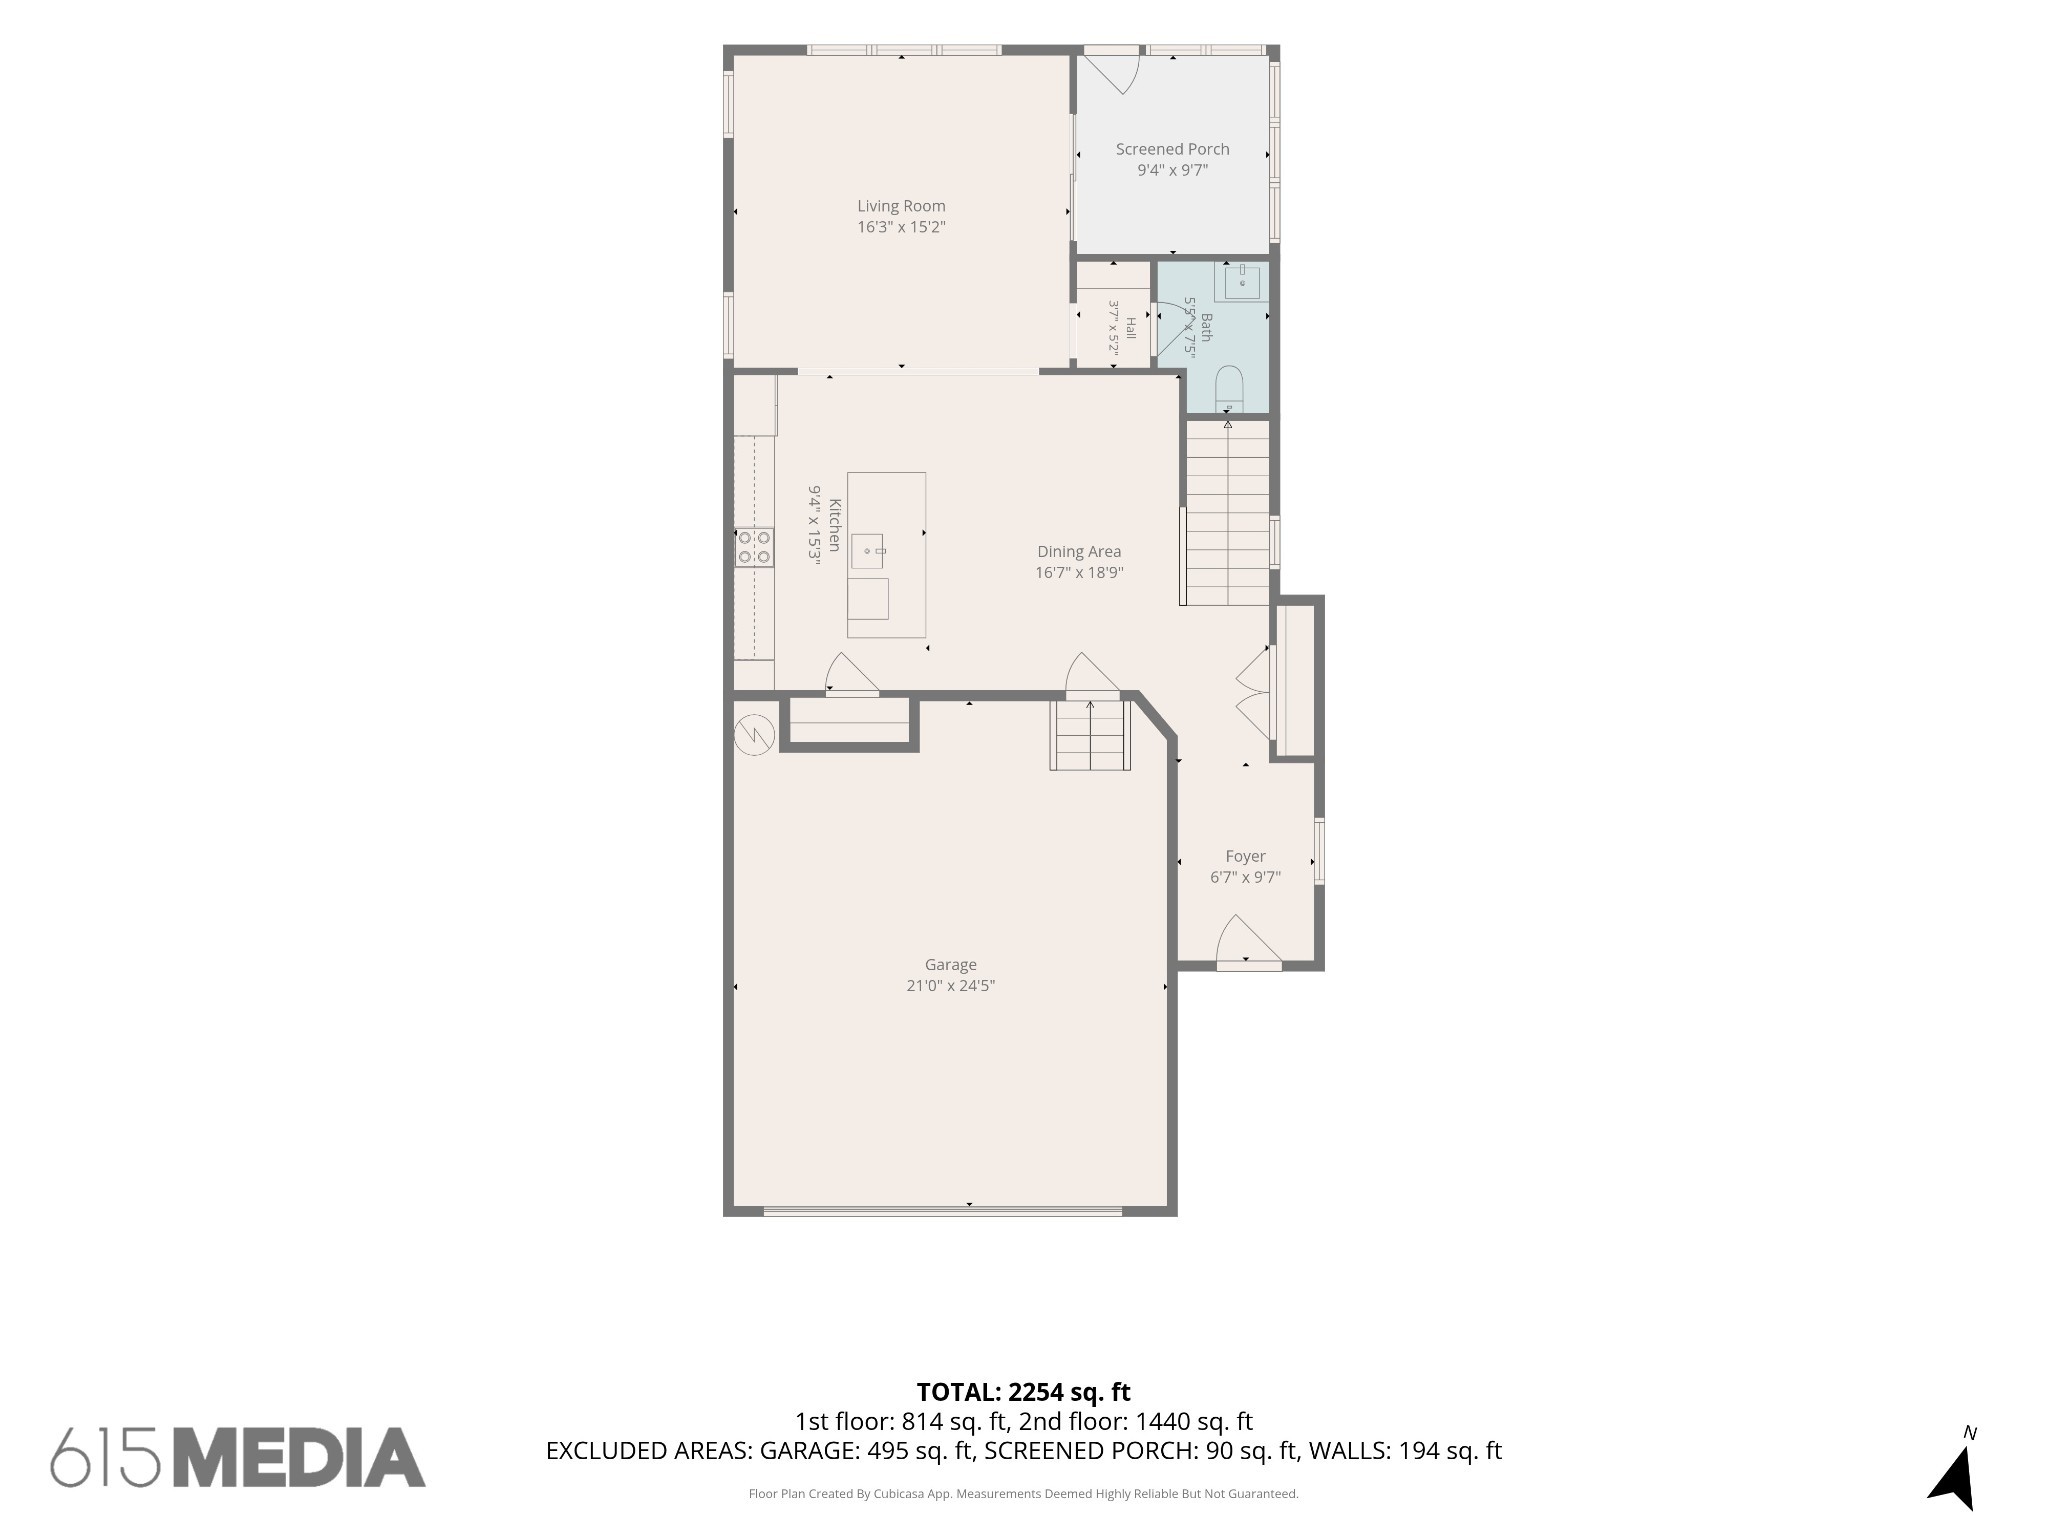
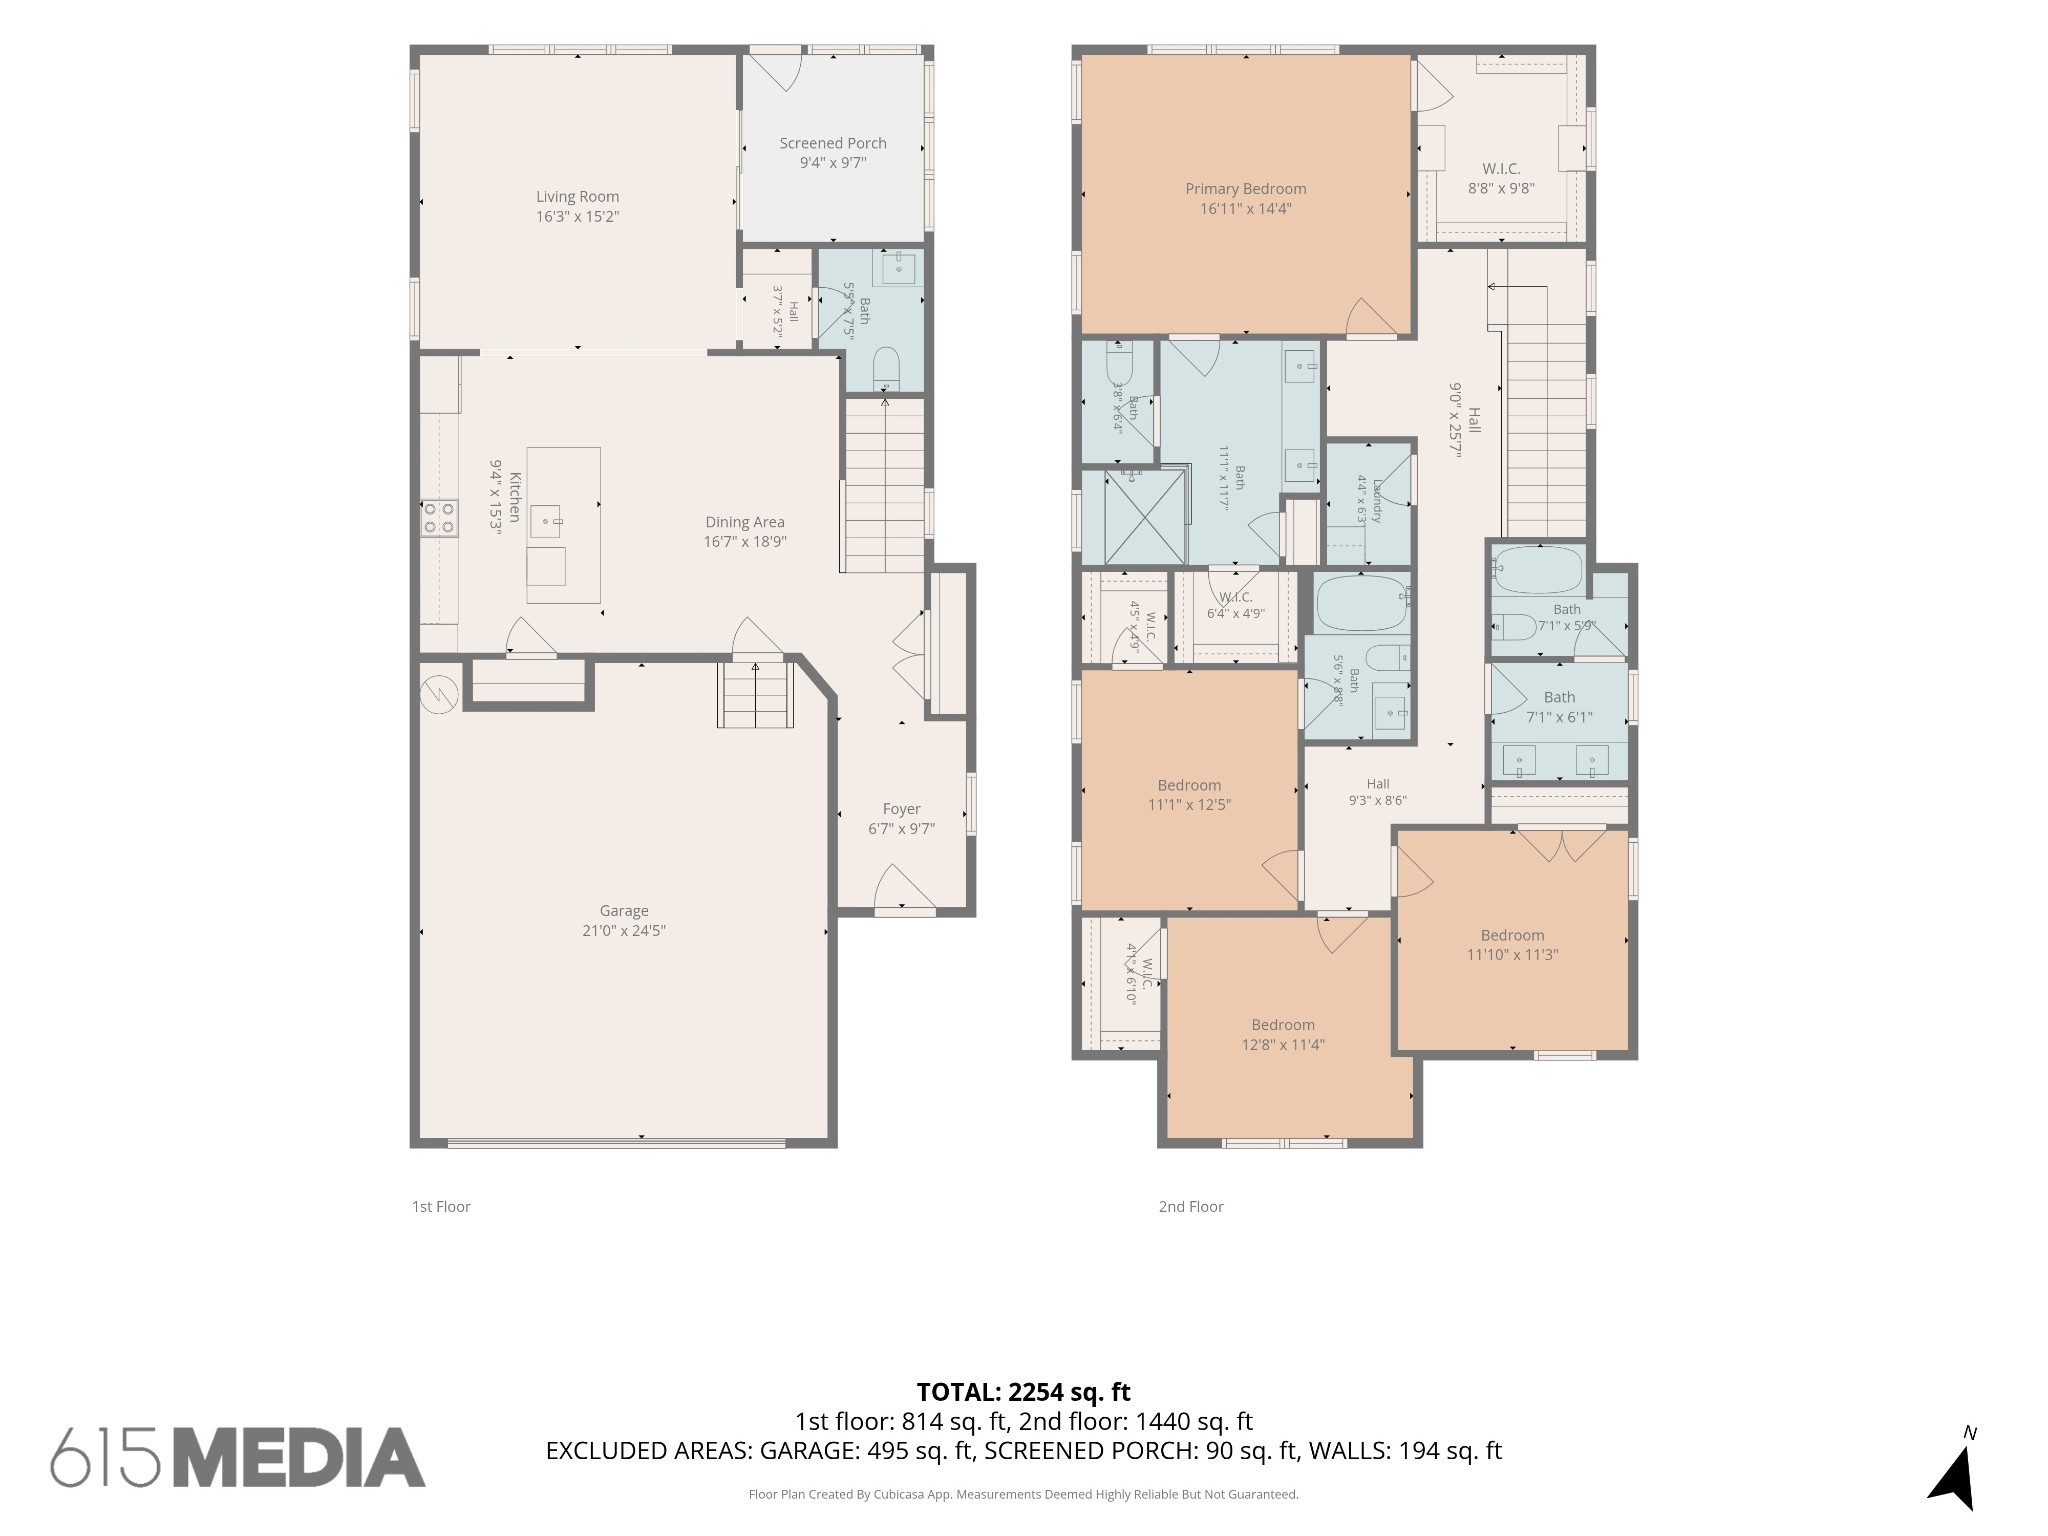
Floor plan showing the living room, kitchen, dining area, screened porch, bath, foyer, and garage.
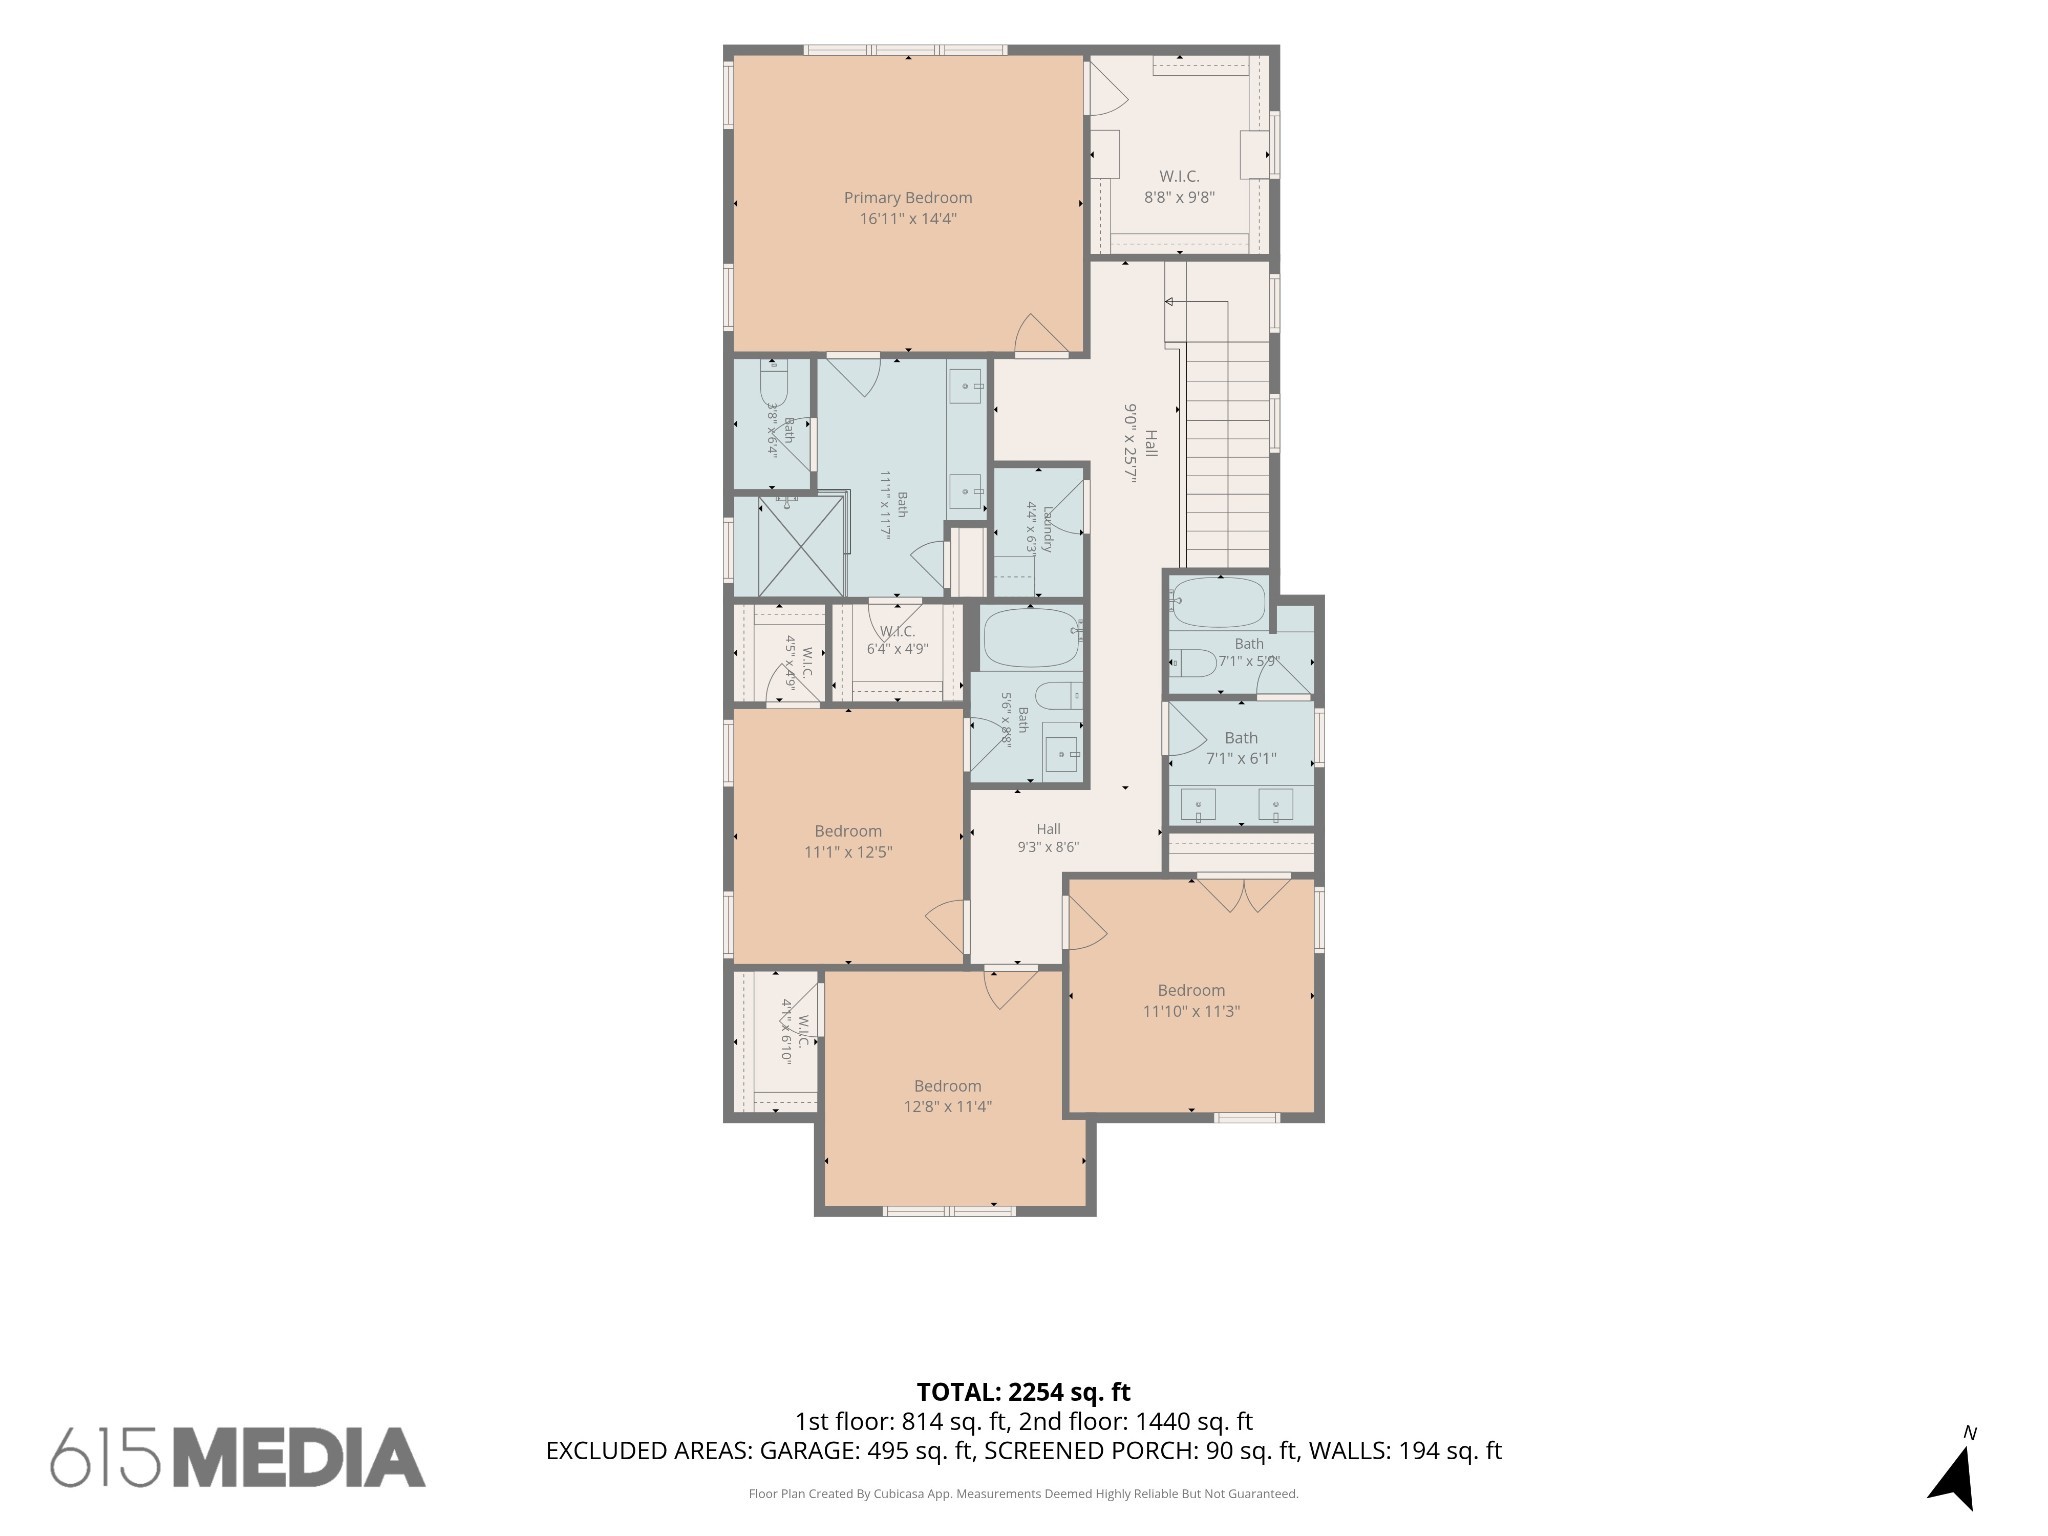
Two-story home floor plan with four bedrooms, multiple baths, walk-in closets, and 2,254 square feet total.
Two-story floor plan showing room layouts, dimensions, and a total area of 2,254 square feet.
Modern white two-story home with a charcoal gable and black garage door at sunset.
SEE ALL PHOTOS
Open-plan kitchen with dark green cabinets, a wood island, and an adjoining dining and living area.
Staged living room with a light sectional, wall-mounted TV, hardwood floors, and windows overlooking a fenced yard.
Dining room with a round wood table beneath a pendant light, beside a staircase with black metal balusters.
Staged bedroom with a king bed, paneled accent wall, and large windows overlooking greenery.
1726 Knowles St home with a steep dark gable, white siding, black garage door, and broad driveway.
Modern kitchen with a large wood island, sage-green cabinets, and stainless-steel refrigerator.
Kitchen with green cabinets and a large wood island opening to a bright, empty living area.
Modern kitchen with blue-gray cabinets, a large wood island, and stainless steel appliances.
Open-plan kitchen with teal cabinets, a large wood island, stainless steel appliances, and hardwood floors.
Kitchen with sage-green cabinets, a wood island and range hood, and stainless steel appliances.
Bright entryway with white paneled walls, oak floors, and an orange sculptural pendant light.
Bright hallway with warm wood floors leading to a white staircase with a black metal railing.
Bright kitchen with a large wood island, stone countertop, stainless appliances, and staircase.
Modern kitchen with gray cabinets, tile backsplash, stainless appliances, and a wood-front island overlooking an empty living area.
Open-plan kitchen with a large wood island, pale stone countertop, woven pendant lights, and staircase.
Empty entryway with wood floors, a white staircase with black railings, and a gold pendant light.
Empty room with hardwood floors, a ceiling fan, and windows overlooking a fenced yard.
Vacant room with hardwood floors, a ceiling fan, three windows, and sliding glass doors to a sunroom.
Open living area with hardwood floors and a modern kitchen featuring a wood island and dark cabinets.
Built-in white shelves beside a bathroom doorway with a gray vanity and hardwood floors.
Bathroom vanity with a black faucet, framed mirror, and high horizontal window.
Empty room with hardwood floors, decorative wall paneling, vaulted ceiling, and large windows.
Vacant room with hardwood floors, vaulted ceiling, and paneled wall with two windows.
Vacant bedroom with hardwood floors, a wood-bladed ceiling fan, and open doorways to adjoining rooms.
Walk-in closet with white built-ins, central drawers, hardwood floors, and a high window.
Bathroom with a white vanity and a glass-enclosed stone-tile shower.
Bathroom with a long double vanity, gray cabinets, twin mirrors, and glass shower enclosure.
Walk-in shower with speckled stone tile, built-in bench, narrow window, and rain showerhead.
Walk-in closet with white built-in shelves, metal clothes rods, and hardwood flooring.
Laundry room with dark cabinets, white folding counter, washer hookups, and floor drain pan.
Bathroom with a white double-sink vanity, chrome fixtures, and a window.
Bathroom with a white bathtub, horizontal white tile, and chrome shower fixtures.
Empty room with hardwood floors, two windows, and a ceiling fan.
Empty room with warm hardwood floors, white double doors, and a tall window.
Empty bedroom with vaulted ceiling, hardwood floors, and two large windows overlooking a lawn.
Empty room with vaulted ceiling, ceiling fan, and hardwood floors.
Empty walk-in closet with white built-in shelving, clothes rods, and hardwood flooring.
Empty room with hardwood floors, two windows, and a tray ceiling with a ceiling fan.
Vacant bedroom with hardwood floors and a tray ceiling; the open doorway reveals a bathroom.
Modern bathroom with a tiled tub and shower, dark vanity, and black-framed mirror.
Enclosed sunroom with expansive windows and a black-framed door overlooking a fenced yard.
Fenced backyard with a patchy lawn, concrete patio, and mature trees.
Rear of a two-story white house with dark trim, back steps, and a fenced yard.
Rear of a two-story white house with black-framed windows, steps, and a fenced backyard.
White two-story house with a tall charcoal gable, paired upper windows, and a wide dark garage door.
Aerial view of a leafy Nashville neighborhood, with downtown skyline and hills beyond.
Aerial view of a leafy neighborhood and construction site with the Nashville skyline in the distance.
Aerial view of a residential neighborhood with tree-lined streets and distant city buildings.
Aerial view of 1726 Knowles St outlined among neighborhood homes, with distant hills beyond.
Modern white house with a charcoal gable, dark double garage door, and wide concrete driveway.
Floor plan showing the living room, kitchen, dining area, screened porch, bath, foyer, and garage.
Two-story home floor plan with four bedrooms, multiple baths, walk-in closets, and 2,254 square feet total.
Two-story floor plan showing room layouts, dimensions, and a total area of 2,254 square feet.
Modern white two-story home with a charcoal gable and black garage door at sunset.
Courtesy of Crye-Leike Music City, Eddie Ferrell Listing Contact: 9313204552 
For Sale

1726 Knowles St

1726 Knowles St, Nashville, TN 37208

$649,900
New construction featuring 4 bedrooms, 3.5 baths, an attached 2-car garage, and multiple outdoor living spaces. The open-concept floor plan offers spacious living, dining, and kitchen areas ideal for entertaining. Upstairs, the oversized primary suite includes two walk-in closets and a spa-inspired bath with double vanities and a large walk-in shower. Enjoy both a screened porch and dedicated grilling porch, plus abundant storage throughout. Conveniently located minutes from Downtown Nashville, Germantown, East Nashville, Oracle, Nissan Stadium, and major dining and entertainment destinations.

4
beds

4
baths

2,280 Sq.Ft. LIVING AREA

7,405.2 Sq.Ft. lot

Eddie Ferrell

Eddie Ferrell

Features & Amenities

Interior

  • total bedrooms4
  • Total bathrooms4
  • full bathrooms3
  • half bathroom1
  • Flooring Wood, Tile
  • APPLIANCES Dishwasher, Microwave, Refrigerator, Stainless Steel Appliance(s)
  • other interior Features Kitchen Island

Area & Lot

  • Status For Sale
  • Living Area2,280 Sq.Ft.
  • Total Area2,280 Sq.Ft.
  • Lot Area7,405.2 Sq.Ft.
  • MLS® ID3412943
  • TypeResidential
  • YEAR BUILT2026
  • NeighborhoodNashville
  • Elementary SchoolRobert Churchwell Museum Magnet Elementary School
  • Middle SchoolJohn Early Paideia Magnet
  • High SchoolPearl Cohn Magnet High School

Exterior

  • STORIES2
  • Garage Space2.0
  • water SourcePublic
  • utilitiesElectricity Available, Water Available
  • parkingGarage Faces Front
  • HEAT TYPECentral, Electric
  • AIR CONDITIONINGCentral Air, Electric
  • sewerPublic Sewer
  • security FeaturesFire Alarm, Security System

Financial

  • Sales Price$649,900
  • Real Estate Tax $976/yr
Staged living room with a light sectional, wall-mounted TV, hardwood floors, and windows overlooking a fenced yard.

Schedule a Showing

I would love to show you my beautiful property. Please select your preferred date and time below. I will be in touch shortly to confirm your appointment.

Schedule a Showing

I would love to show you my beautiful property. Please select your preferred date and time below. I will be in touch shortly to confirm your appointment.

Thank you for your interest in 1726 Knowles St, Nashville, TN 37208. We are reviewing your request and will be in touch shortly!

Mortgage Calculator

Estimate your monthly mortgage payment, including the principal and interest, property taxes, and HOA. Adjust the values to generate a more accurate rate.

All estimates are provided for informational purposes only. Actual amounts may vary.
$0,000 Your Payment 20 15 65
$0,000 Your Payment

Nashville

Explore

Let's Work Together

Enjoy a smooth, stress-free real estate experience with a local expert who knows Middle Tennessee and makes the process fun every step of the way.

Follow Me on Instagram