Leave a Message

Thank you for your message. I will be in touch with you shortly.

1810 Owen St
1810 Owen St
1810 Owen St
1810 Owen St
1810 Owen St
1810 Owen St
1810 Owen St
1810 Owen St
1810 Owen St
1810 Owen St
1810 Owen St
1810 Owen St
1810 Owen St
1810 Owen St
1810 Owen St
1810 Owen St
1810 Owen St
1810 Owen St
1810 Owen St
1810 Owen St
1810 Owen St
1810 Owen St
1810 Owen St
1810 Owen St
1810 Owen St
1810 Owen St
1810 Owen St
1810 Owen St
1810 Owen St
1810 Owen St
1810 Owen St
1810 Owen St
1810 Owen St
1810 Owen St
1810 Owen St
1810 Owen St
1810 Owen St
1810 Owen St
1810 Owen St
1810 Owen St
1810 Owen St
1810 Owen St
1810 Owen St
1810 Owen St
1810 Owen St
1810 Owen St
1810 Owen St
1810 Owen St
1810 Owen St
1810 Owen St
1810 Owen St
1810 Owen St
1810 Owen St
1810 Owen St
1810 Owen St
1810 Owen St
SEE ALL PHOTOS
1810 Owen St
1810 Owen St
1810 Owen St
1810 Owen St
1810 Owen St
1810 Owen St
1810 Owen St
1810 Owen St
1810 Owen St
1810 Owen St
1810 Owen St
1810 Owen St
1810 Owen St
1810 Owen St
1810 Owen St
1810 Owen St
1810 Owen St
1810 Owen St
1810 Owen St
1810 Owen St
1810 Owen St
1810 Owen St
1810 Owen St
1810 Owen St
1810 Owen St
1810 Owen St
1810 Owen St
1810 Owen St
1810 Owen St
1810 Owen St
1810 Owen St
1810 Owen St
1810 Owen St
1810 Owen St
1810 Owen St
1810 Owen St
1810 Owen St
1810 Owen St
1810 Owen St
1810 Owen St
1810 Owen St
1810 Owen St
1810 Owen St
1810 Owen St
1810 Owen St
1810 Owen St
1810 Owen St
1810 Owen St
1810 Owen St
1810 Owen St
1810 Owen St
1810 Owen St
1810 Owen St
1810 Owen St
1810 Owen St
1810 Owen St
Courtesy of Crye-Leike, Realtors, Eddie Ferrell, CRB,CLHMS, Broker, Vice President Listing Contact: 9313204552 
Sold

1810 Owen St

1810 Owen St, Nashville, TN 37208

$620,000
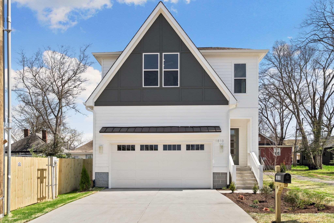
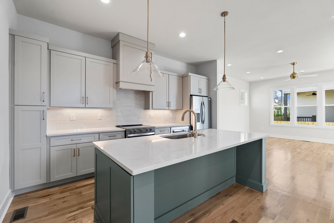
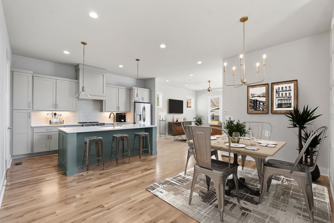
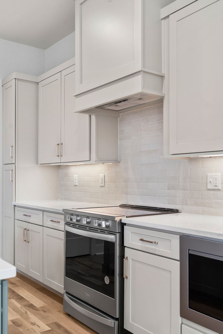
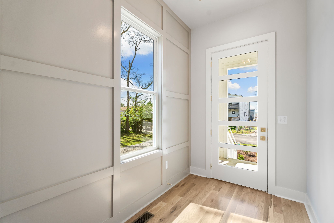
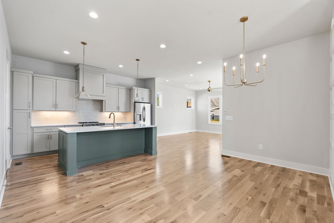
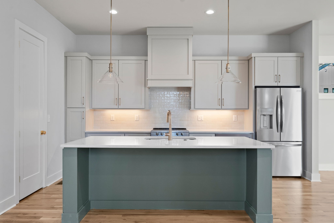
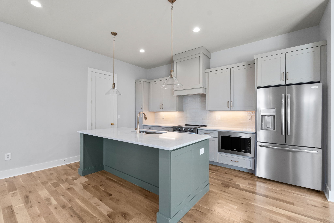
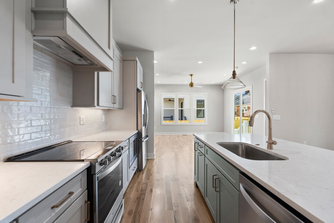
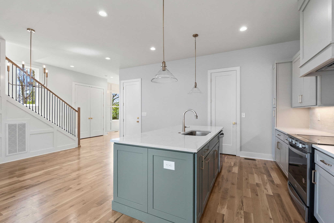
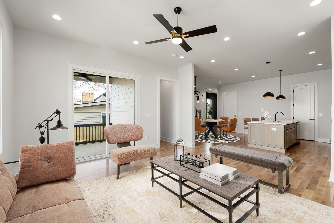
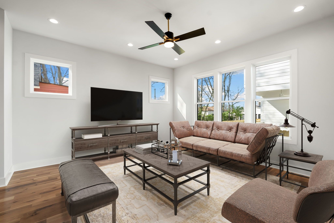
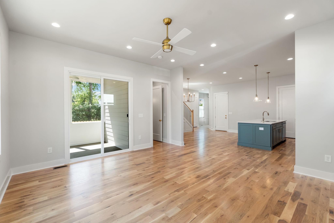
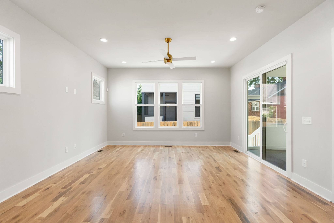
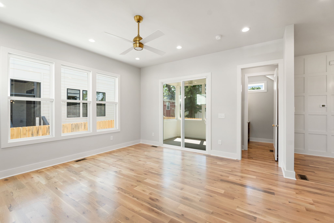
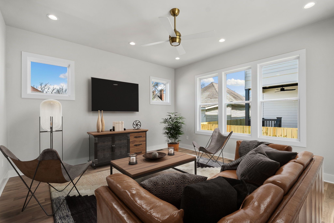
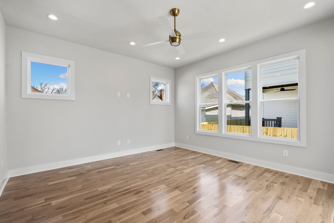
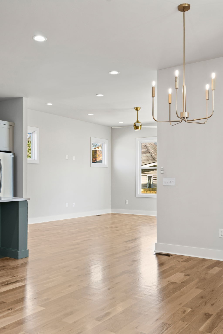
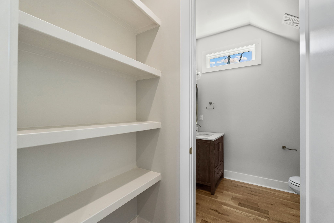
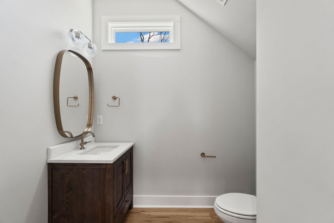
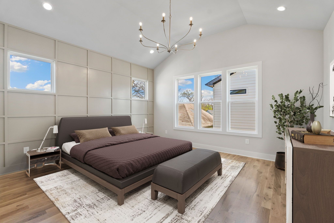
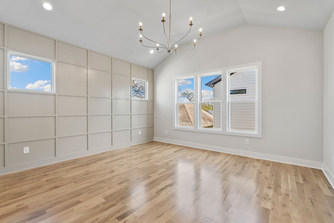
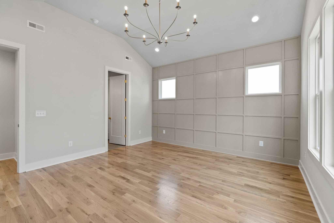
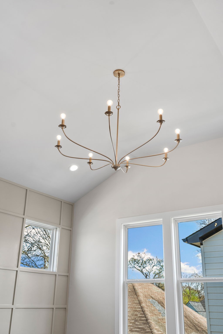
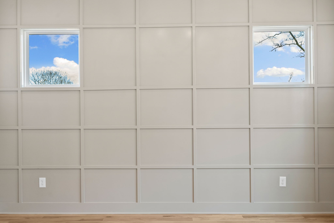
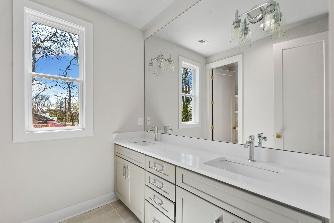
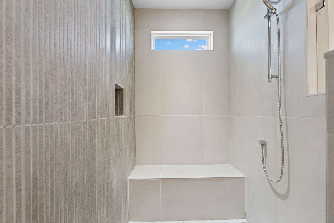
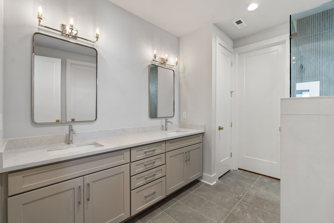
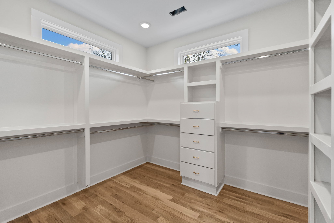
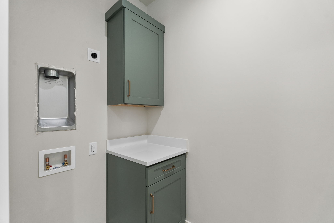
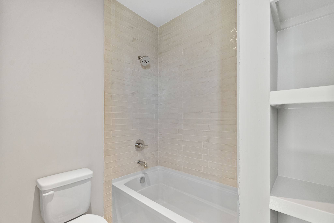
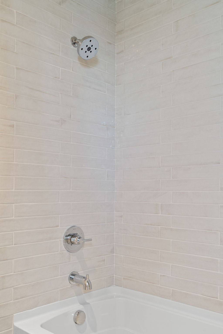
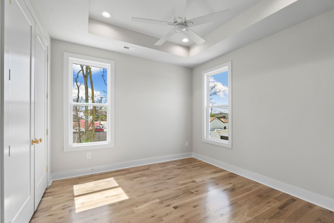
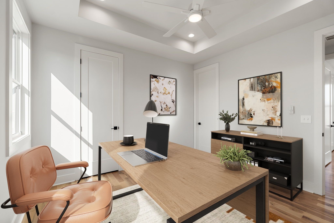
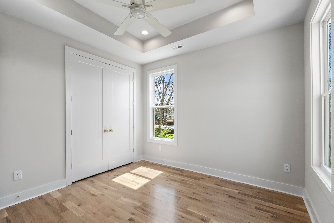
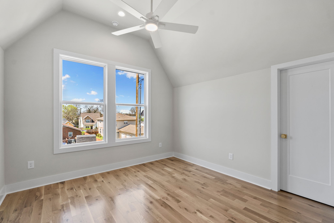
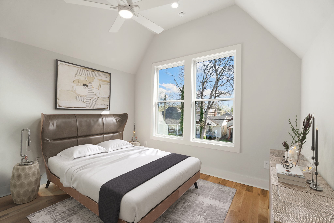
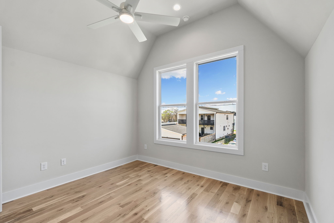
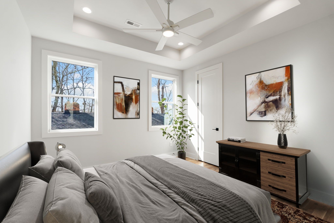
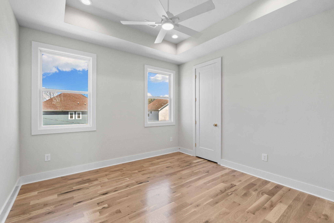
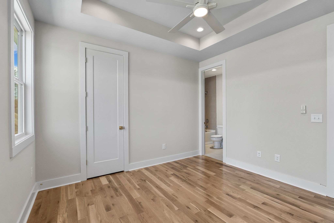
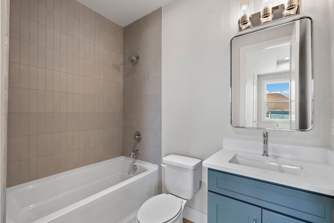
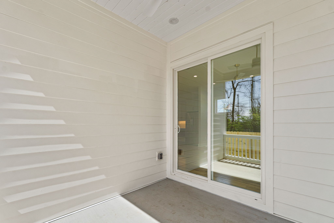
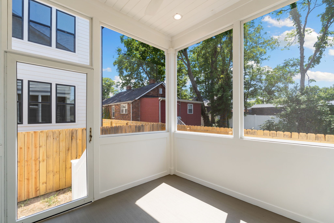
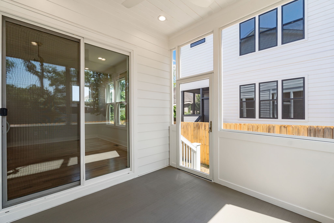
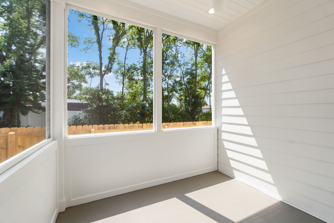
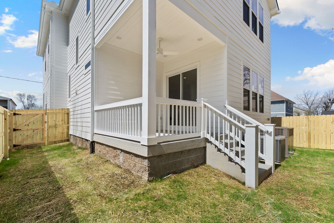
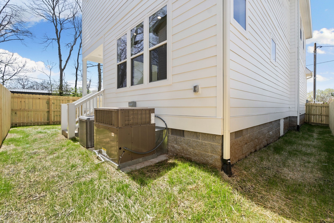
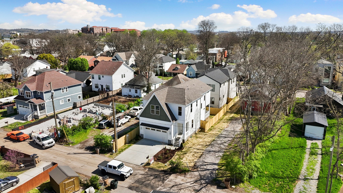
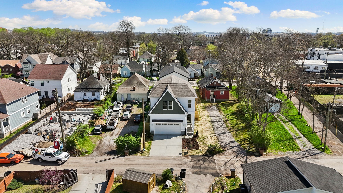
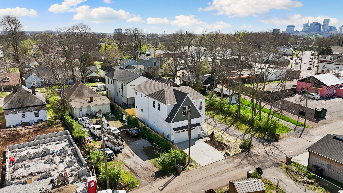
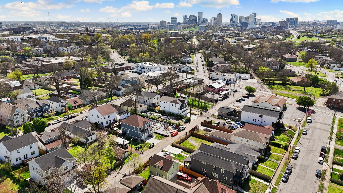
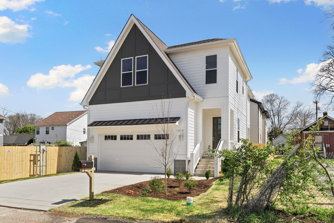
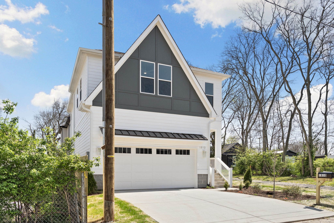
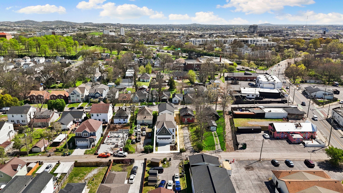
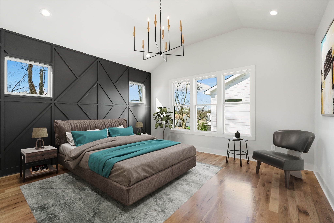
Welcome to 1810 Owen St, a brand new 4 bed, 3.5 bath home located in the heart of Buchanan Arts District. Inside you'll find white oak wood floors, a bright open layout, and thoughtfully curated finishes that give the feel of a million-dollar home. From the custom cabinetry and oversized island to the designer lighting and tile selections, every detail has been carefully chosen to offer both style and quality. Upstairs, you'll find the bedrooms and laundry. The primary suite includes 2 spacious walk-in closets and an oversized shower with double vanities. A covered back porch with fenced in yard and attached 2-car garage make this property complete!
Seller is offering $10,000 toward buyer's closing costs or rate buydown.
Additional $5k credit offered with preferred lender

4
beds

4
baths

2,239 Sq.Ft. LIVING AREA

Features & Amenities

Interior

  • total bedrooms4
  • Total bathrooms4
  • full bathrooms3
  • half bathroom1
  • Flooring Wood, Tile
  • APPLIANCES Electric Oven, Dishwasher, Microwave, Refrigerator
  • other interior Features Kitchen Island

Area & Lot

  • Status Sold
  • Living Area2,239 Sq.Ft.
  • Total Area2,239 Sq.Ft.
  • MLS® ID2974913
  • TypeResidential
  • YEAR BUILT2025
  • NeighborhoodNashville
  • Elementary SchoolHarpeth Valley Elementary
  • Middle SchoolJohn Early Paideia Magnet
  • High SchoolPearl Cohn Magnet High School

Exterior

  • STORIES2
  • Garage Space2.0
  • water SourcePublic
  • utilitiesElectricity Available, Water Available
  • parkingGarage Faces Front
  • HEAT TYPECentral, Electric
  • AIR CONDITIONINGCentral Air, Electric
  • sewerPublic Sewer

Financial

  • Sales Price$620,000
  • Real Estate Tax $1/yr

Nashville

Explore

Let's Work Together

Enjoy a smooth, stress-free real estate experience with a local expert who knows Middle Tennessee and makes the process fun every step of the way.

Follow Me on Instagram