Leave a Message

Thank you for your message. I will be in touch with you shortly.

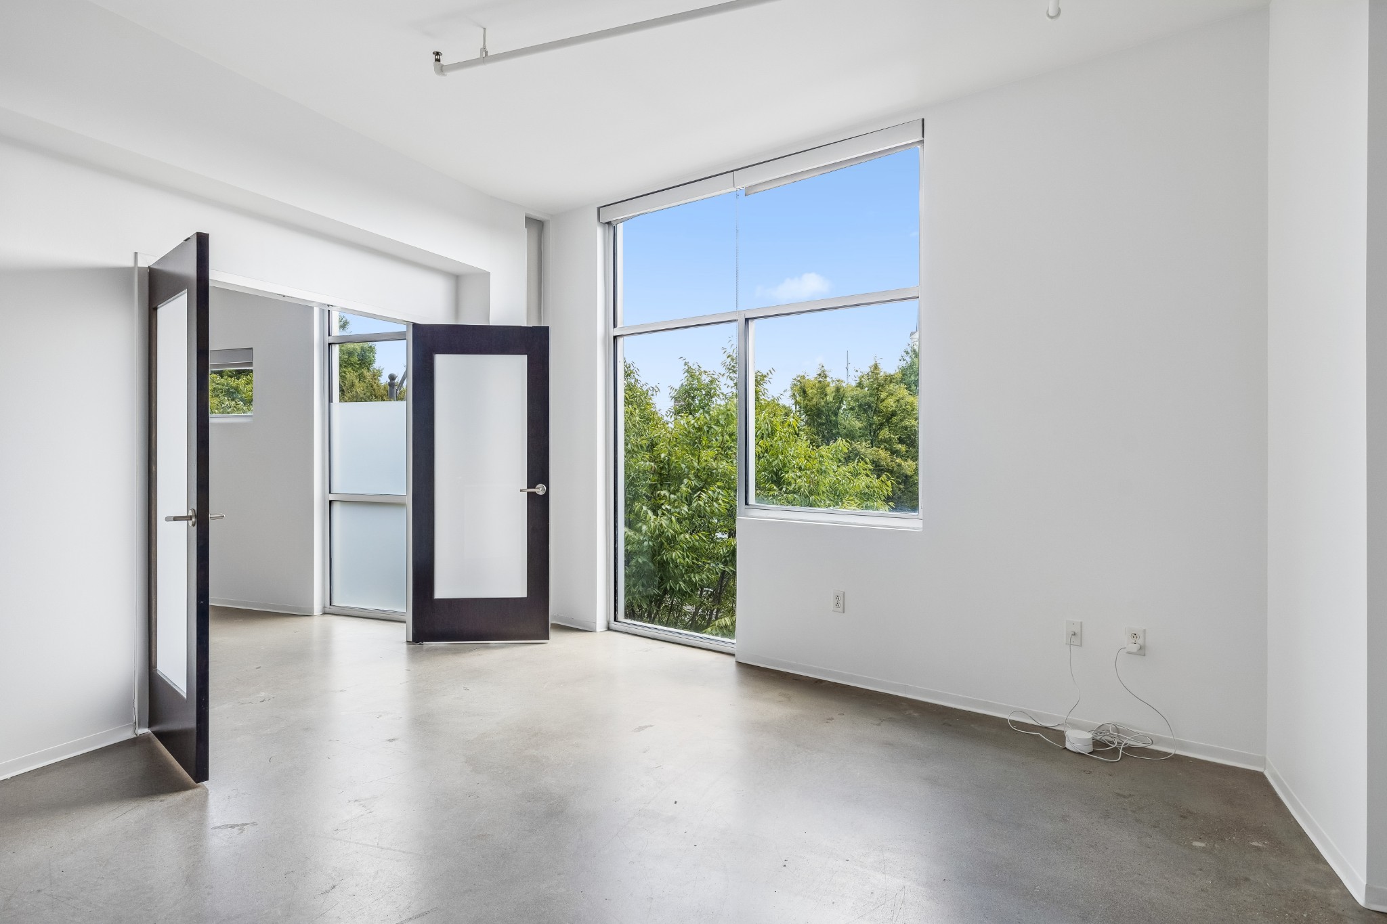
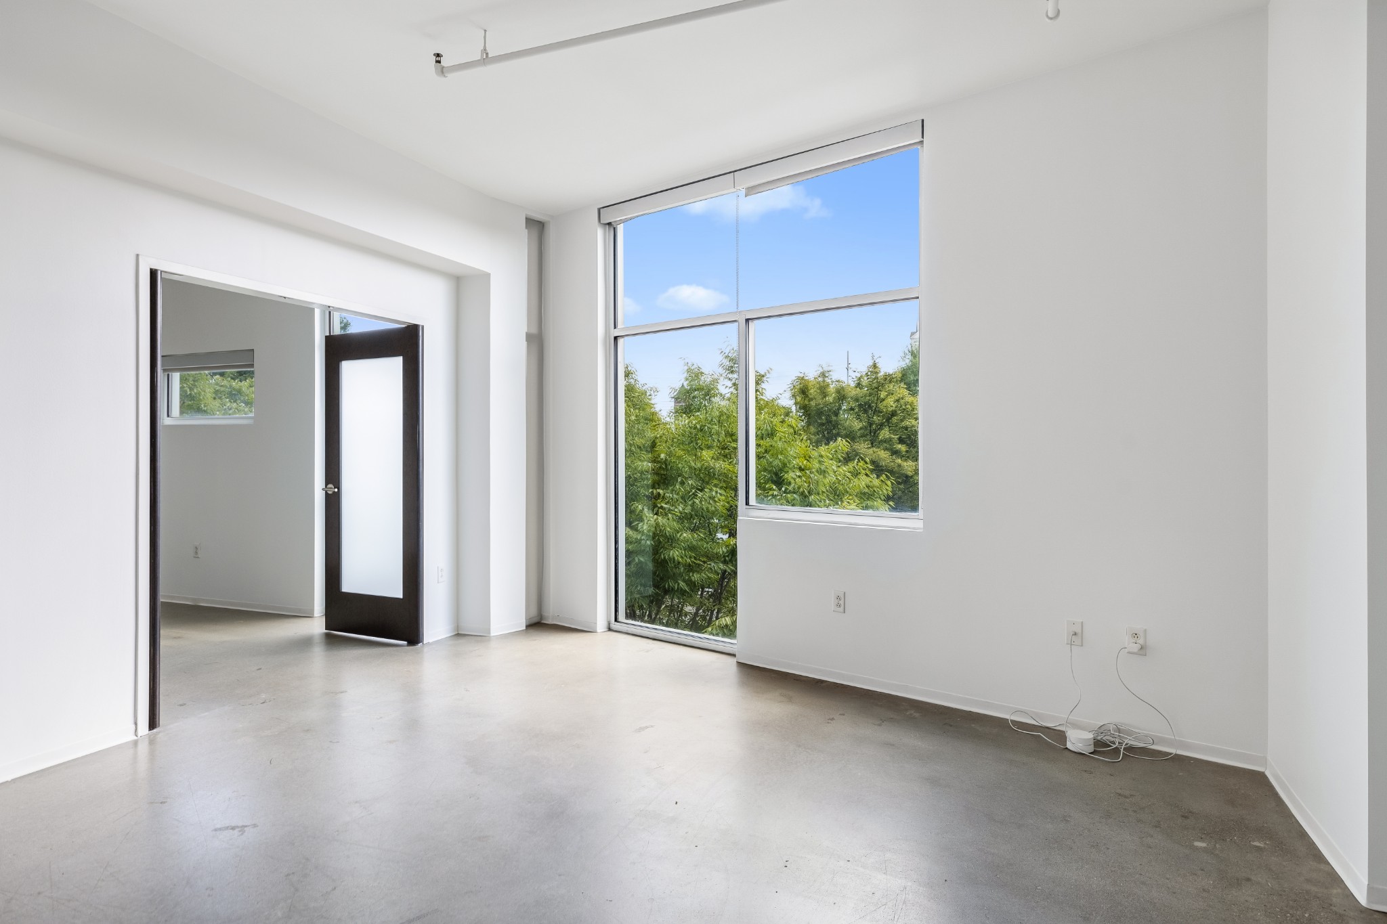
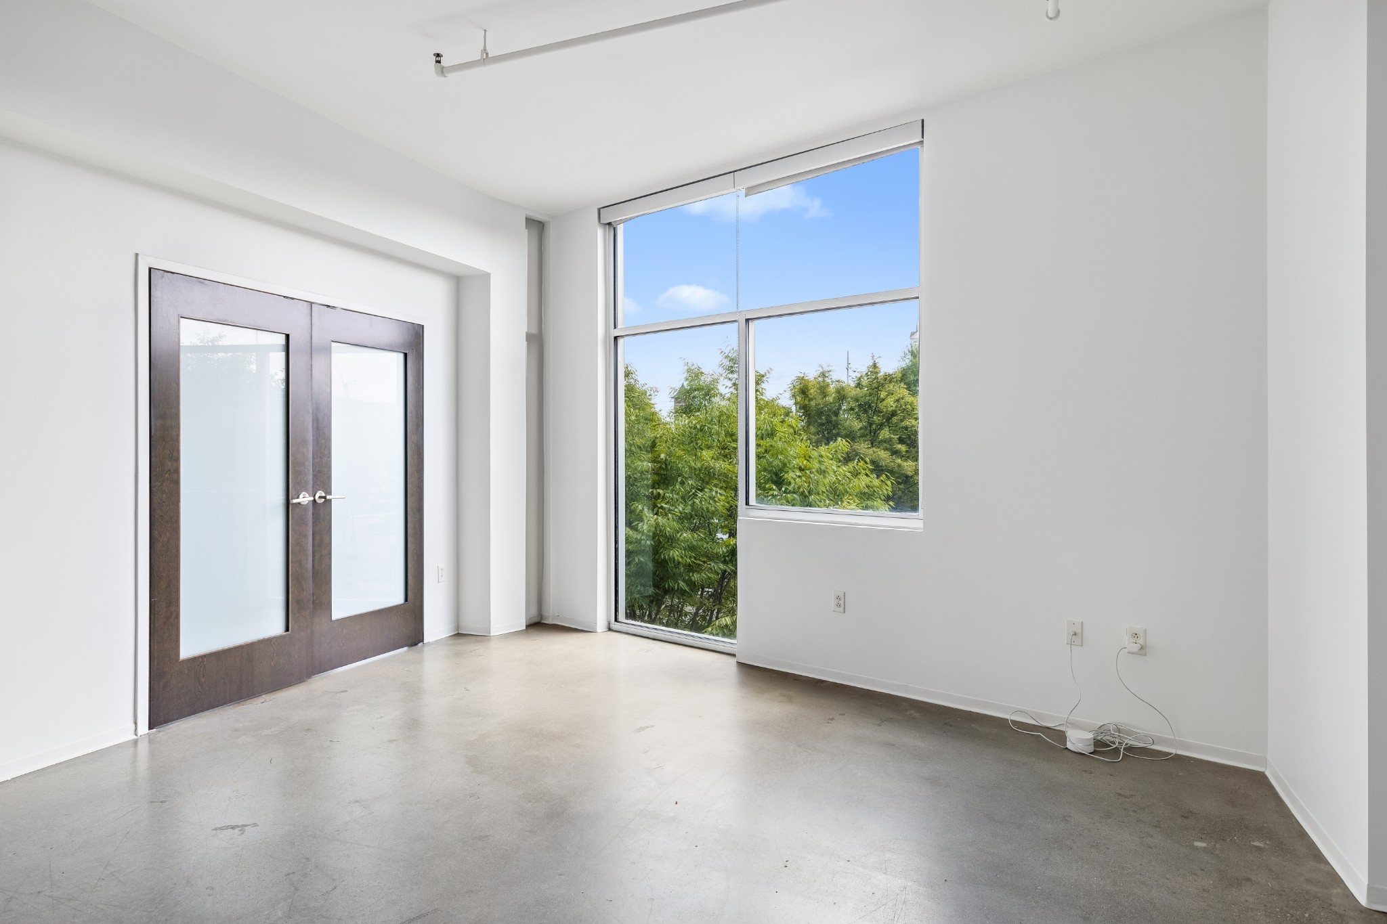
Vacant condo interior with large windows overlooking leafy trees and dark-framed doors.
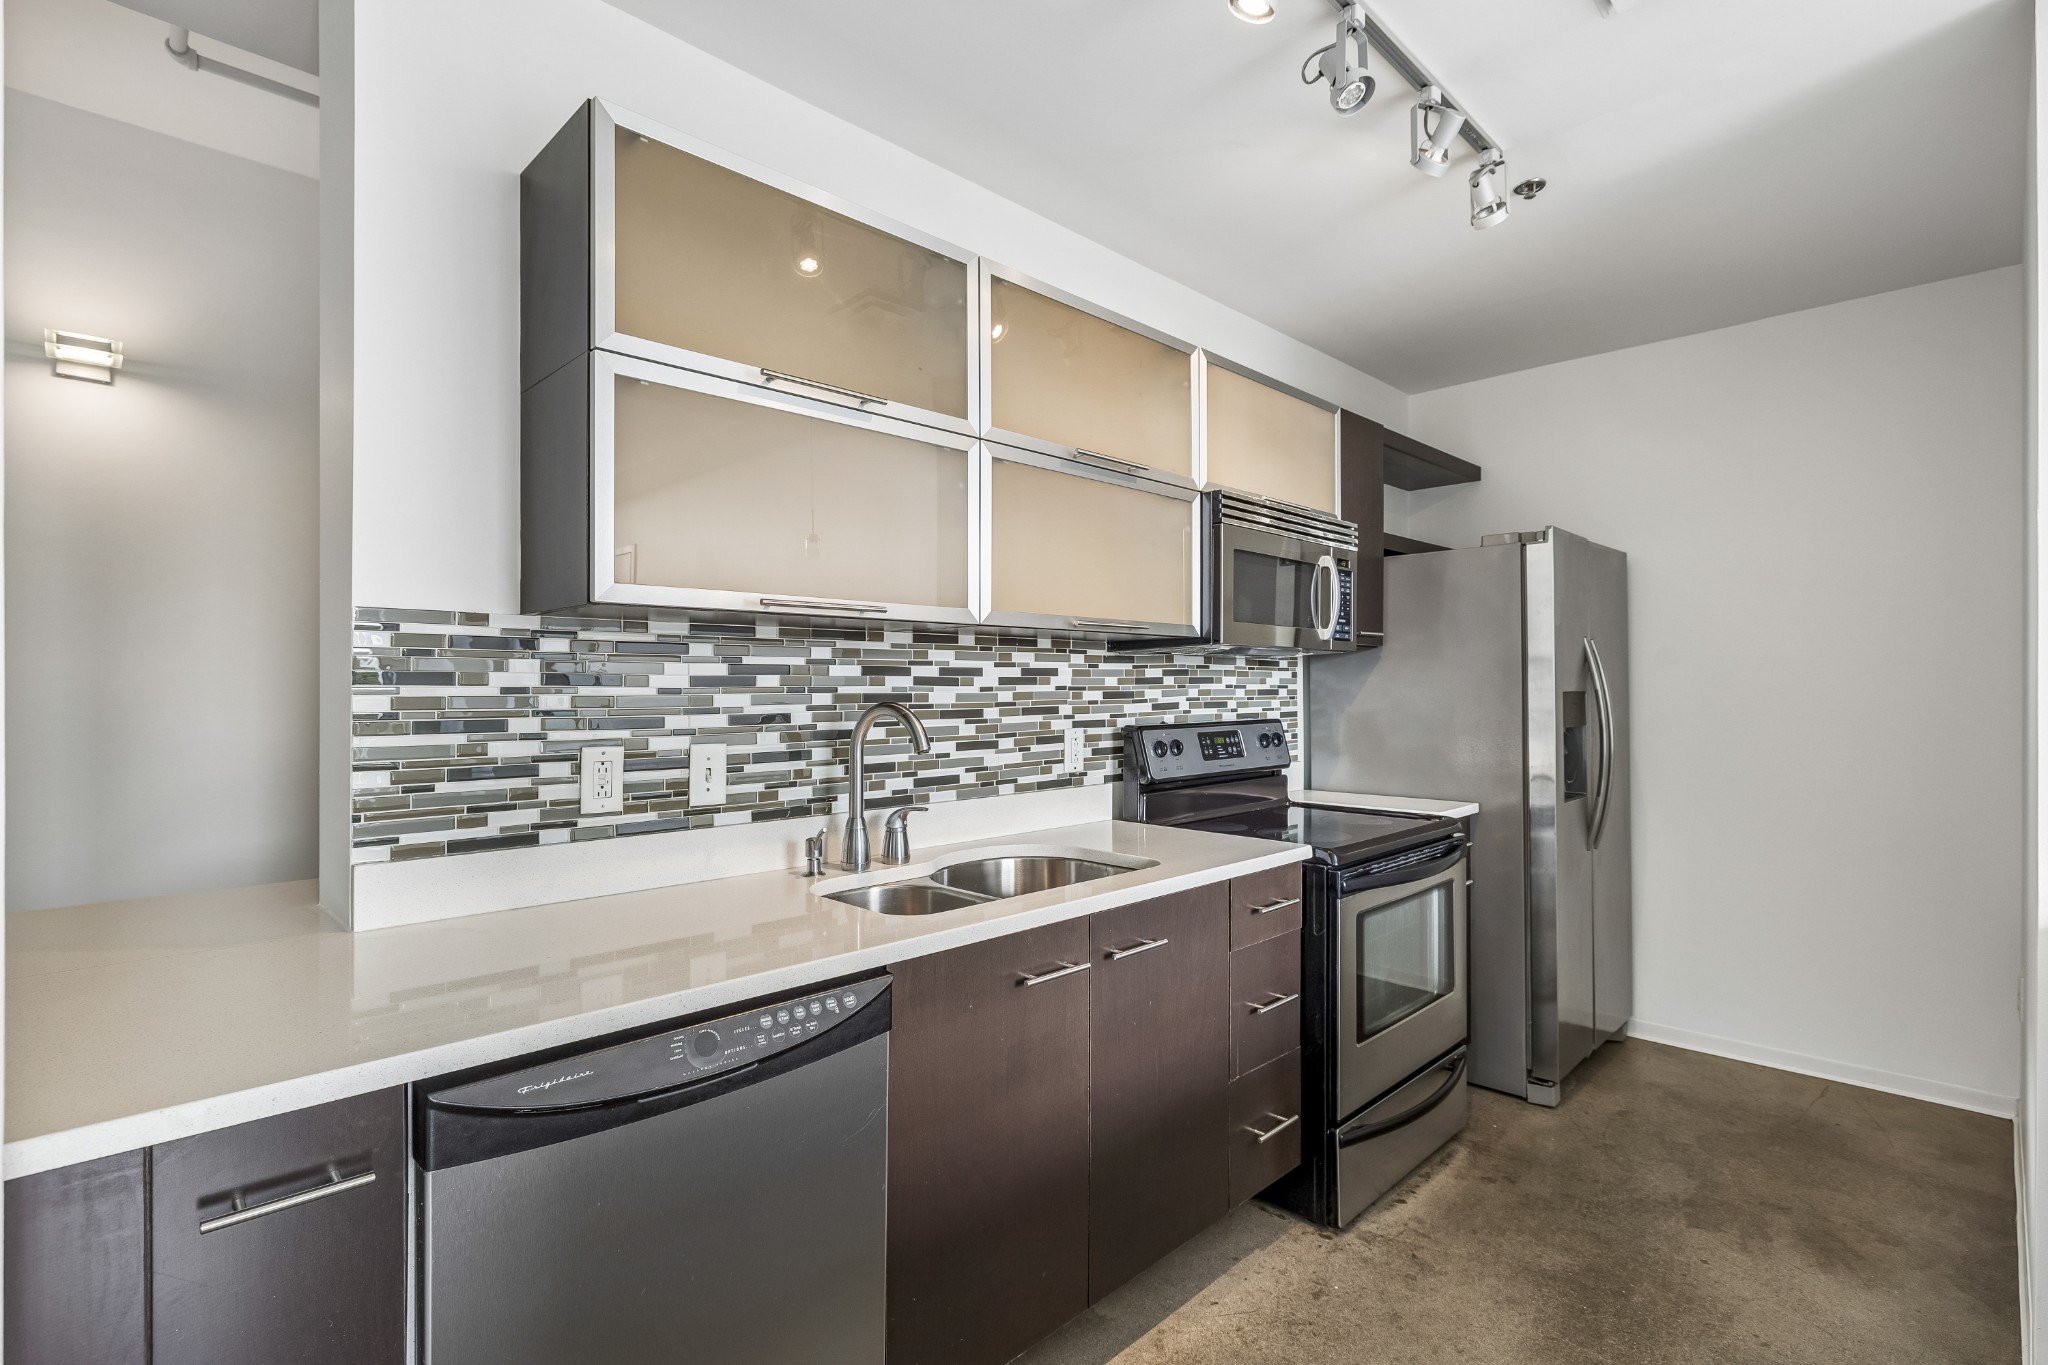
Modern condo kitchen with stainless steel appliances, glossy cabinets, and a multicolored tile backsplash.
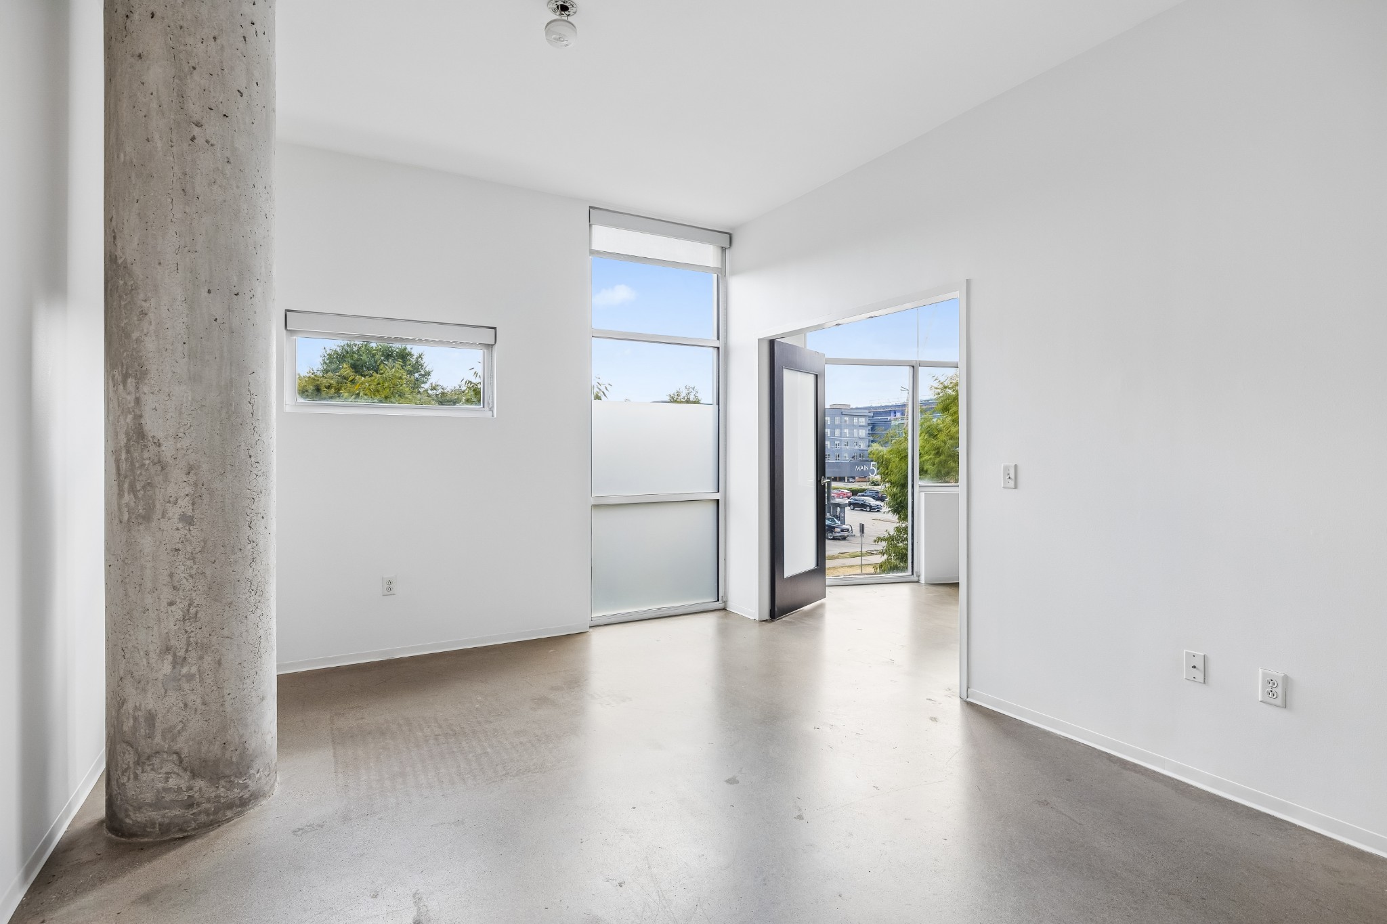
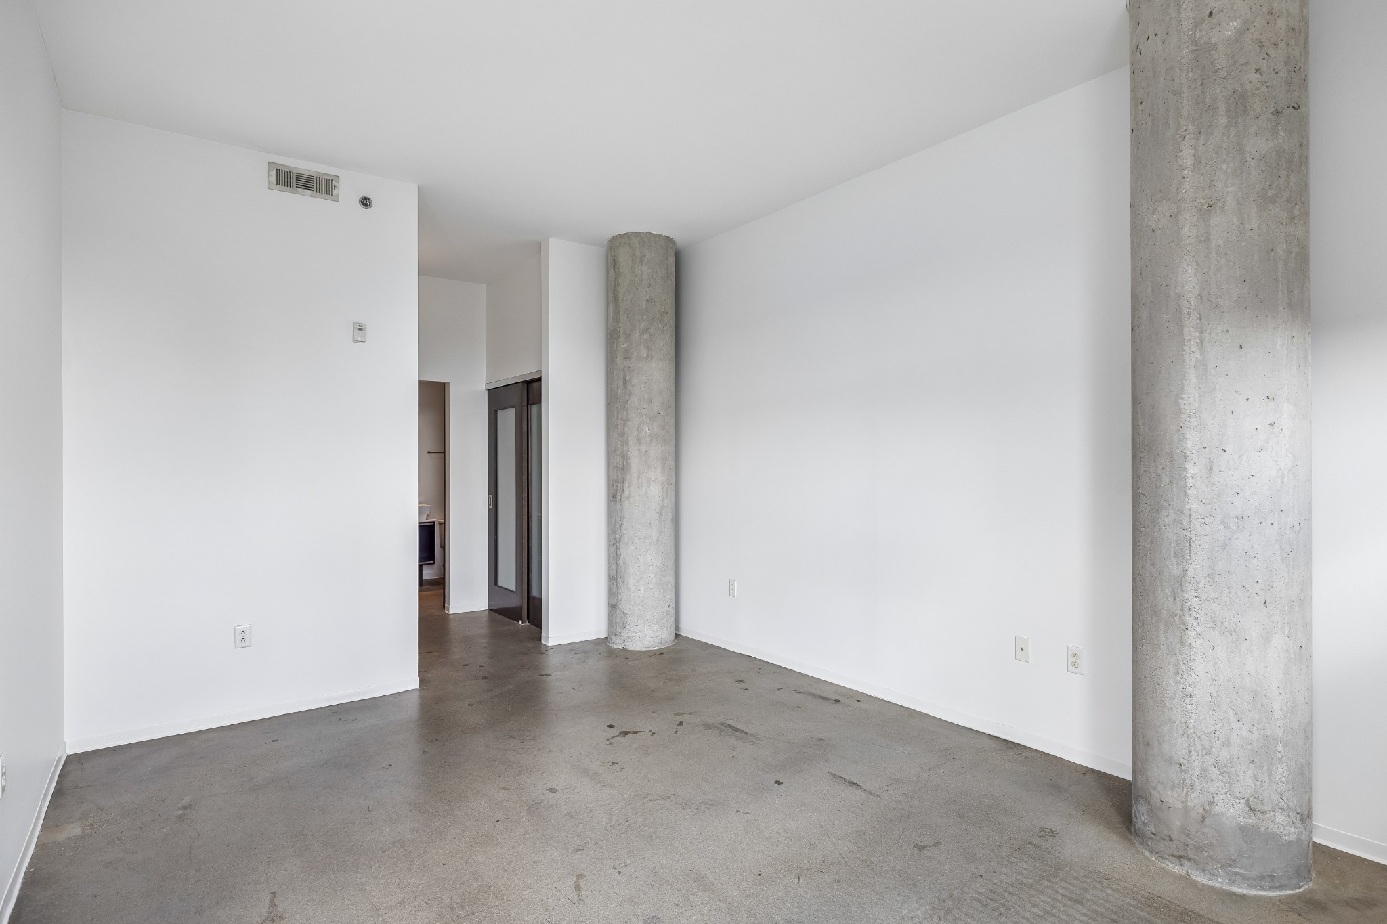
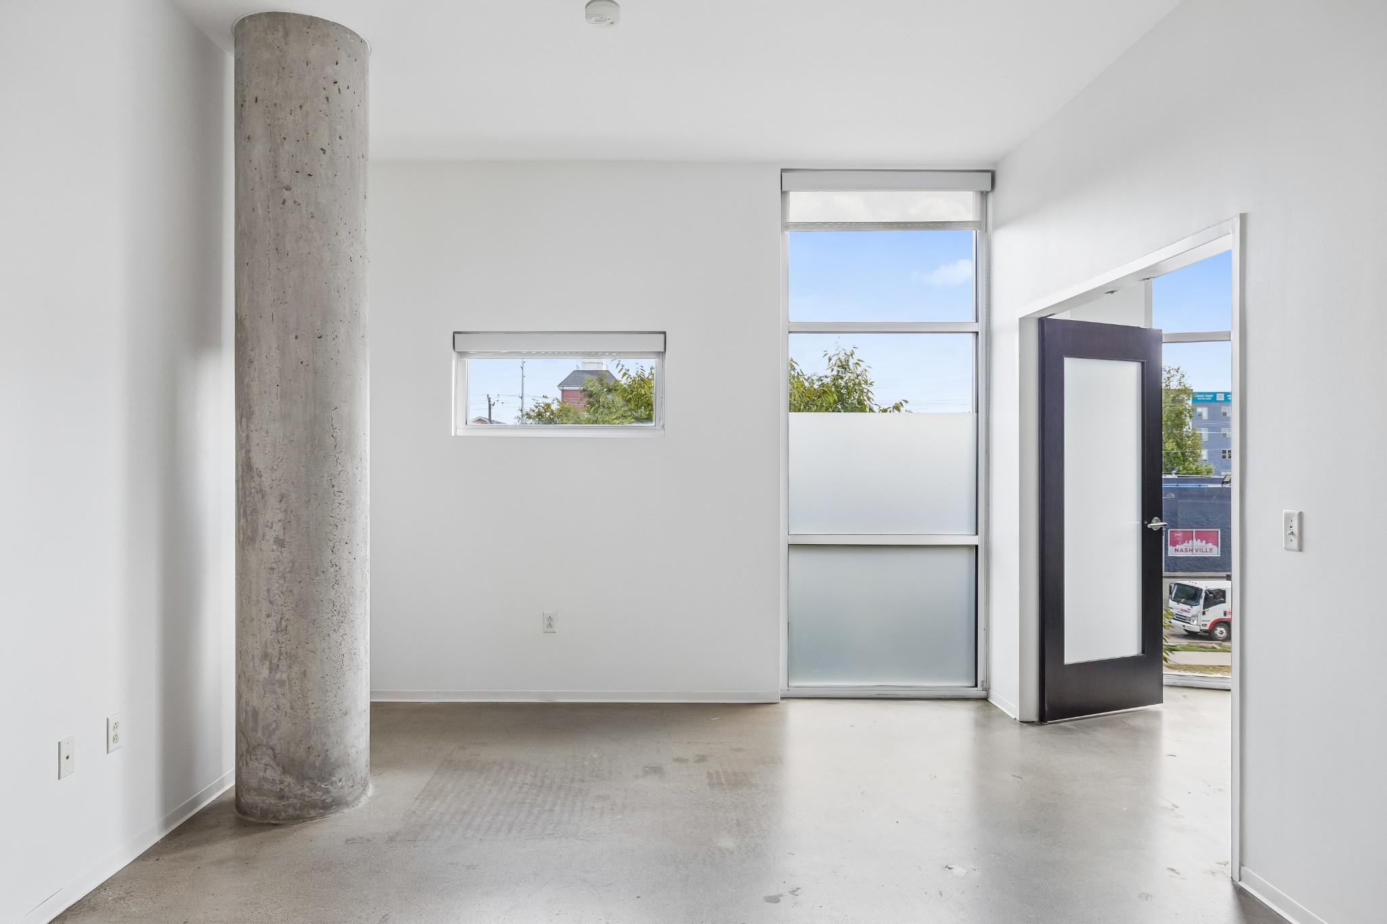
Empty condo room with polished concrete floors, an exposed concrete column, and tall windows.
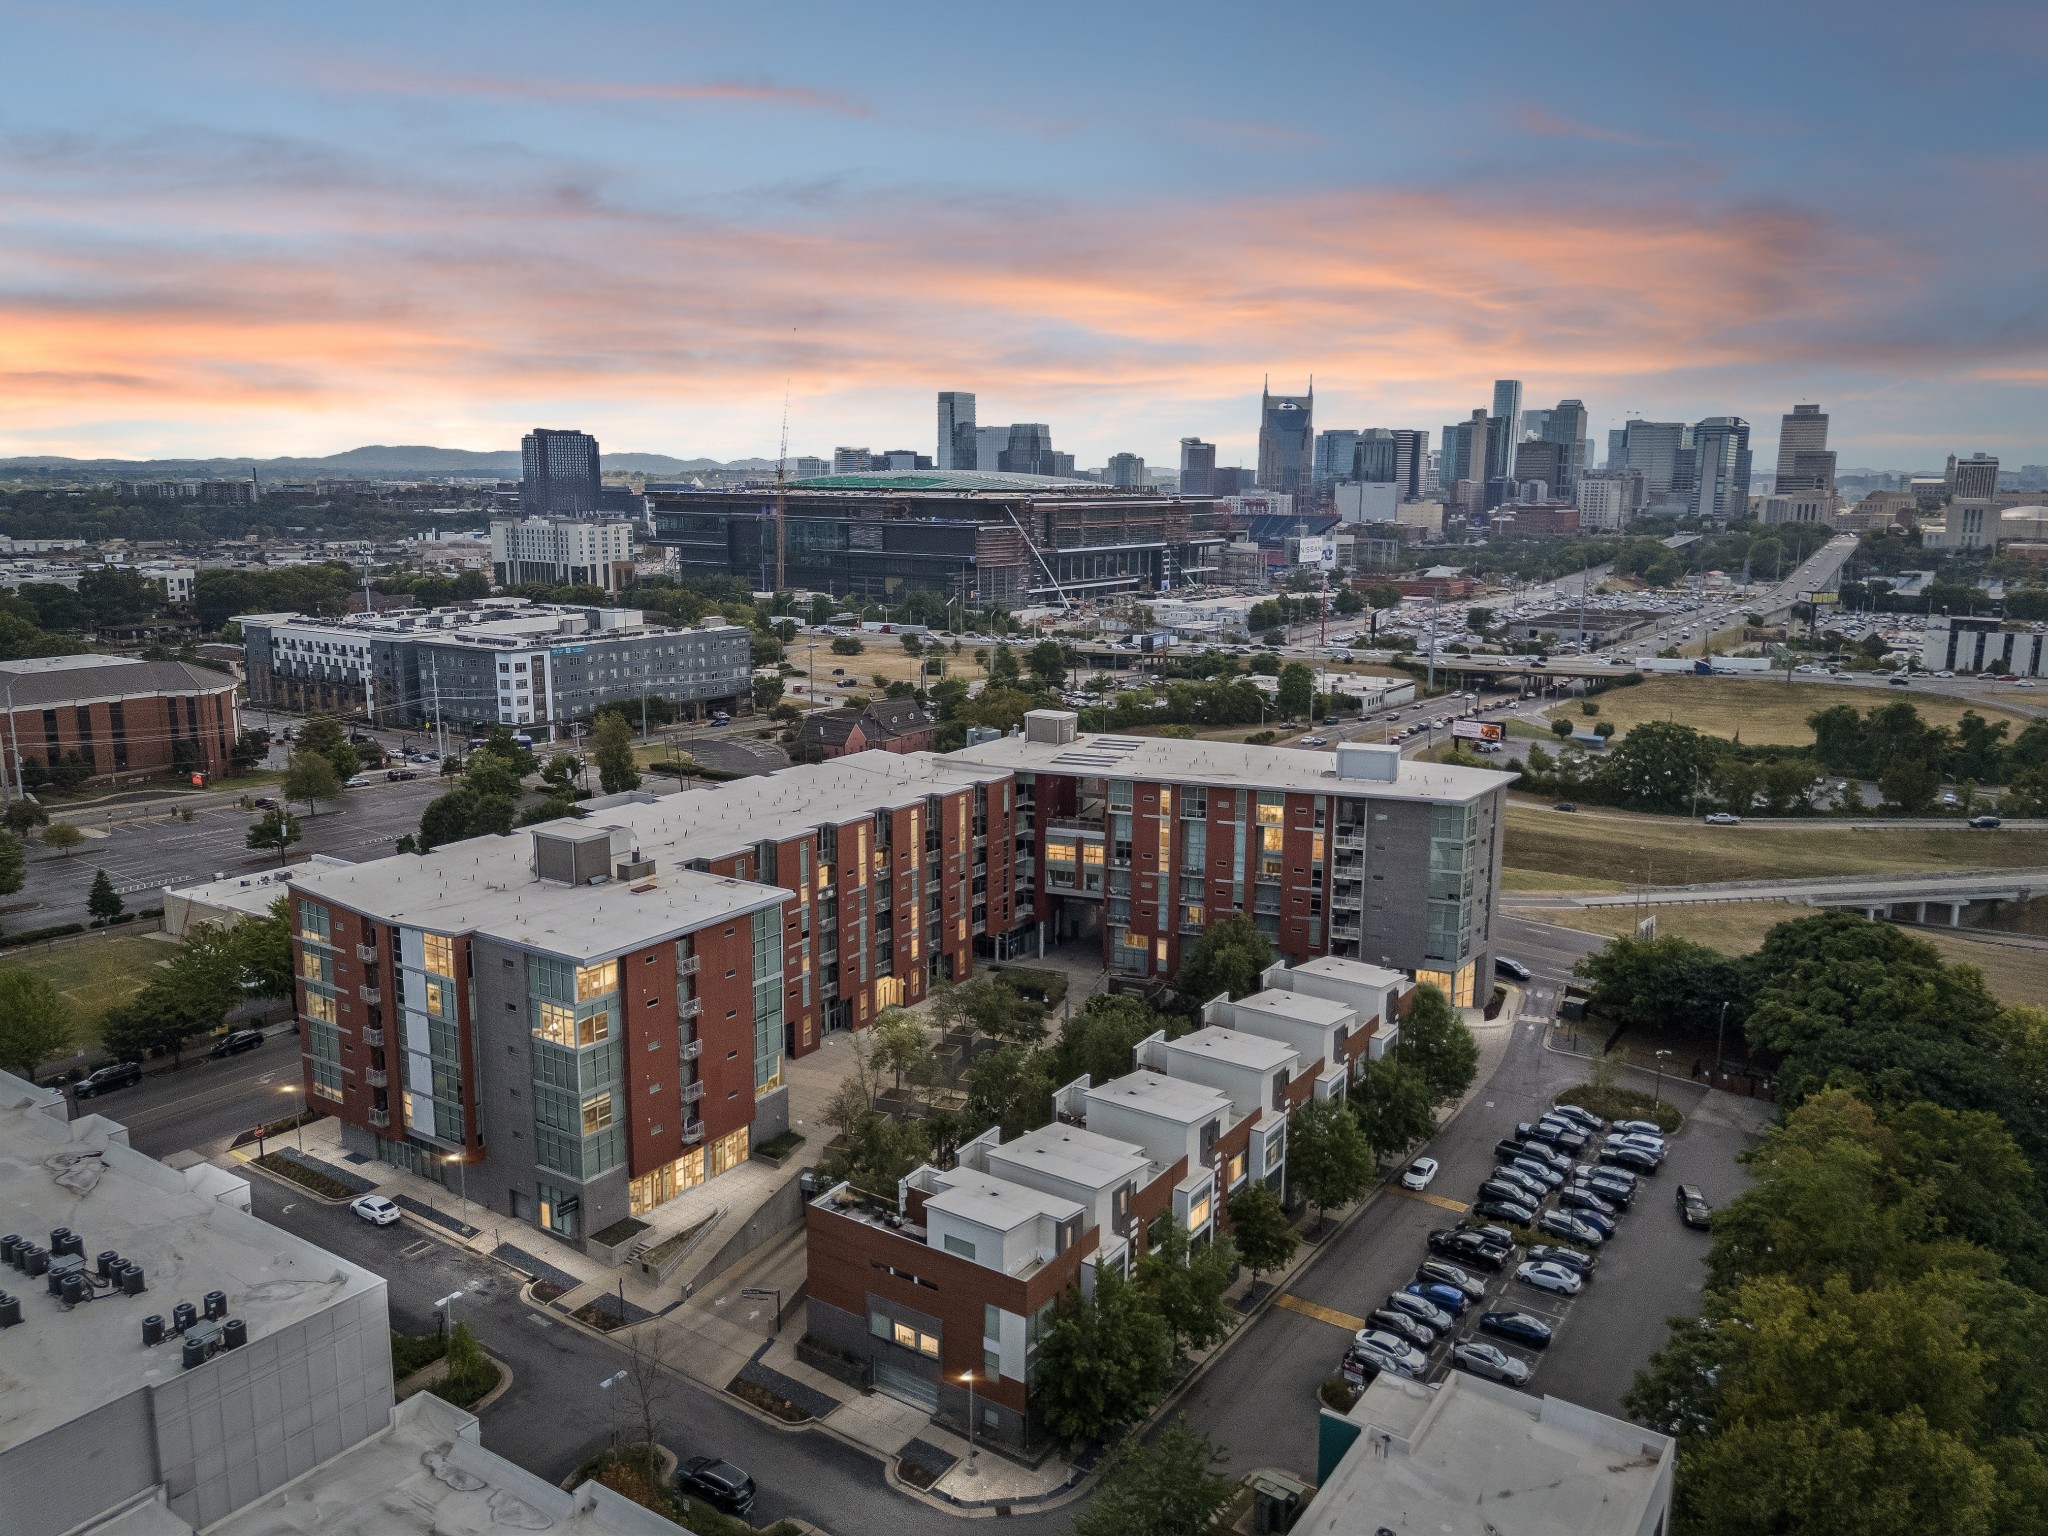
Aerial view of a Nashville apartment complex with downtown skyline at sunset.
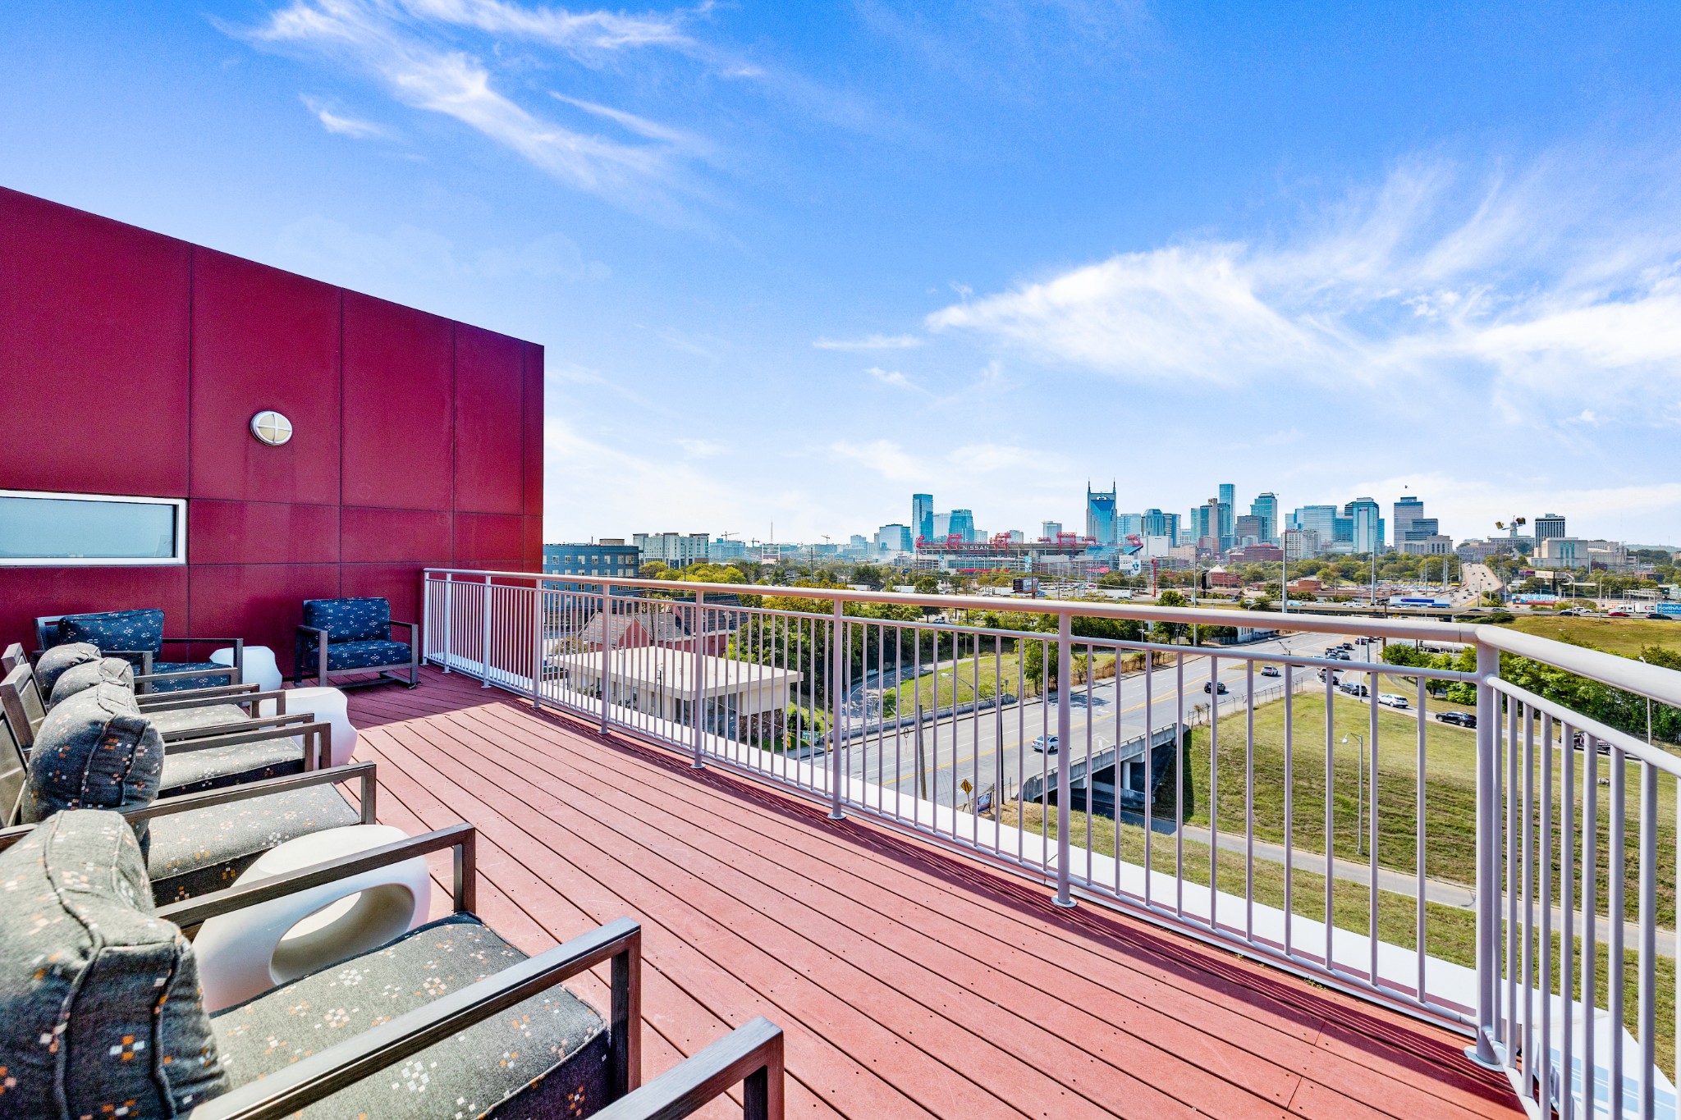
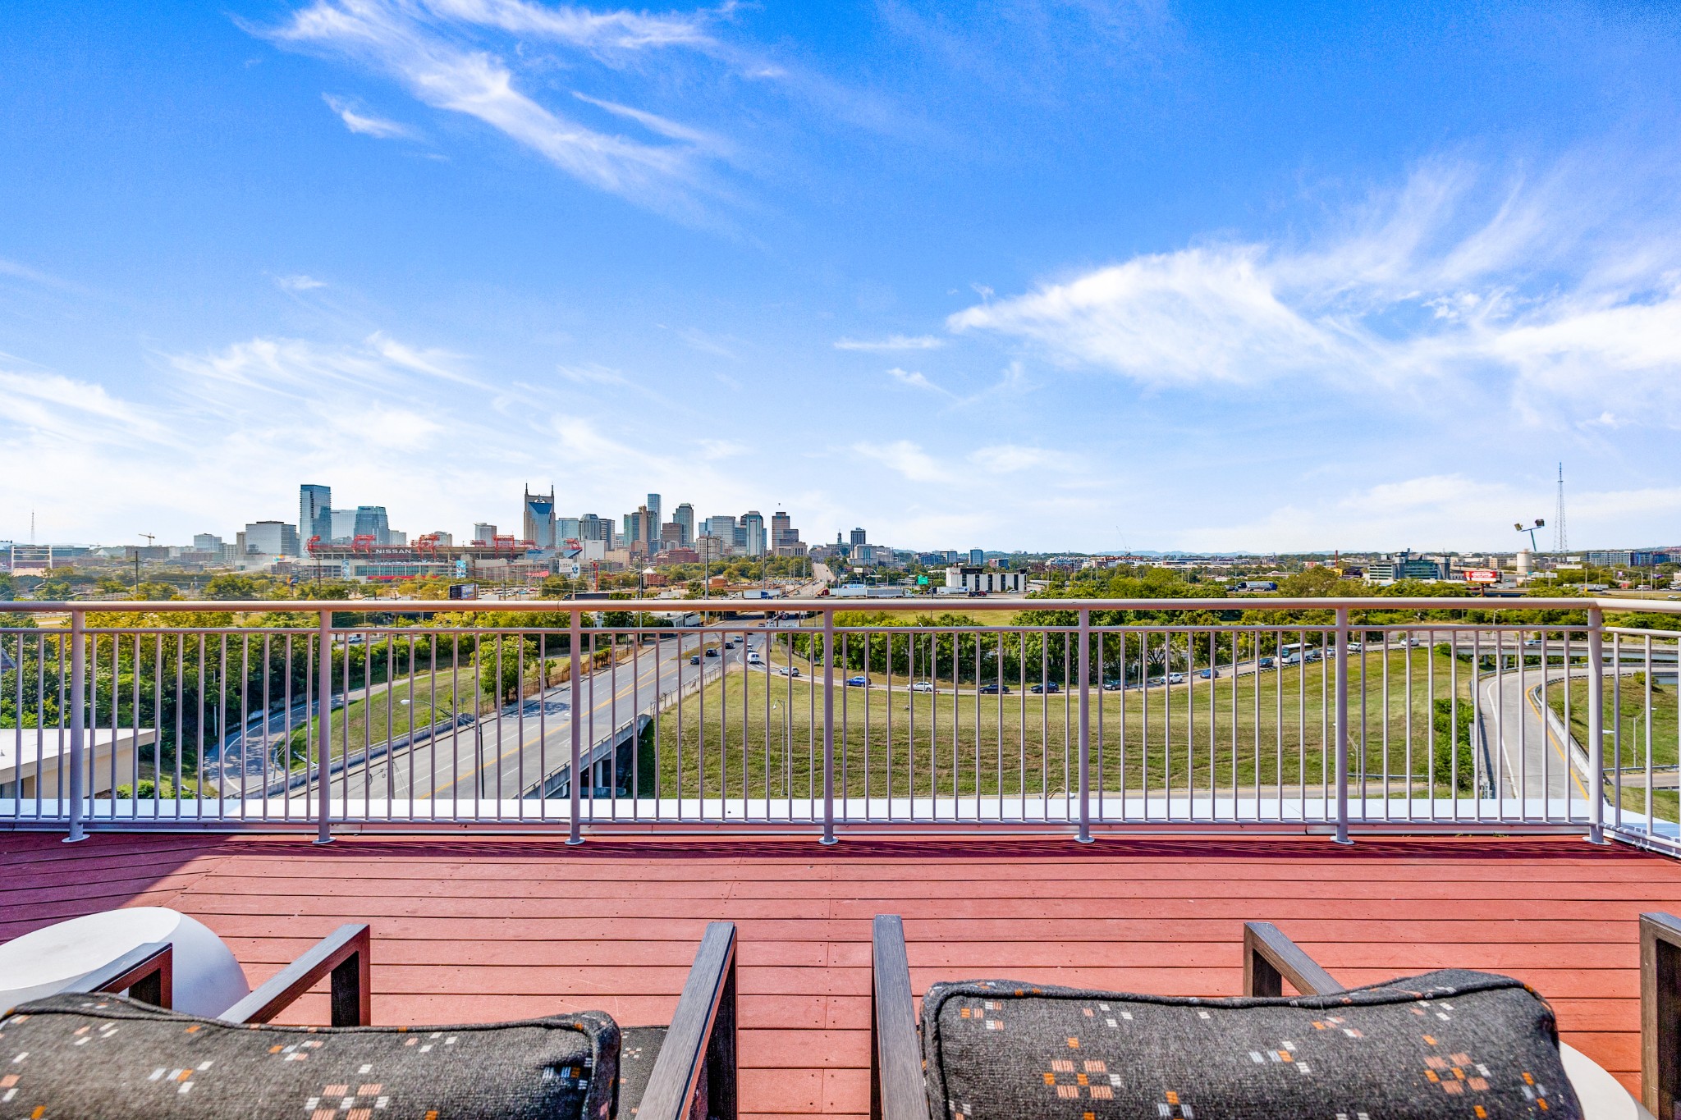
Furnished condo balcony overlooking the Nashville skyline, with red decking and lounge chairs.
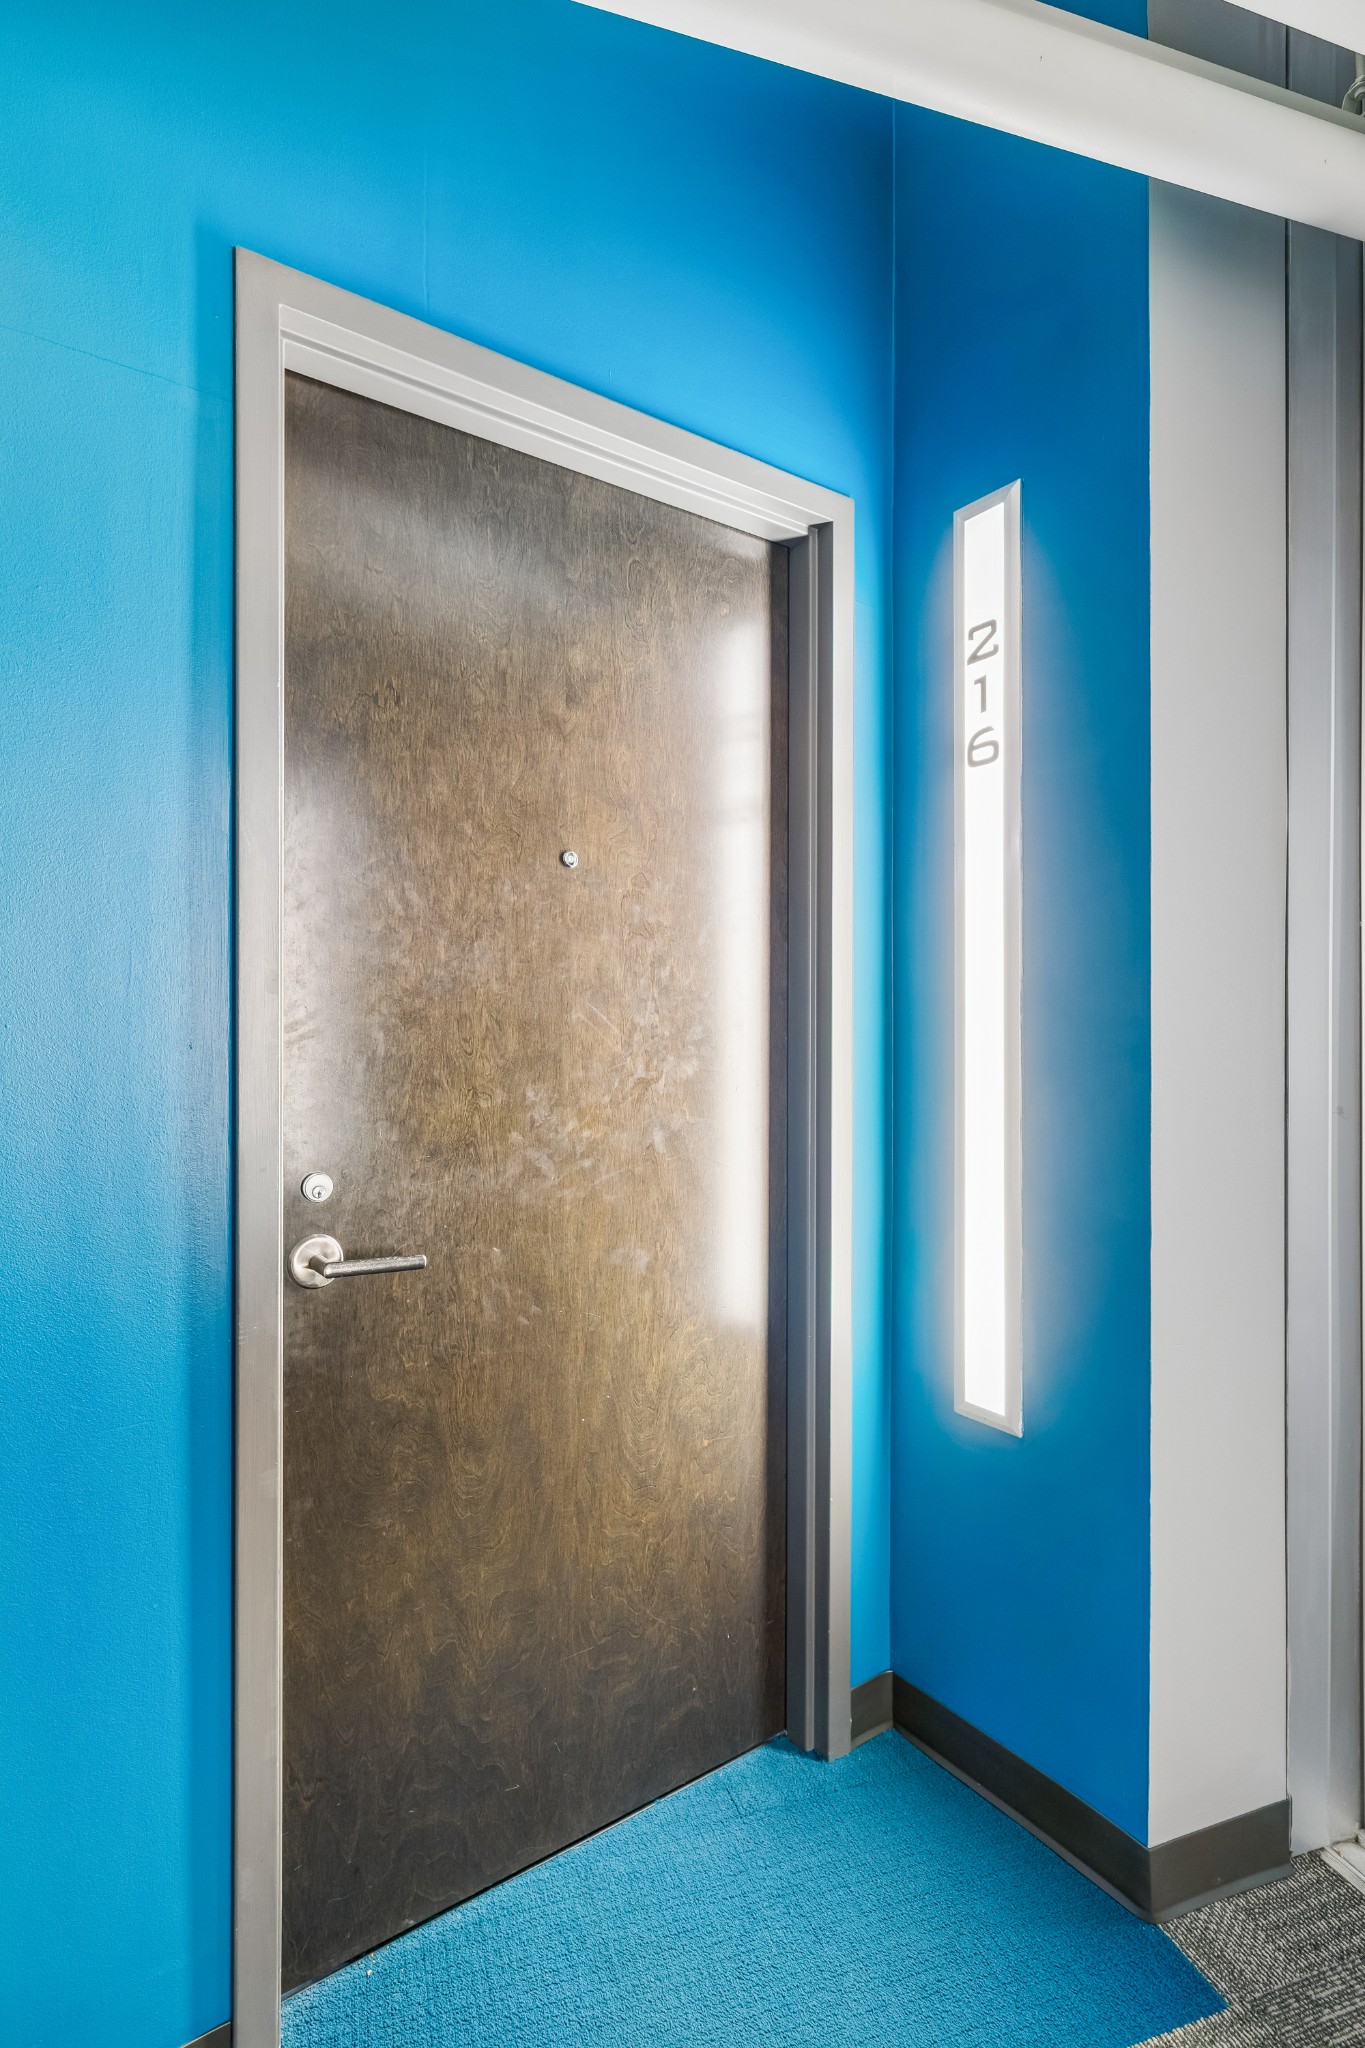
Unit 216 entrance with a dark door set in a bright blue hallway.
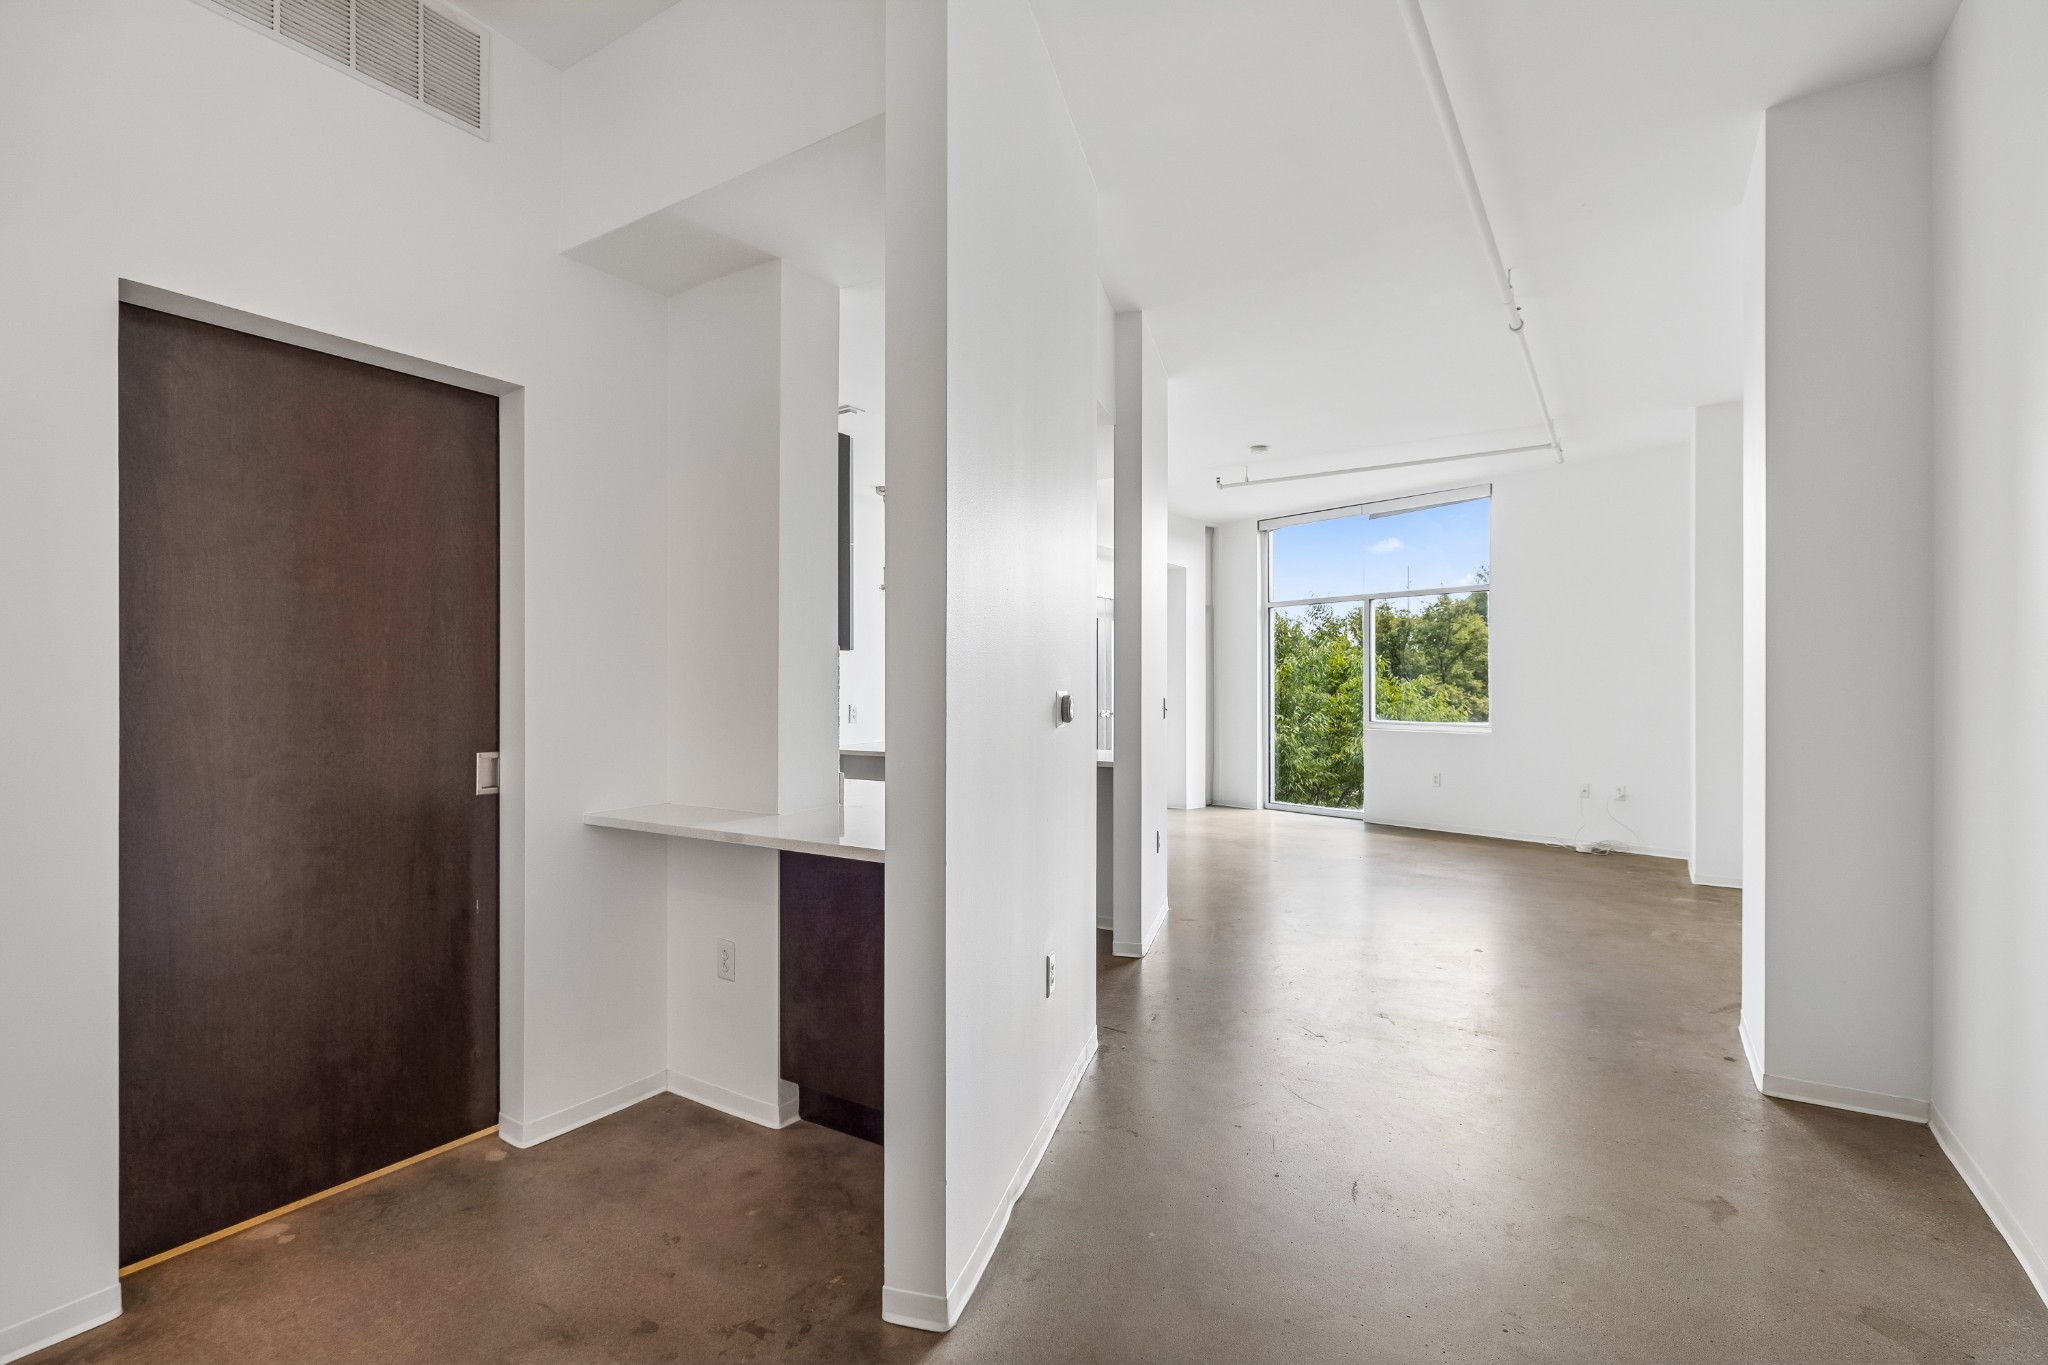
Open-plan loft with polished concrete floors, a dark entry door, and large windows overlooking trees.
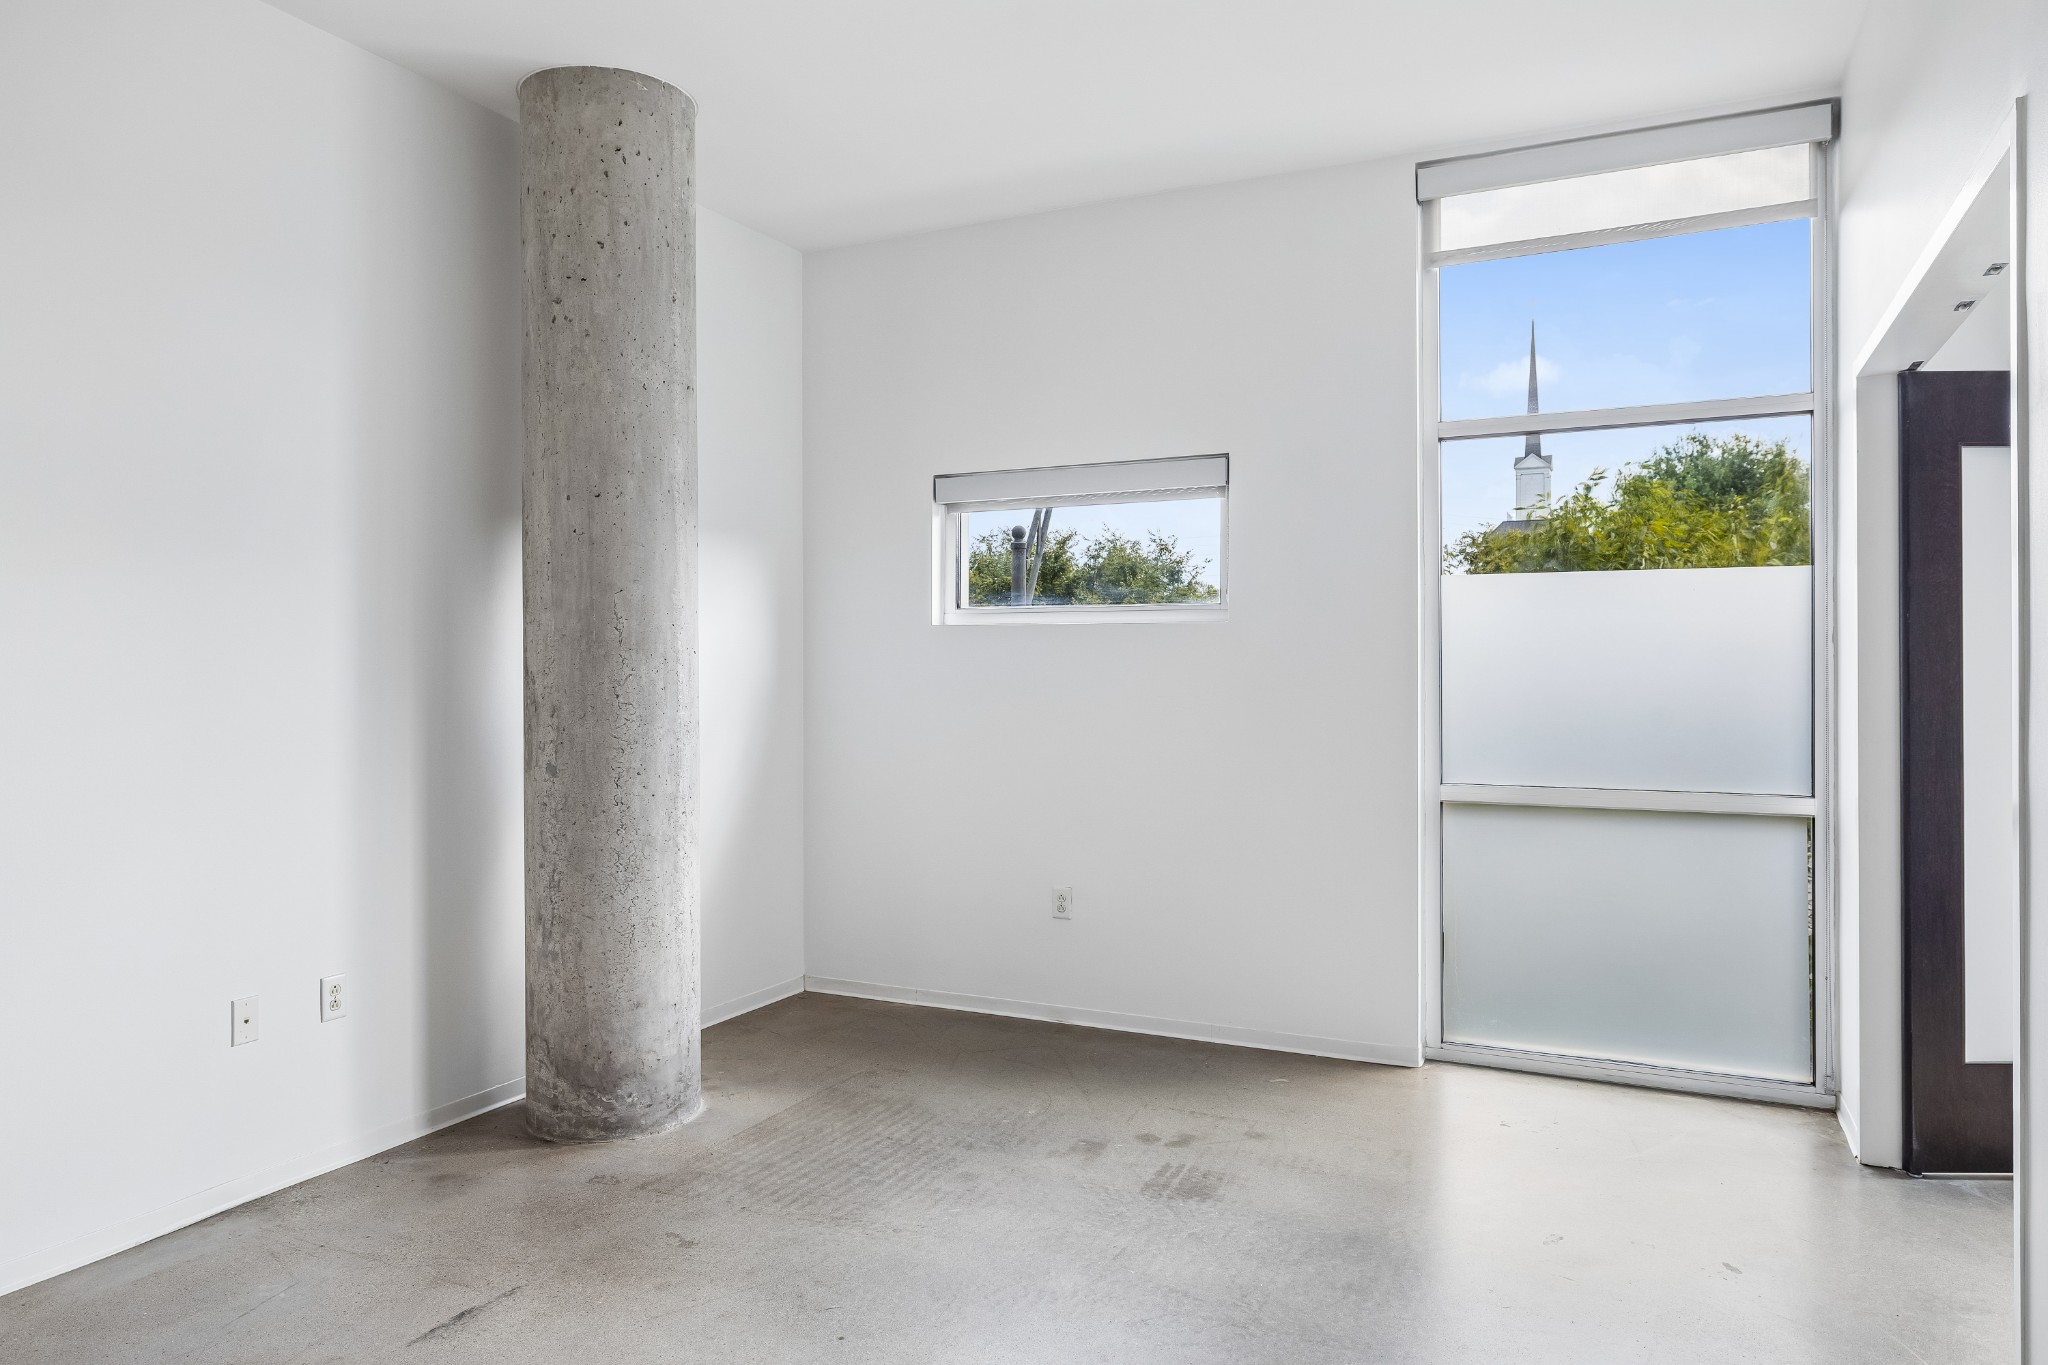
Vacant room with an exposed concrete column, concrete floor, and tall windows overlooking a church steeple.
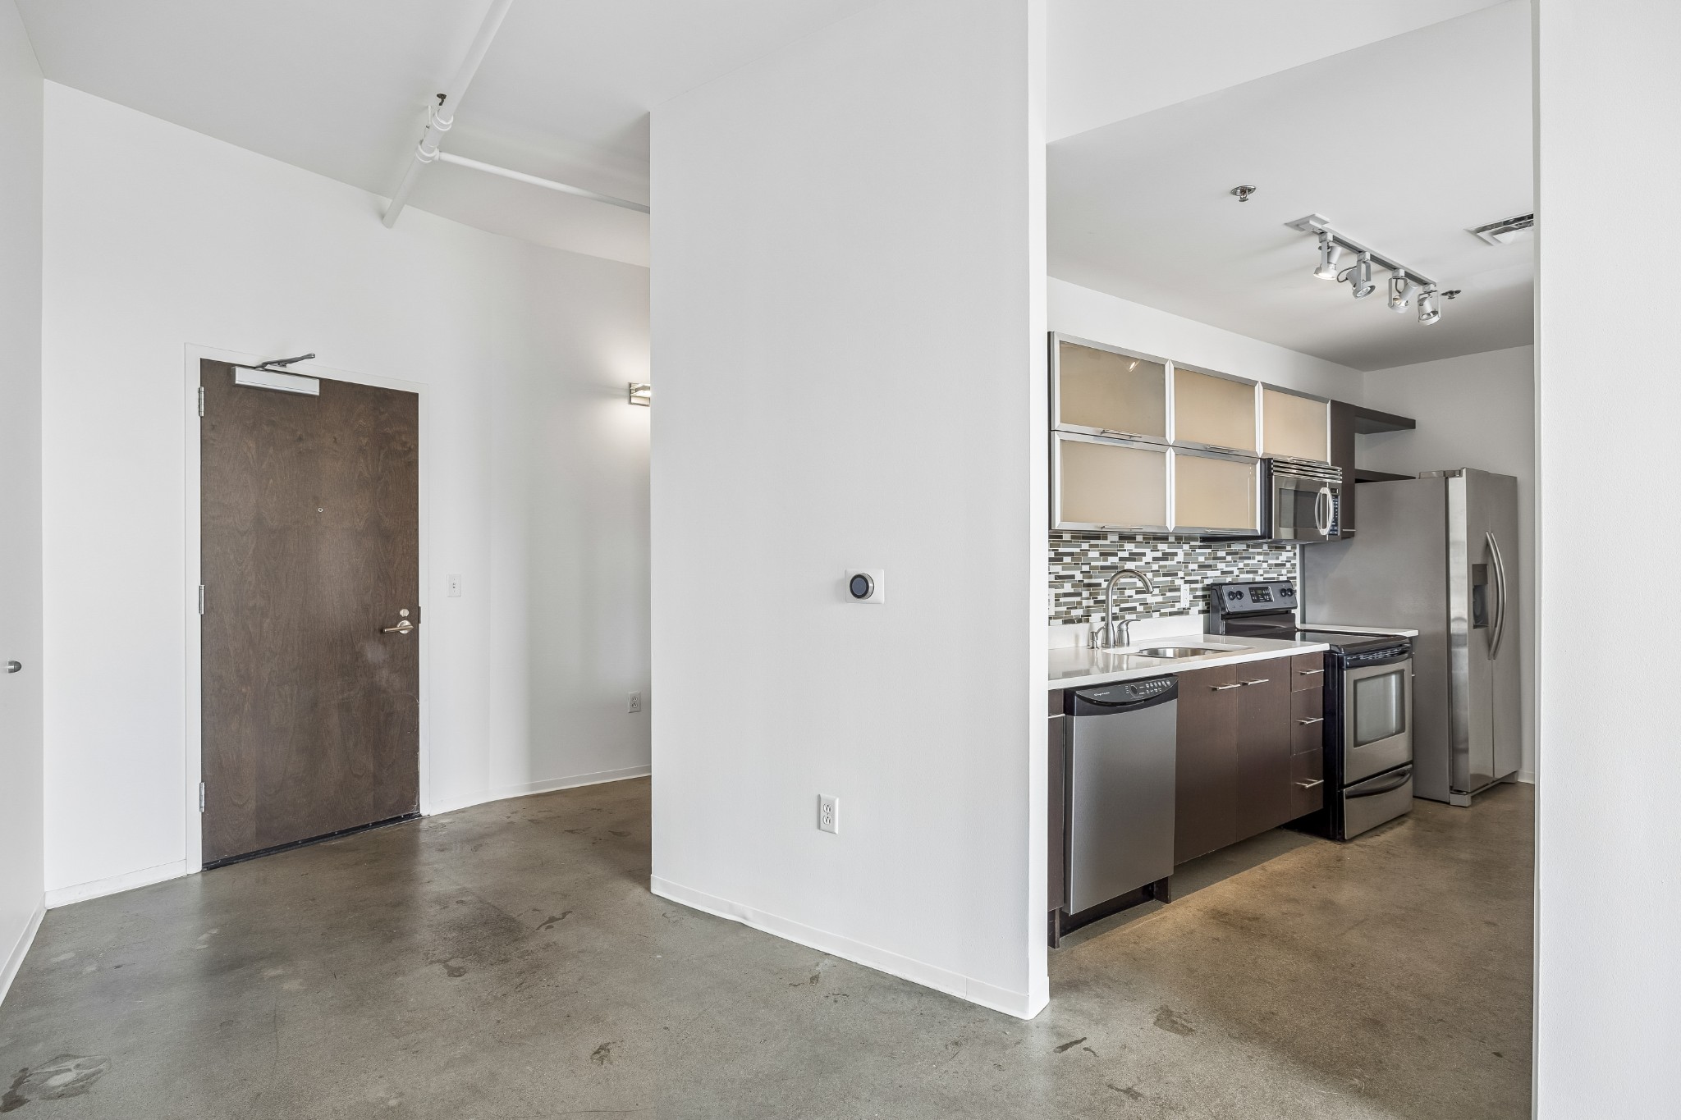
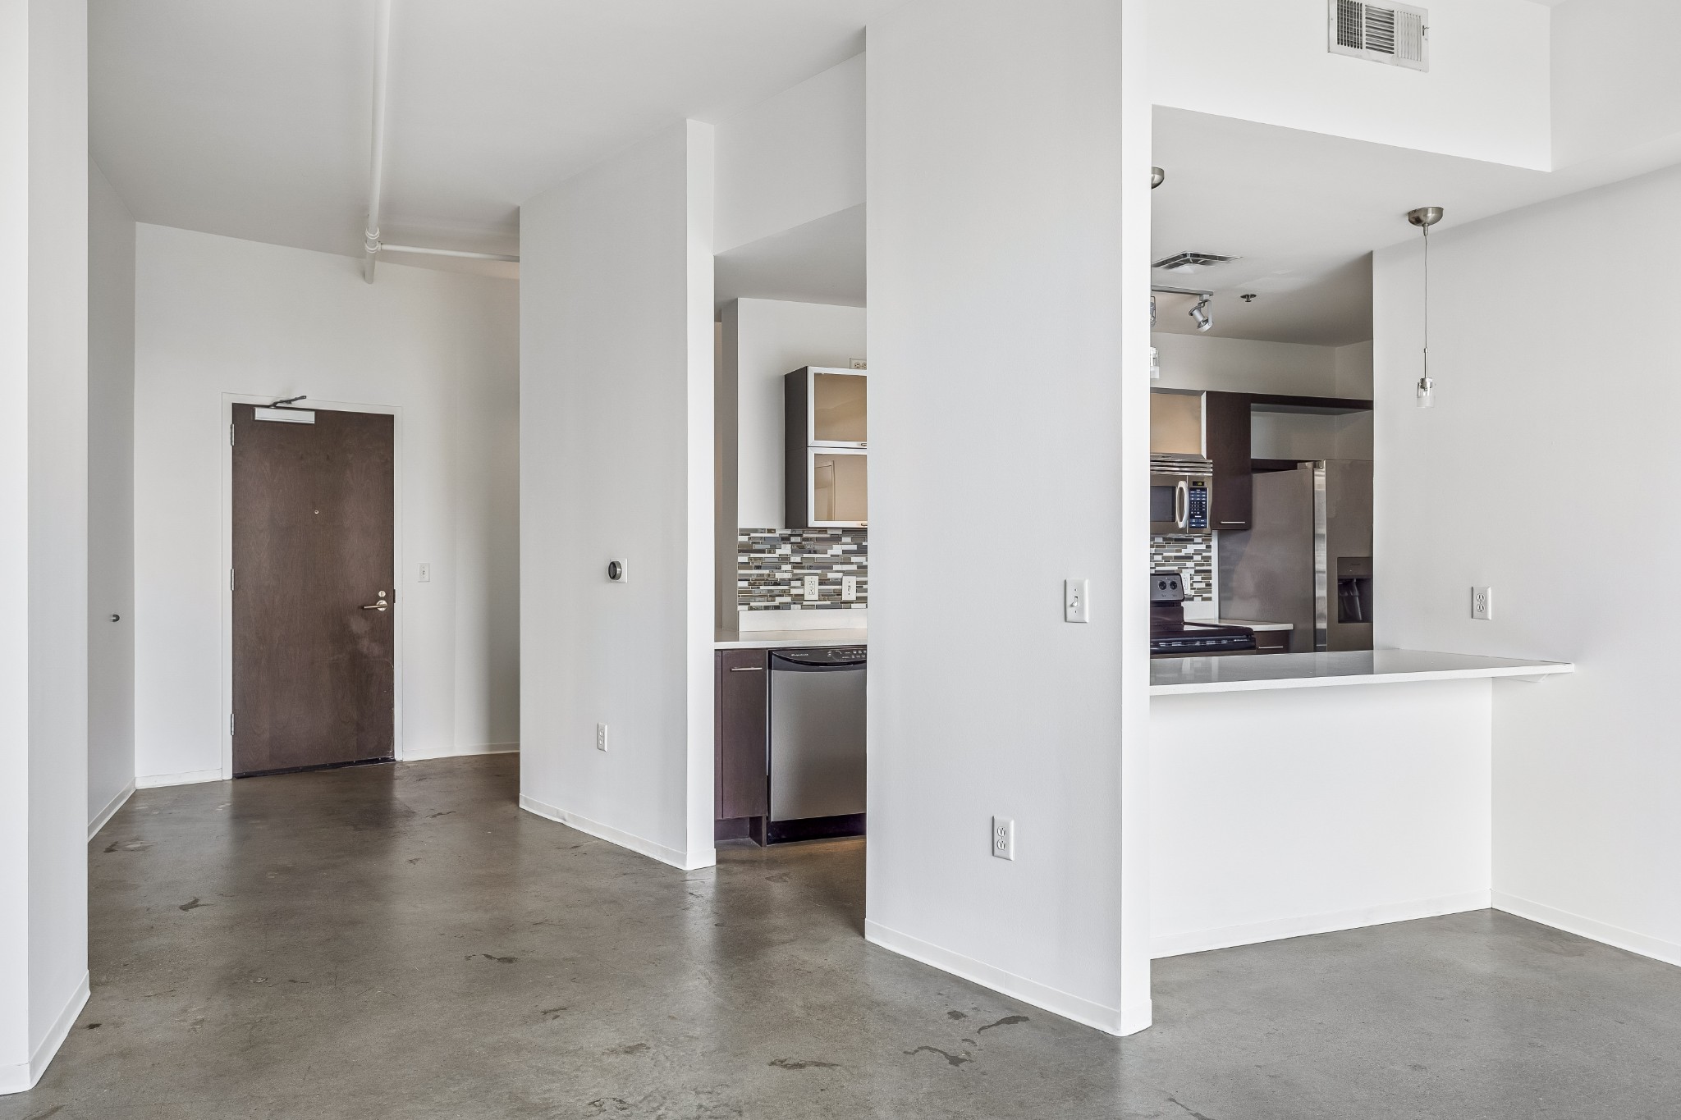
Condo kitchen and entry with stainless steel appliances, dark cabinets, and concrete floors.
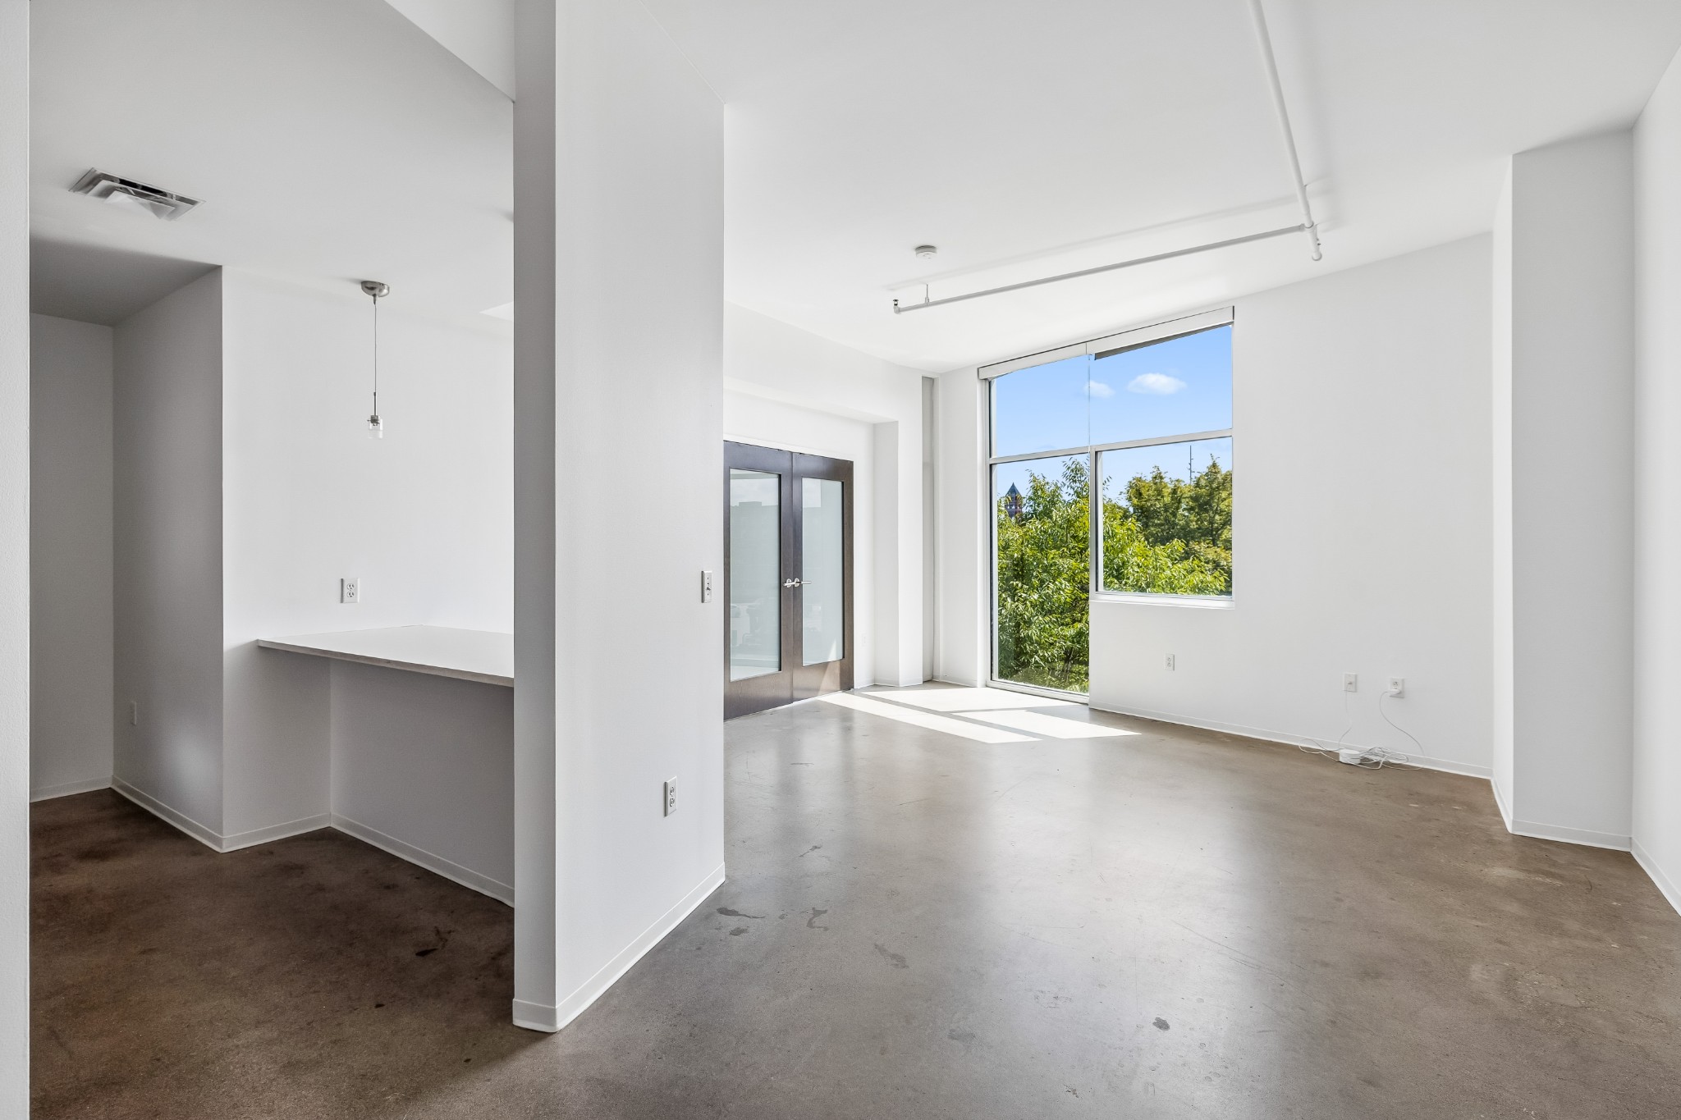
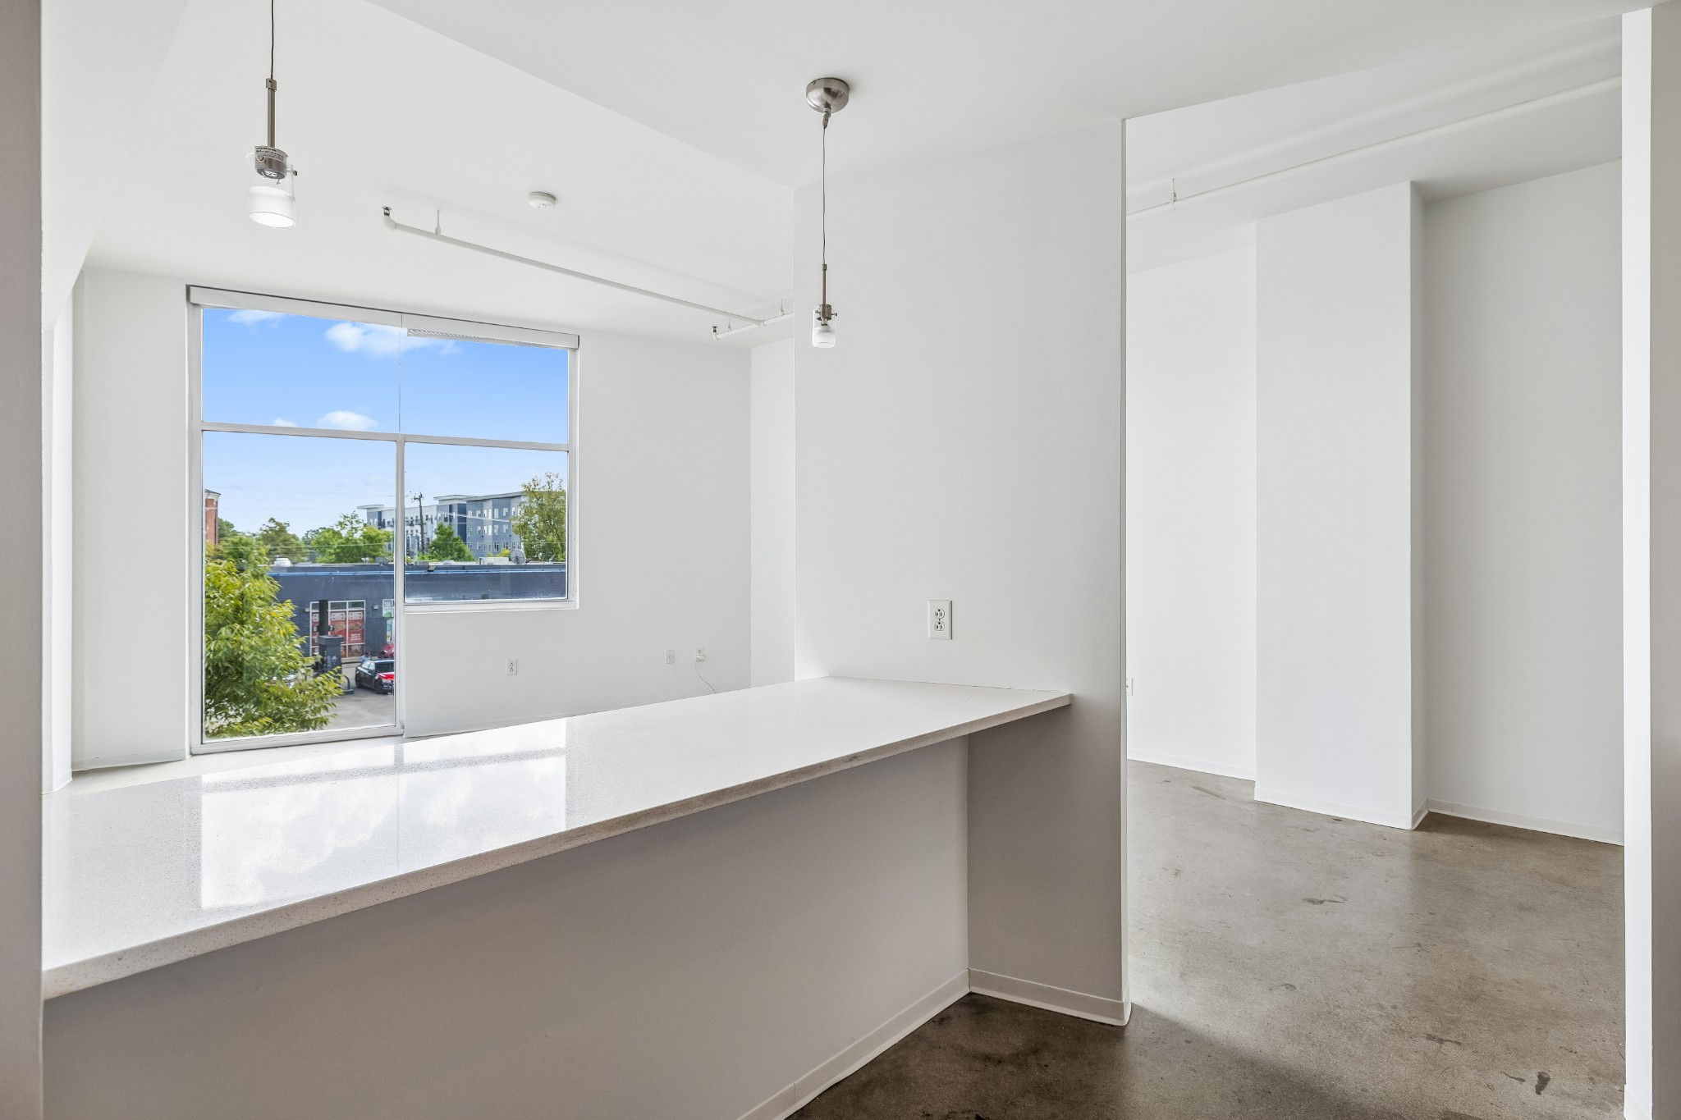
Bright vacant interior with a concrete floor, side counter, and large windows overlooking trees.
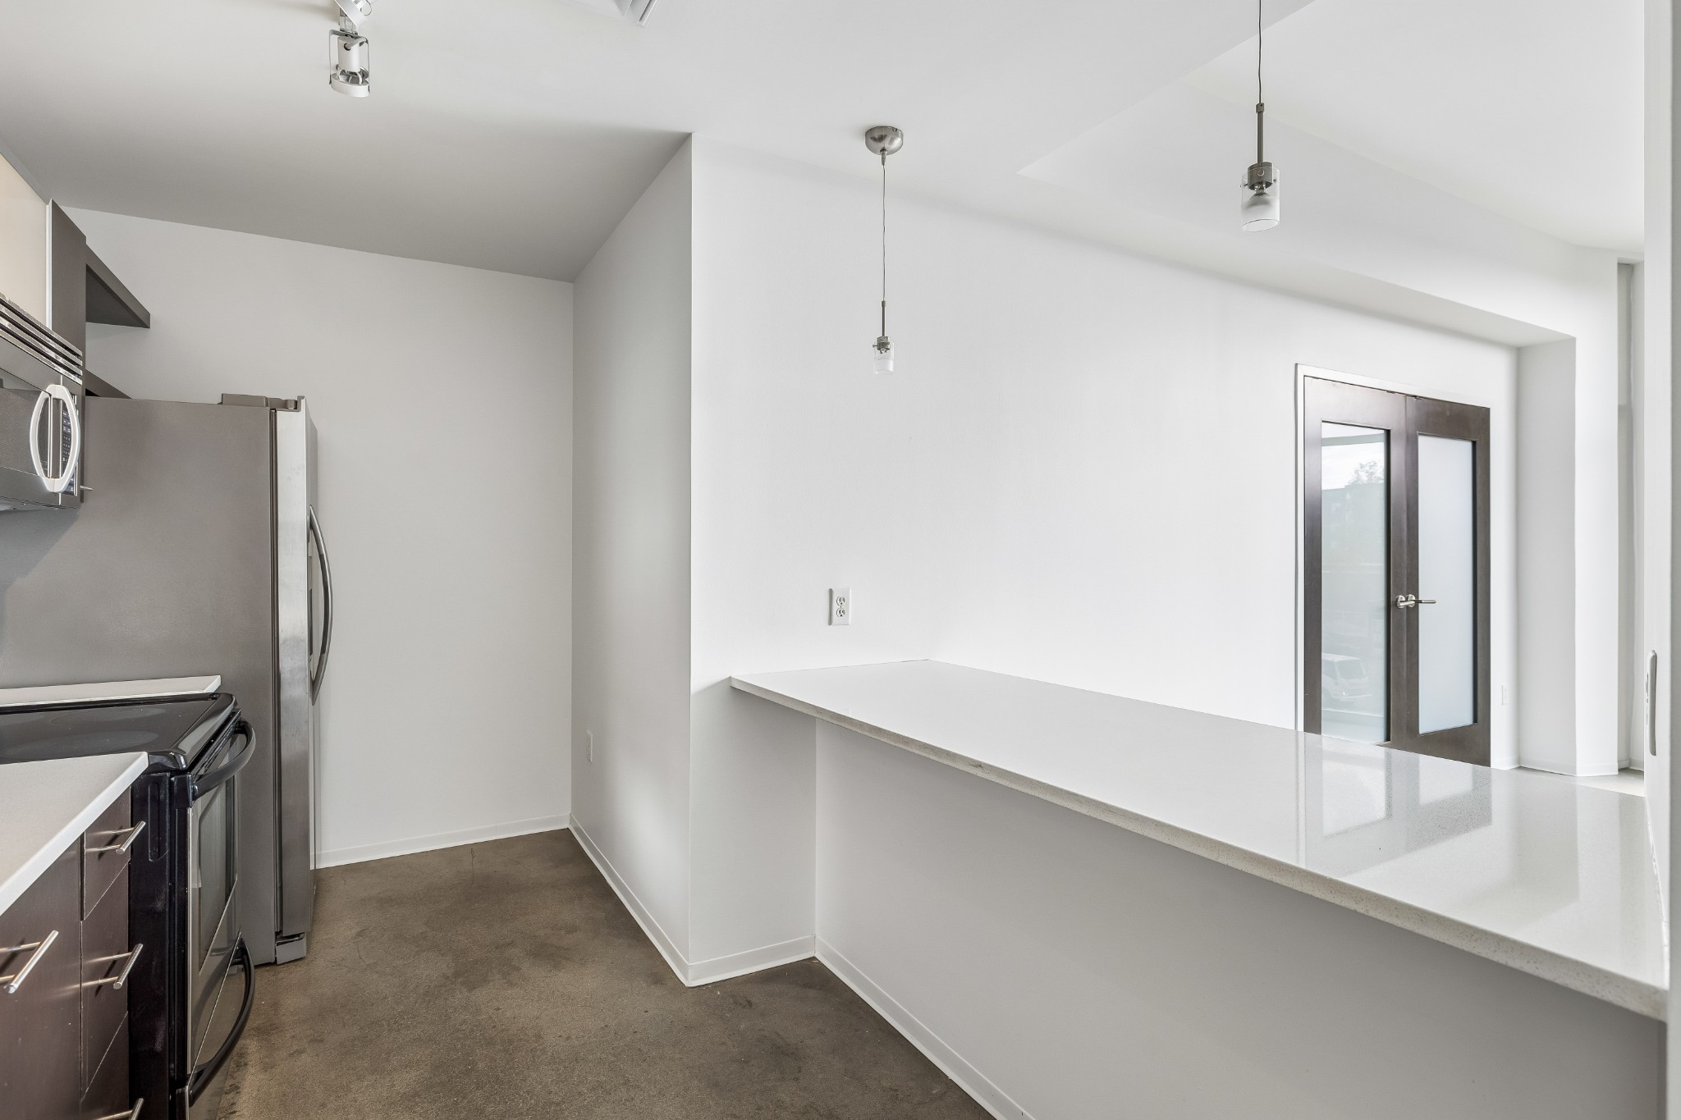
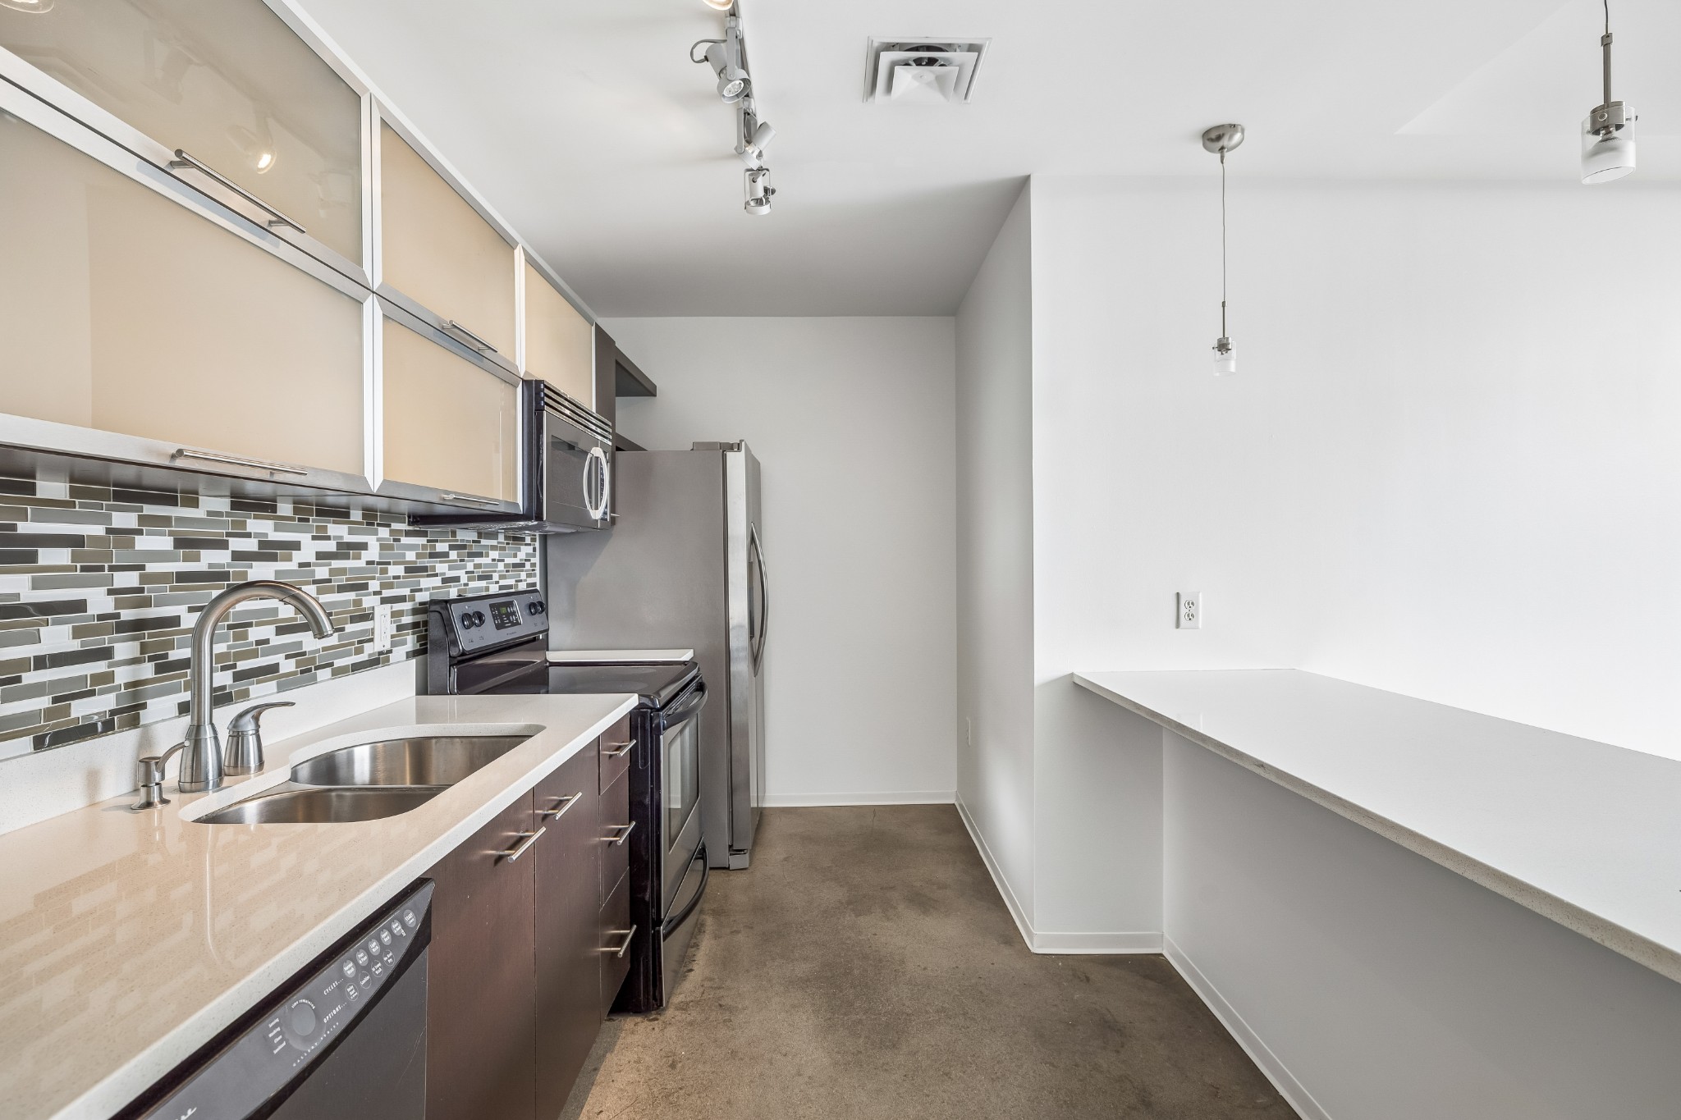
Modern kitchen with stainless steel appliances, dark cabinets, and a long white peninsula counter.
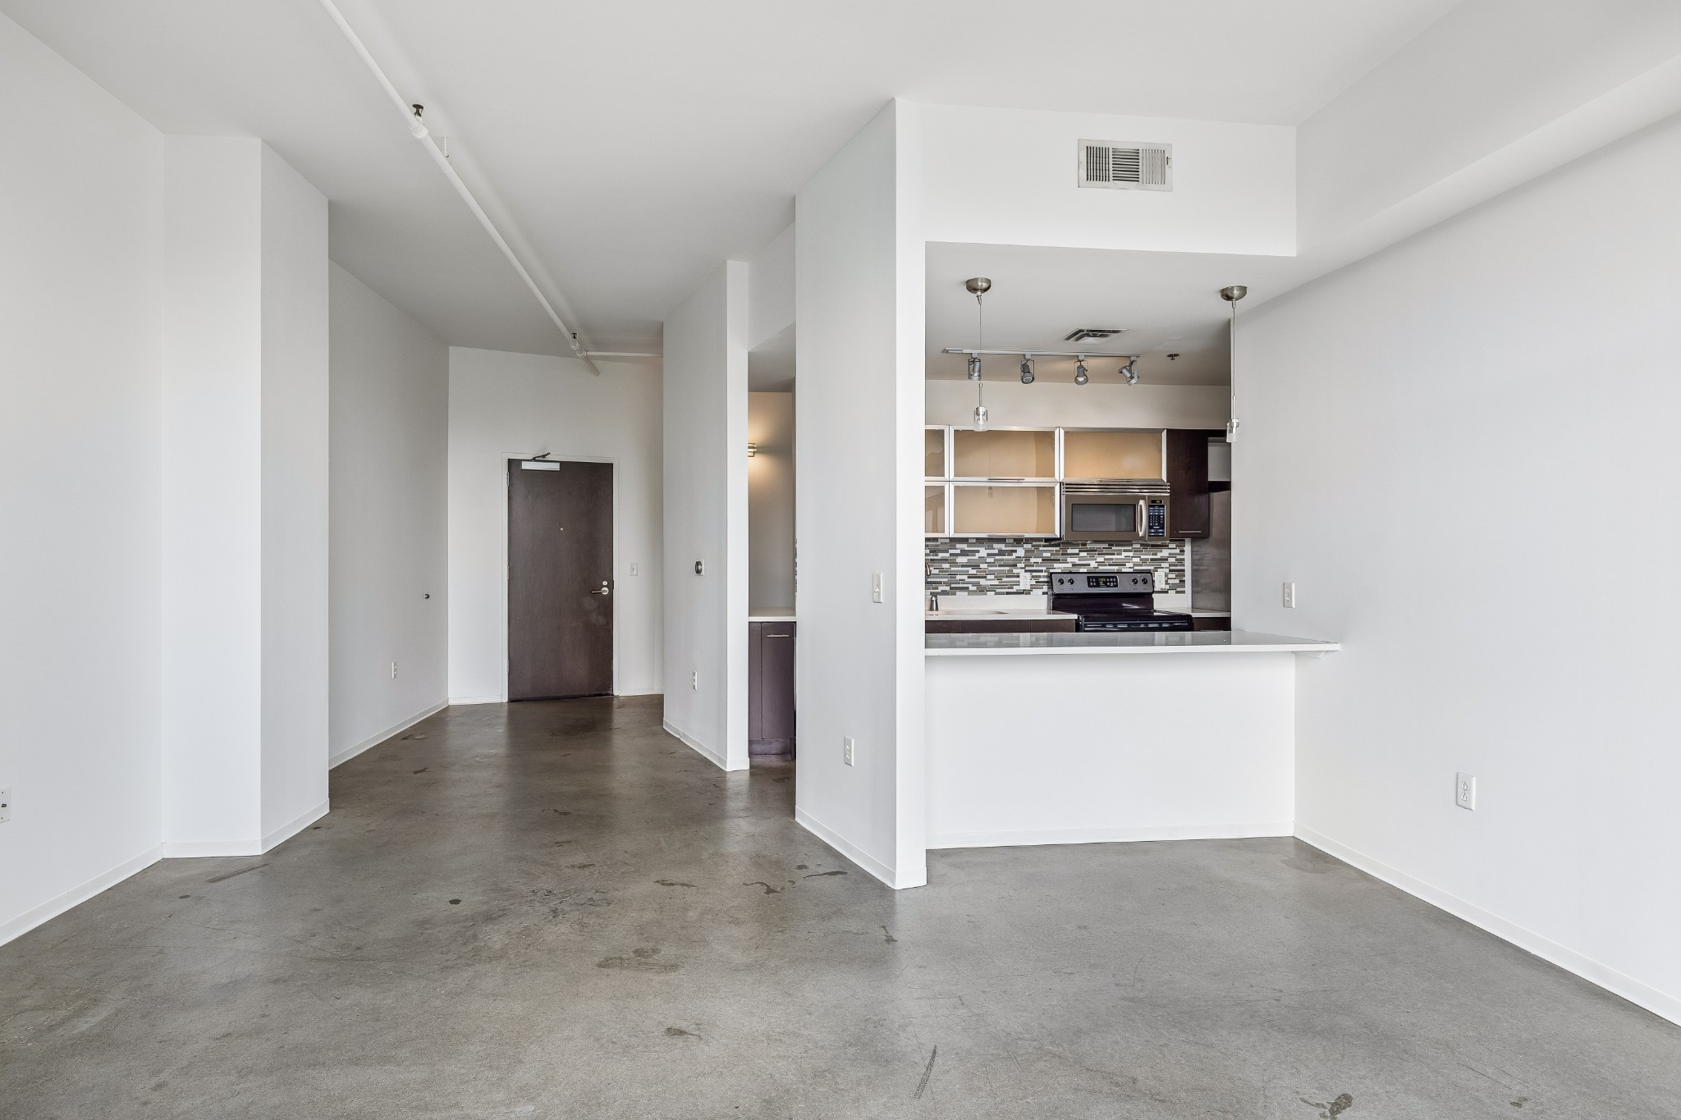
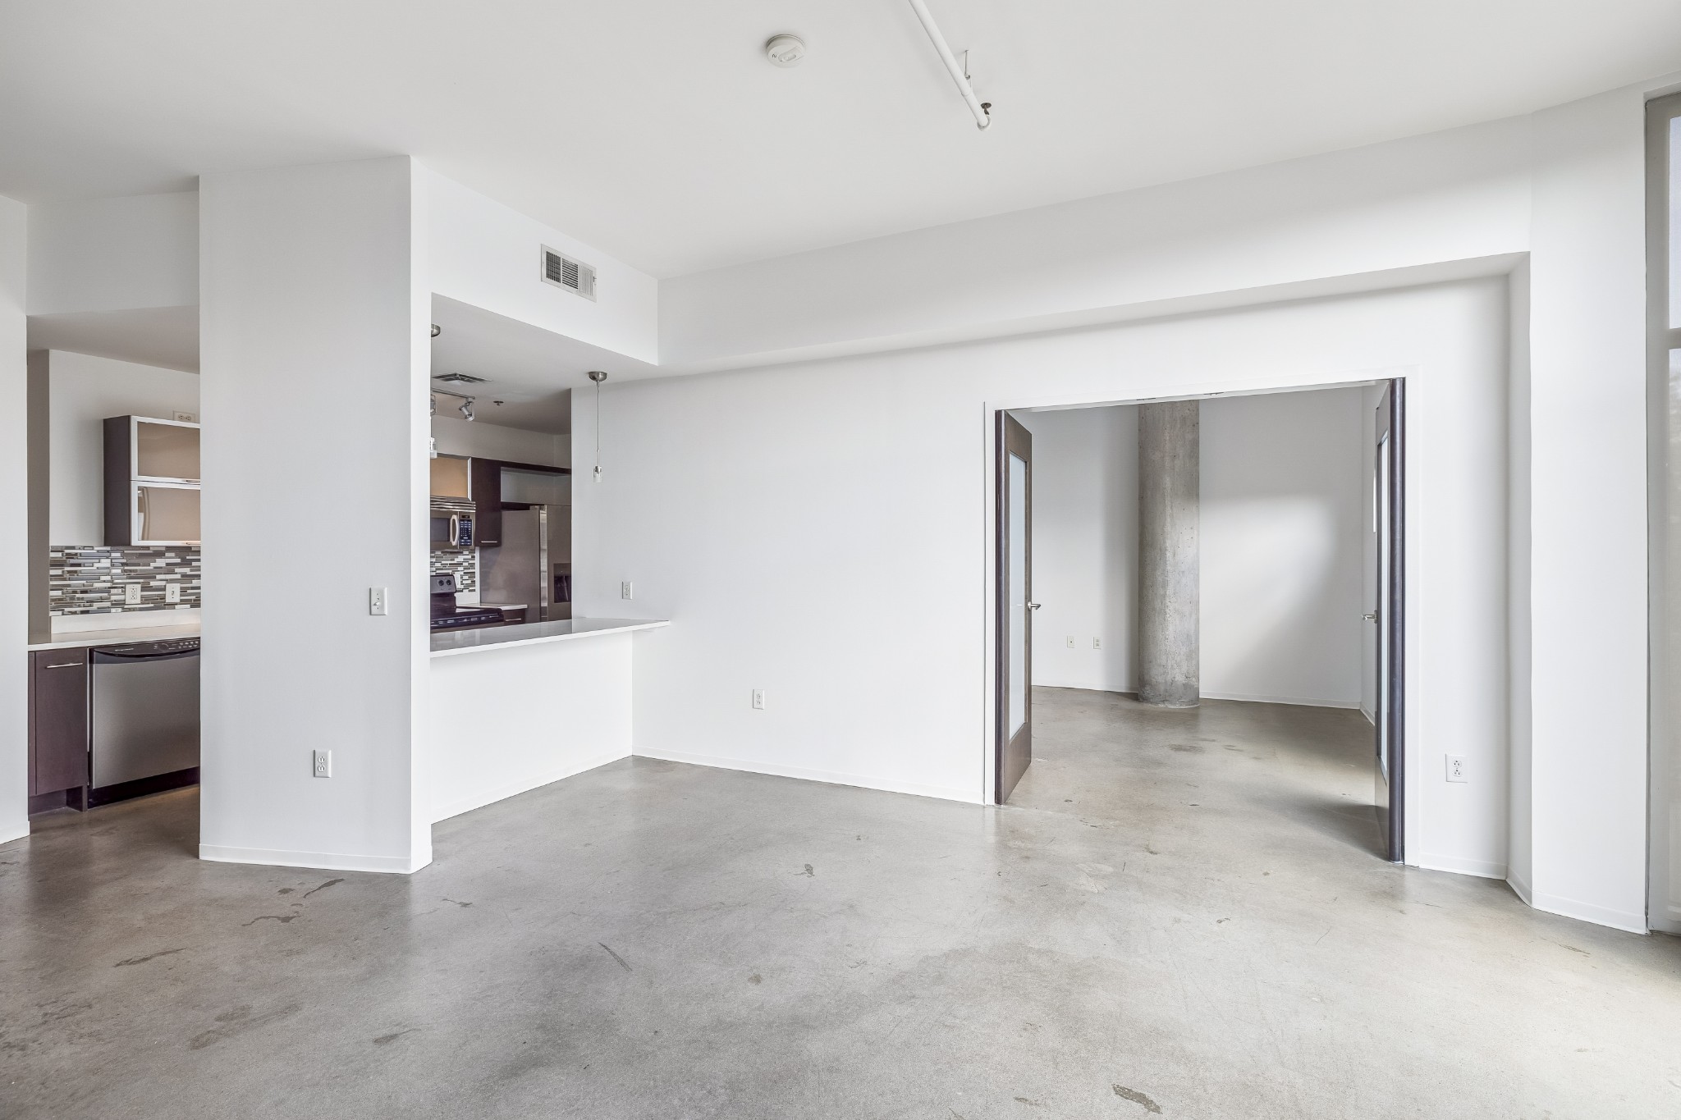
Vacant open-plan living area with polished concrete floors and a kitchen with a mosaic tile backsplash.
Vacant bright interior with a long white counter, polished concrete floors, and large windows.
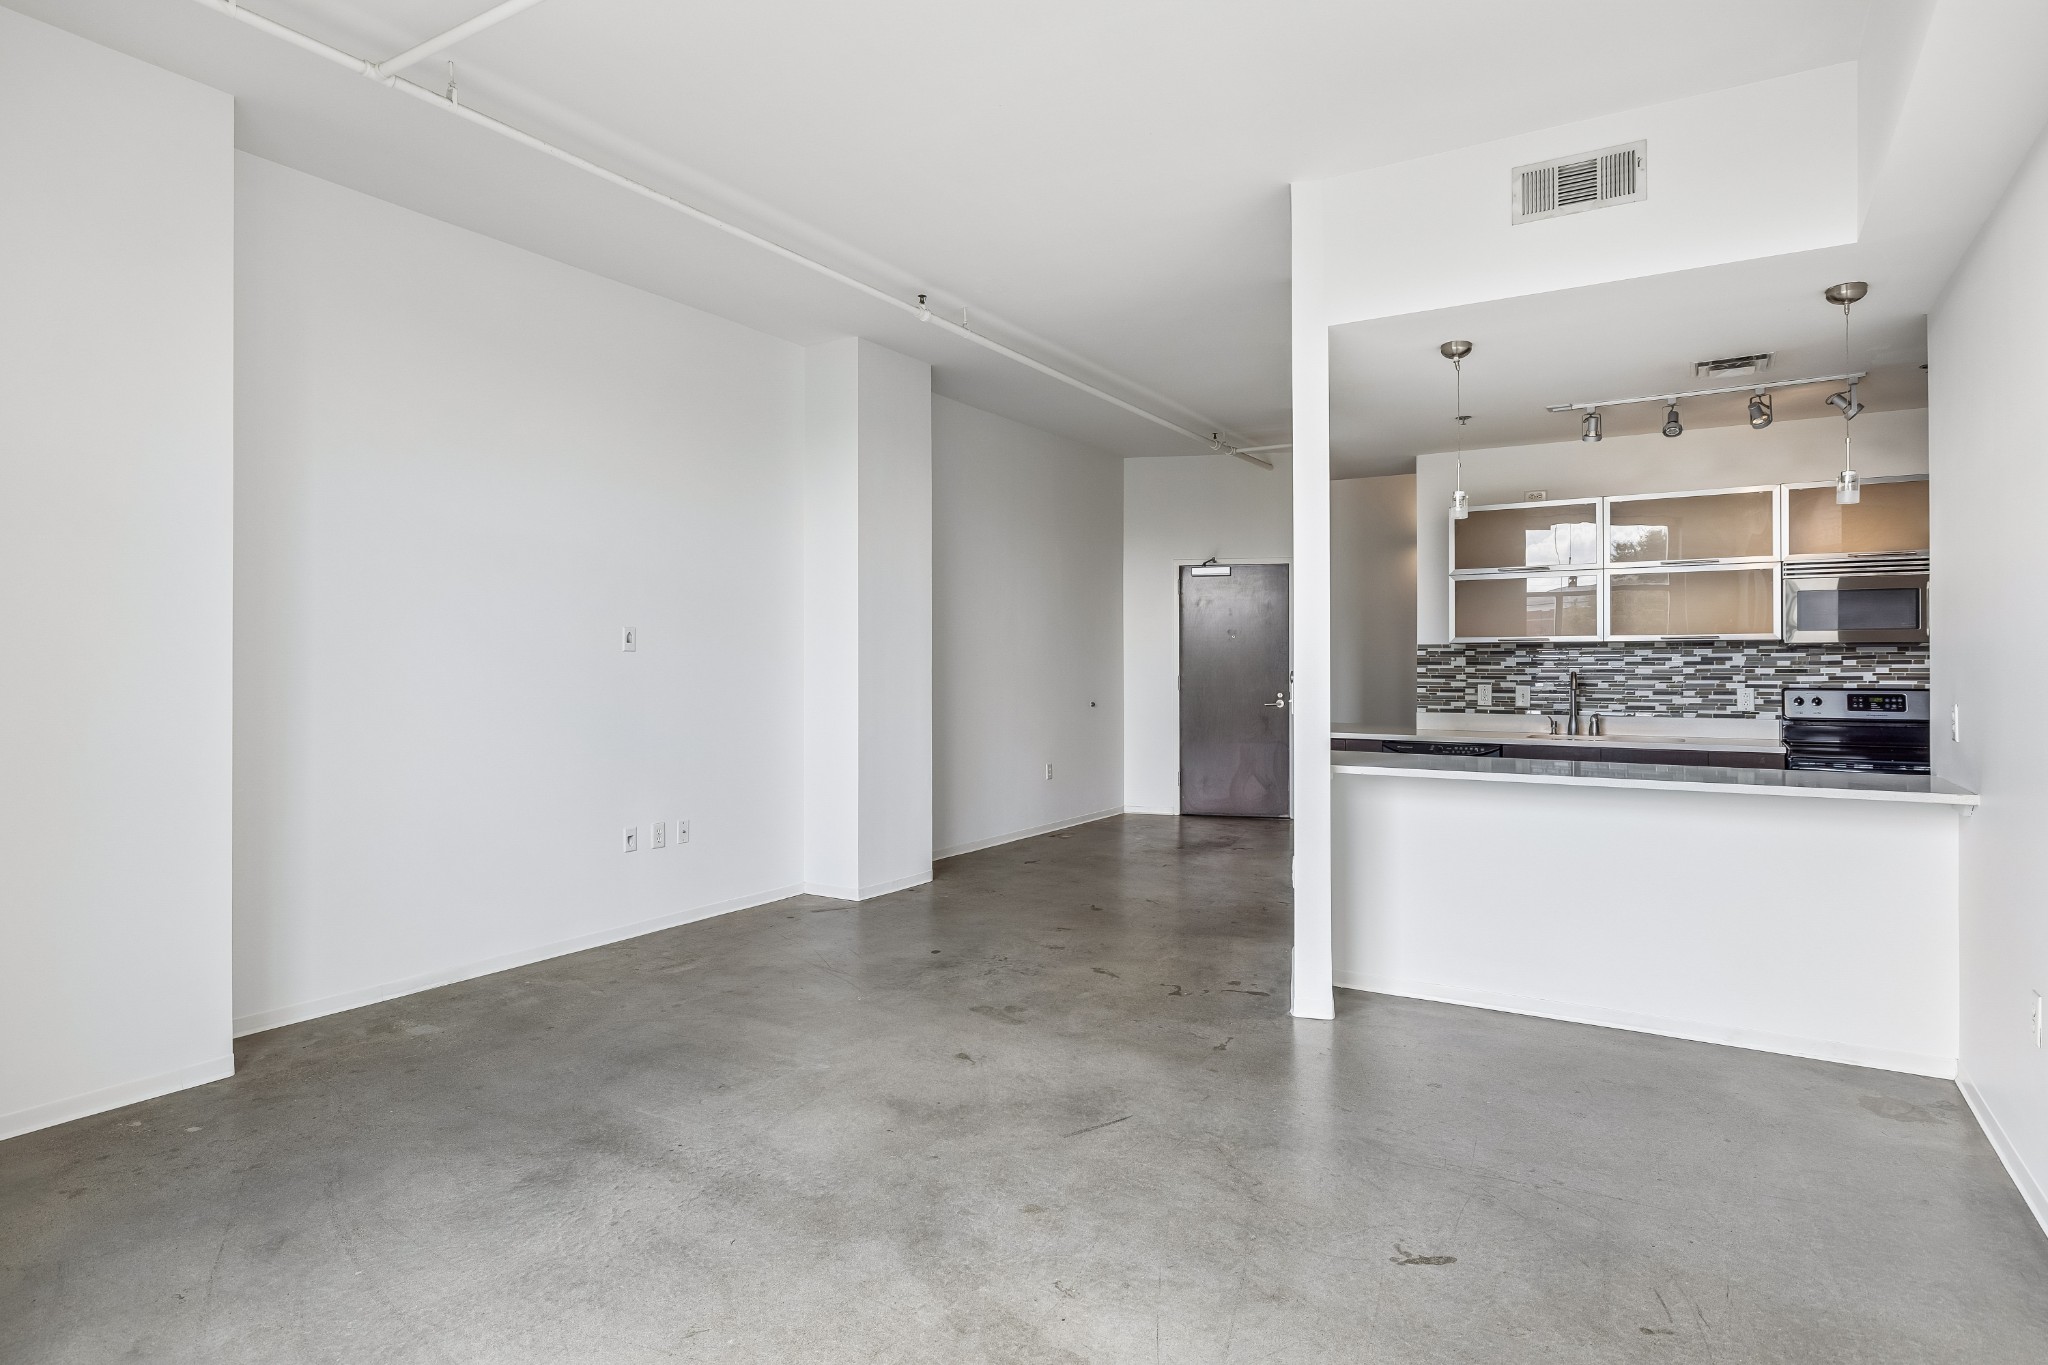
Empty condo living area with concrete floors and an open kitchen featuring dark appliances and a mosaic backsplash.
Modern kitchen with stainless steel appliances, mosaic tile backsplash, and long white counter.
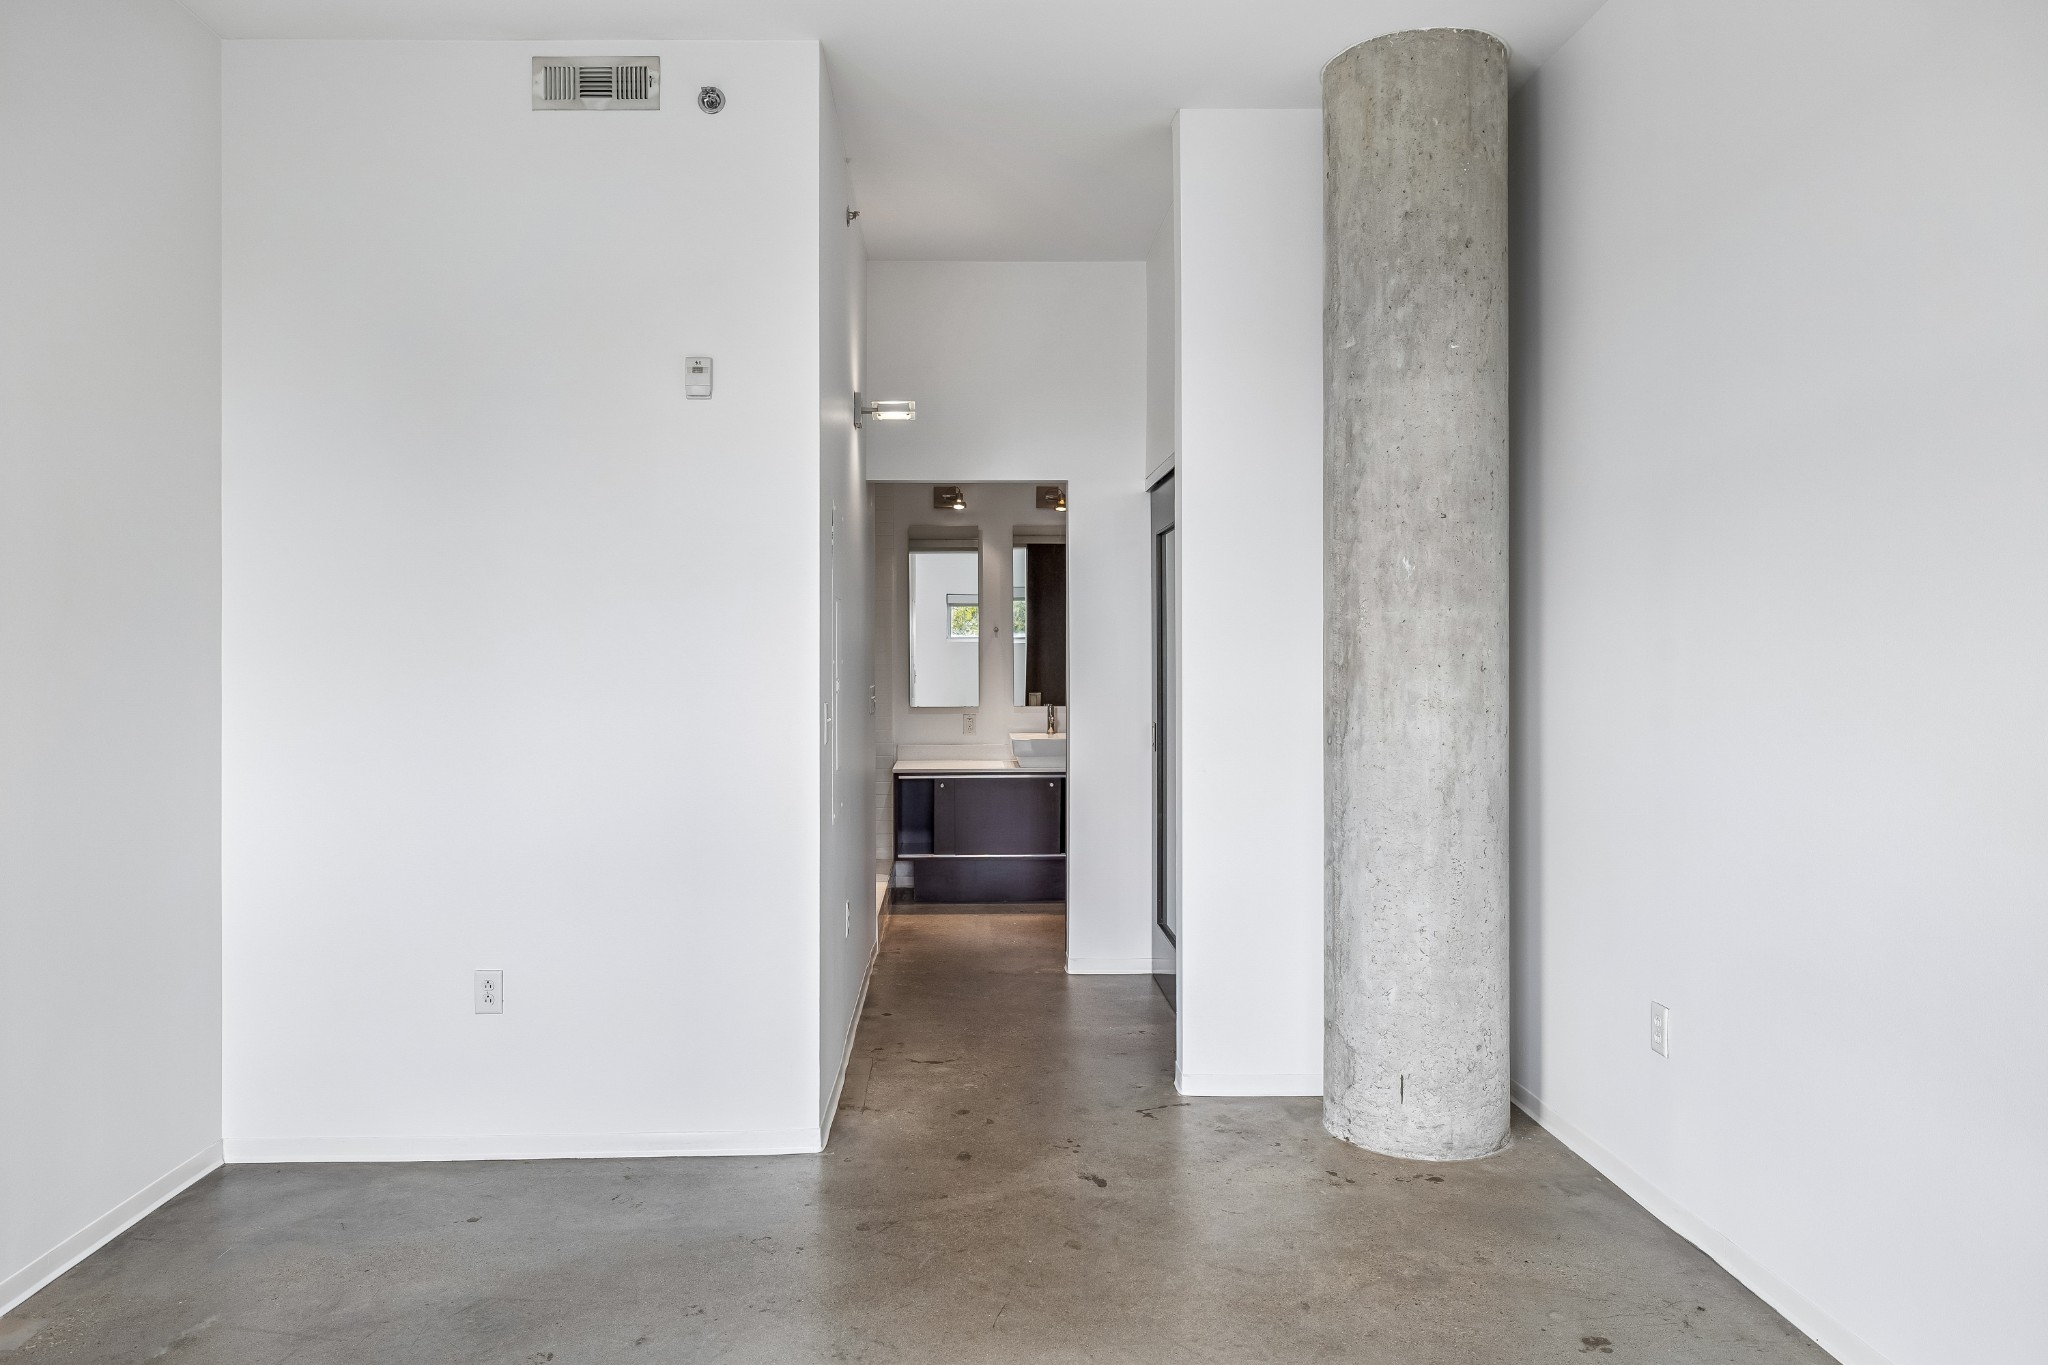
Unfurnished condo hallway with polished concrete floors, an exposed concrete column, and a bathroom vanity.
Vacant living area with polished concrete floors and exposed concrete columns.
Vacant condo living area with polished concrete floors, an open kitchen, and an exposed concrete column.
Condo entry and open kitchen with concrete floors, dark cabinets, and a breakfast bar.
Vacant room with polished concrete floors, a frosted-glass door, and large windows overlooking trees.
Empty condominium room with dark glass-paneled doors, concrete flooring, and a large window overlooking trees.
Vacant condo interior with an exposed concrete column, concrete floor, and tall windows.
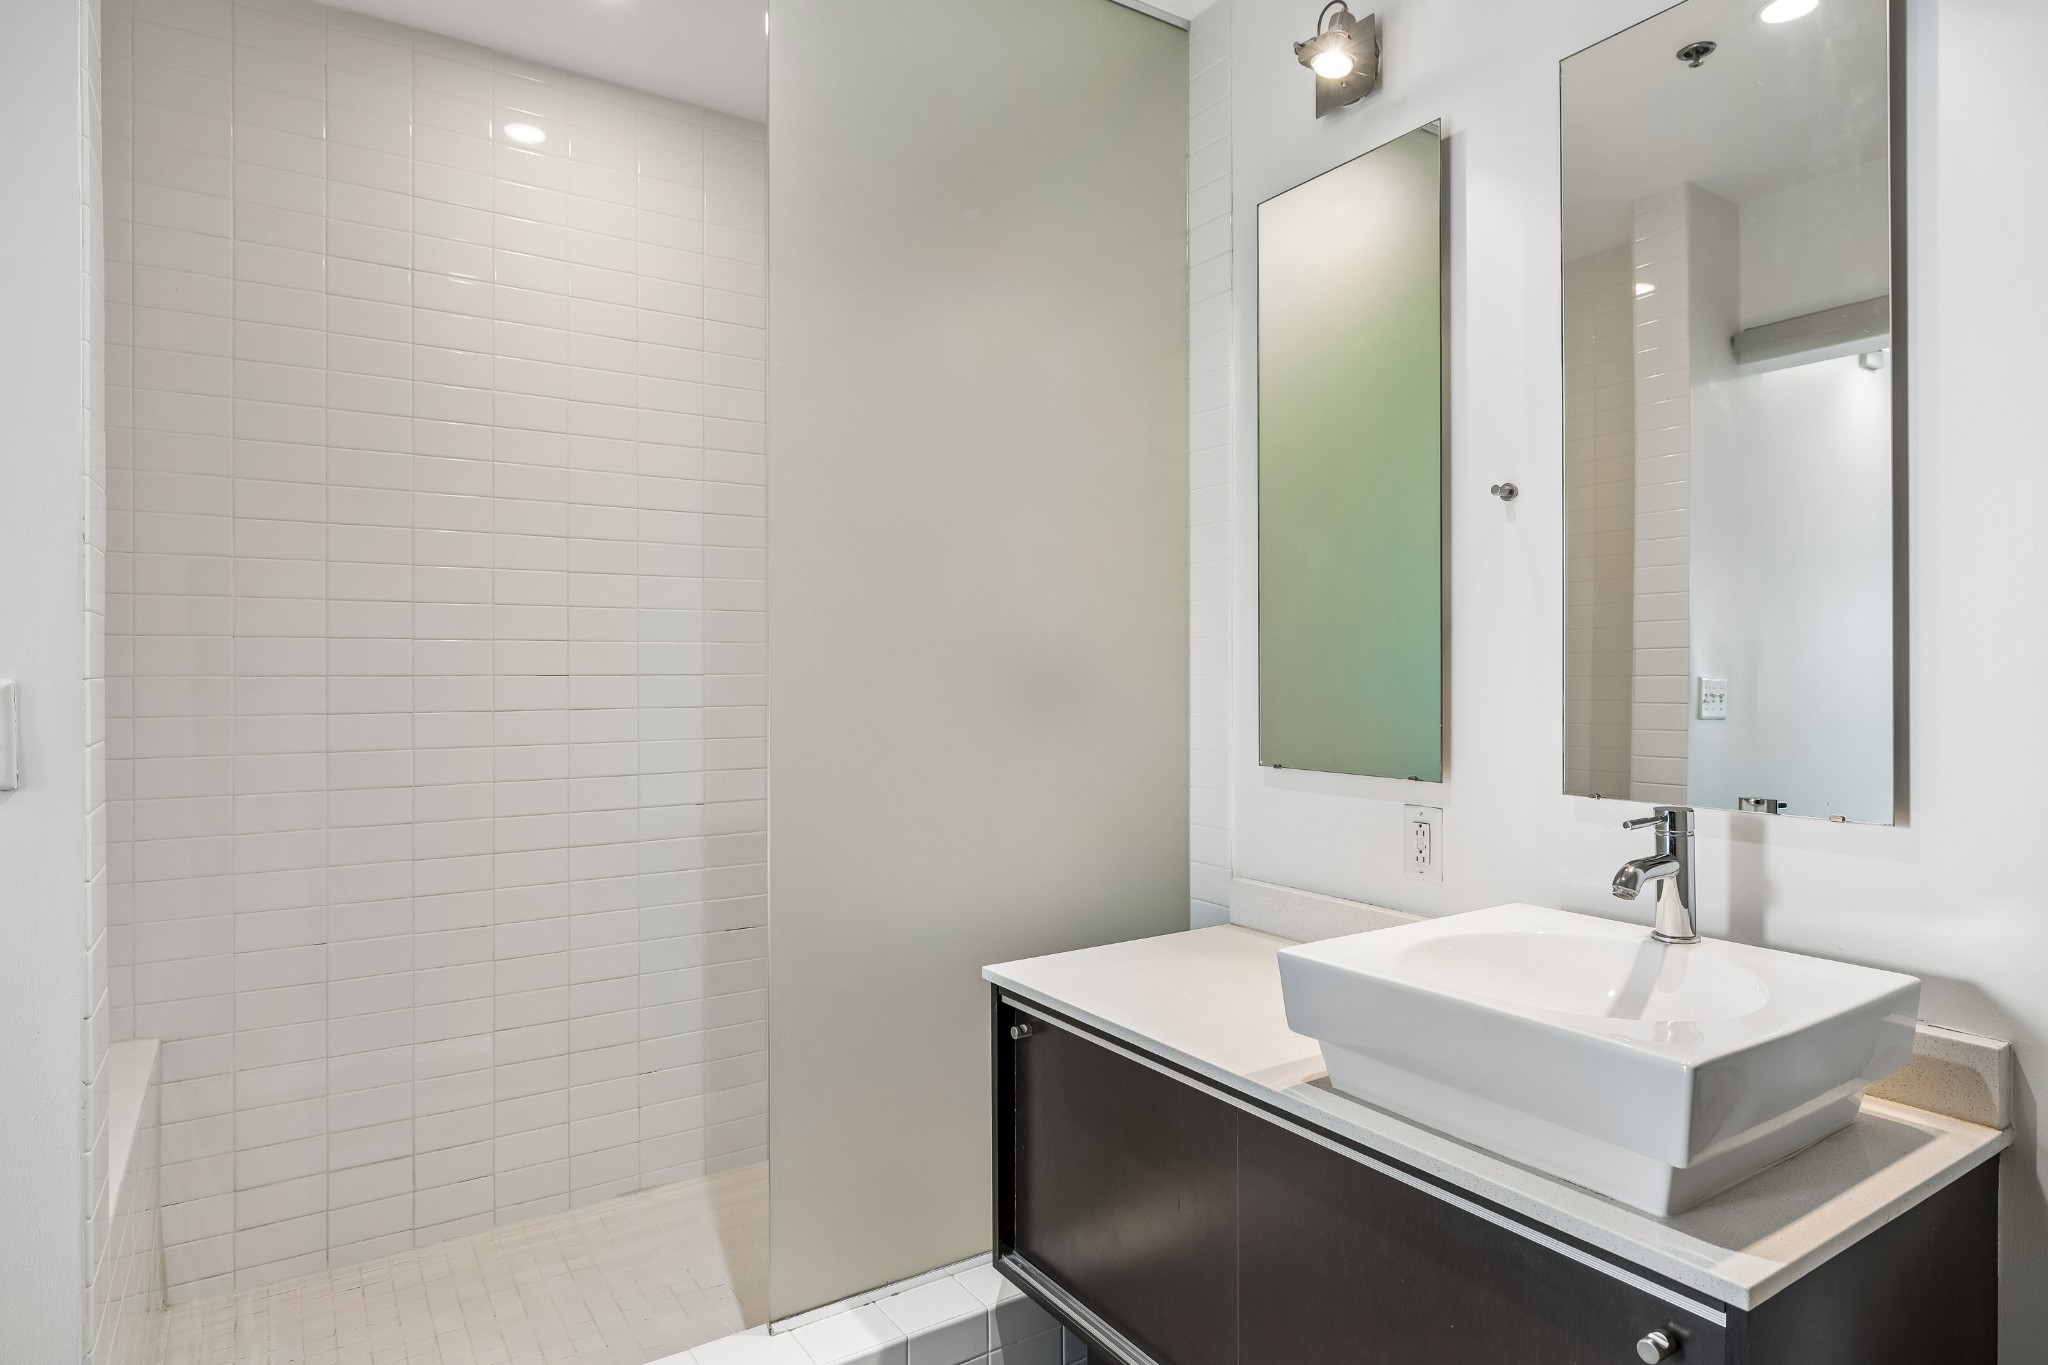
Bathroom with a glass-partitioned tiled shower and a vessel sink on a dark vanity.
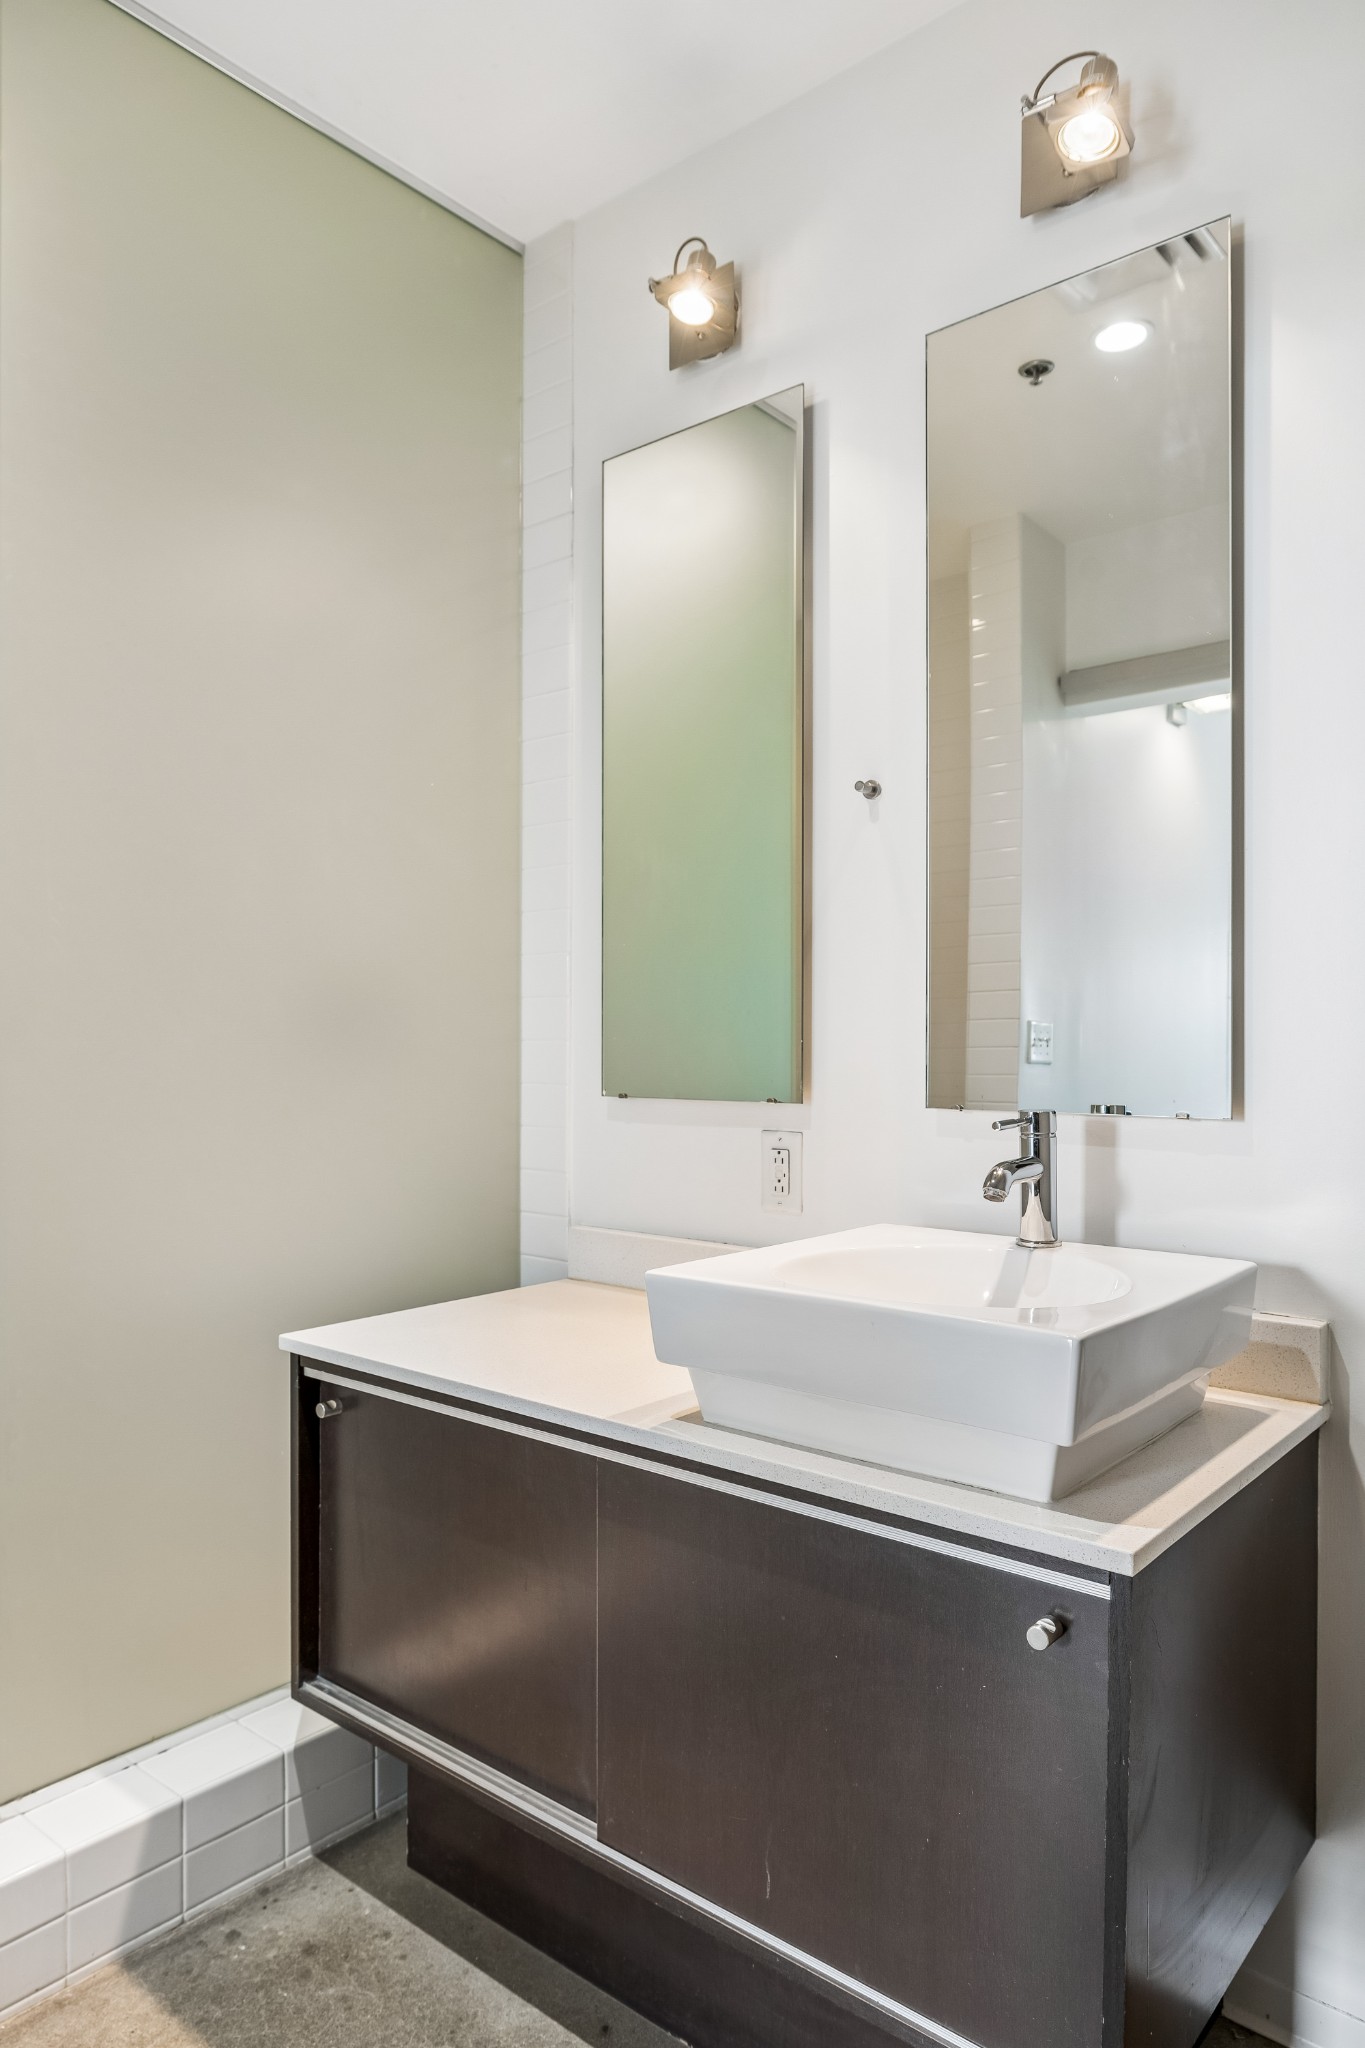
Bathroom vanity with a white vessel sink, dark cabinet, two mirrors, and frosted glass shower partition.
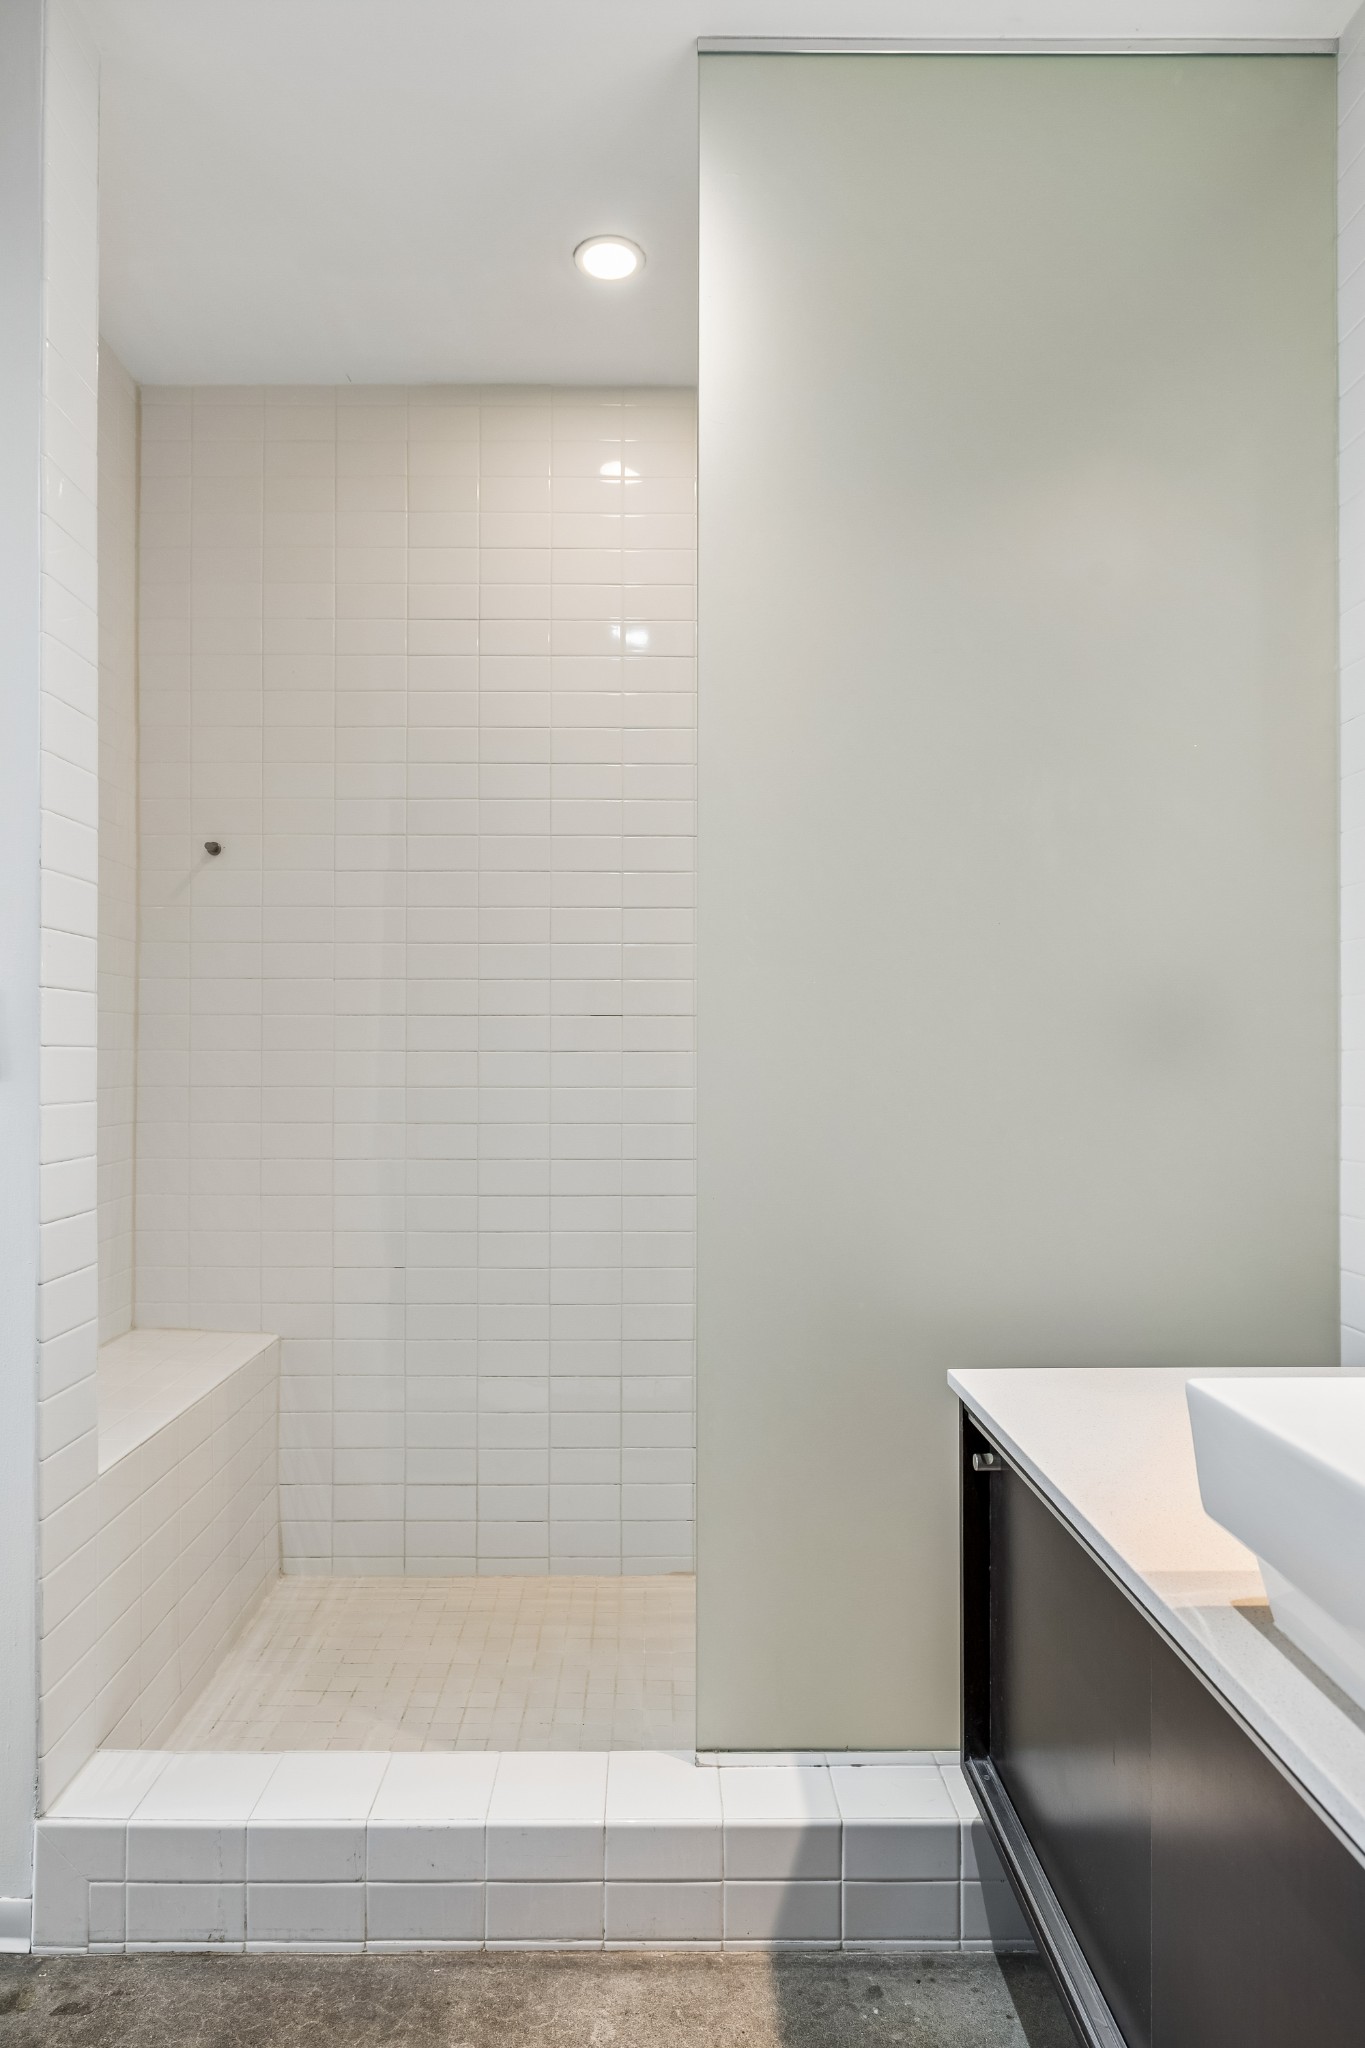
Bathroom with a tiled walk-in shower, glass partition, and white vanity countertop.
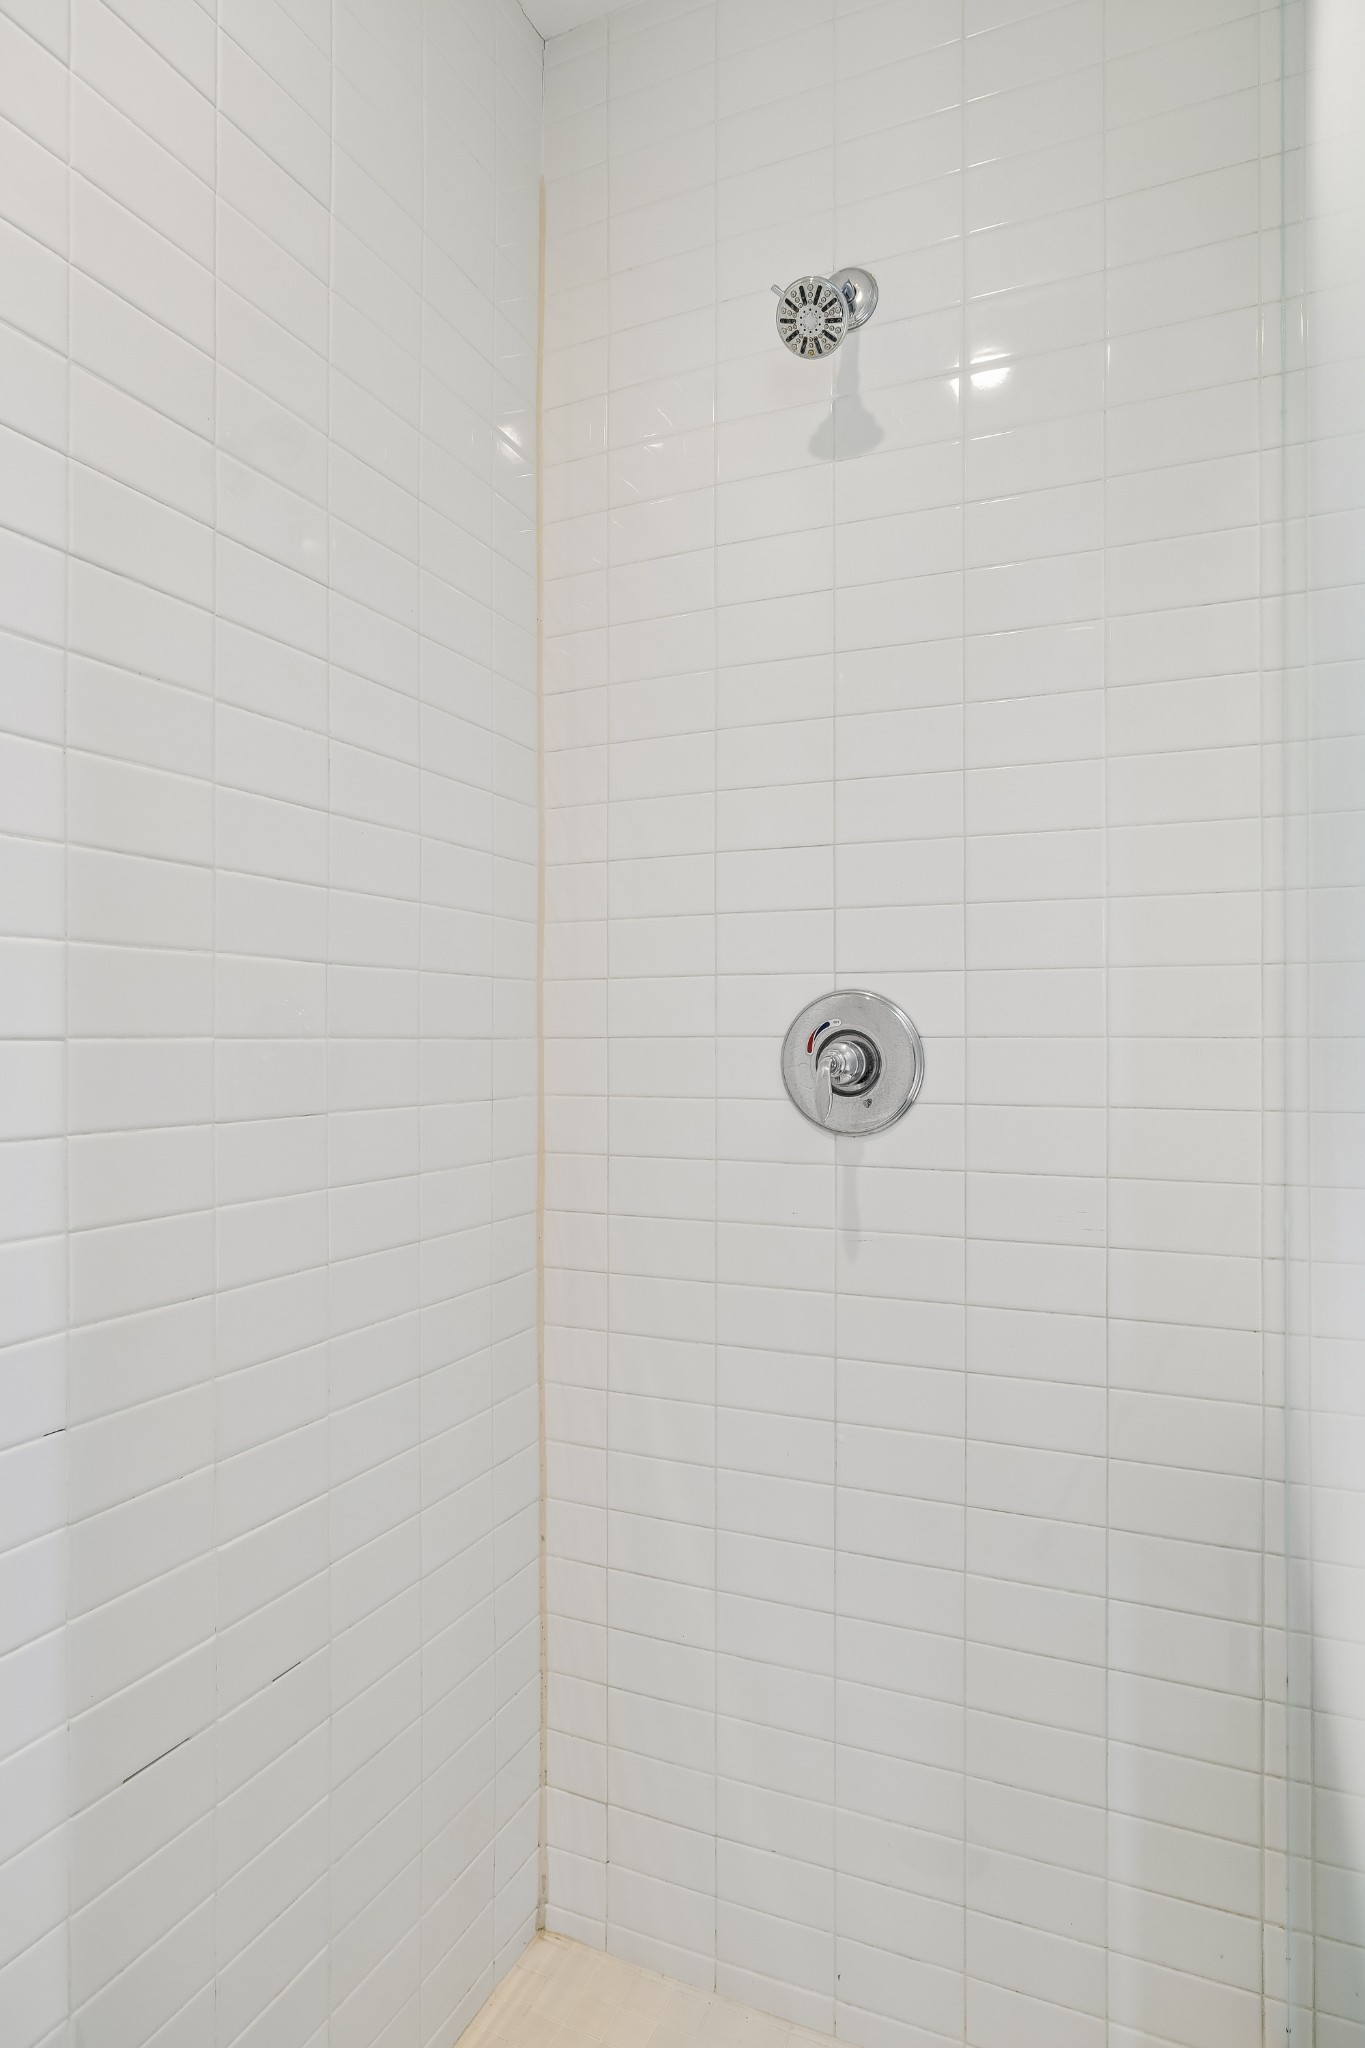
White tiled shower with chrome fixtures and a glass enclosure.
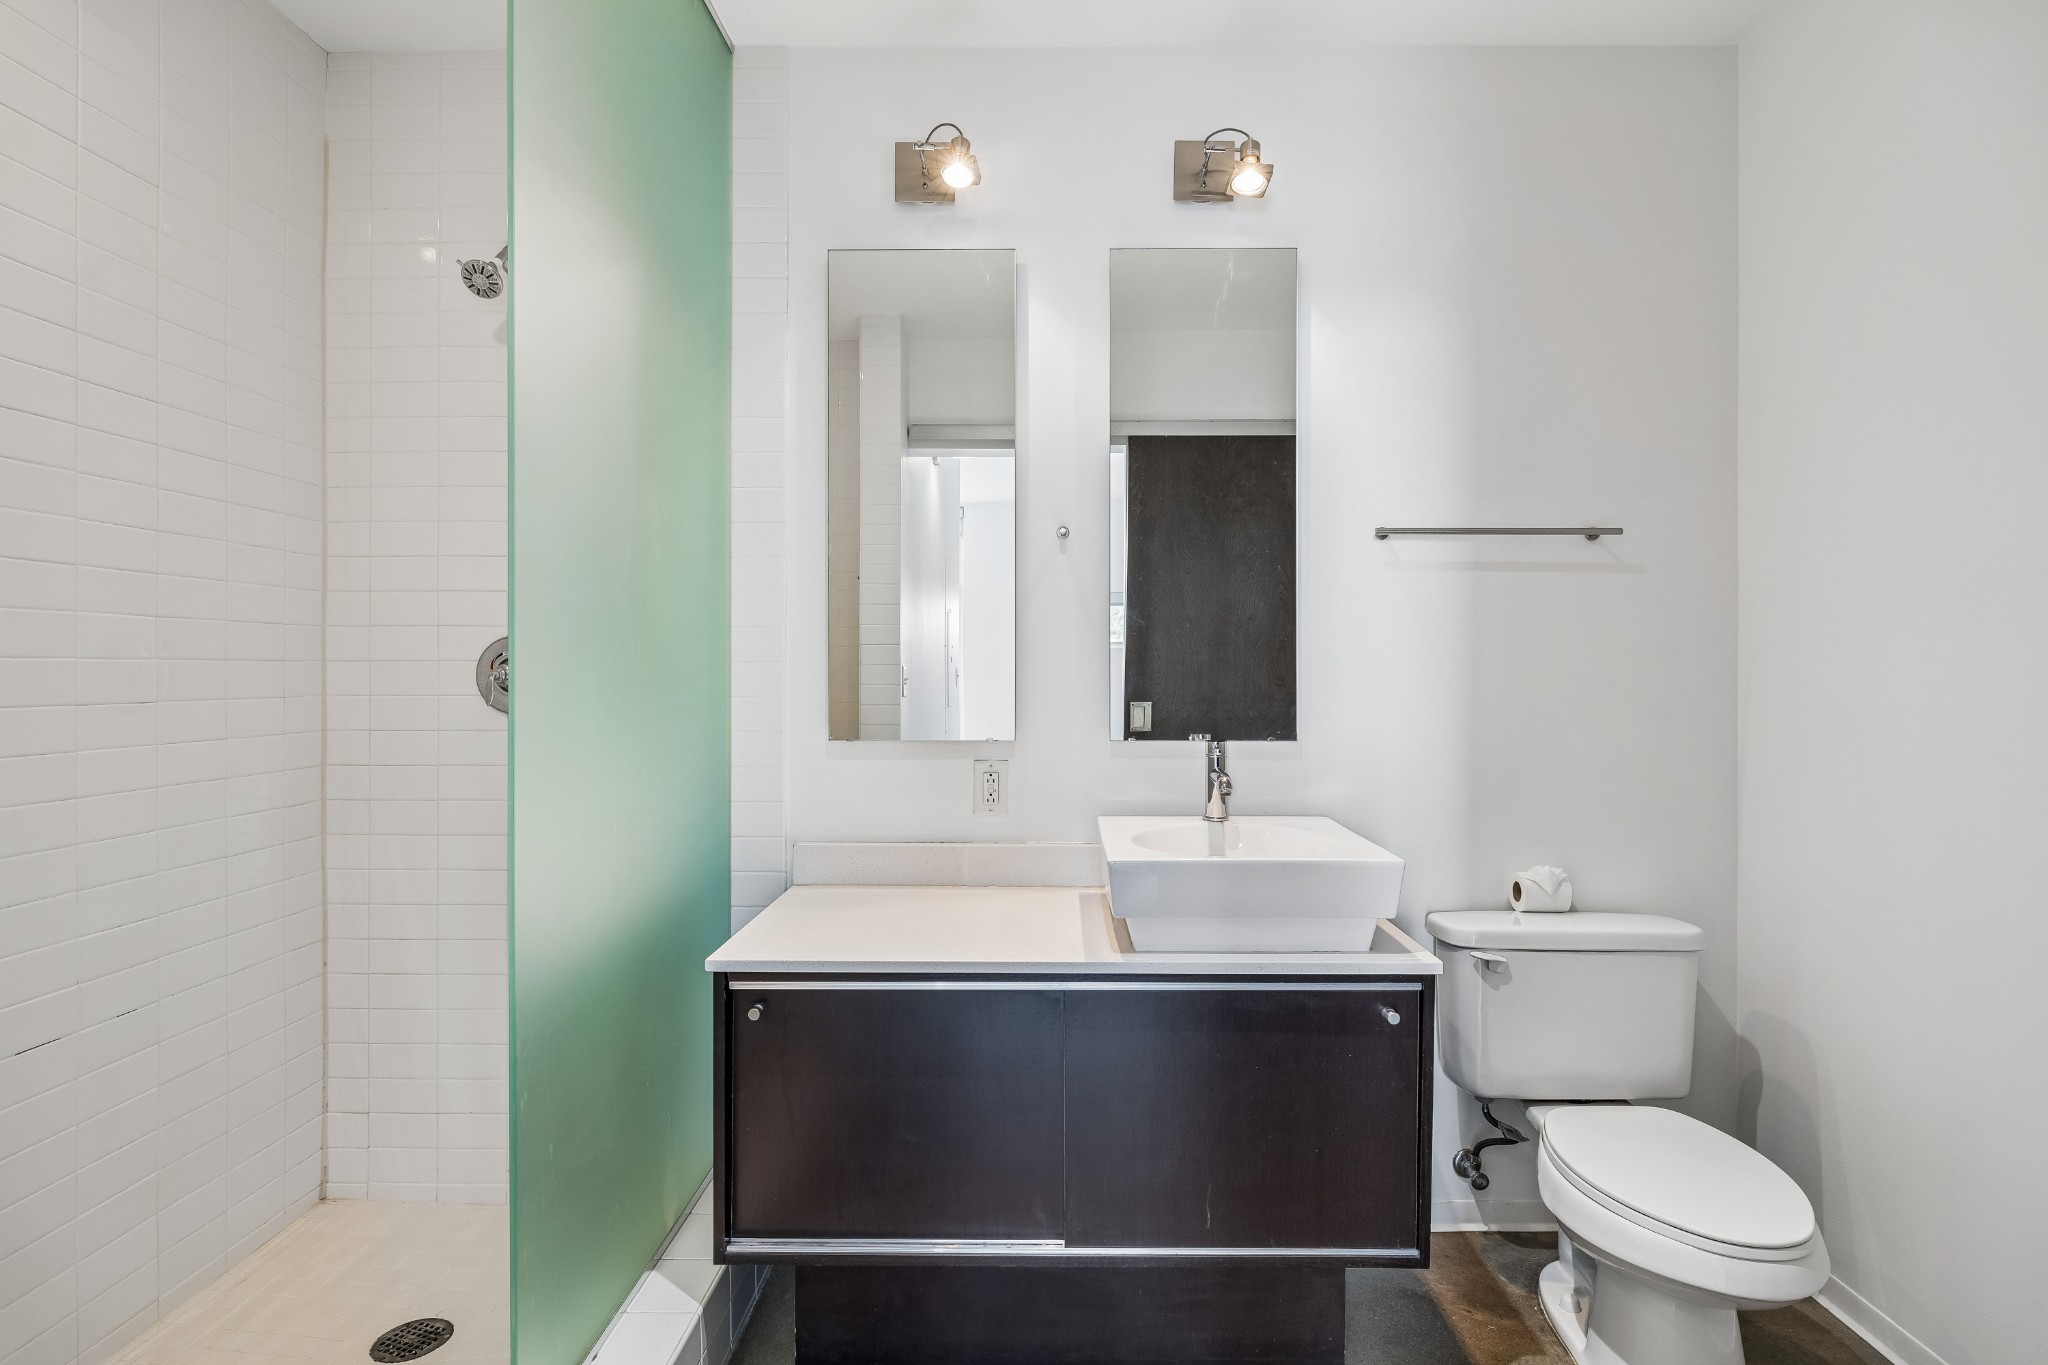
Bathroom with a green-tinted glass shower partition and dark vanity with a white vessel sink.
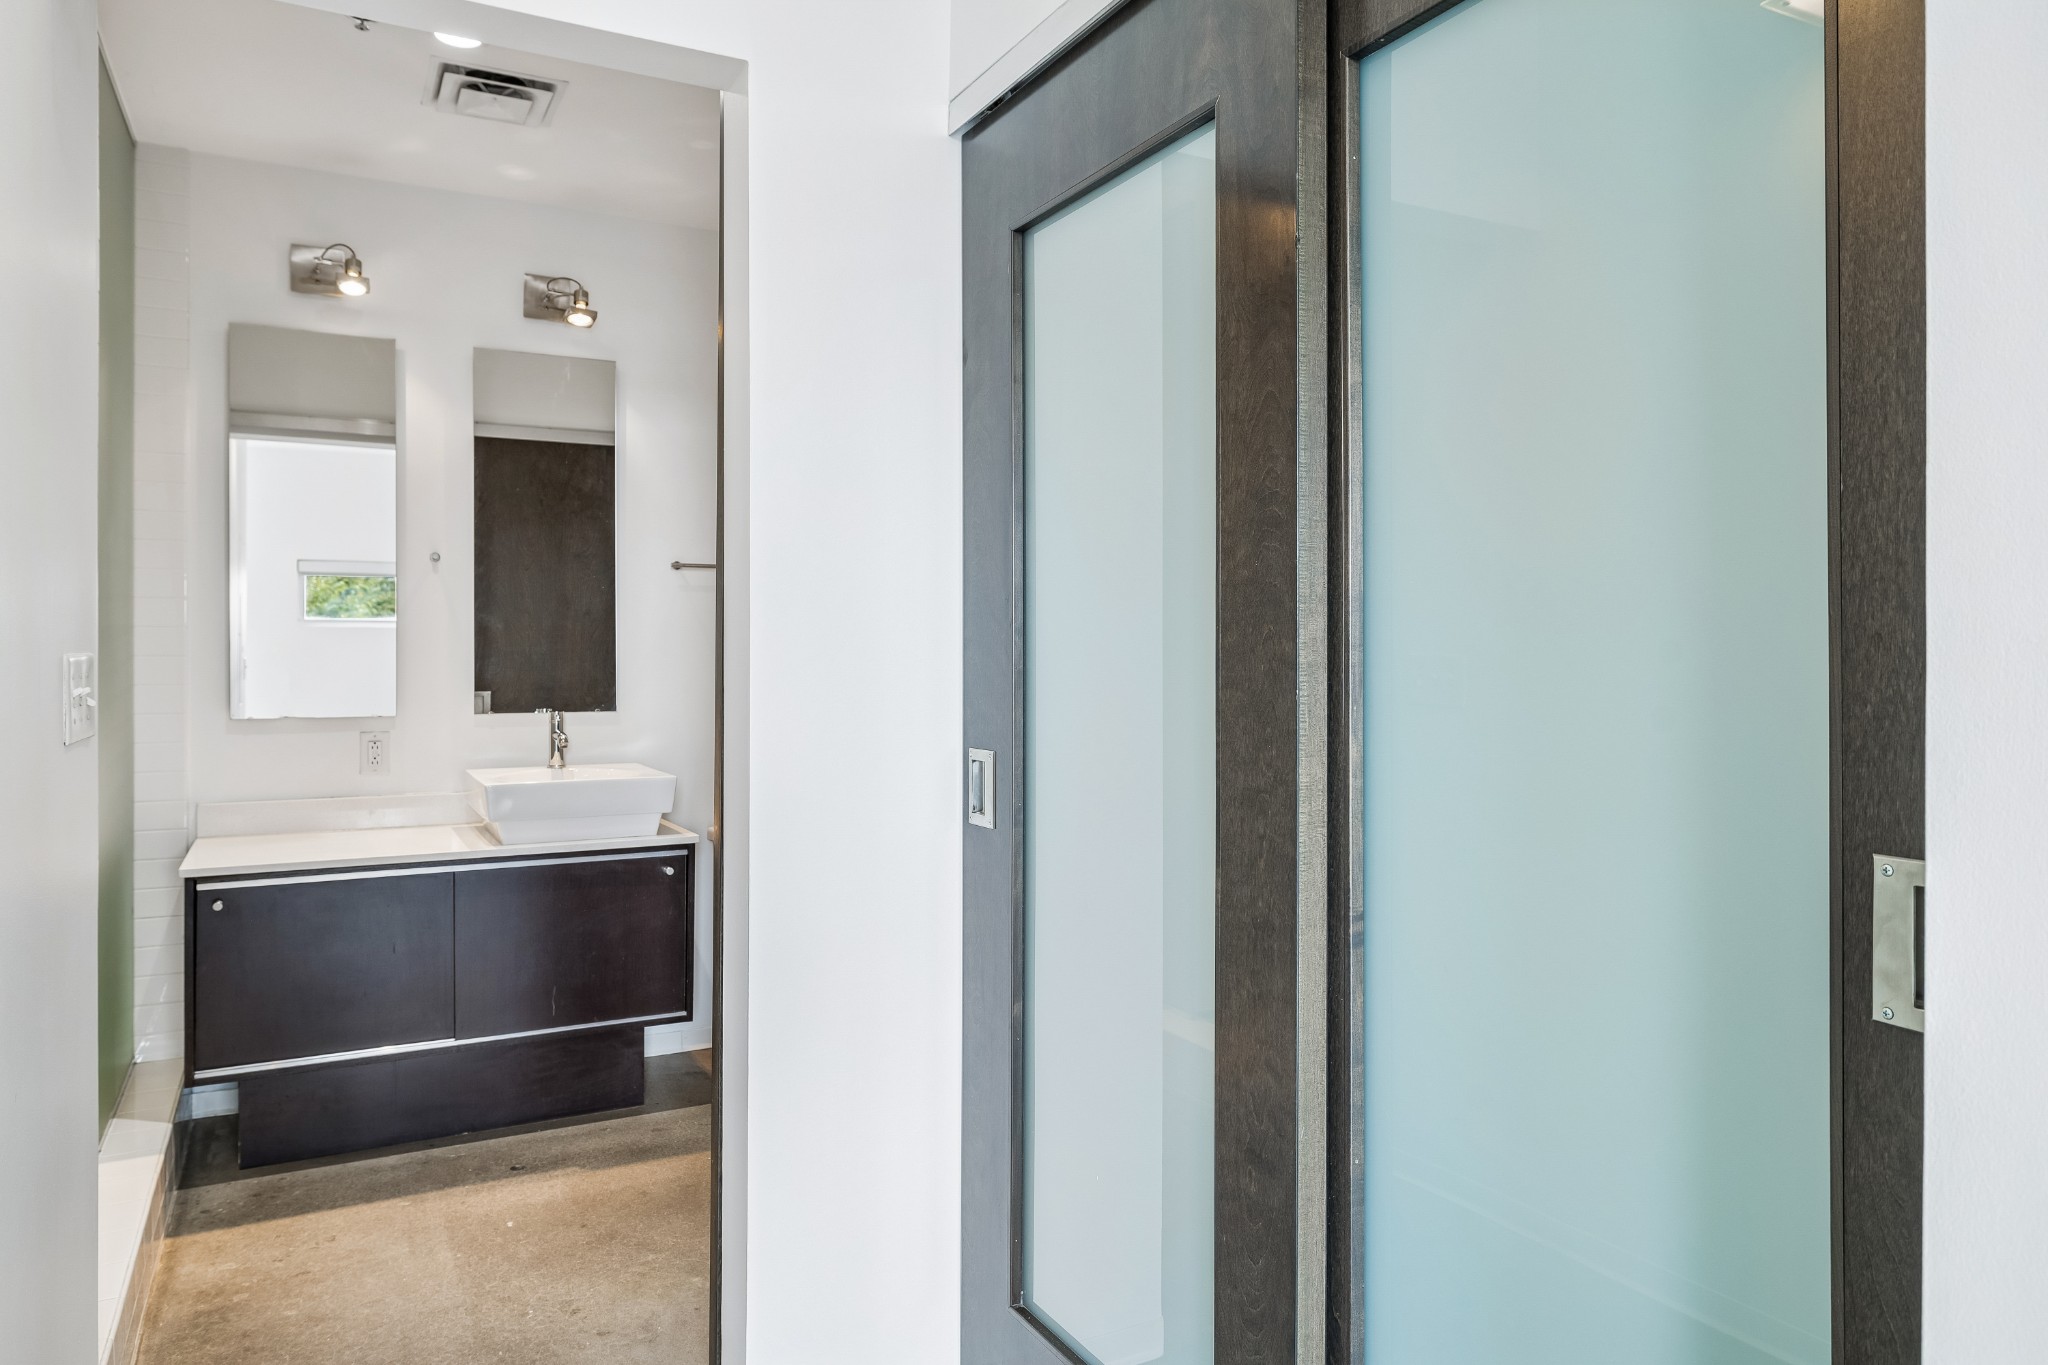
Modern bathroom with a dark vanity, vessel sink, twin mirrors, and a large frosted-glass shower door.
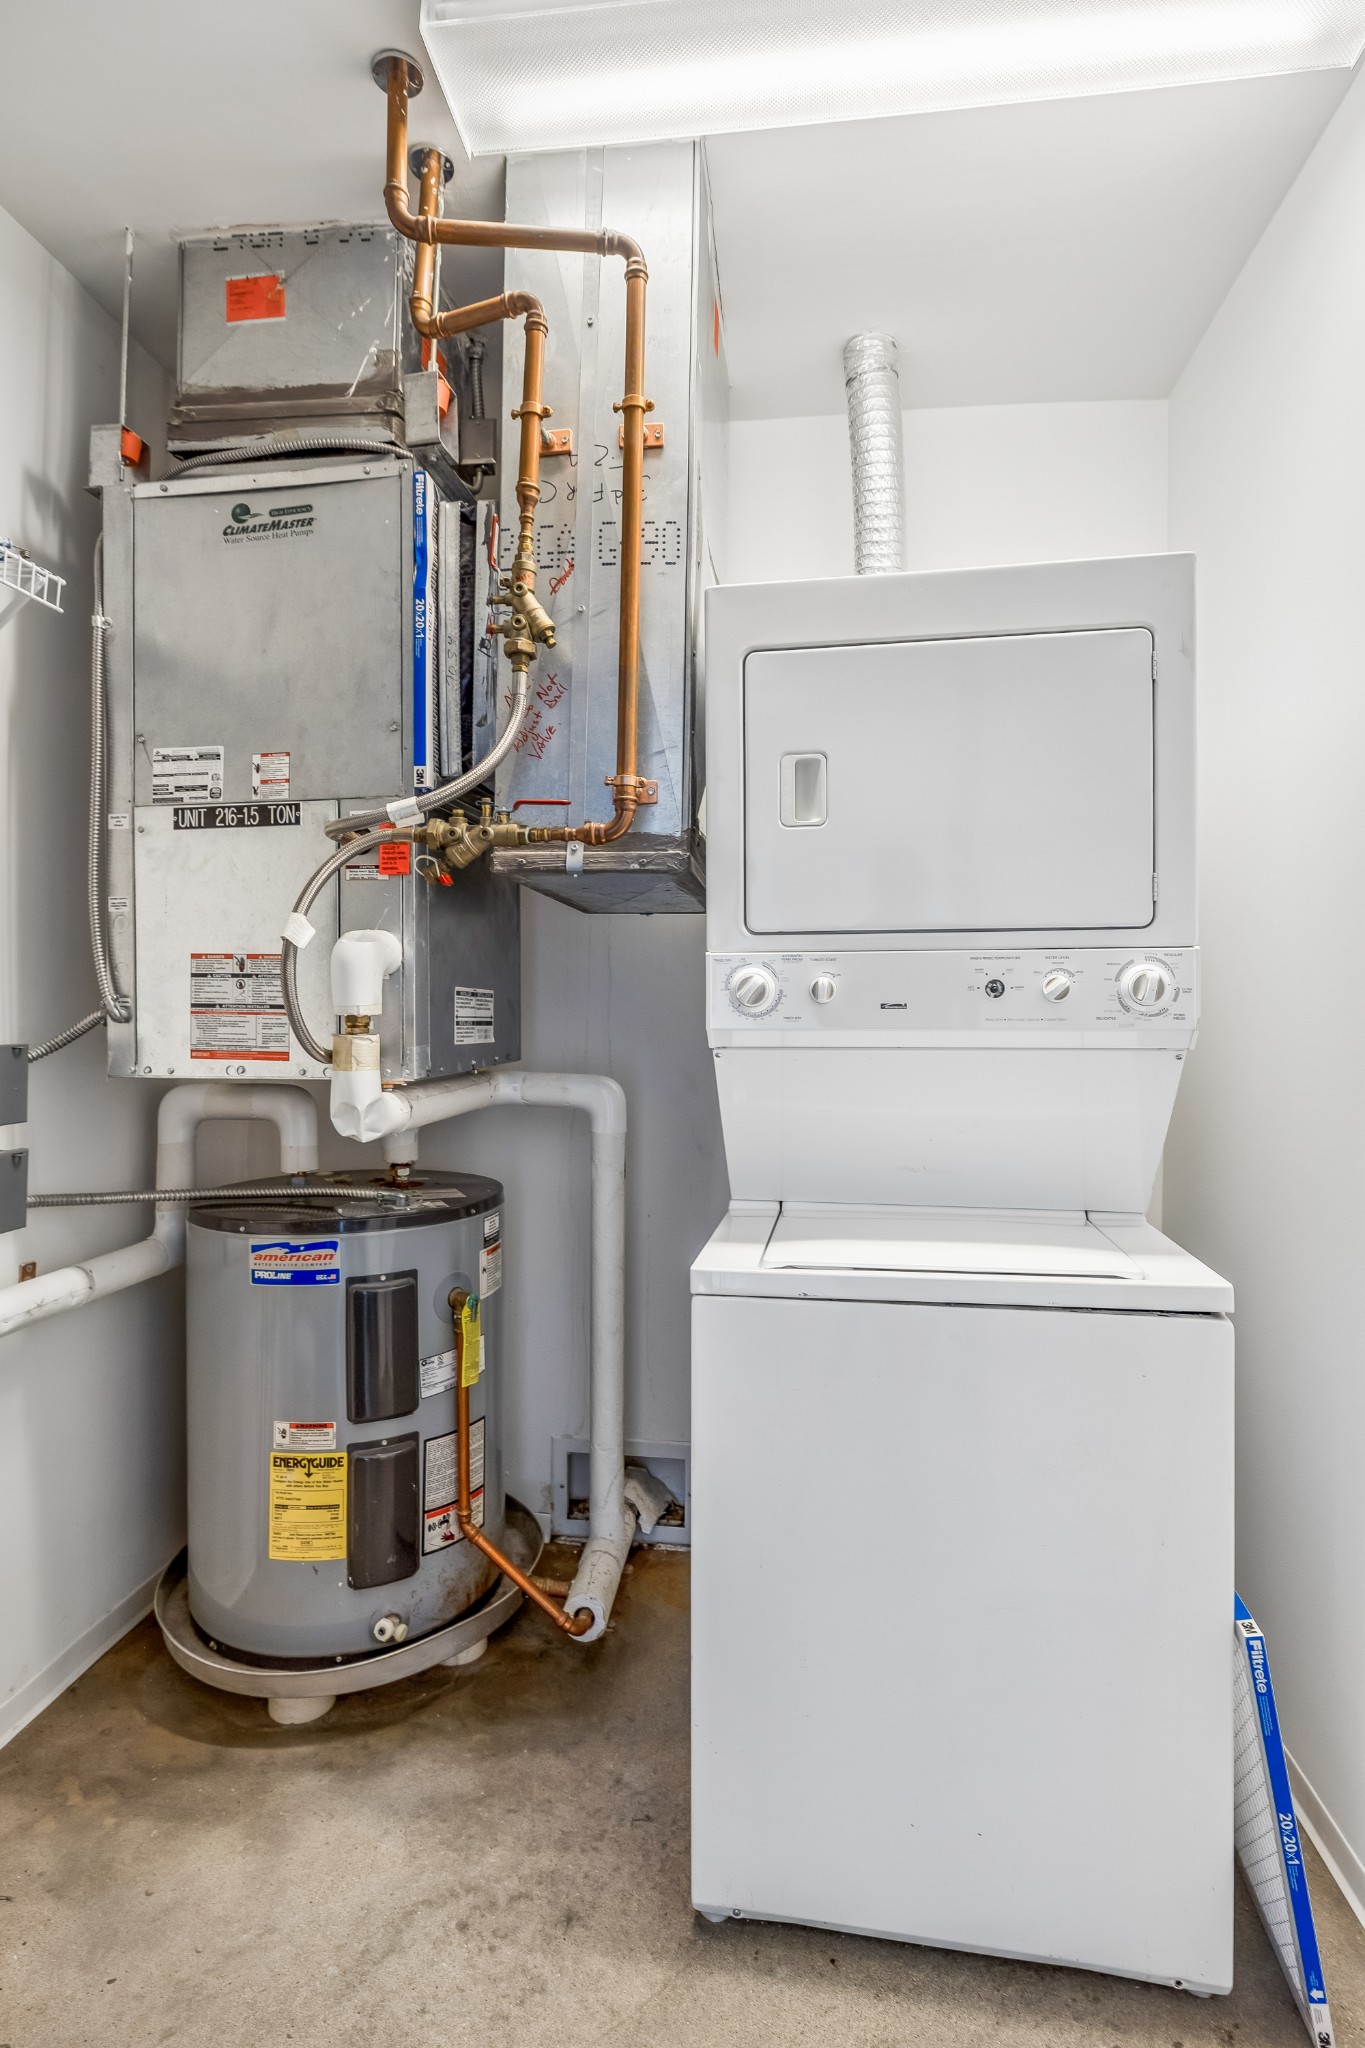
Utility room with stacked washer and dryer, water heater, and exposed HVAC equipment.
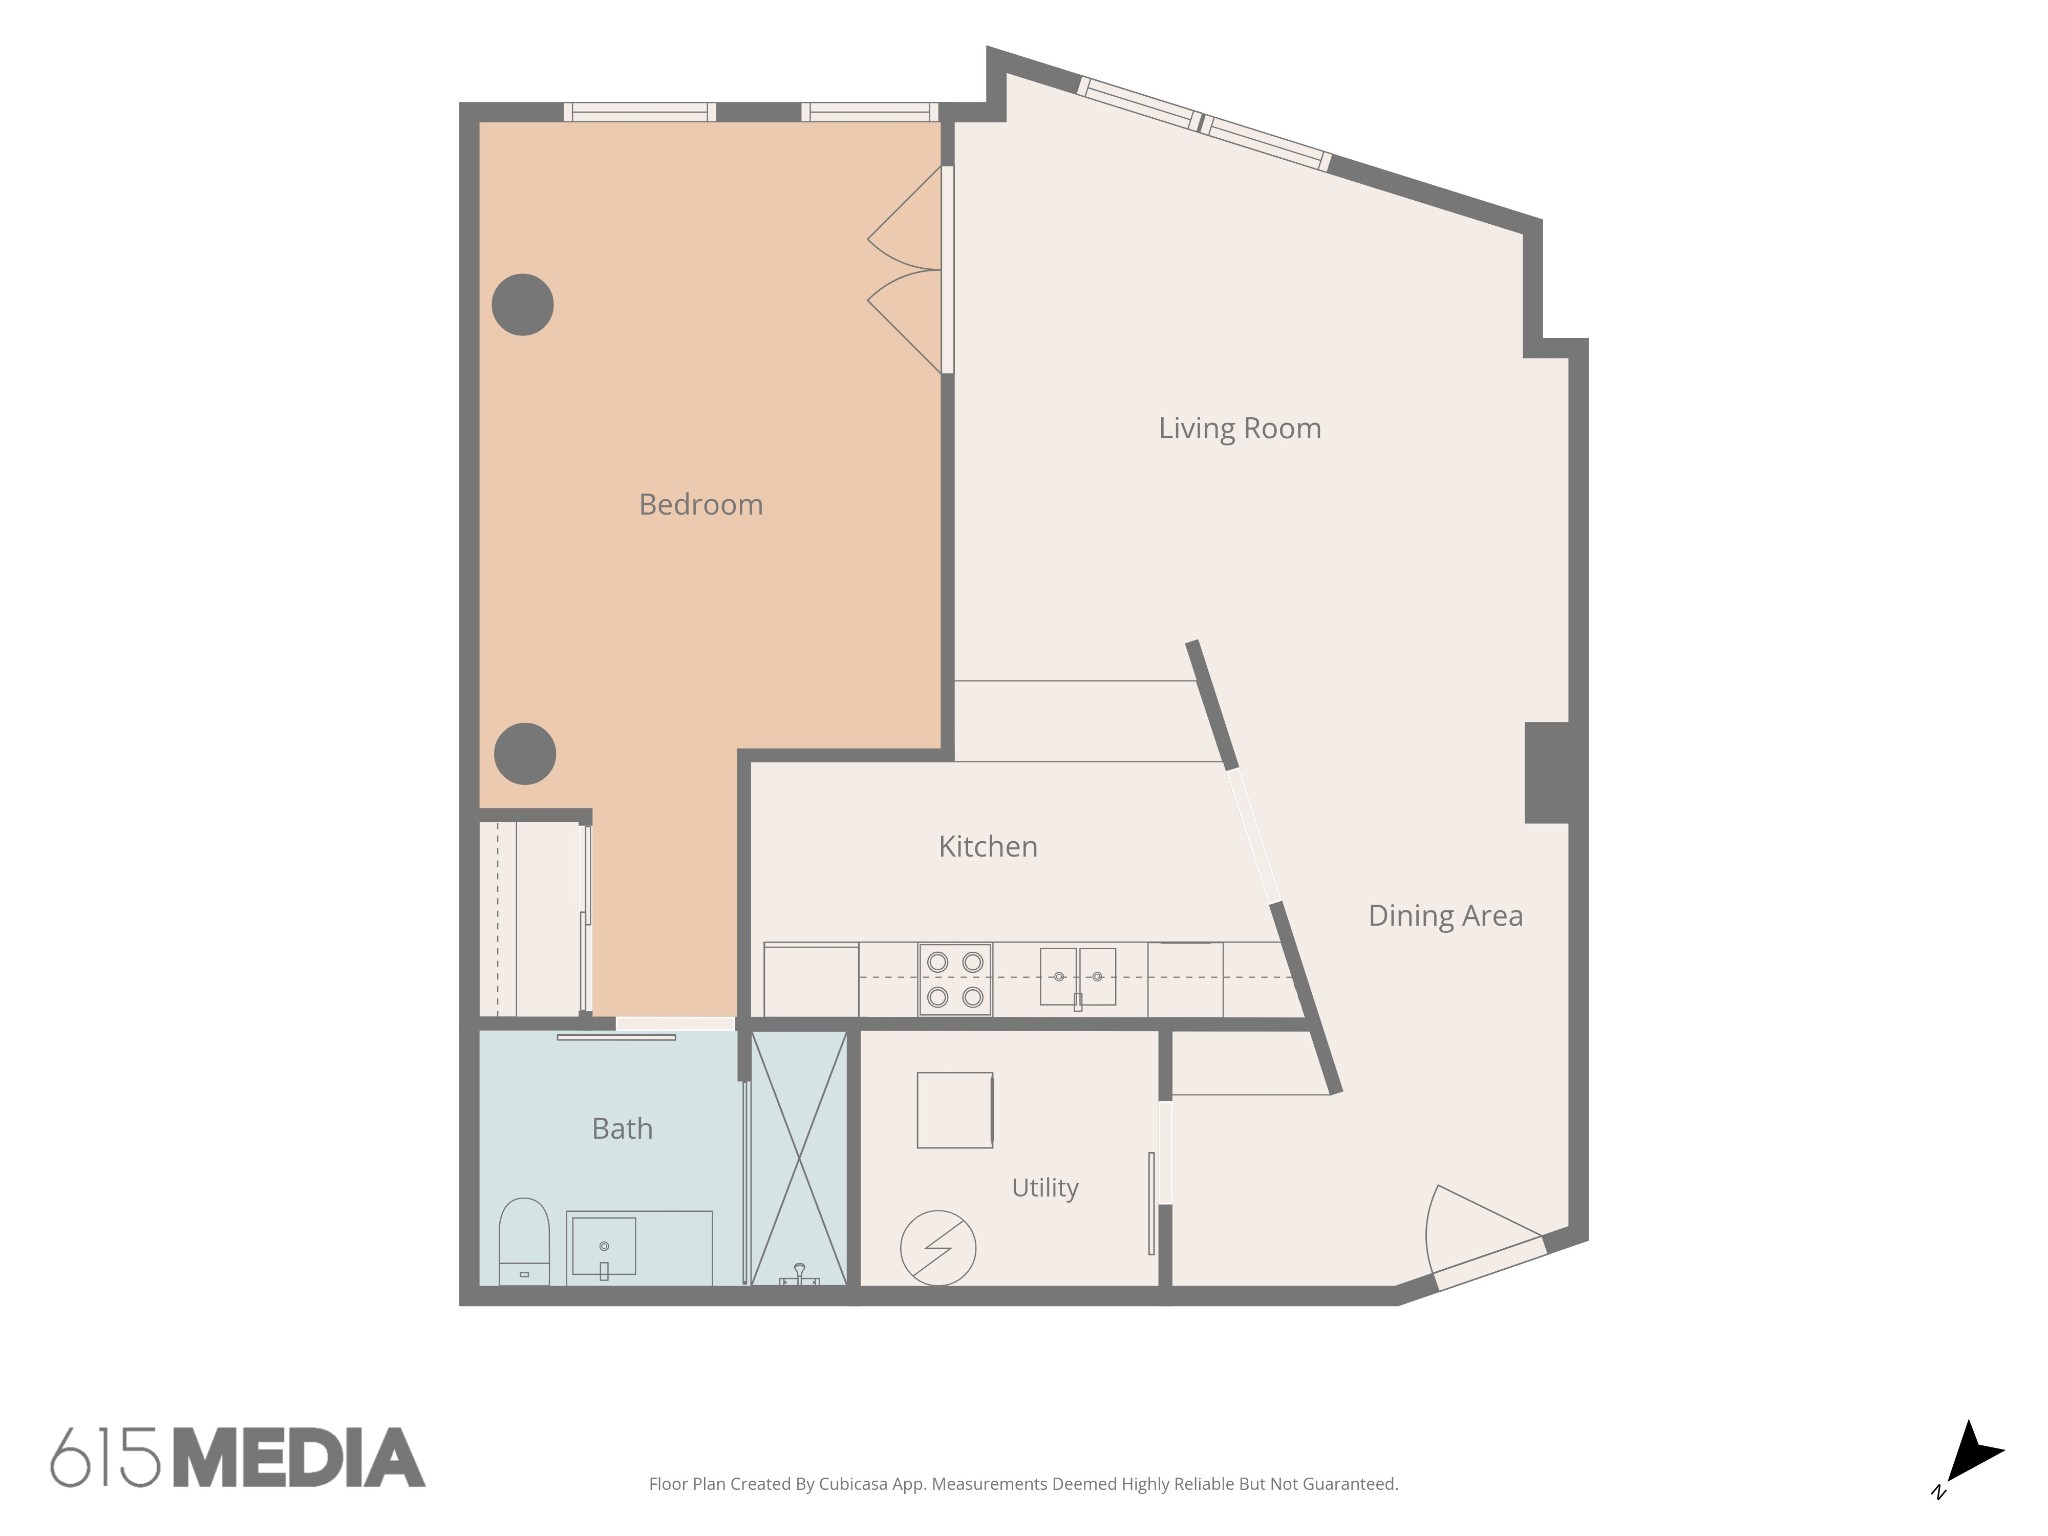
One-bedroom condo floor plan with a separate bedroom, open living and dining area, kitchen, bath, and utility room.
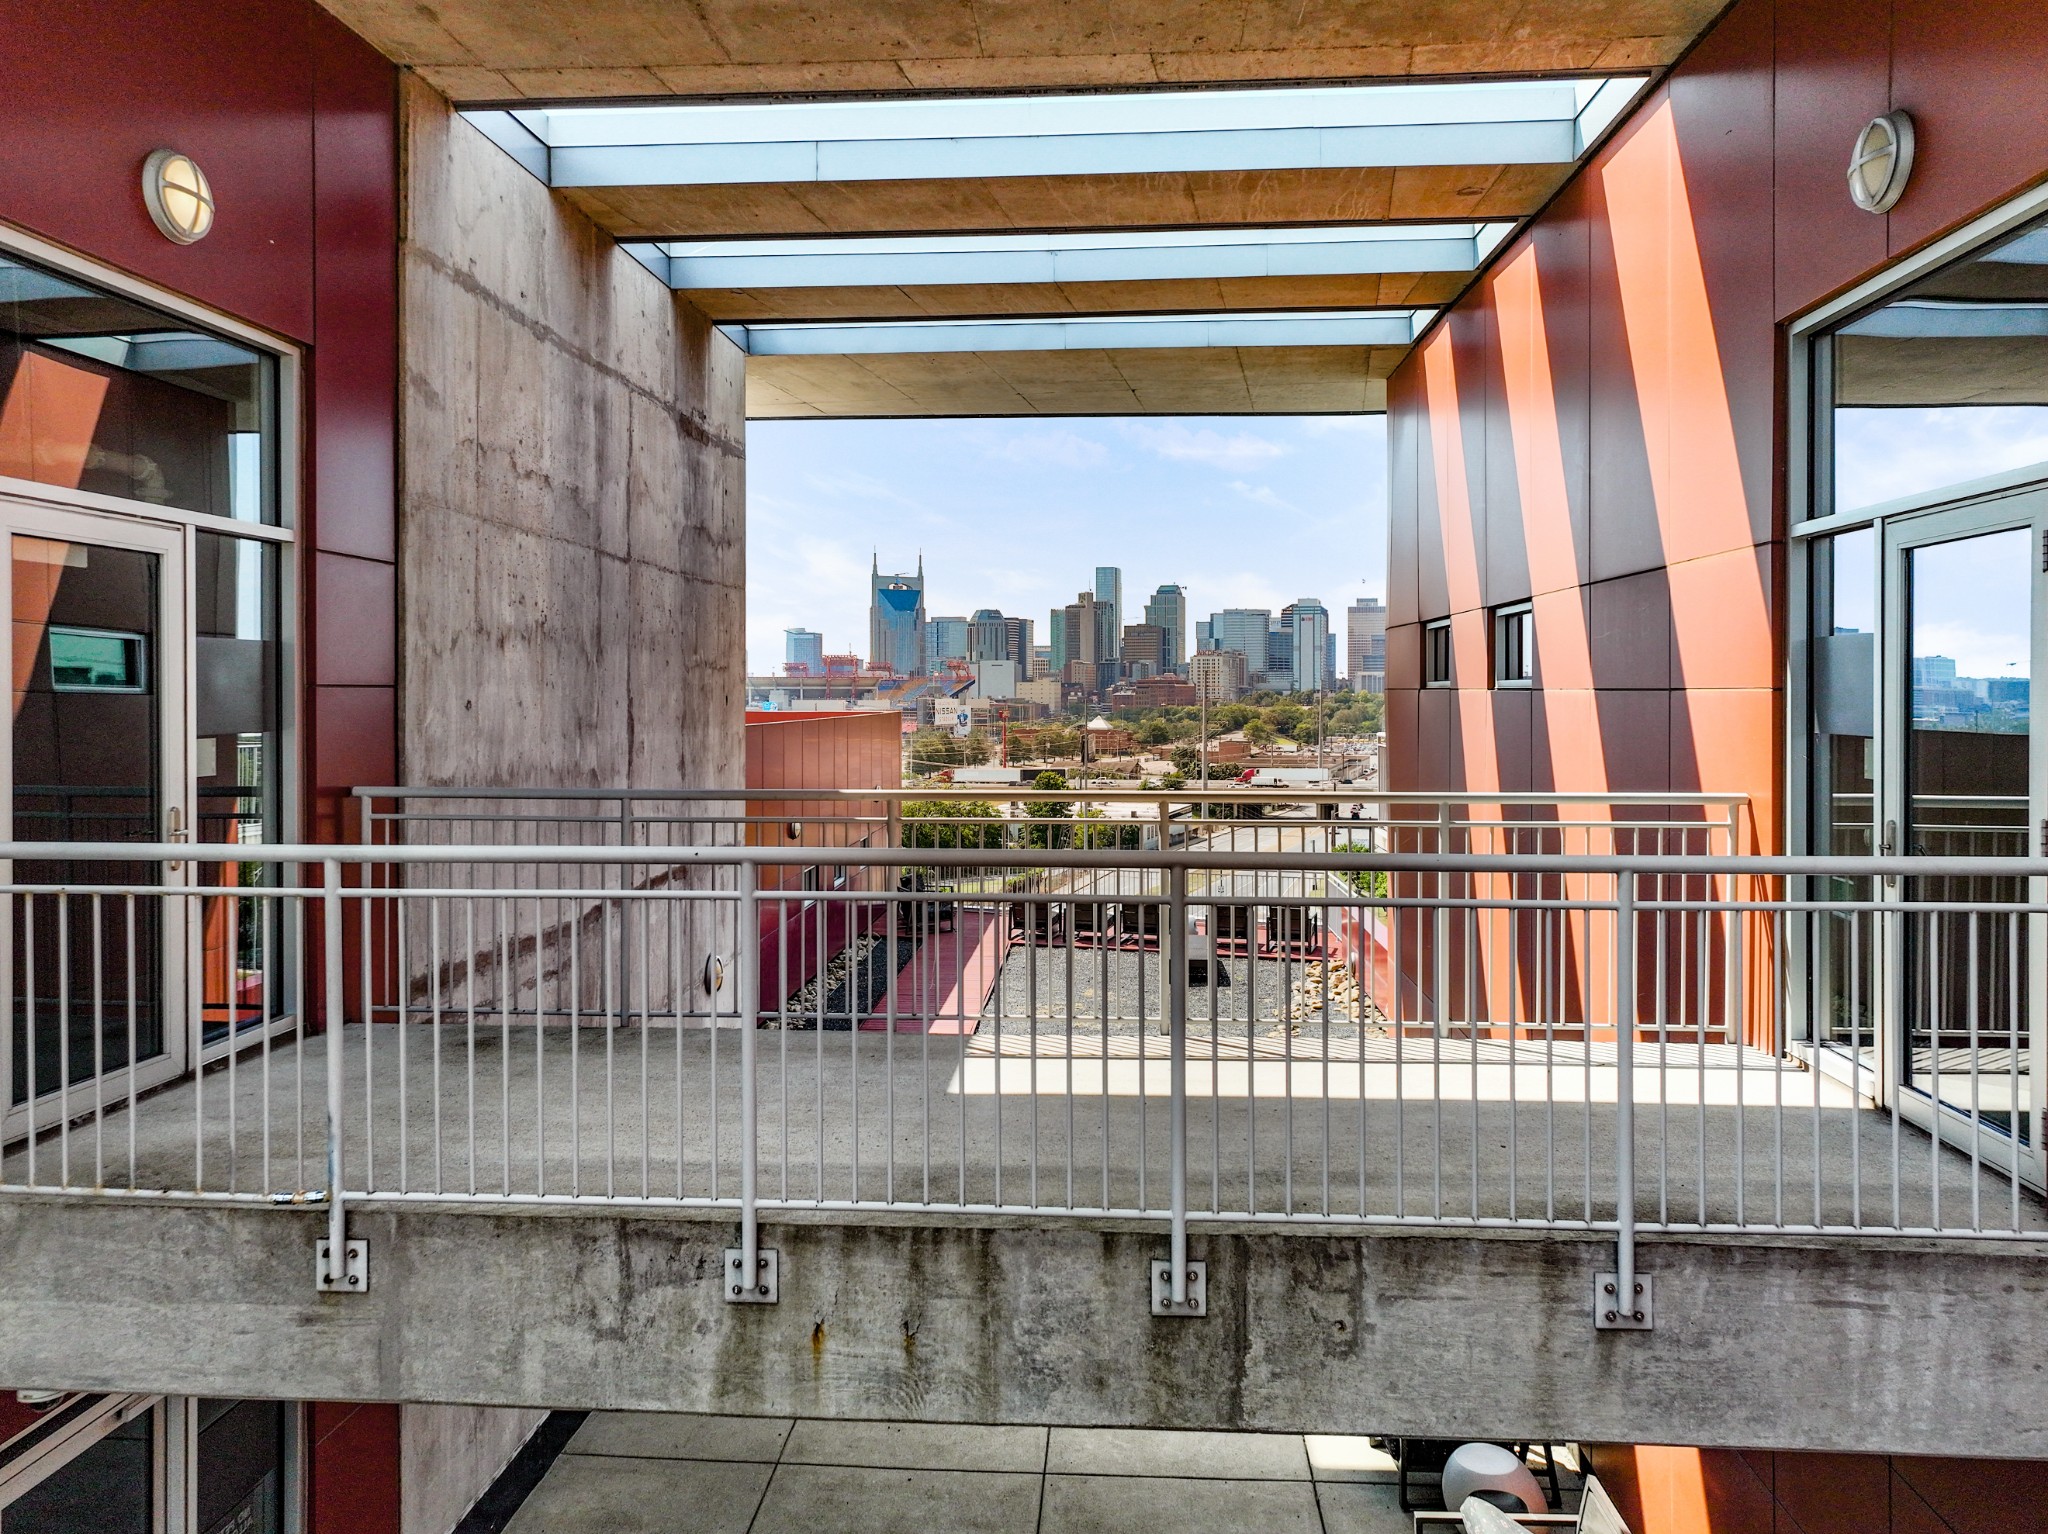
Condo balcony framing the Nashville skyline, with a metal railing and red-brown exterior panels.
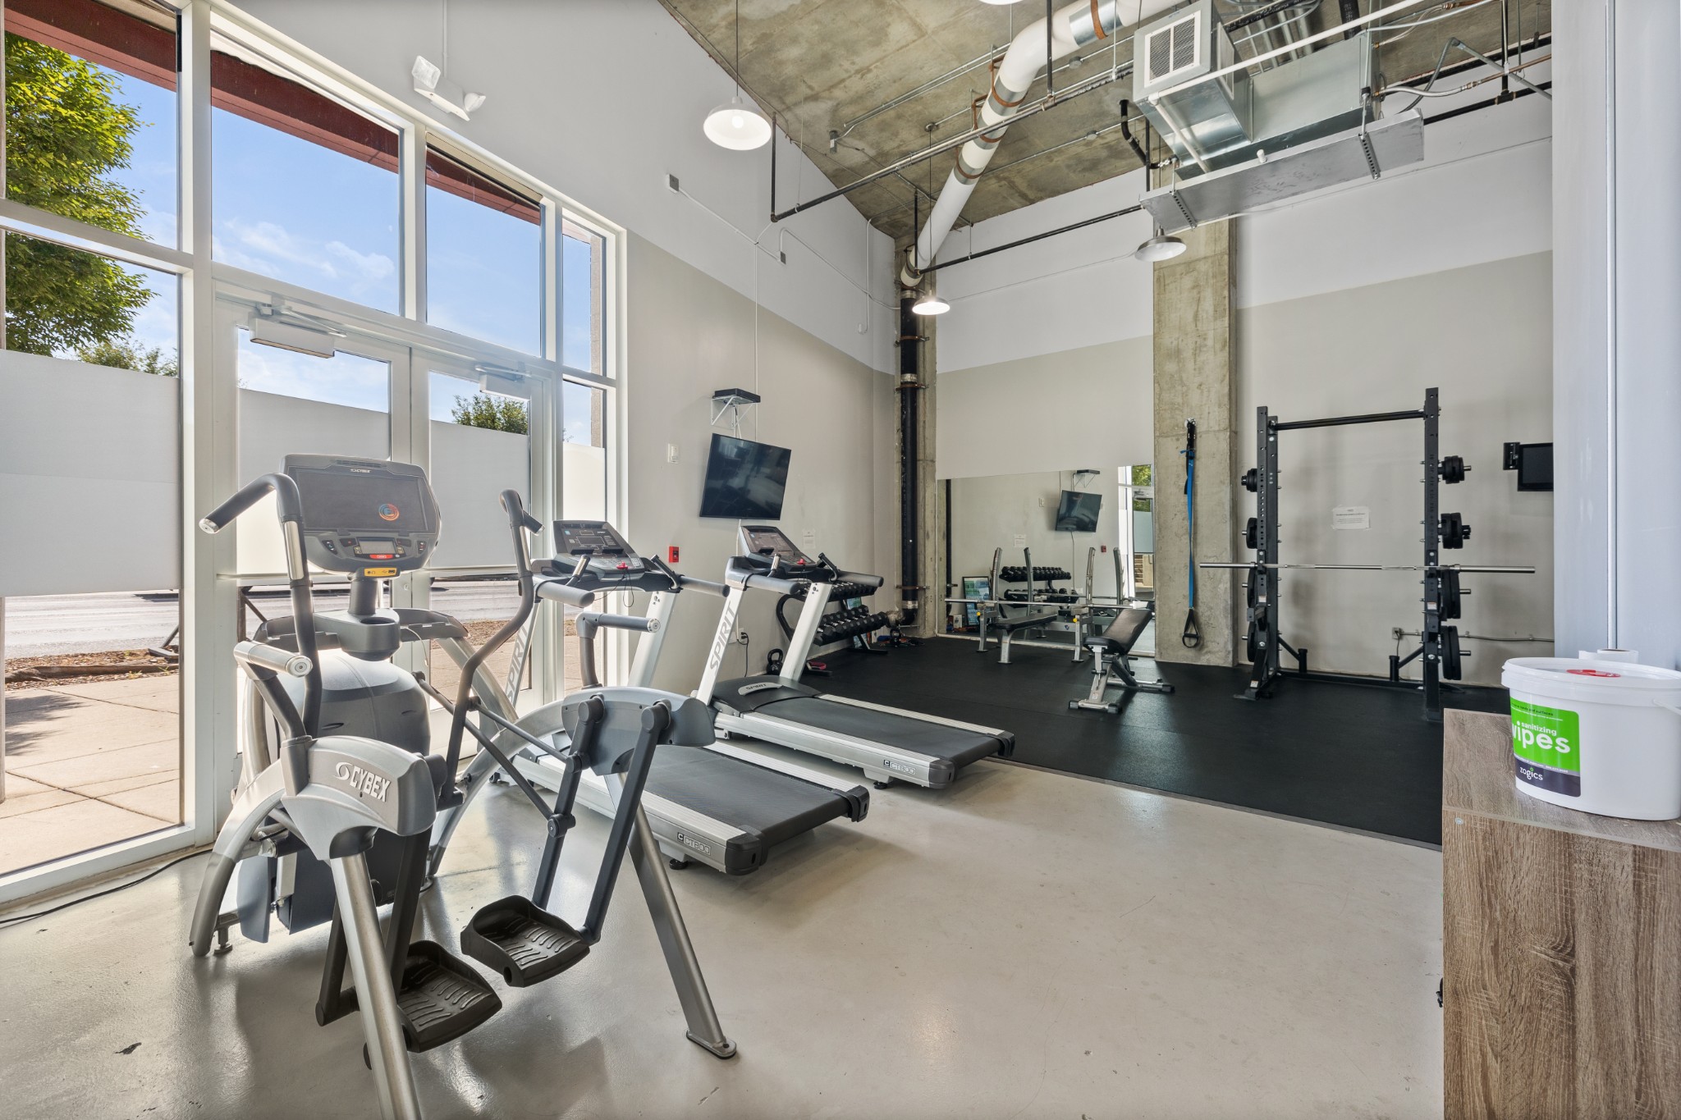
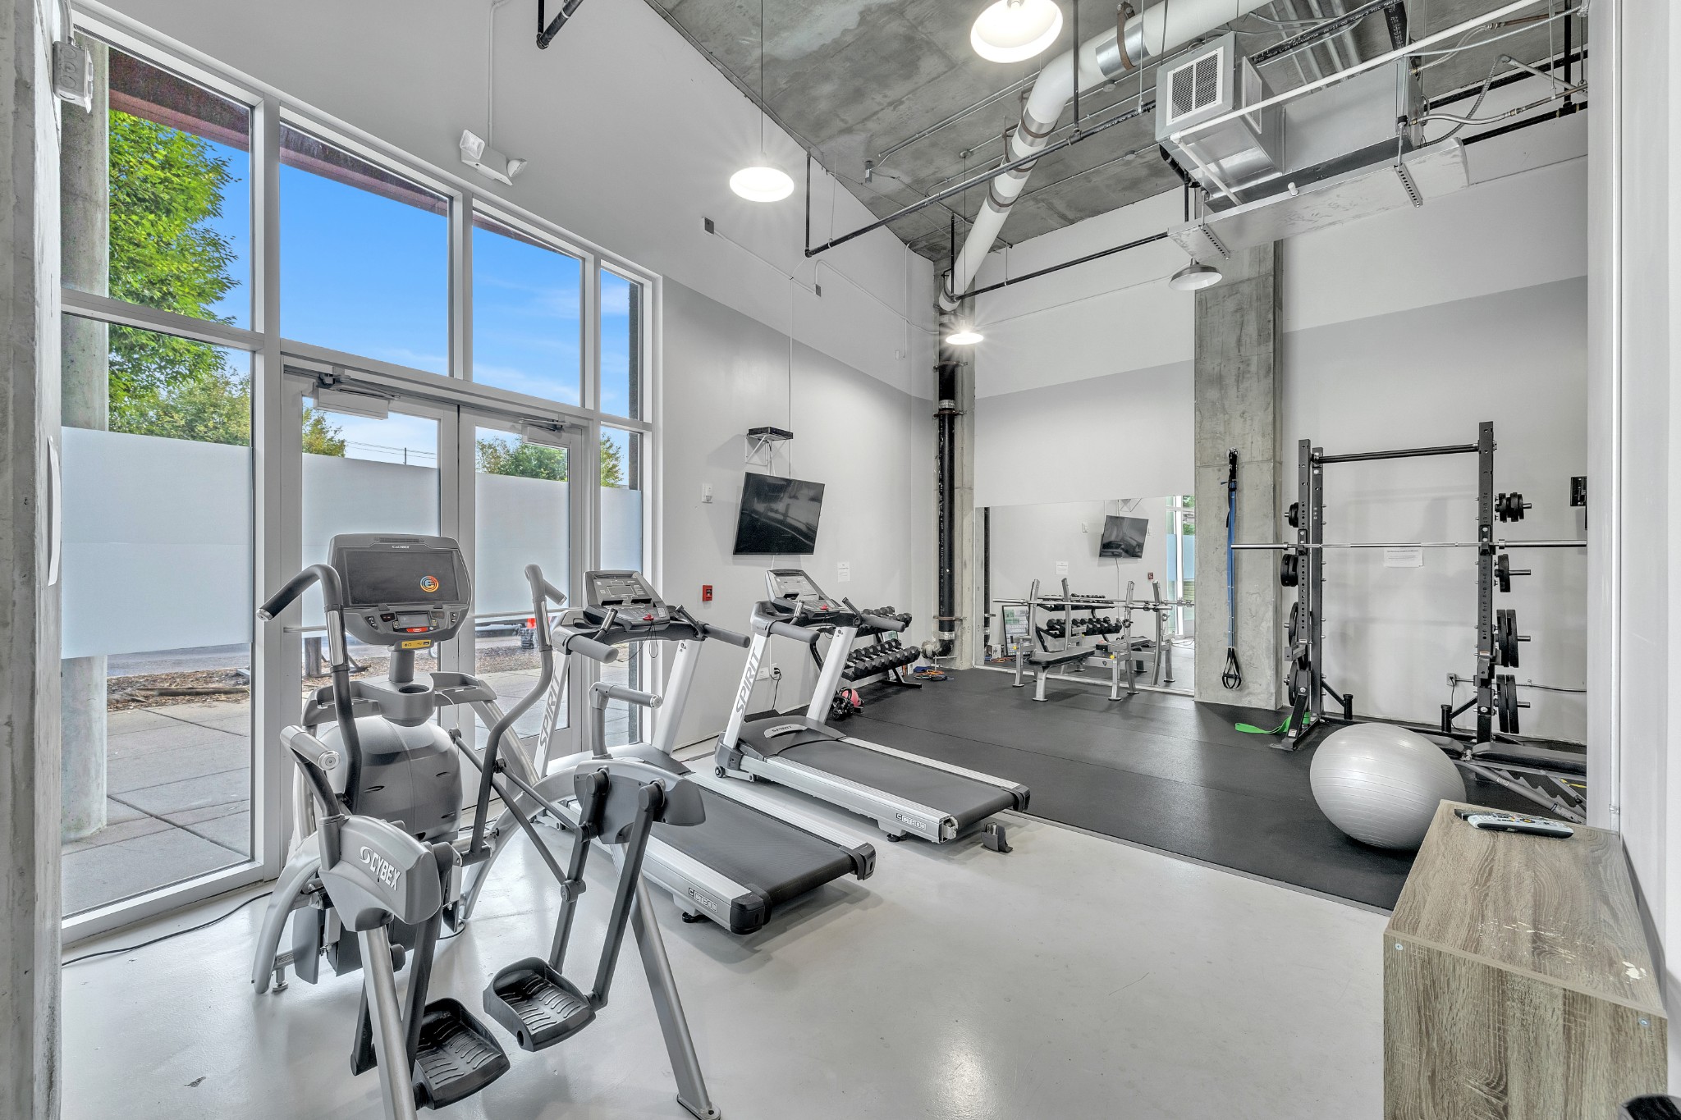
Fitness room with large windows, cardio machines, dumbbells, and a squat rack.
Fitness center with treadmills, cardio machines, free weights, and a squat rack beside tall windows.
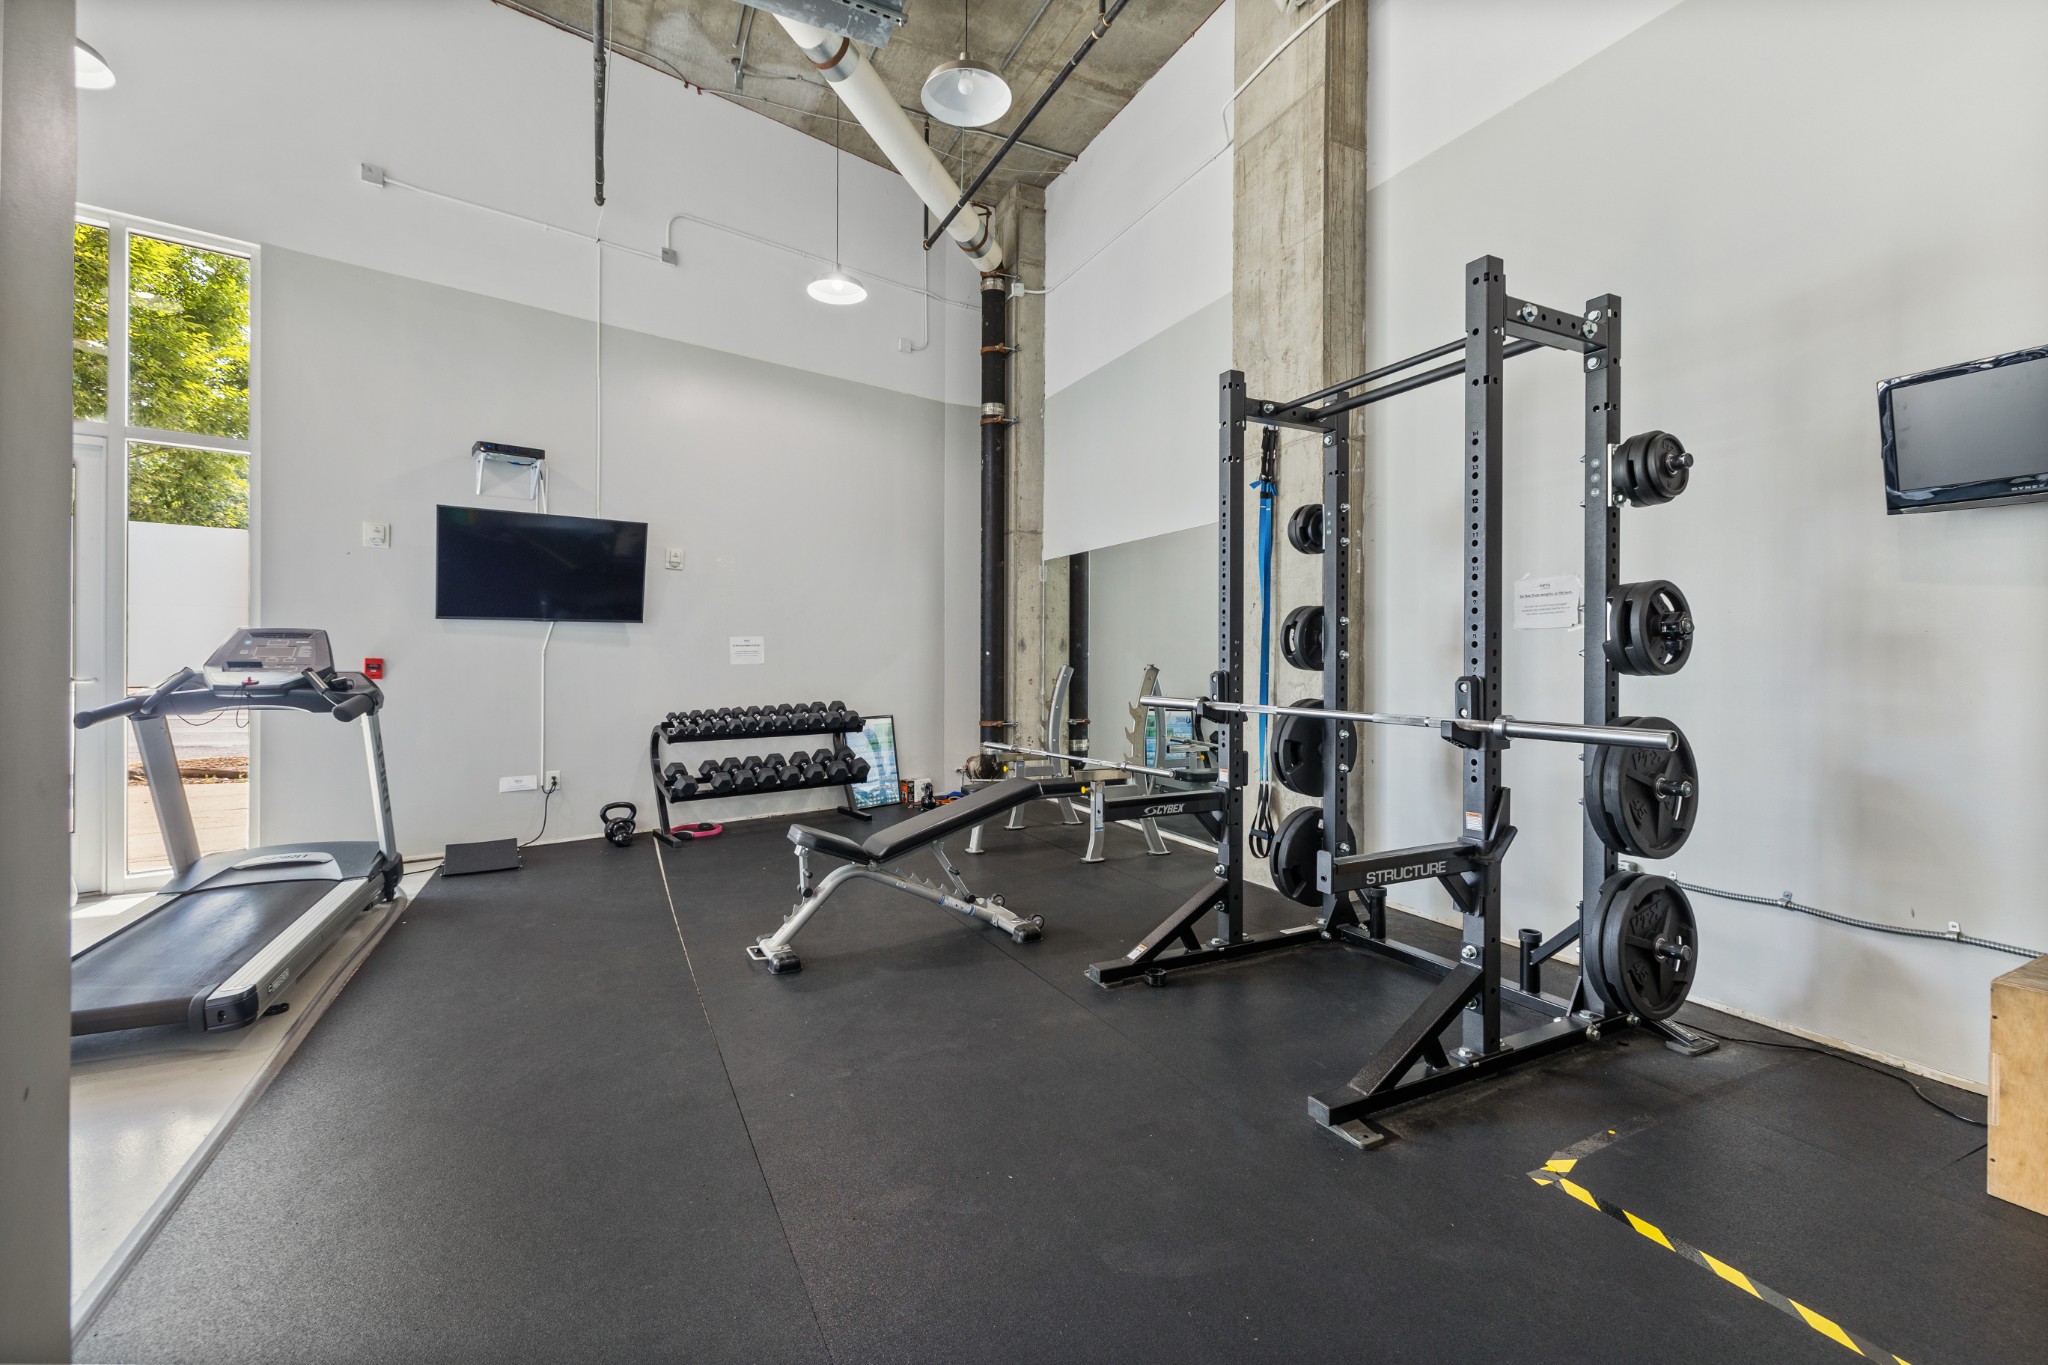
Fitness room with a treadmill, dumbbells, adjustable bench, and squat rack.
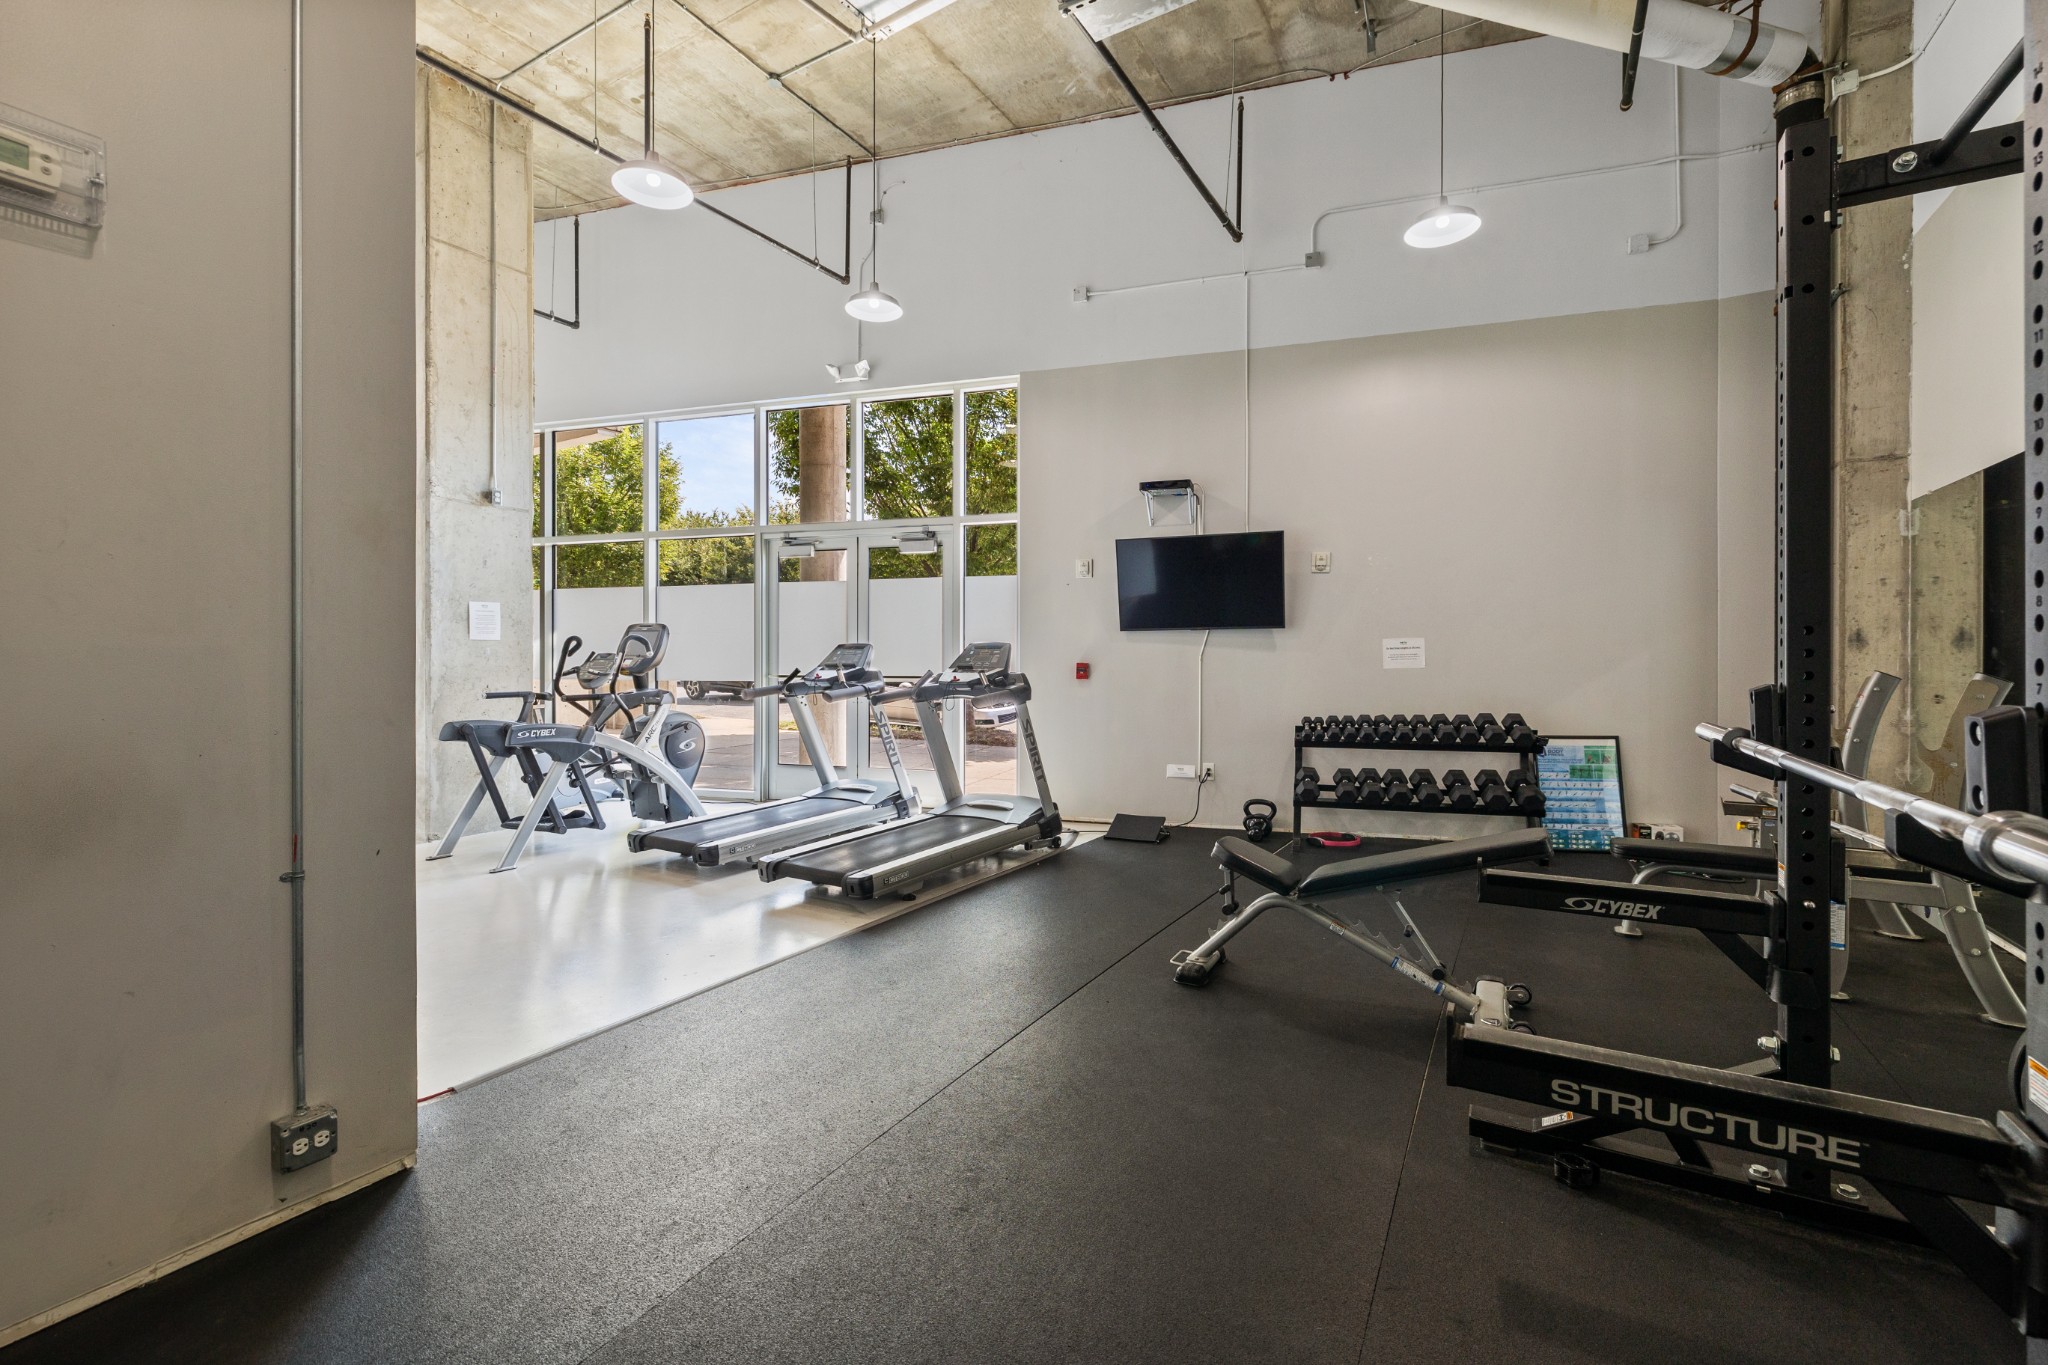
Fitness center with treadmills by large windows and a weight rack, benches, and squat rack.
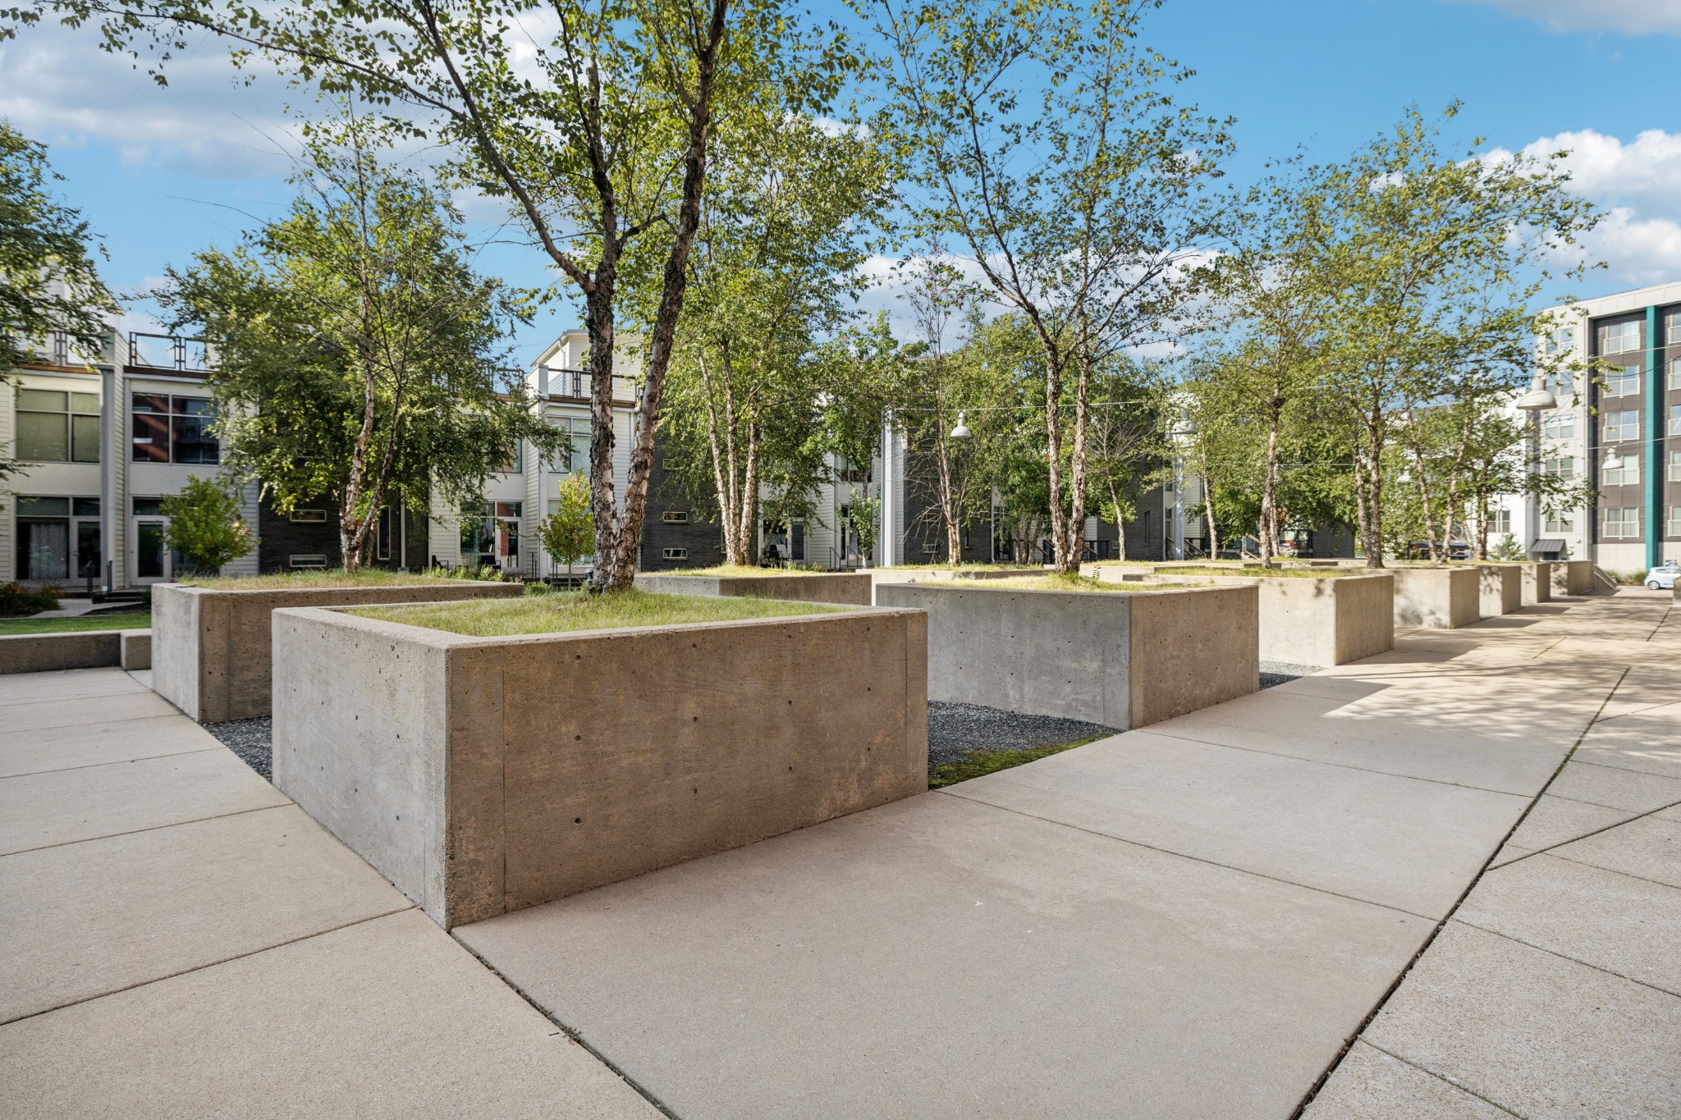
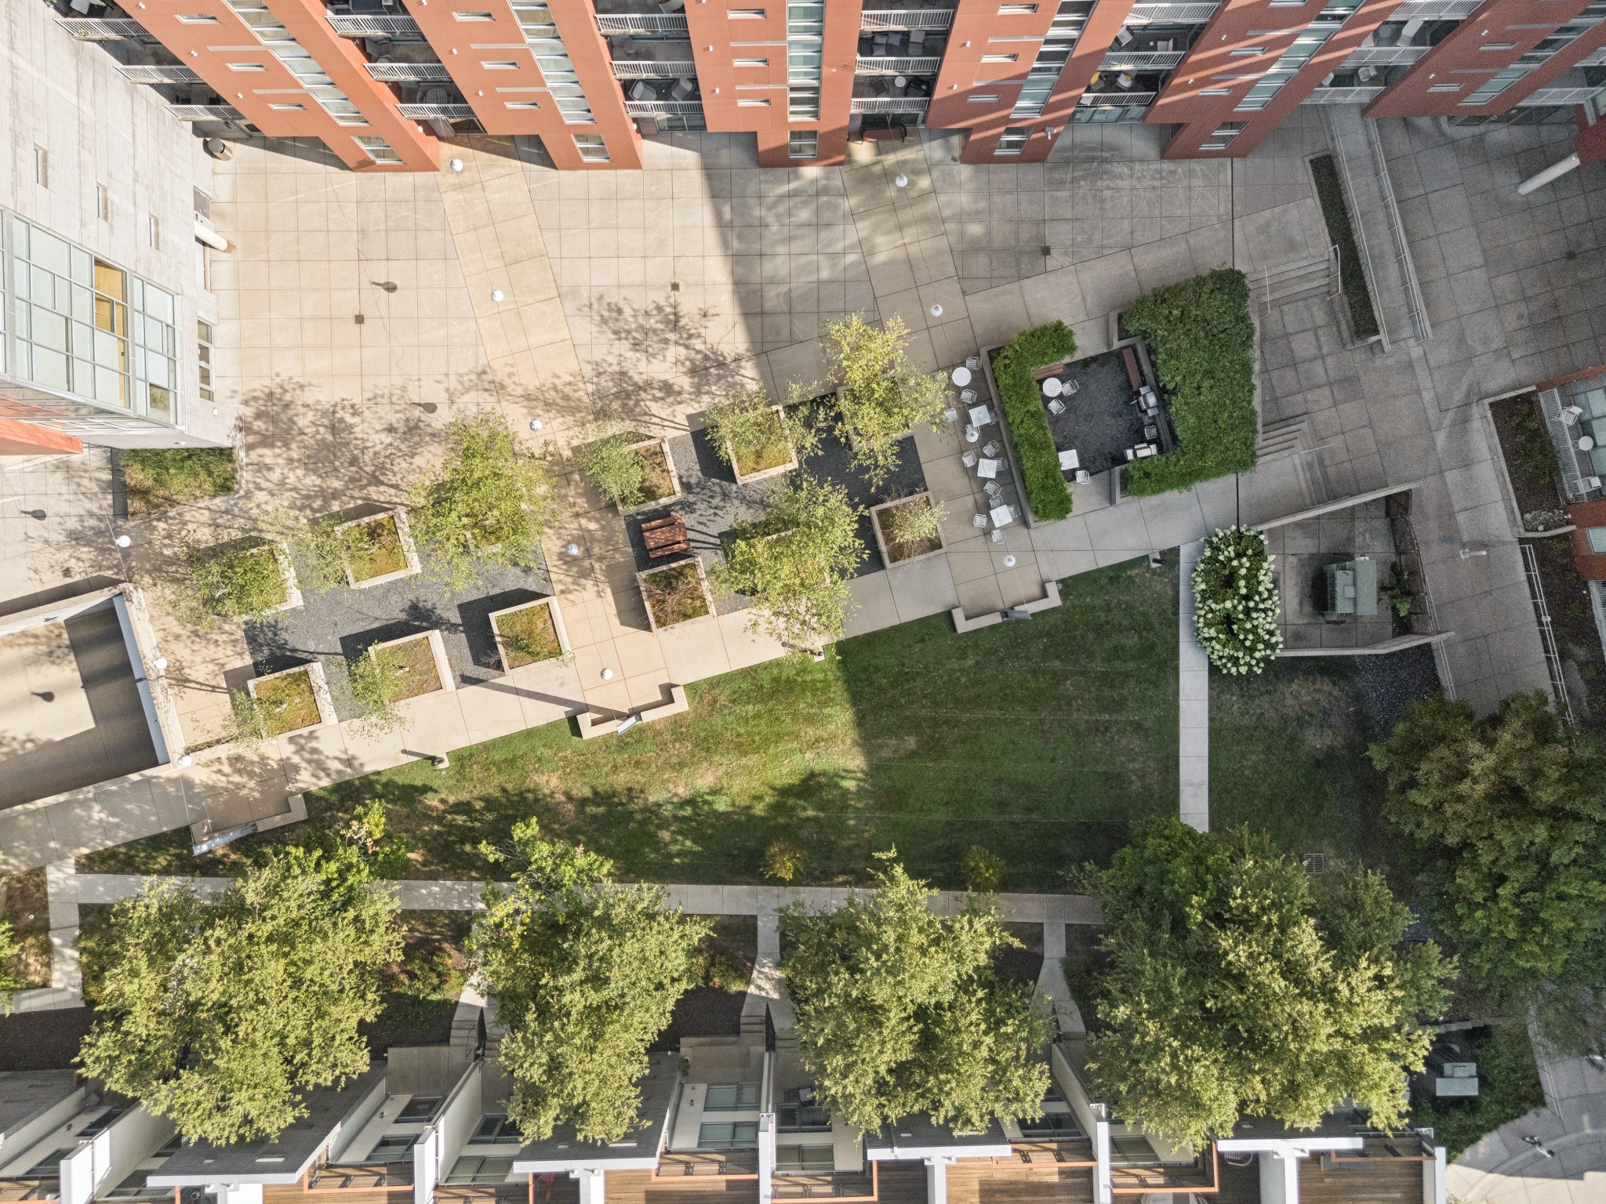
Apartment courtyard with mature trees, concrete planters, and broad paved walkways.
Furnished outdoor deck overlooking the Nashville skyline, with wood flooring and cushioned seating.
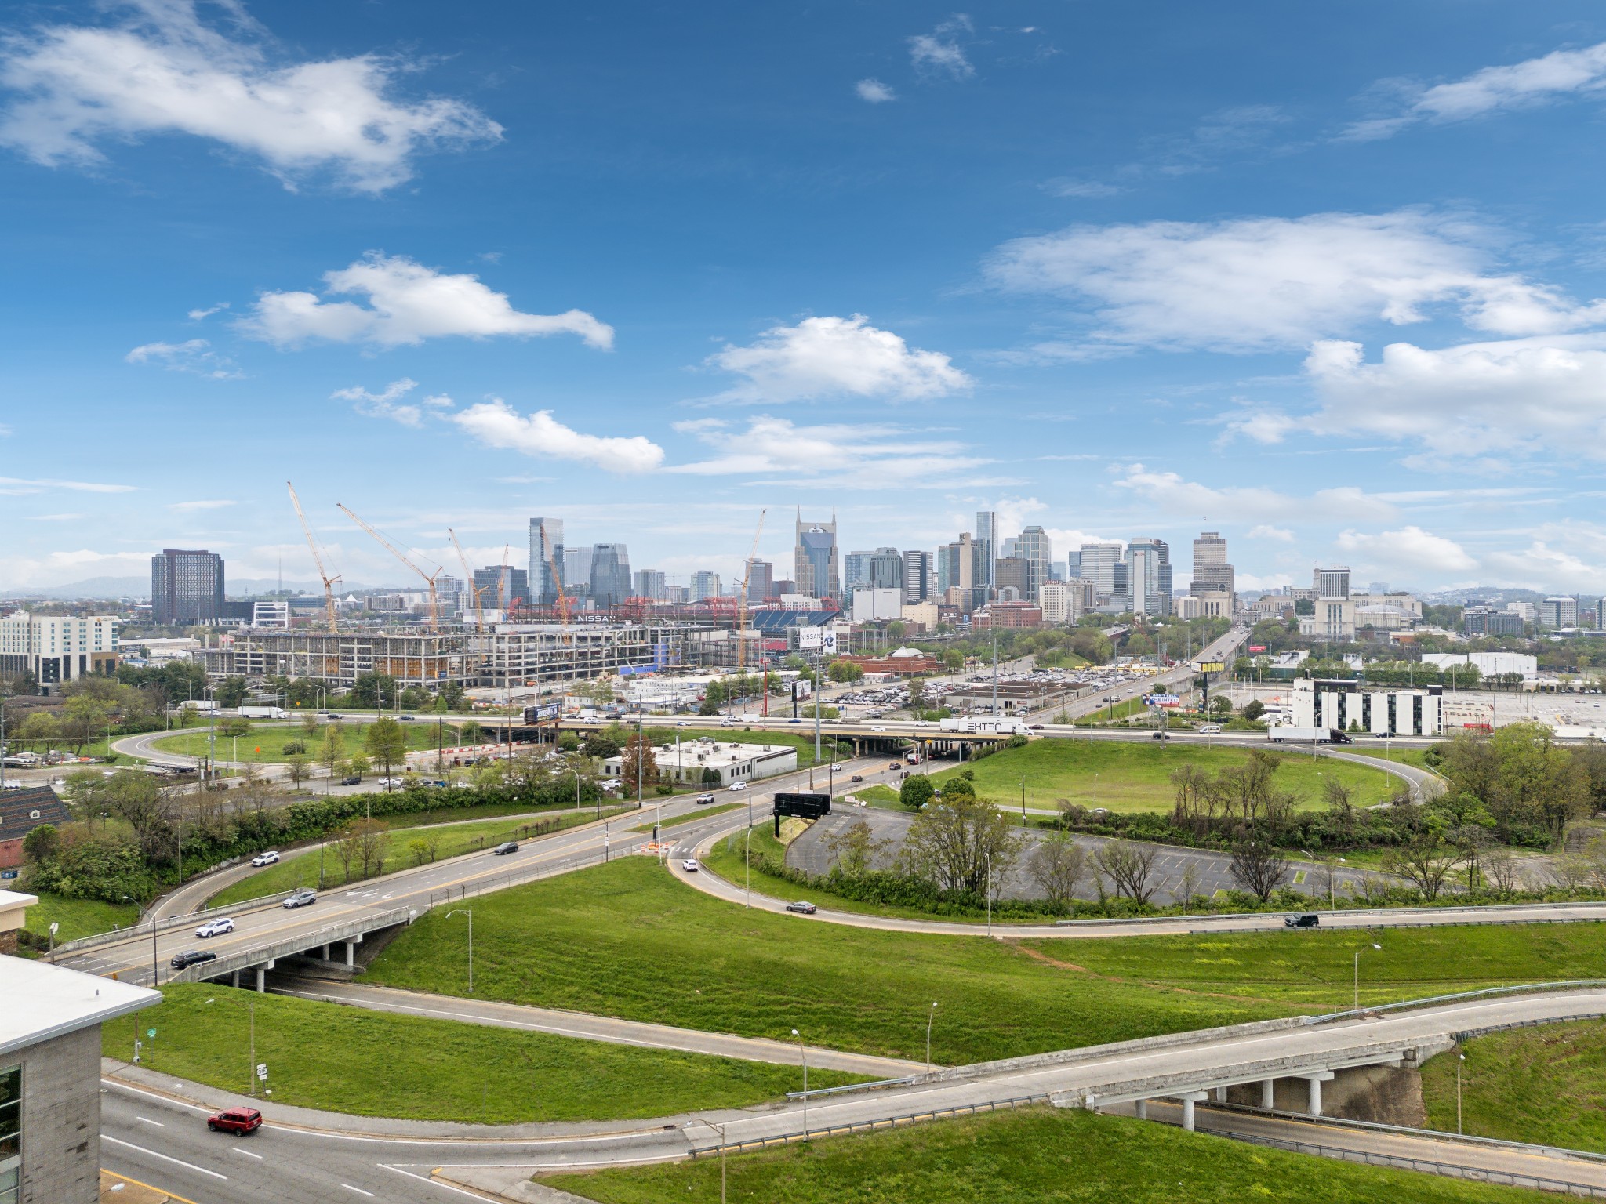
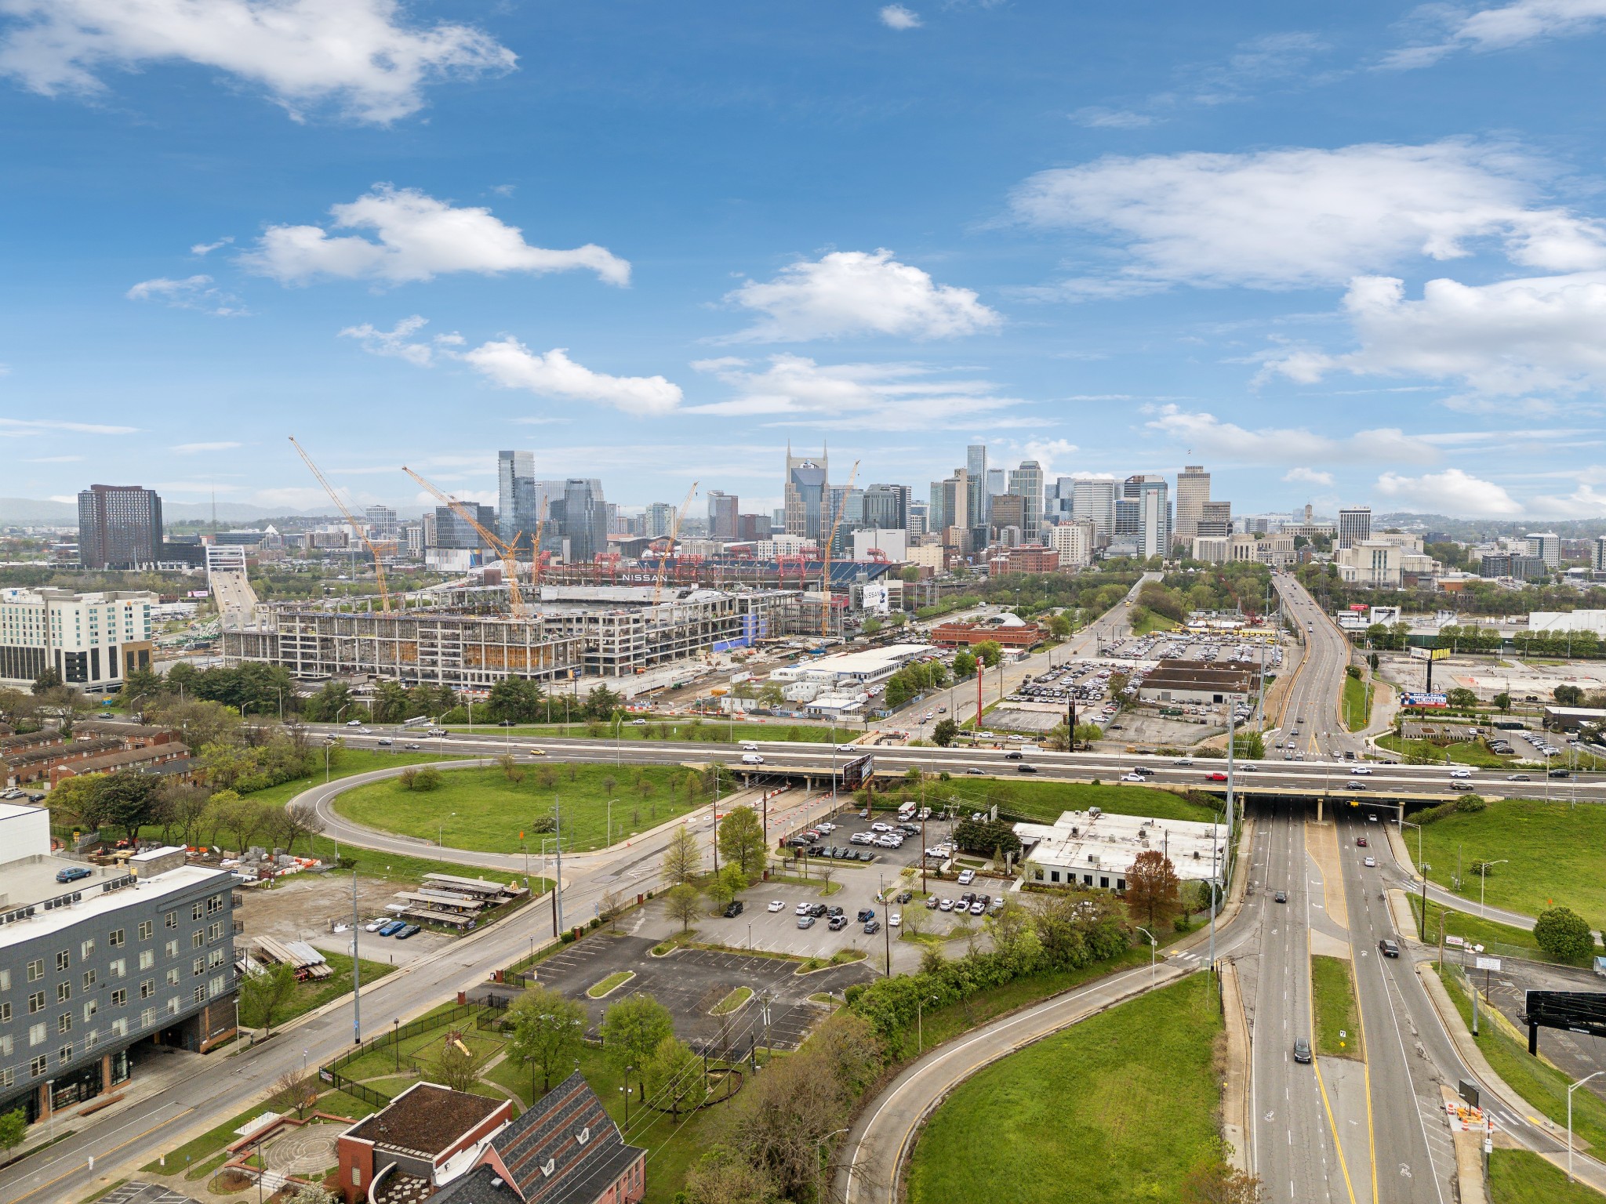
Downtown Nashville skyline beyond highway ramps and green open space, with cranes near the buildings.
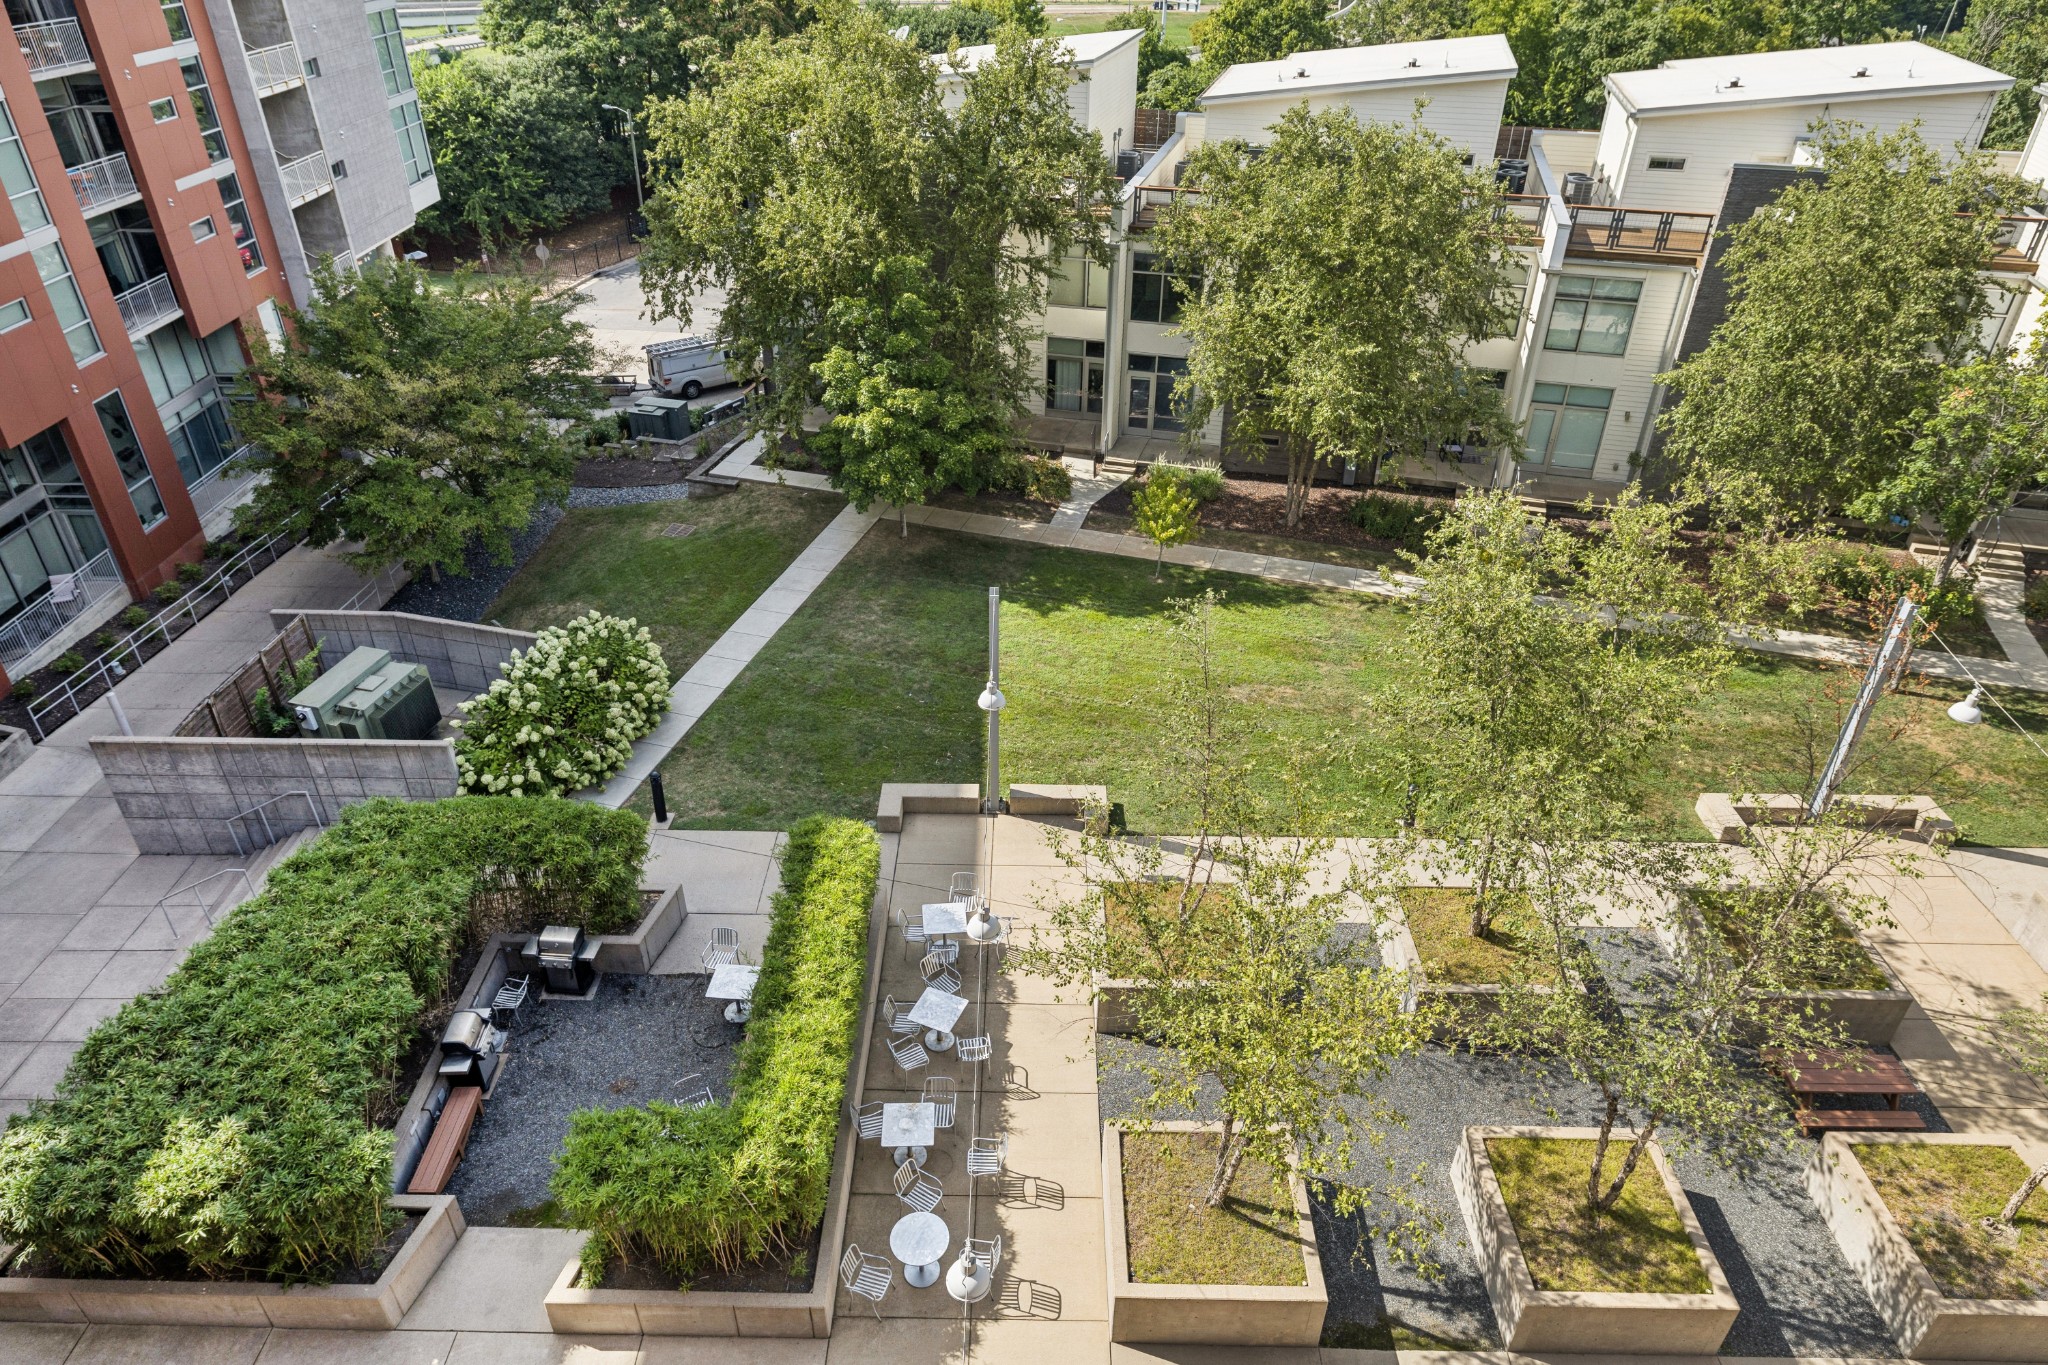
Residential courtyard with landscaped paths, outdoor seating, grills, and raised planters.
Condominium courtyard with paved walkways, planted trees, lawn, and a tucked-away seating area.
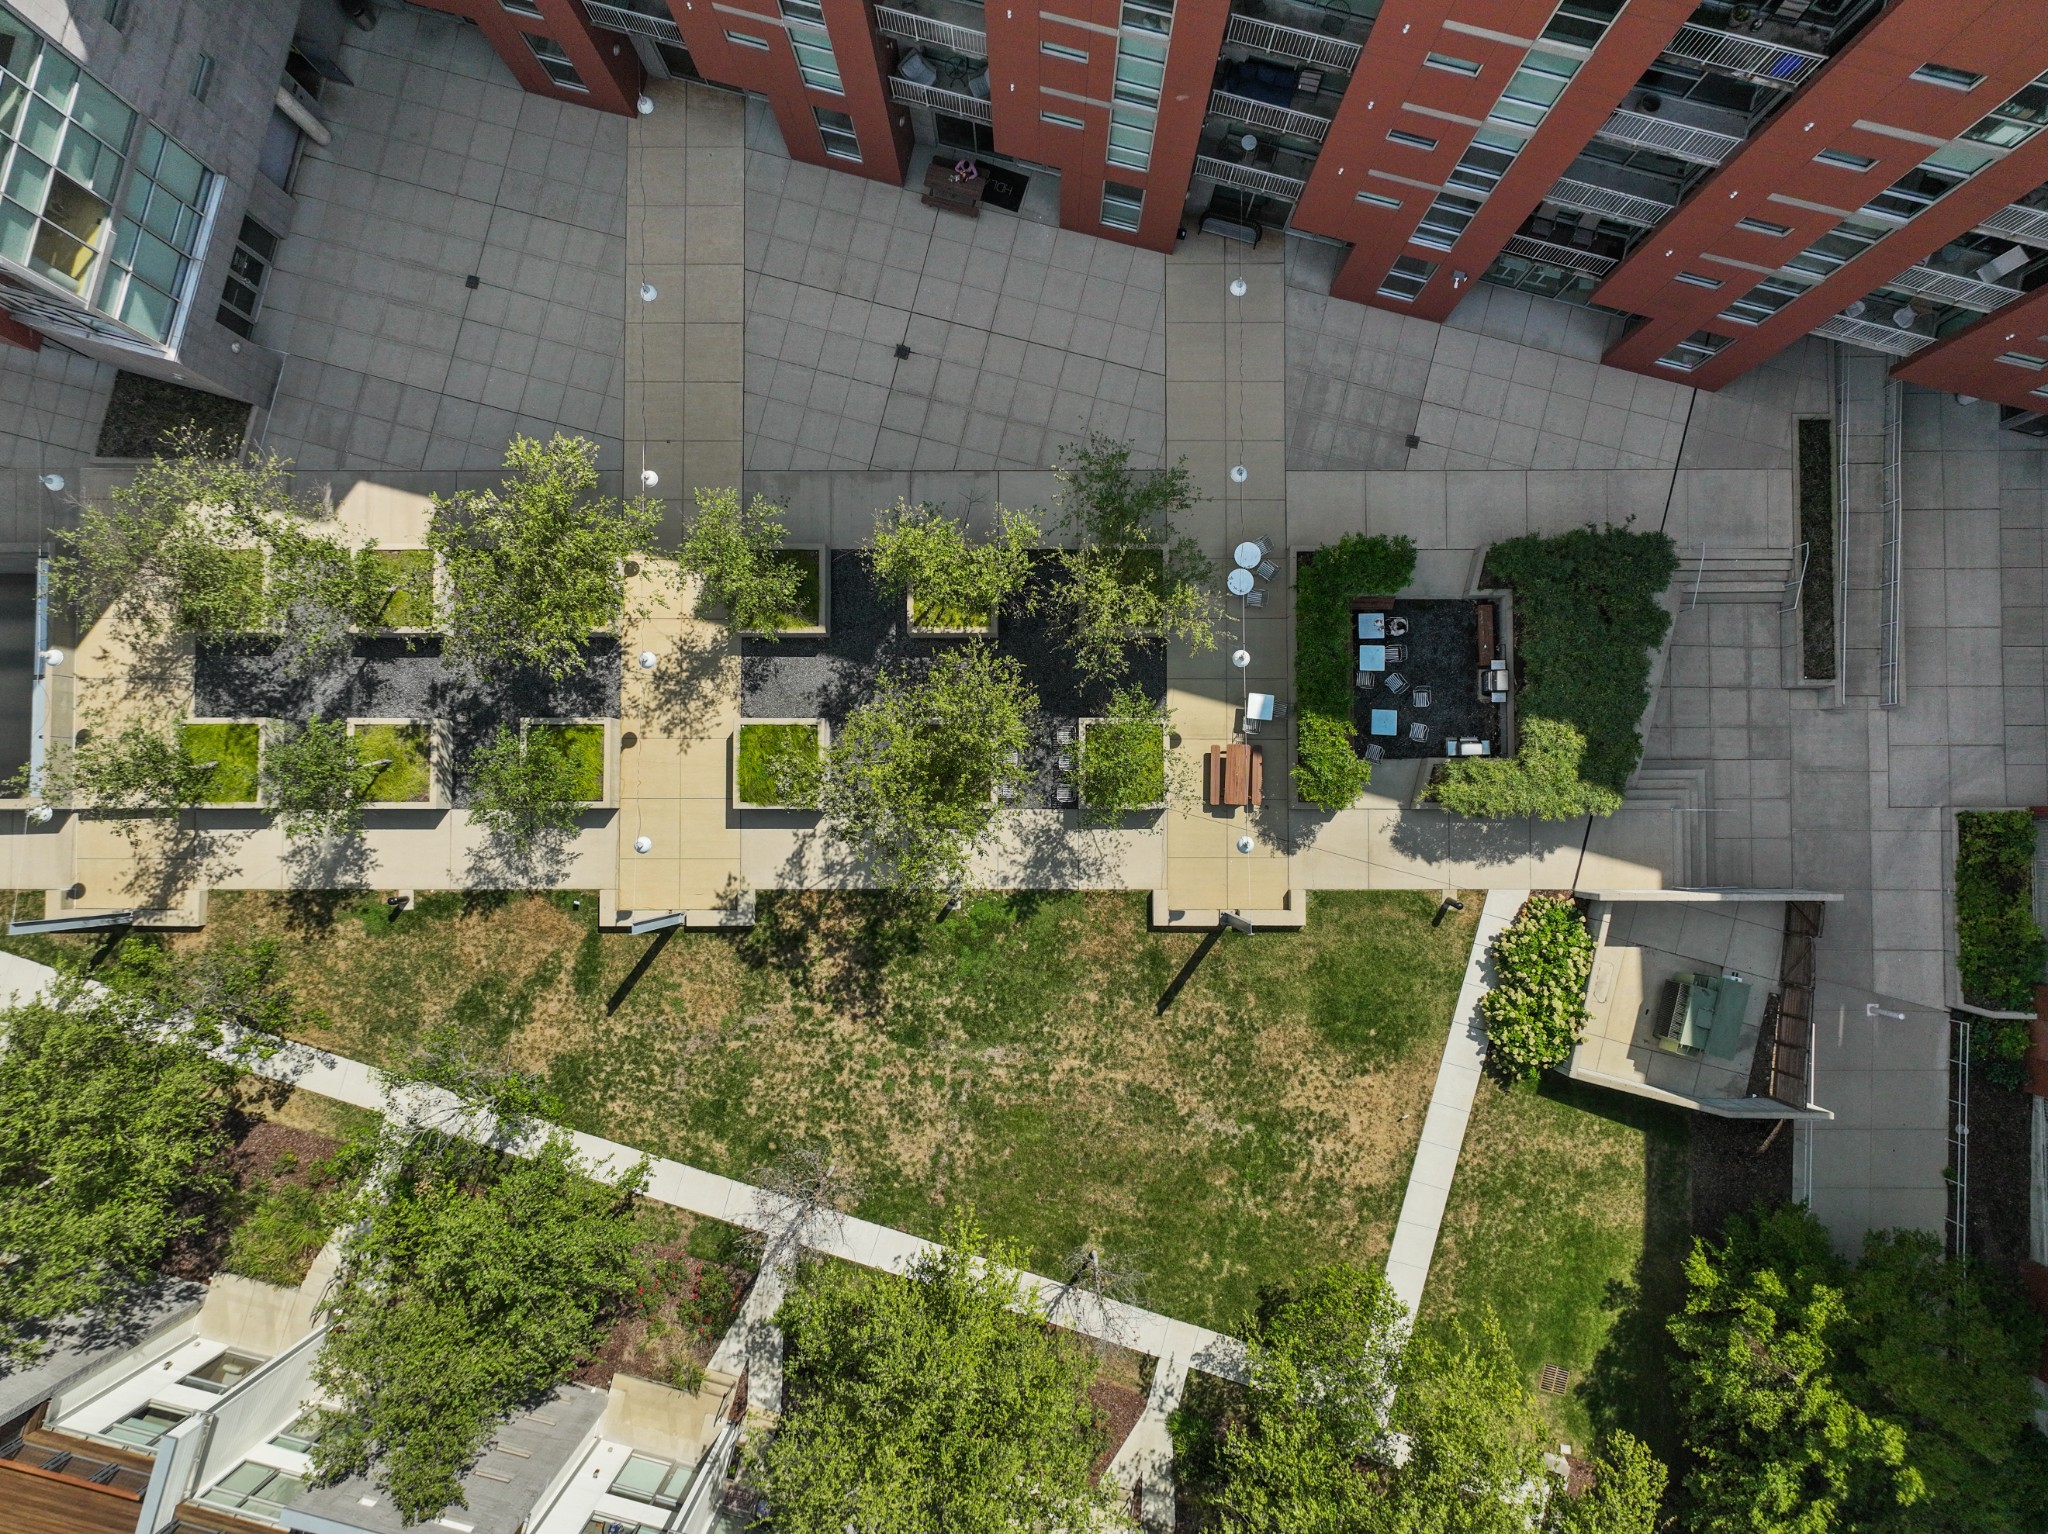
Condominium courtyard with landscaped planters, mature trees, a lawn, and outdoor seating.
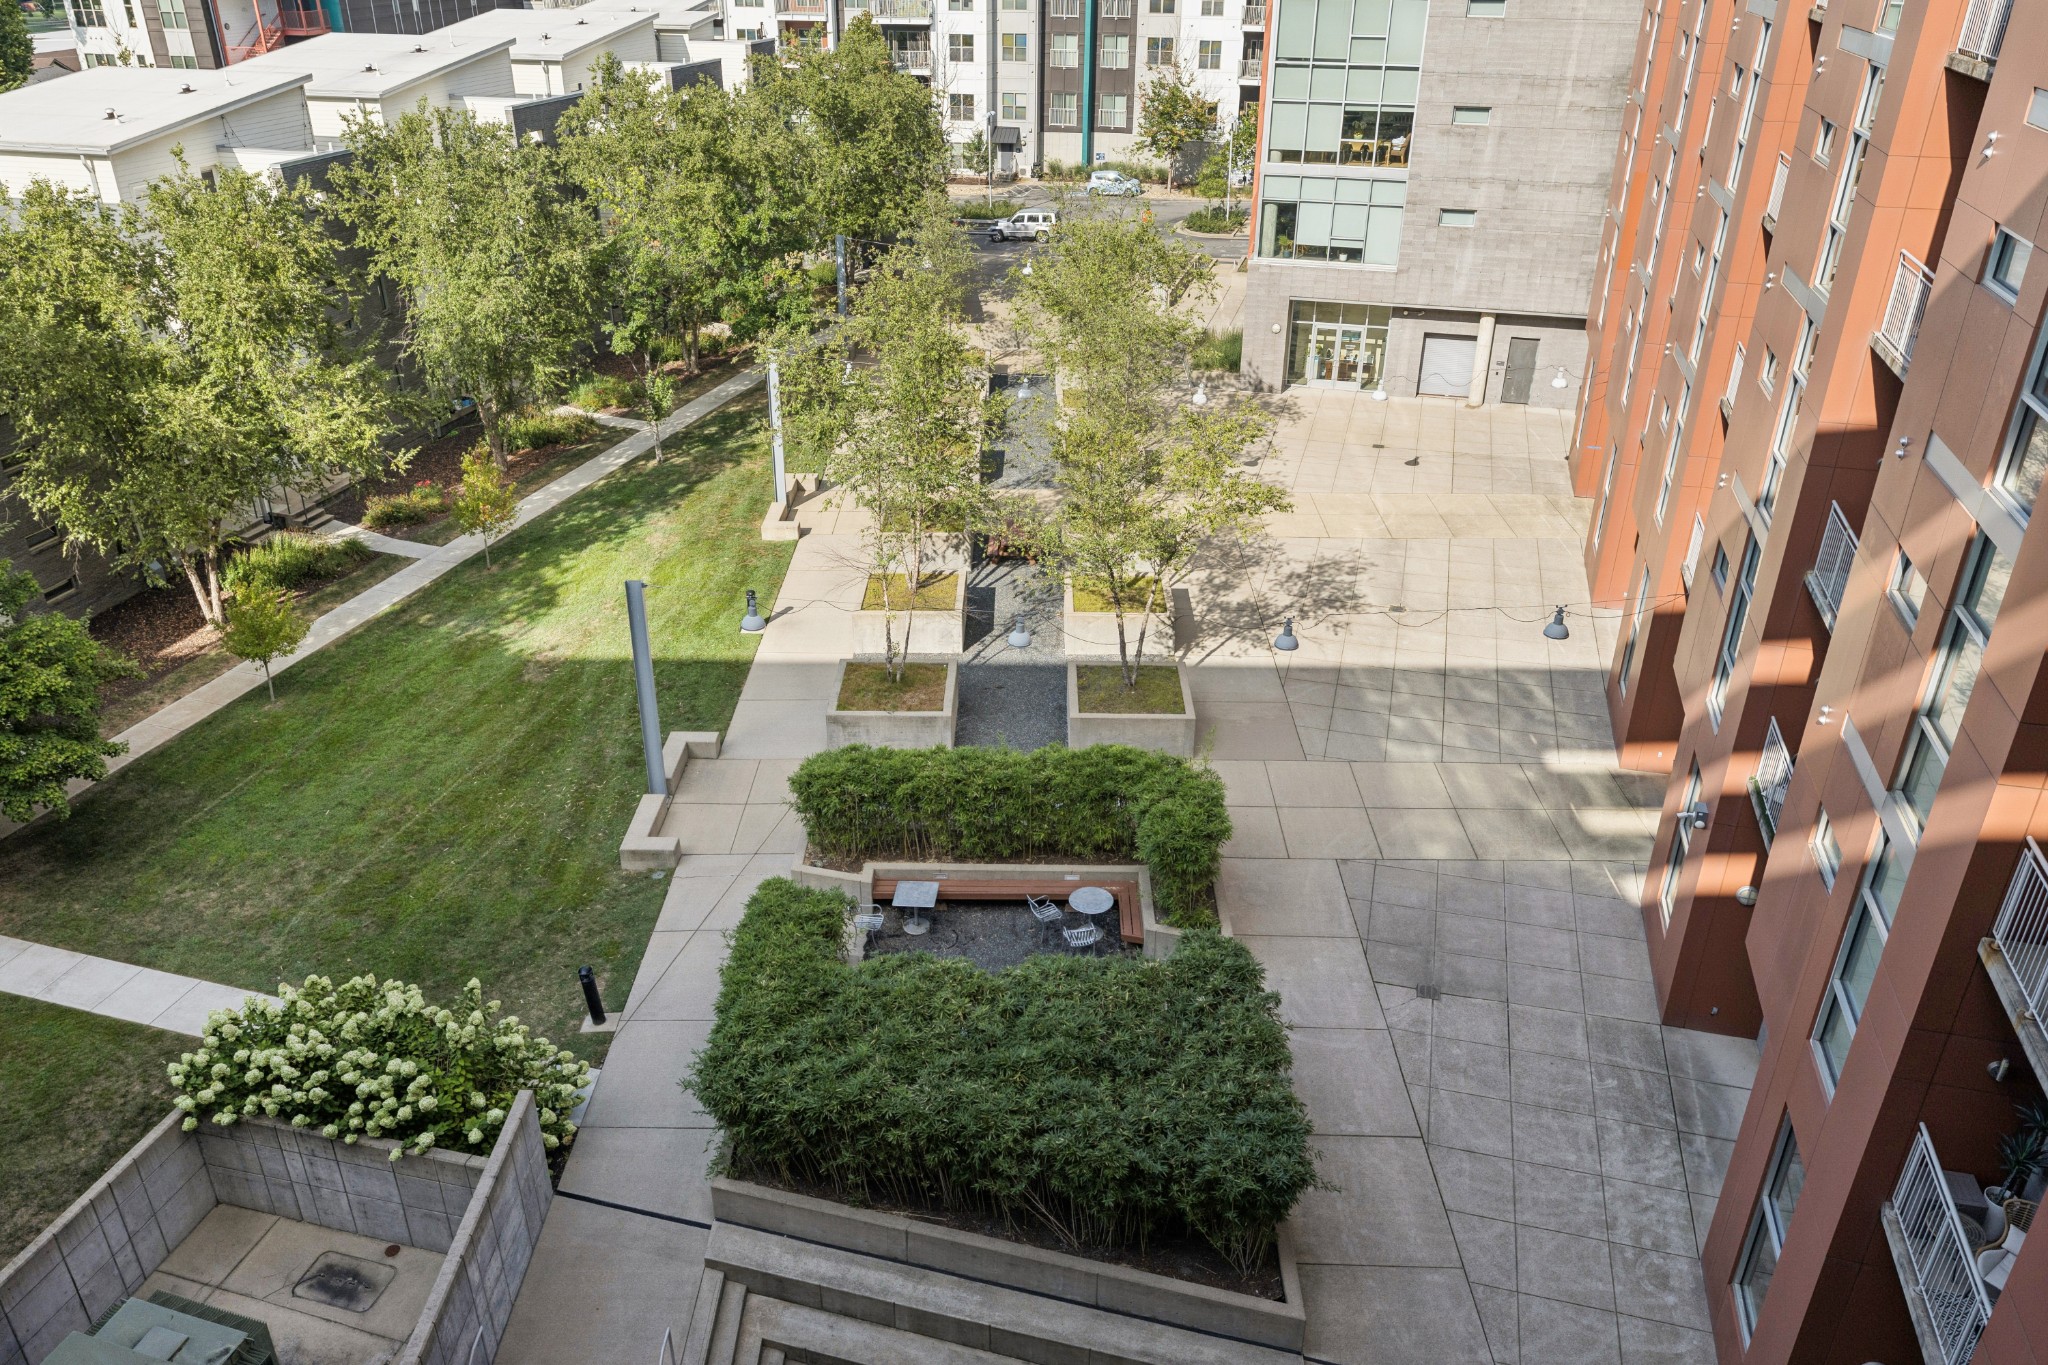
Condominium courtyard with landscaped planters, a lawn, paved paths, and an outdoor seating area.
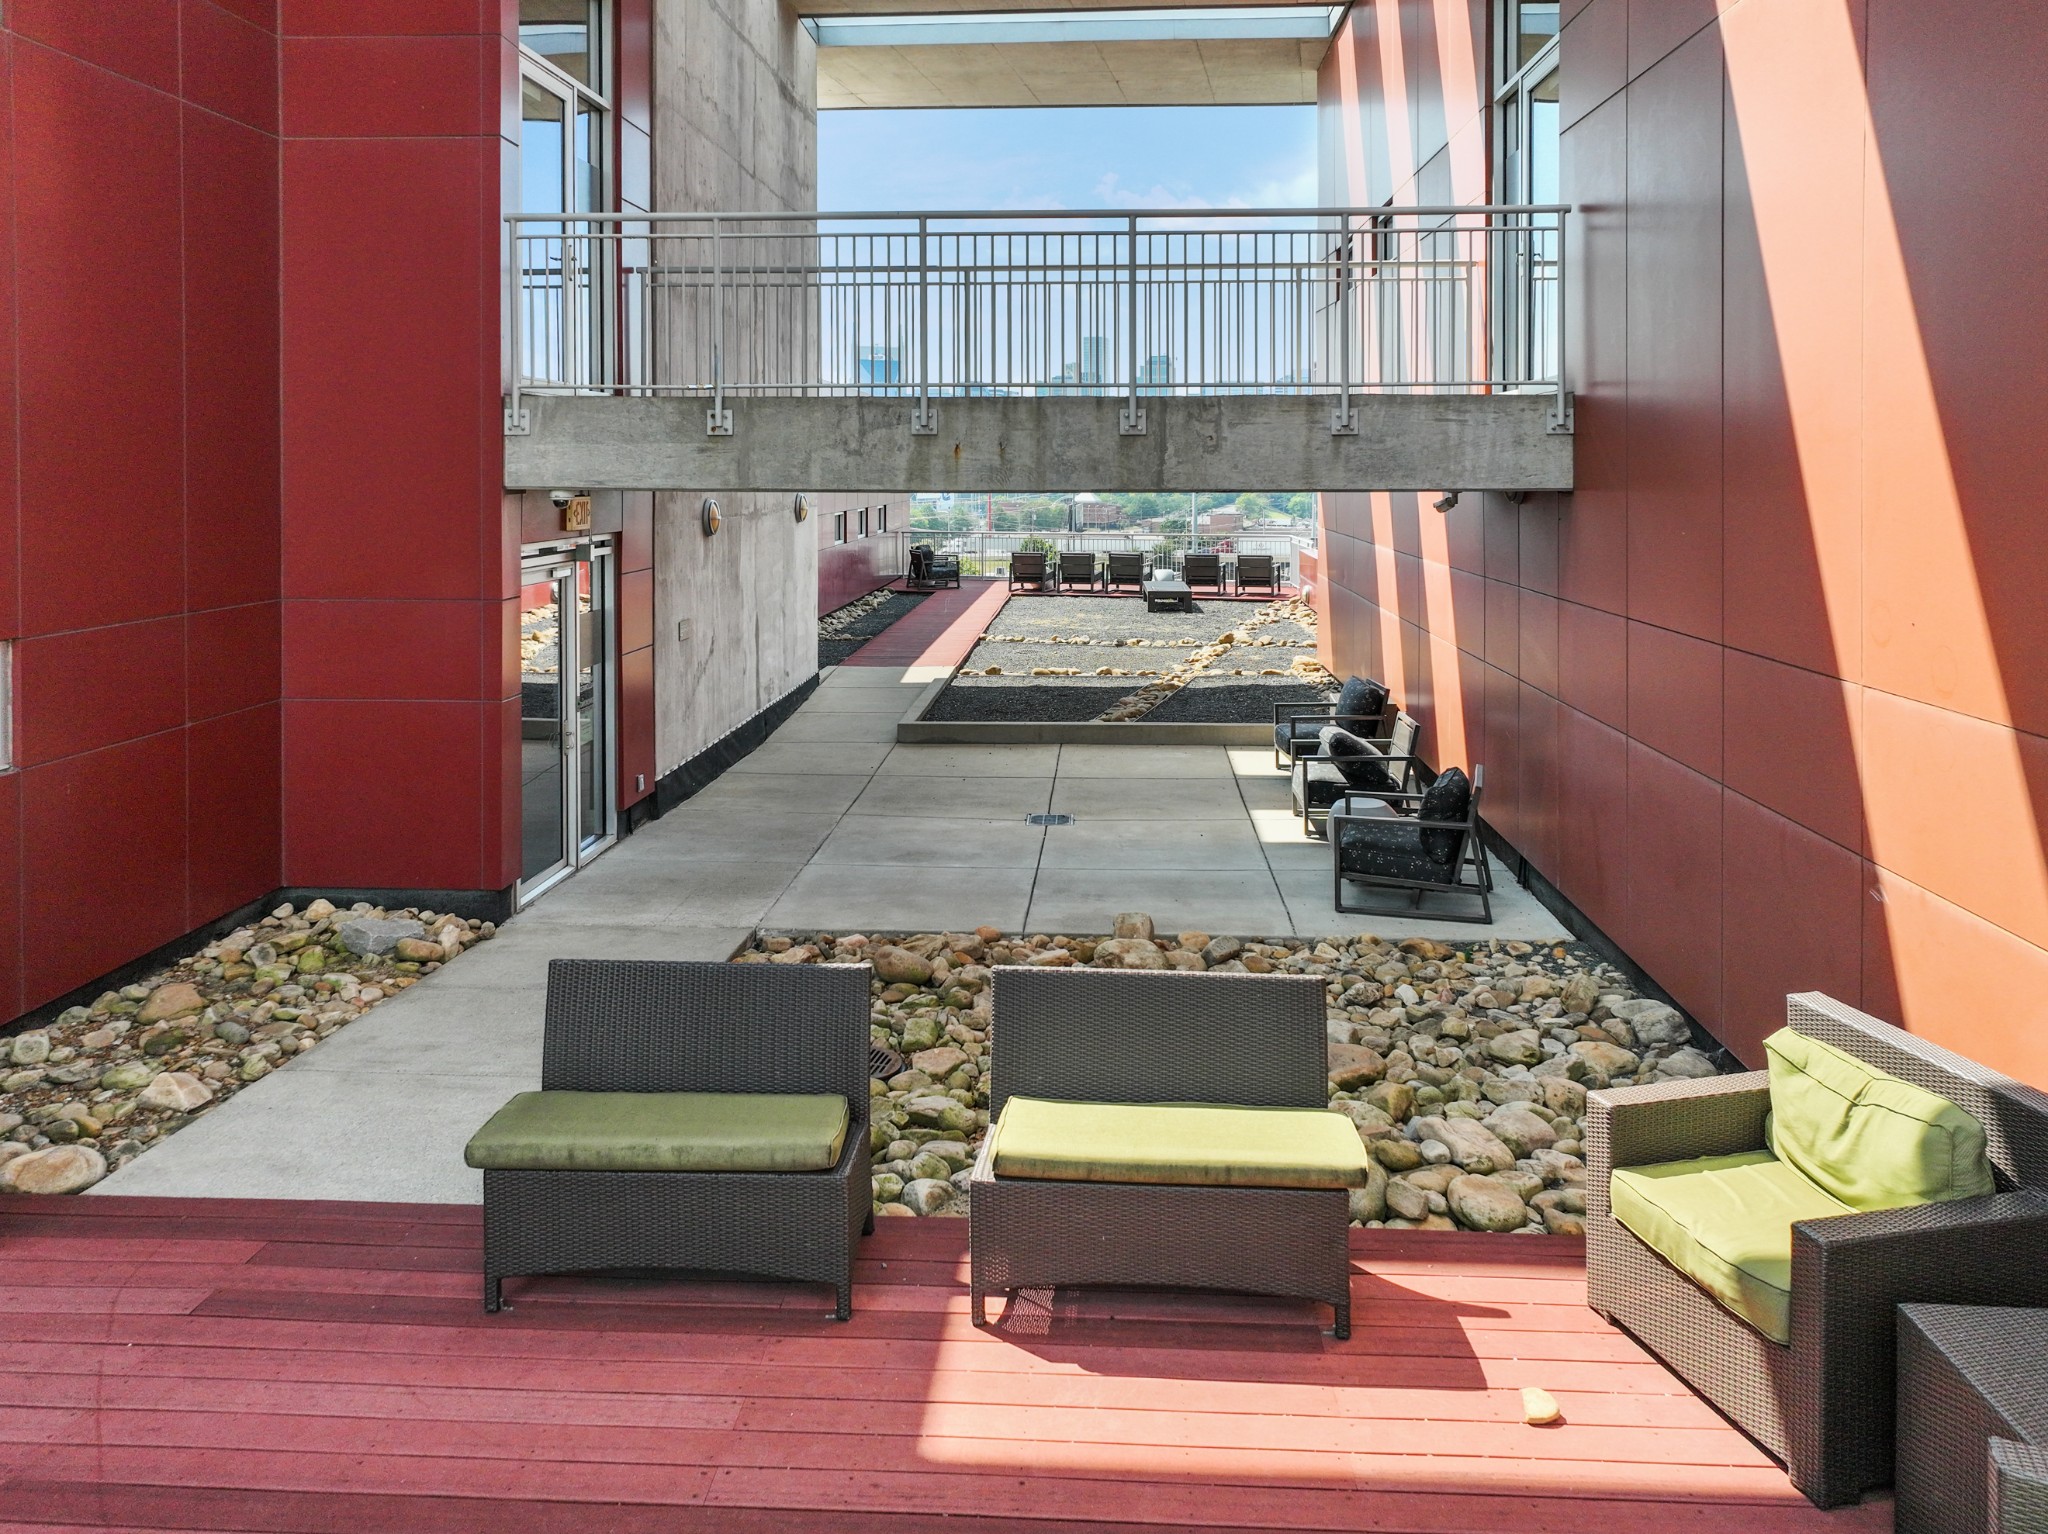
Condominium courtyard with red walls, a raised bridge, rock beds, and wicker lounge seating.
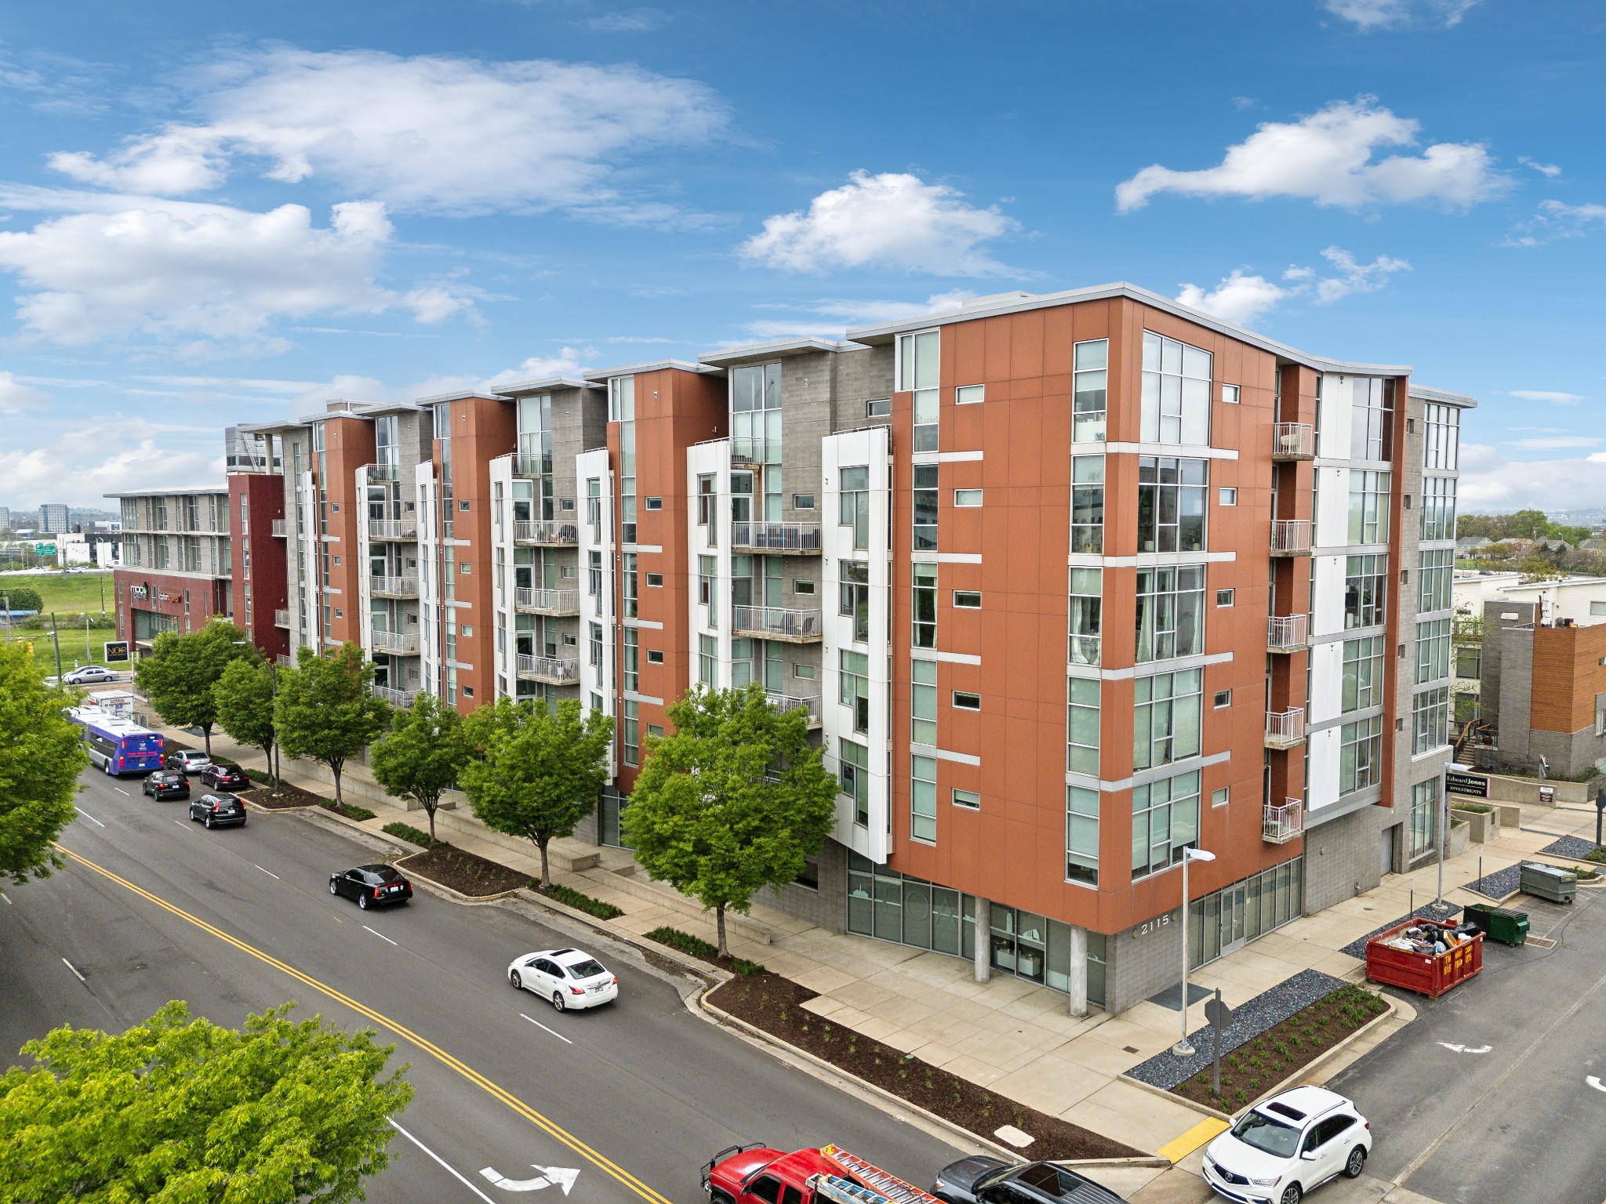
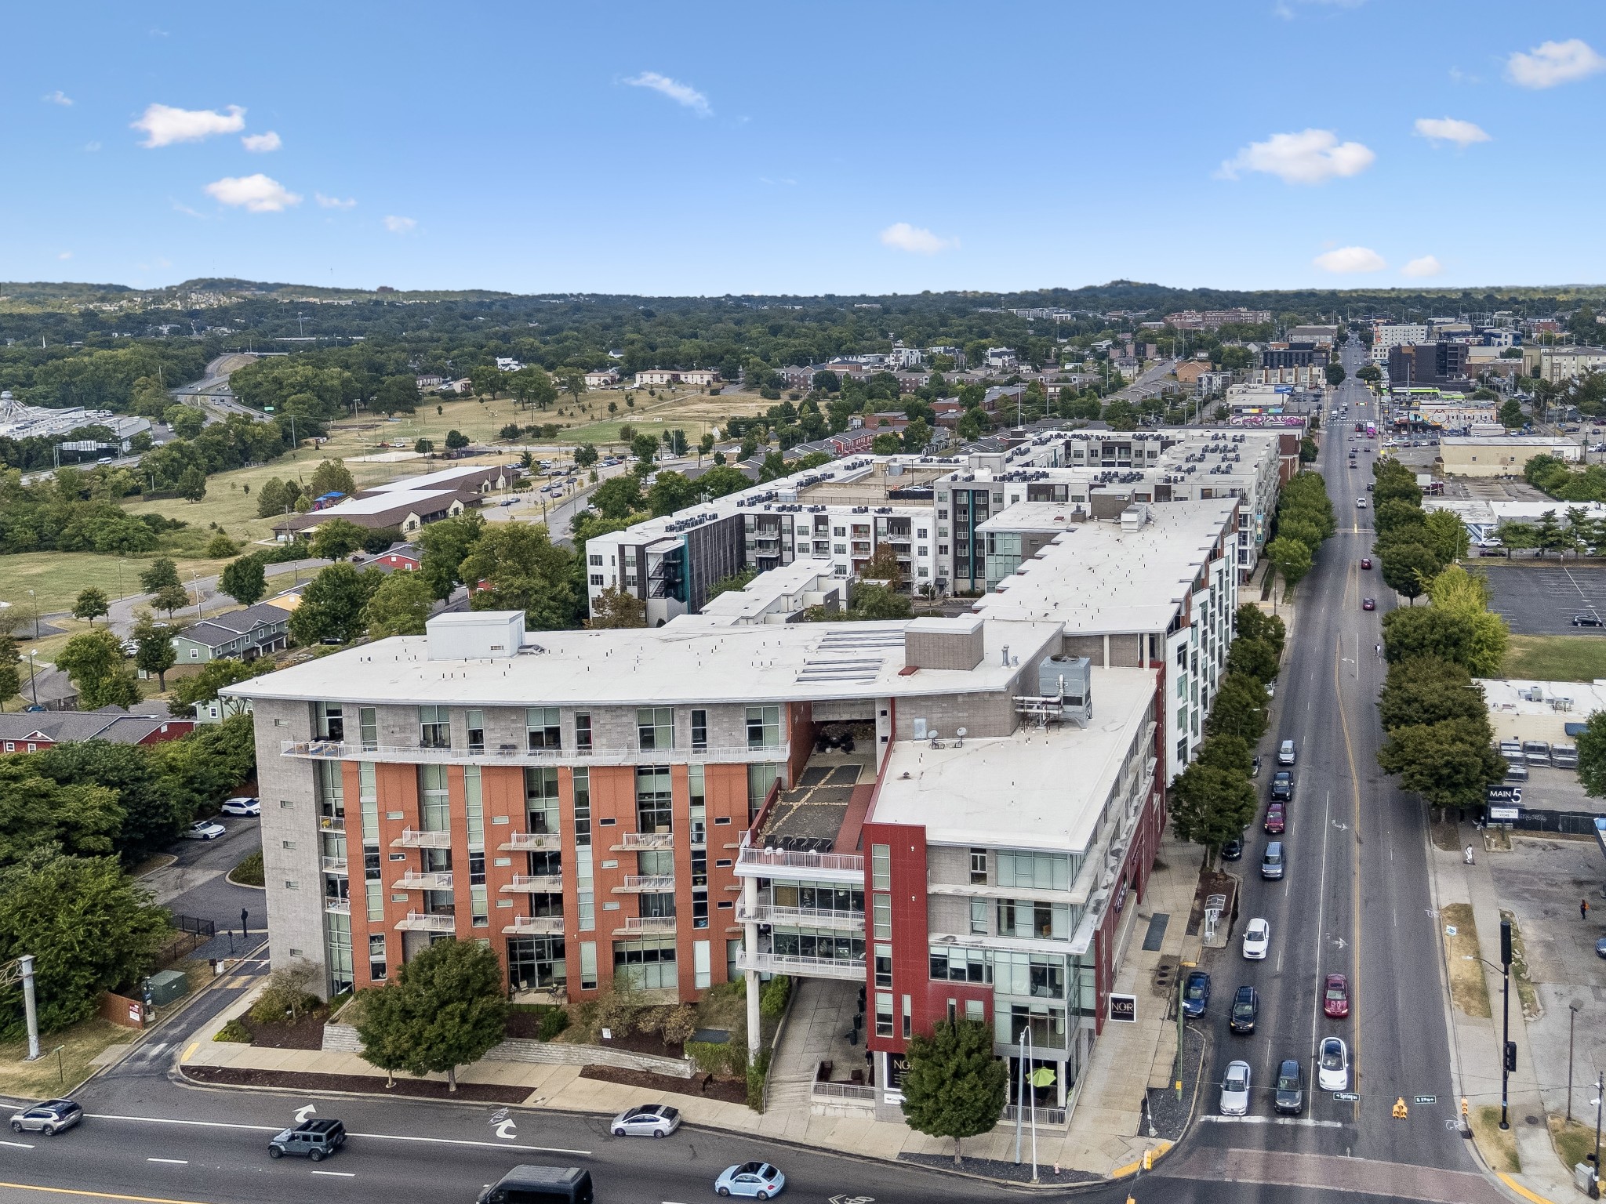
Modern condominium building with red-orange facade panels, glass windows, and balconies along a city street.
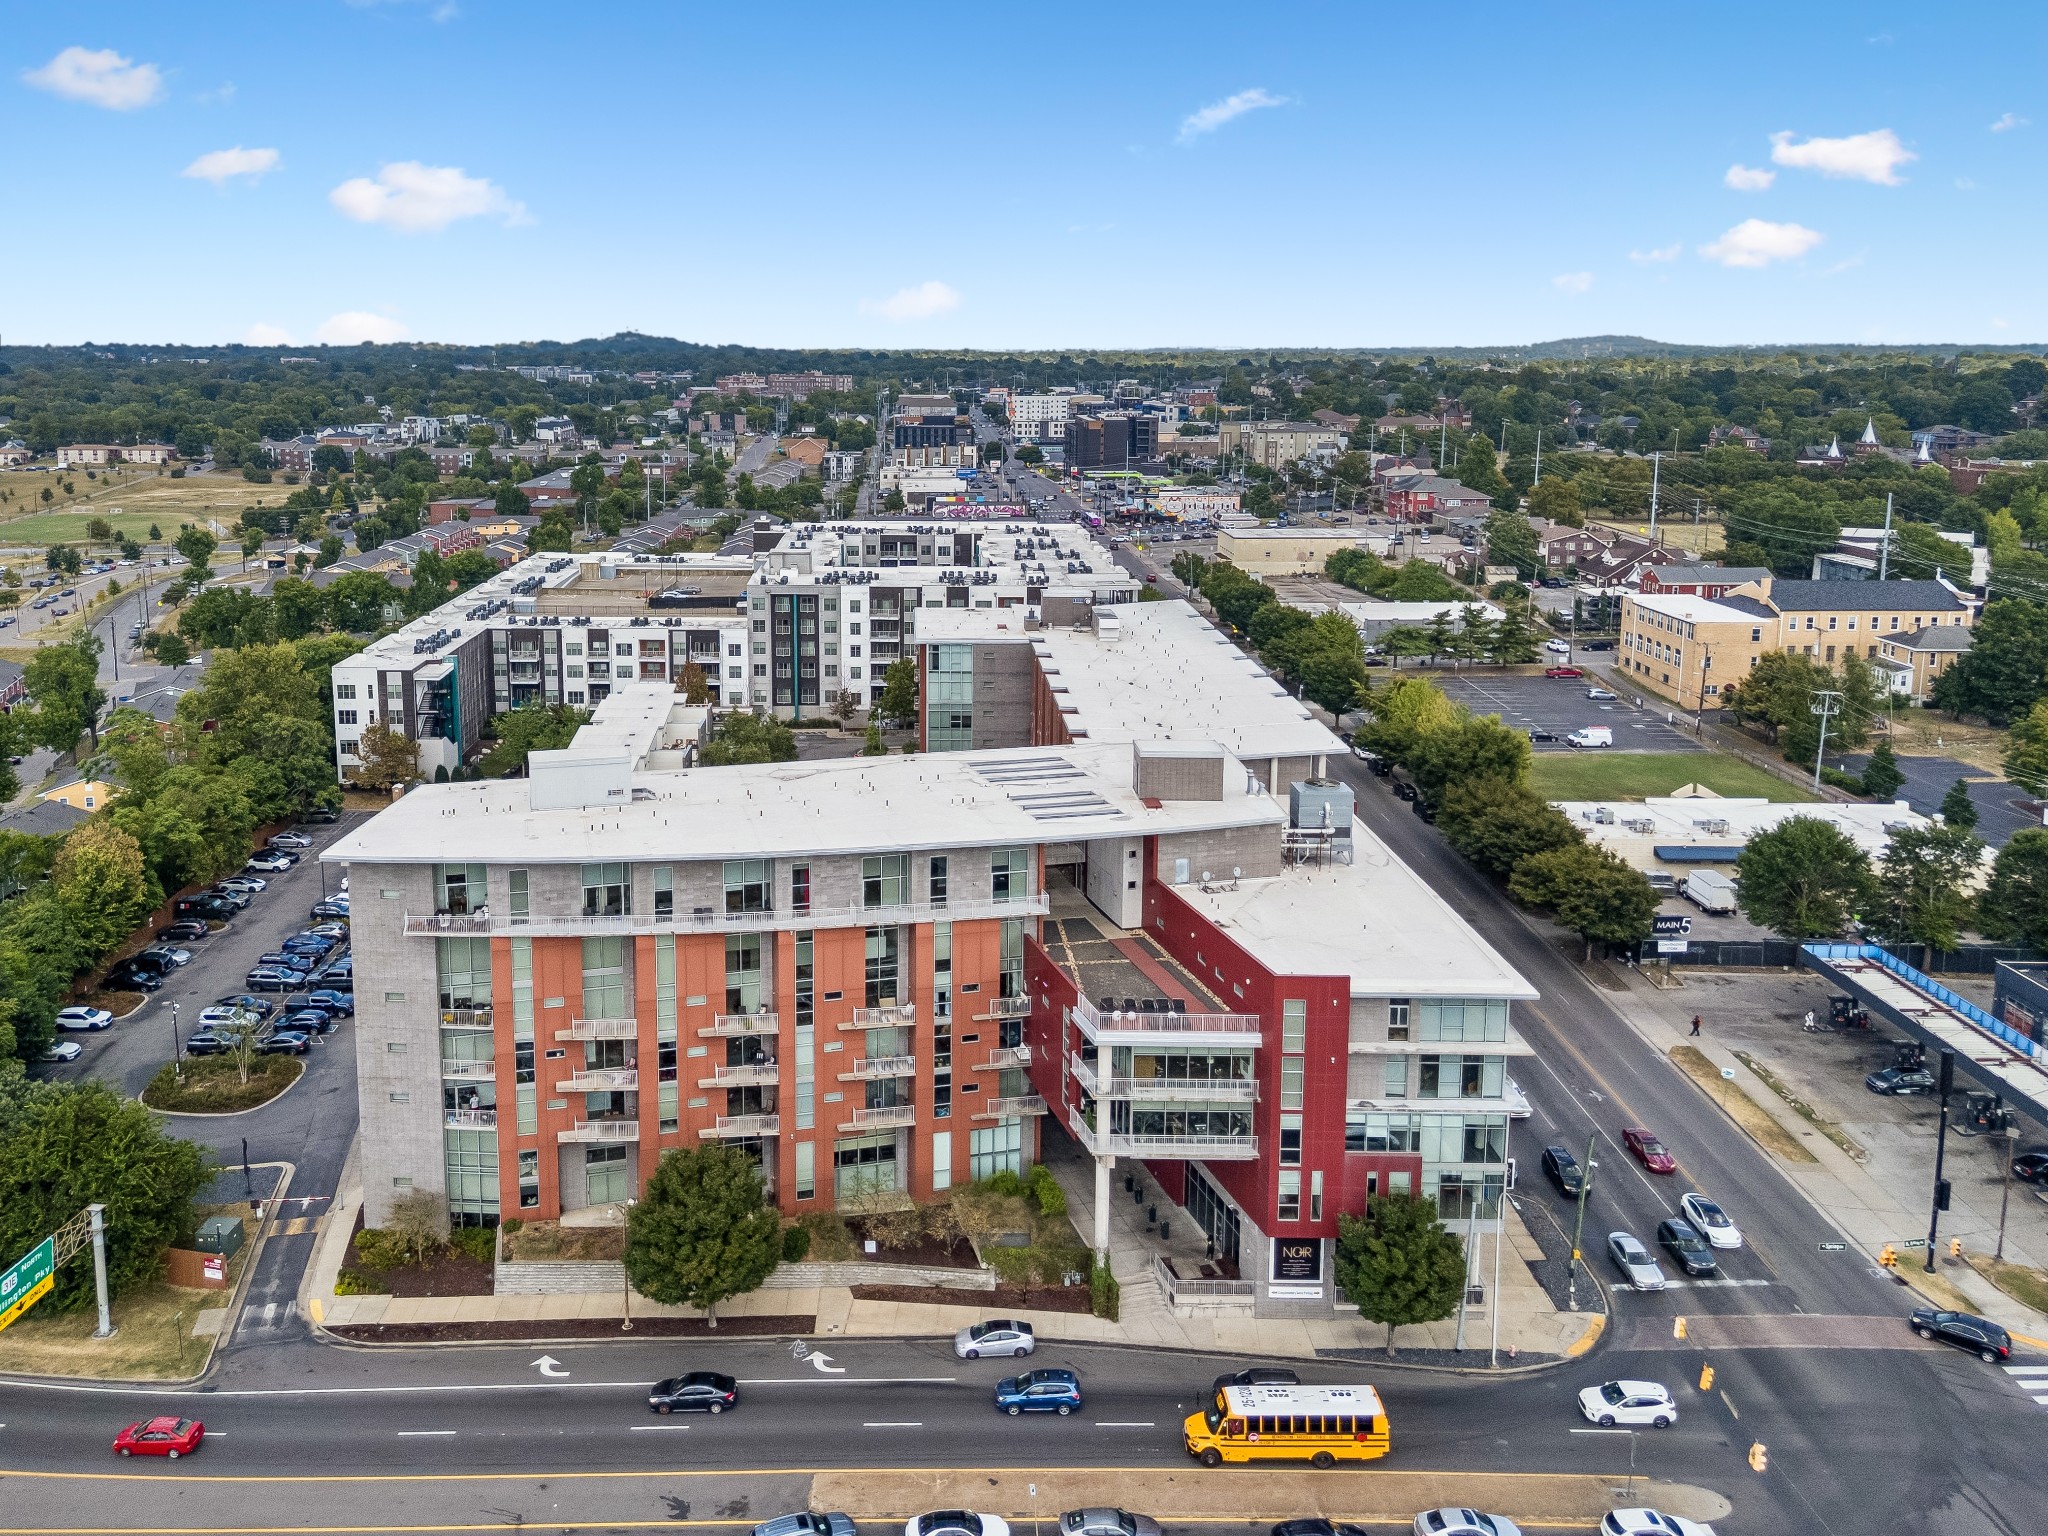
Aerial view of a multi-story condominium complex with balconies beside a busy city street.
Aerial view of downtown Nashville’s skyline, Nissan Stadium, highways, and a large construction site.
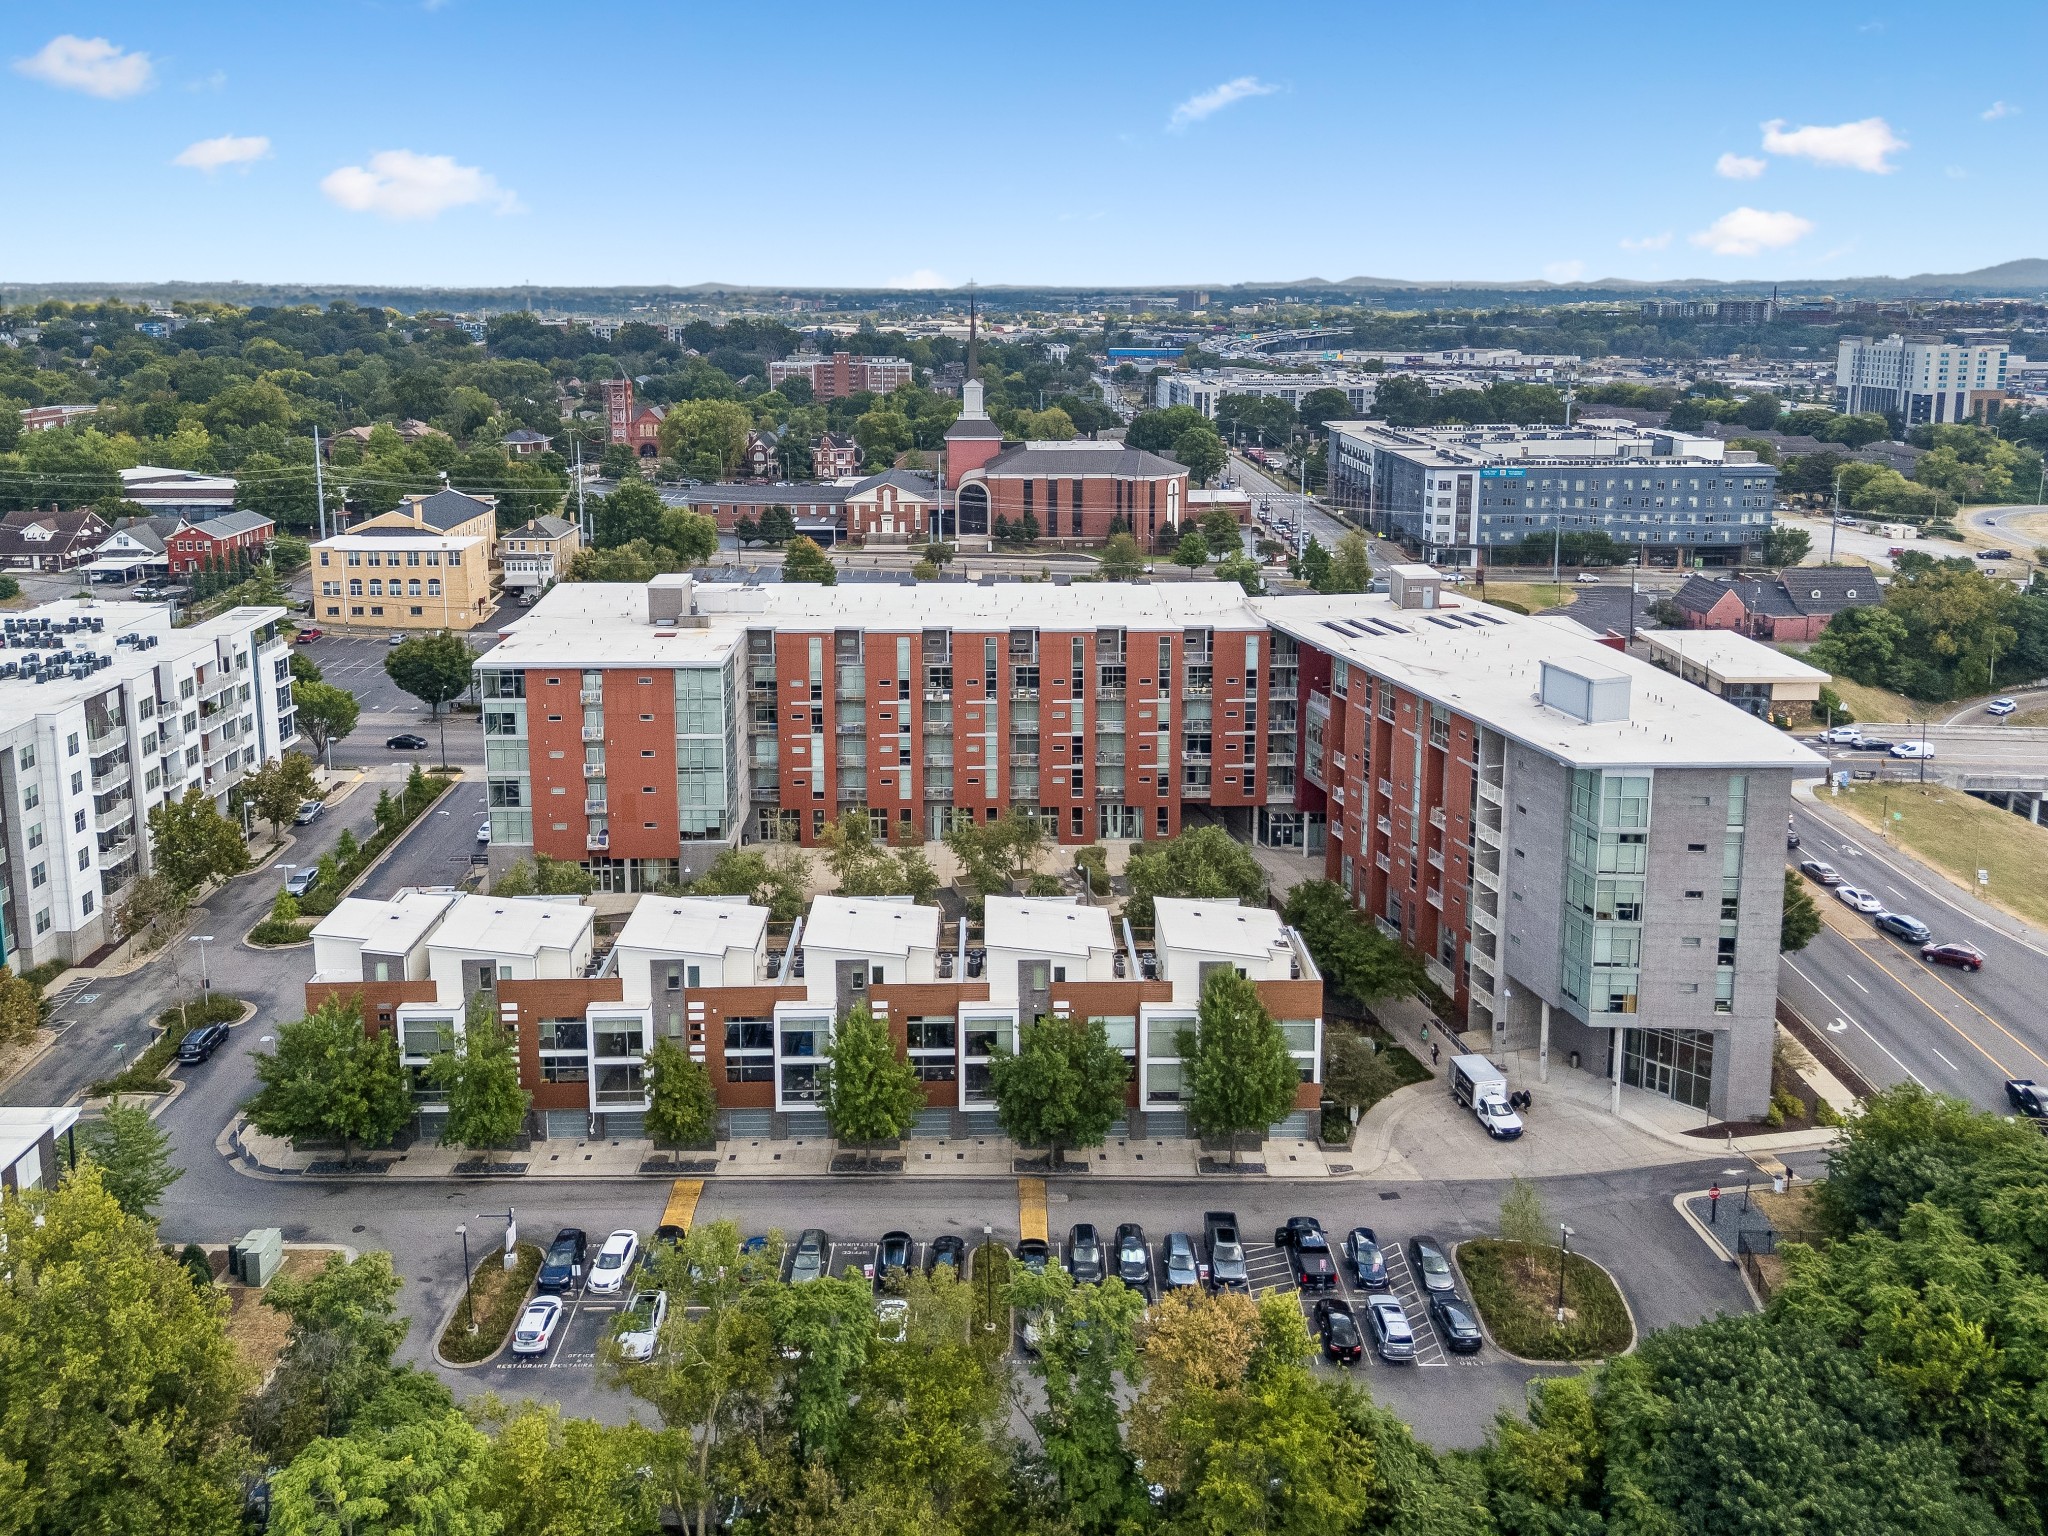
Aerial view of a red brick and gray apartment complex with parking and Nashville buildings in the distance.
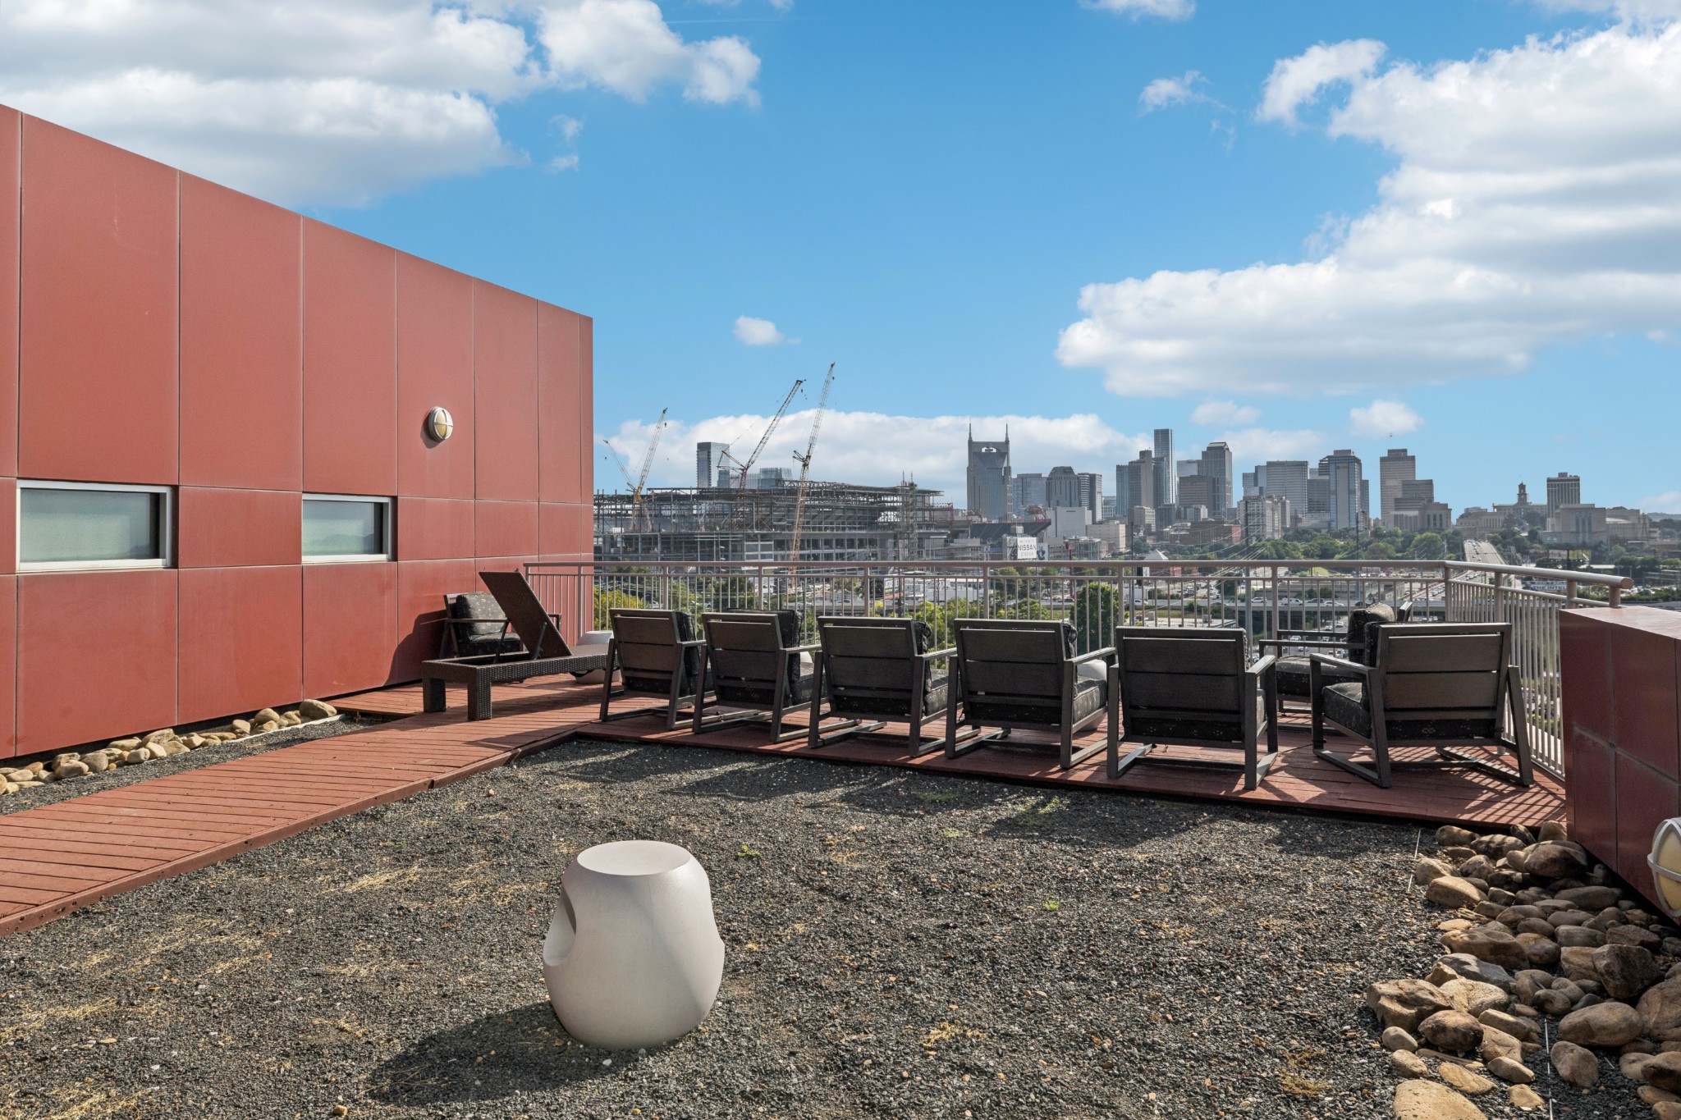
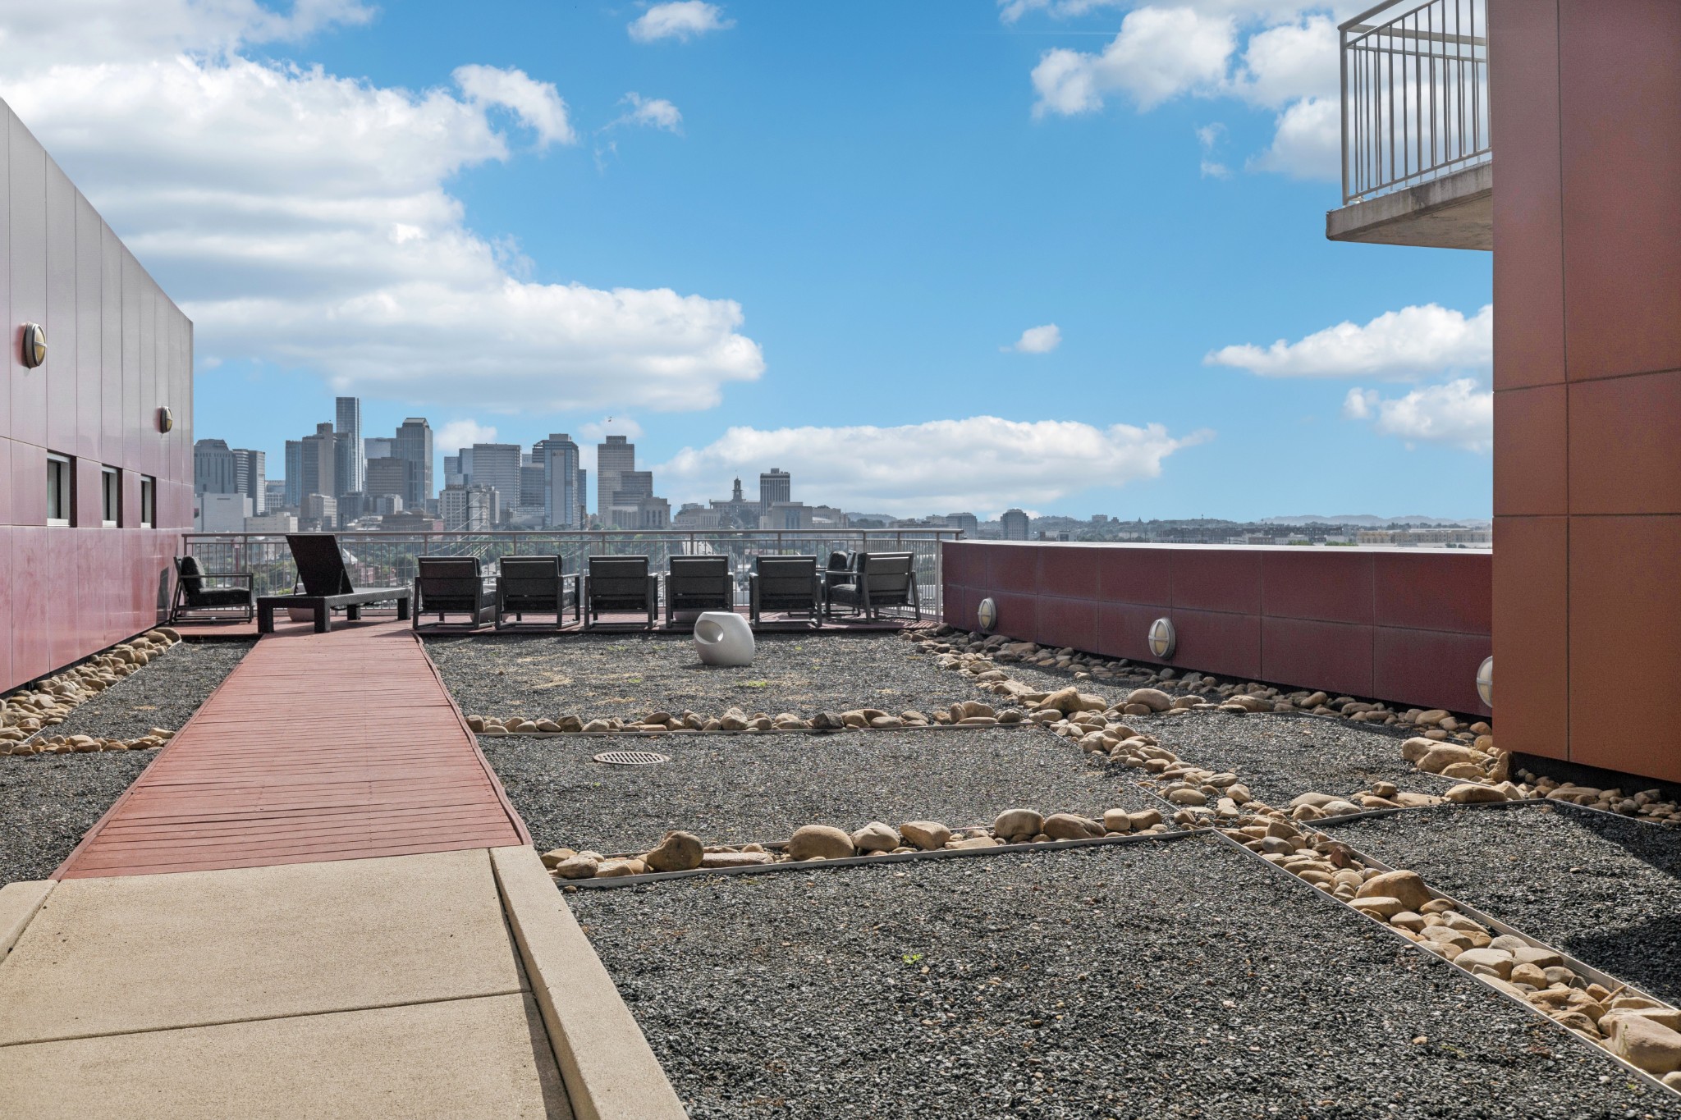
Rooftop terrace with lounge chairs and a panoramic view of the Nashville skyline.
Condominium rooftop terrace with lounge chairs, gravel landscaping, and a Nashville skyline view.
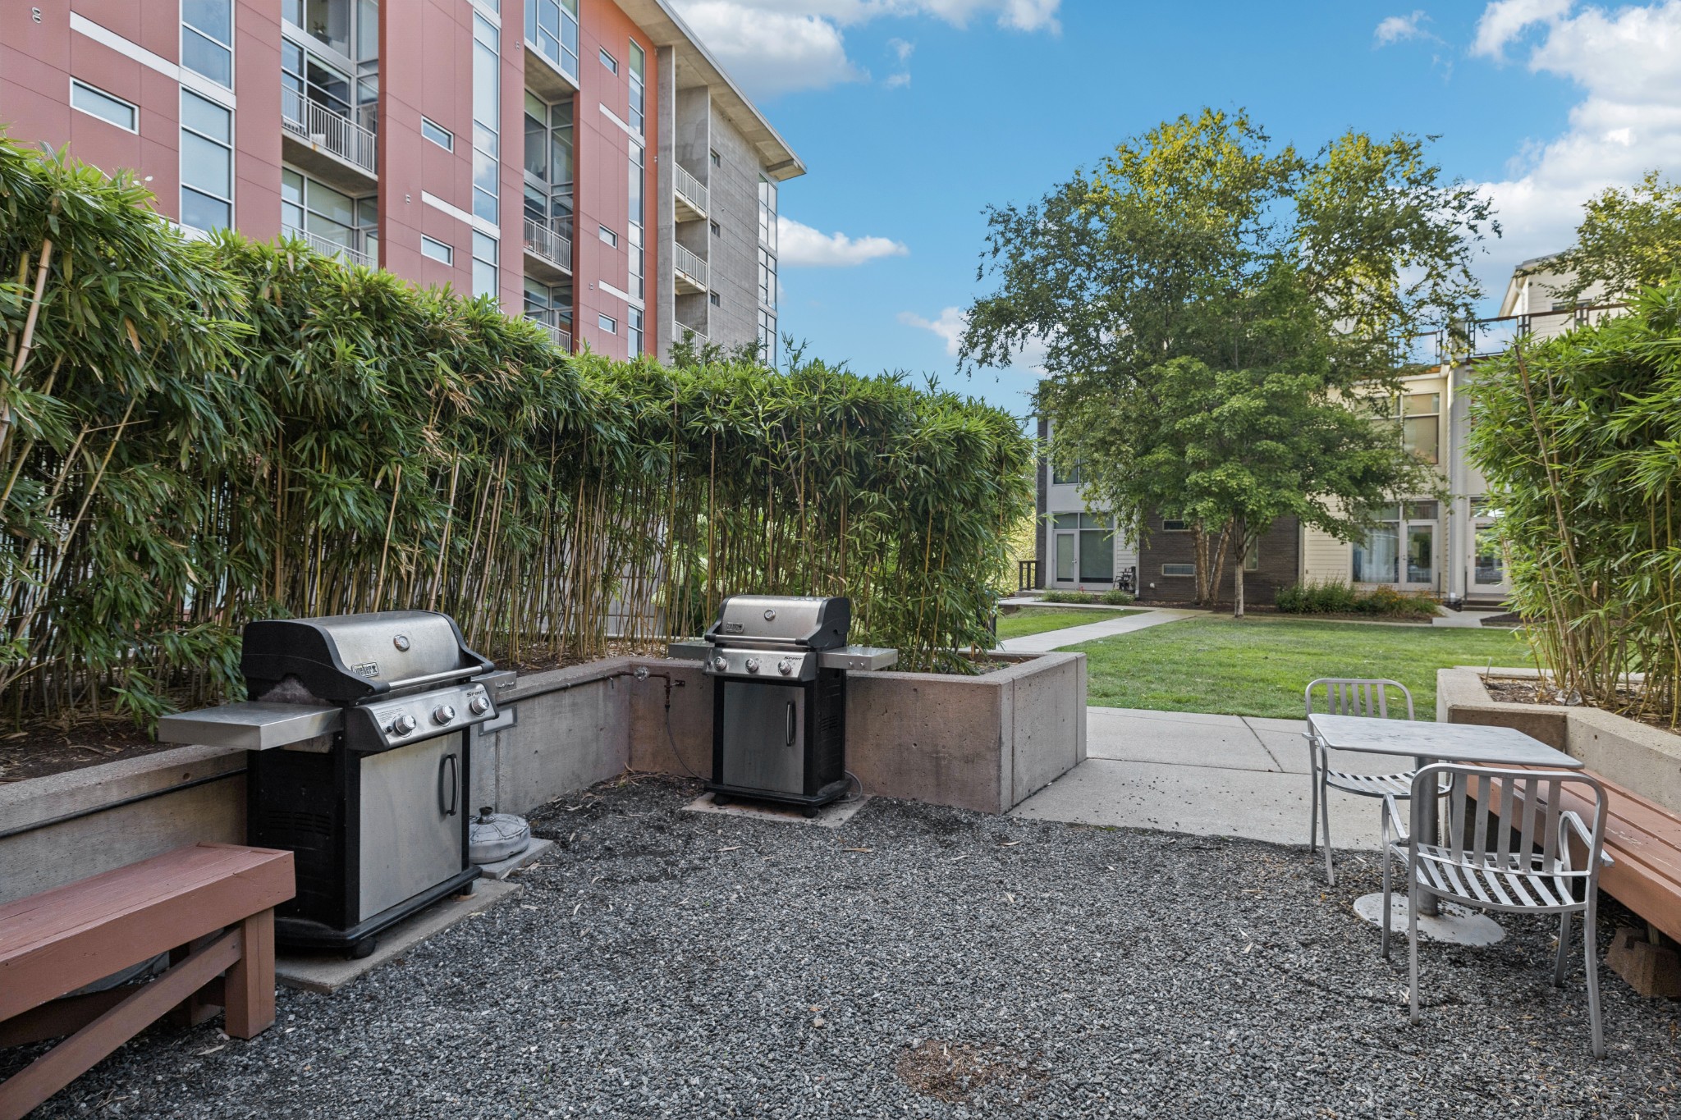
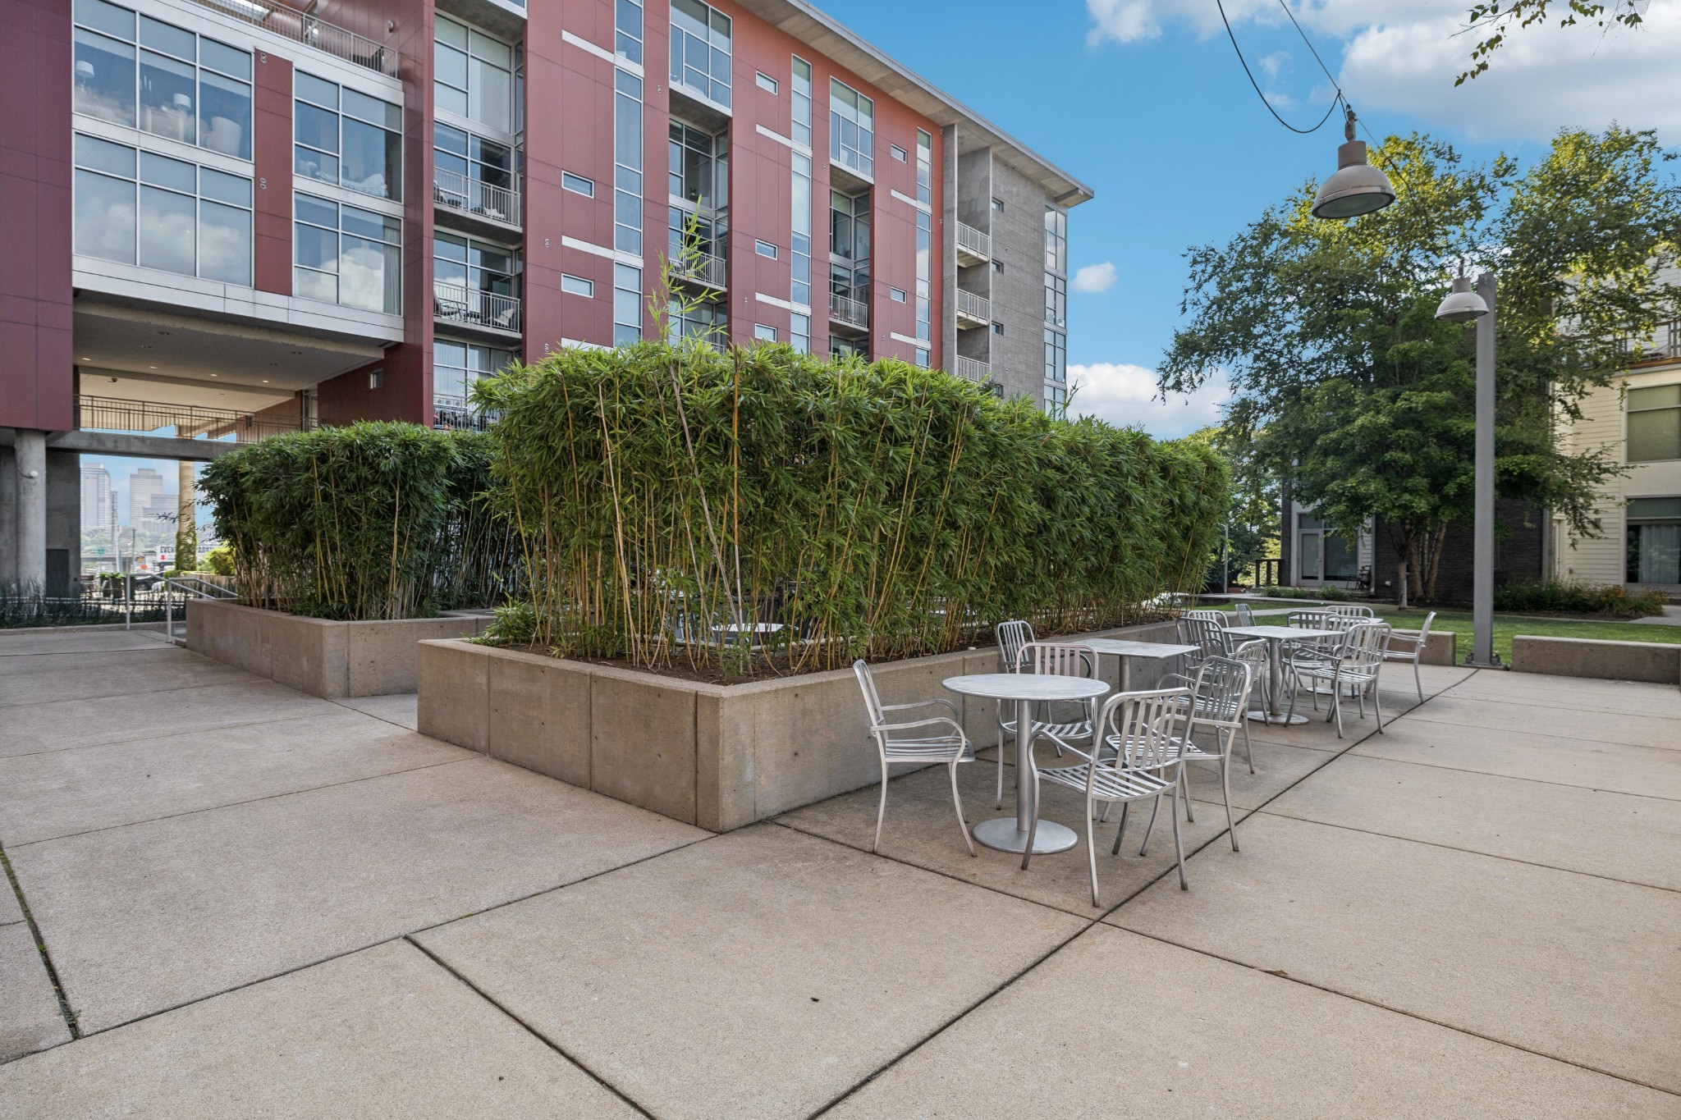
Apartment courtyard with two gas grills, gravel patio, and metal dining set beside a bamboo screen.
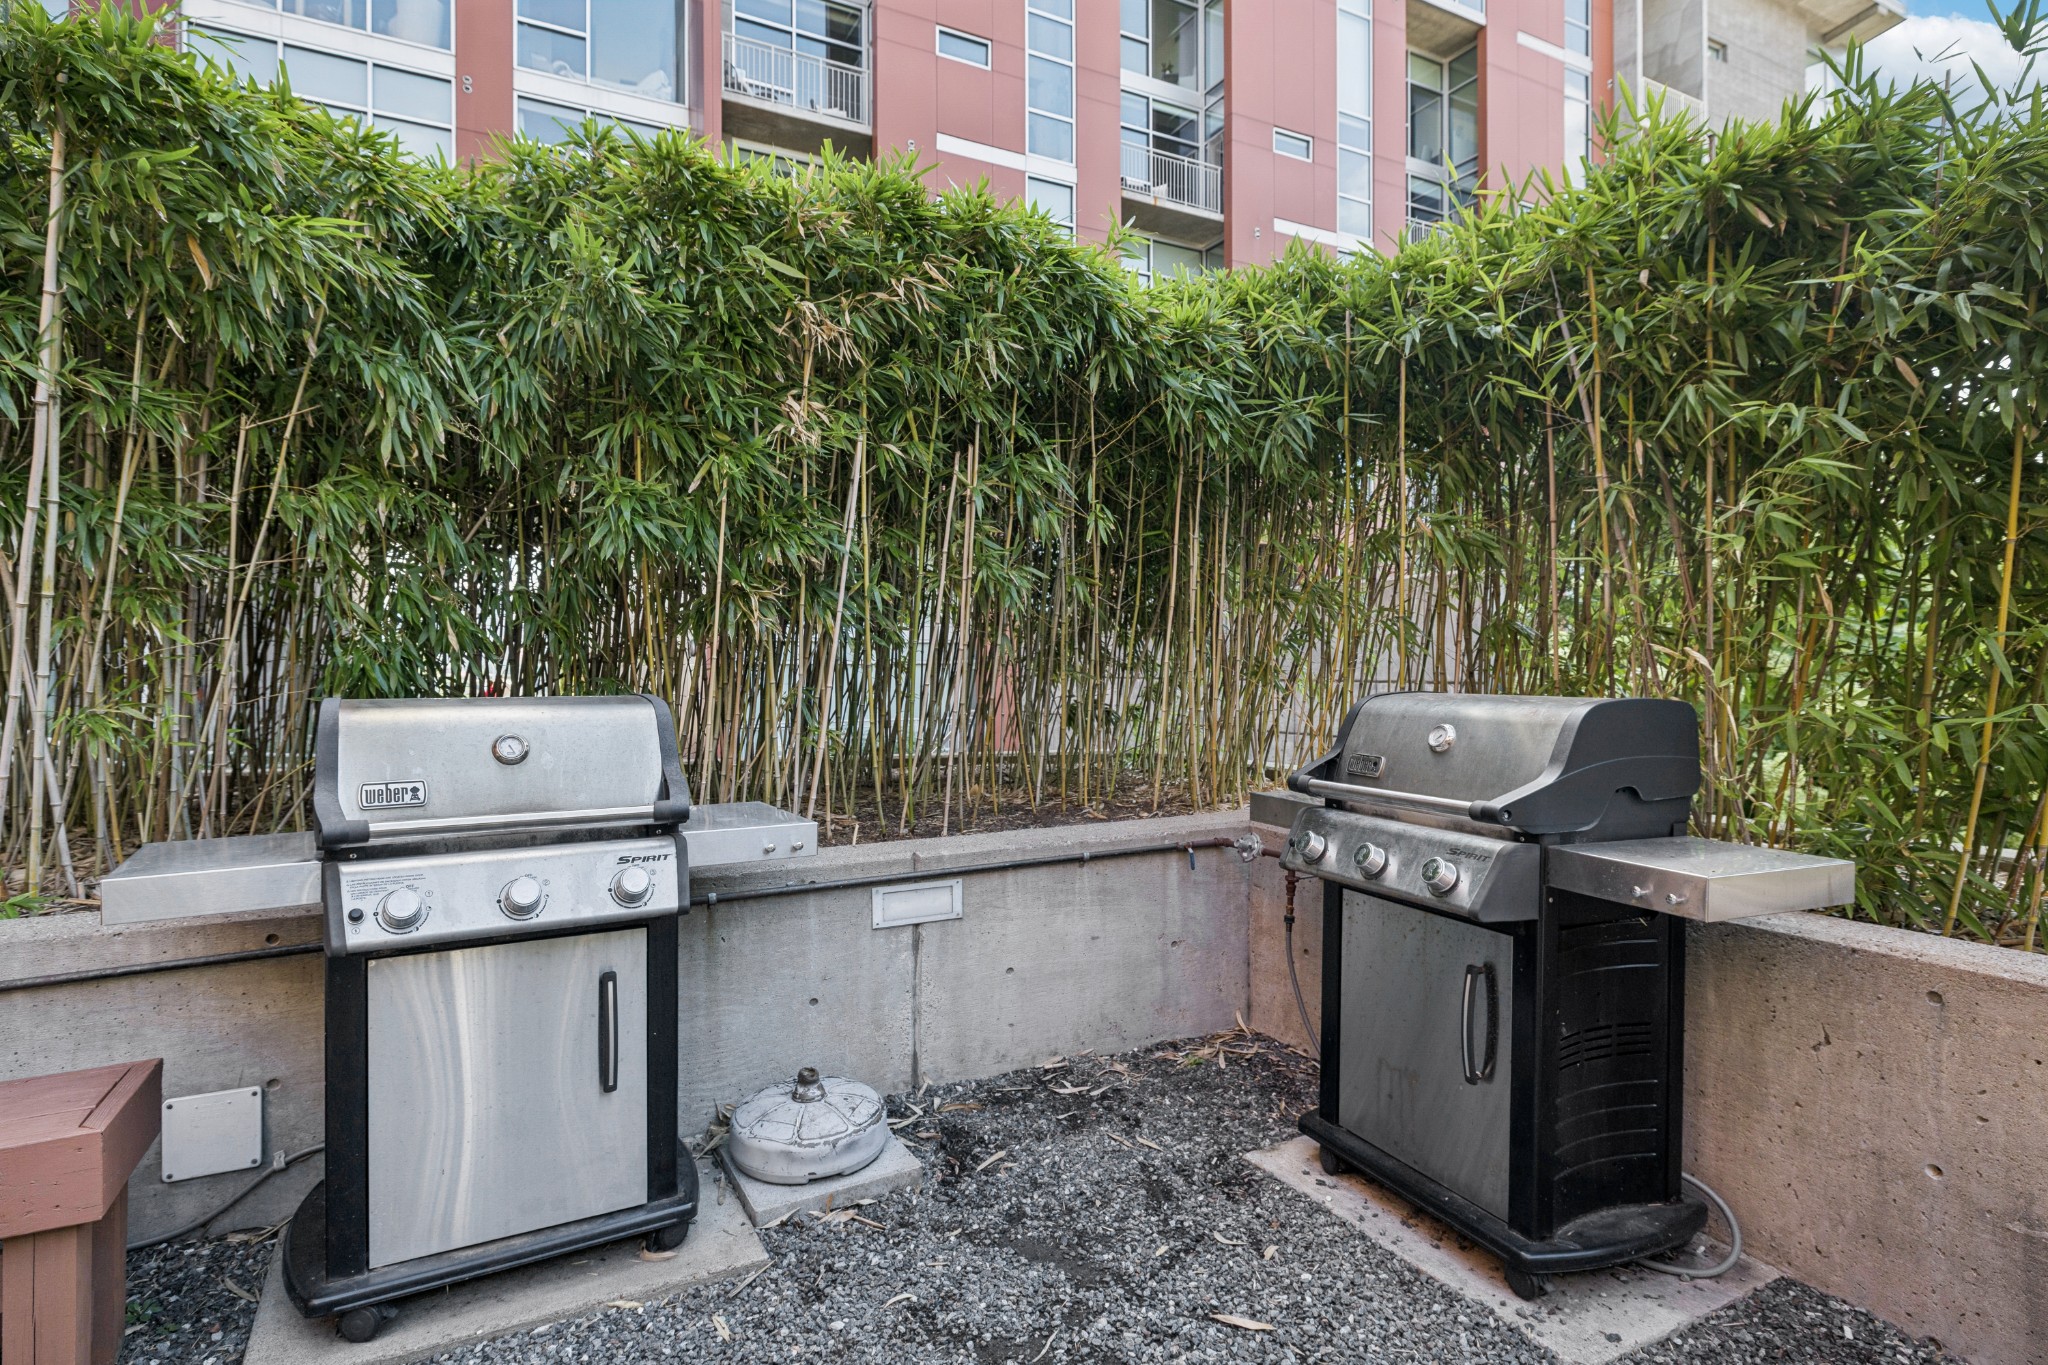
Two stainless steel gas grills on a gravel patio, screened by a tall bamboo hedge.
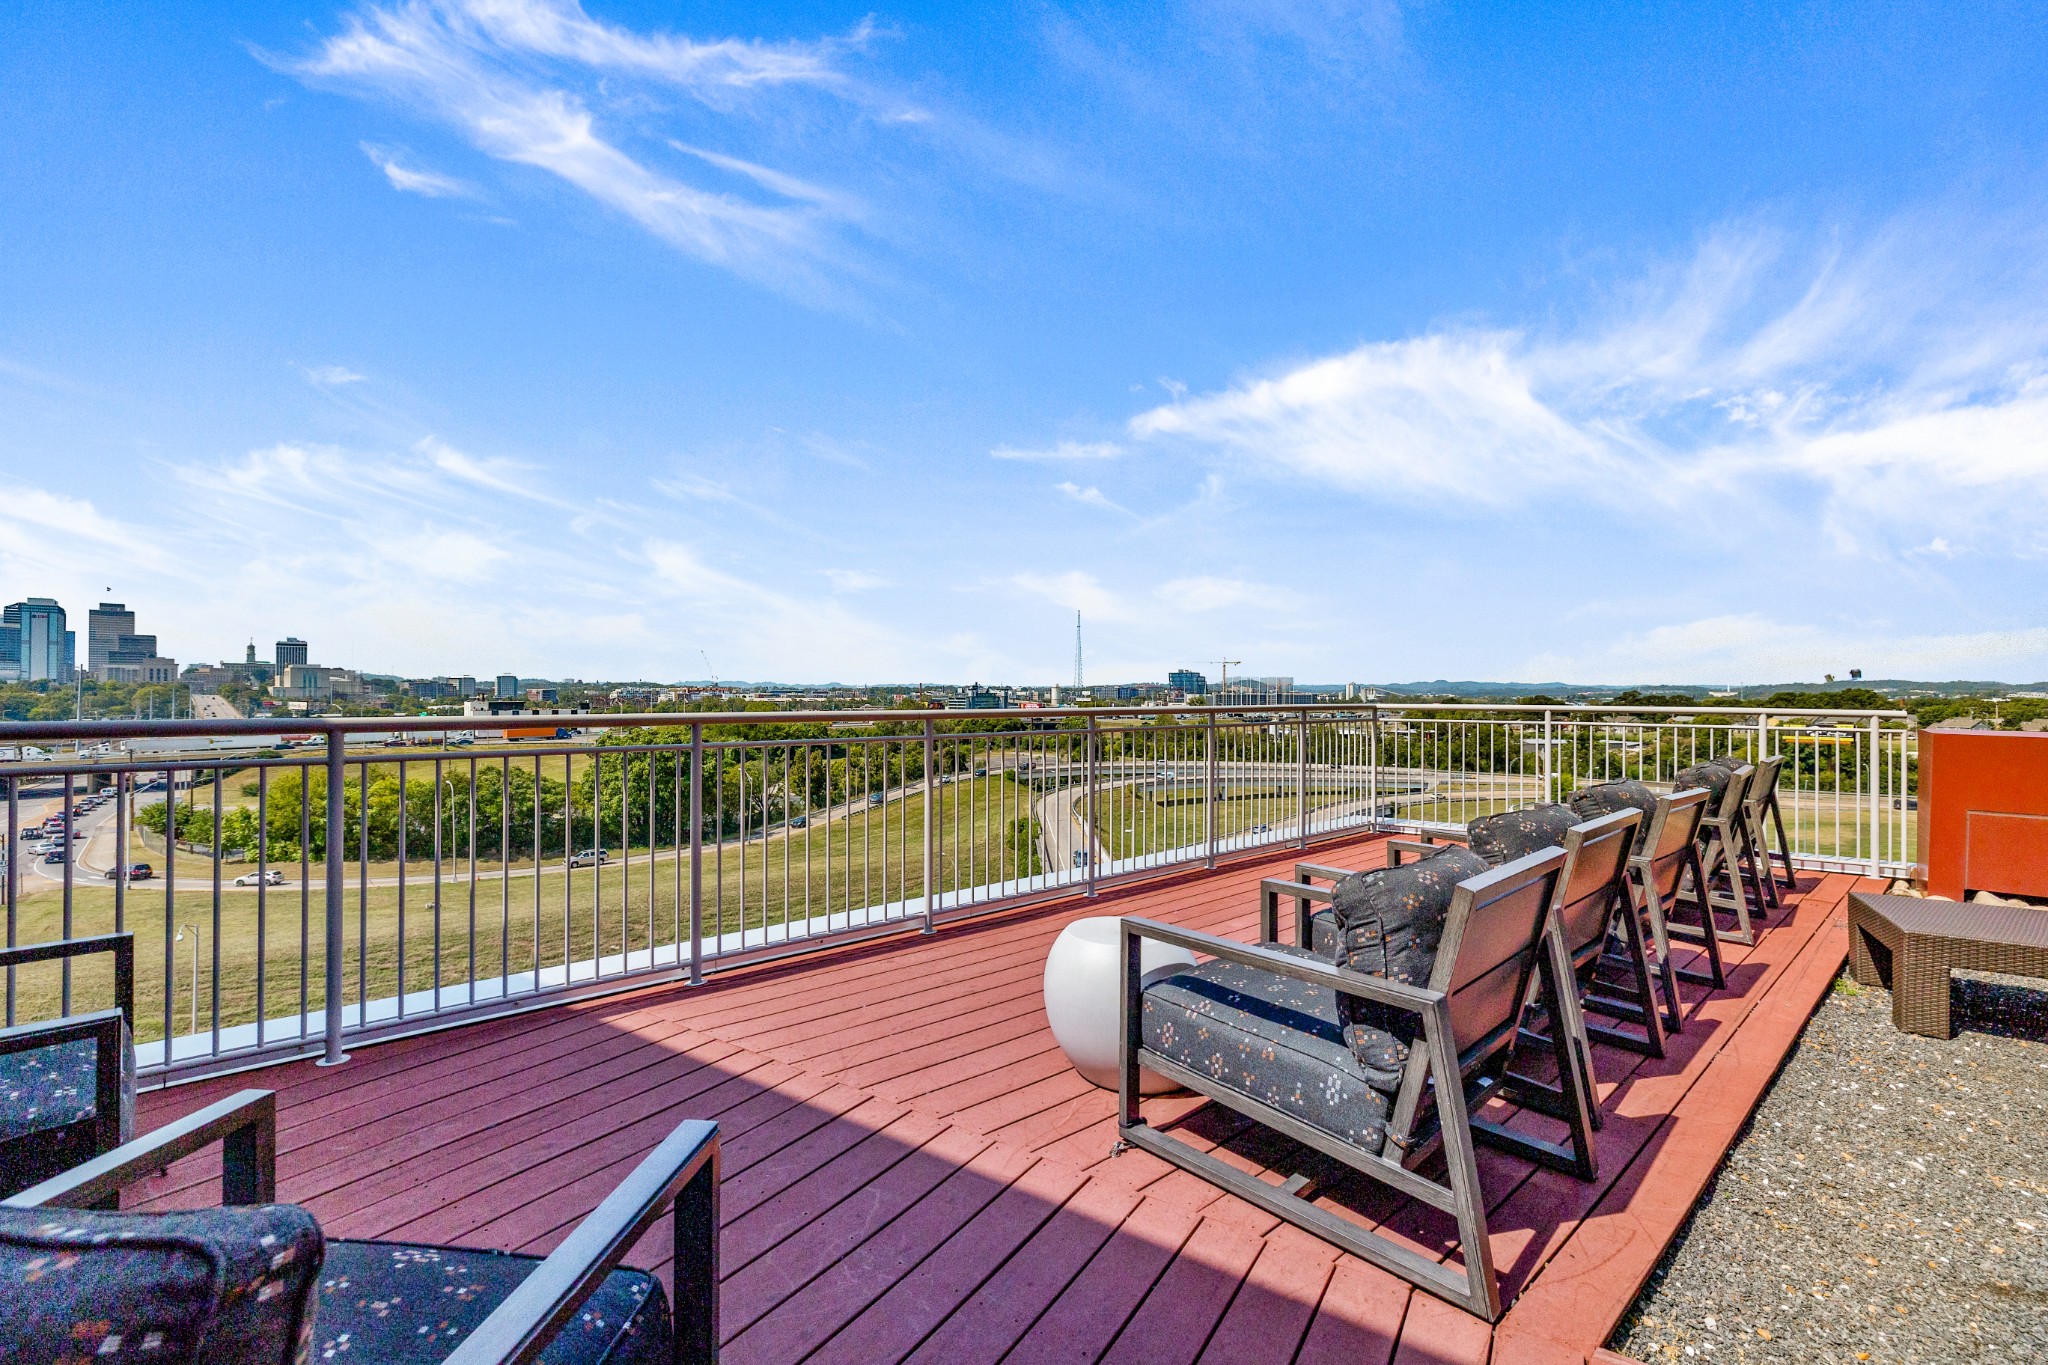
Rooftop deck with cushioned lounge chairs overlooking the Nashville skyline and parkland.
Condominium courtyard patio with bamboo planters, metal café seating, and a distant city skyline.
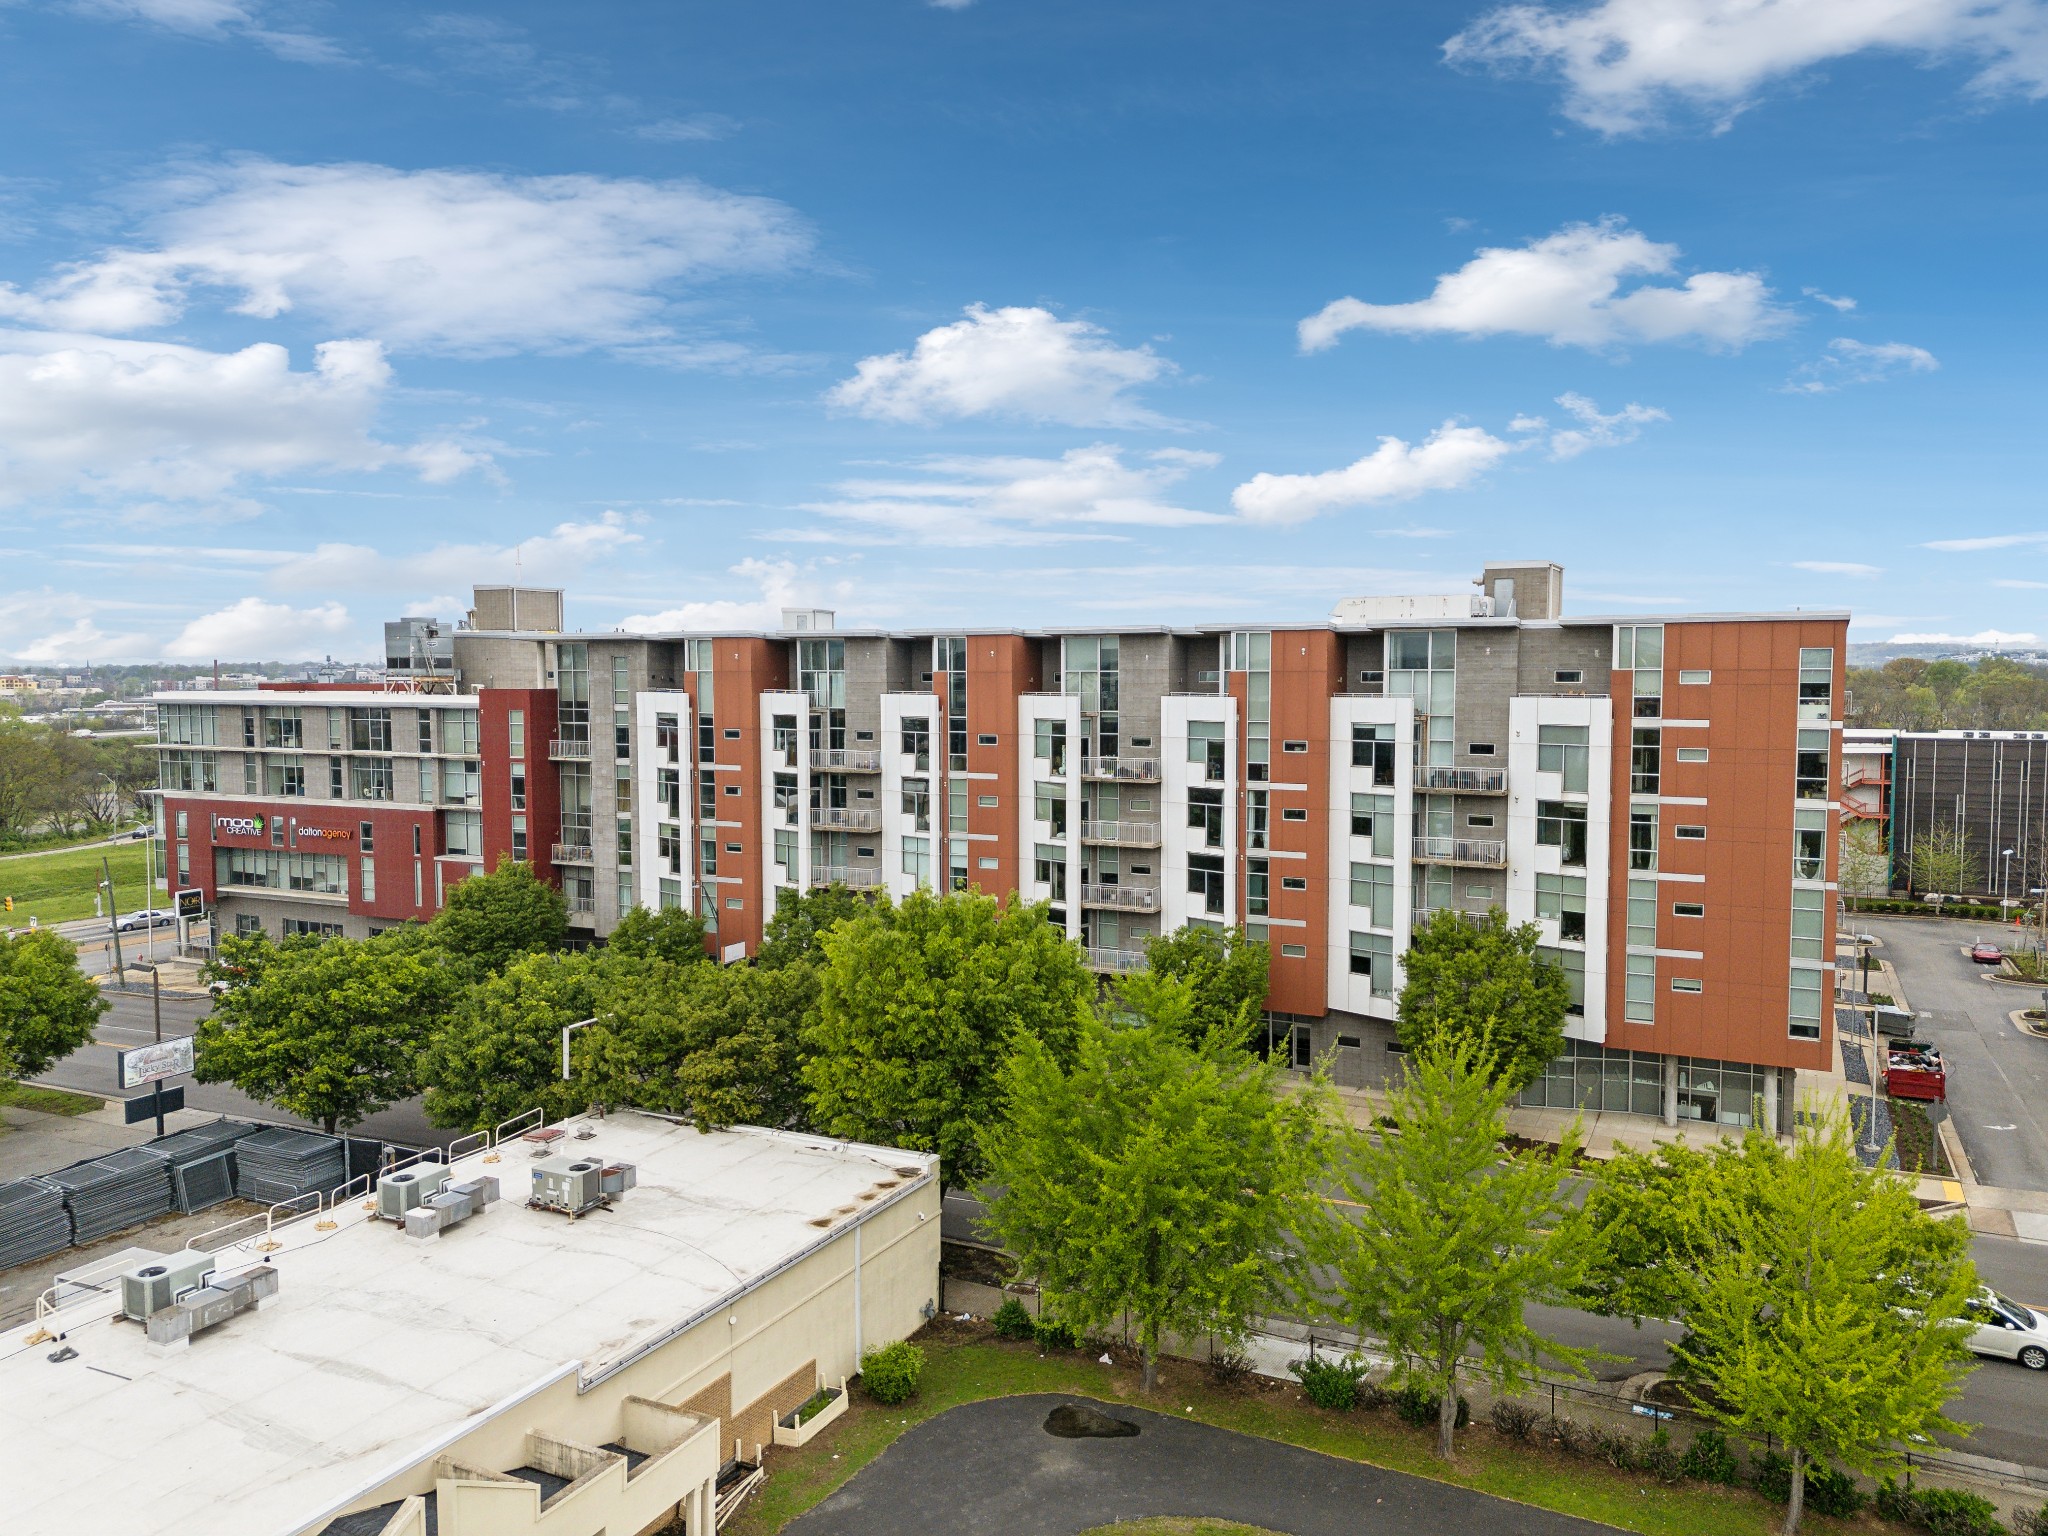
Modern mid-rise condominium with gray and orange panels, viewed above leafy trees.
Aerial view of a modern apartment building with orange panels and balconies at a busy intersection.
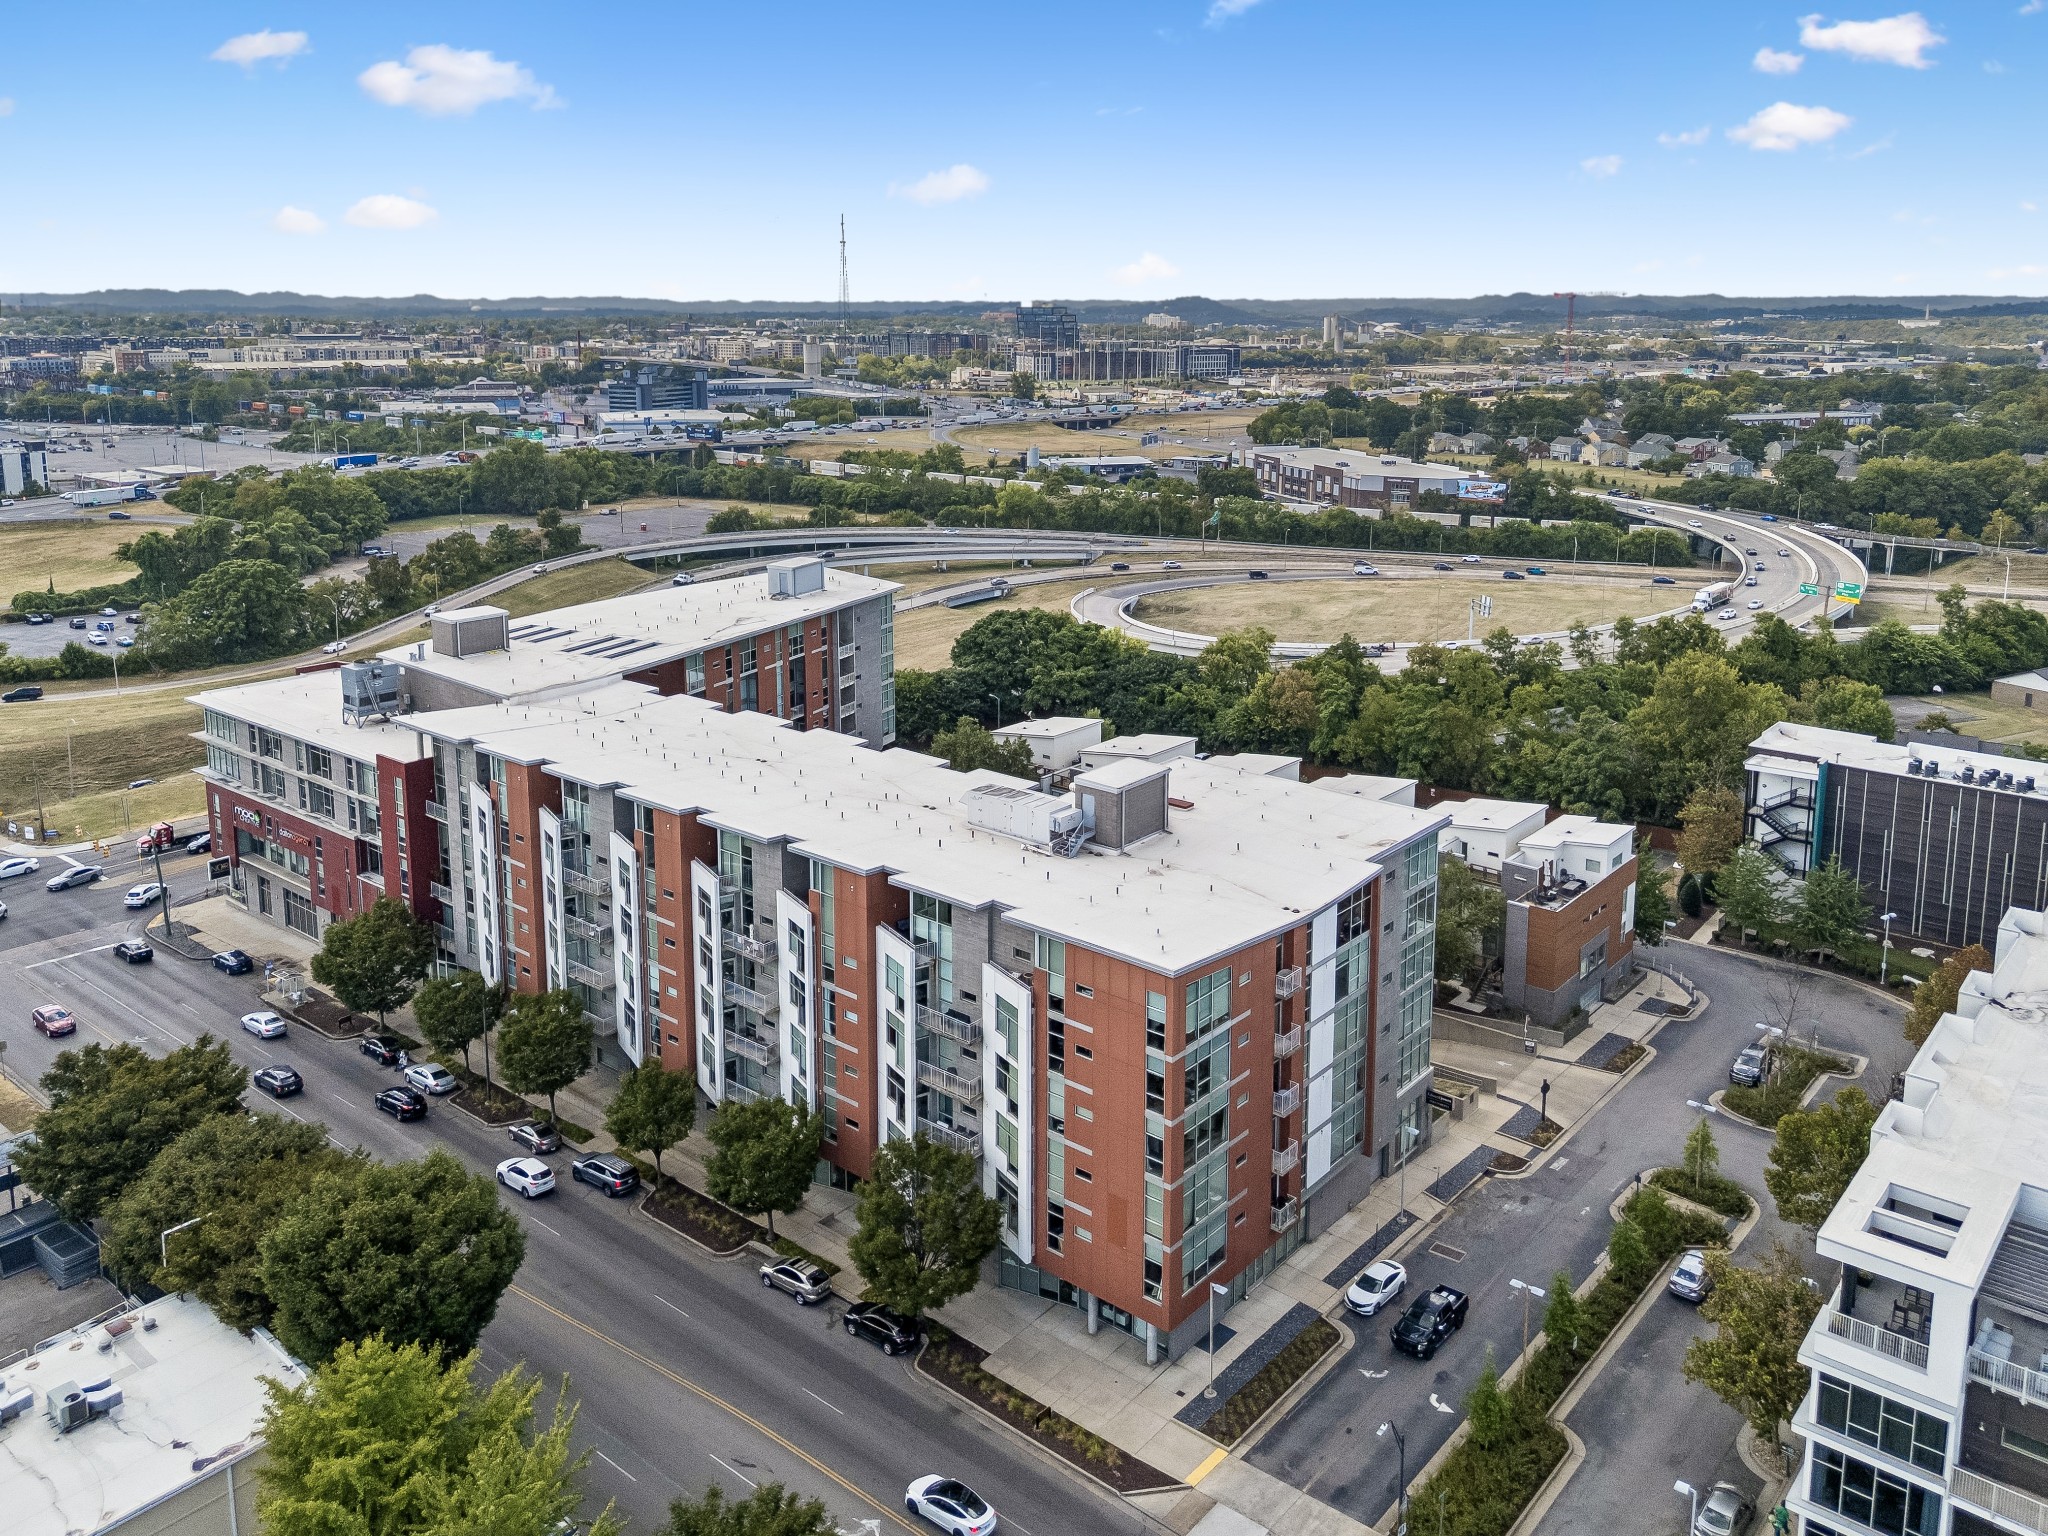
Aerial view of a red-brick and glass apartment building beside a highway interchange.
SEE ALL PHOTOS
Vacant condo interior with large windows overlooking leafy trees and dark-framed doors.
Modern condo kitchen with stainless steel appliances, glossy cabinets, and a multicolored tile backsplash.
Empty condo room with polished concrete floors, an exposed concrete column, and tall windows.
Aerial view of a Nashville apartment complex with downtown skyline at sunset.
Furnished condo balcony overlooking the Nashville skyline, with red decking and lounge chairs.
Unit 216 entrance with a dark door set in a bright blue hallway.
Open-plan loft with polished concrete floors, a dark entry door, and large windows overlooking trees.
Vacant room with an exposed concrete column, concrete floor, and tall windows overlooking a church steeple.
Condo kitchen and entry with stainless steel appliances, dark cabinets, and concrete floors.
Bright vacant interior with a concrete floor, side counter, and large windows overlooking trees.
Modern kitchen with stainless steel appliances, dark cabinets, and a long white peninsula counter.
Vacant open-plan living area with polished concrete floors and a kitchen with a mosaic tile backsplash.
Vacant bright interior with a long white counter, polished concrete floors, and large windows.
Empty condo living area with concrete floors and an open kitchen featuring dark appliances and a mosaic backsplash.
Modern kitchen with stainless steel appliances, mosaic tile backsplash, and long white counter.
Unfurnished condo hallway with polished concrete floors, an exposed concrete column, and a bathroom vanity.
Vacant living area with polished concrete floors and exposed concrete columns.
Vacant condo living area with polished concrete floors, an open kitchen, and an exposed concrete column.
Condo entry and open kitchen with concrete floors, dark cabinets, and a breakfast bar.
Vacant room with polished concrete floors, a frosted-glass door, and large windows overlooking trees.
Empty condominium room with dark glass-paneled doors, concrete flooring, and a large window overlooking trees.
Vacant condo interior with an exposed concrete column, concrete floor, and tall windows.
Bathroom with a glass-partitioned tiled shower and a vessel sink on a dark vanity.
Bathroom vanity with a white vessel sink, dark cabinet, two mirrors, and frosted glass shower partition.
Bathroom with a tiled walk-in shower, glass partition, and white vanity countertop.
White tiled shower with chrome fixtures and a glass enclosure.
Bathroom with a green-tinted glass shower partition and dark vanity with a white vessel sink.
Modern bathroom with a dark vanity, vessel sink, twin mirrors, and a large frosted-glass shower door.
Utility room with stacked washer and dryer, water heater, and exposed HVAC equipment.
One-bedroom condo floor plan with a separate bedroom, open living and dining area, kitchen, bath, and utility room.
Condo balcony framing the Nashville skyline, with a metal railing and red-brown exterior panels.
Fitness room with large windows, cardio machines, dumbbells, and a squat rack.
Fitness center with treadmills, cardio machines, free weights, and a squat rack beside tall windows.
Fitness room with a treadmill, dumbbells, adjustable bench, and squat rack.
Fitness center with treadmills by large windows and a weight rack, benches, and squat rack.
Apartment courtyard with mature trees, concrete planters, and broad paved walkways.
Furnished outdoor deck overlooking the Nashville skyline, with wood flooring and cushioned seating.
Downtown Nashville skyline beyond highway ramps and green open space, with cranes near the buildings.
Residential courtyard with landscaped paths, outdoor seating, grills, and raised planters.
Condominium courtyard with paved walkways, planted trees, lawn, and a tucked-away seating area.
Condominium courtyard with landscaped planters, mature trees, a lawn, and outdoor seating.
Condominium courtyard with landscaped planters, a lawn, paved paths, and an outdoor seating area.
Condominium courtyard with red walls, a raised bridge, rock beds, and wicker lounge seating.
Modern condominium building with red-orange facade panels, glass windows, and balconies along a city street.
Aerial view of a multi-story condominium complex with balconies beside a busy city street.
Aerial view of downtown Nashville’s skyline, Nissan Stadium, highways, and a large construction site.
Aerial view of a red brick and gray apartment complex with parking and Nashville buildings in the distance.
Rooftop terrace with lounge chairs and a panoramic view of the Nashville skyline.
Condominium rooftop terrace with lounge chairs, gravel landscaping, and a Nashville skyline view.
Apartment courtyard with two gas grills, gravel patio, and metal dining set beside a bamboo screen.
Two stainless steel gas grills on a gravel patio, screened by a tall bamboo hedge.
Rooftop deck with cushioned lounge chairs overlooking the Nashville skyline and parkland.
Condominium courtyard patio with bamboo planters, metal café seating, and a distant city skyline.
Modern mid-rise condominium with gray and orange panels, viewed above leafy trees.
Aerial view of a modern apartment building with orange panels and balconies at a busy intersection.
Aerial view of a red-brick and glass apartment building beside a highway interchange.
Courtesy of Crye-Leike Music City, Eddie Ferrell Listing Contact: 9313204552 
For Sale

2115 Yeaman Pl Unit: 216

2115 Yeaman Pl Unit: 216, Nashville, TN 37206

$300,000
Live where Nashville happens! This stylish 1-bedroom condo at 5th & Main offers an incredible opportunity to own in one of Nashville's most exciting and connected locations. Walk to Nissan Stadium and the new Titans stadium, Downtown Nashville, East Nashville, Five Points, restaurants, entertainment and more--then come home without fighting downtown traffic or searching for parking. With assigned garage parking, this could be the perfect full-time residence or Nashville pied-a-terre for someone who wants their own place in Music City for Titans games, concerts, downtown events, dining and weekend getaways. Enjoy an urban, contemporary feel with concrete floors and the convenience of a secure, established condo building. Positioned near Nashville's rapidly developing East Bank, Downtown and the heart of East Nashville, this is all about location, convenience and enjoying Nashville on foot. Park the car, walk to the action, and experience Music City from your own Nashville home base. Unit is freshly painted and includes an on site storage unit.

1
bed

1
bath

962 Sq.Ft. LIVING AREA

435.6 Sq.Ft. lot

Eddie Ferrell

Eddie Ferrell

Features & Amenities

Interior

  • total bedrooms1
  • Total bathroom1
  • full bathroom1
  • Flooring Concrete
  • APPLIANCES Electric Oven, Electric Range, Dishwasher, Dryer, Microwave, Refrigerator

Area & Lot

  • Status For Sale
  • Living Area962 Sq.Ft.
  • Total Area962 Sq.Ft.
  • Lot Area435.6 Sq.Ft.
  • MLS® ID3592103
  • TypeCondo
  • YEAR BUILT2008
  • NeighborhoodEast Nashville
  • Elementary SchoolIda B. Wells Elementary
  • Middle SchoolJere Baxter Middle
  • High SchoolMaplewood Comp High School

Exterior

  • STORIES1
  • Garage Space1.0
  • water SourcePublic
  • utilitiesElectricity Available, Water Available
  • parkingAssigned
  • HEAT TYPECentral, Electric
  • AIR CONDITIONINGCentral Air, Electric
  • sewerPublic Sewer

Financial

  • Sales Price$300,000
  • Real Estate Tax $2,504/yr
  • HOA $427/mo
Modern condo kitchen with stainless steel appliances, glossy cabinets, and a multicolored tile backsplash.

Schedule a Showing

I would love to show you my beautiful property. Please select your preferred date and time below. I will be in touch shortly to confirm your appointment.

Schedule a Showing

I would love to show you my beautiful property. Please select your preferred date and time below. I will be in touch shortly to confirm your appointment.

Thank you for your interest in 2115 Yeaman Pl Unit: 216, Nashville, TN 37206. We are reviewing your request and will be in touch shortly!

Mortgage Calculator

Estimate your monthly mortgage payment, including the principal and interest, property taxes, and HOA. Adjust the values to generate a more accurate rate.

All estimates are provided for informational purposes only. Actual amounts may vary.
$0,000 Your Payment 20 15 65
$0,000 Your Payment

East Nashville

Explore

Let's Work Together

Enjoy a smooth, stress-free real estate experience with a local expert who knows Middle Tennessee and makes the process fun every step of the way.

Follow Me on Instagram