


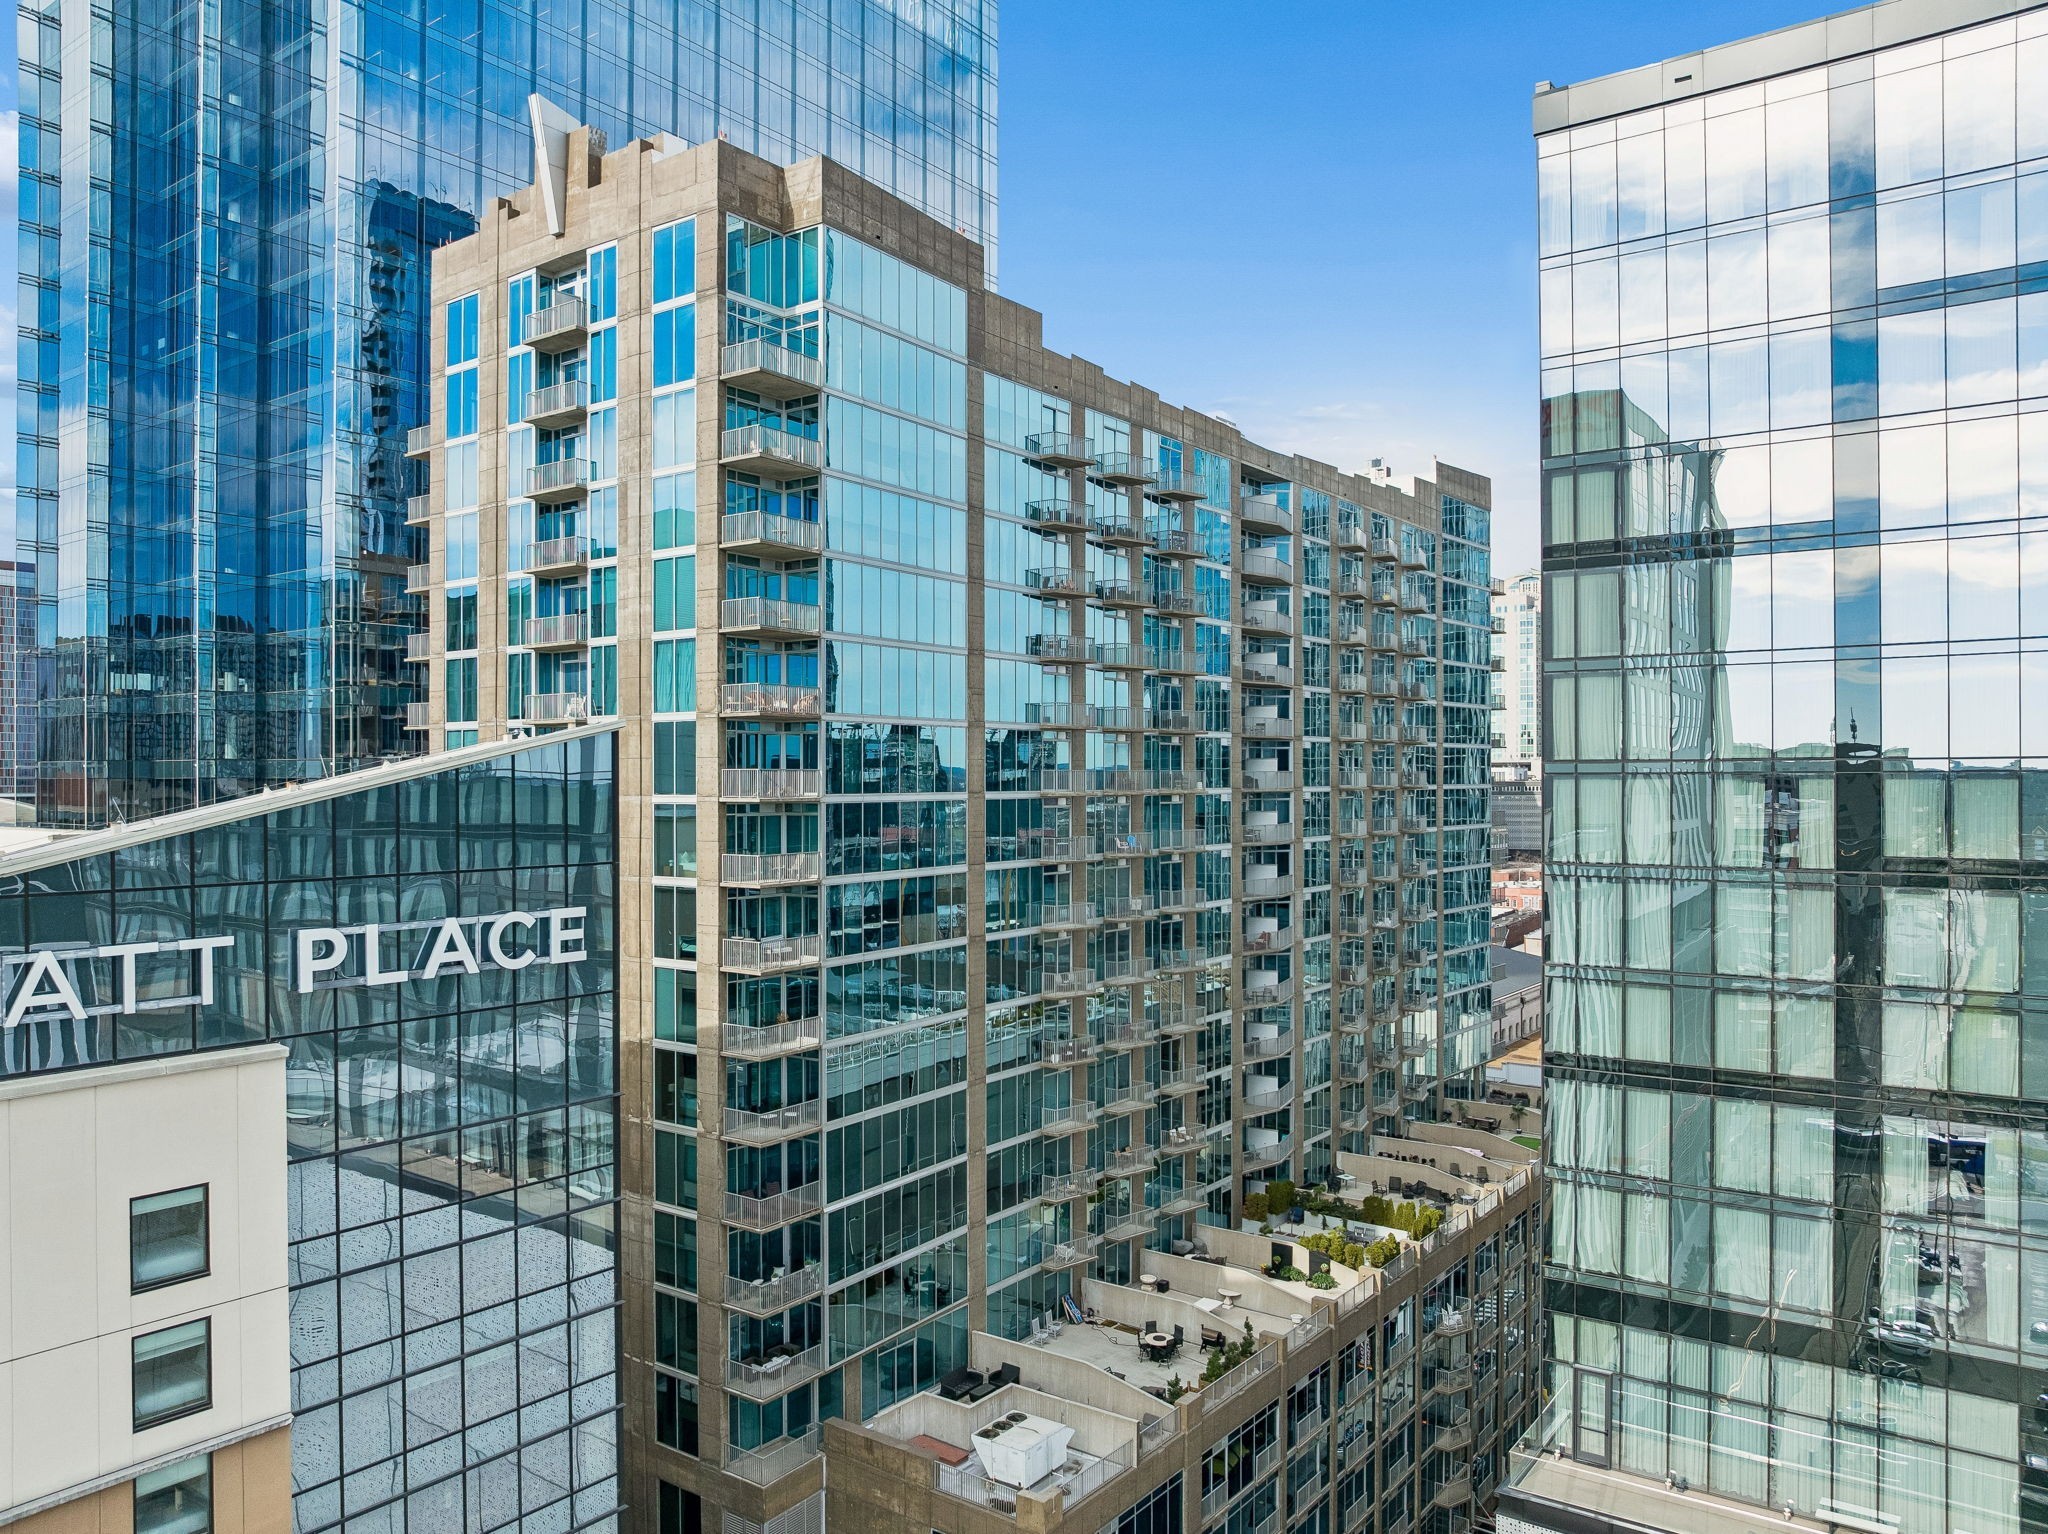
301 Demonbreun St Unit: 1713
SEE ALL PHOTOS
301 Demonbreun St Unit: 1713
Courtesy of Crye-Leike, Realtors, Colby Jordan Listing Contact: 2147092924 
Sold

301 Demonbreun St Unit: 1713

301 Demonbreun St Unit: 1713, Nashville, TN 37201

$450,000
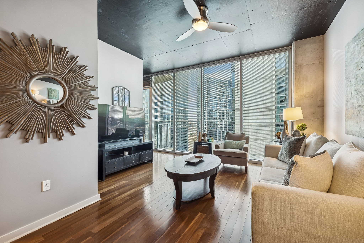
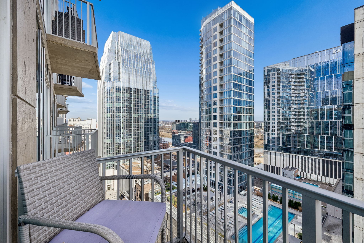
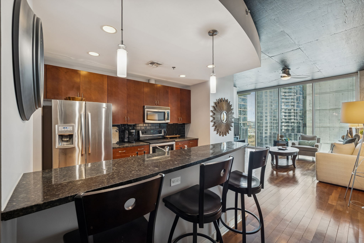
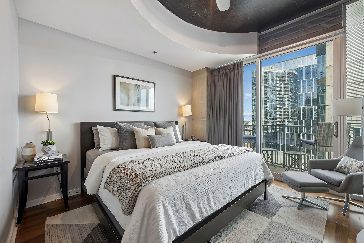
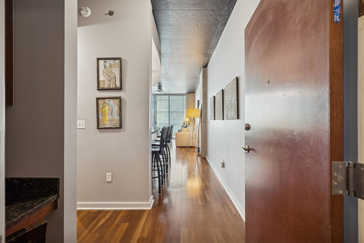
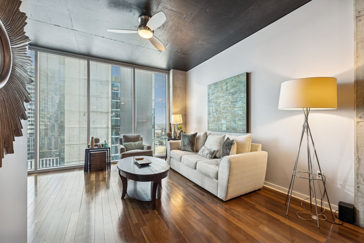
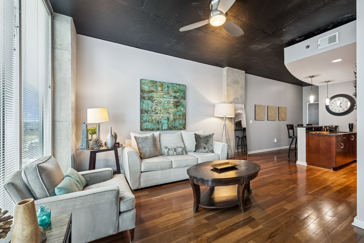
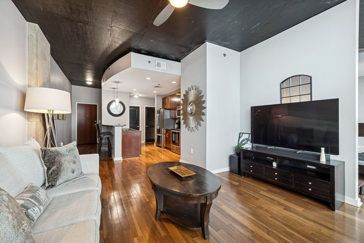
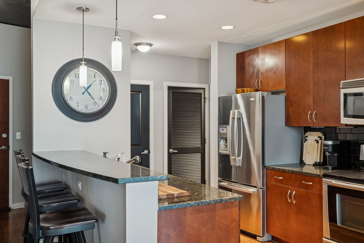
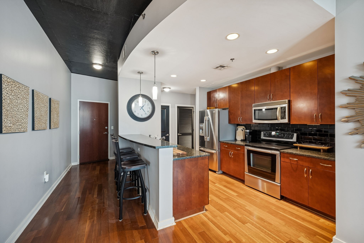
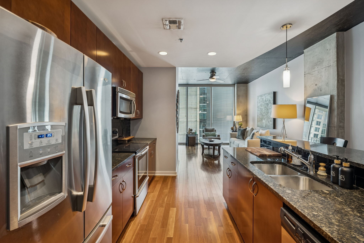
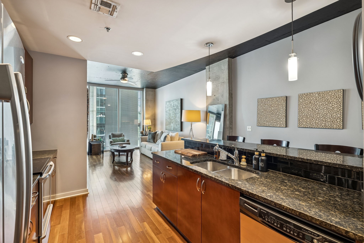
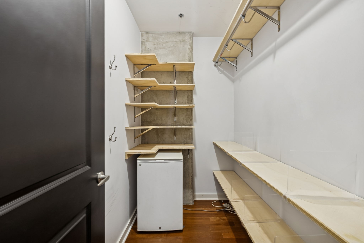
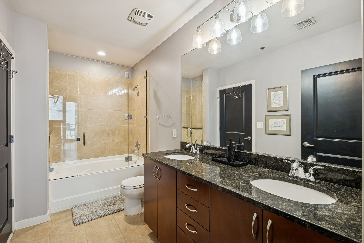
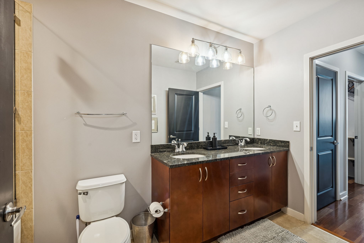
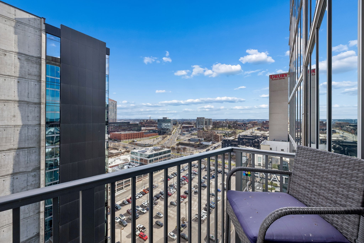
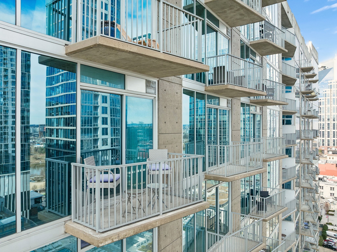
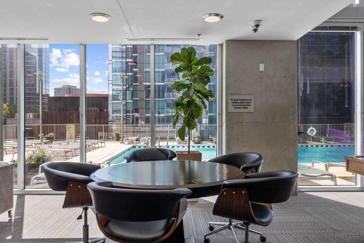
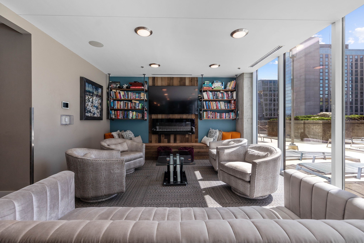
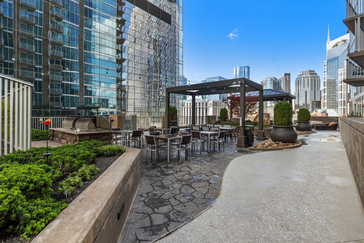
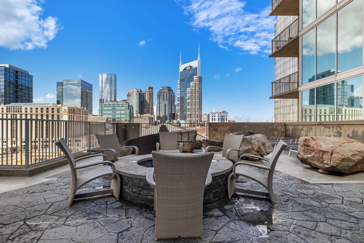
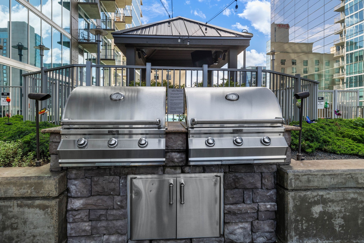
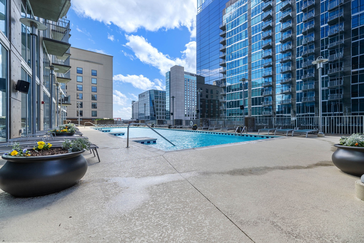
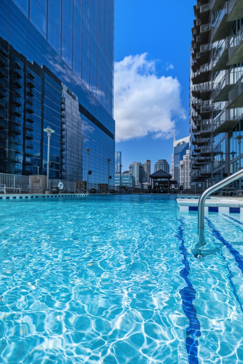
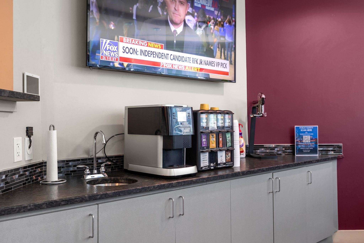
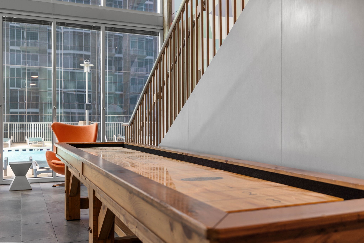
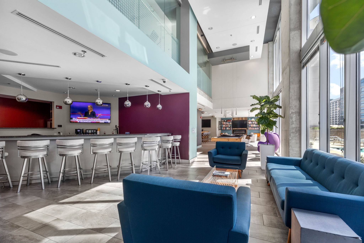
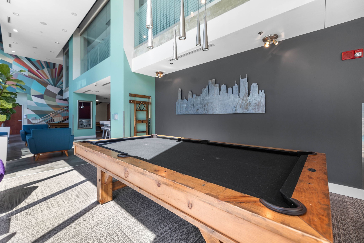
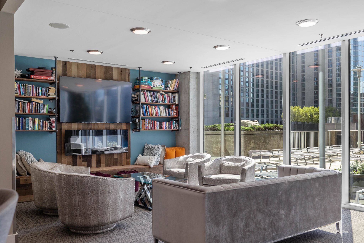
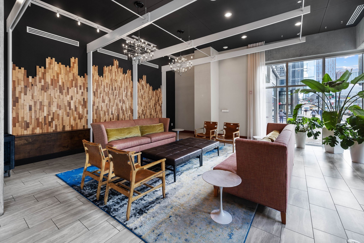
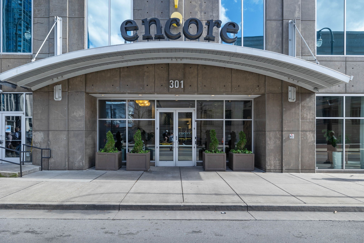
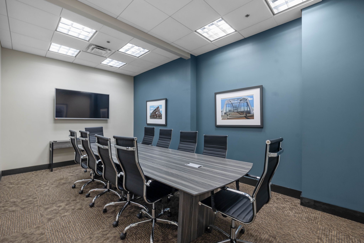
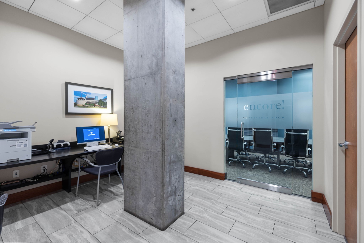
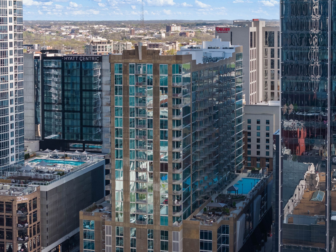
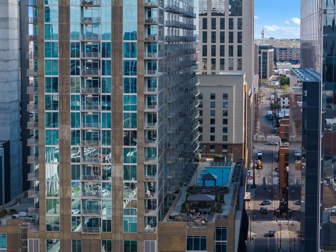
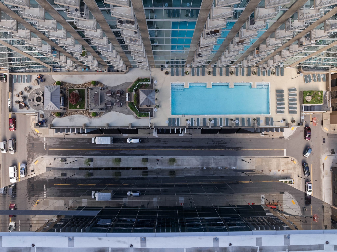
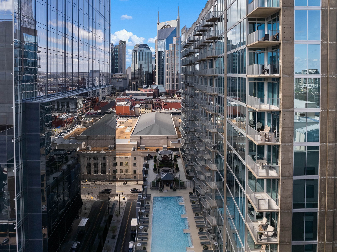
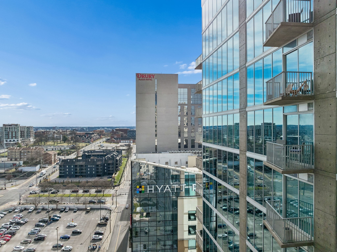
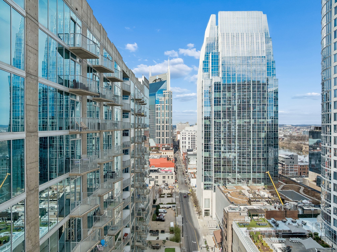
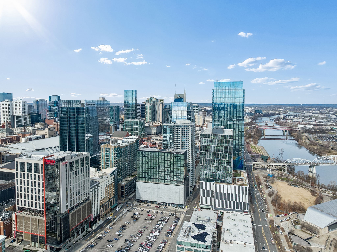
Luxury condo in the heart of Downtown Nashville located on the seventeenth floor! Furnished OR unfurnished!! With custom cherry oak wood flooring, an upgraded glass shower door and a private balcony facing the river offering stunning views, this residence also boasts a spacious walk-in closet and a generously-sized pantry. Enjoy the pleasures of a beautiful pool and utilize the impressive amenities provided. Conveniently walkable to renowned attractions such as Broadway, Bridgestone Arena, and Nissan Stadium, this property offers the perfect location. 24-hour concierge service is available for your assistance along with a plethora of bars and restaurants surrounding. Experience High-rise luxury living at Encore!

1
bed

1
bath

837 Sq.Ft. LIVING AREA

871.2 Sq.Ft. lot

Eddie Ferrell

Eddie Ferrell

Features & Amenities

Interior

  • total bedrooms1
  • Total bathroom1
  • full bathroom1
  • Flooring Concrete
  • APPLIANCES Oven, Range, Dishwasher, Disposal, Dryer, Microwave, Refrigerator, Washer

Area & Lot

  • Status Sold
  • Date Sold July 22, 2026
  • Living Area837 Sq.Ft.
  • Total Area837 Sq.Ft.
  • Lot Area871.2 Sq.Ft.
  • MLS® ID3264234
  • TypeCondo
  • YEAR BUILT2008
  • NeighborhoodNashville
  • Architecture StylesContemporary
  • Elementary SchoolEakin Elementary
  • Middle SchoolWest End Middle School
  • High SchoolHillsboro Comp High School

Exterior

  • STORIES1
  • Garage Space1.0
  • water SourcePublic
  • utilitiesWater Available
  • parkingAssigned
  • HEAT TYPECentral
  • AIR CONDITIONINGCentral Air
  • sewerPublic Sewer
  • HOA AmenitiesClubhouse, Fitness Center, Pool

Financial

  • Sales Price$450,000
  • Real Estate Tax $3,387/yr
  • HOA $631/mo

Nashville

Explore

Let's Work Together

Enjoy a smooth, stress-free real estate experience with a local expert who knows Middle Tennessee and makes the process fun every step of the way.

Follow Me on Instagram