Leave a Message

Thank you for your message. I will be in touch with you shortly.

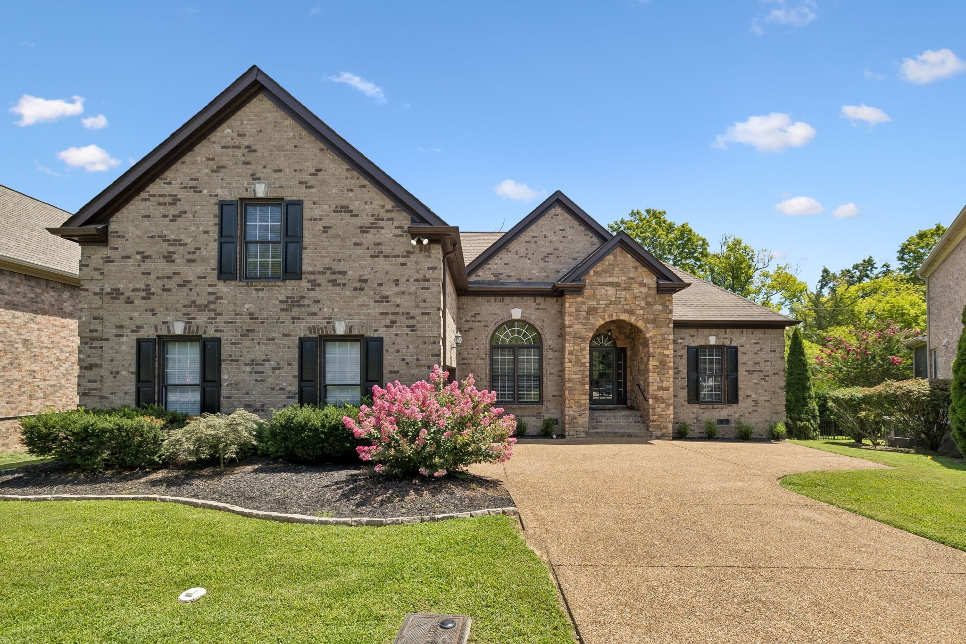
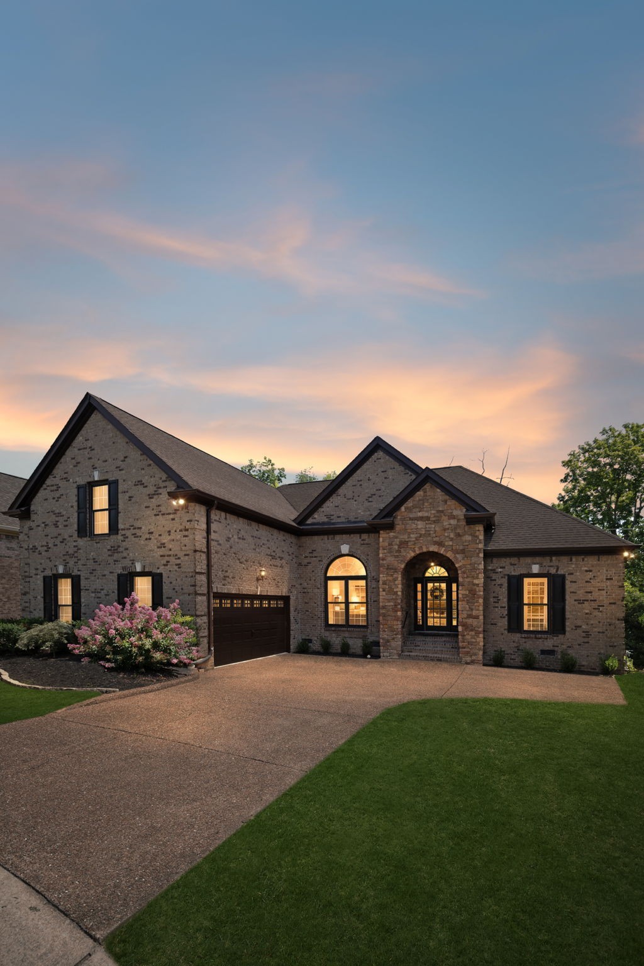
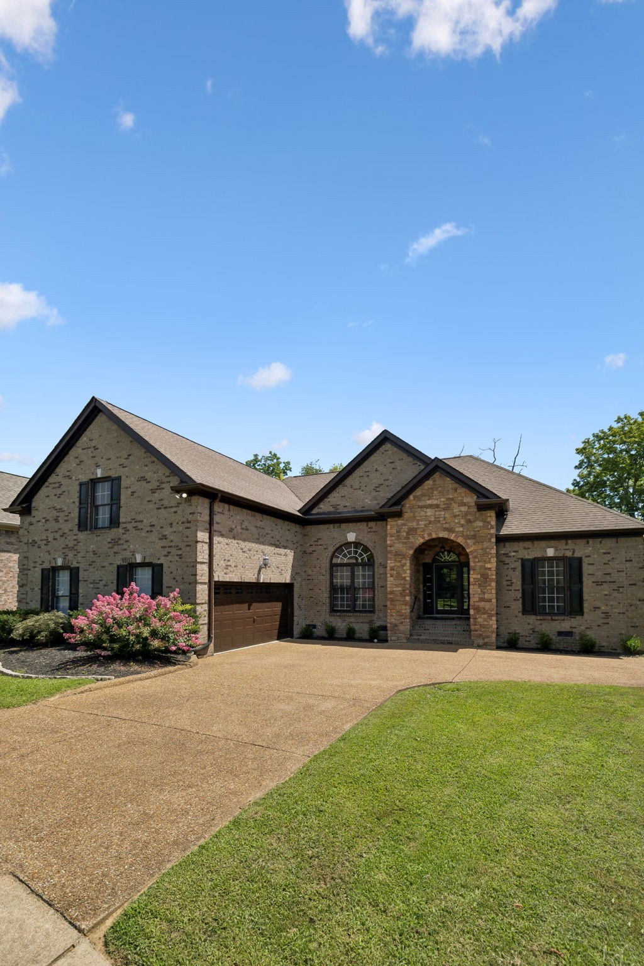
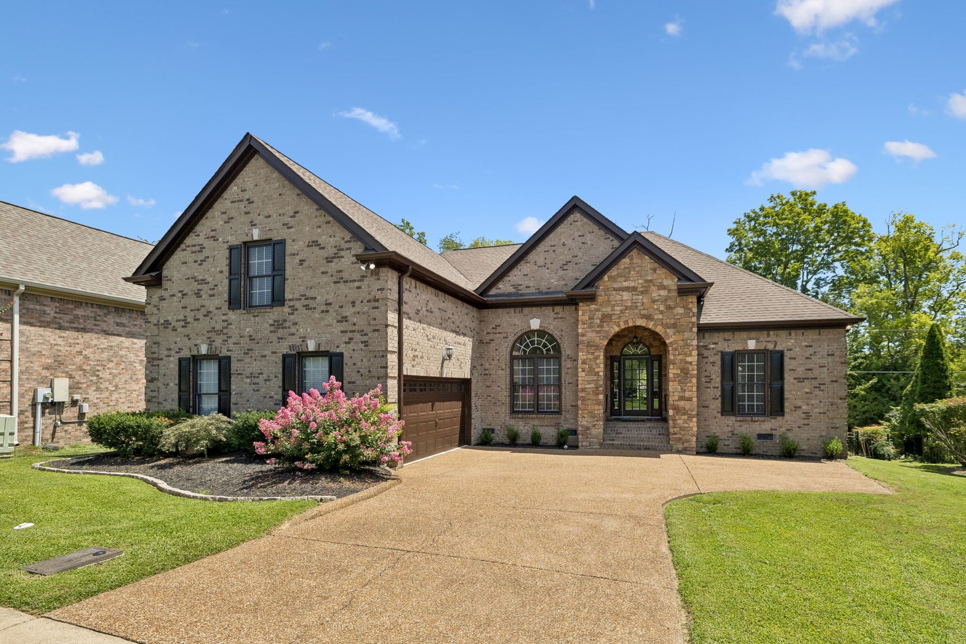
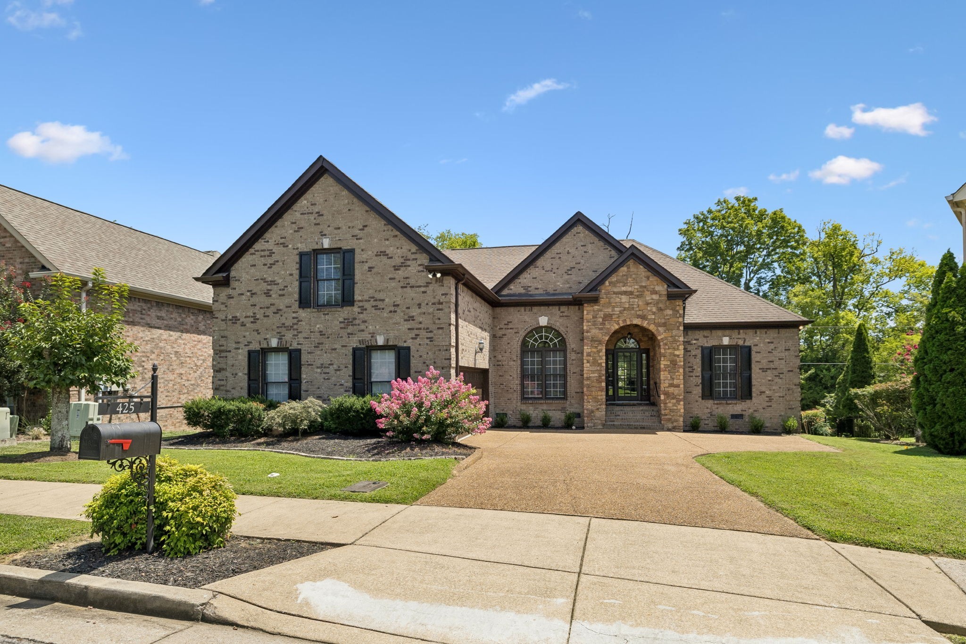
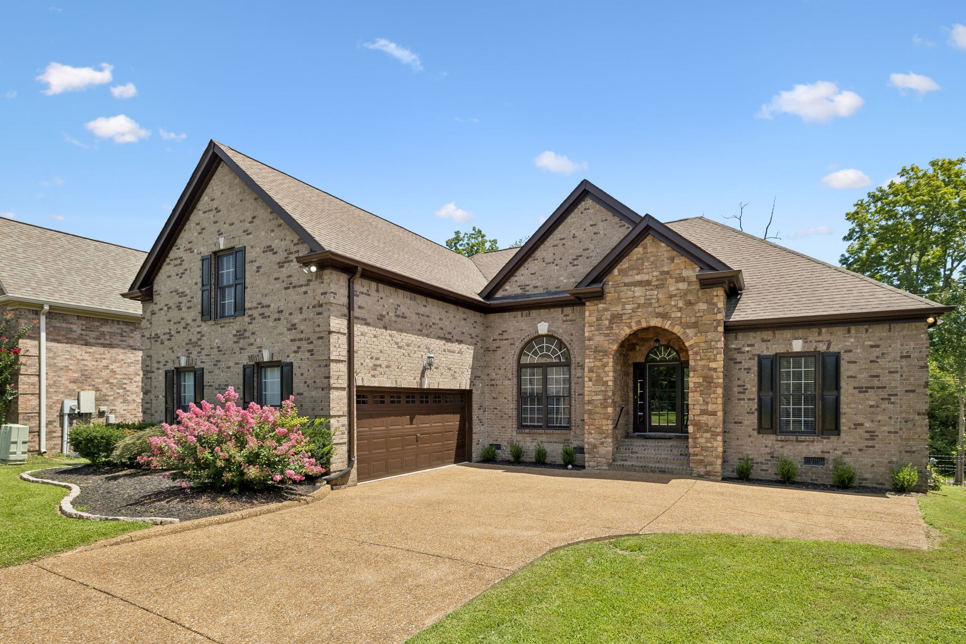
Two-story brick home with a stone arched entry, broad driveway, and pink flowering shrubs.
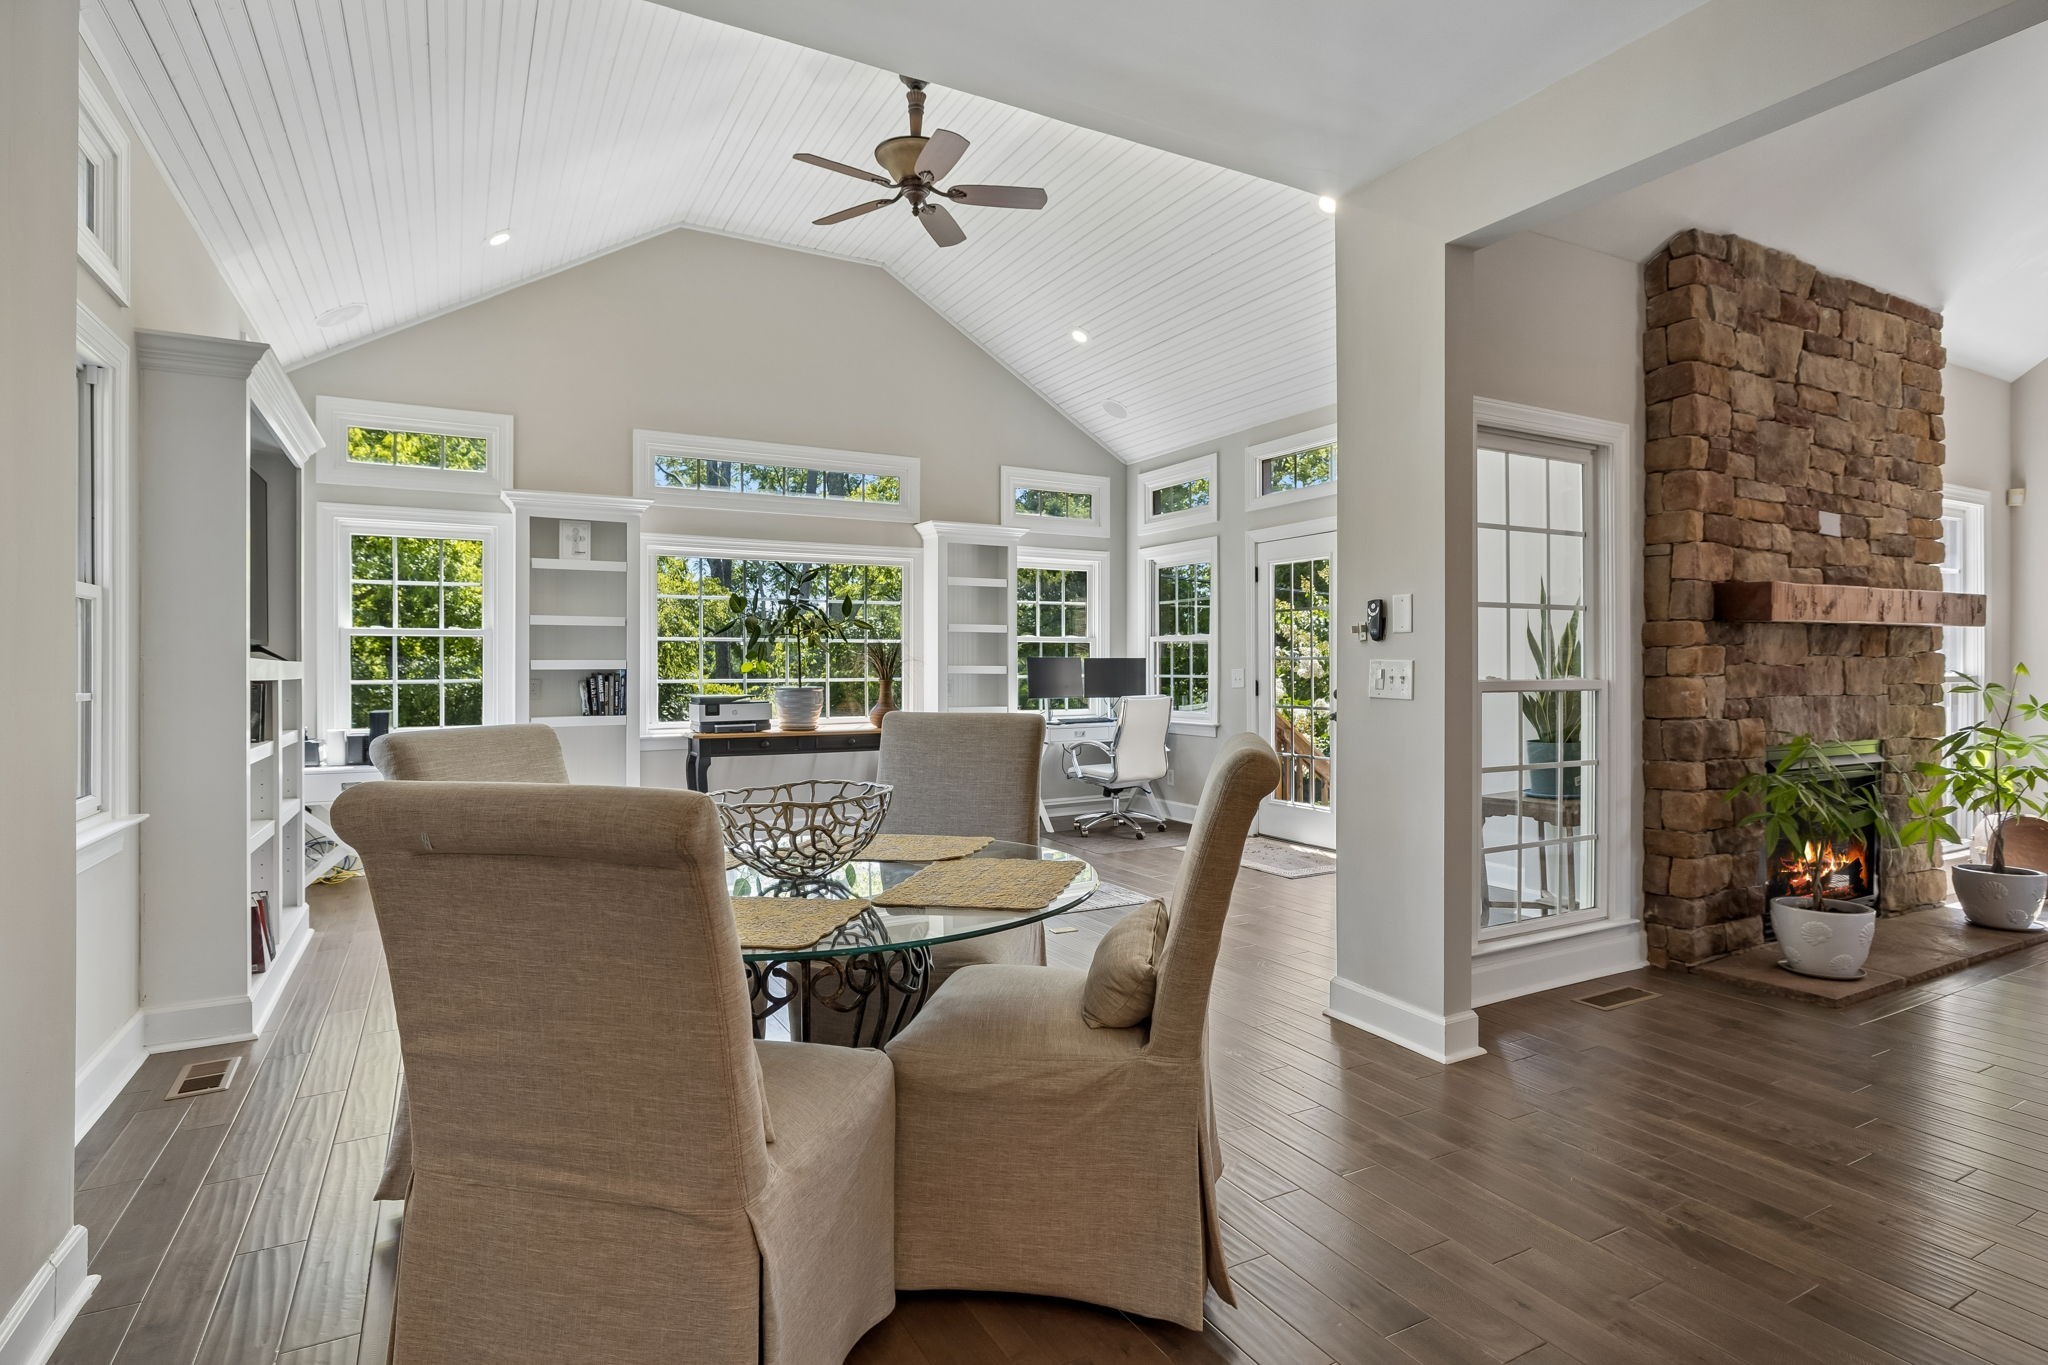
Living and dining room with vaulted ceiling, bright windows, and a tall stone fireplace.
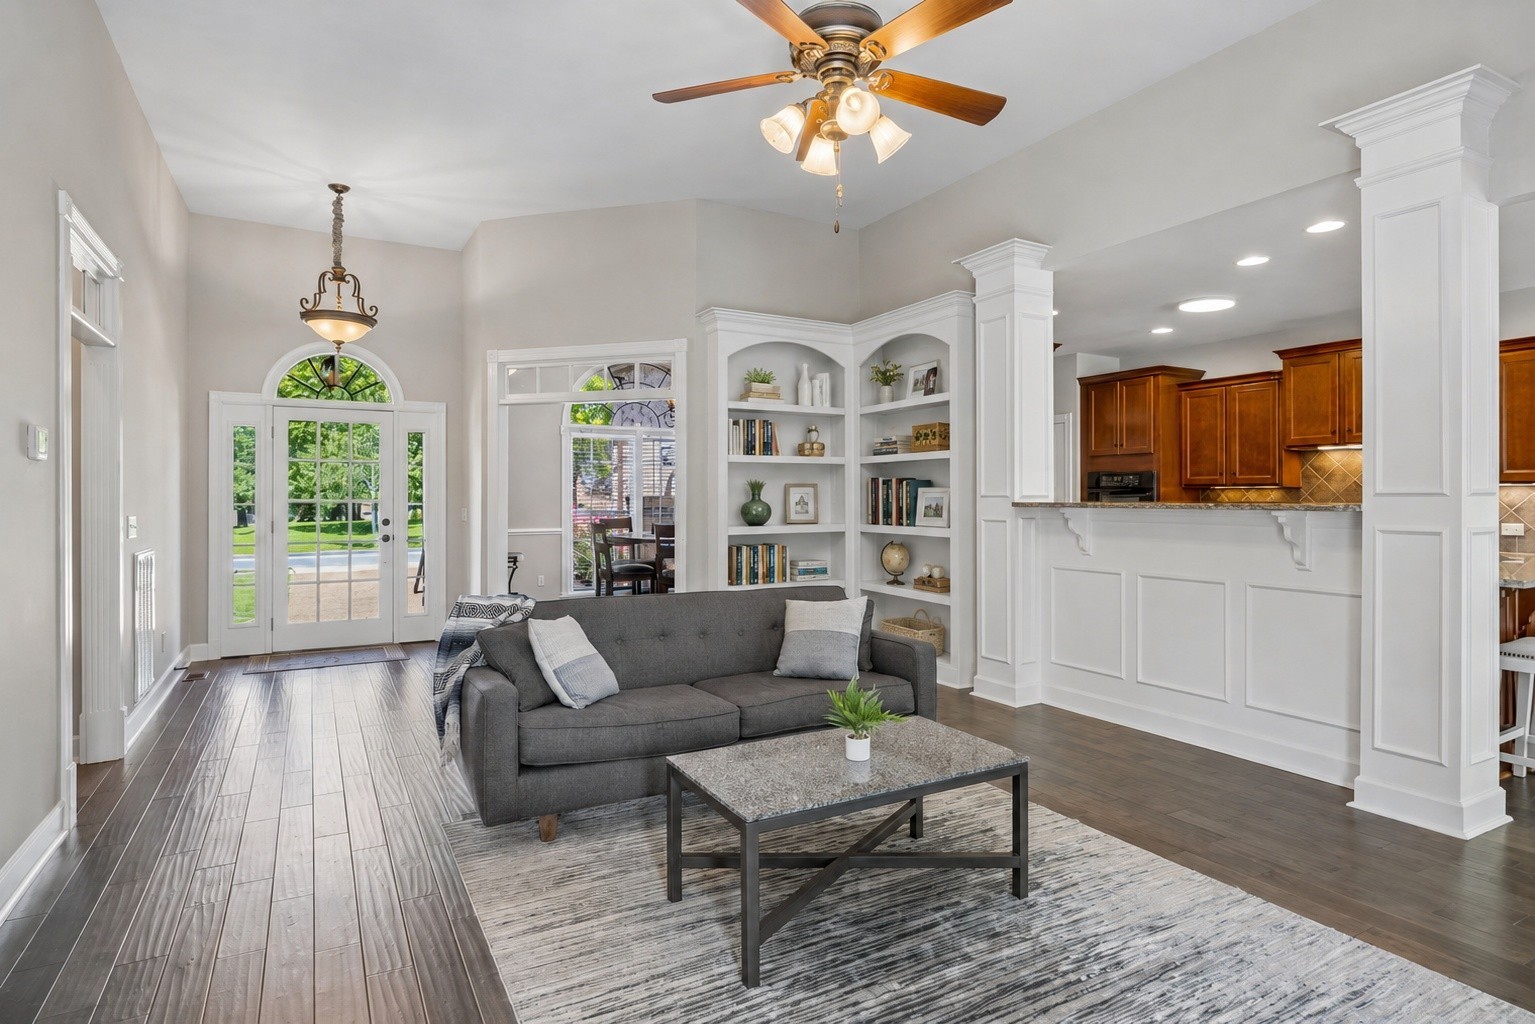
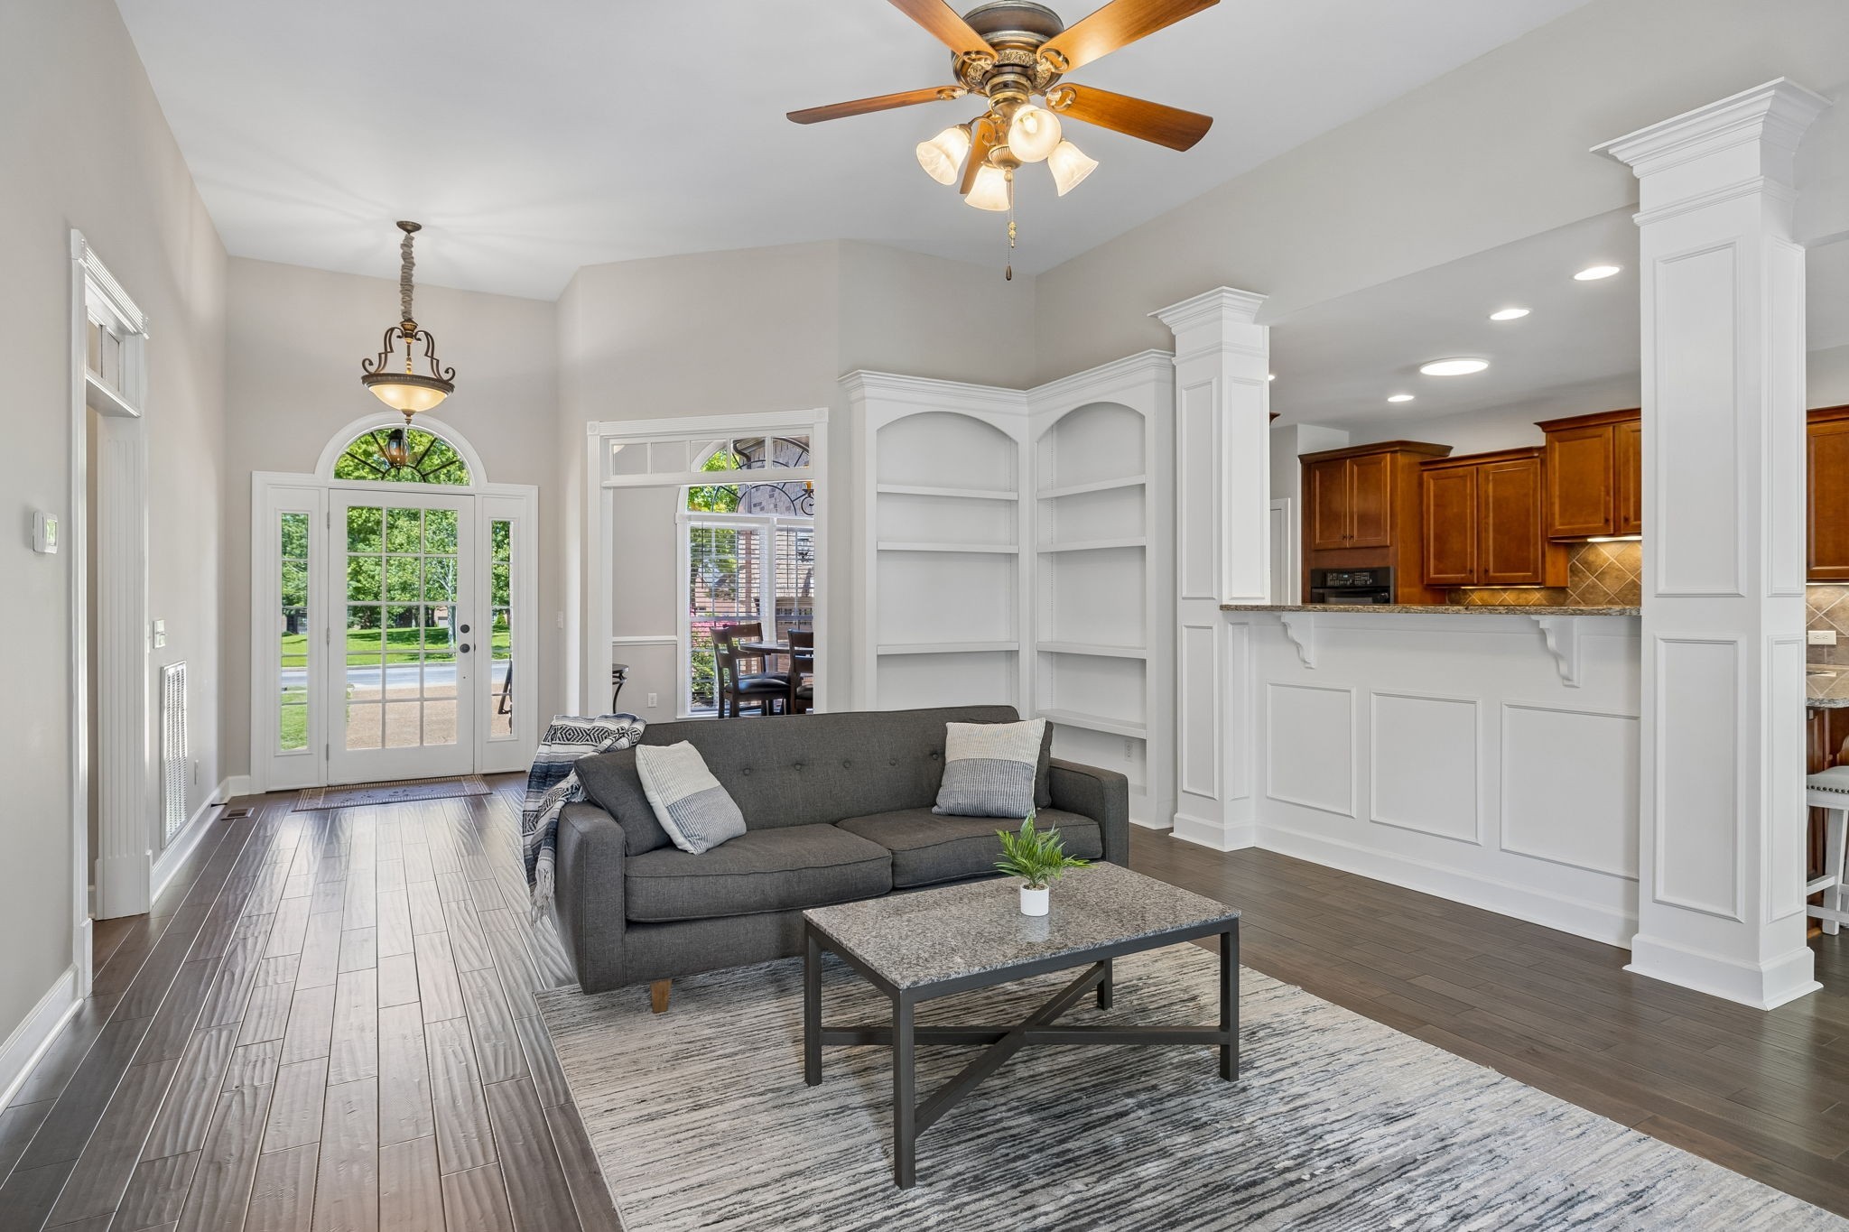
Open-plan living room with gray sofa, built-in shelving, French doors, and a view into the kitchen.
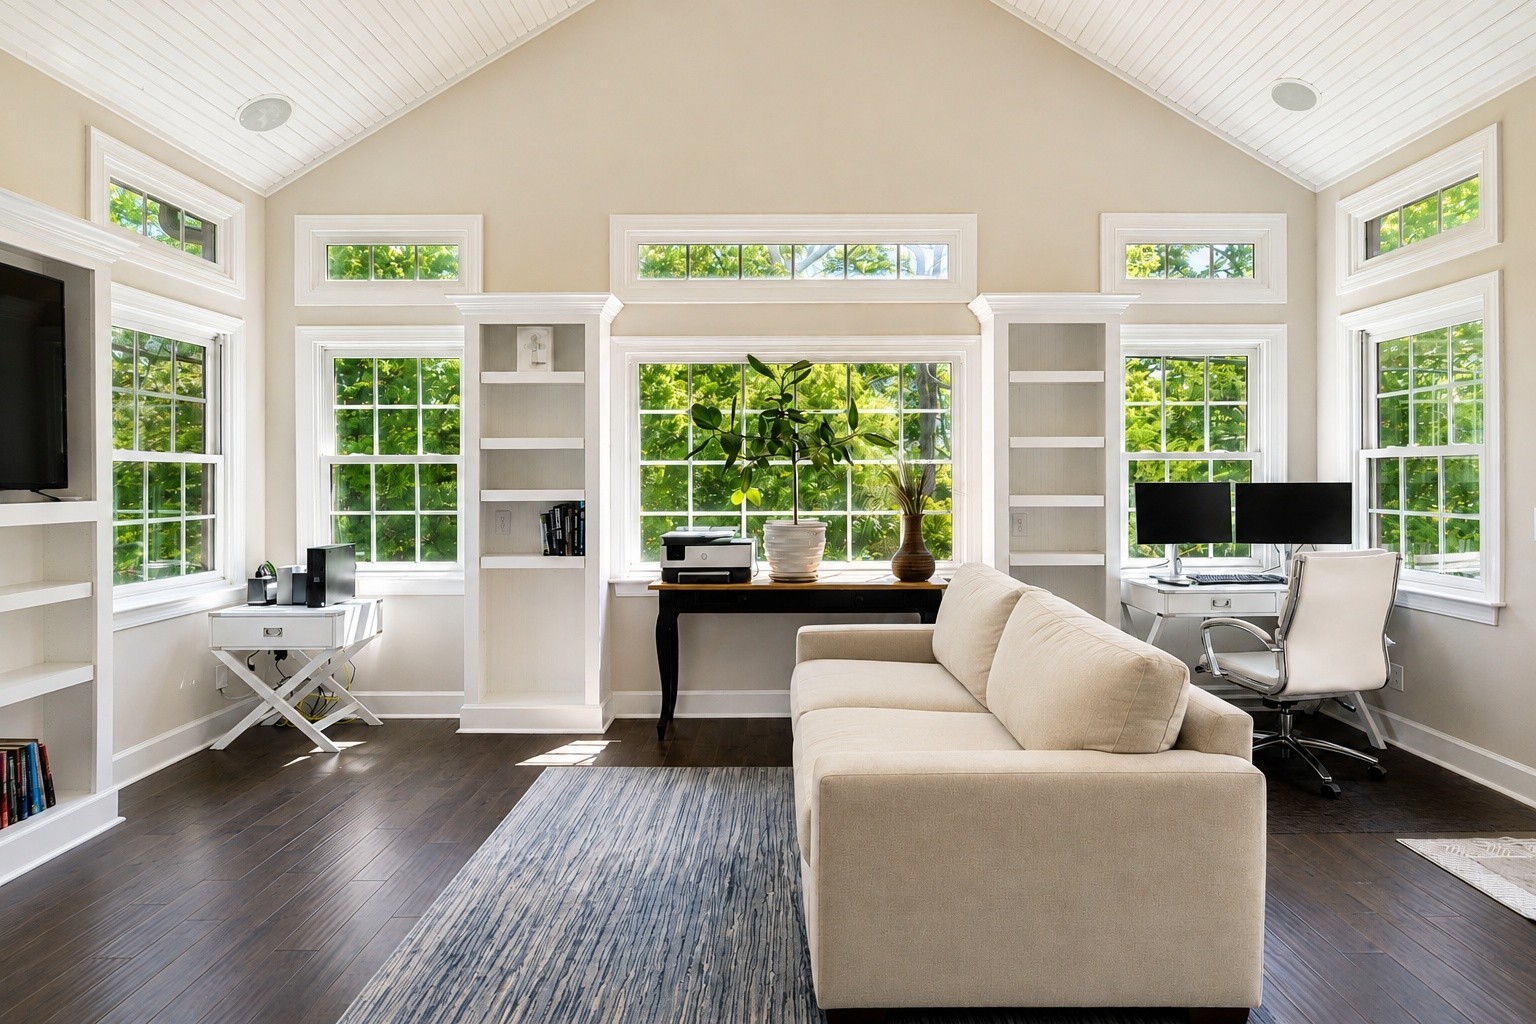
Bright sunroom with a cream sofa, two desk workstations, built-in shelves, and windows overlooking greenery.
Brick home with a stone arched entry, attached garage, and flowering shrubs at sunset.
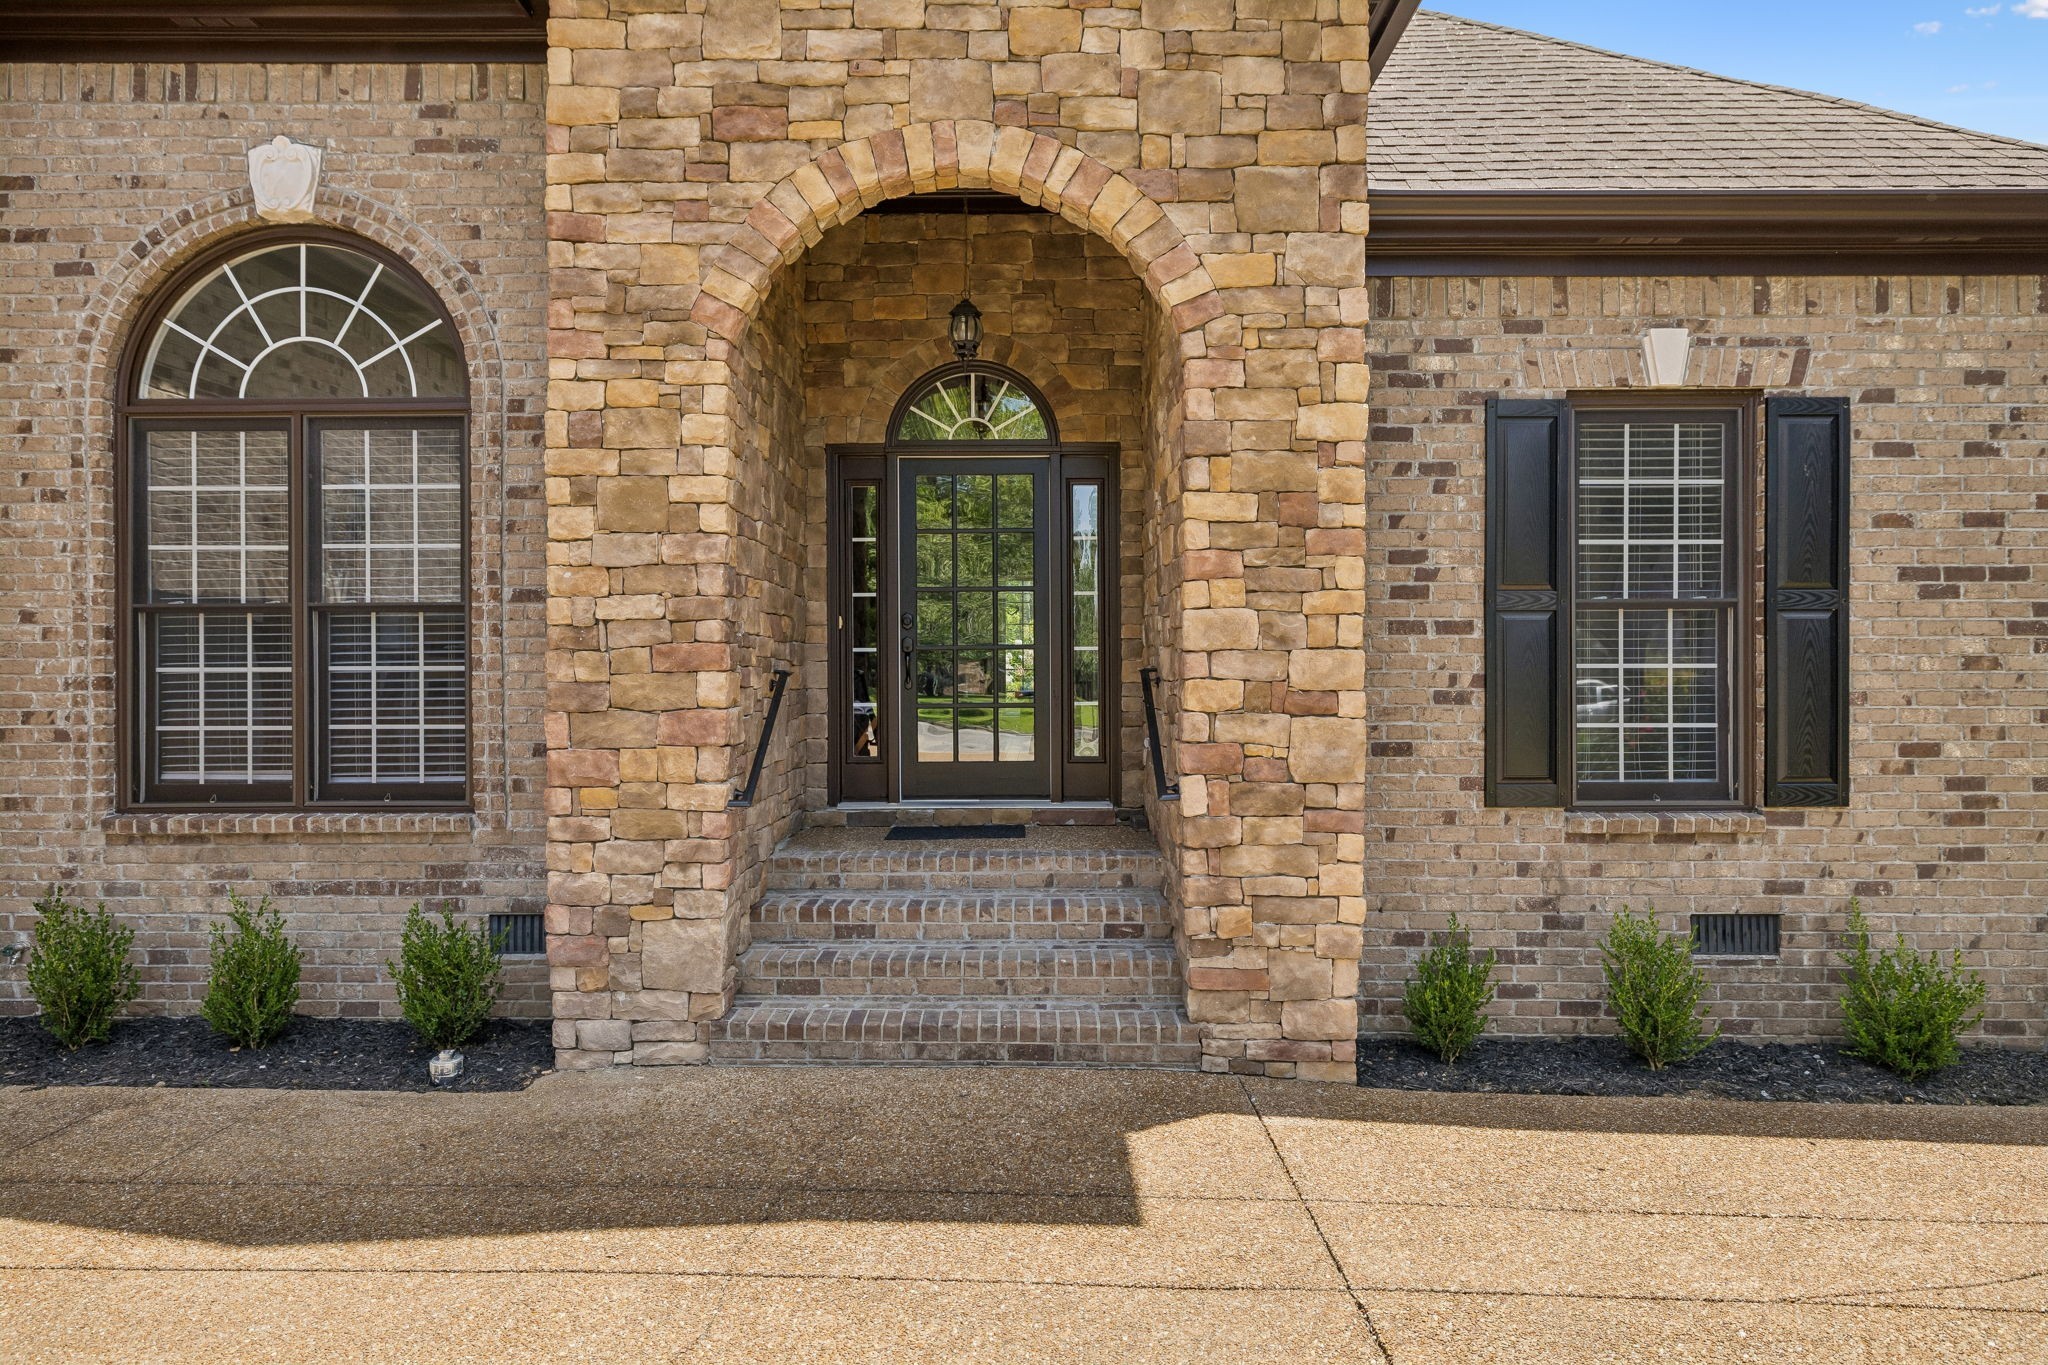
Brick home entrance framed by a stone arch, with glass-paneled doors and arched windows.
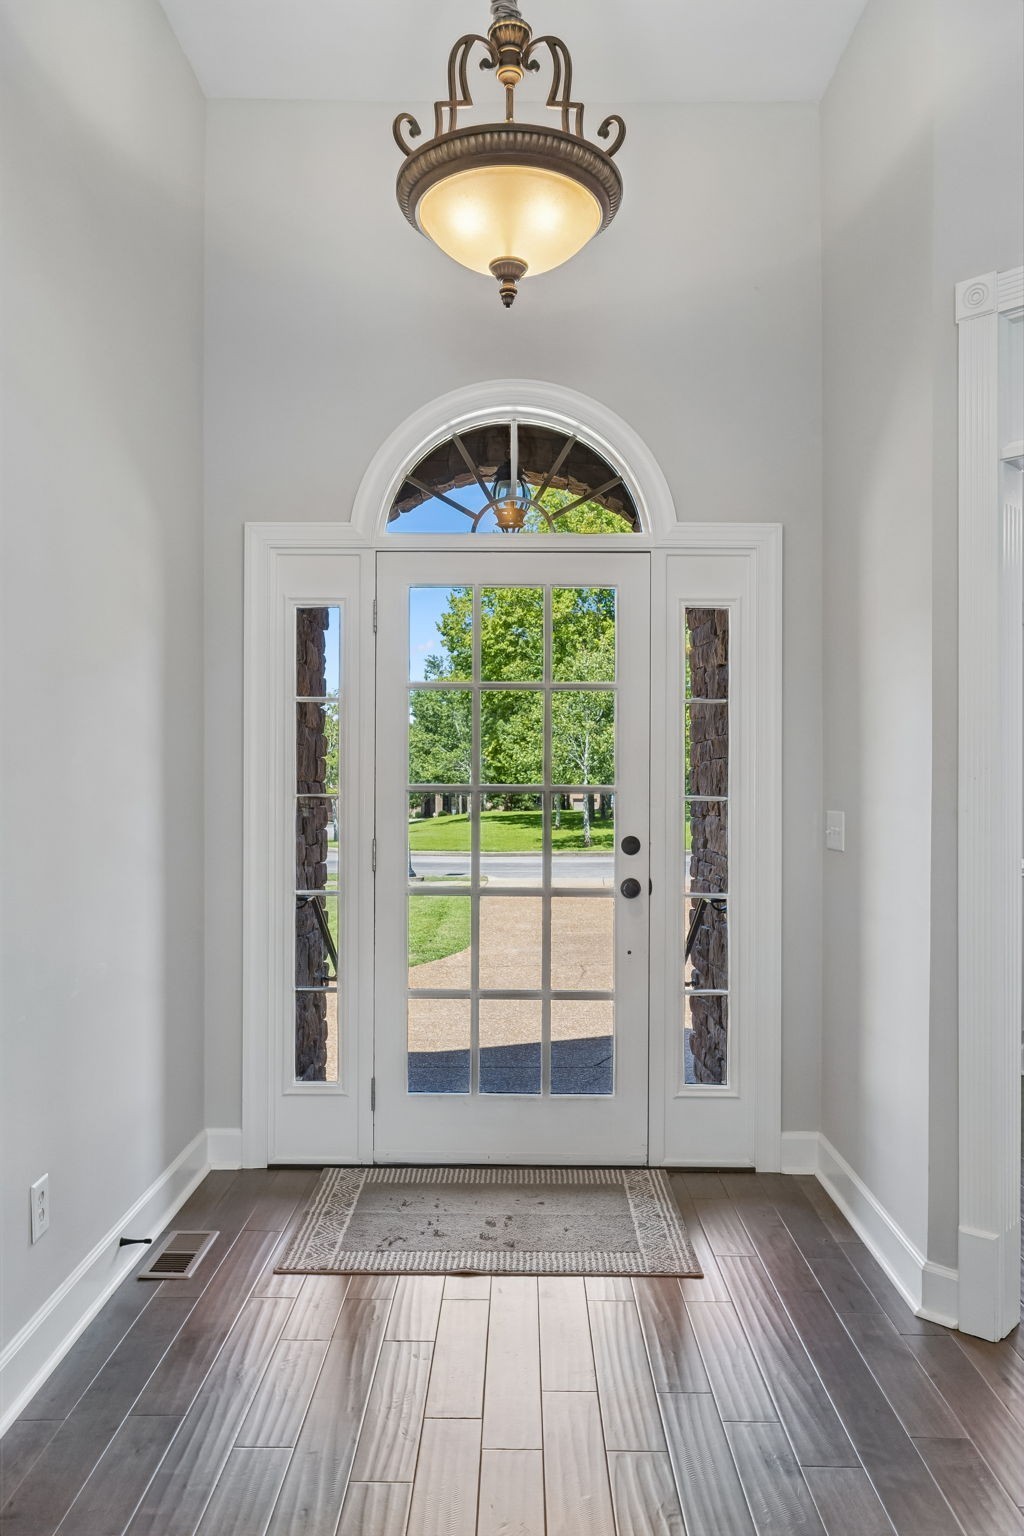
Entry foyer with an arched glass front door, decorative chandelier, and tiled floor.
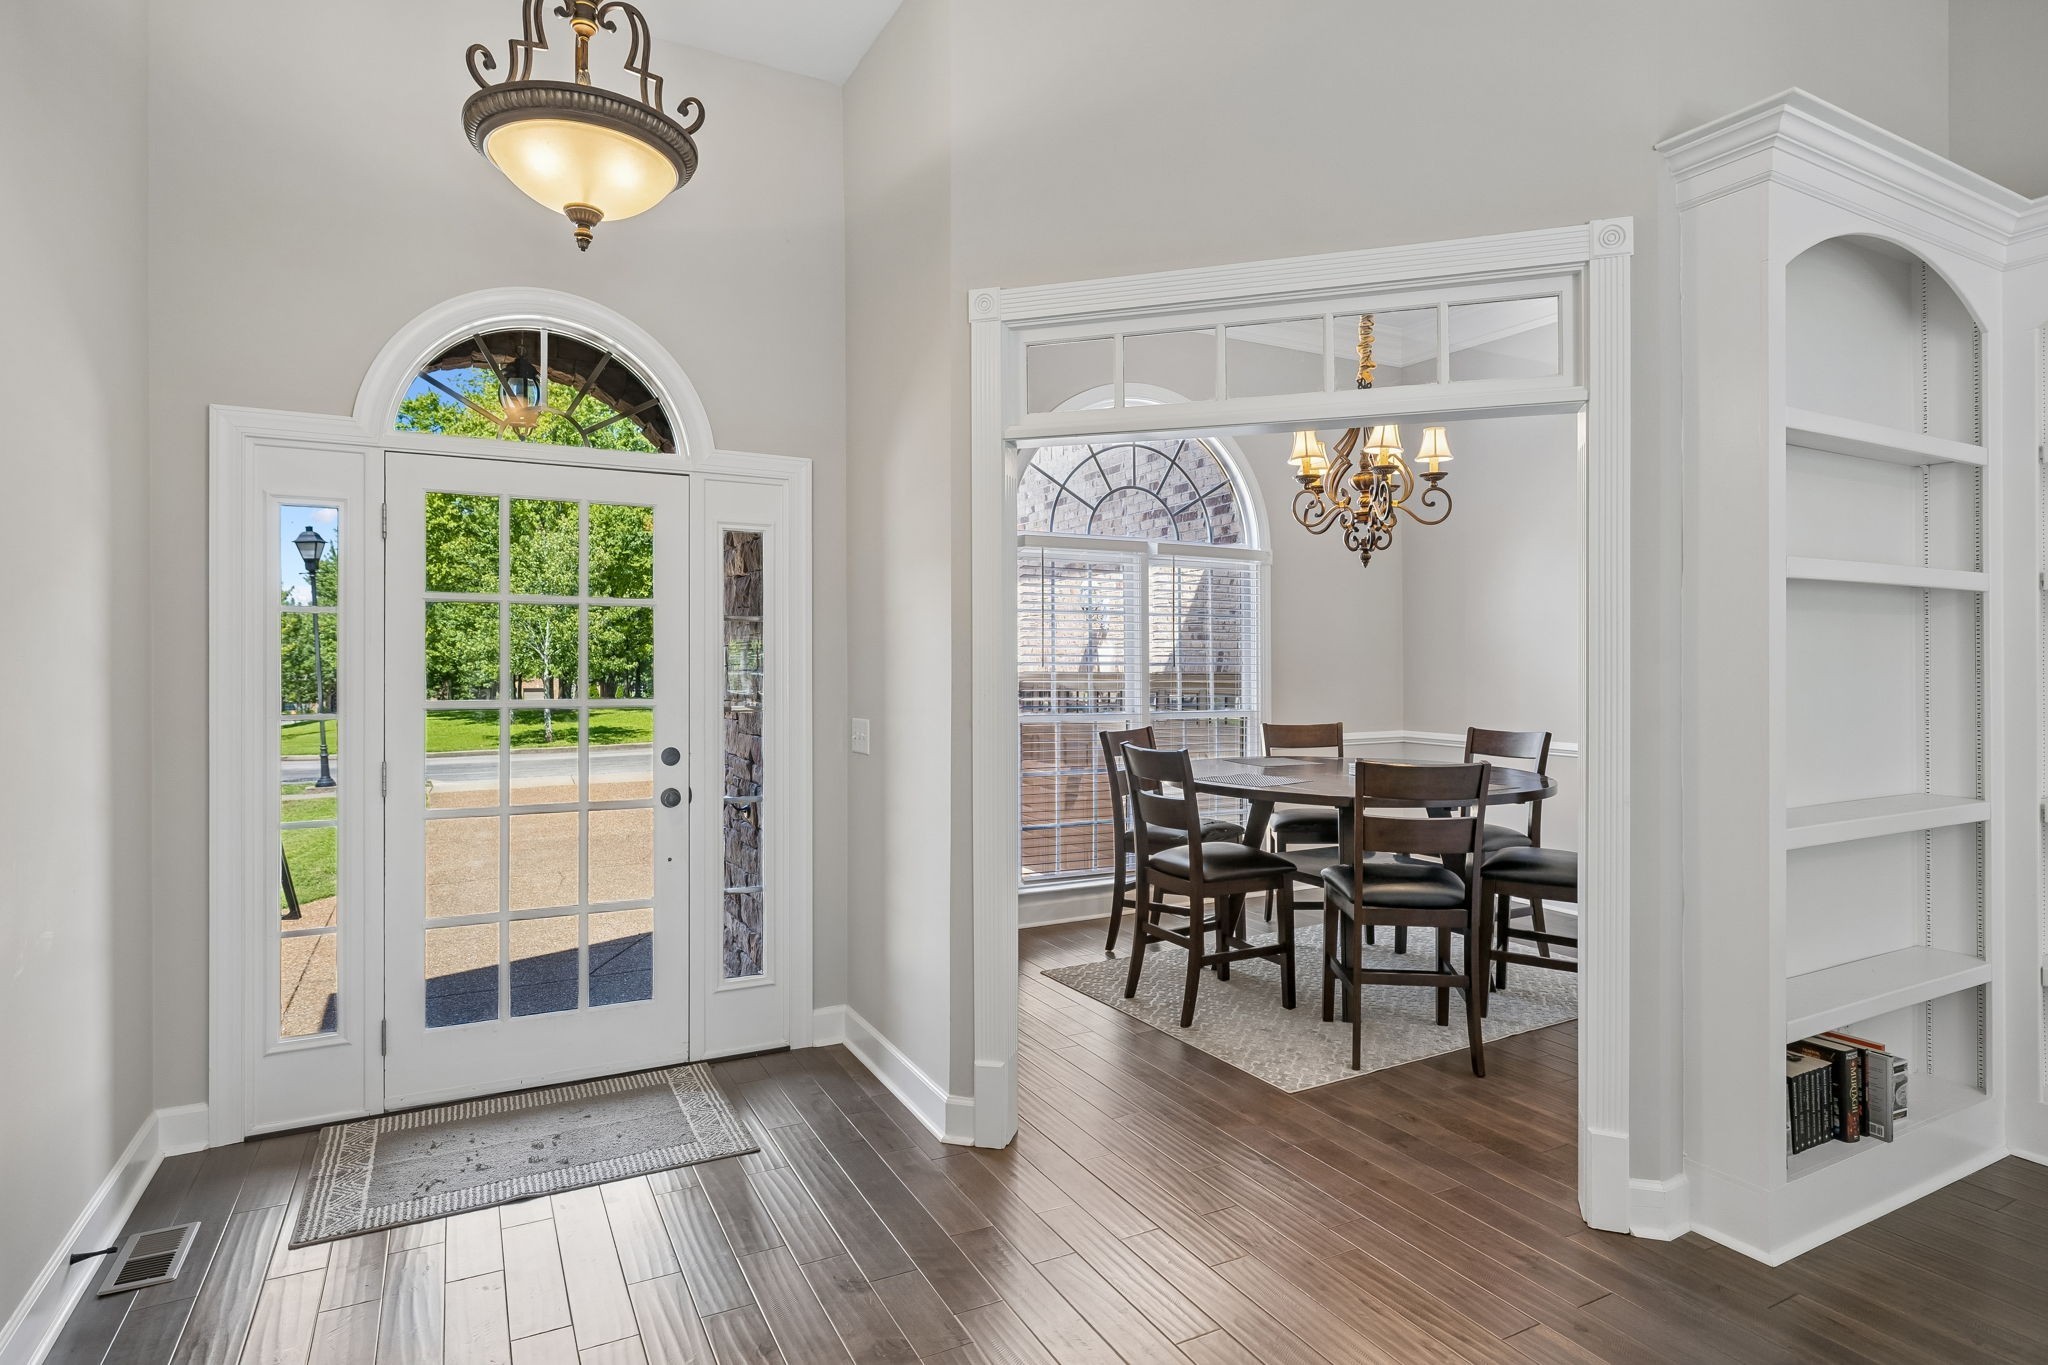
Entryway with an arched glass front door, opening onto a dining room with a dark wood table and built-in shelving.
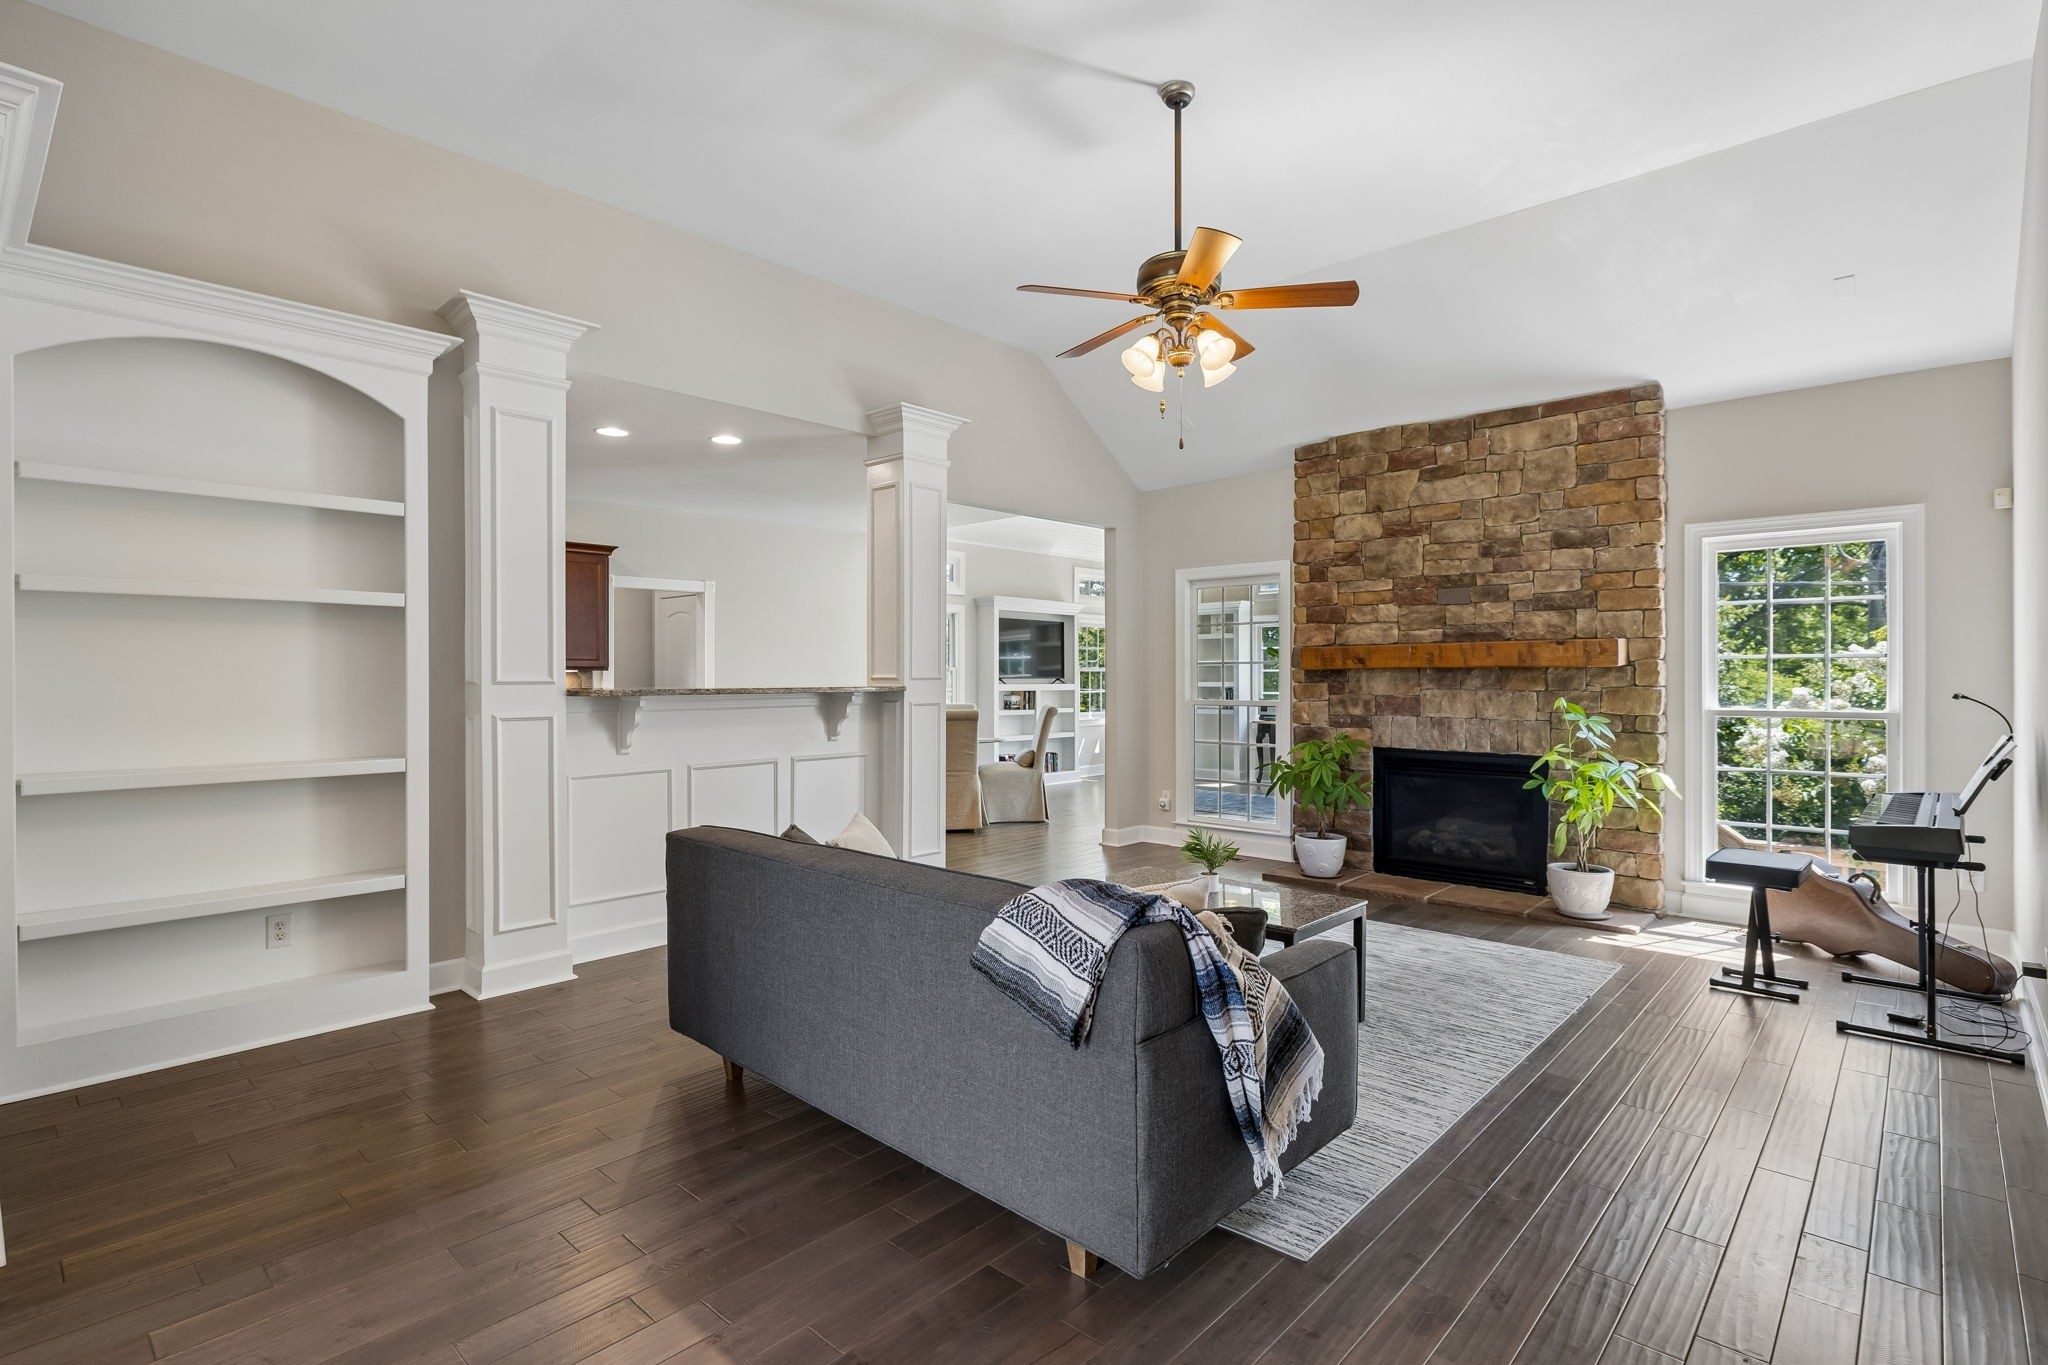
Living room with a stone fireplace, built-in shelving, and gray sofa.
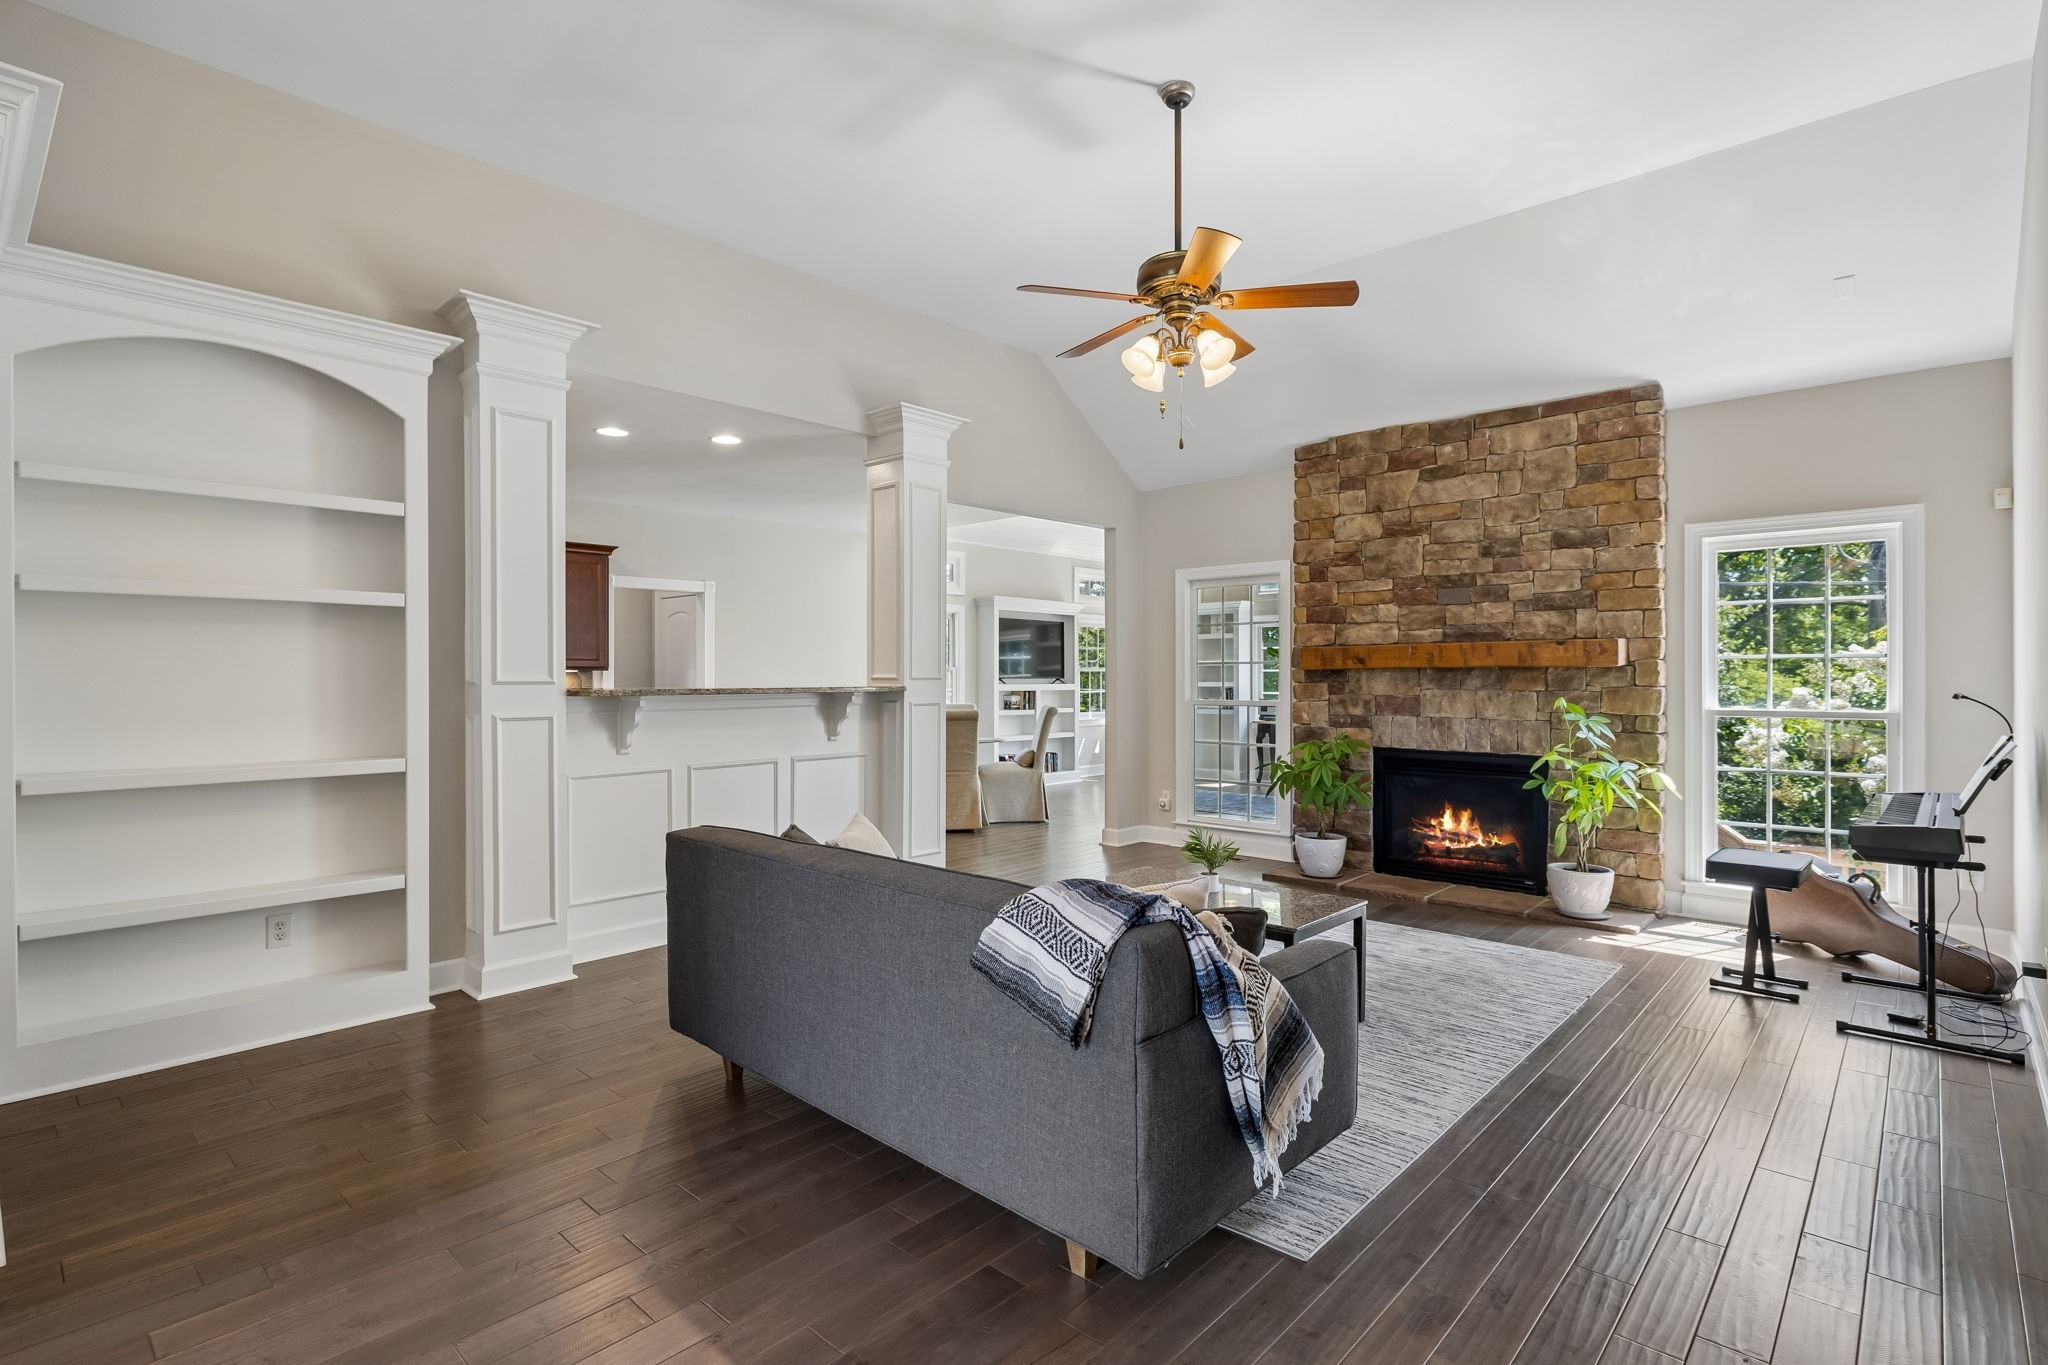
Living room with a stone fireplace, built-in shelves, and gray sofa.
Living room with built-in shelves, a gray sofa, and an open view into the wood-cabinet kitchen.
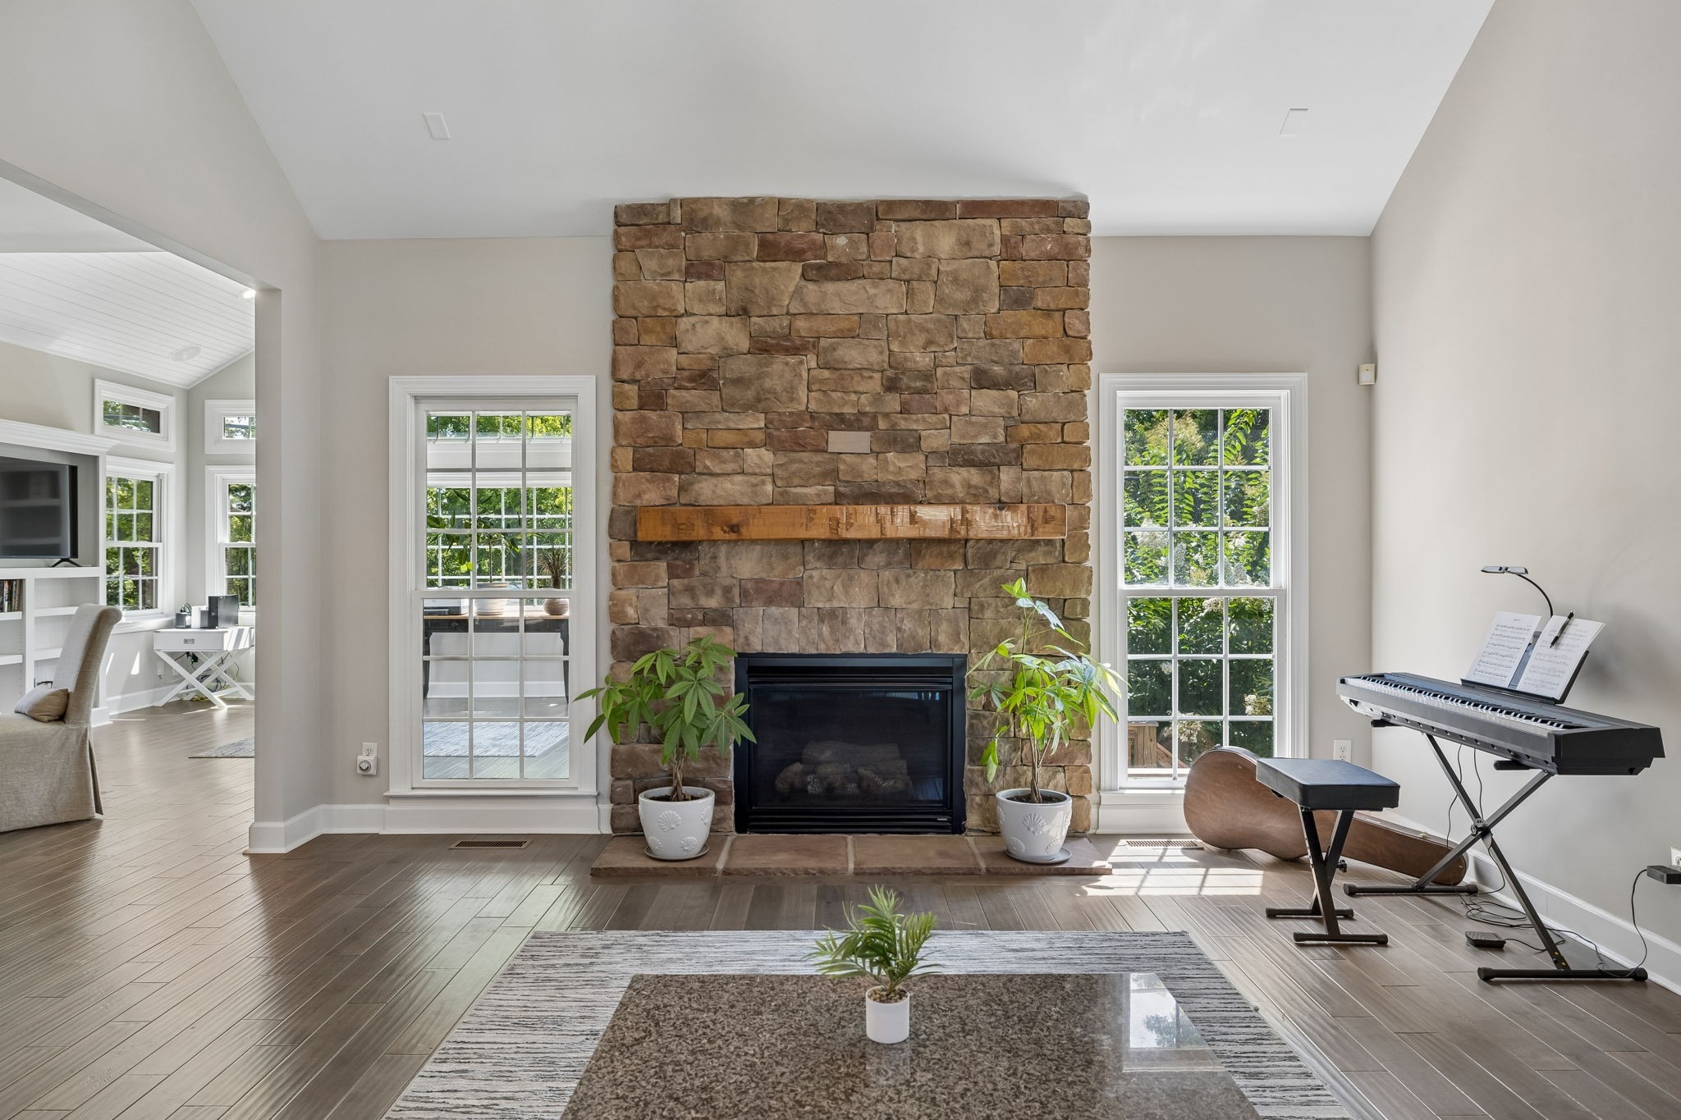
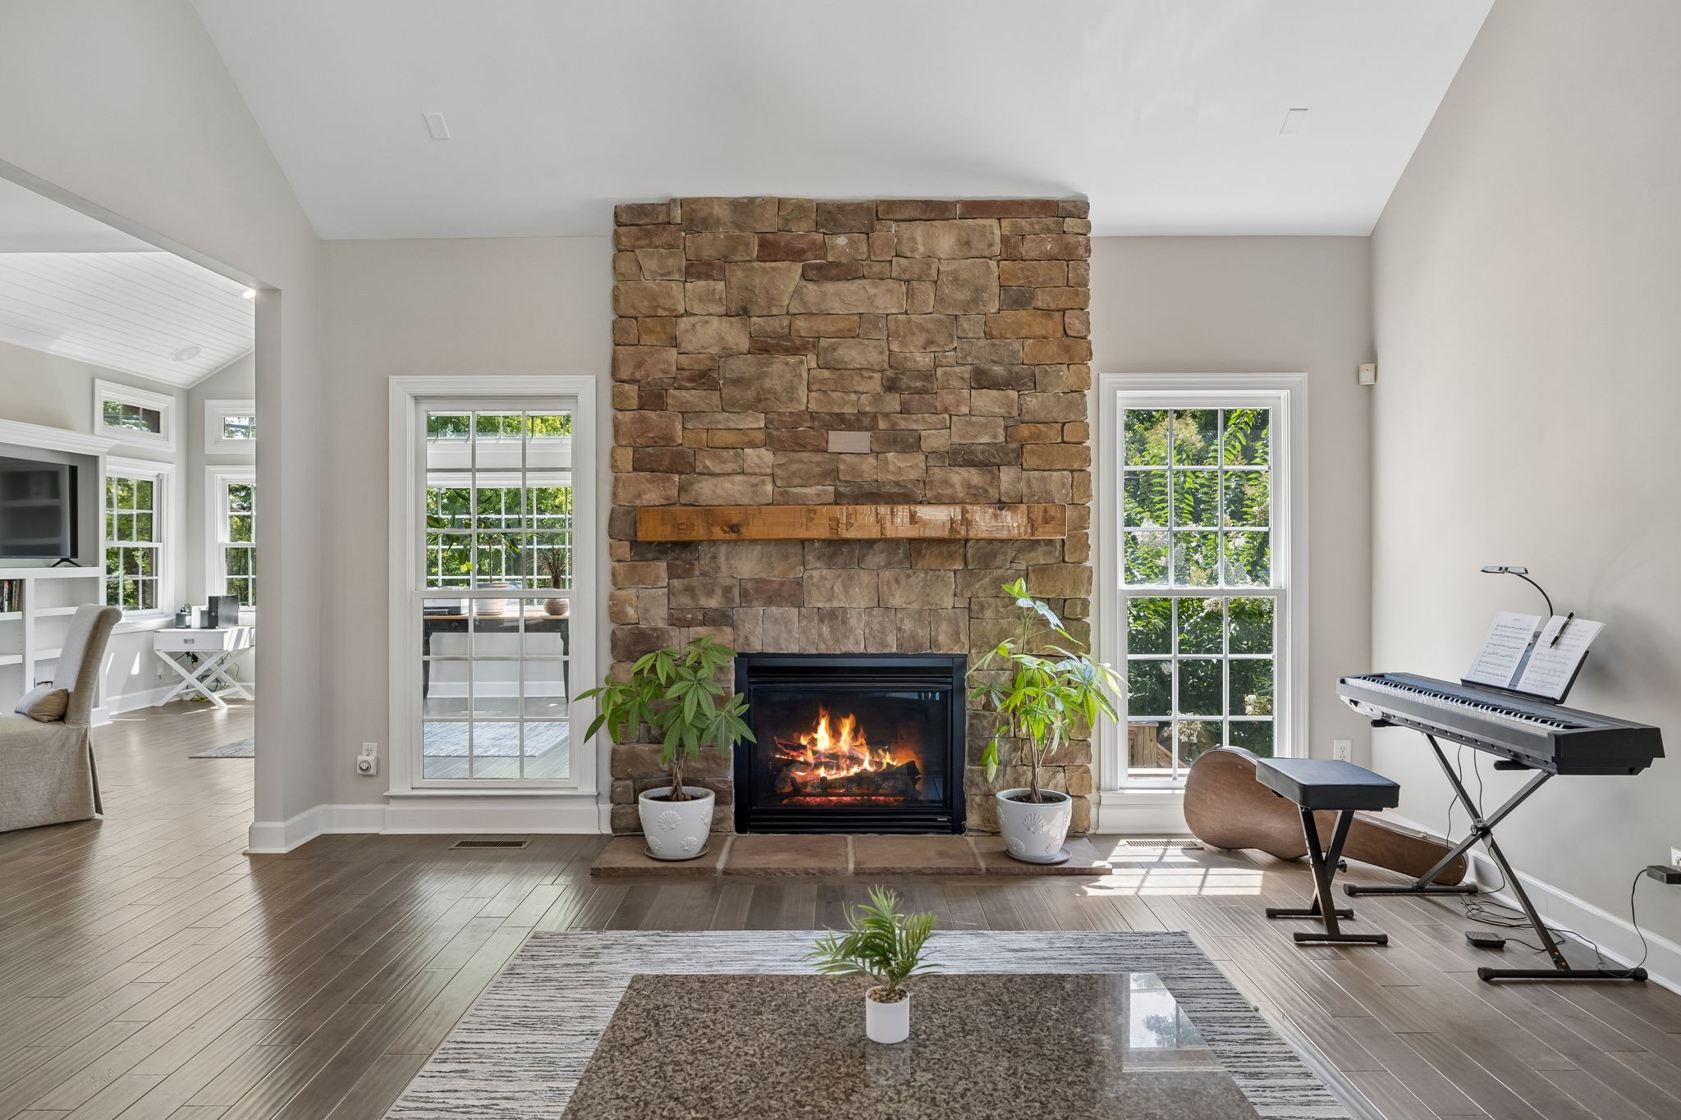
Living room with a tall stone fireplace, large windows, and a digital piano.
Living room with a tall stone fireplace, lit fire, large windows, and digital piano.
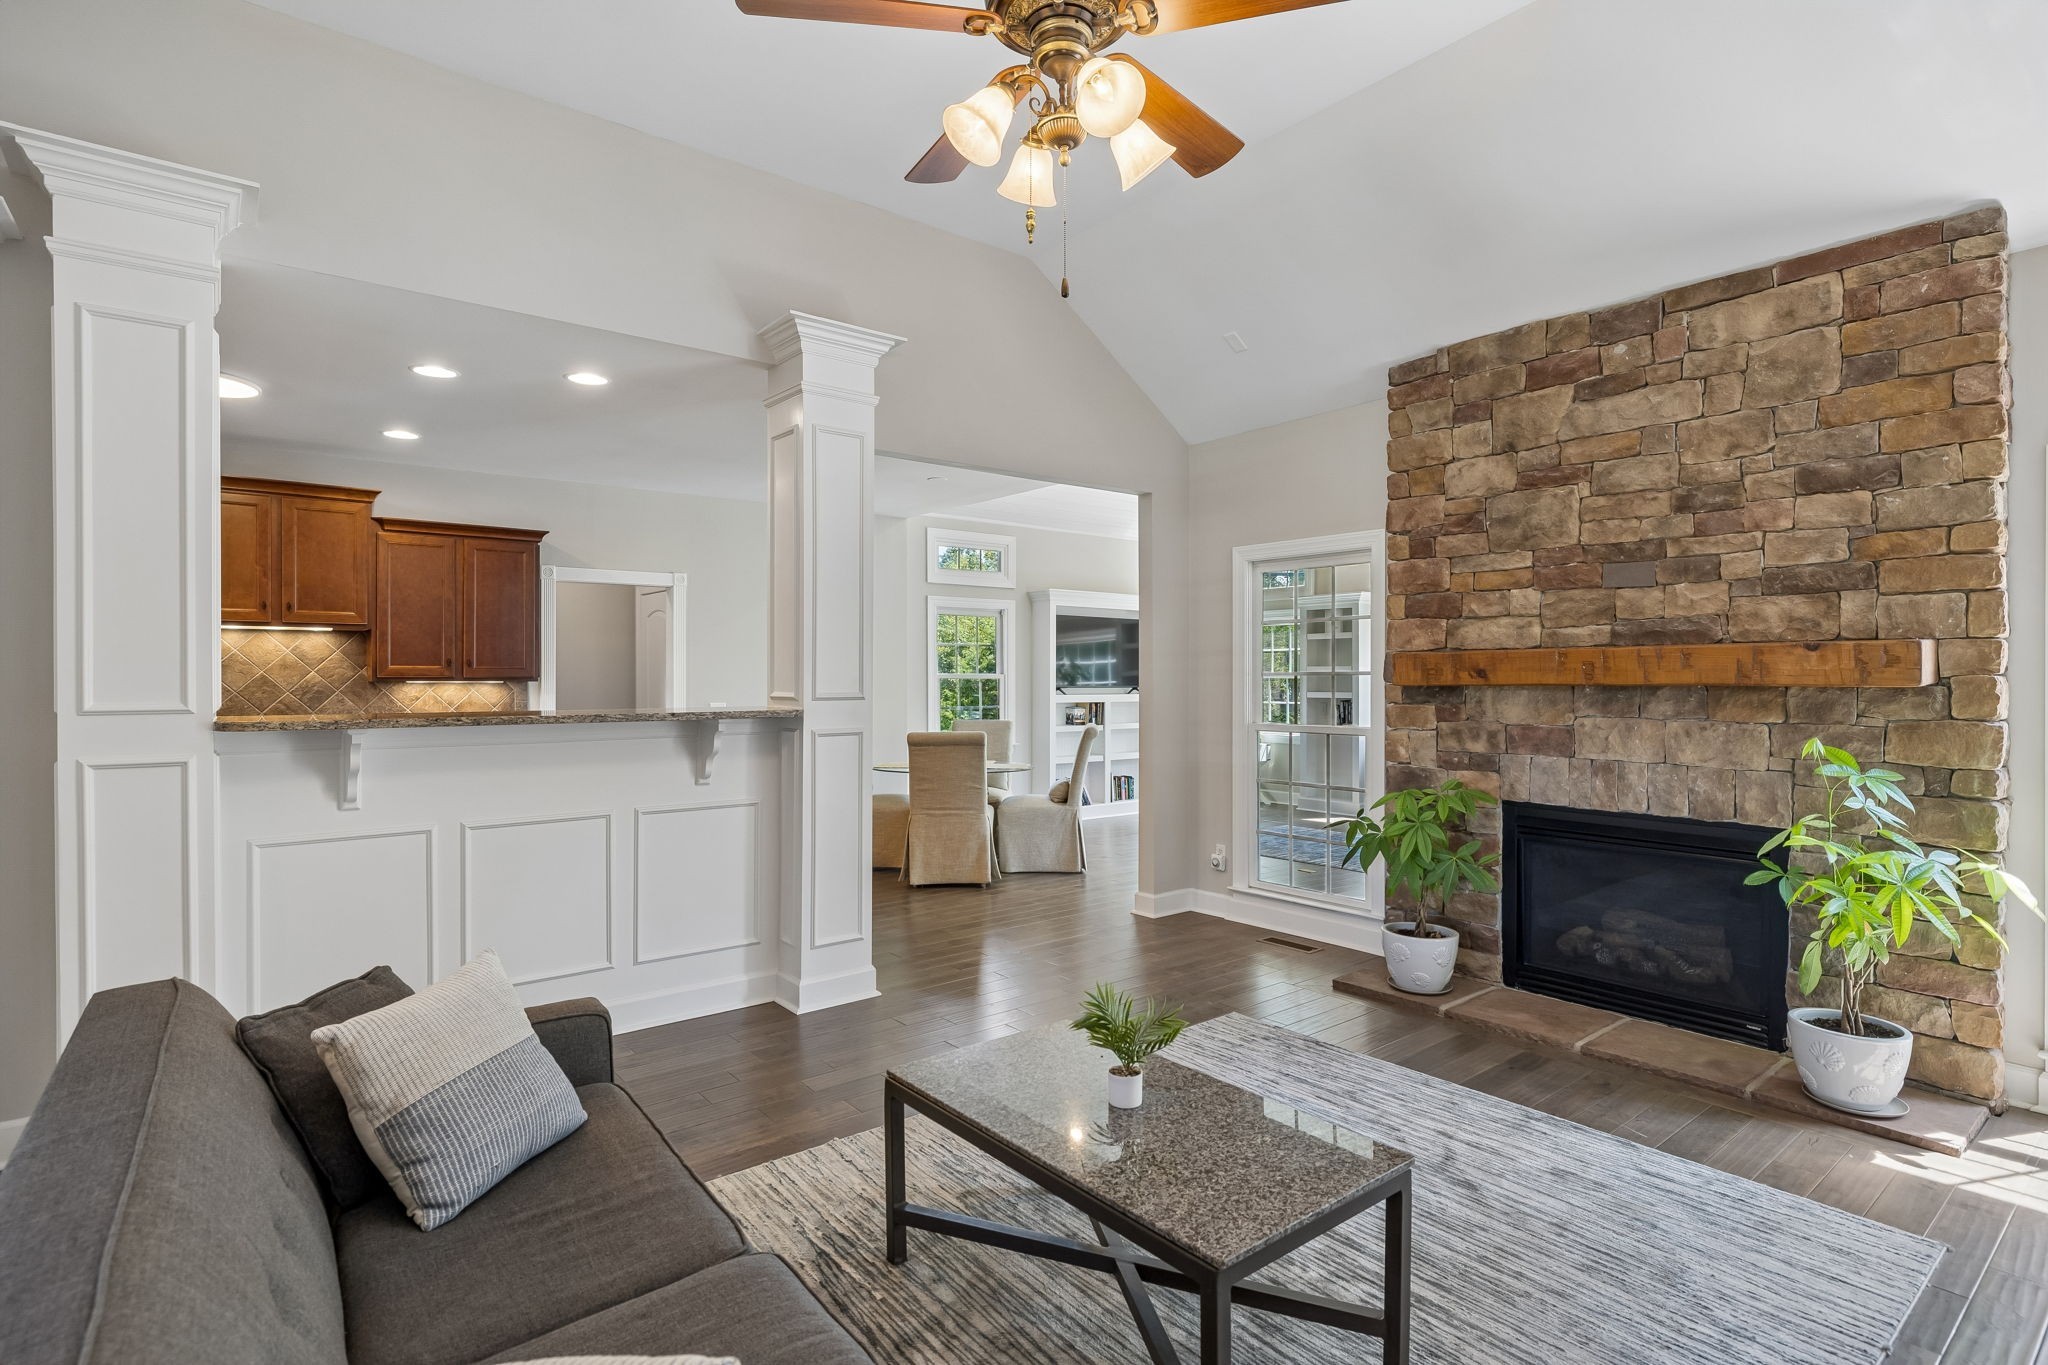
Living room with a stone fireplace, vaulted ceiling, and open view into the kitchen and dining area.
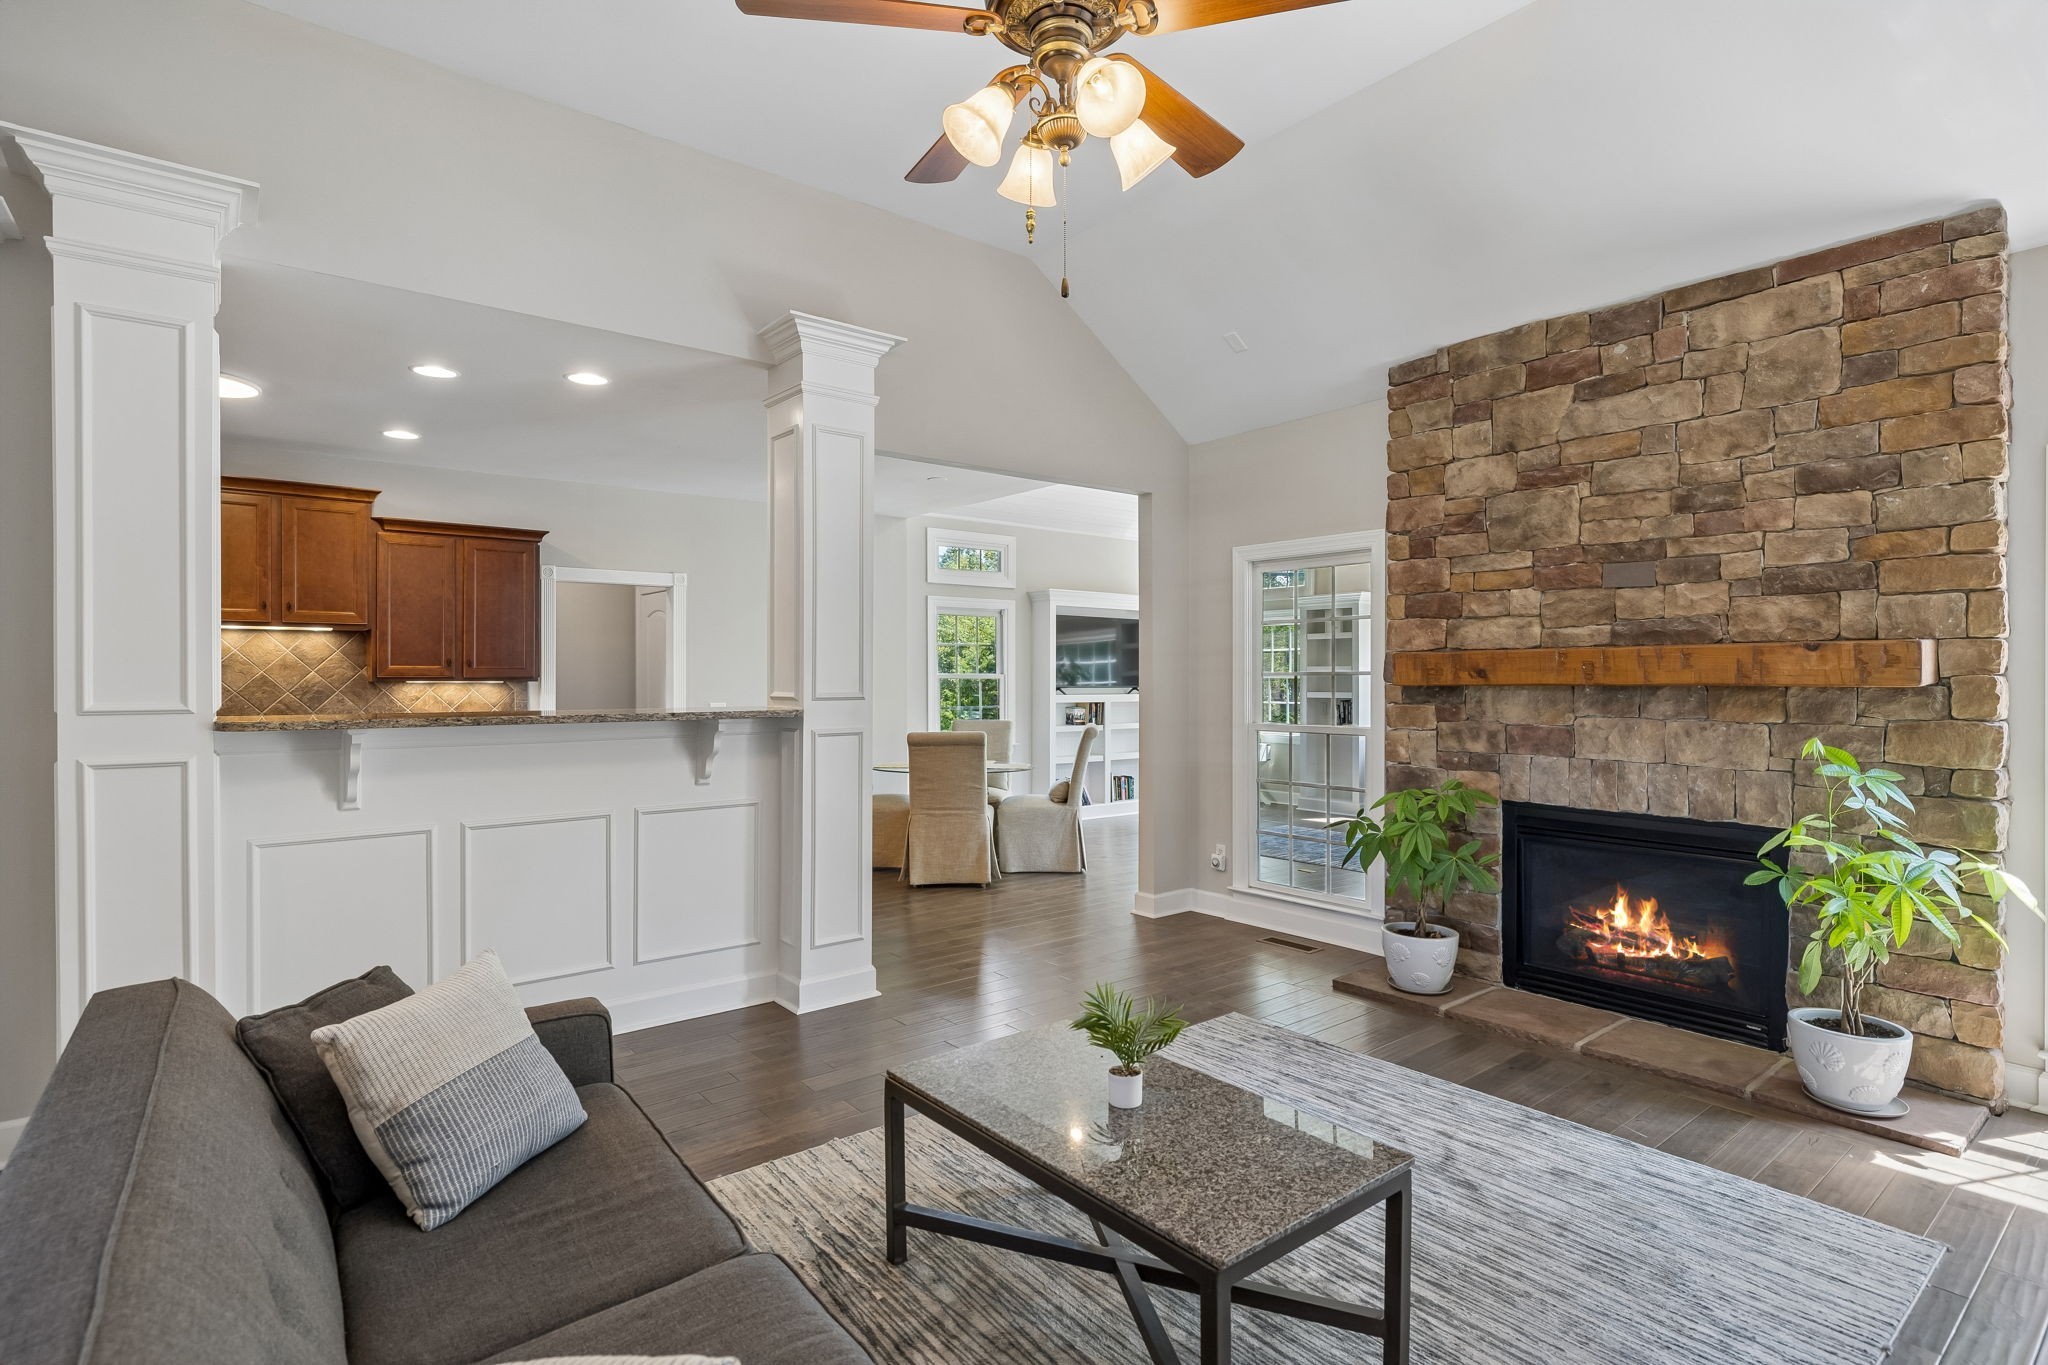
Living room with a floor-to-ceiling stone fireplace, lit fire, and open view to the kitchen.
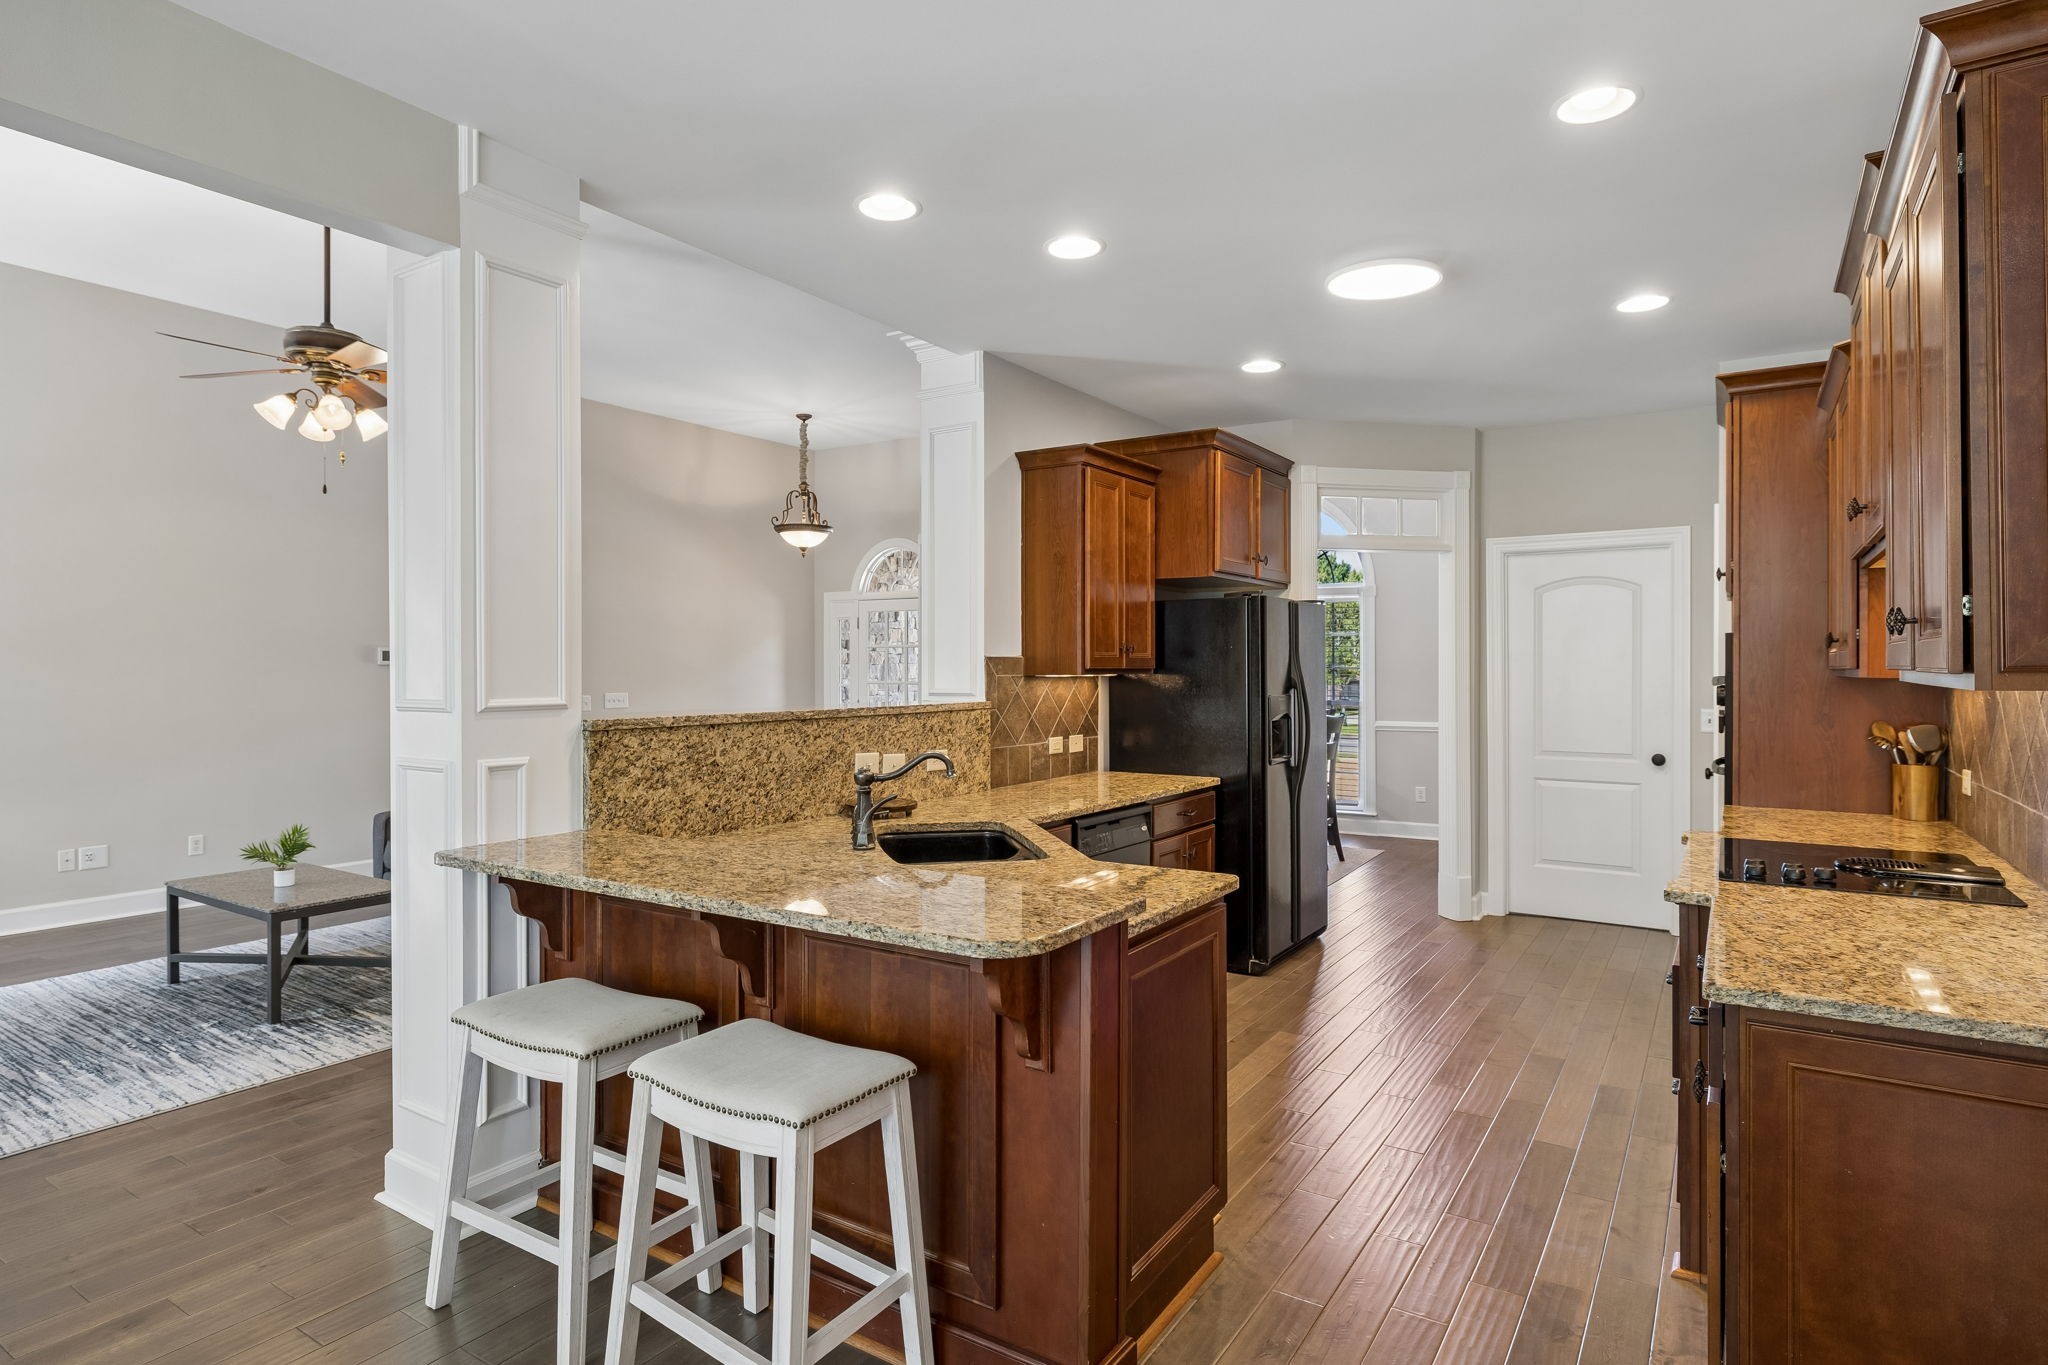
Kitchen with a granite island, two white stools, dark wood cabinets, and black appliances.
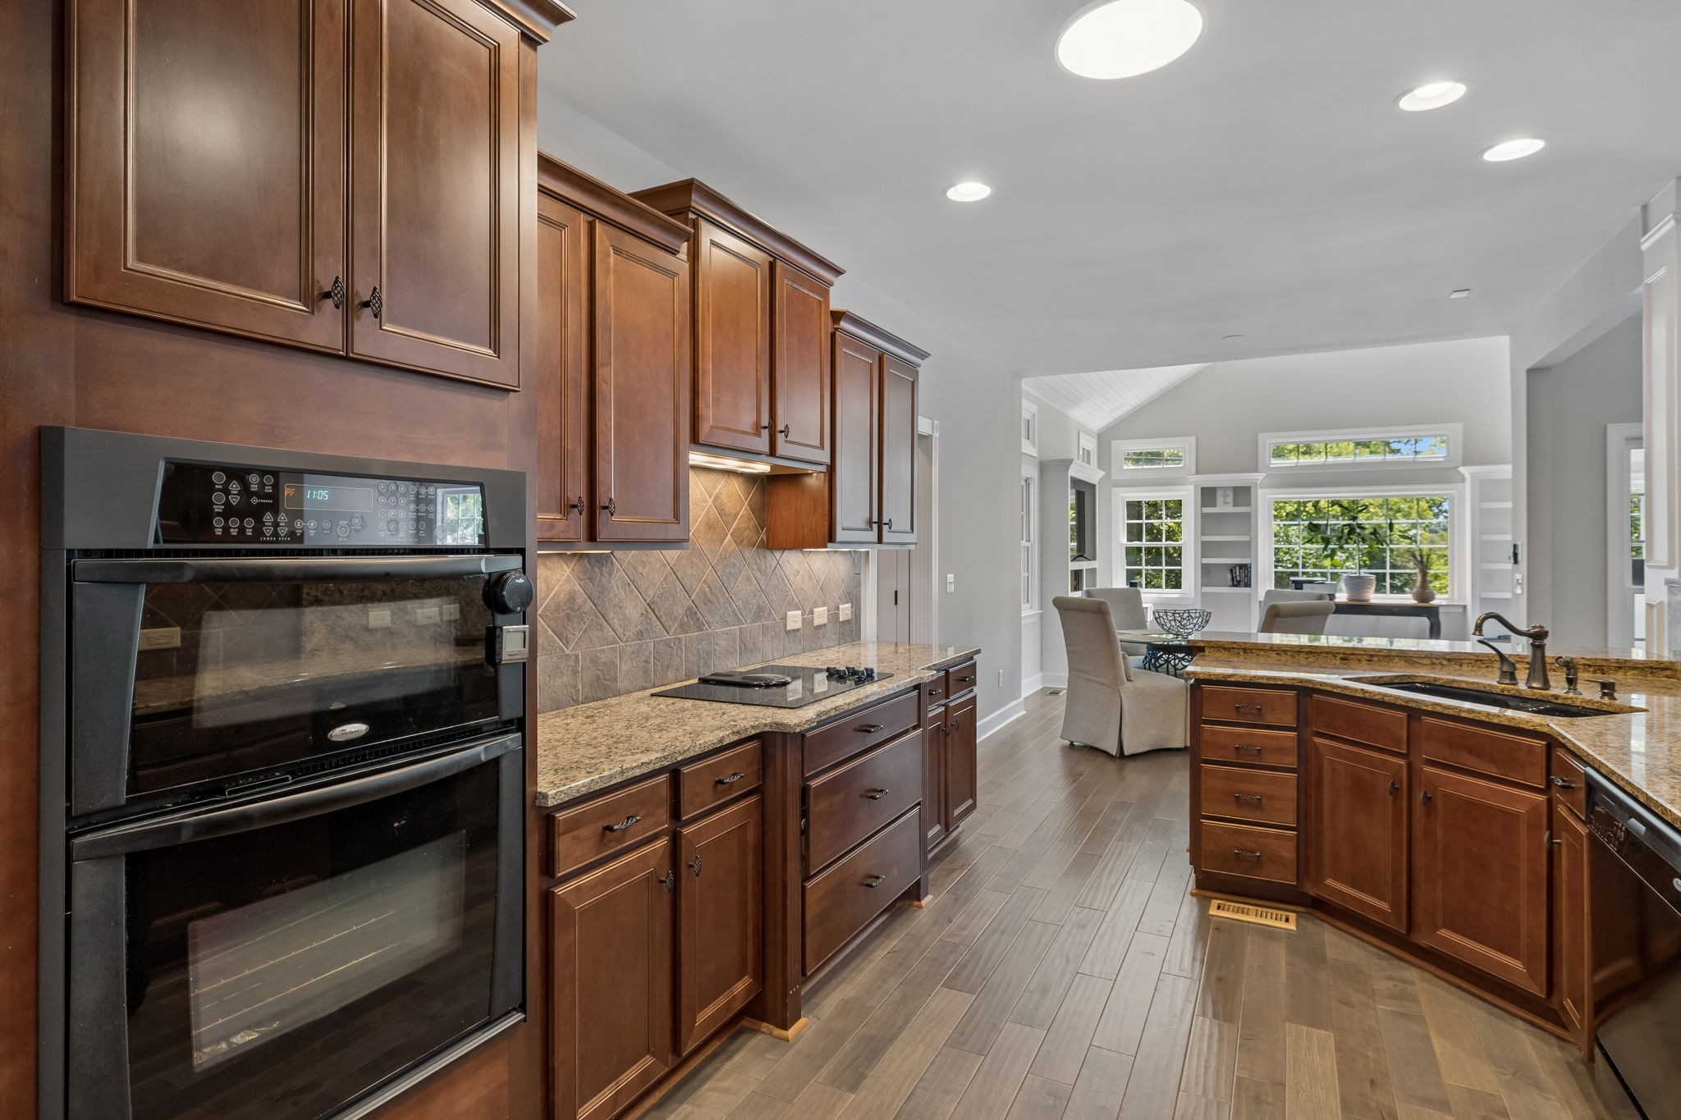
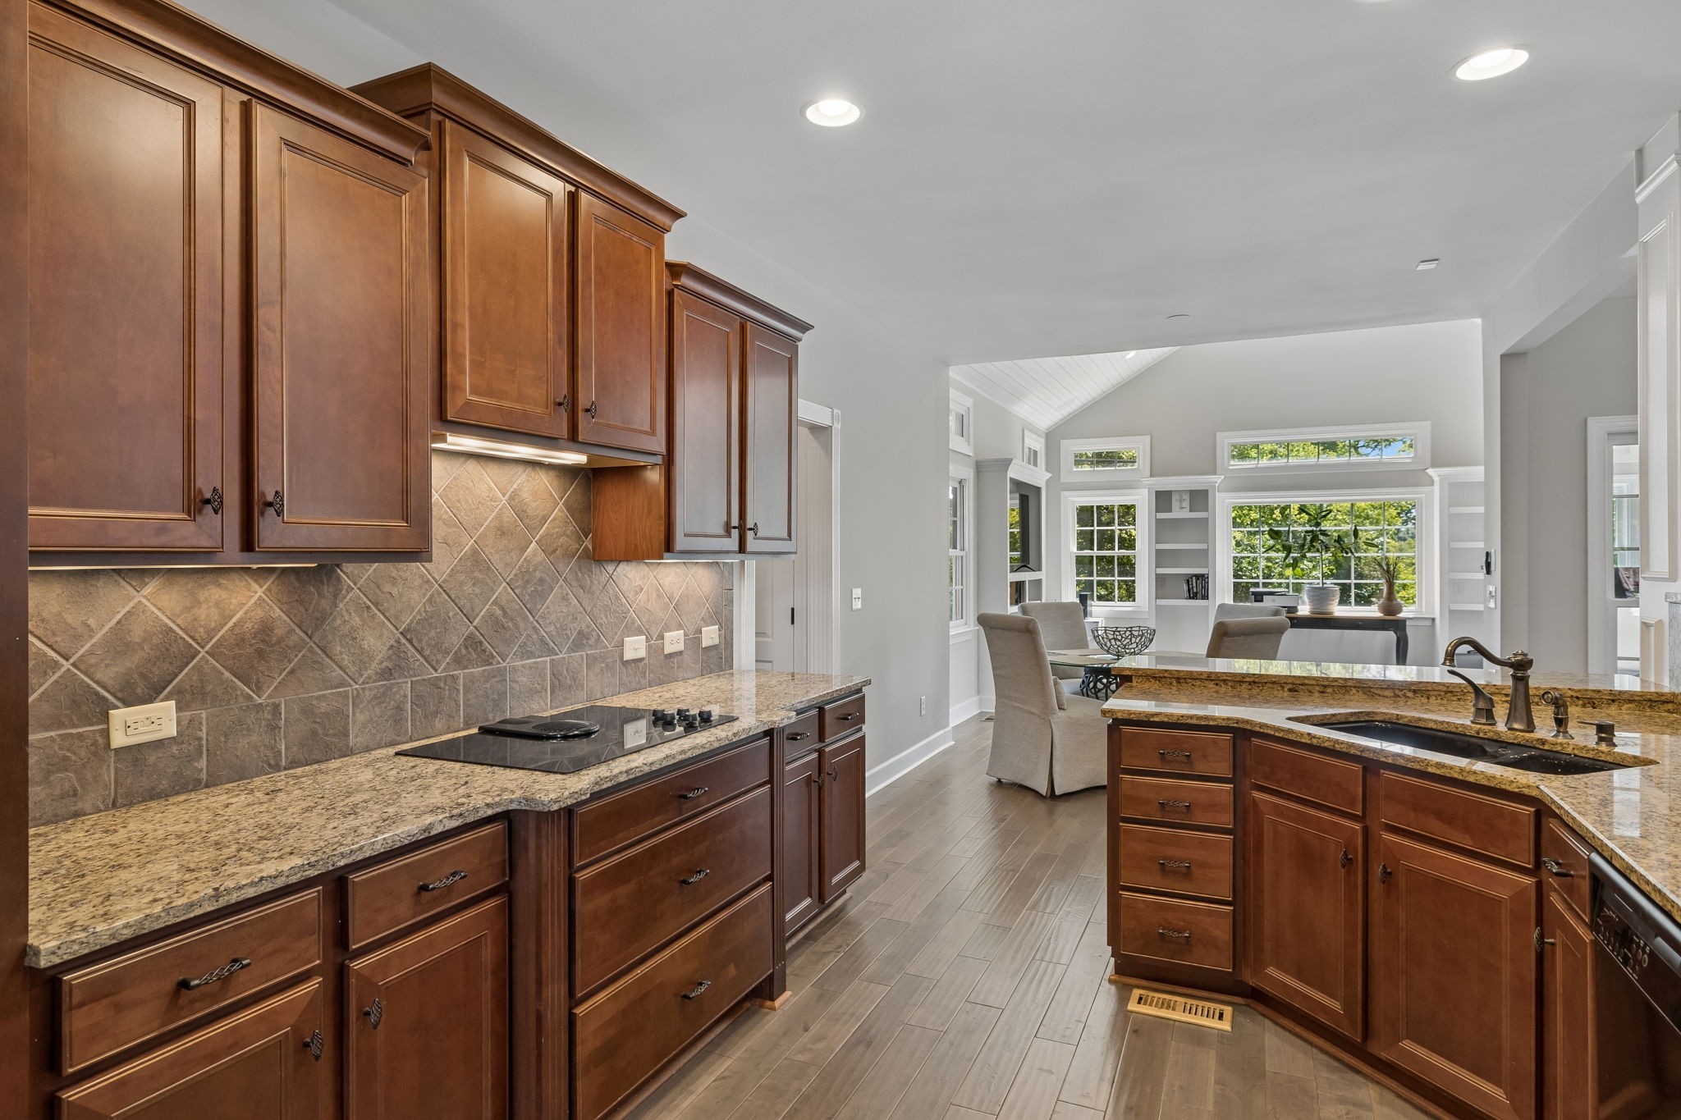
Kitchen with cherry cabinets and granite counters opening onto a bright sitting area.
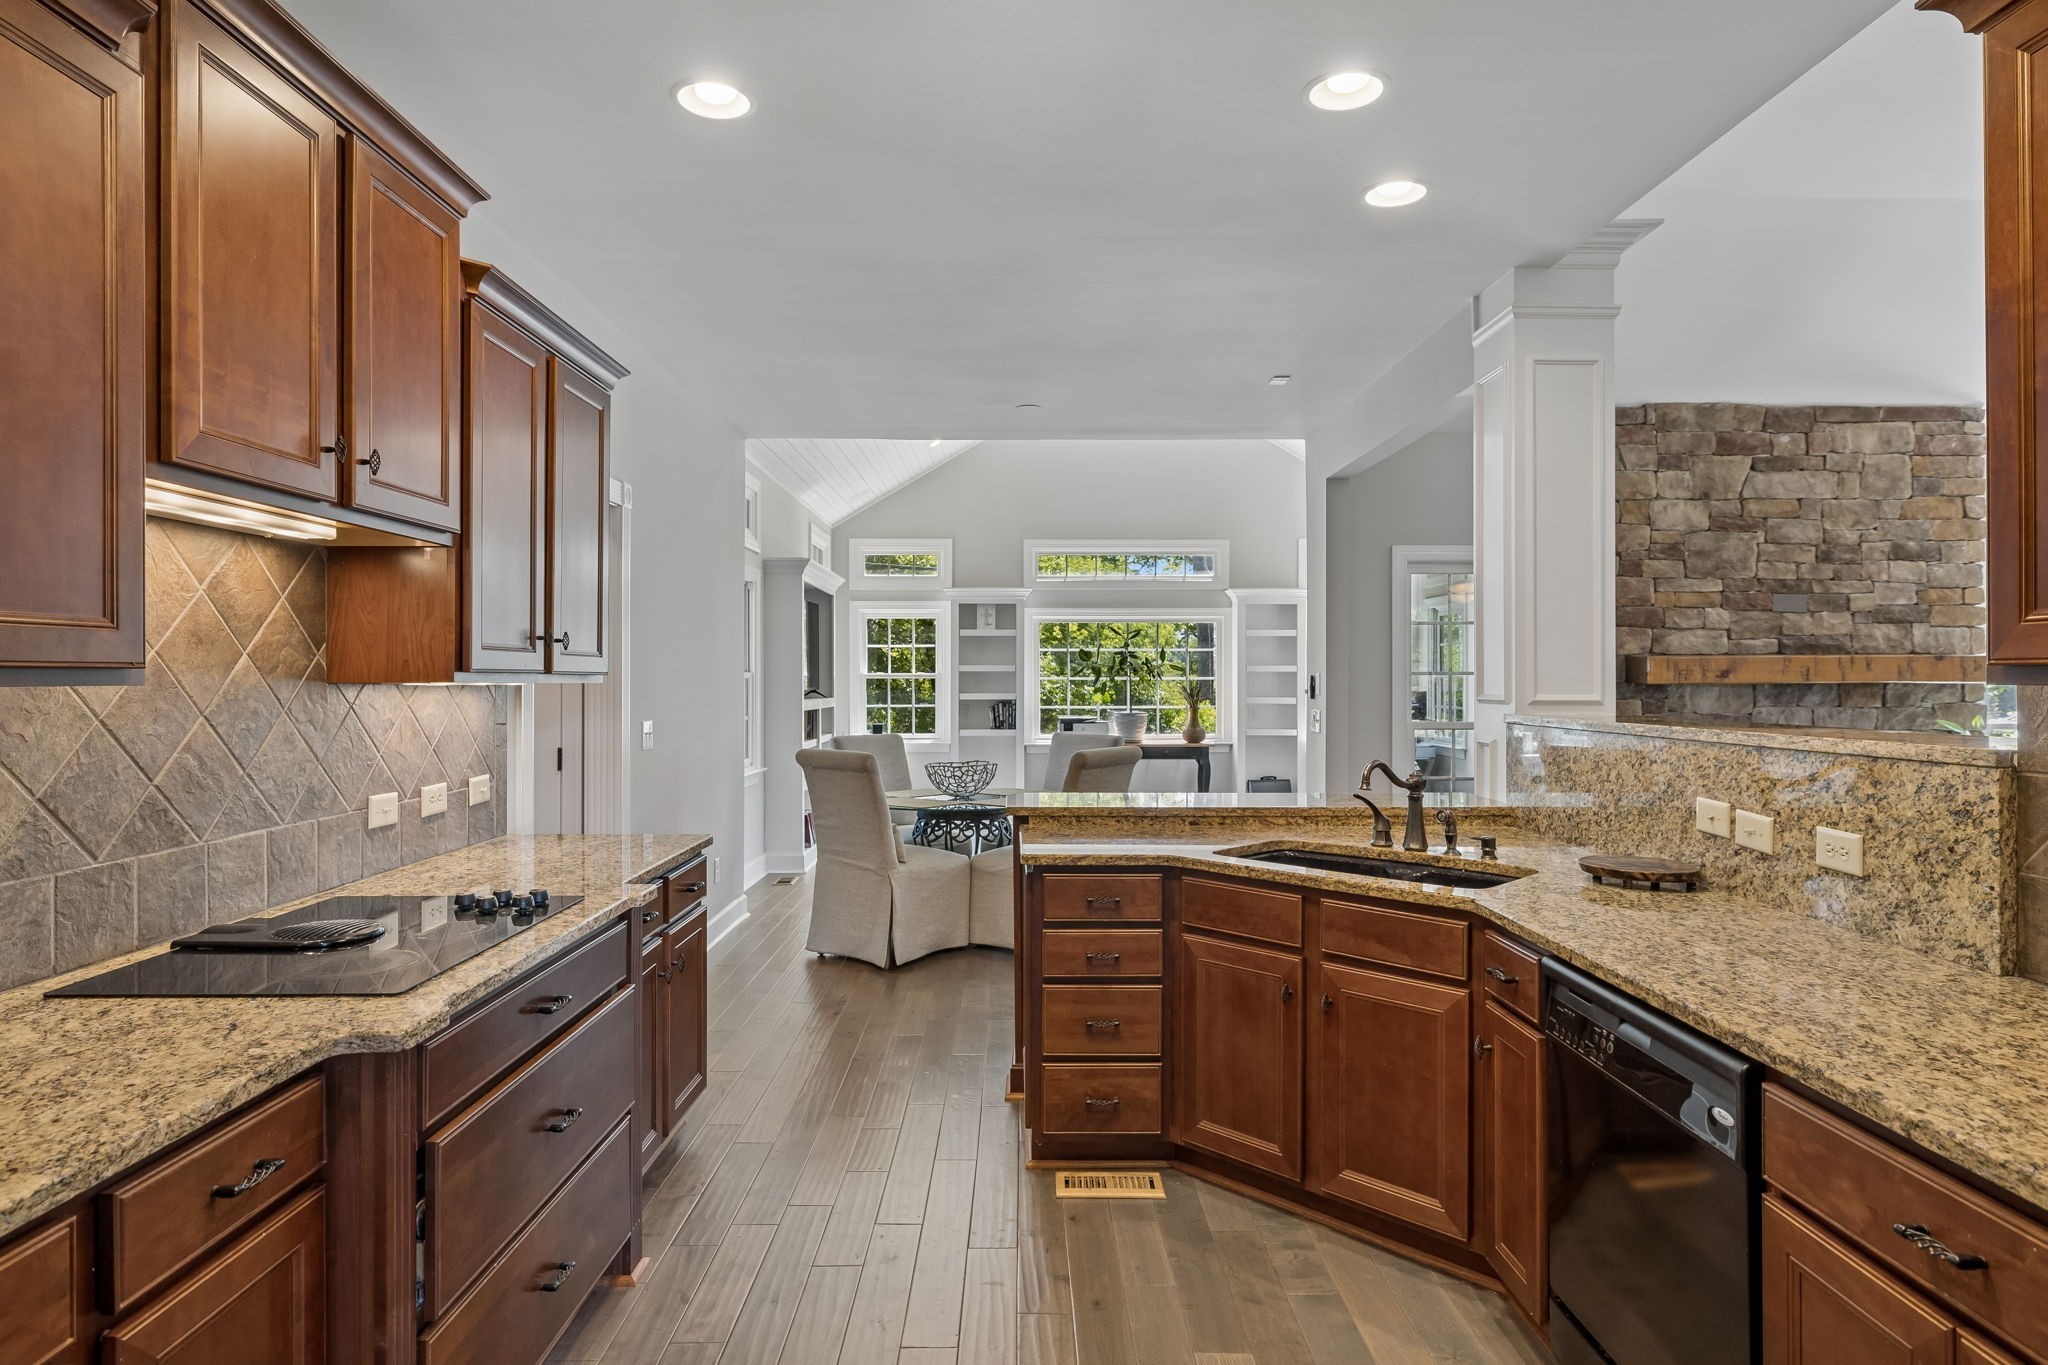
Kitchen with dark wood cabinetry and granite counters opening to a bright dining area with built-in shelves.
Kitchen with dark wood cabinetry and granite counters opening to a bright dining area.
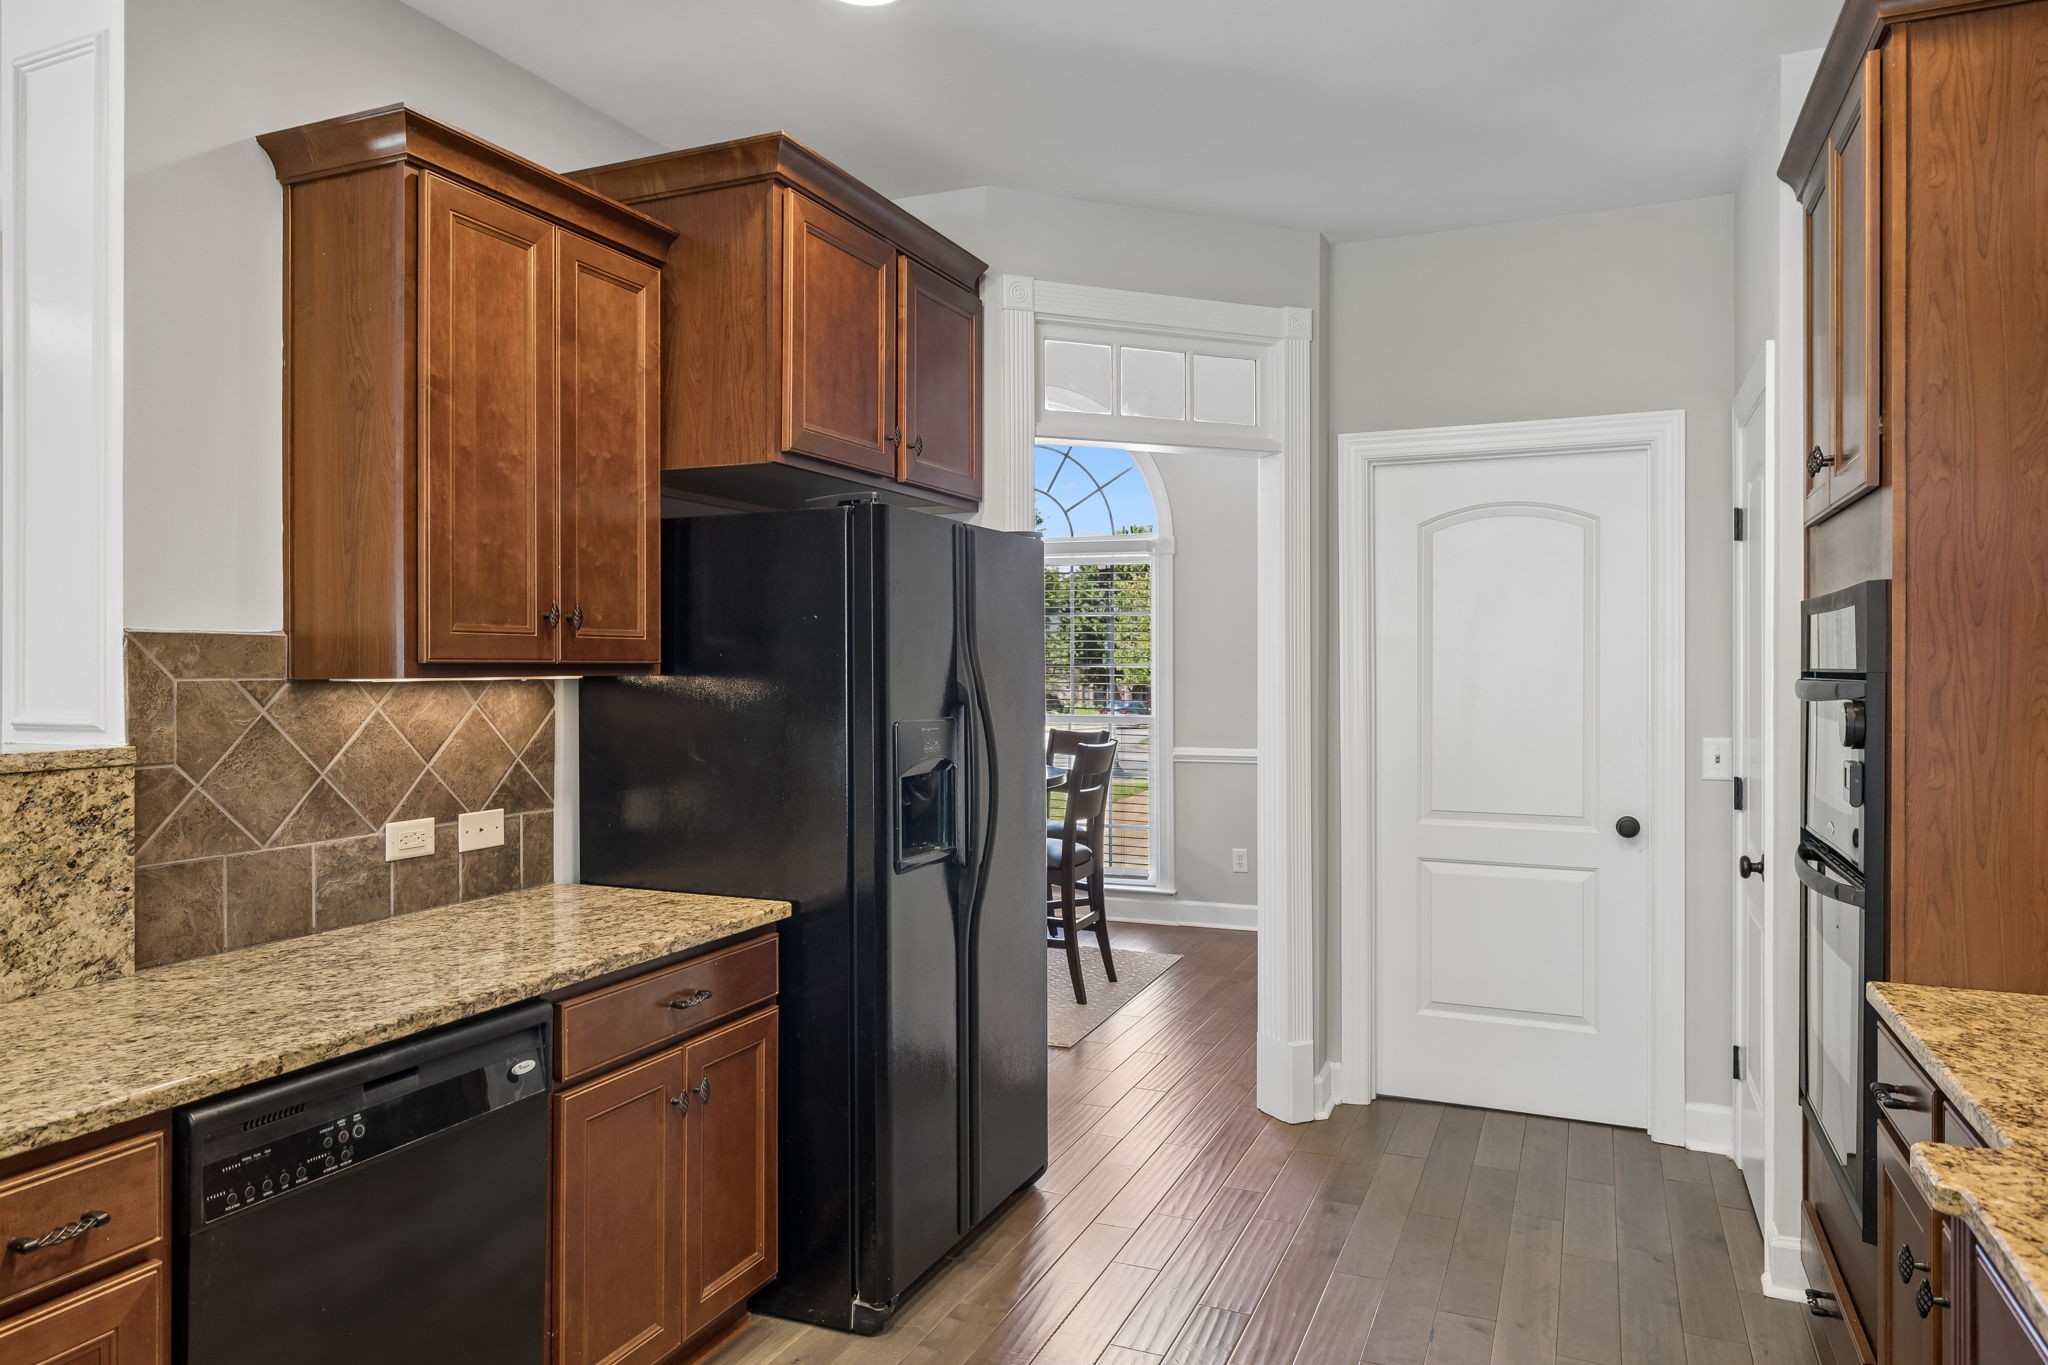
Kitchen with wood cabinetry, granite counters, black appliances, and an arched window overlooking a dining area.
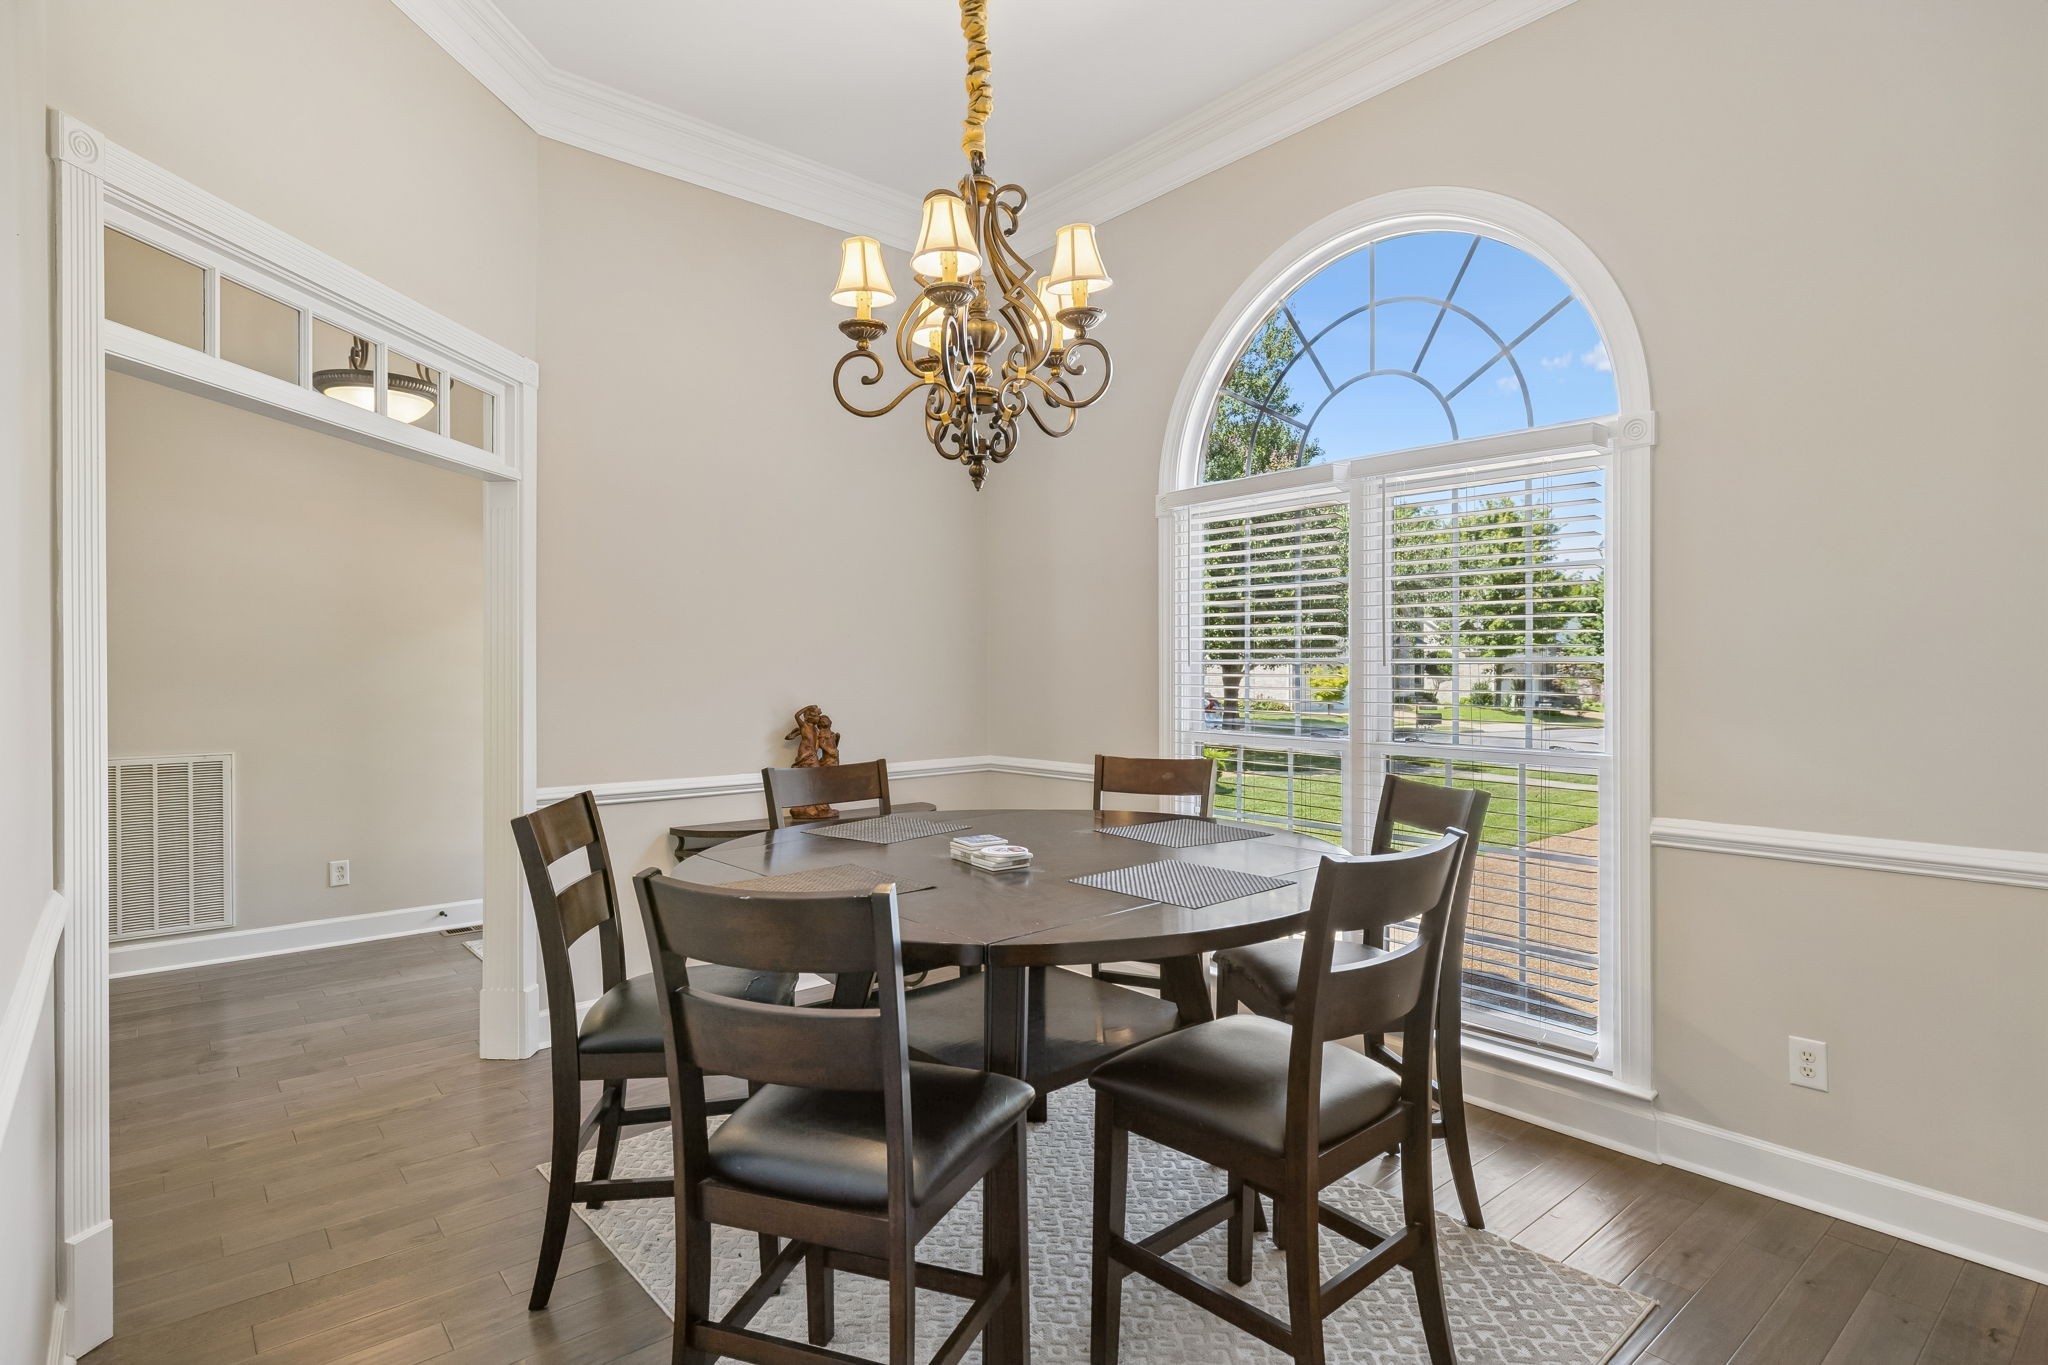
Dining room with a round dark table, ornate chandelier, and large arched window overlooking the lawn.
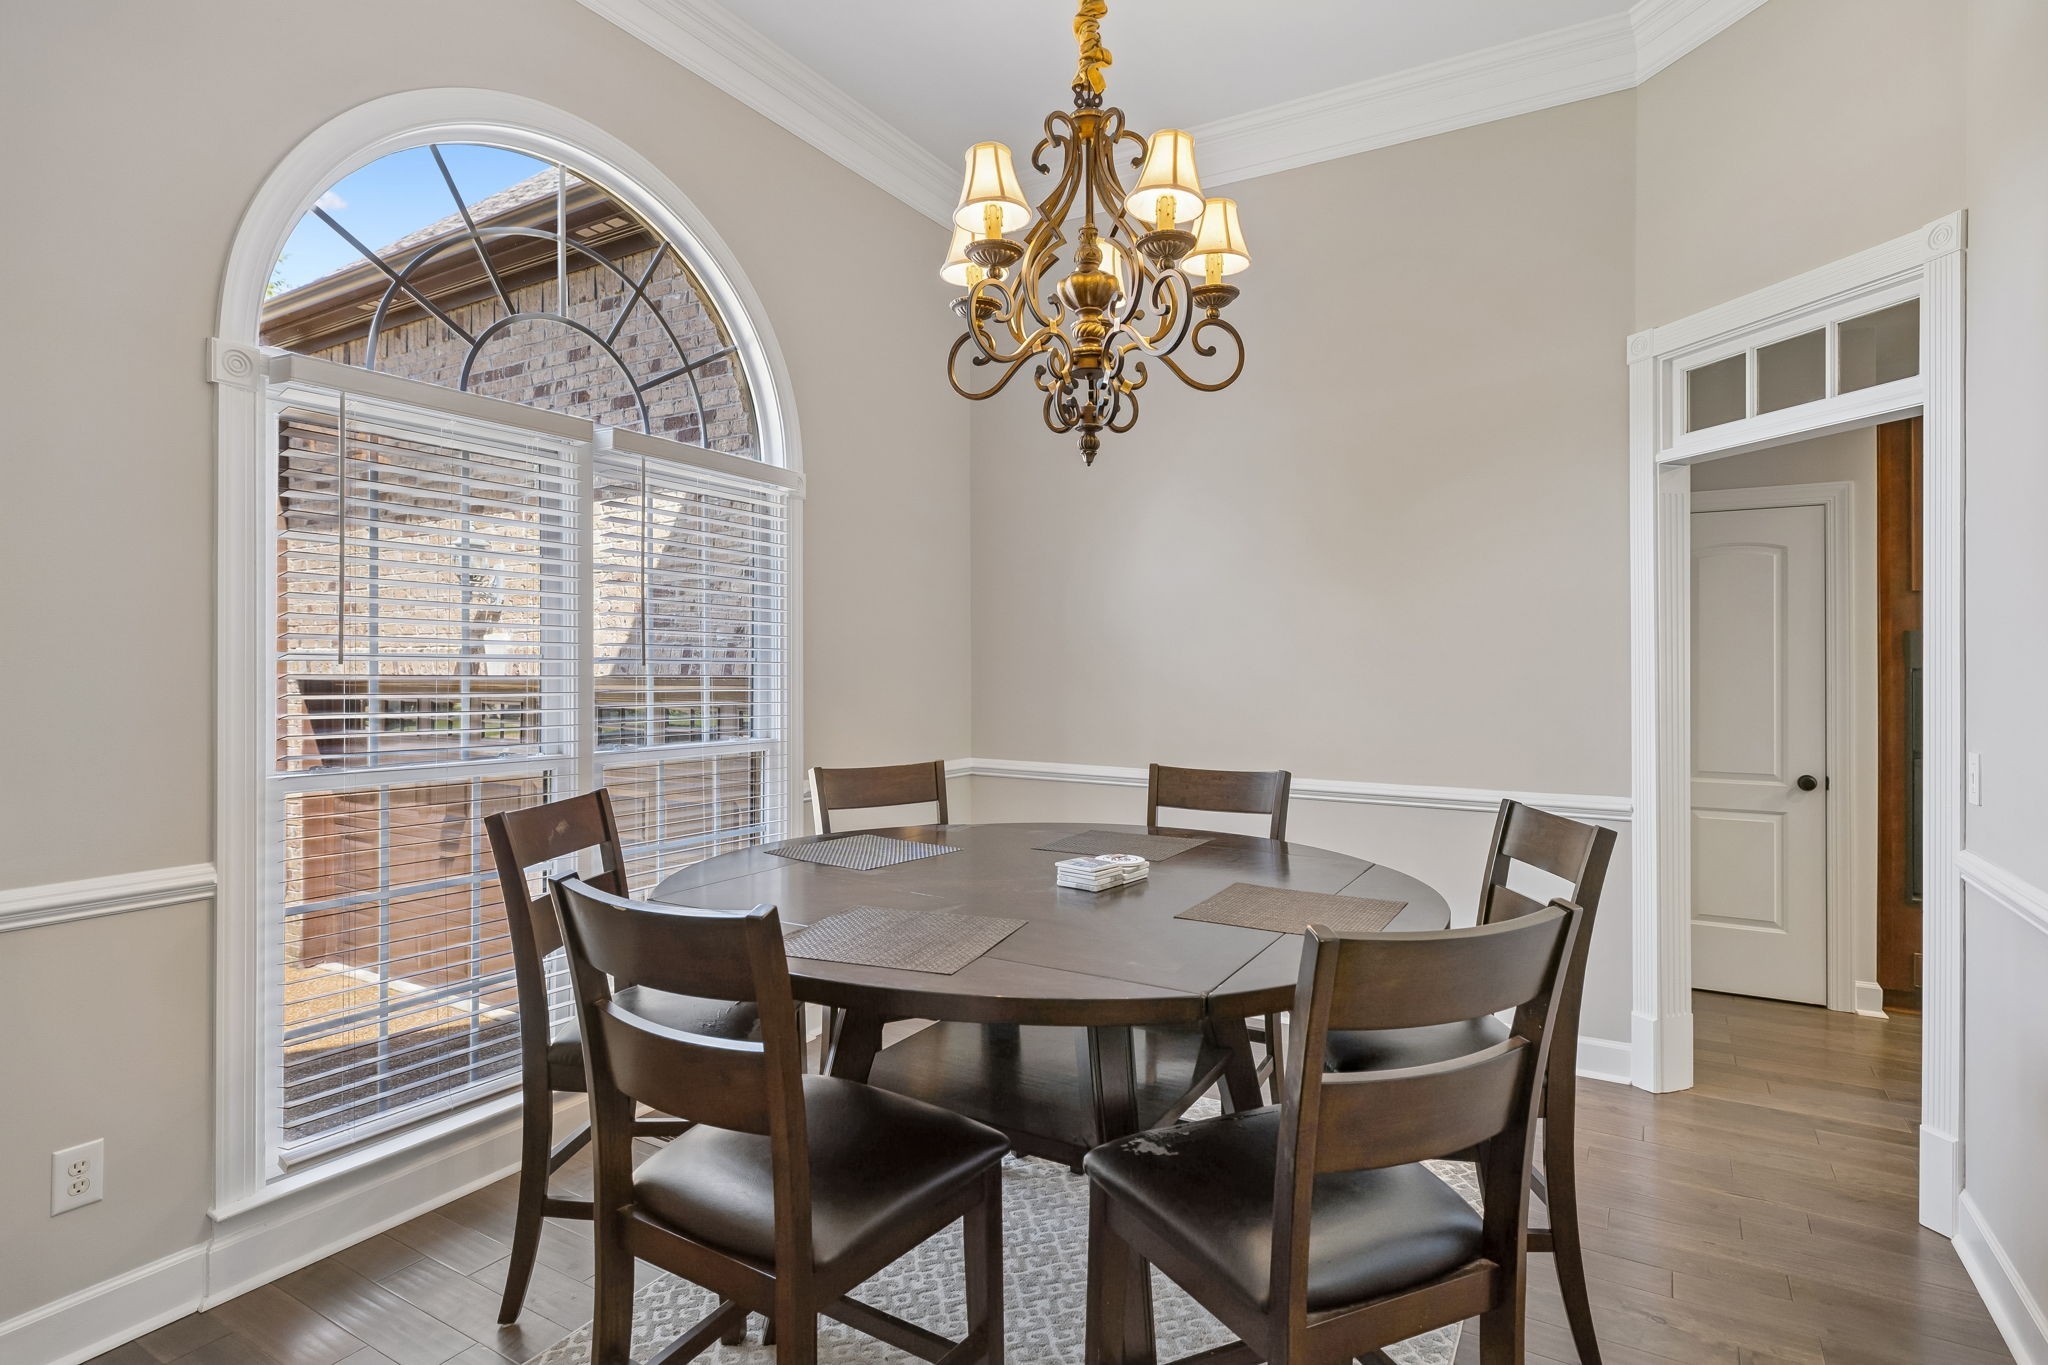
Dining room with an oval table, ornate chandelier, and large arched window.
Bright home office with a desk, built-in shelves, and glass doors opening toward greenery.
Living room with vaulted ceiling, built-in TV shelving, and a large cream sectional sofa
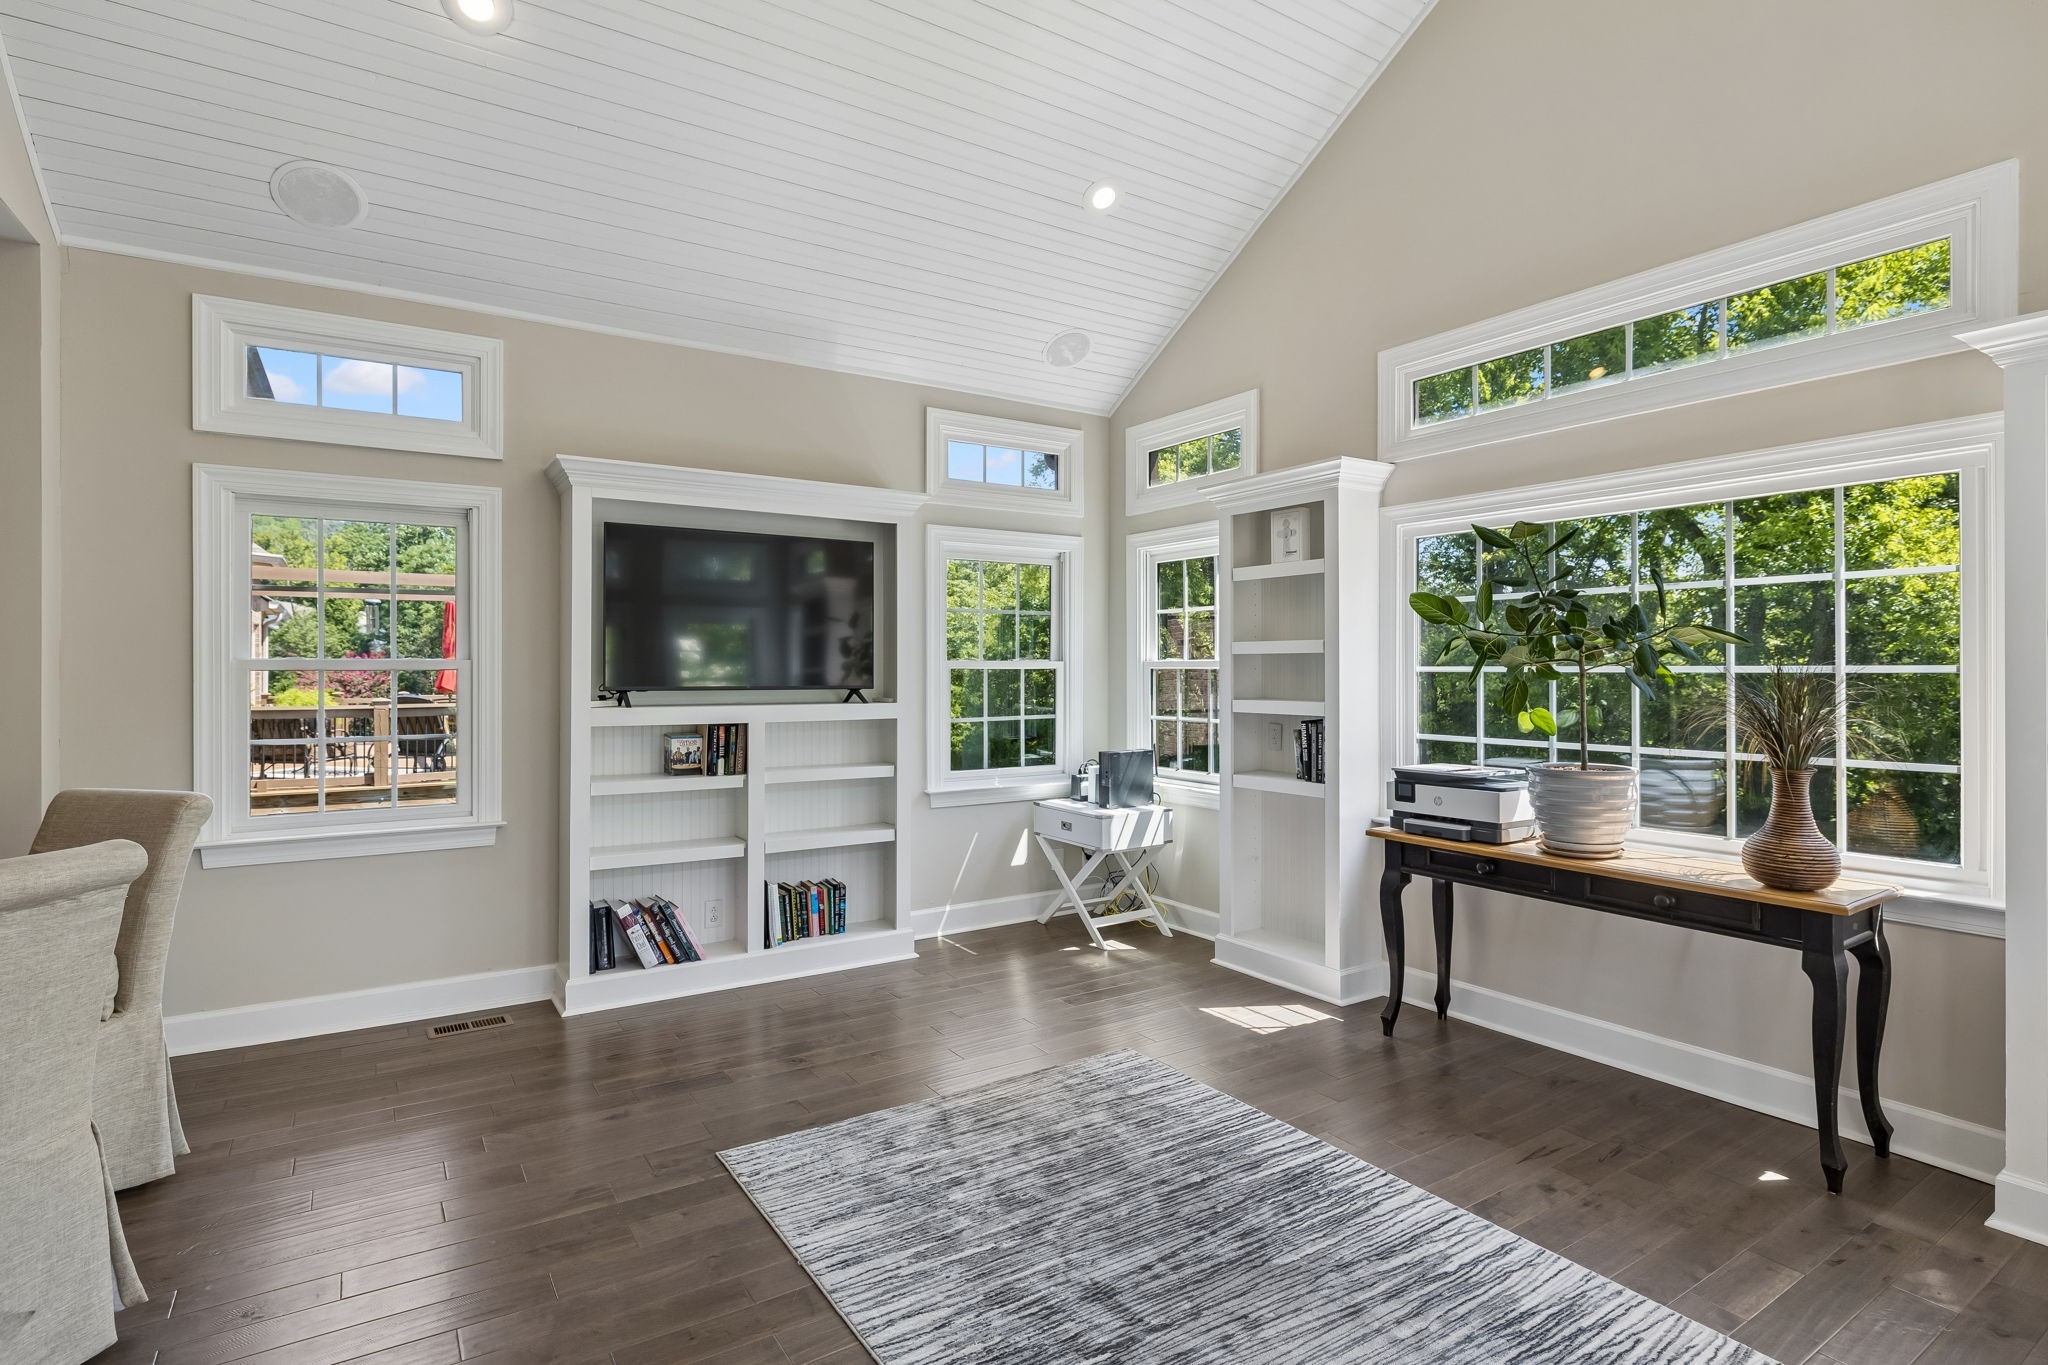
Bright living room with vaulted ceiling, built-in TV shelves, and large windows overlooking greenery.
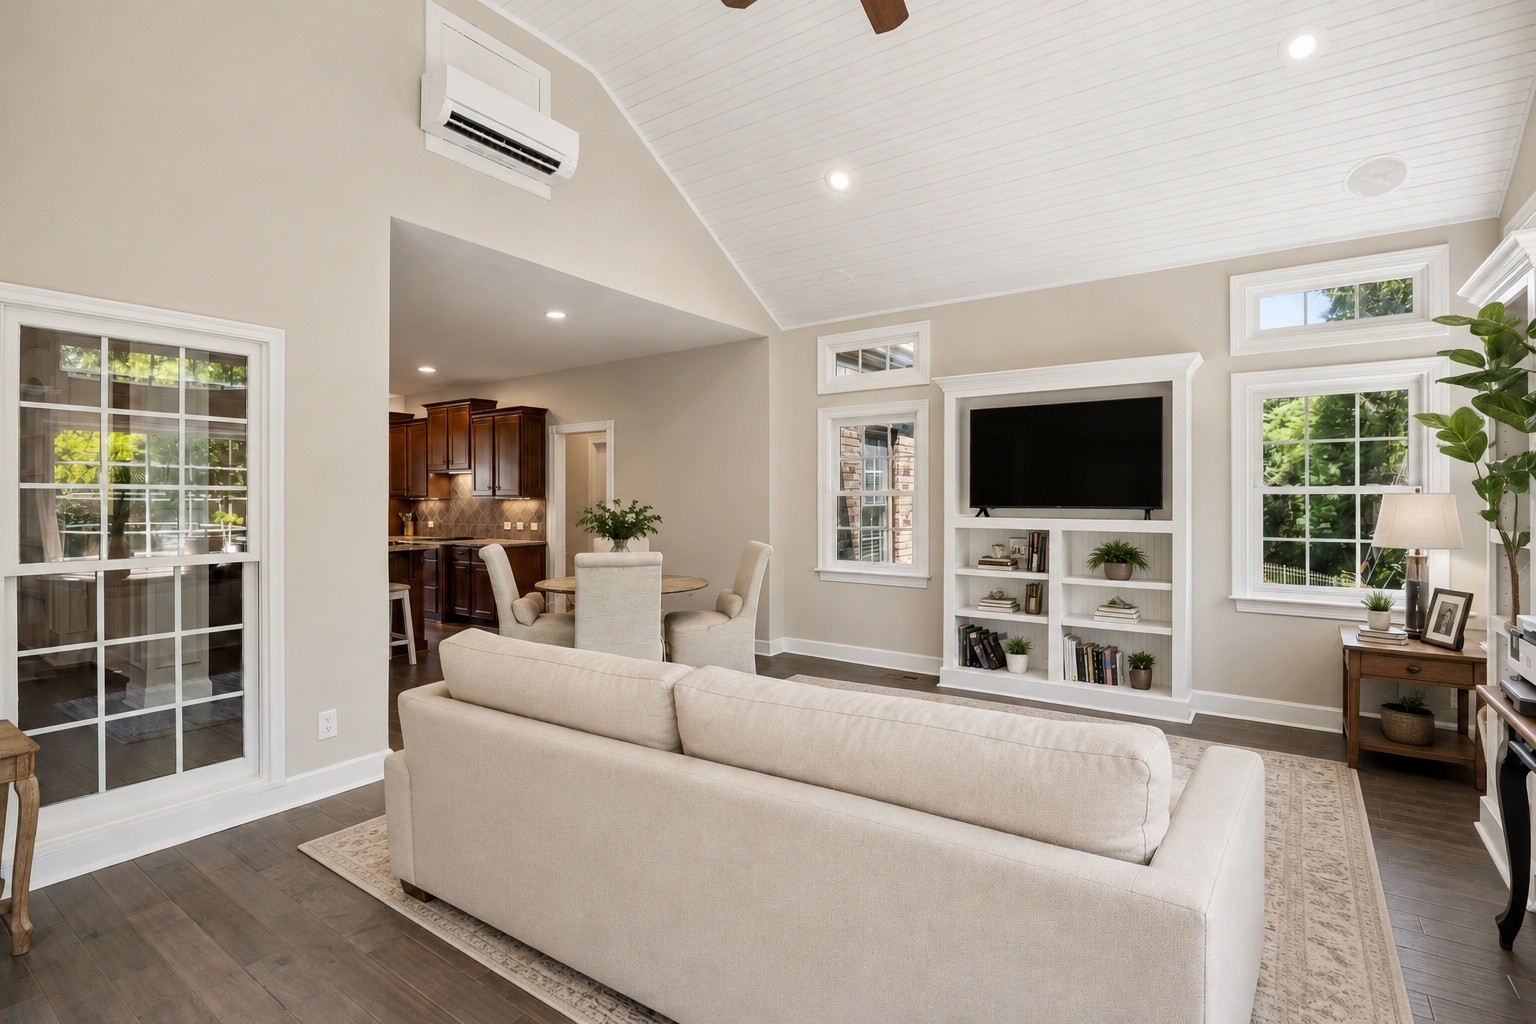
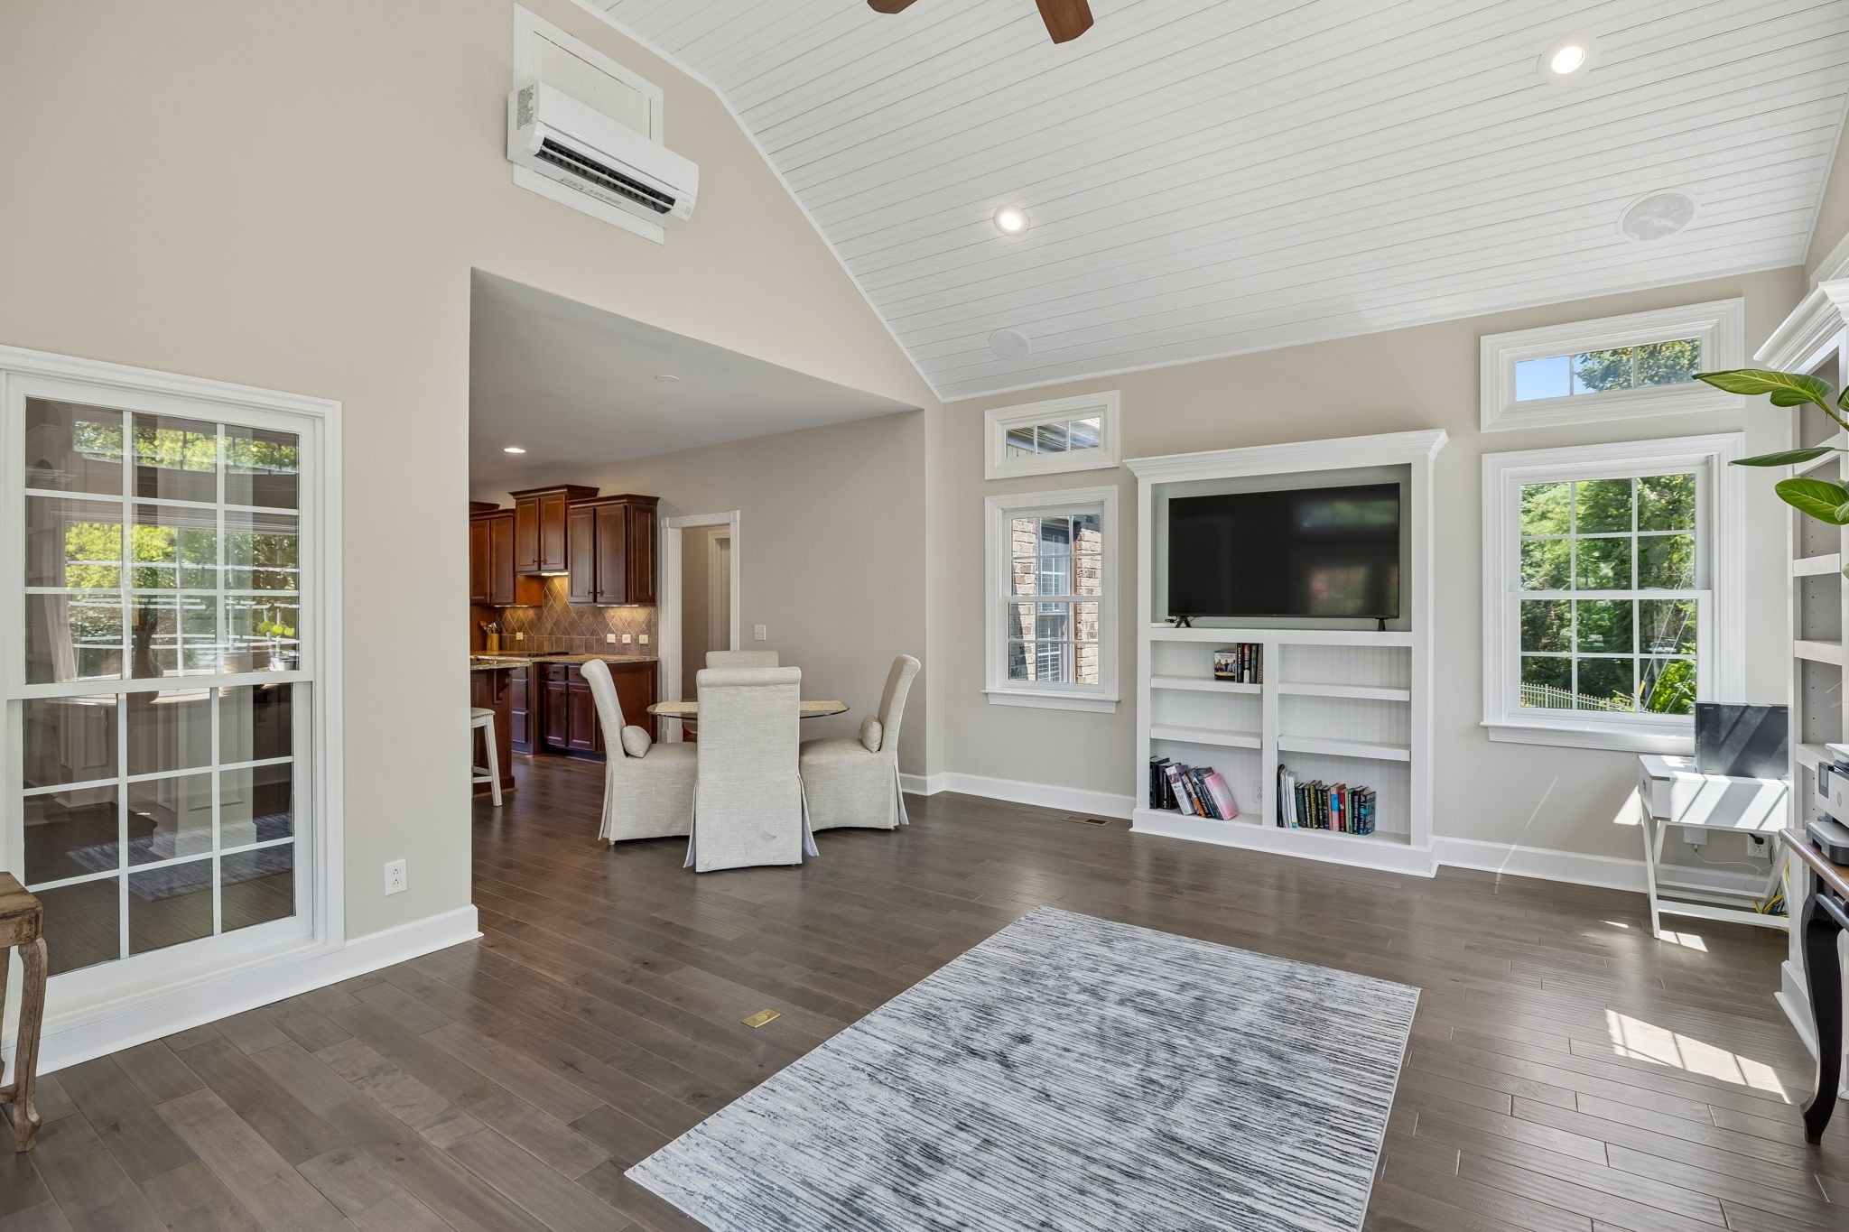
Open-plan living room with vaulted plank ceiling, built-in TV shelves, and dining area beside the kitchen.
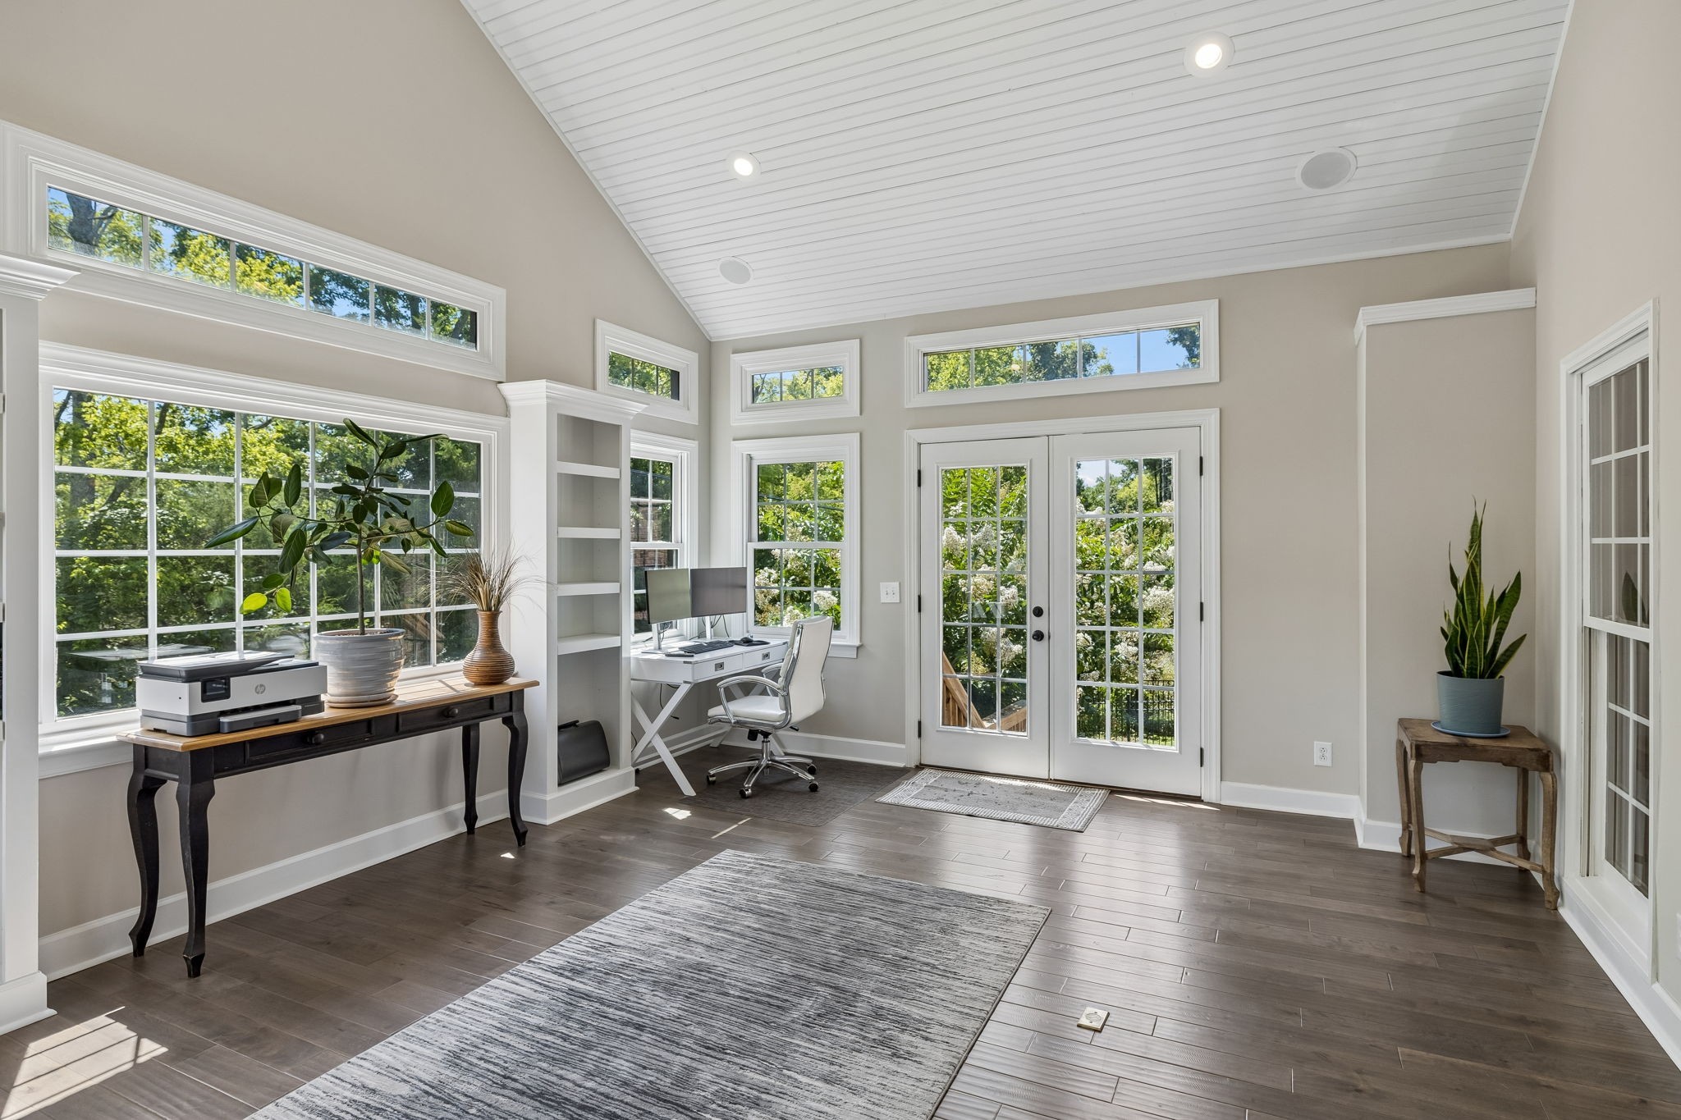
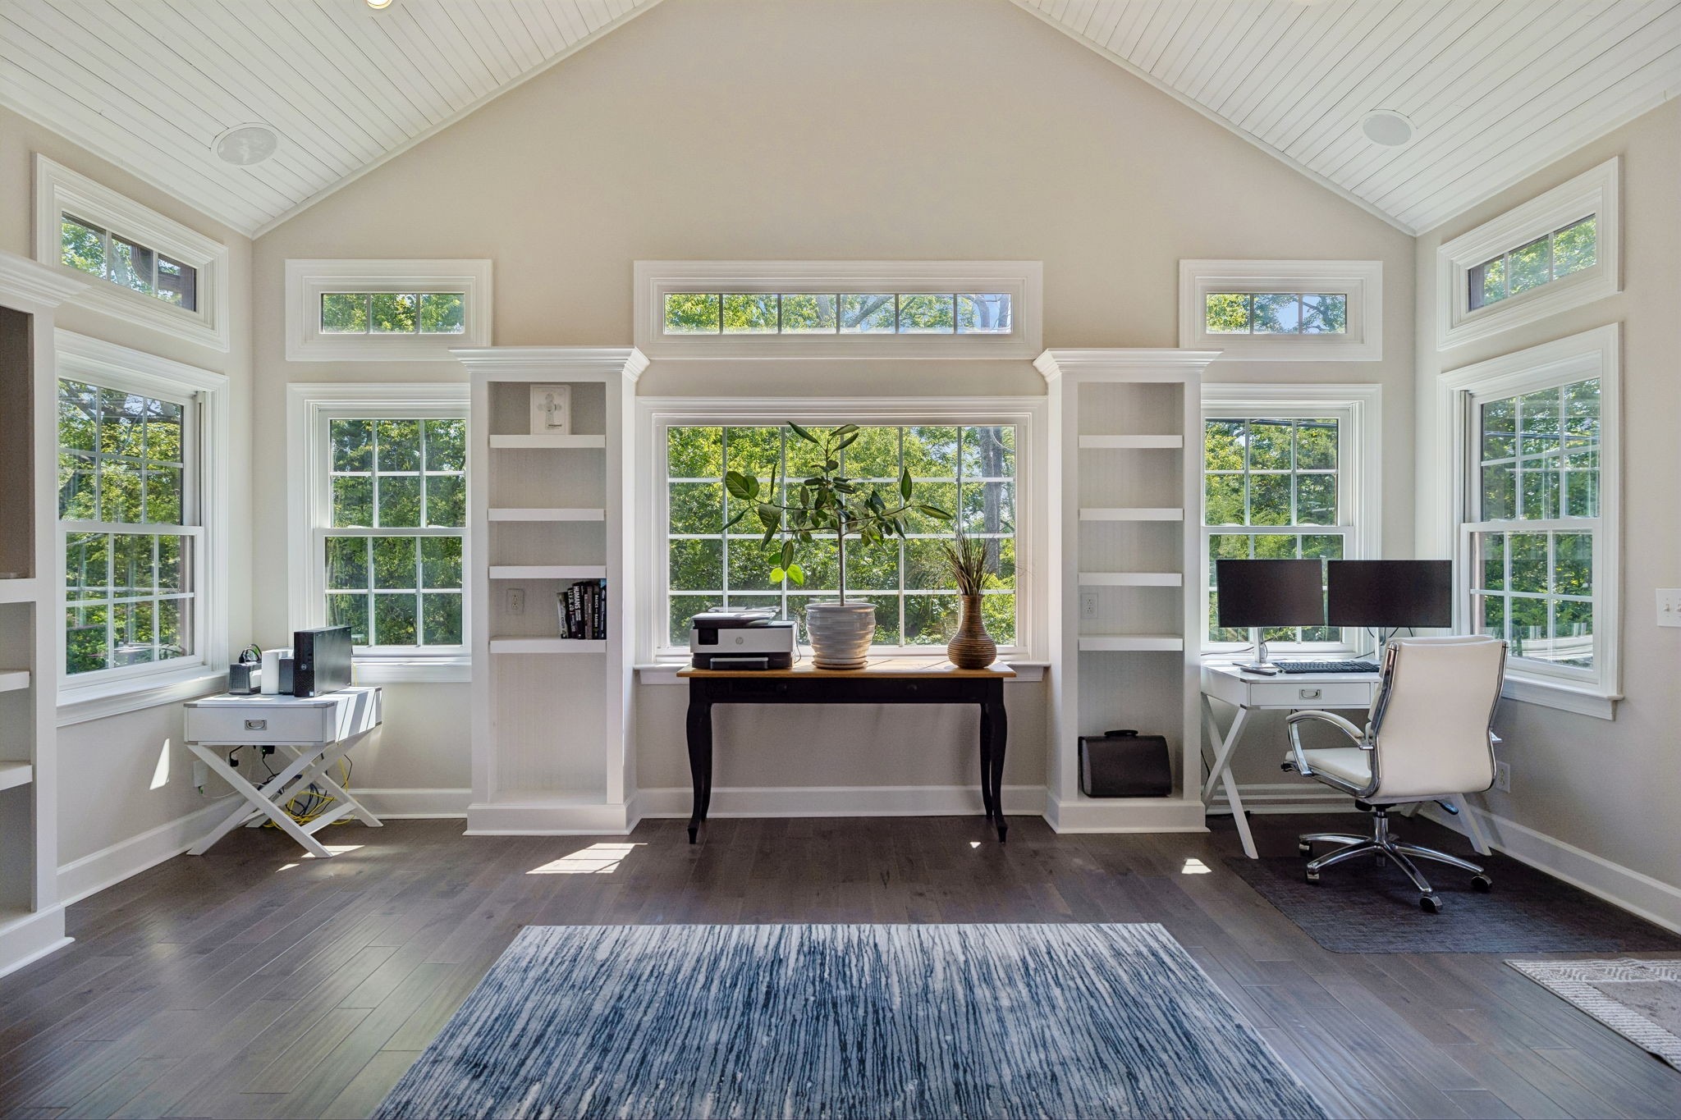
Bright home office with vaulted ceiling, built-in shelves, and large windows overlooking trees.
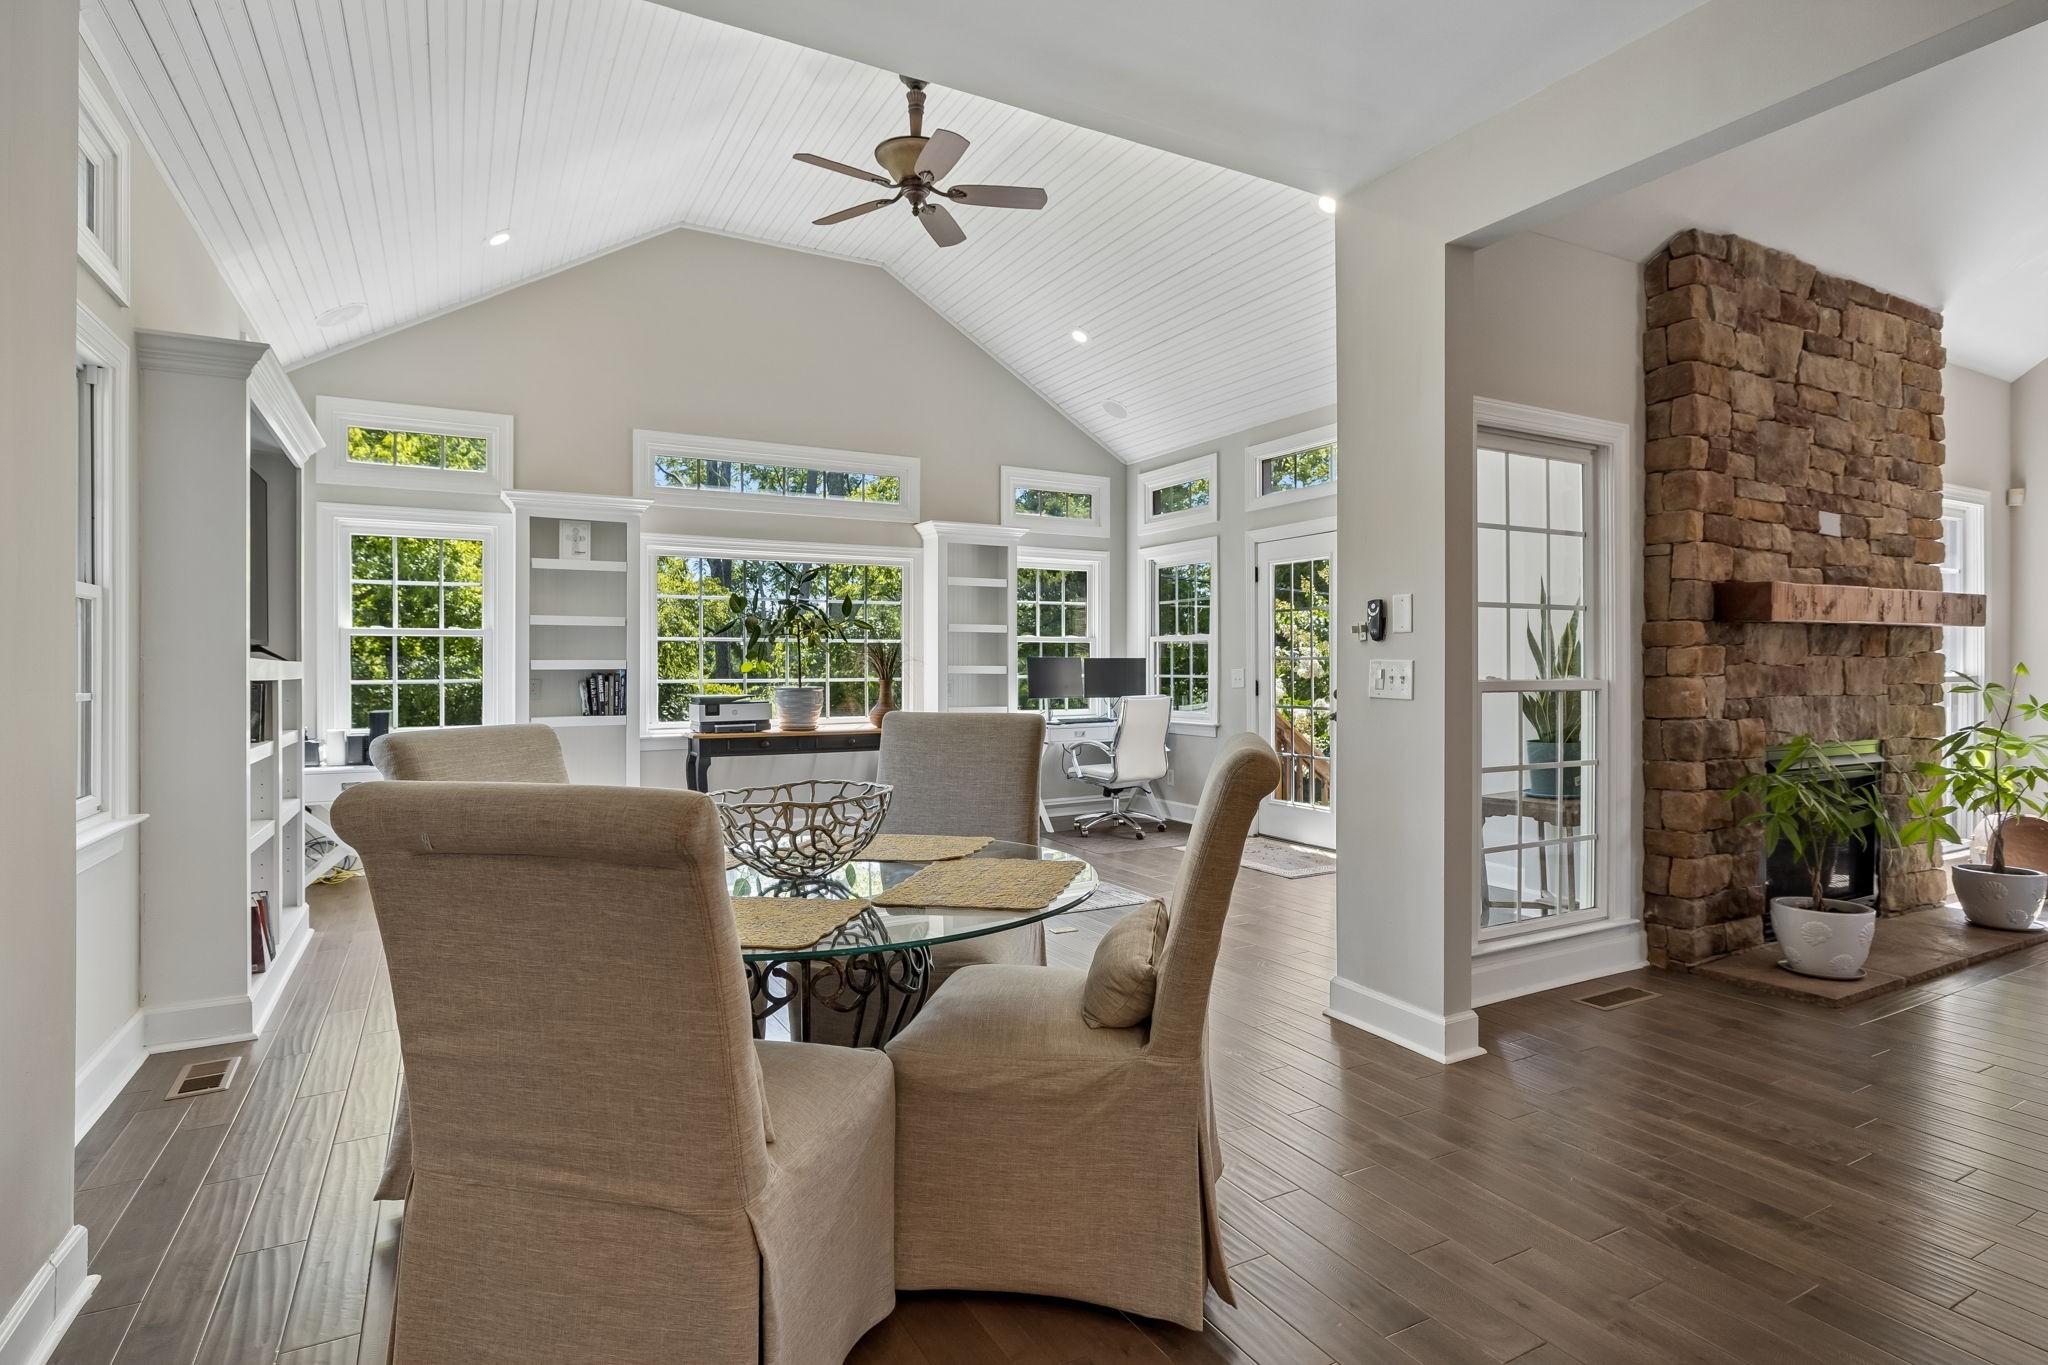
Bright vaulted living and dining area with a stone fireplace, large windows, and an adjoining desk nook.
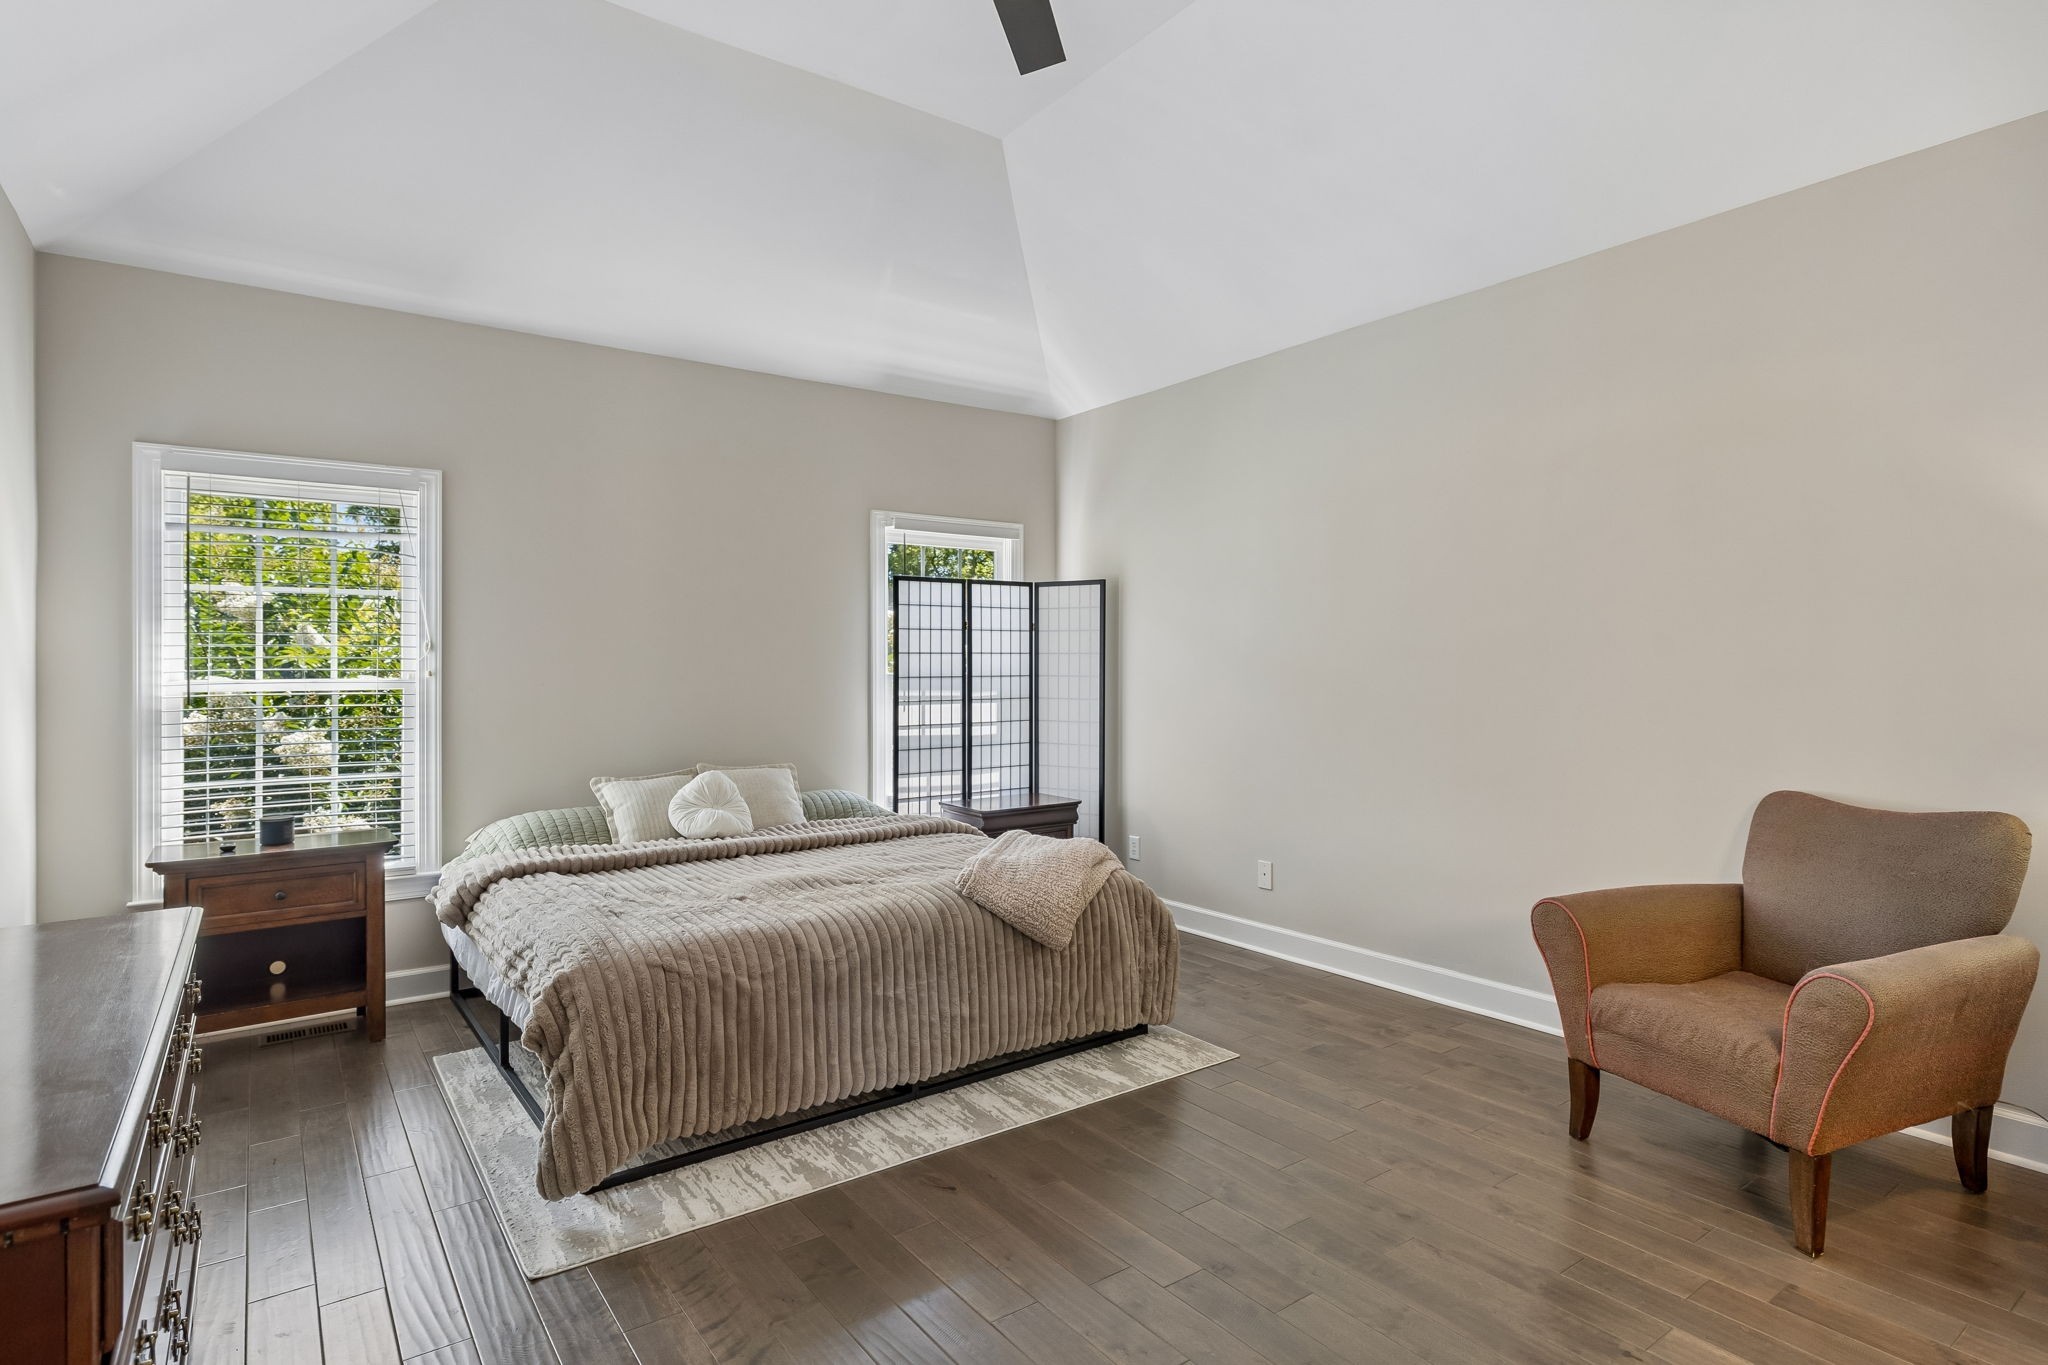
Furnished bedroom with a vaulted ceiling, large bed, and brown armchair beside two windows.
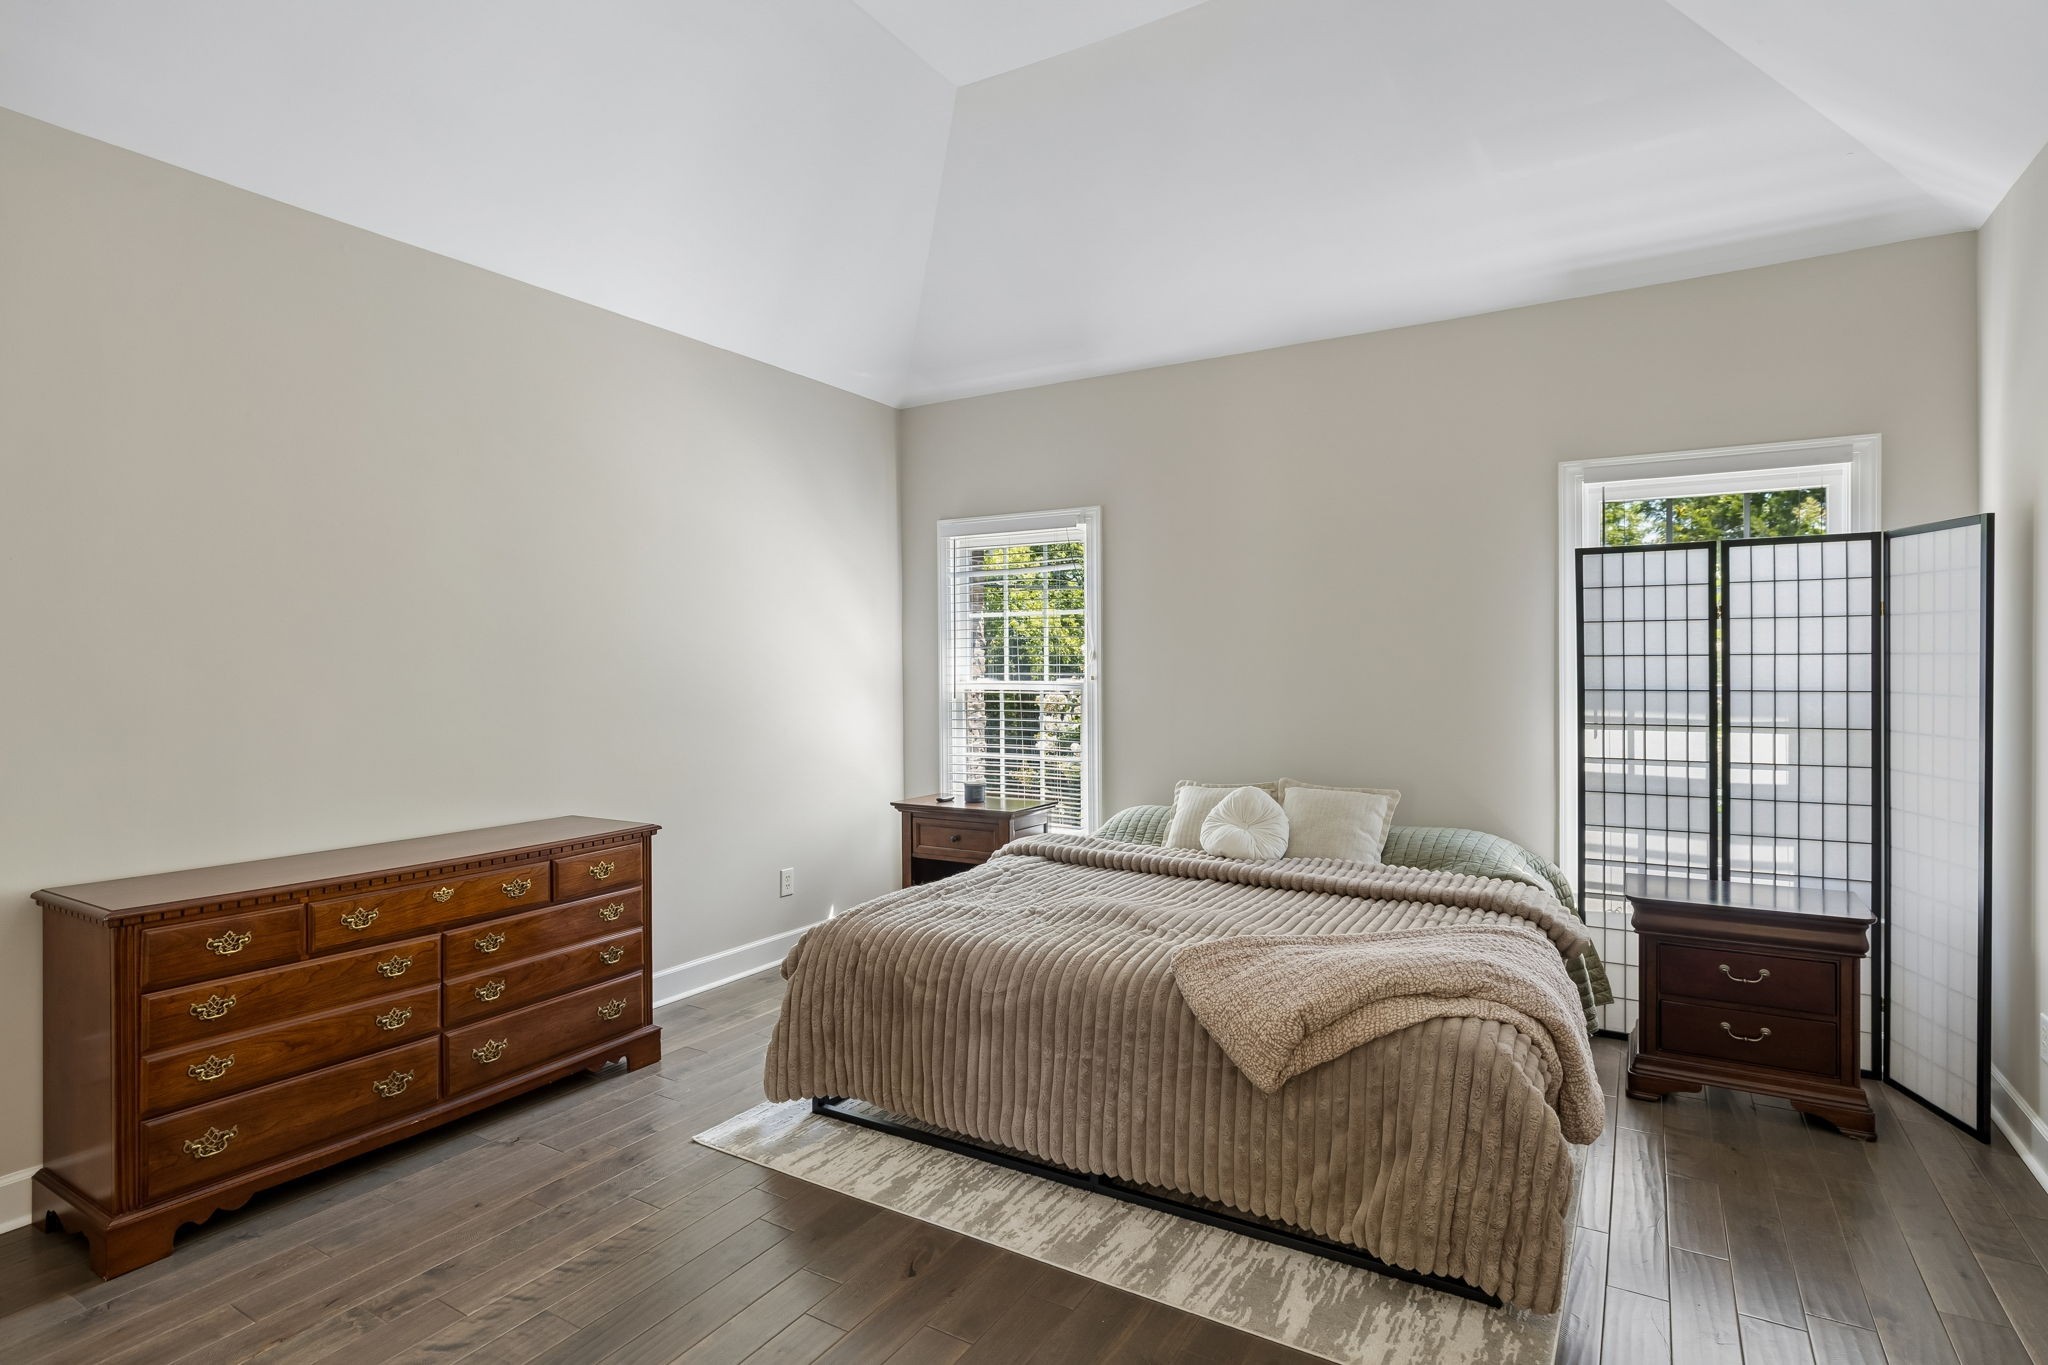
Furnished bedroom with a vaulted ceiling, neutral bedding, dark wood dressers, and plank flooring.
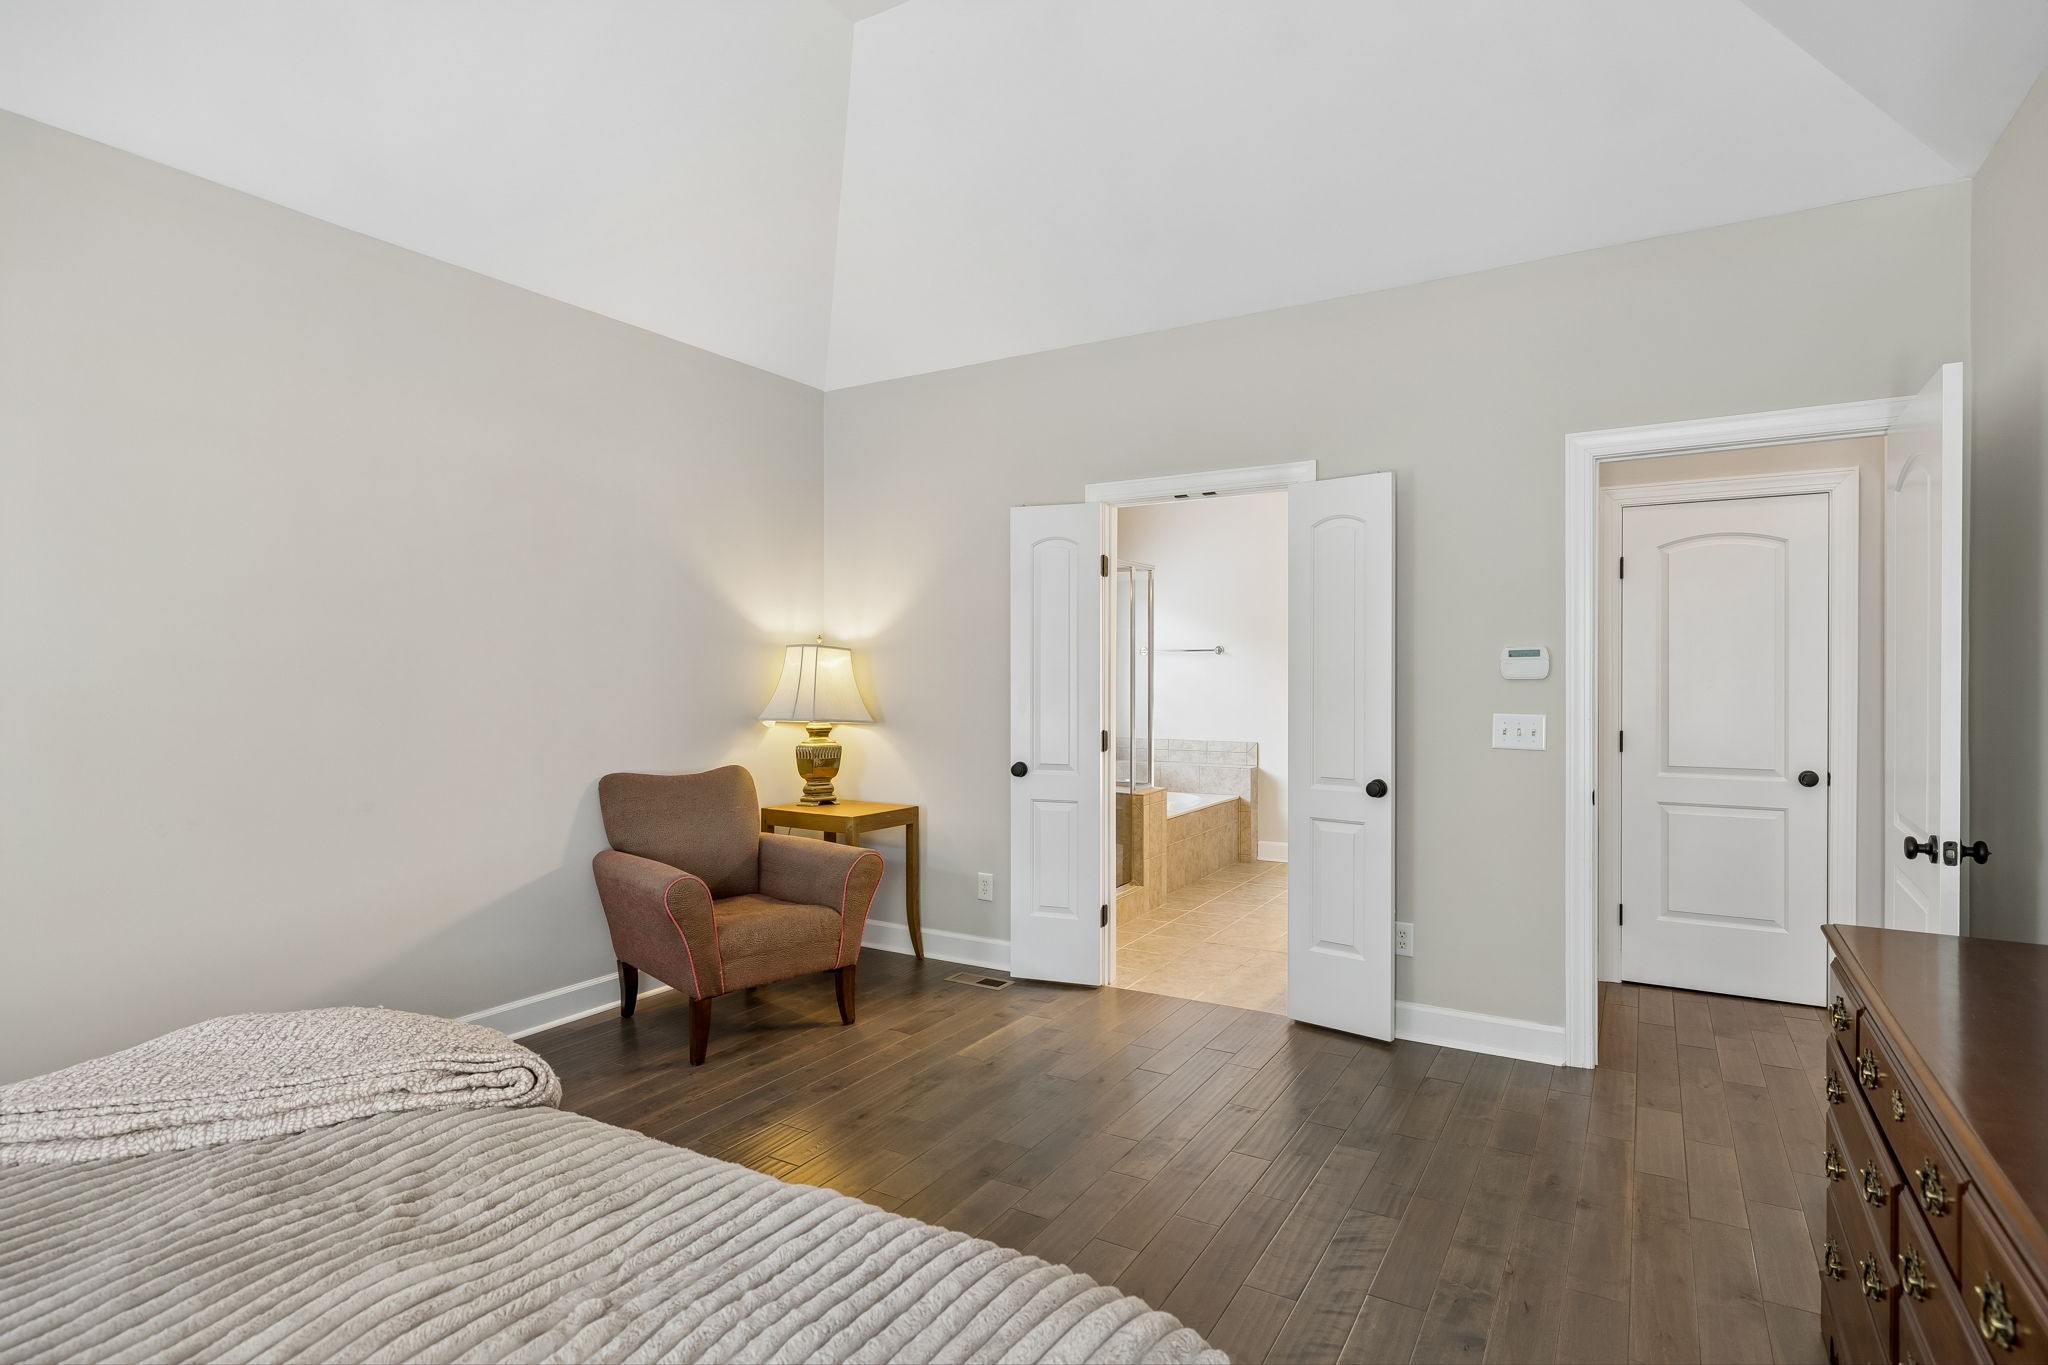
Bedroom with vaulted ceiling, dark wood floors, and an open doorway to a tiled bathroom.
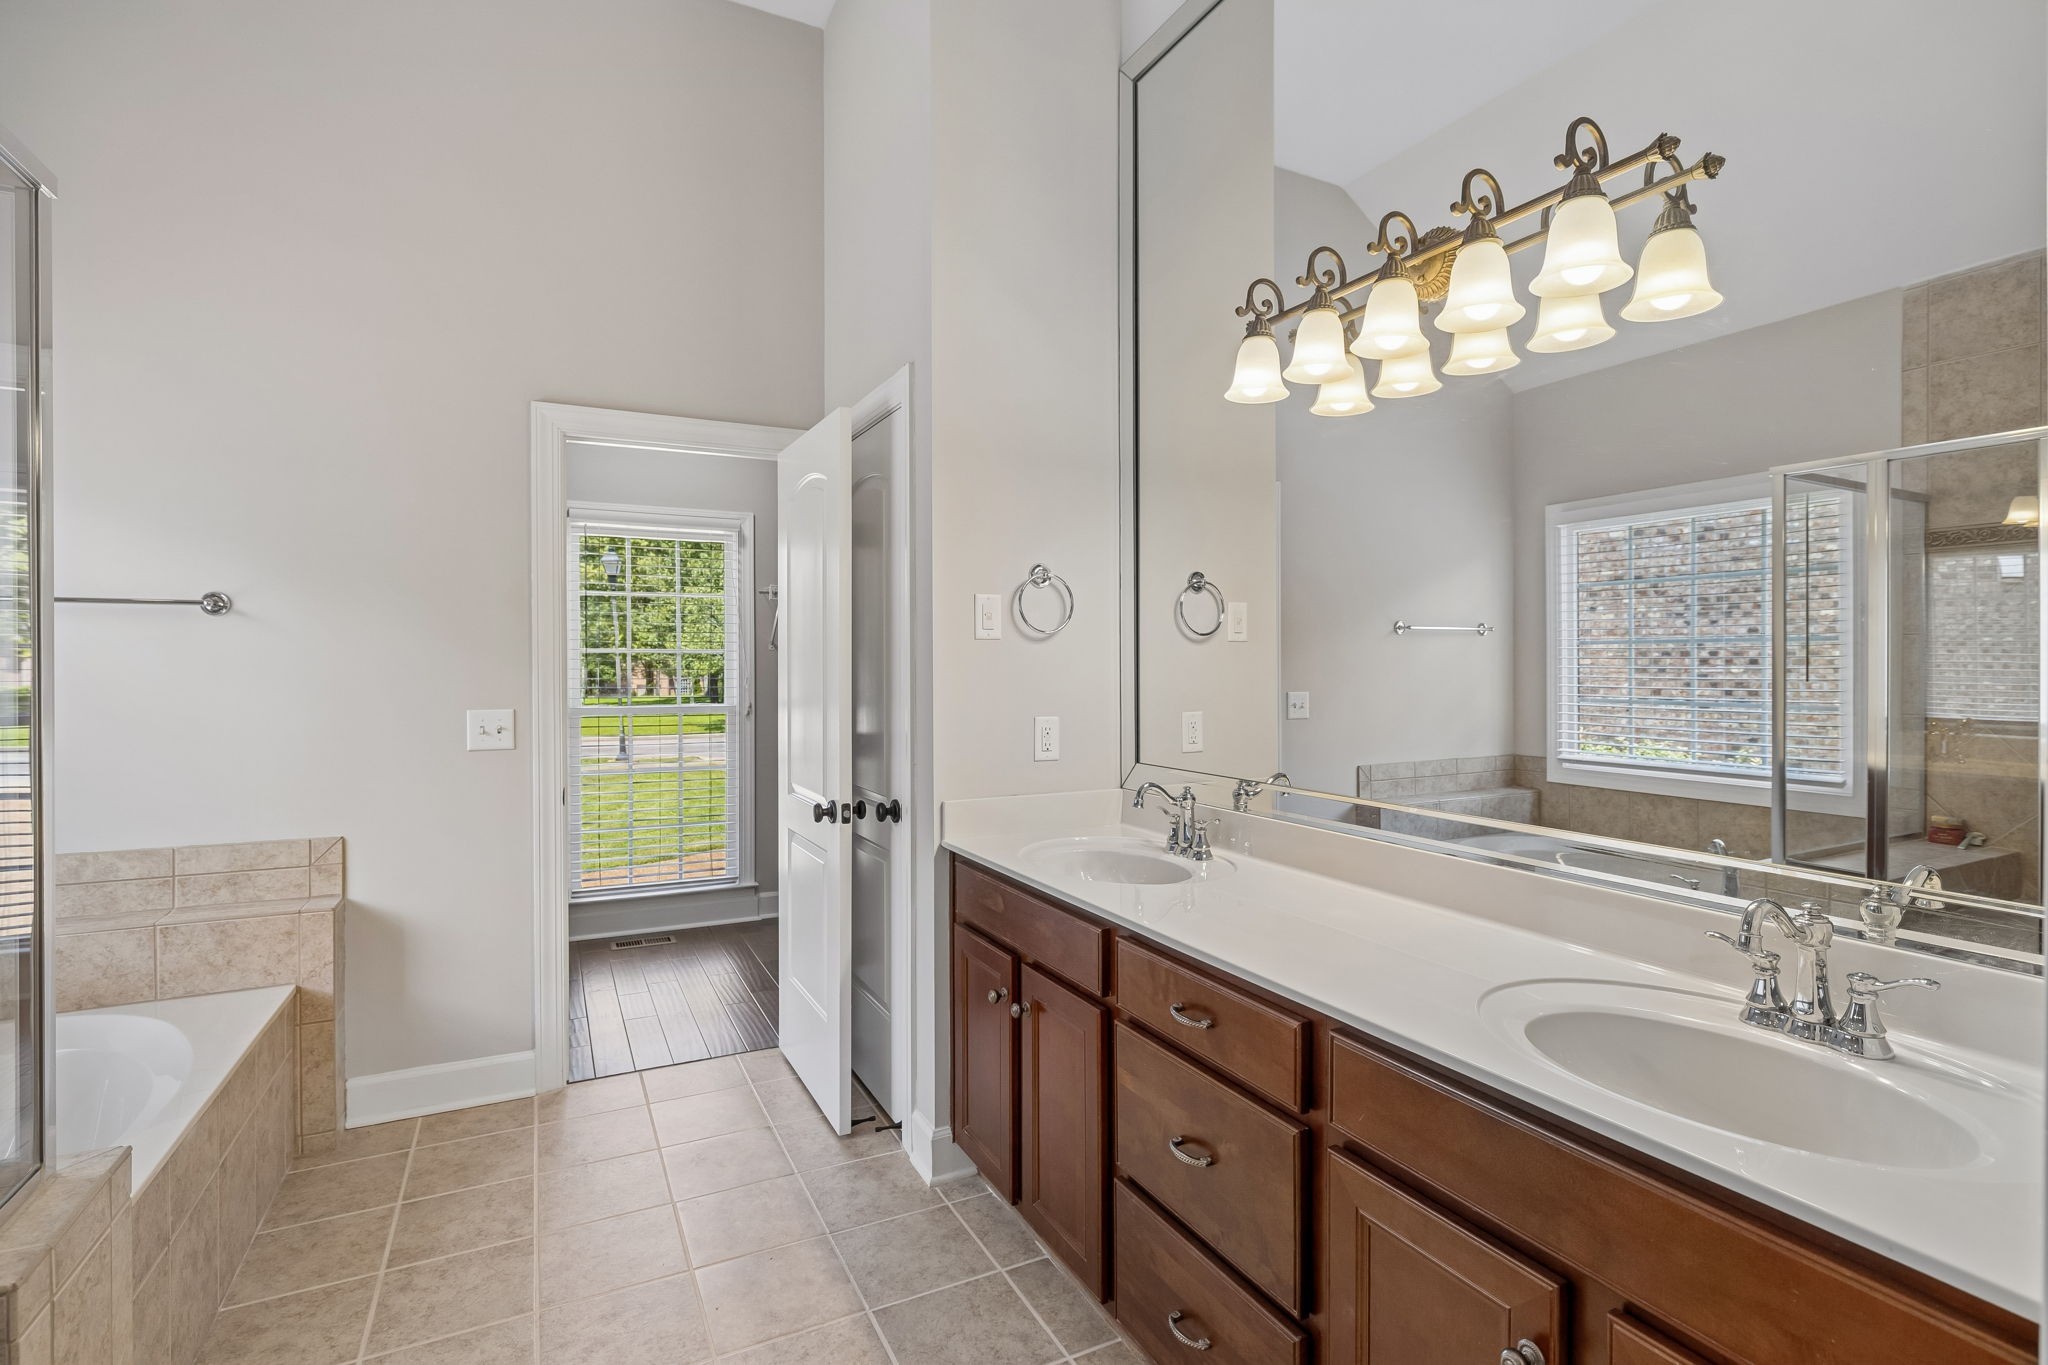
Bathroom with a double-sink vanity, large mirrors, and a glass-enclosed shower beside a tiled tub.
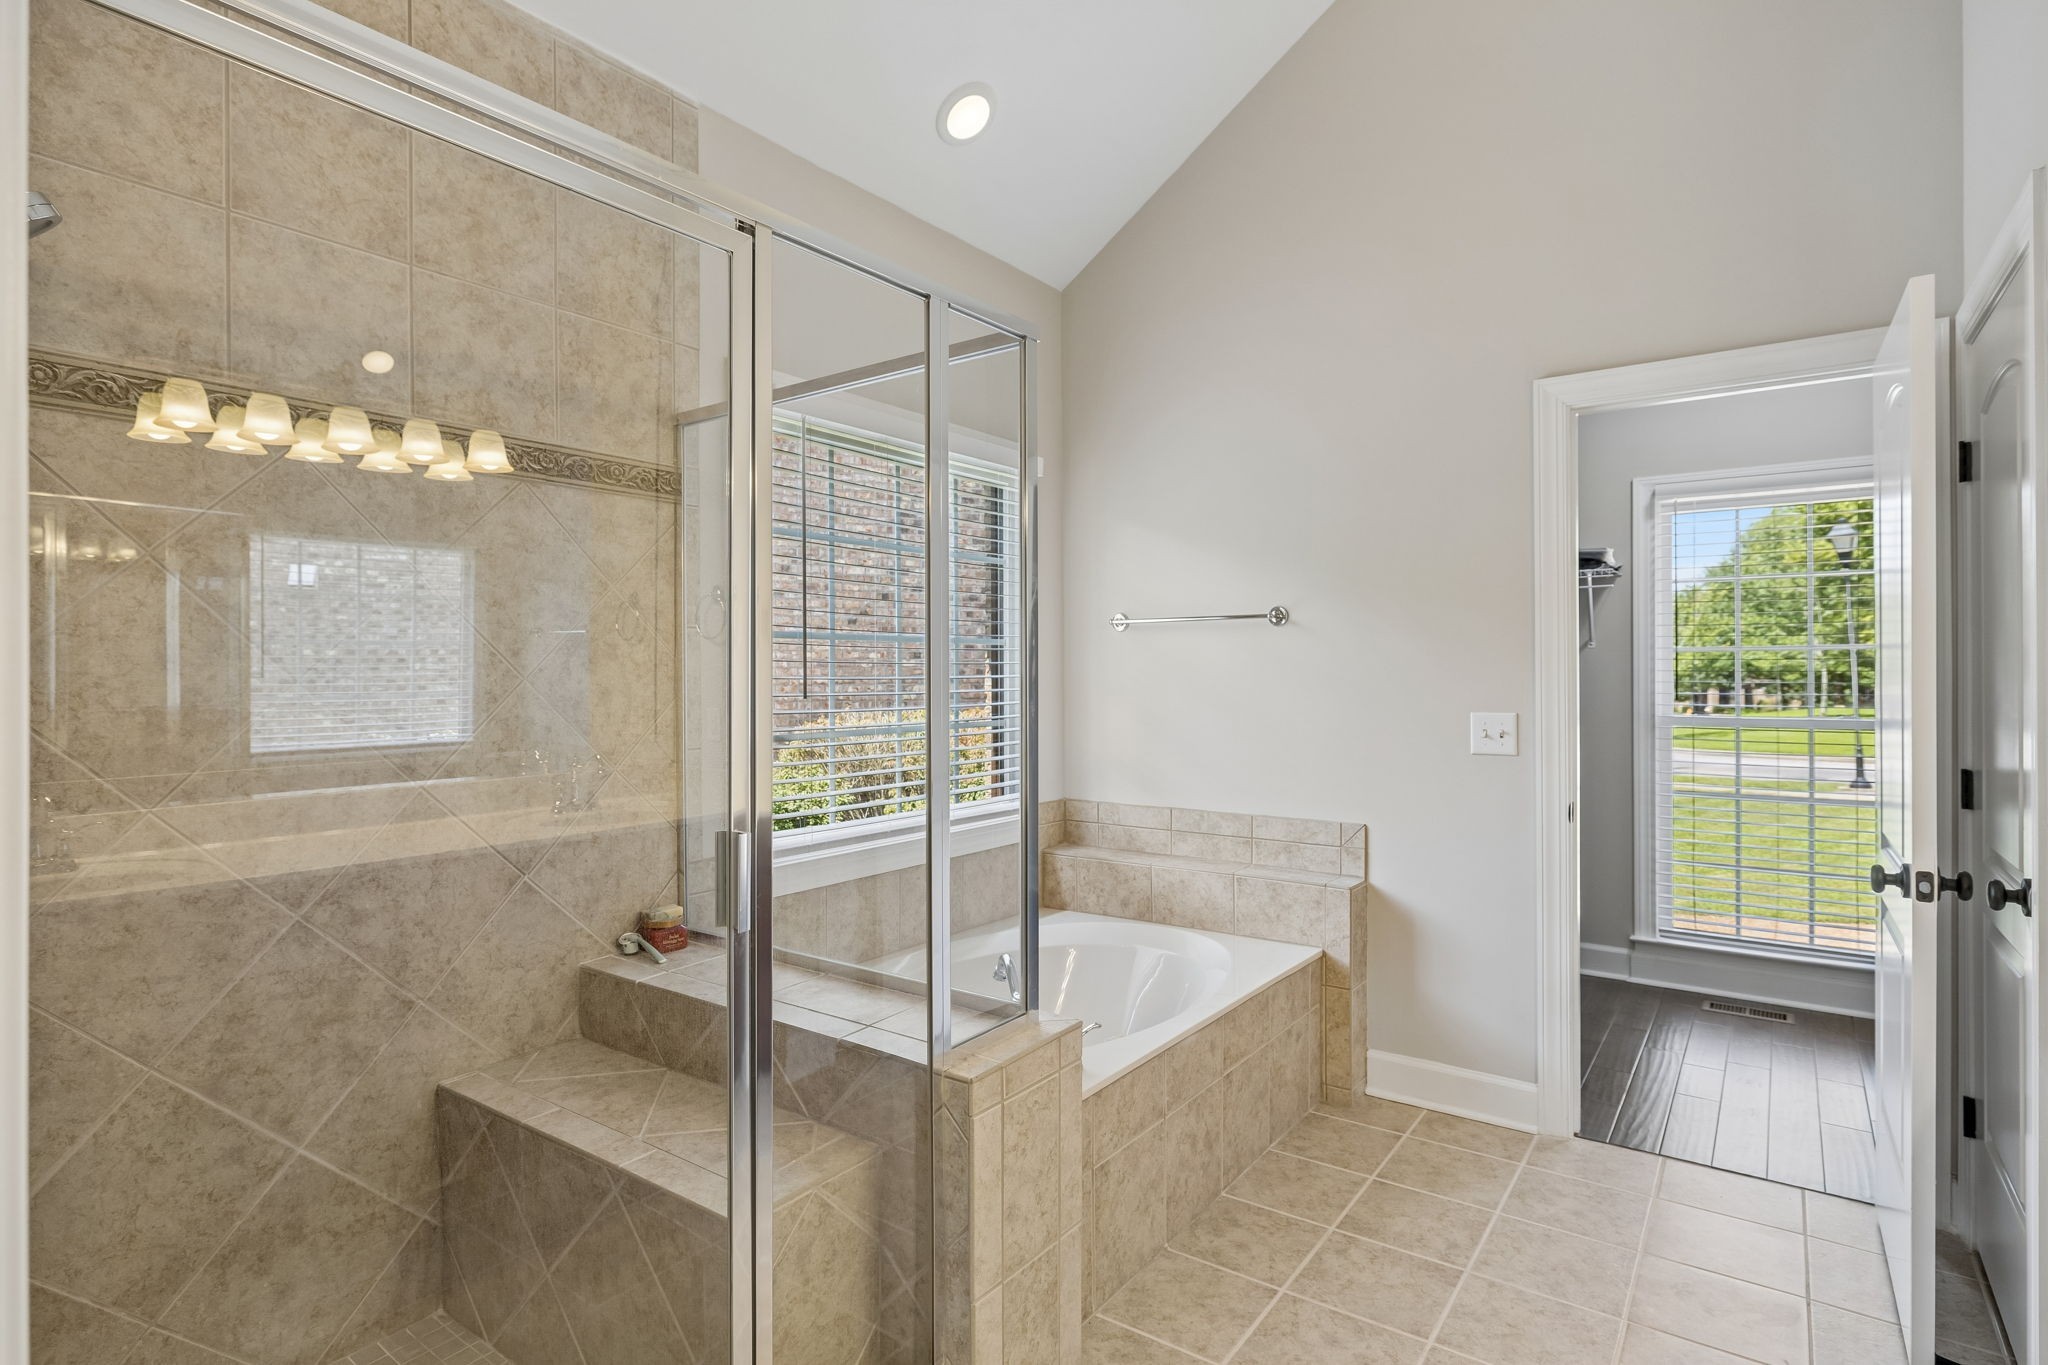
Bathroom with a glass-enclosed tiled shower, built-in soaking tub, and large windows.
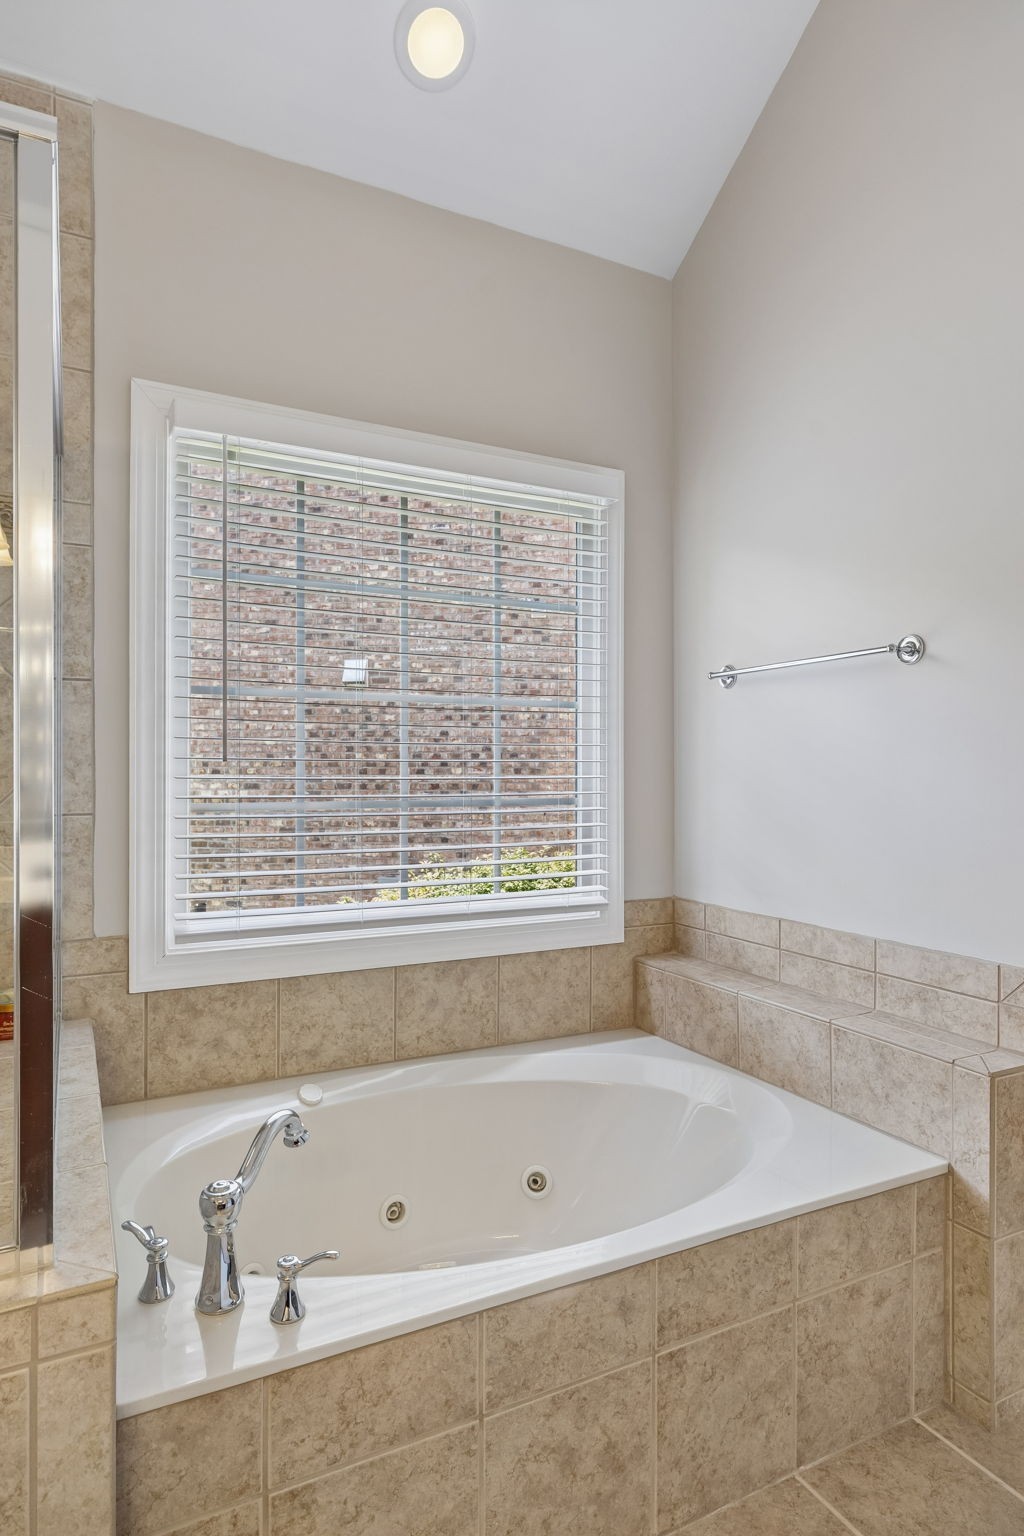
Jetted soaking tub with beige tile surround, chrome faucets, and a window with blinds.
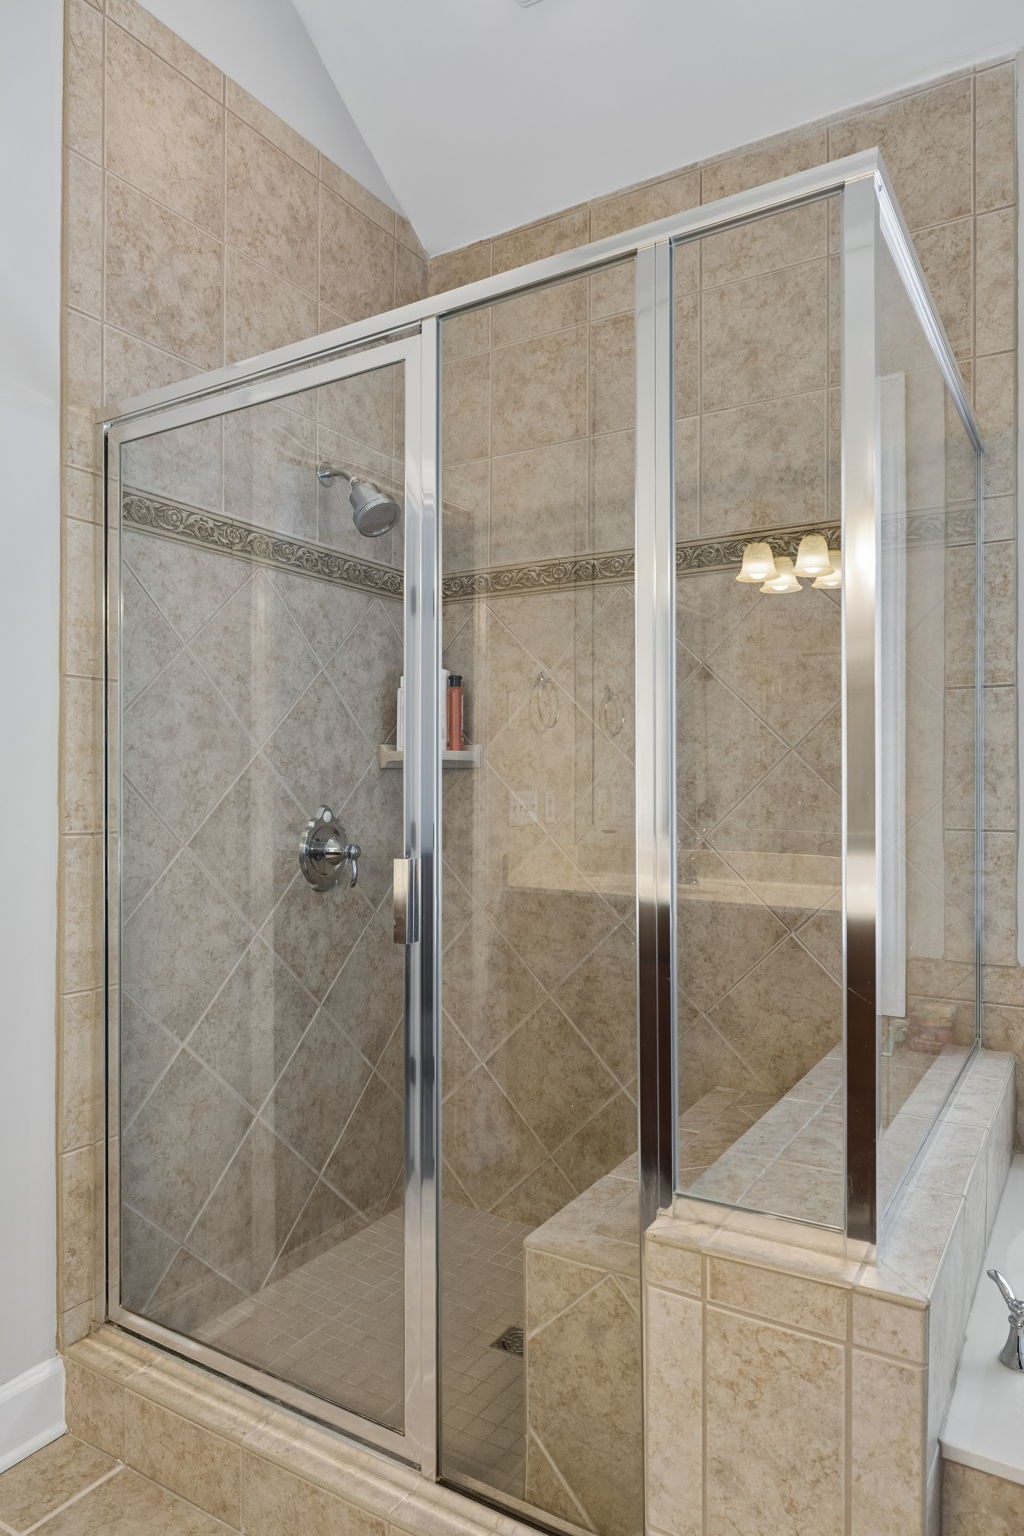
Beige tiled walk-in shower with glass doors, a built-in bench, and decorative tile border.
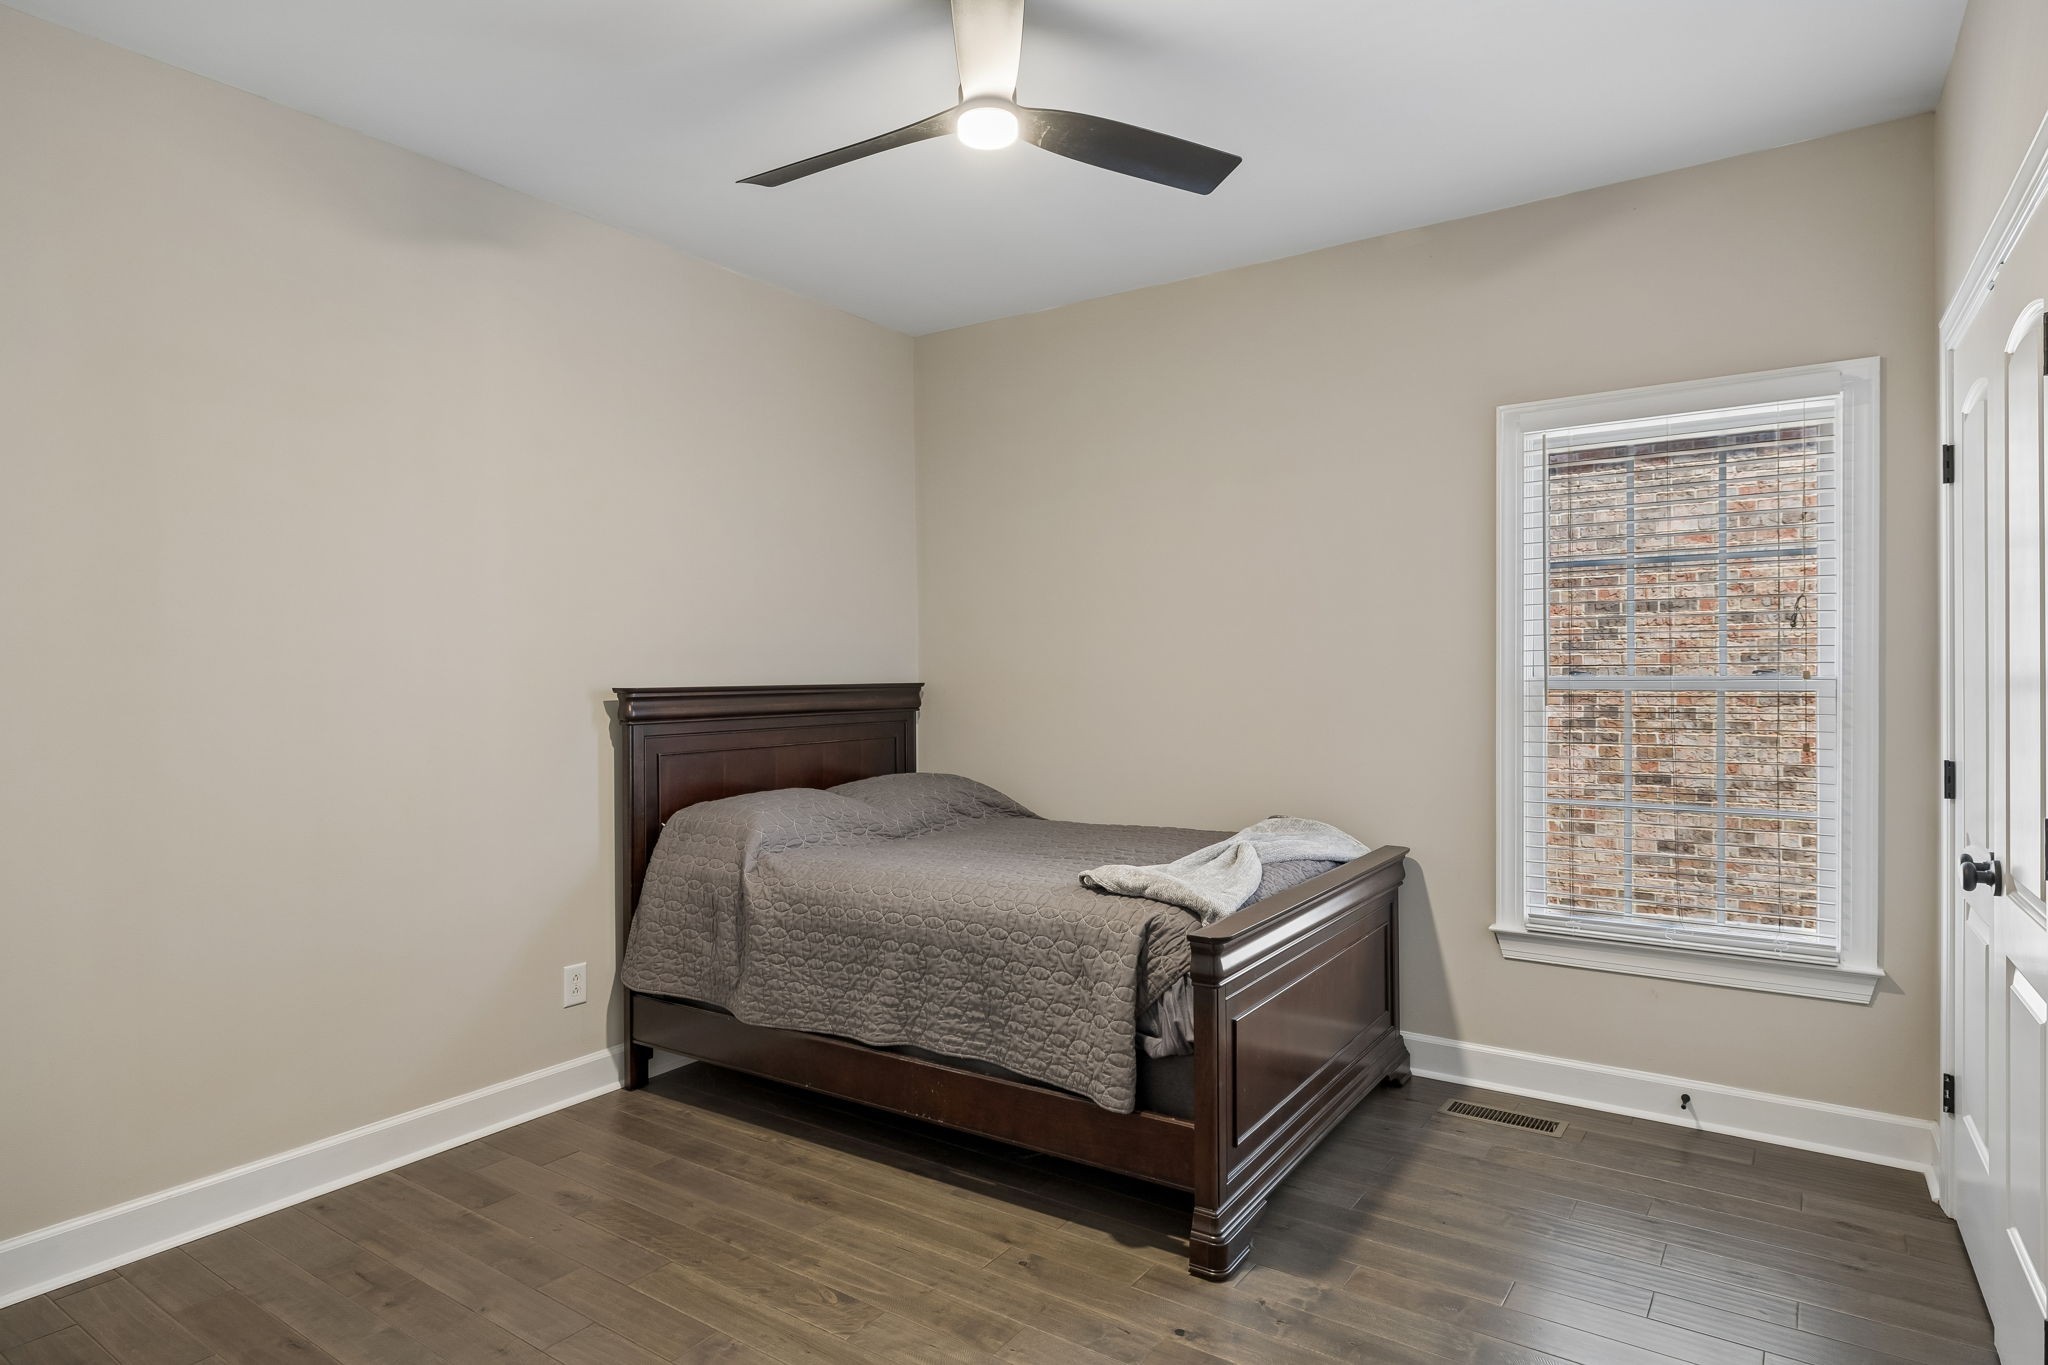
Bedroom with a dark wood bed, gray quilt, ceiling fan, and window with white blinds.
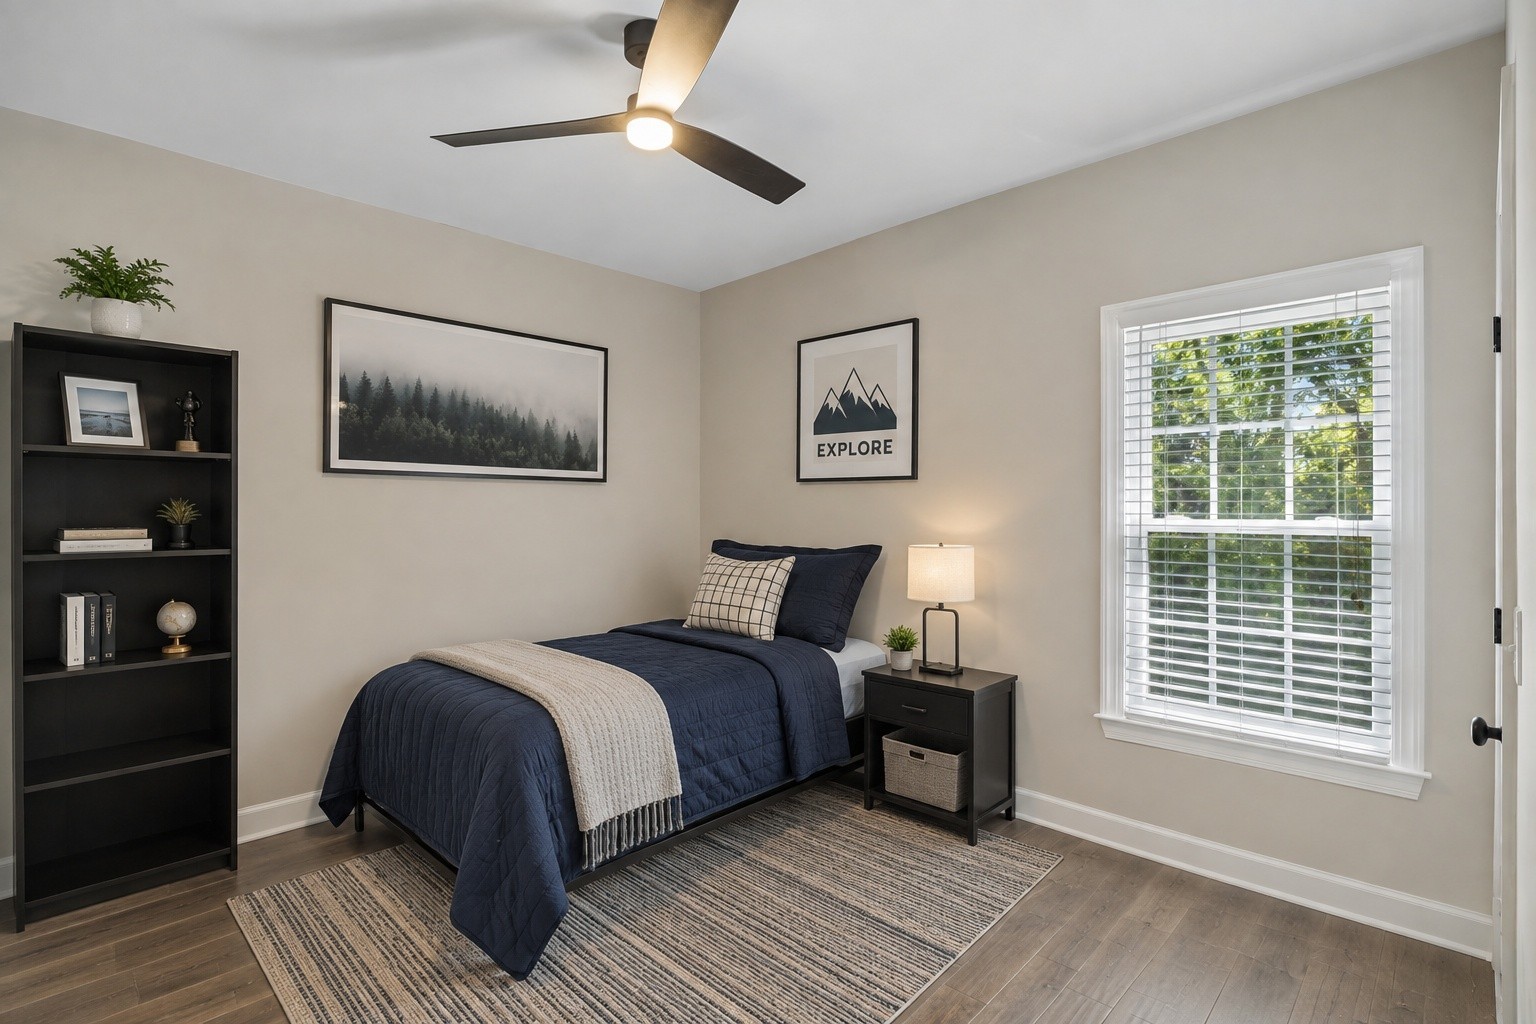
Furnished bedroom with a navy bed, black bookcase, ceiling fan, and large window with white blinds.
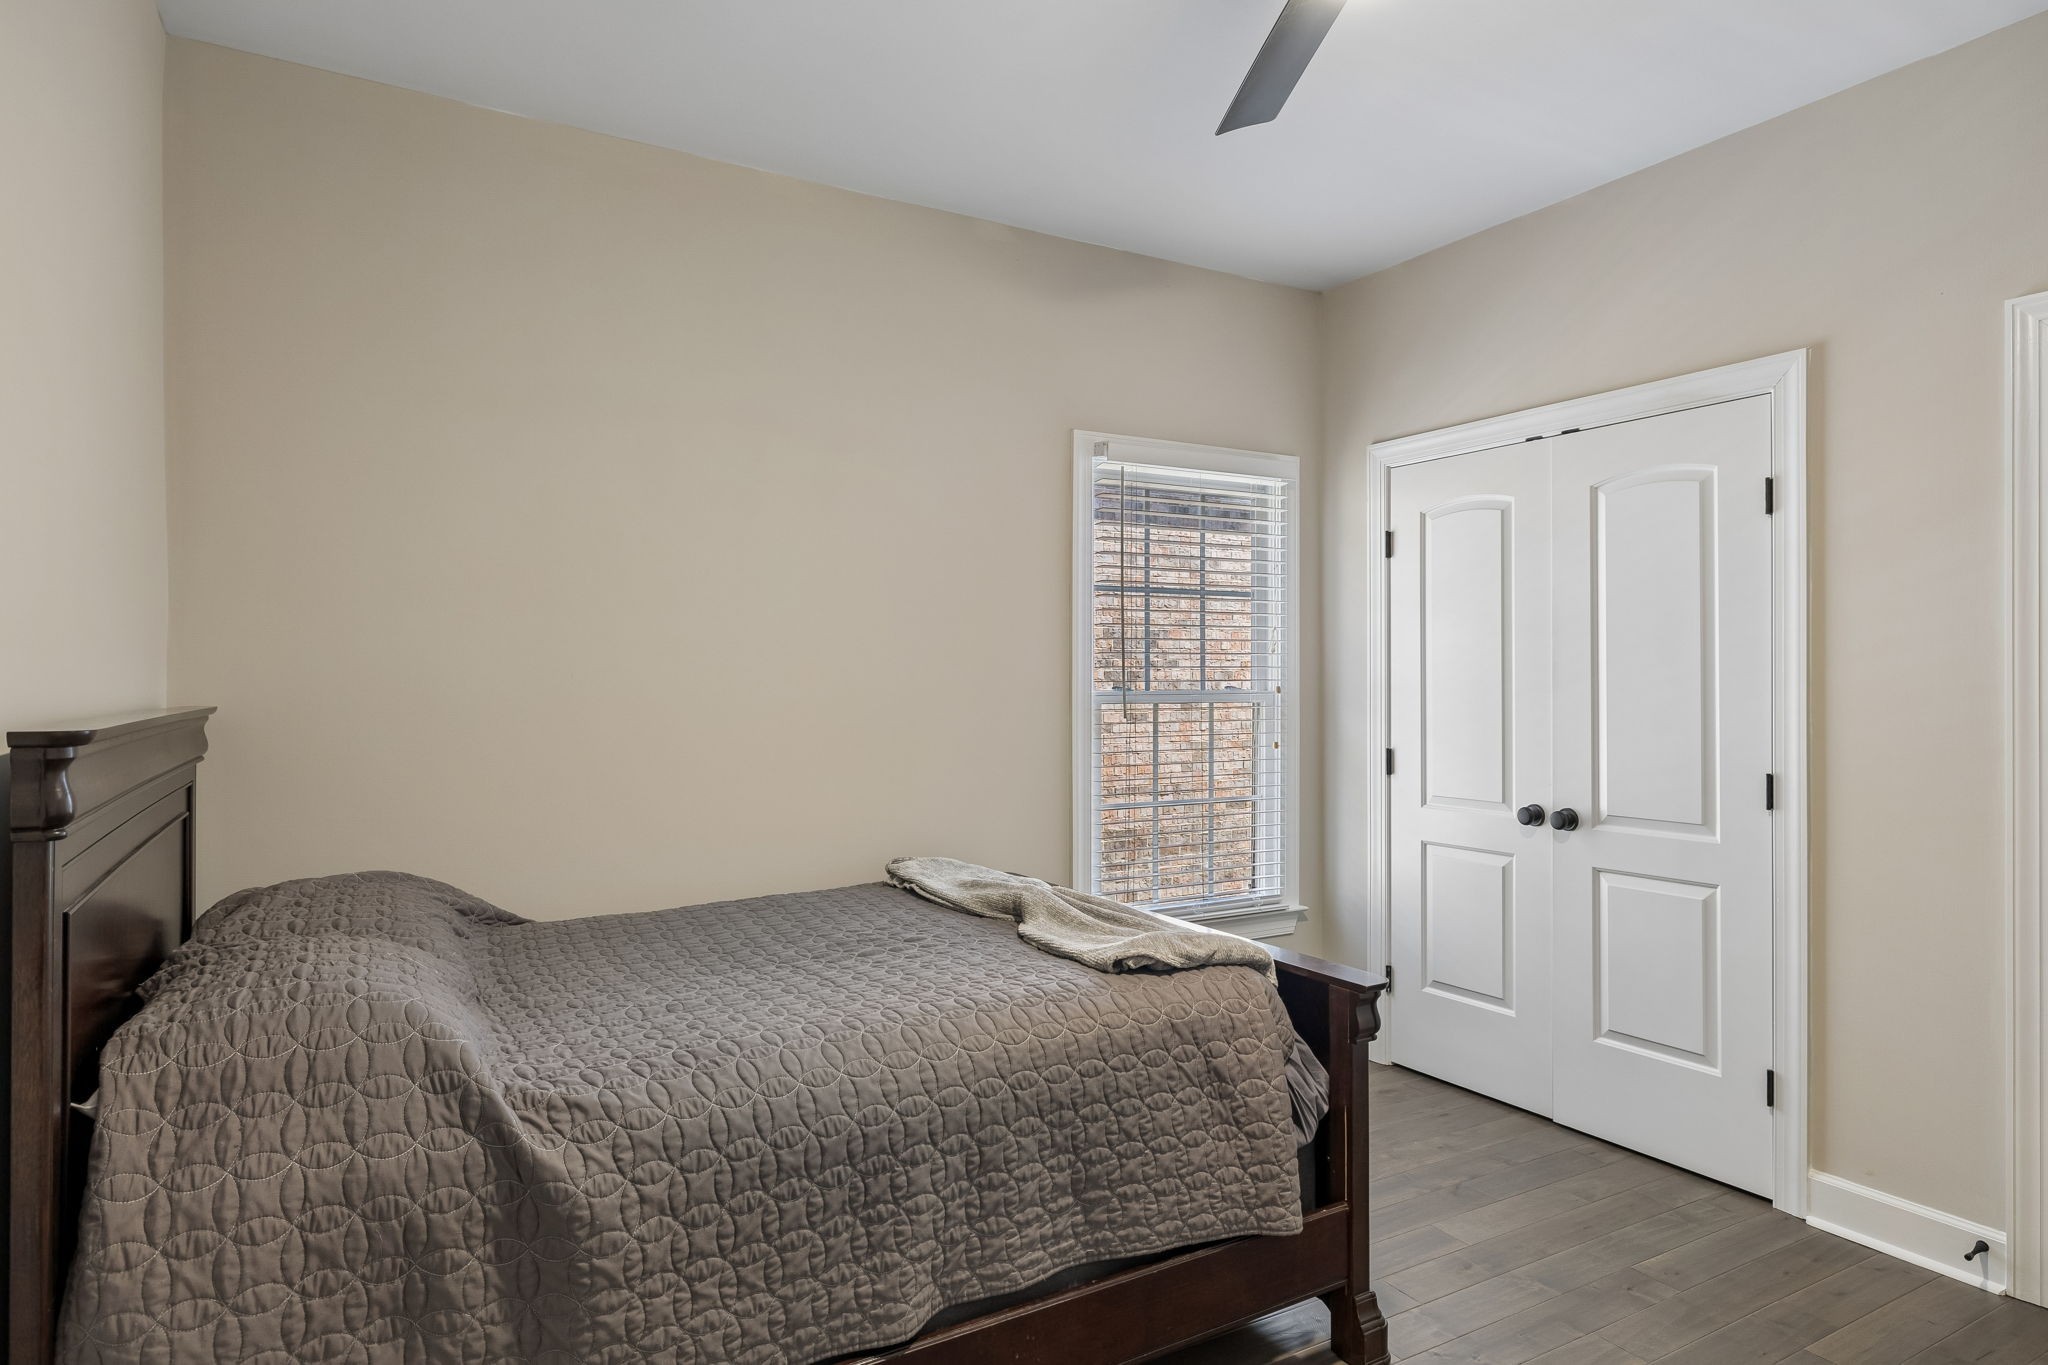
Bedroom with a dark wood bed, gray quilt, narrow window, and white closet doors.
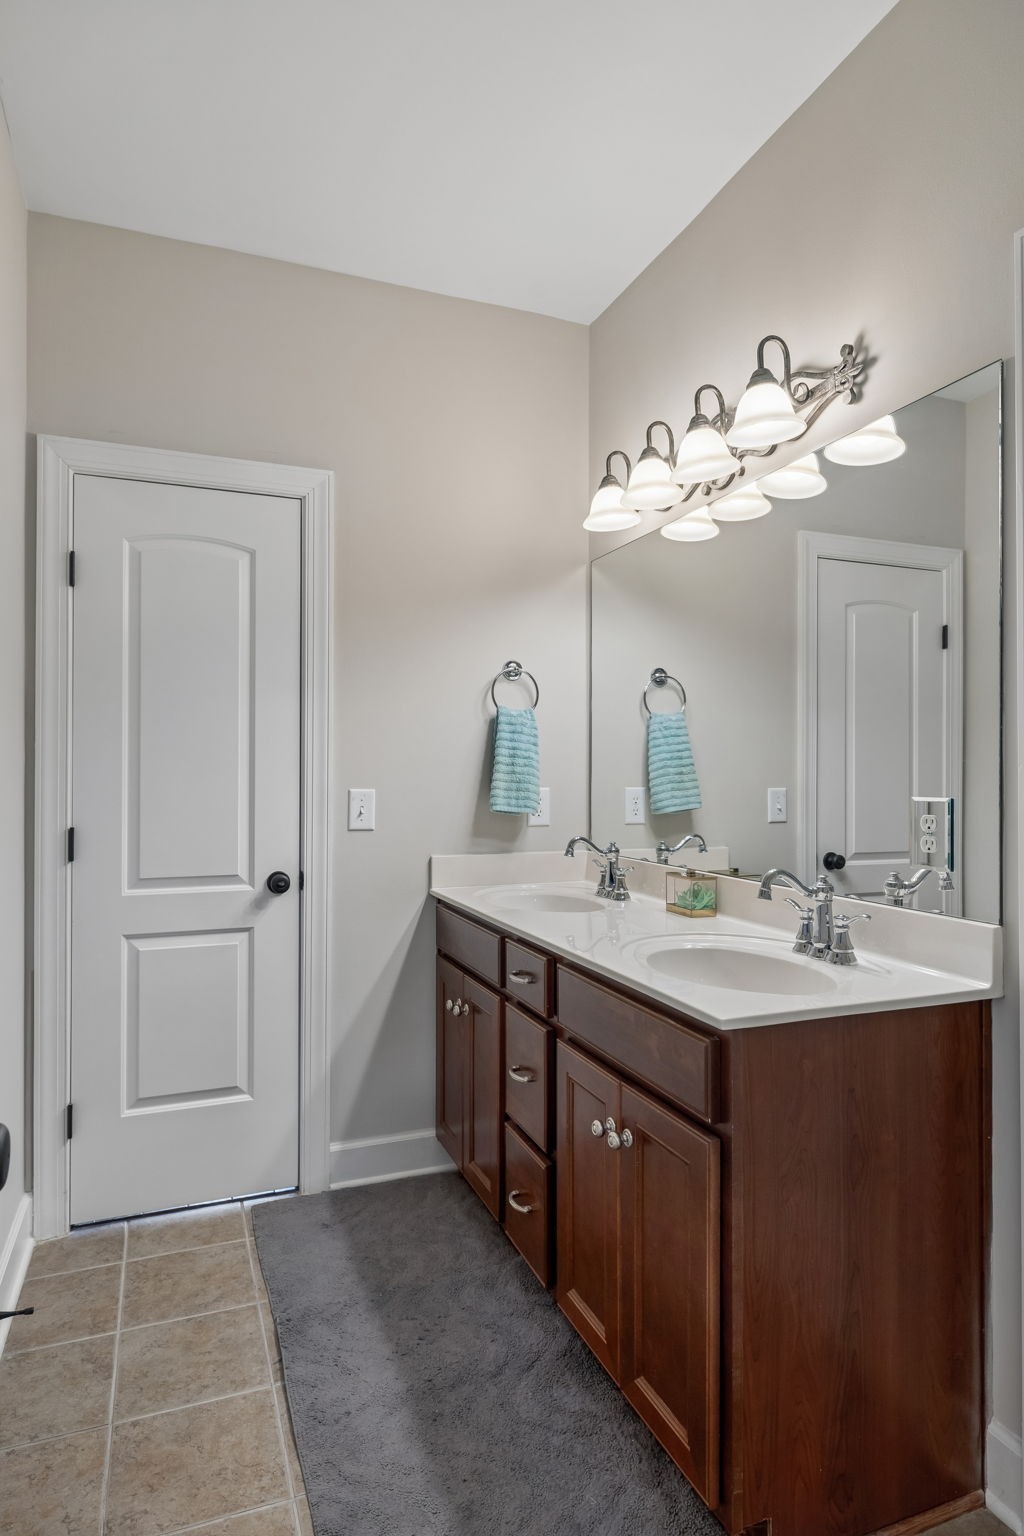
Bathroom with a dark wood double vanity, two sinks, large mirror, and turquoise hand towel.
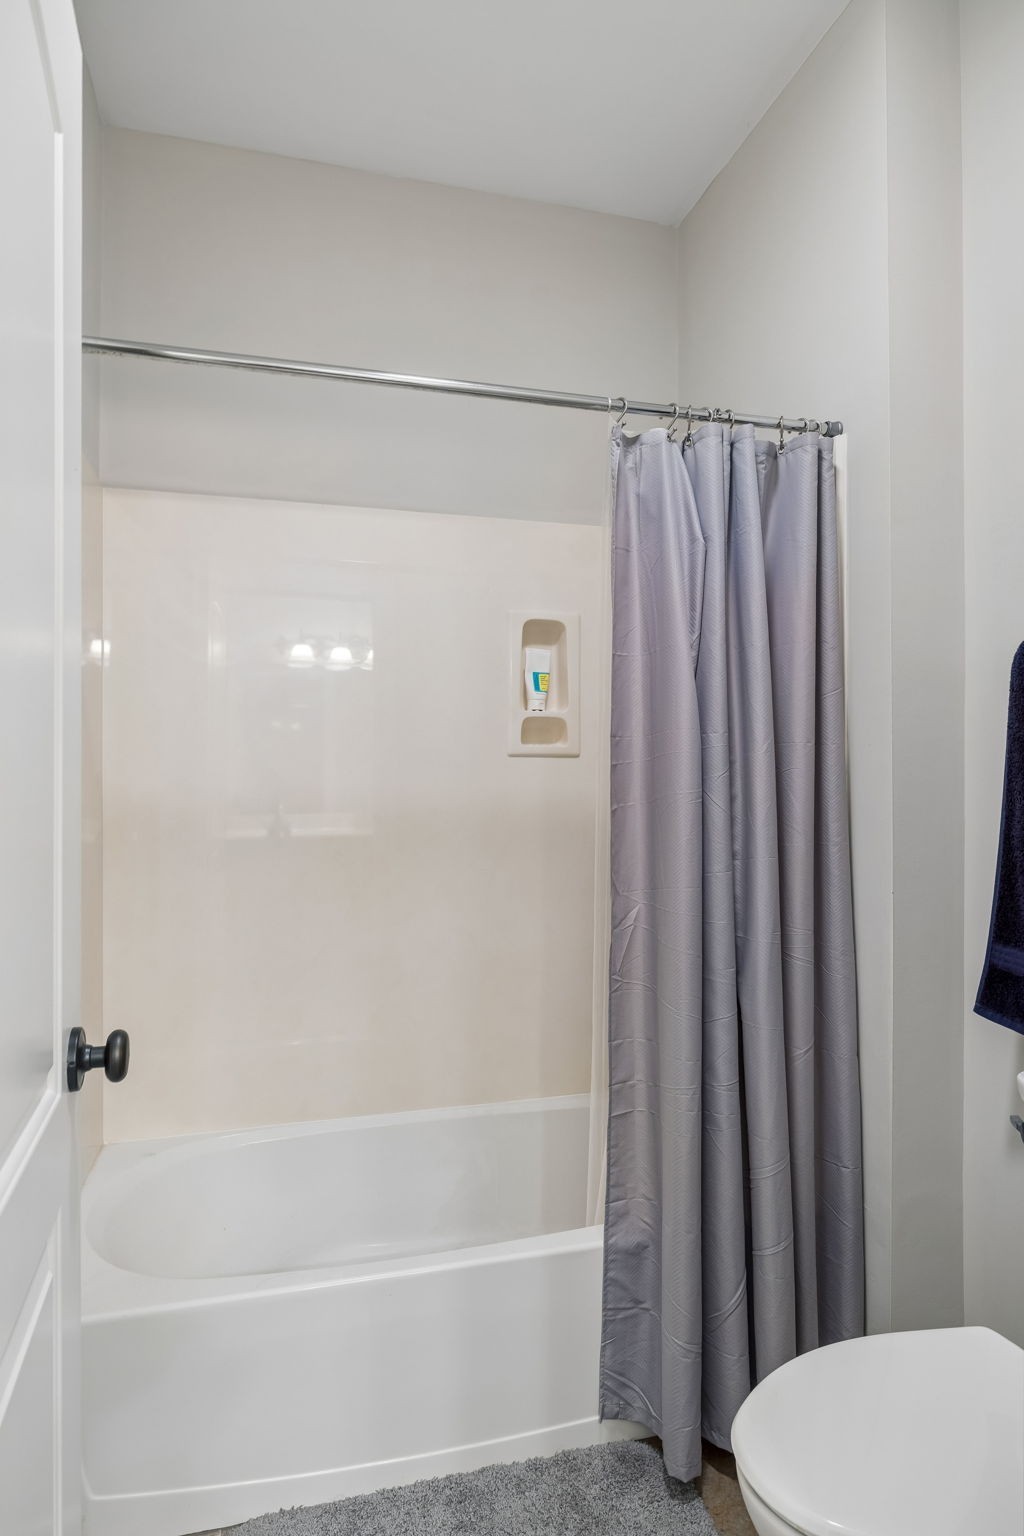
Bathroom with a white bathtub, gray shower curtain, and partial view of a toilet.
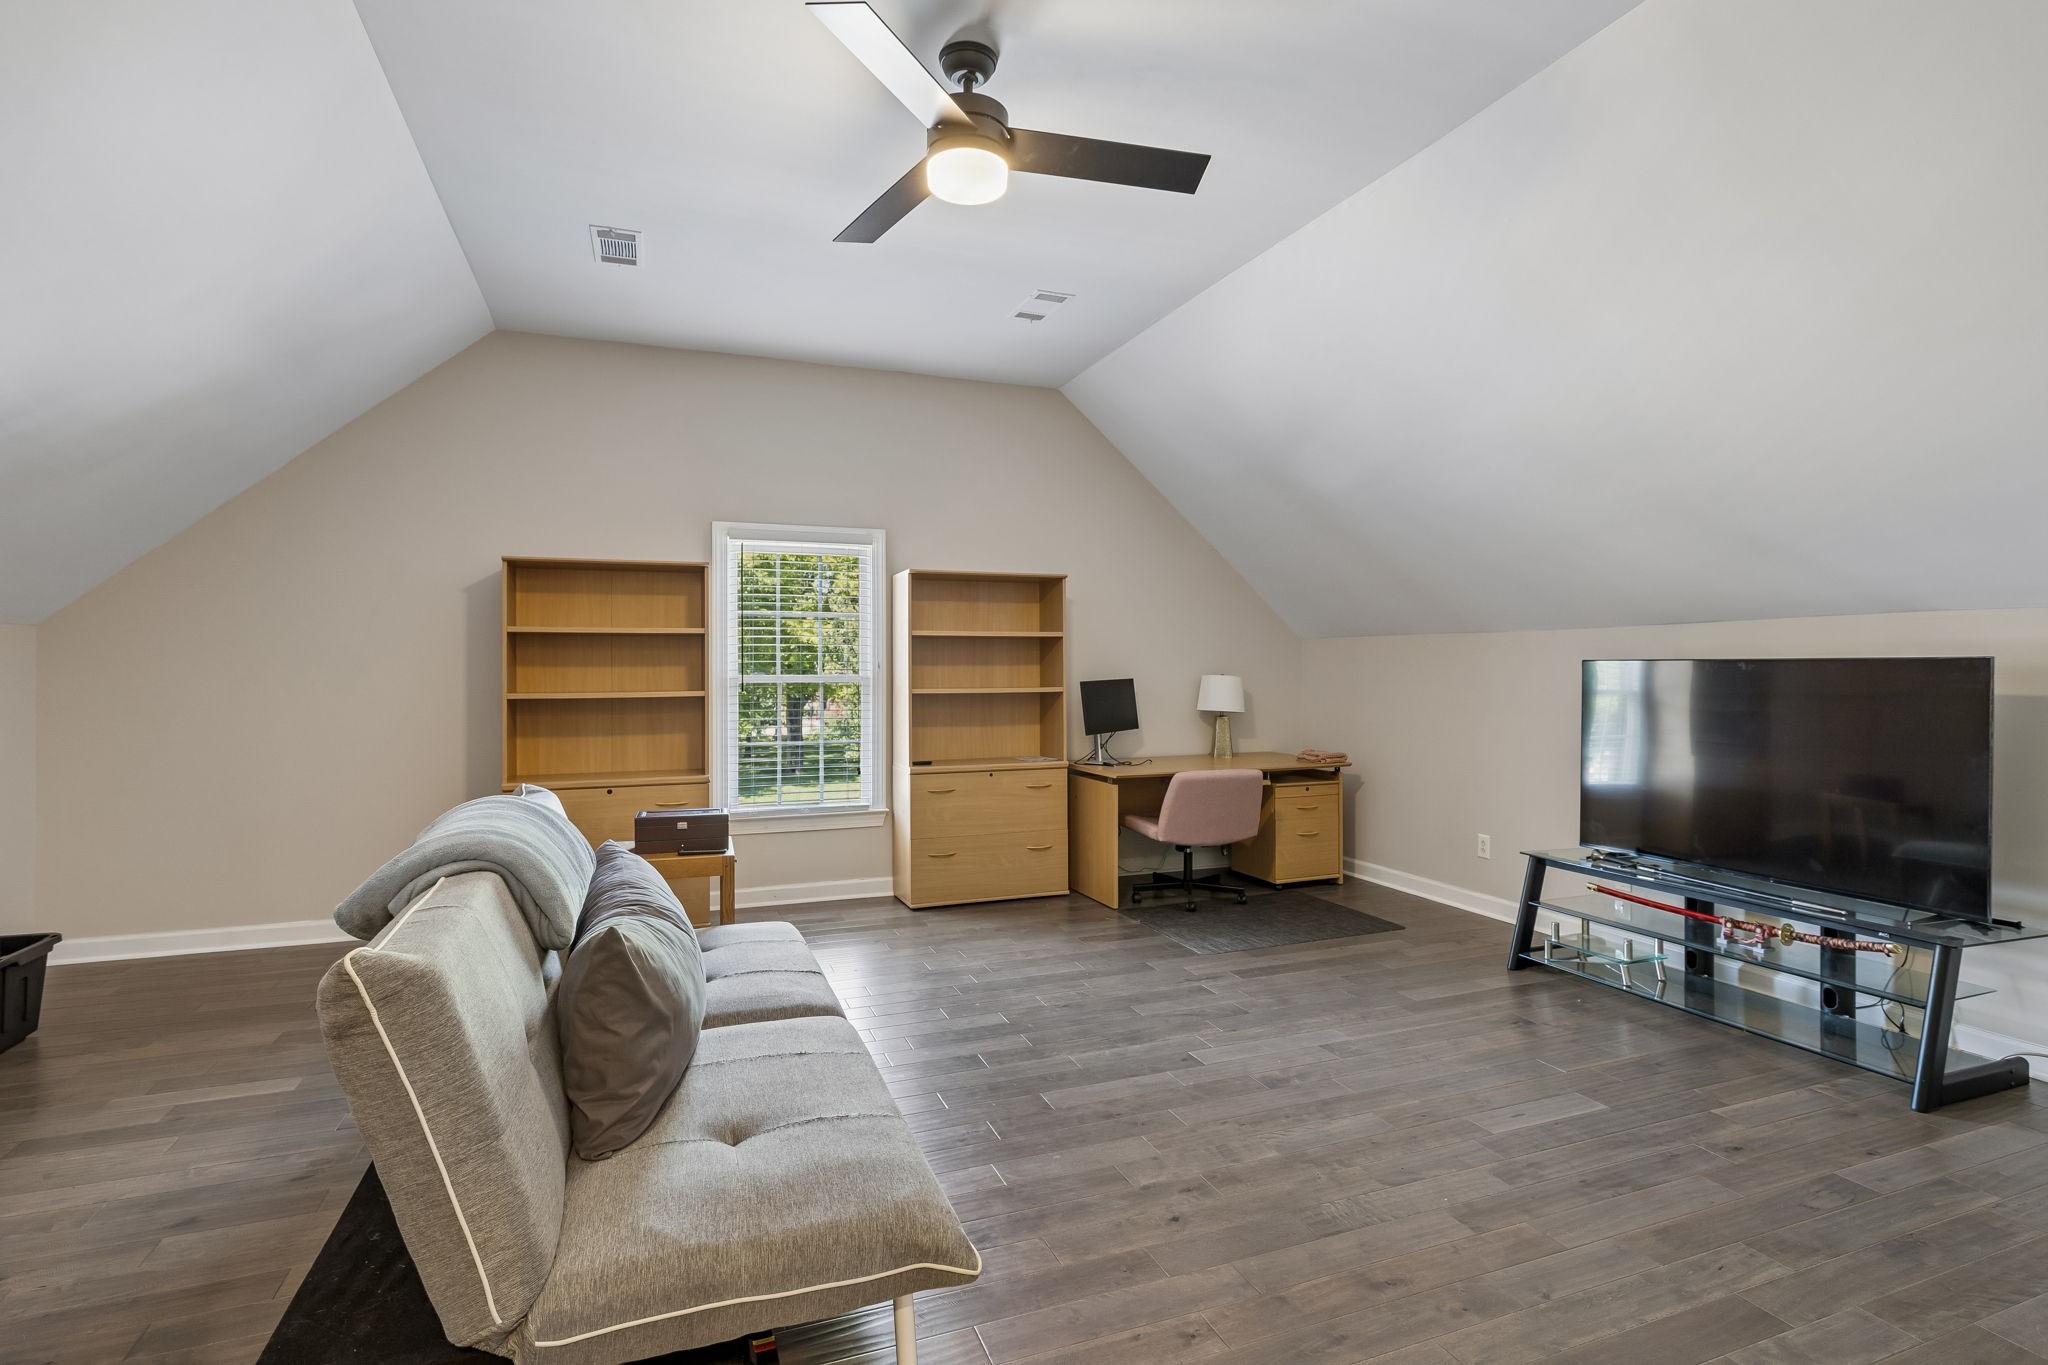
Furnished bonus room with a sloped ceiling, built-in shelving, desk, sofa, and large television.
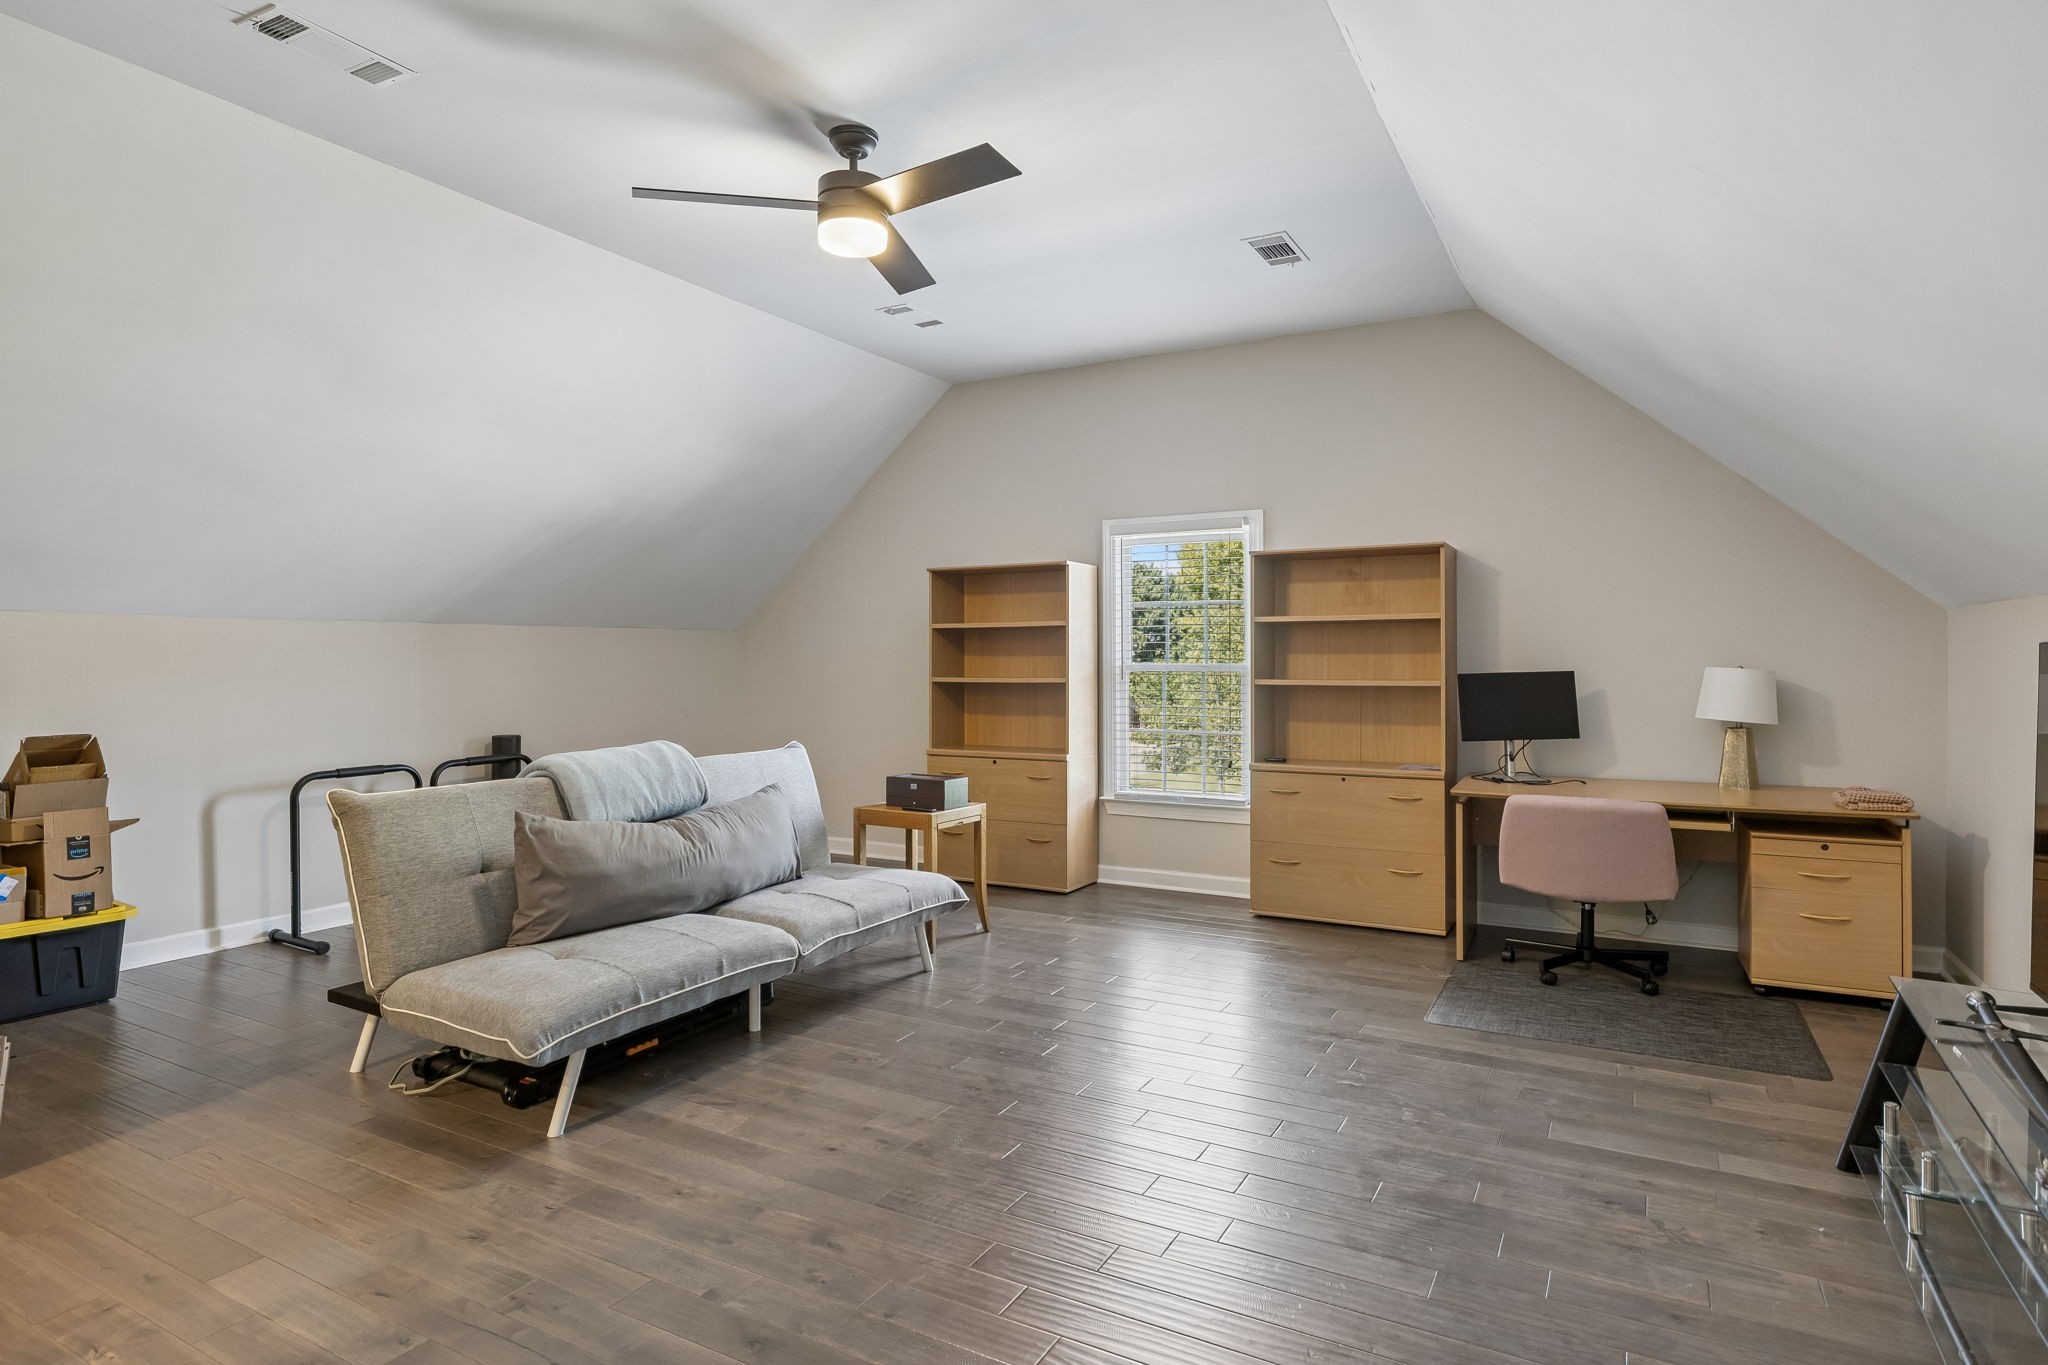
Furnished attic room with a gray sofa, wood bookcases, and desk beneath a vaulted ceiling.
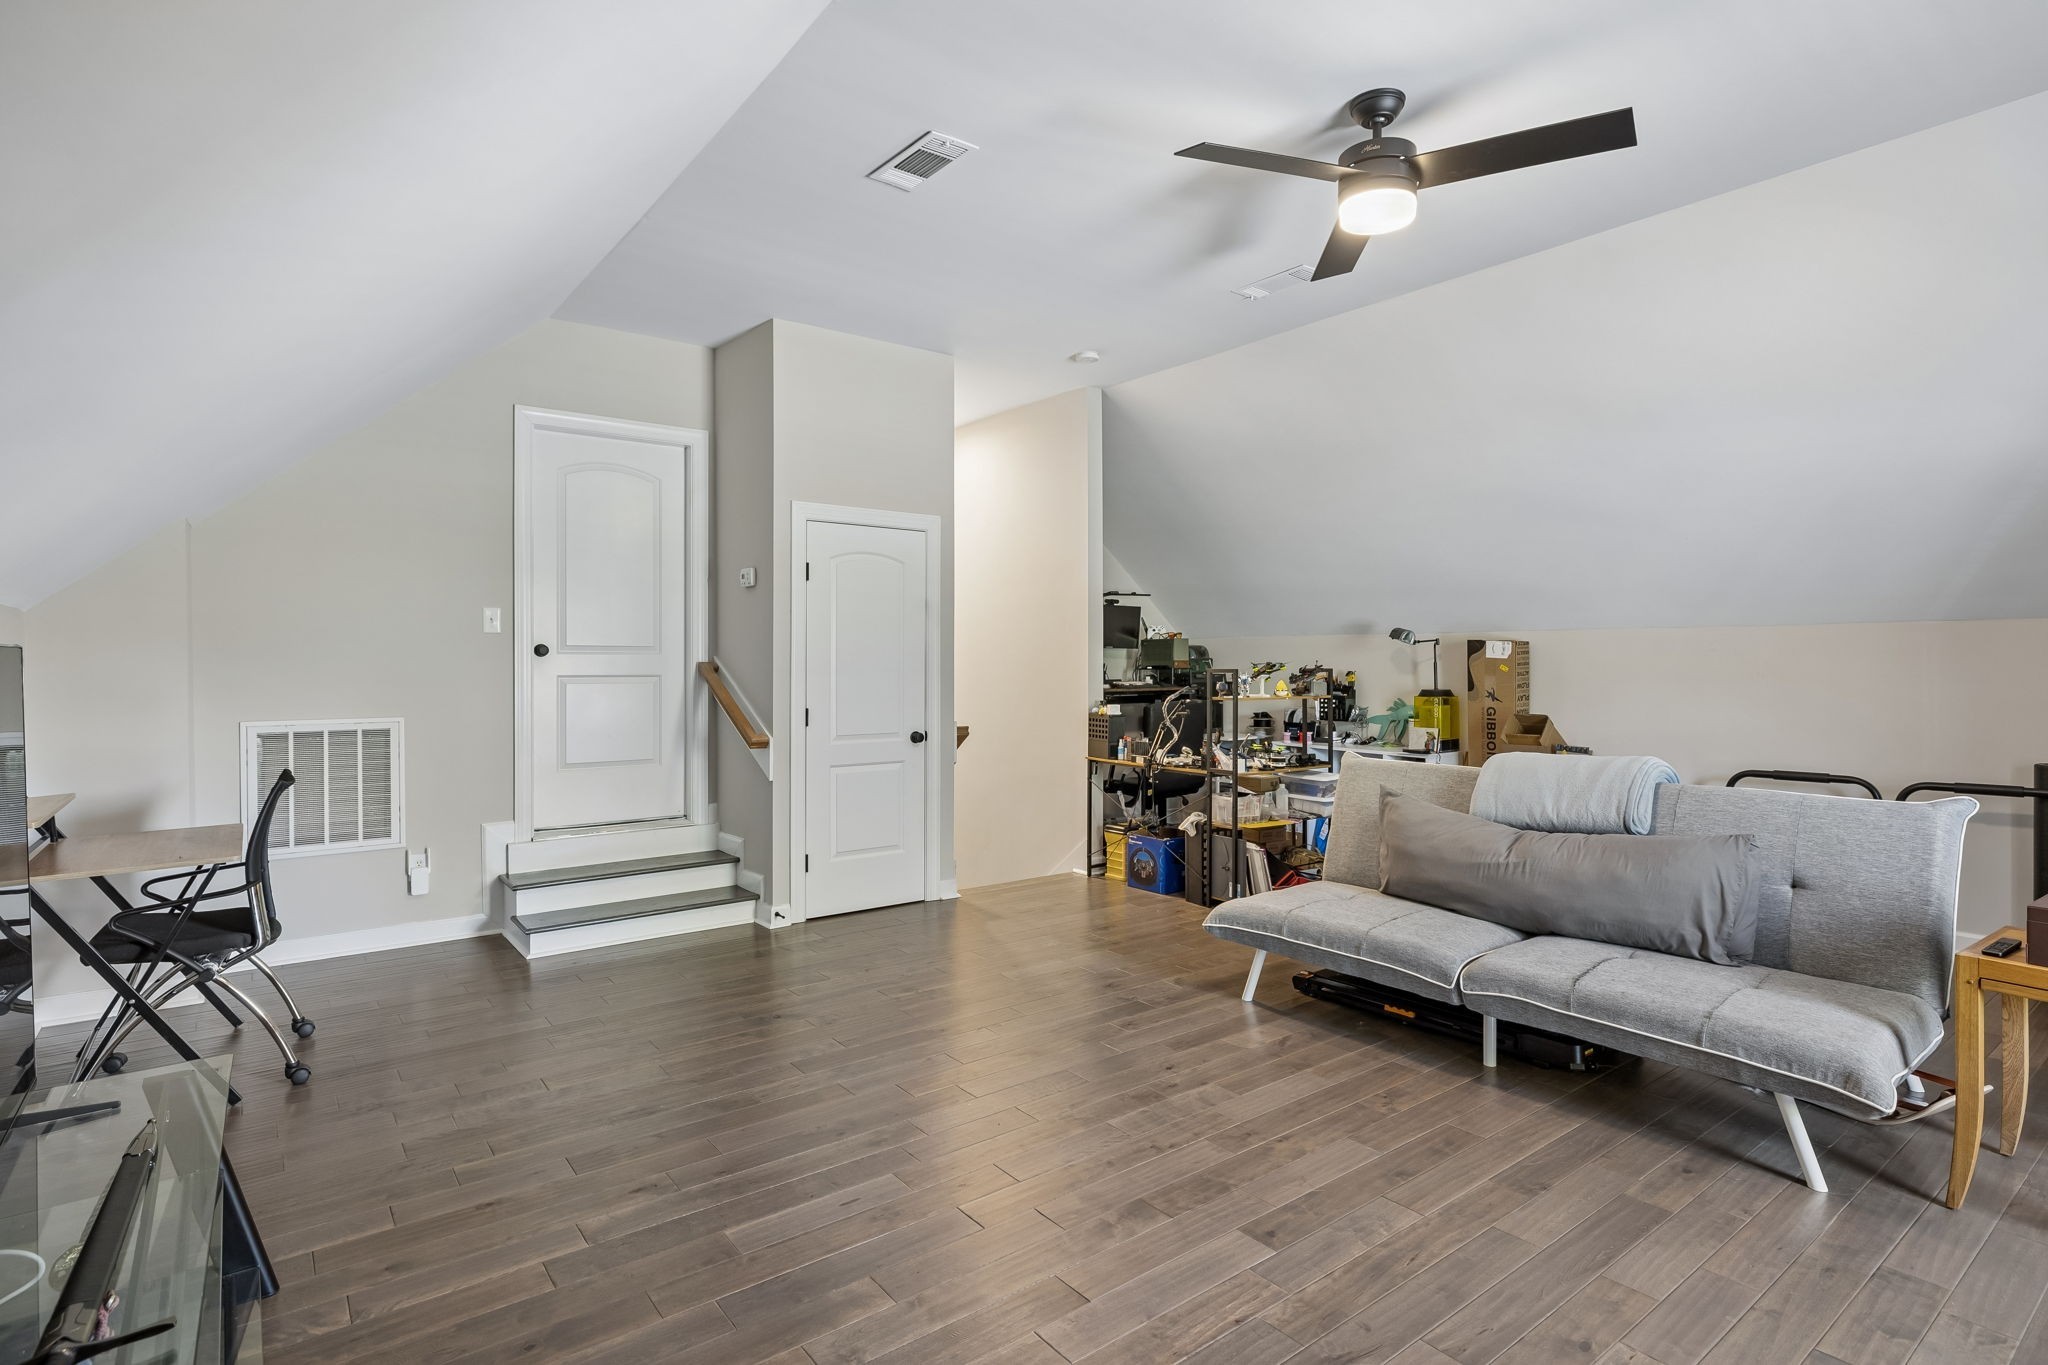
Upper-level living area with a gray sofa, sloped ceiling, and workbench.
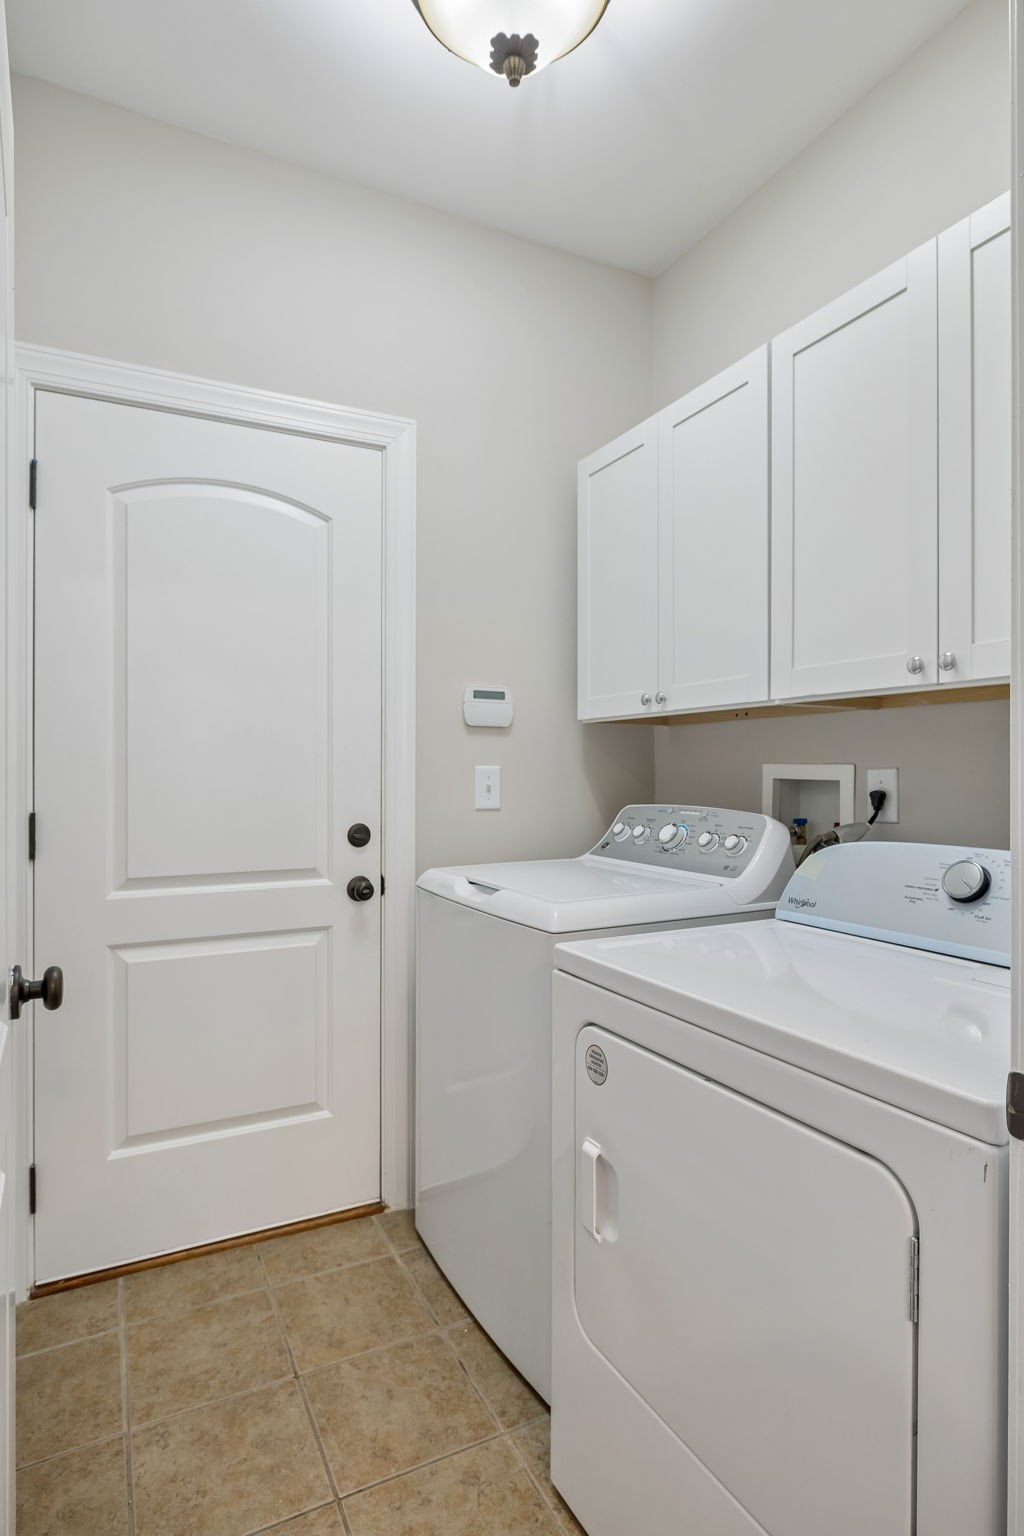
Laundry room with white washer and dryer beneath wall cabinets, beside a paneled door.
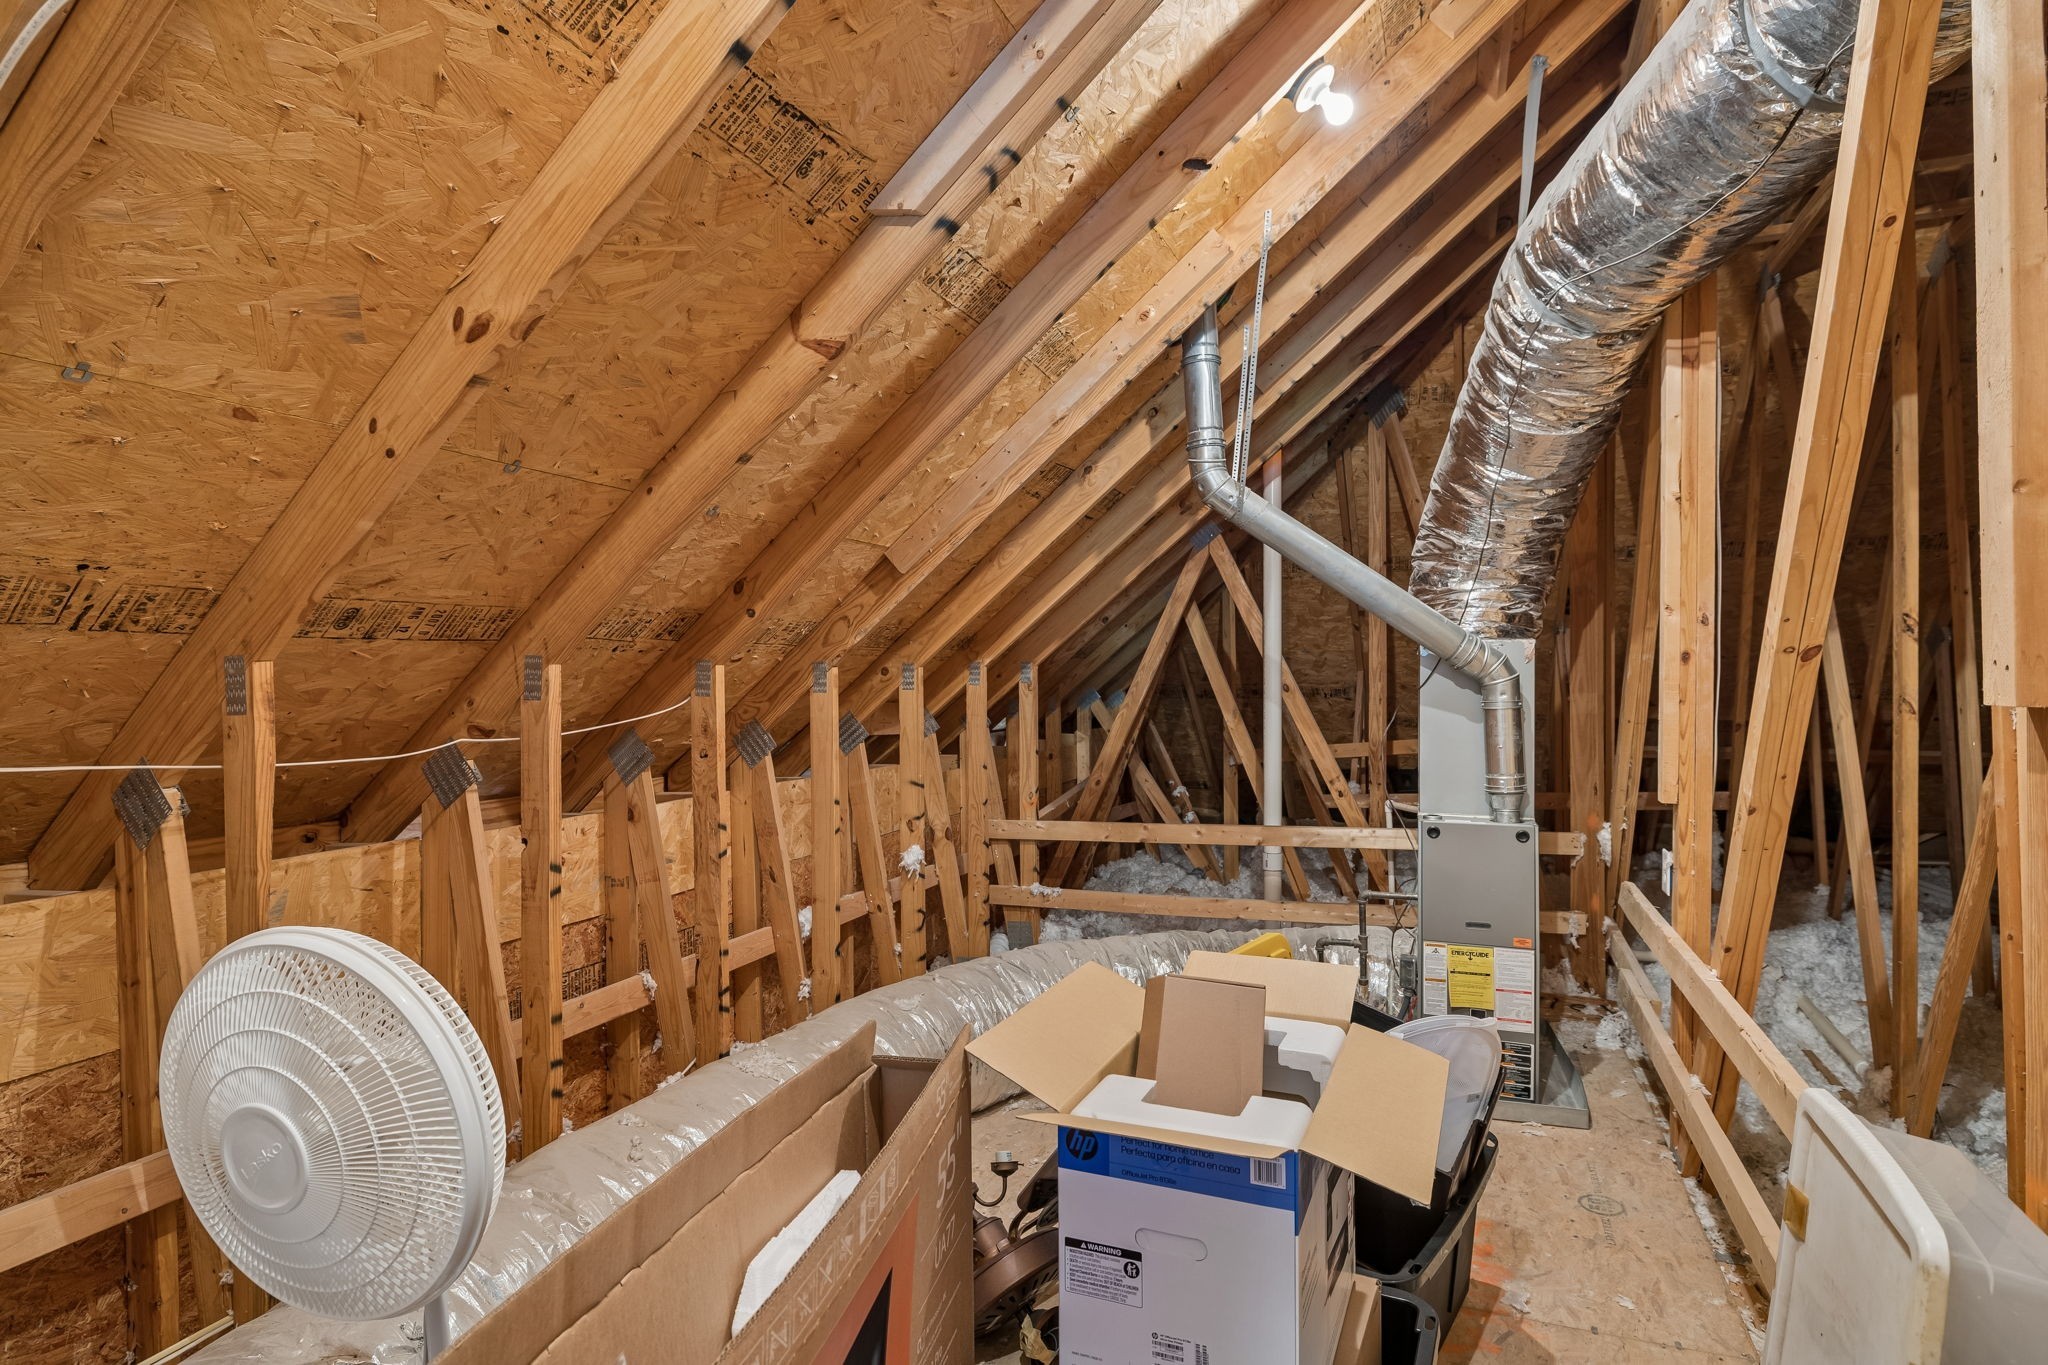
Unfinished attic with exposed roof framing, ductwork, an HVAC unit, and a floor fan.
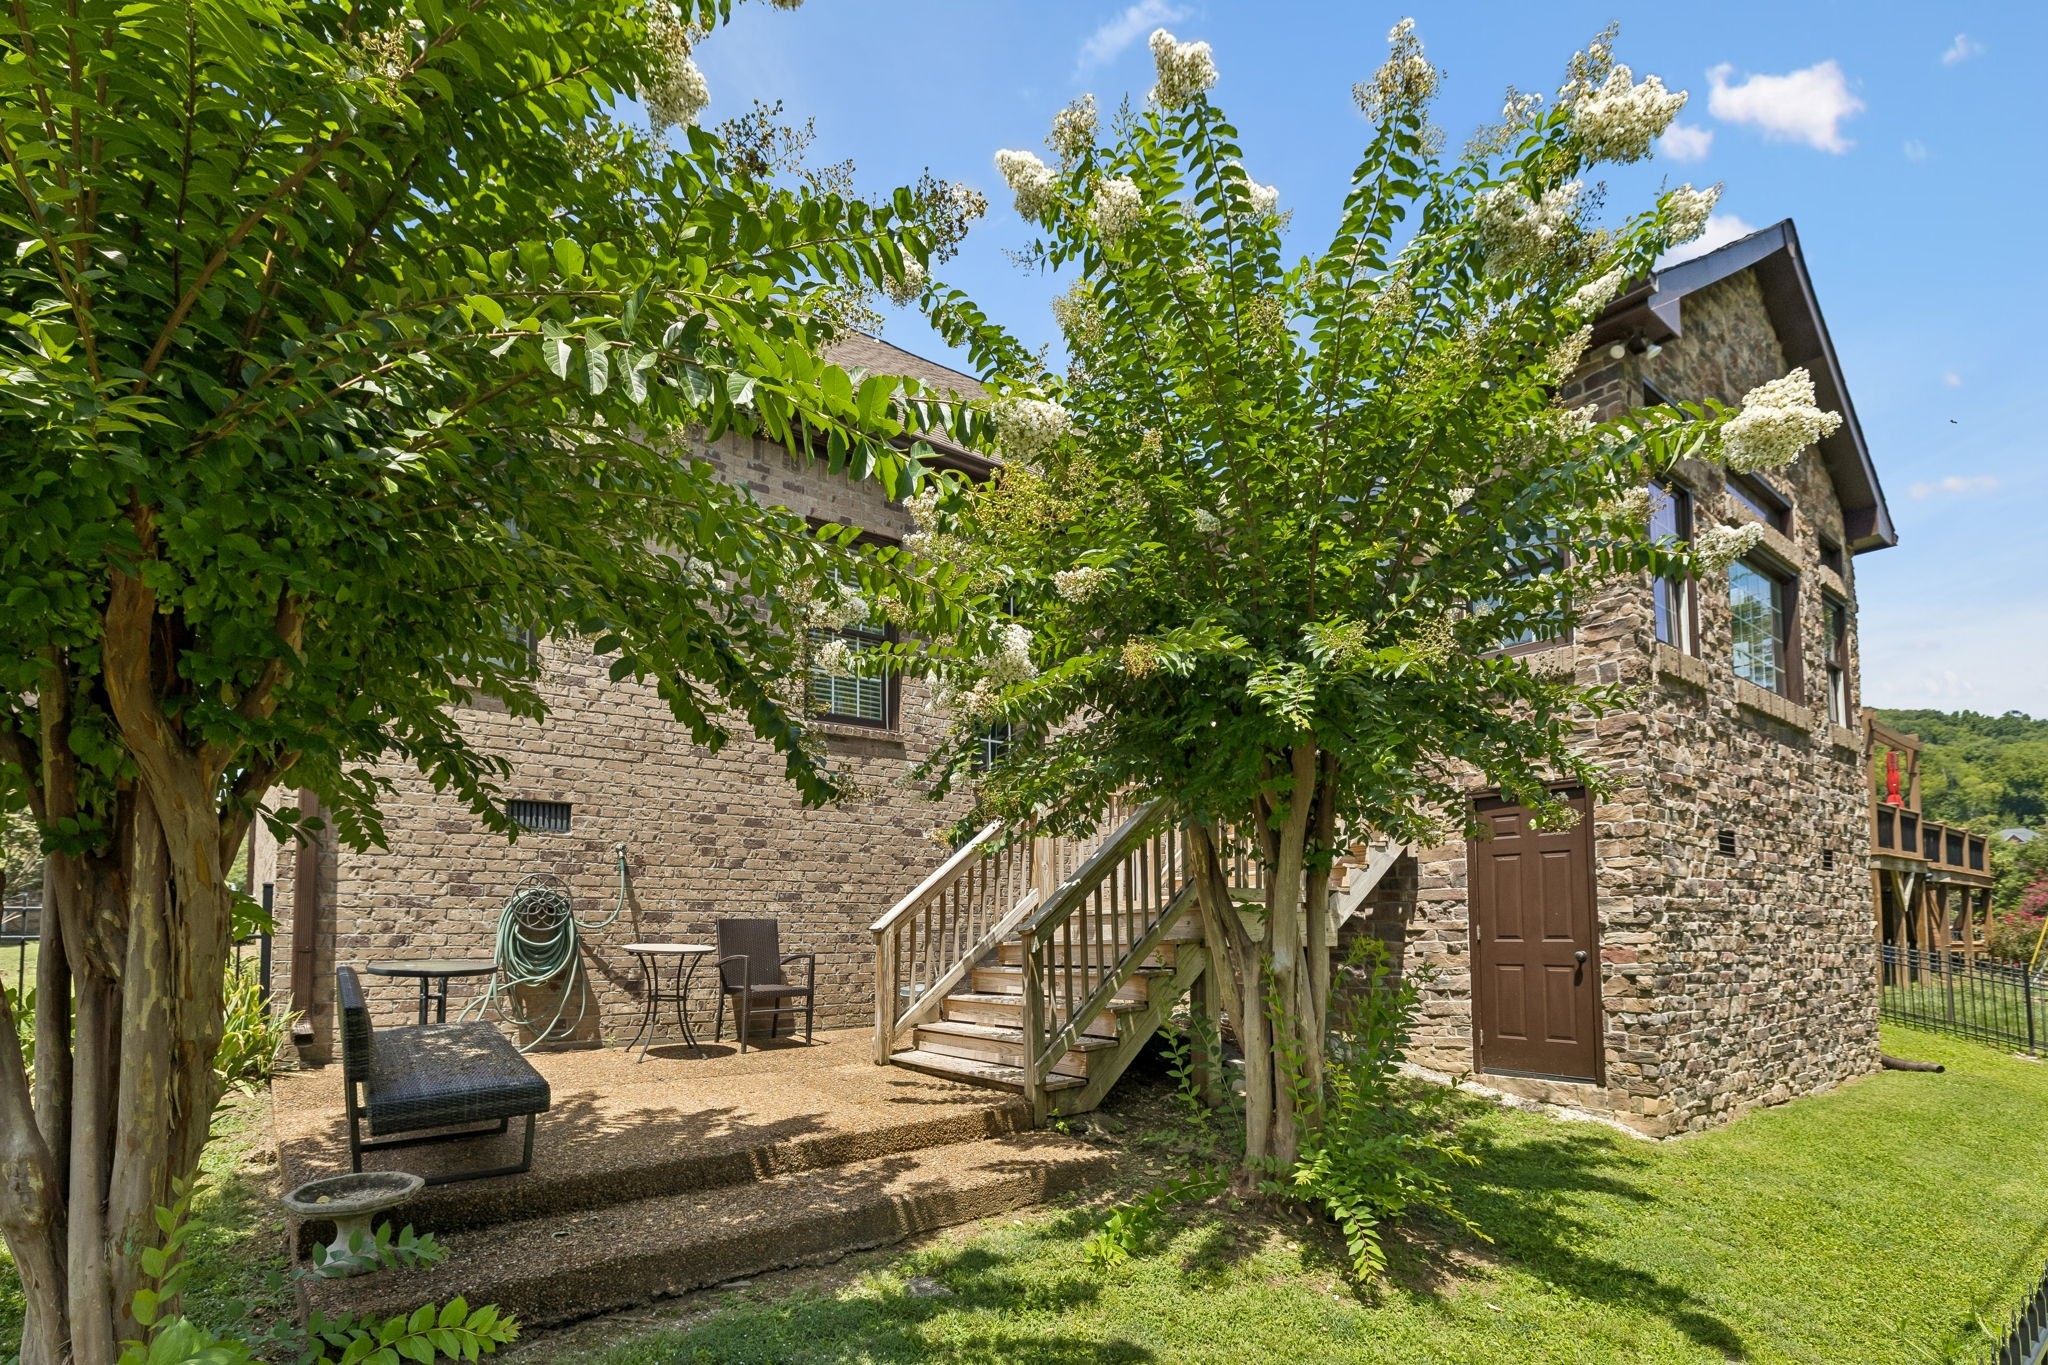
Stone house rear patio with wooden stairs, outdoor seating, flowering trees, and lawn.
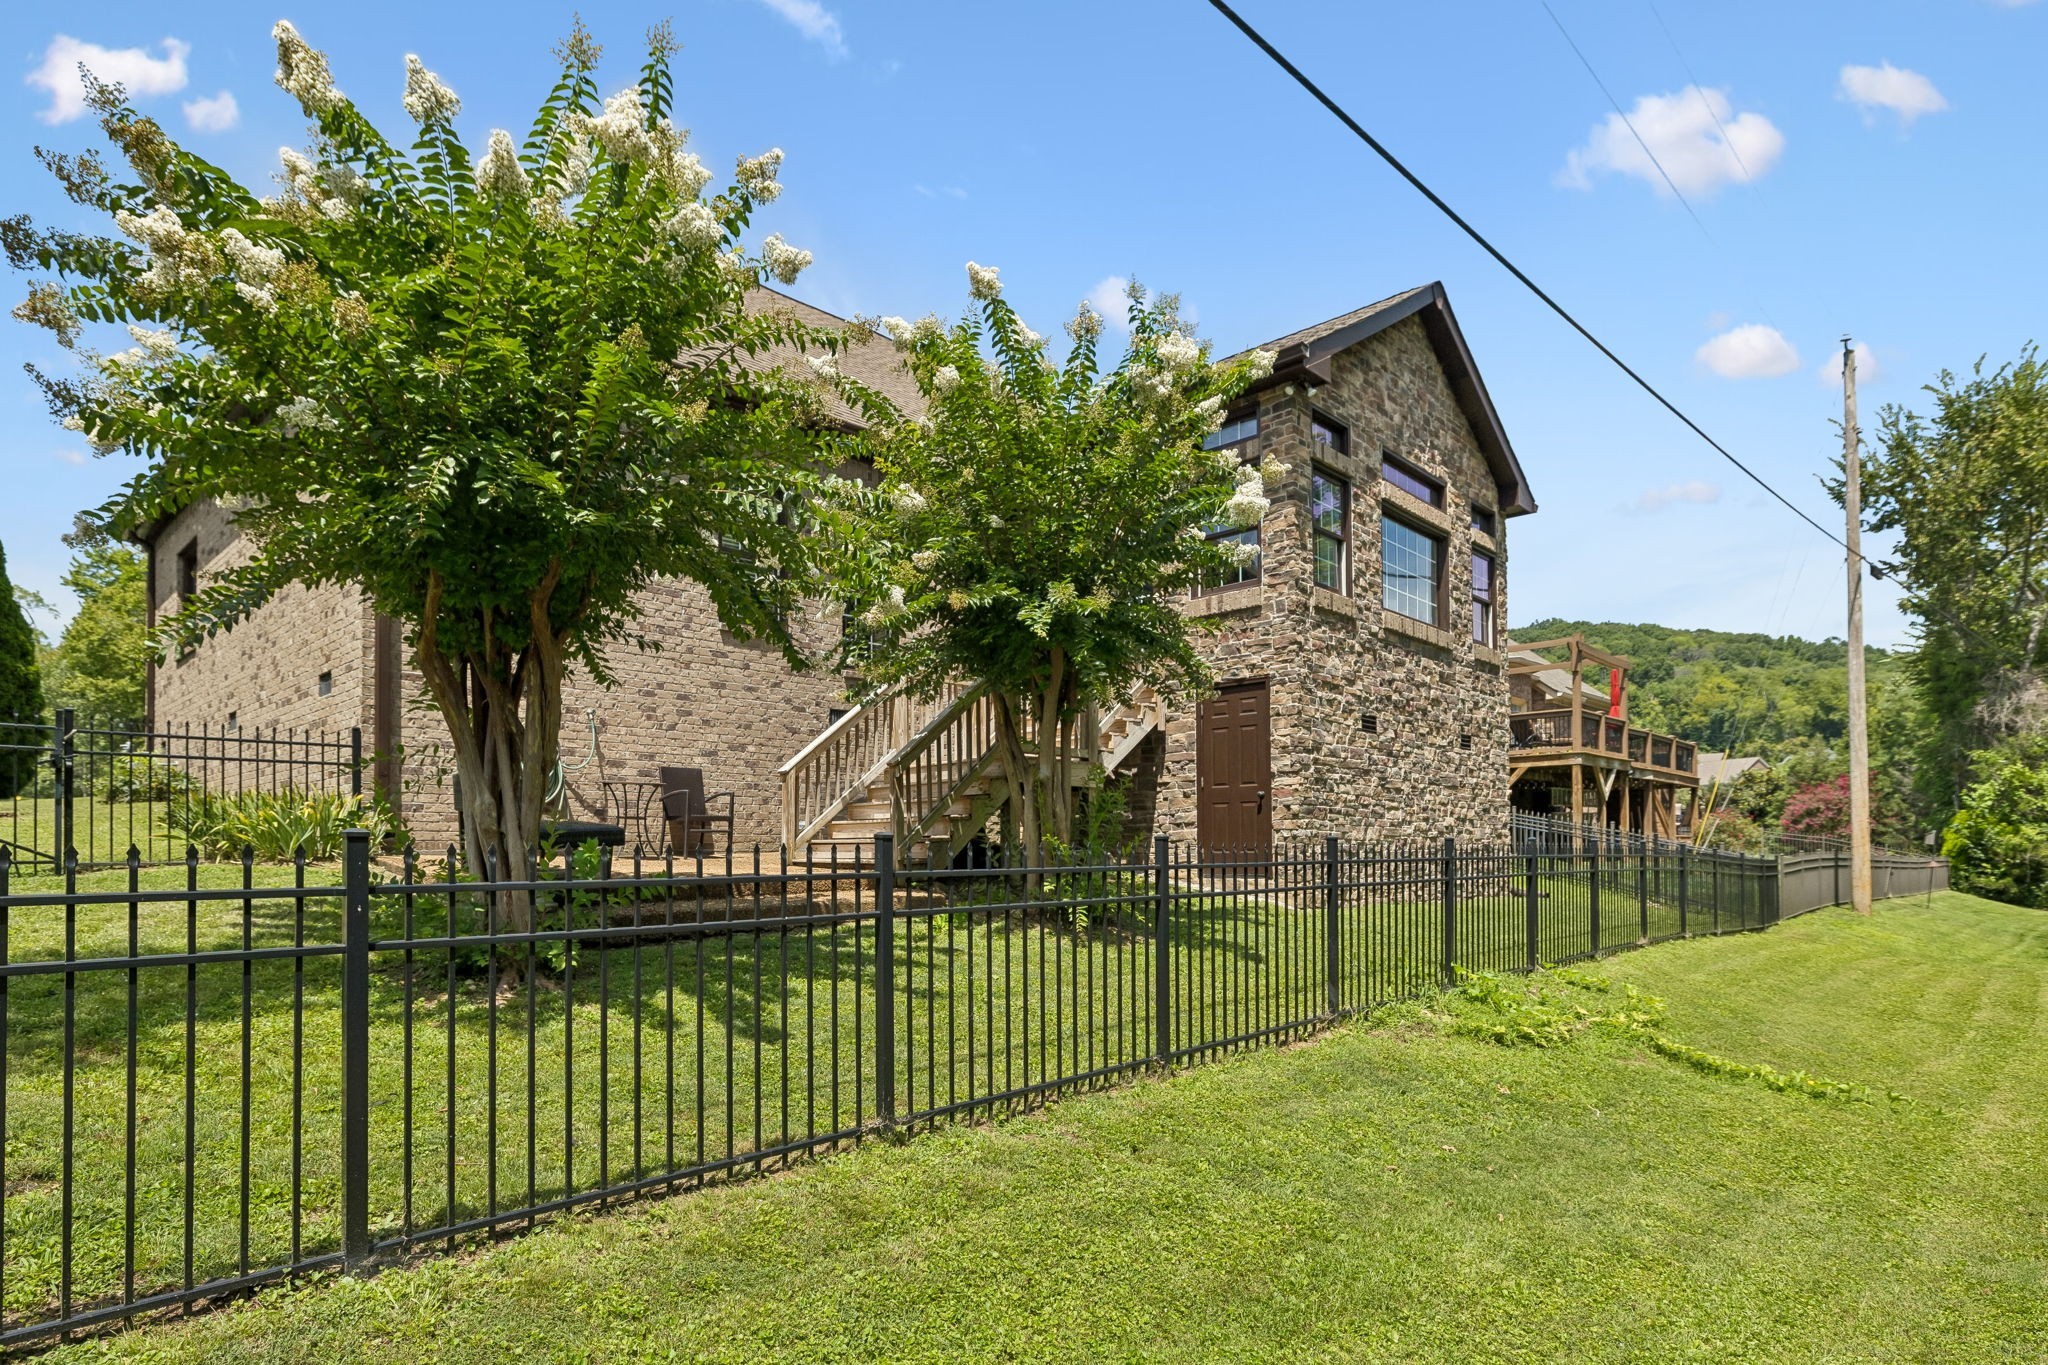
Stone house with a raised wooden deck, flowering trees, and a black metal fence along the lawn.
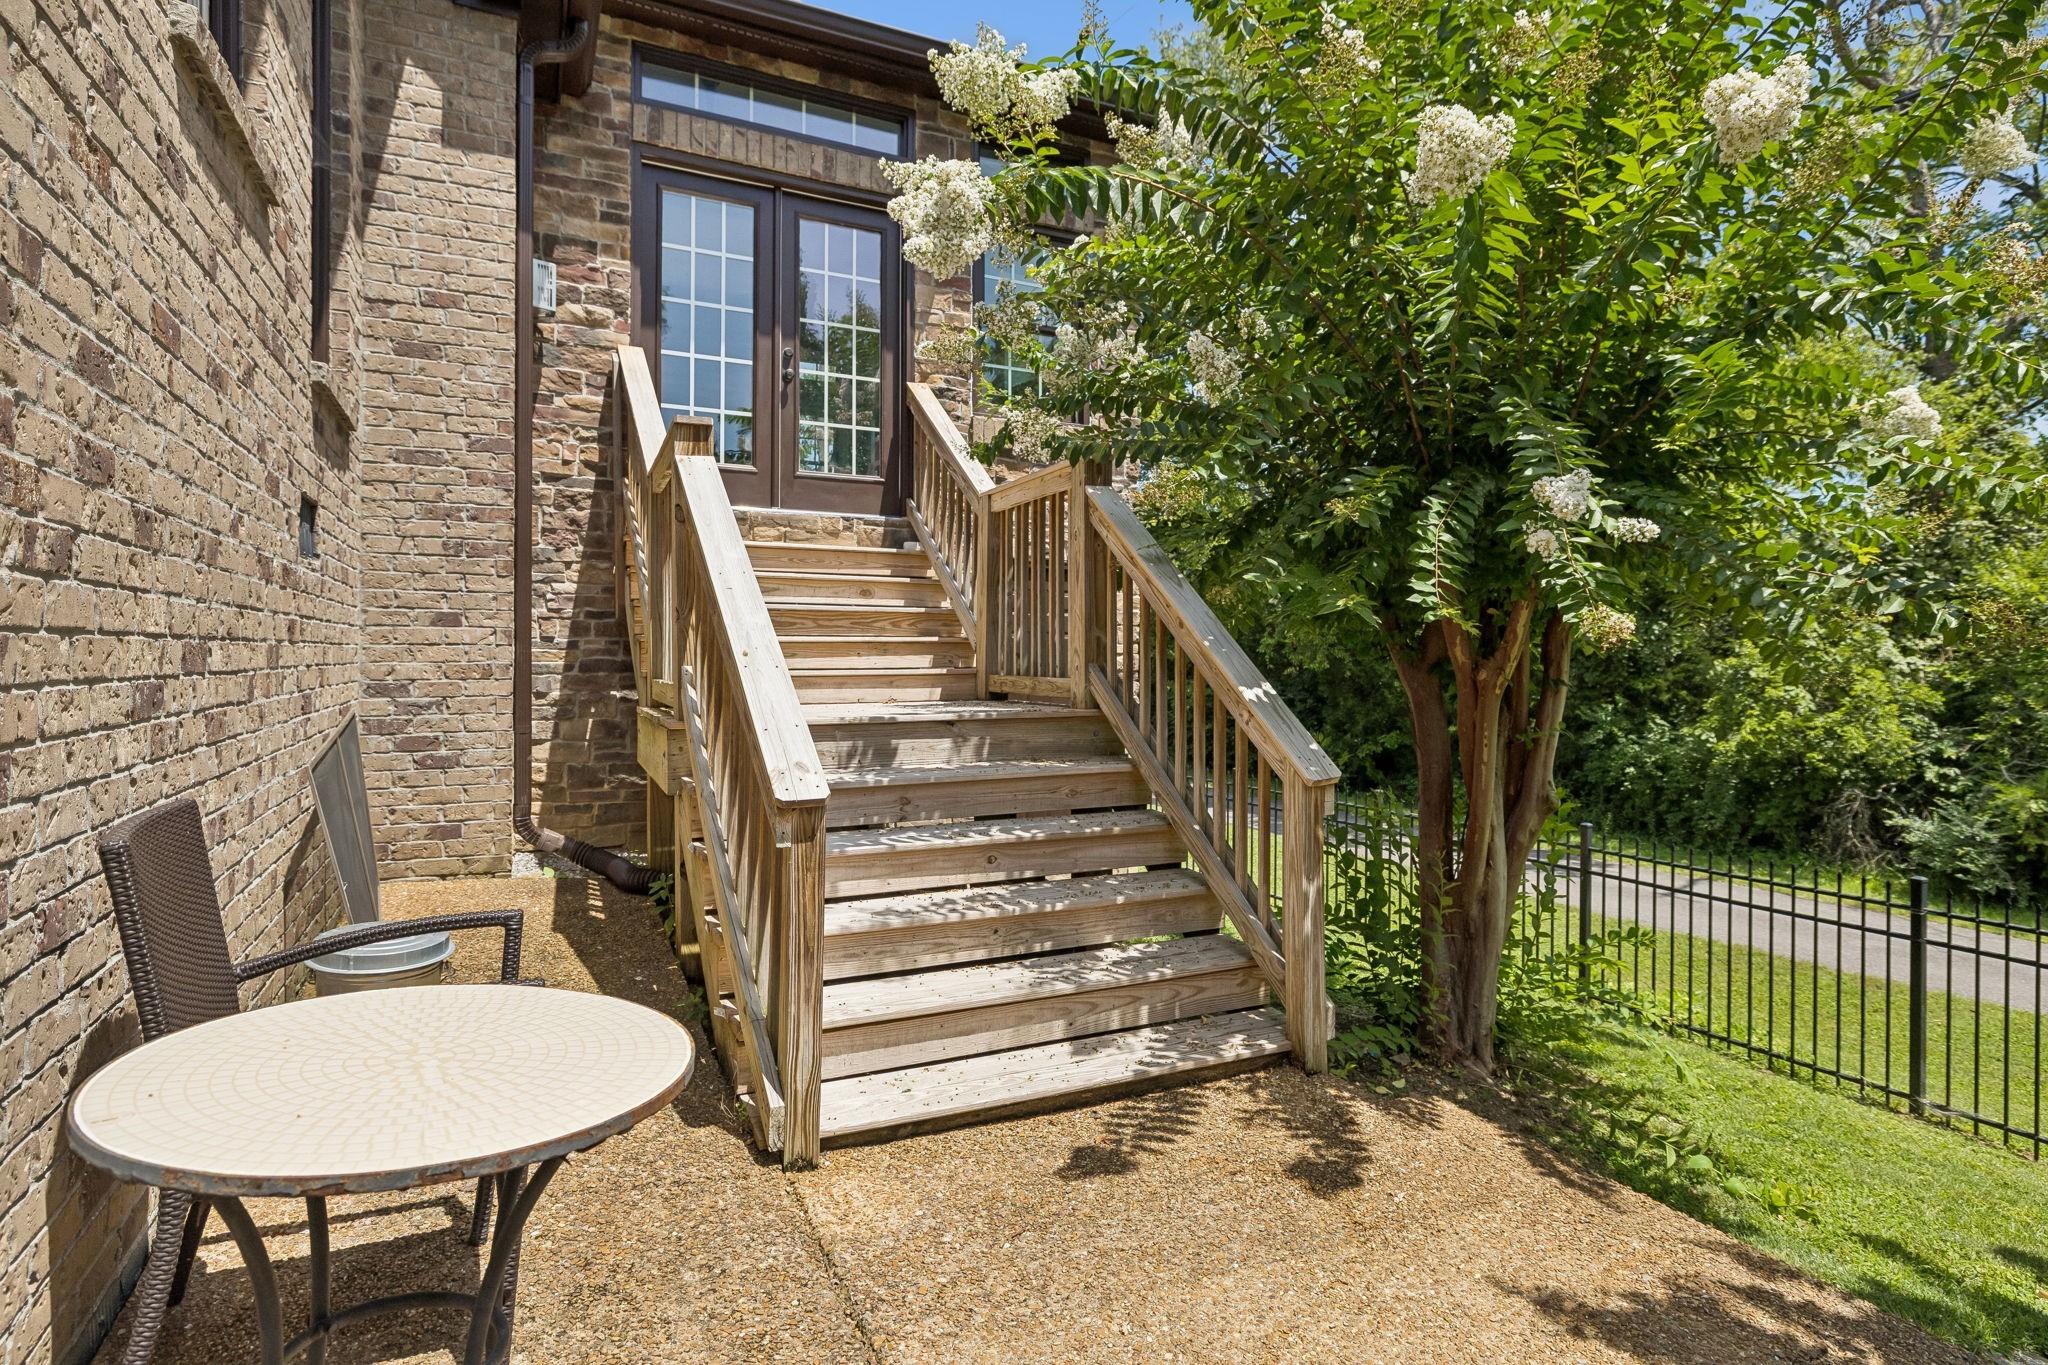
Brick home patio with wooden steps to a glass-paneled door, shaded by a flowering tree.
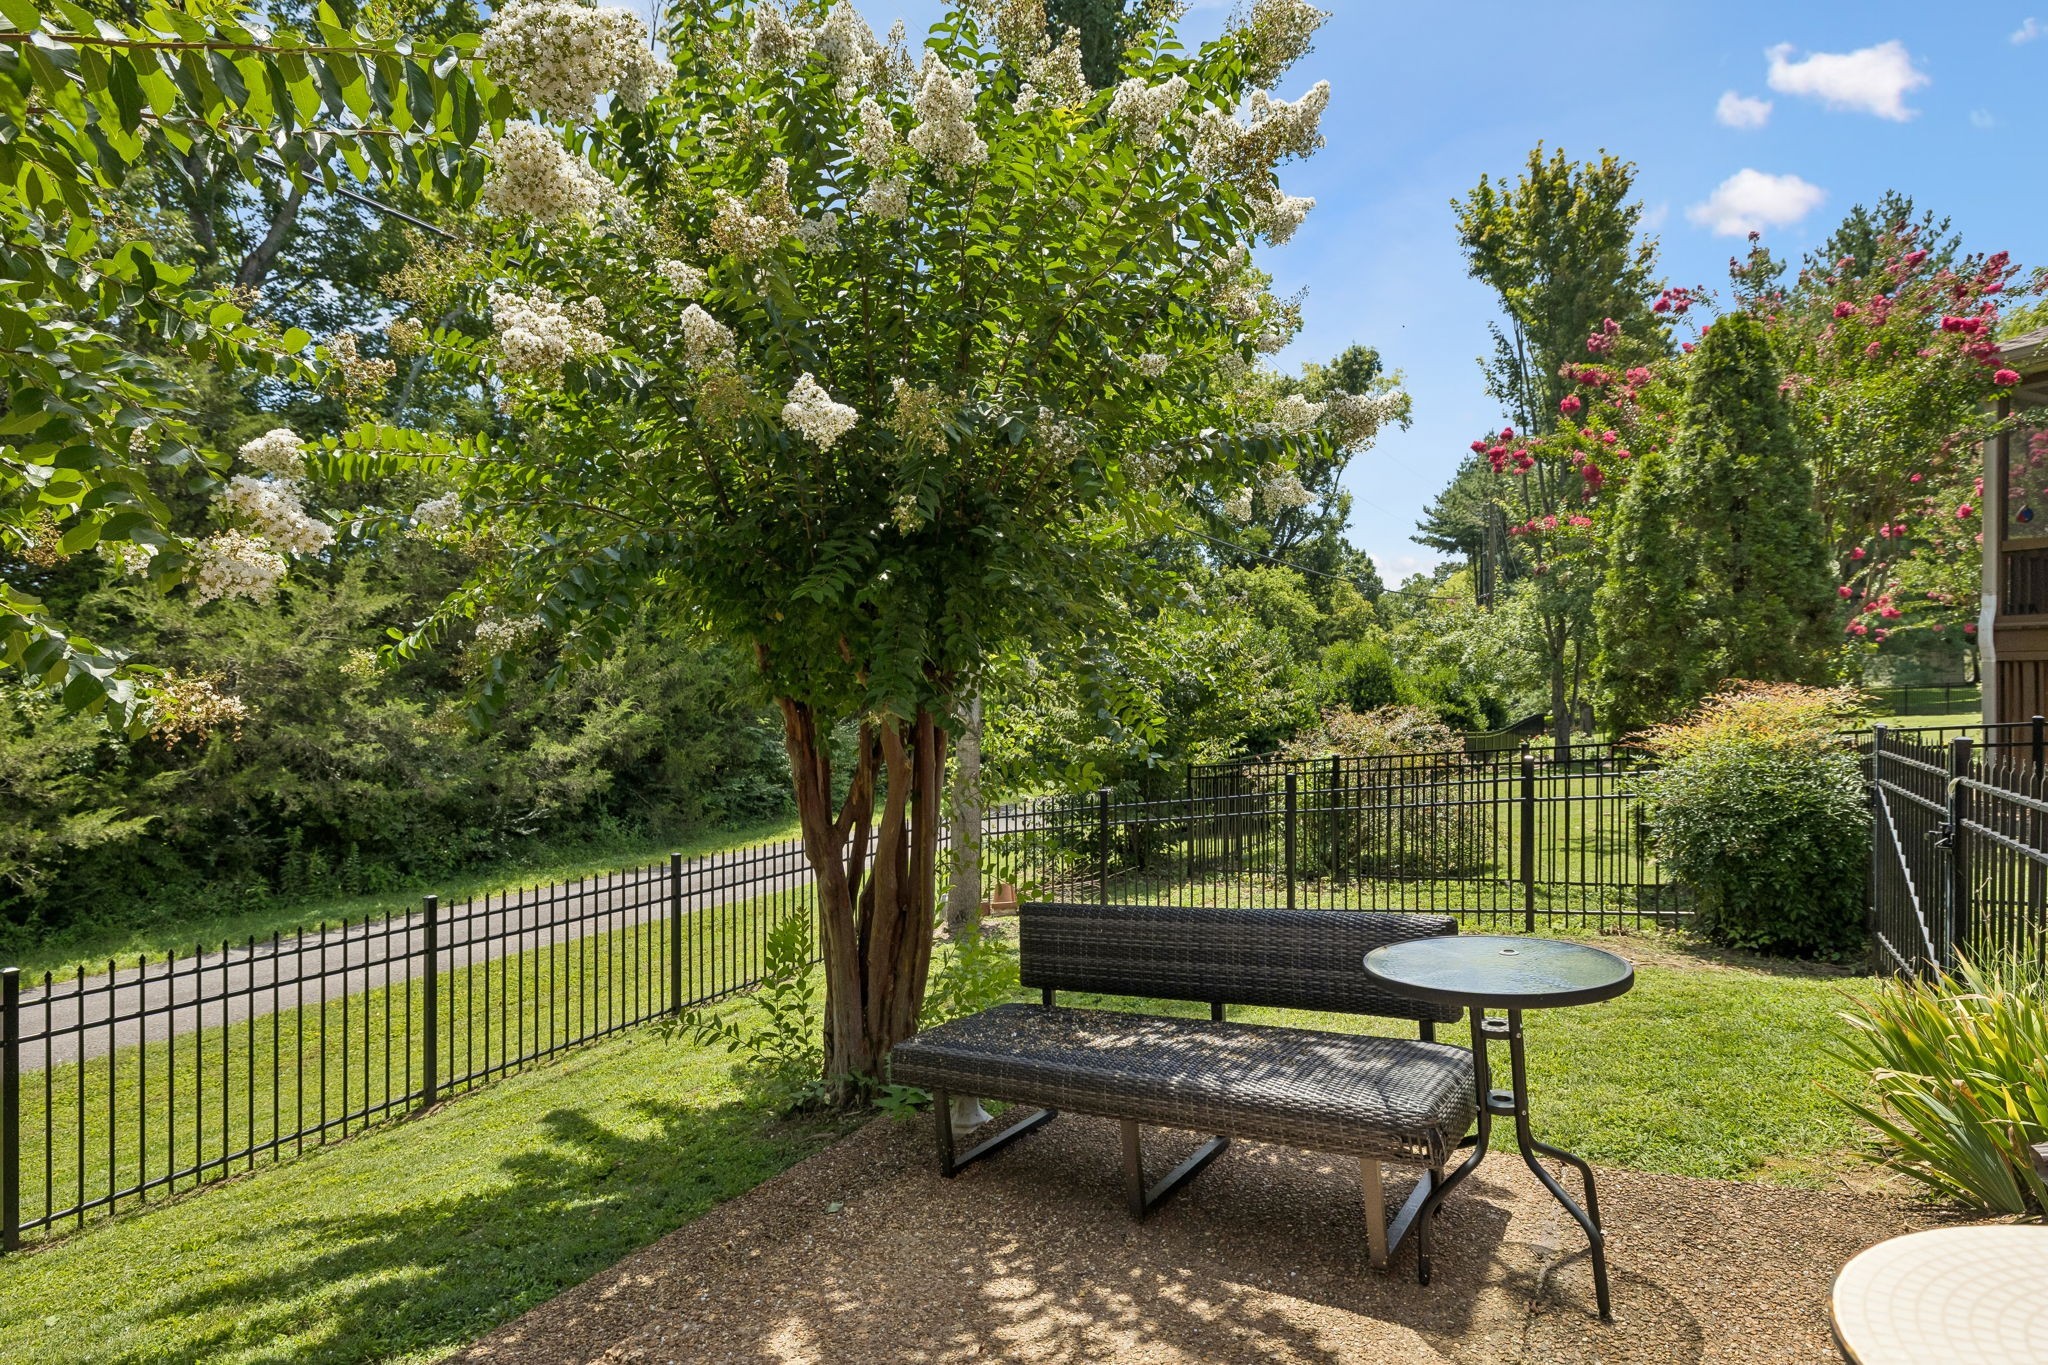
Backyard patio with woven seating, a round table, flowering trees, and a black metal fence.
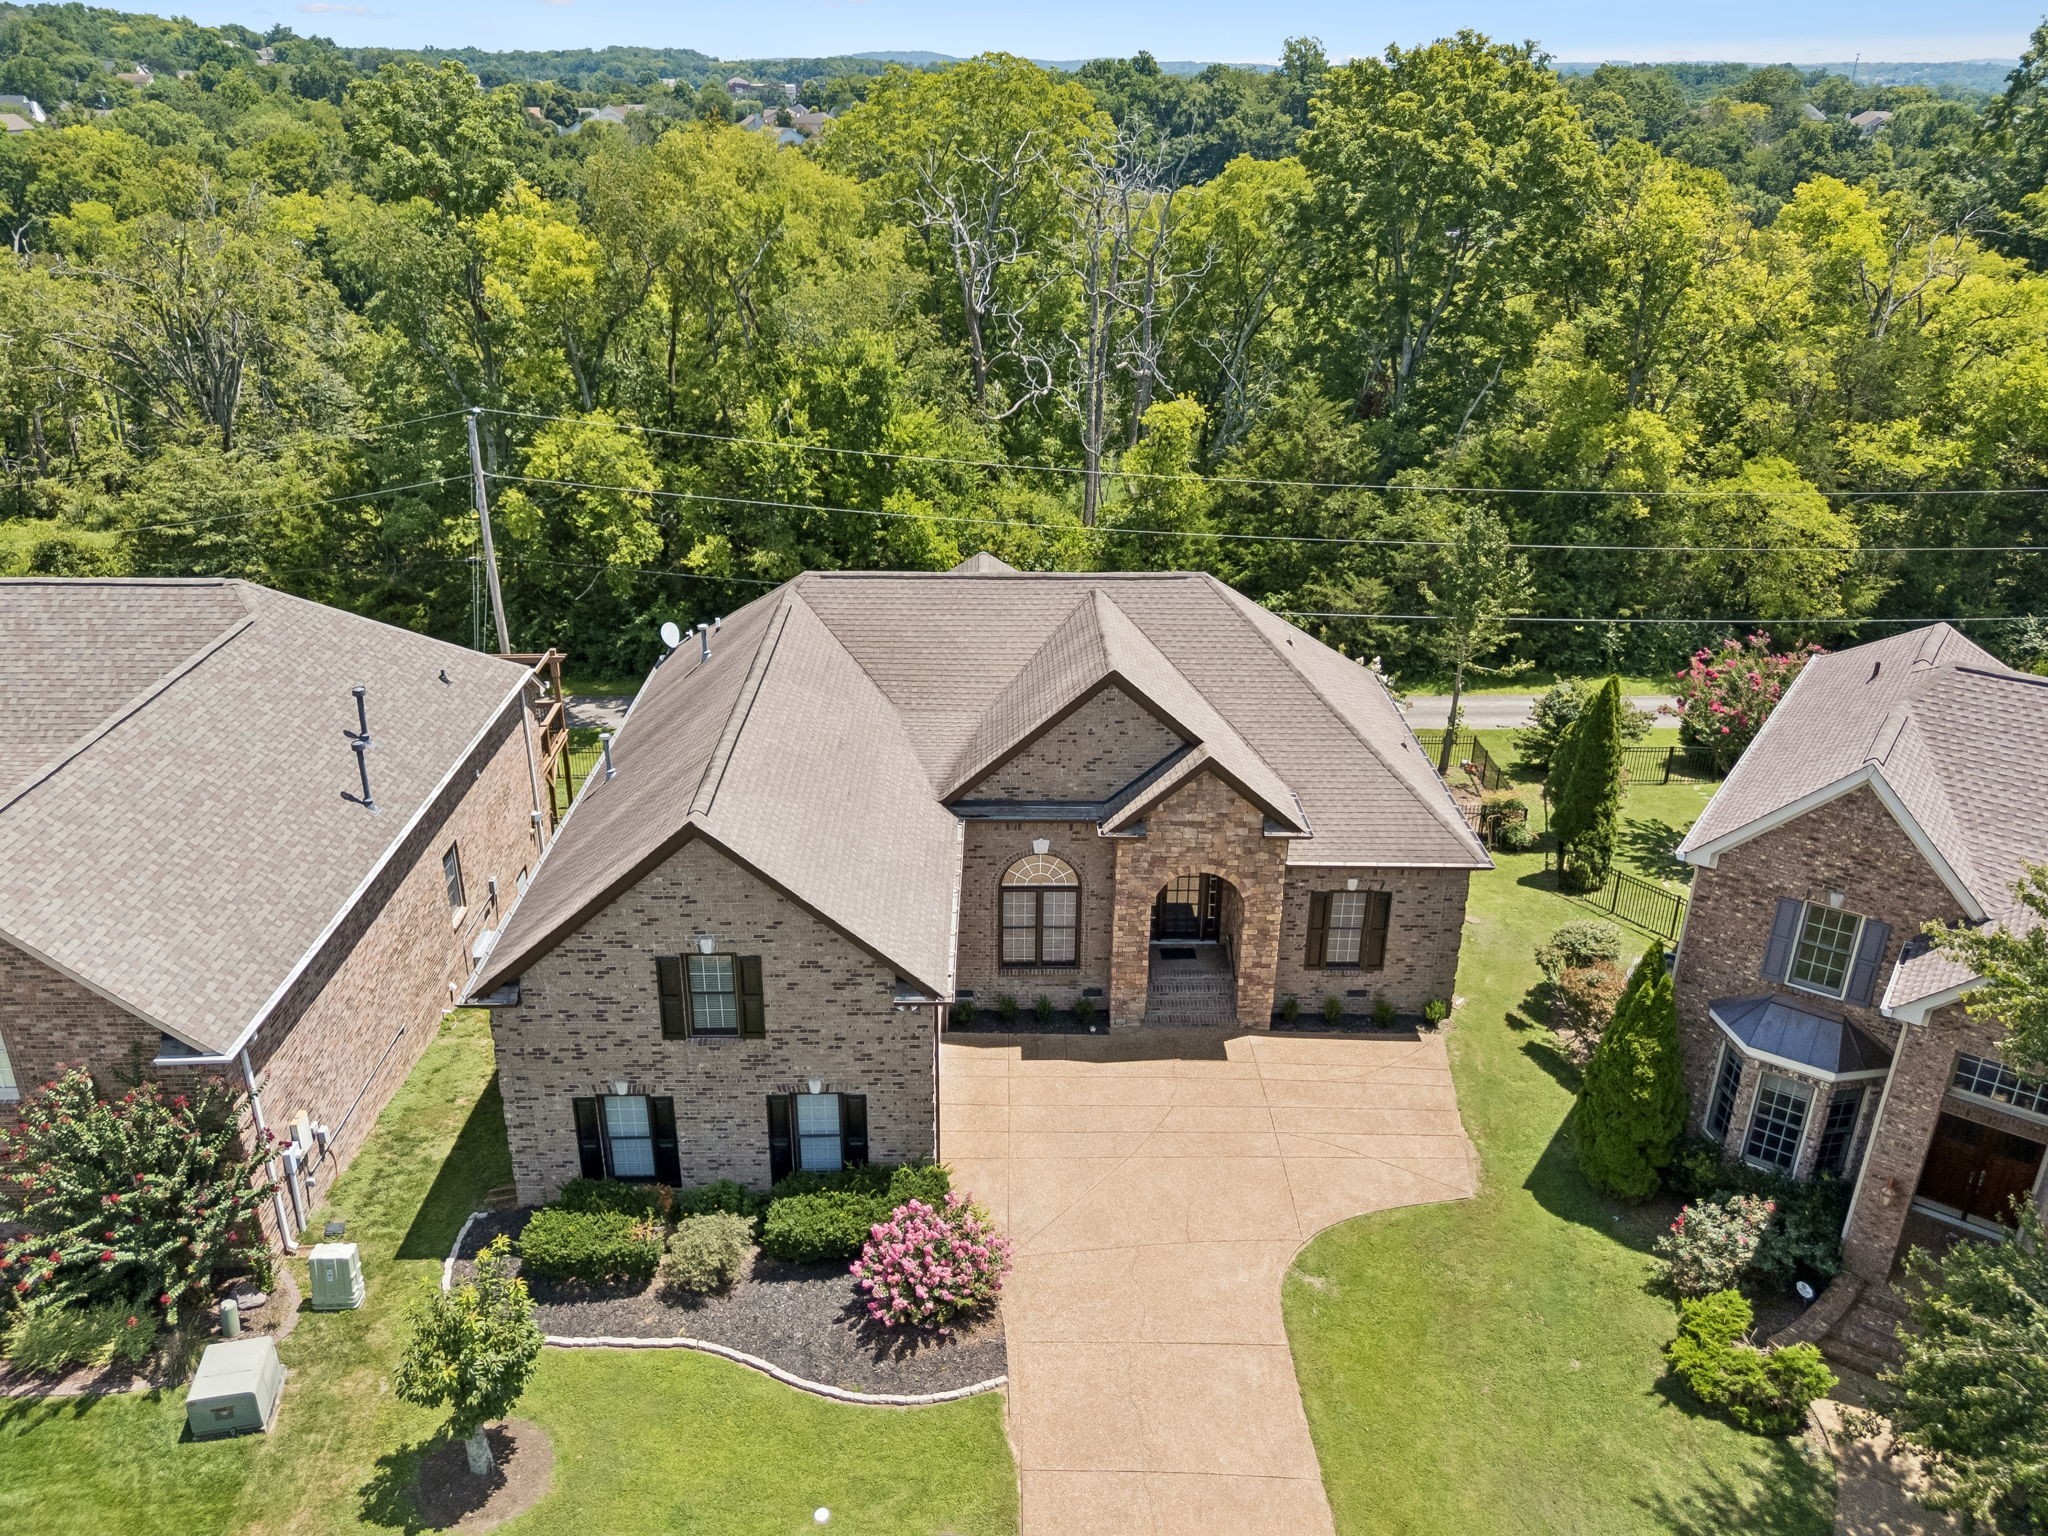
Aerial view of a brick home with a broad driveway and landscaped front yard.
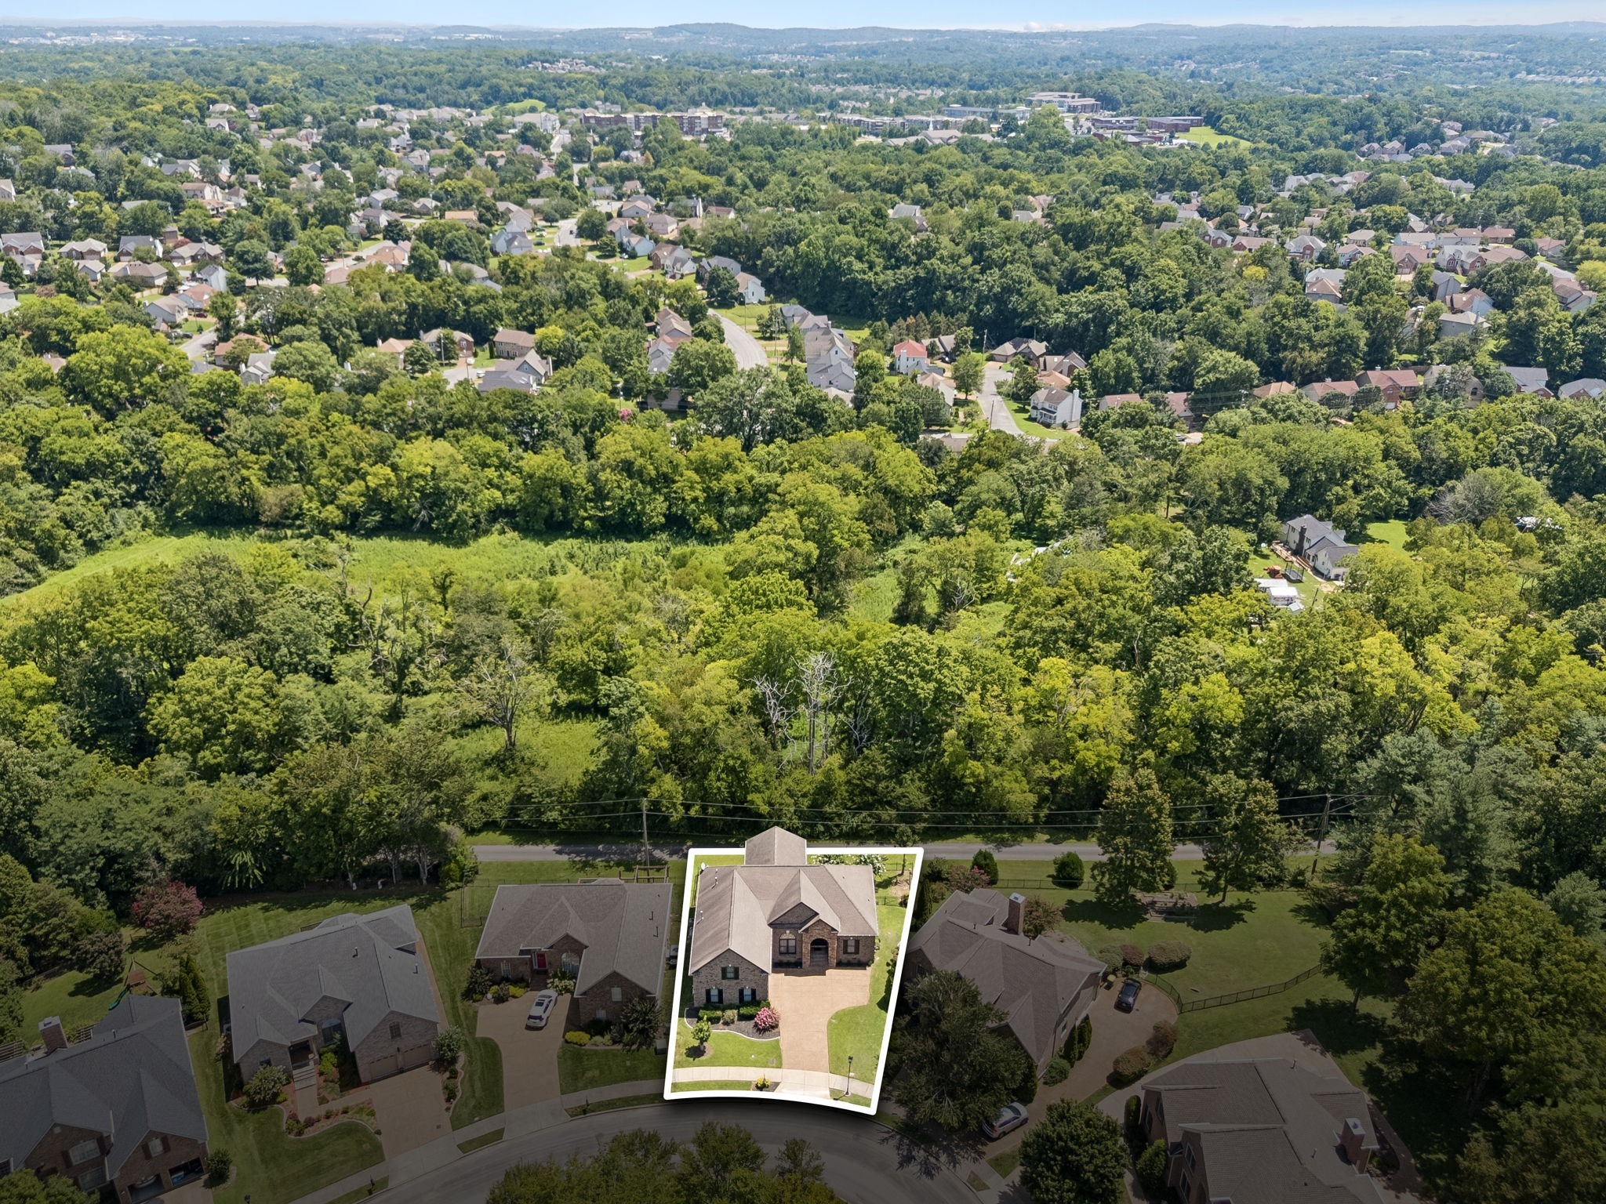
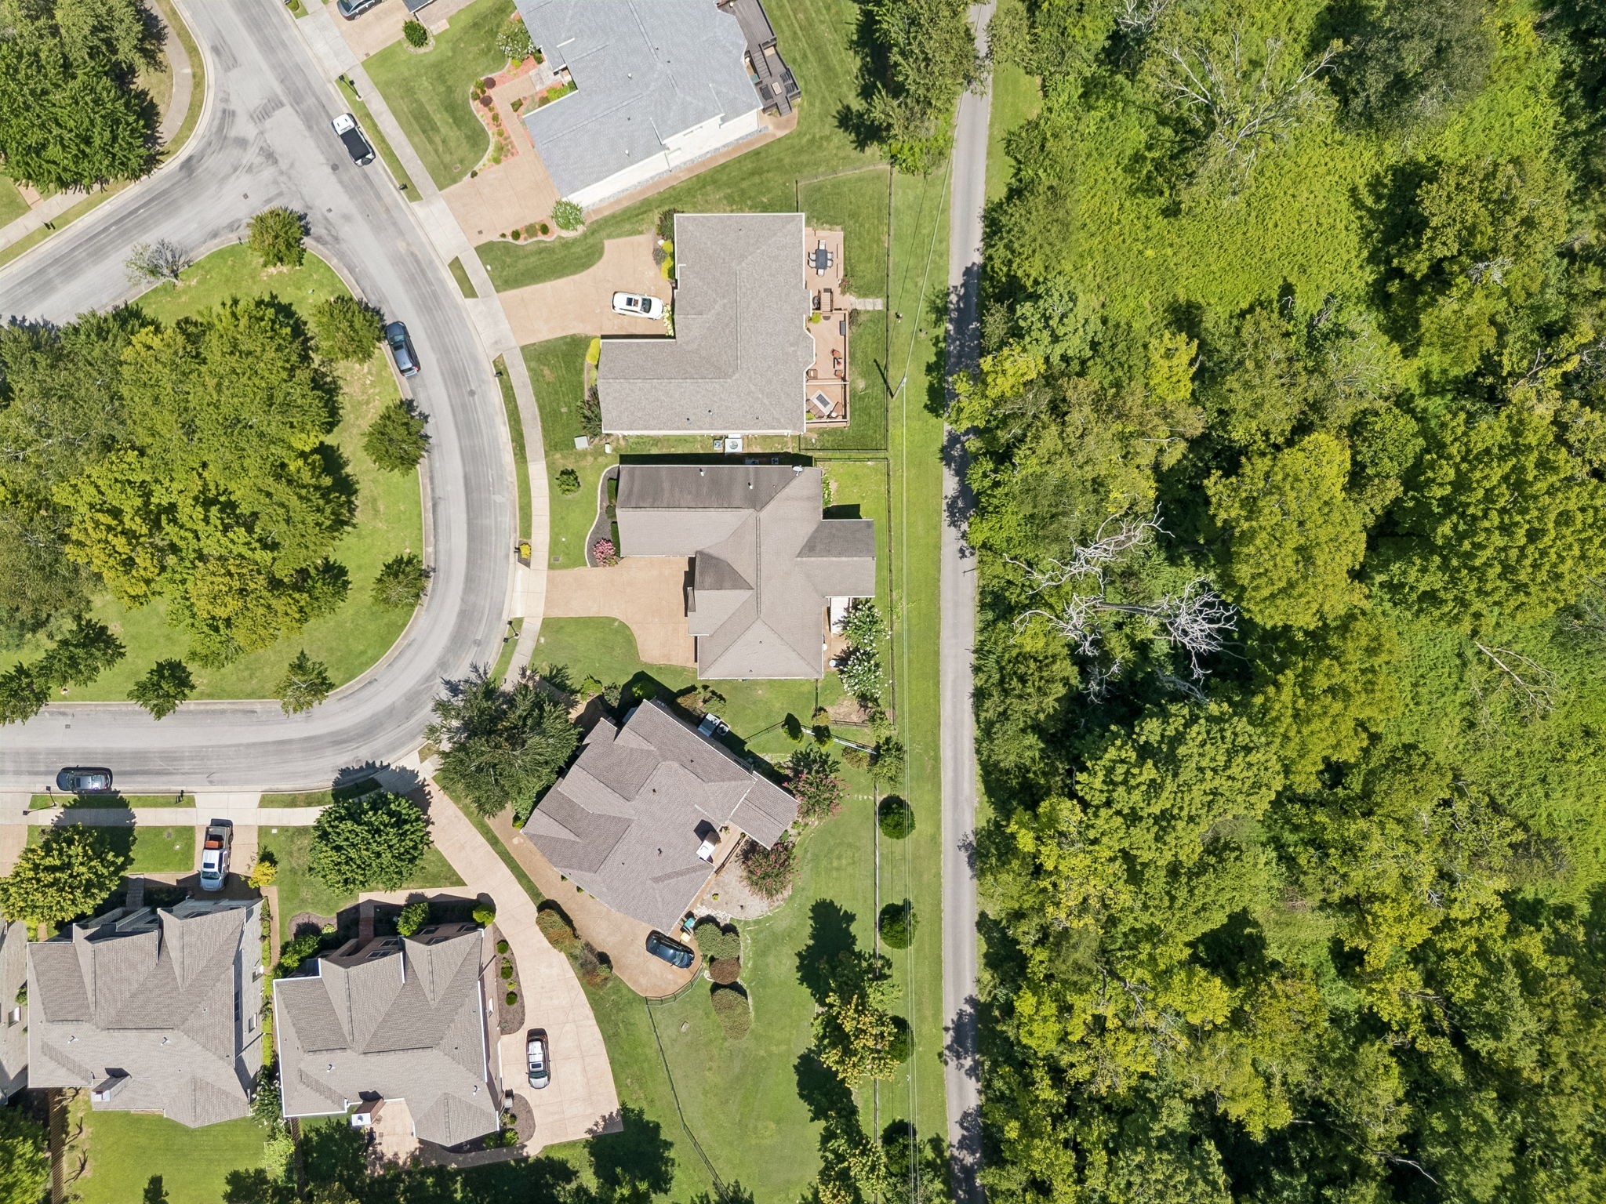
Aerial view of a white-outlined home beside dense woods in a residential neighborhood.
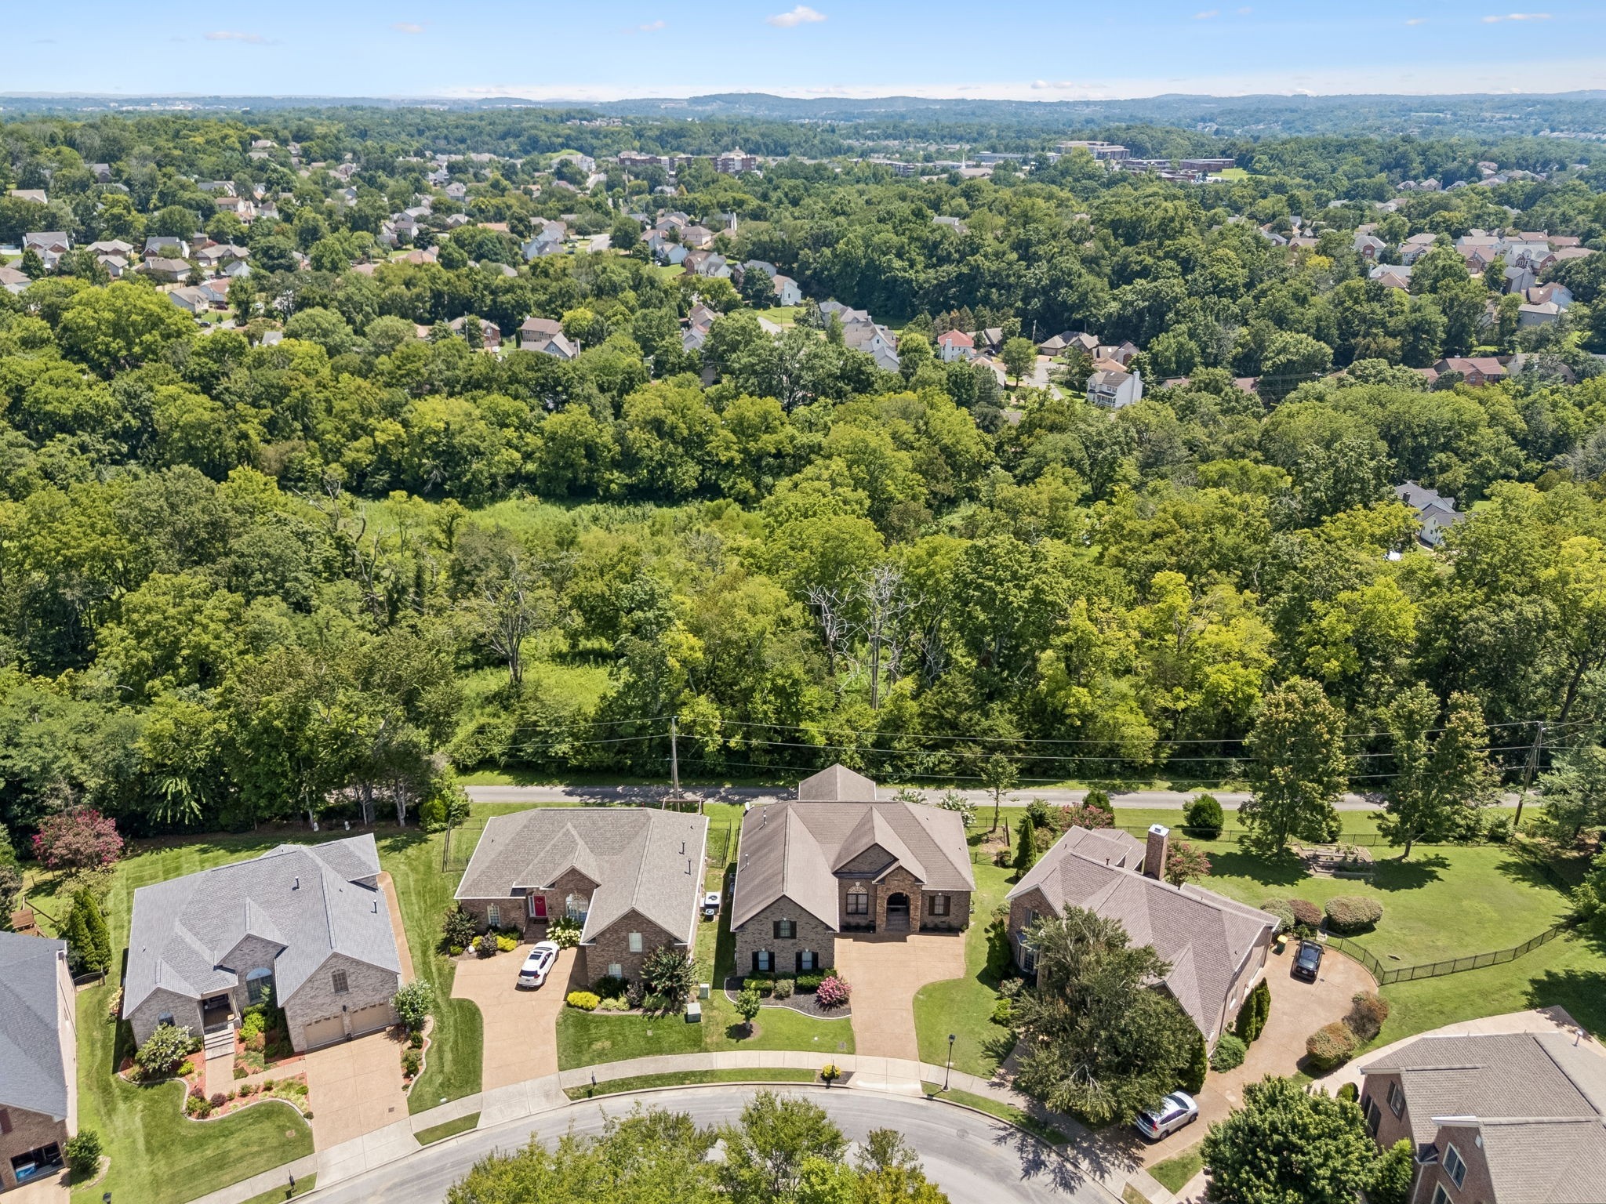
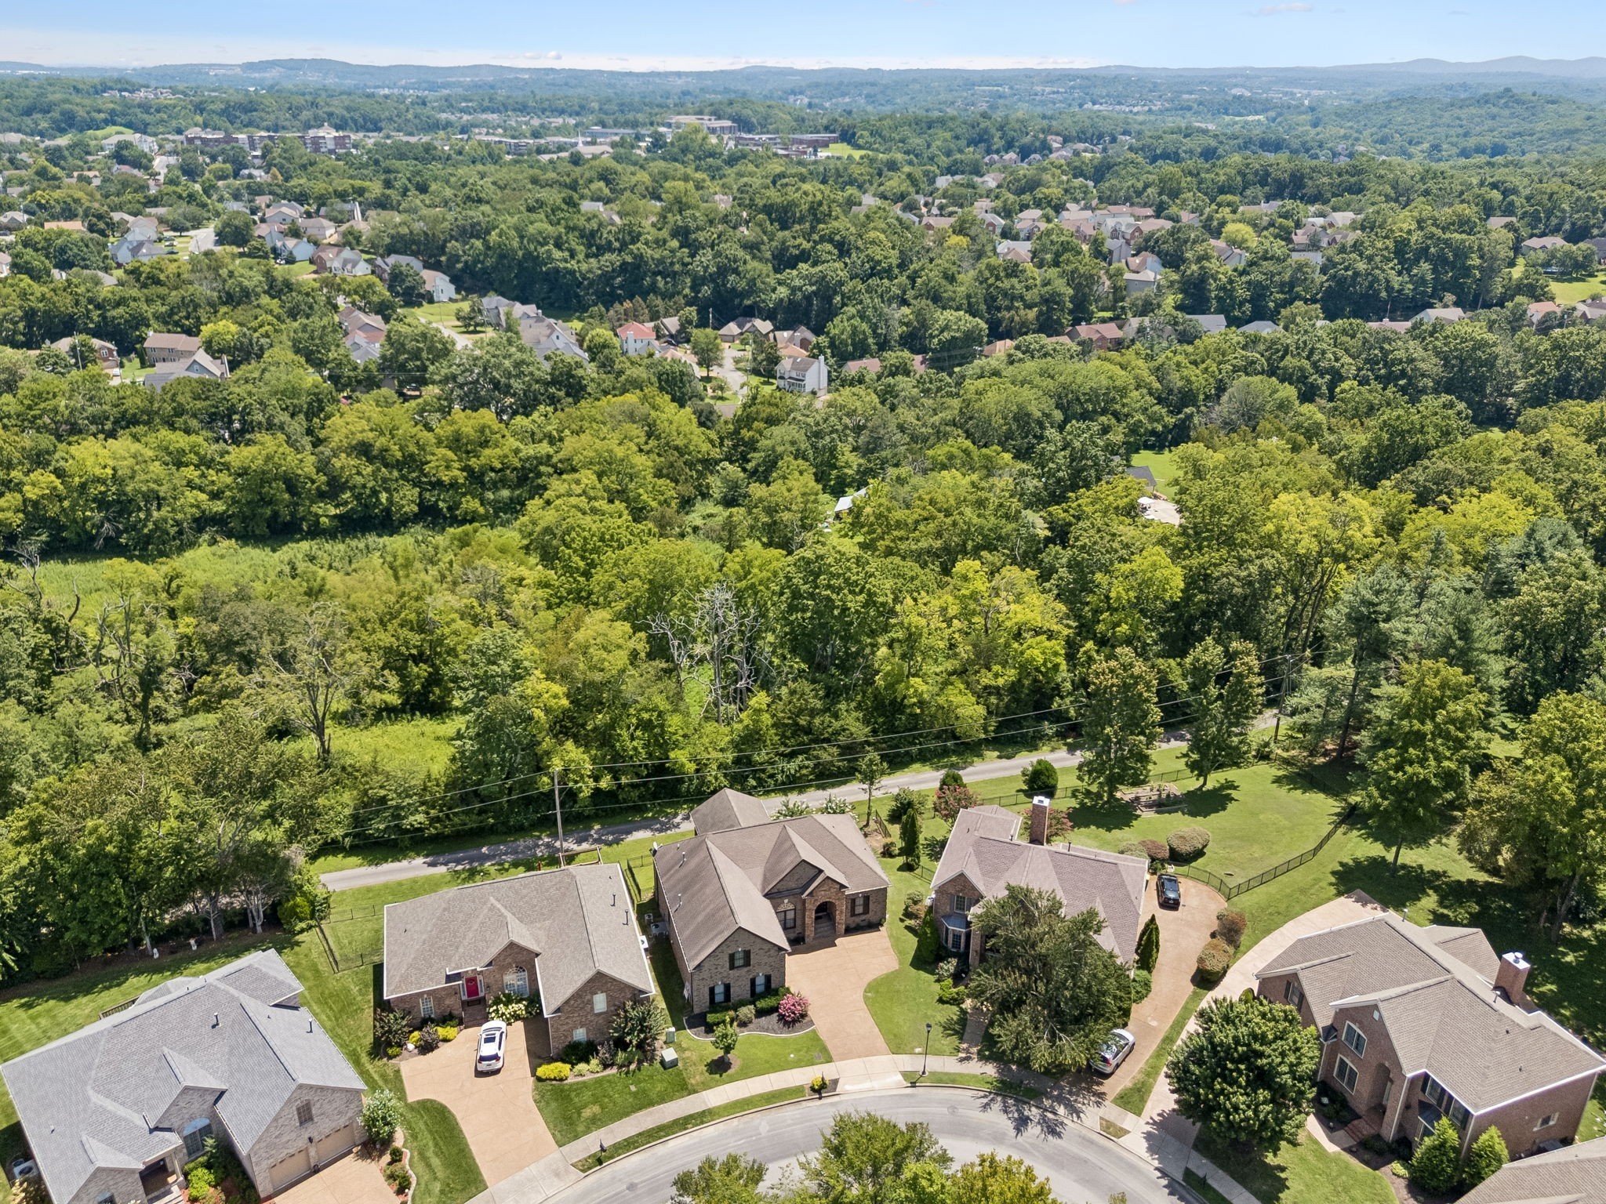
Aerial view of a brick home on a curved street, surrounded by trees and neighboring houses.
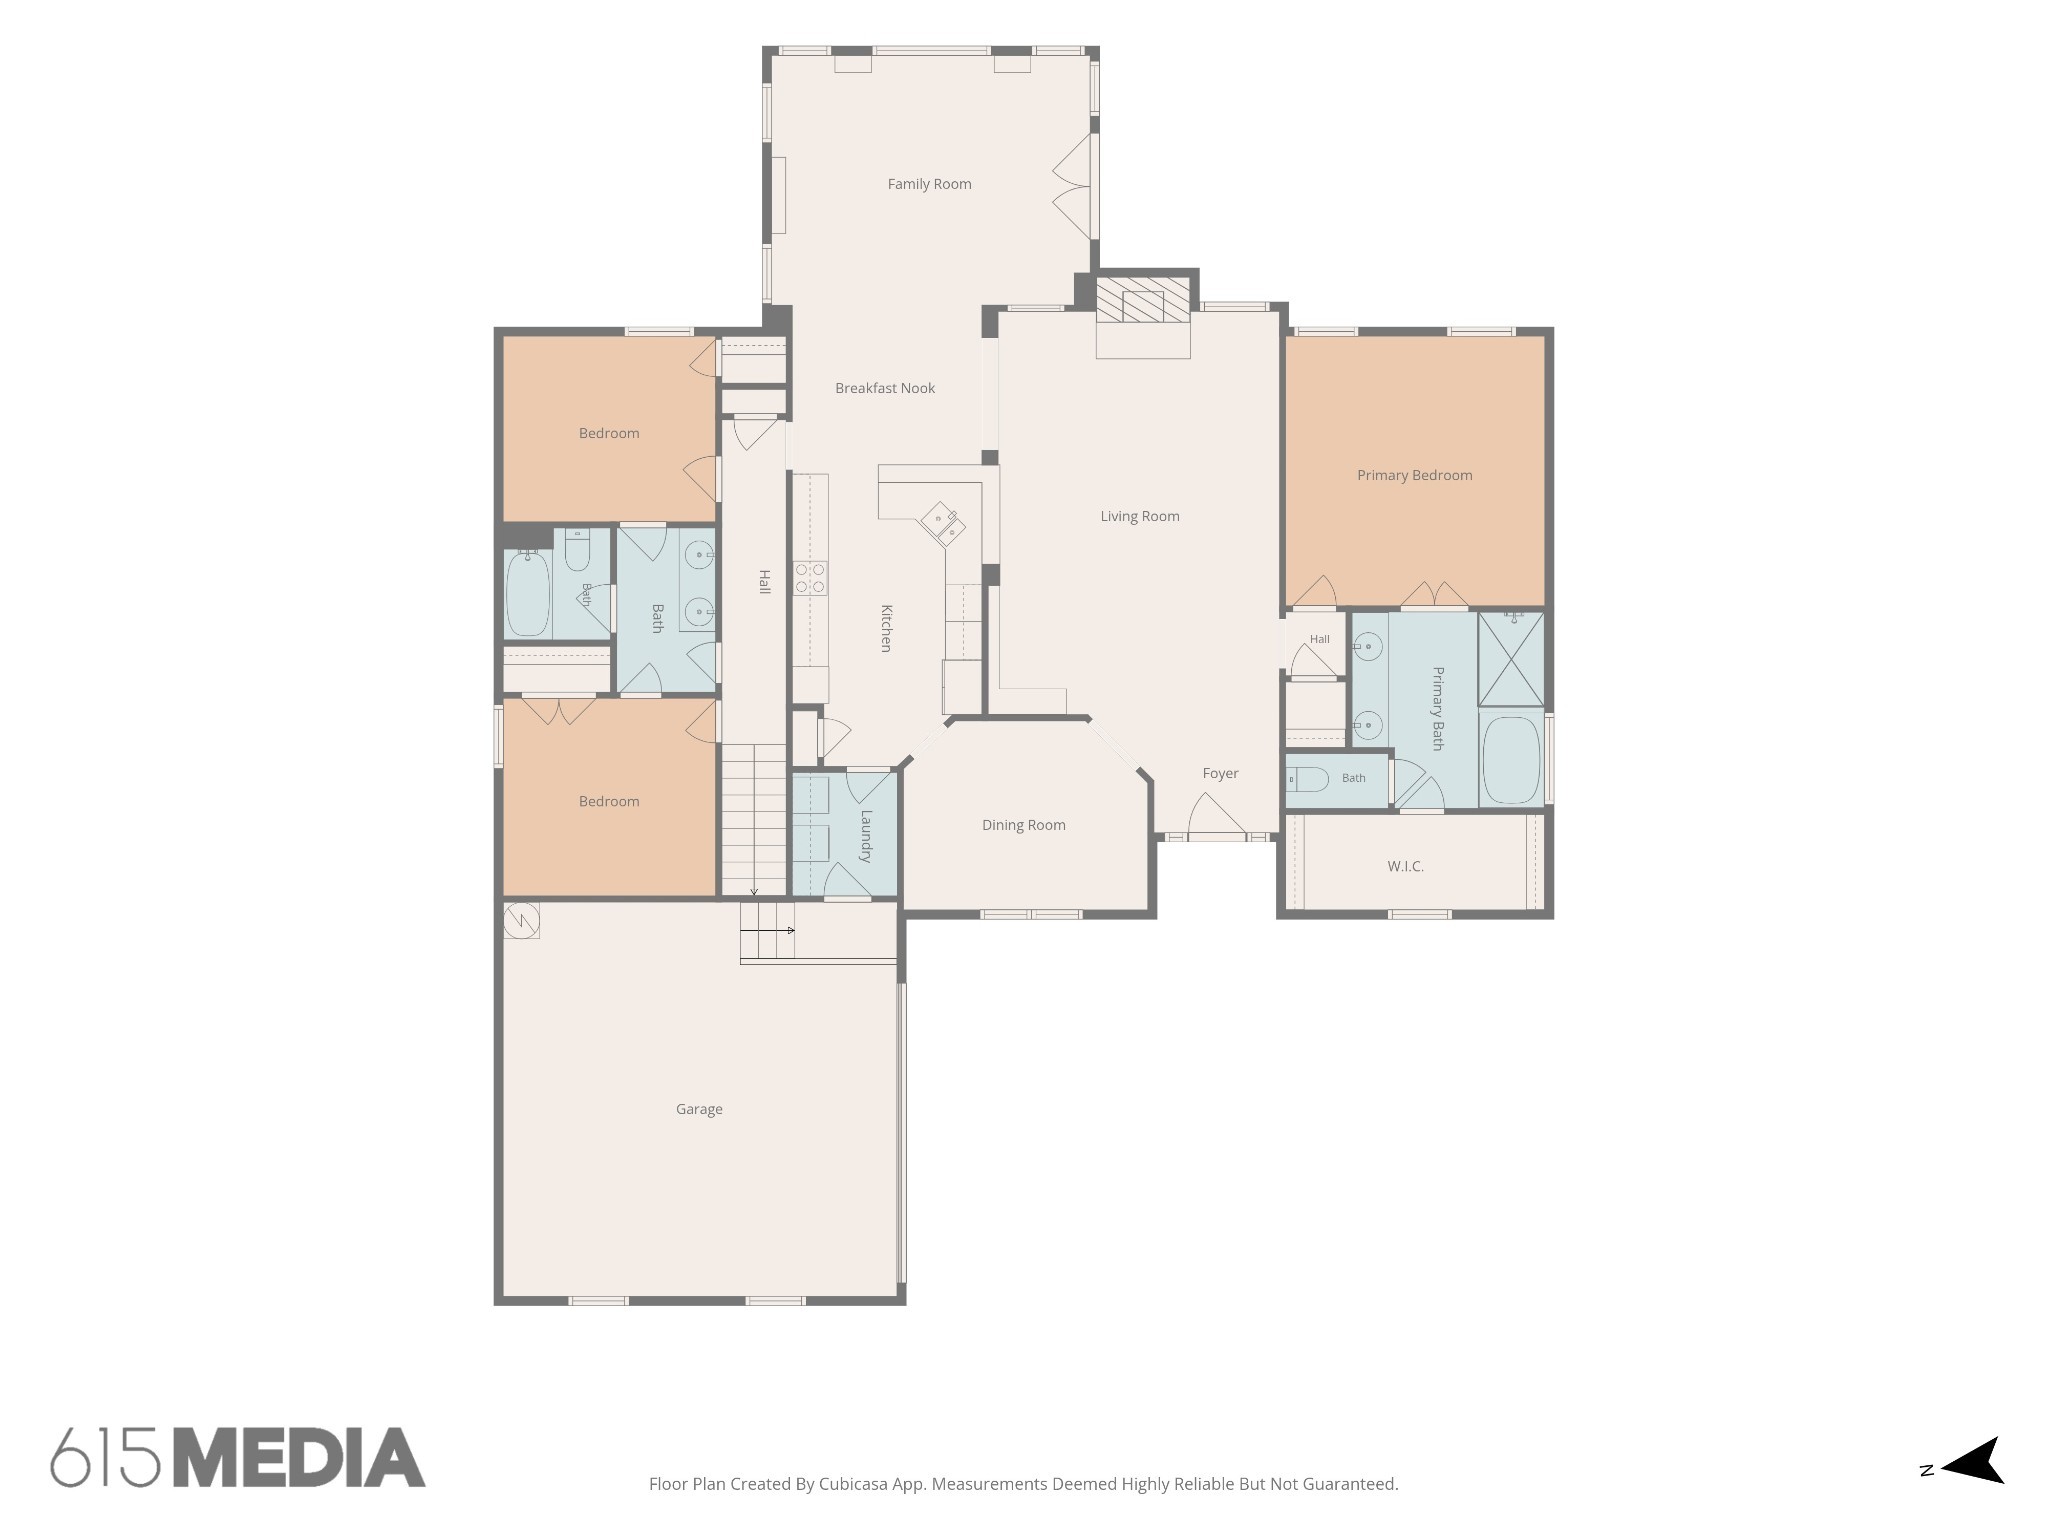
Floor plan showing three bedrooms, living and dining rooms, kitchen, bathrooms, laundry, and garage.
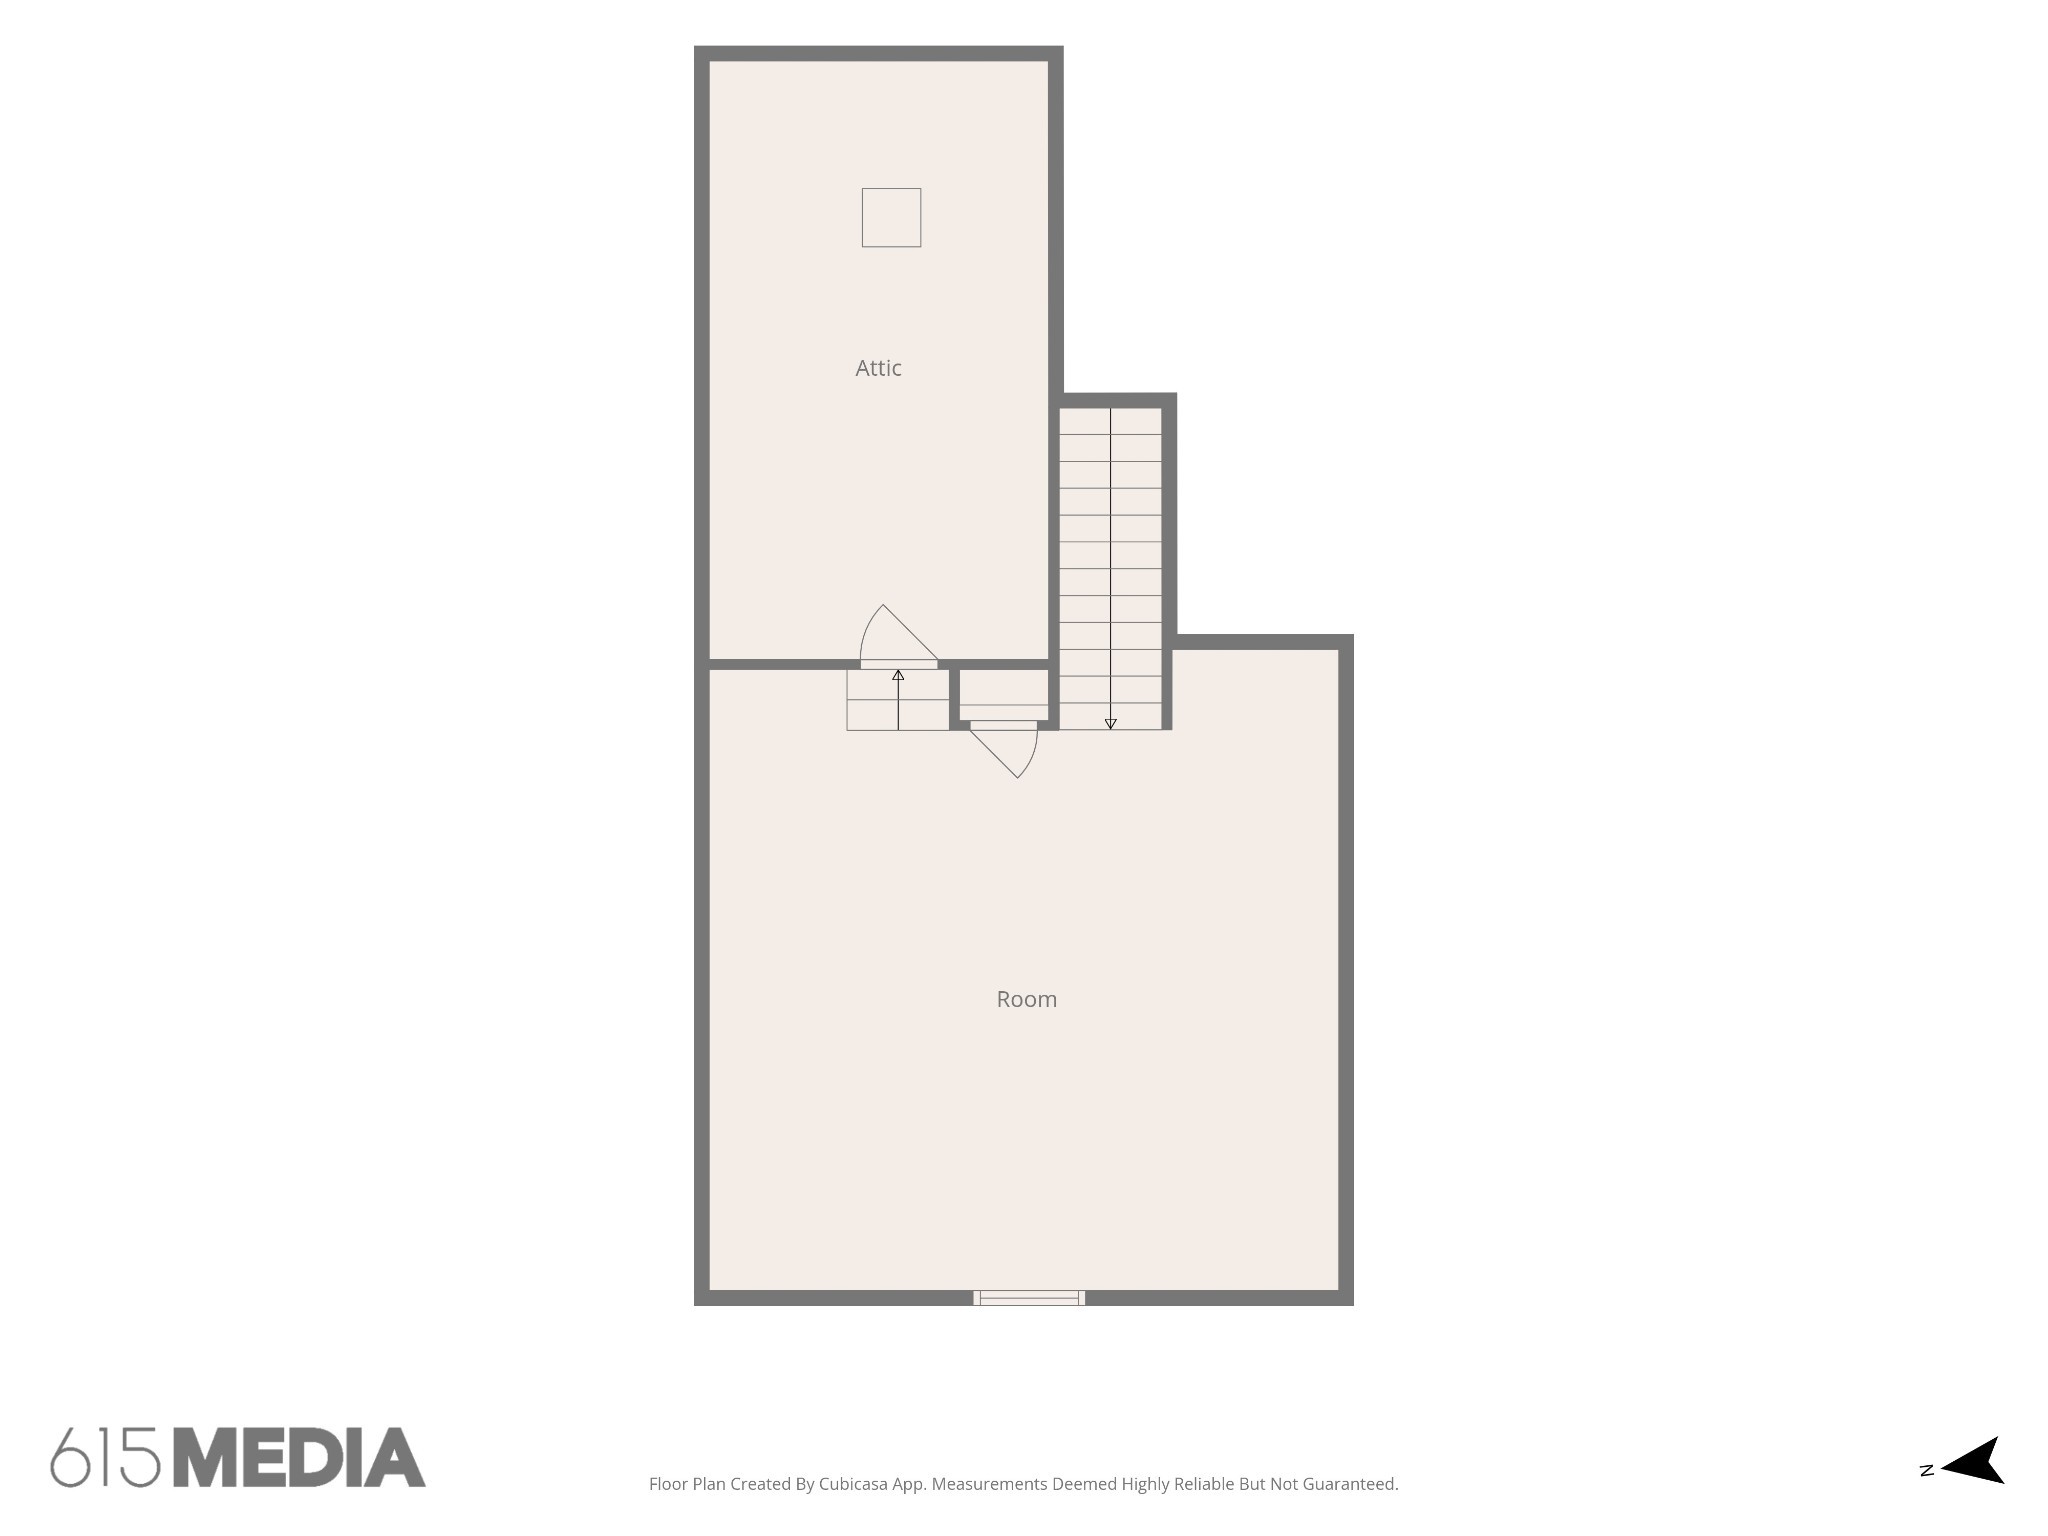
Floor plan showing an attic and large room connected by stairs.
Aerial view of a home on a curved street, surrounded by mature trees and distant rolling hills.
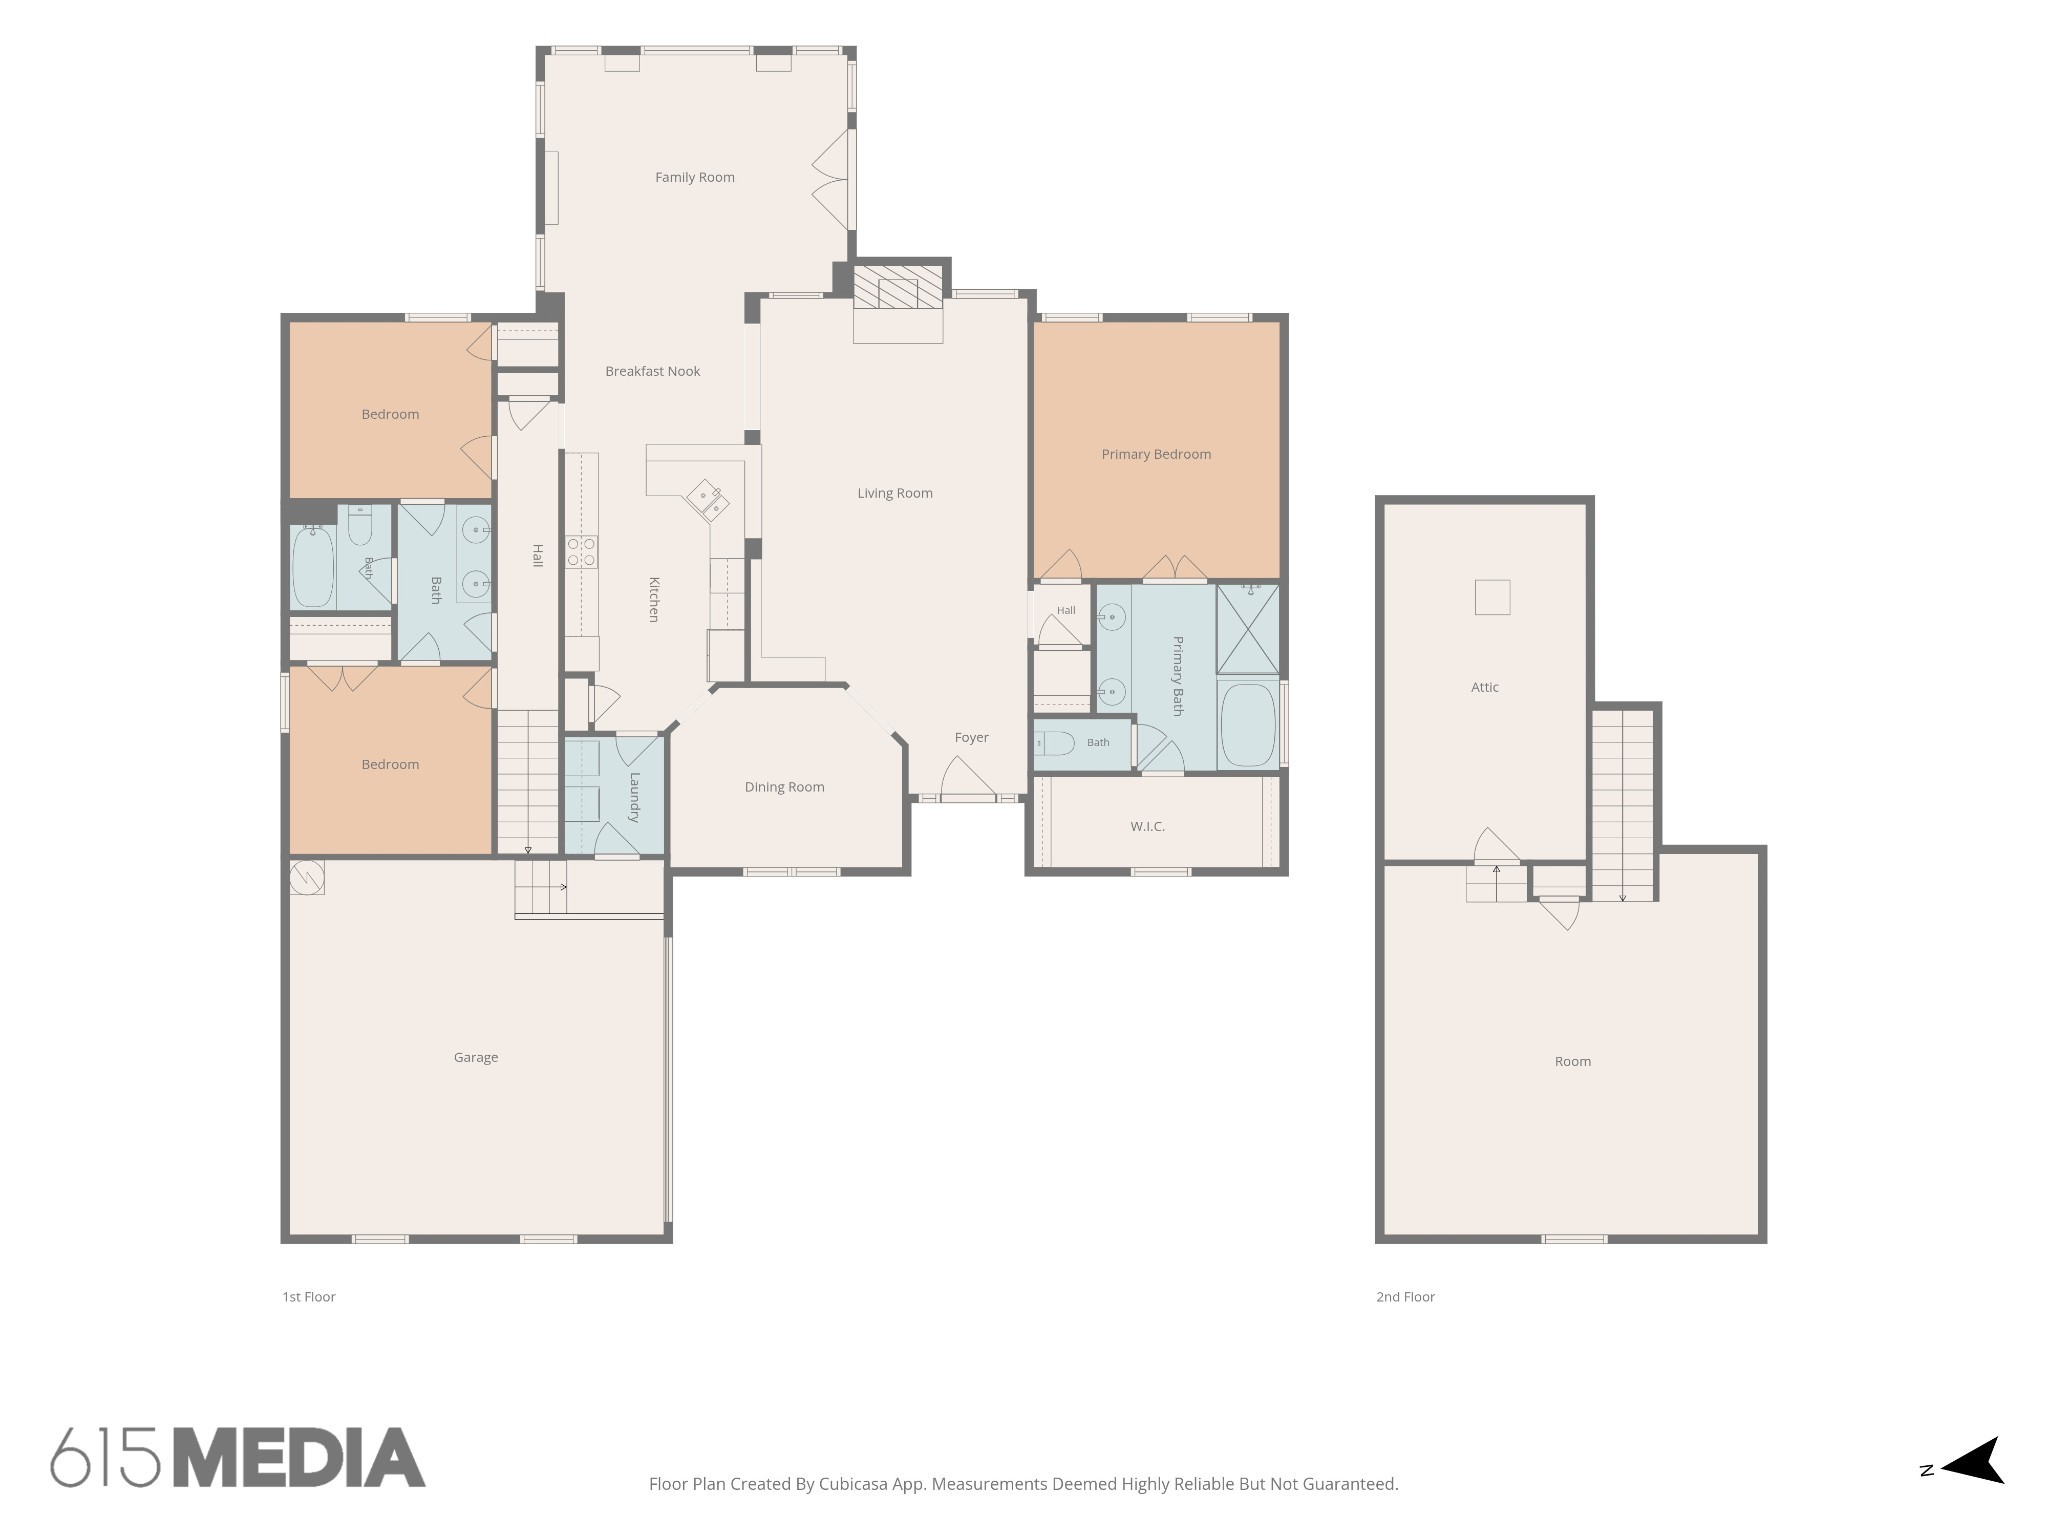
Two-level floor plan showing three first-floor bedrooms, living areas, a garage, an attic, and a second-floor room.
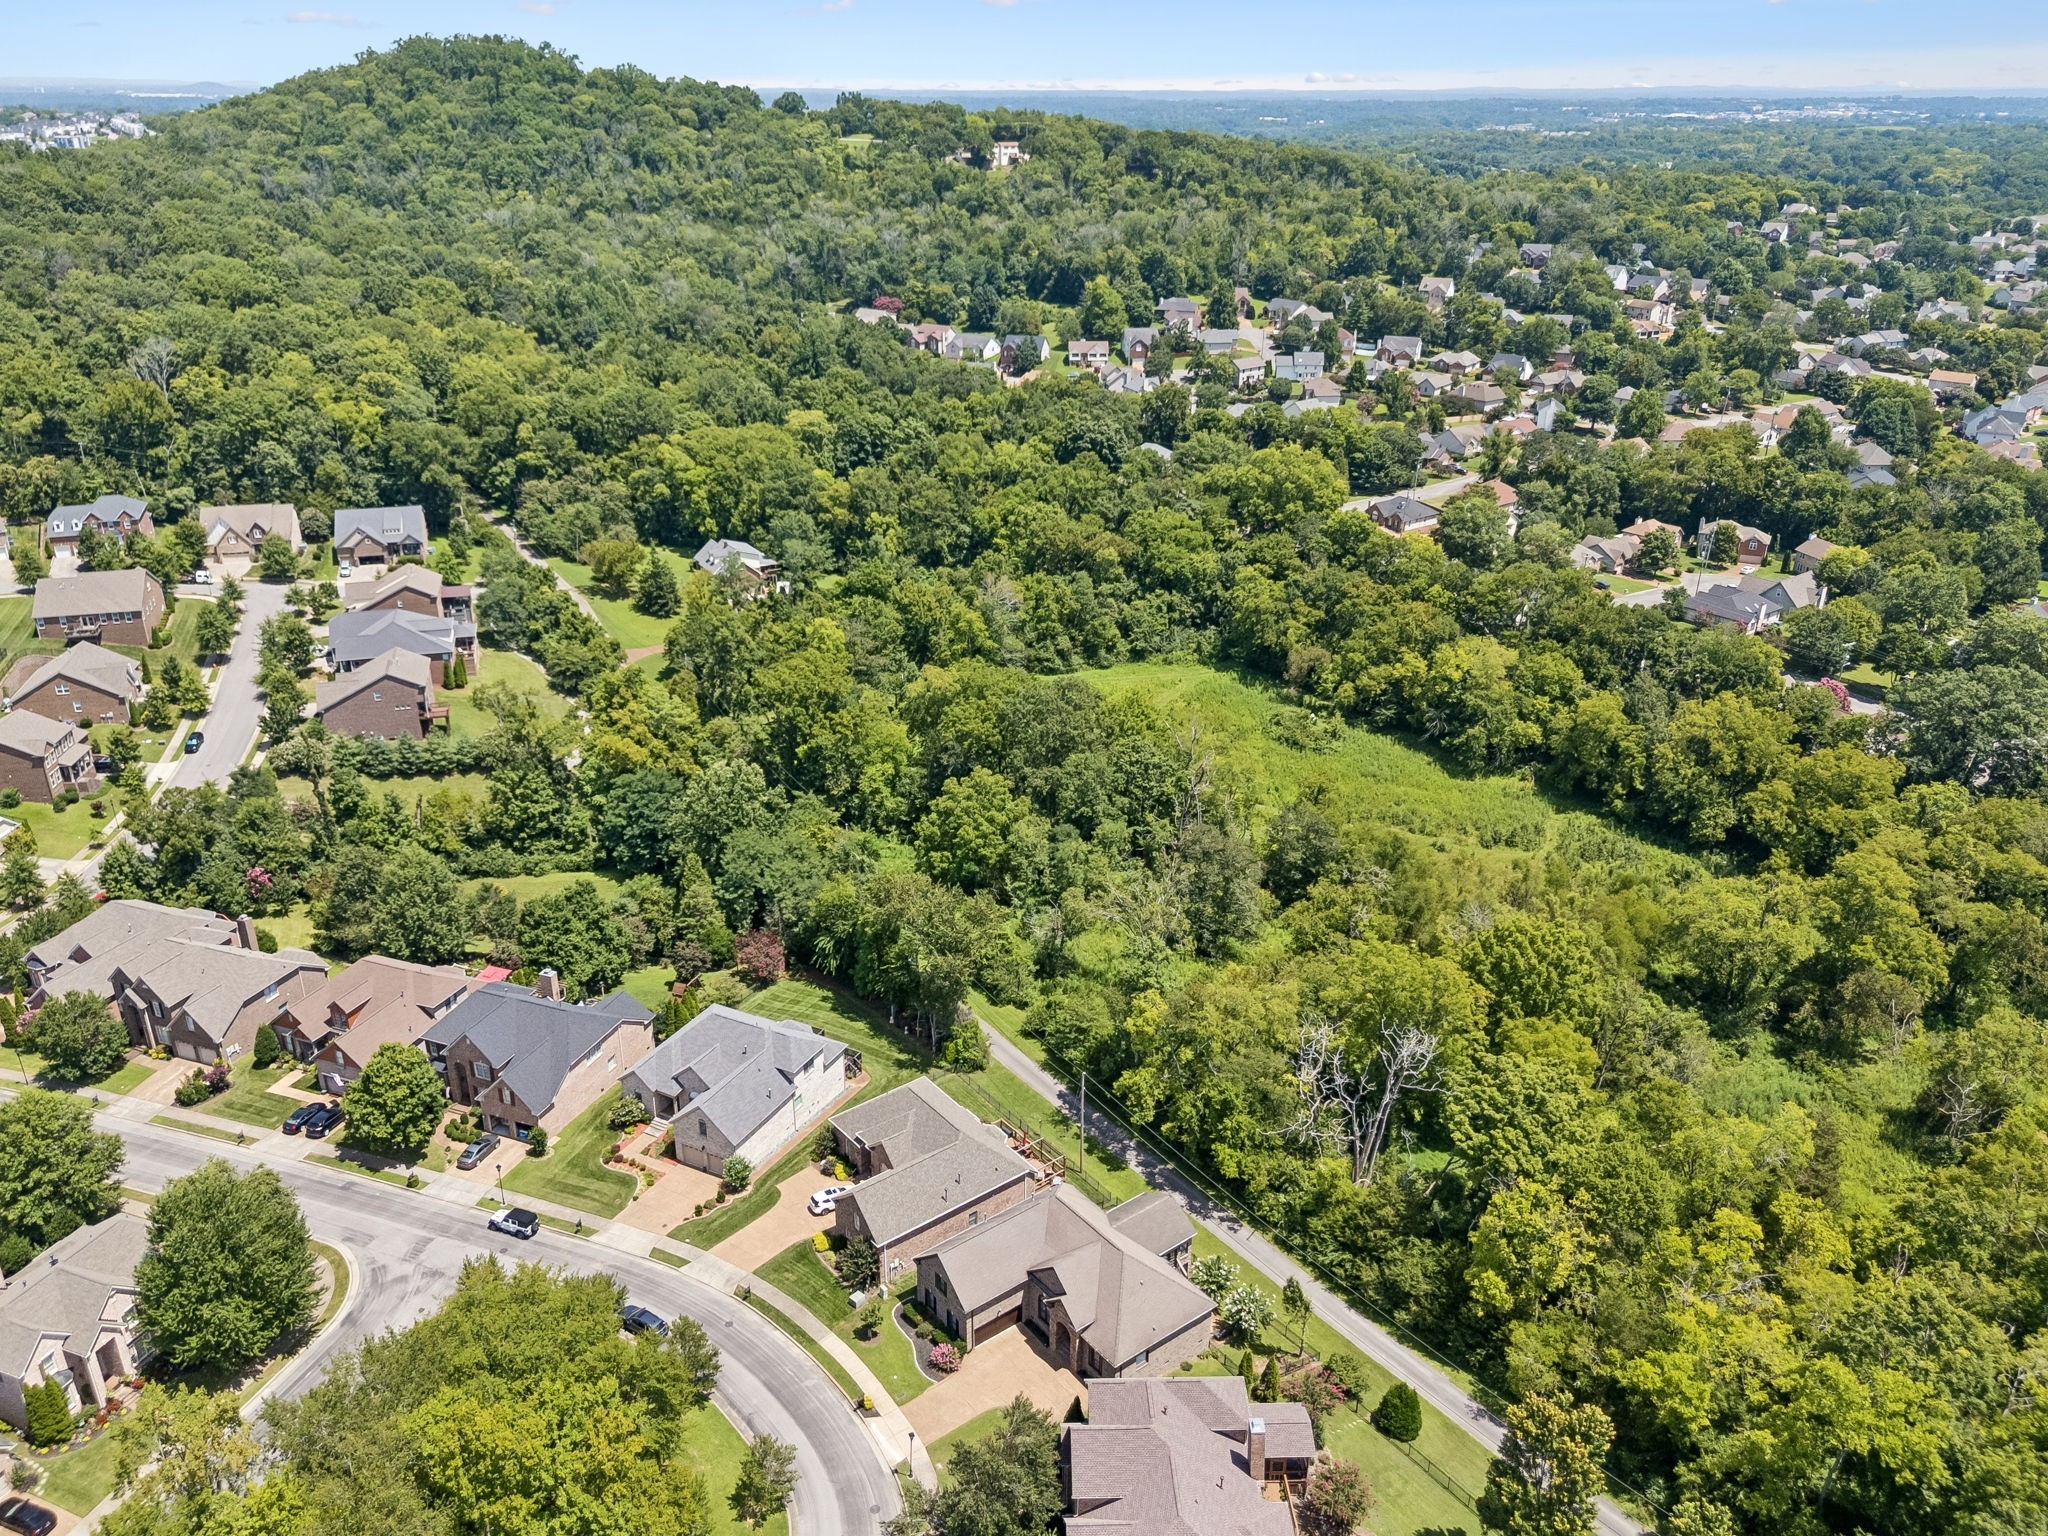
Aerial view of homes beside a broad wooded green space and meadow.
Brick home with an arched stone entry, attached garage, broad driveway, and flowering shrubs.
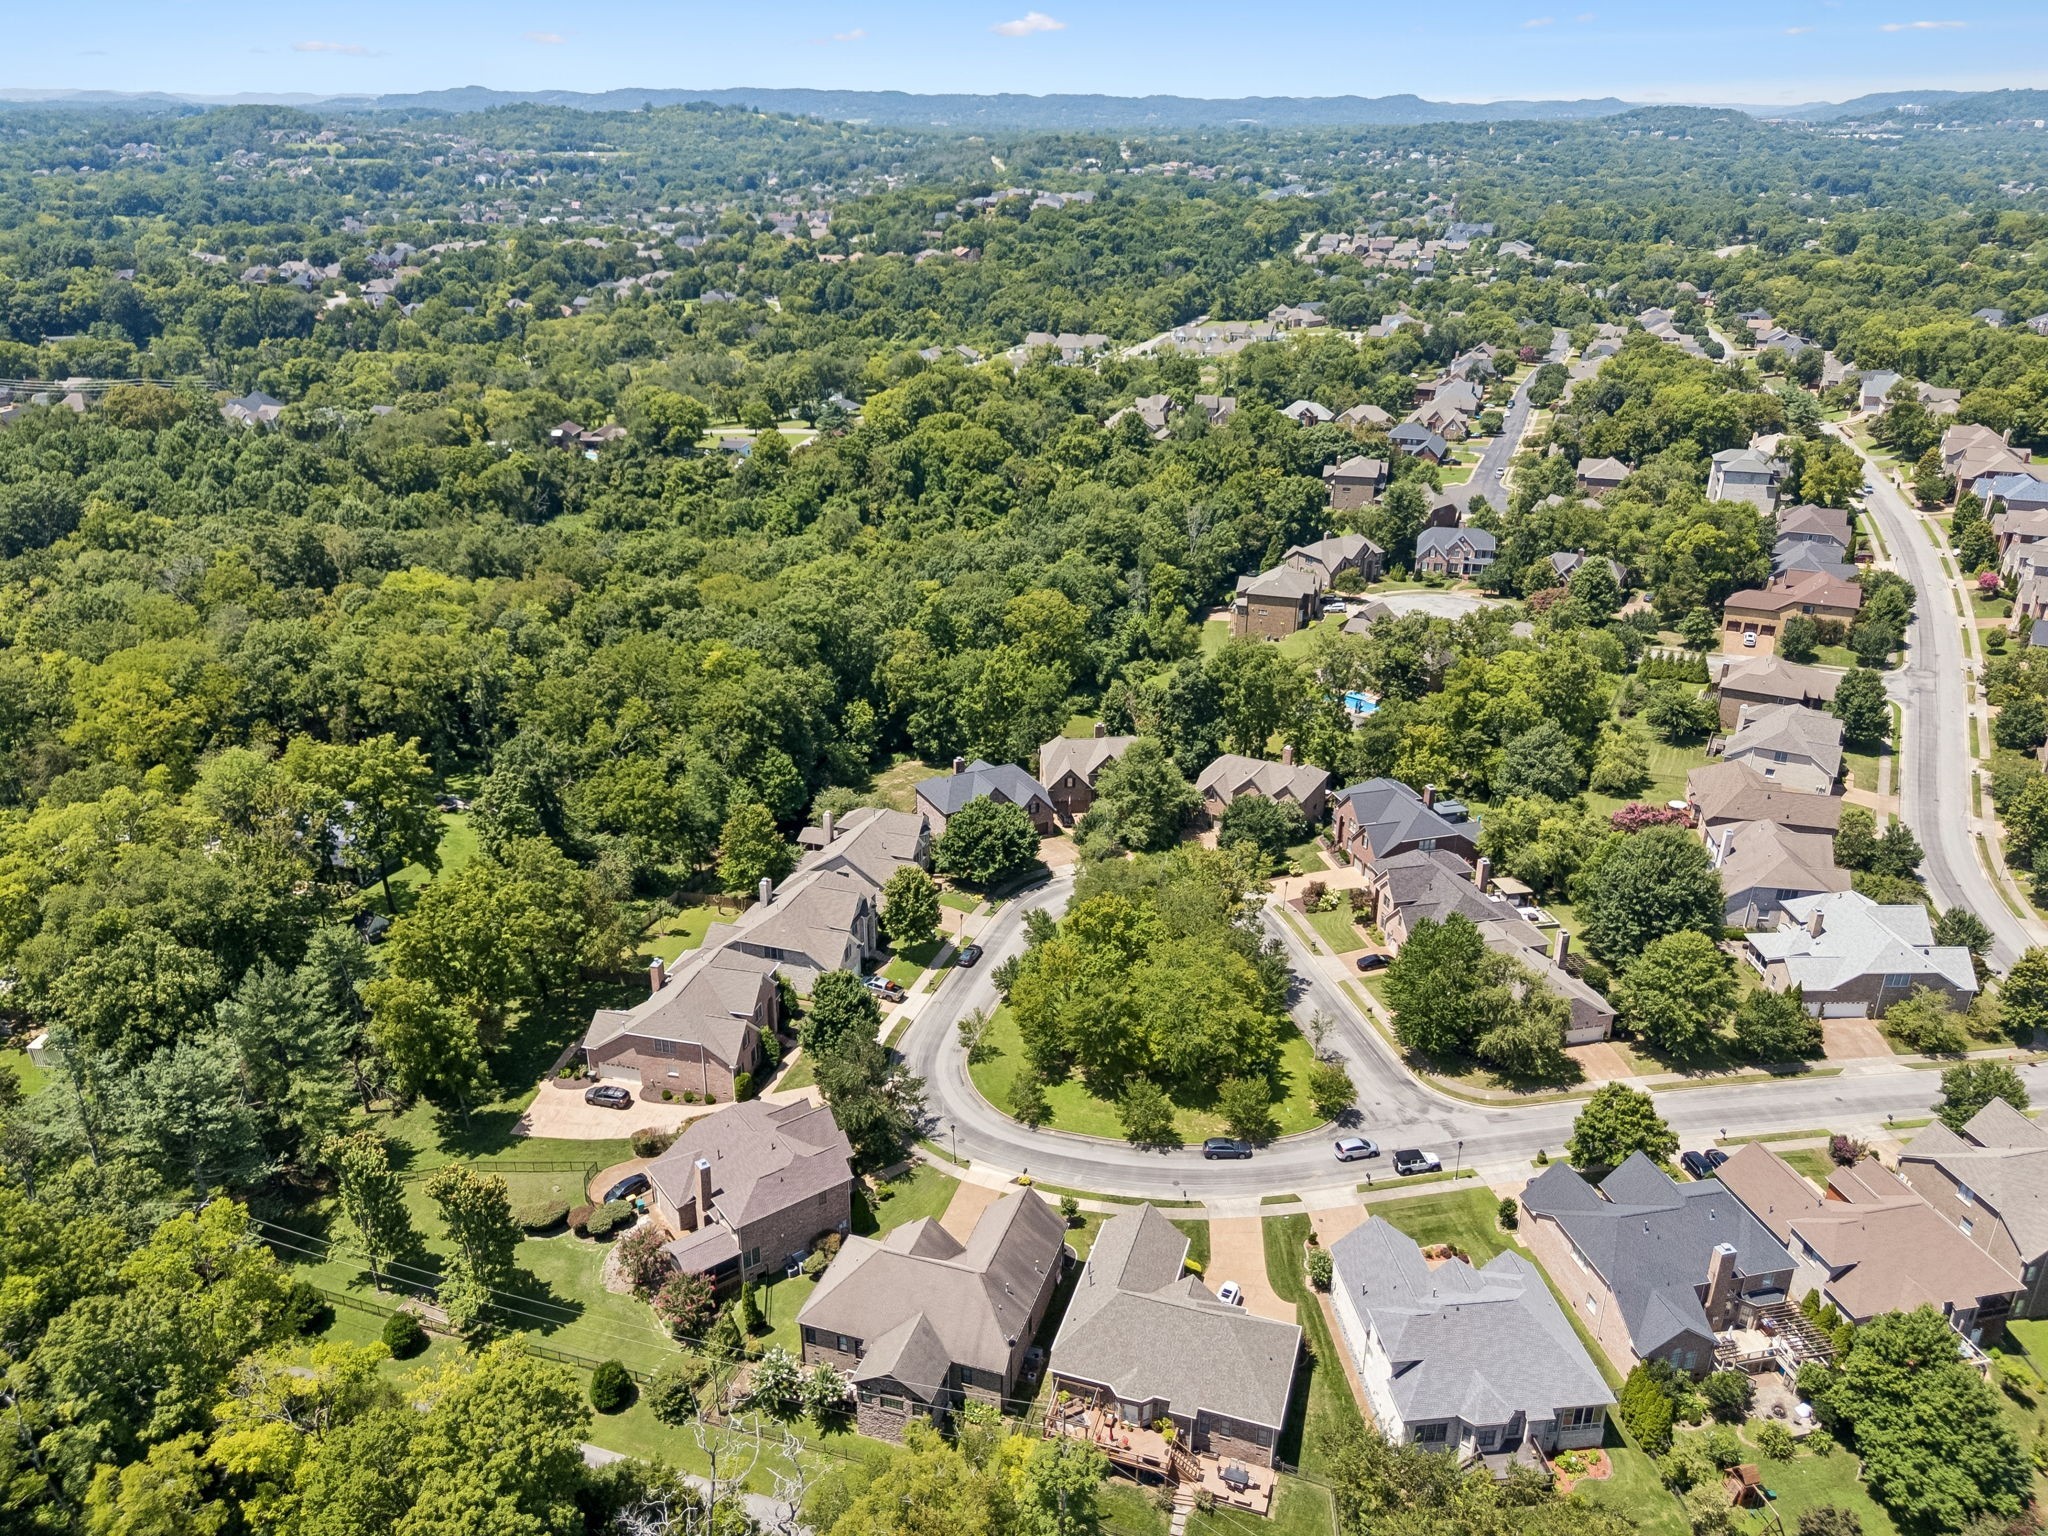
Aerial view of homes along a leafy cul-de-sac beside a wooded area.
Two-story brick home with a stone entry, attached garage, and pink flowering shrubs.
Aerial view of neighborhood homes and curving streets beside dense woods.
Brick home with a stone arched entry, broad driveway, and flowering shrubs.
Brick home with a stone-arched entry, attached garage, and pink flowering shrubs.
SEE ALL PHOTOS
Two-story brick home with a stone arched entry, broad driveway, and pink flowering shrubs.
Living and dining room with vaulted ceiling, bright windows, and a tall stone fireplace.
Open-plan living room with gray sofa, built-in shelving, French doors, and a view into the kitchen.
Bright sunroom with a cream sofa, two desk workstations, built-in shelves, and windows overlooking greenery.
Brick home with a stone arched entry, attached garage, and flowering shrubs at sunset.
Brick home entrance framed by a stone arch, with glass-paneled doors and arched windows.
Entry foyer with an arched glass front door, decorative chandelier, and tiled floor.
Entryway with an arched glass front door, opening onto a dining room with a dark wood table and built-in shelving.
Living room with a stone fireplace, built-in shelving, and gray sofa.
Living room with a stone fireplace, built-in shelves, and gray sofa.
Living room with built-in shelves, a gray sofa, and an open view into the wood-cabinet kitchen.
Living room with a tall stone fireplace, large windows, and a digital piano.
Living room with a tall stone fireplace, lit fire, large windows, and digital piano.
Living room with a stone fireplace, vaulted ceiling, and open view into the kitchen and dining area.
Living room with a floor-to-ceiling stone fireplace, lit fire, and open view to the kitchen.
Kitchen with a granite island, two white stools, dark wood cabinets, and black appliances.
Kitchen with cherry cabinets and granite counters opening onto a bright sitting area.
Kitchen with dark wood cabinetry and granite counters opening to a bright dining area with built-in shelves.
Kitchen with dark wood cabinetry and granite counters opening to a bright dining area.
Kitchen with wood cabinetry, granite counters, black appliances, and an arched window overlooking a dining area.
Dining room with a round dark table, ornate chandelier, and large arched window overlooking the lawn.
Dining room with an oval table, ornate chandelier, and large arched window.
Bright home office with a desk, built-in shelves, and glass doors opening toward greenery.
Living room with vaulted ceiling, built-in TV shelving, and a large cream sectional sofa
Bright living room with vaulted ceiling, built-in TV shelves, and large windows overlooking greenery.
Open-plan living room with vaulted plank ceiling, built-in TV shelves, and dining area beside the kitchen.
Bright home office with vaulted ceiling, built-in shelves, and large windows overlooking trees.
Bright vaulted living and dining area with a stone fireplace, large windows, and an adjoining desk nook.
Furnished bedroom with a vaulted ceiling, large bed, and brown armchair beside two windows.
Furnished bedroom with a vaulted ceiling, neutral bedding, dark wood dressers, and plank flooring.
Bedroom with vaulted ceiling, dark wood floors, and an open doorway to a tiled bathroom.
Bathroom with a double-sink vanity, large mirrors, and a glass-enclosed shower beside a tiled tub.
Bathroom with a glass-enclosed tiled shower, built-in soaking tub, and large windows.
Jetted soaking tub with beige tile surround, chrome faucets, and a window with blinds.
Beige tiled walk-in shower with glass doors, a built-in bench, and decorative tile border.
Bedroom with a dark wood bed, gray quilt, ceiling fan, and window with white blinds.
Furnished bedroom with a navy bed, black bookcase, ceiling fan, and large window with white blinds.
Bedroom with a dark wood bed, gray quilt, narrow window, and white closet doors.
Bathroom with a dark wood double vanity, two sinks, large mirror, and turquoise hand towel.
Bathroom with a white bathtub, gray shower curtain, and partial view of a toilet.
Furnished bonus room with a sloped ceiling, built-in shelving, desk, sofa, and large television.
Furnished attic room with a gray sofa, wood bookcases, and desk beneath a vaulted ceiling.
Upper-level living area with a gray sofa, sloped ceiling, and workbench.
Laundry room with white washer and dryer beneath wall cabinets, beside a paneled door.
Unfinished attic with exposed roof framing, ductwork, an HVAC unit, and a floor fan.
Stone house rear patio with wooden stairs, outdoor seating, flowering trees, and lawn.
Stone house with a raised wooden deck, flowering trees, and a black metal fence along the lawn.
Brick home patio with wooden steps to a glass-paneled door, shaded by a flowering tree.
Backyard patio with woven seating, a round table, flowering trees, and a black metal fence.
Aerial view of a brick home with a broad driveway and landscaped front yard.
Aerial view of a white-outlined home beside dense woods in a residential neighborhood.
Aerial view of a brick home on a curved street, surrounded by trees and neighboring houses.
Floor plan showing three bedrooms, living and dining rooms, kitchen, bathrooms, laundry, and garage.
Floor plan showing an attic and large room connected by stairs.
Aerial view of a home on a curved street, surrounded by mature trees and distant rolling hills.
Two-level floor plan showing three first-floor bedrooms, living areas, a garage, an attic, and a second-floor room.
Aerial view of homes beside a broad wooded green space and meadow.
Brick home with an arched stone entry, attached garage, broad driveway, and flowering shrubs.
Aerial view of homes along a leafy cul-de-sac beside a wooded area.
Two-story brick home with a stone entry, attached garage, and pink flowering shrubs.
Aerial view of neighborhood homes and curving streets beside dense woods.
Brick home with a stone arched entry, broad driveway, and flowering shrubs.
Brick home with a stone-arched entry, attached garage, and pink flowering shrubs.
Courtesy of Crye-Leike Music City, Eddie Ferrell Listing Contact: 9313204552 
For Sale

425 Caledonian Ct

425 Caledonian Ct, Nashville, TN 37211

$799,900
Nestled in the highly desirable Christiansted Valley community of Nashville, this exceptional all-brick home offers the perfect combination of privacy, convenience, and functional living. Situated on an incredibly quiet street with no neighbors directly in front or behind, this property provides a peaceful setting that is increasingly difficult to find in today's market. Whether you're enjoying your morning coffee on the patio or entertaining friends and family, the private backyard creates the ideal retreat.

Designed with everyday comfort in mind, the home features all three bedrooms on the main level, making it an ideal floor plan for those seeking one-level living without sacrificing additional space. Upstairs, the expansive bonus room offers incredible flexibility as a media room, game room, home office, fitness space, or guest retreat.

The spacious eat-in kitchen opens to the oversized keeping room, creating a warm and inviting space for gatherings, holidays, and everyday living. Large windows throughout the home bring in abundant natural light while showcasing the home's private surroundings. The primary suite offers a relaxing escape with generous proportions and double vanities, while the split-bedroom layout provides privacy for family members and guests alike.

Located just minutes from Brentwood, Nippers Corner, Cool Springs, Downtown Nashville, I-65, shopping, restaurants, parks, and top-rated conveniences, this home offers the rare opportunity to enjoy a tranquil neighborhood without giving up easy access to everything Middle Tennessee has to offer.

If you've been searching for a Nashville home with privacy, three bedrooms on the main level, a large bonus room, and a quiet location in one of South Nashville's most sought-after neighborhoods, 425 Caledonian Court delivers a lifestyle that's hard to duplicate. Homes offering this combination of privacy, location, and flexible living space rarely become available in Christiansted Valley.

3
beds

2
baths

2,736 Sq.Ft. LIVING AREA

7,405.2 Sq.Ft. lot

Eddie Ferrell

Eddie Ferrell

Features & Amenities

Interior

  • total bedrooms3
  • Total bathrooms2
  • full bathrooms2
  • Flooring Carpet, Wood
  • Fireplace Living Room
  • APPLIANCES Built-In Electric Oven, Electric Range, Disposal

Area & Lot

  • Status For Sale
  • Living Area2,736 Sq.Ft.
  • Total Area2,736 Sq.Ft.
  • Lot Area7,405.2 Sq.Ft.
  • MLS® ID3593589
  • TypeResidential
  • YEAR BUILT2007
  • NeighborhoodNashville
  • Elementary SchoolGranbery Elementary
  • Middle SchoolWilliam Henry Oliver Middle
  • High SchoolJohn Overton Comp High School

Exterior

  • STORIES1
  • Garage Space2.0
  • water SourcePublic
  • utilitiesElectricity Available, Natural Gas Available, Water Available
  • parkingGarage Faces Side
  • HEAT TYPECentral, Natural Gas
  • AIR CONDITIONINGCentral Air, Electric
  • sewerPublic Sewer

Financial

  • Sales Price$799,900
  • Real Estate Tax $5,269/yr
  • HOA $43/mo
Living and dining room with vaulted ceiling, bright windows, and a tall stone fireplace.

Schedule a Showing

I would love to show you my beautiful property. Please select your preferred date and time below. I will be in touch shortly to confirm your appointment.

Schedule a Showing

I would love to show you my beautiful property. Please select your preferred date and time below. I will be in touch shortly to confirm your appointment.

Thank you for your interest in 425 Caledonian Ct, Nashville, TN 37211. We are reviewing your request and will be in touch shortly!

Mortgage Calculator

Estimate your monthly mortgage payment, including the principal and interest, property taxes, and HOA. Adjust the values to generate a more accurate rate.

All estimates are provided for informational purposes only. Actual amounts may vary.
$0,000 Your Payment 20 15 65
$0,000 Your Payment

Nashville

Explore

Let's Work Together

Enjoy a smooth, stress-free real estate experience with a local expert who knows Middle Tennessee and makes the process fun every step of the way.

Follow Me on Instagram