Leave a Message

Thank you for your message. I will be in touch with you shortly.

4426 Lealand Ln Unit: A
SEE ALL PHOTOS
4426 Lealand Ln Unit: A
Courtesy of Crye-Leike, Realtors, Eddie Ferrell, CRB,CLHMS, Broker, Vice President Listing Contact: 9313204552 
Sold

4426 Lealand Ln Unit: A

4426 Lealand Ln Unit: A, Nashville, TN 37204

$1,850,000
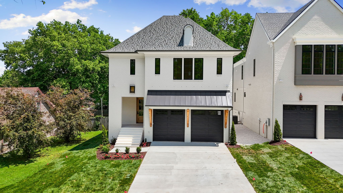
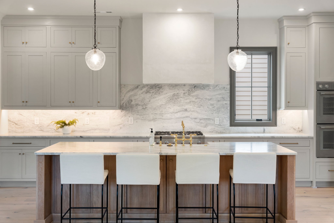
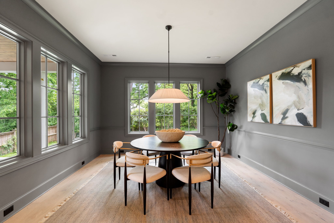
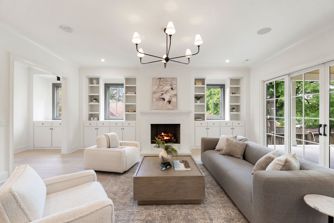
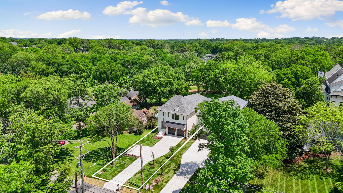
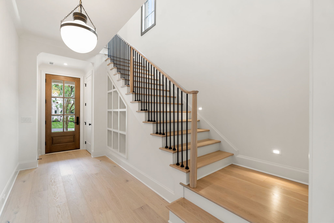
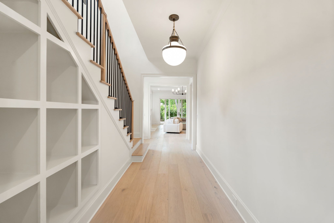
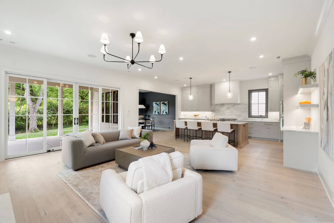
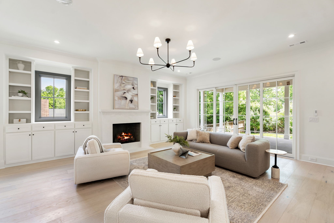
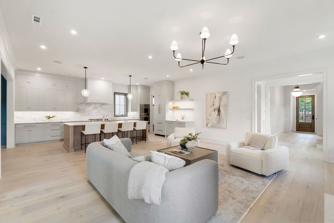
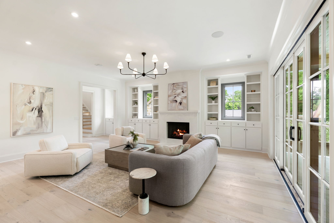
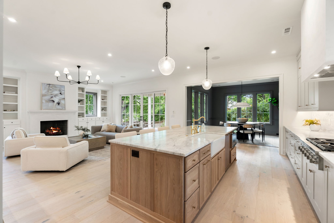
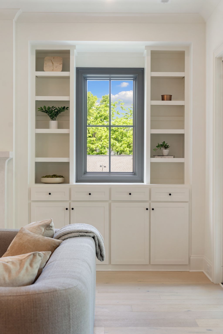
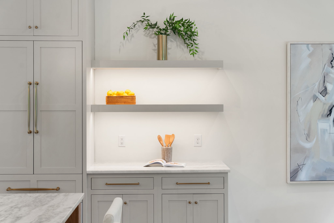
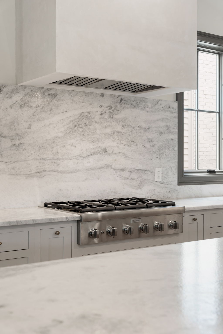
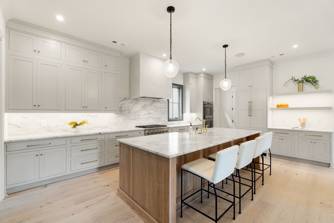
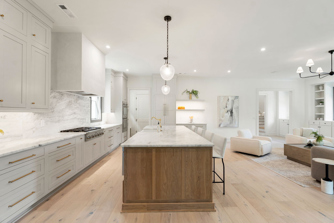
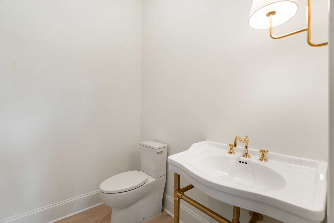
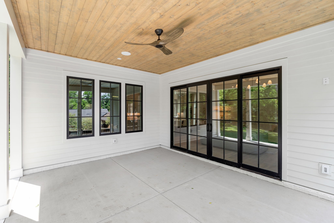
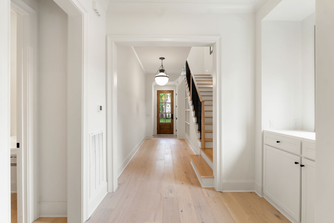
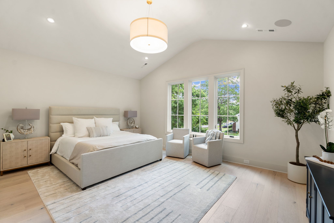
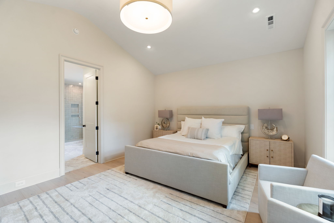
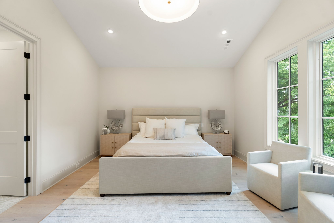
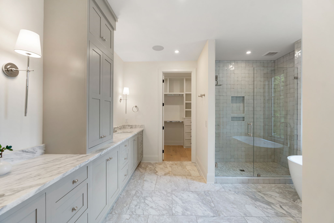
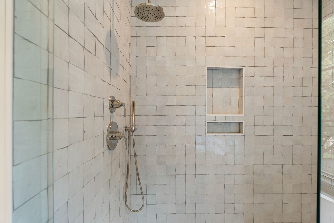
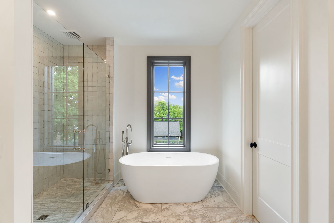
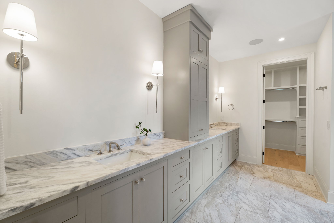
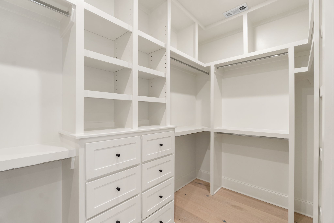
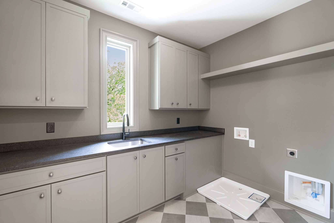
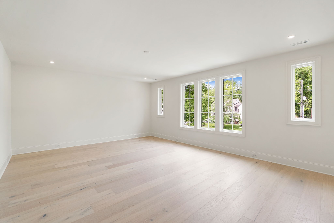
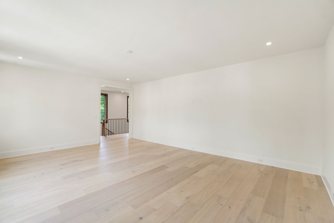
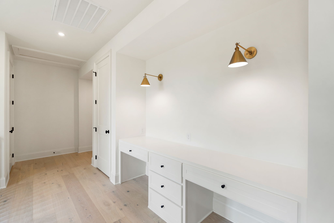
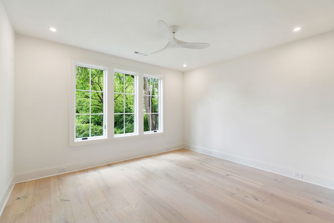
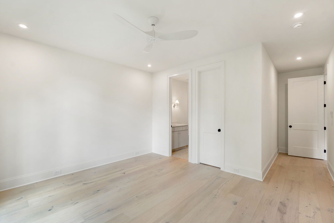
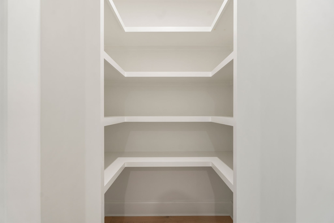
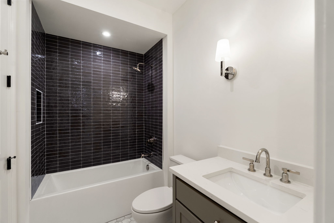
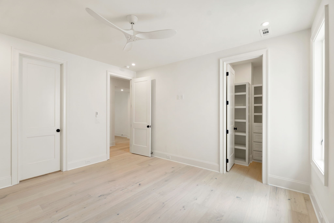
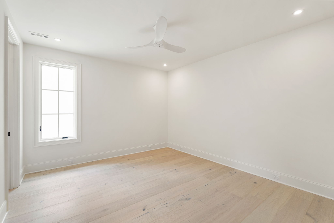
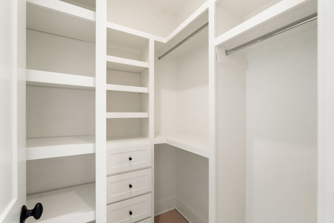
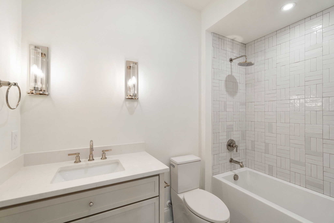
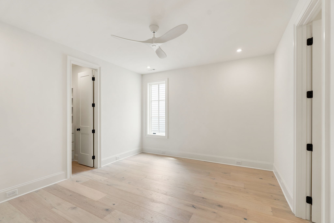
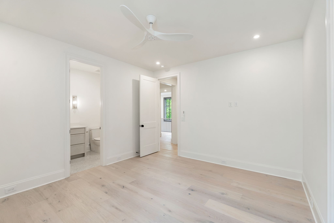
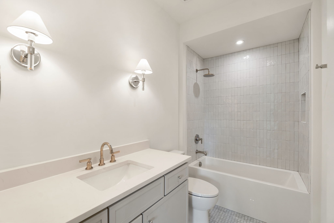
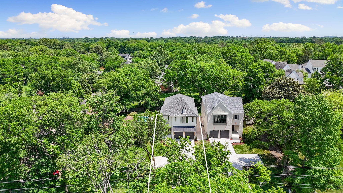
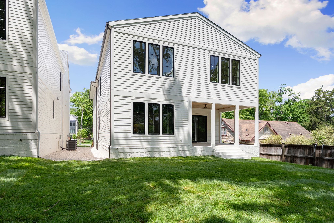
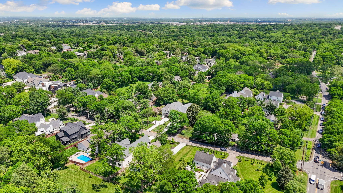
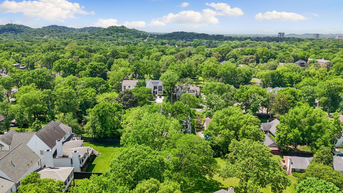
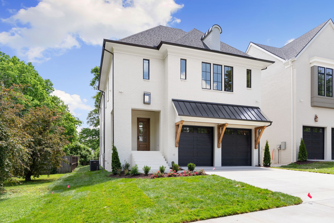
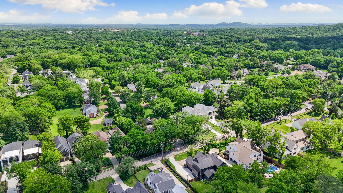
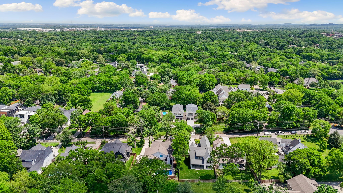
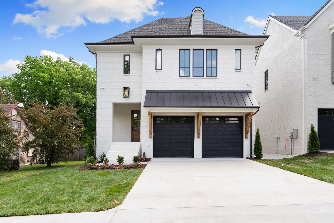
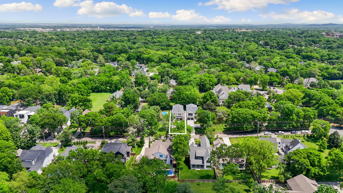
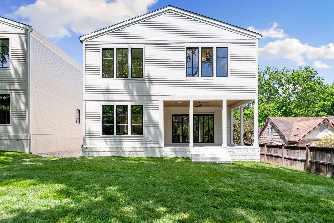
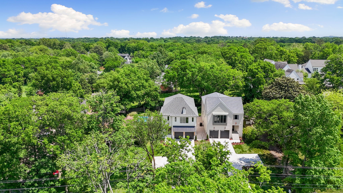
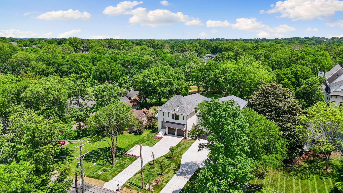
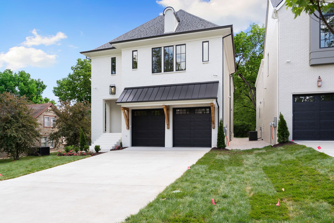
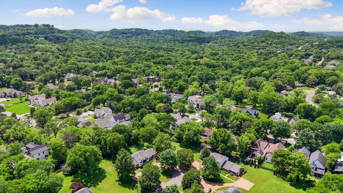
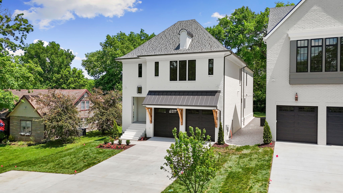
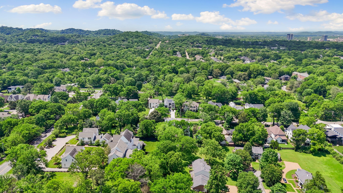
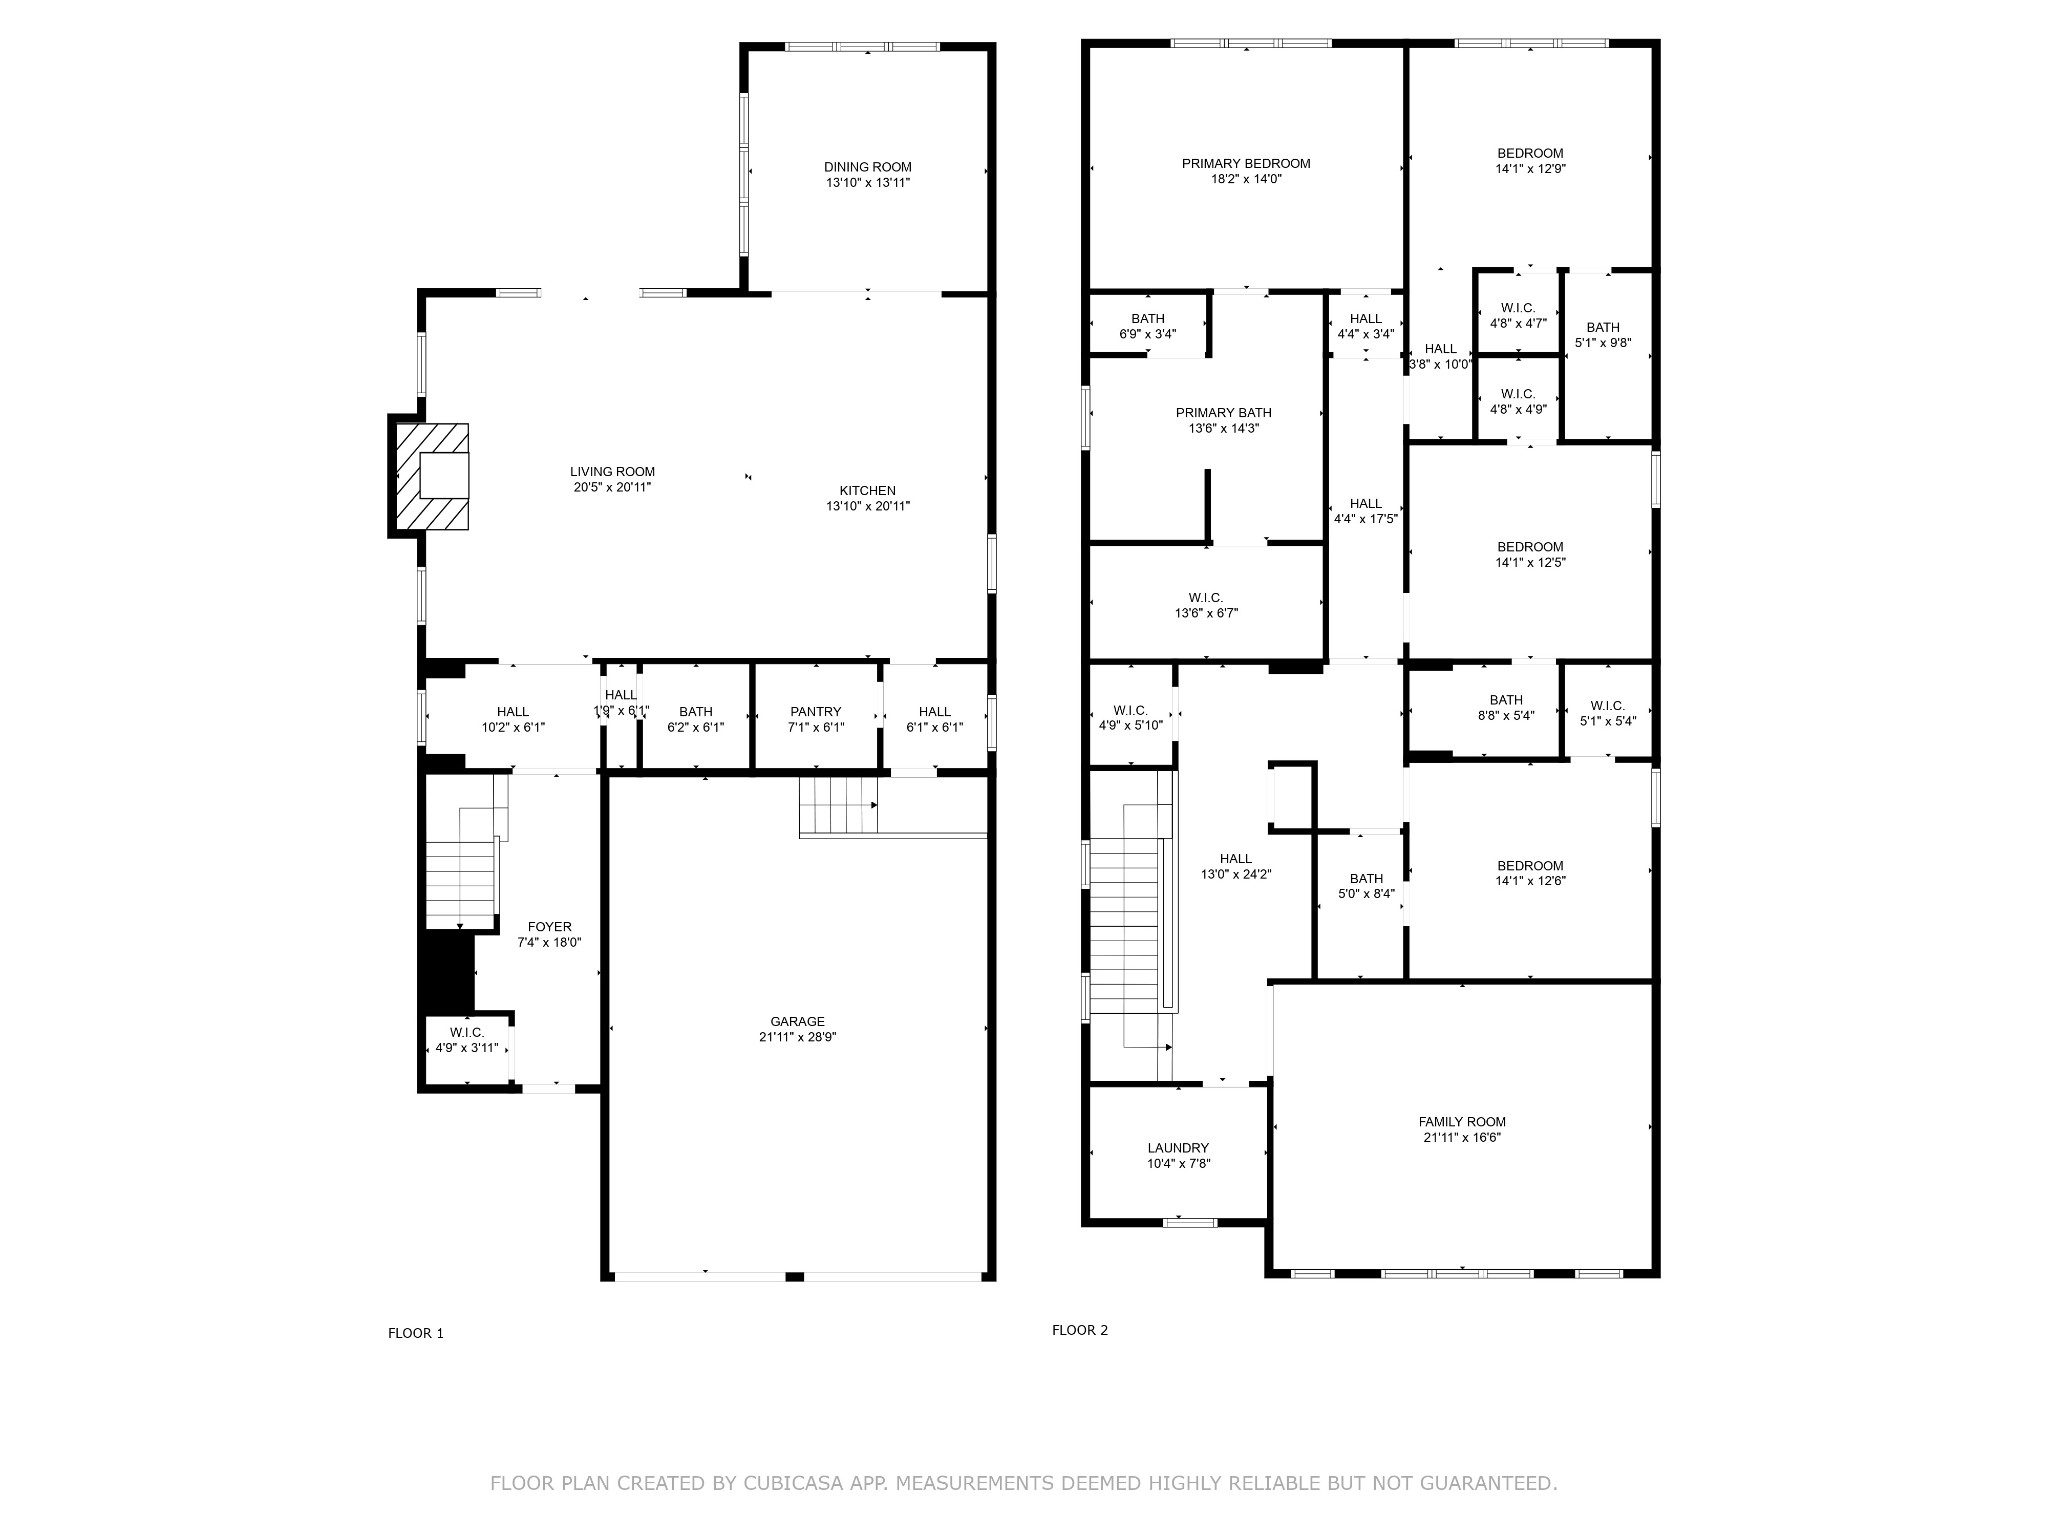
Located in the heart of Oak Hill, this stunning modern farmhouse offers the perfect blend of timeless design and upscale finishes. Built with exceptional craftsmanship, this 4-bedroom, 4.5-bath home boasts soaring ceilings, wide-plank hardwood floors, and an open-concept layout ideal for both everyday living and entertaining. The gorgeous kitchen features a large island, stainless steel appliances, custom hood, cabinetry, and designer tile work. The living room centers around a sleek fireplace with expansive windows that flood the space with natural light. Each bedroom includes an en-suite bath with luxury fixtures and custom tile, and the oversized primary suite is a serene retreat with spa-like finishes and a walk-in closet. Upstairs, a spacious bonus room provides the perfect flex space for a media room, playroom, or home office. Step outside to a private, tree-lined backyard that feels like an oasis in the city--ideal for outdoor gatherings or quiet relaxation. Tucked away on a peaceful street yet minutes from 12 South, Green Hills, and Radnor Lake, this home offers the best of Nashville living with exceptional style, comfort, and location. Buyer to verify all pertinent information.

4
beds

5
baths

3,766 Sq.Ft. LIVING AREA

0.46 Acres lot

Features & Amenities

Interior

  • total bedrooms4
  • Total bathrooms5
  • full bathrooms4
  • half bathroom1
  • Flooring Wood, Tile
  • Fireplace Gas
  • APPLIANCES Electric Oven, Gas Range, Dishwasher, Disposal, Microwave, Refrigerator
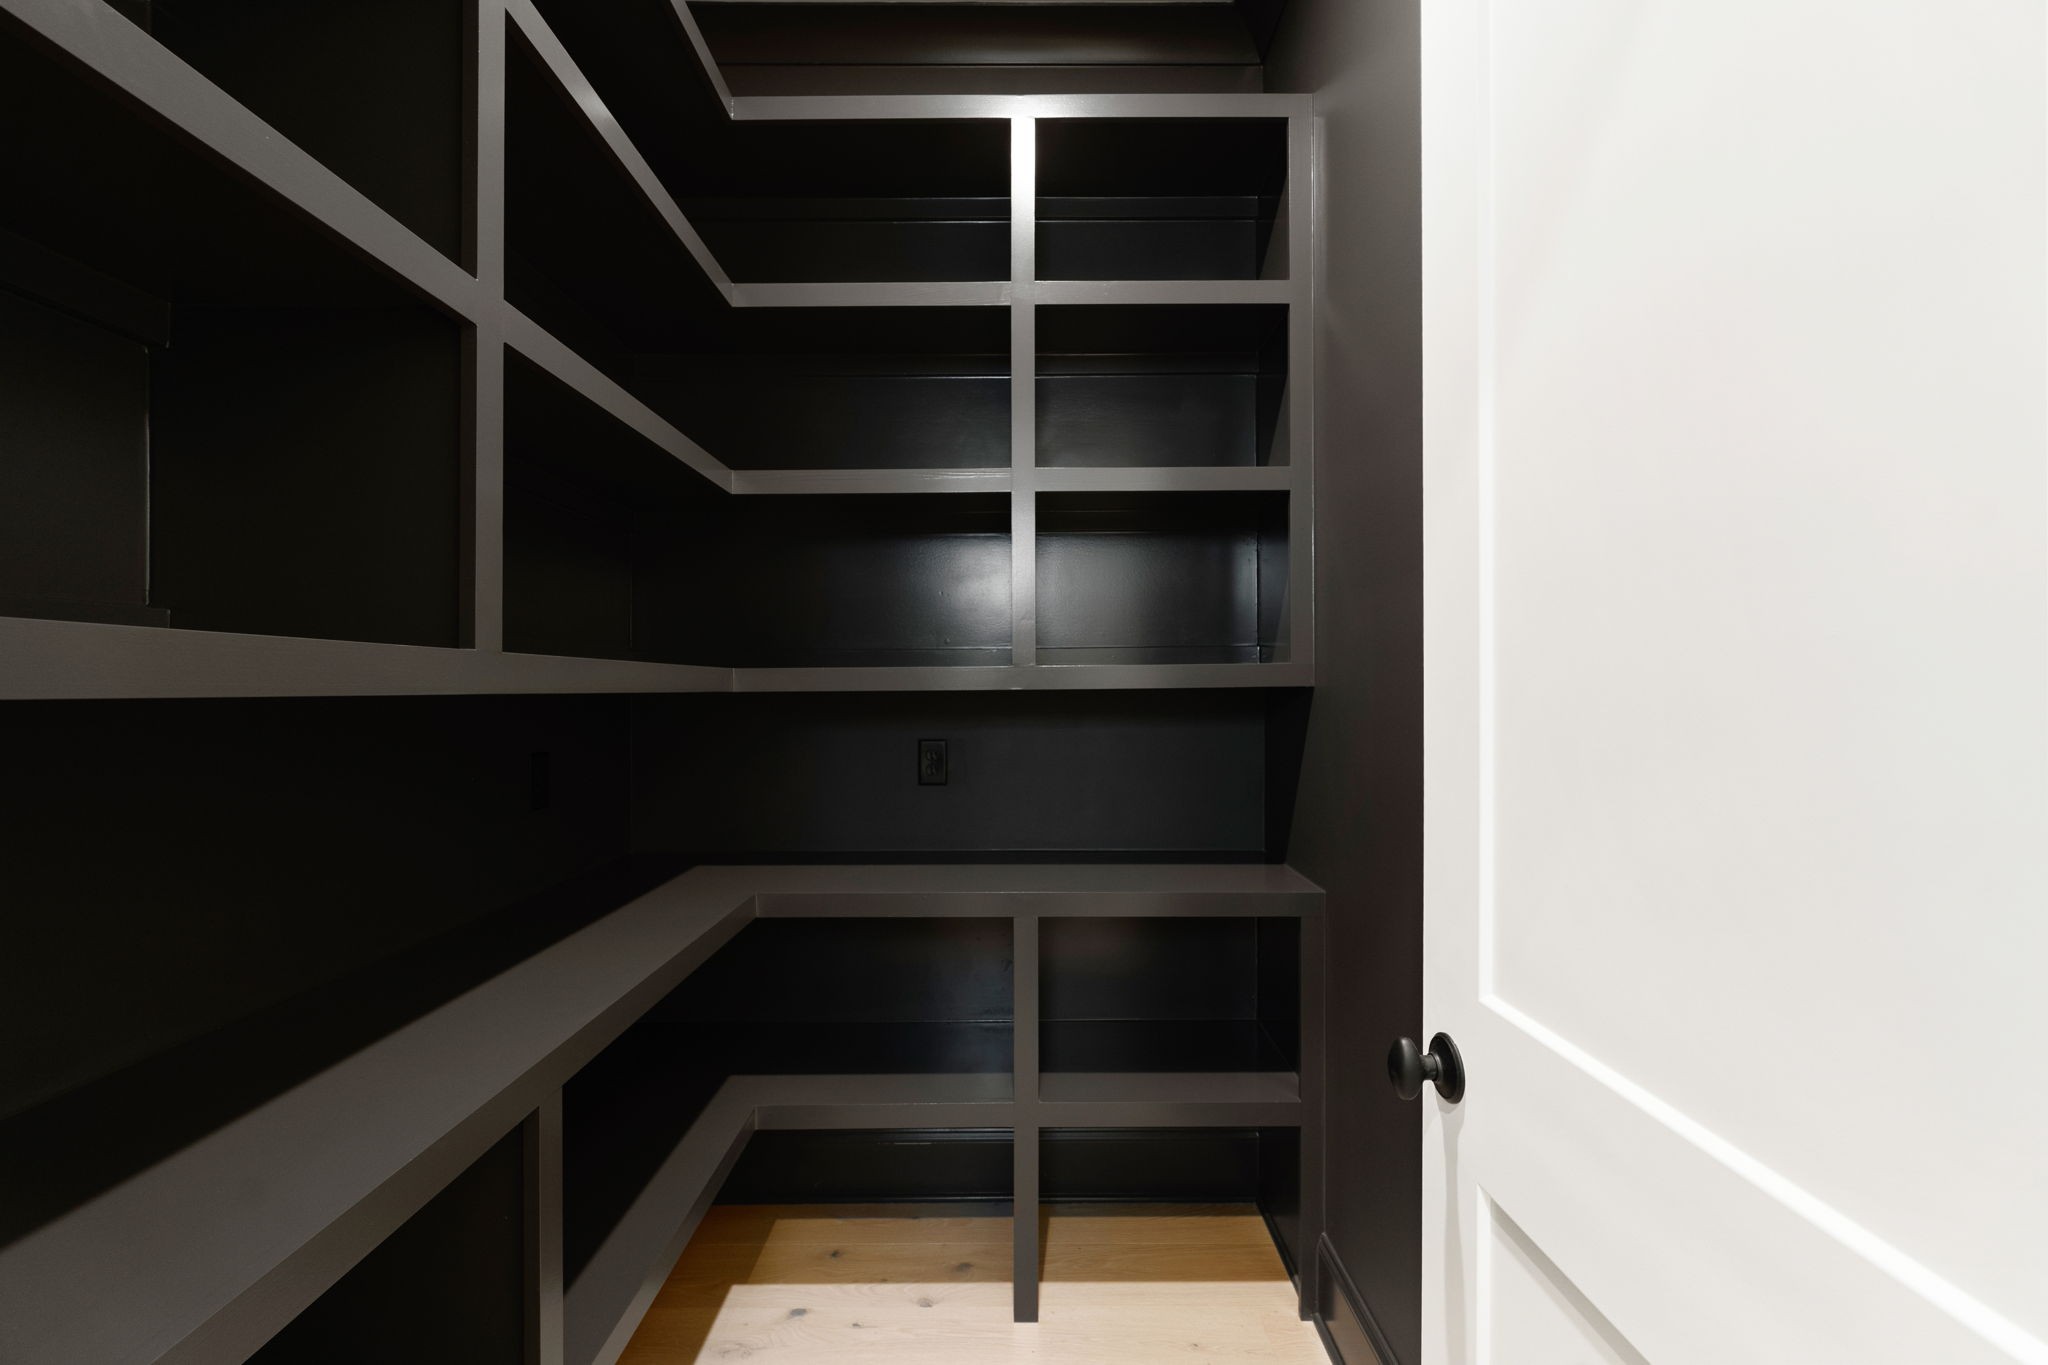
  • other interior Features Bookcases, Built-in Features, Ceiling Fan(s), Entrance Foyer, High Ceilings, Pantry, Smart Thermostat, Walk-In Closet(s)

Area & Lot

  • Status Sold
  • Living Area3,766 Sq.Ft.
  • Total Area3,766 Sq.Ft.
  • Lot Area0.46 Acres
  • MLS® ID2882450
  • TypeResidential
  • YEAR BUILT2025
  • NeighborhoodNashville
  • Elementary SchoolPercy Priest Elementary
  • Middle SchoolJohn Trotwood Moore Middle
  • High SchoolHillsboro Comp High School

Exterior

  • STORIES2
  • Garage Space2.0
  • water SourcePublic
  • utilitiesElectricity Available, Natural Gas Available, Water Available
  • lot featuresLevel
  • parkingGarage Faces Front, Driveway
  • HEAT TYPENatural Gas
  • AIR CONDITIONINGCentral Air, Electric
  • sewerPublic Sewer

Financial

  • Sales Price$1,850,000
  • Real Estate Tax $4,814/yr

Nashville

Explore

Let's Work Together

Enjoy a smooth, stress-free real estate experience with a local expert who knows Middle Tennessee and makes the process fun every step of the way.

Follow Me on Instagram