Leave a Message

Thank you for your message. I will be in touch with you shortly.

4426 Lealand Ln Unit: B
SEE ALL PHOTOS
4426 Lealand Ln Unit: B
Courtesy of Crye-Leike, Realtors, Eddie Ferrell, CRB,CLHMS, Broker, Vice President Listing Contact: 9313204552 
Sold

4426 Lealand Ln Unit: B

4426 Lealand Ln Unit: B, Nashville, TN 37204

$1,810,000
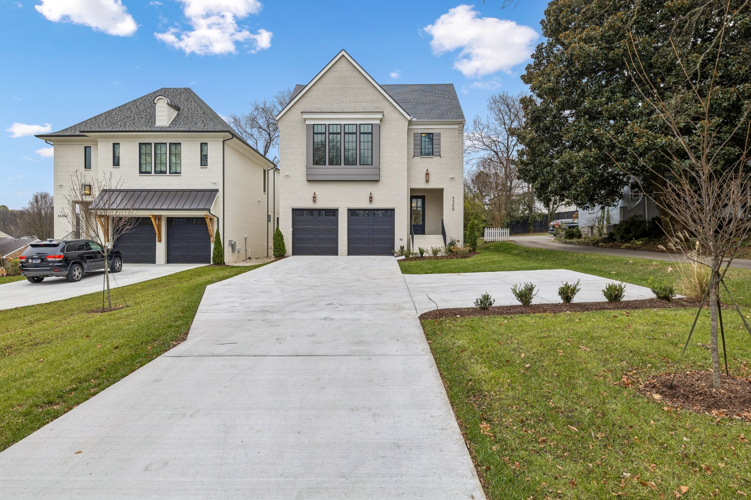
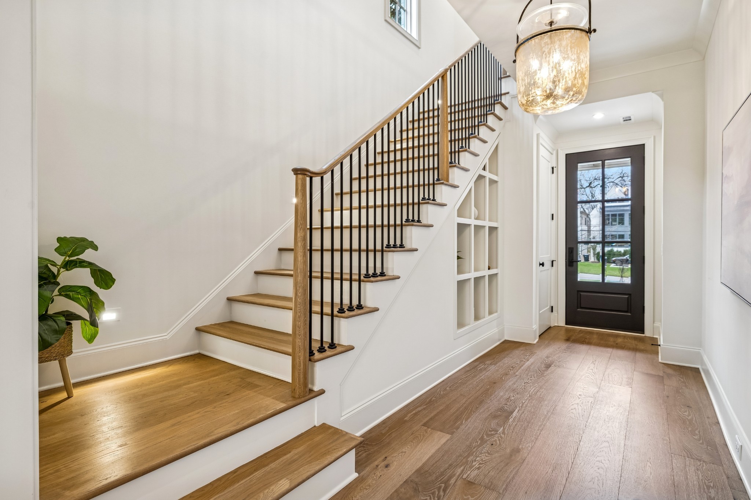
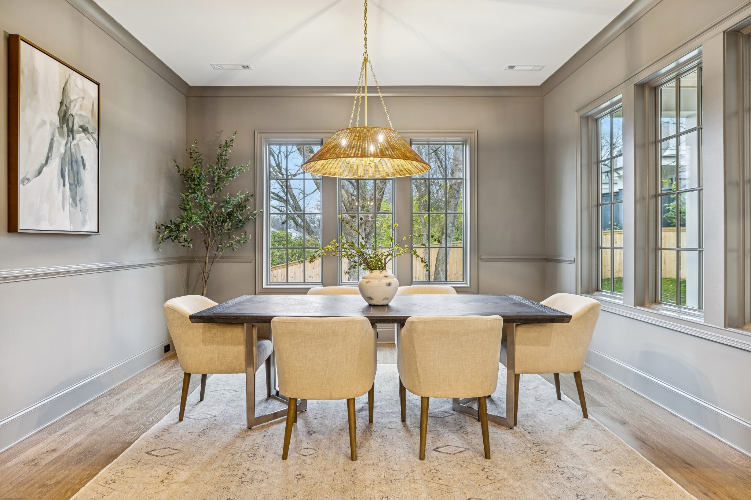
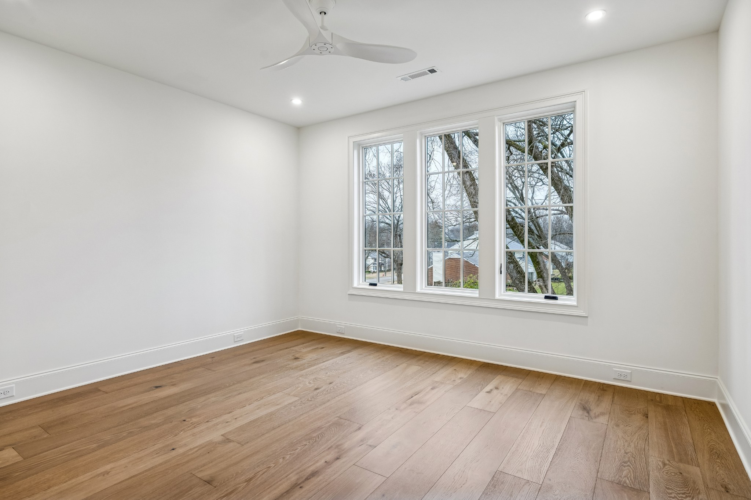
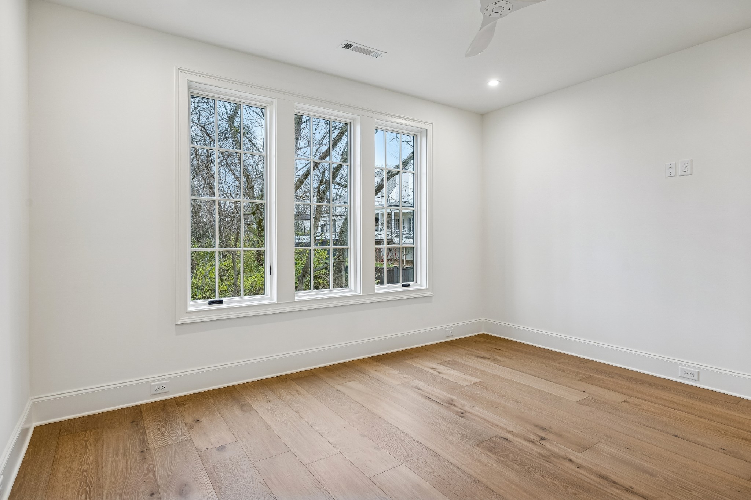
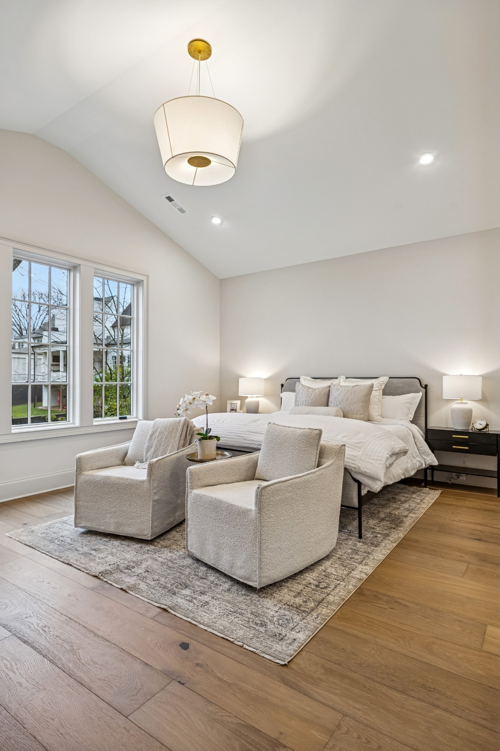
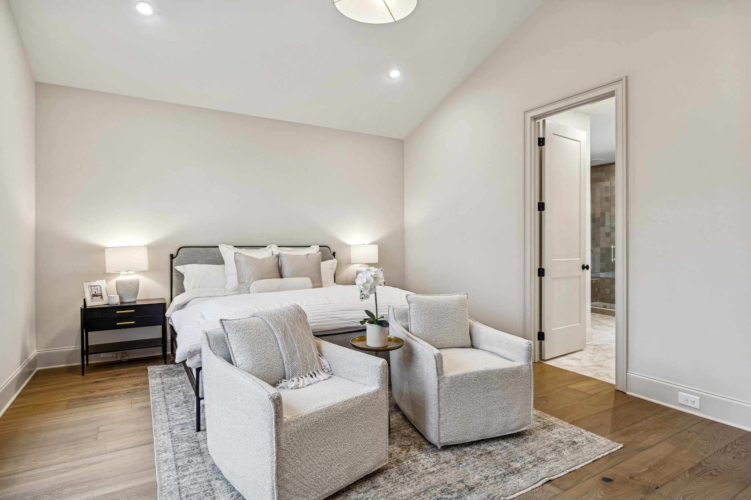
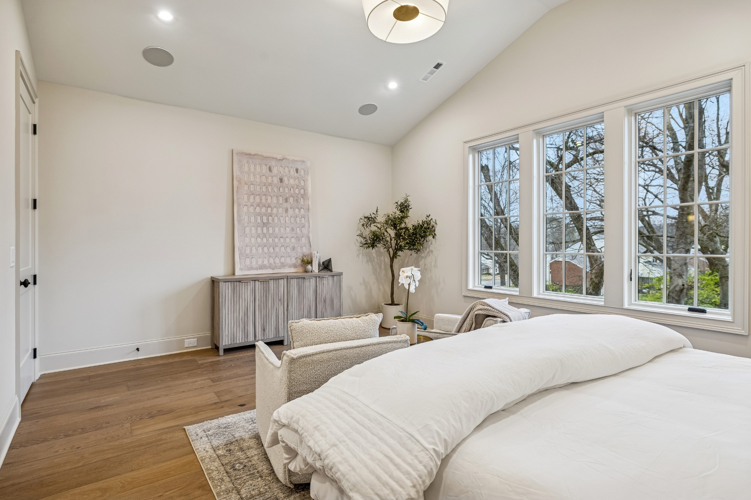
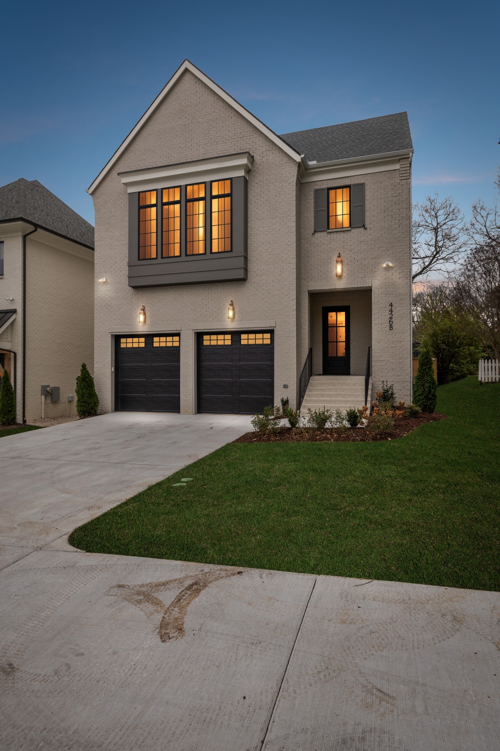
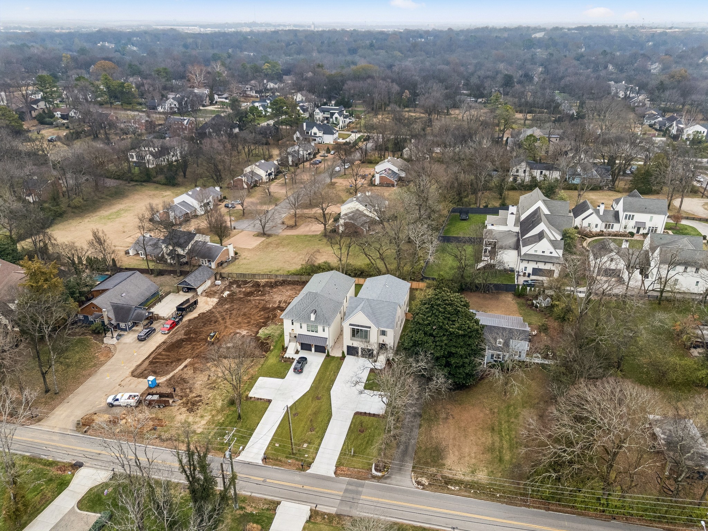
Experience a refined blend of modern design, quality craftsmanship, and luxury living in Oak Hill, one of Nashville's most established and desirable neighborhoods. This new-construction farmhouse offers thoughtful detailing and high-end finishes throughout.

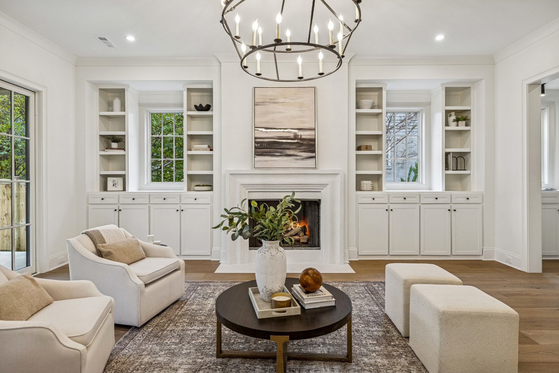
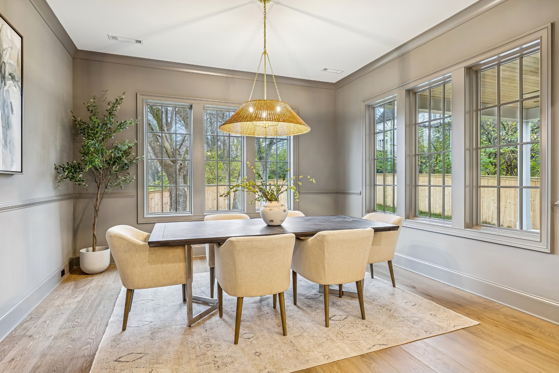
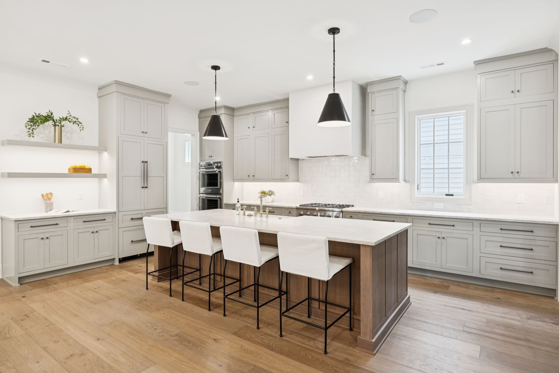
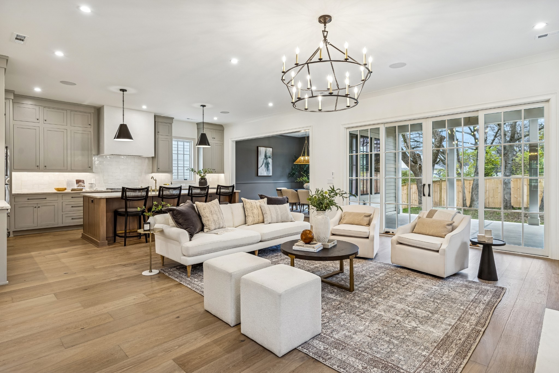
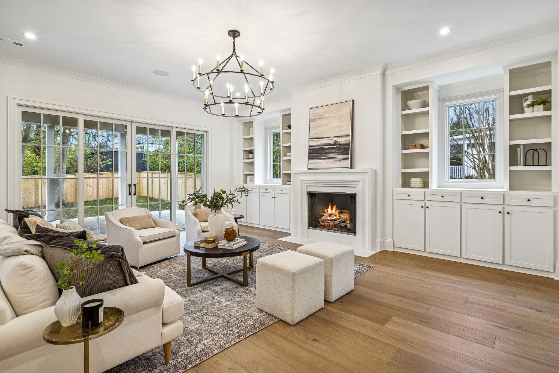
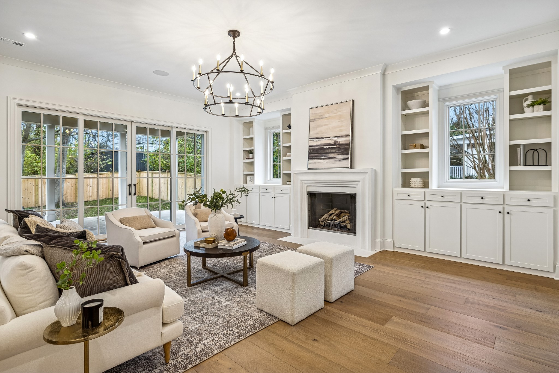
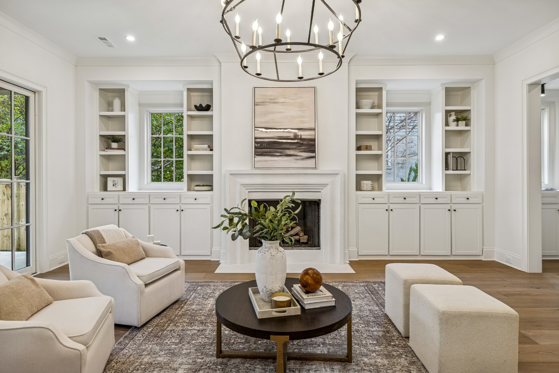
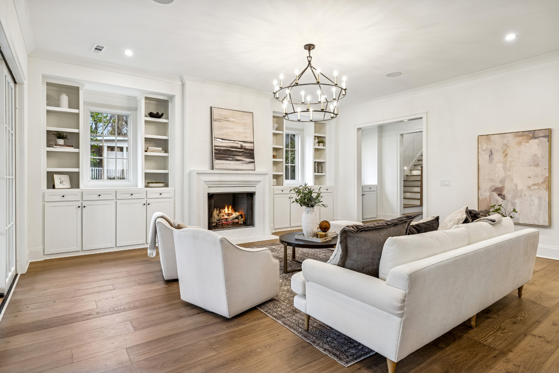
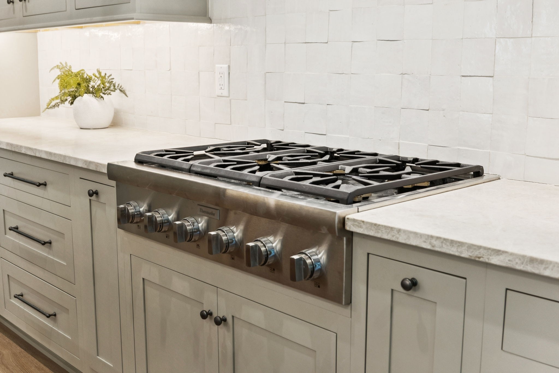
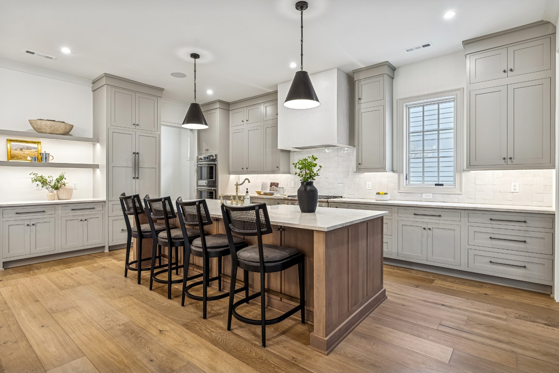
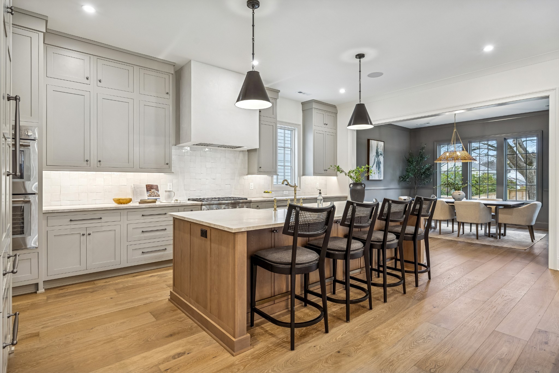
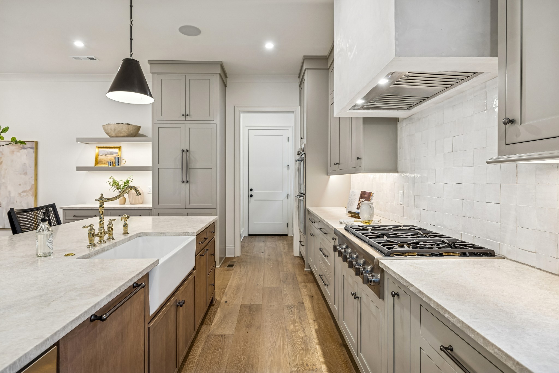
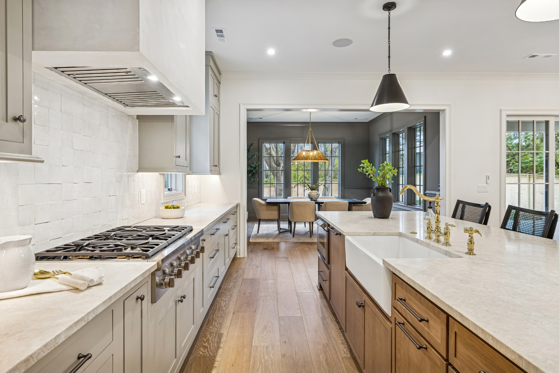
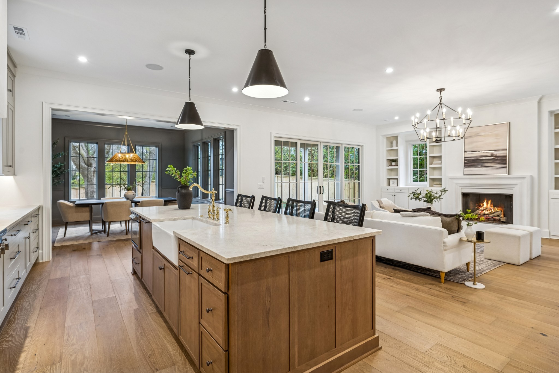
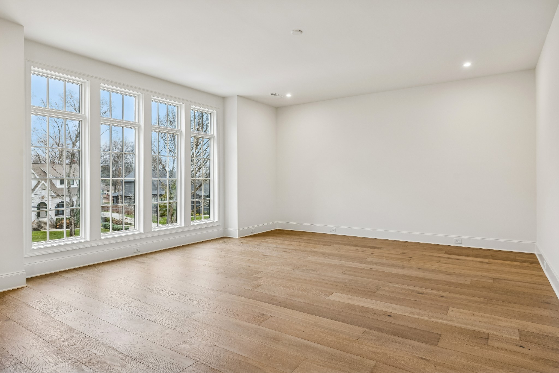
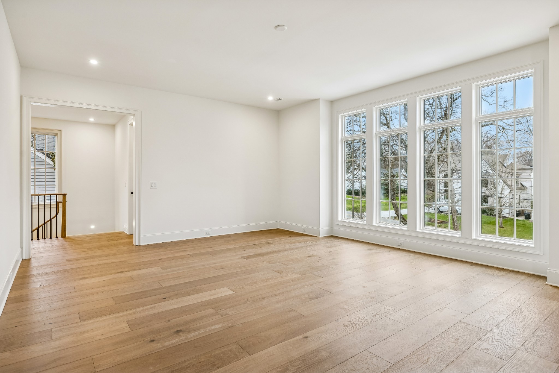
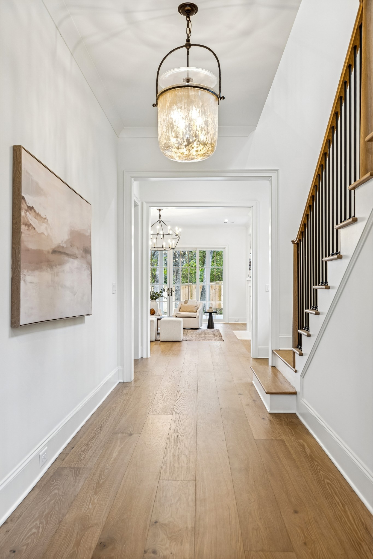
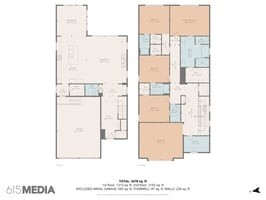
The interior features soaring ceilings, wide-plank hardwood floors, and an open-concept layout designed for both daily living and entertaining. The chef's kitchen anchors the main living space with a large island, Thermador stainless-steel appliances, custom cabinetry, designer tile accents, and a modern range hood. The living area is highlighted by a statement fireplace and expansive windows providing abundant natural light.

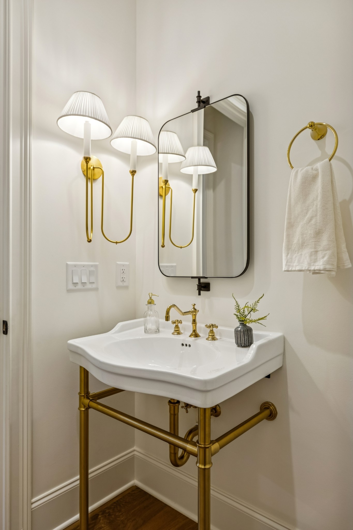
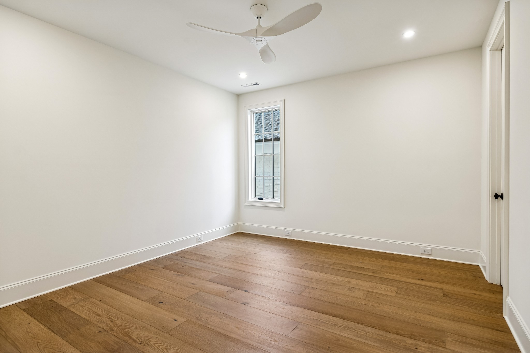
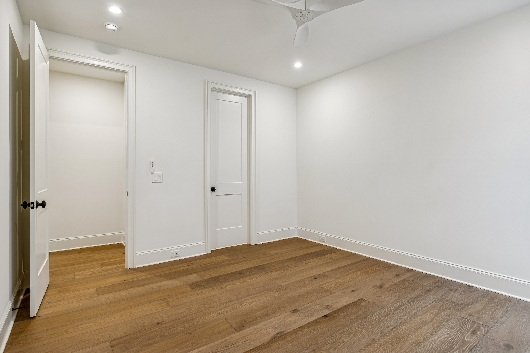
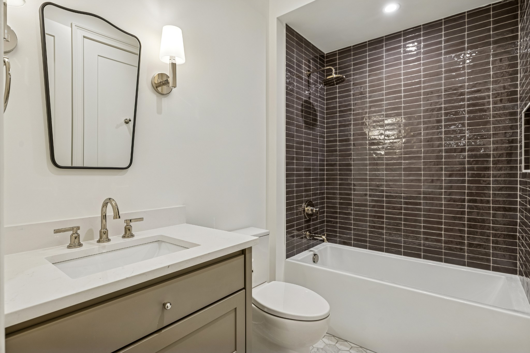
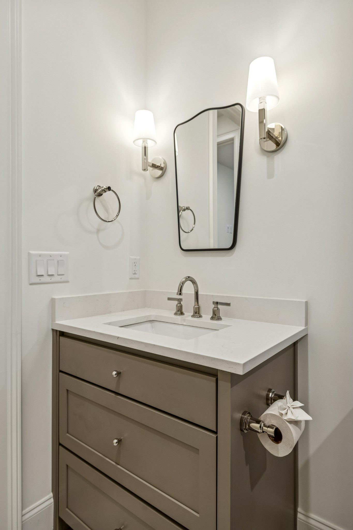
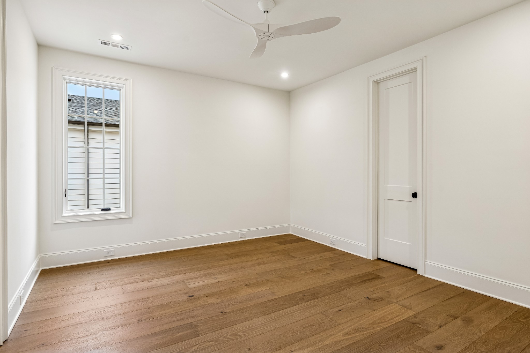
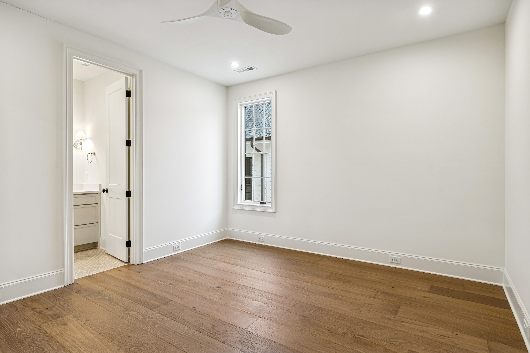
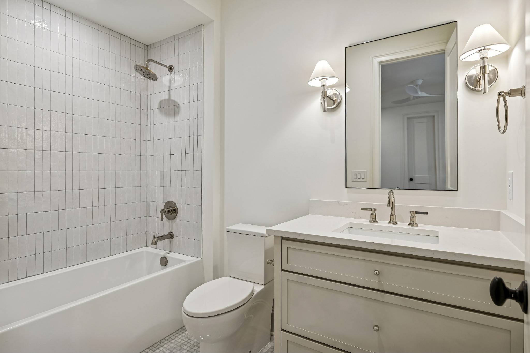
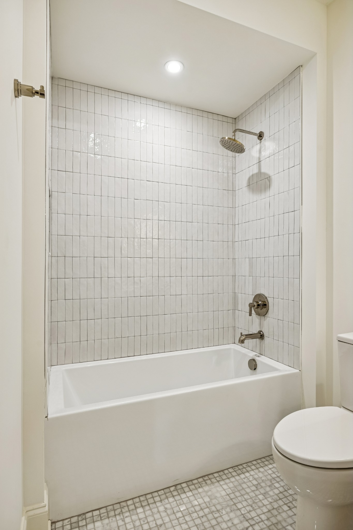
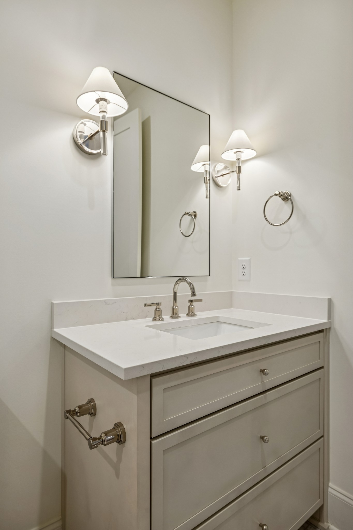
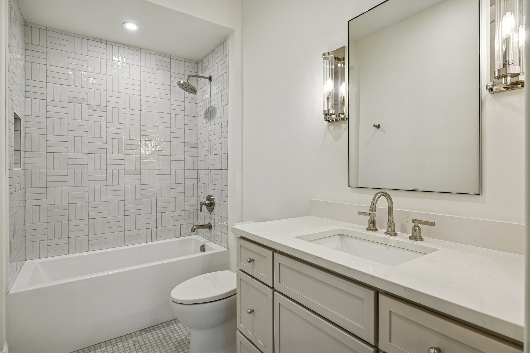
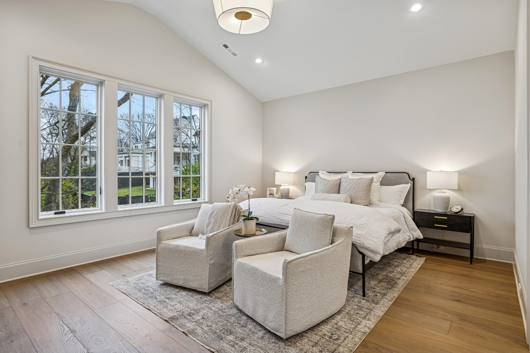
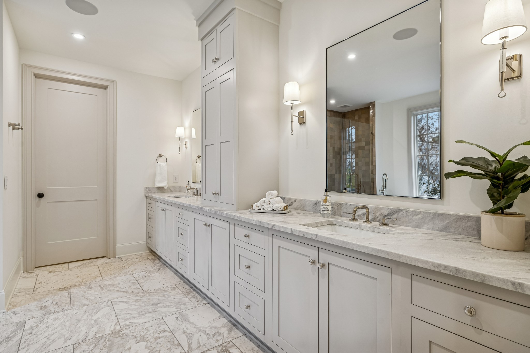
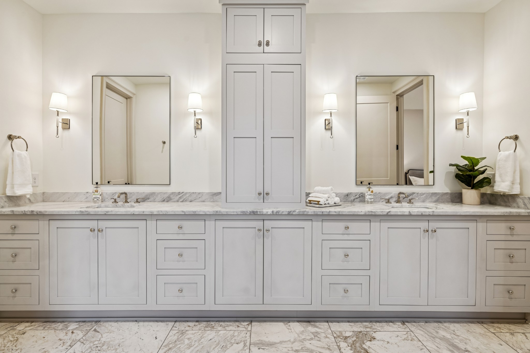
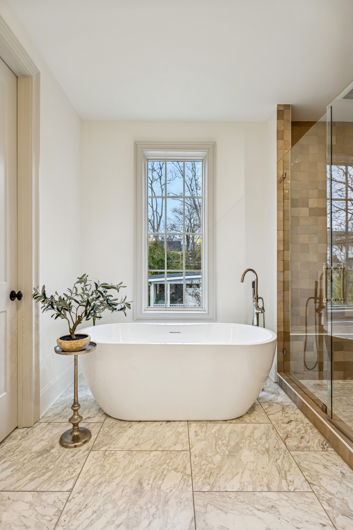
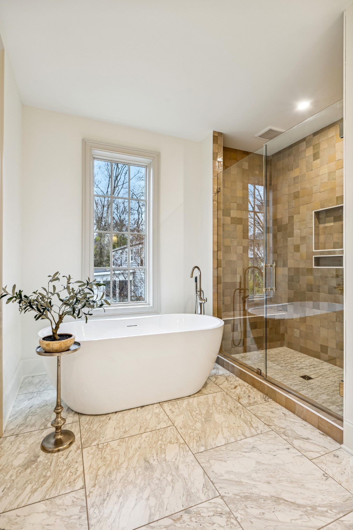
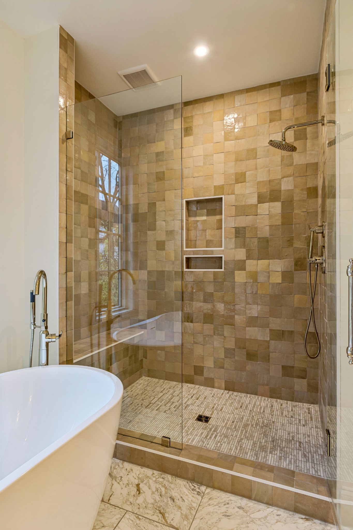
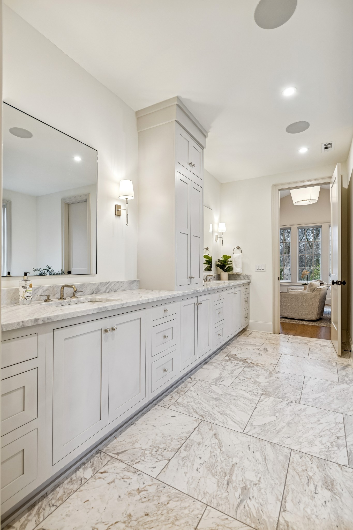
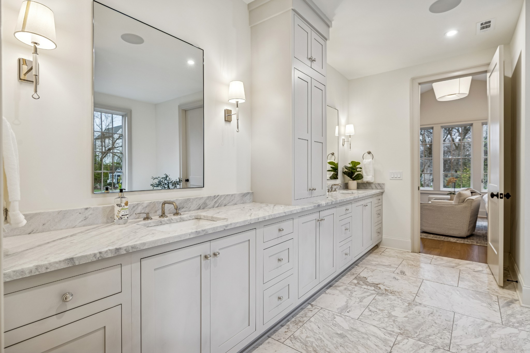
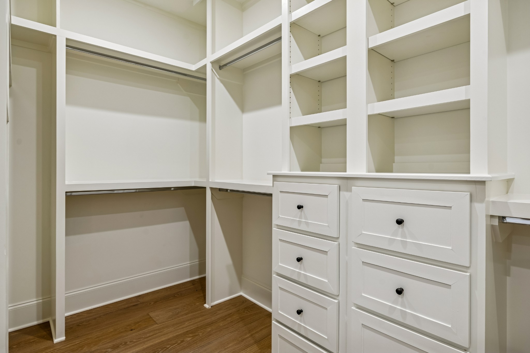
Each bedroom includes an en-suite bath with spa-inspired finishes, custom tile, and premium fixtures. The primary suite offers a private retreat with a walk-in closet and a well-appointed bath. An upstairs bonus room provides flexible space suitable for a media room, home gym, or playroom.

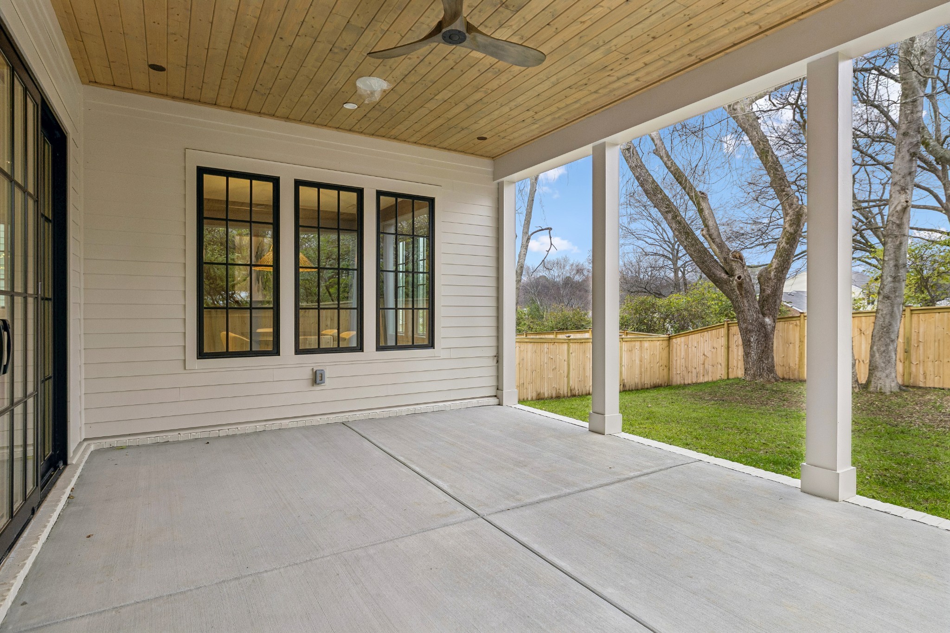
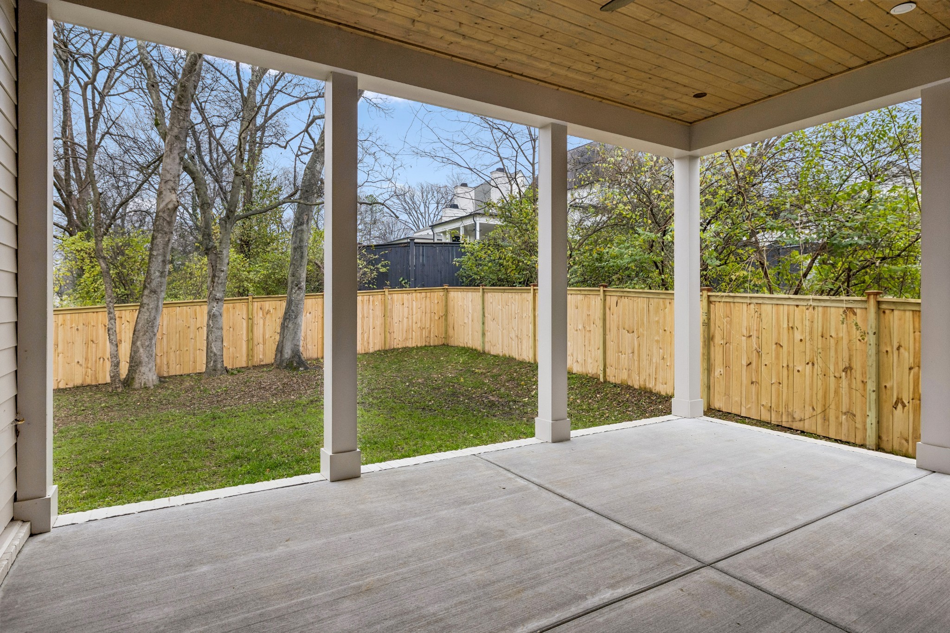
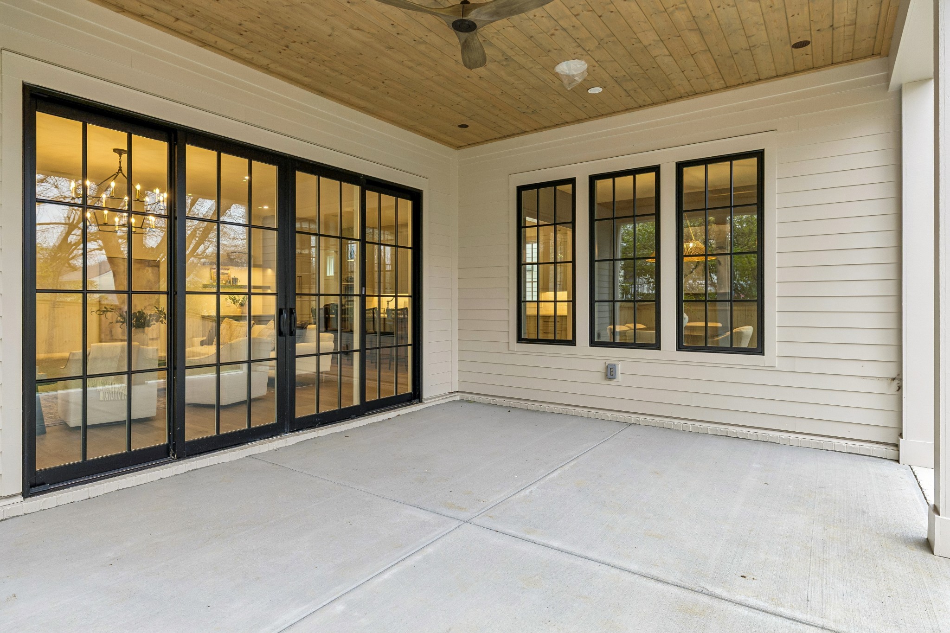
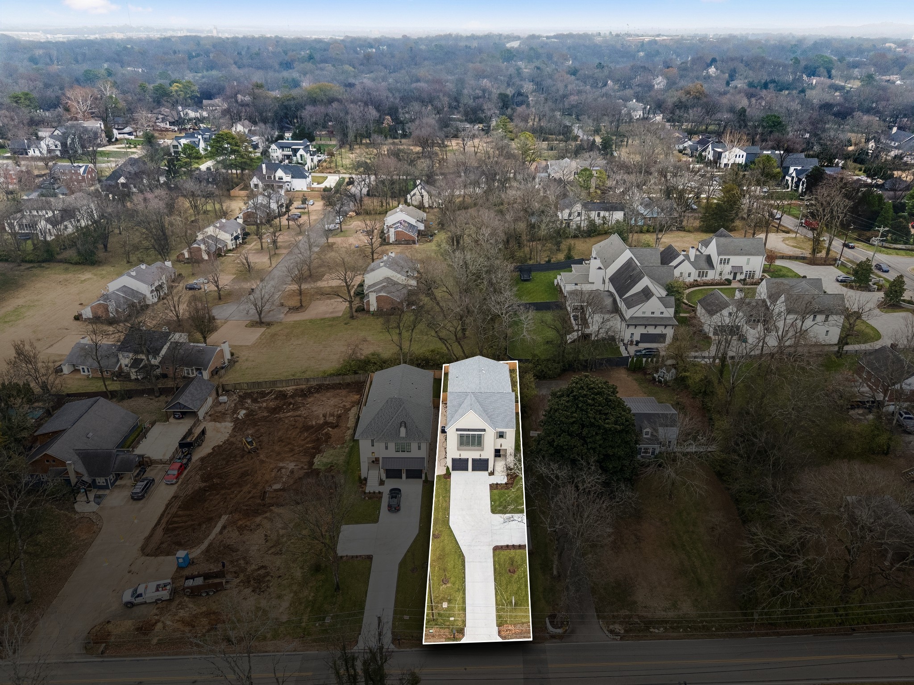
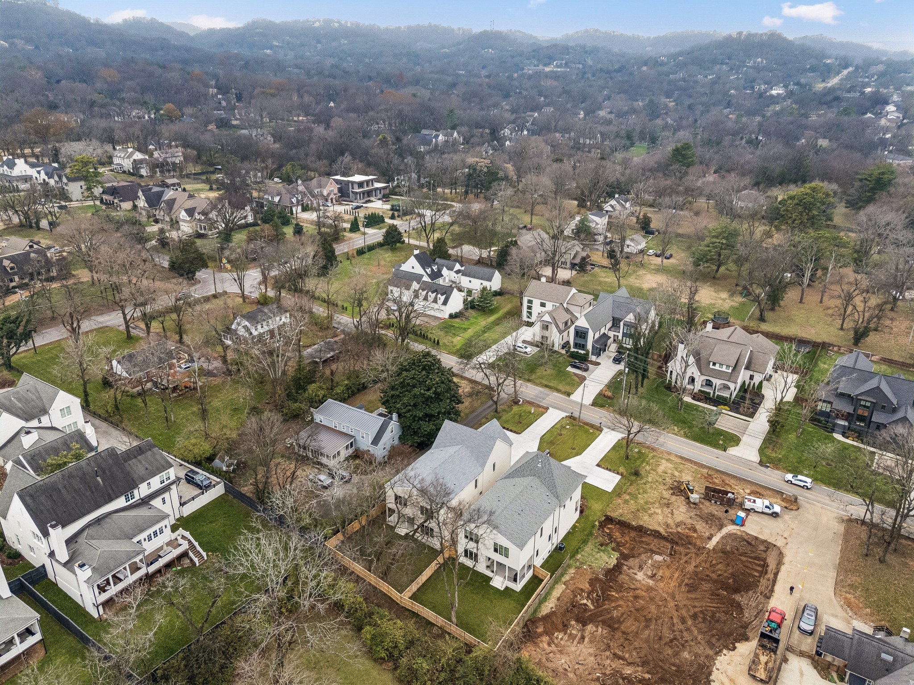
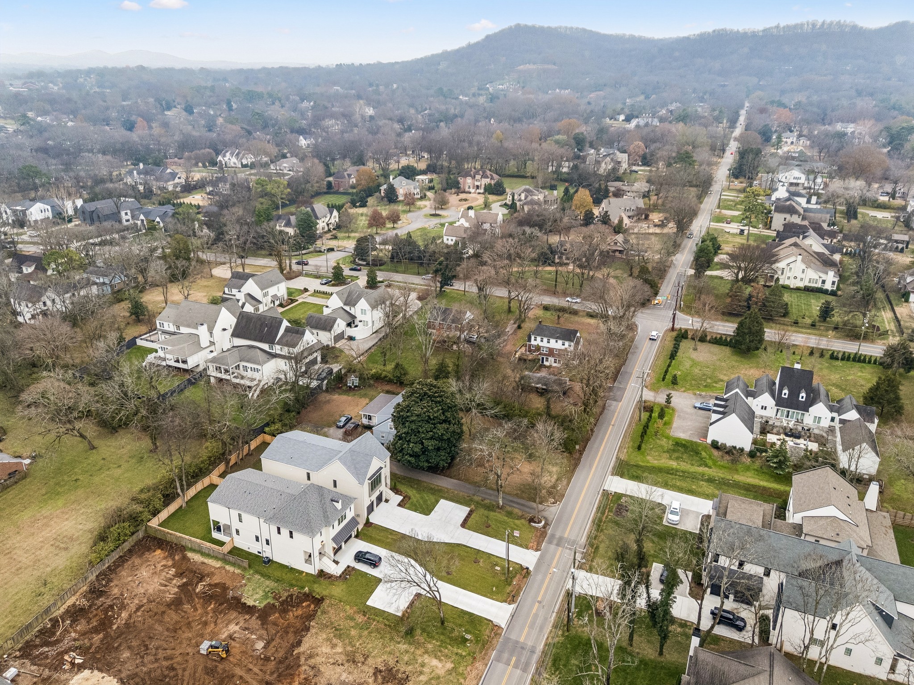
Outdoor living is enhanced by a private, tree-lined backyard ideal for relaxing or entertaining. Conveniently located near 12 South, Green Hills, and Radnor Lake, this property combines timeless design with a prime Nashville location.

4
beds

5
baths

3,778 Sq.Ft. LIVING AREA

0.46 Acres lot

Features & Amenities

Interior

  • total bedrooms4
  • Total bathrooms5
  • full bathrooms4
  • half bathroom1
  • Flooring Wood, Tile
  • Fireplace Gas
  • APPLIANCES Electric Oven, Gas Range, Dishwasher, Disposal, Microwave, Refrigerator
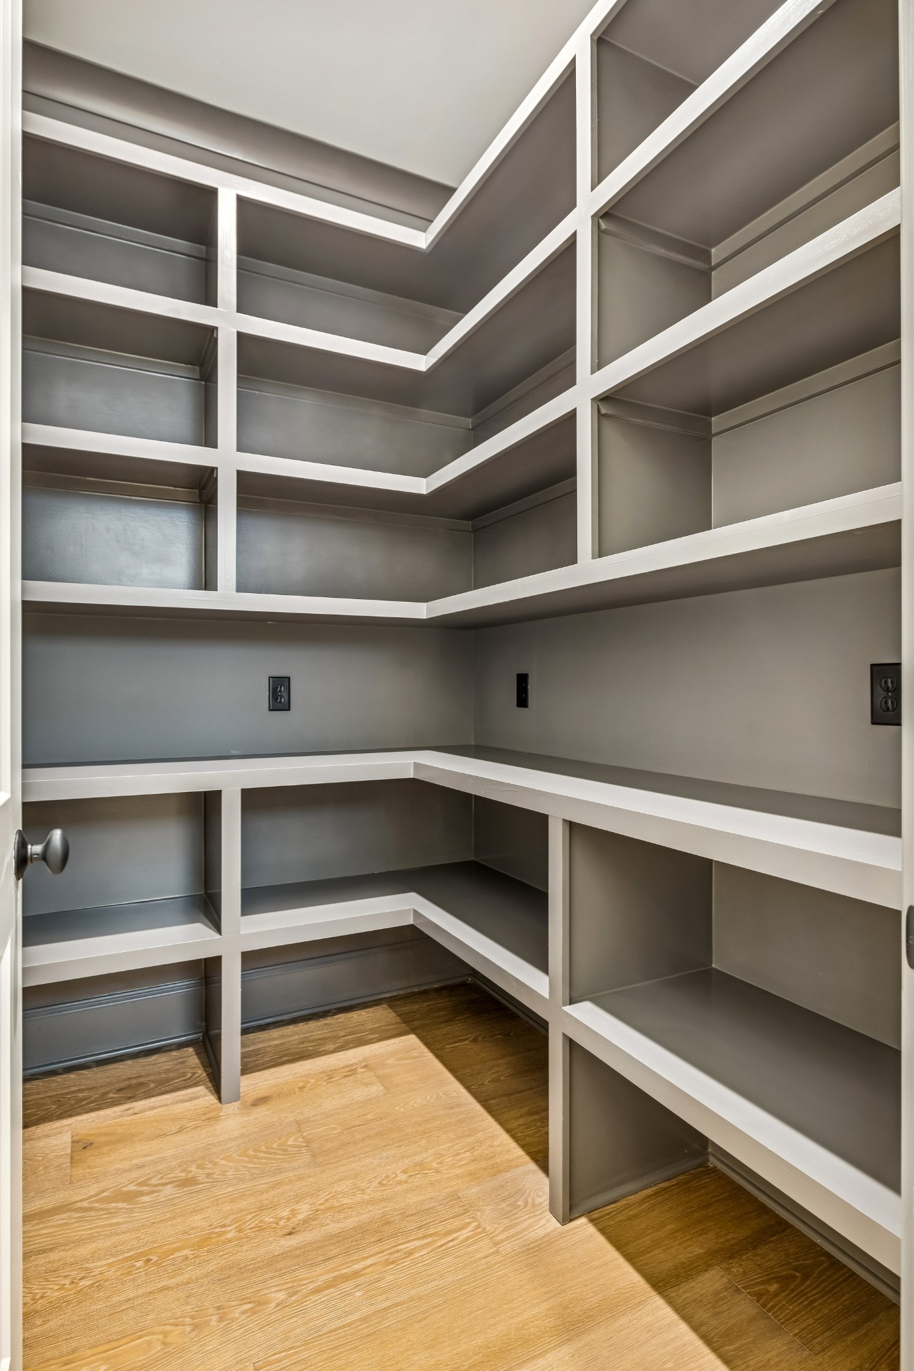
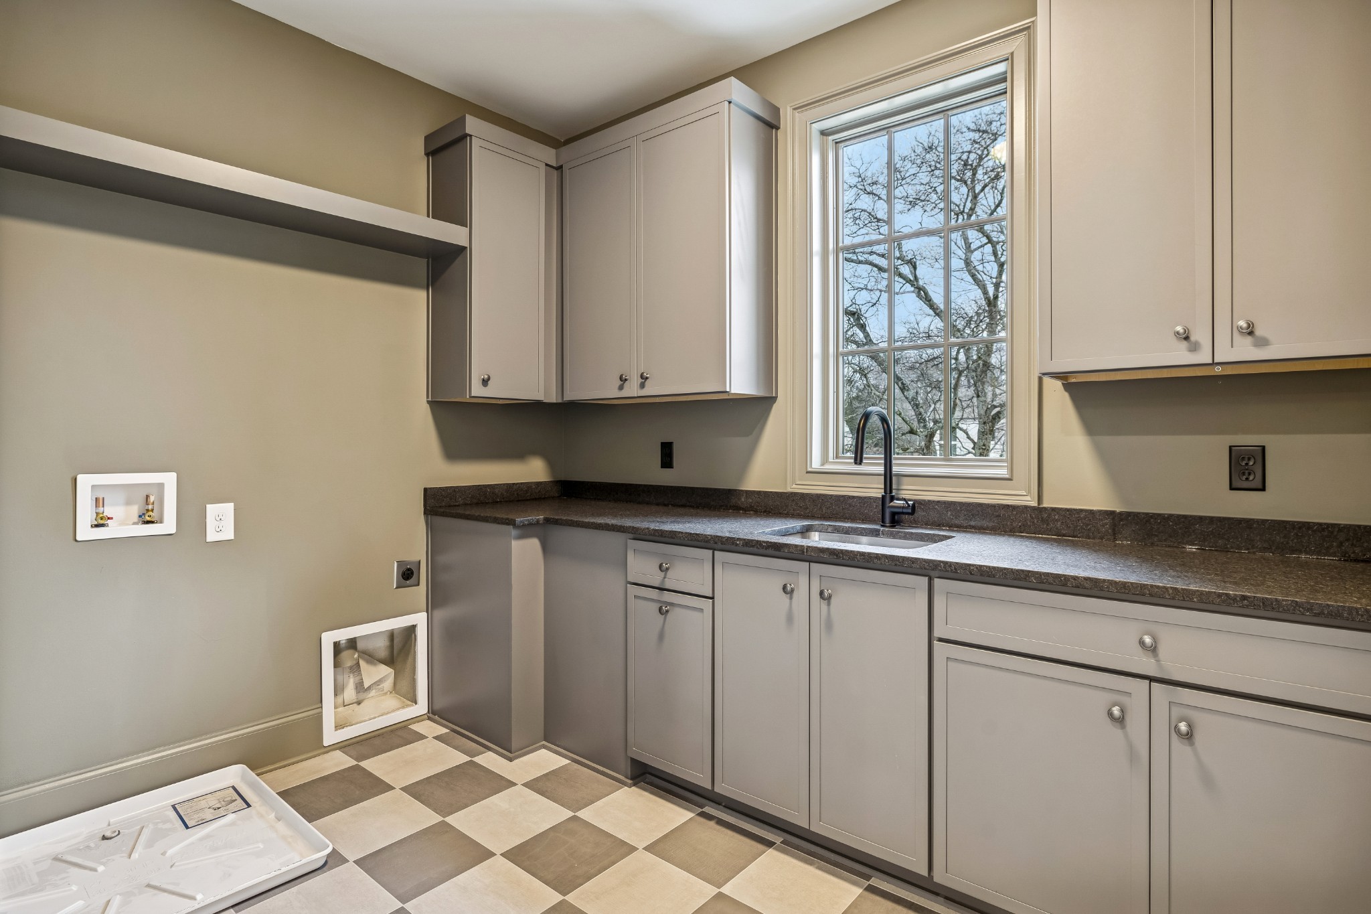
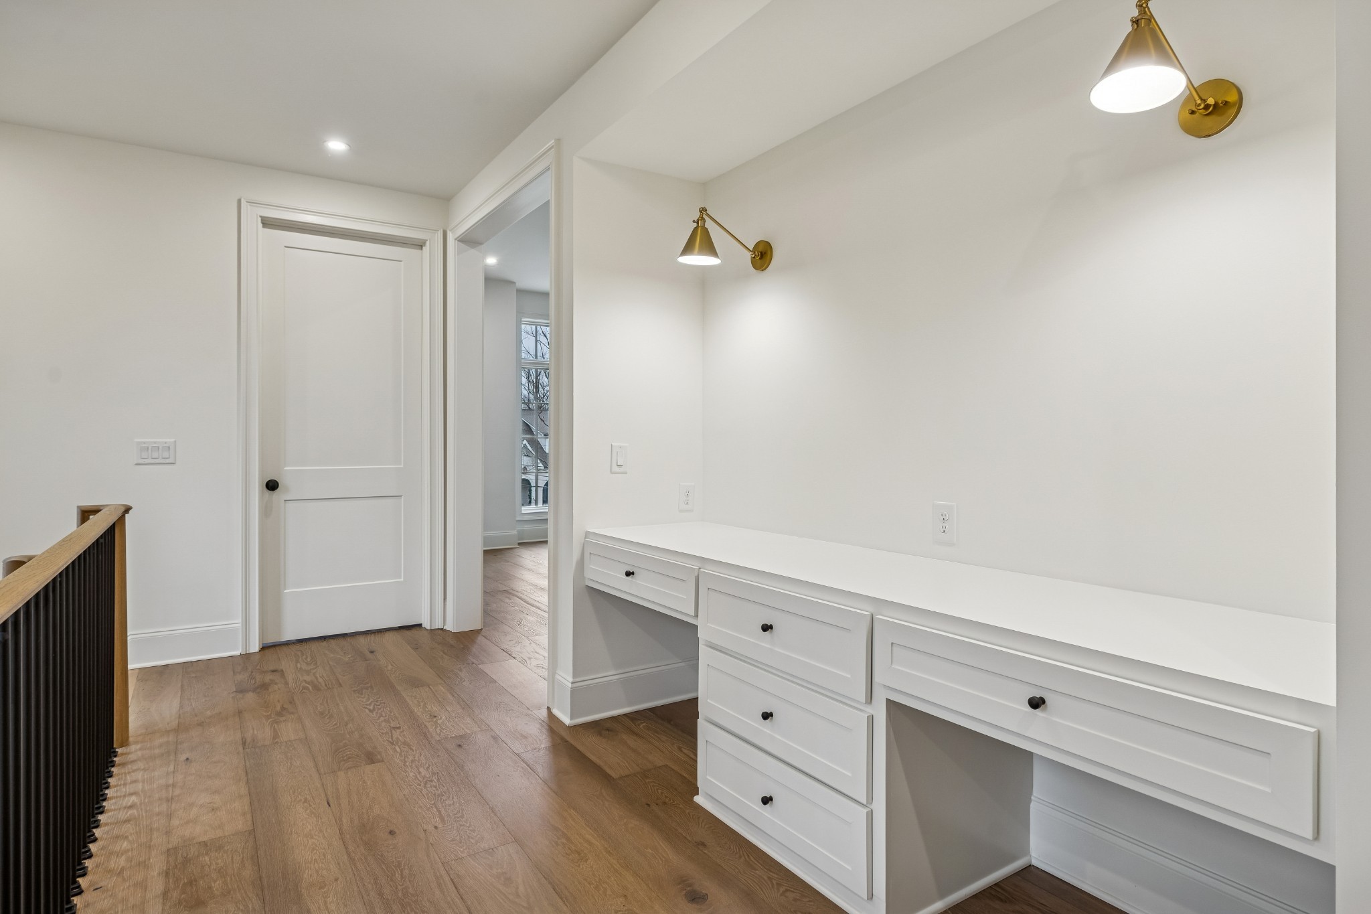
  • other interior Features Bookcases, Built-in Features, Ceiling Fan(s), Entrance Foyer, High Ceilings, Pantry, Smart Thermostat, Walk-In Closet(s)

Area & Lot

  • Status Sold
  • Living Area3,778 Sq.Ft.
  • Total Area3,778 Sq.Ft.
  • Lot Area0.46 Acres
  • MLS® ID3112685
  • TypeResidential
  • YEAR BUILT2025
  • NeighborhoodNashville
  • Elementary SchoolPercy Priest Elementary
  • Middle SchoolJohn Trotwood Moore Middle
  • High SchoolHillsboro Comp High School

Exterior

  • STORIES2
  • Garage Space2.0
  • water SourcePublic
  • utilitiesElectricity Available, Natural Gas Available, Water Available
  • roofAsphalt
  • parkingGarage Faces Front, Driveway
  • HEAT TYPENatural Gas
  • AIR CONDITIONINGCentral Air, Electric
  • sewerPublic Sewer

Financial

  • Sales Price$1,810,000
  • Real Estate Tax $4,814/yr

Nashville

Explore

Let's Work Together

Enjoy a smooth, stress-free real estate experience with a local expert who knows Middle Tennessee and makes the process fun every step of the way.

Follow Me on Instagram