Leave a Message

Thank you for your message. I will be in touch with you shortly.

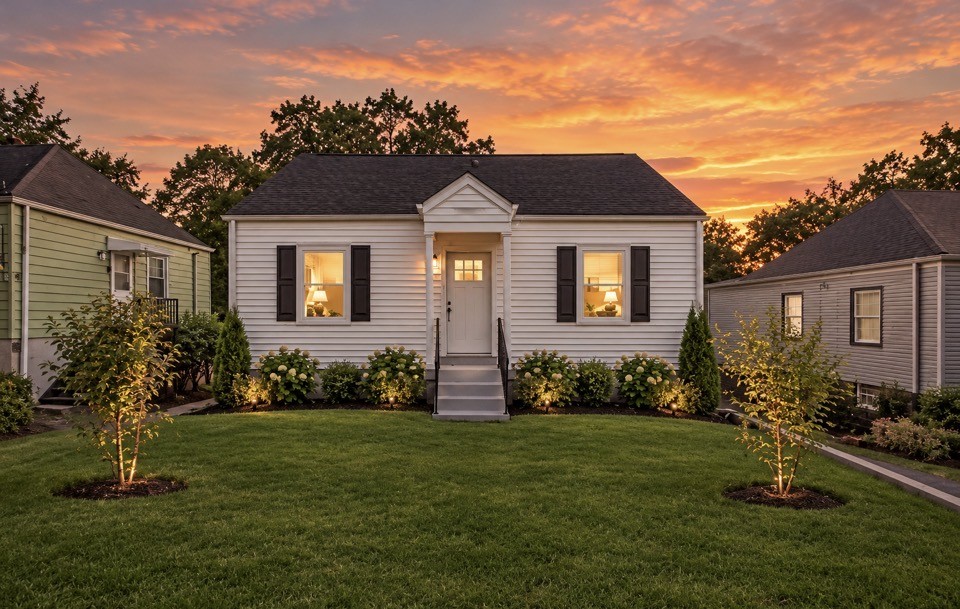
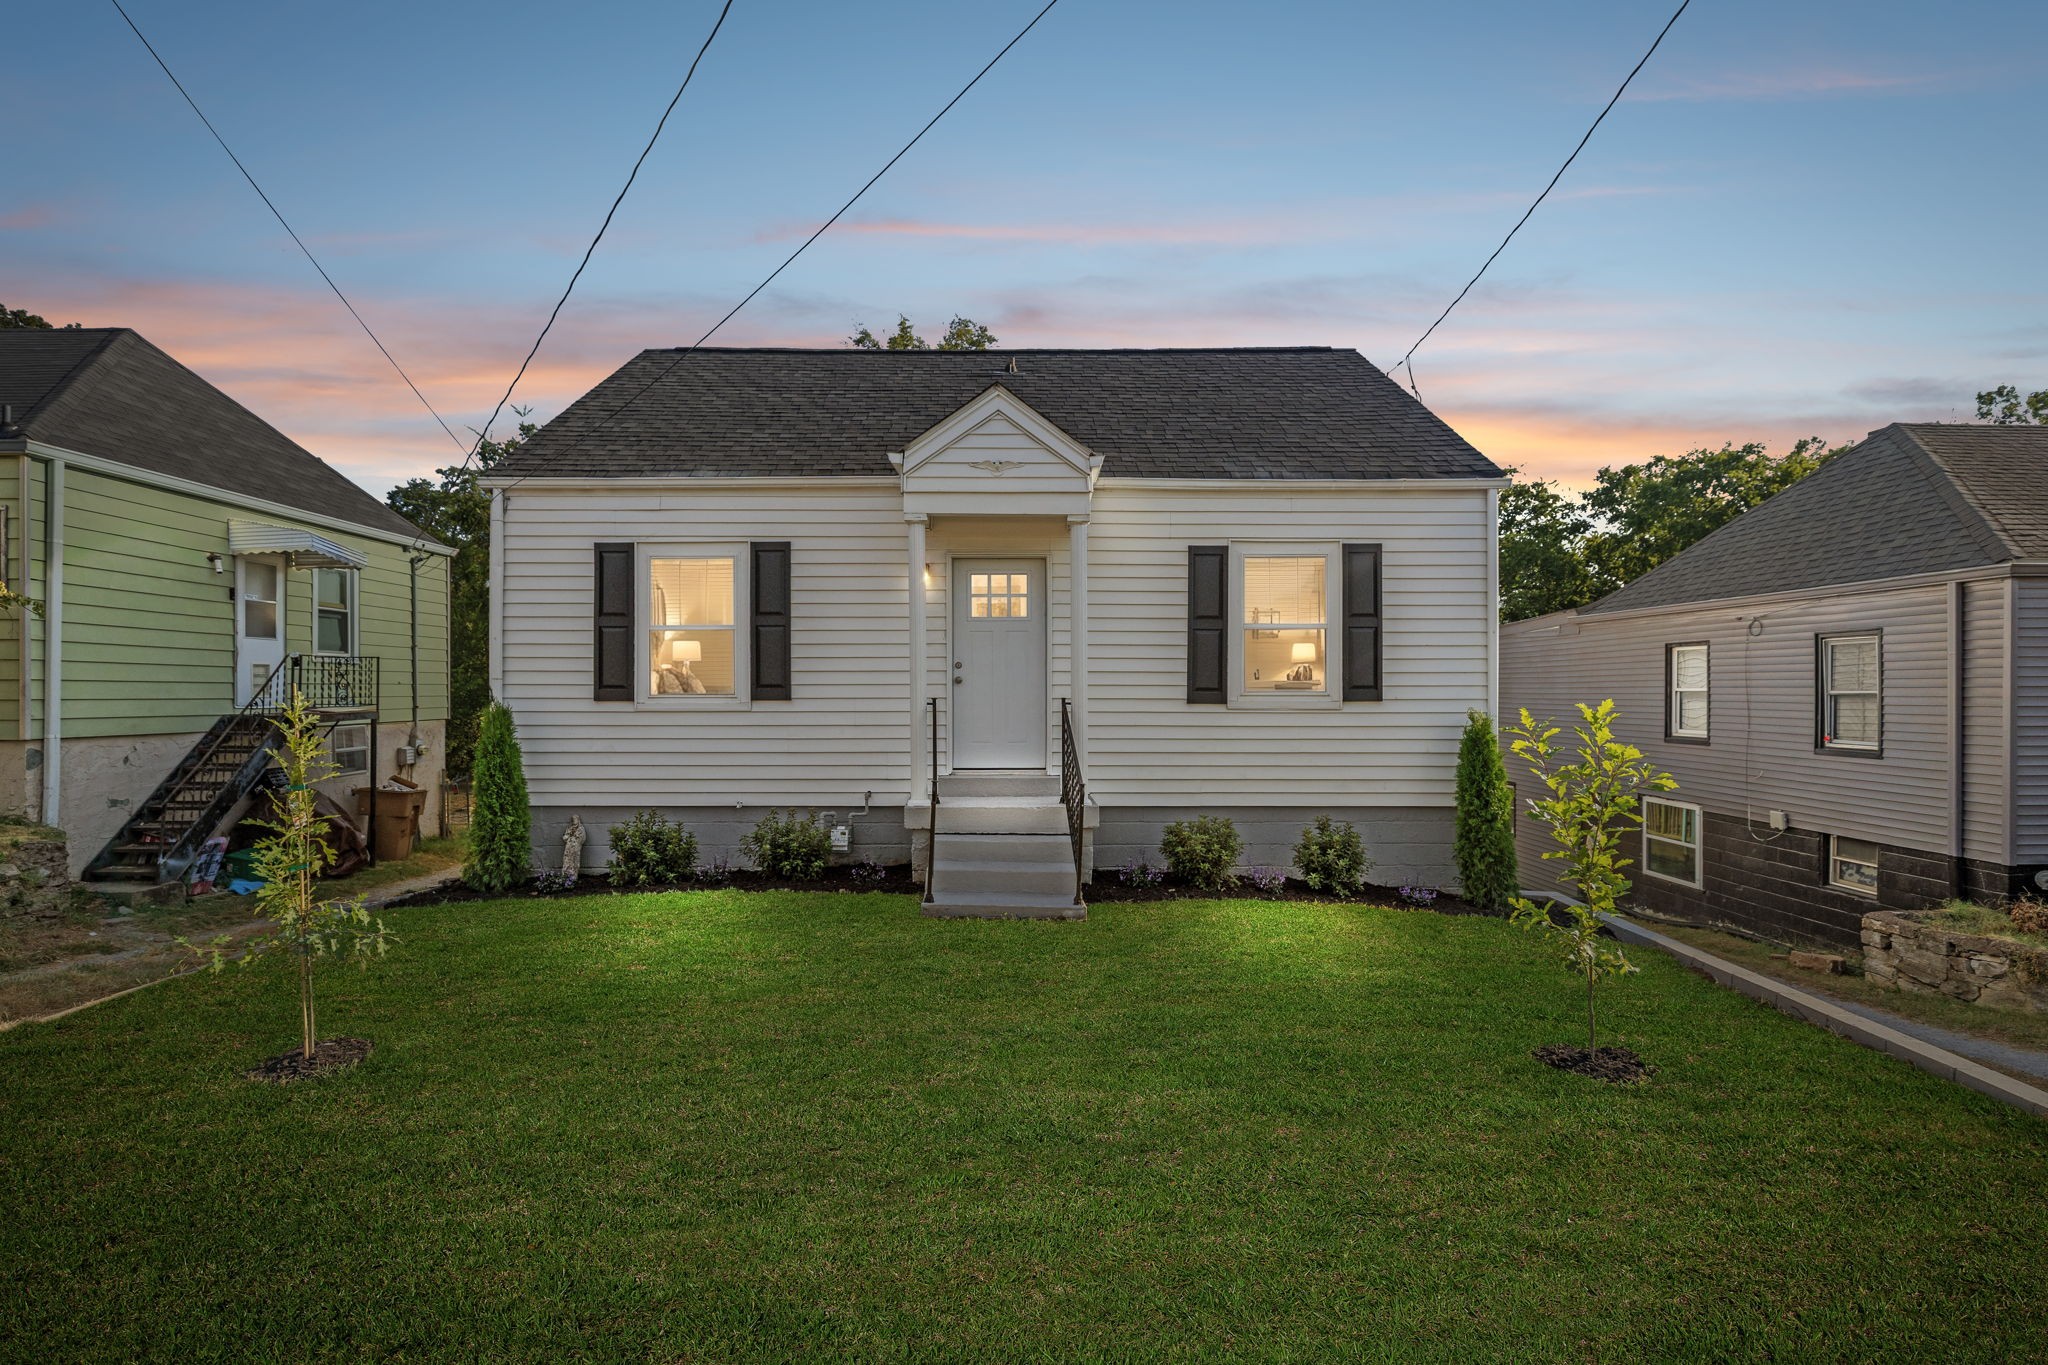
White single-story home with a centered entry and warmly lit windows at sunset.
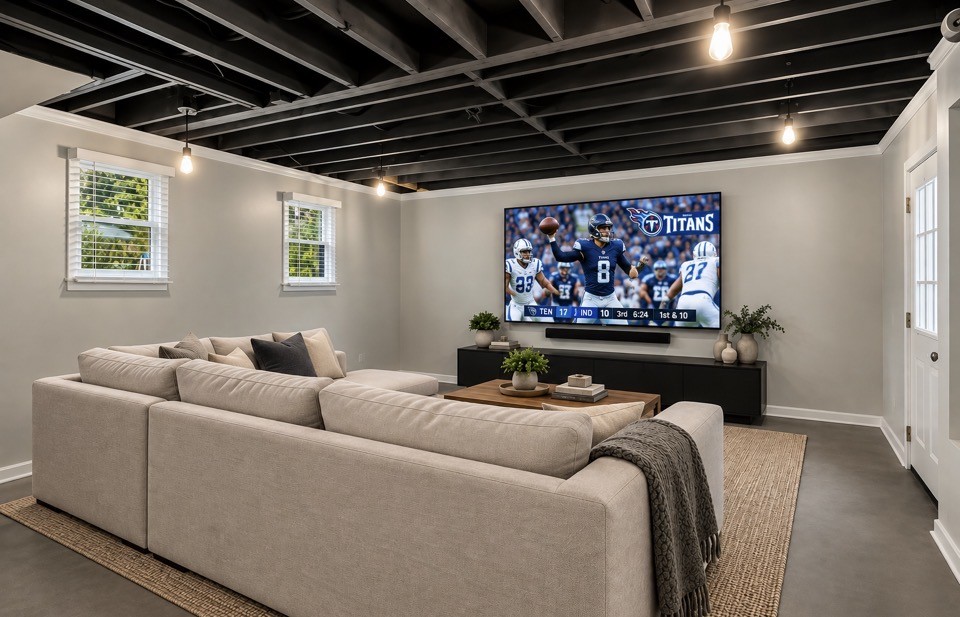
Finished basement living room with a large sectional, exposed ceiling joists, and wall-mounted television.
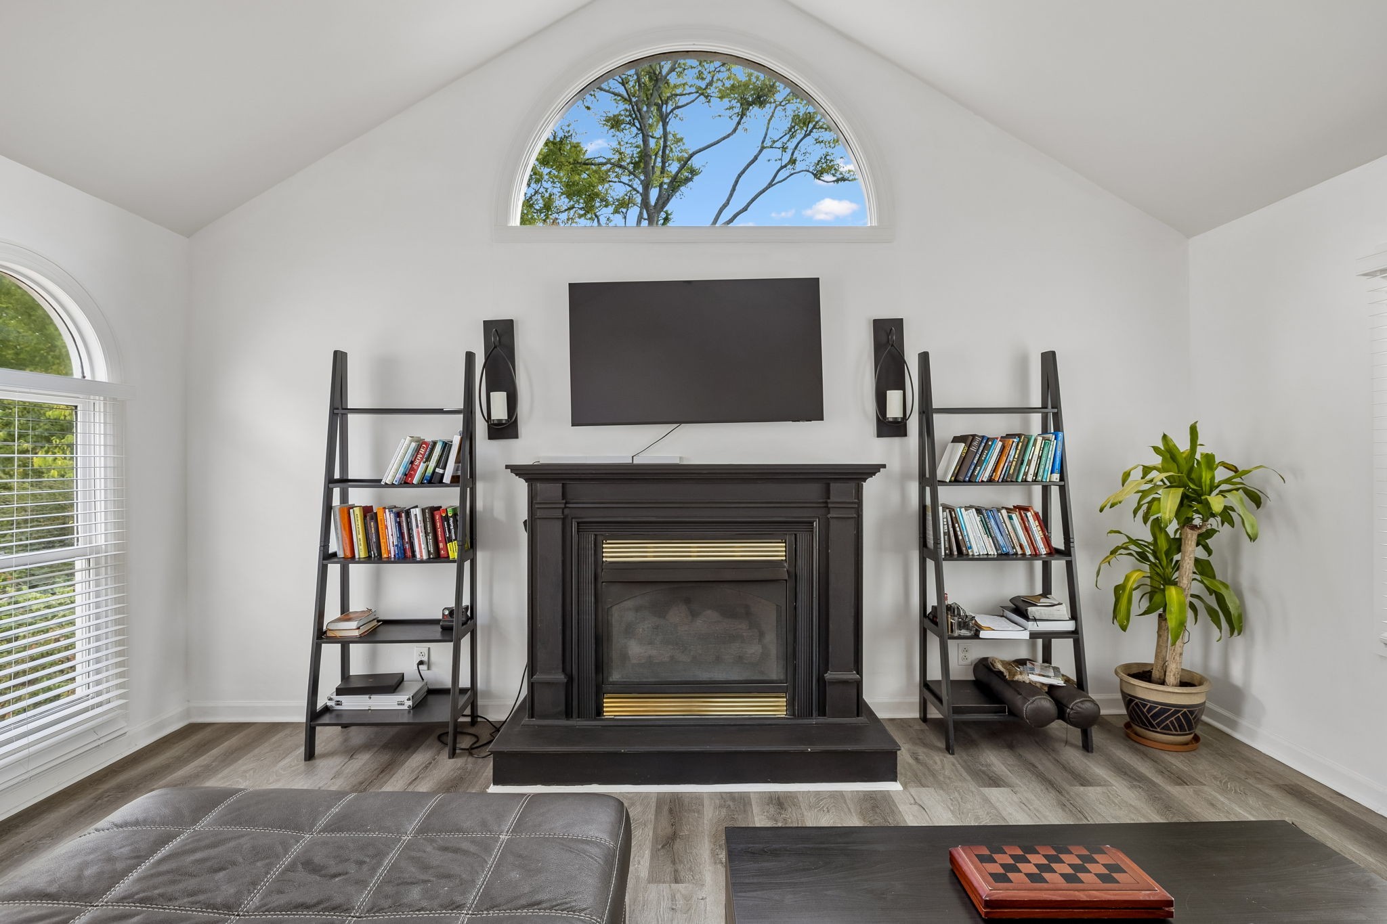
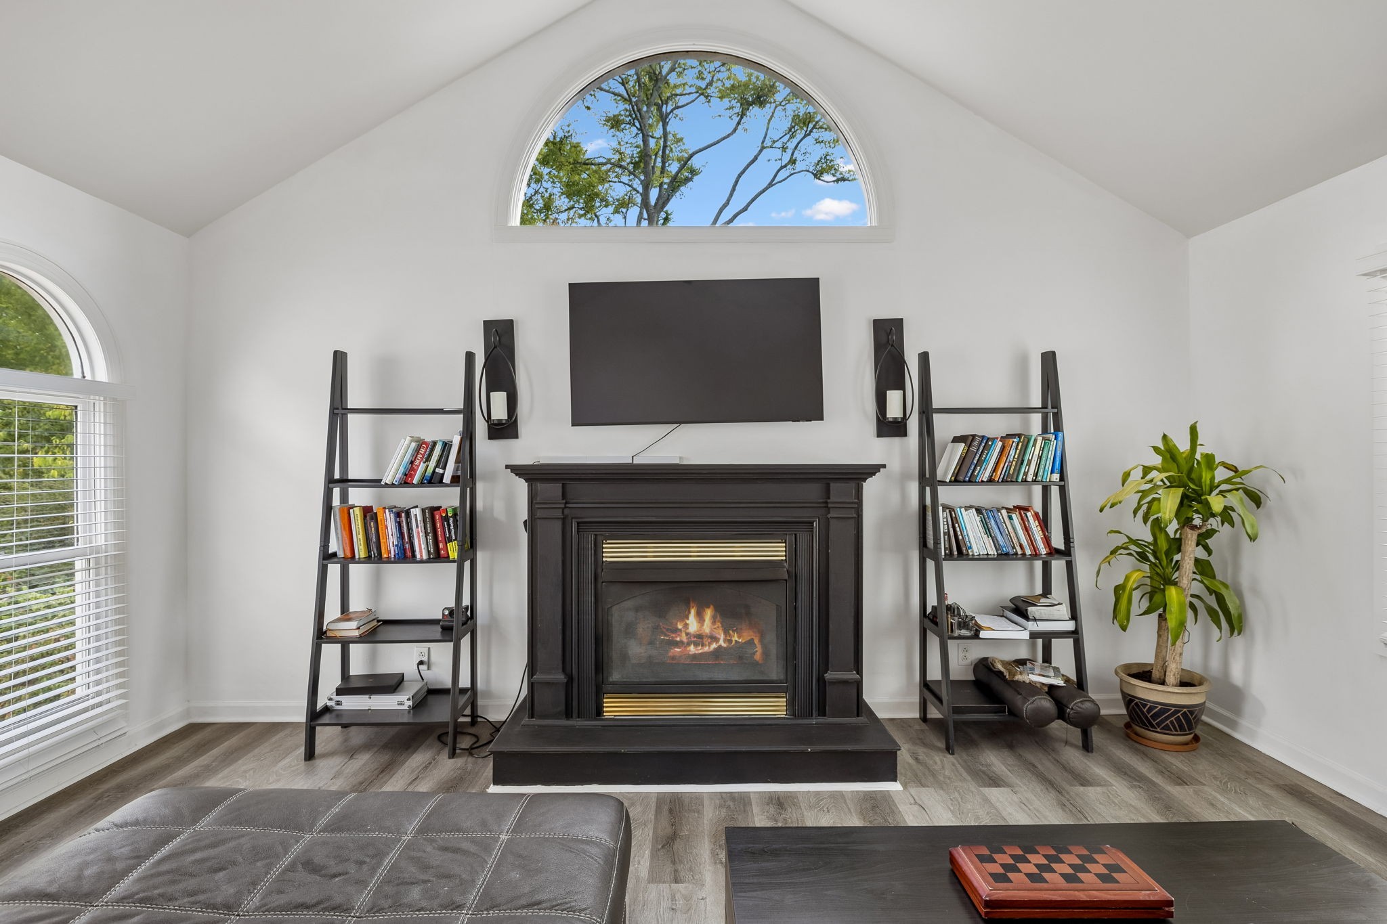
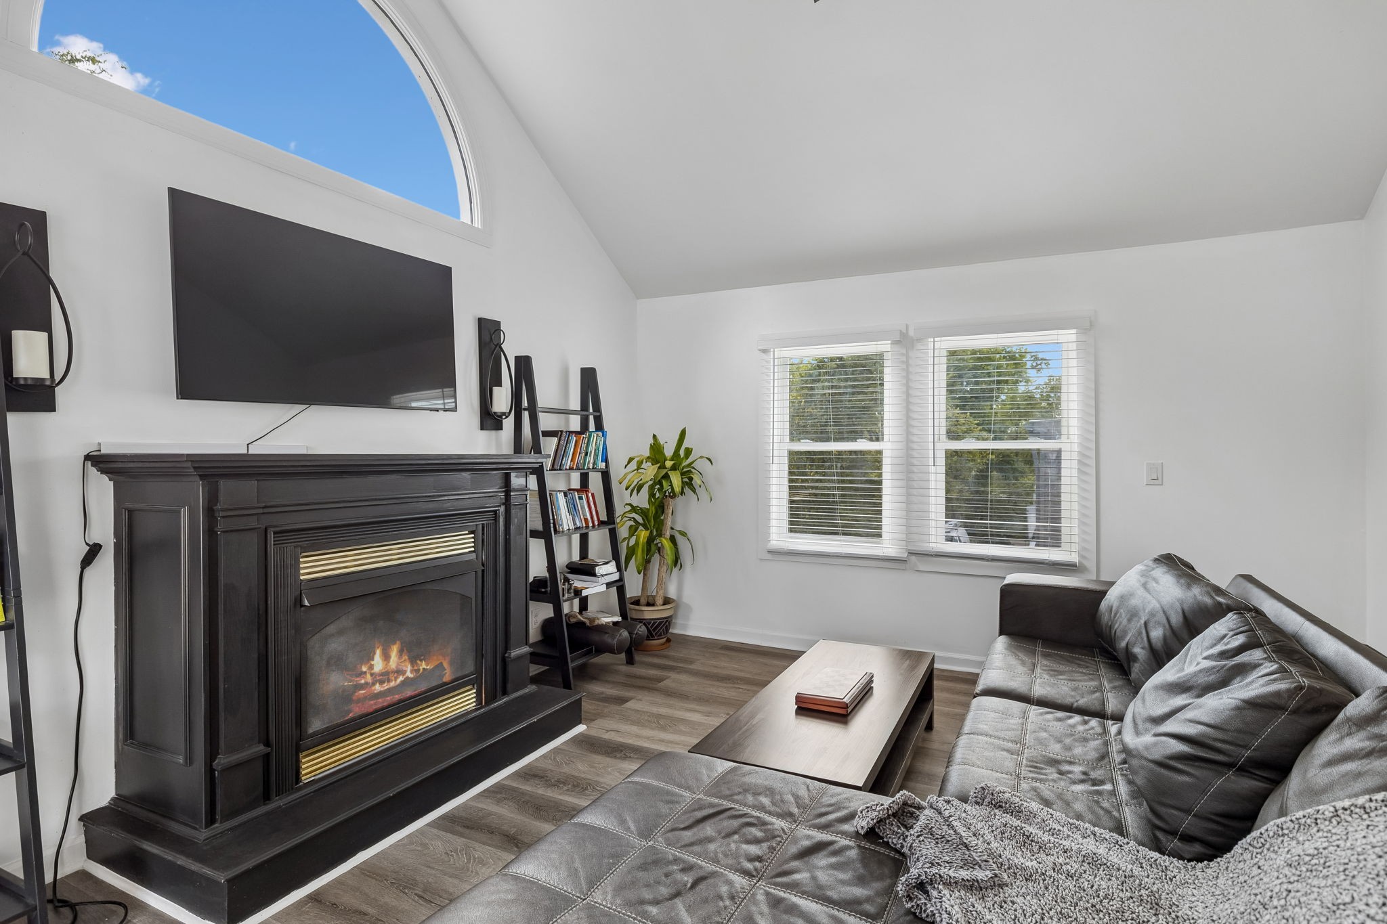
Living room with a dark fireplace, black bookcases, and high arched window.
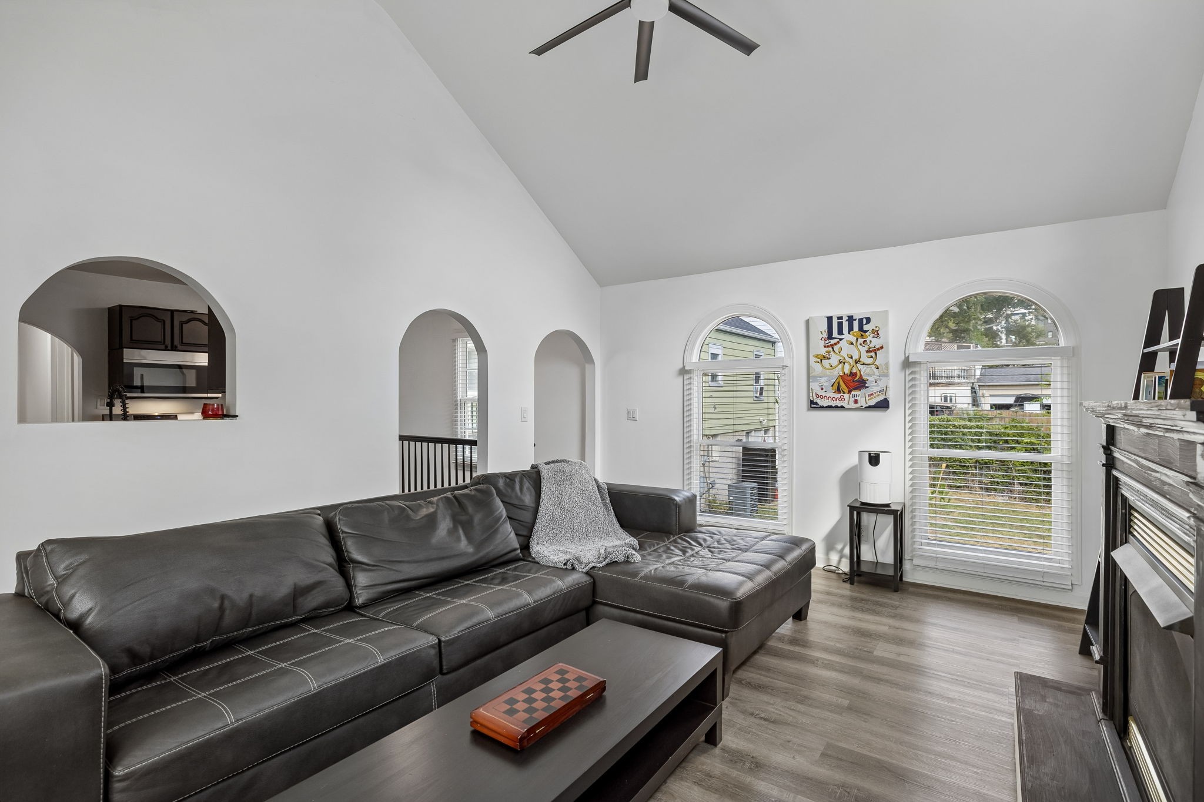
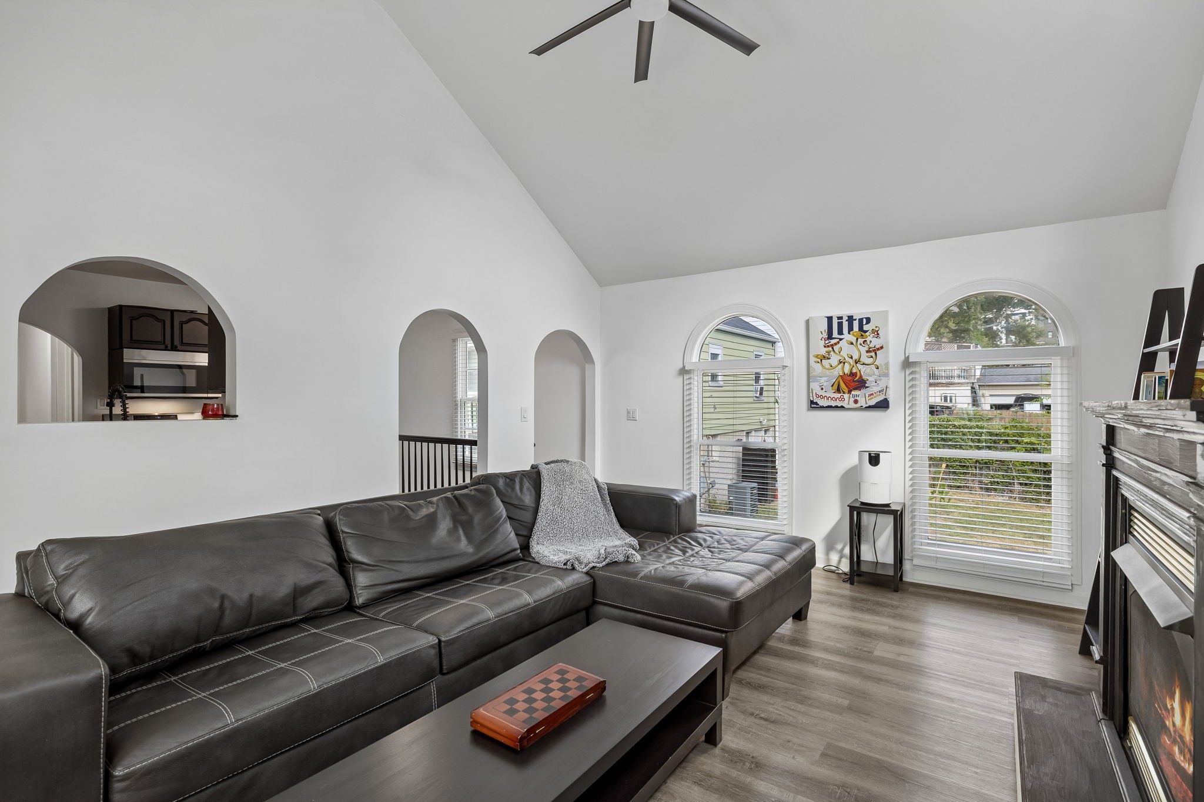
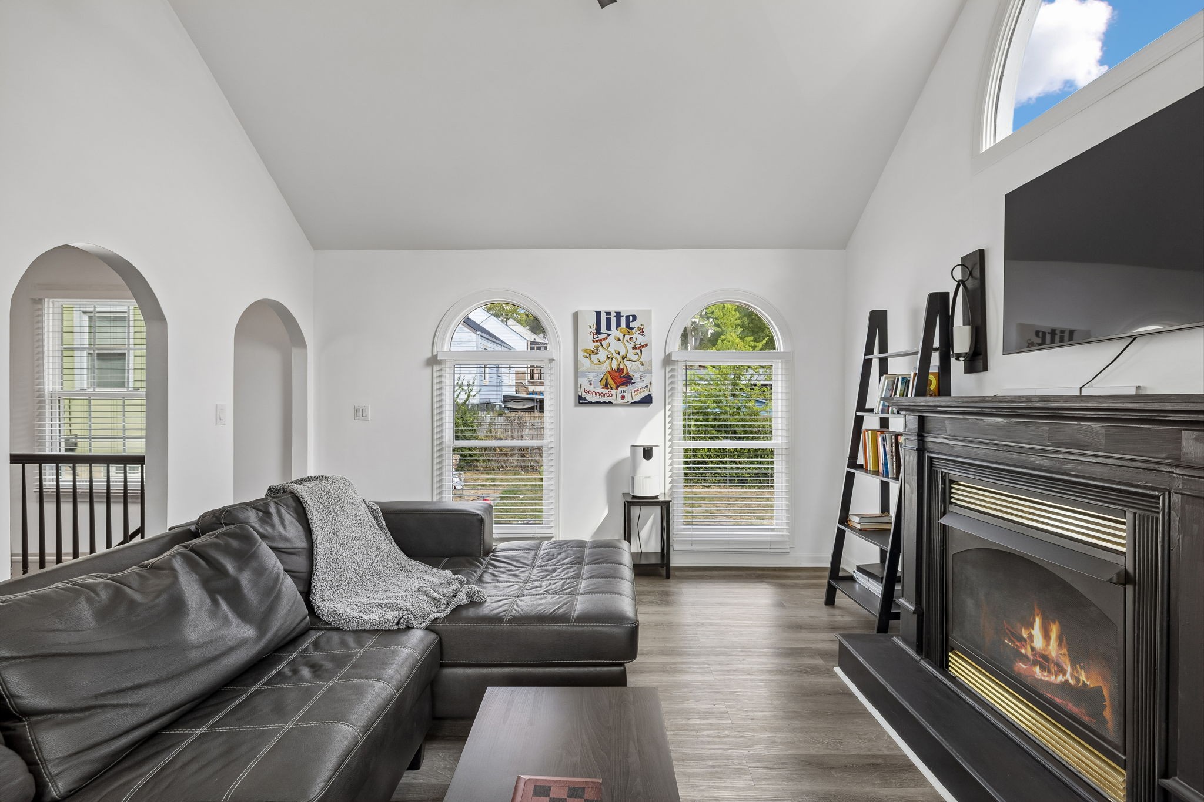
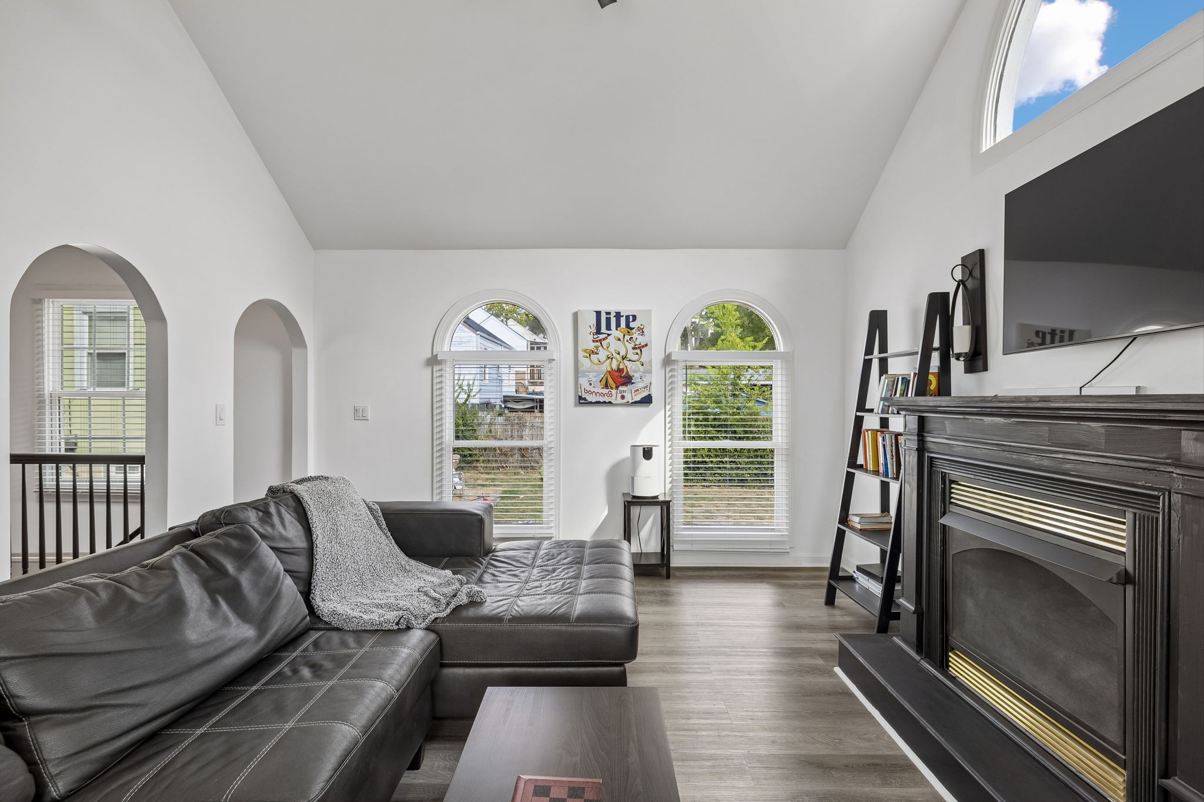
Living room with a dark leather sectional, vaulted ceiling, arched windows, and fireplace.
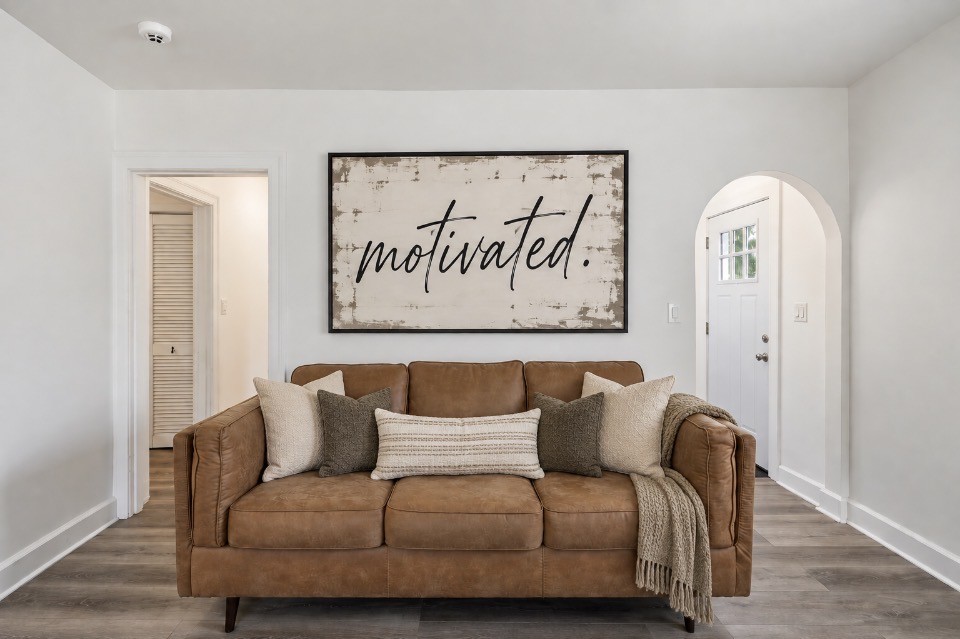
Staged living room with a brown leather sofa, neutral pillows, and a framed “motivated.” sign.
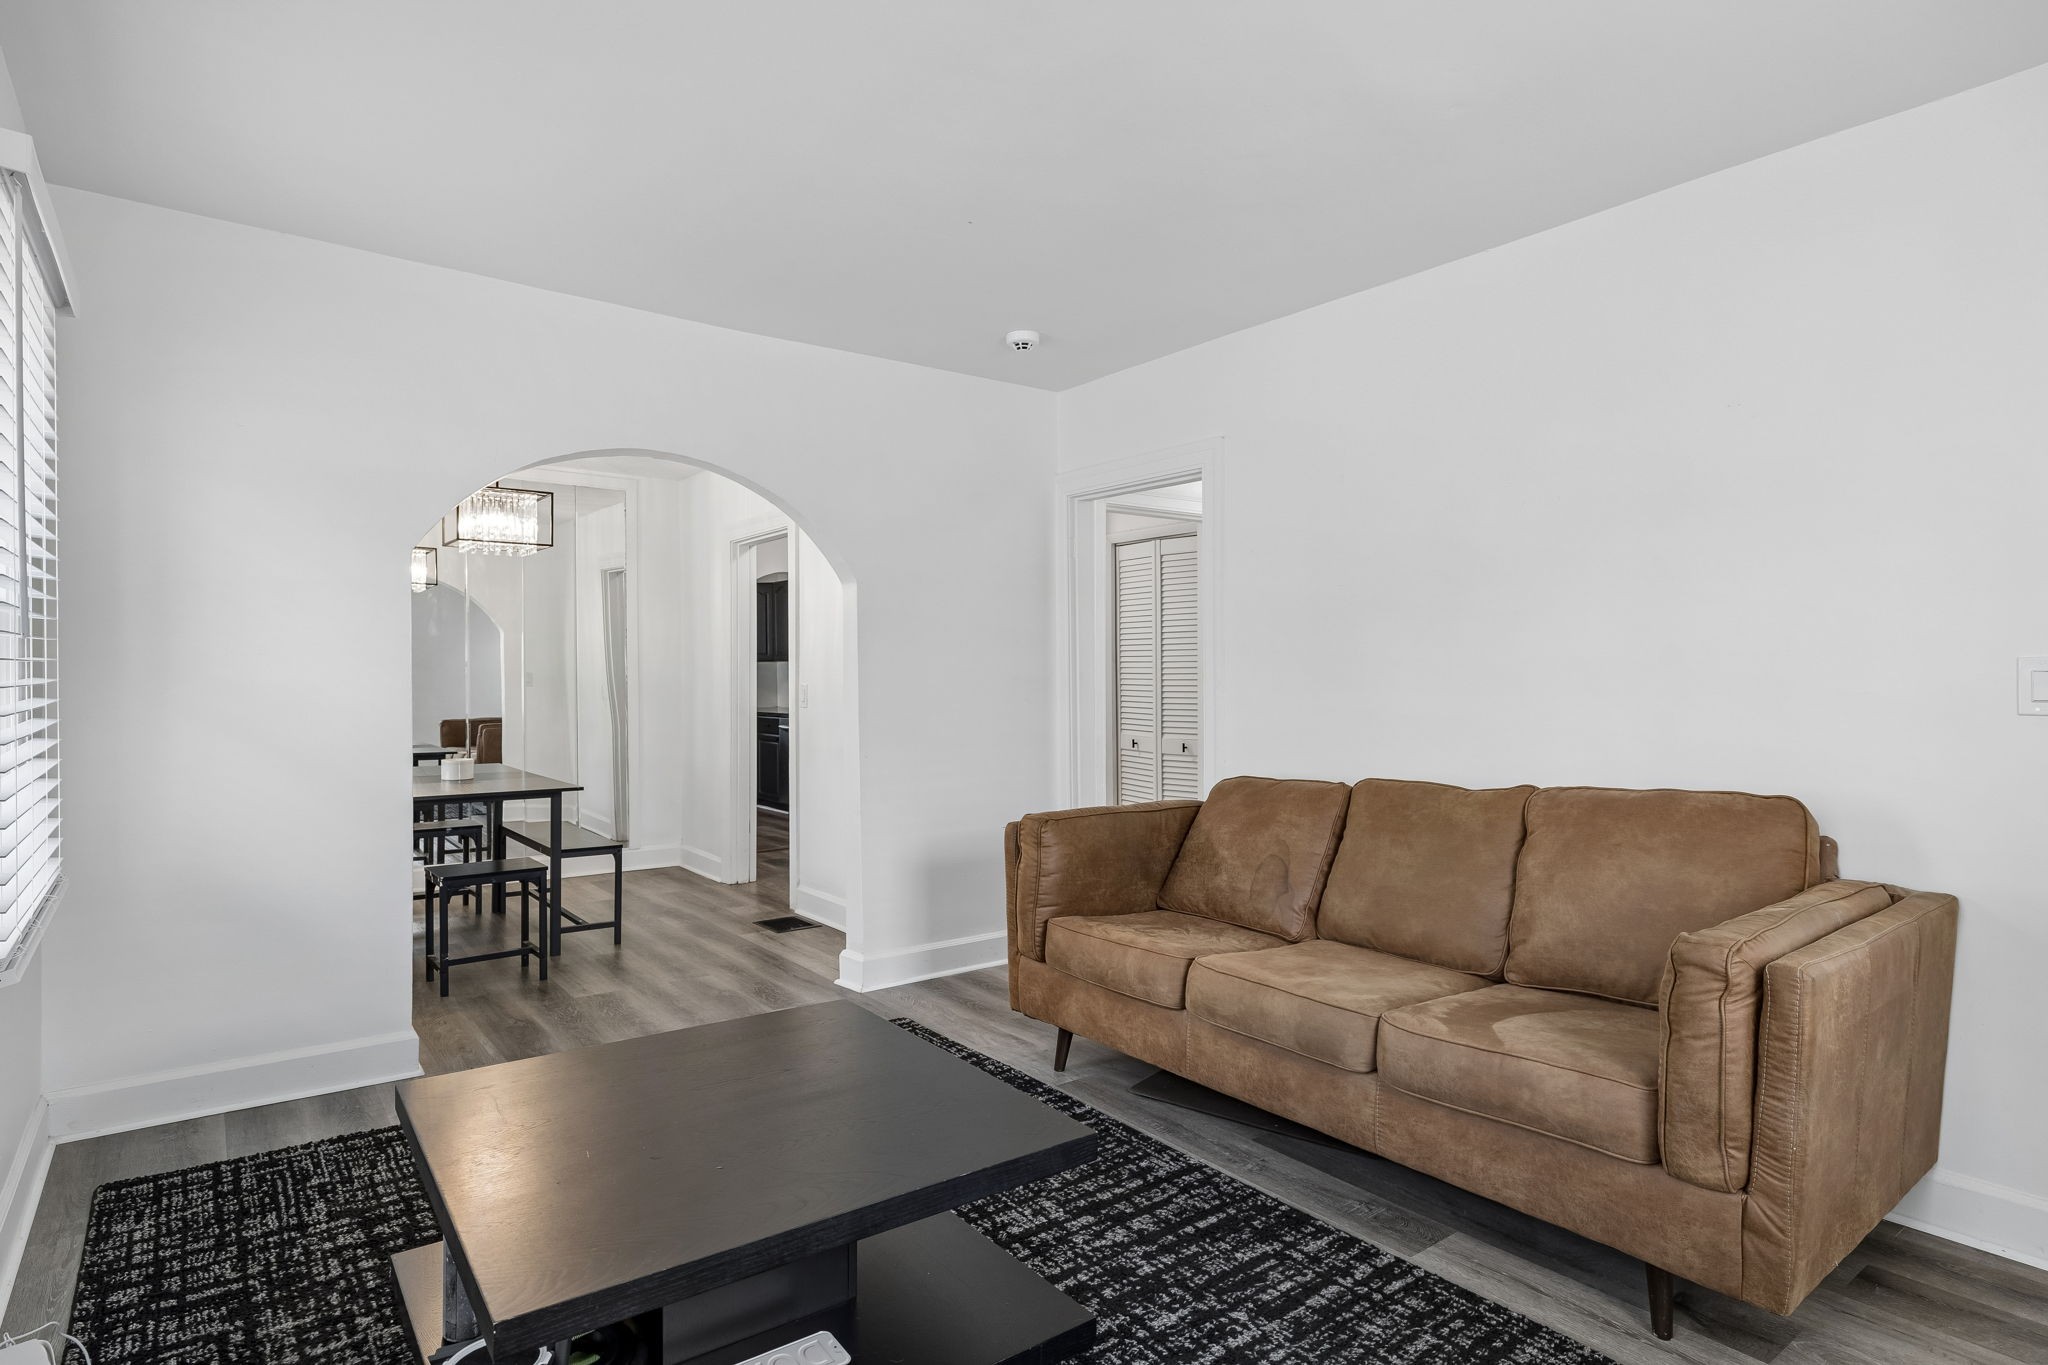
Furnished living room with a brown sofa and an arched opening to the dining area.
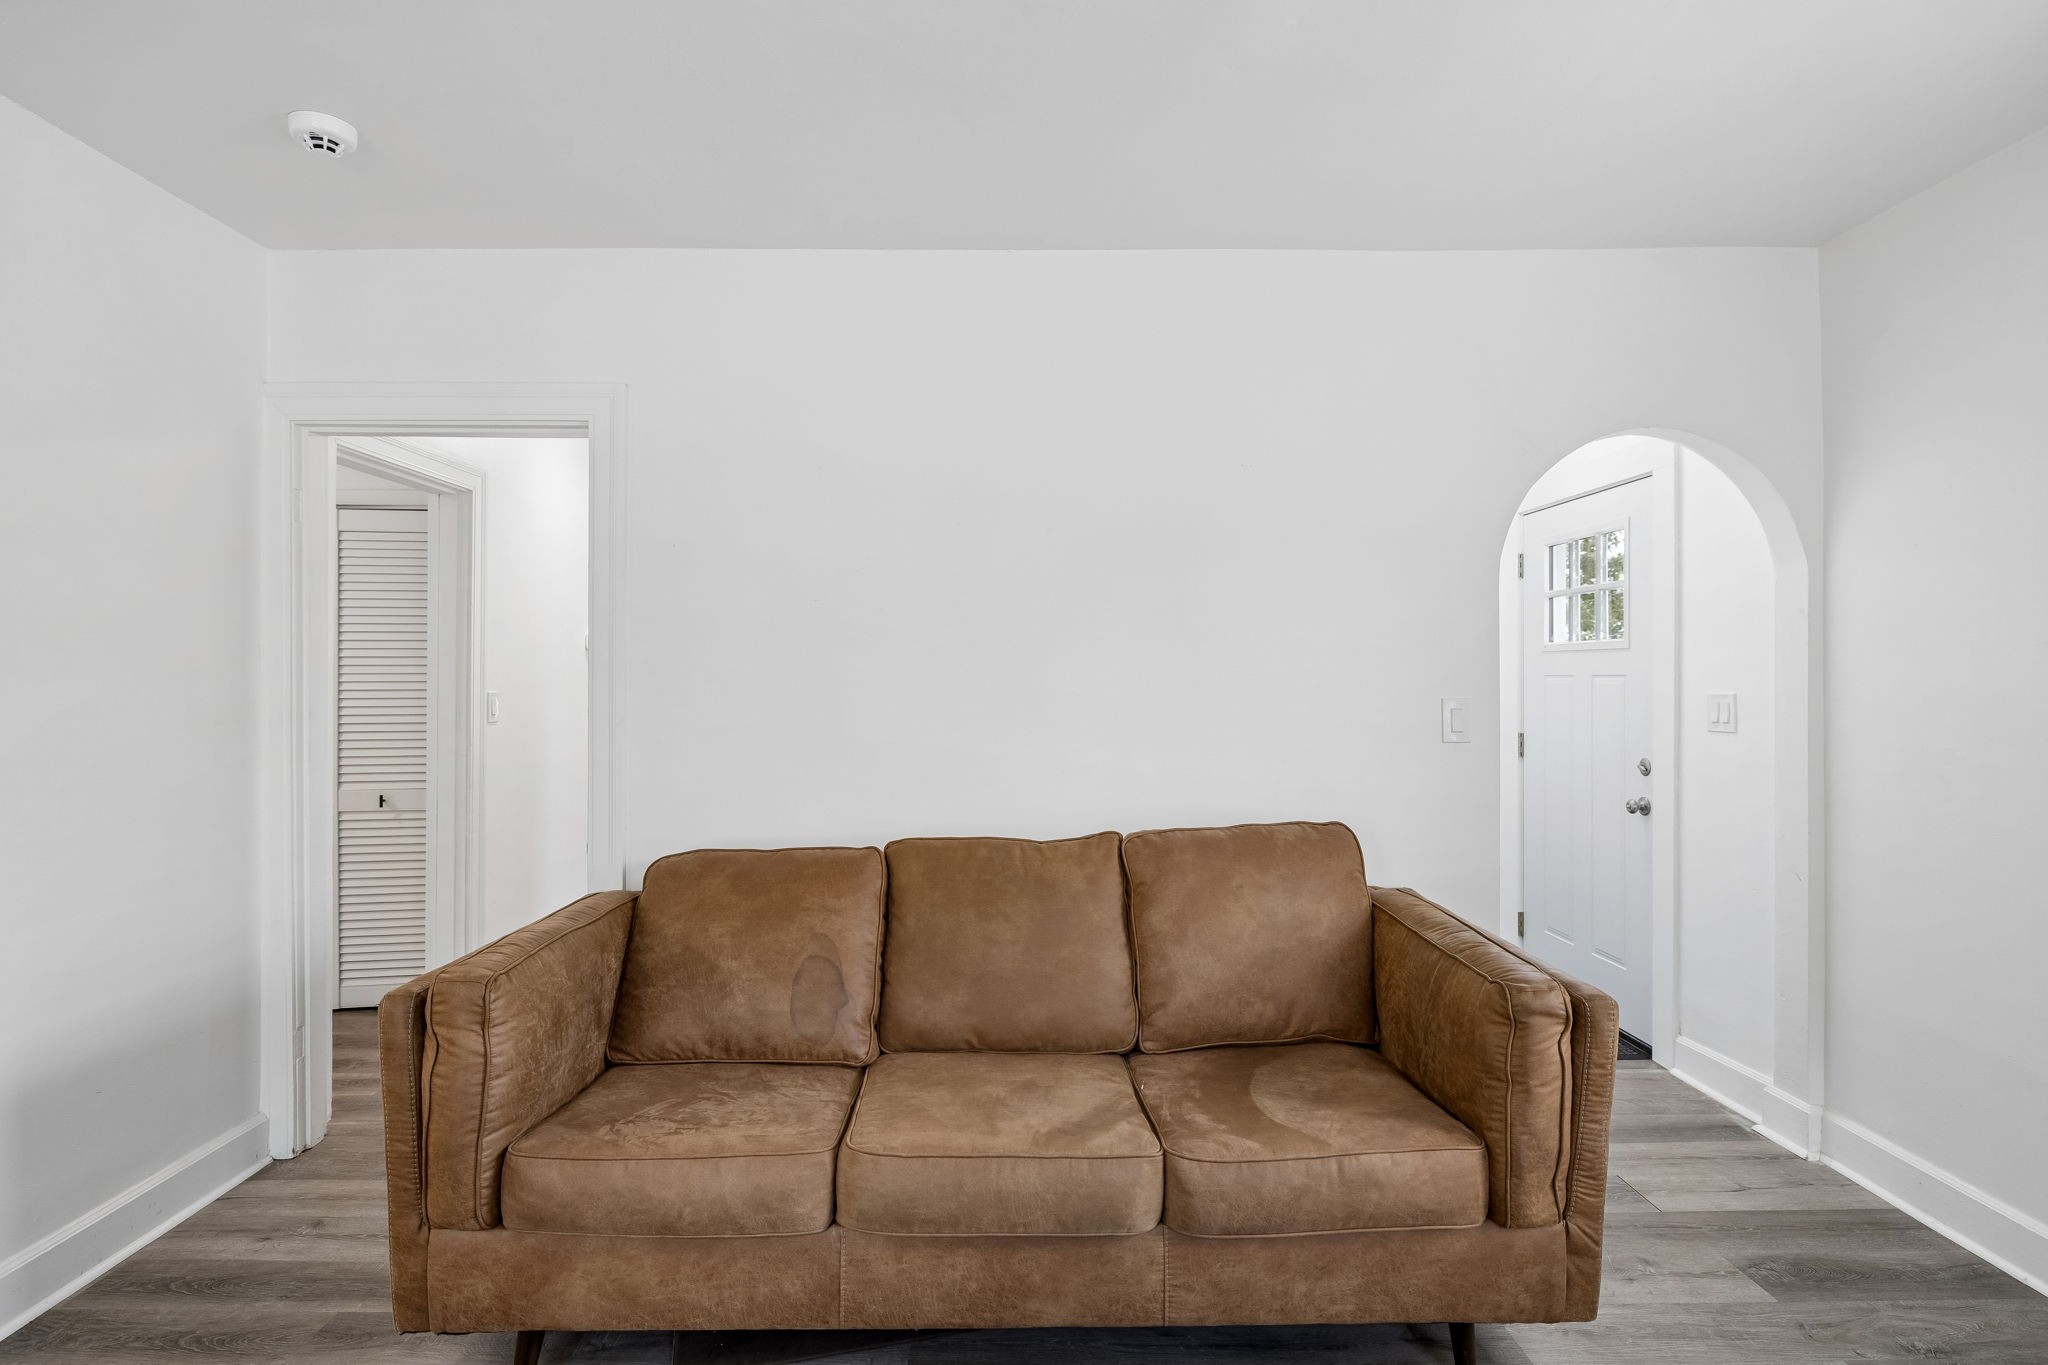
Living room with a brown sofa, arched doorway, and white entry door.
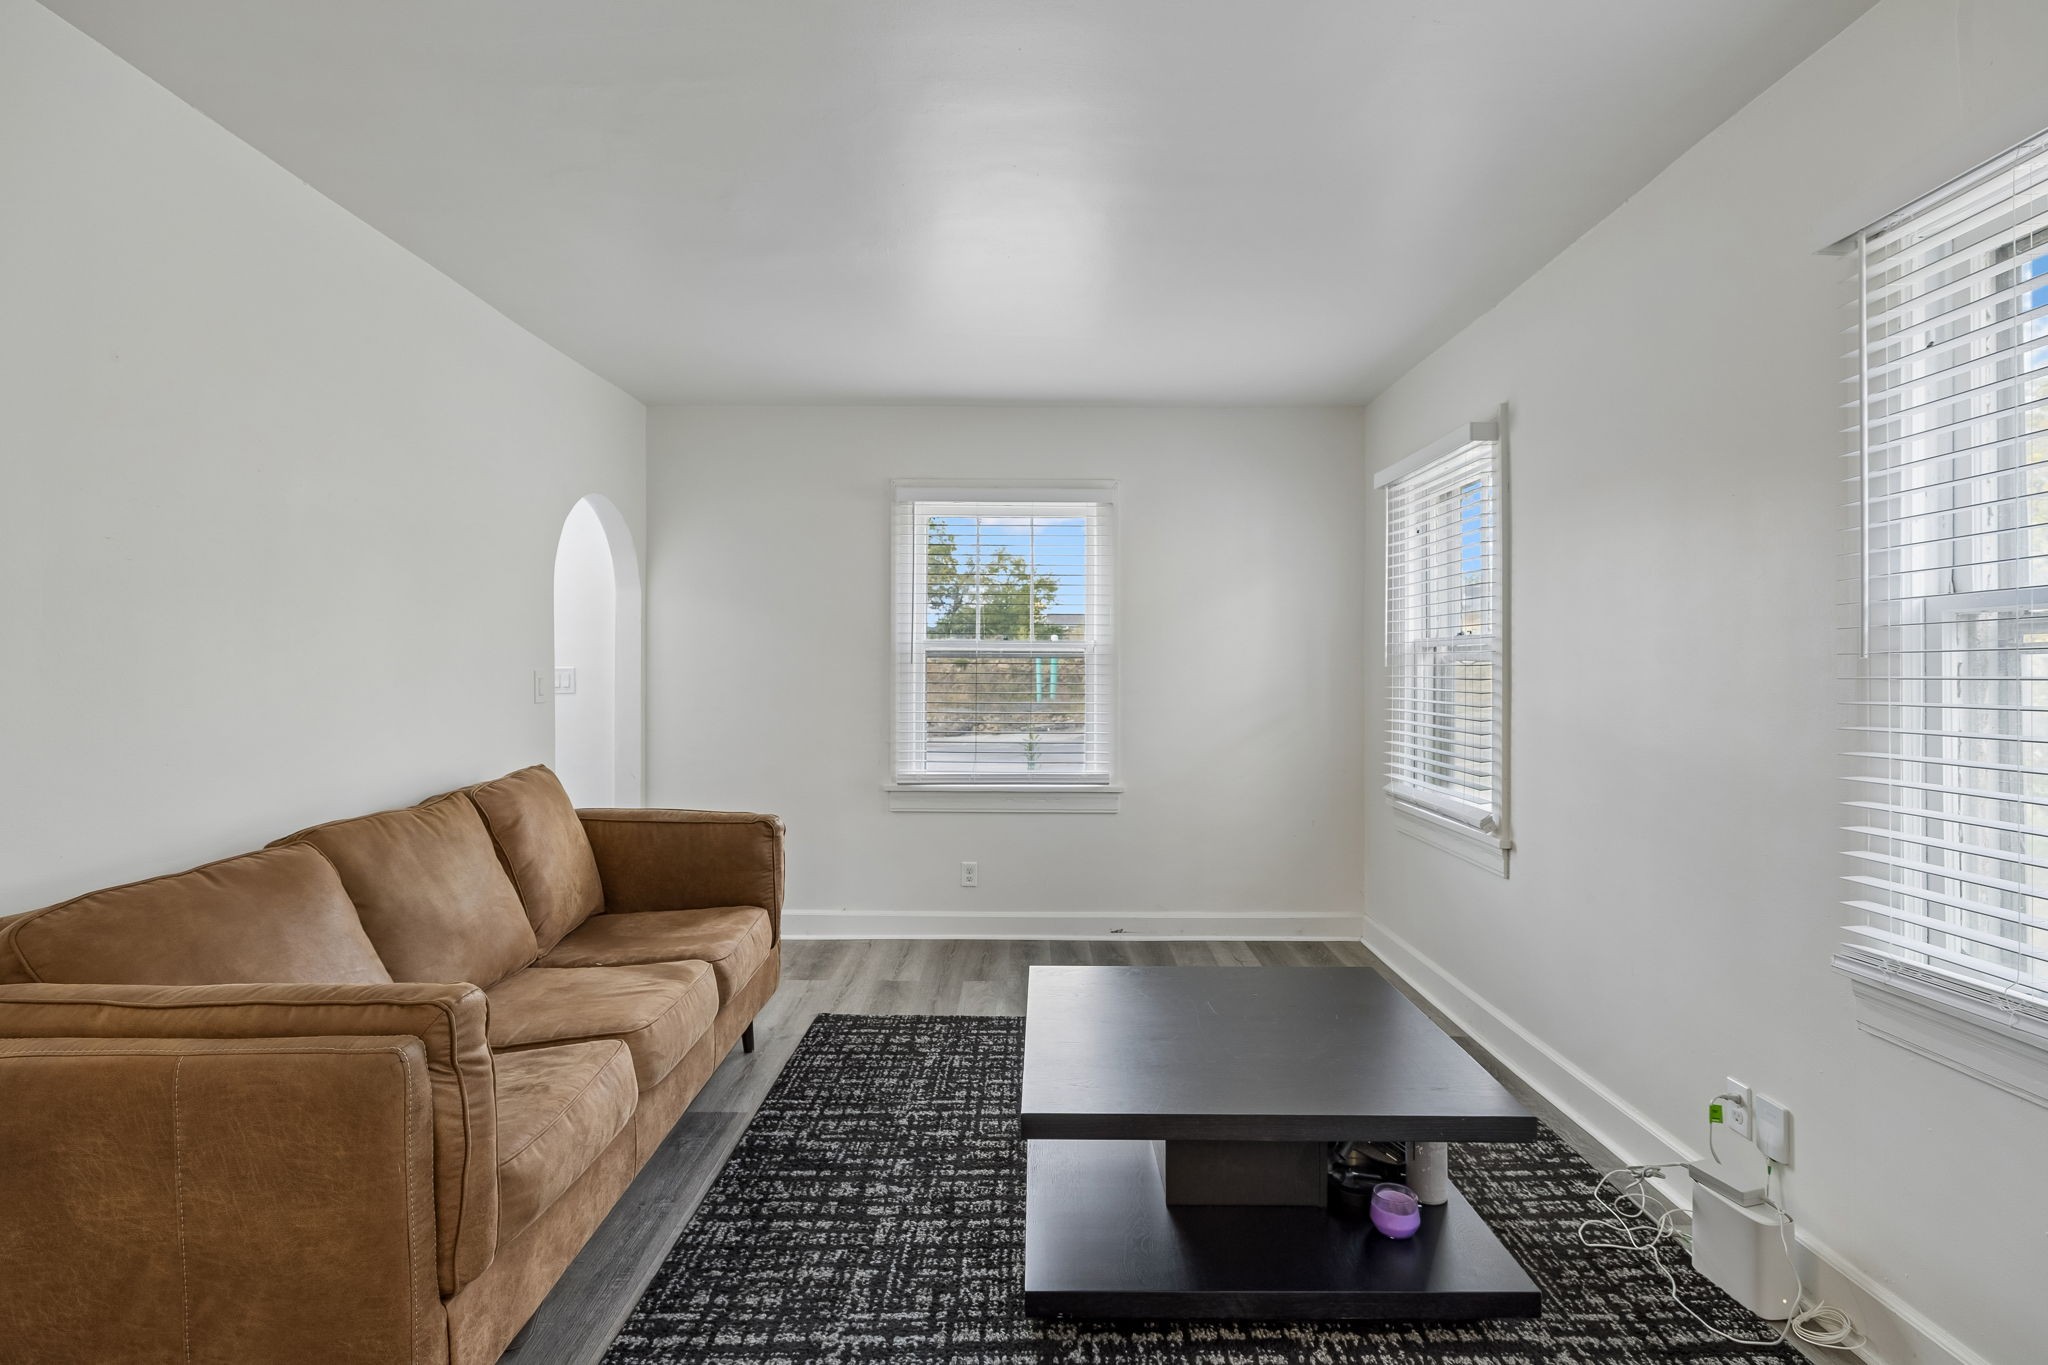
Living room with tan leather sofa, black coffee table, patterned rug, and three windows with blinds.
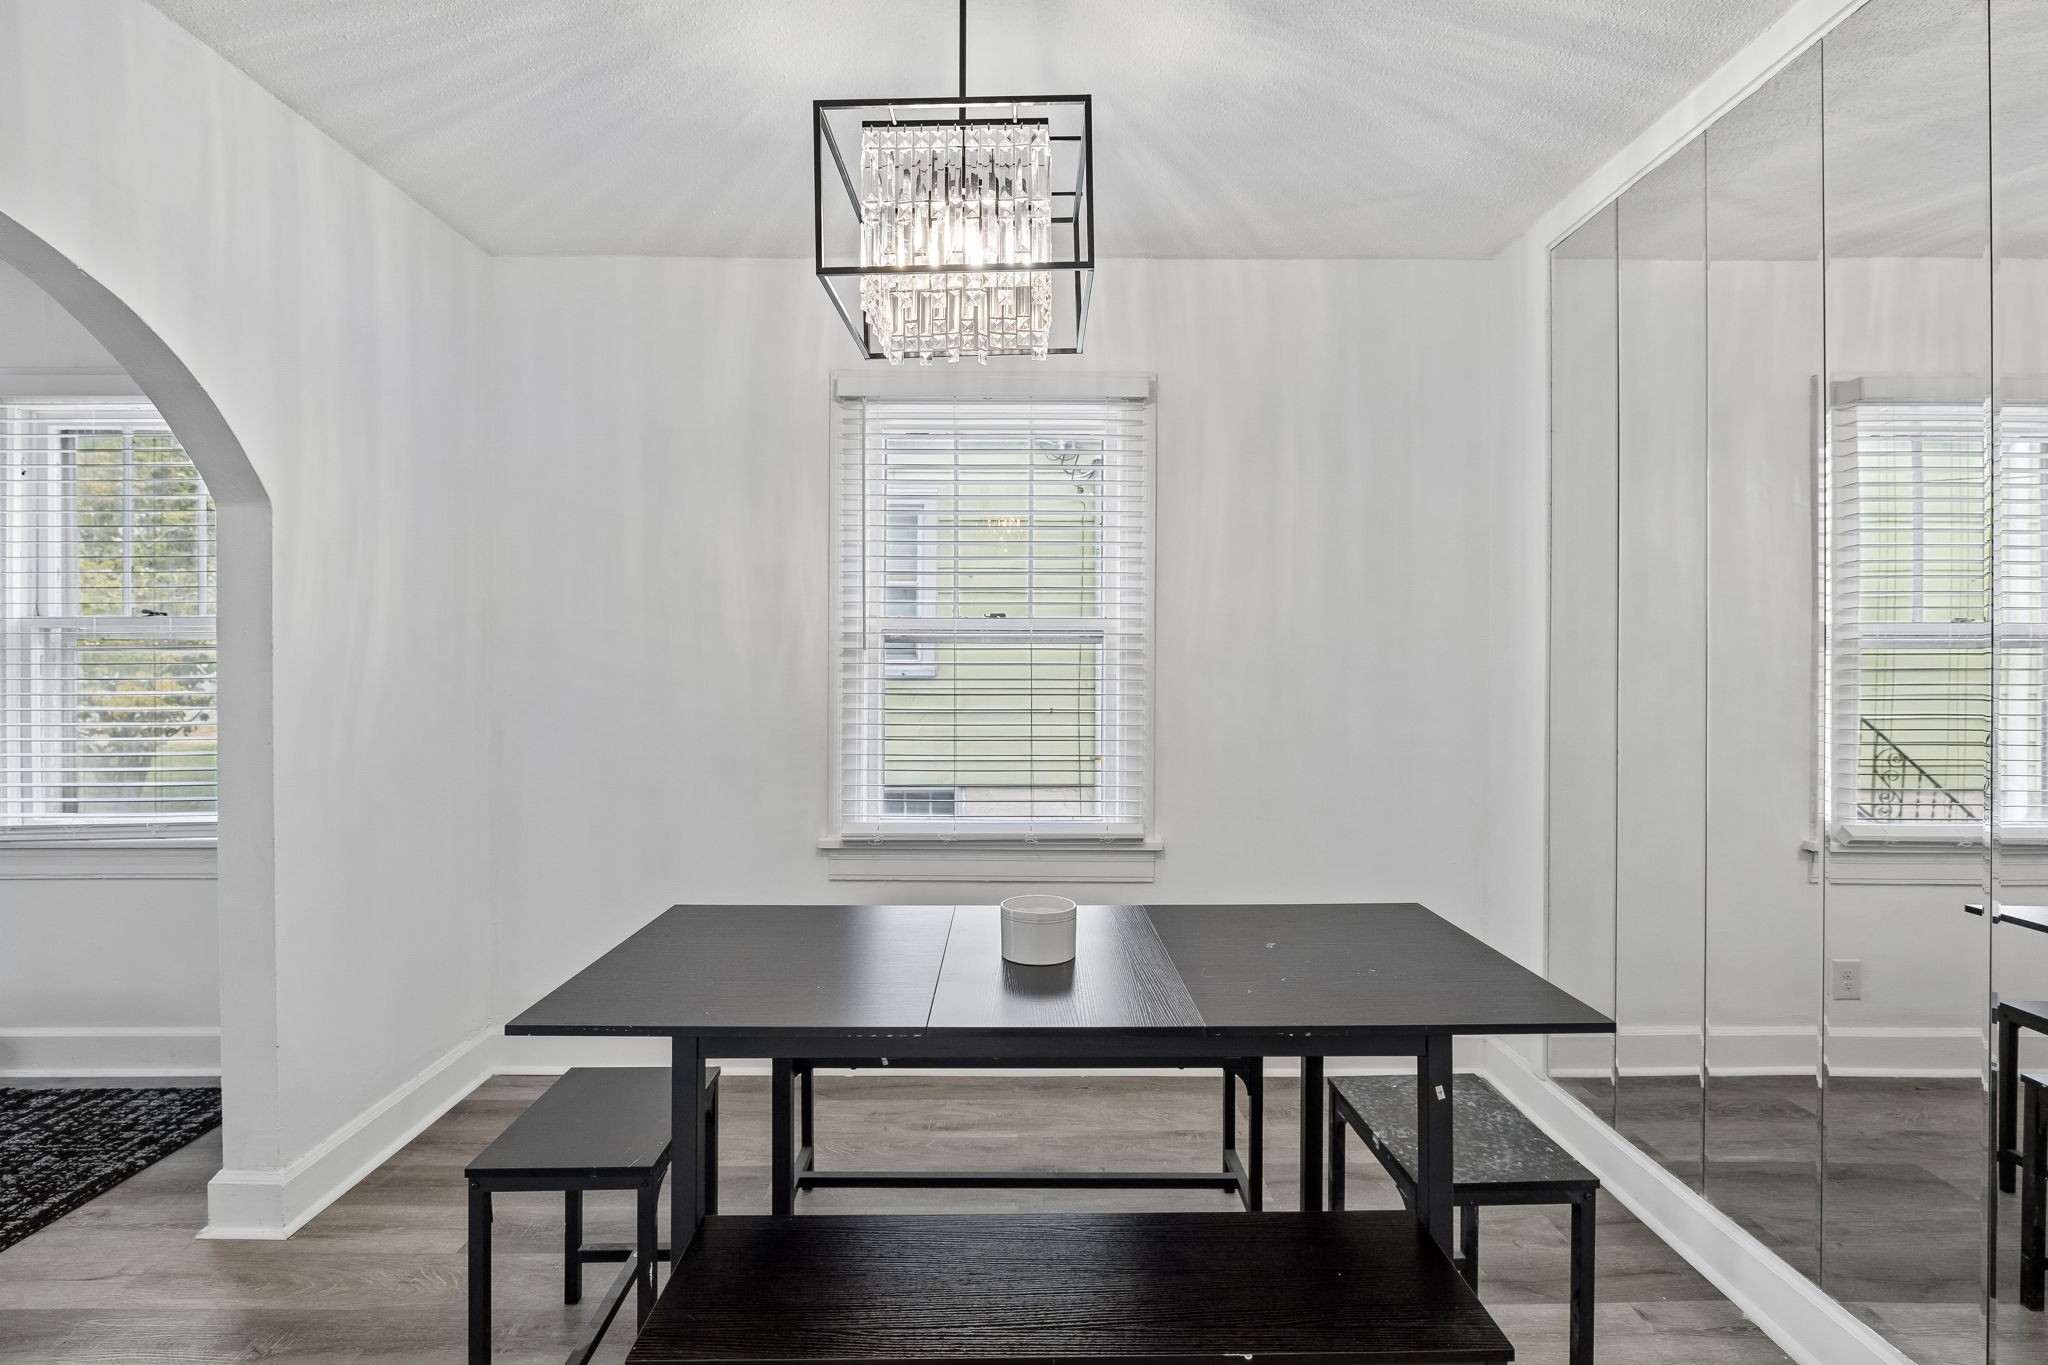
Dining room with a black table, crystal chandelier, and mirrored doors.
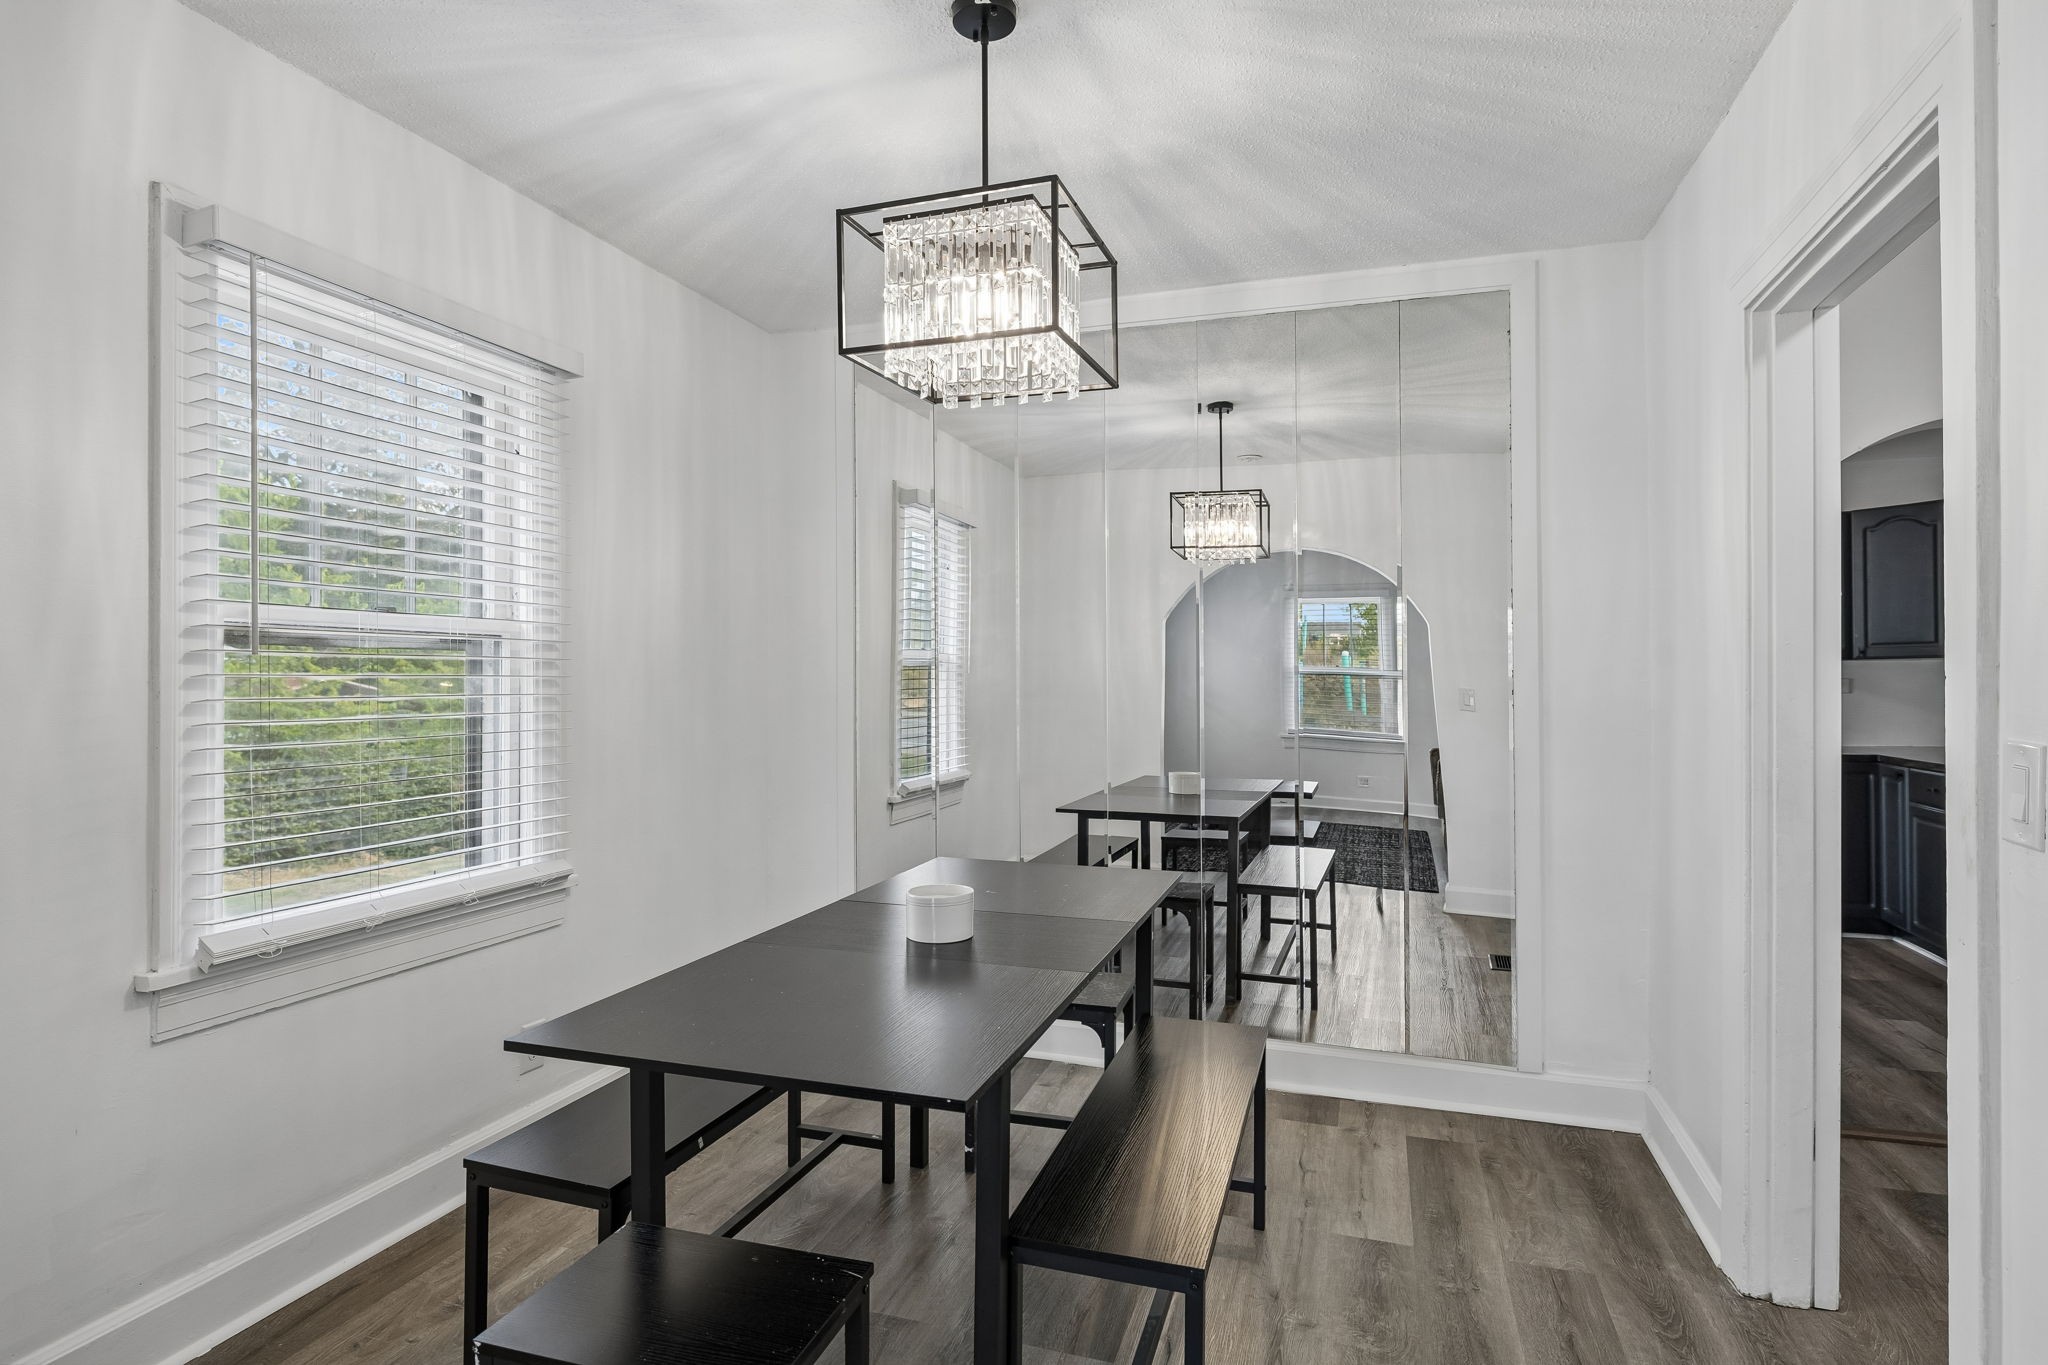
Dining room with a black table and benches, mirrored wall, and crystal chandelier.
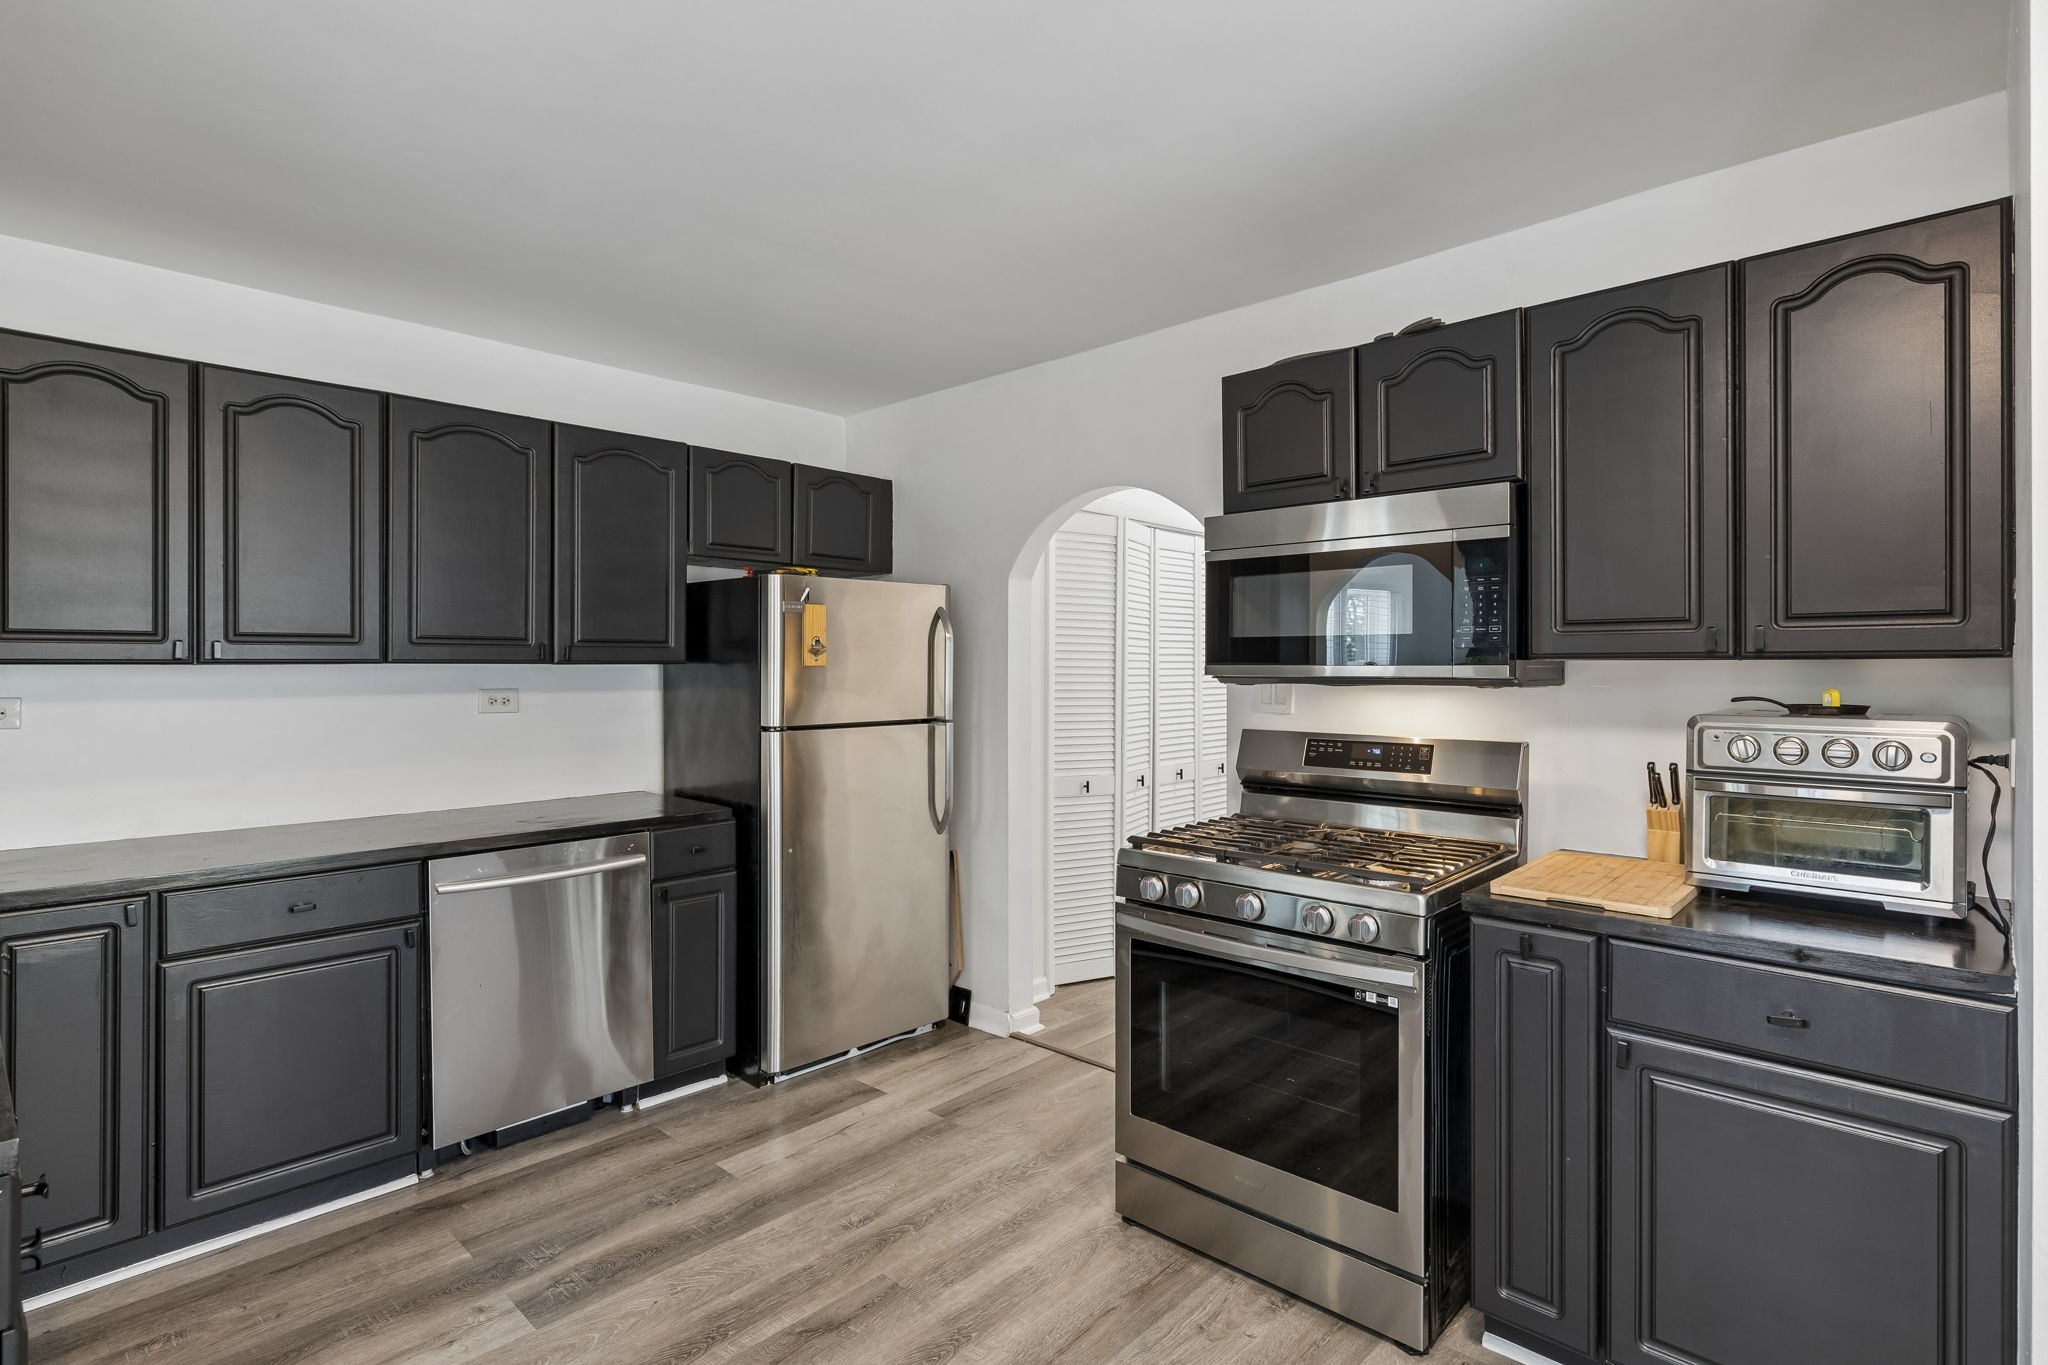
Kitchen with dark cabinets, stainless steel appliances, and a large gas range.
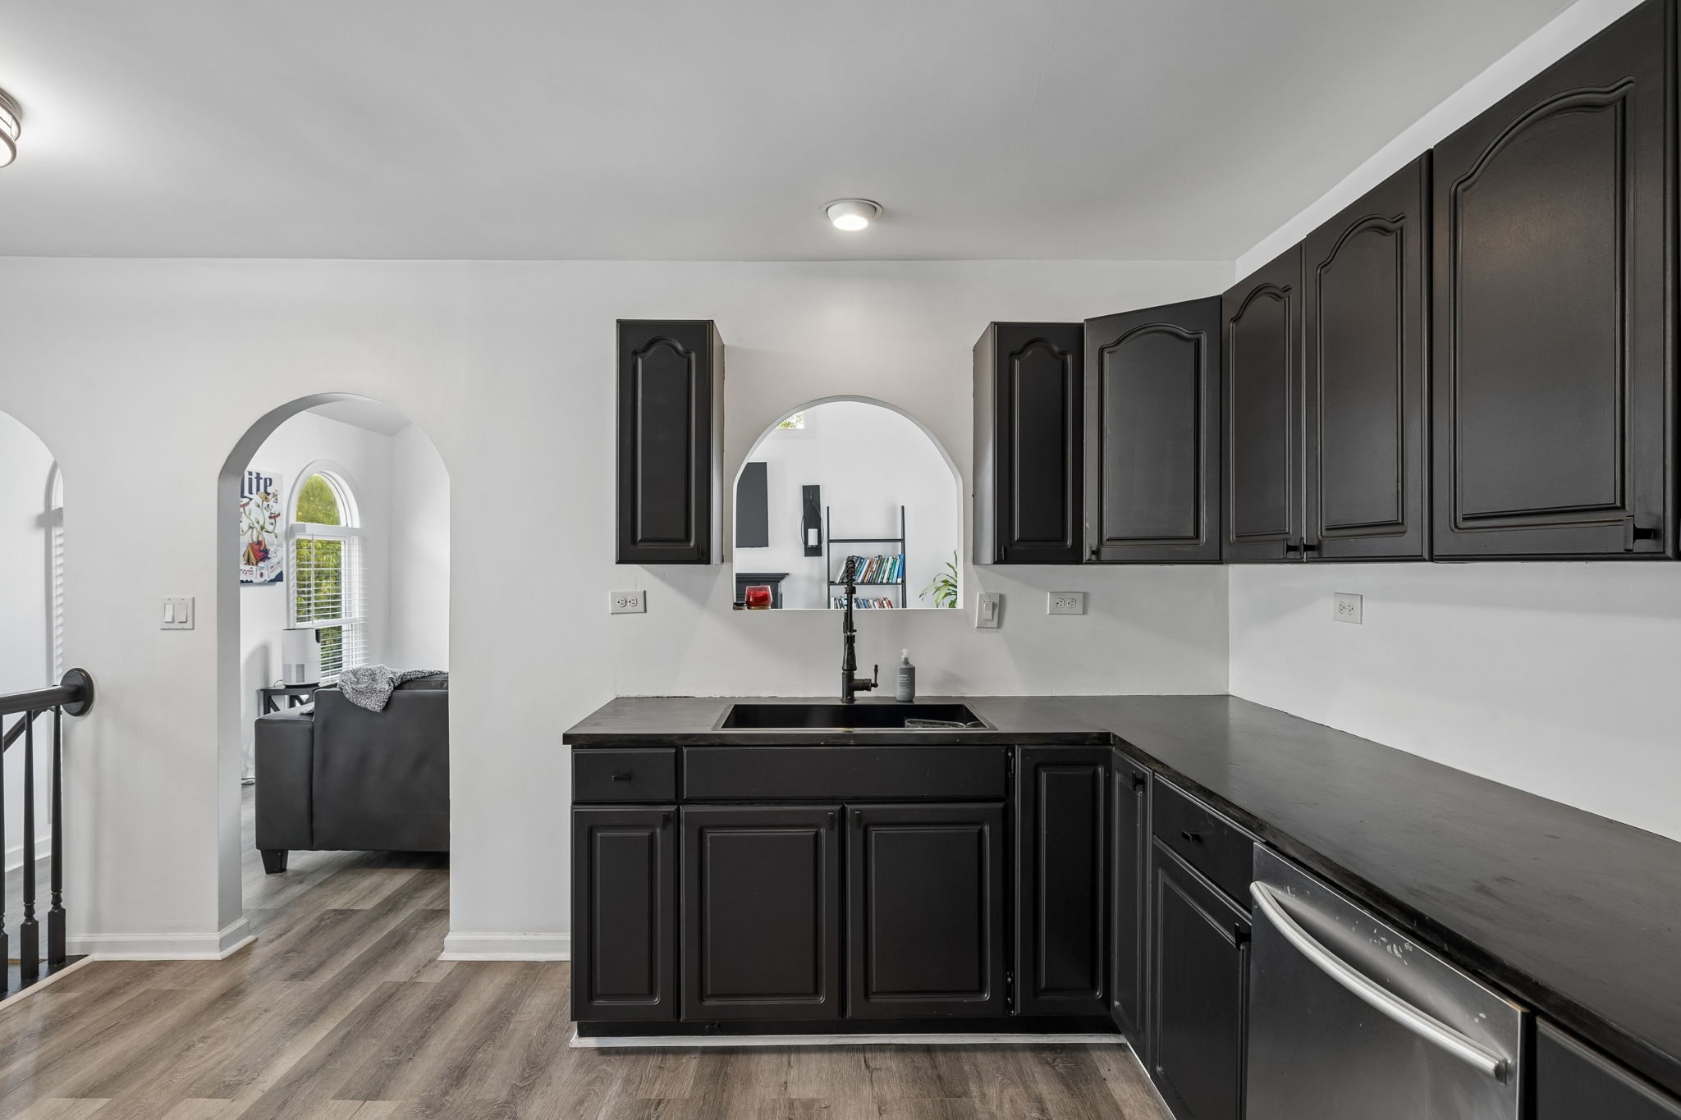
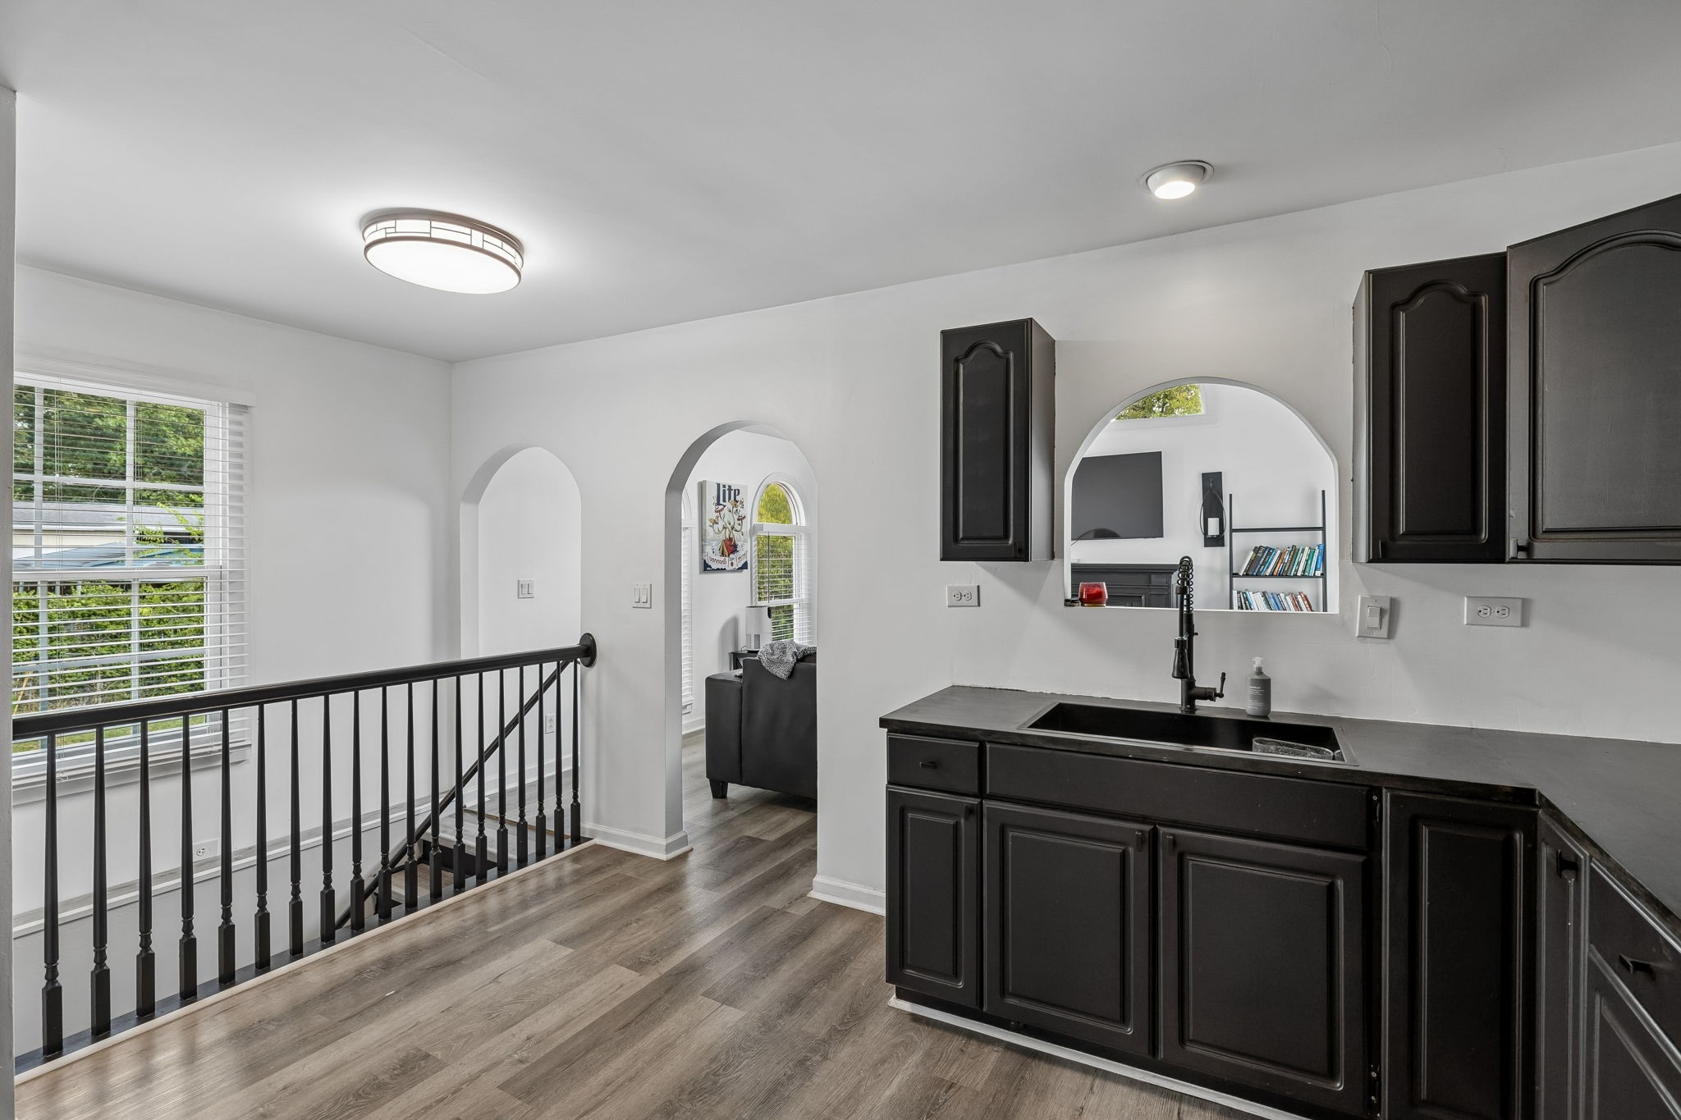
Kitchen with black cabinetry, dark counters, an arched sink opening, and an adjoining living room.
Kitchen with dark cabinets, black sink, arched pass-through, and gray wood-look flooring.
Living room with a dark fireplace, flanking bookshelves, and a large arched window.
Living room with a black leather sectional, vaulted ceiling, arched windows, and fireplace.
Living room with a black fireplace, gray sectional, and tall arched window.
Living room with a dark leather sectional, arched windows, and a lit black fireplace.
Living room with gray sectional, arched windows, vaulted ceiling, and dark fireplace.
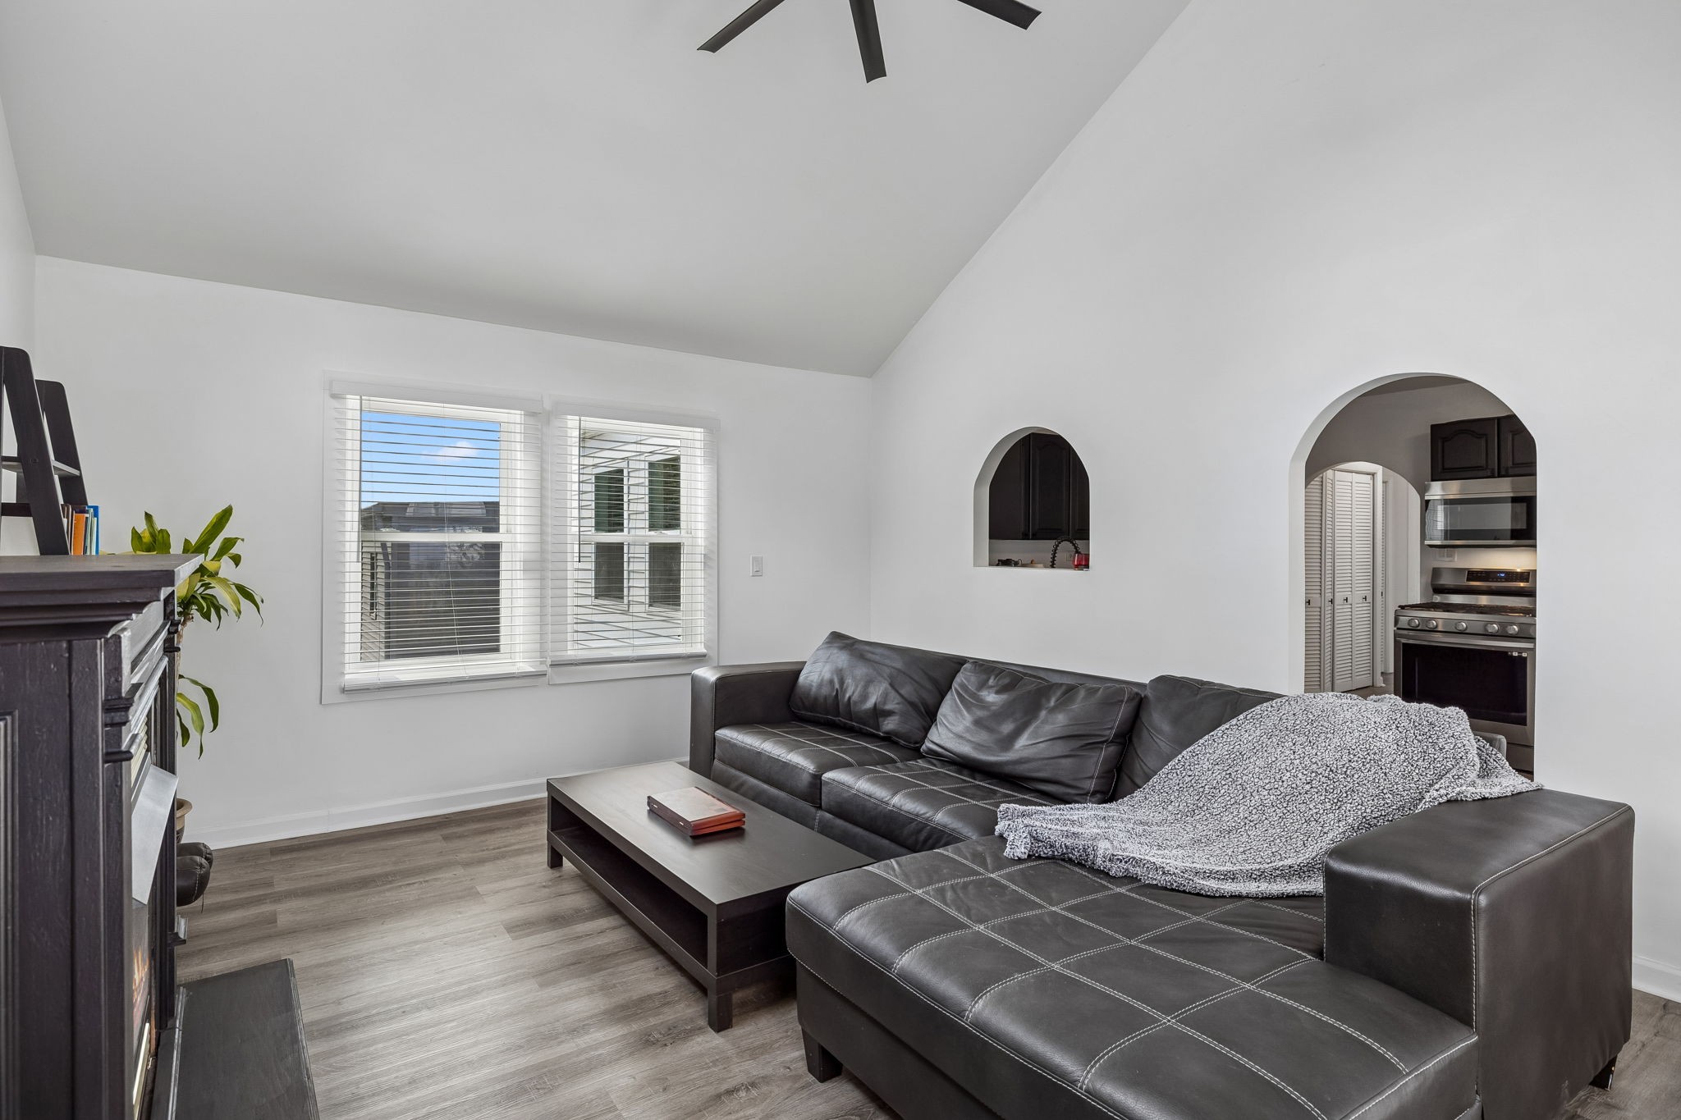
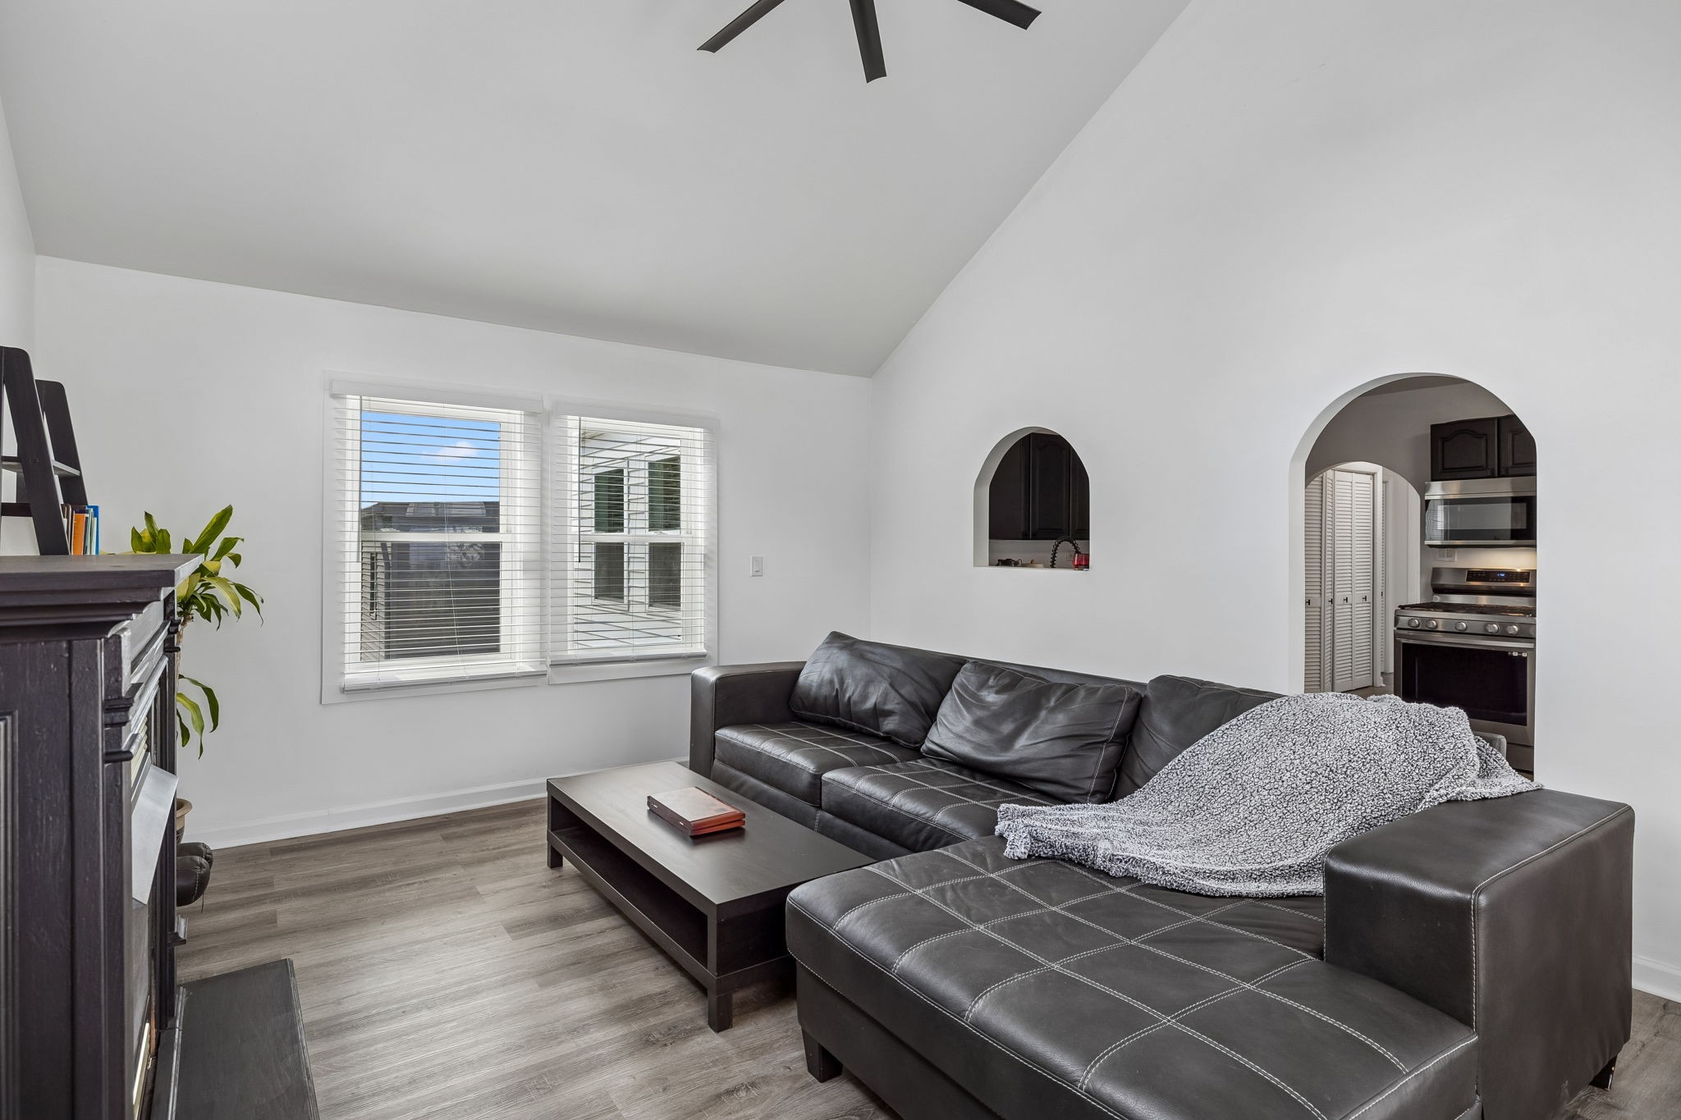
Living room with a dark leather sectional, fireplace, and arched kitchen openings.
Living room with a dark leather sectional, fireplace, and arched openings to the kitchen.
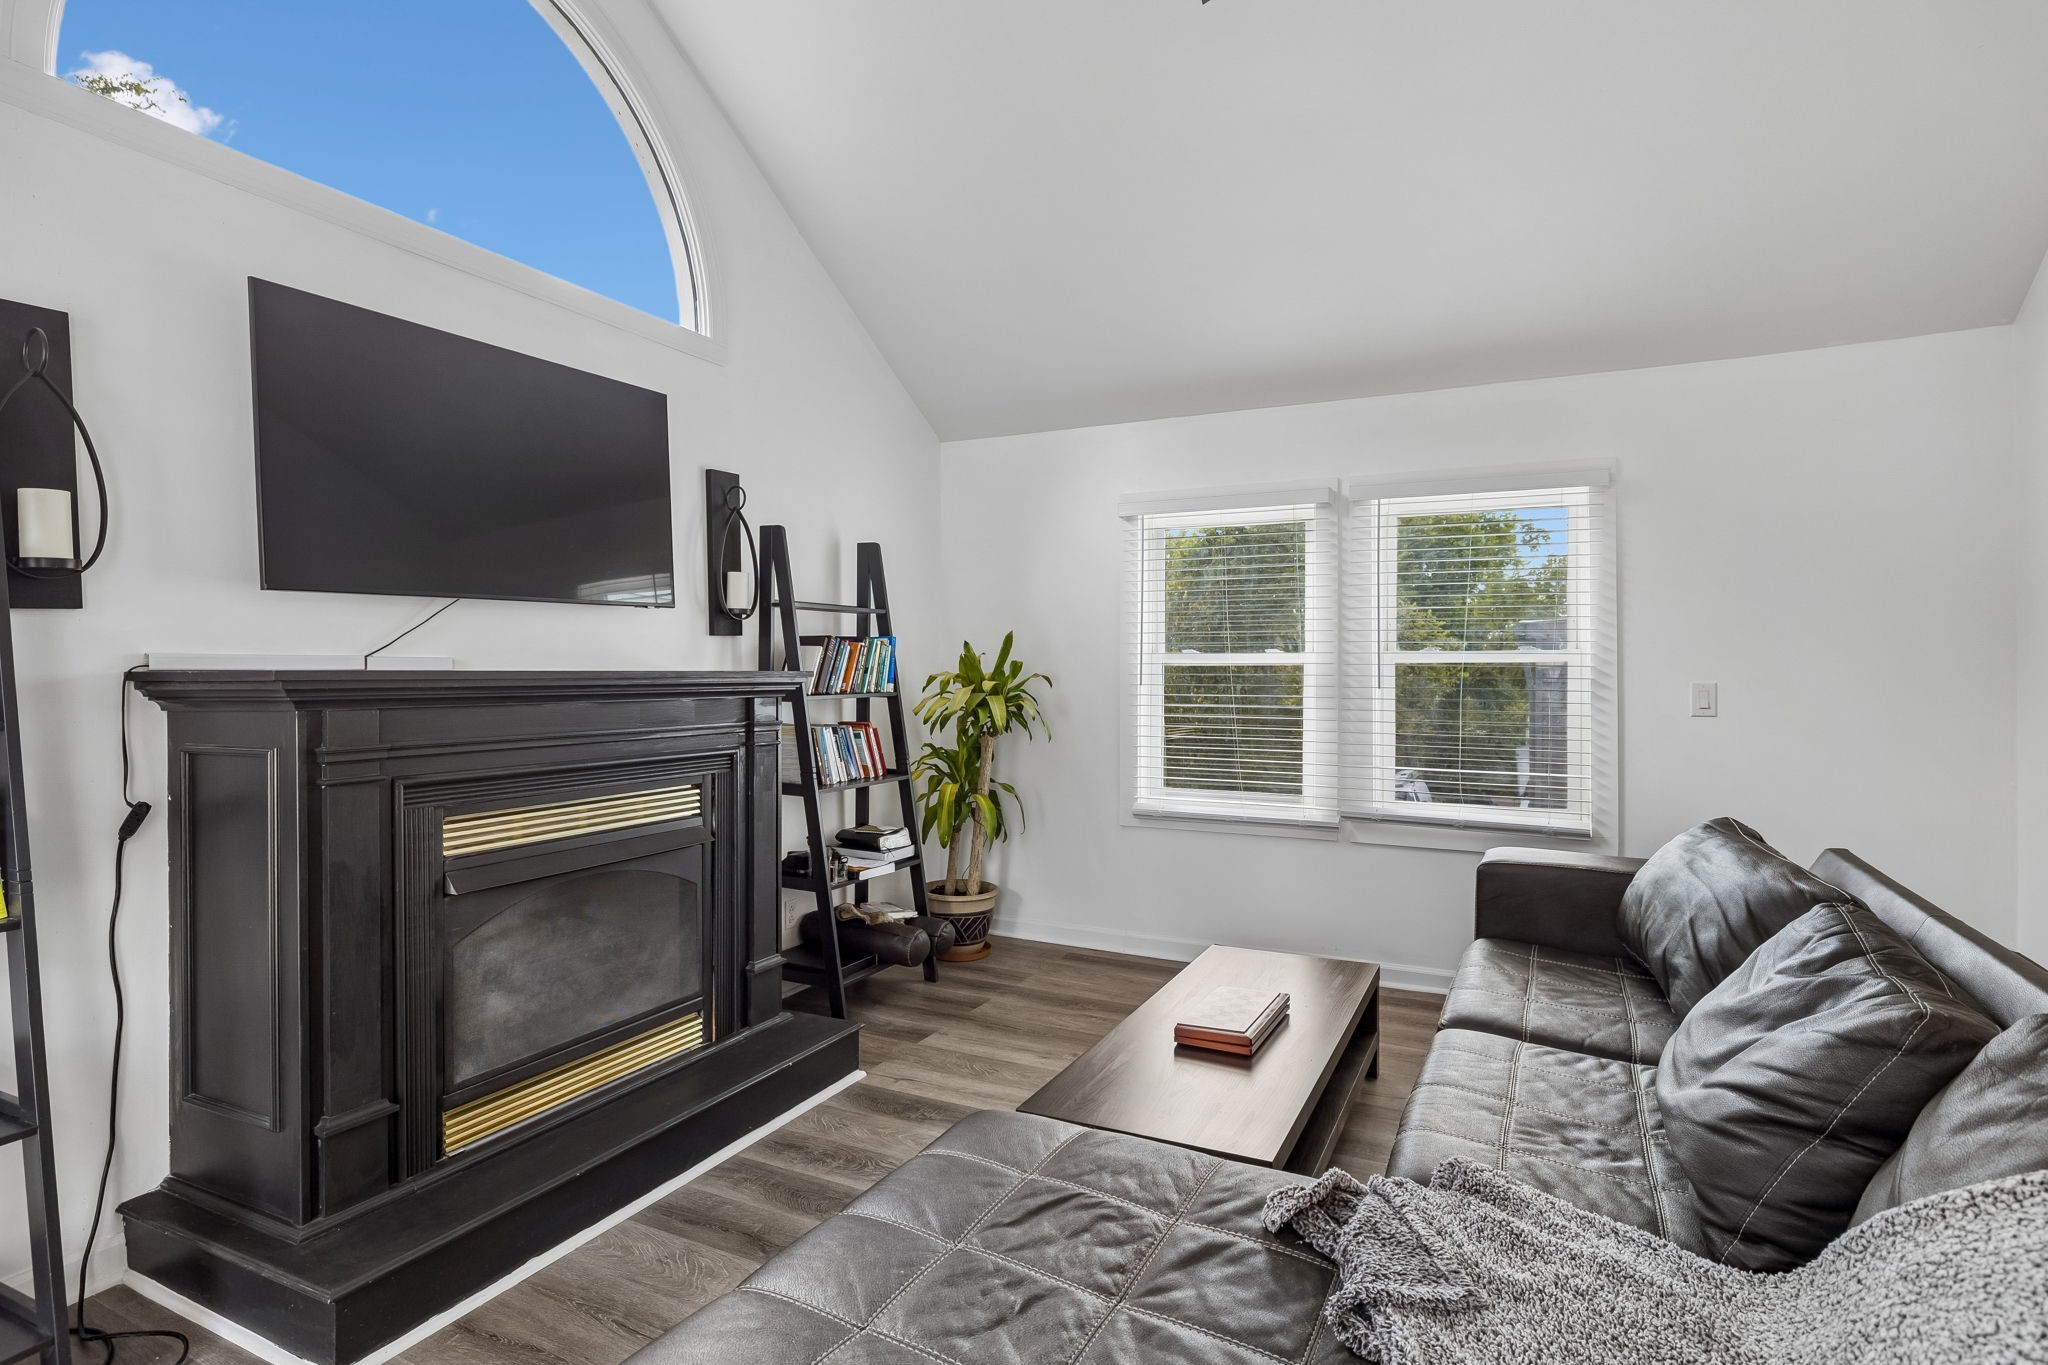
Living room with a black fireplace, mounted television, gray sectional, and tall arched window.
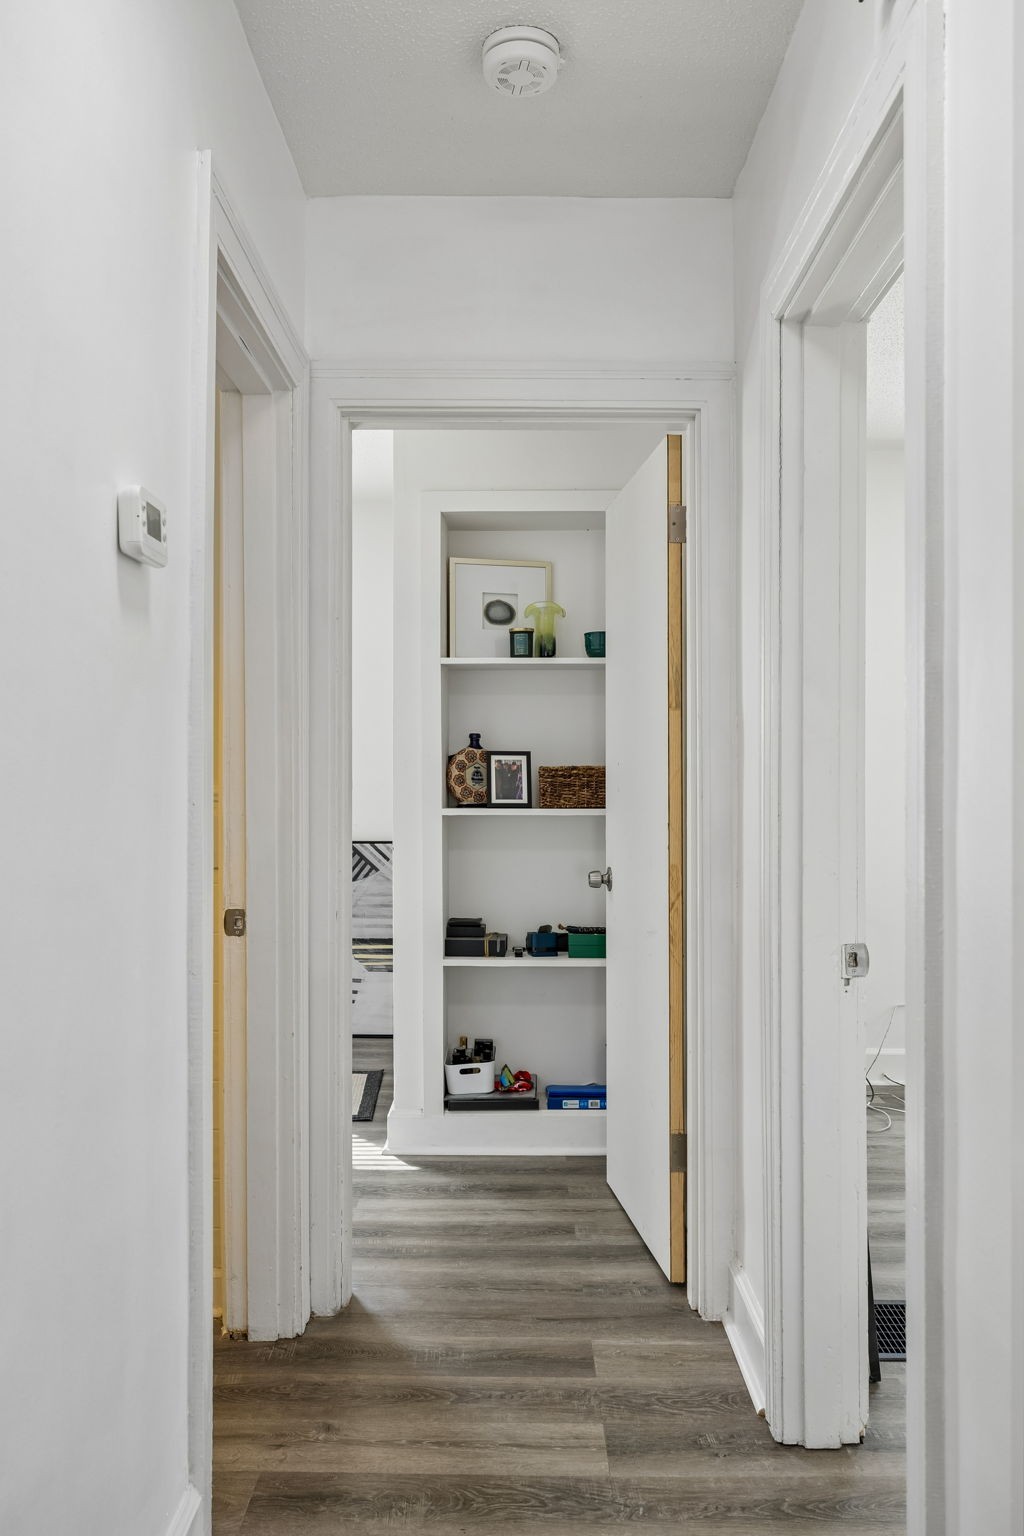
White hallway with gray wood-look flooring and built-in display shelves at the far end.
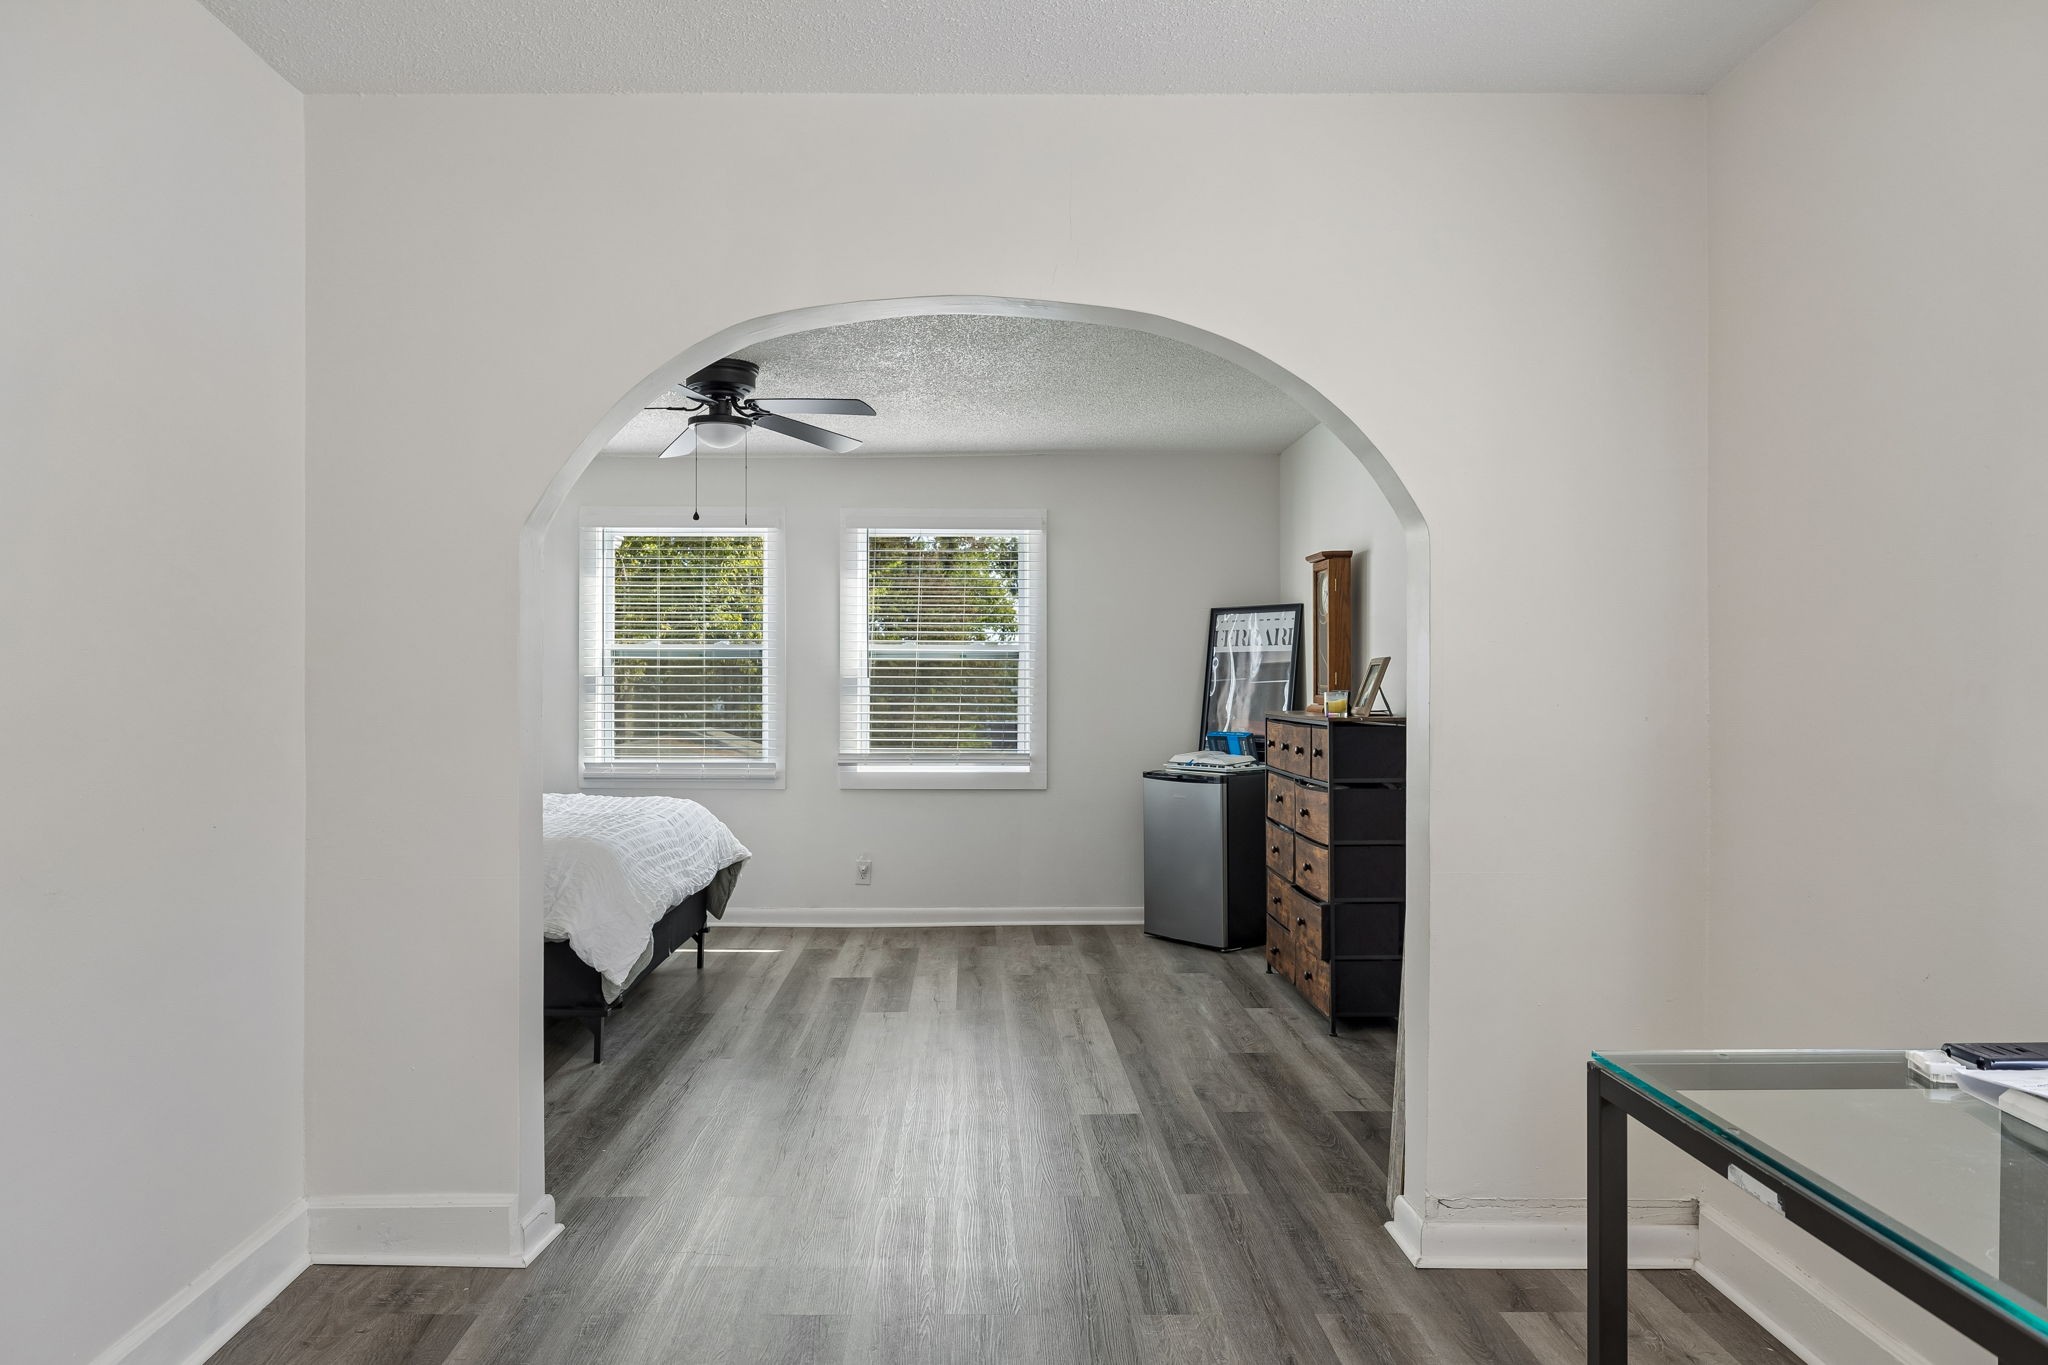
Bedroom with an arched entry, two windows, a ceiling fan, and gray plank flooring.
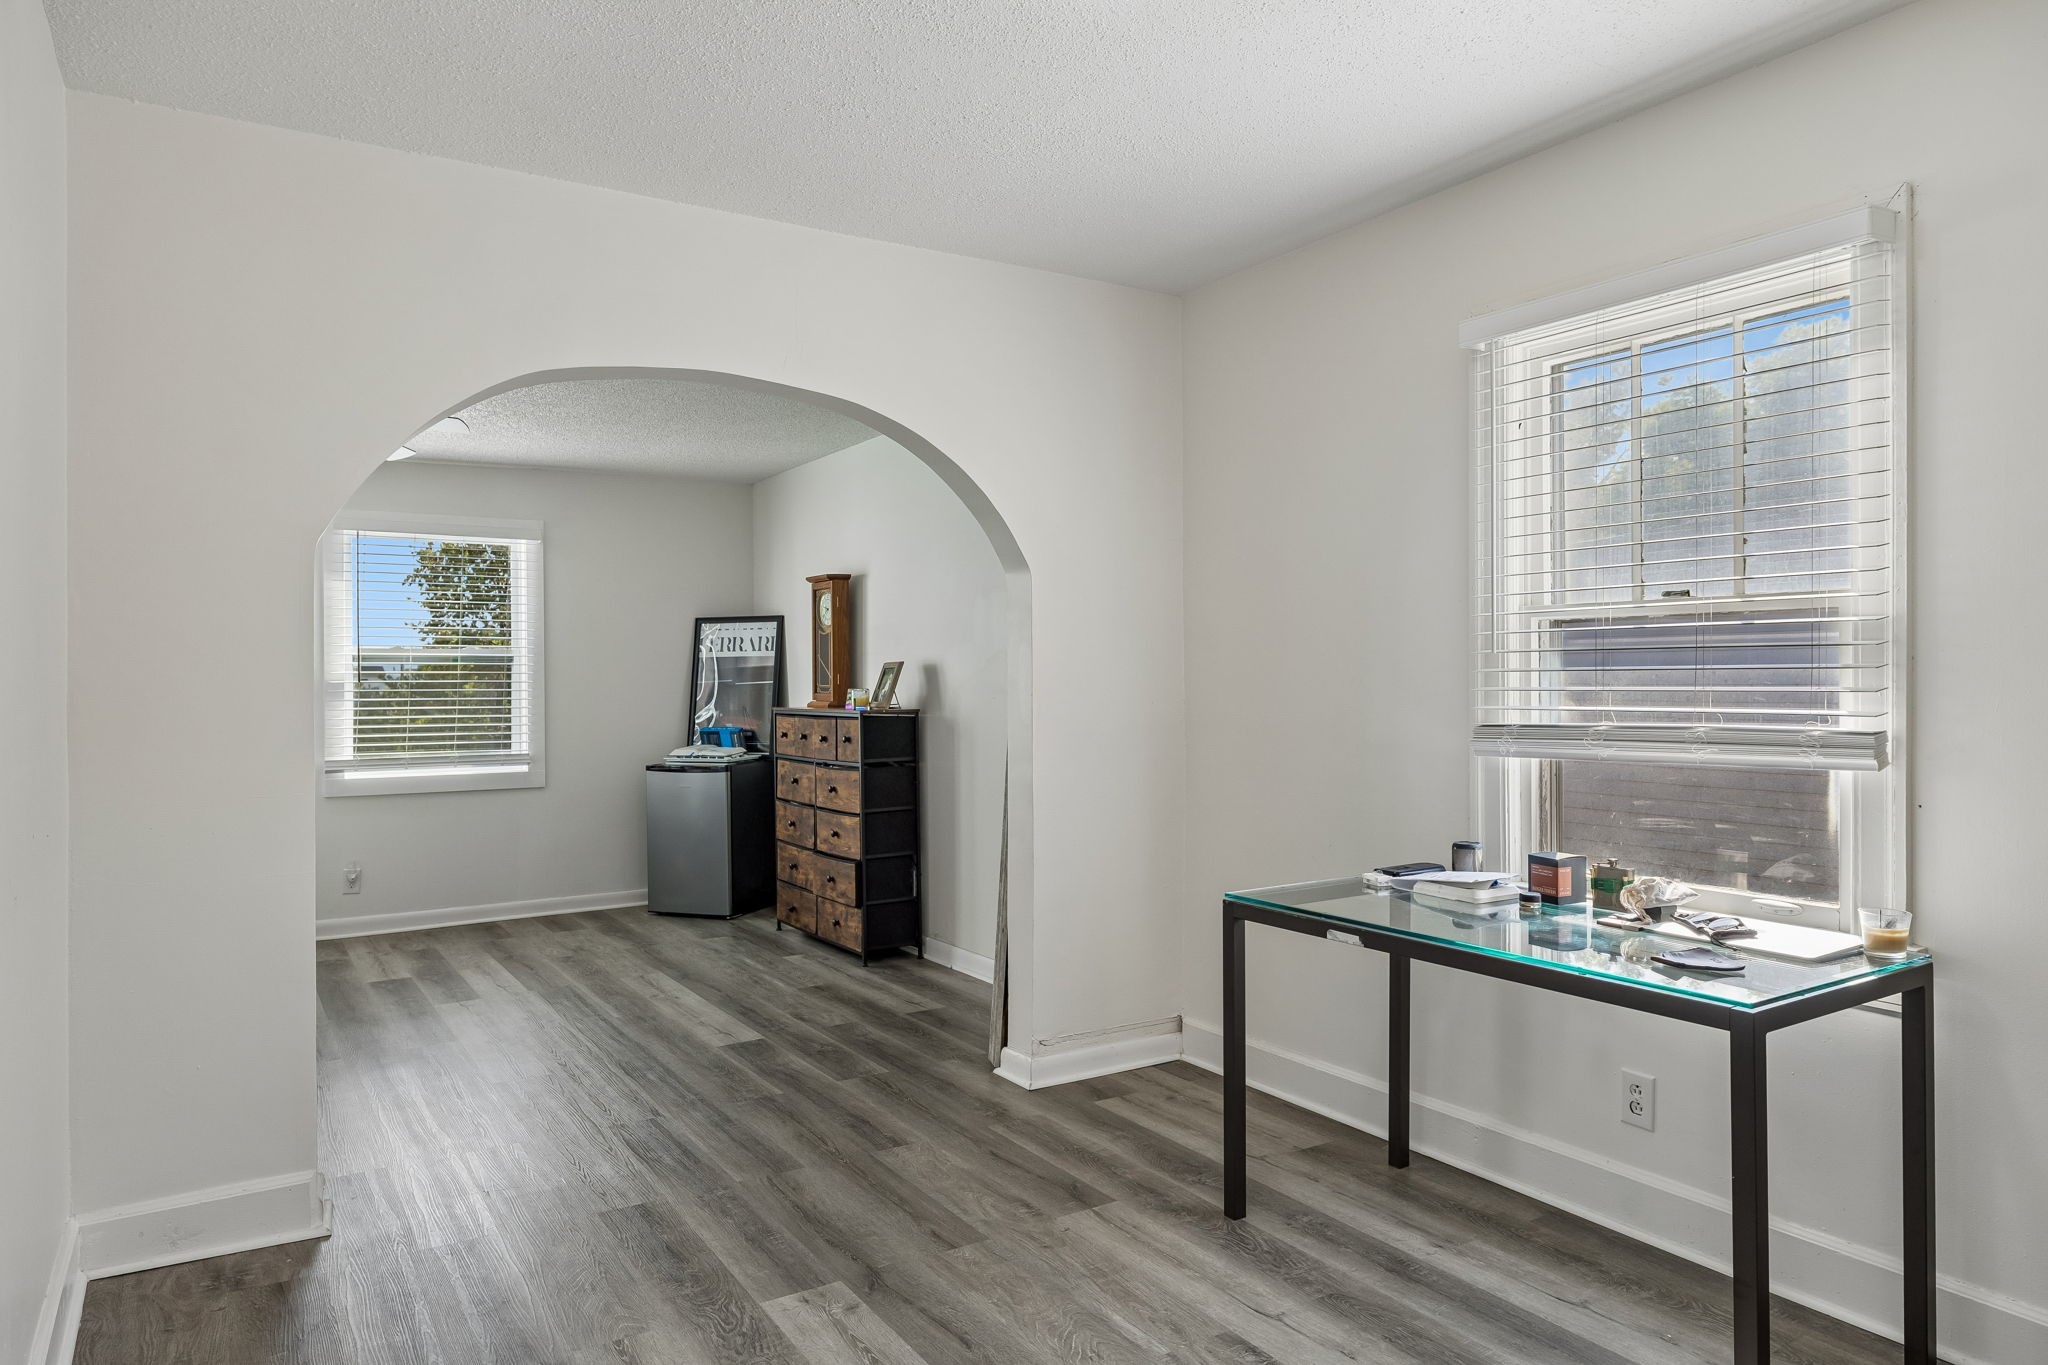
Bright interior room with gray flooring, an arched opening, and a glass-top table by the window.
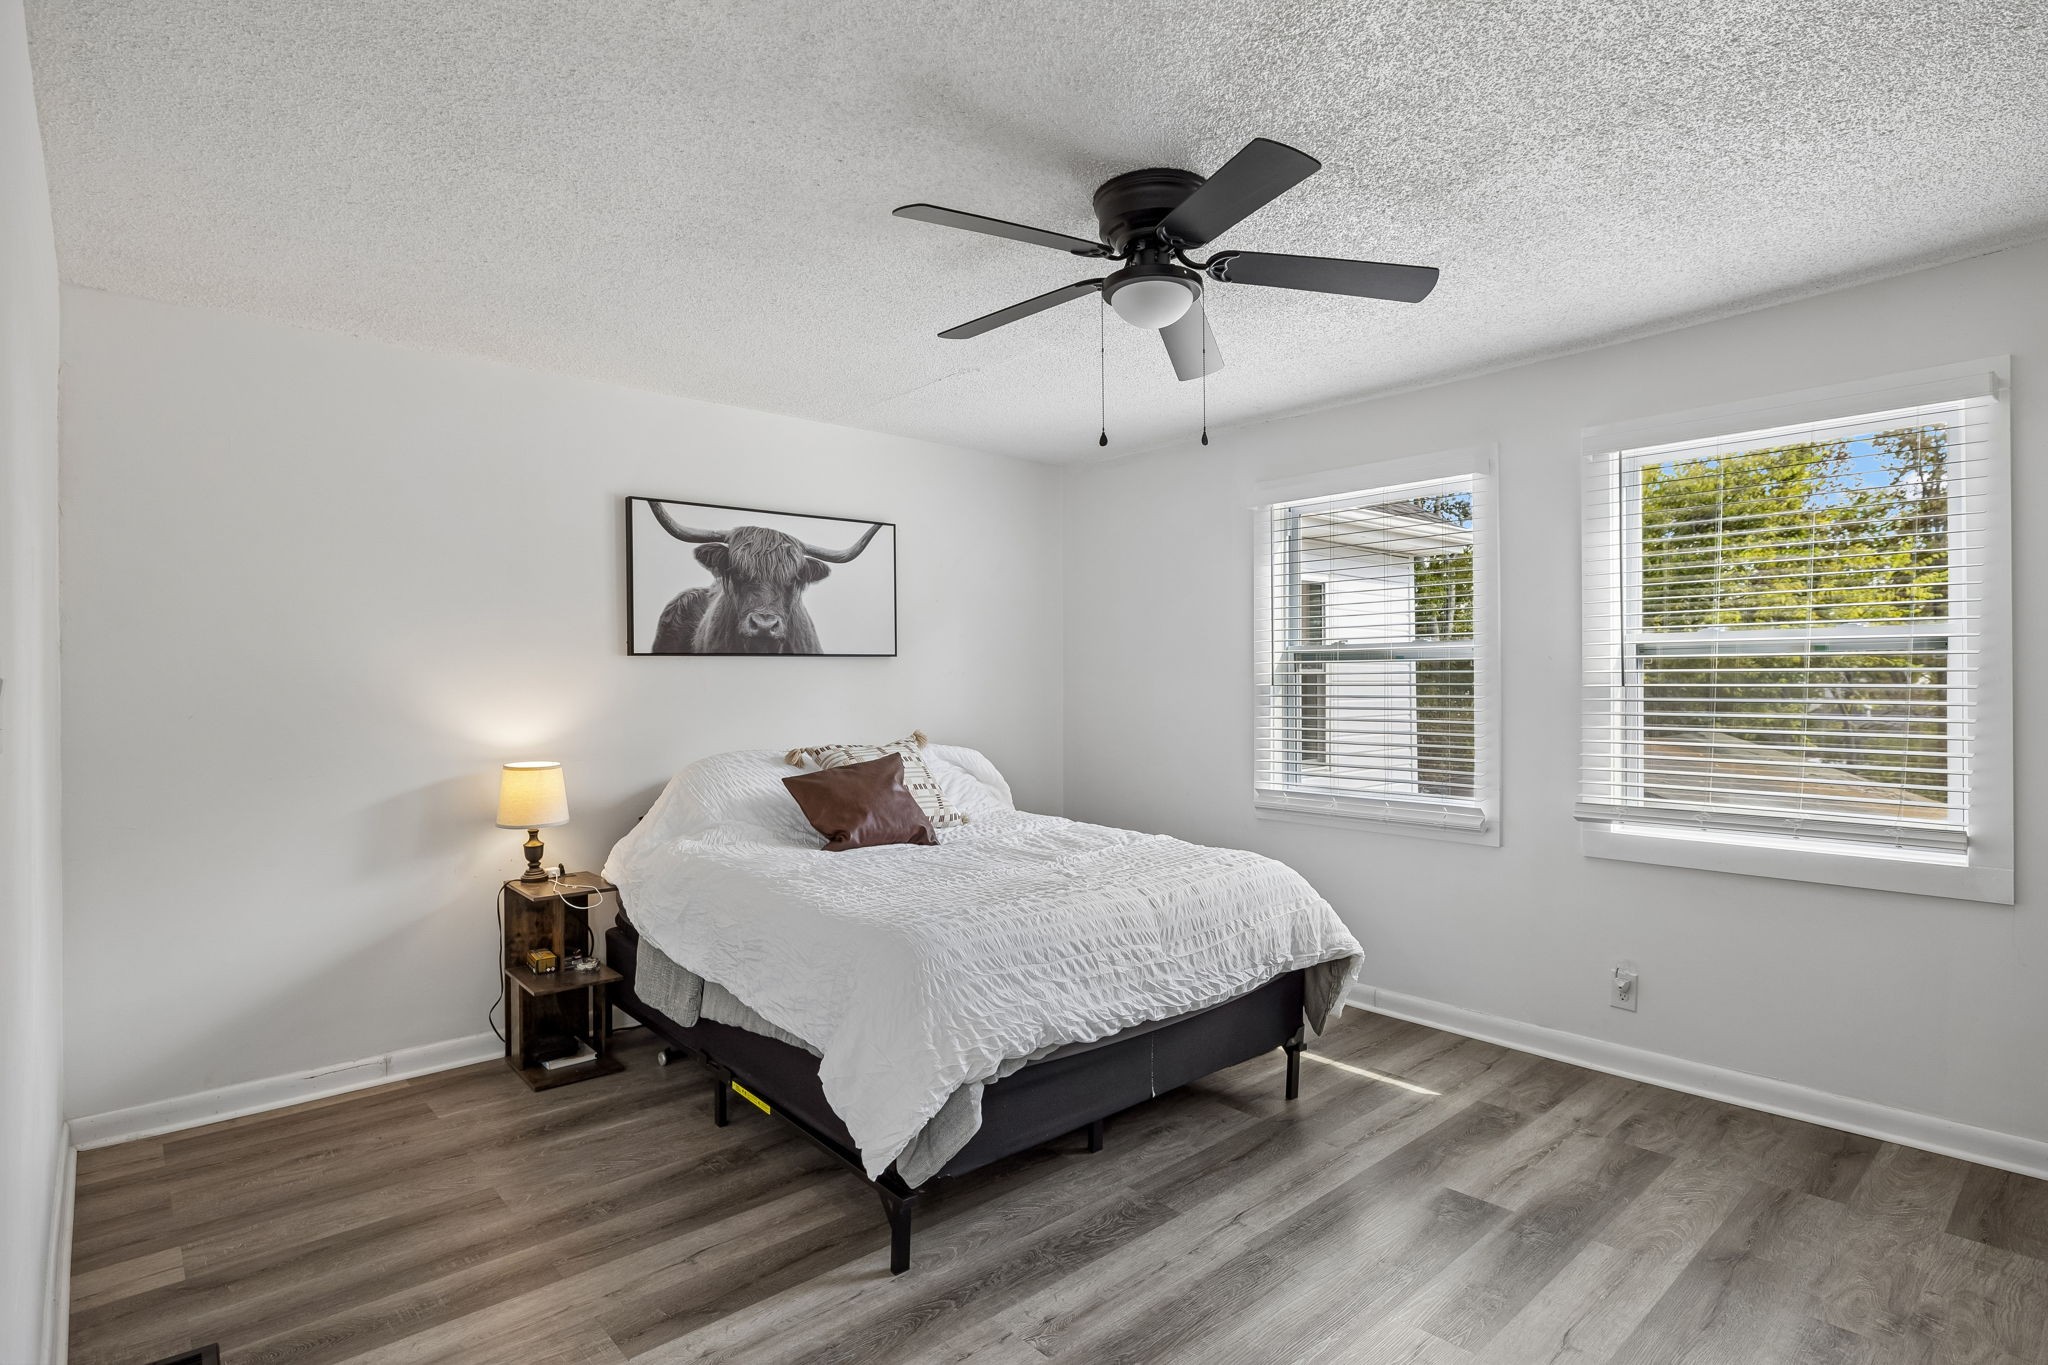
Bedroom with a white bed, two bright windows, and a framed Highland cow portrait.
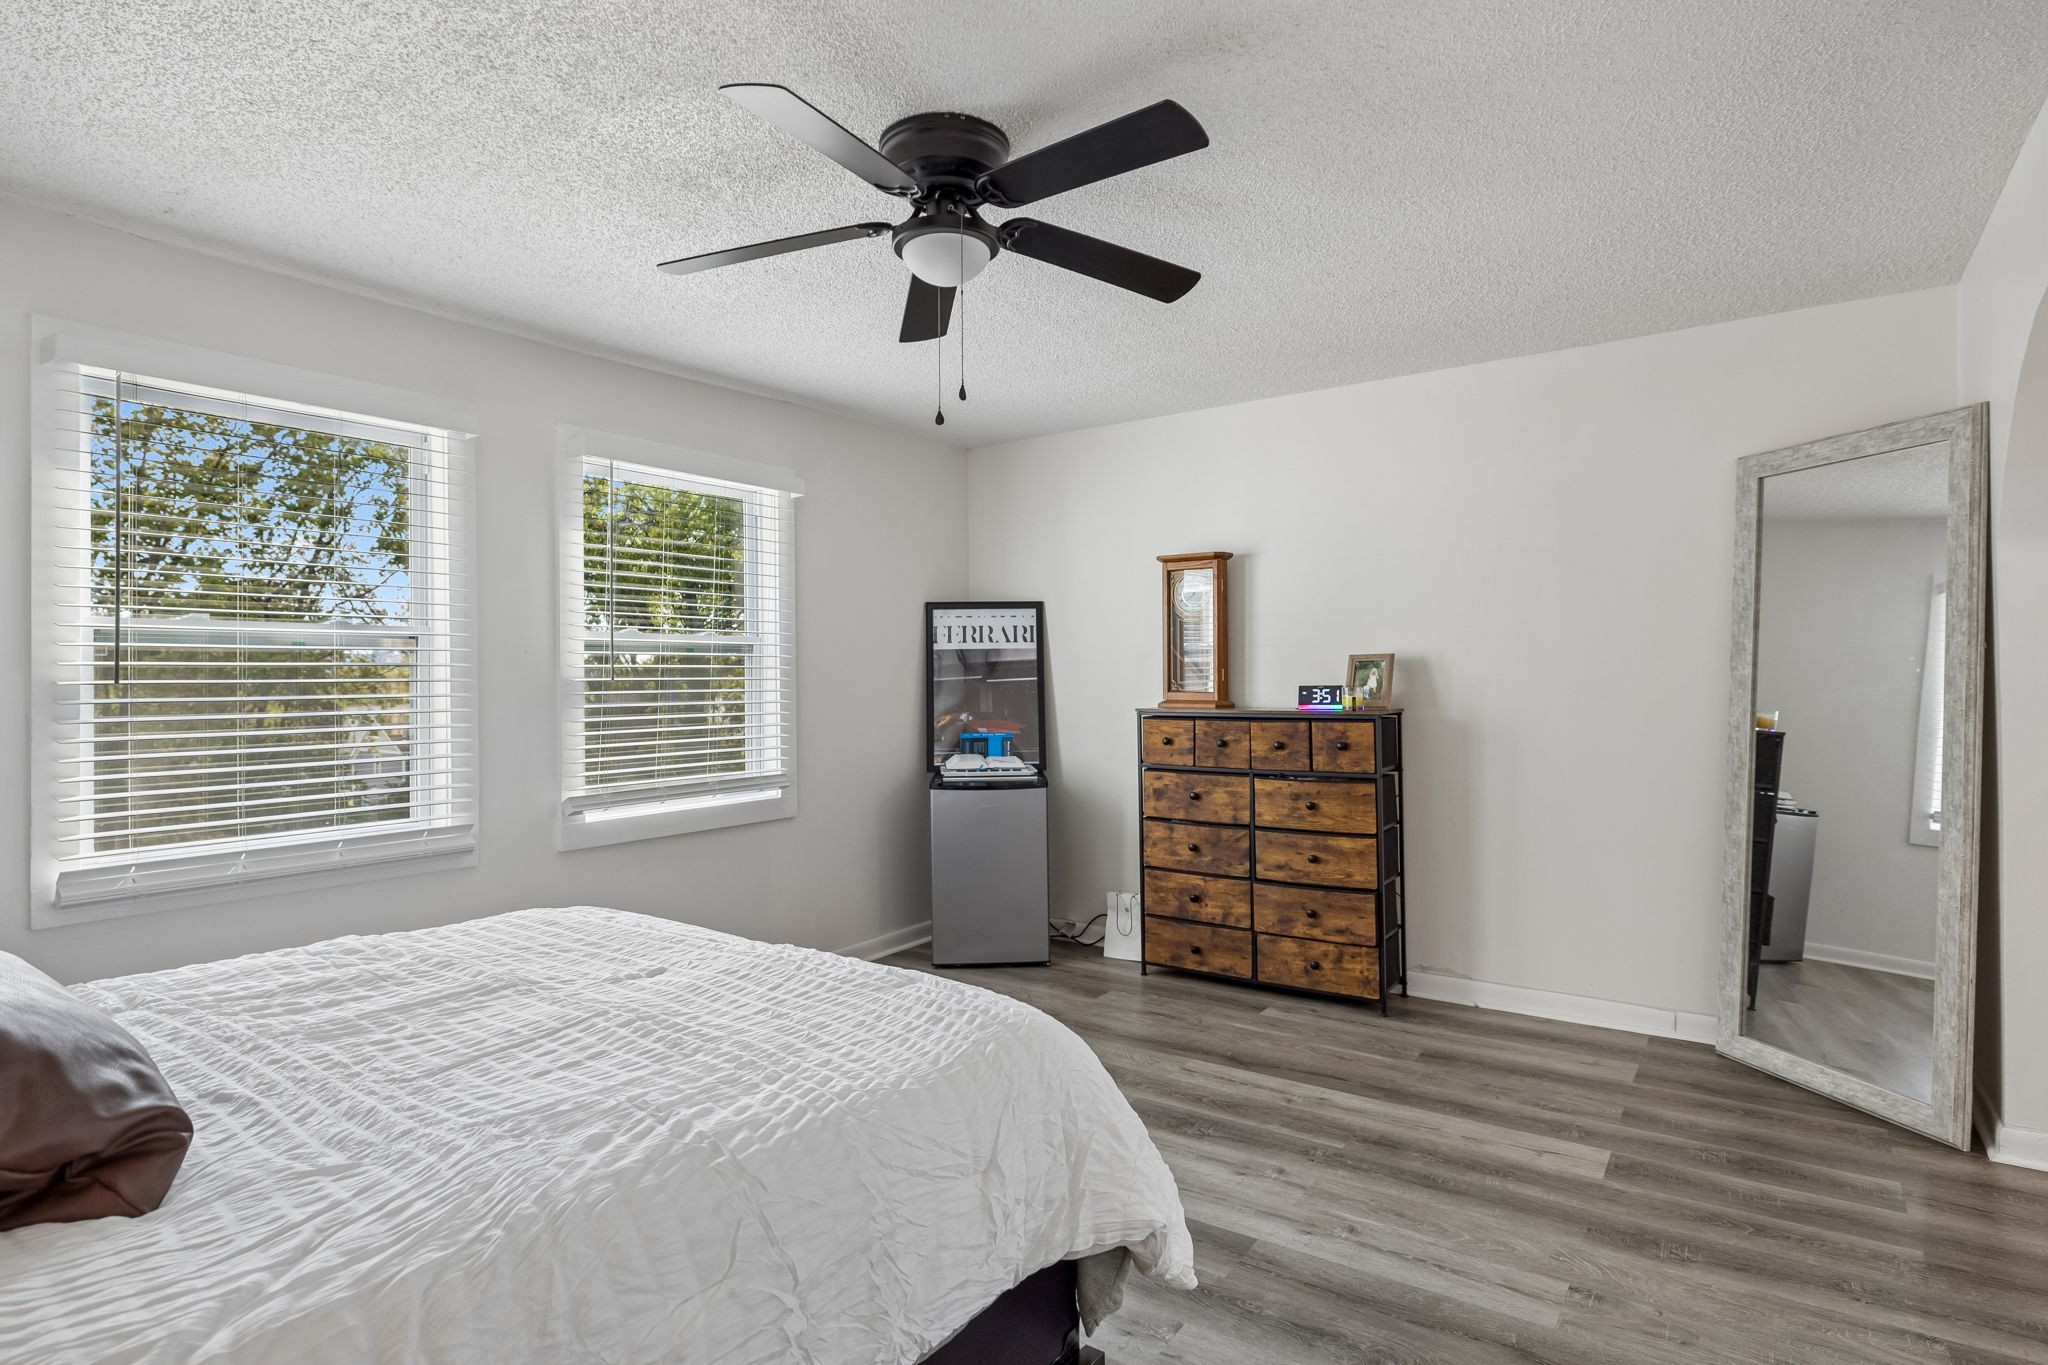
Bedroom with a white bed, two bright windows, rustic dresser, and full-length leaning mirror.
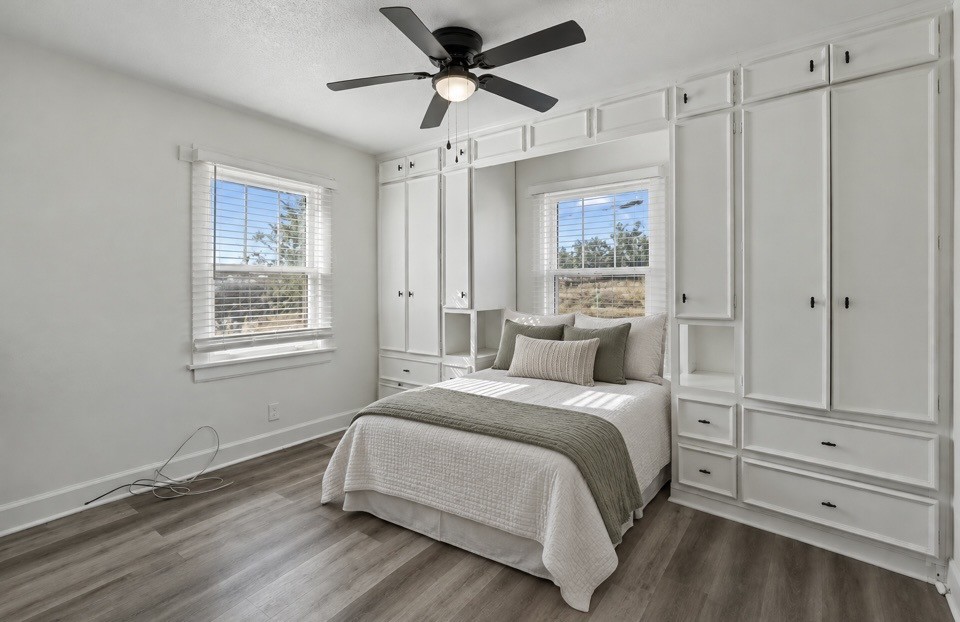
Bedroom with built-in white cabinetry, a white bed with gray throw, and a dark ceiling fan.
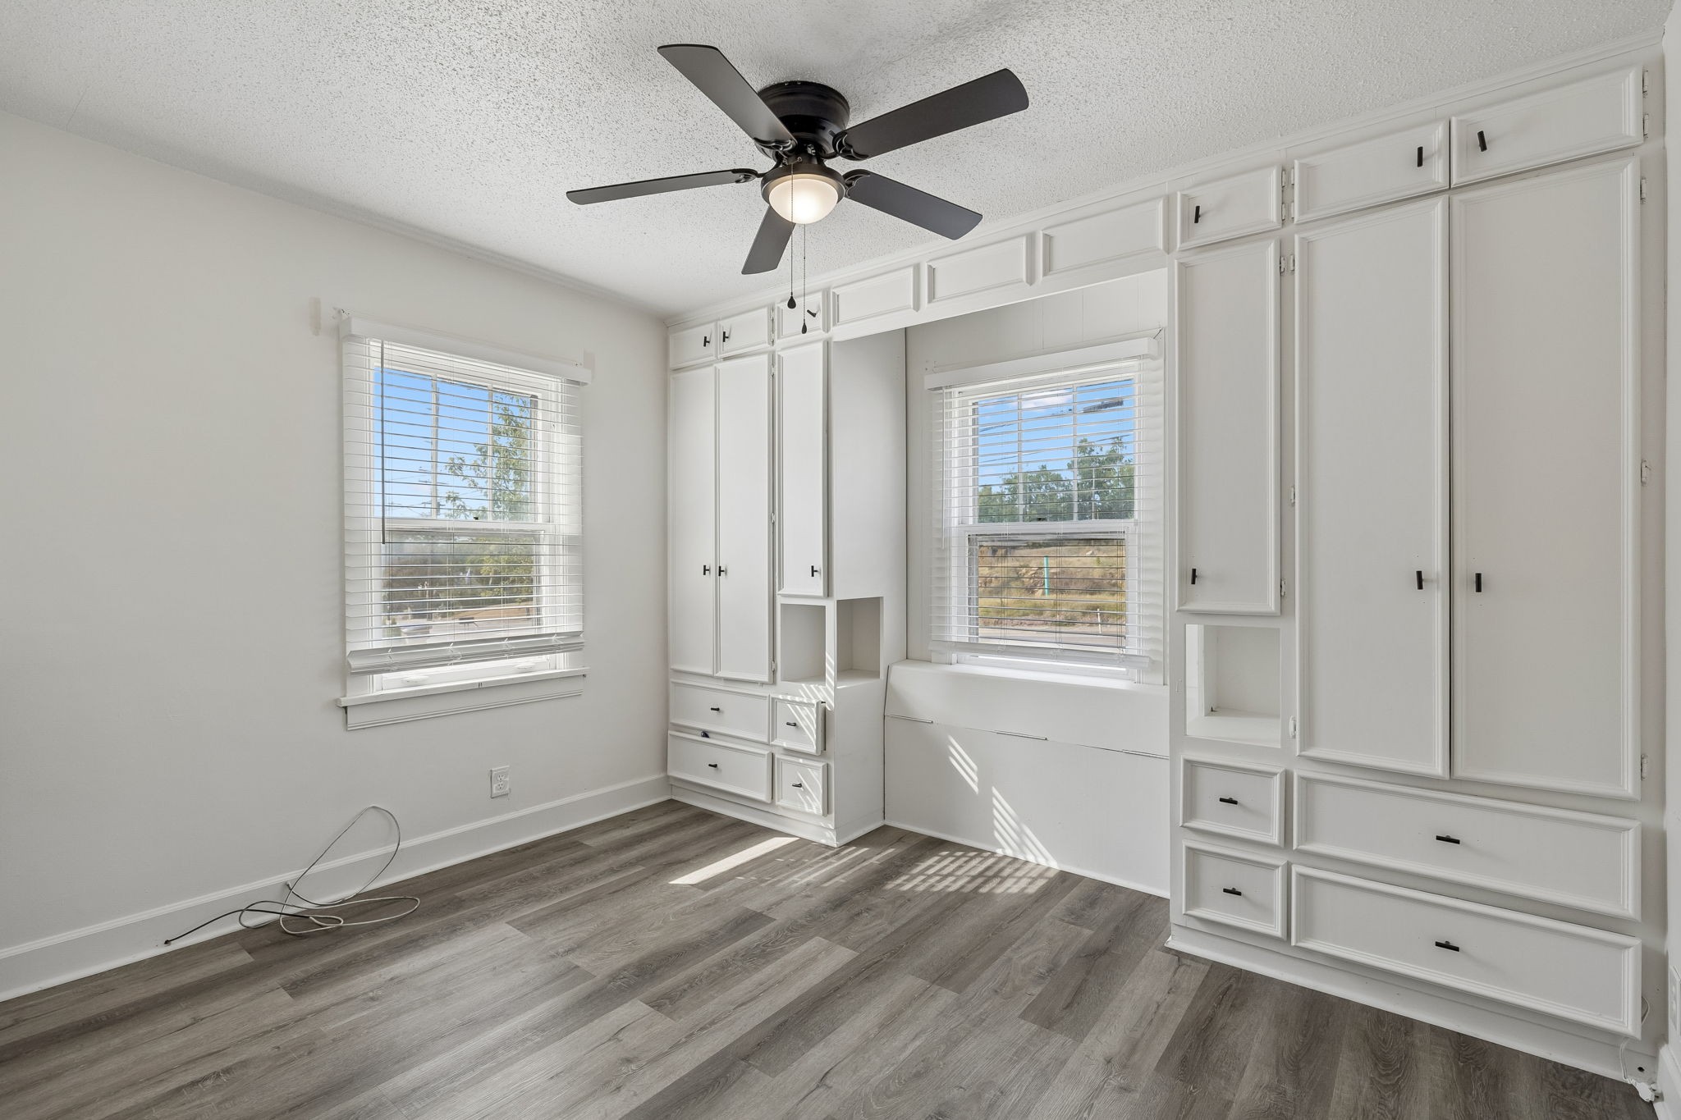
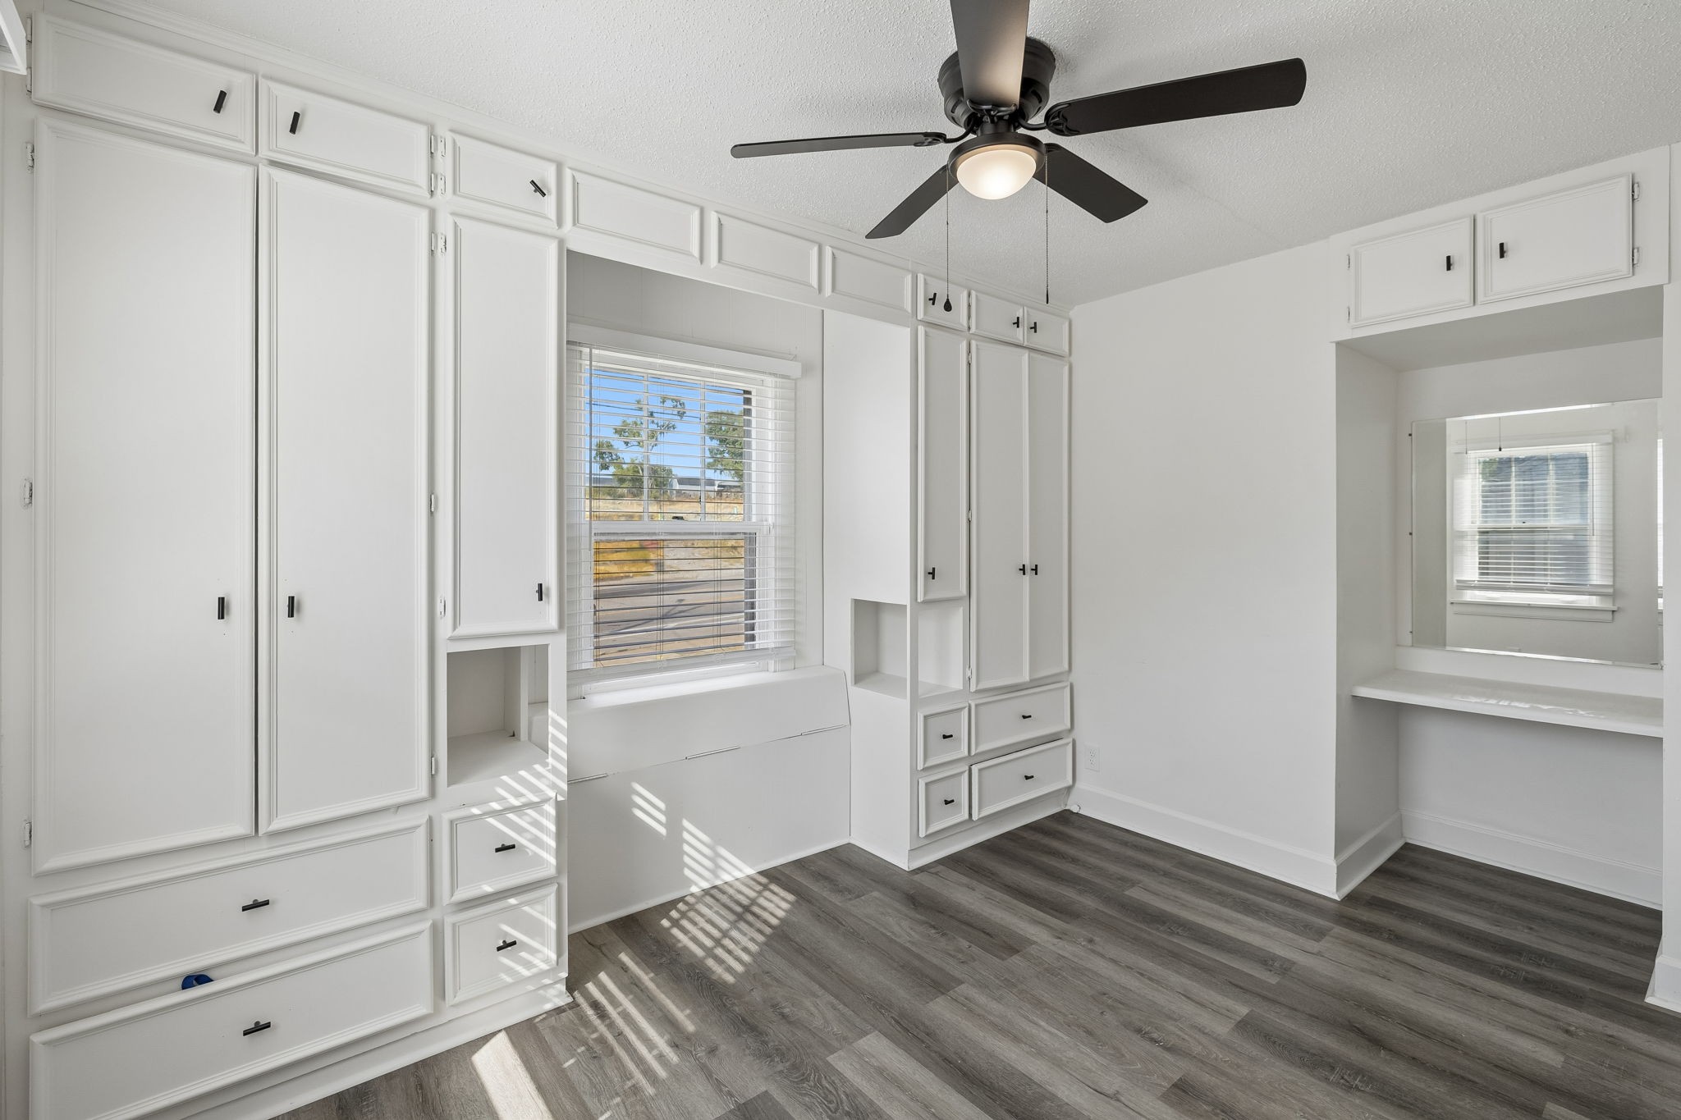
Vacant room with extensive white built-in cabinetry, two windows, and gray wood-look flooring.
Vacant bedroom with white built-in cabinetry, a window, gray flooring, and a ceiling fan.
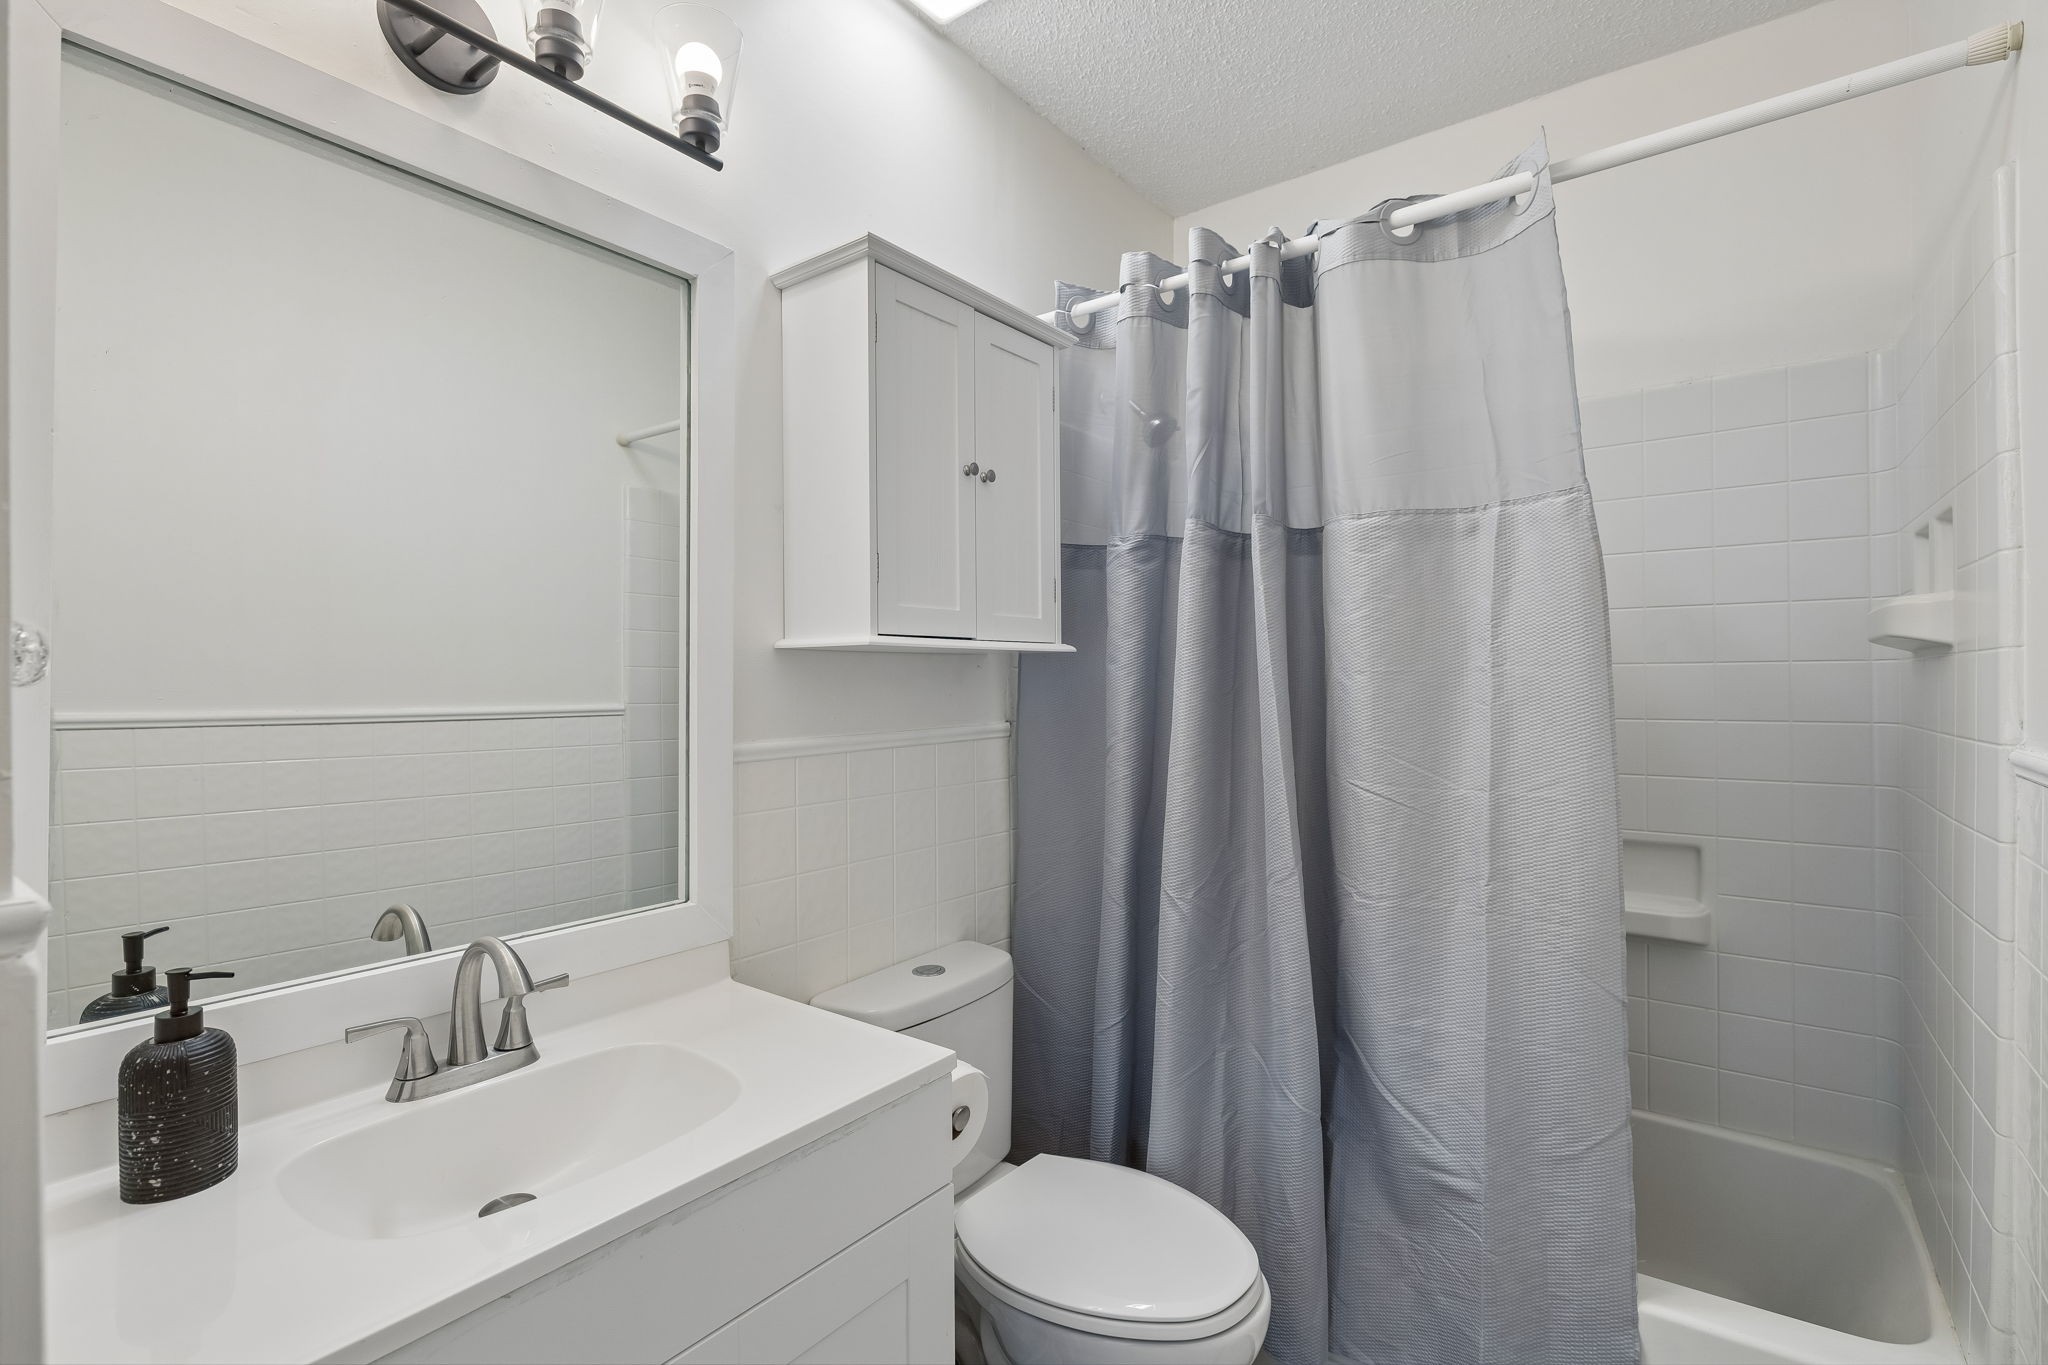
Bathroom with a white vanity, wall cabinet, and gray shower curtain.
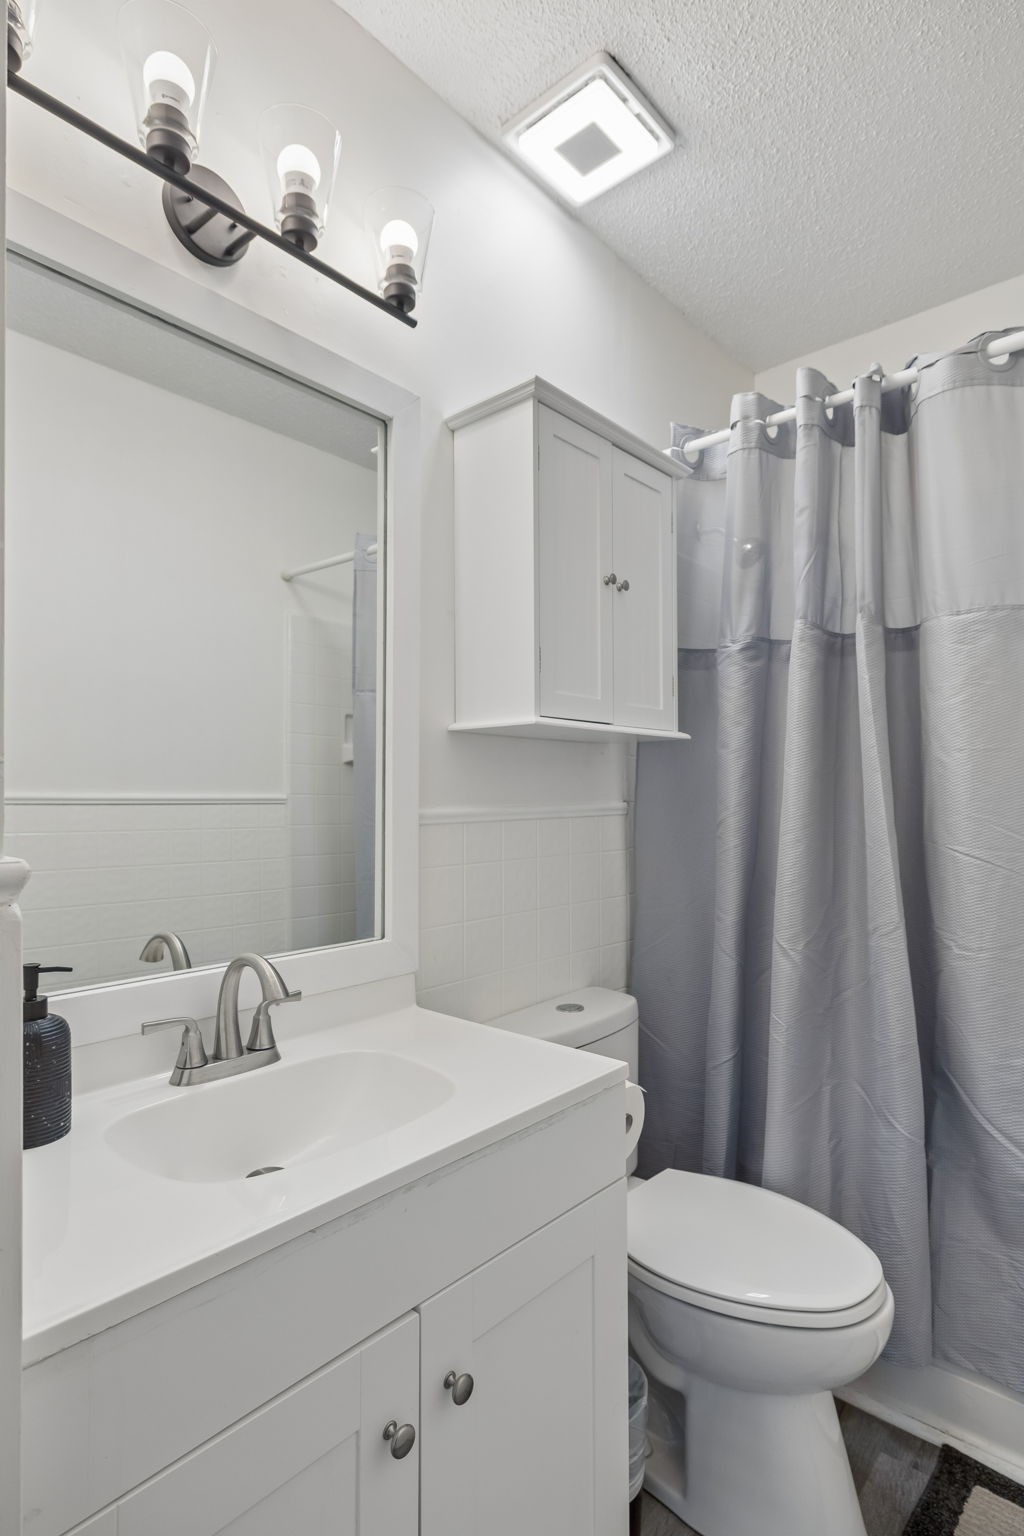
Bathroom with a white vanity, large mirror, wall cabinet, toilet, and gray shower curtain.
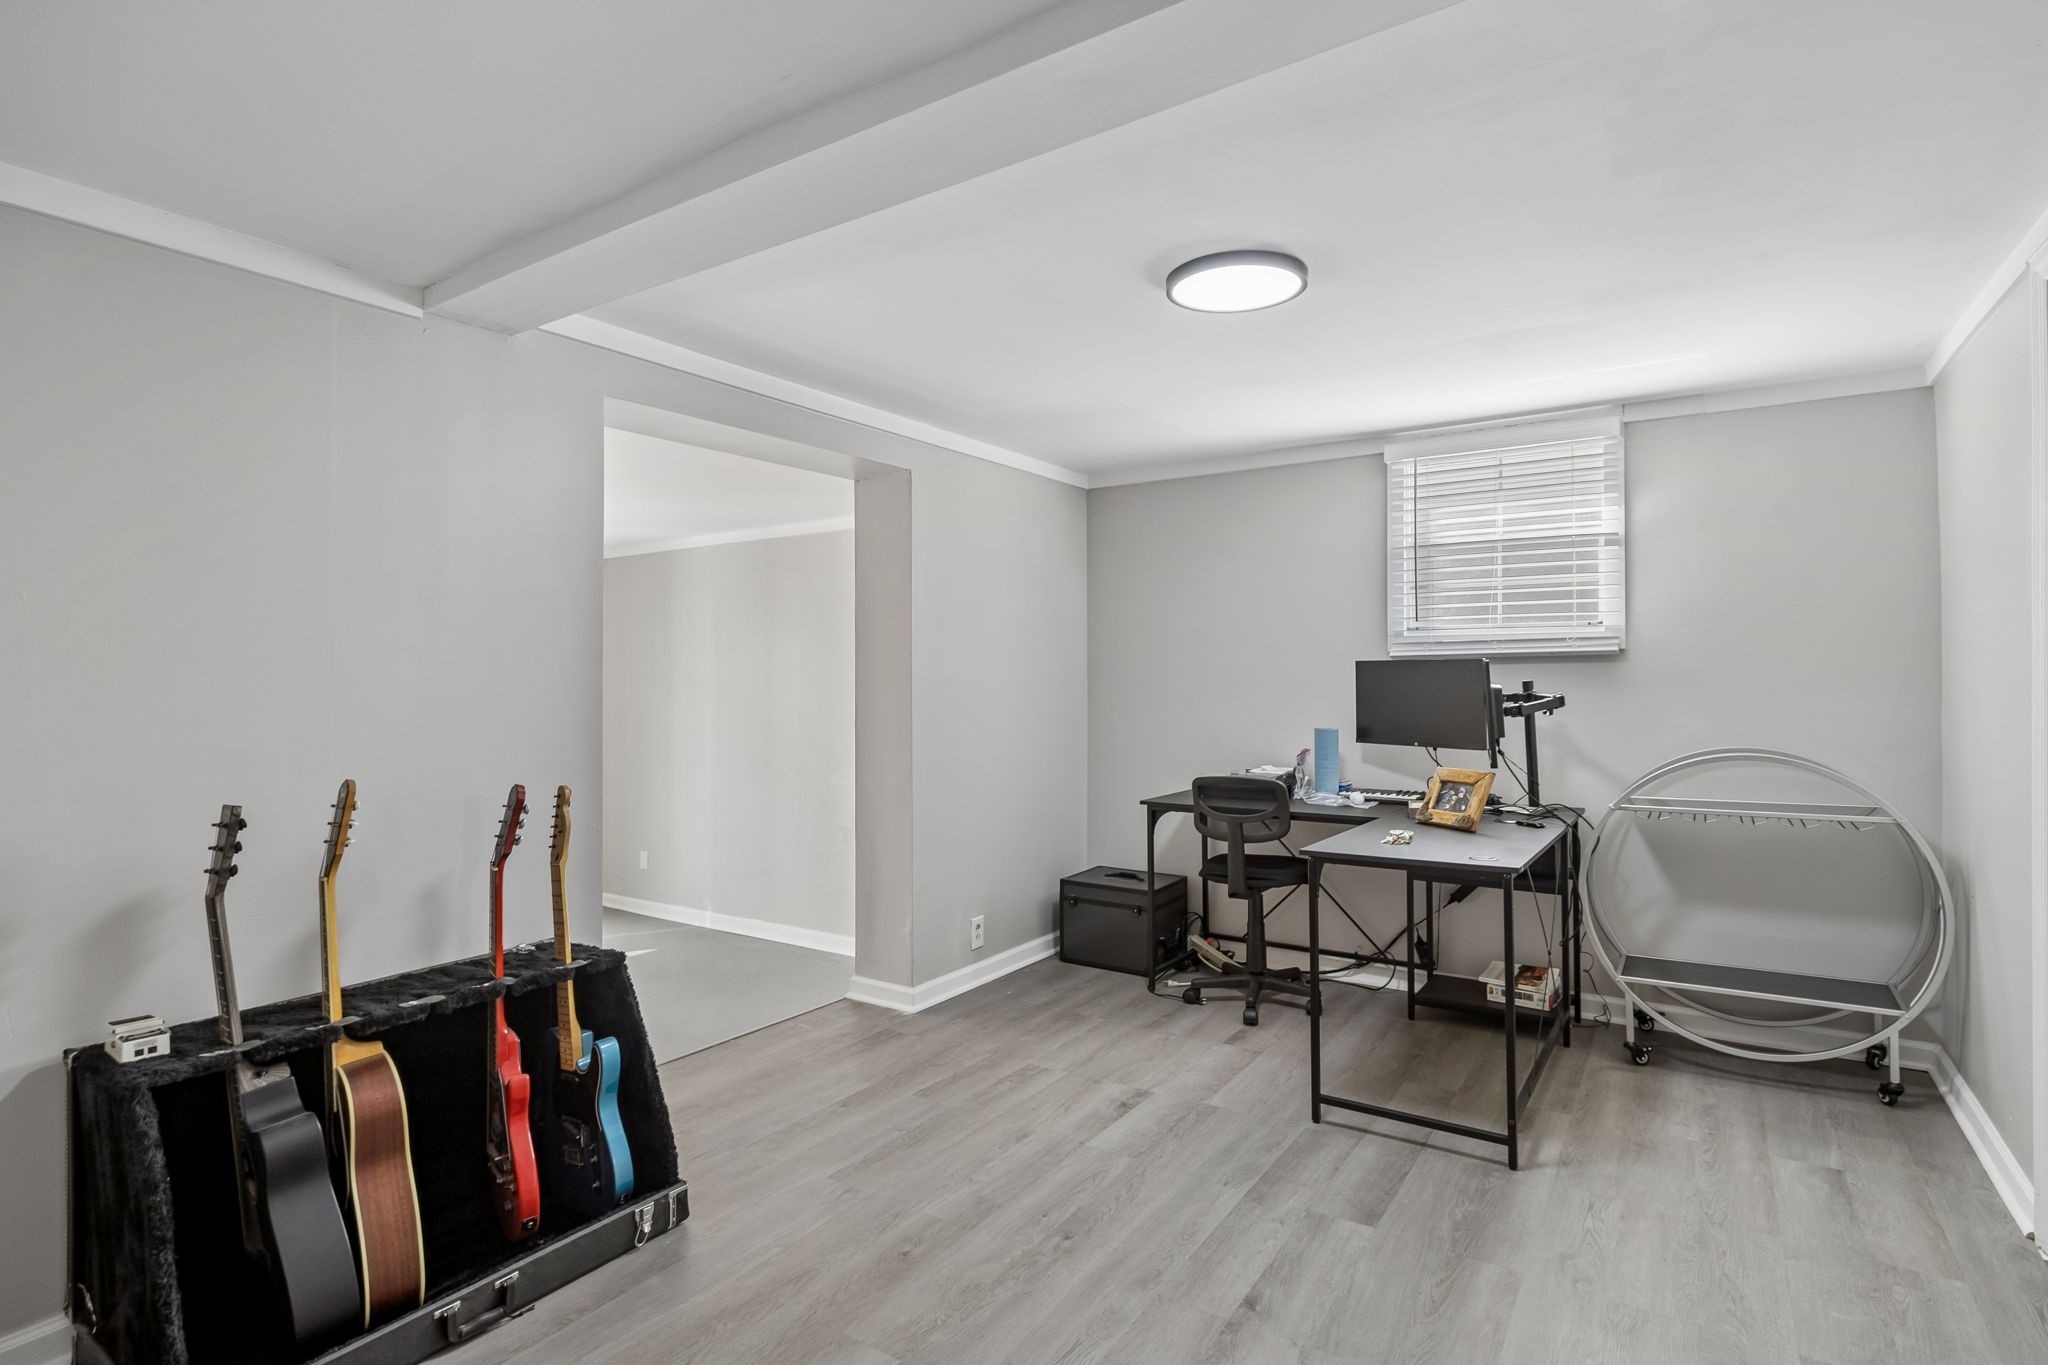
Home office and music room with guitars in a rack and a computer desk beneath a window.
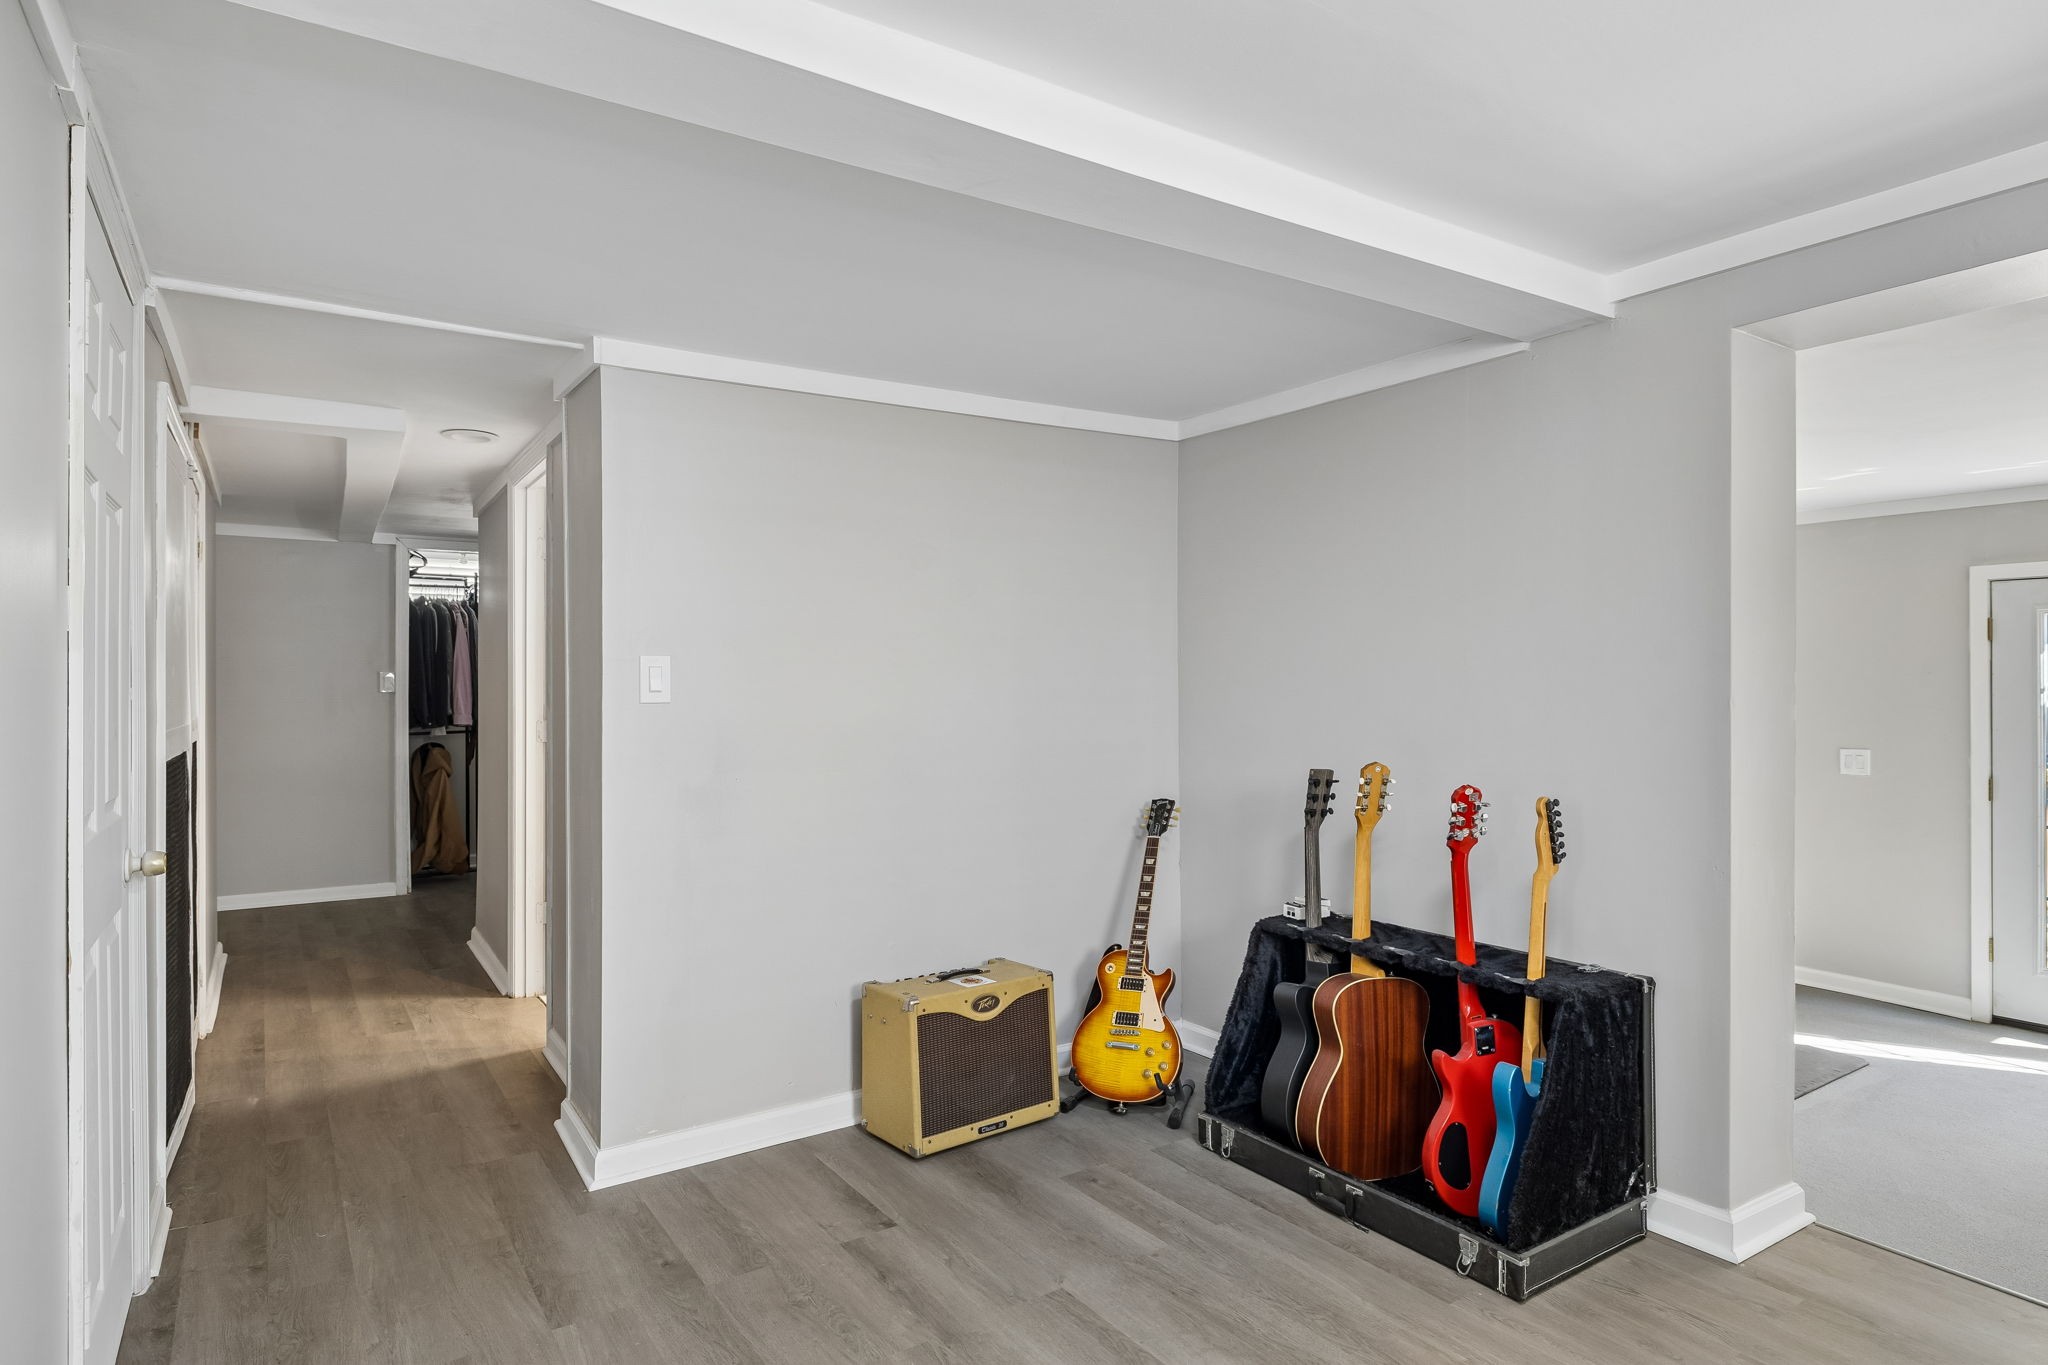
Room with guitars in a black rack and a tan amplifier beside a hallway.
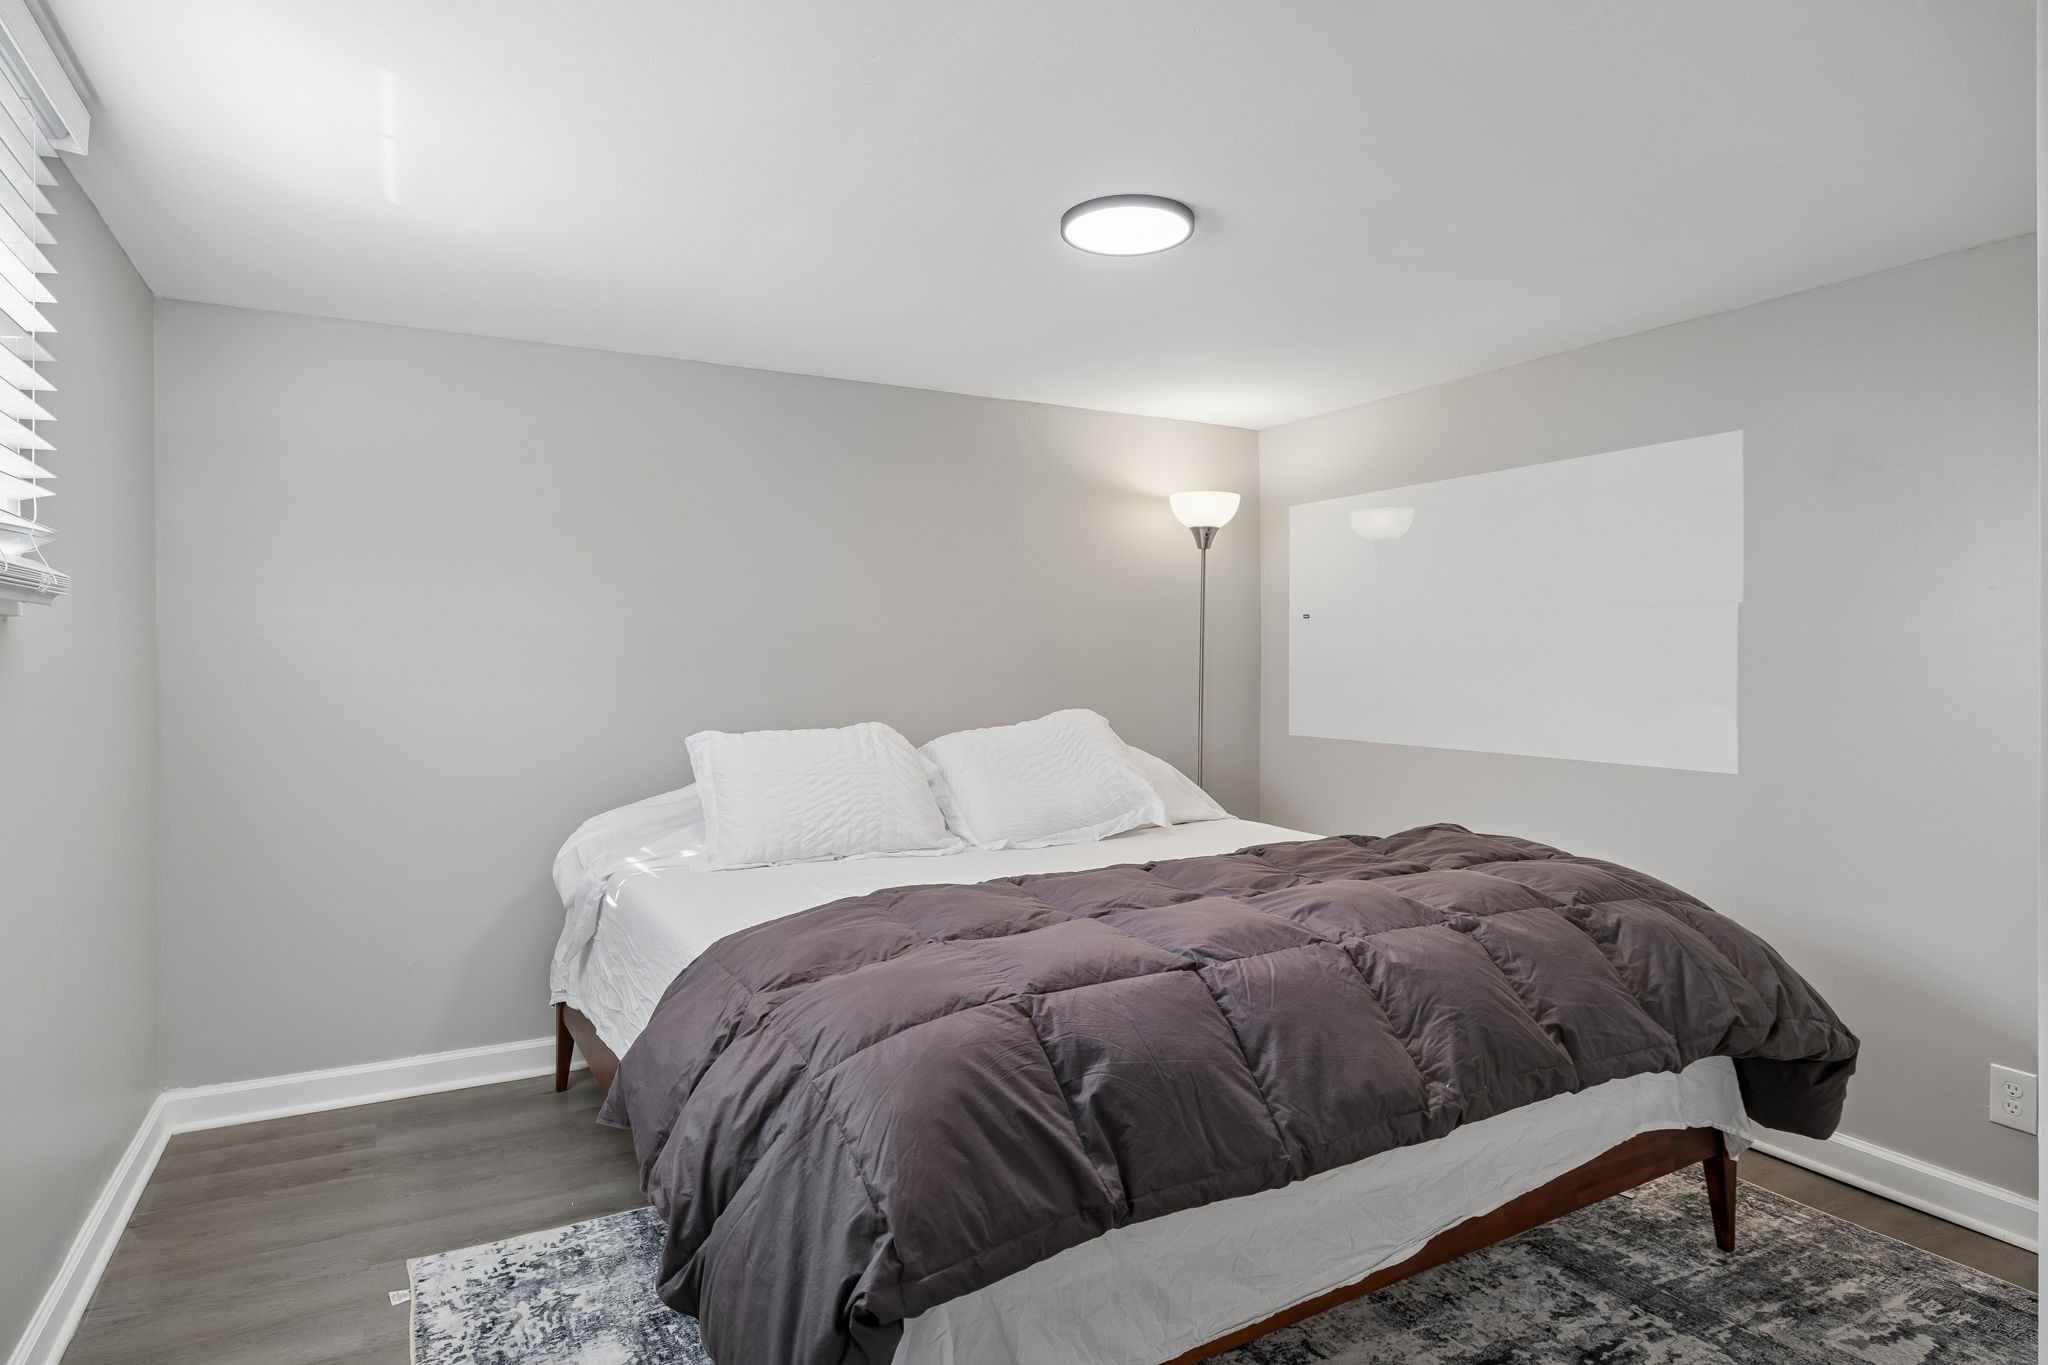
Bedroom with a wooden bed, dark gray comforter, patterned rug, and floor lamp.
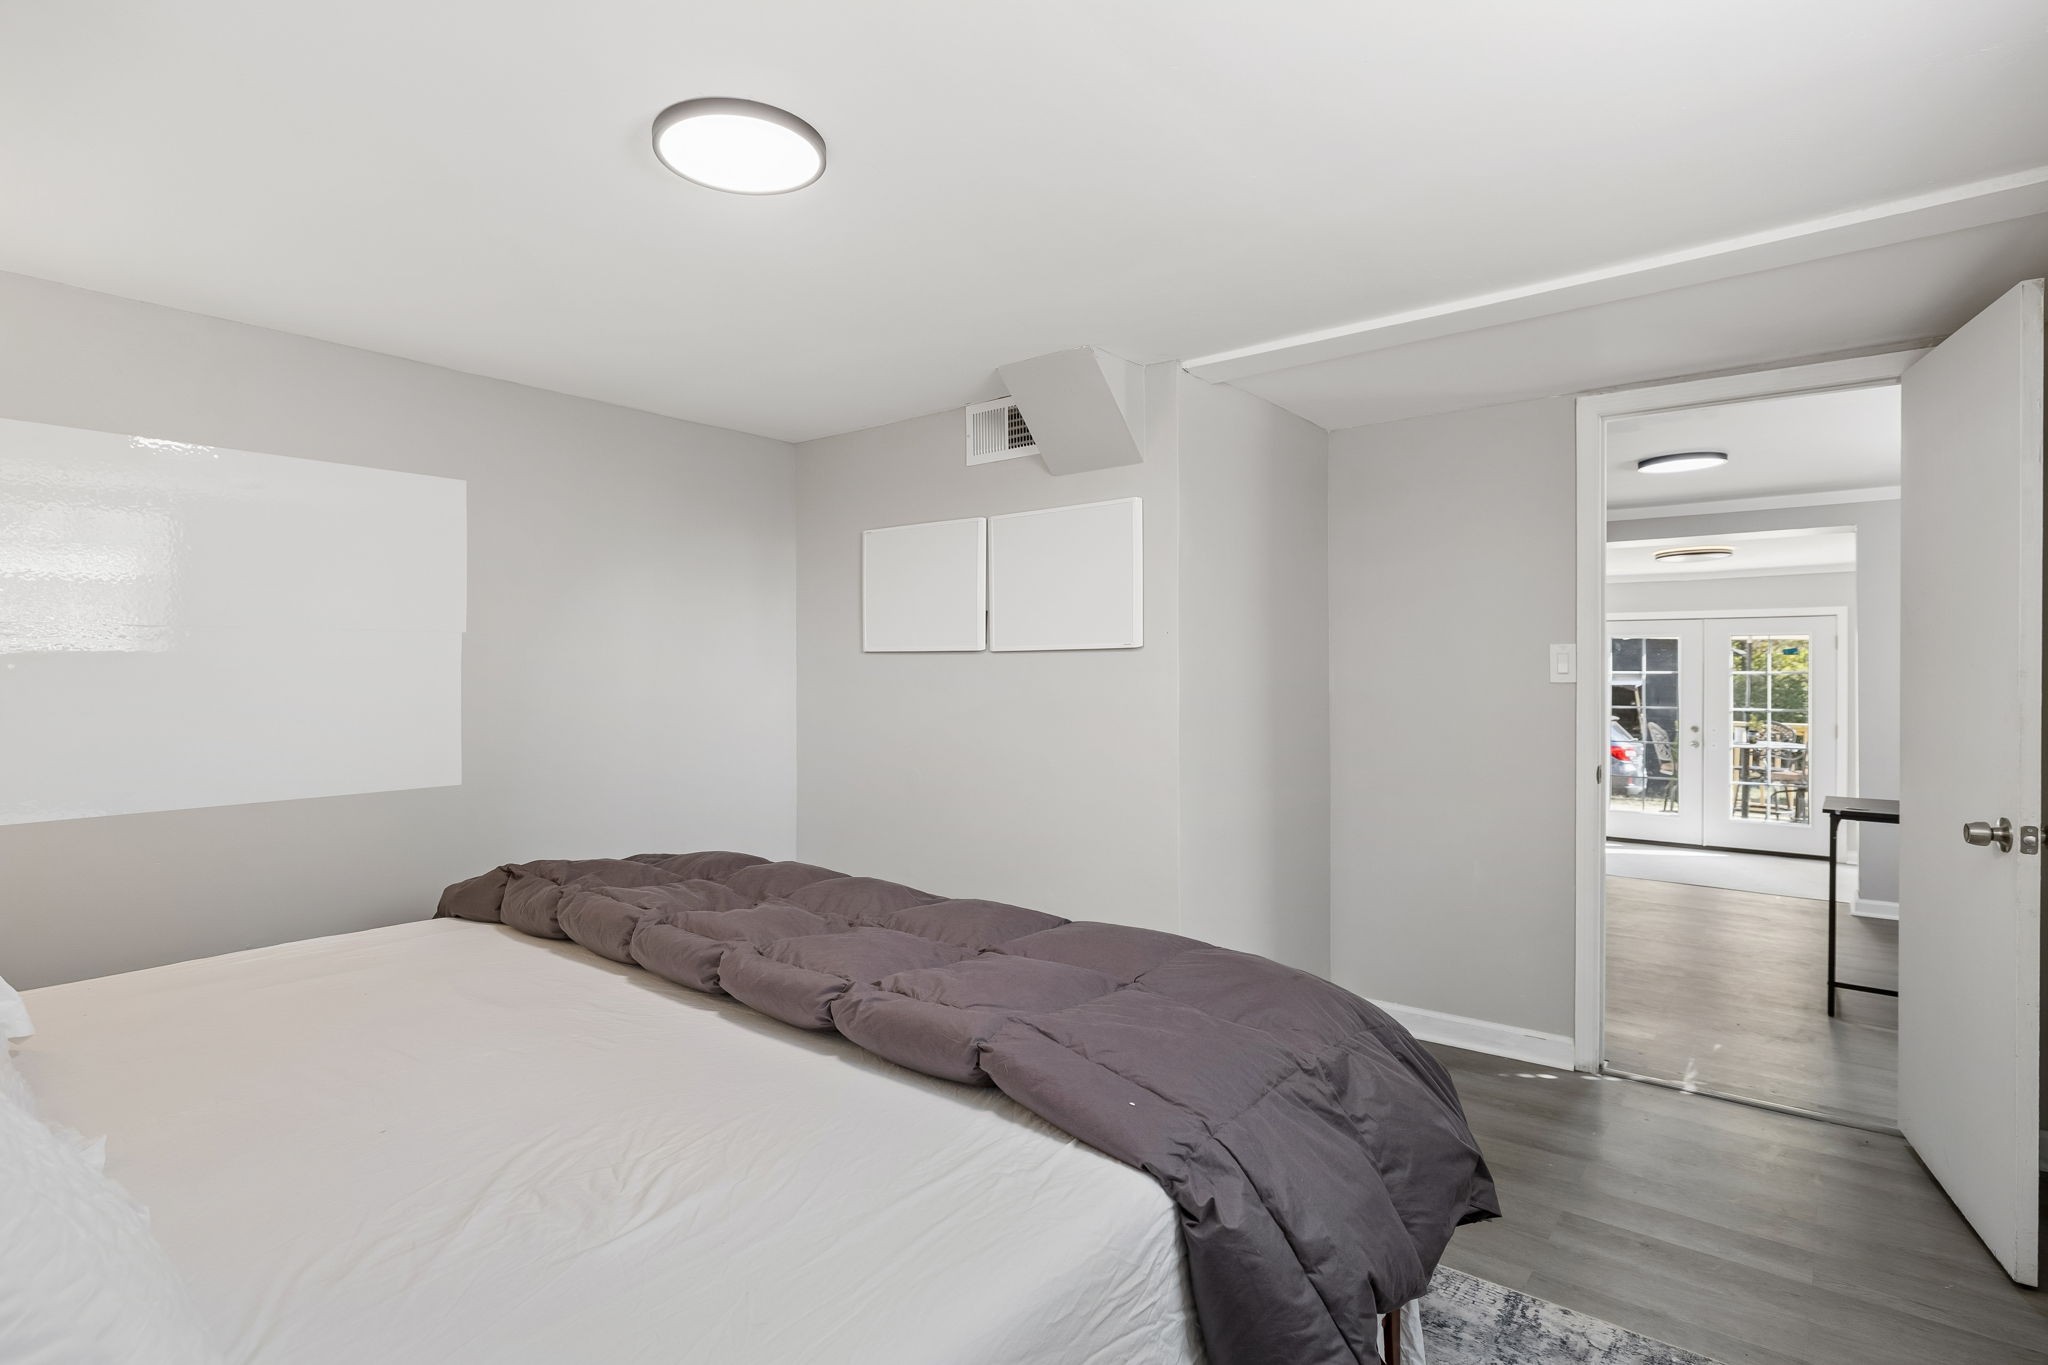
Bedroom with a low bed and dark gray comforter beside an open doorway to a bright room.
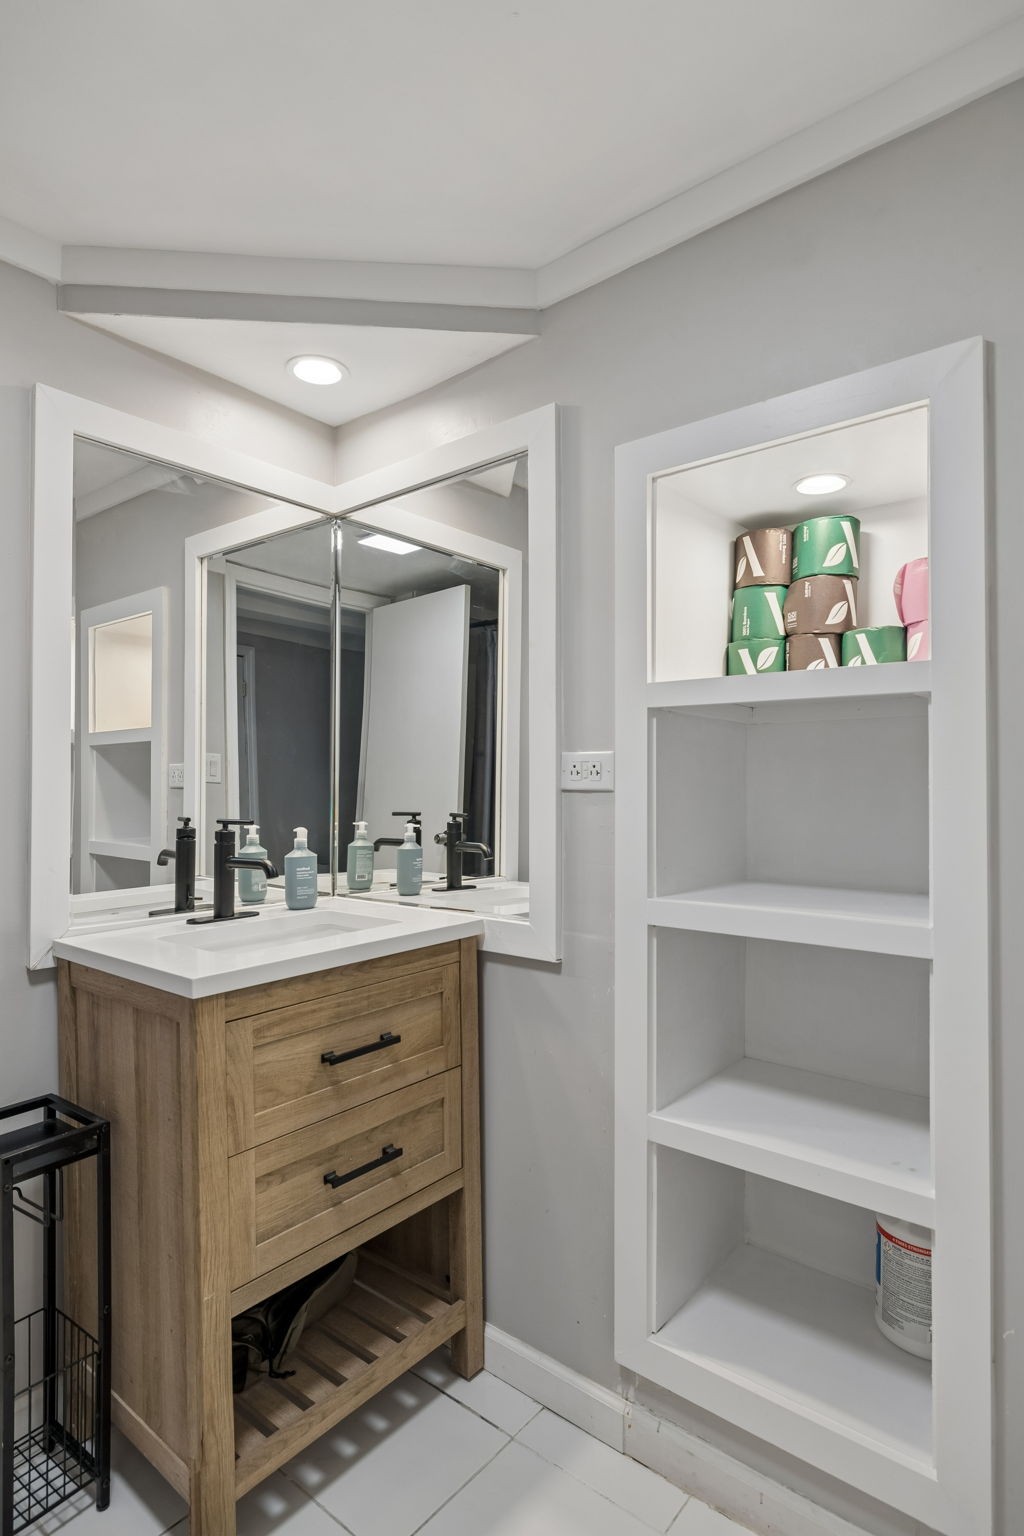
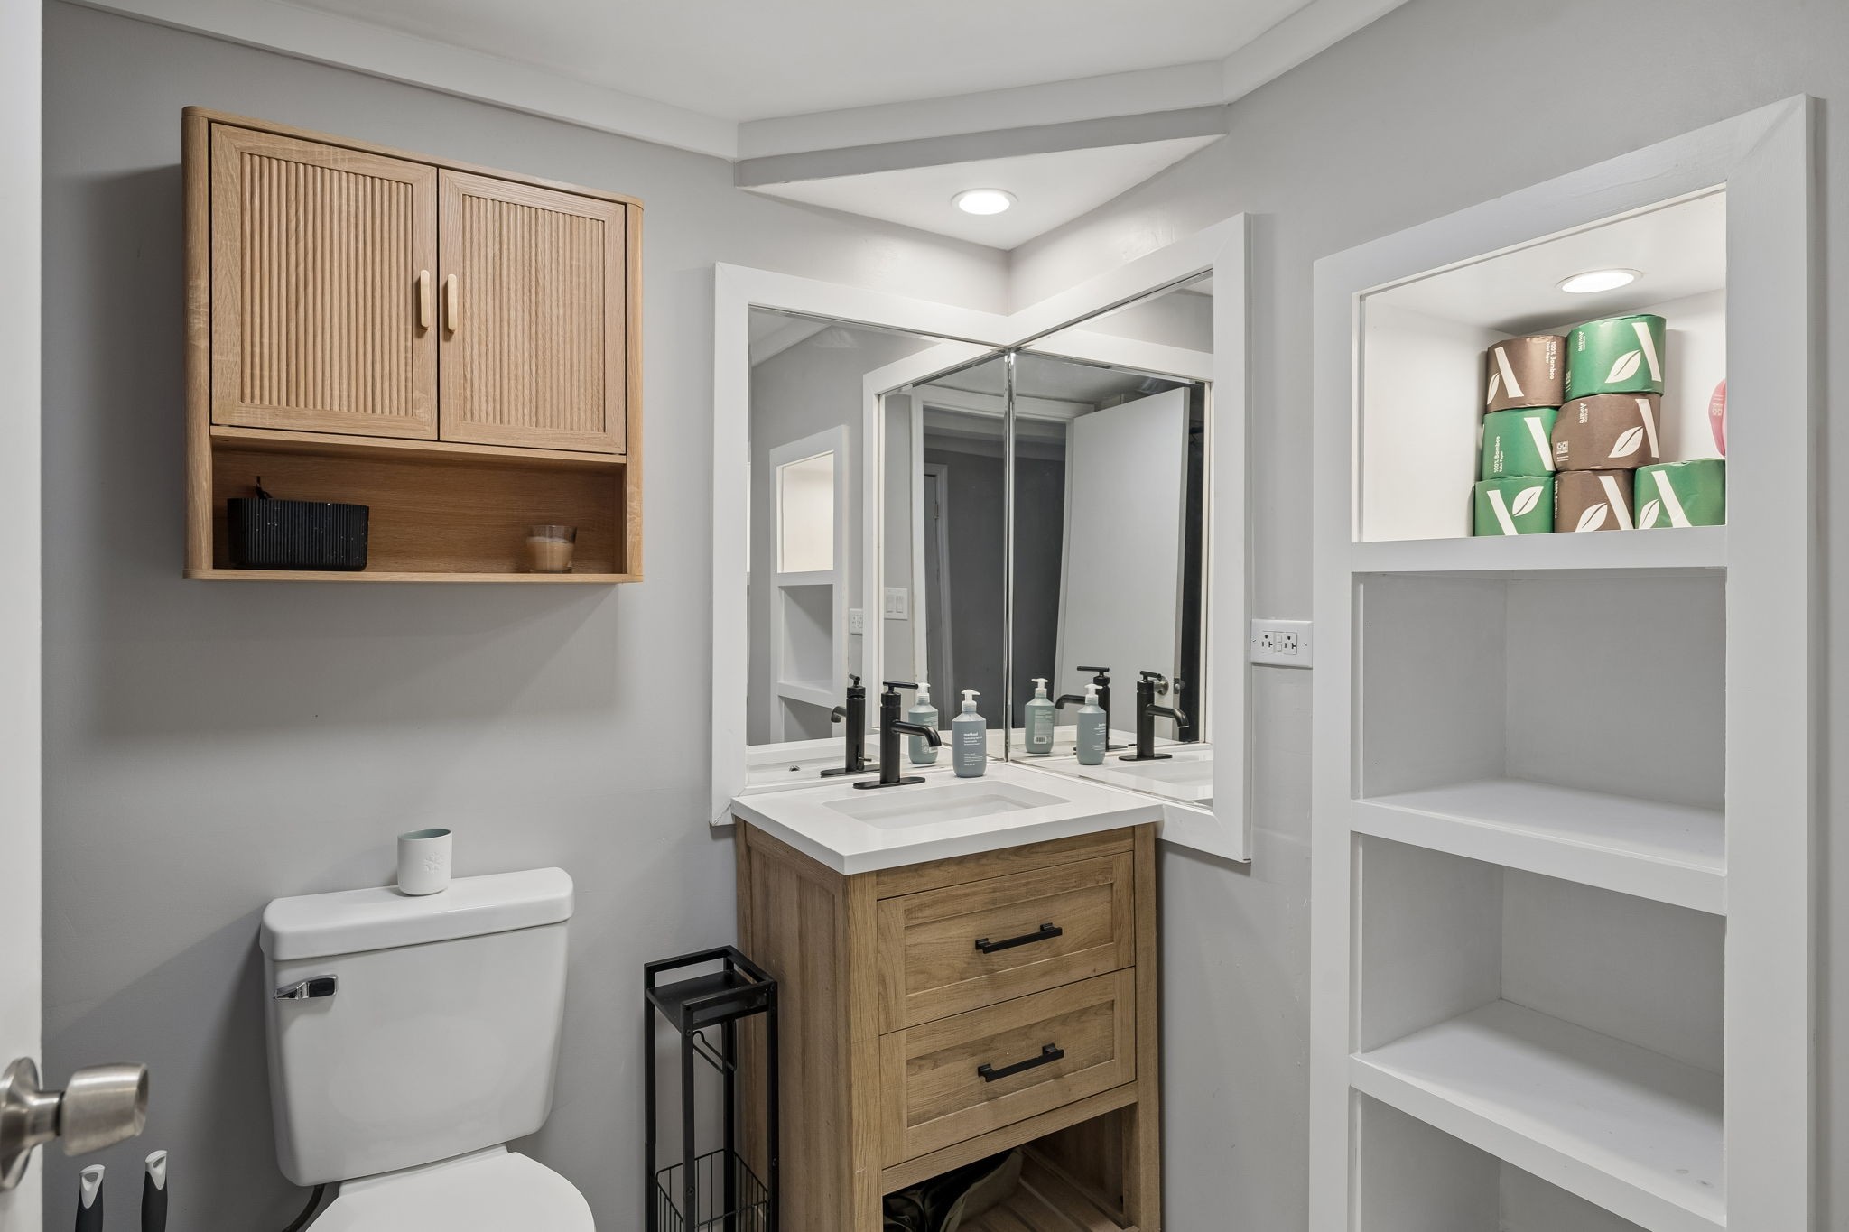
Bathroom vanity with a wood cabinet, black fixtures, mirrored doors, and built-in white shelves.
Bathroom with a wood vanity, corner mirrors, black fixtures, and built-in shelving.
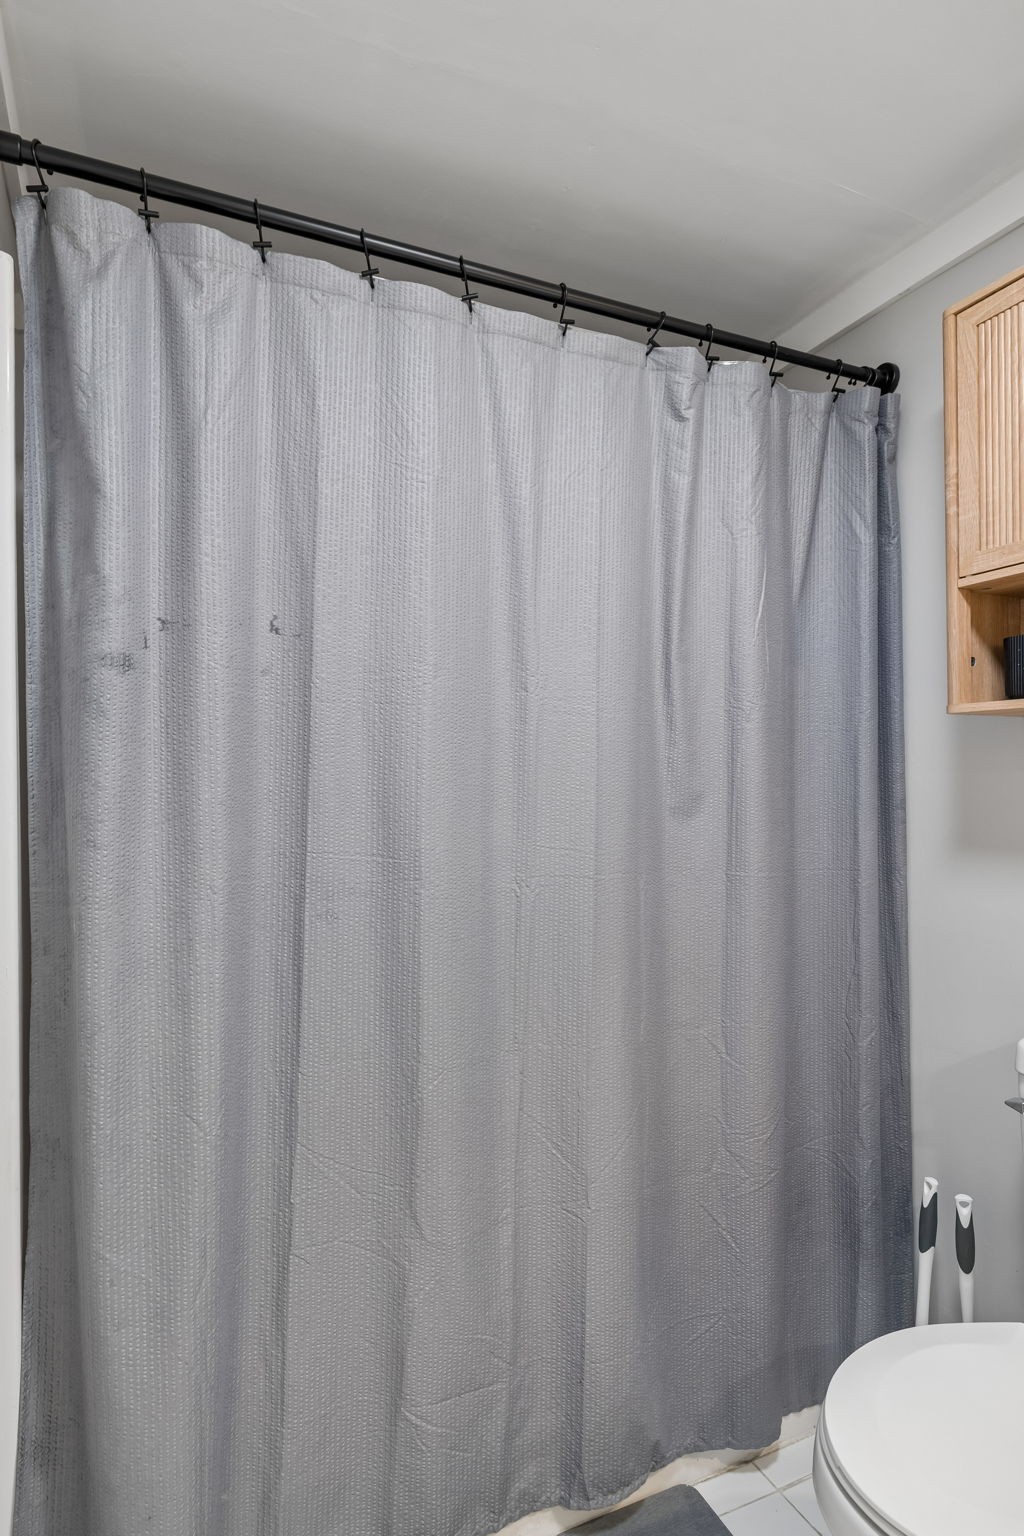
Bathroom with a gray textured shower curtain, black rod, wooden cabinet, and partial view of a toilet.
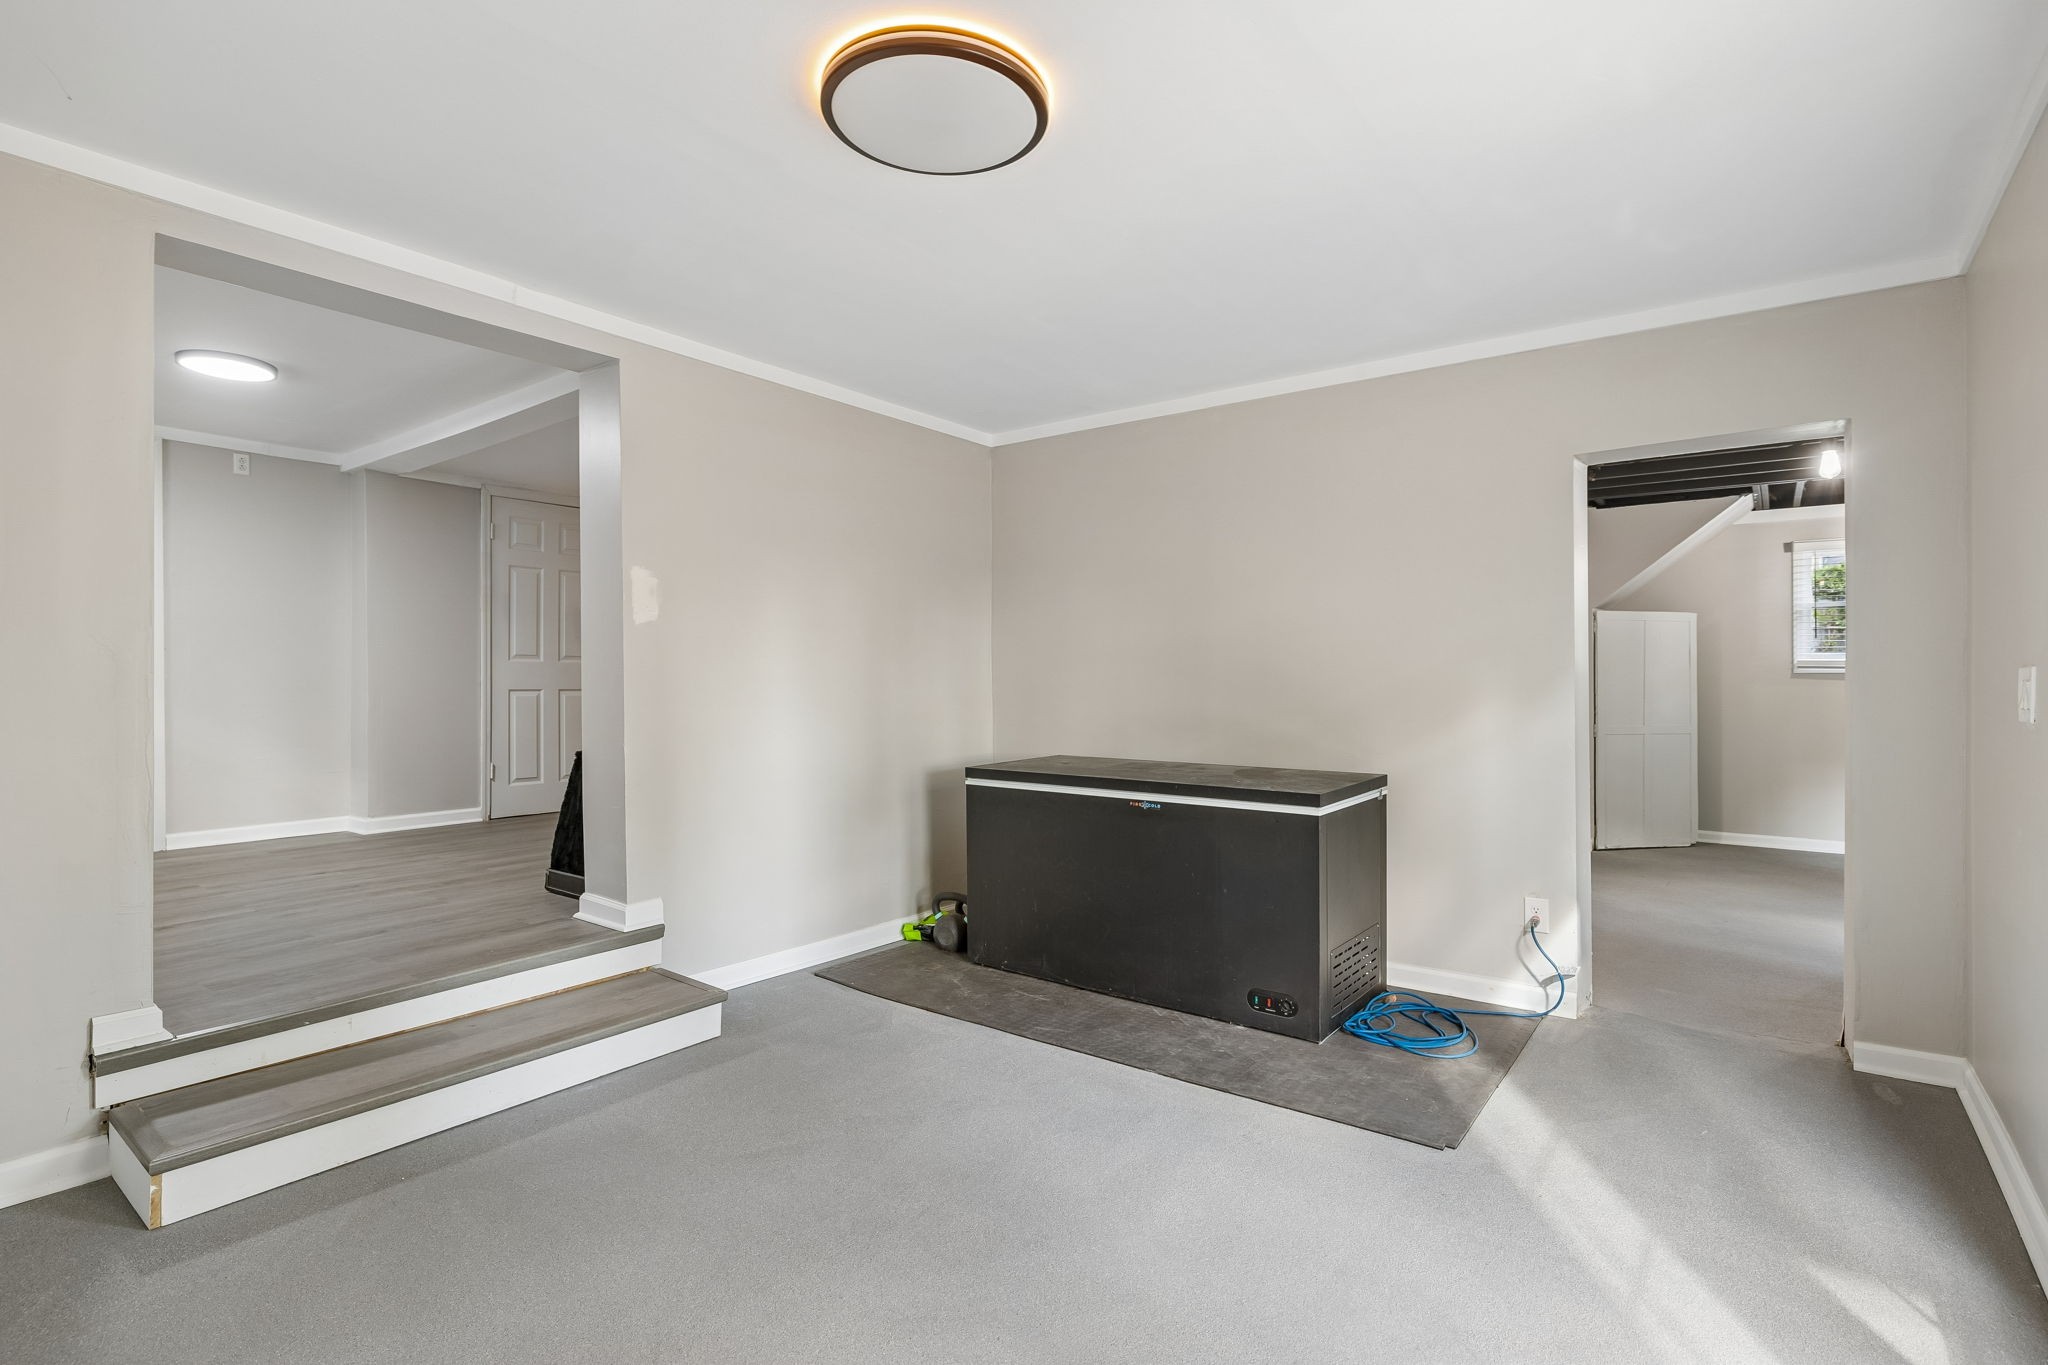
Interior room with a chest freezer, two adjoining doorways, and a short step-up to the left.
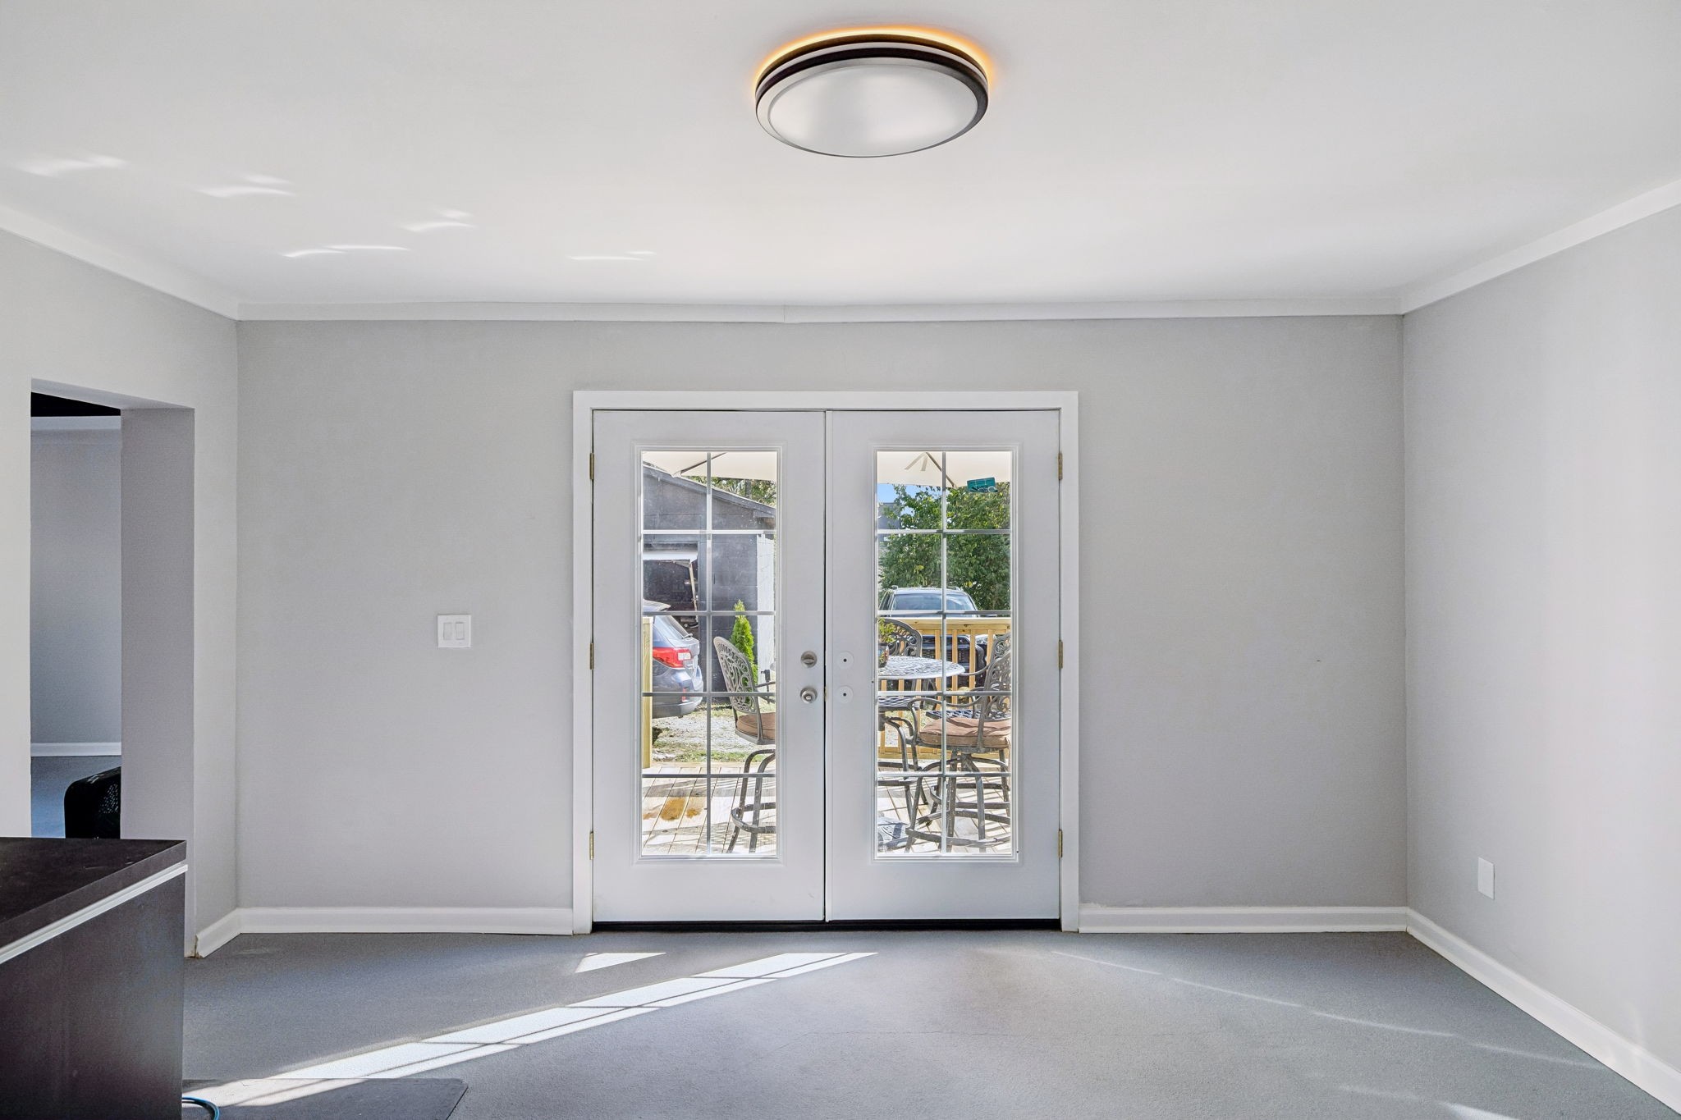
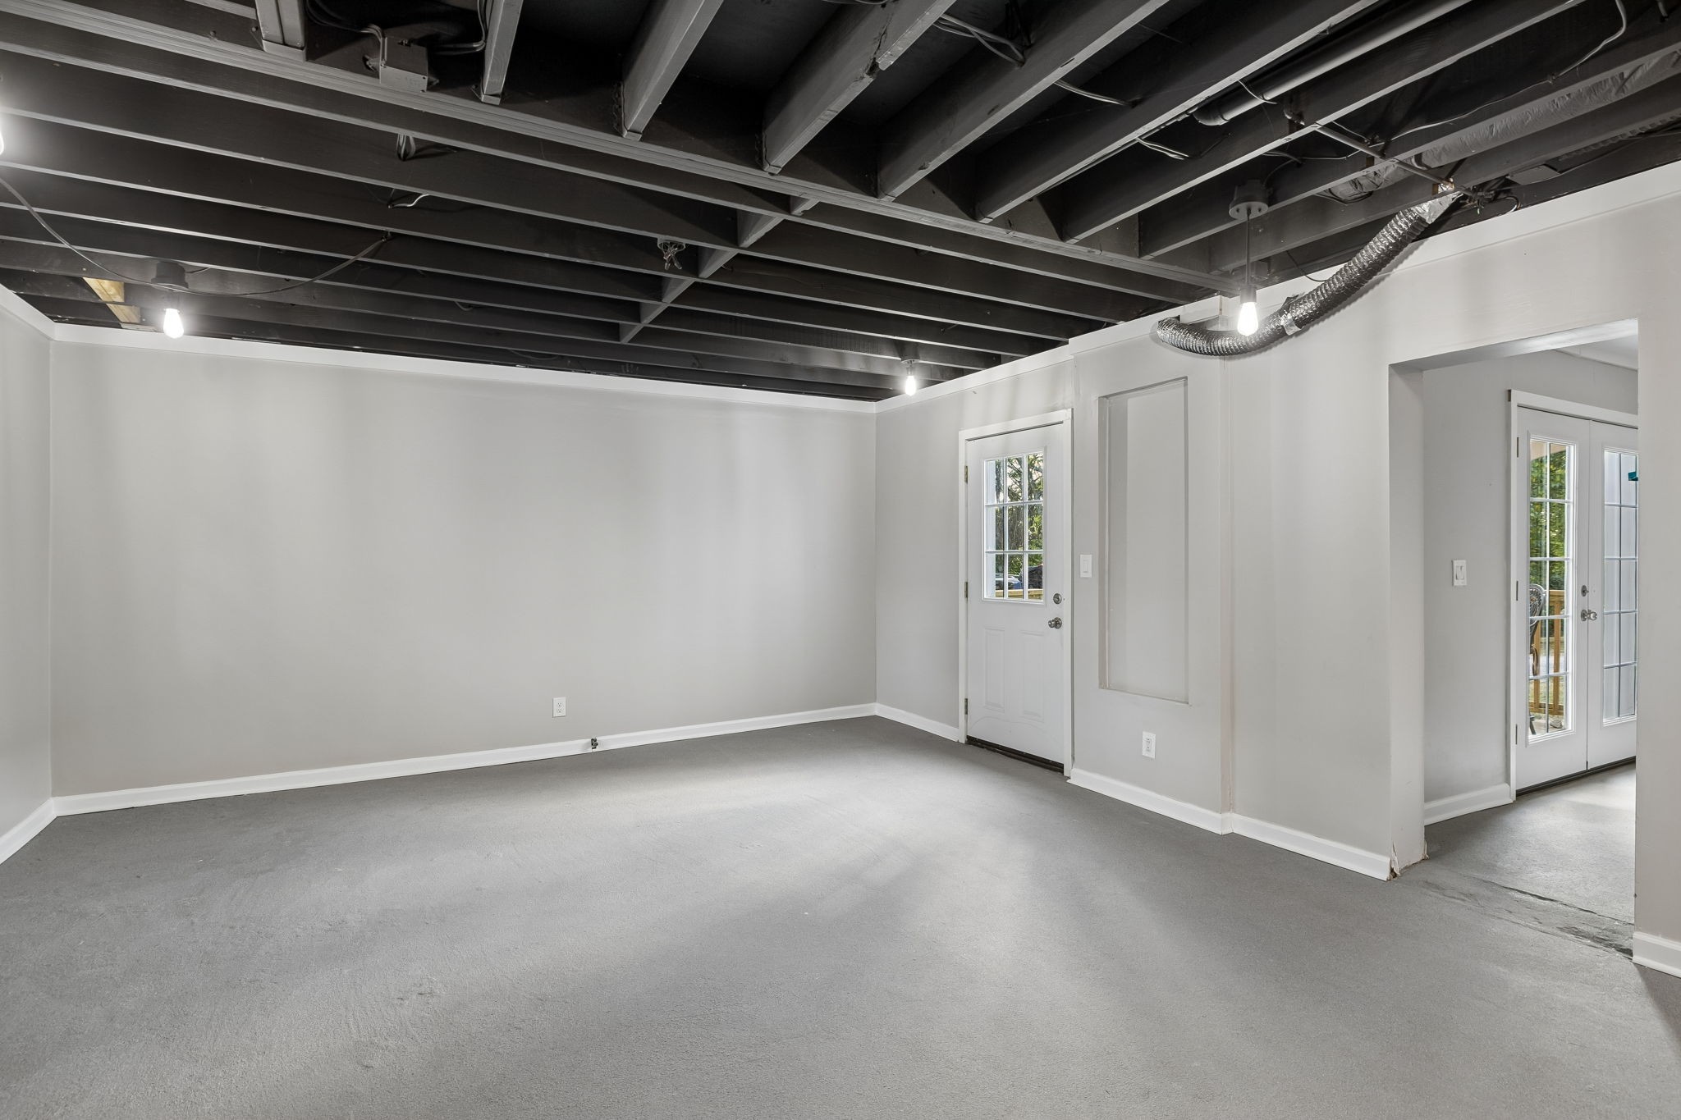
Vacant gray room with double glass doors opening onto a patio.
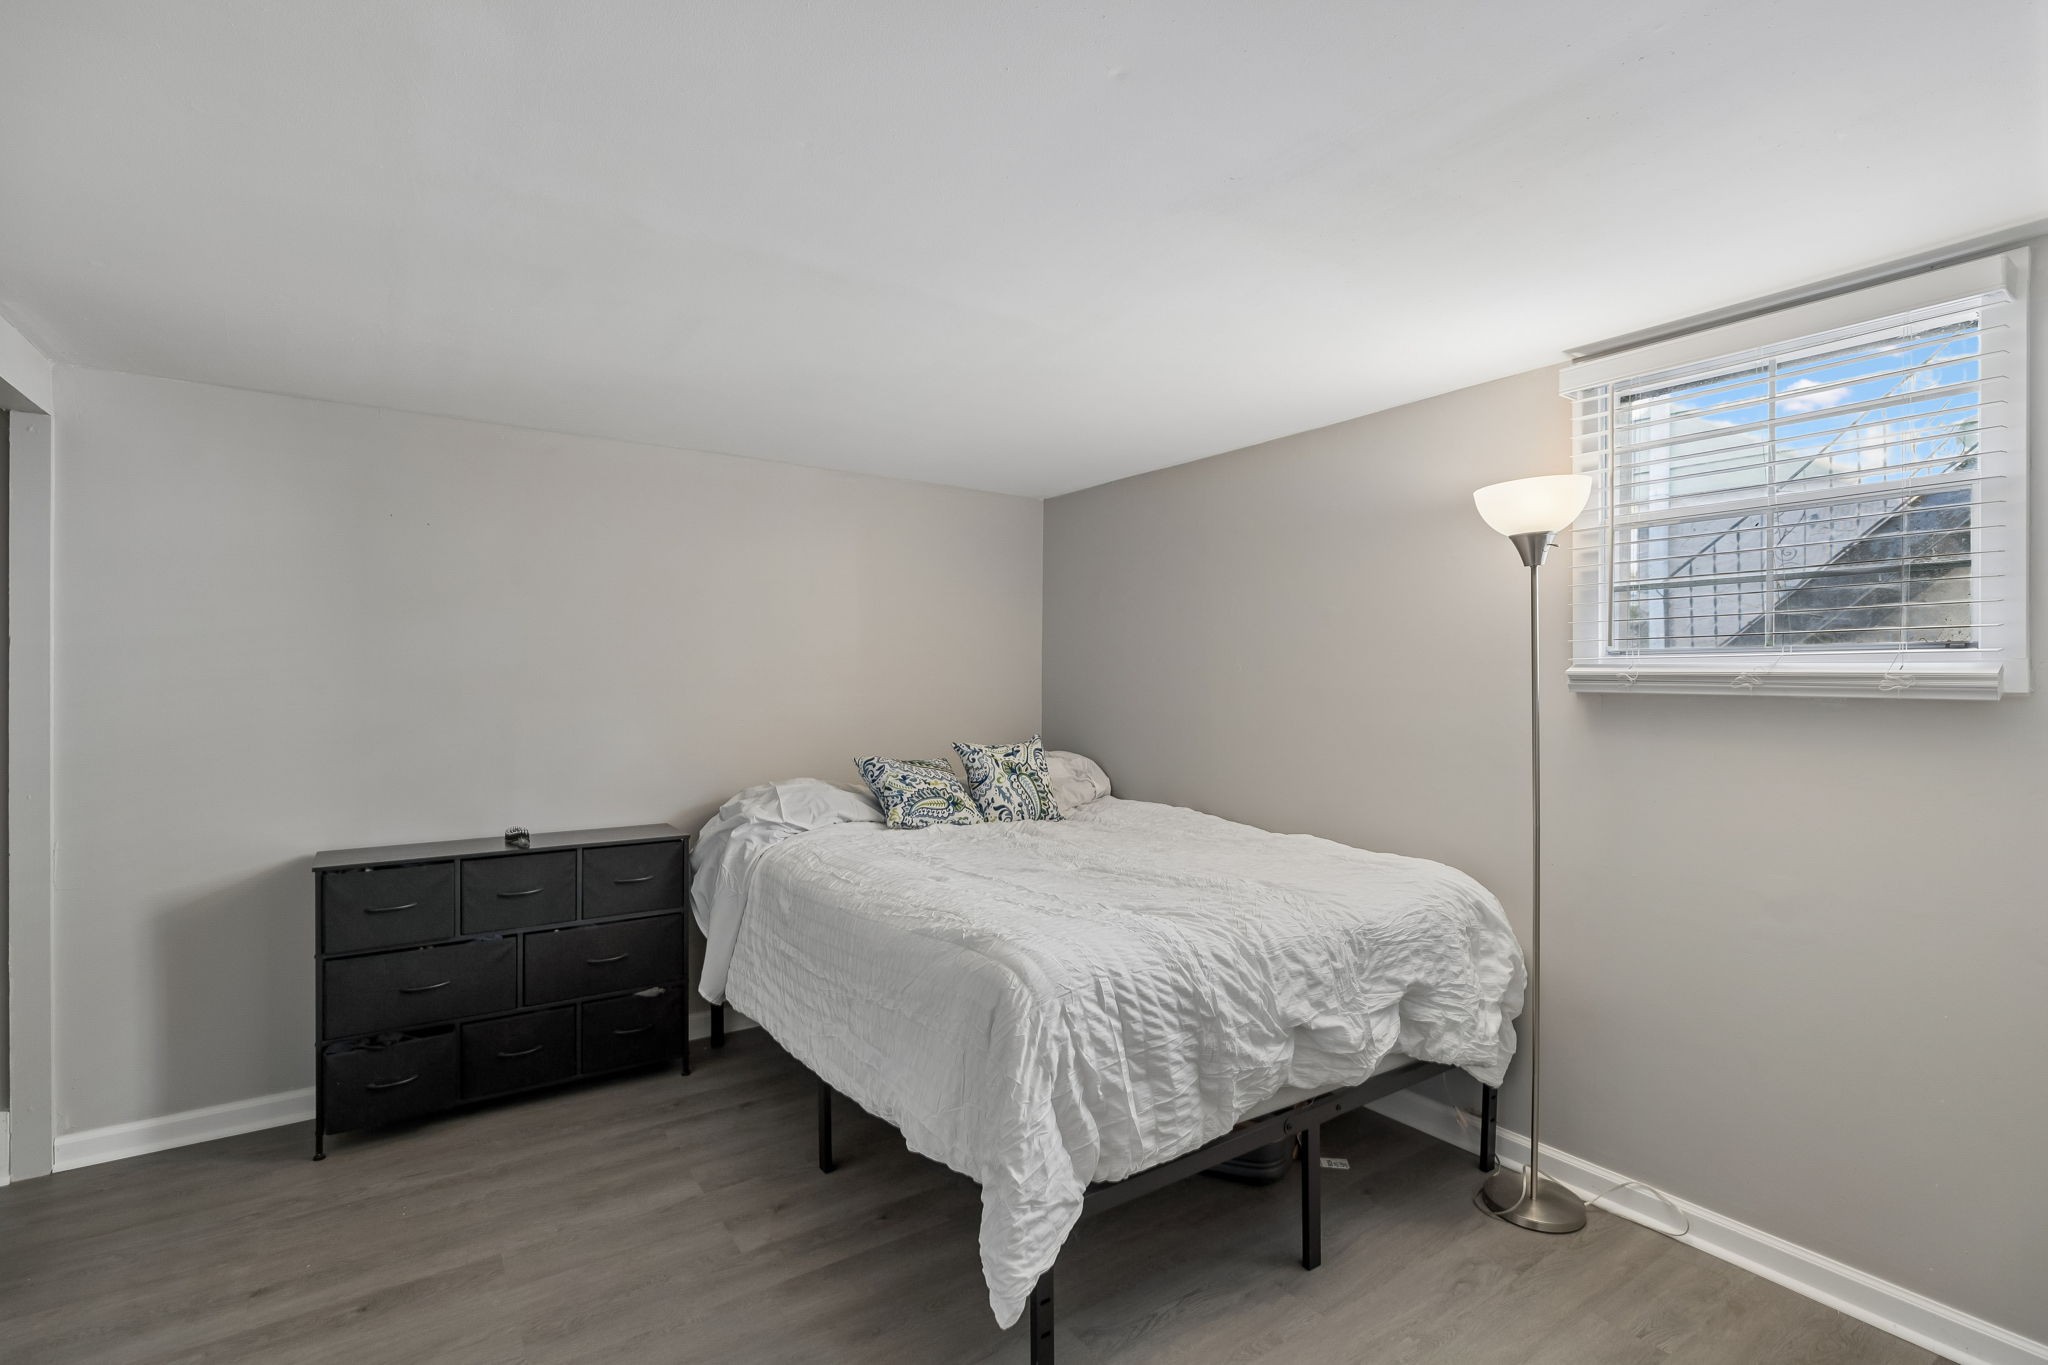
Bedroom with a white-covered bed, patterned pillows, black dresser, and window with blinds.
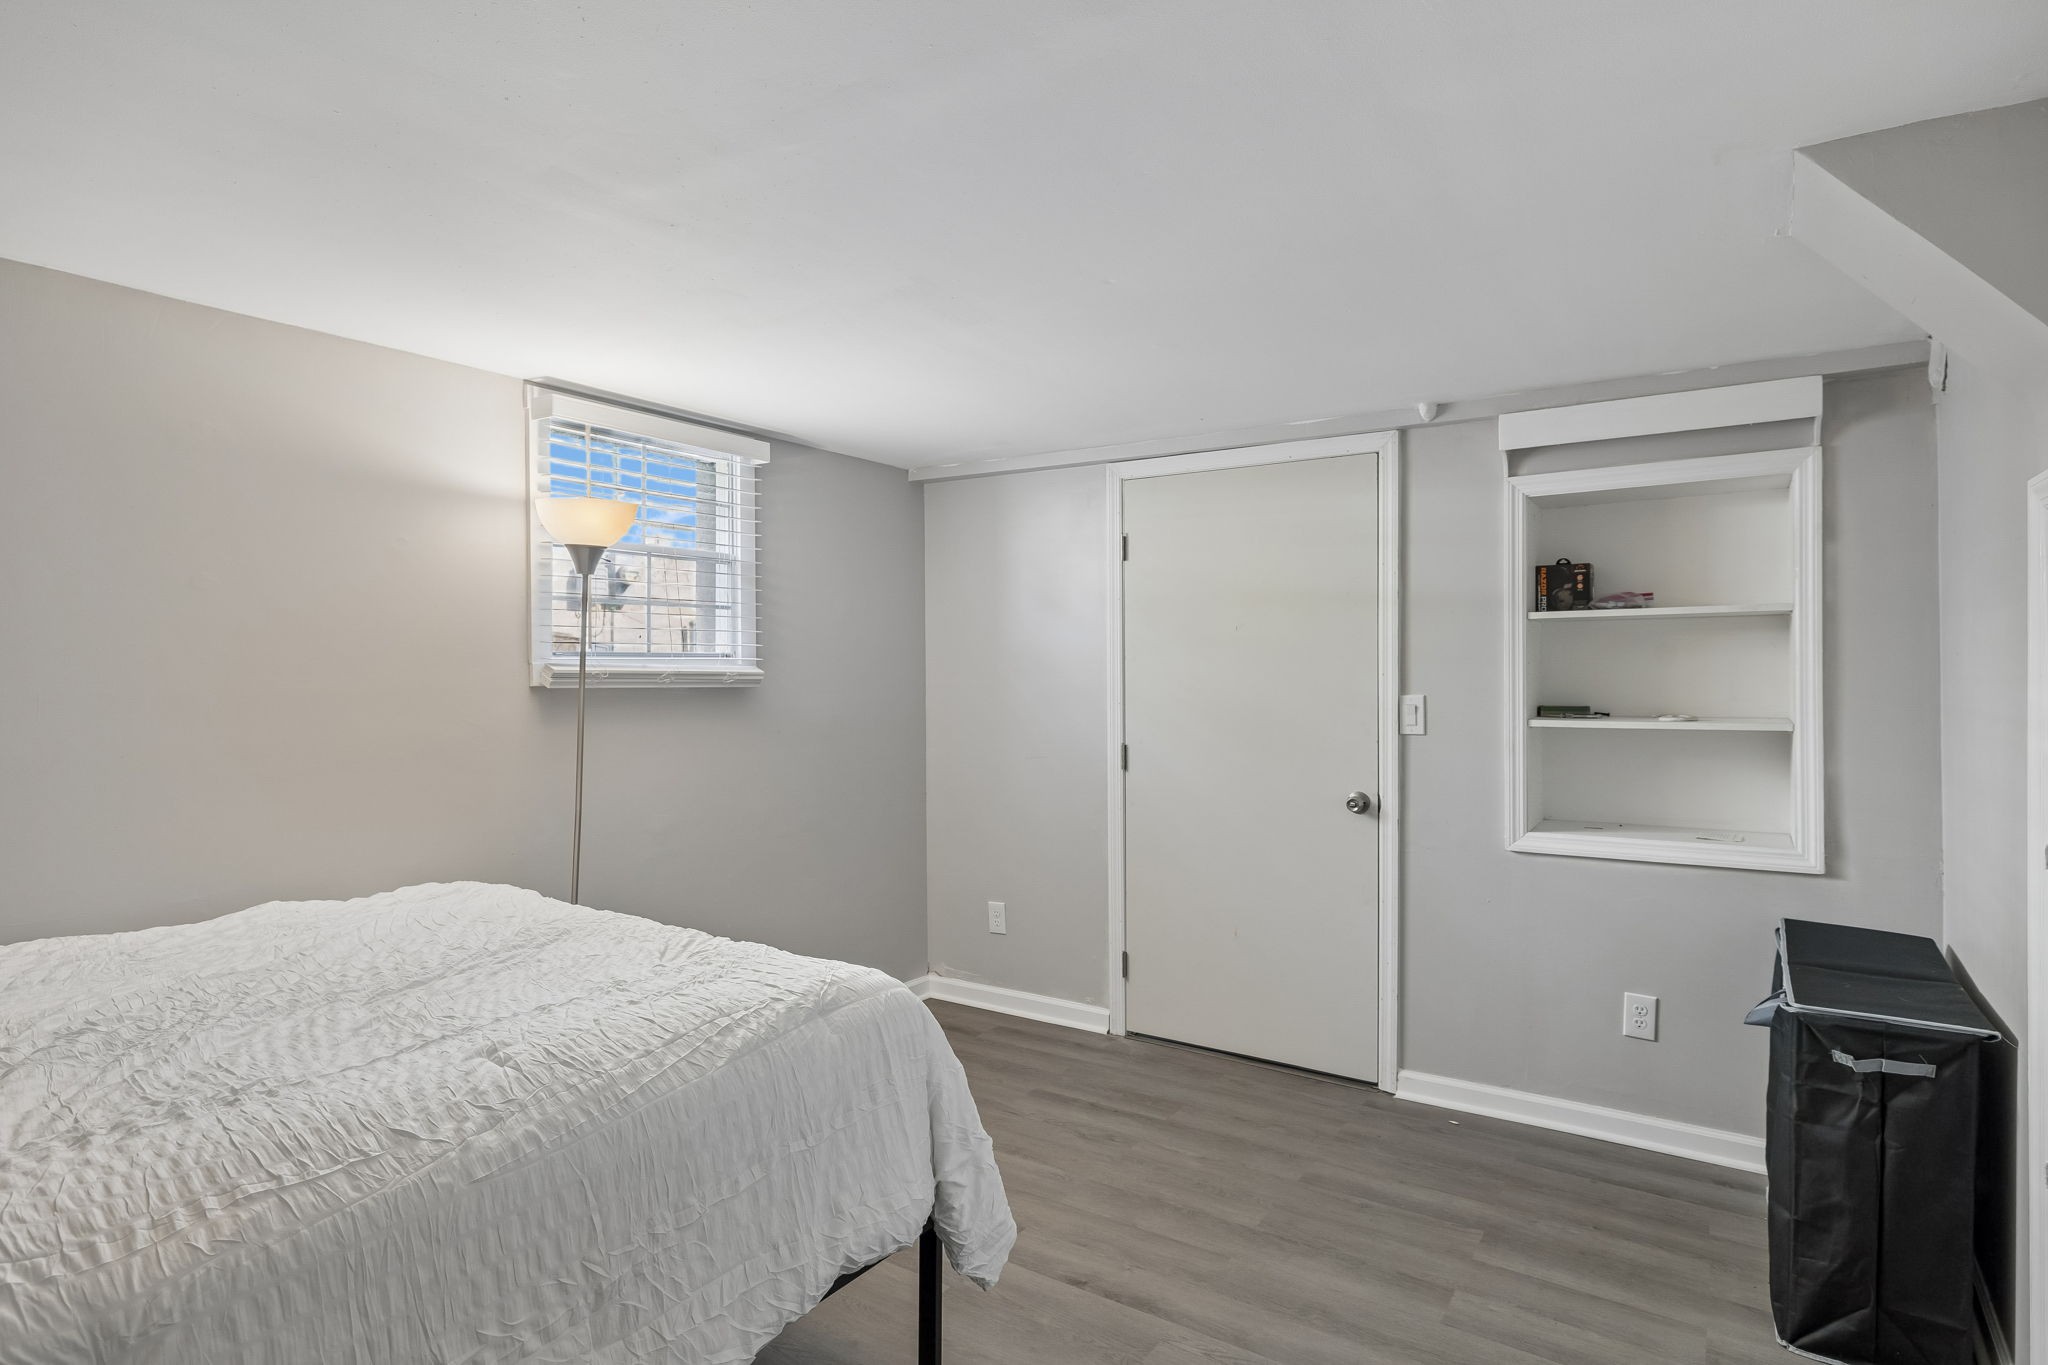
Bedroom with white bedding, built-in wall shelves, and a small window with blinds.
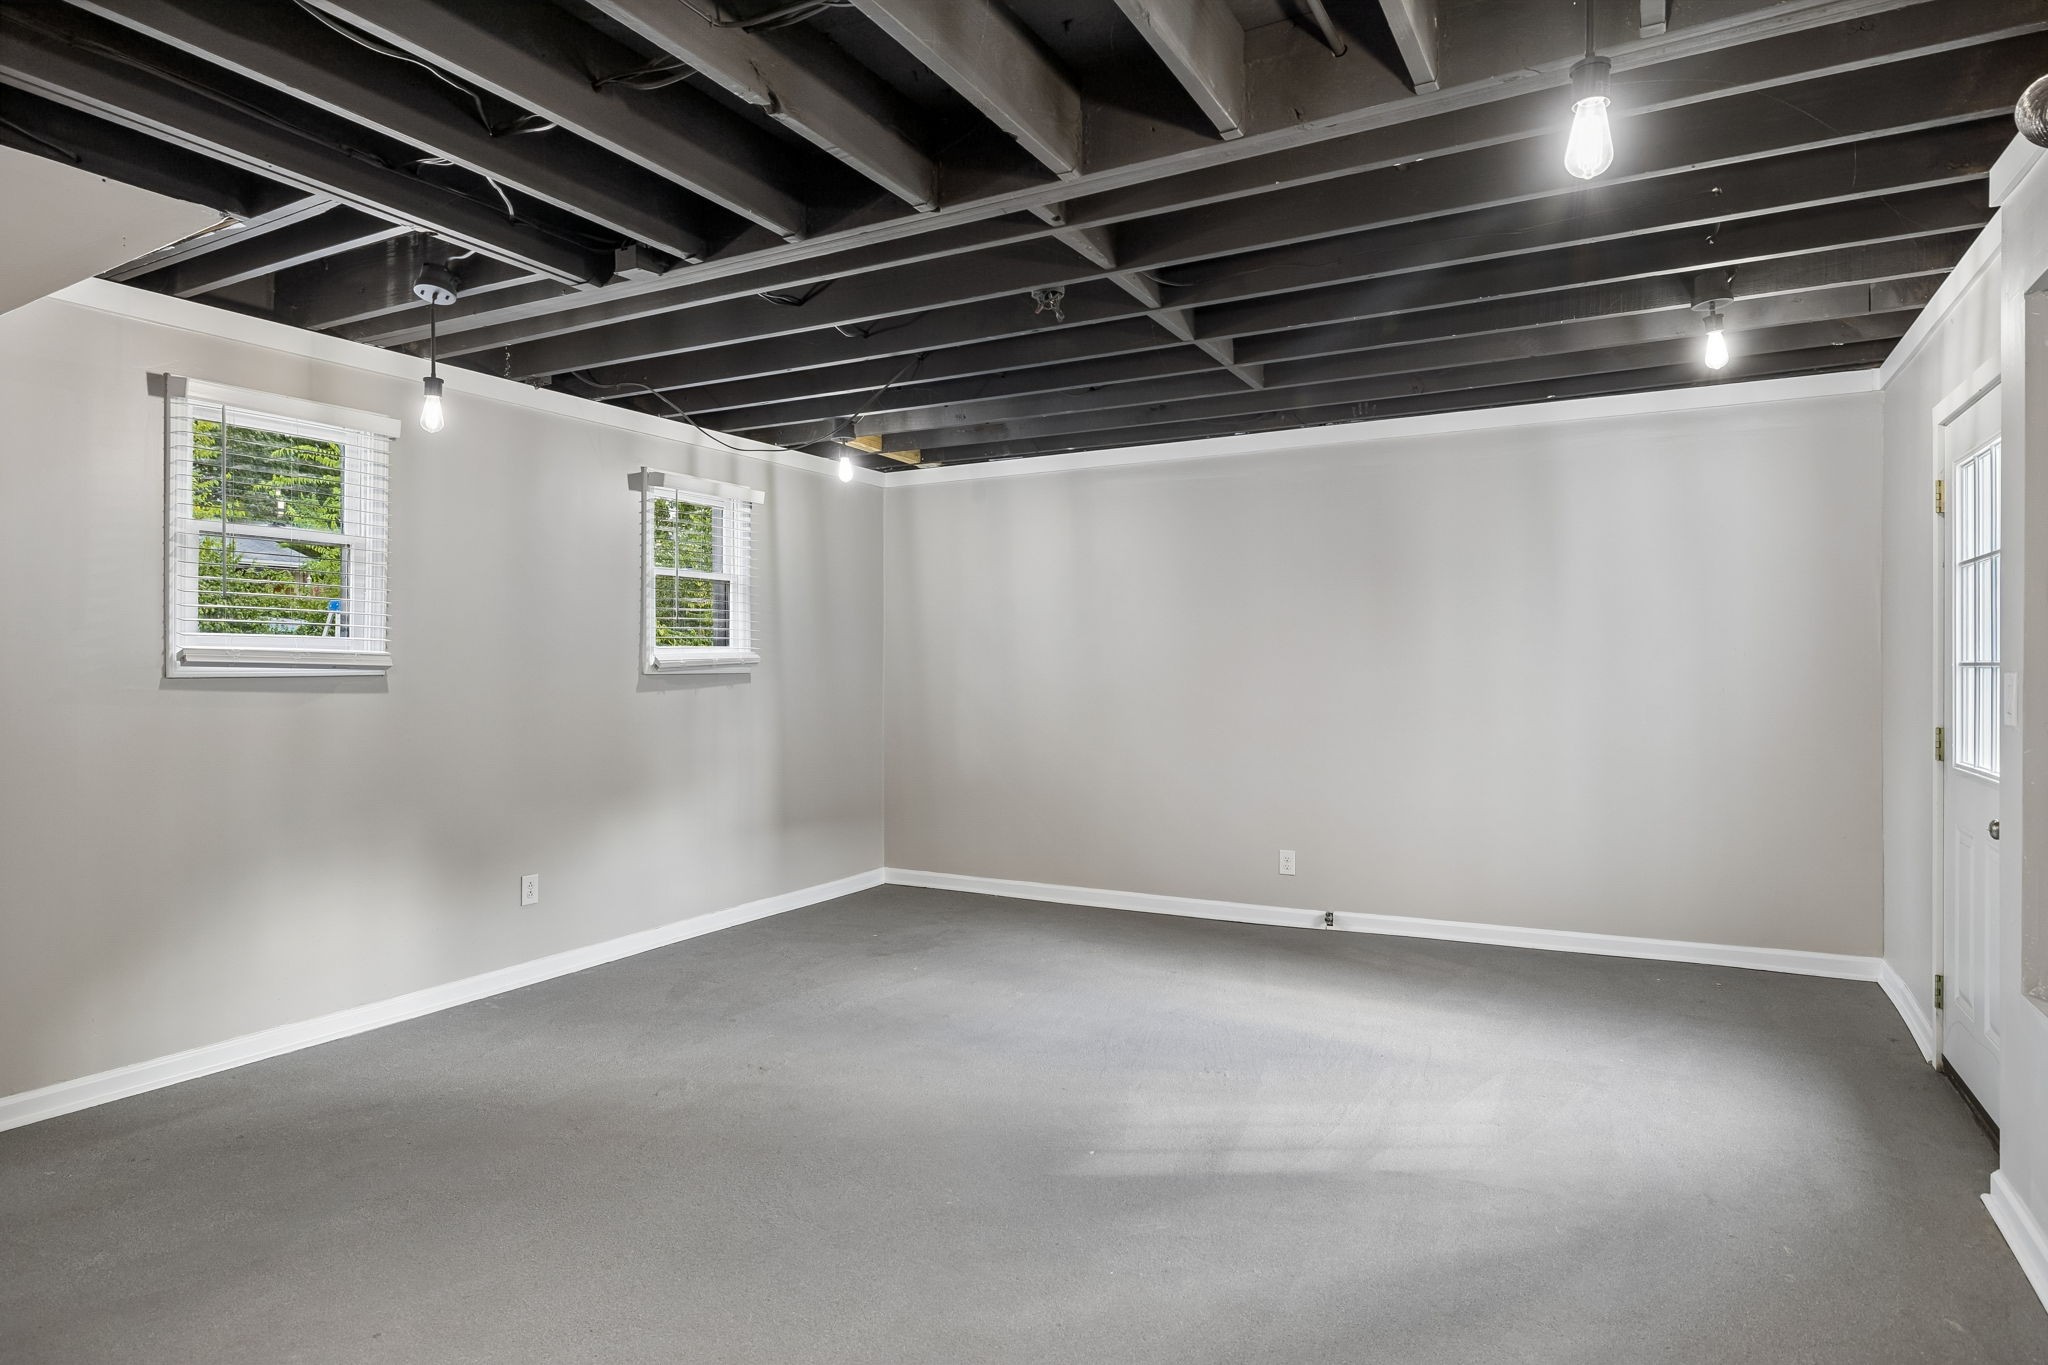
Vacant room with gray carpet, two windows, a white exterior door, and an exposed-beam ceiling.
Empty garage with a concrete floor, exposed ceiling joists, and windowed doors.
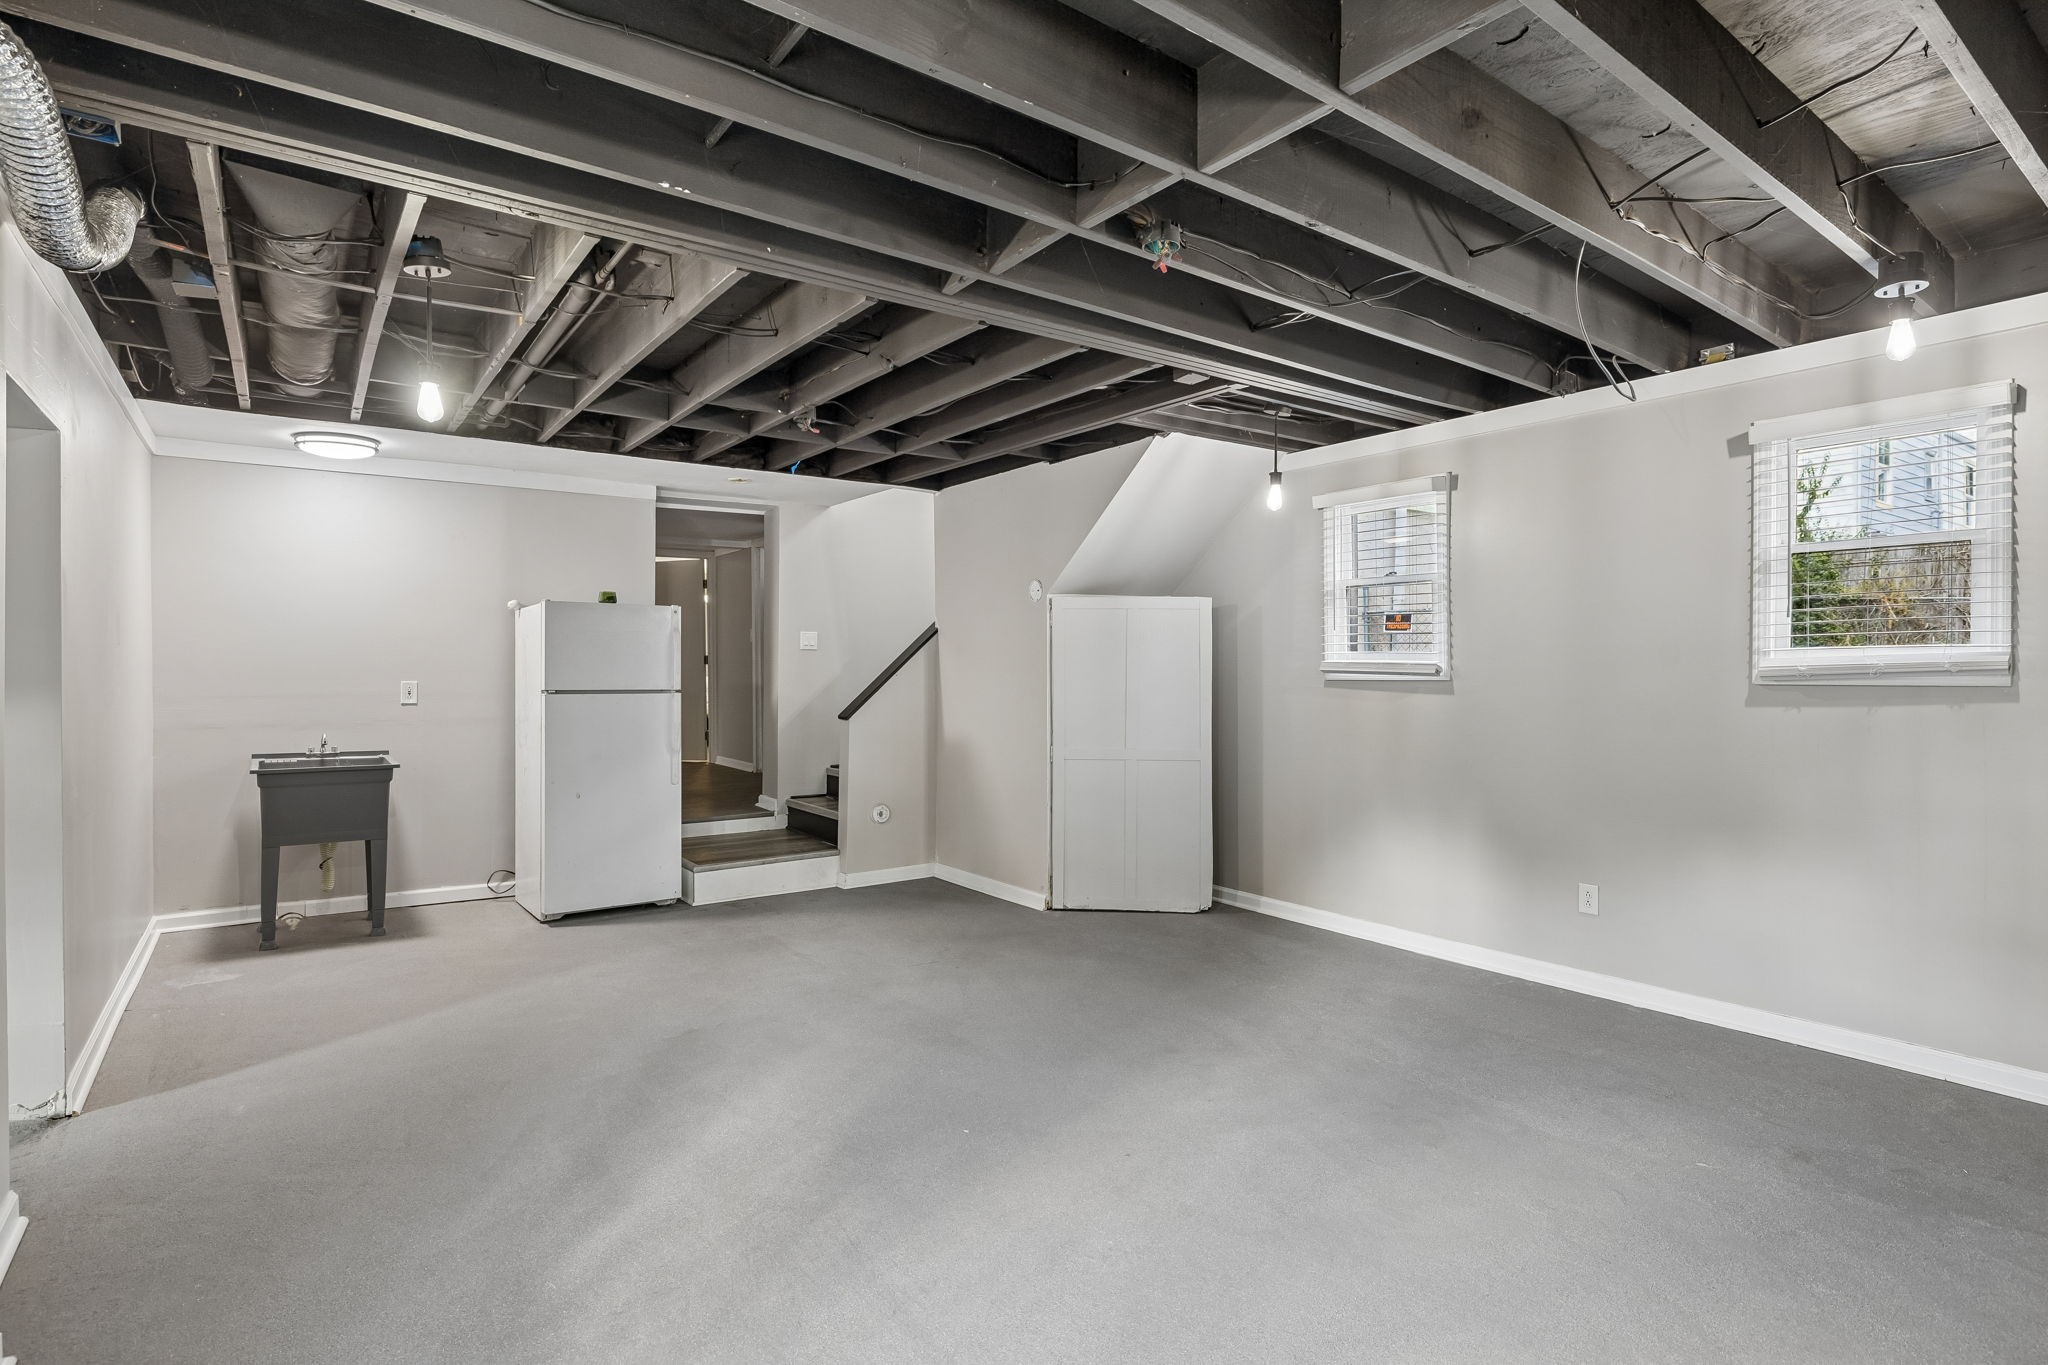
Carpeted room with exposed ceiling, utility sink, refrigerator, stairs, and two windows.
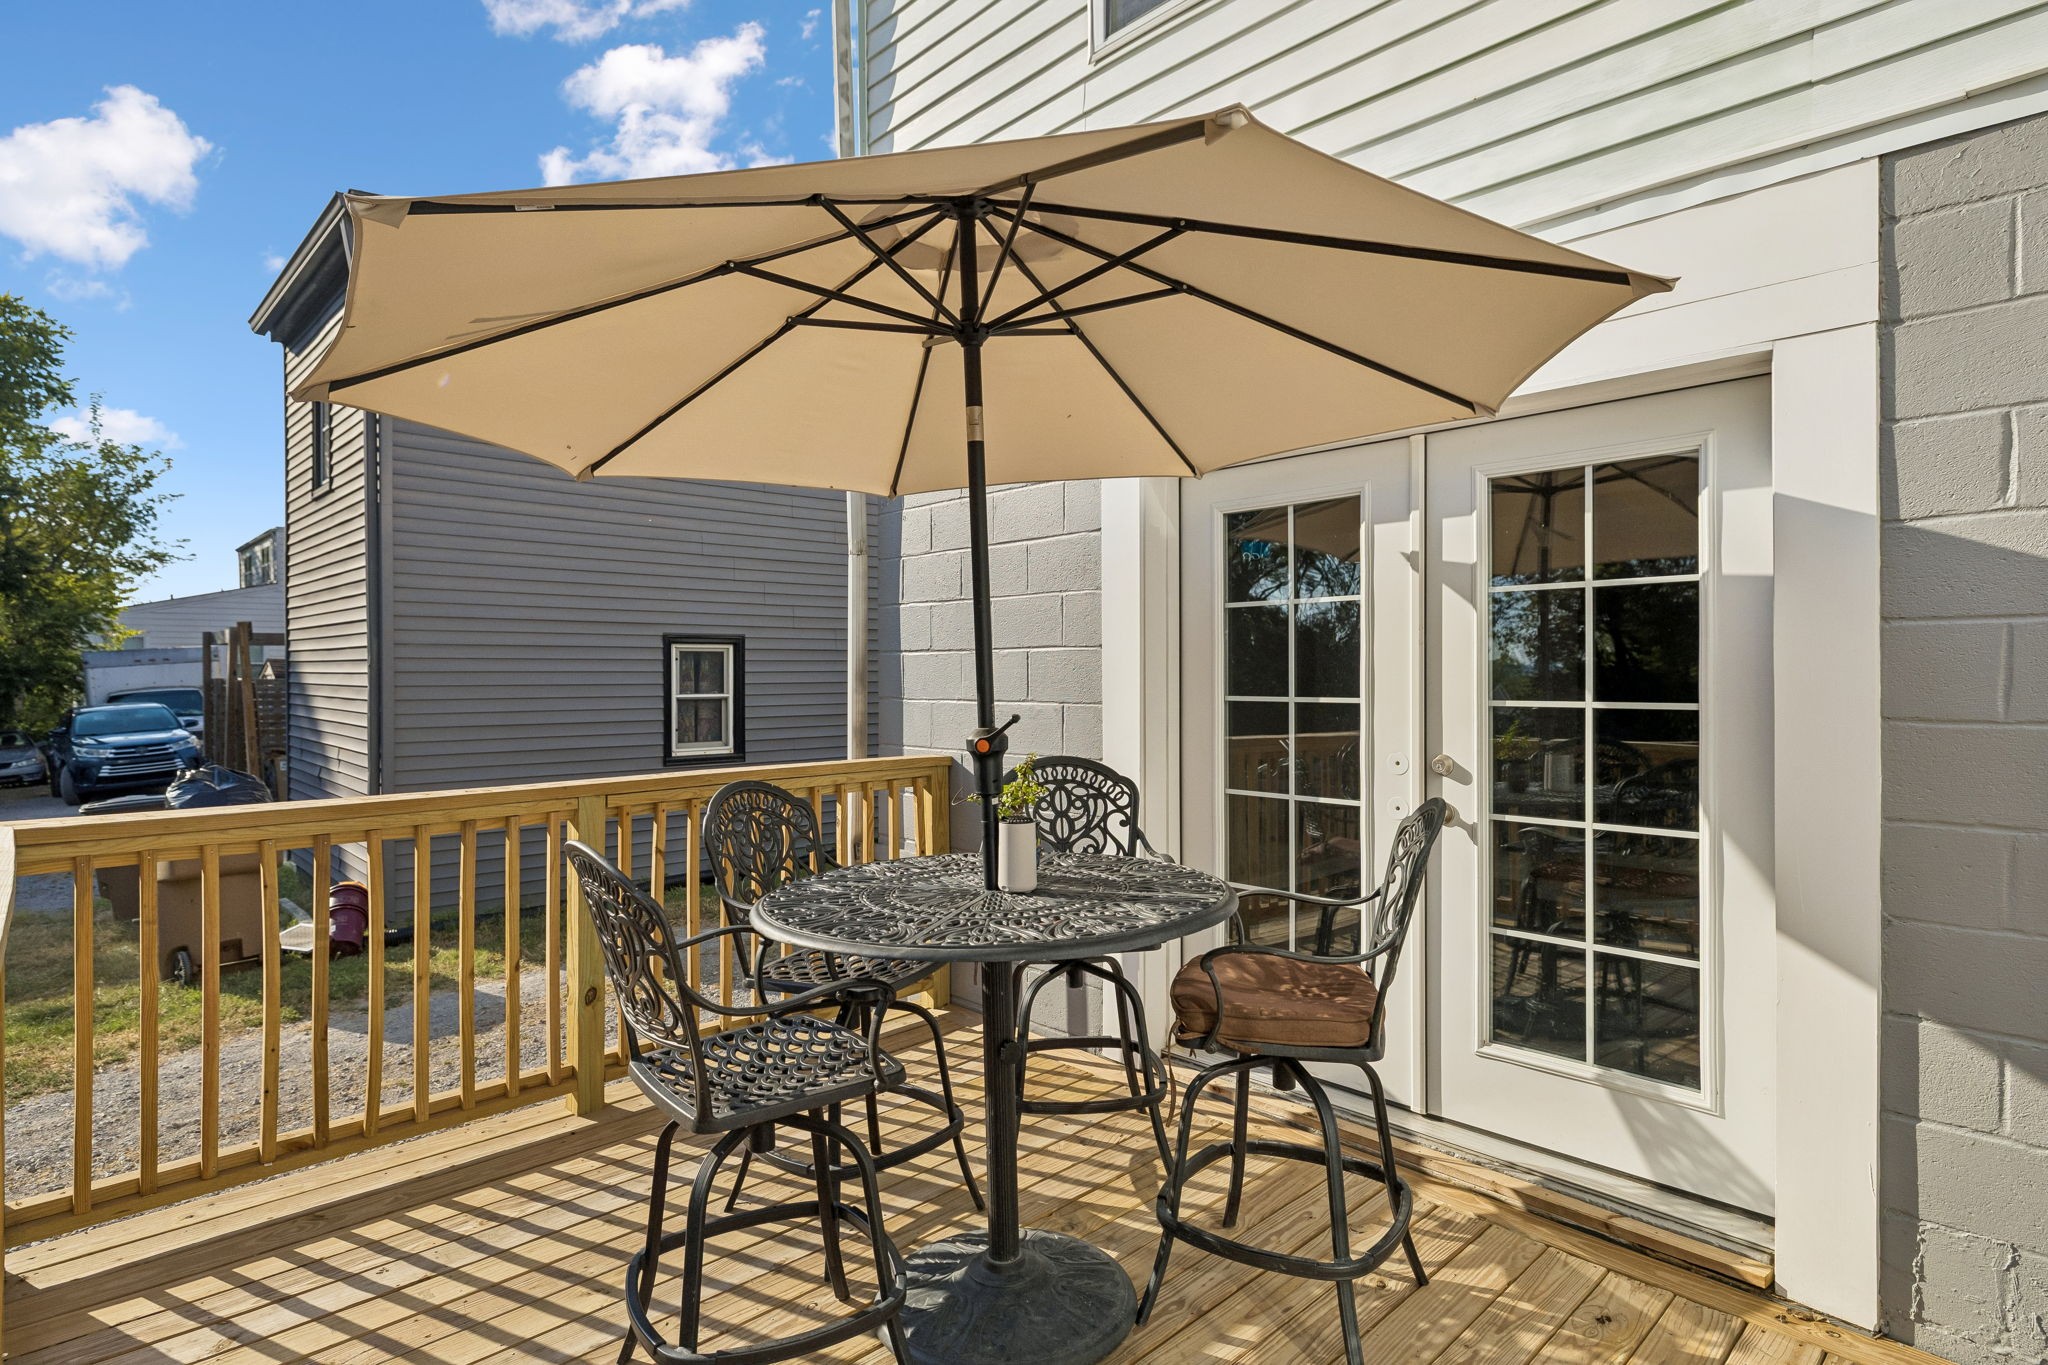
Wooden deck with patio dining set and large tan umbrella beside French doors
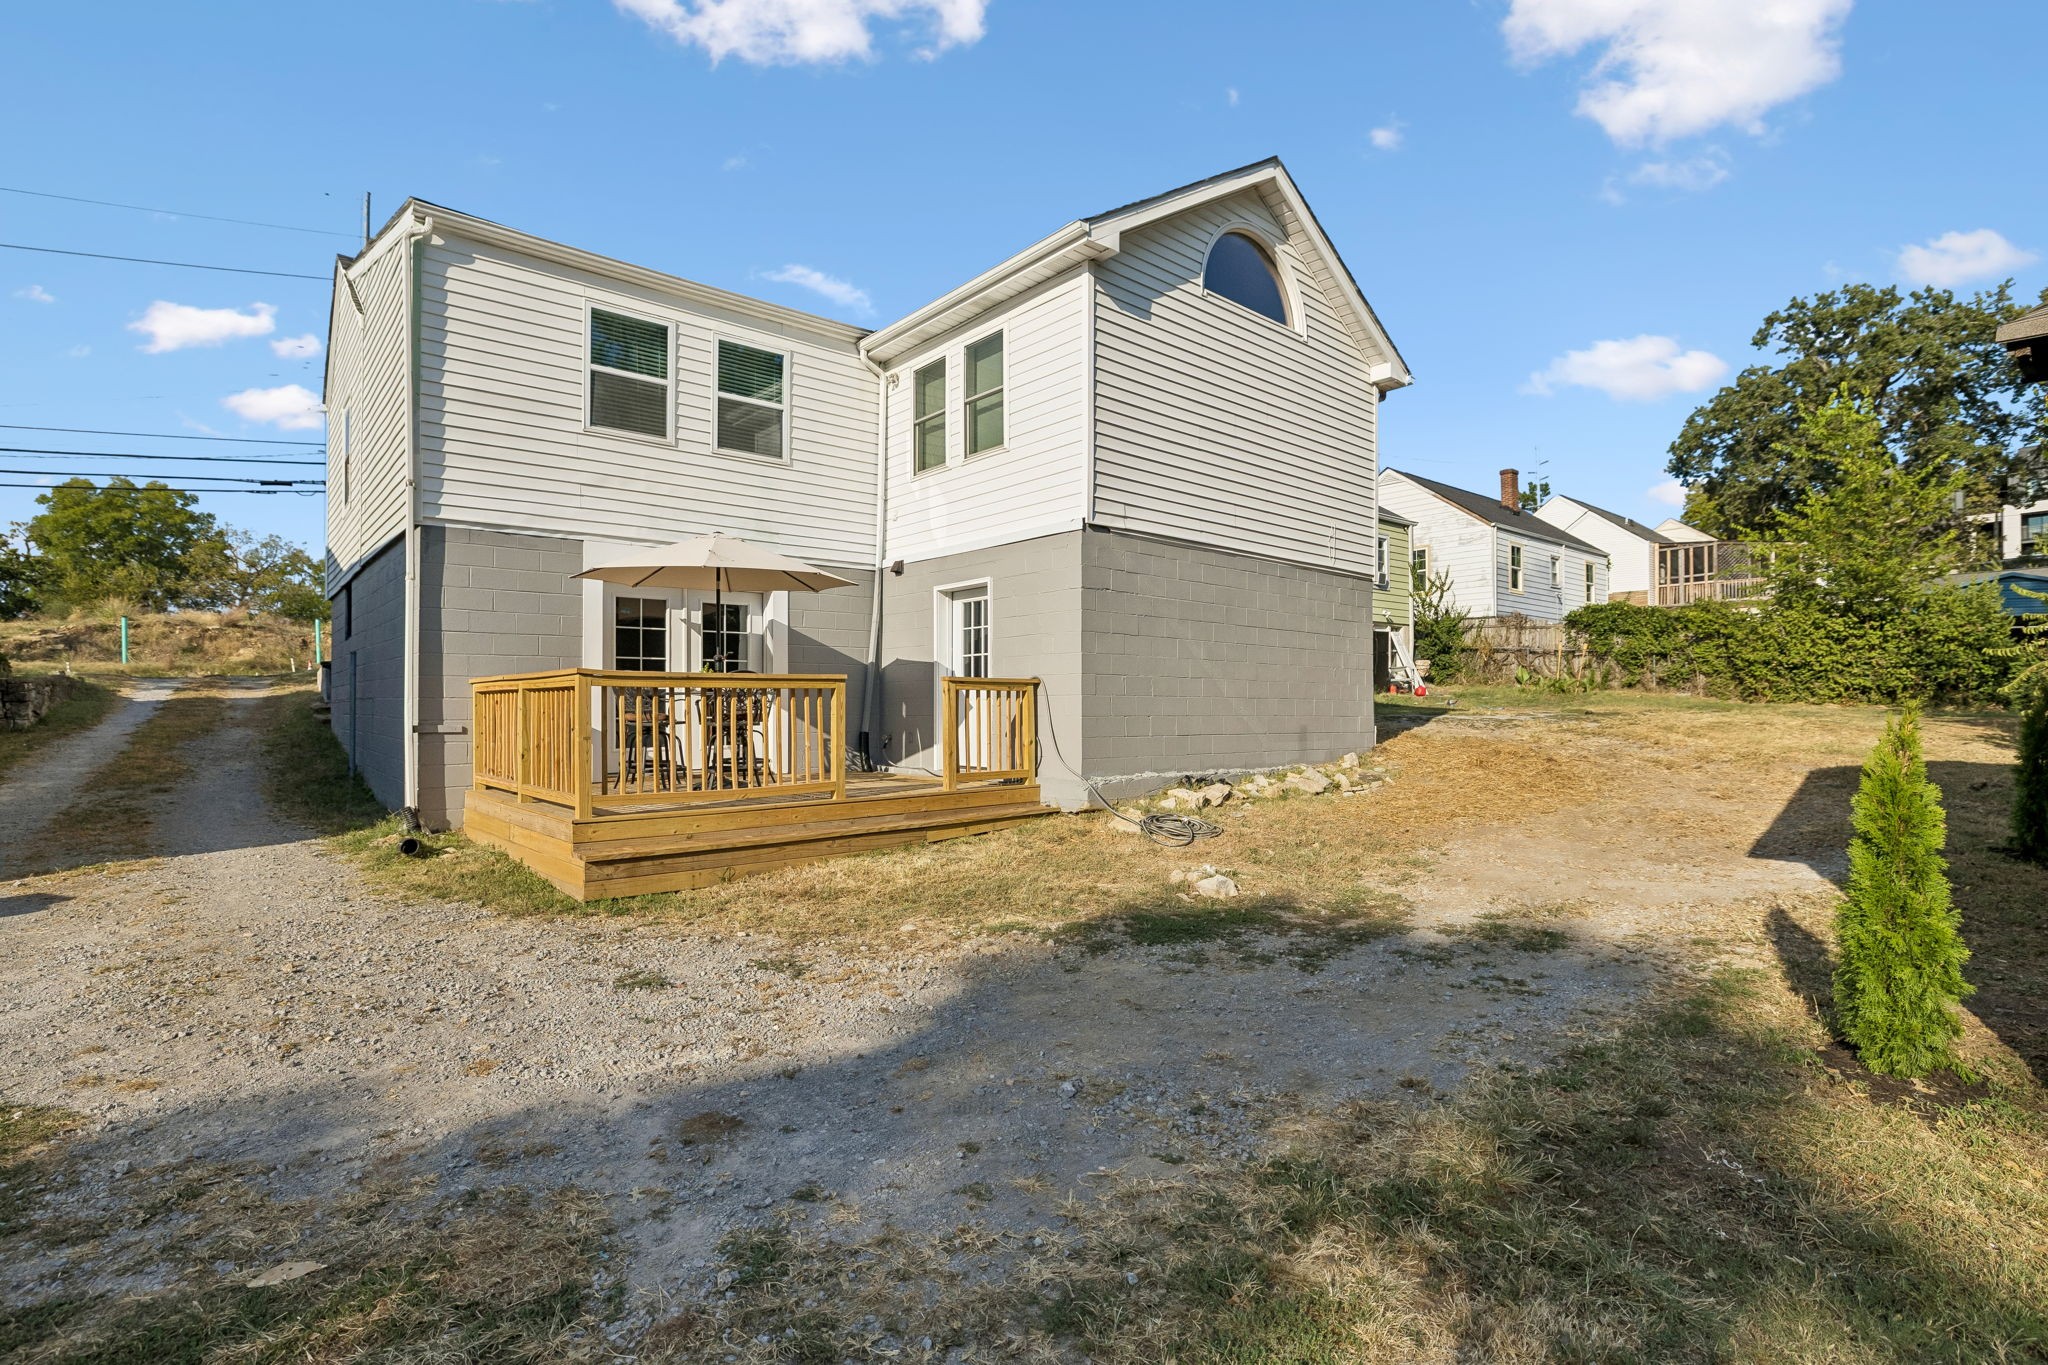
Two-story house with a small wooden deck, patio furniture, and a gravel yard.
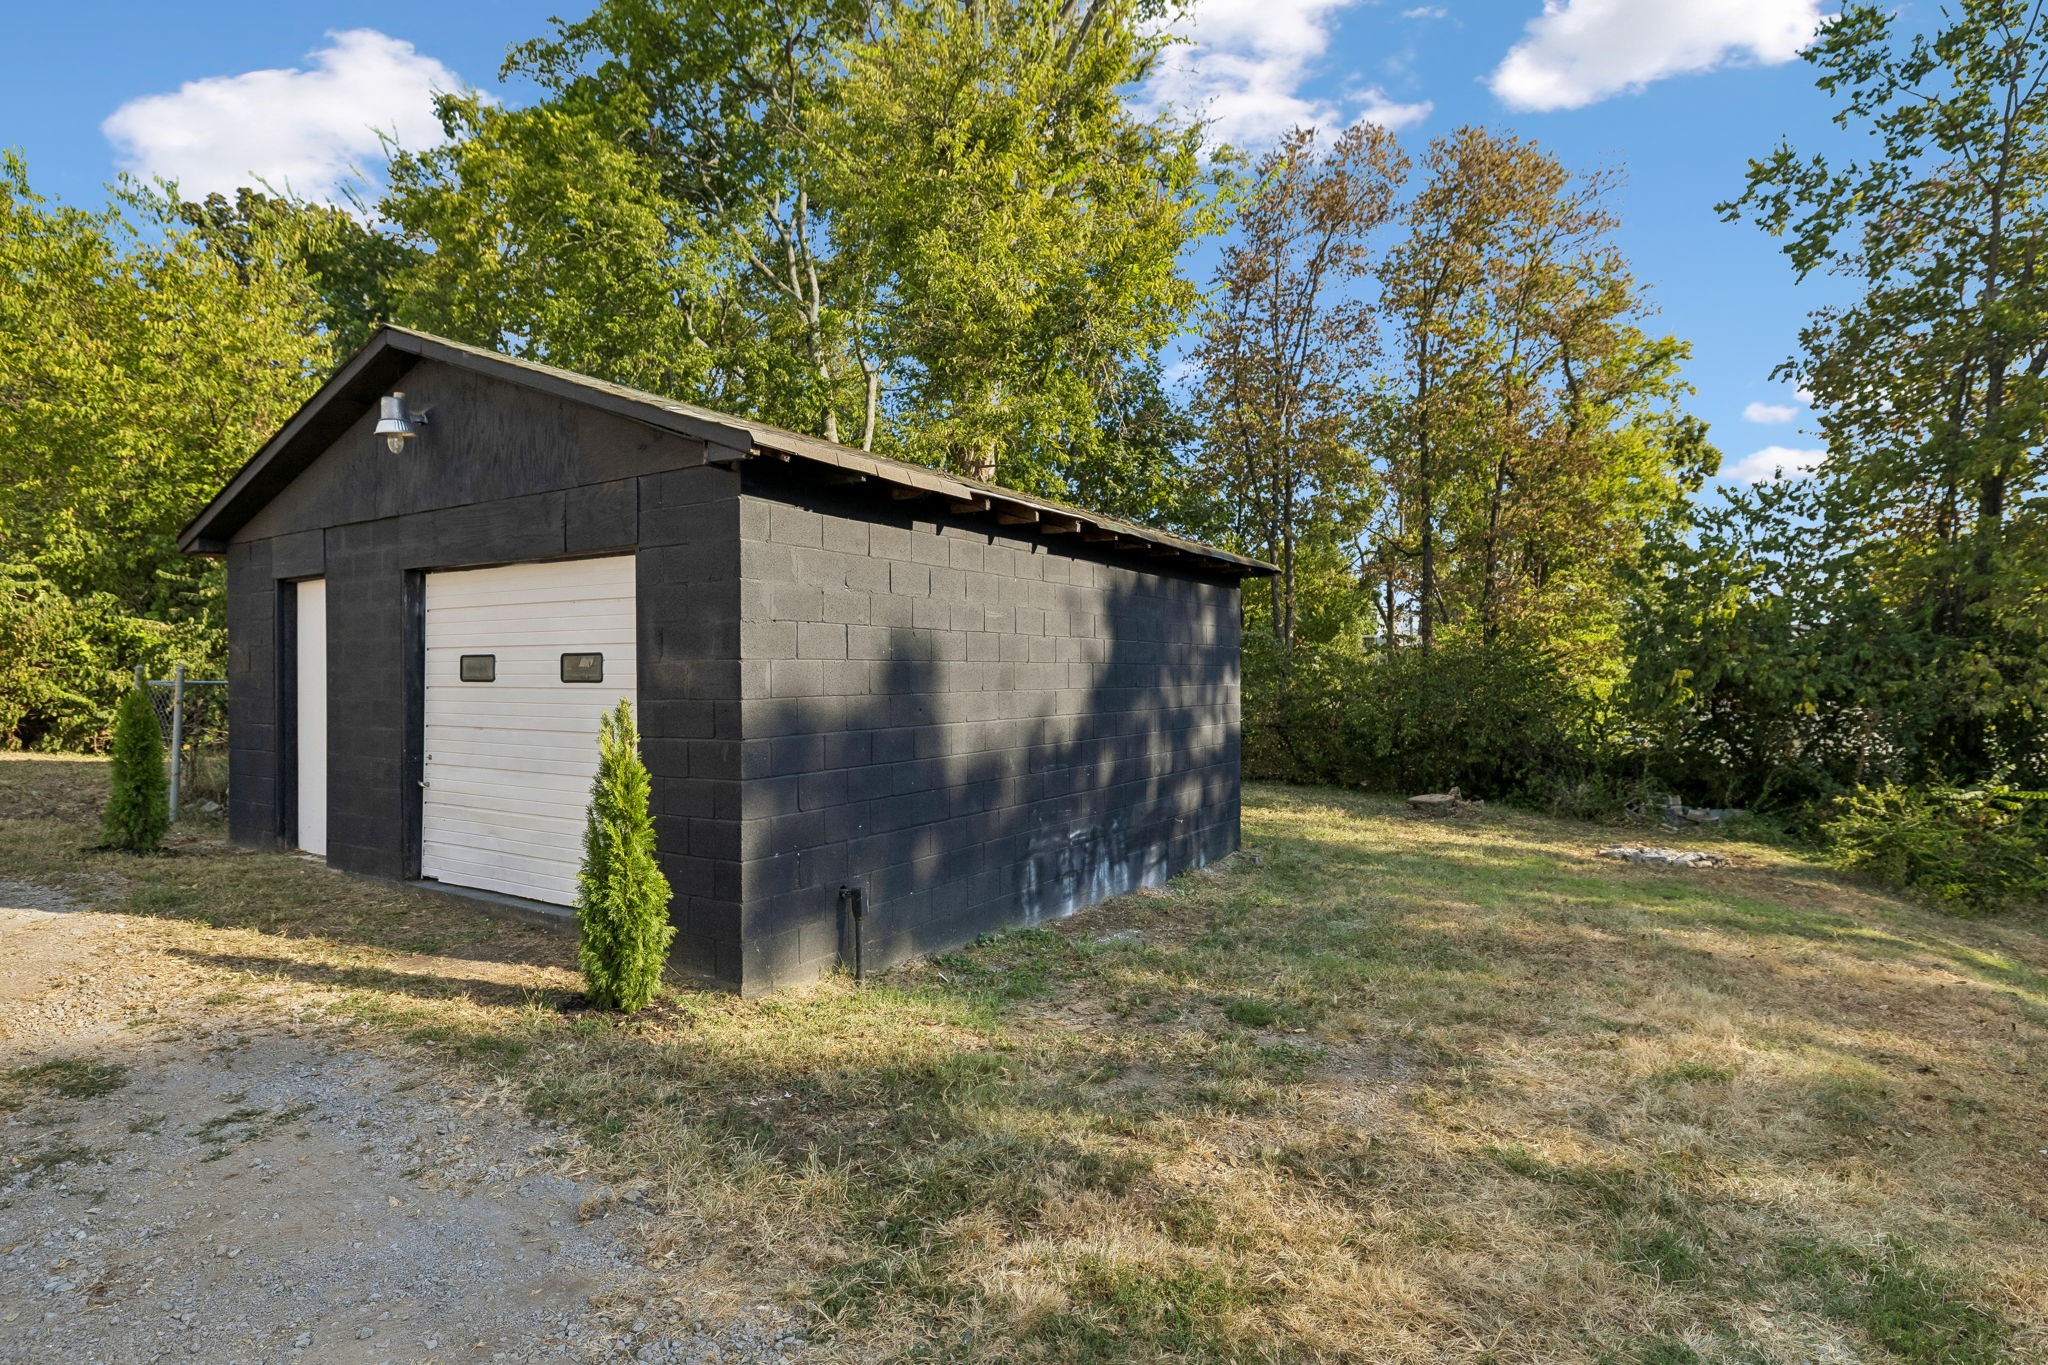
Detached dark cinder-block garage with a white roll-up door in a grassy, tree-lined yard.
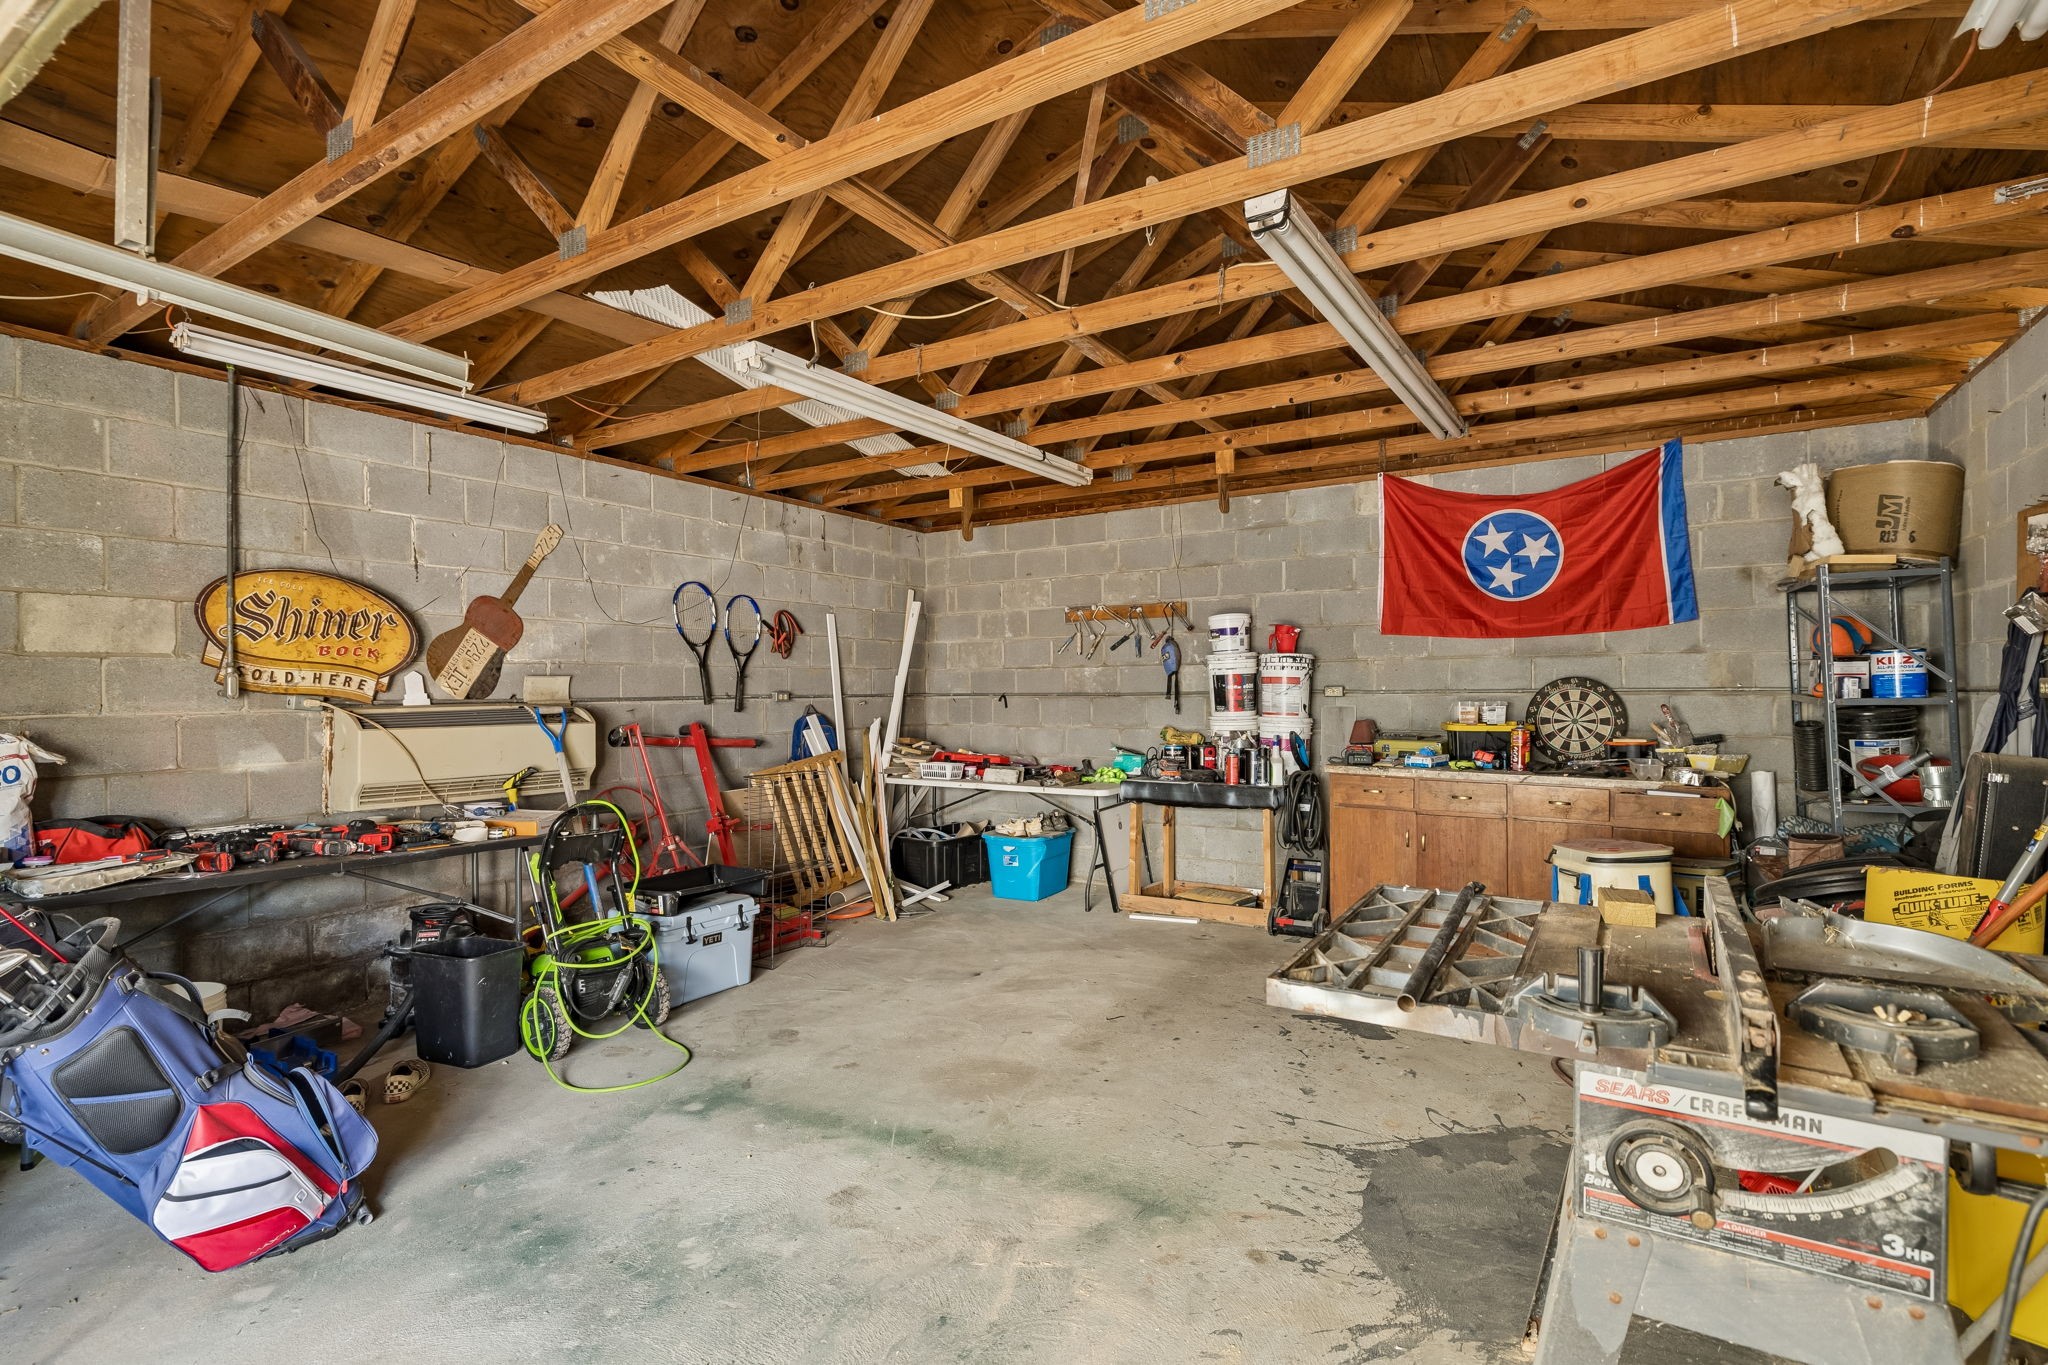
Garage workshop with exposed wooden roof trusses, tools, workbenches and a Tennessee flag.
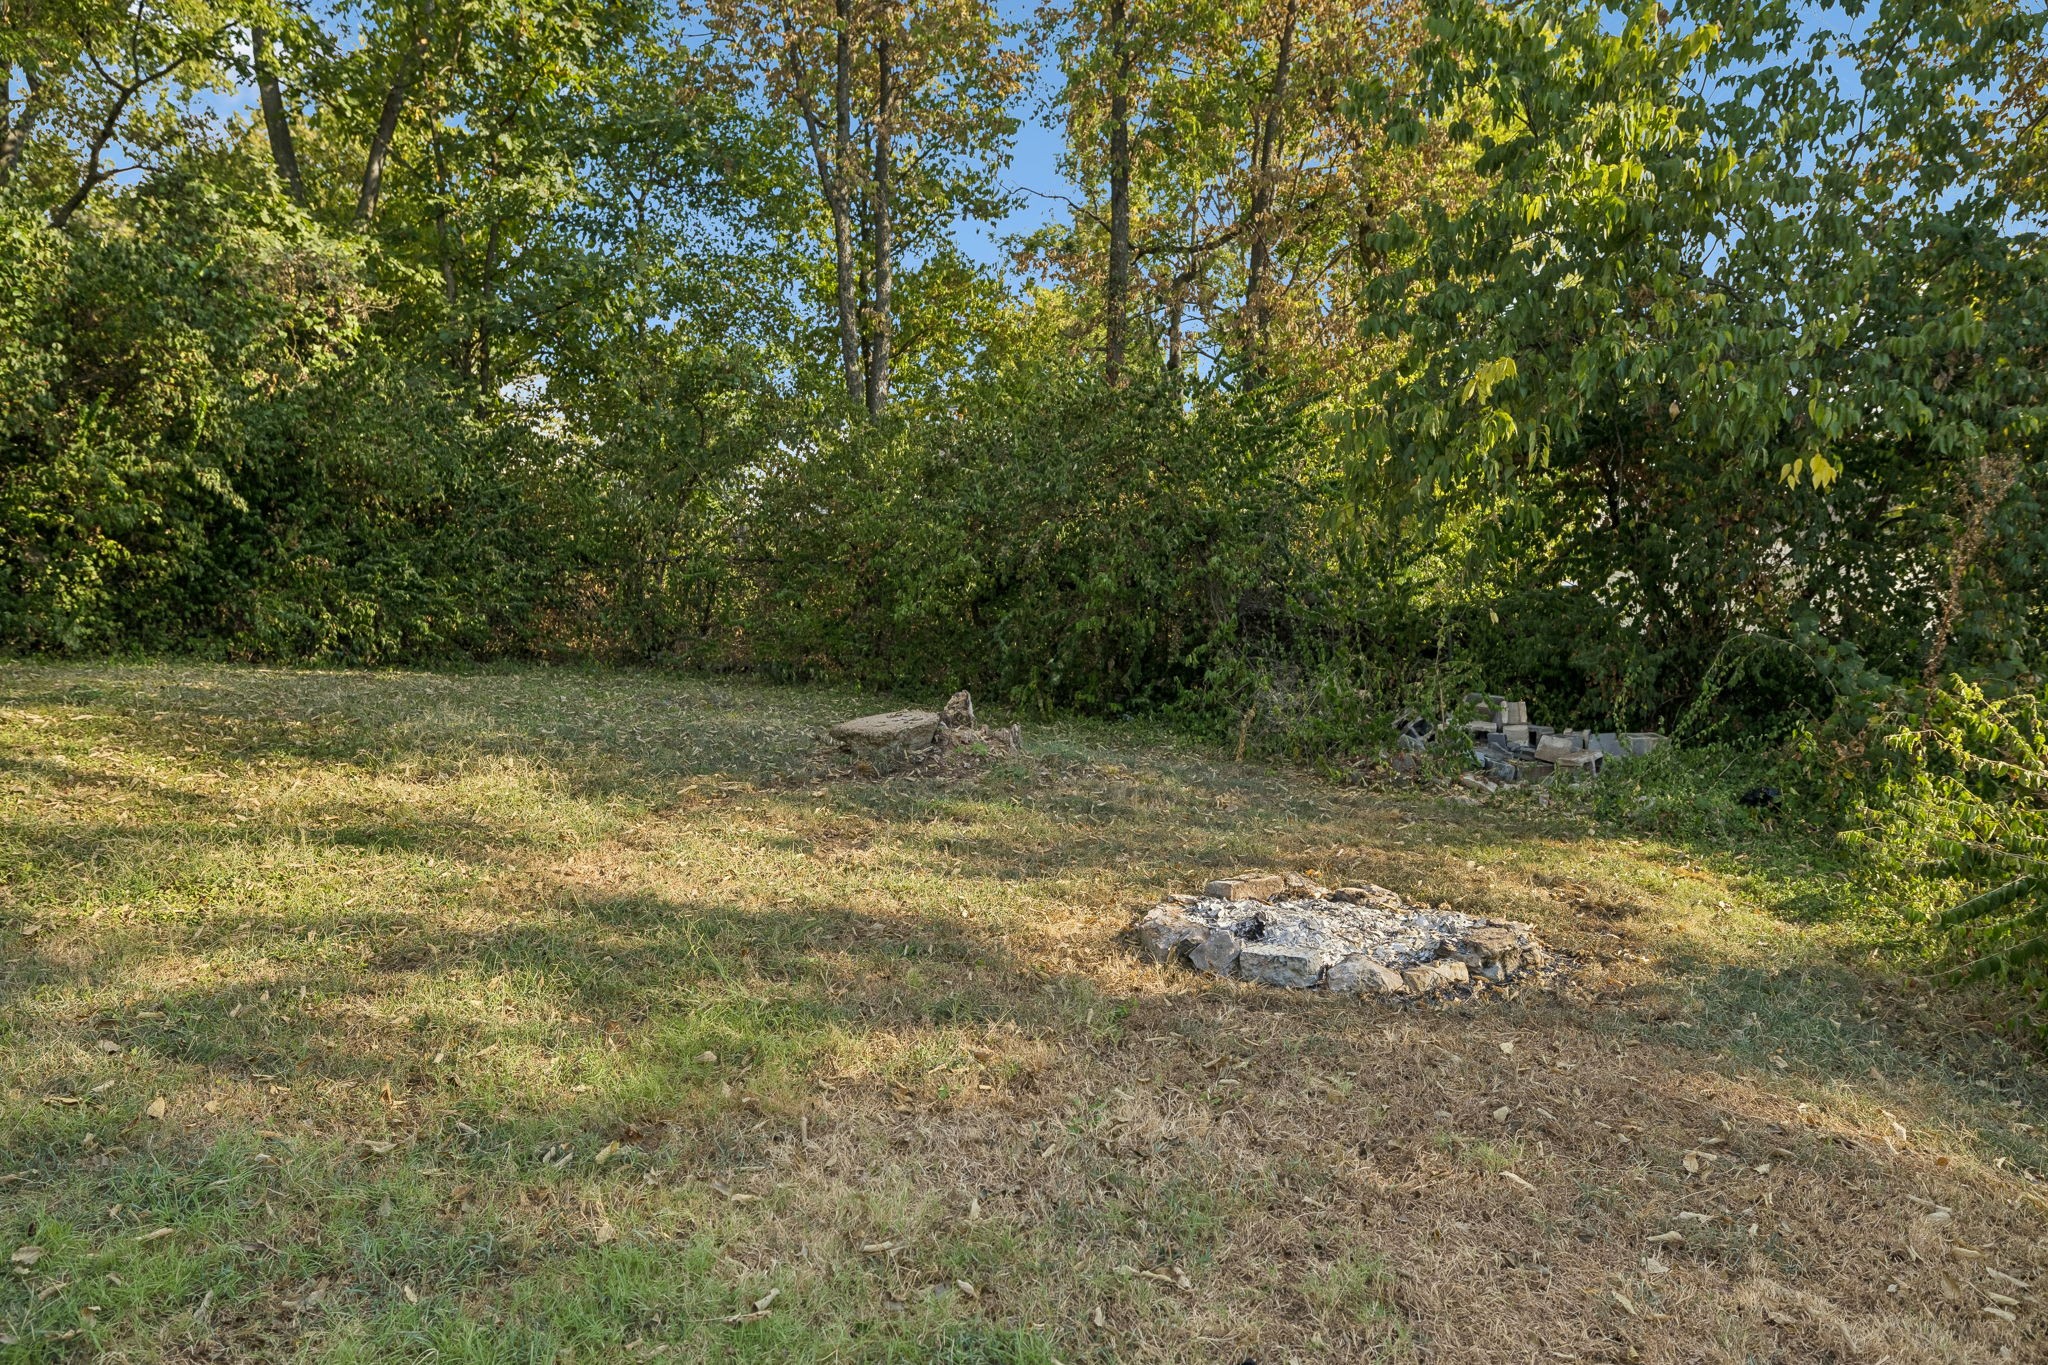
Grassy backyard bordered by trees, with a low stone fire pit and masonry near the edge.
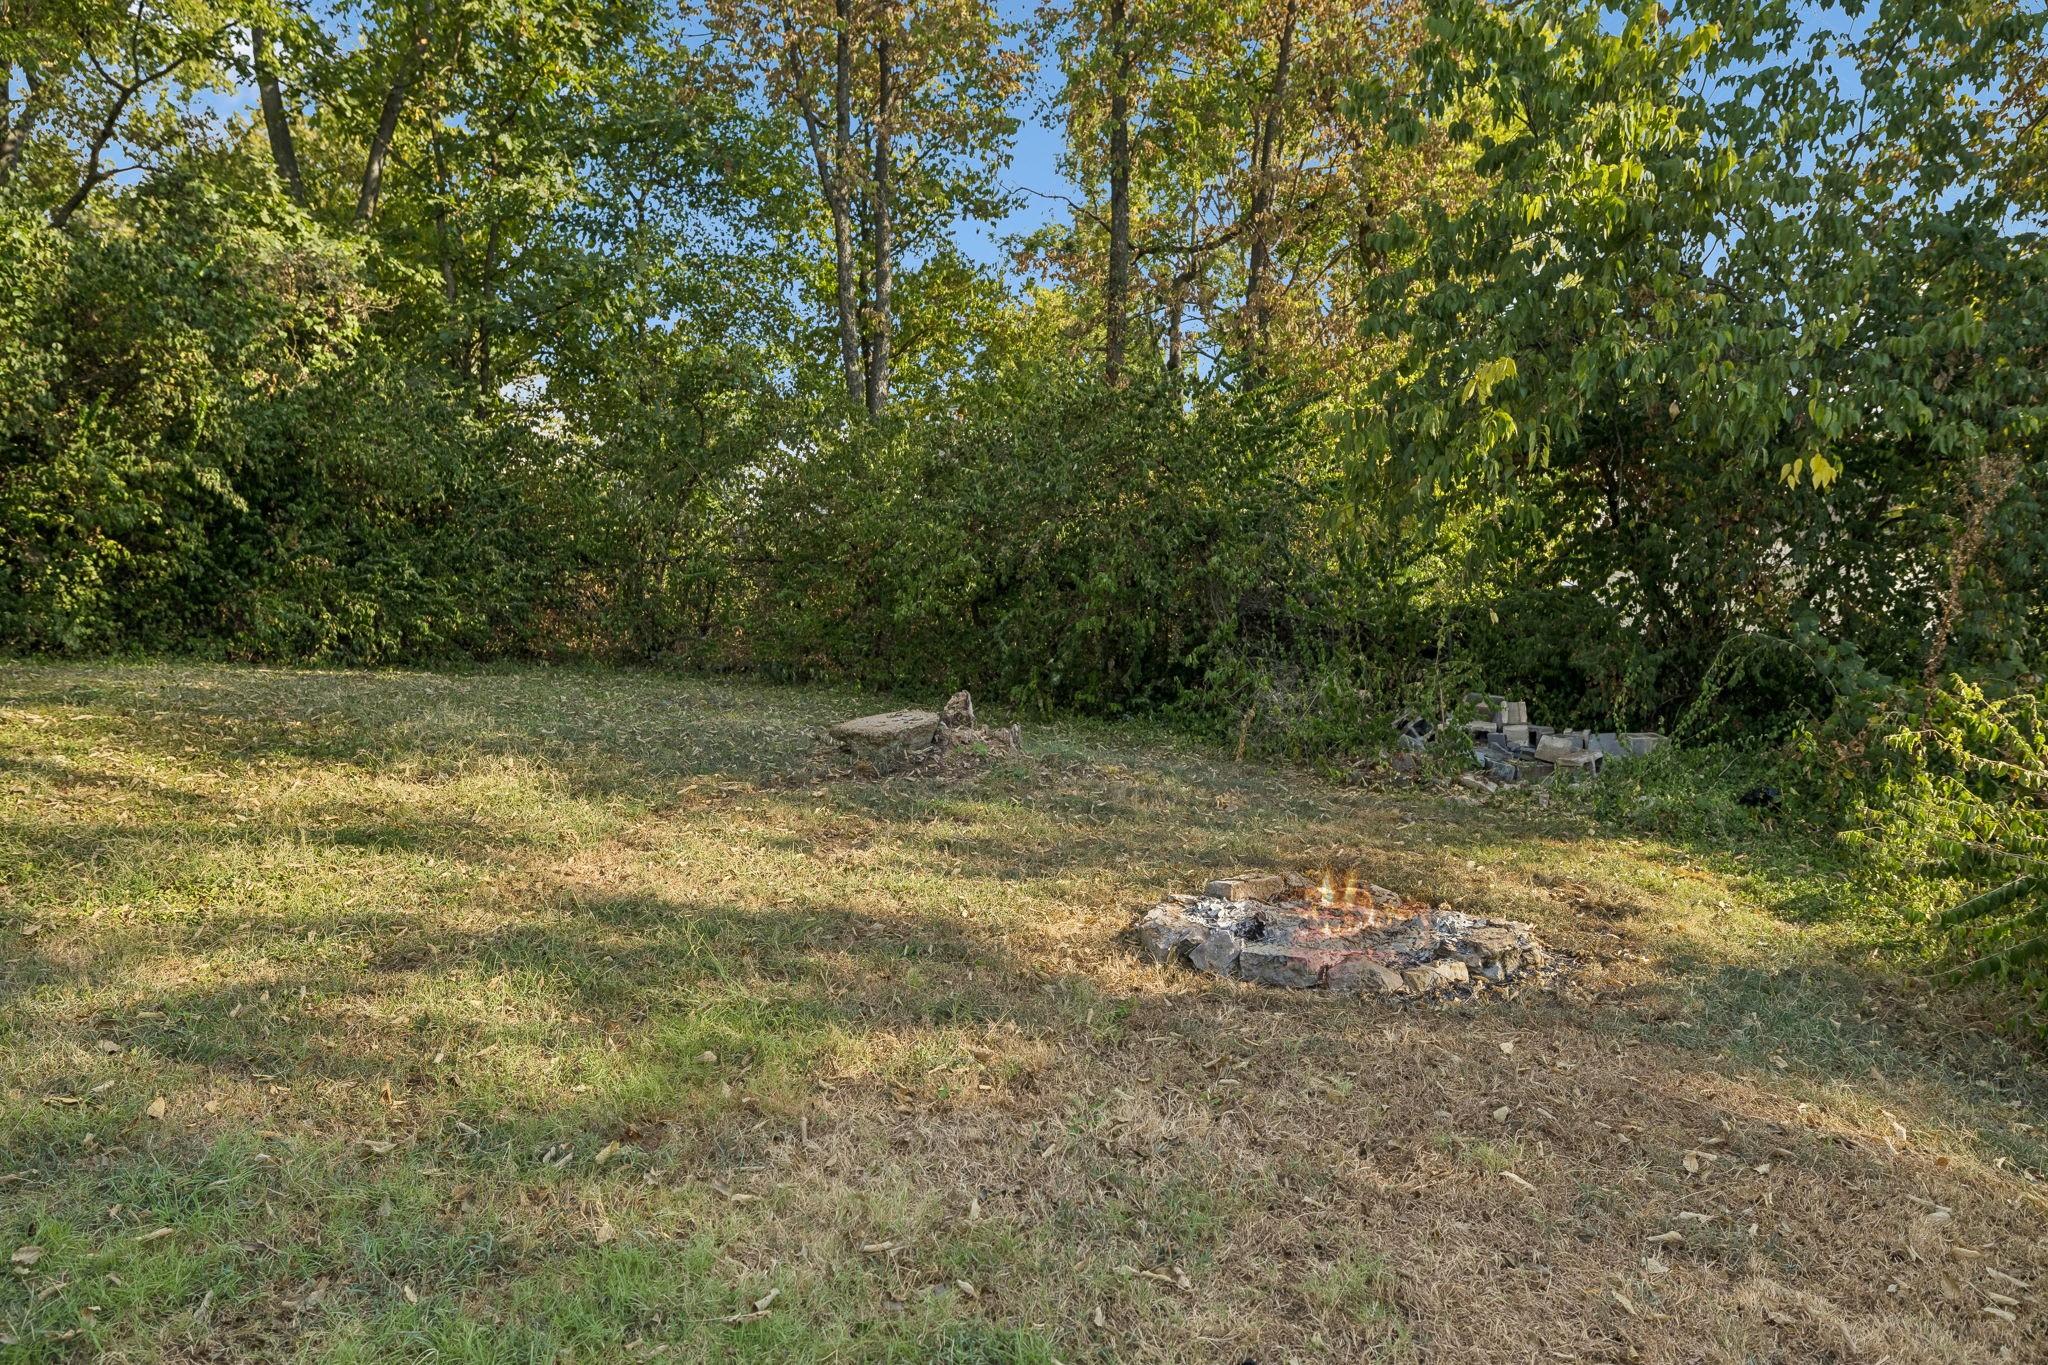
Wooded backyard with a burning stone fire pit in a grassy clearing.
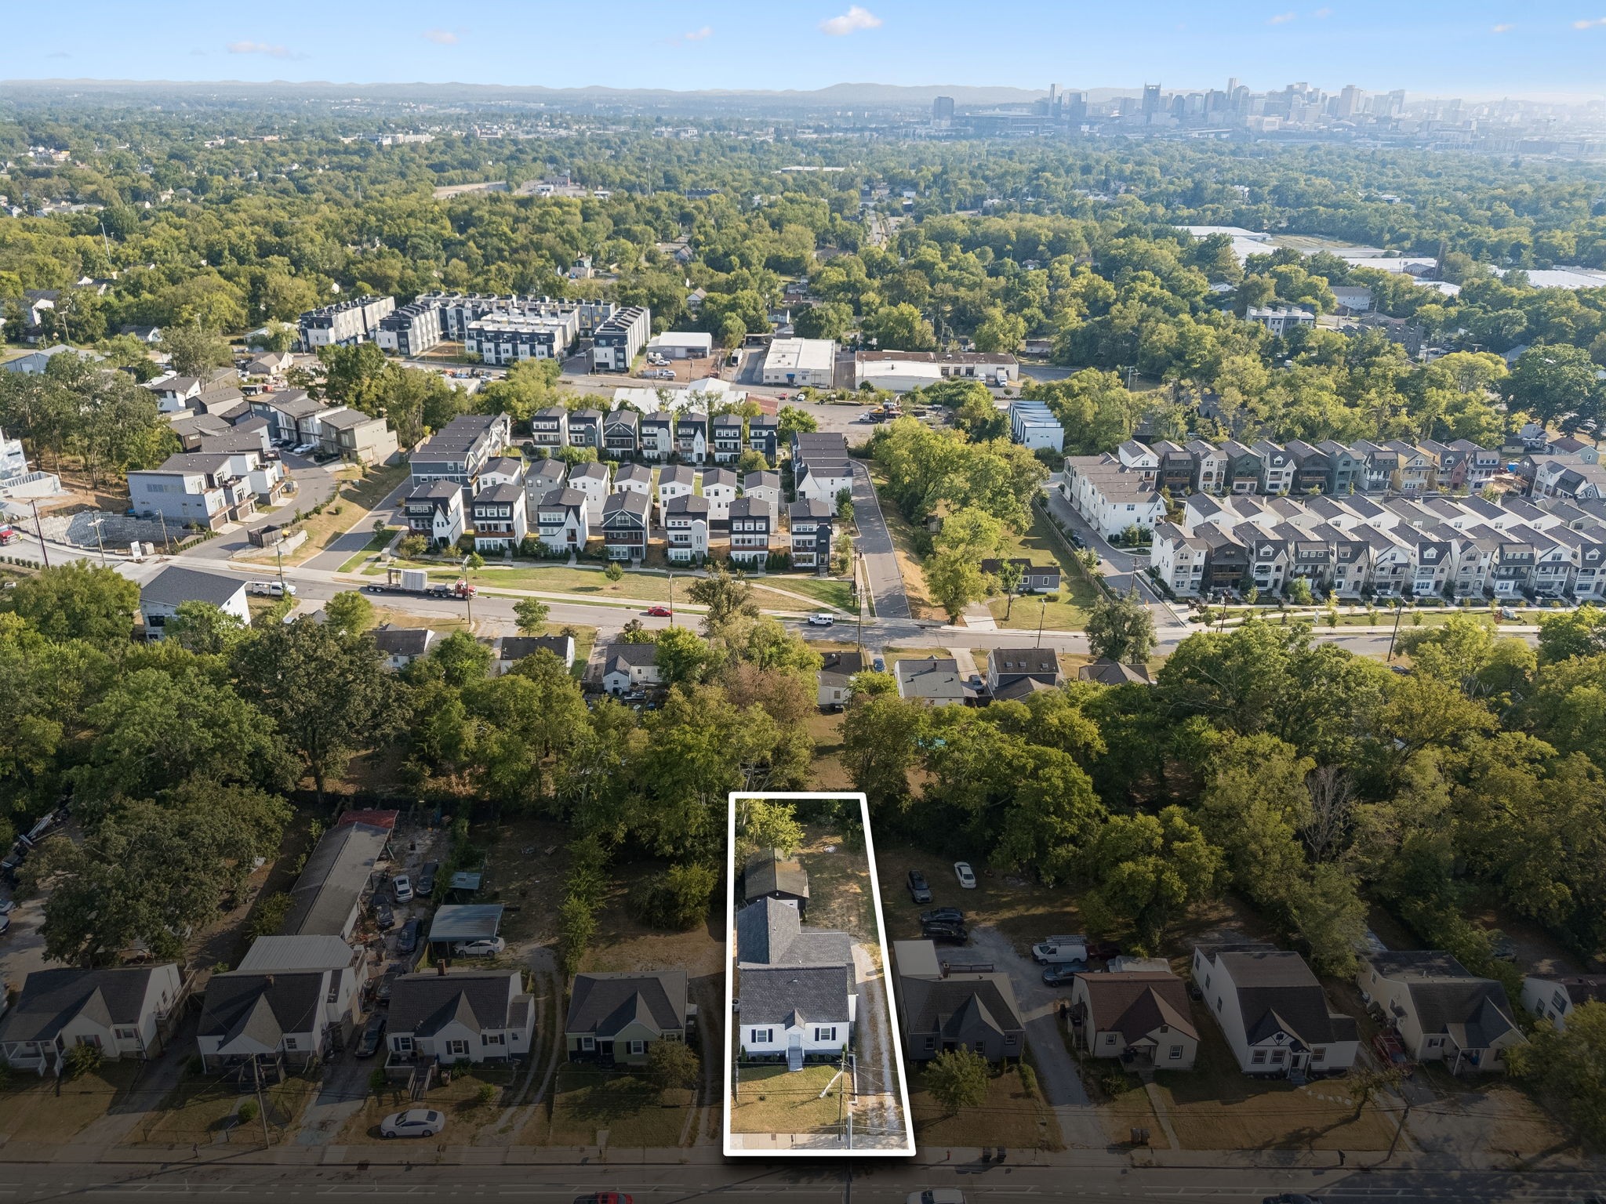
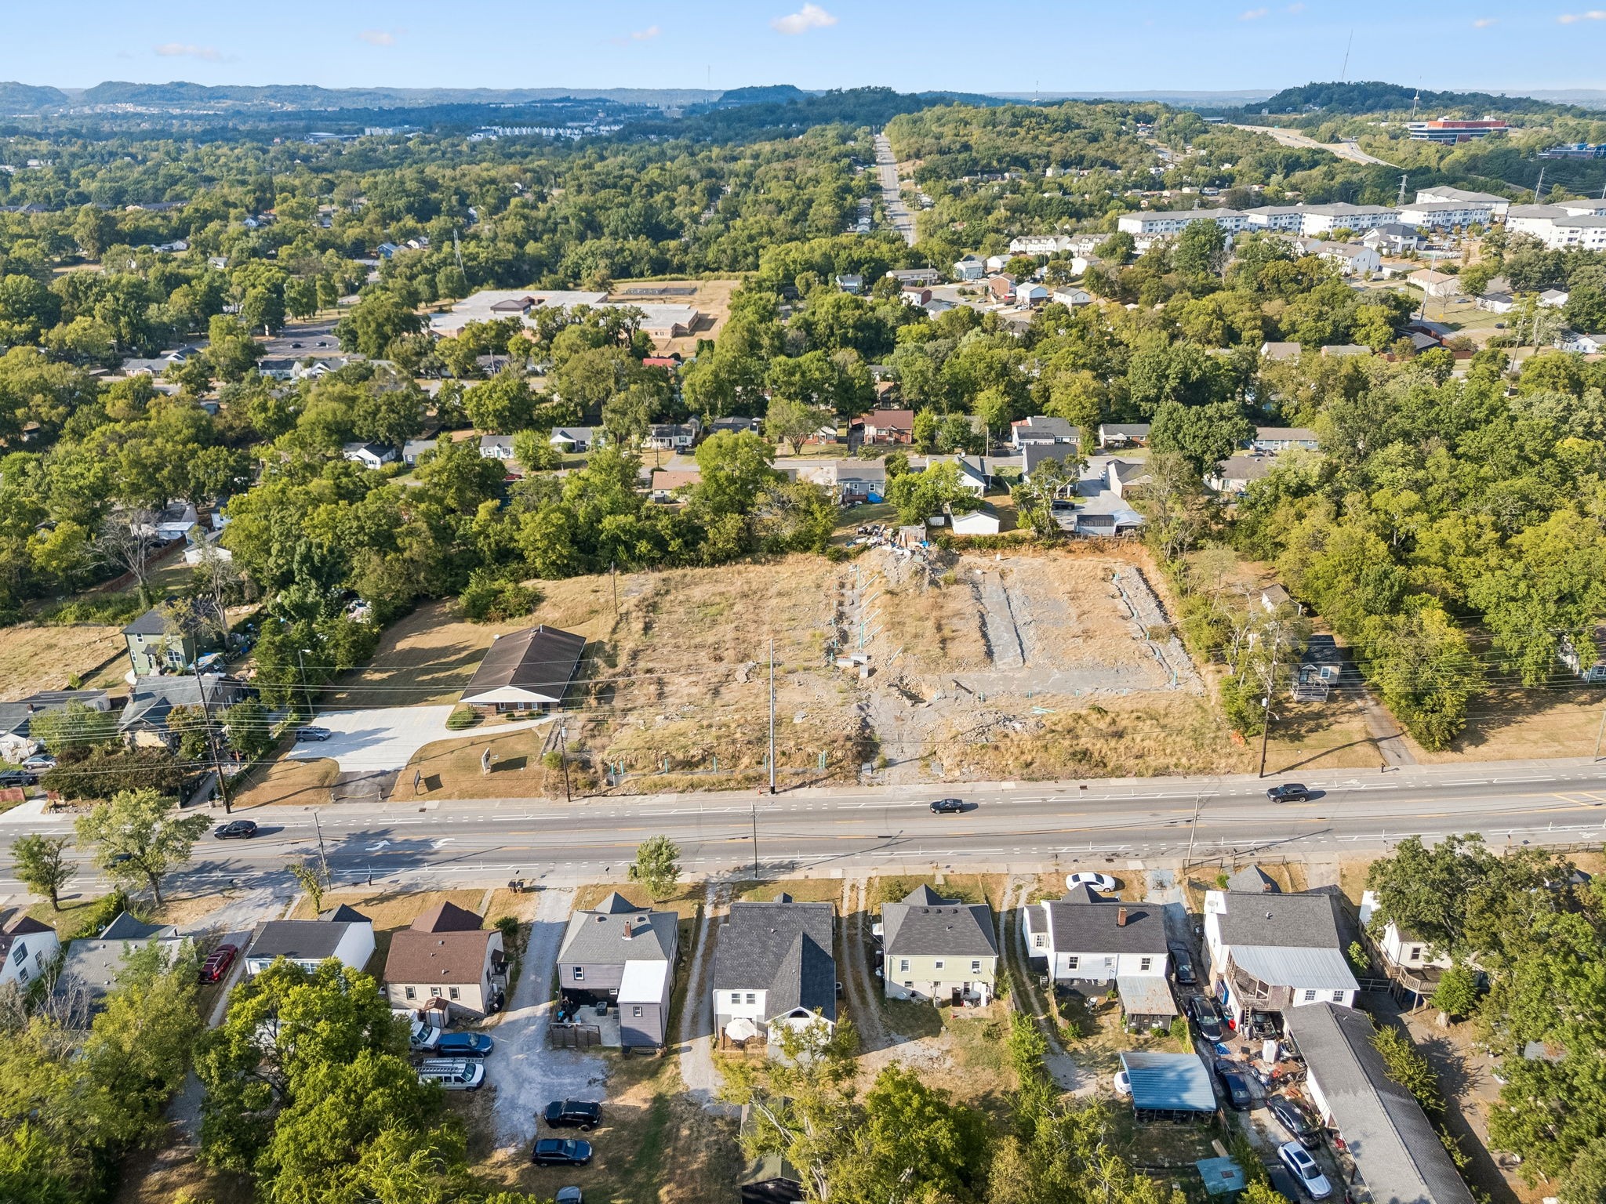
Aerial view of the outlined property lot, nearby homes, and Nashville skyline in the distance.
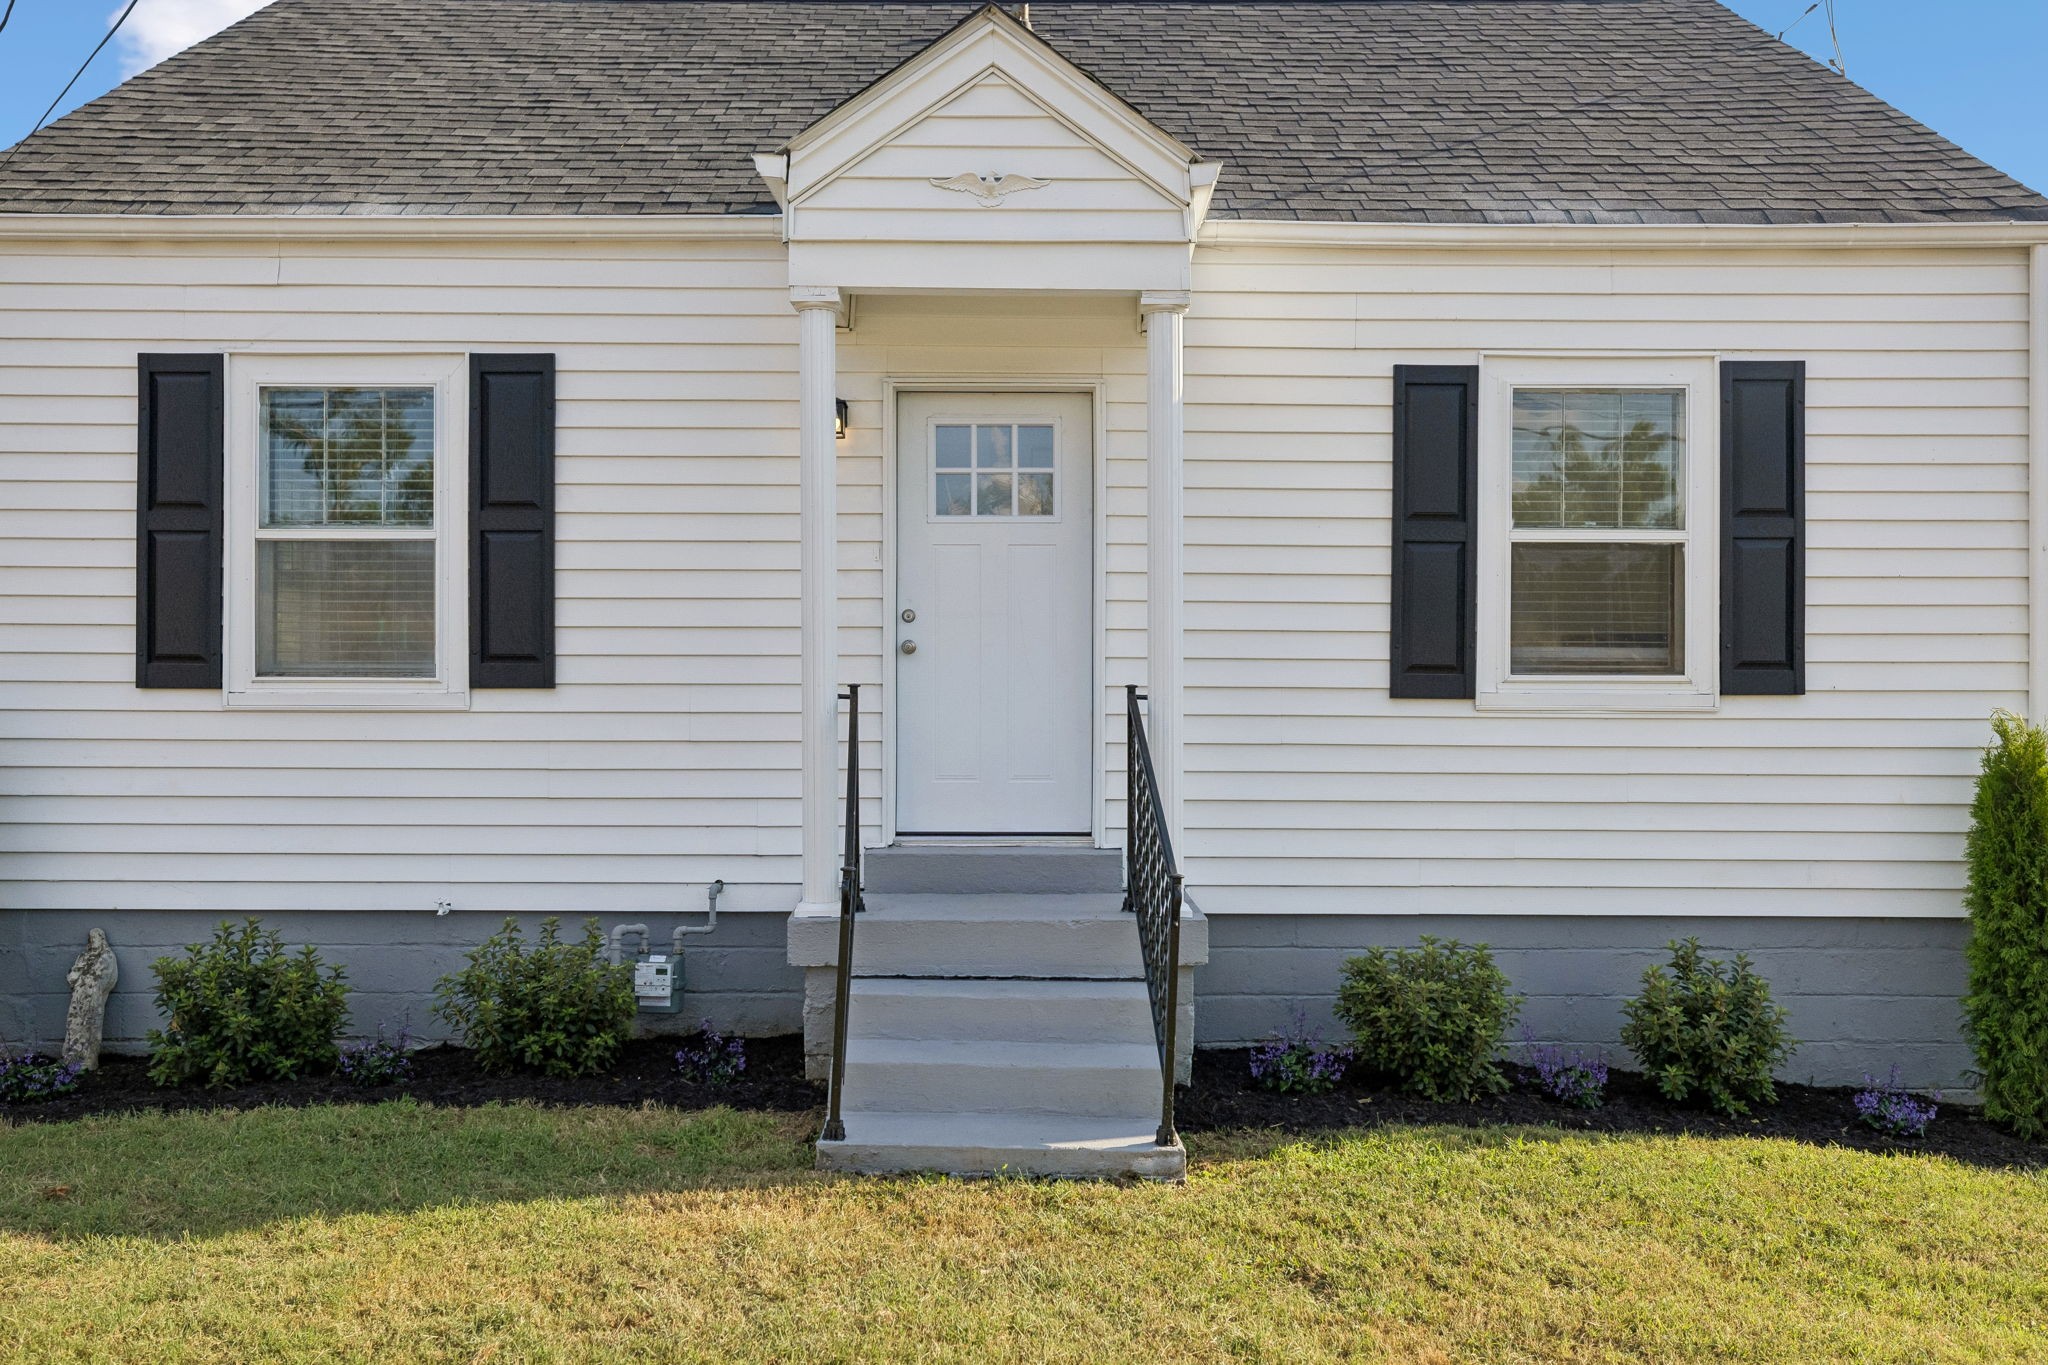
White-sided home with black shutters and a centered front porch and steps.
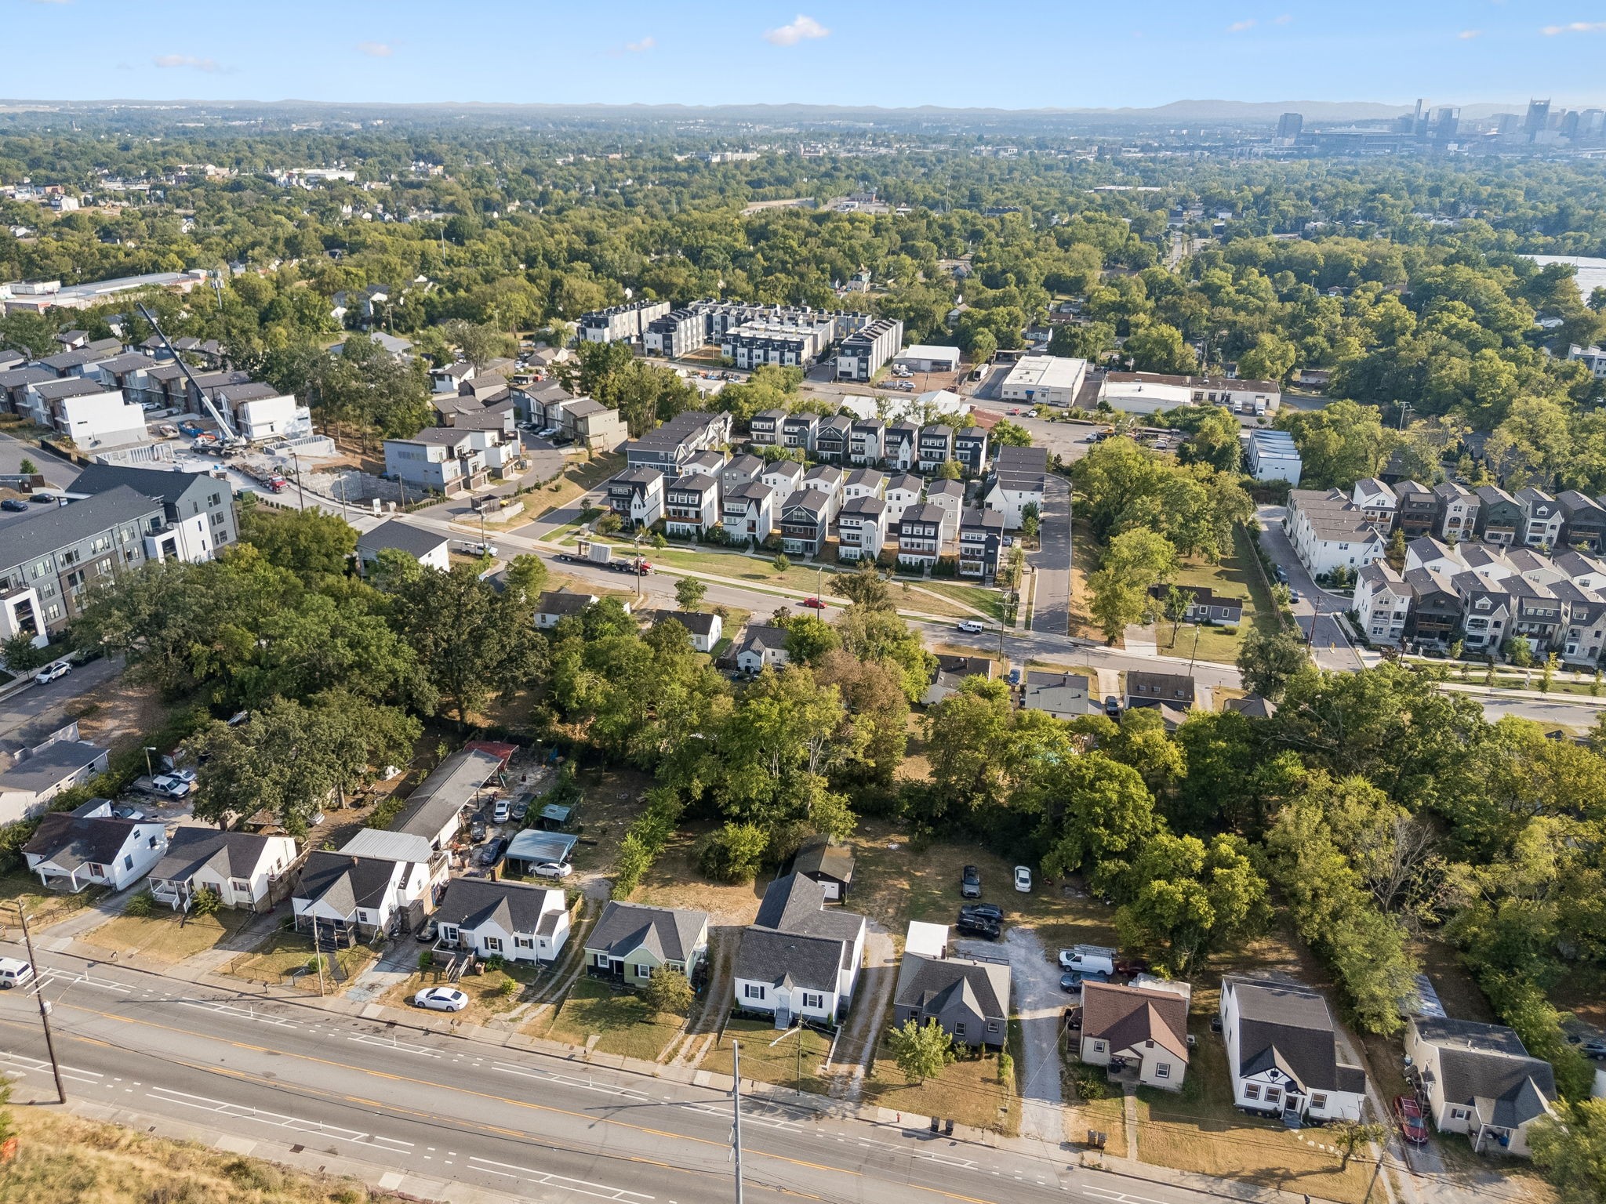
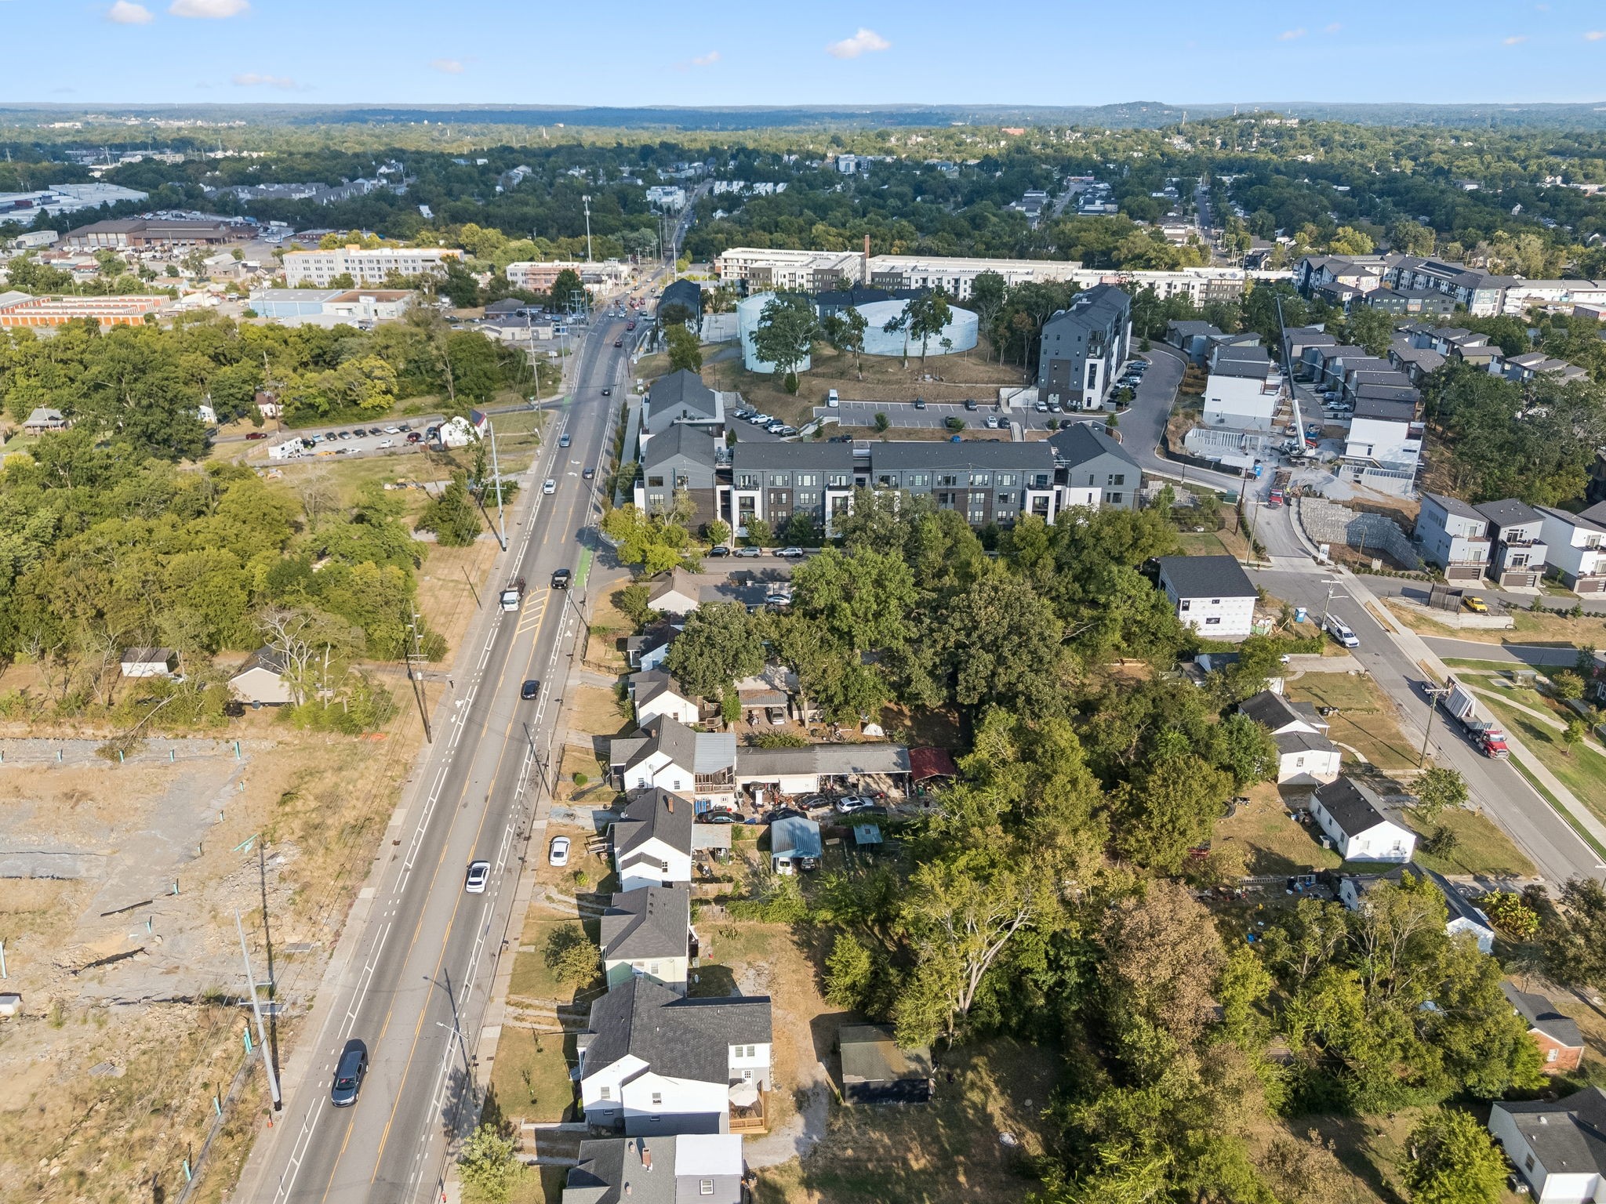
Aerial neighborhood view with detached homes, townhomes, and a distant skyline.
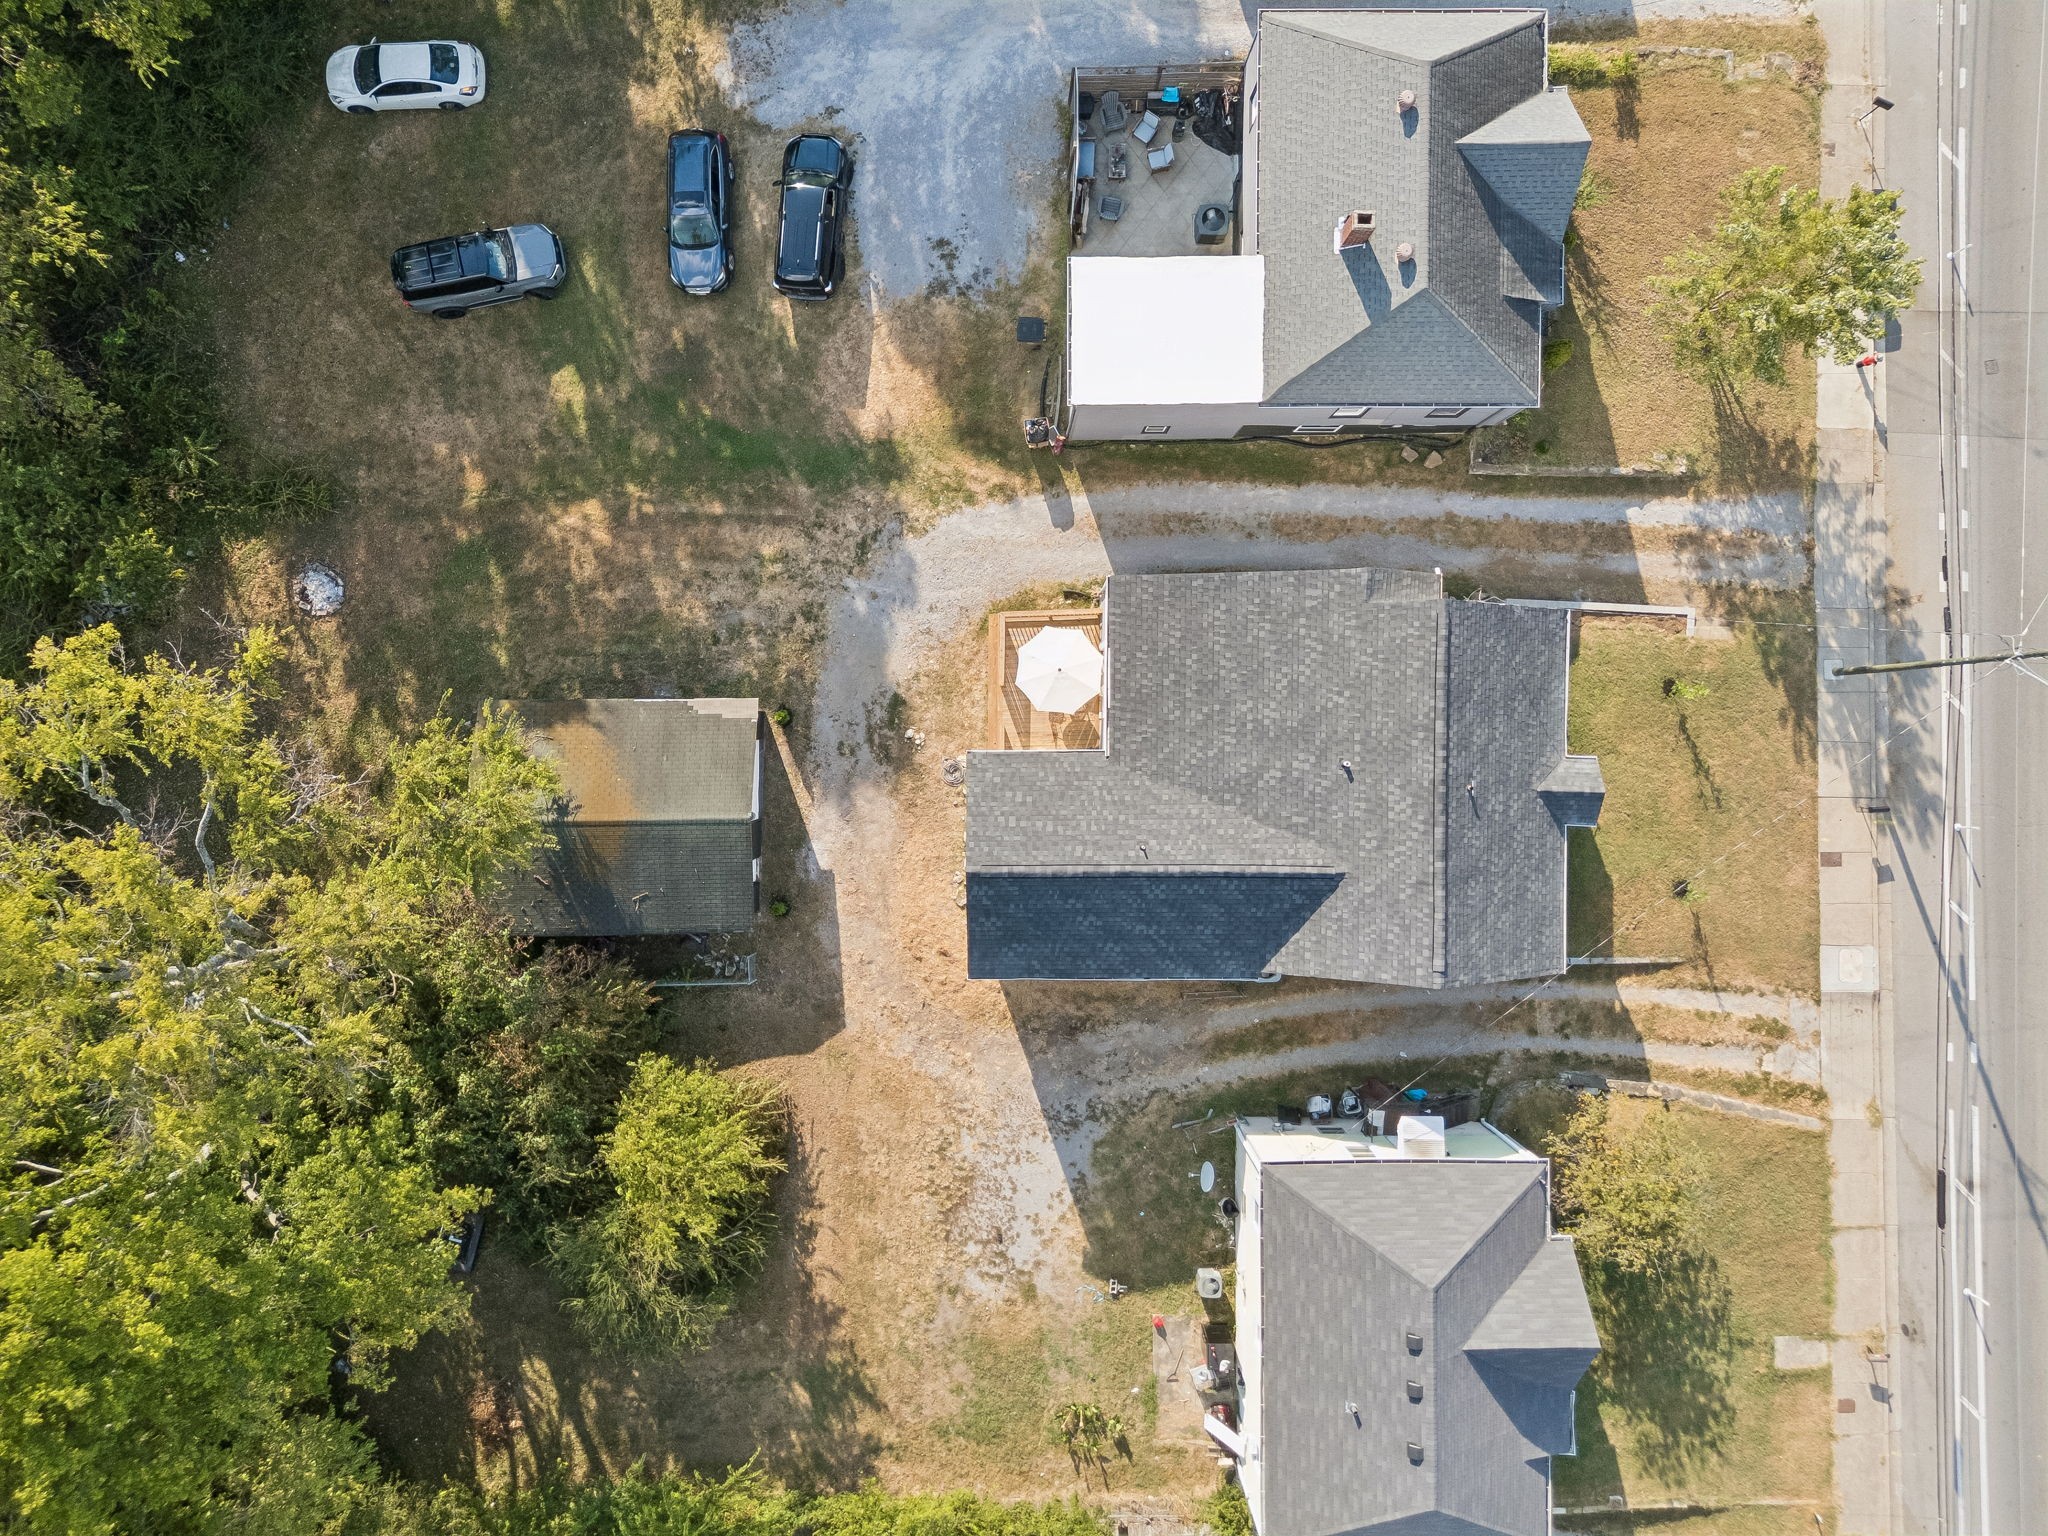
Aerial view of a house with a large shingled roof, gravel driveway, and tree-lined yard.
White single-story house with black shutters, a covered entry, and front steps.
Aerial view of a partially excavated lot along a road, surrounded by homes and trees.
Aerial view of homes and newer apartment buildings along a busy road, surrounded by trees.
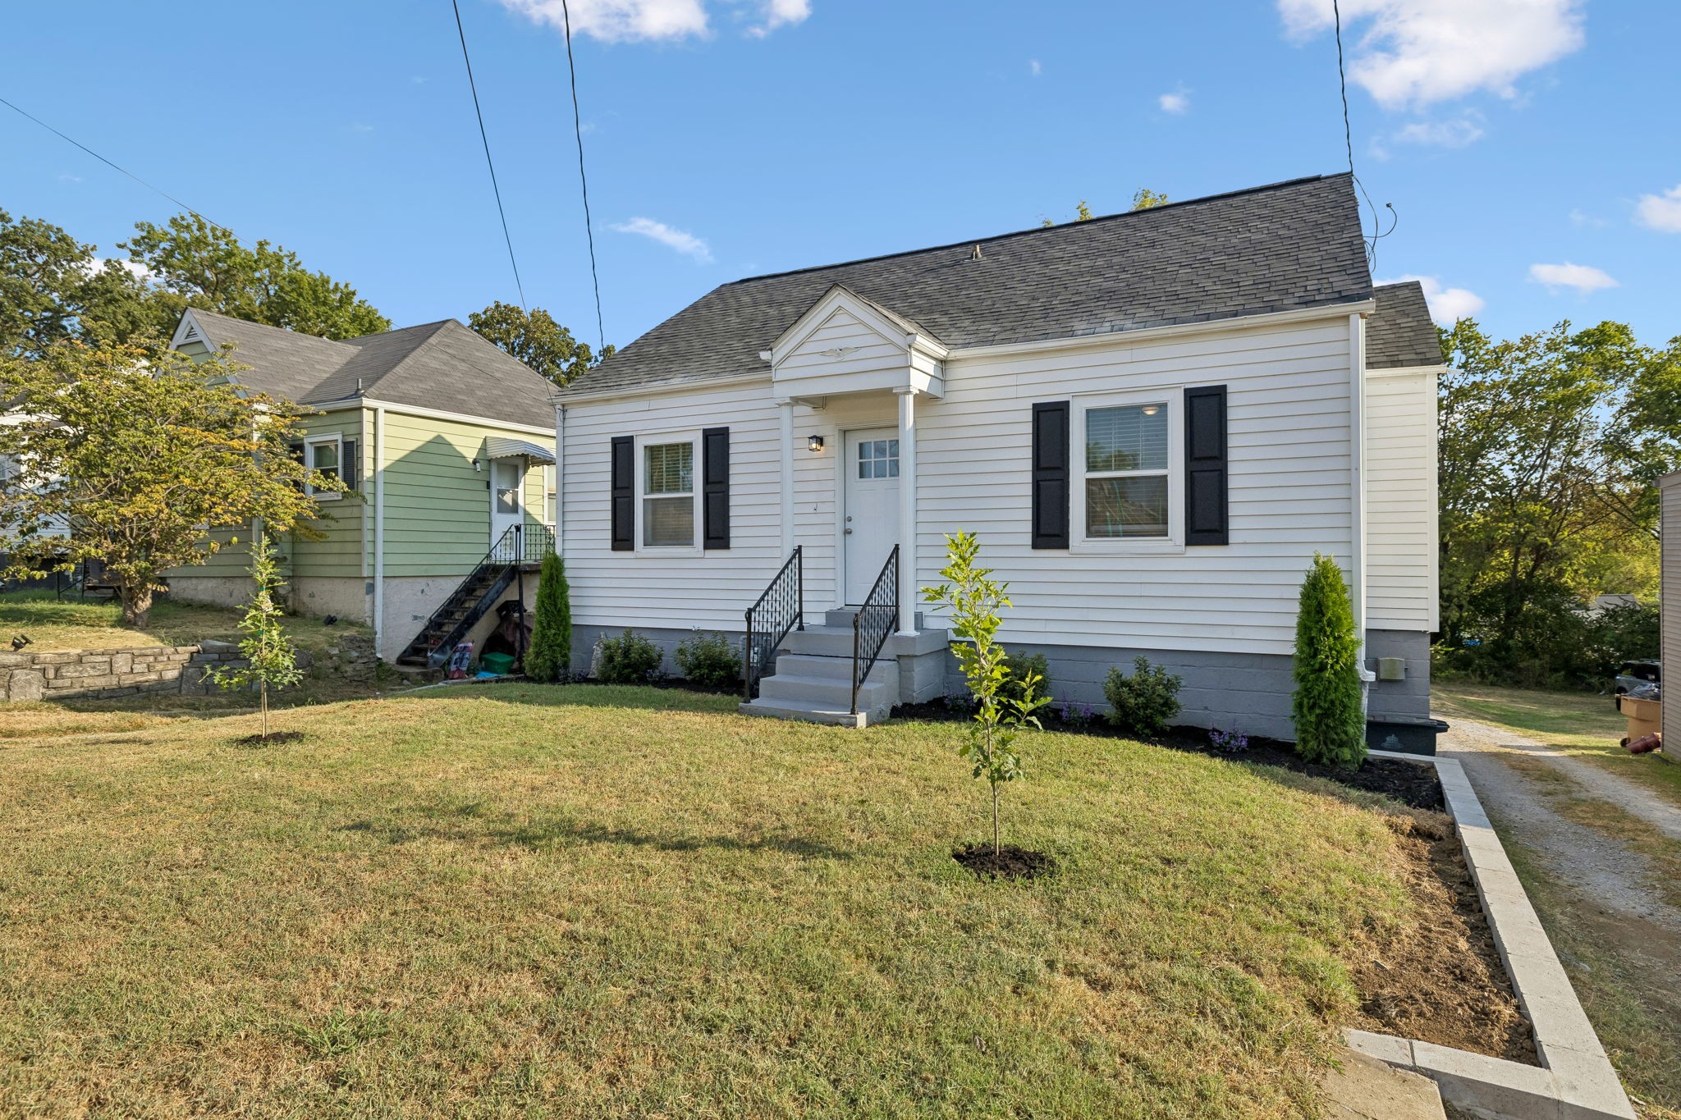
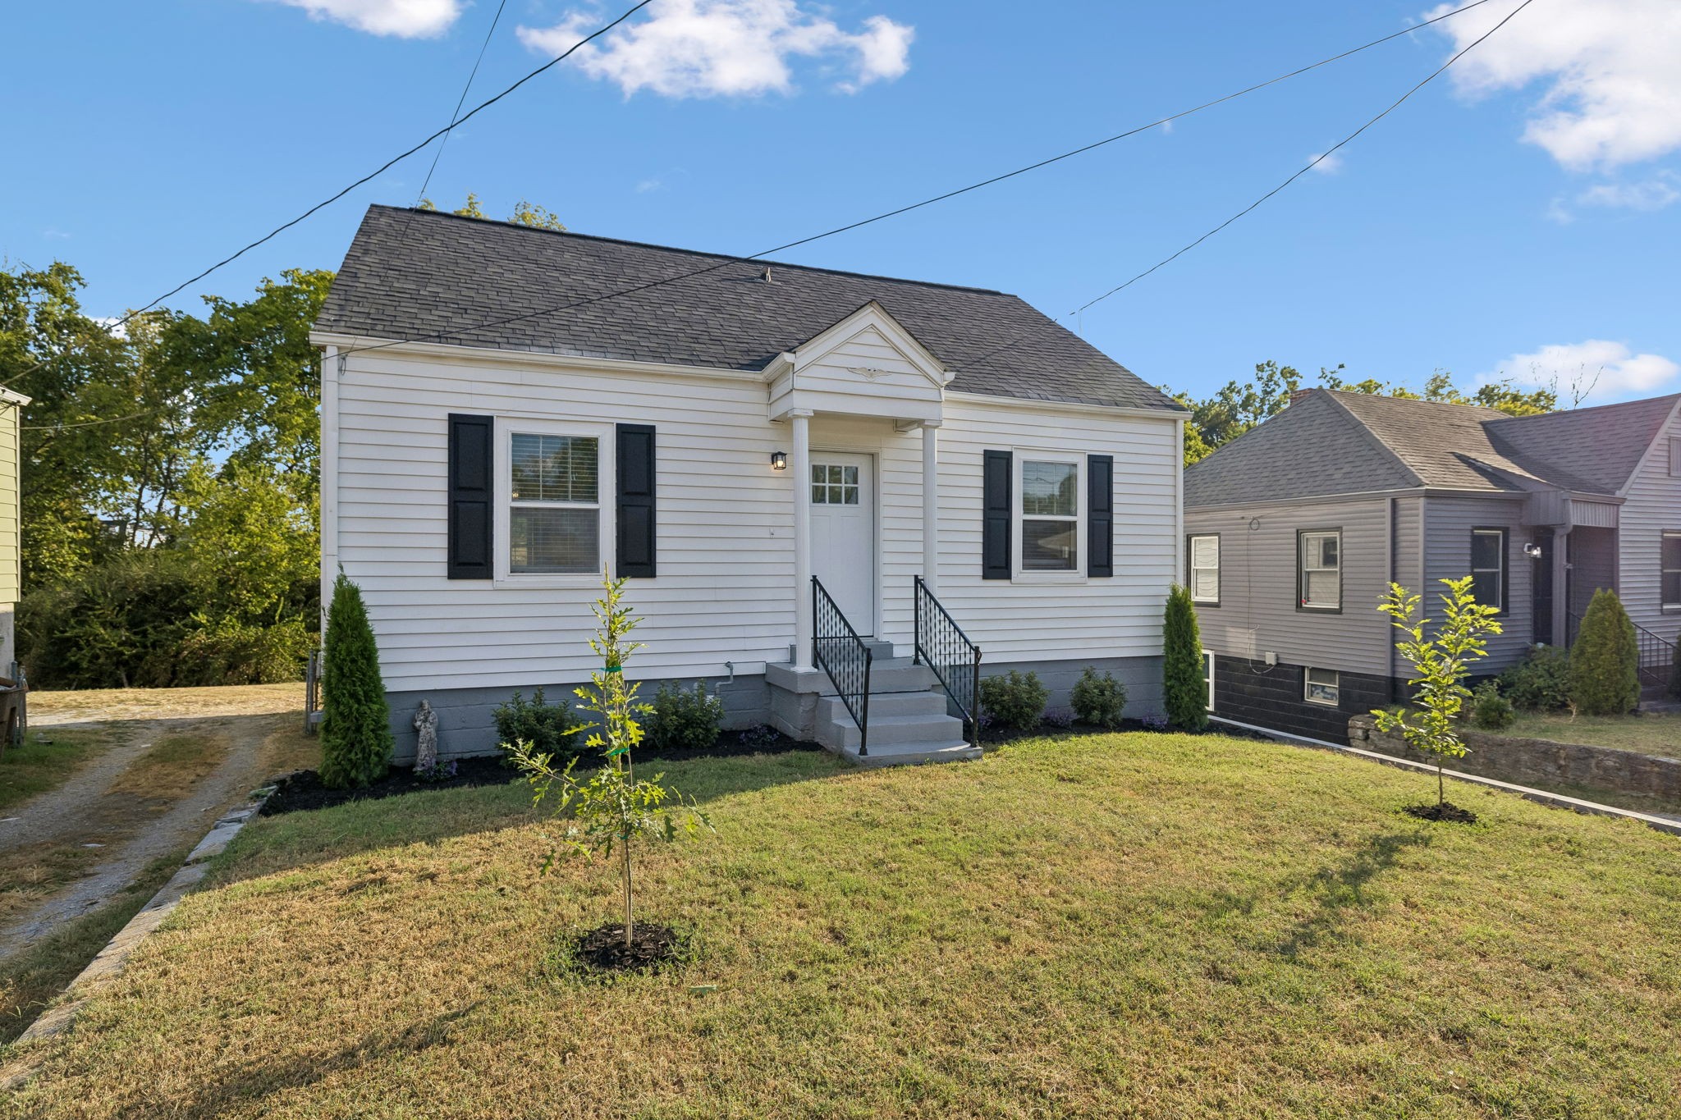
White single-story house with black shutters, a raised front entry, and a lawn with young trees.
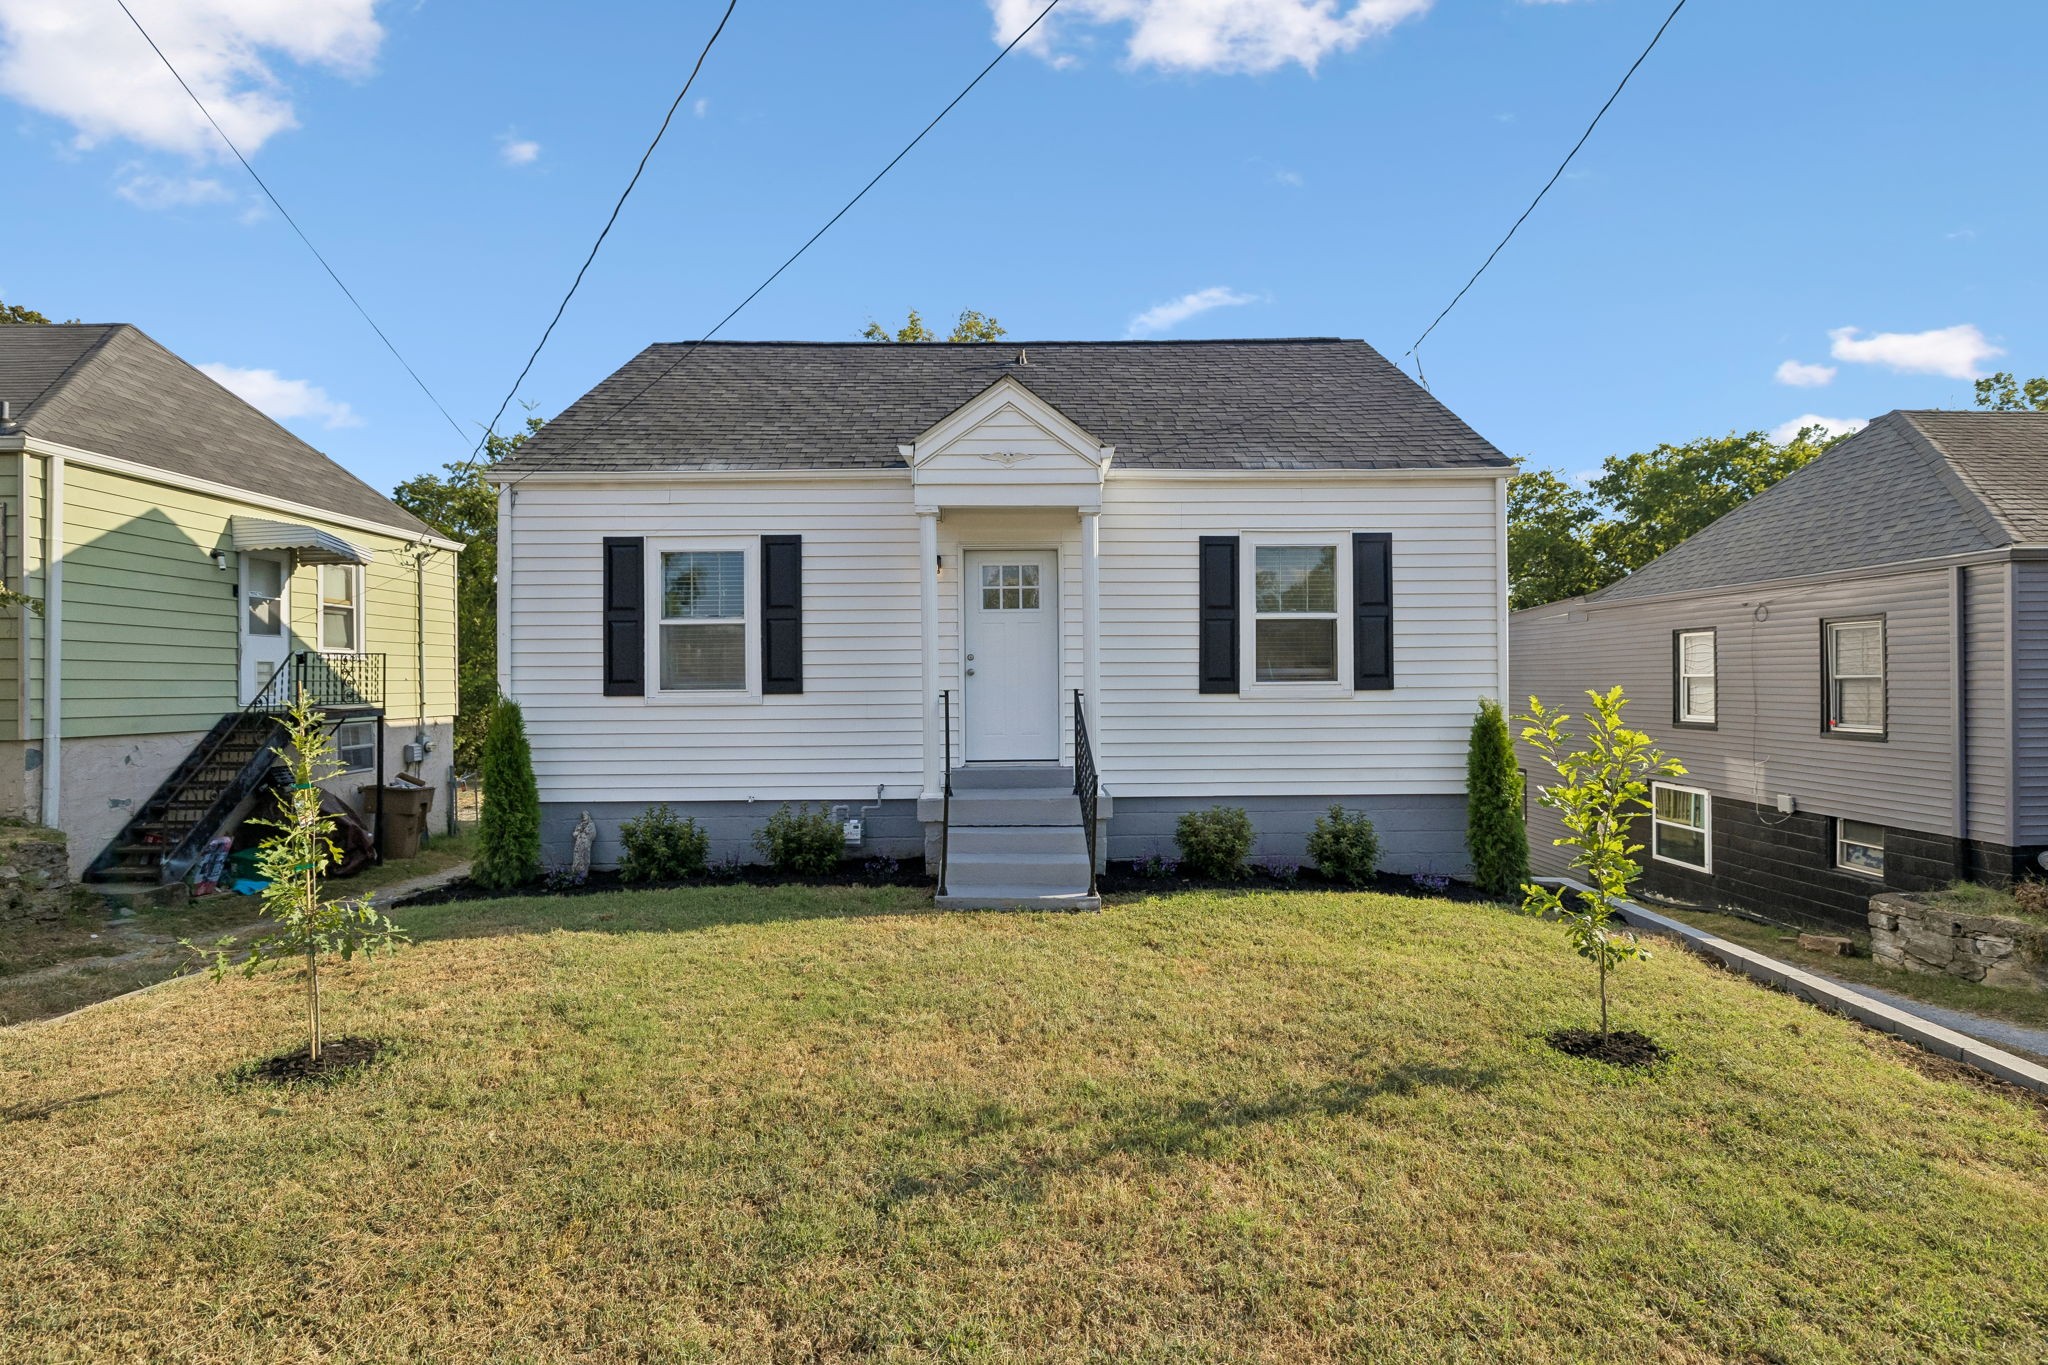
White-sided house with black shutters, centered entry, and two young trees in the front lawn.
White single-story house with dark shutters and a central entry, fronted by a broad lawn at dusk.
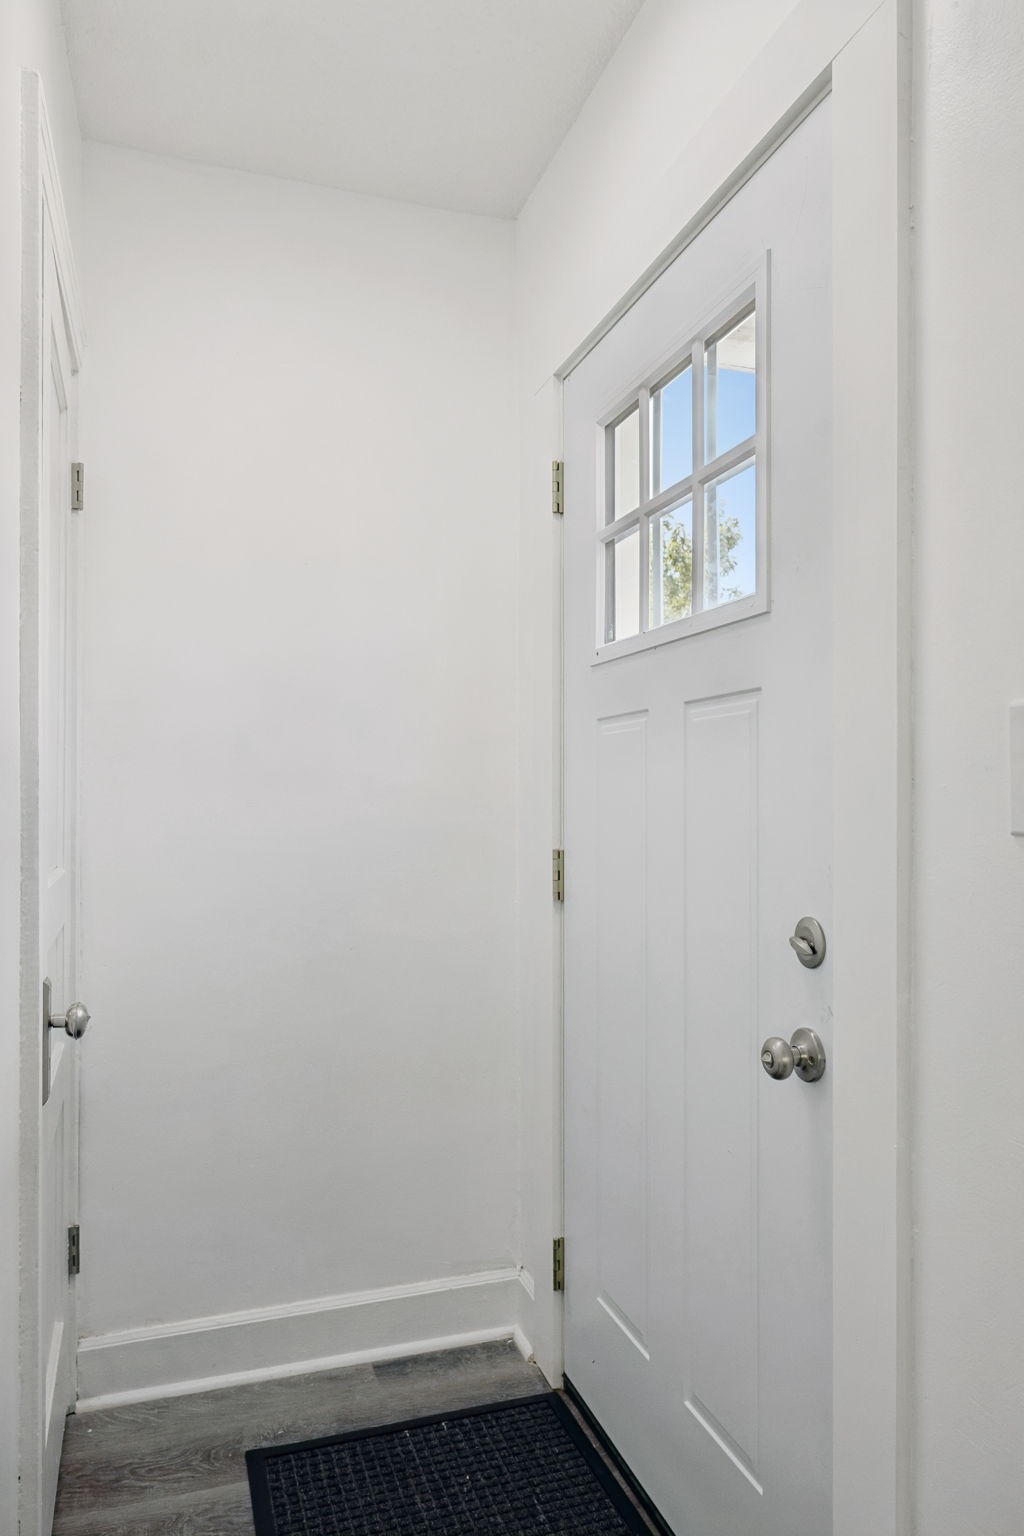
Entry foyer with a white front door, multi-pane window, gray flooring, and black doormat.
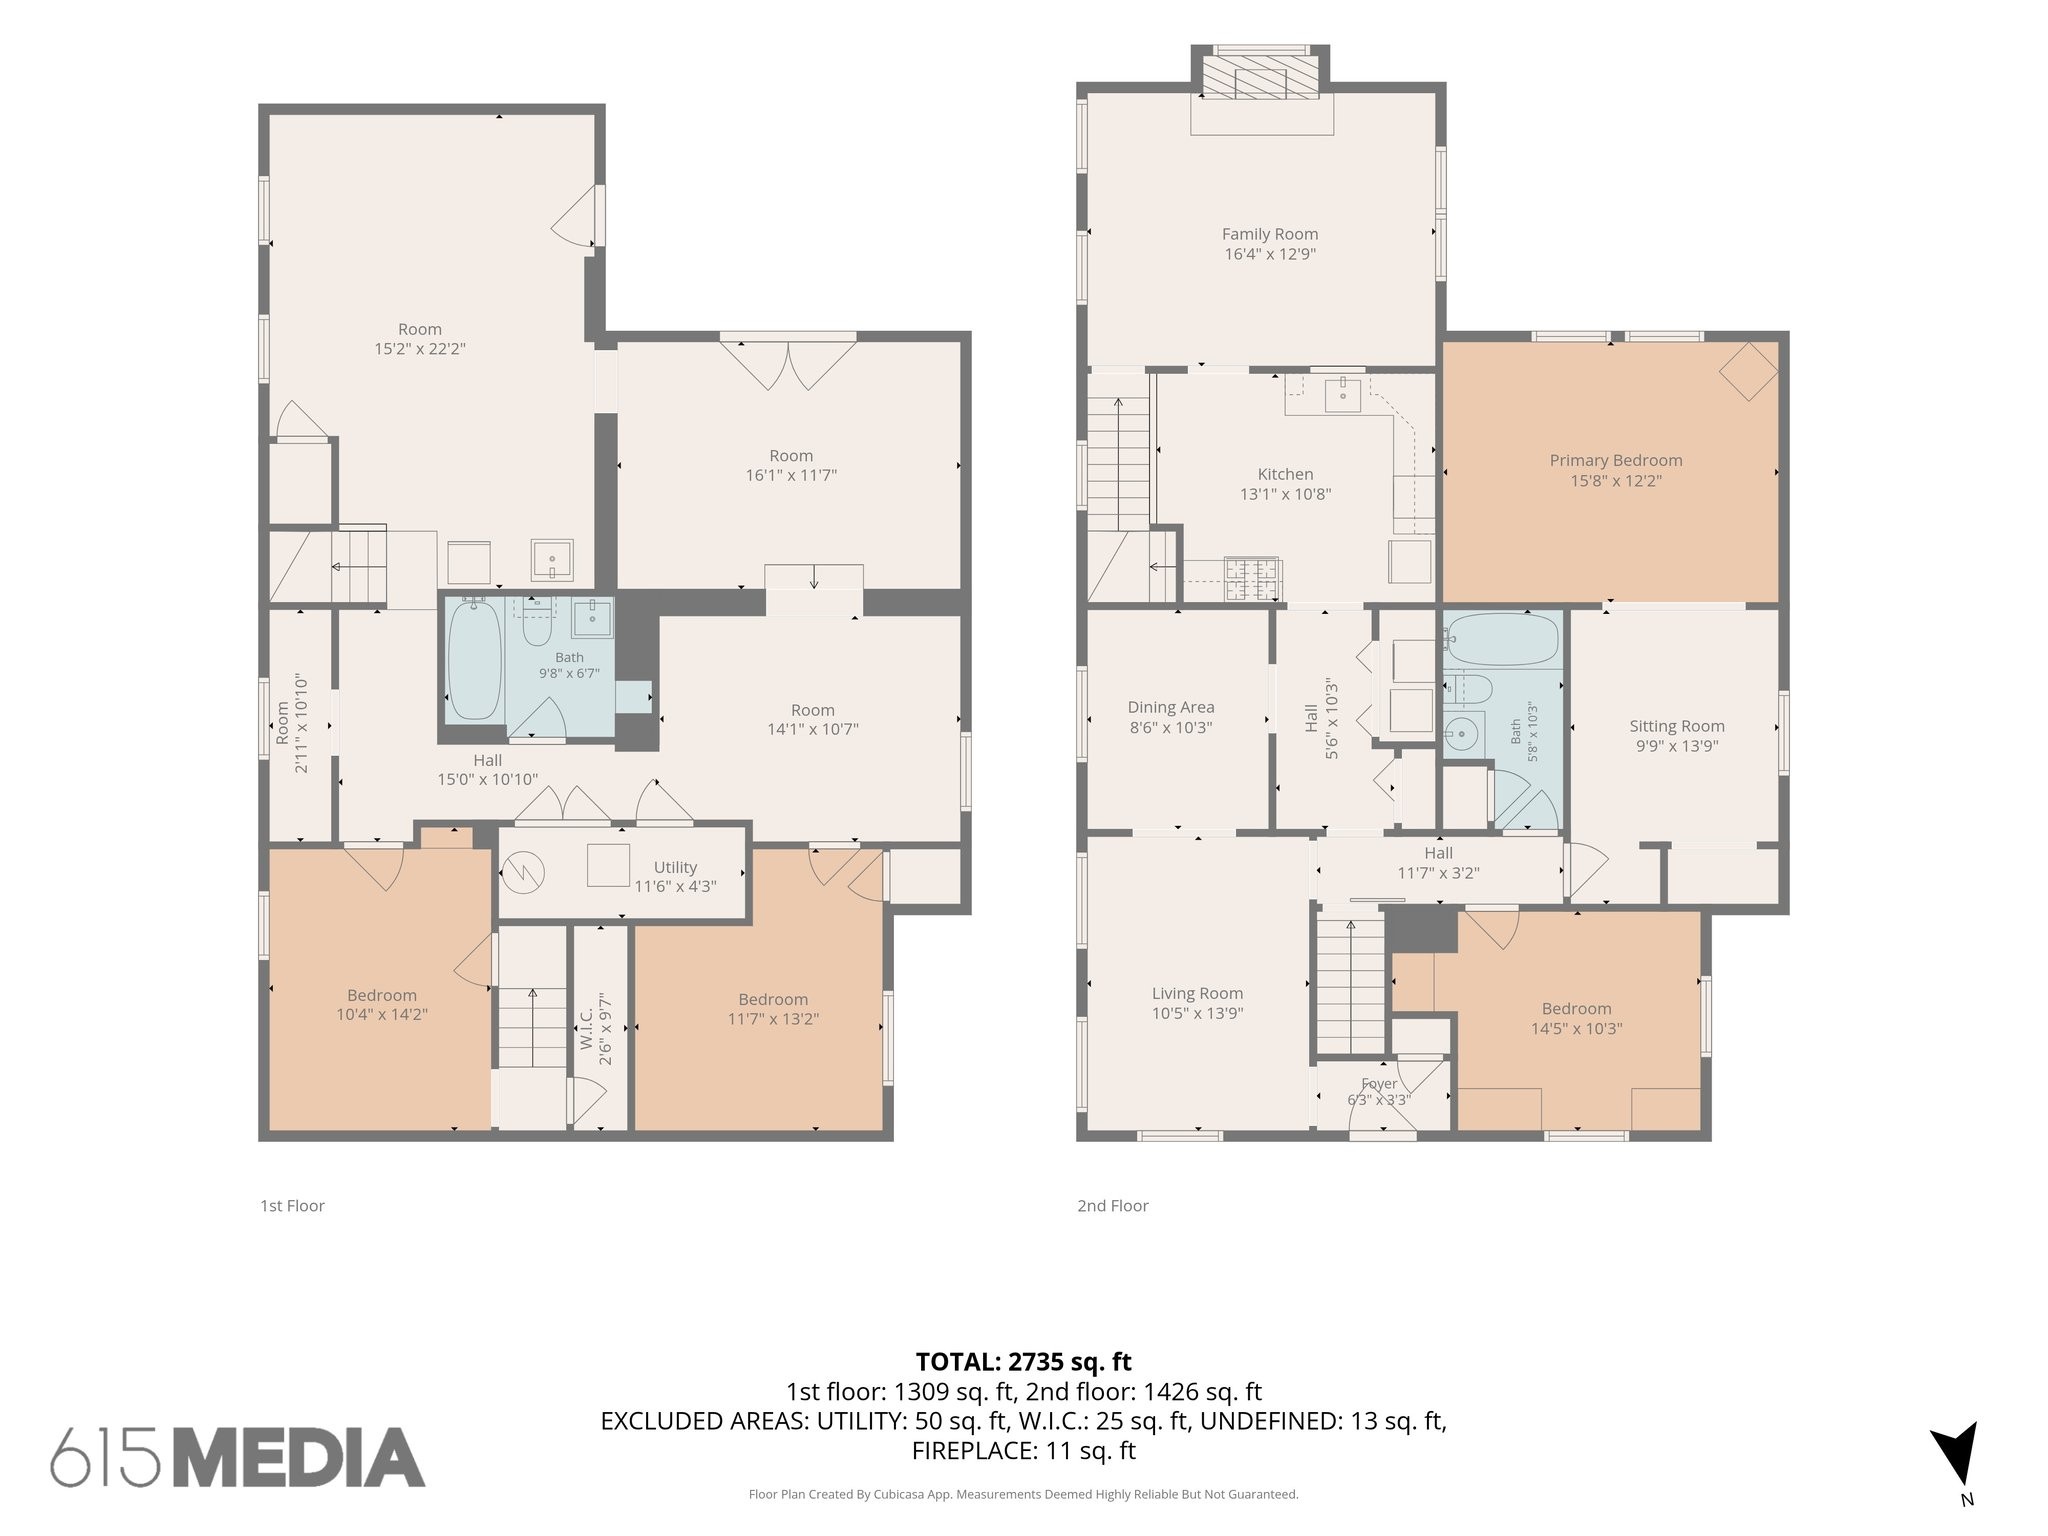
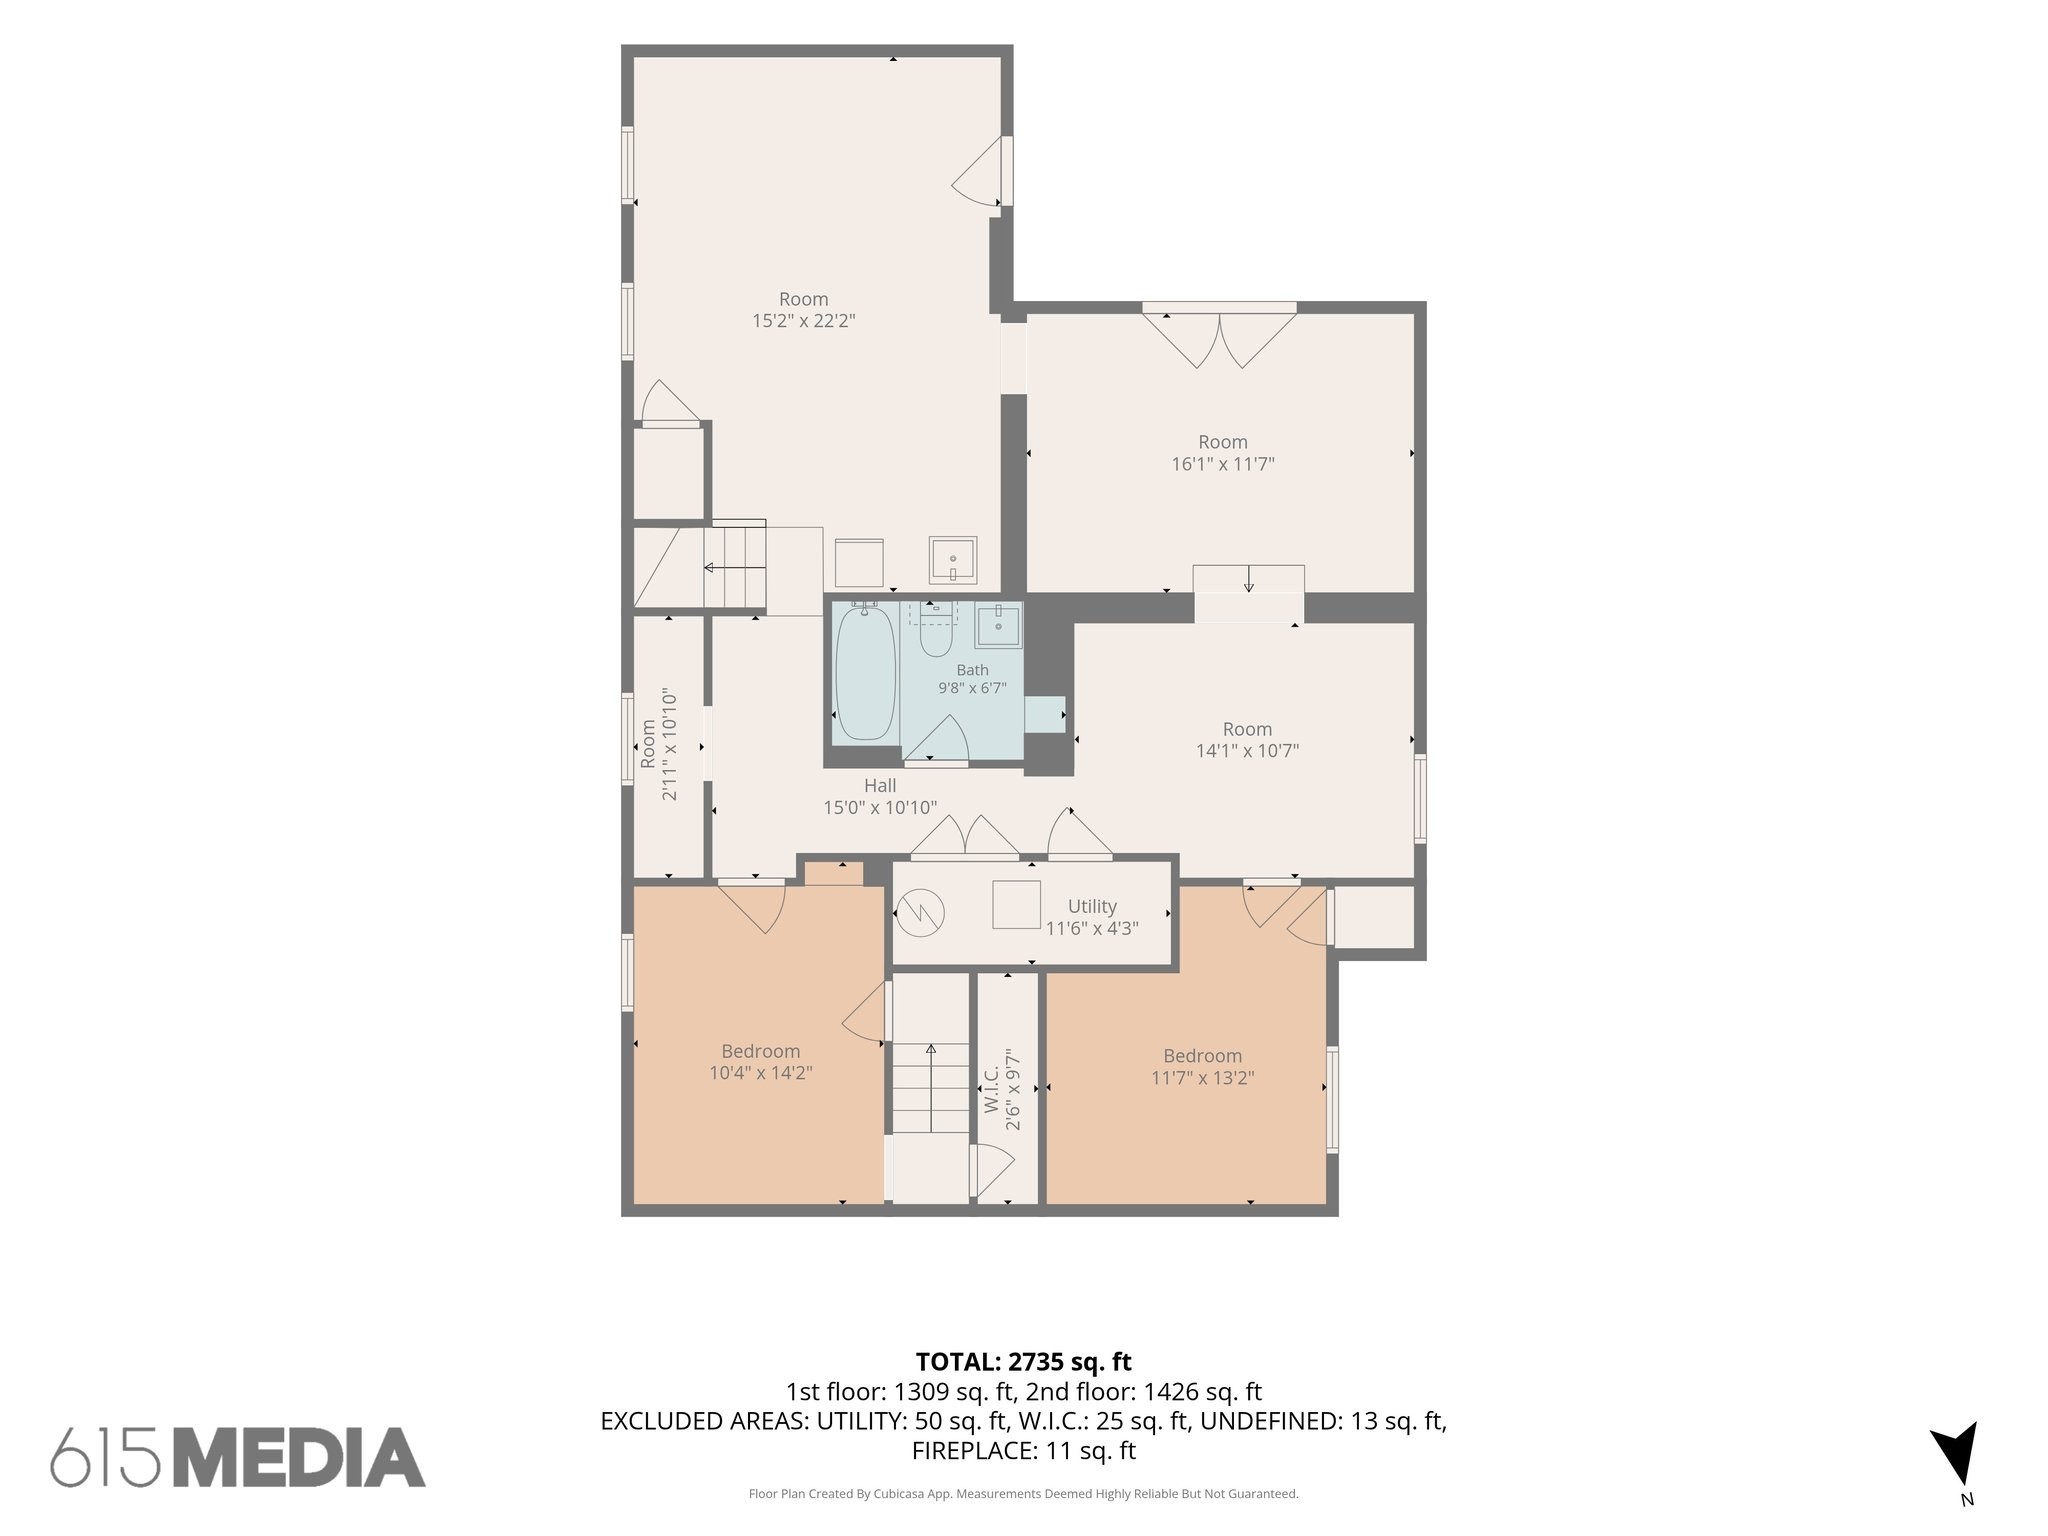
Two-story floor plan showing room layouts and dimensions for the first and second floors.
Two-floor home floor plan with room dimensions and a total area of 2,735 square feet.
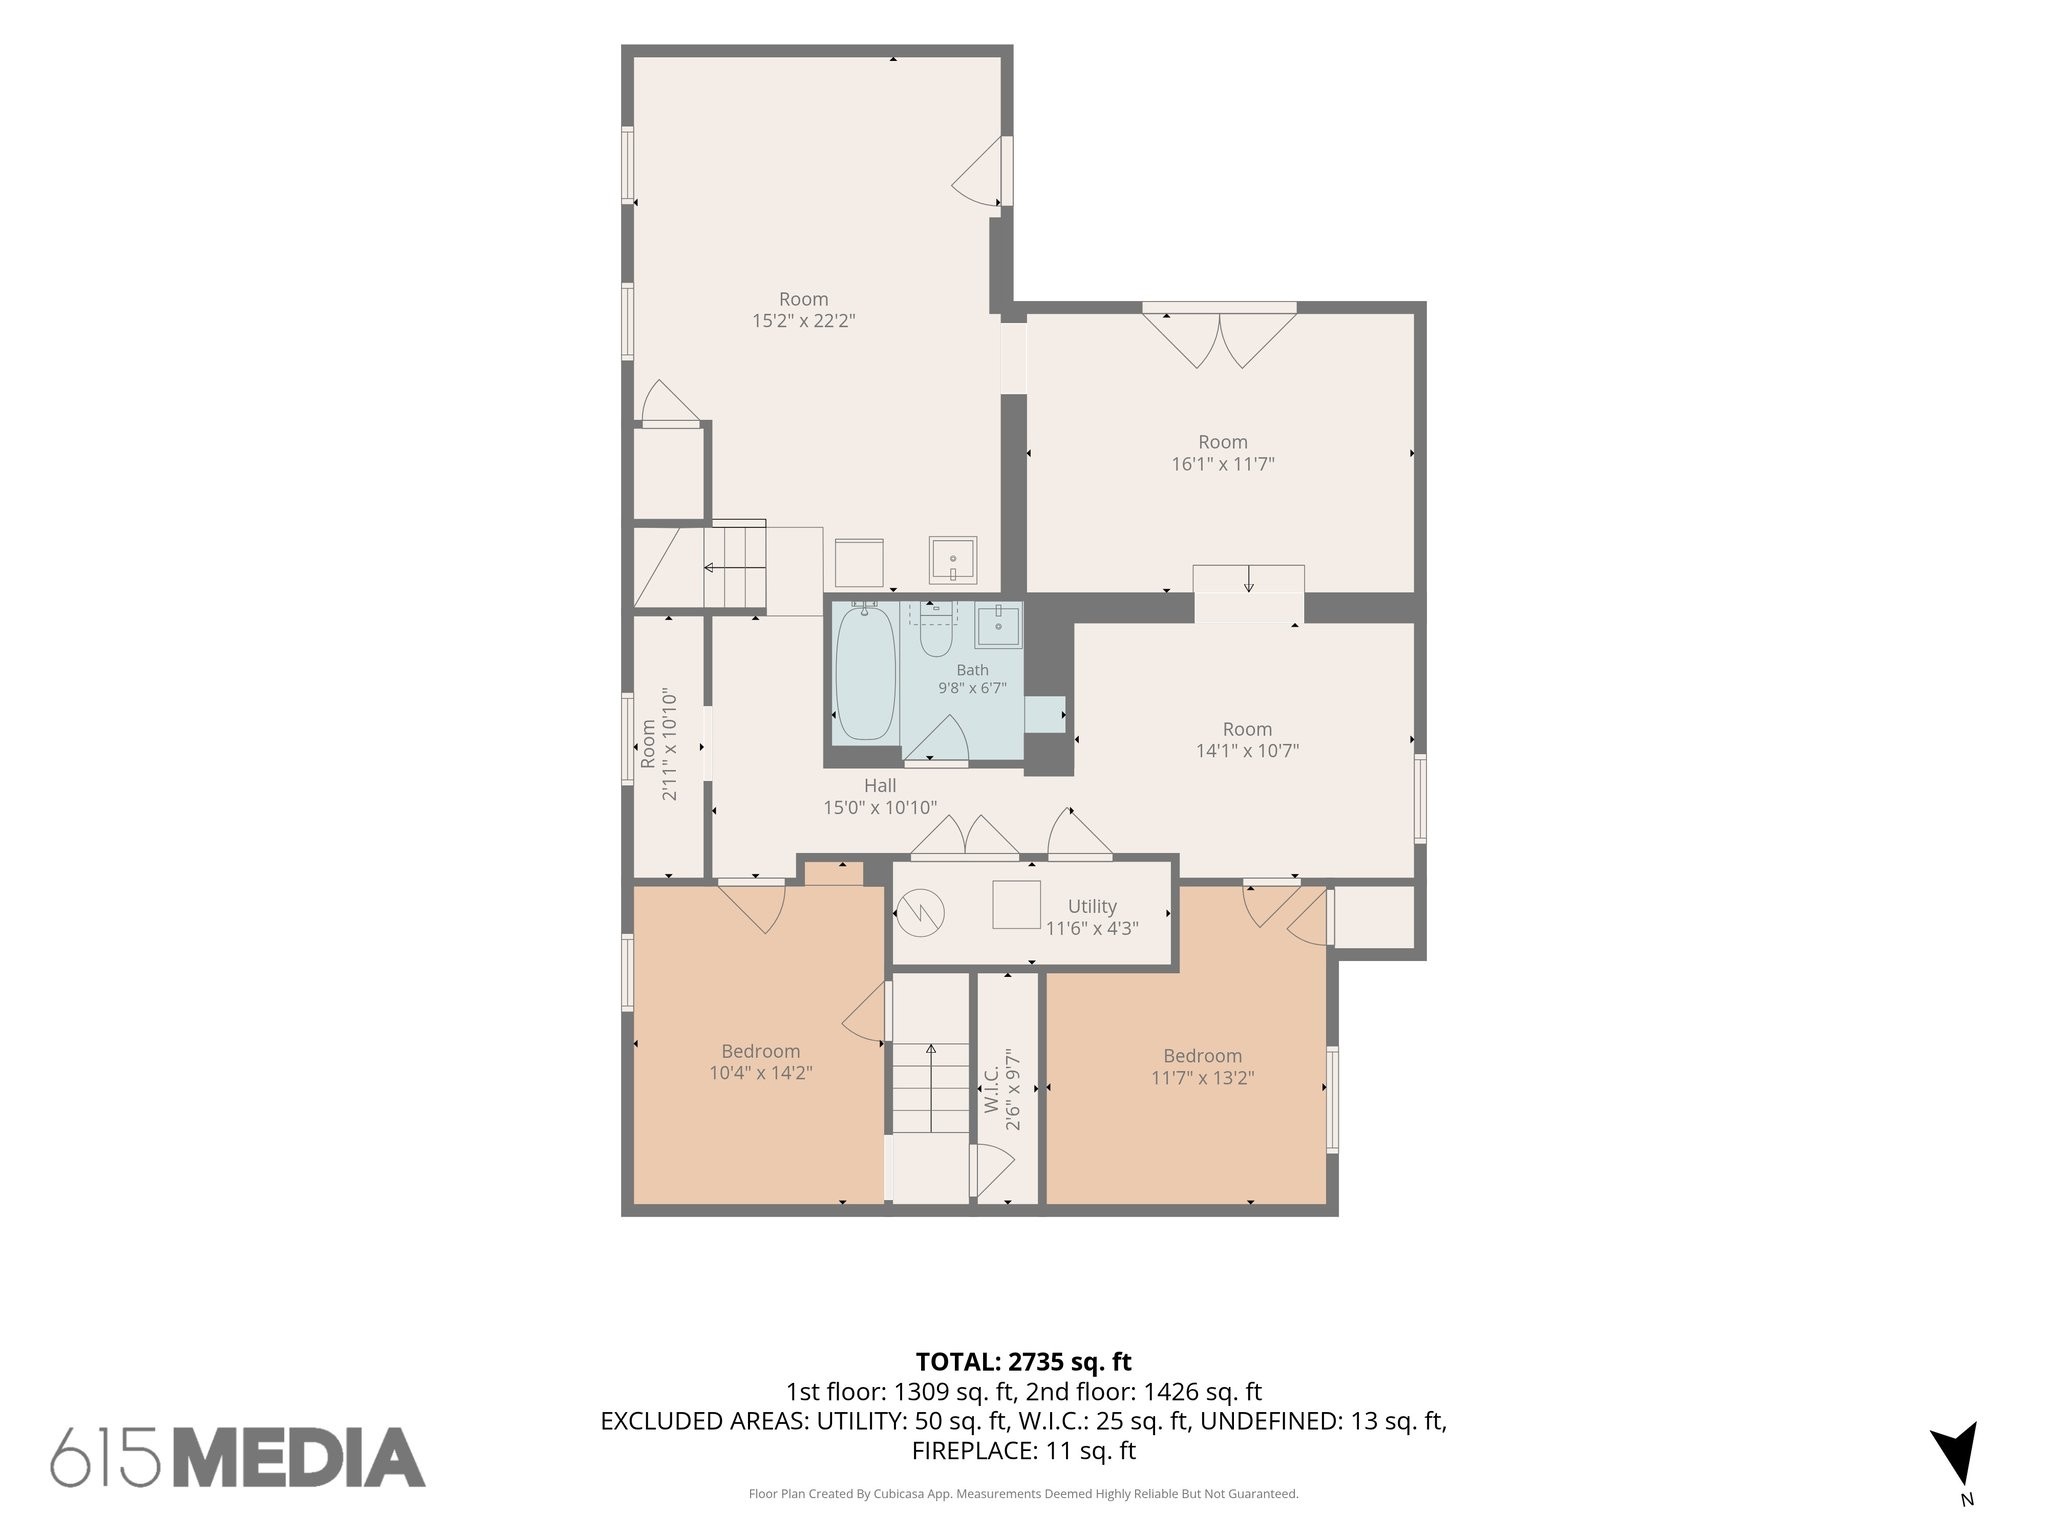
Two-level floor plan with room dimensions, two bedrooms, a bath, hall, utility room, and 2,735 square feet total.
Two-floor home floor plan with room dimensions and a total area of 2,735 square feet.
SEE ALL PHOTOS
White single-story home with a centered entry and warmly lit windows at sunset.
Finished basement living room with a large sectional, exposed ceiling joists, and wall-mounted television.
Living room with a dark fireplace, black bookcases, and high arched window.
Living room with a dark leather sectional, vaulted ceiling, arched windows, and fireplace.
Staged living room with a brown leather sofa, neutral pillows, and a framed “motivated.” sign.
Furnished living room with a brown sofa and an arched opening to the dining area.
Living room with a brown sofa, arched doorway, and white entry door.
Living room with tan leather sofa, black coffee table, patterned rug, and three windows with blinds.
Dining room with a black table, crystal chandelier, and mirrored doors.
Dining room with a black table and benches, mirrored wall, and crystal chandelier.
Kitchen with dark cabinets, stainless steel appliances, and a large gas range.
Kitchen with black cabinetry, dark counters, an arched sink opening, and an adjoining living room.
Kitchen with dark cabinets, black sink, arched pass-through, and gray wood-look flooring.
Living room with a dark fireplace, flanking bookshelves, and a large arched window.
Living room with a black leather sectional, vaulted ceiling, arched windows, and fireplace.
Living room with a black fireplace, gray sectional, and tall arched window.
Living room with a dark leather sectional, arched windows, and a lit black fireplace.
Living room with gray sectional, arched windows, vaulted ceiling, and dark fireplace.
Living room with a dark leather sectional, fireplace, and arched kitchen openings.
Living room with a dark leather sectional, fireplace, and arched openings to the kitchen.
Living room with a black fireplace, mounted television, gray sectional, and tall arched window.
White hallway with gray wood-look flooring and built-in display shelves at the far end.
Bedroom with an arched entry, two windows, a ceiling fan, and gray plank flooring.
Bright interior room with gray flooring, an arched opening, and a glass-top table by the window.
Bedroom with a white bed, two bright windows, and a framed Highland cow portrait.
Bedroom with a white bed, two bright windows, rustic dresser, and full-length leaning mirror.
Bedroom with built-in white cabinetry, a white bed with gray throw, and a dark ceiling fan.
Vacant room with extensive white built-in cabinetry, two windows, and gray wood-look flooring.
Vacant bedroom with white built-in cabinetry, a window, gray flooring, and a ceiling fan.
Bathroom with a white vanity, wall cabinet, and gray shower curtain.
Bathroom with a white vanity, large mirror, wall cabinet, toilet, and gray shower curtain.
Home office and music room with guitars in a rack and a computer desk beneath a window.
Room with guitars in a black rack and a tan amplifier beside a hallway.
Bedroom with a wooden bed, dark gray comforter, patterned rug, and floor lamp.
Bedroom with a low bed and dark gray comforter beside an open doorway to a bright room.
Bathroom vanity with a wood cabinet, black fixtures, mirrored doors, and built-in white shelves.
Bathroom with a wood vanity, corner mirrors, black fixtures, and built-in shelving.
Bathroom with a gray textured shower curtain, black rod, wooden cabinet, and partial view of a toilet.
Interior room with a chest freezer, two adjoining doorways, and a short step-up to the left.
Vacant gray room with double glass doors opening onto a patio.
Bedroom with a white-covered bed, patterned pillows, black dresser, and window with blinds.
Bedroom with white bedding, built-in wall shelves, and a small window with blinds.
Vacant room with gray carpet, two windows, a white exterior door, and an exposed-beam ceiling.
Empty garage with a concrete floor, exposed ceiling joists, and windowed doors.
Carpeted room with exposed ceiling, utility sink, refrigerator, stairs, and two windows.
Wooden deck with patio dining set and large tan umbrella beside French doors
Two-story house with a small wooden deck, patio furniture, and a gravel yard.
Detached dark cinder-block garage with a white roll-up door in a grassy, tree-lined yard.
Garage workshop with exposed wooden roof trusses, tools, workbenches and a Tennessee flag.
Grassy backyard bordered by trees, with a low stone fire pit and masonry near the edge.
Wooded backyard with a burning stone fire pit in a grassy clearing.
Aerial view of the outlined property lot, nearby homes, and Nashville skyline in the distance.
White-sided home with black shutters and a centered front porch and steps.
Aerial neighborhood view with detached homes, townhomes, and a distant skyline.
Aerial view of a house with a large shingled roof, gravel driveway, and tree-lined yard.
White single-story house with black shutters, a covered entry, and front steps.
Aerial view of a partially excavated lot along a road, surrounded by homes and trees.
Aerial view of homes and newer apartment buildings along a busy road, surrounded by trees.
White single-story house with black shutters, a raised front entry, and a lawn with young trees.
White-sided house with black shutters, centered entry, and two young trees in the front lawn.
White single-story house with dark shutters and a central entry, fronted by a broad lawn at dusk.
Entry foyer with a white front door, multi-pane window, gray flooring, and black doormat.
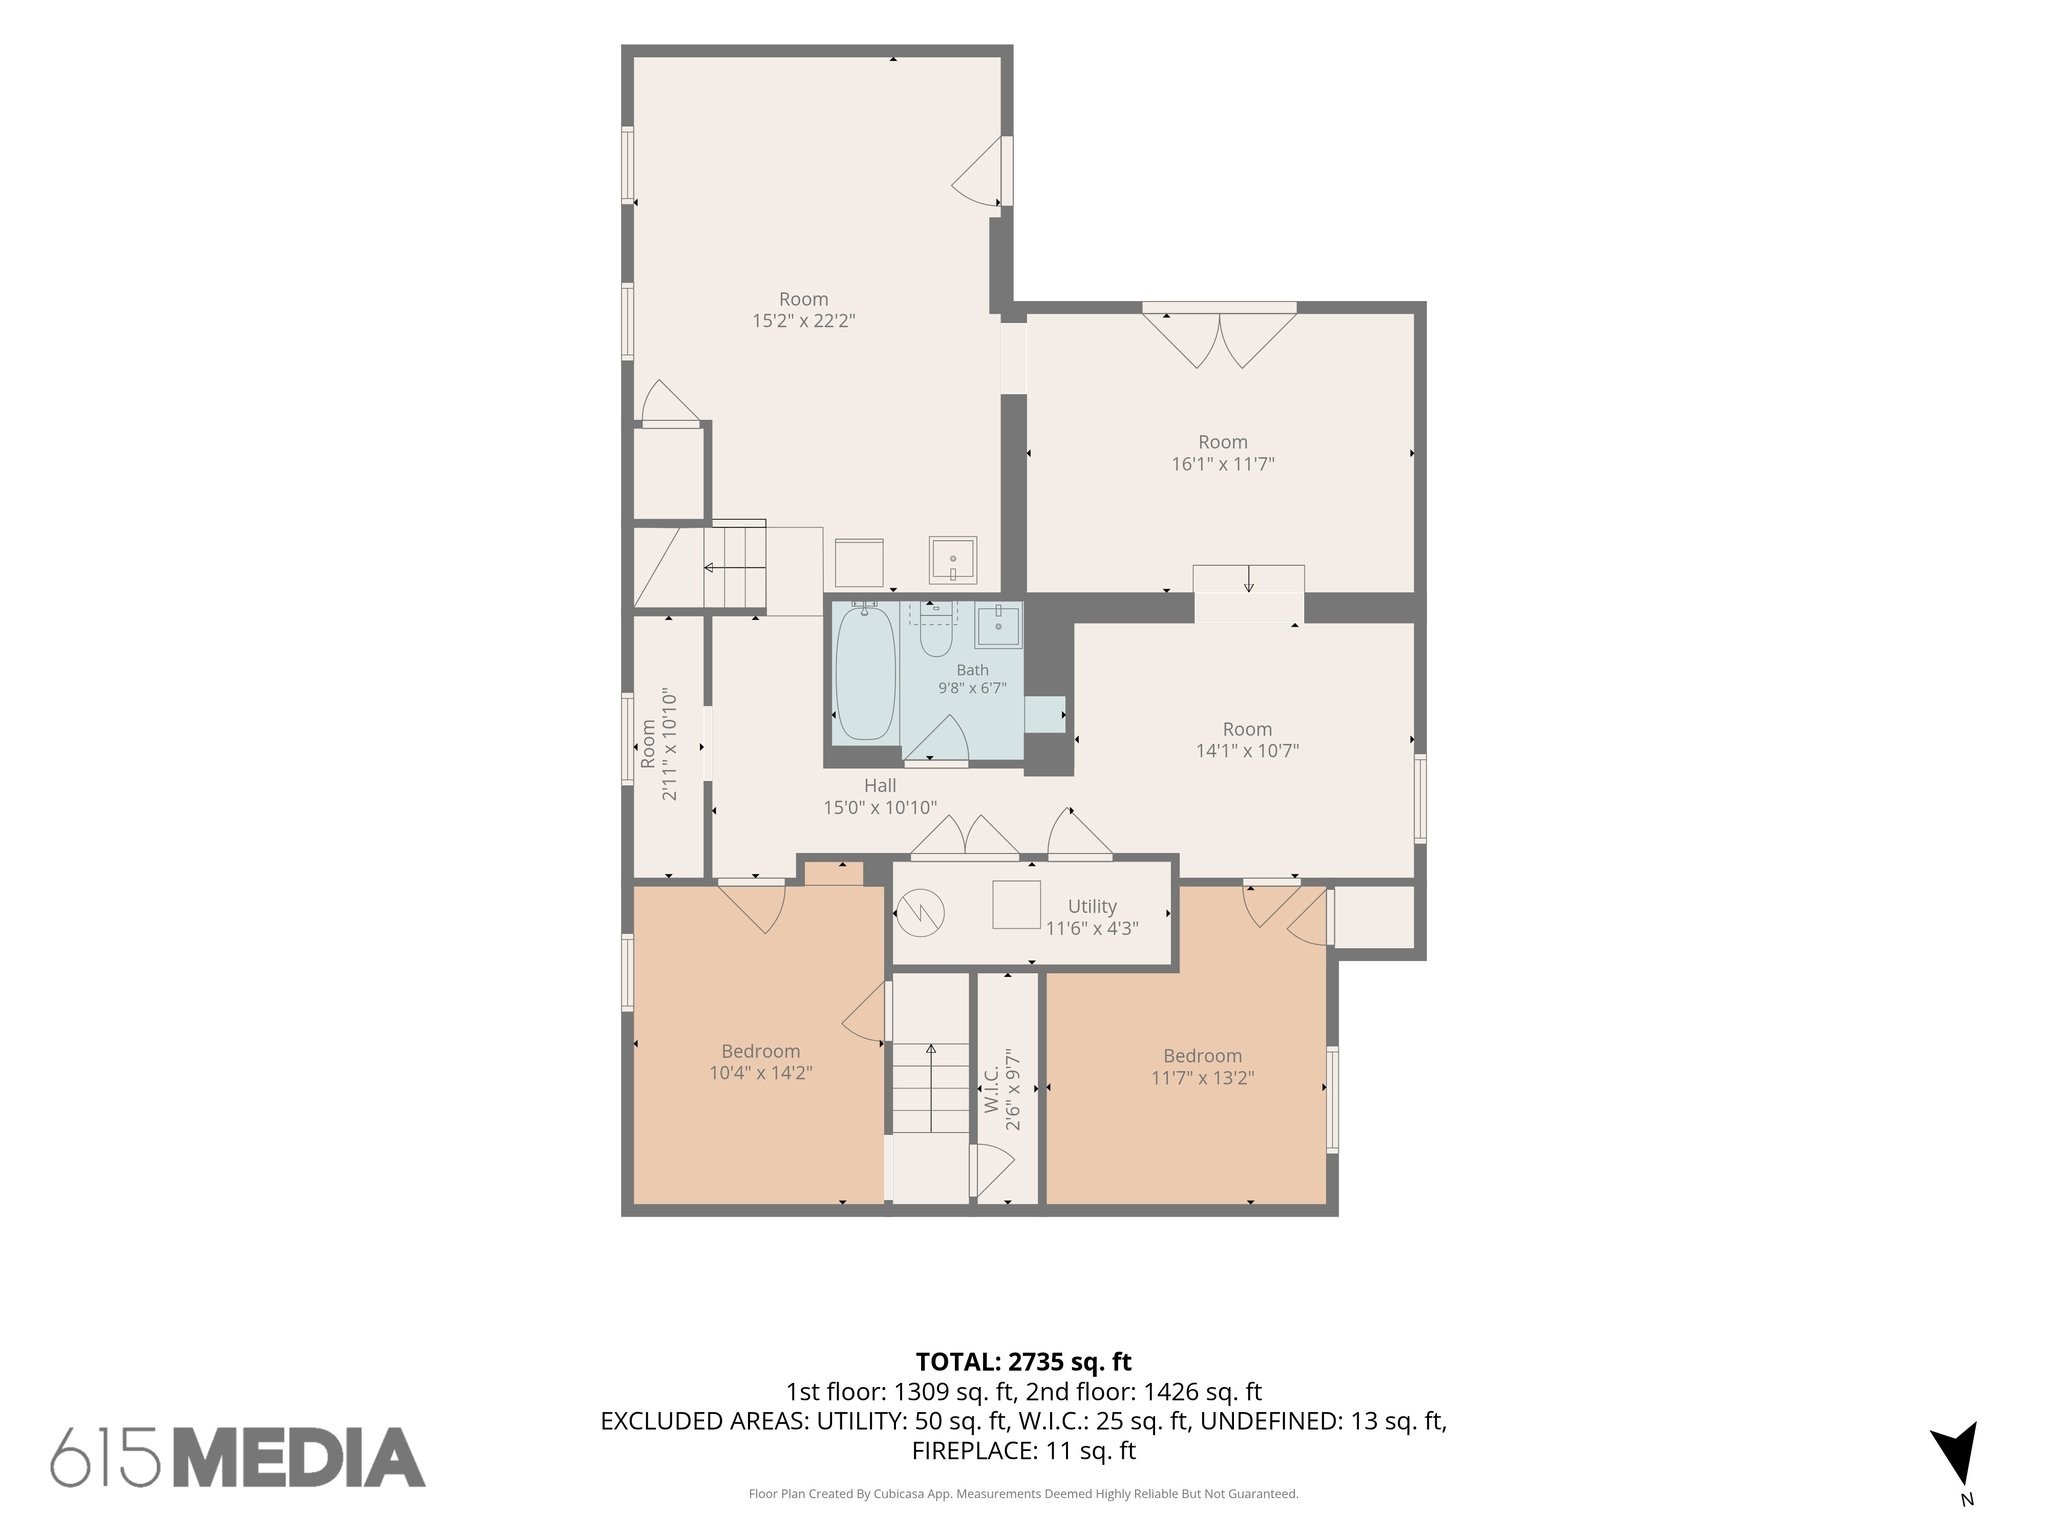
Two-story floor plan showing room layouts and dimensions for the first and second floors.
Two-floor home floor plan with room dimensions and a total area of 2,735 square feet.
Two-level floor plan with room dimensions, two bedrooms, a bath, hall, utility room, and 2,735 square feet total.
Two-floor home floor plan with room dimensions and a total area of 2,735 square feet.
Courtesy of Crye-Leike Music City, Eddie Ferrell Listing Contact: 9313204552 
For Sale

524 E Trinity Ln

524 E Trinity Ln, Nashville, TN 37207

$489,000
MORE THAN MEETS THE EYE IN EAST NASHVILLE! Don't let the modest exterior fool you--this home delivers an incredible amount of space, flexibility and value. With 4 bedrooms, 2 baths and THREE separate living areas, there's room to spread out, work from home, entertain, create a media room, gym or flex space--and still have plenty of storage. The versatile floor plan offers possibilities that are hard to find at this price point, making it an exceptional value per square foot in East Nashville. Conveniently located near the new Oracle campus, downtown Nashville, restaurants, breweries, coffee shops and everything that makes the East Side so popular. If you've been looking for maximum space, a great location and serious bang for your buck, 524 E Trinity Lane deserves a look. It's MUCH bigger than it looks! Seller offering $10,0000 for buy down &/or closing cost

4
beds

2
baths

3,080 Sq.Ft. LIVING AREA

9,147.6 Sq.Ft. lot

Eddie Ferrell

Eddie Ferrell

Features & Amenities

Interior

  • total bedrooms4
  • Total bathrooms2
  • full bathrooms2
  • Flooring Laminate, Tile, Vinyl
  • APPLIANCES Electric Oven, Range, Dishwasher, Refrigerator
  • other interior Features Entrance Foyer, Extra Closets

Area & Lot

  • Status For Sale
  • Living Area3,080 Sq.Ft.
  • Total Area3,080 Sq.Ft.
  • Lot Area9,147.6 Sq.Ft.
  • MLS® ID3594212
  • TypeResidential
  • YEAR BUILT1942
  • NeighborhoodEast Nashville
  • Elementary SchoolTom Joy Elementary
  • Middle SchoolJere Baxter Middle
  • High SchoolMaplewood Comp High School

Exterior

  • STORIES1
  • Garage Space1.0
  • water SourcePublic
  • utilitiesWater Available
  • roofShingle
  • parkingDetached
  • HEAT TYPECentral
  • AIR CONDITIONINGCentral Air
  • sewerPublic Sewer

Financial

  • Sales Price$489,000
  • Real Estate Tax $2,446/yr
Finished basement living room with a large sectional, exposed ceiling joists, and wall-mounted television.

Schedule a Showing

I would love to show you my beautiful property. Please select your preferred date and time below. I will be in touch shortly to confirm your appointment.

Schedule a Showing

I would love to show you my beautiful property. Please select your preferred date and time below. I will be in touch shortly to confirm your appointment.

Thank you for your interest in 524 E Trinity Ln, Nashville, TN 37207. We are reviewing your request and will be in touch shortly!

Mortgage Calculator

Estimate your monthly mortgage payment, including the principal and interest, property taxes, and HOA. Adjust the values to generate a more accurate rate.

All estimates are provided for informational purposes only. Actual amounts may vary.
$0,000 Your Payment 20 15 65
$0,000 Your Payment

East Nashville

Explore

Let's Work Together

Enjoy a smooth, stress-free real estate experience with a local expert who knows Middle Tennessee and makes the process fun every step of the way.

Follow Me on Instagram