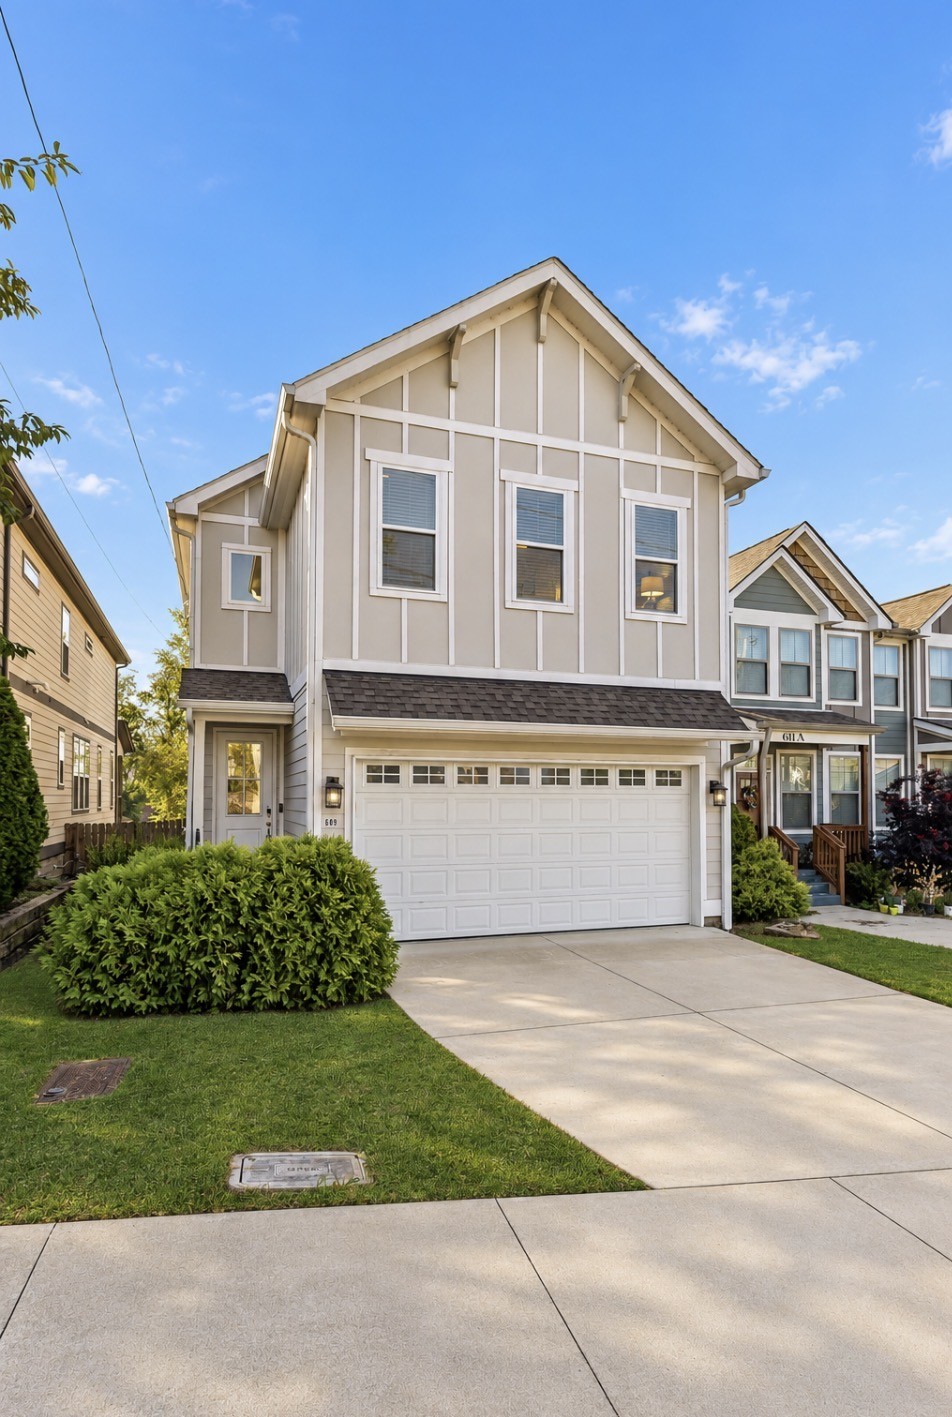
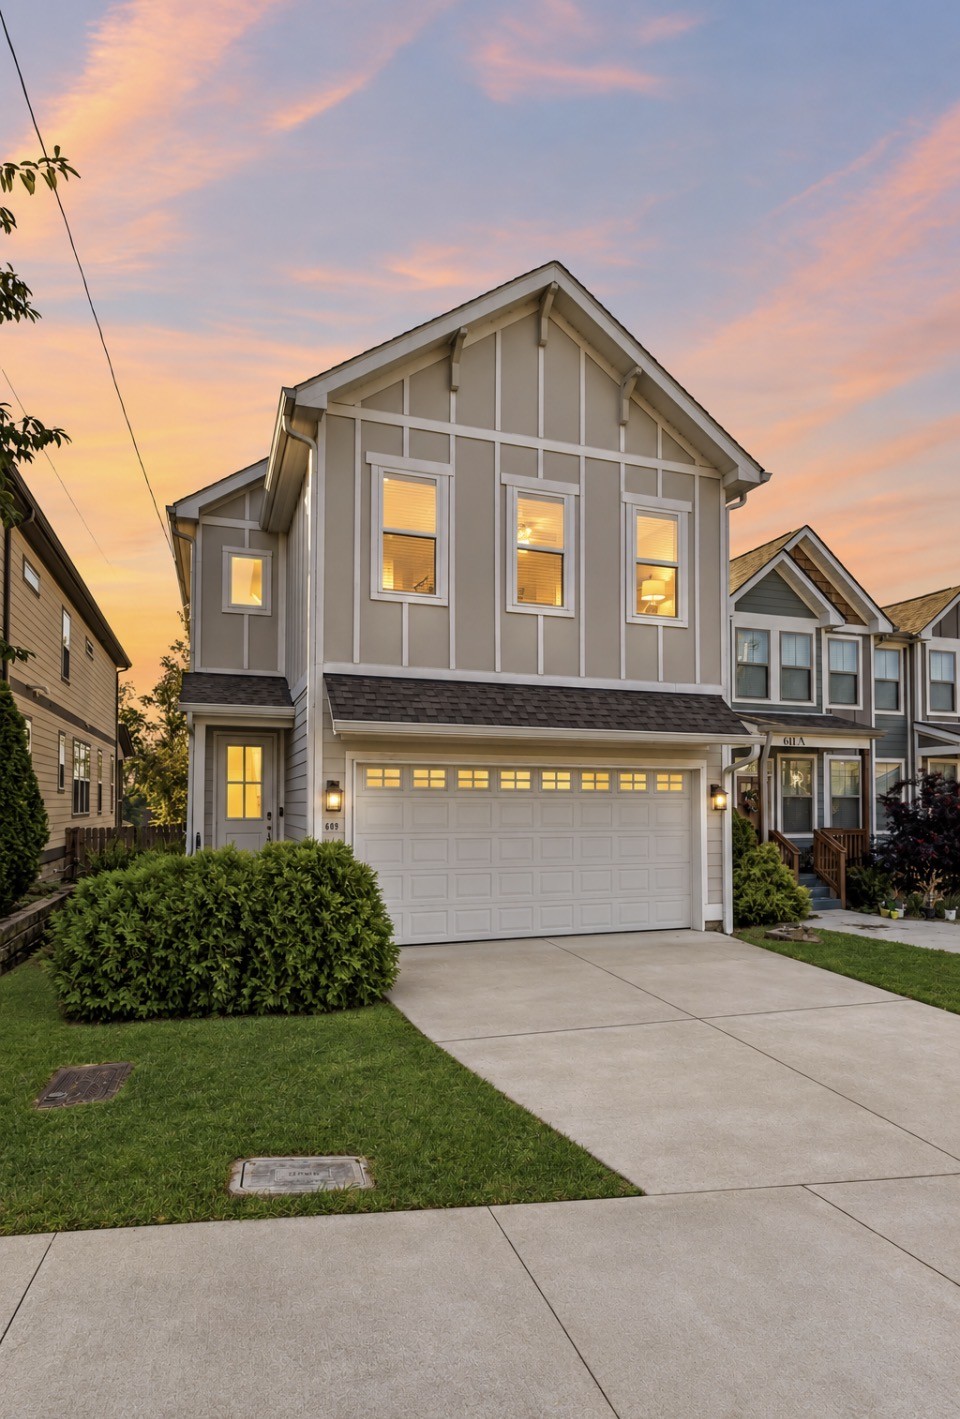
Two-story taupe-and-white home with a double garage, broad driveway, and front shrubs.
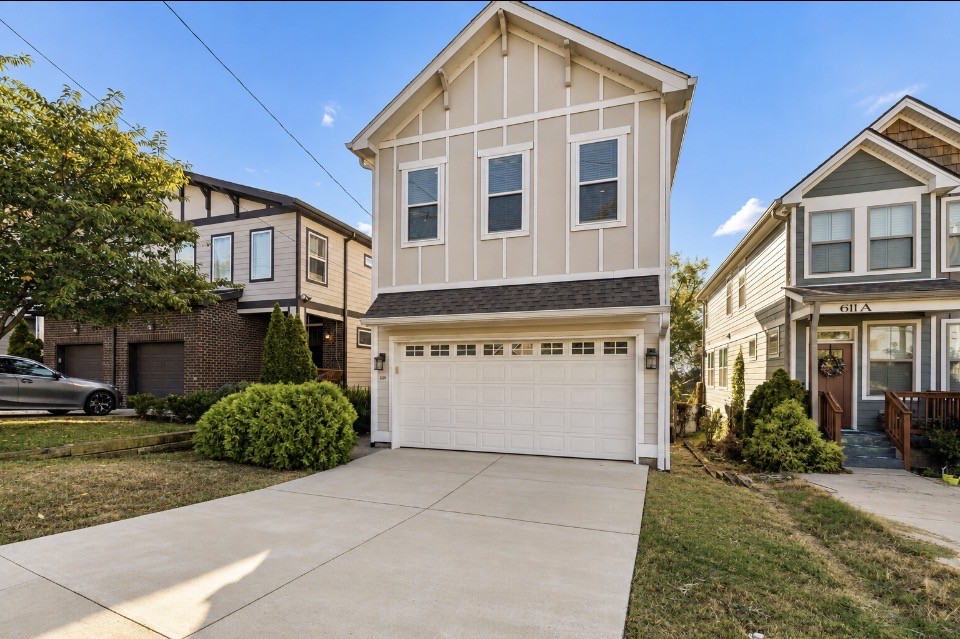
Beige two-story house with a steep gable, white garage door, and concrete driveway.
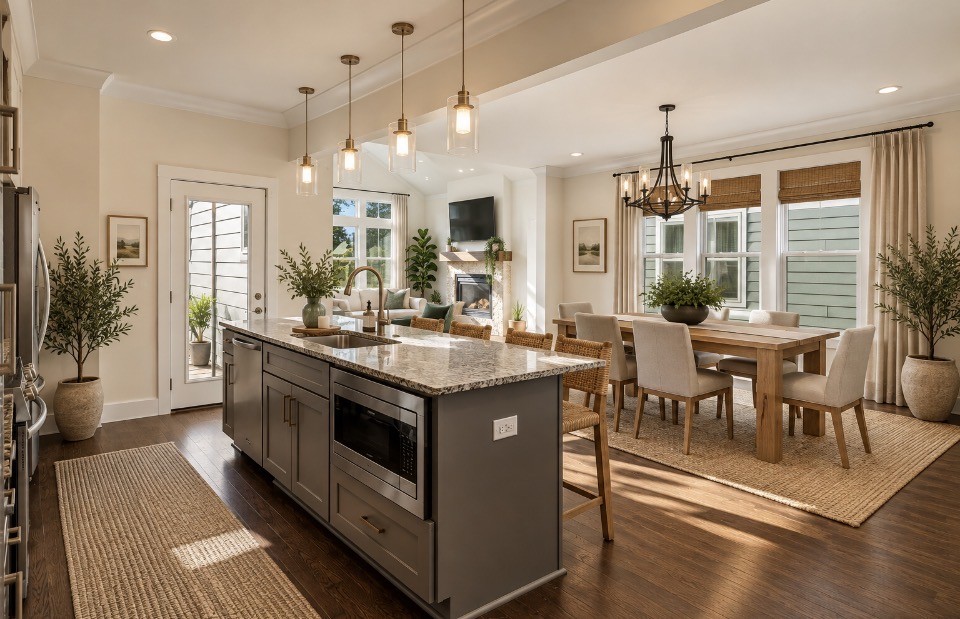
Open-plan kitchen and dining area with a marble island, pendant lights, and a wooden dining table.
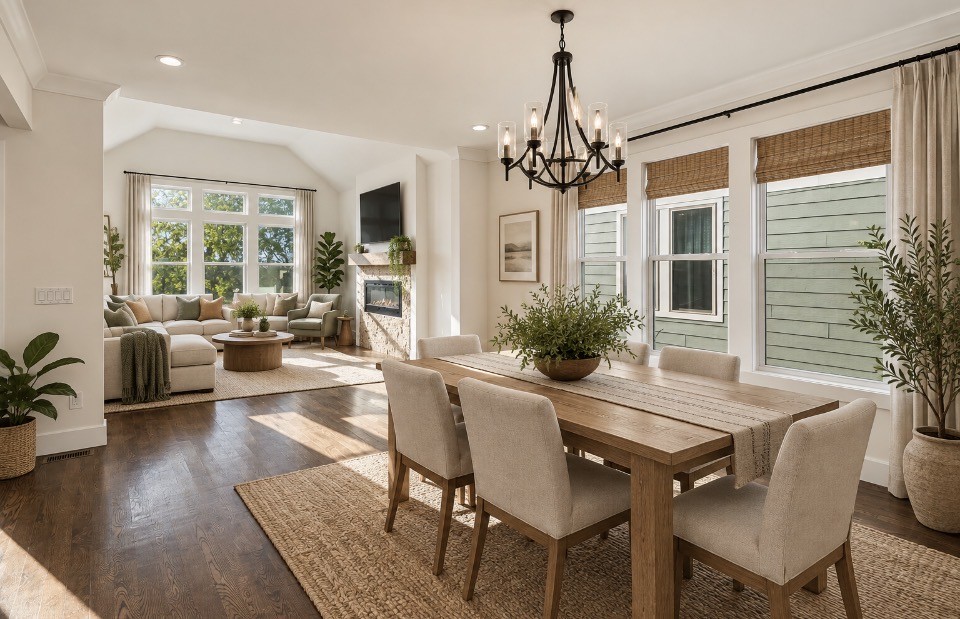
Open dining and living room with a long wood table, large windows, and a fireplace.
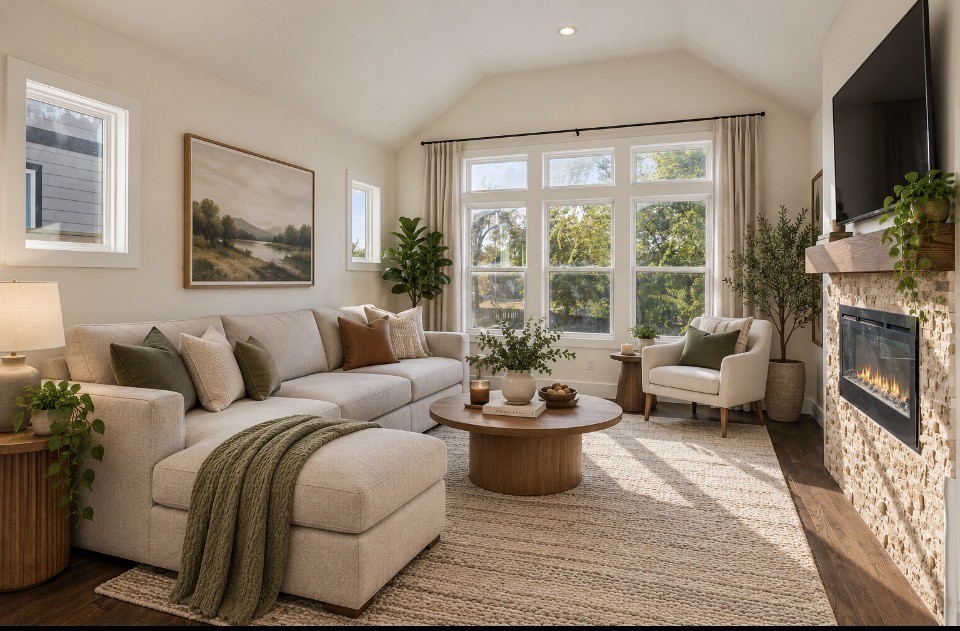
Living room with a beige sectional, tall windows, and a stone fireplace.
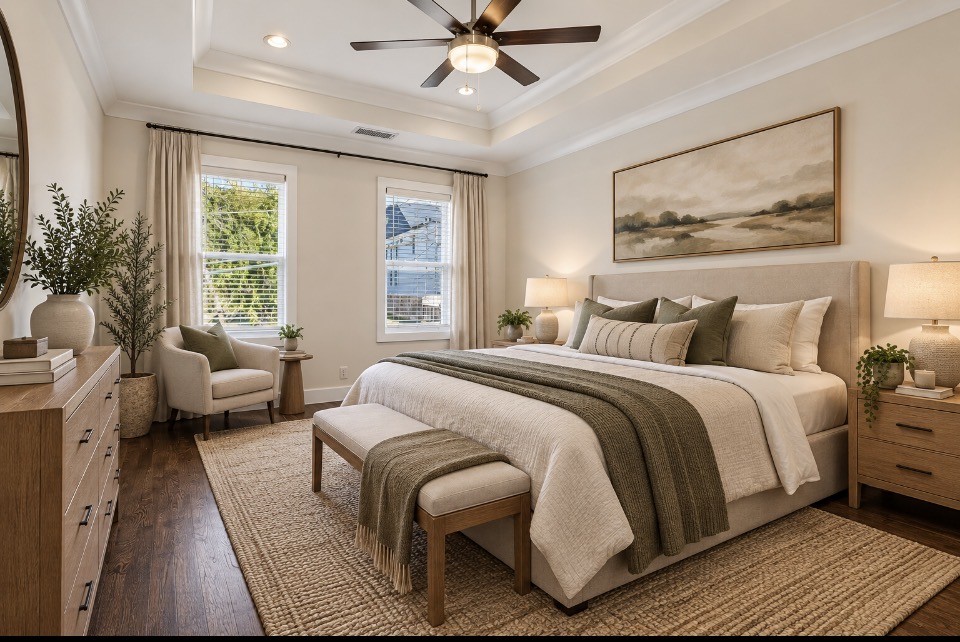
Staged bedroom with a large neutral bed, wood bench, ceiling fan, and two bright windows.
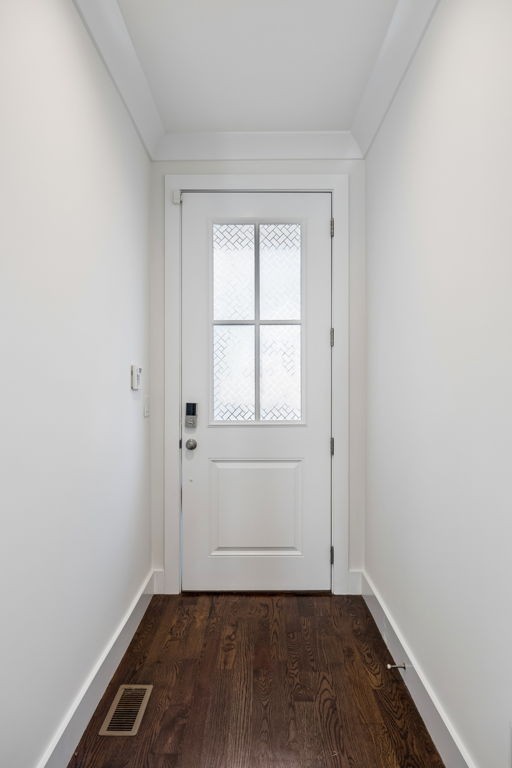
Unfurnished entry hall with dark wood flooring and a white front door with patterned glass.
Open-plan kitchen with a dark island, stone countertop, pendant lights, and hardwood floors.
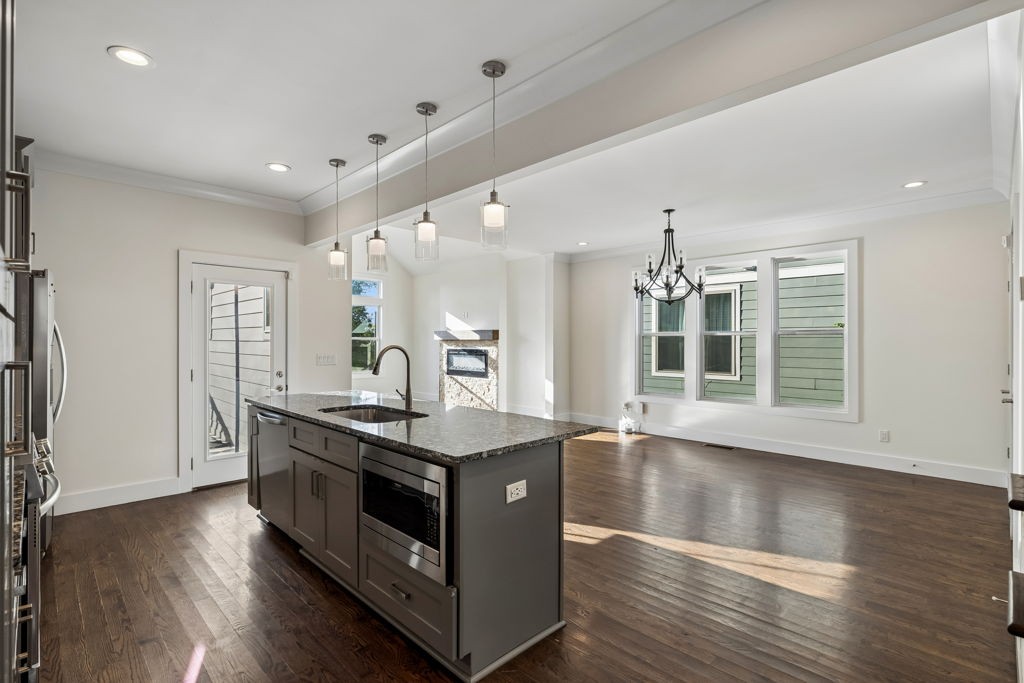
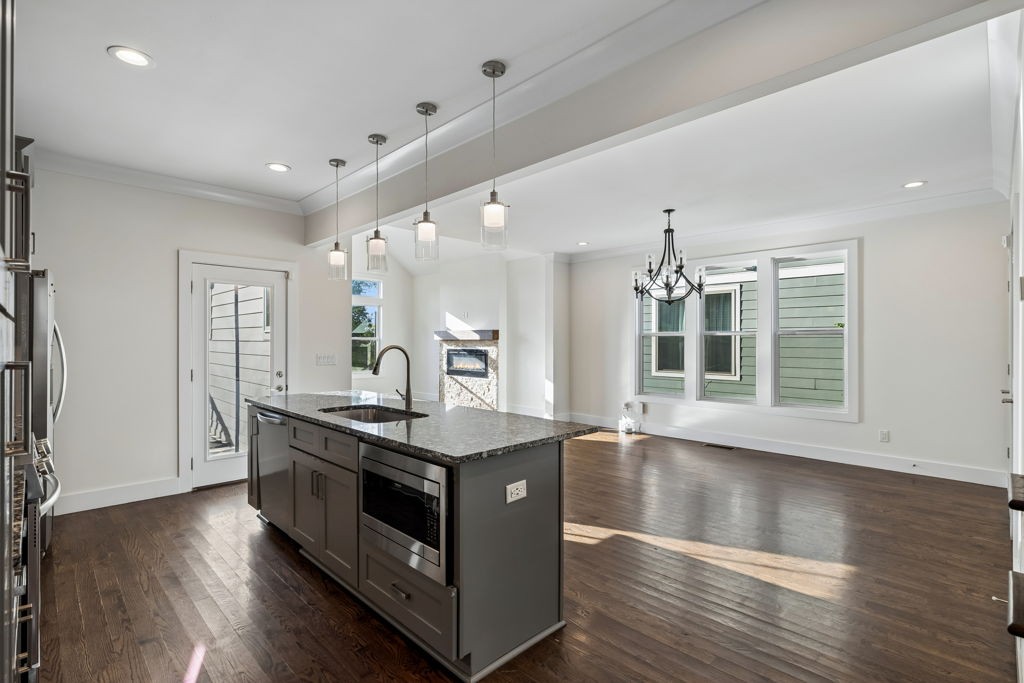
Open-plan kitchen with a gray stone island, pendant lights, and a fireplace beside the dining area.
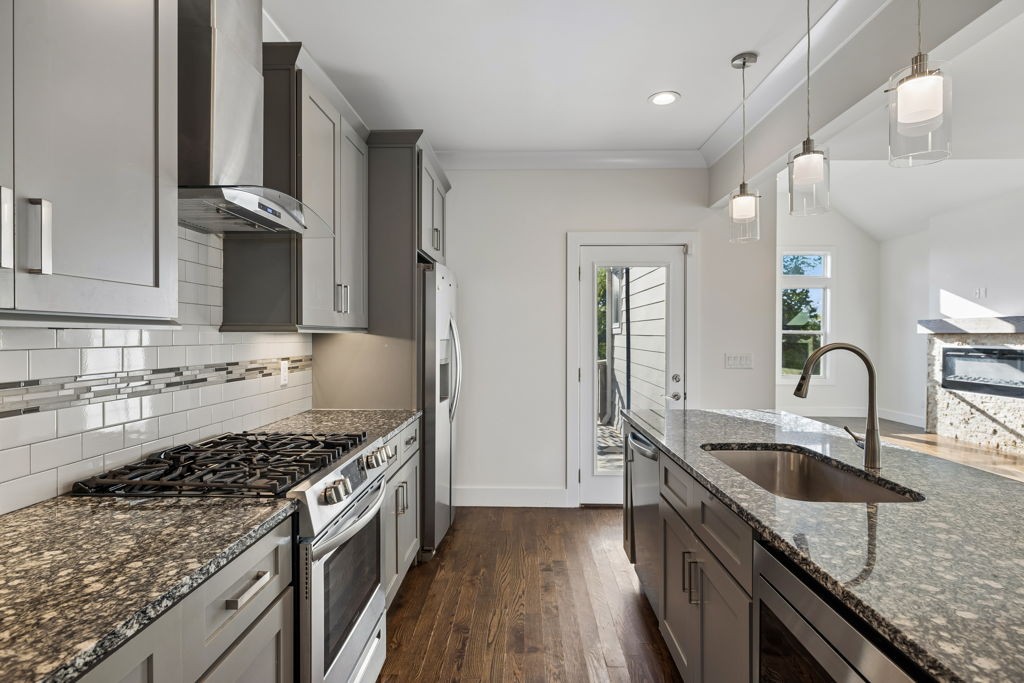
Modern kitchen with gray cabinets, granite island, stainless appliances, and white subway tile backsplash.
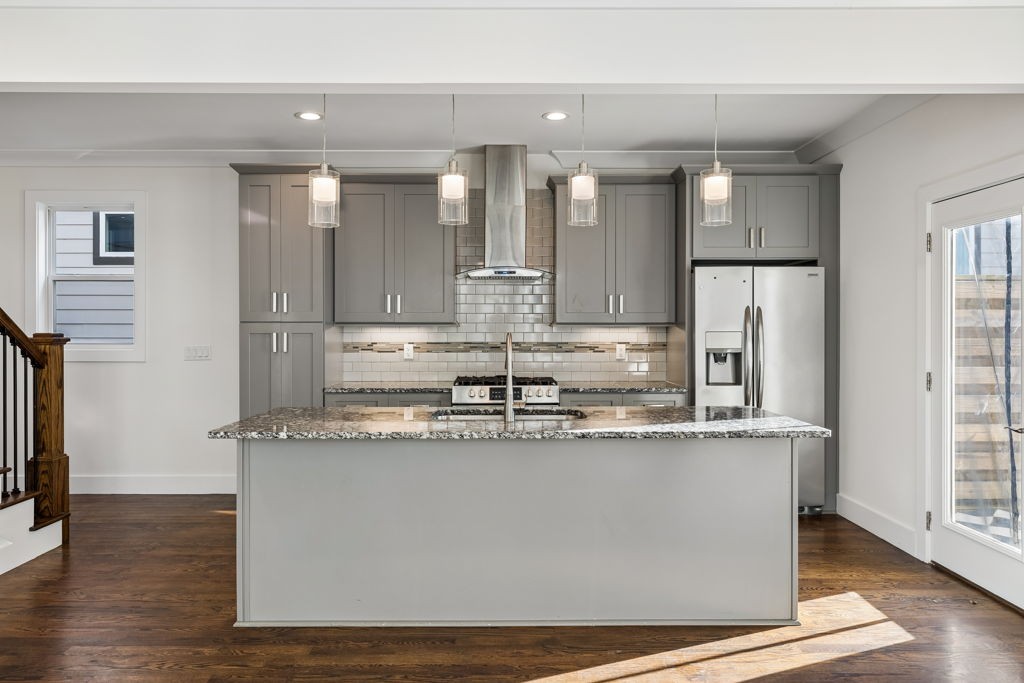
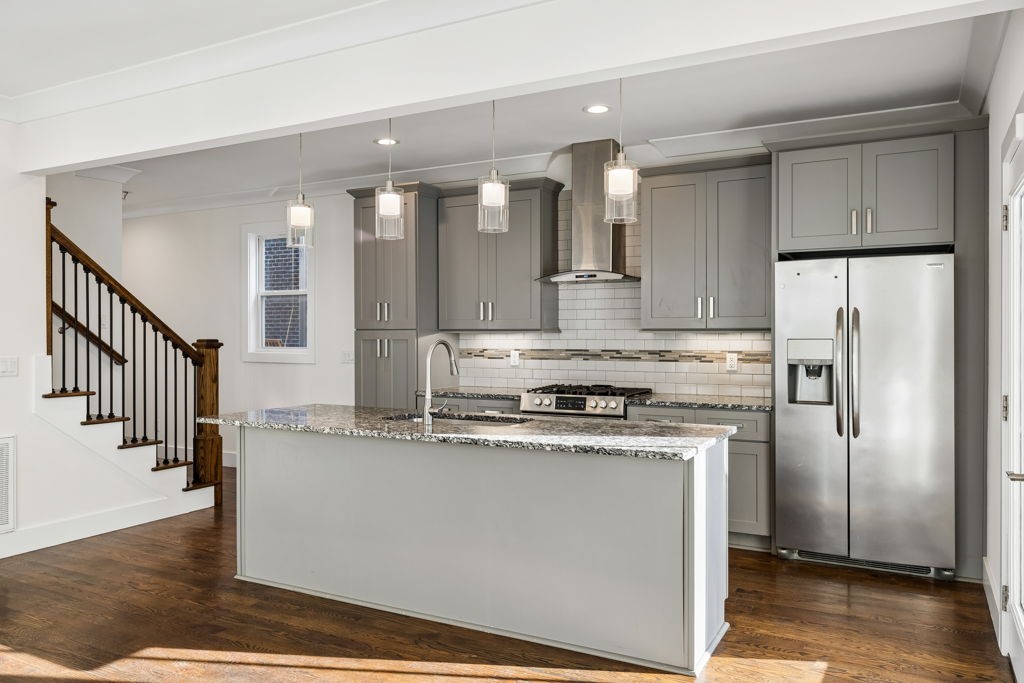
Modern kitchen with gray cabinets, stainless appliances, and a large granite-topped island.
Kitchen with gray cabinets, stainless steel appliances, and a large granite-topped island.
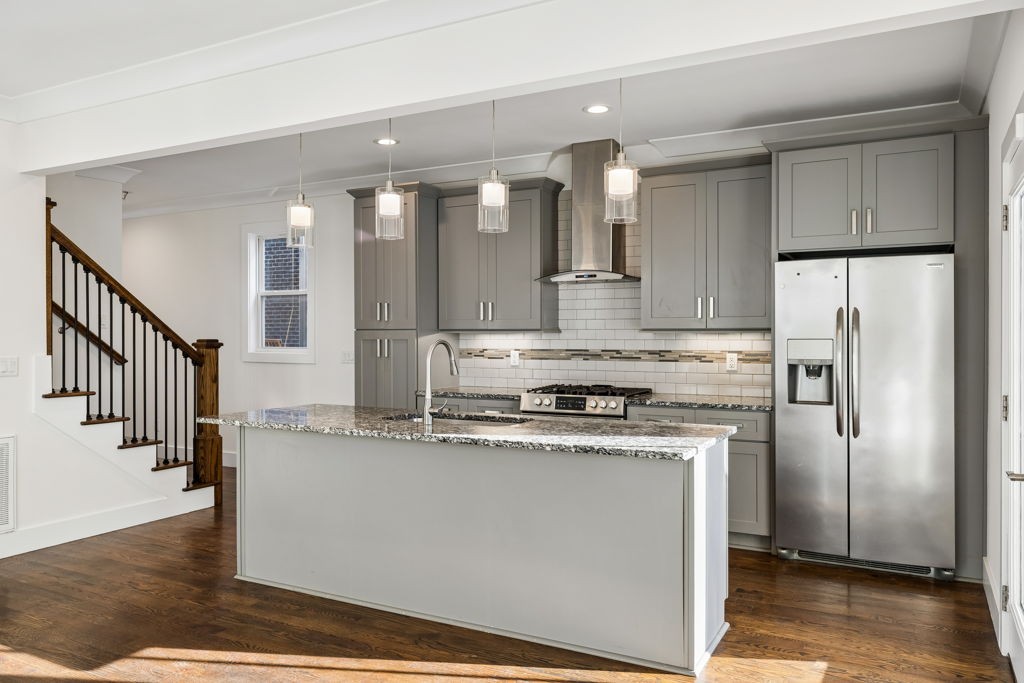
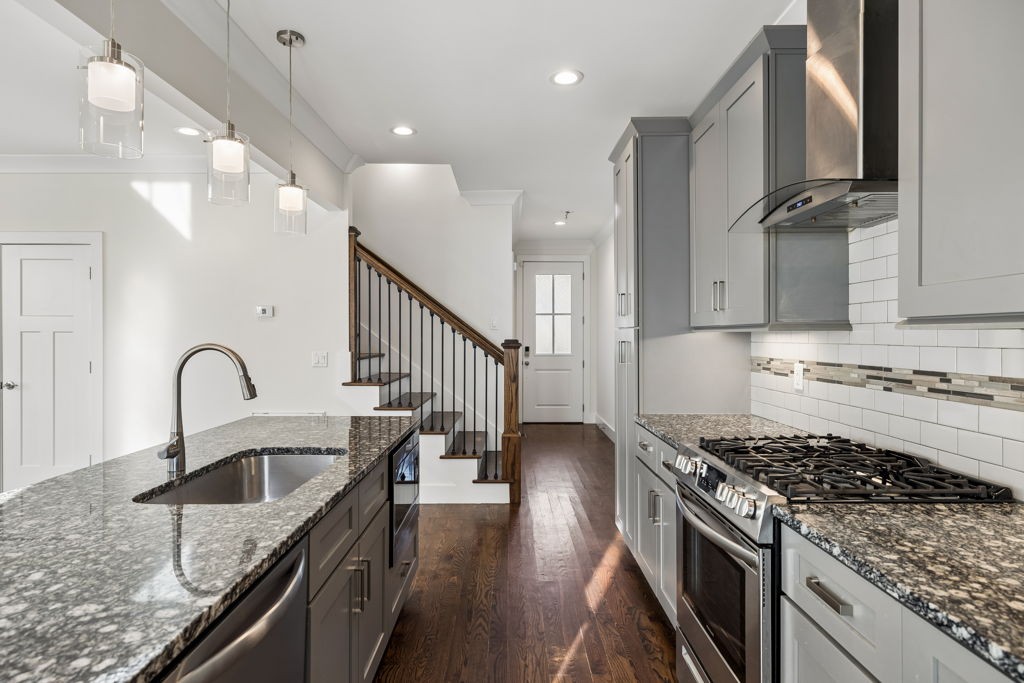
Kitchen with gray cabinets, granite counters, stainless steel range, and a staircase at the far end.
Kitchen with gray cabinets, stainless steel appliances, a large granite-topped island, and dark hardwood floors.
Vacant living room with dark hardwood floors, stone fireplace, and large windows.
Vacant living room with hardwood floors, a stone fireplace, and large windows.
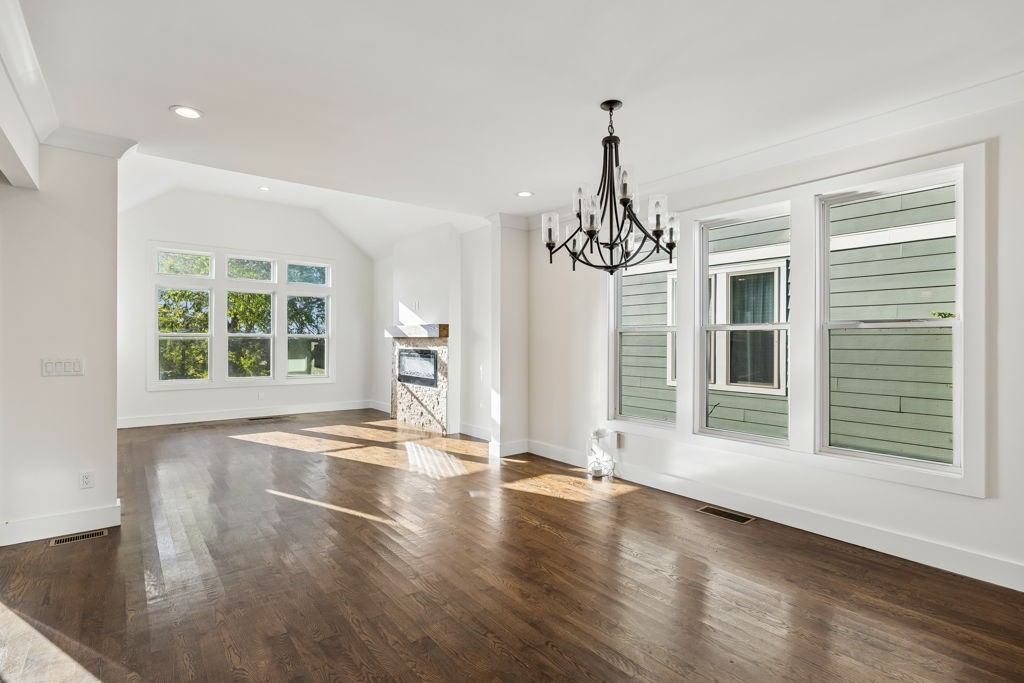
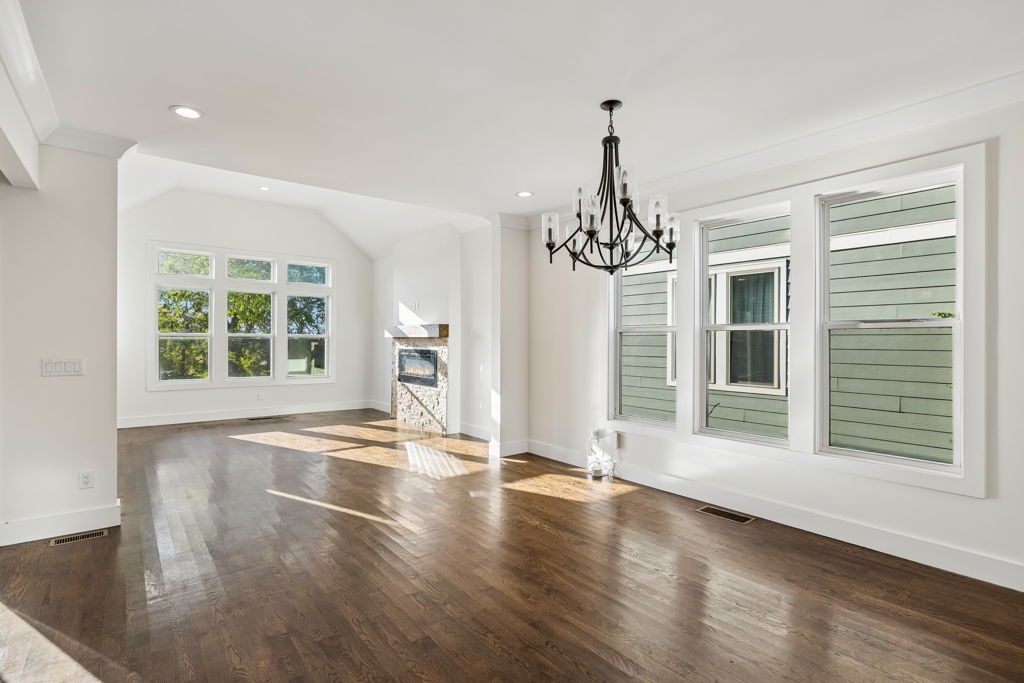
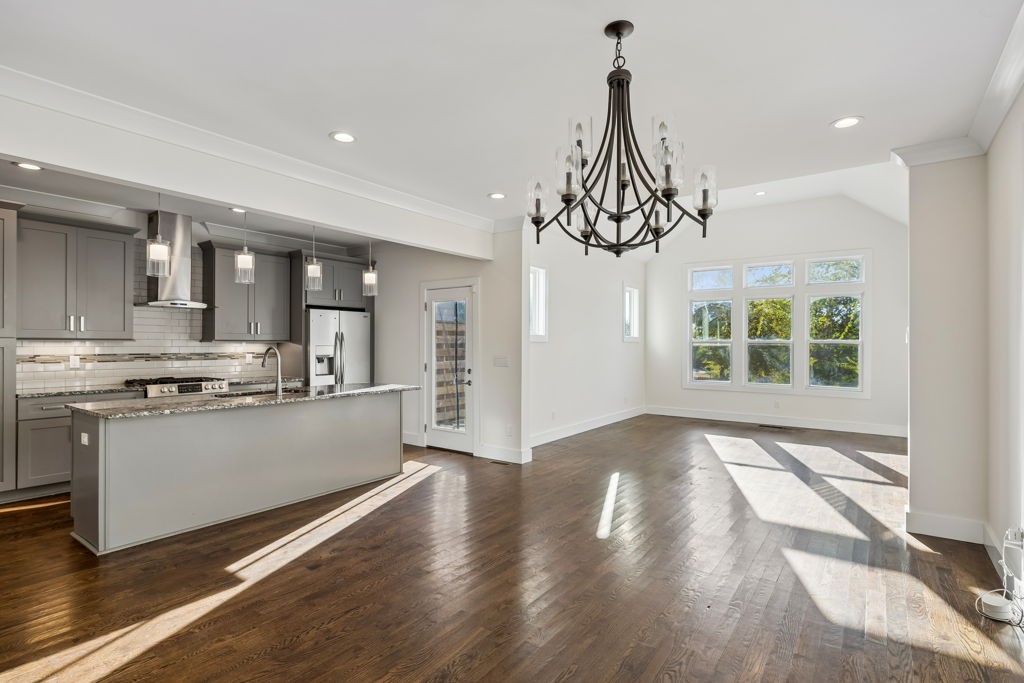
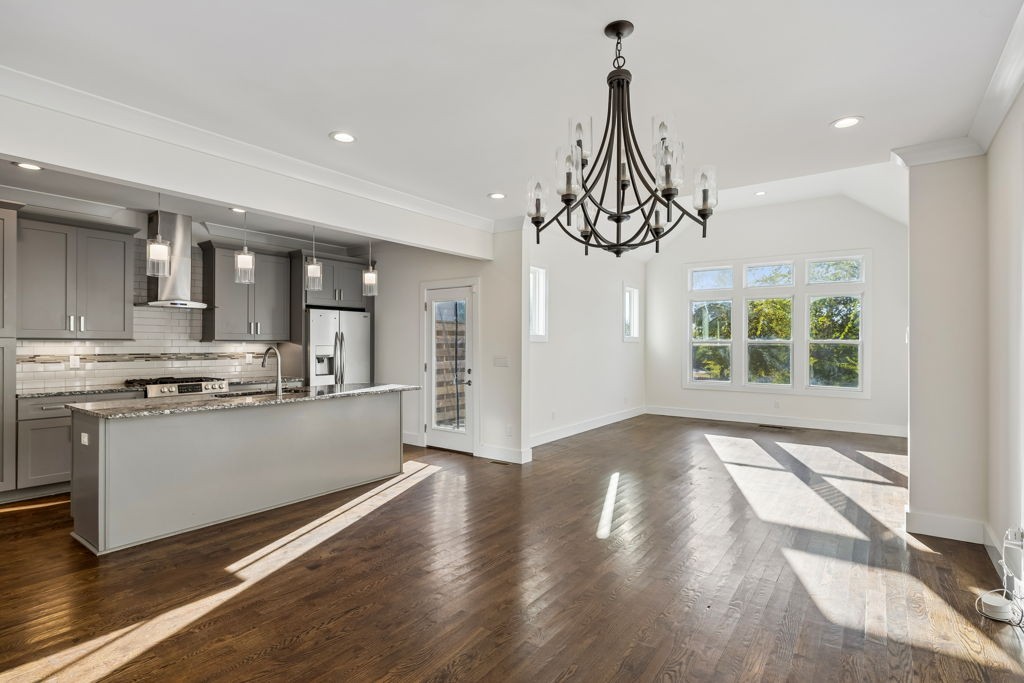
Open kitchen and dining area with a large island, dark hardwood floors, and a black chandelier.
Open kitchen and dining area with gray cabinetry, dark wood floors, and large sunlit windows.
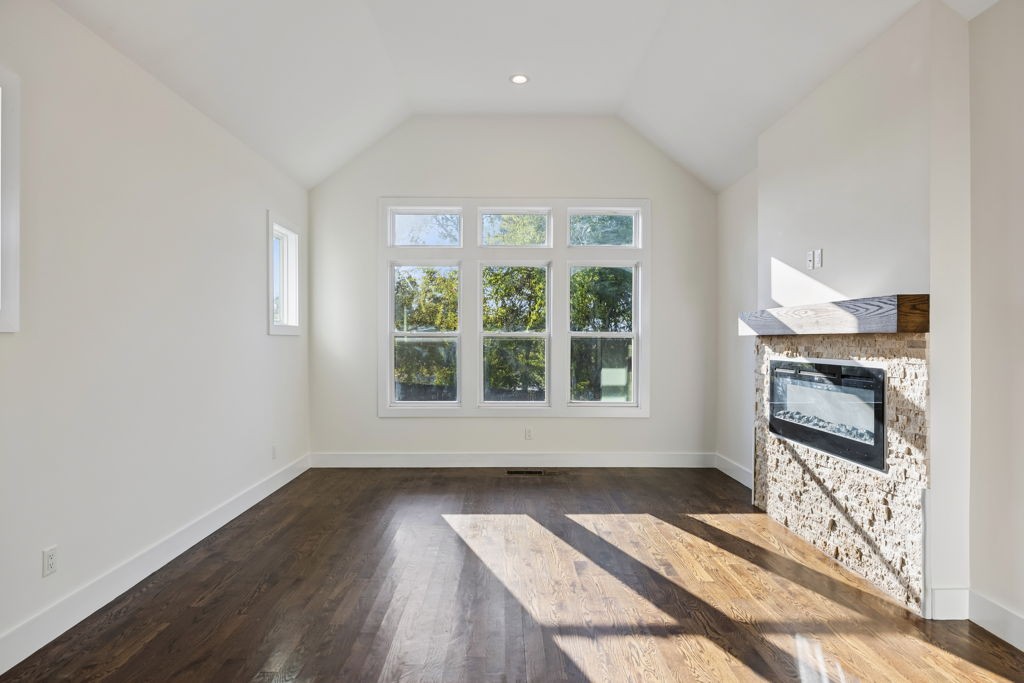
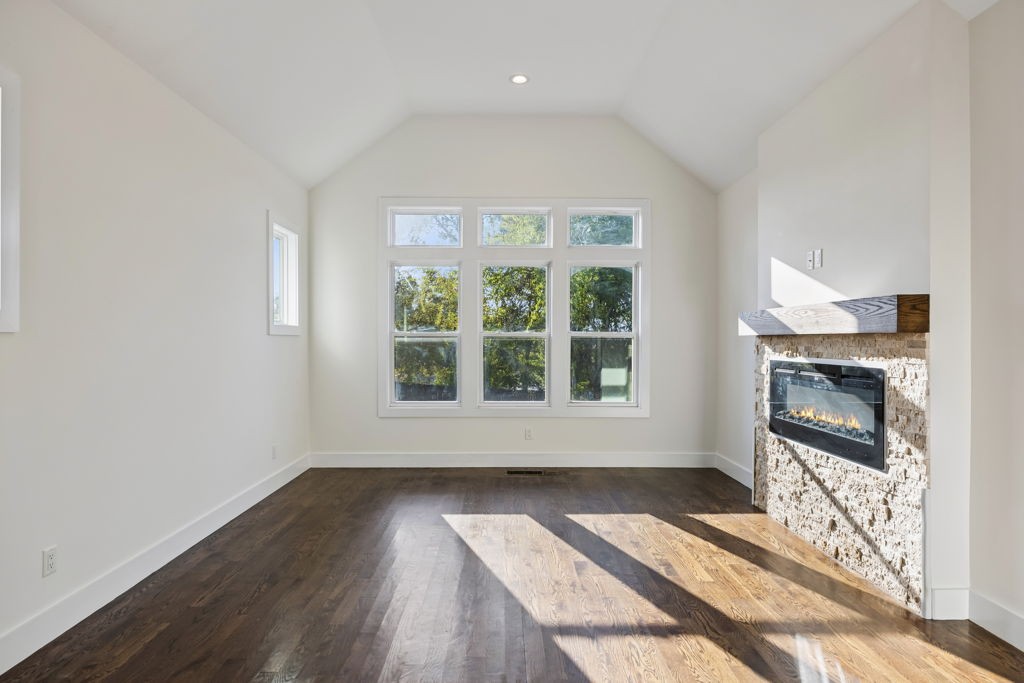
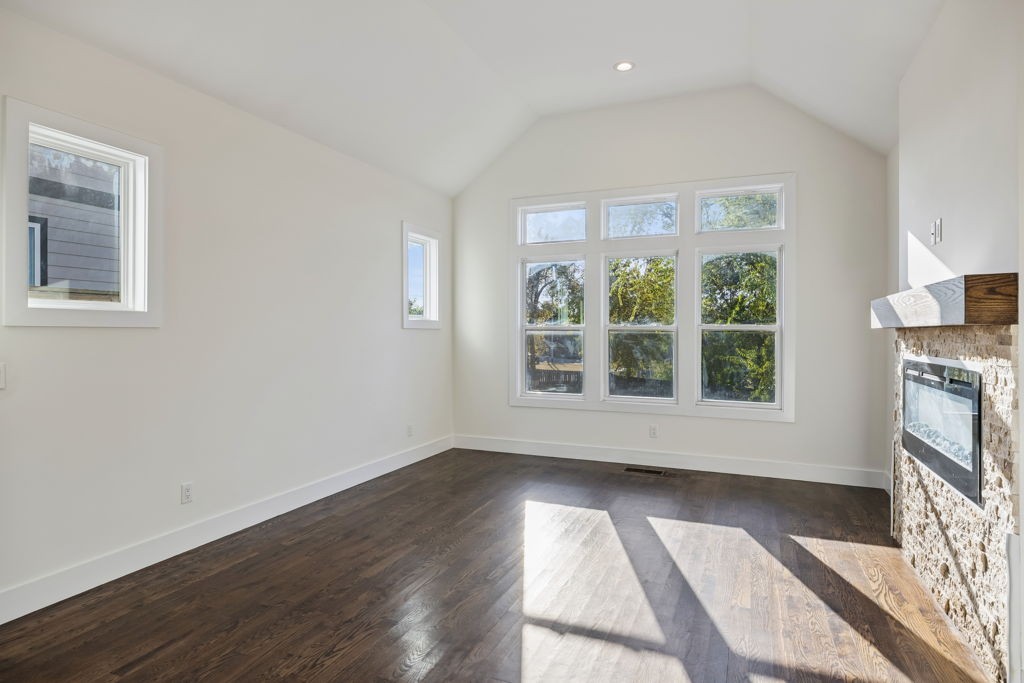
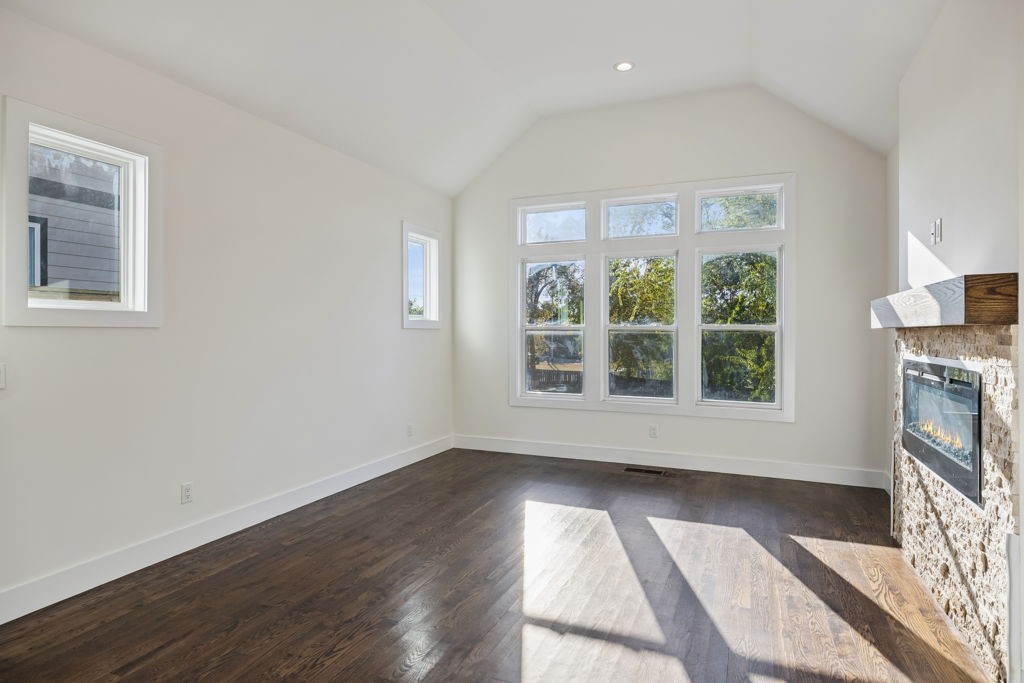
Vacant living room with vaulted ceiling, hardwood floors, stone fireplace, and large windows.
Vacant living room with vaulted ceiling, large windows, dark hardwood floors, and a stone fireplace.
Empty living room with vaulted ceiling, dark hardwood floors, and a stone fireplace beside a large window.
Empty living room with a stone fireplace, vaulted ceiling, and large windows.
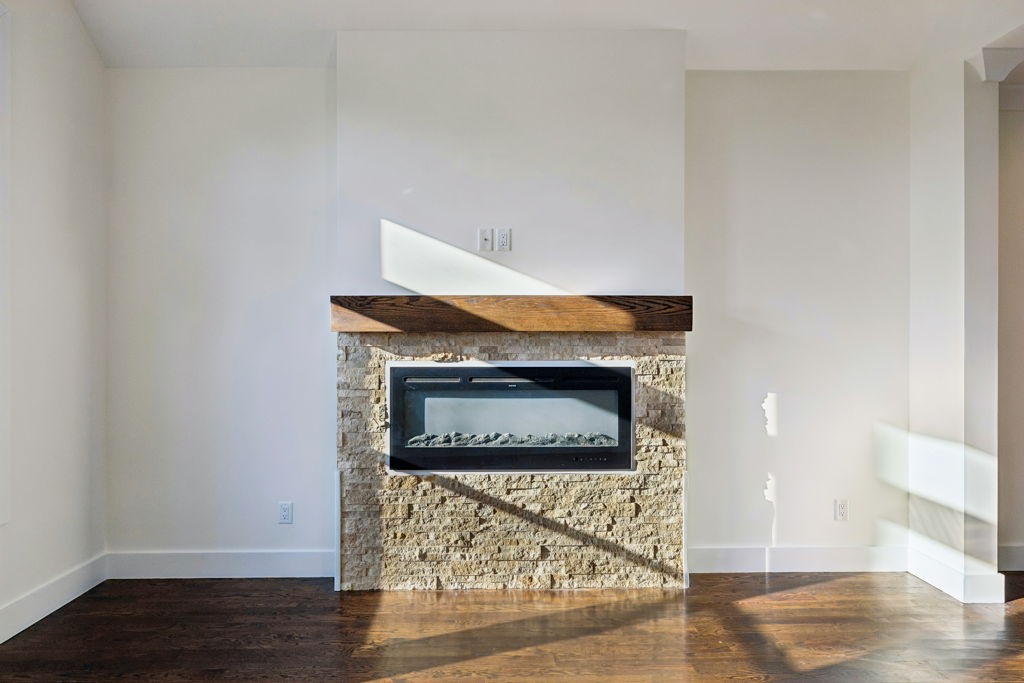
Living room with a stone fireplace, dark wood mantel, and hardwood floors.
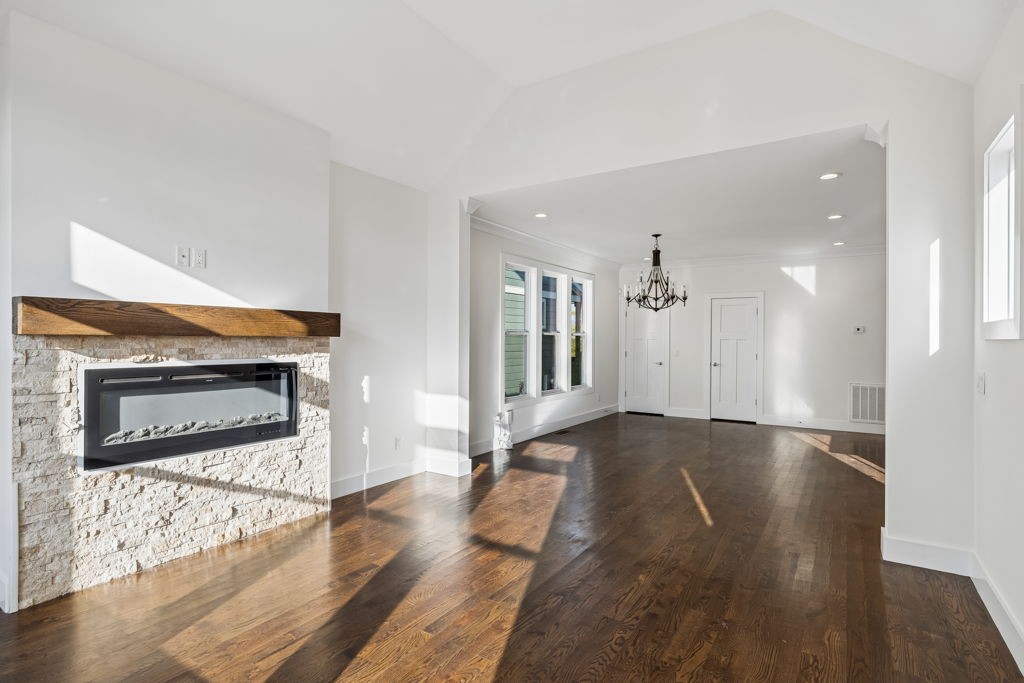
Vacant living room with a stone fireplace, dark hardwood floors, and an open dining area.
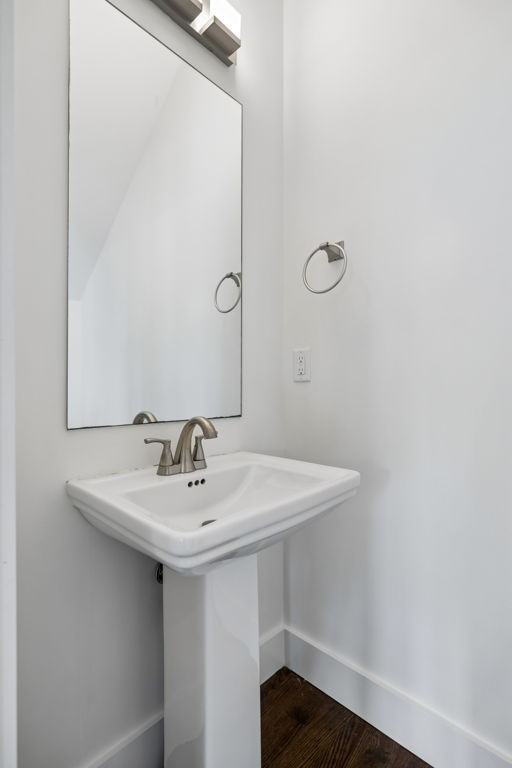
Small bathroom with a white pedestal sink, large mirror, and dark wood flooring.
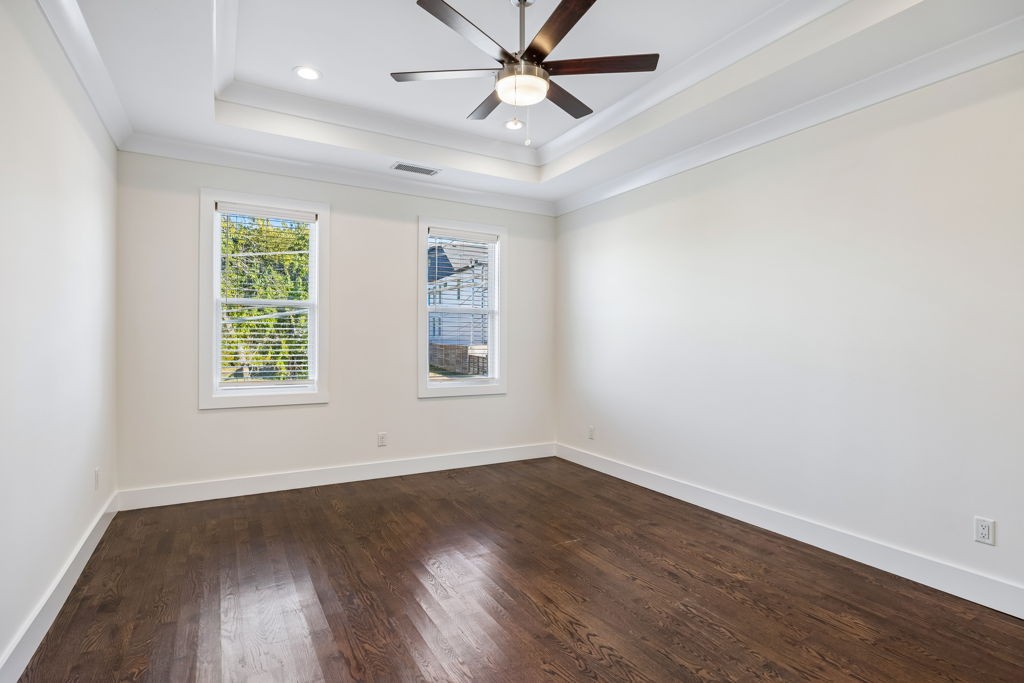
Empty bedroom with dark hardwood floors, two windows, and a tray ceiling with a ceiling fan.
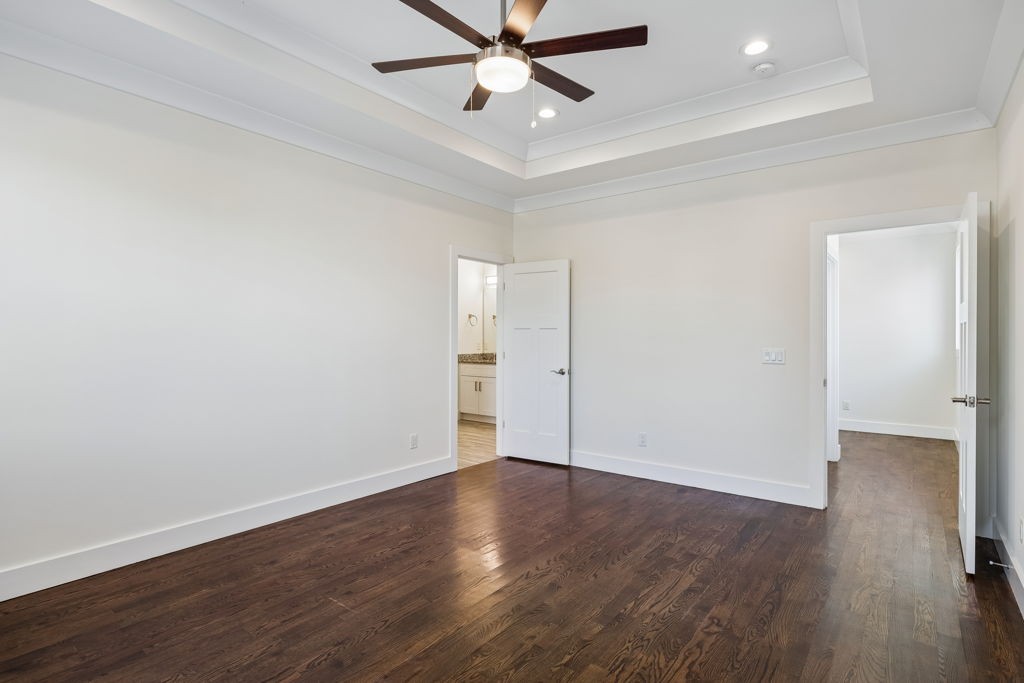
Empty bedroom with dark hardwood floors and a tray ceiling with ceiling fan.
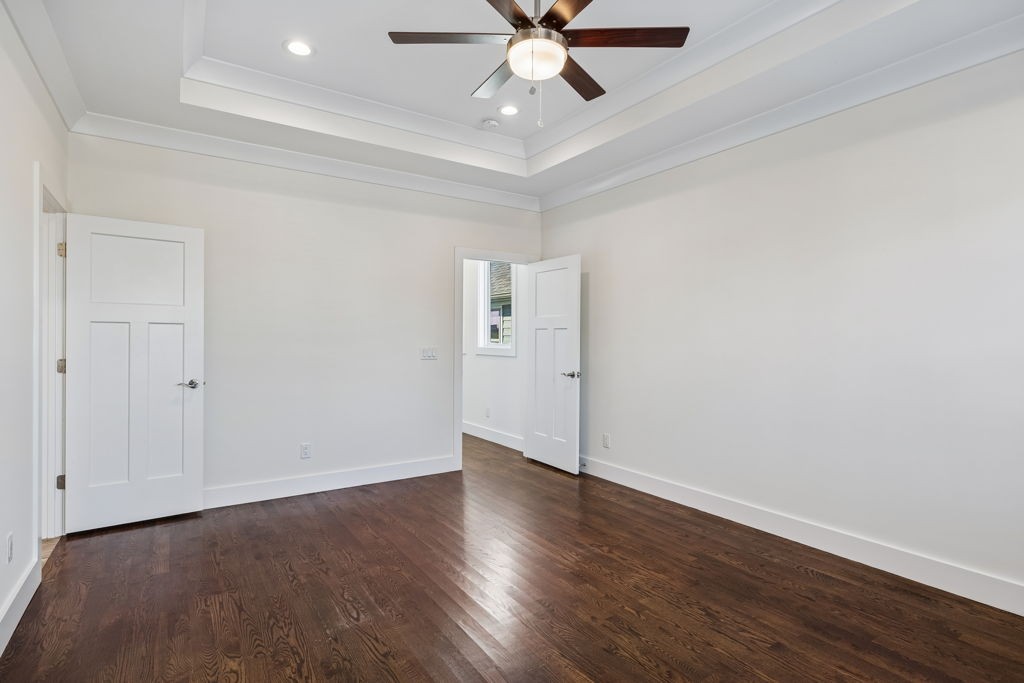
Empty room with dark hardwood floors, a tray ceiling, and a ceiling fan.
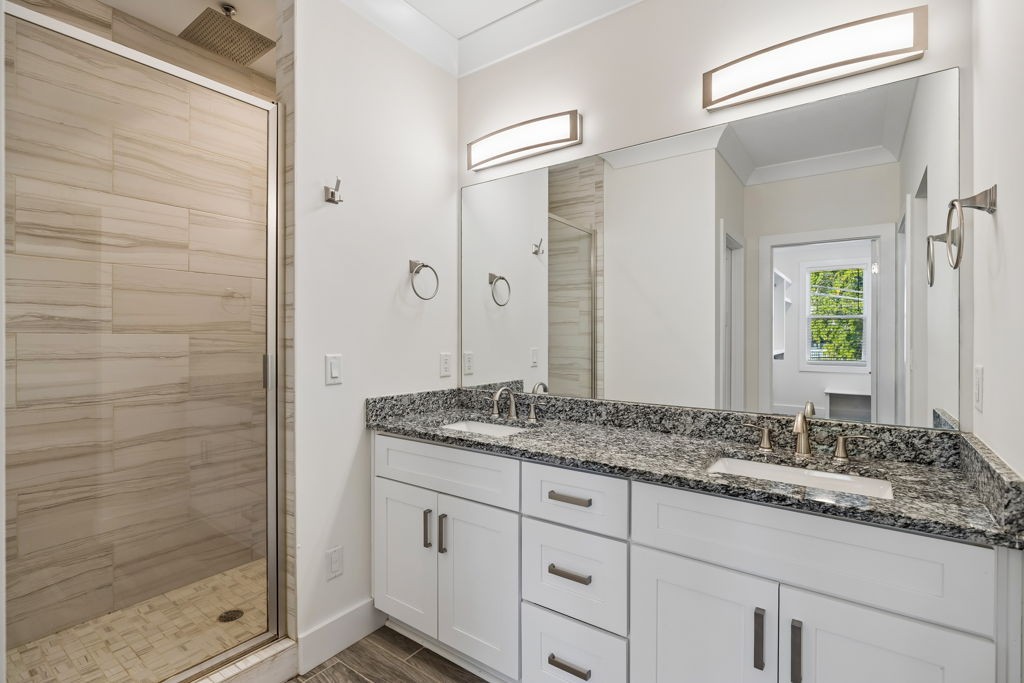
Bathroom with a double-sink vanity and glass-enclosed beige-tile shower.
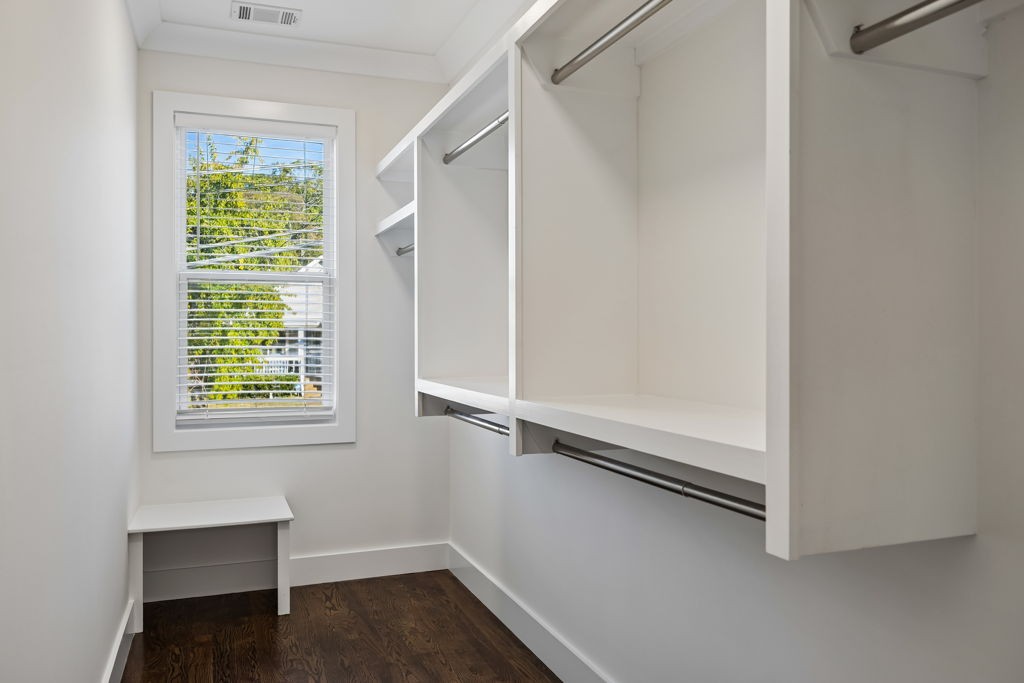
Walk-in closet with white built-in shelving, a window, and dark wood floors
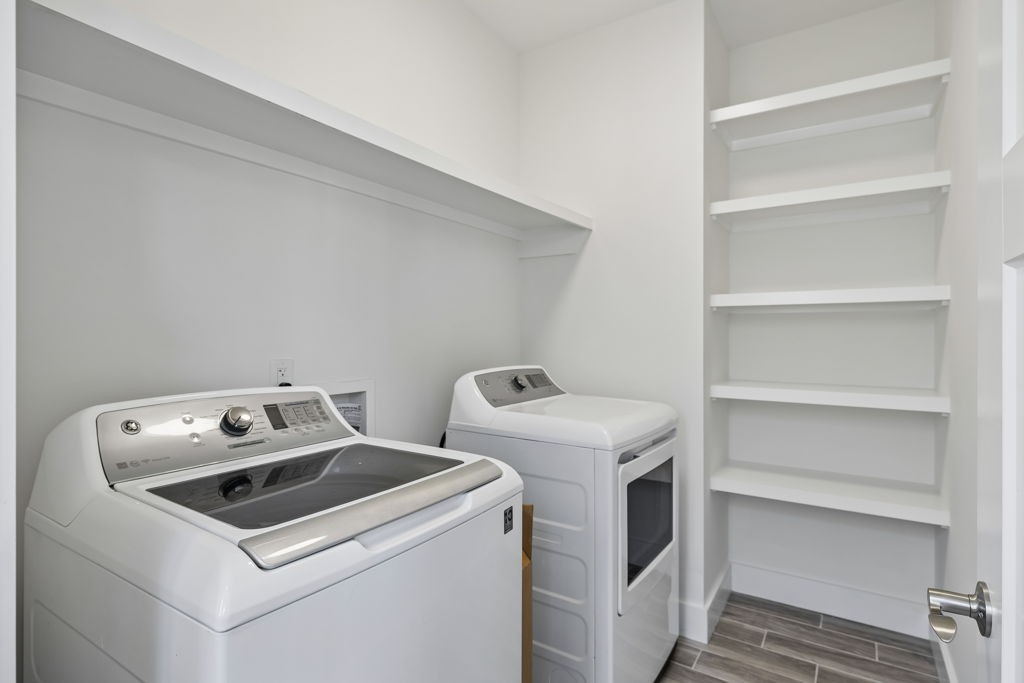
Laundry room with a top-loading washer, dryer, and built-in white shelves.
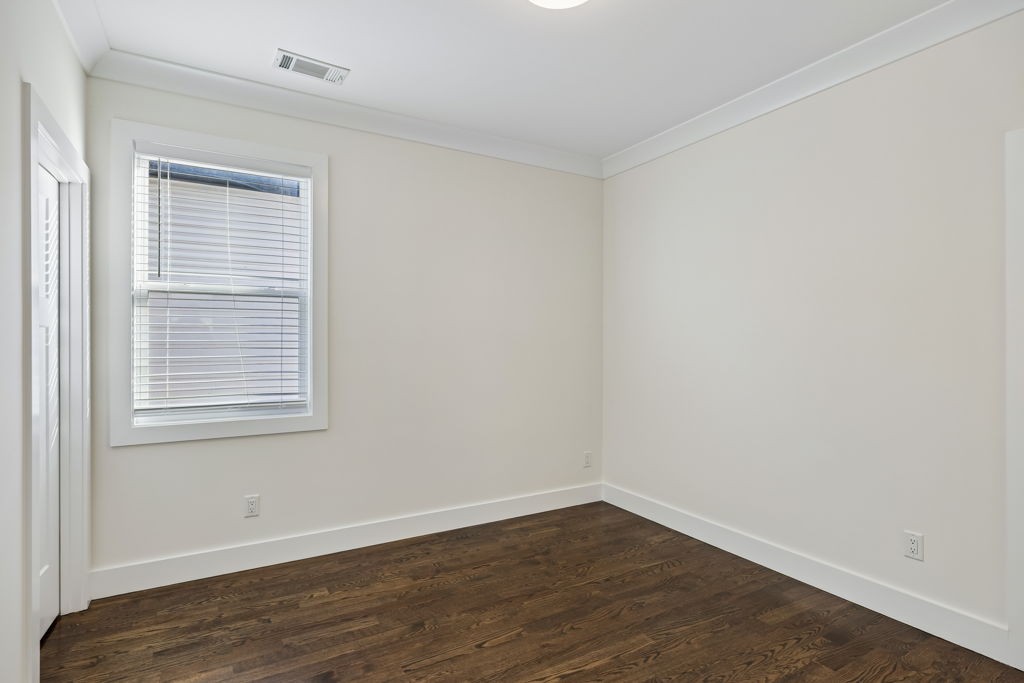
Empty room with dark hardwood floors and a window with blinds.
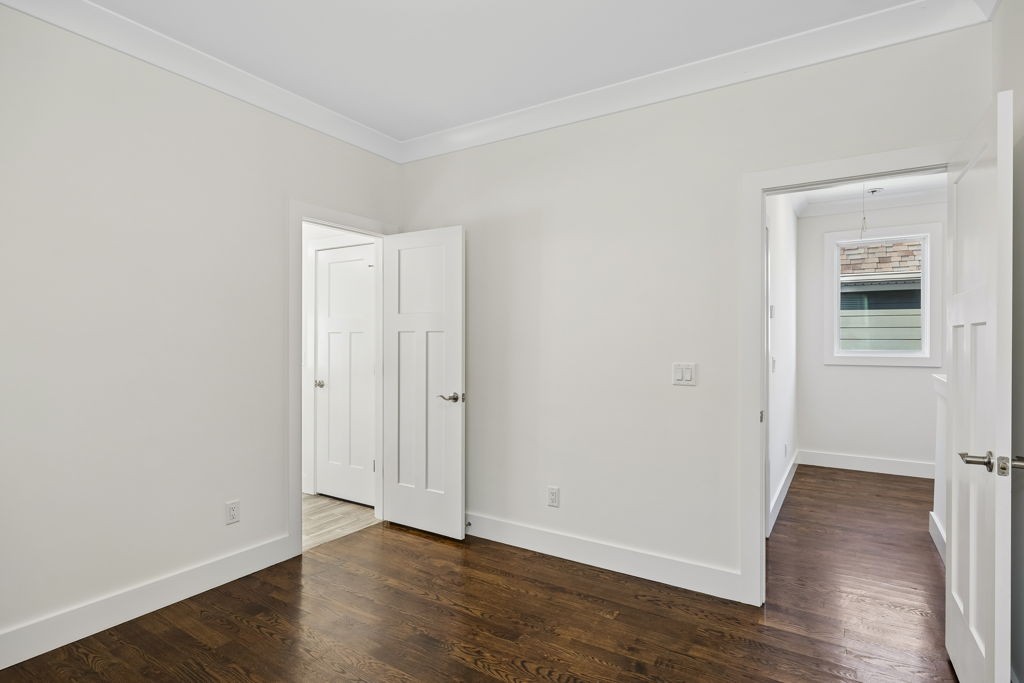
Empty room with dark hardwood floors and open doorways to adjoining spaces.
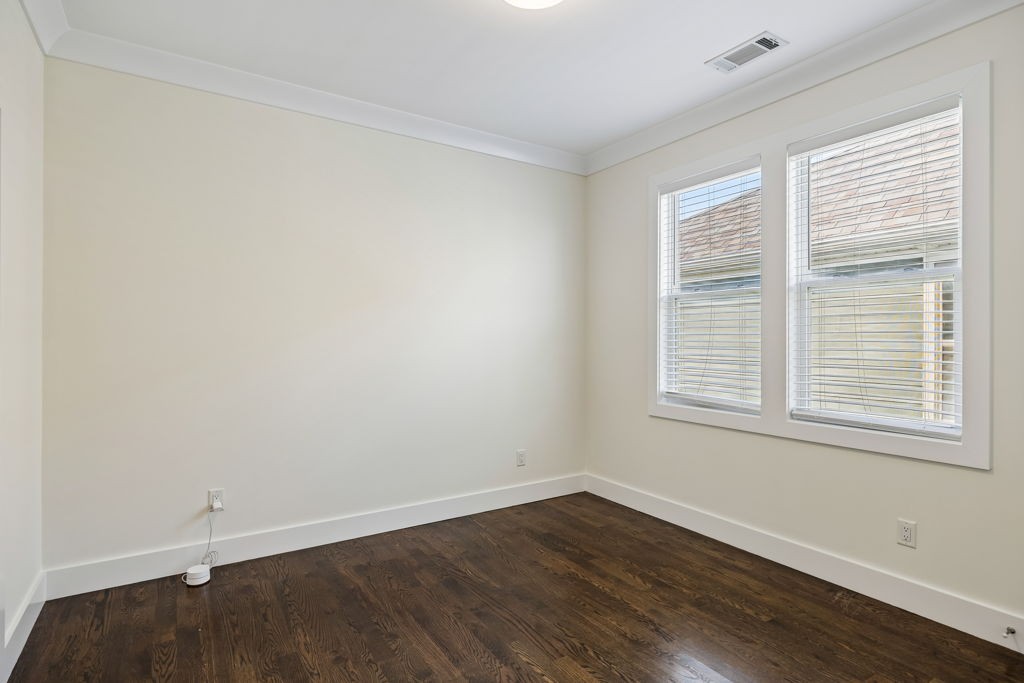
Vacant room with dark wood floors and two windows with blinds.
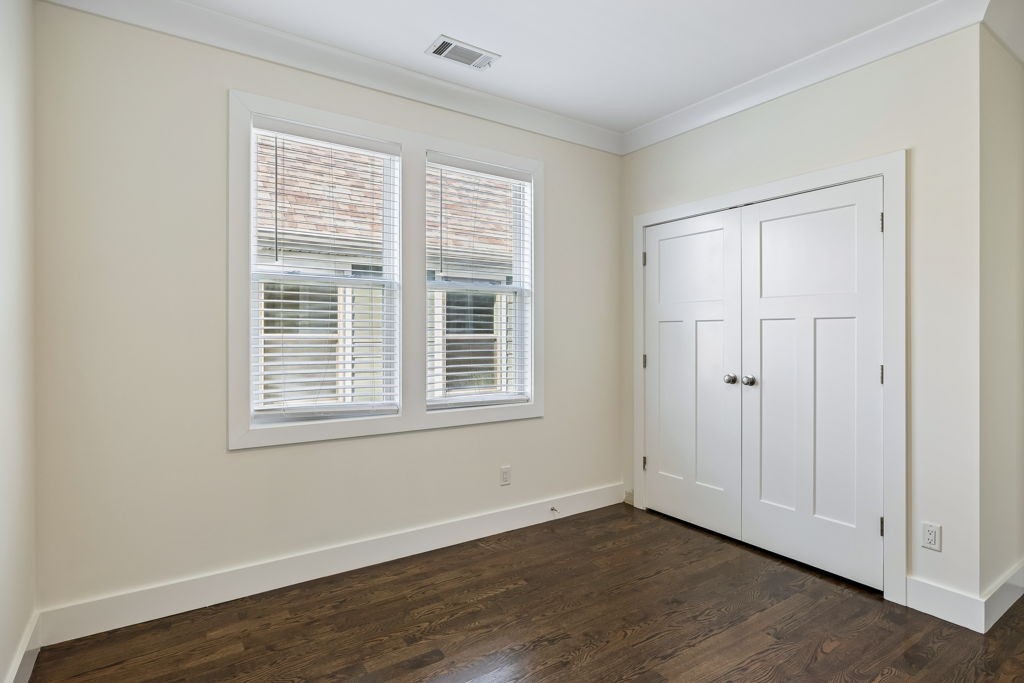
Empty room with dark wood flooring, two windows, and white double closet doors.
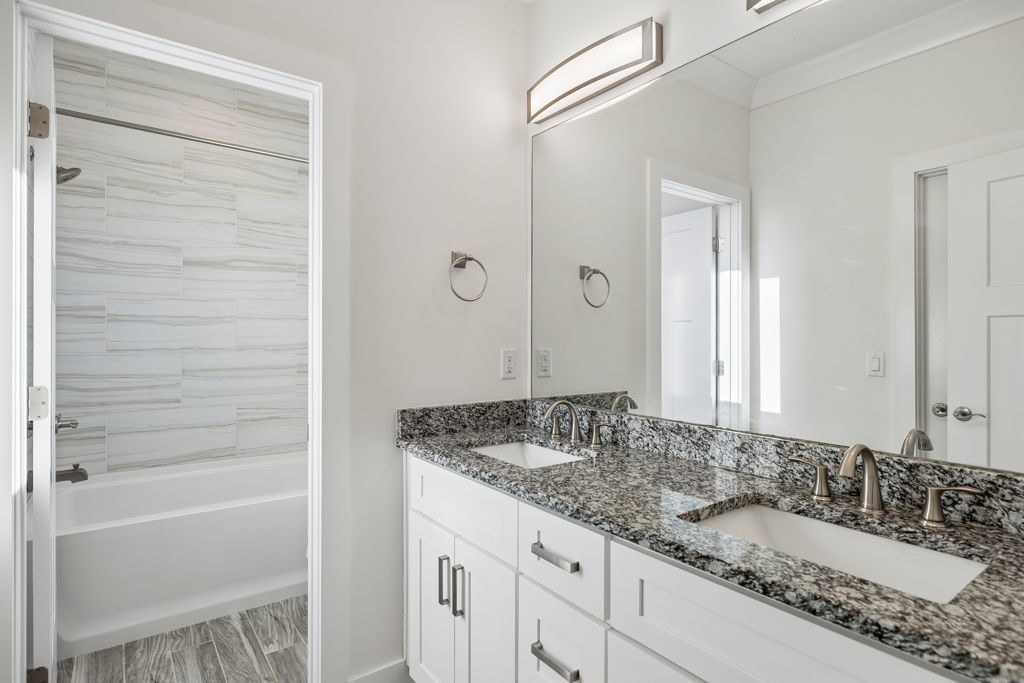
Bathroom with a double-sink granite vanity and a tub with marble-look tile.
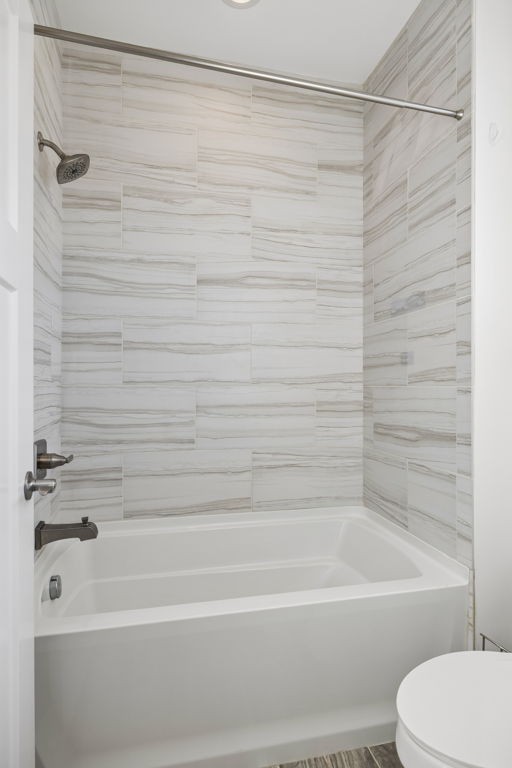
Bathroom with a white bathtub and shower surrounded by white and gray veined tile.
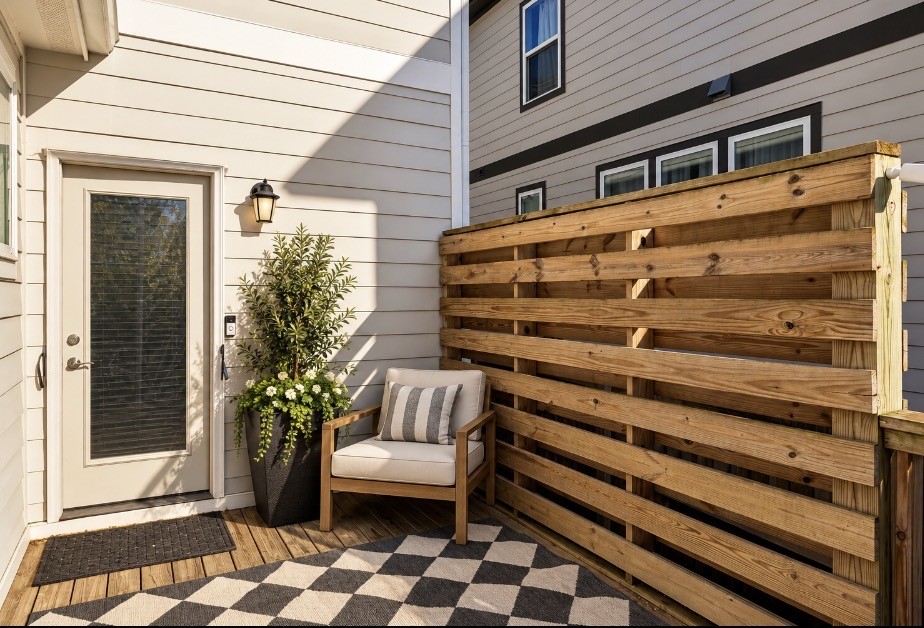
Small deck with a wooden privacy screen, cushioned chair, patterned rug, and potted plant.
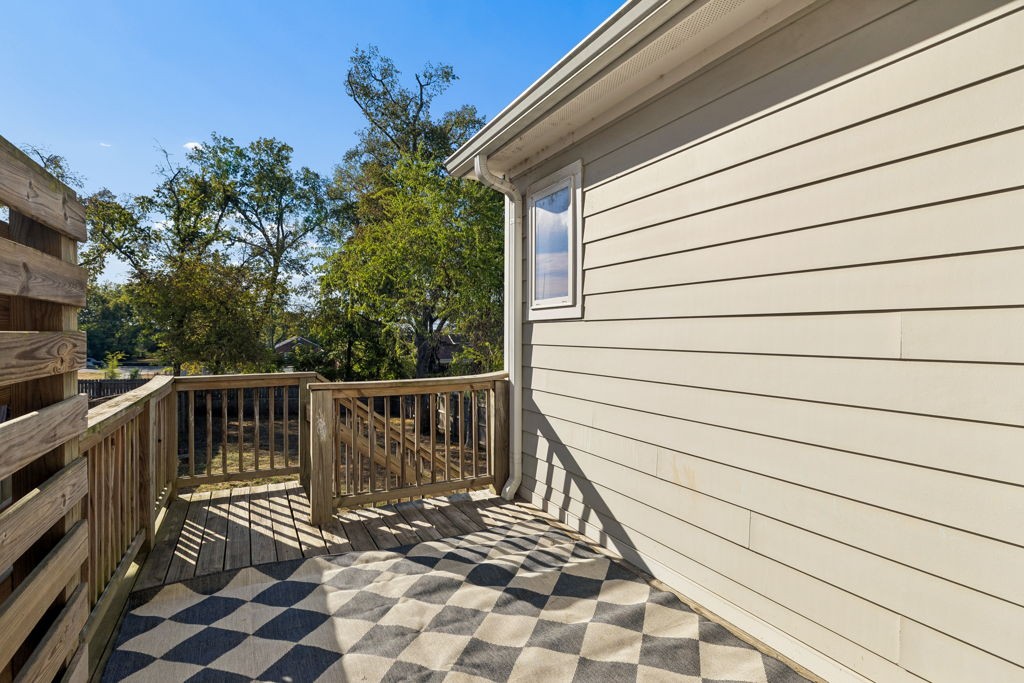
Wooden deck beside a light-sided home, with railings and a geometric outdoor rug.
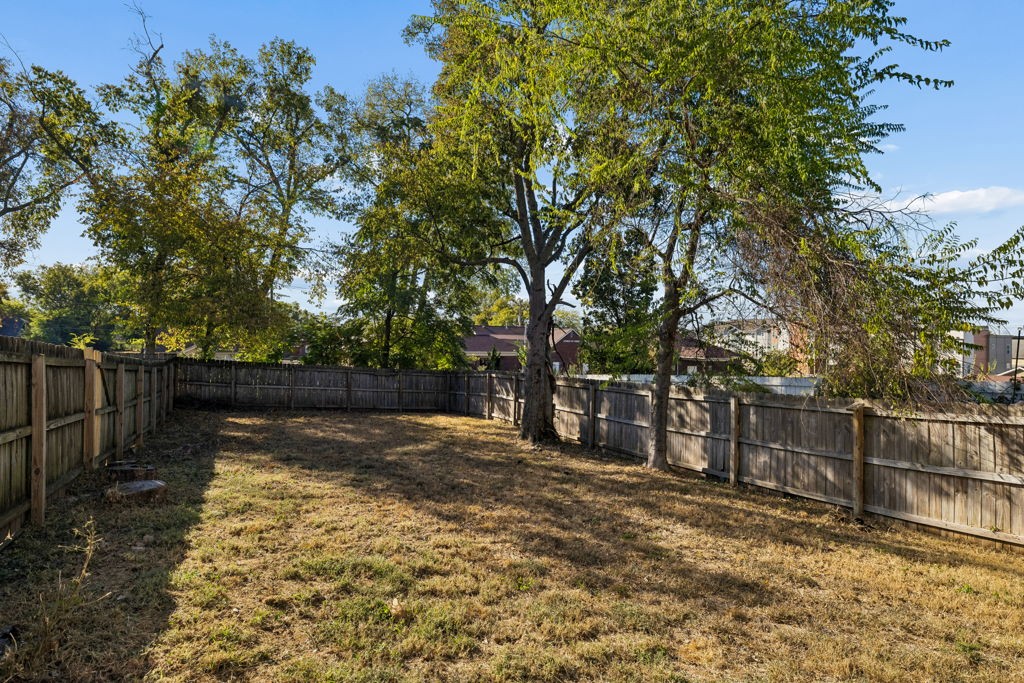
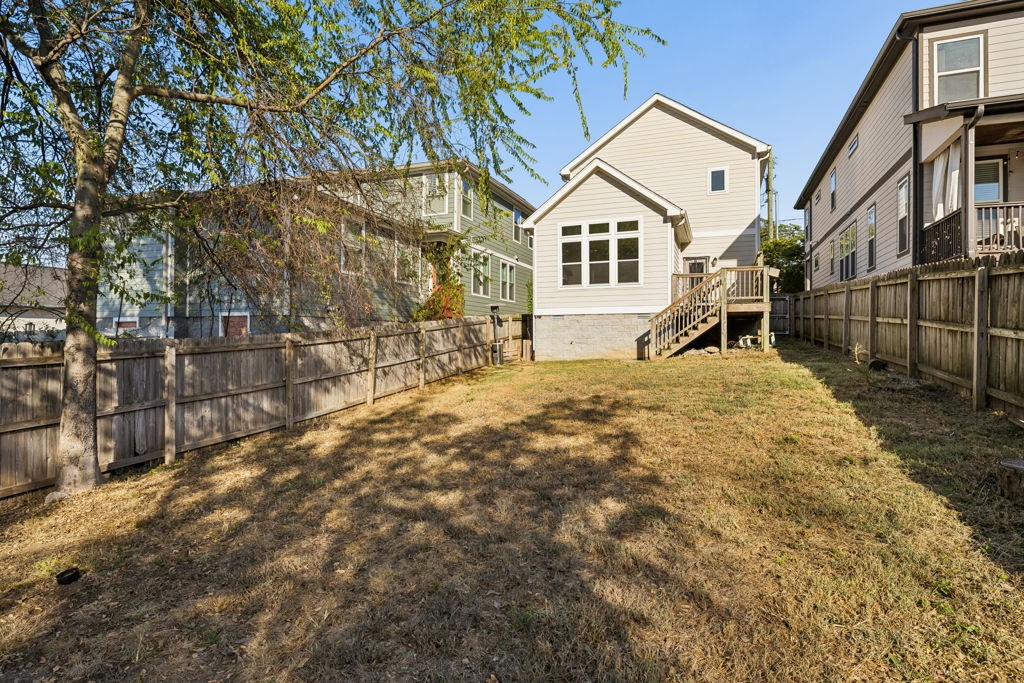
Fenced backyard with dry grass and mature trees.
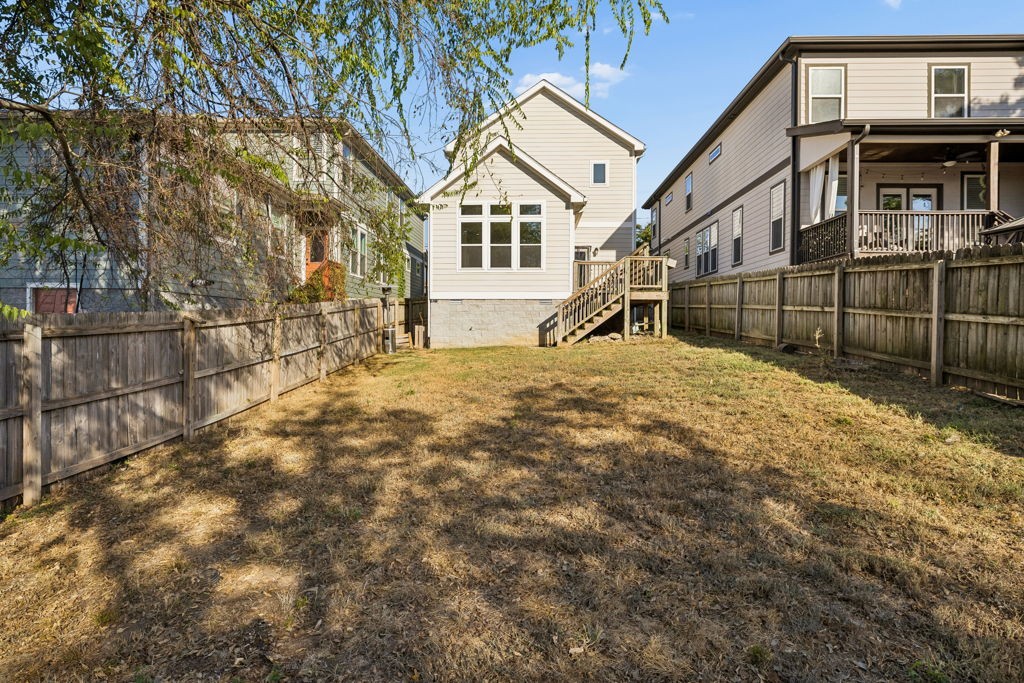
Rear of a light-colored house with a raised deck and stairs beyond a fenced backyard.
House viewed from a fenced backyard with a patchy lawn and raised deck stairs.
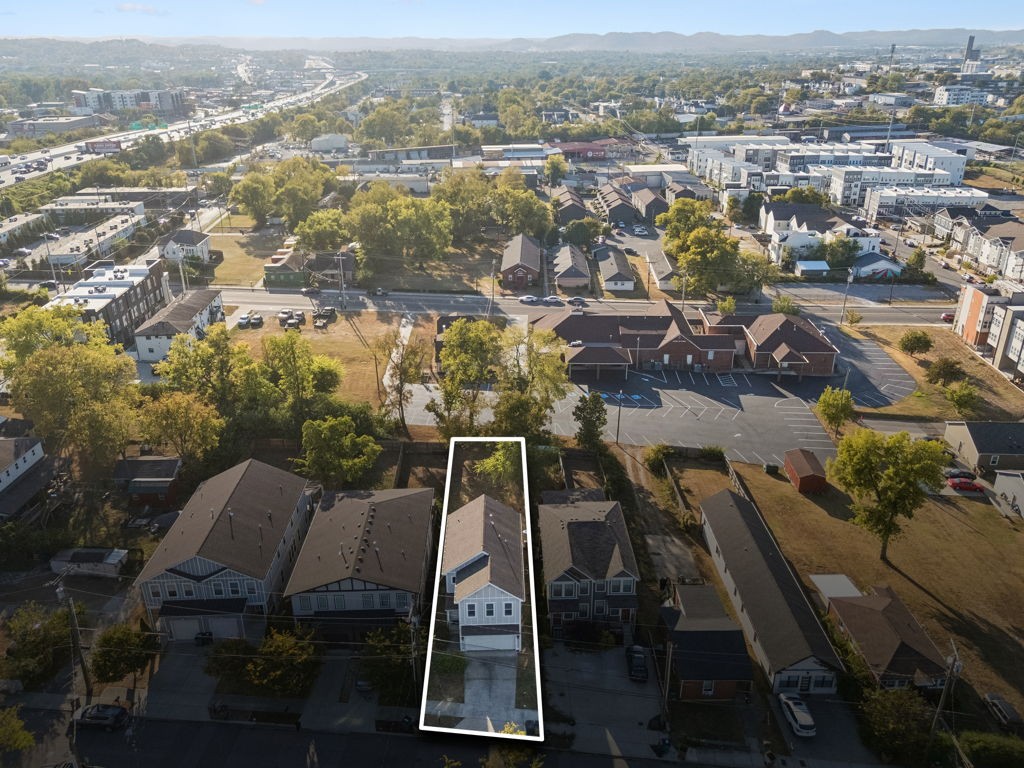
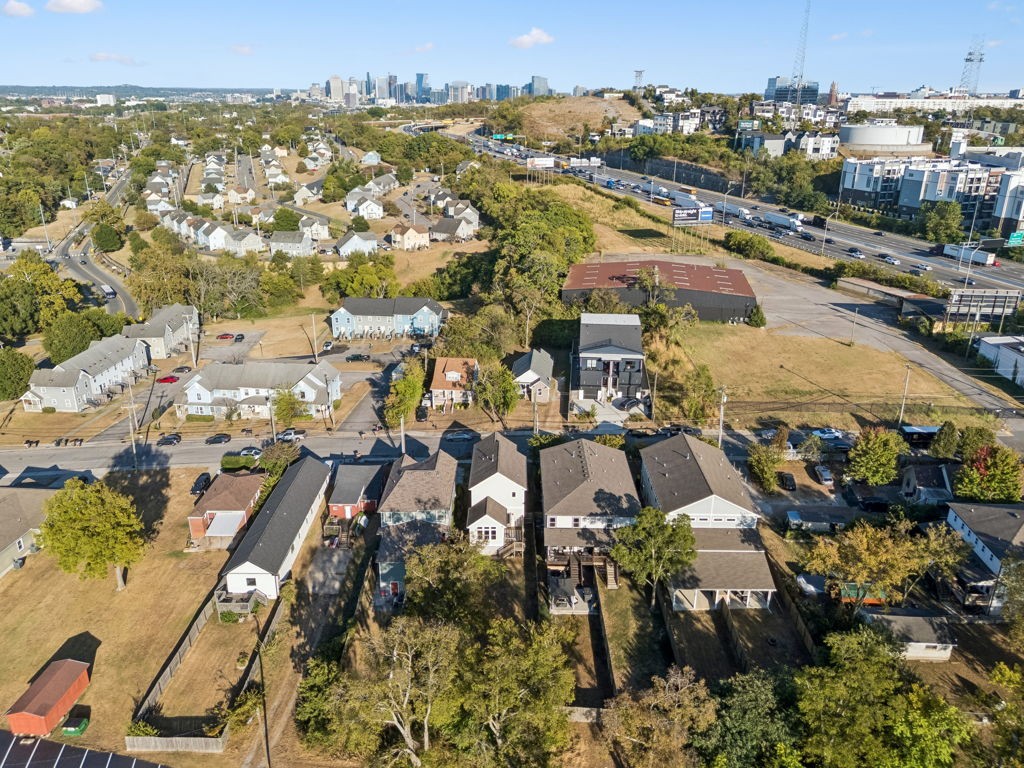
Aerial view of a narrow house outlined among neighboring homes and commercial buildings.
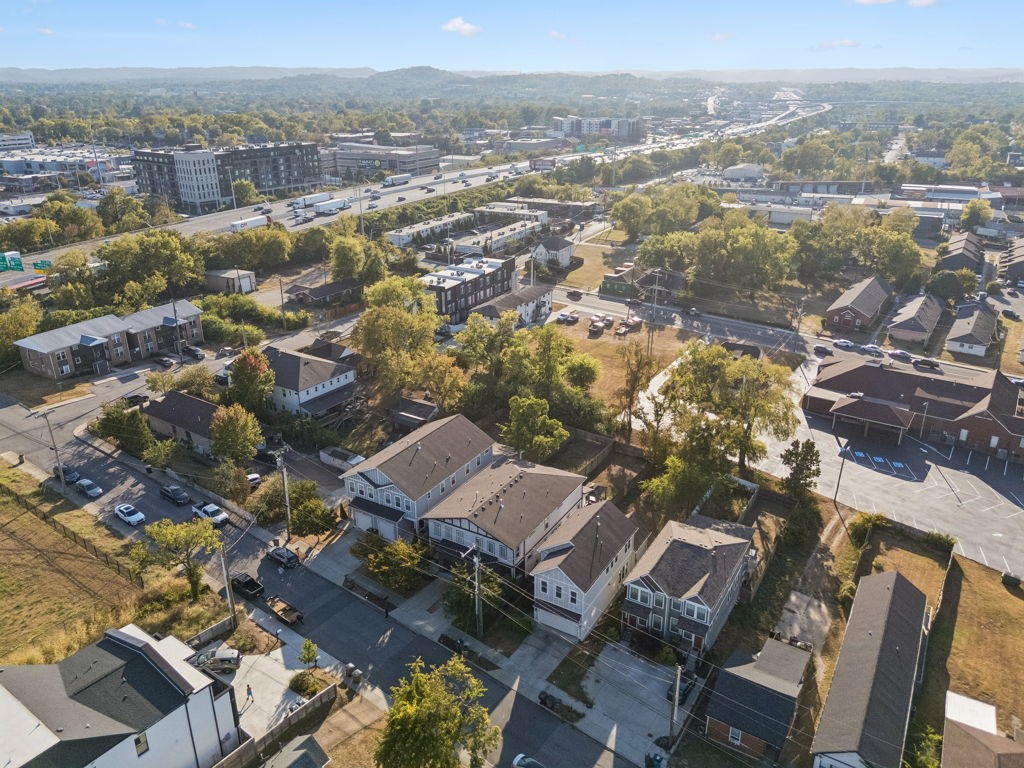
Aerial view of a Nashville neighborhood, with homes and tree-lined streets near a highway.
Aerial view of a Nashville neighborhood with downtown skyline, homes, and a highway.
Gray two-story home with white trim and double garage under a pink dusk sky.
SEE ALL PHOTOS
Two-story taupe-and-white home with a double garage, broad driveway, and front shrubs.
Beige two-story house with a steep gable, white garage door, and concrete driveway.
Open-plan kitchen and dining area with a marble island, pendant lights, and a wooden dining table.
Open dining and living room with a long wood table, large windows, and a fireplace.
Living room with a beige sectional, tall windows, and a stone fireplace.
Staged bedroom with a large neutral bed, wood bench, ceiling fan, and two bright windows.
Unfurnished entry hall with dark wood flooring and a white front door with patterned glass.
Open-plan kitchen with a dark island, stone countertop, pendant lights, and hardwood floors.
Open-plan kitchen with a gray stone island, pendant lights, and a fireplace beside the dining area.
Modern kitchen with gray cabinets, granite island, stainless appliances, and white subway tile backsplash.
Modern kitchen with gray cabinets, stainless appliances, and a large granite-topped island.
Kitchen with gray cabinets, stainless steel appliances, and a large granite-topped island.
Kitchen with gray cabinets, granite counters, stainless steel range, and a staircase at the far end.
Kitchen with gray cabinets, stainless steel appliances, a large granite-topped island, and dark hardwood floors.
Vacant living room with dark hardwood floors, stone fireplace, and large windows.
Vacant living room with hardwood floors, a stone fireplace, and large windows.
Open kitchen and dining area with a large island, dark hardwood floors, and a black chandelier.
Open kitchen and dining area with gray cabinetry, dark wood floors, and large sunlit windows.
Vacant living room with vaulted ceiling, hardwood floors, stone fireplace, and large windows.
Vacant living room with vaulted ceiling, large windows, dark hardwood floors, and a stone fireplace.
Empty living room with vaulted ceiling, dark hardwood floors, and a stone fireplace beside a large window.
Empty living room with a stone fireplace, vaulted ceiling, and large windows.
Living room with a stone fireplace, dark wood mantel, and hardwood floors.
Vacant living room with a stone fireplace, dark hardwood floors, and an open dining area.
Small bathroom with a white pedestal sink, large mirror, and dark wood flooring.
Empty bedroom with dark hardwood floors, two windows, and a tray ceiling with a ceiling fan.
Empty bedroom with dark hardwood floors and a tray ceiling with ceiling fan.
Empty room with dark hardwood floors, a tray ceiling, and a ceiling fan.
Bathroom with a double-sink vanity and glass-enclosed beige-tile shower.
Walk-in closet with white built-in shelving, a window, and dark wood floors
Laundry room with a top-loading washer, dryer, and built-in white shelves.
Empty room with dark hardwood floors and a window with blinds.
Empty room with dark hardwood floors and open doorways to adjoining spaces.
Vacant room with dark wood floors and two windows with blinds.
Empty room with dark wood flooring, two windows, and white double closet doors.
Bathroom with a double-sink granite vanity and a tub with marble-look tile.
Bathroom with a white bathtub and shower surrounded by white and gray veined tile.
Small deck with a wooden privacy screen, cushioned chair, patterned rug, and potted plant.
Wooden deck beside a light-sided home, with railings and a geometric outdoor rug.
Fenced backyard with dry grass and mature trees.
Rear of a light-colored house with a raised deck and stairs beyond a fenced backyard.
House viewed from a fenced backyard with a patchy lawn and raised deck stairs.
Aerial view of a narrow house outlined among neighboring homes and commercial buildings.
Aerial view of a Nashville neighborhood, with homes and tree-lined streets near a highway.
Aerial view of a Nashville neighborhood with downtown skyline, homes, and a highway.
Gray two-story home with white trim and double garage under a pink dusk sky.
Courtesy of Crye-Leike Music City, Eddie Ferrell Listing Contact: 9313204552 
Active Under Contract

609 39th Ave, N

609 39th Ave, N, Nashville, TN 37209

$520,000
Why pay the premium to be in just one great neighborhood when you can live between some of Nashville's best? 609 39th Ave N offers an incredible opportunity to enjoy the convenience of The Nations, Sylvan Park, Charlotte Avenue and Downtown Nashville--without the price tag often associated with being in the heart of those neighborhoods. Tucked away on a quiet street, this home delivers the space and everyday functionality that can be hard to find this close to the city. Enjoy a large fenced backyard with plenty of room to entertain, play or simply relax, plus a detached 2-car garage and additional off-street parking. Inside, a spacious dining area provides room for everything from casual dinners to holiday gatherings, while the well-designed floor plan offers comfortable living and flexibility. Easy access to restaurants, shopping, entertainment, major roadways and everything Nashville has to offer. Location, space, parking, yard and value--all in one property. If you've been searching for a Nashville home that gives you MORE without paying more just for the neighborhood name, this one deserves a look.

3
beds

3
baths

1,770 Sq.Ft. LIVING AREA

4,791.6 Sq.Ft. lot

Eddie Ferrell

Eddie Ferrell

Features & Amenities

Interior

  • total bedrooms3
  • Total bathrooms3
  • full bathrooms2
  • half bathroom1
  • Flooring Wood
  • APPLIANCES Gas Oven, Gas Range, Dishwasher, Disposal, Dryer, Microwave, Refrigerator, Stainless Steel Appliance(s), Washer
  • other interior Features Ceiling Fan(s), Entrance Foyer, Extra Closets, High Ceilings, Open Floorplan, Kitchen Island

Area & Lot

  • Status Active Under Contract
  • Living Area1,770 Sq.Ft.
  • Total Area1,770 Sq.Ft.
  • Lot Area4,791.6 Sq.Ft.
  • MLS® ID3610110
  • TypeResidential
  • YEAR BUILT2019
  • NeighborhoodNashville
  • Elementary SchoolCockrill Elementary
  • Middle SchoolMoses McKissack Middle
  • High SchoolPearl Cohn Magnet High School

Exterior

  • STORIES2
  • Garage Space2.0
  • water SourcePublic
  • utilitiesElectricity Available, Natural Gas Available, Water Available
  • roofAsphalt
  • parkingGarage Door Opener, Garage Faces Front, Concrete, Driveway
  • HEAT TYPECentral, Natural Gas
  • AIR CONDITIONINGCentral Air, Electric
  • sewerPublic Sewer

Financial

  • Sales Price$520,000
  • Real Estate Tax $3,973/yr
Beige two-story house with a steep gable, white garage door, and concrete driveway.

Schedule a Showing

I would love to show you my beautiful property. Please select your preferred date and time below. I will be in touch shortly to confirm your appointment.

Schedule a Showing

I would love to show you my beautiful property. Please select your preferred date and time below. I will be in touch shortly to confirm your appointment.

Thank you for your interest in 609 39th Ave, N, Nashville, TN 37209. We are reviewing your request and will be in touch shortly!

Mortgage Calculator

Estimate your monthly mortgage payment, including the principal and interest, property taxes, and HOA. Adjust the values to generate a more accurate rate.

All estimates are provided for informational purposes only. Actual amounts may vary.
$0,000 Your Payment 20 15 65
$0,000 Your Payment

Nashville

Explore

Let's Work Together

Enjoy a smooth, stress-free real estate experience with a local expert who knows Middle Tennessee and makes the process fun every step of the way.

Follow Me on Instagram