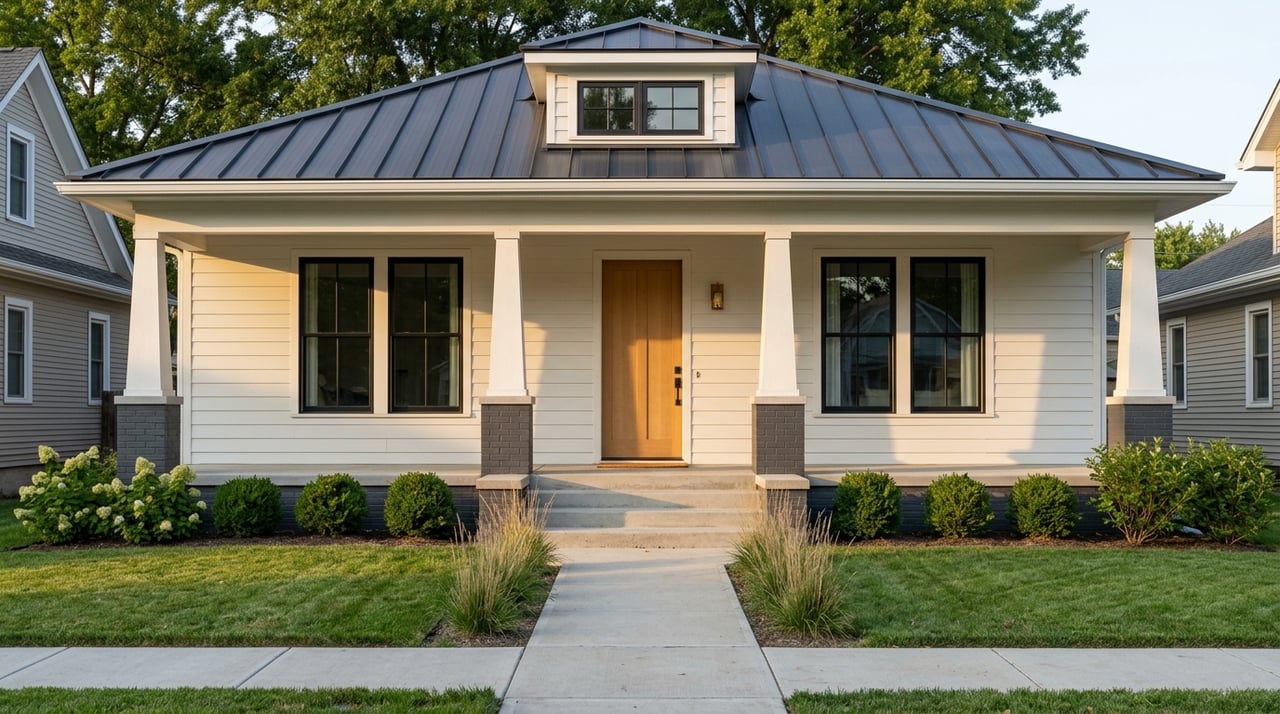
Wondering why East Nashville feels so visually rich from one block to the next? The answer is that you are not looking at one home style, but a layered collection of streetcar-suburb architecture, bungalow-era rebuilding, early suburban planning, and newer infill woven together over time. If you love design and want to understand what you are really seeing as you tour the area, this guide will help you read East Nashville with a sharper eye. Let’s dive in.
Why East Nashville Feels Distinct
East Nashville developed as a connected group of neighborhoods rather than a single master-planned district. By 1916, expansion to the east and electric streetcars across the Woodland Street and Shelby Street bridges had firmly established the area as an active part of the city.
That same year, the East Nashville fire changed the built landscape in a major way. In Edgefield, later rebuilding brought many bungalow-era homes onto sites that had been damaged by the fire, which helps explain why you can see older ornamented homes alongside early-20th-century forms.
Today, that layered pattern still shapes the area's identity. Metro planning for East Nashville continues to support neighborhood-scale development, walkability, bikeway connections, and access to places like Five Points and Shelby Bottoms Park.
A Quick Way to Read the Styles
If you are touring East Nashville as a design lover, it helps to think in terms of pockets. Each area tells a slightly different part of the story, from ornate late-19th-century homes to bungalow streetscapes to more flexible mixed-era blocks with newer additions and accessory structures.
A simple framework can help:
- Edgefield for older, more ornamented architecture
- Lockeland Springs-East End for cottage-scale streetcar-suburb charm
- Inglewood Place for cohesive early- to mid-20th-century planning
- Jackson Park for the shift toward auto-era neighborhood design
- McFerrin Park and Cleveland Park for older homes mixed with newer infill patterns
Edgefield: Ornament and Porch Rhythm
Edgefield is one of the clearest places to see East Nashville's oldest architectural layers. The district's building stock dates from the 1860s to about 1930 and includes Italianate, Eastlake, Queen Anne, Classical Revival, and Bungalow styles.
If you are drawn to decorative trim, strong rooflines, and front porches that shape the whole streetscape, this is often where your eye will linger. Edgefield is less about one single look and more about a rich mix of forms that still read as historically connected.
Metro's guidelines for the area reinforce that street rhythm. Setbacks and building widths are expected to follow the pattern established by adjacent historic buildings, and front porches are treated as important character-defining features.
That matters because what makes Edgefield beautiful is not just an individual house. It is the way porches, facades, spacing, and massing work together from house to house.
What to Notice in Edgefield
As you walk or drive through, pay attention to these details:
- Front porches that anchor the facade
- Decorative trim and more expressive detailing
- Consistent spacing between homes
- Building widths that support a steady street rhythm
- Front-facing elevations that carry the most visual importance
If you are considering a home here, it is also important to understand that some properties may fall within historic zoning overlays governed by Metro Historic Zoning Commission design guidelines. Historic zoning does not change land use, but it can regulate exterior work such as additions, demolition, new construction, relocation, appurtenances, and setback determinations.
Lockeland Springs-East End: Cottage Scale and Cohesion
Lockeland Springs-East End offers another classic East Nashville experience. Officially annexed in 1905, the area is described by Metro as an intact late-19th- and early-20th-century streetcar suburb with local variations on popular styles from about 1880 to 1940.
South of Woodland Street, the earliest houses show modest Italianate and Queen Anne characteristics. As development moved north and northeast, Classical Revival details appeared on turn-of-the-century cottages, followed by bungalows and English Cottages.
For many buyers, this pocket feels especially inviting because the design story is cohesive without feeling repetitive. You get variety, but the overall scale stays approachable and neighborhood-oriented.
Why Design-Minded Buyers Notice It
This is the kind of area where the appeal comes from the full streetscape, not only standout homes. Cottage proportions, layered rooflines, and bungalow-era development create a sense of visual continuity that many buyers find timeless.
If you appreciate charm over grand ornament, this area often strikes a very comfortable balance. It feels historic, human-scaled, and consistent in a way that supports long-term design appeal.
Inglewood Place: Form, Proportion, and Planning
Inglewood Place stands out for its neighborhood coherence. Metro describes it as an exemplary illustration of early- to mid-20th-century suburban planning, with a grid street pattern and cohesion in lot size and setback.
The housing mix includes bungalows, Minimal Traditional homes, Ranch houses, and styles such as Craftsman, English Cottage Revival, Colonial Revival, and Tudor Revival. In practical terms, this gives the district a broad but disciplined visual vocabulary.
Here, the design appeal is often less about ornament and more about proportion. The homes relate to one another through lot placement, consistent setbacks, and a shared sense of scale.
Supporting structures also help tell the story. Inglewood Place notes rear-sited sheds and garages, which keeps the primary focus on the home and the street-facing elevation.
What Makes Inglewood Place Different
If Edgefield feels expressive, Inglewood Place often feels composed. You may notice:
- A more unified lot pattern
- Consistent setbacks
- A strong relationship between house scale and street width
- Simpler forms with thoughtful proportion
- Secondary structures placed to the rear
For buyers who want architectural interest without heavy ornament, this can be a very appealing part of East Nashville's design landscape.
Jackson Park: East Nashville's Auto-Era Shift
Jackson Park helps you see how East Nashville evolved as the city changed. The district includes about 350 residential properties with a period of significance from 1923 to 1966, and Metro identifies styles including Colonial Revival, English Cottage, Tudor Revival, Bungalows, Minimal Traditional, and Ranch houses.
This area is explicitly described as demonstrating East Nashville's expansion from streetcar suburbs toward neighborhoods more influenced by the automobile. That shift shows up in the broader timeline of home styles and in the greater presence of mid-century forms.
For a design-focused buyer, Jackson Park can be especially interesting because it broadens the East Nashville story. Historic character is still present, but the architecture starts to feel more varied and a little more transitional in era.
What You Might Notice in Jackson Park
As you tour, look for:
- A wider range of construction dates
- More mid-century influence
- Traditional revival styles alongside Ranch forms
- Residential scale that remains neighborhood-oriented
If you like East Nashville but want a home style that reaches further into the 20th century, Jackson Park is an important part of the picture.
McFerrin Park and Cleveland Park: Older Fabric, New Layers
McFerrin Park and Cleveland Park are especially useful if you want to understand East Nashville's infill story. Metro notes that a 2015 specific plan changed zoning for much of both areas to allow detached accessory dwelling units.
At the same time, Nashville's Urban Zoning Overlay was created to protect older pre-1950 urban-core character while reducing setbacks in mixed-use areas to support walkable streets and sidewalk storefronts. Together, those planning tools help explain why these neighborhoods can feel both established and still evolving.
In practical terms, you may see older houses, additions, accessory dwellings, and newer forms that respond to tighter urban lots. For buyers who appreciate design but also want flexibility, these neighborhoods often show how East Nashville continues to add new layers without fully losing its earlier character.
Why This Matters for Buyers
If you are evaluating a home in one of these areas, design is only part of the equation. You are also looking at how the lot, the street, and the surrounding pattern support future use, outdoor space, and neighborhood fit.
This is where experienced guidance can be especially valuable. In a mixed-era area, understanding the relationship between original housing stock, newer construction, and zoning context can help you make a more confident decision.
Porches, Setbacks, and Rear Yards Matter
One of the easiest ways to understand East Nashville architecture is to stop focusing only on style labels. The deeper story often lives in porches, setbacks, lot widths, and where secondary structures sit on the property.
In Edgefield, Metro states that original character-defining features should not be removed and that front and street-related elevations receive more careful review. Enclosing a front porch to create an addition is not considered appropriate, while some side porches may be enclosed if their openness and character are maintained.
Across historic areas, setback decisions are shaped by the rhythm created by adjacent historic buildings and the uniform width of lots and houses. In places like Inglewood Place, rear-sited sheds and garages reinforce the traditional relationship between the home, the yard, and the street.
For a design lover, these details are not small. They are often the reason a block feels balanced, inviting, and visually coherent.
Walkability Adds to the Design Appeal
East Nashville's appeal is not just architectural. Current planning also supports a neighborhood-scale lifestyle through trails, sidewalks, bikeways, and transit-oriented corridor planning.
Metro's East Nashville Community Plan includes a trail-oriented development policy area that encourages trails, bike paths, and sidewalks. The Gallatin Pike UDO supports a more pedestrian- and transit-oriented corridor, while NDOT bikeway work focuses on connections from residential areas to Five Points and Shelby Bottoms Park, along with improvements along Shelby Avenue and Davidson Street.
That planning context helps explain why East Nashville can feel both historic and current. Preserved housing, public-space connections, and walkable neighborhood patterns all contribute to the experience of the area.
How to Tour East Nashville With a Better Eye
If you are actively home shopping, try looking beyond finishes and staging. A thoughtful tour should include both design details and neighborhood structure.
As you compare homes and blocks, consider:
- What era the home appears to reflect
- Whether the street feels cohesive or more mixed in character
- How porches, setbacks, and massing shape curb appeal
- Whether rear-yard space and secondary structures support your goals
- How newer infill fits into the surrounding block pattern
- Whether the area's walkability and connections match your lifestyle
For many buyers, the best fit is not about finding the "best" architecture. It is about finding the version of East Nashville that matches how you want to live and what kind of design language feels most natural to you.
Choosing the Right Pocket for Your Style
If you love ornate late-19th-century character, Edgefield may be the strongest match. If you prefer bungalow-scale charm and a cohesive streetcar-suburb feel, Lockeland Springs-East End and Inglewood Place deserve close attention.
If you are drawn to mixed-era neighborhoods with room for newer layers, accessory dwellings, or contemporary infill nearby, McFerrin Park and Cleveland Park may be worth a closer look. And if you want to see how East Nashville's character continues into more auto-era forms, Jackson Park adds an important chapter.
The key is knowing what you are seeing and how each area's design logic affects daily life, long-term appeal, and the kind of home that will feel right once the excitement of a showing wears off.
East Nashville rewards buyers who look closely. If you want thoughtful guidance as you evaluate historic character, infill context, or design-forward opportunities across the area, Eddie Ferrell offers polished, strategic support tailored to the way you want to buy.
FAQs
What home styles are common in East Nashville?
- East Nashville includes a mix of Italianate, Eastlake, Queen Anne, Classical Revival, Bungalow, Craftsman, English Cottage Revival, Colonial Revival, Tudor Revival, Minimal Traditional, Ranch, and other early- to mid-20th-century forms depending on the neighborhood.
What makes Edgefield architecture stand out in East Nashville?
- Edgefield is known for older and more ornamented homes, front porches, decorative trim, and a strong historic street rhythm, with building stock dating from the 1860s to about 1930.
What is special about Lockeland Springs-East End home styles?
- Lockeland Springs-East End is valued for its intact streetcar-suburb character, cottage-scale streetscapes, and a progression of styles that includes modest Italianate and Queen Anne features, Classical Revival details, bungalows, and English Cottages.
How is Inglewood Place different from other East Nashville neighborhoods?
- Inglewood Place stands out for its early- to mid-20th-century suburban planning, grid street pattern, consistent lot sizes and setbacks, and a cohesive mix of bungalows, Minimal Traditional homes, Ranch houses, and revival styles.
What should buyers know about historic zoning in East Nashville?
- In Metro's historic overlays, historic zoning does not change land use, but it can regulate exterior work such as additions, demolition, new construction, relocation, appurtenances, and setback determinations.
Why do porches and setbacks matter in East Nashville design?
- Porches and setbacks help create the visual rhythm of older East Nashville streets, and Metro design guidelines emphasize preserving front porches, front-facing elevations, and the established spacing of homes in historic districts.
Are McFerrin Park and Cleveland Park more open to newer infill patterns?
- Metro documents show that much of McFerrin Park and Cleveland Park was rezoned in 2015 to allow detached accessory dwelling units, which helps explain why those neighborhoods may include older homes alongside newer additions and infill.
How does walkability shape East Nashville's appeal for homebuyers?
- East Nashville planning supports trails, sidewalks, bikeways, and connections to places like Five Points and Shelby Bottoms Park, which adds to the area's appeal for buyers who value neighborhood-scale access and public space.