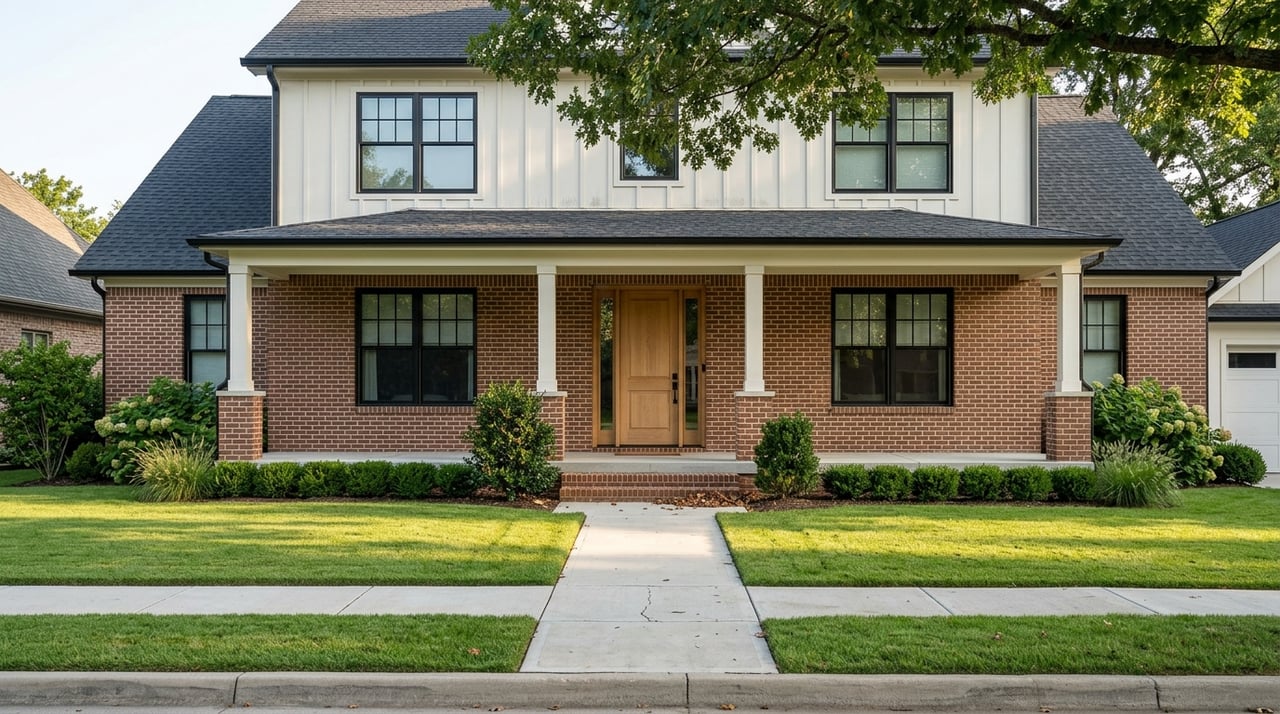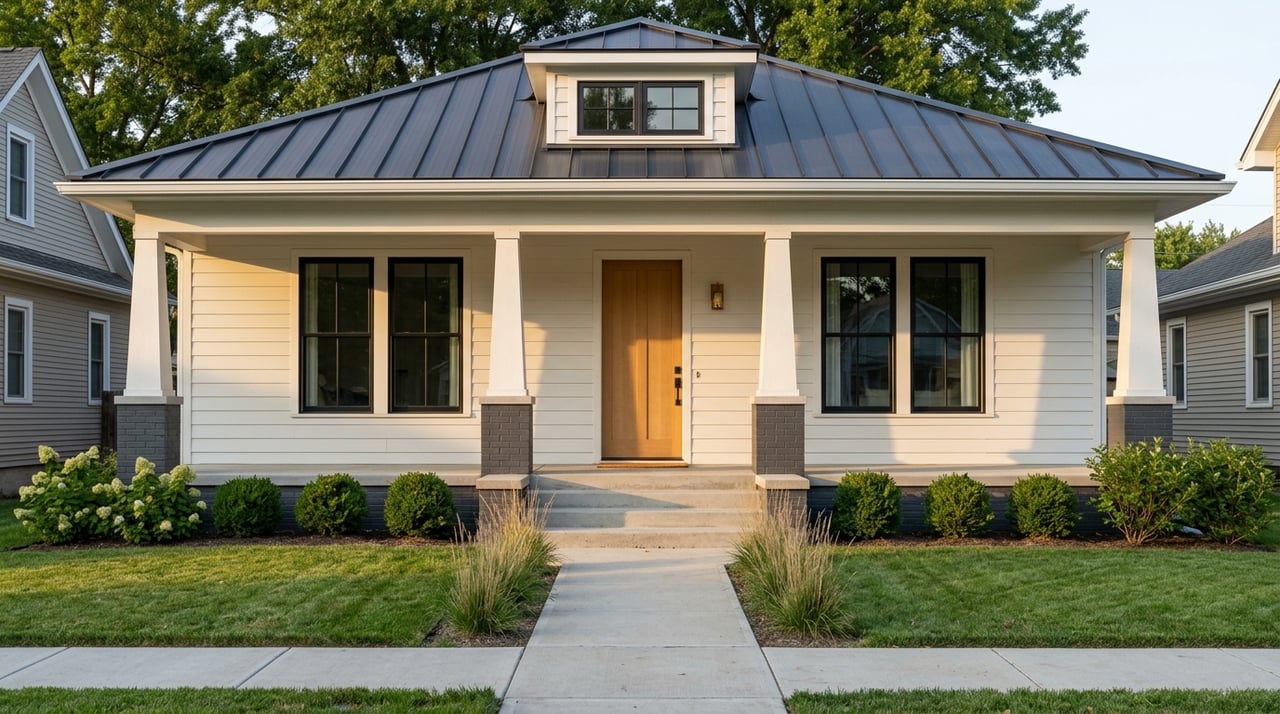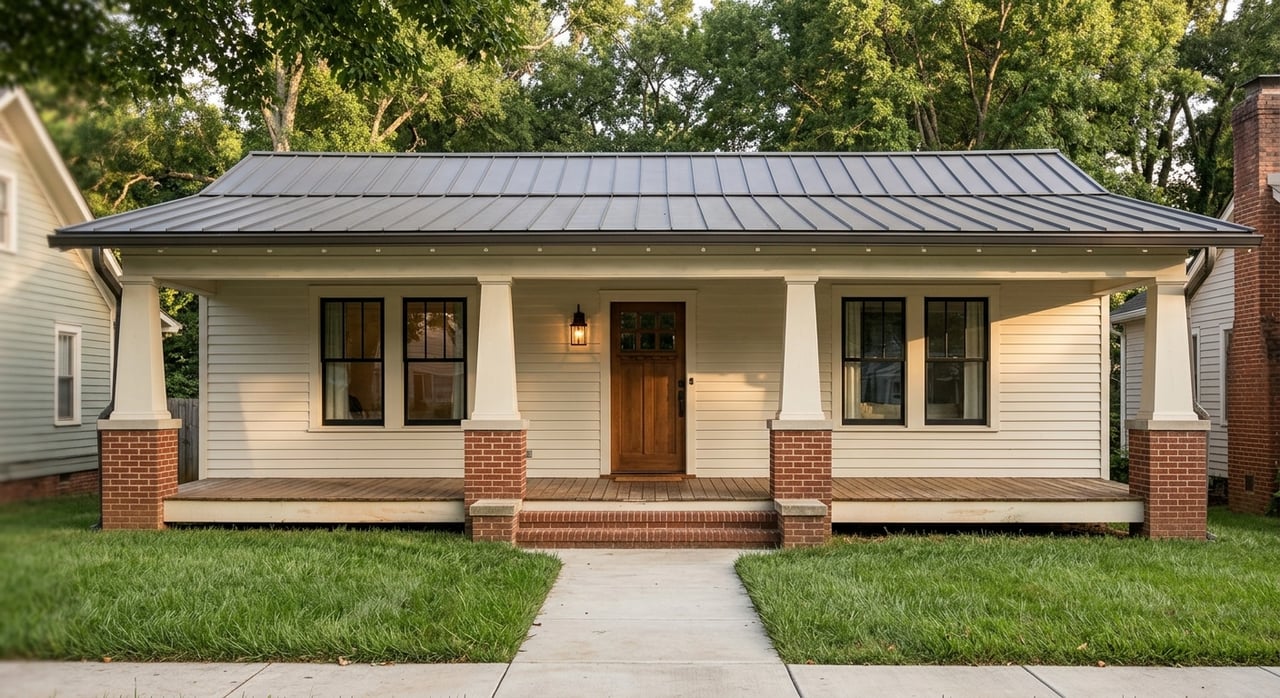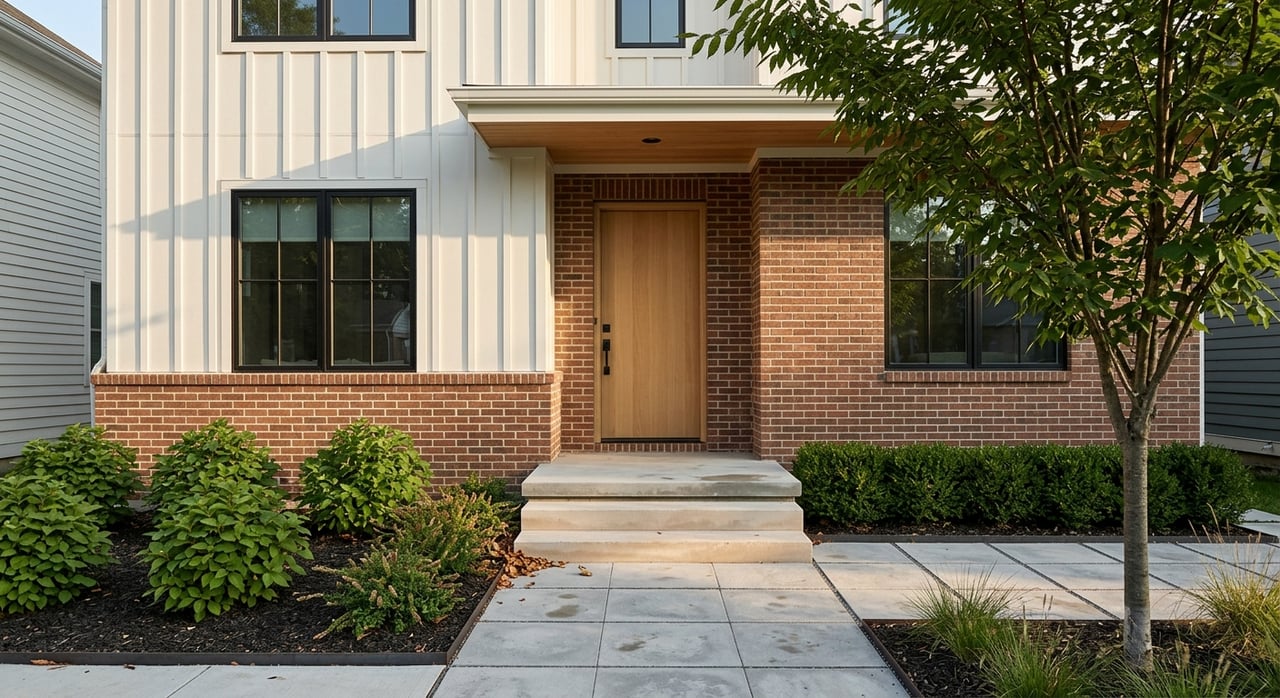
Thinking about a custom build in East Nashville? The exciting part is easy to picture: the floor plan, the finishes, the curb appeal, and the final product. What often gets missed is that your biggest wins usually happen before design is finalized, because early choices about the lot, approvals, and pricing can shape everything that follows. If you want a smoother process and a more market-ready result, these are the early decisions worth getting right from the start. Let’s dive in.
Start With The Lot
In East Nashville, lot potential is never something you should assume. Two properties on the same street can have very different rules, review paths, and design constraints.
Metro Nashville notes that many properties have a single base zoning district, but overlays can add more restrictions. Depending on the parcel, overlays such as NCZO, HPZO, UDO, or UZO may affect design, bulk, or height, and UZO properties may be limited to 45 feet and 3 stories. That makes parcel-level review one of the first and most important decisions in your planning process.
Check Base Zoning First
Your intended build needs to fit the property’s base zoning before anything else. If it does not, you may need a rezoning or another entitlement path, which can add time, cost, and uncertainty.
This is one reason early due diligence matters so much in East Nashville. A beautiful concept on paper does not help if the zoning does not support the use, massing, or layout you have in mind.
Review Overlays Carefully
Overlays can change the project even when the base zoning seems straightforward. In East Nashville, that can mean added design review, limits on bulk, or a more specific path through the approval process.
The East Nashville Community Plan sits within NashvilleNext’s planning framework and is guided by the Community Character Manual. Metro also points to the Gallatin Pike Urban Design Overlay as support for a more pedestrian- and transit-oriented corridor, which means context and corridor character can matter in how a project is evaluated.
Confirm Buildability Beyond Zoning
A lot can look buildable at first glance and still present major issues later. Easements, plats, floodplain conditions, and topography can all affect where and how you build.
Metro says it does not maintain easement records, and a recorded plat may not be conclusive. In practice, that means title abstracts, surveys, and direct utility-company verification may be necessary, especially since construction cannot extend over easements.
Verify Easements And Plats
This is a step many buyers and small builders underestimate. If you skip it early, you may find out too late that part of your planned footprint conflicts with an easement or that the lot layout is not as simple as expected.
If you are splitting or consolidating land, subdivision rules also come into play. Metro defines subdivision as dividing land into two or more parcels under five acres, and subdivision approval does not increase what the zoning already allows.
Understand Floodplain And Slope Risk
Some East Nashville sites come with topography or drainage conditions that need extra review. If a lot is in a floodplain or has steep terrain, Metro’s Critical Lot Plan review may apply.
Metro Water Services also expects certain site plans to show contours, drainage infrastructure, utility easements, buffer zones, and the 100-year floodplain boundary when applicable. That means site engineering is not just a late-stage technical detail. It can directly affect feasibility, budget, and timeline.
Shape The House Around The Permit Path
Infill design is not only about what looks good. It also needs to work inside the permit framework, and that starts with the site plan.
For new residential construction, Metro requires a site plan to check setbacks and other bulk standards. Construction plans are also required for residences over 5,000 square feet or more than 3 stories, and additional documents may be needed in overlay areas.
Set The Envelope Early
Before you lock in square footage or exterior style, it helps to define the buildable envelope. That includes setbacks, height limits, lot coverage concerns, and any overlay-related requirements that may shape the home’s massing.
This early discipline can save time and redesign costs. It also helps you avoid creating a floor plan that works beautifully indoors but does not fit the lot once the permit review starts.
Plan For Context-Sensitive Design
East Nashville’s planning guidance emphasizes connectivity, walkability, an appropriate mix of uses and housing types, and strong design. The community plan also includes policies that support preserving and reusing architecturally interesting buildings in some study areas.
While that does not create a single required house style, it does suggest that infill projects are often stronger when the massing, frontage, and roofline feel more context-sensitive than generic. In practical terms, the homes that tend to present best are the ones that feel intentional on their site, not oversized for it.
Make Tree Planning An Early Step
Trees are easy to overlook when you are focused on house plans, but they can influence layout, grading, utility routing, and review. In Nashville, tree protection is part of early site planning, not just a finishing detail.
Metro Urban Forestry reviews landscape plans and works to protect existing trees. Metro also recommends site walks with an arborist before design and advises protecting trees from trenching and soil compaction outside the canopy and drip line.
Walk The Site Before Final Design
A site walk can help you identify which trees may affect the footprint, driveway placement, drainage strategy, or utility path. It can also help you avoid costly changes once grading and field conditions are under closer review.
Metro’s worksheet also calls for tree-protection fencing before grading and, for larger projects, landscape plans that include utilities, easements, detention, and finished topography. That is another reason to treat landscape and site planning as part of the front-end strategy.
Price The Project Before You Overdesign It
One of the most important early decisions is not architectural. It is financial. In East Nashville, your design, finish package, and lot cost should work backward from a realistic resale target or long-term value goal.
Regional data helps frame that discussion. Greater Nashville REALTORS reported a residential median price of $503,340 in April 2026 across the nine-county region, with 57 days on market and 9,819 residential listings, while Davidson County’s Q1 2026 residential median price was $499,990.
Use Market Discipline Early
Those numbers are not East Nashville-specific, but they do offer a useful baseline. They suggest a market that is active, but not one where overpricing has no consequences.
For a custom build or infill project, that means comparable sales should anchor your pricing strategy. Aspirational pricing can be tempting, especially when construction costs are high, but the margin for error is tighter when buyers have choices and homes are taking time to move.
Match Finishes To The Lot
The strongest finish strategy is usually the one that matches the likely buyer pool, the lot, and the comp range. Trying to force a luxury-level spec package onto a modest site can make the numbers harder to support.
That does not mean cutting quality. It means making smart, marketable choices that align with the property’s setting and likely appraisal range.
Treat Approvals As Part Of The Budget
A permit timeline is not just an administrative box to check. It affects carrying costs, sequencing, and how soon your project can move from idea to construction.
Metro says most residential permit applications require approvals from other departments such as Water and Sewer, Health, Planning Commission, Public Works, and Historical Zoning. If those reviews are not anticipated early, delays can affect both timeline and budget.
Know Who Can Pull The Permit
Metro states that registered contractors can apply through ePermits. Self-permits are limited to owner-occupants of single-family homes and cannot be used for DADUs.
That matters if you are evaluating your build strategy upfront. The sooner you understand the approval path and who needs to be involved, the easier it is to set realistic expectations for the project.
Avoid Common Slowdowns
Some of the biggest delays come from incomplete submittals or missed review issues. Overlooked stormwater, tree, floodplain, or departmental sign-offs can slow a project more than many people expect.
A smoother path usually starts with better preparation. When the lot, plans, and pricing strategy all line up early, the build tends to move with fewer surprises.
Why Early Strategy Matters In East Nashville
East Nashville continues to attract buyers who care about design, location, and neighborhood feel. That makes thoughtful planning especially important if you want a custom build to stand out for the right reasons.
The best early decisions are usually the least flashy ones. Choosing the right lot, confirming what can be built, shaping the design around the site, and pricing with discipline can protect both your timeline and your outcome.
If you are considering a custom build, infill opportunity, or homesite purchase in East Nashville, working with someone who understands both the product and the positioning can make the process far more strategic. To talk through your goals, connect with Eddie Ferrell.
FAQs
What should you check before buying a lot in East Nashville for a custom build?
- You should review the base zoning, any overlays, setbacks, easements, plats, floodplain status, and topography before moving forward.
How do overlays affect an East Nashville custom build?
- Overlays can add design, bulk, height, or review requirements beyond the base zoning, so they can materially change what you are allowed to build.
Can you split a lot in East Nashville to create a new build site?
- You may be able to split or consolidate land through the subdivision process, but subdivision approval does not increase the zoning entitlements already in place.
Why does pricing matter so early in an East Nashville build?
- Early pricing helps you align the lot cost, design, and finish package with comparable sales and current market conditions so you do not overbuild for the site.
What can delay a residential build approval in Nashville?
- Incomplete permit submittals, missing departmental approvals, and overlooked issues related to stormwater, trees, floodplain conditions, or overlays can all slow the process.